
Traditional
420 PAOLI POINTE DRIVE 420-M
PAOLI, PA 19301
MLS#: PACT2129804
$369,000
Property
Beds
2
Full Baths
2
1/2 Baths
None
Year Built
1995
Sq.Footage
864
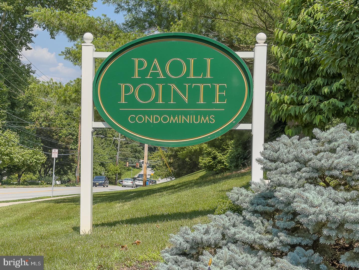
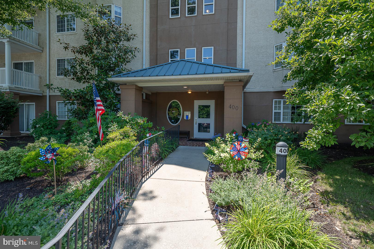
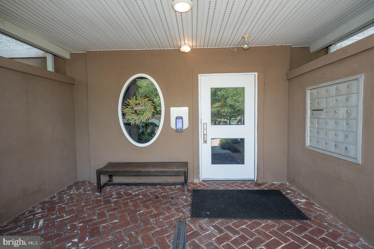
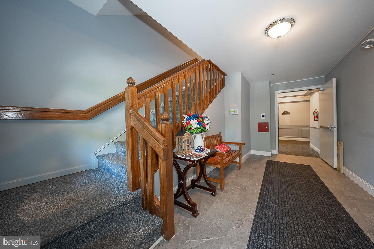
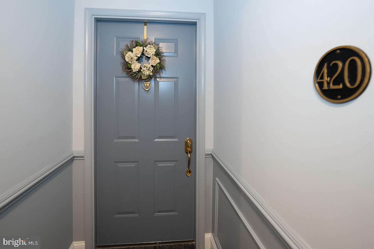
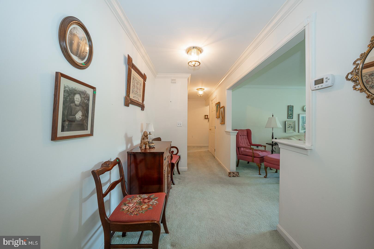
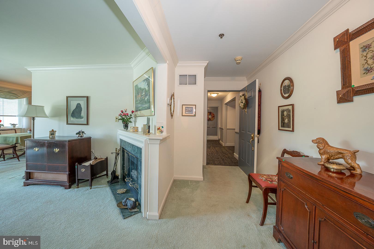
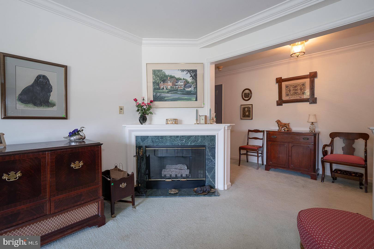
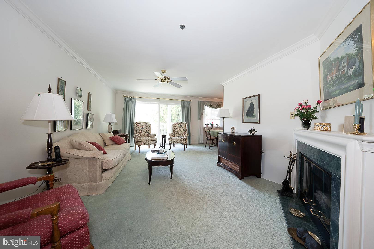
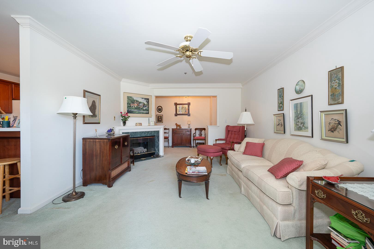
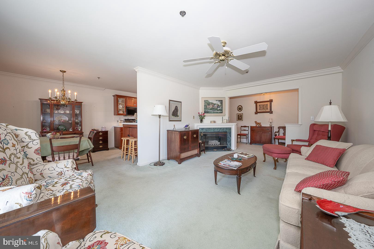
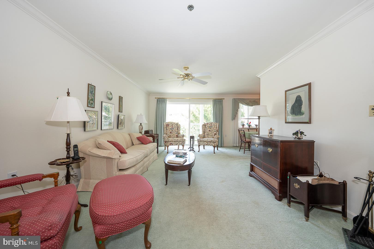
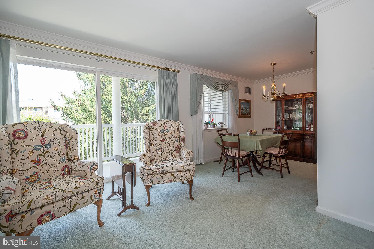
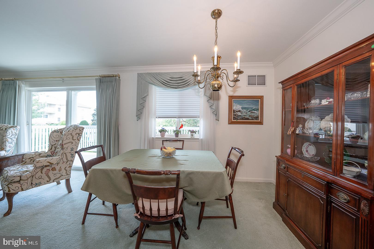
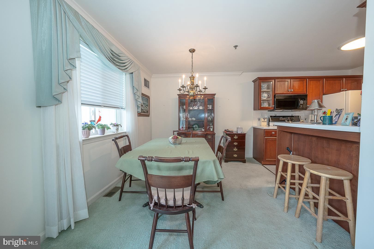
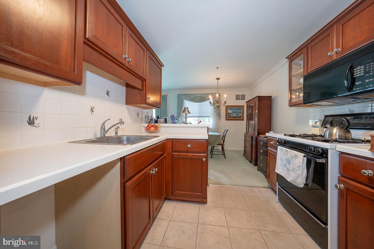
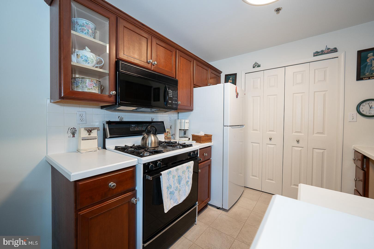
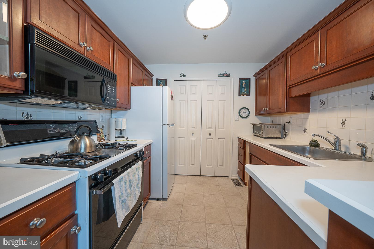
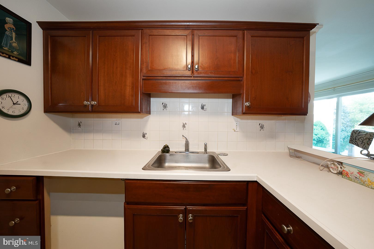
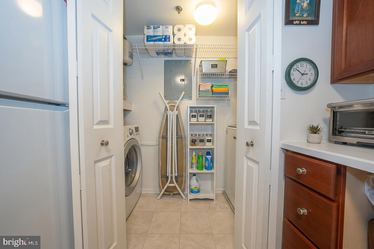
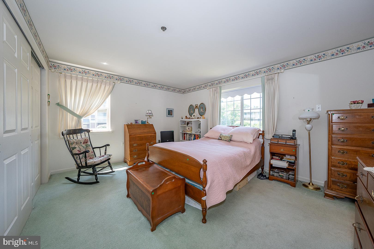
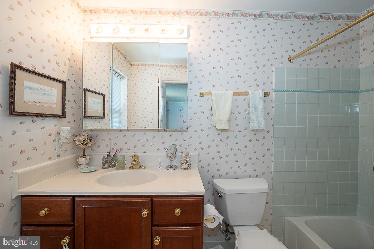
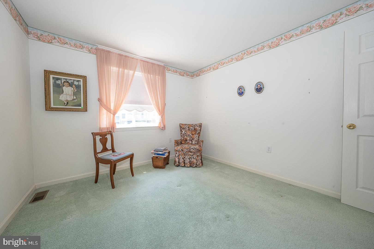
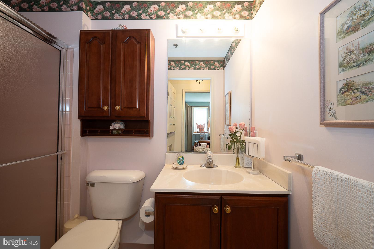
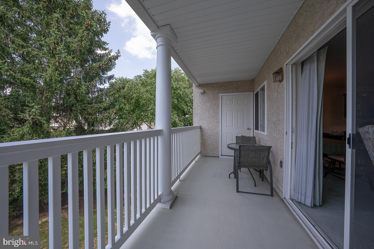
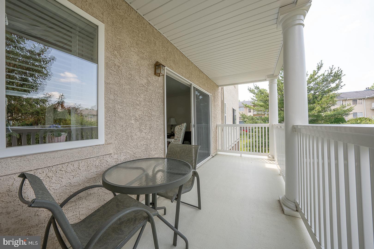
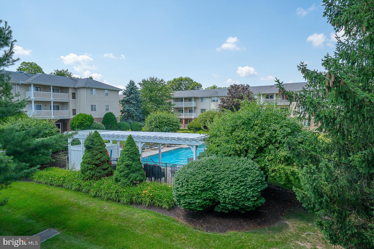
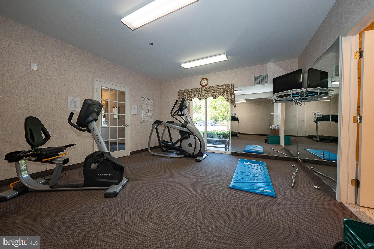
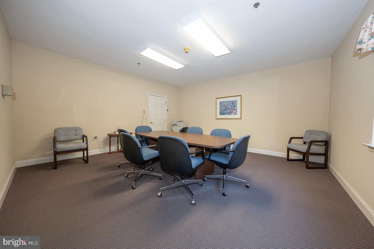
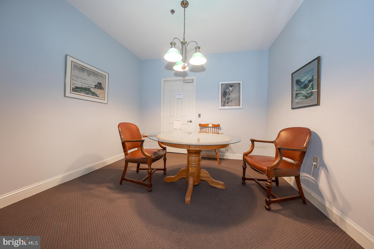
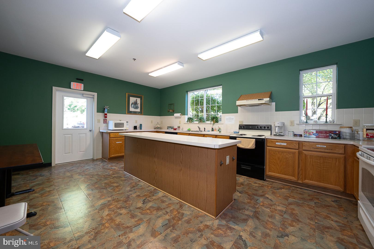
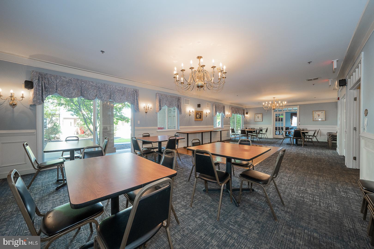
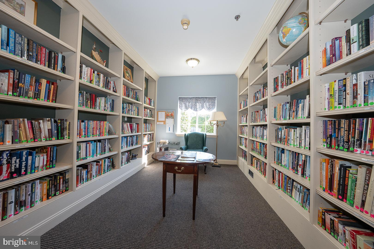
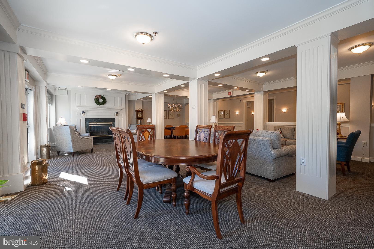
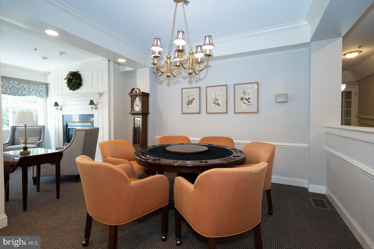
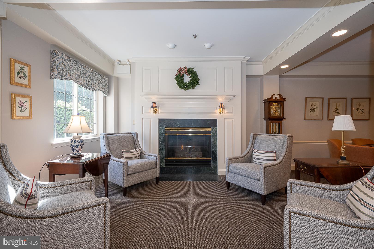
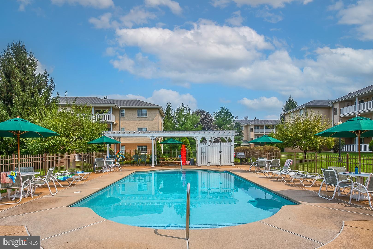
Welcome to Paoli Pointe, a popular 55+ Main Line community.. This location is centrallly located, close to the Paoli train station, shopping, dining, KOP , Valley Forge, major highways and much more! Enter the well appointed main building lobby and take the elevator to the second floor and your new home. This condo is a corner unit offering natural lighting, fresh air and pooliside views from the spacious covered balcony. There is also a storage closet on the deck that makes storing your outdoor furniture very easy on the balcony. Enter this condo into a spacuous hallway flowing into large living area with corner gas fireplcace, oversized sliders to the covered balcony, dining area and kitchen with traditional cherry cabinetry. The washer/dryer is conveniently located adjacent to the kitchen. in a large closet/pantry area. Returning to the entrance hall , there is an oversized coat closet and huge linen closet. The hallway continues to the first bedroom and hall bath. The hall bath has a tiled stall shower, vanity and medicine cabinet. Then you enter the spacious primary bedroom with oversized closet and view overlooking the pool. The primary bath is en suite with tub/shower, cherry vanity and medicine cabinet. Please note that this unit aslo includes a LARGE STORAGE CLOSET area on the main floor to store hoiday decorations, luggage, etc. This closet is very easy to access since it is in line with the main entrance door to the storage areas. Not all units include a storage closet. Paoli Pointe is a wonder ful community with pool and and many ammenities including oversized kitchen, cardroom, billiards room,meeting room small exercize room and library. This is the perfect location for low-maintenance ,carefree living.
Features & Amenities
Interior
-
Other Interior Features
Ceiling Fan(s), Elevator, Open Floorplan
-
Total Bedrooms
2
-
Bathrooms
2
-
Above Grade Finished Area
864.0
-
Basement YN
NO
-
Cooling YN
YES
-
Cooling
Central Air, Ceiling Fan(s), Electric
-
Fireplace YN
YES
-
Heating YN
YES
-
Heating
Natural Gas, Forced Air
-
Main Level Bedrooms
2
-
Pet friendly
Yes
Exterior
-
Garage
No
-
Construction Materials
Stucco
-
Parking
Asphalt, Parking Lot
-
Pool
Yes
-
Pool Features
Community
-
Waterfront YN
NO
Area & Lot
-
Property Type
Residential
-
Property Sub Type
Condominium
-
Architectural Style
Traditional
Price
-
Sales Price
$369,000
-
Tax Amount
$3,633
-
Financing Options
Cash, Conventional
-
Sq. Footage
864
-
Price/SqFt
$427
HOA
-
Association
YES
-
Association Fee
$545
-
Association Fee Frequency
Monthly
-
Association Fee Includes
N/A
Property Resources
-
Horse Property
NO
School District
-
Elementary School
N/A
-
Middle School
N/A
-
High School
CONESTOGA
Property Features
-
New Construction
NO
-
Accessibility Features
Accessible Elevator Installed
-
Association Amenities
Billiard Room, Clubhouse, Elevator(s), Fitness Center
-
Senior Community YN
NO
-
Sewer
Public Sewer
-
Tax Lot
0329
-
Water Source
Public
Schedule a Showing
Showing scheduled successfully.
Mortgage calculator
Estimate your monthly mortgage payment, including the principal and interest, property taxes, and HOA. Adjust the values to generate a more accurate rate.
Your payment
Principal and Interest:
$
Property taxes:
$
HOA fees:
$
Total loan payment:
$
Total interest amount:
$
Location
County
CHESTER
Elementary School
Middle School
High School
CONESTOGA
Listing Courtesy of Deborah Pentz, BHHS Fox & Roach Wayne-Devon
RealHub Information is provided exclusively for consumers' personal, non-commercial use, and it may not be used for any purpose other than to identify prospective properties consumers may be interested in purchasing. All information deemed reliable but not guaranteed and should be independently verified. All properties are subject to prior sale, change or withdrawal. RealHub website owner shall not be responsible for any typographical errors, misinformation, misprints and shall be held totally harmless.

Owner, President, Investment Property Advisor
Theresa Kehler
Call Theresa today to schedule a private showing.

* Listings on this website come from the FMLS IDX Compilation and may be held by brokerage firms other than the owner of this website. The listing brokerage is identified in any listing details. Information is deemed reliable but is not guaranteed. If you believe any FMLS listing contains material that infringes your copyrighted work please click here to review our DMCA policy and learn how to submit a takedown request.© 2024 FMLS.
Related Properties

PAOLI
225 PAOLI POINTE DRIVE 225-U
2 Beds
2 Baths
864 Sq.Ft.
$360,000
MLS#: PACT2136472
