Features & Amenities

Interior

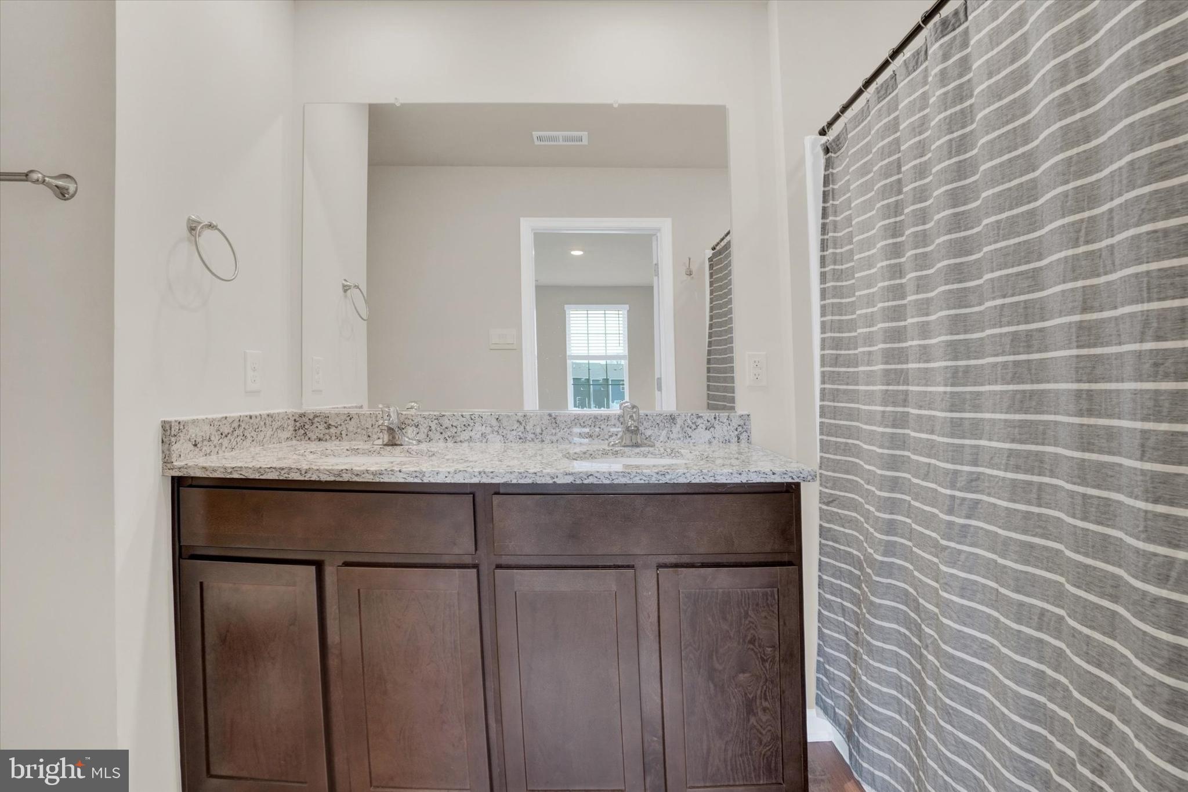
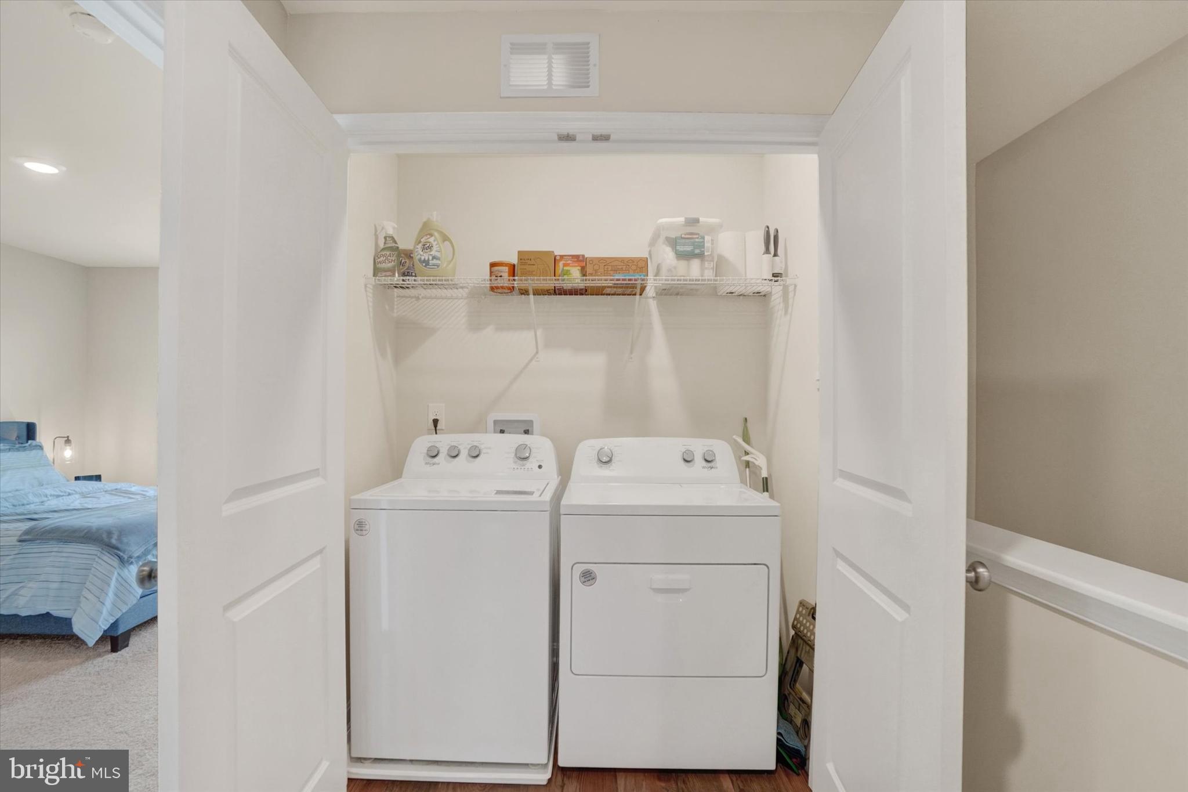
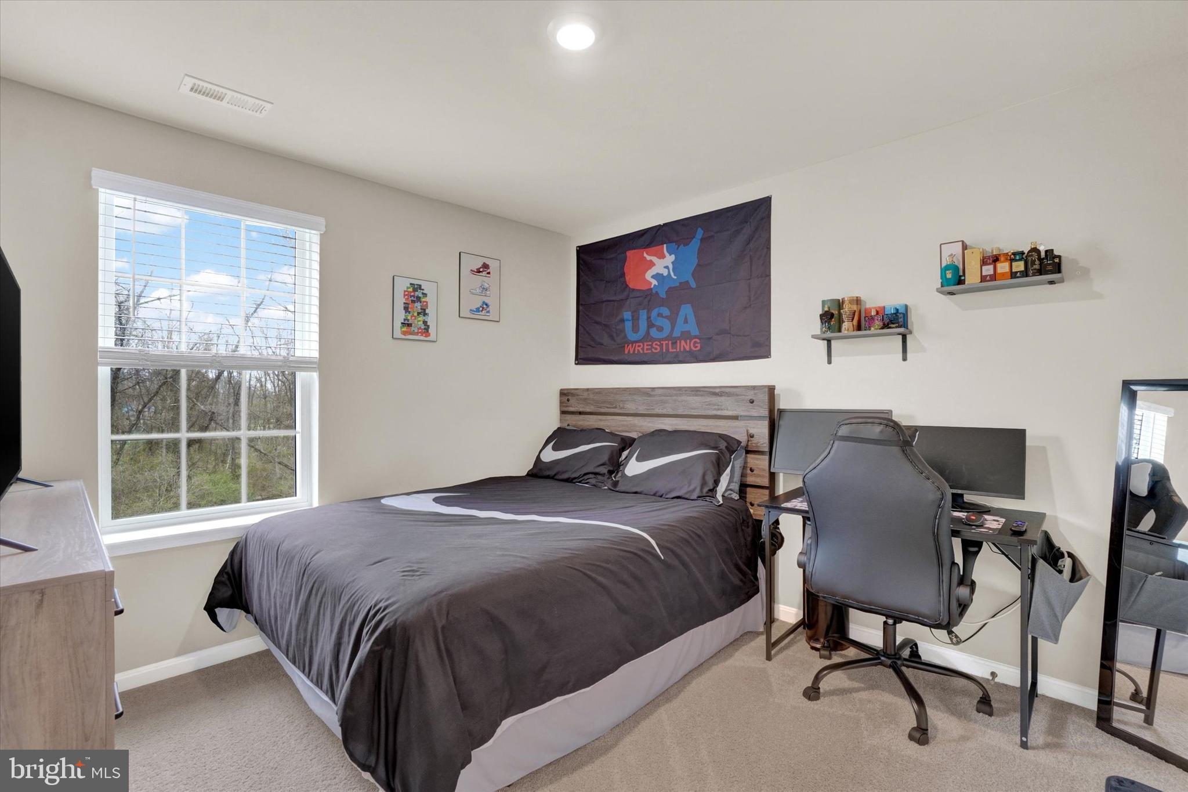
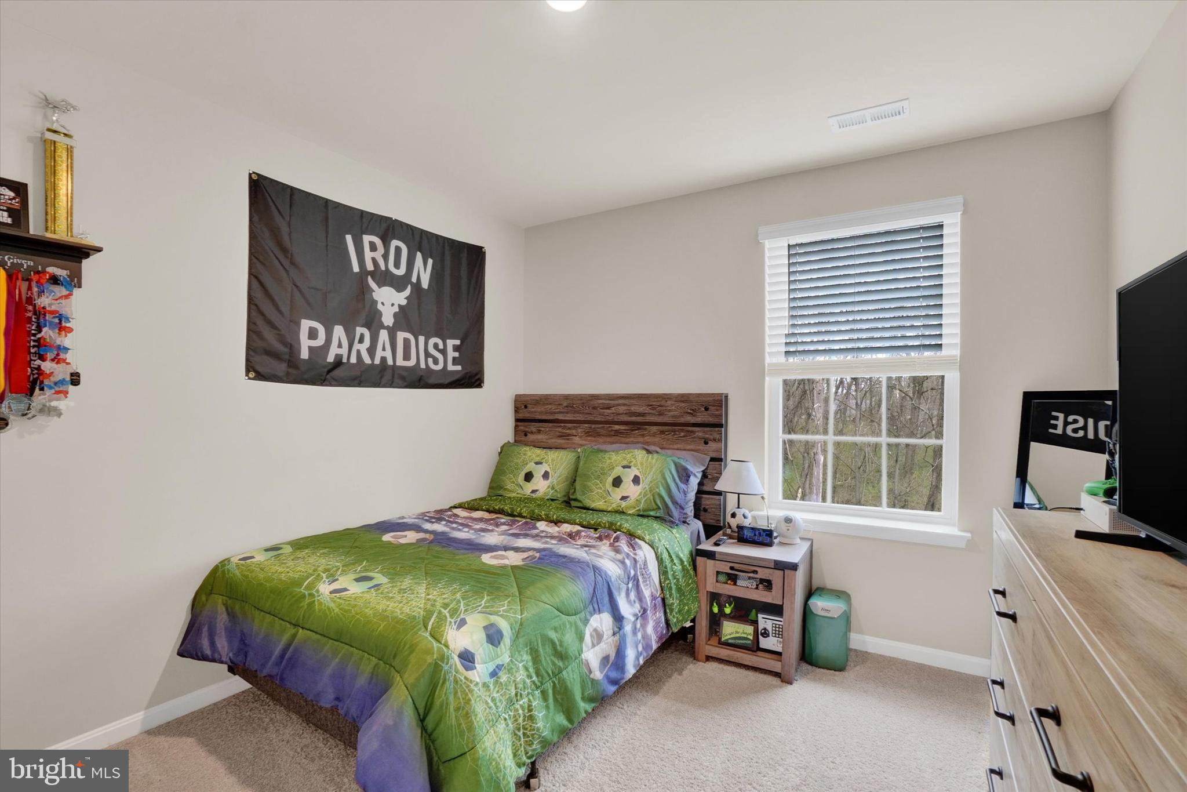
  • Other Interior Features

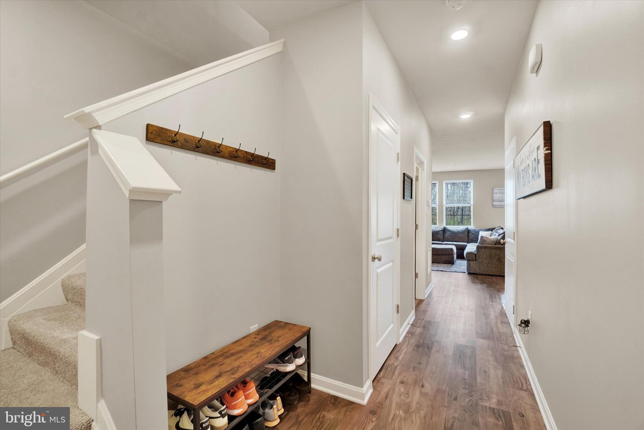
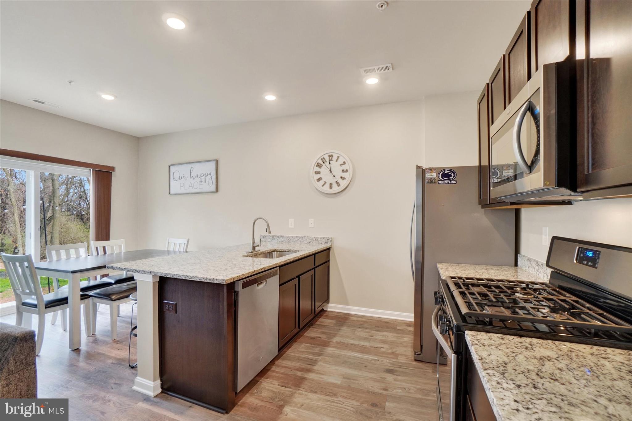
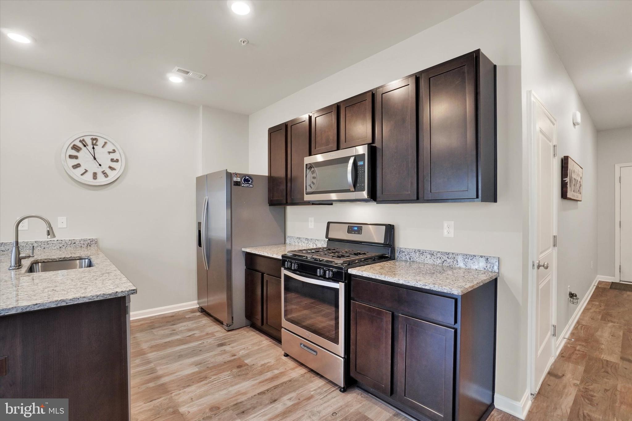
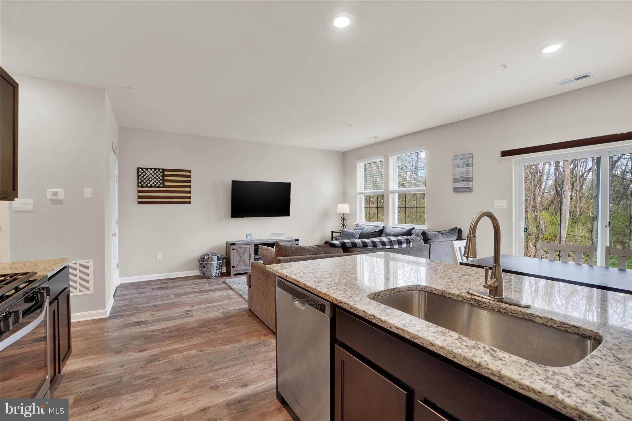
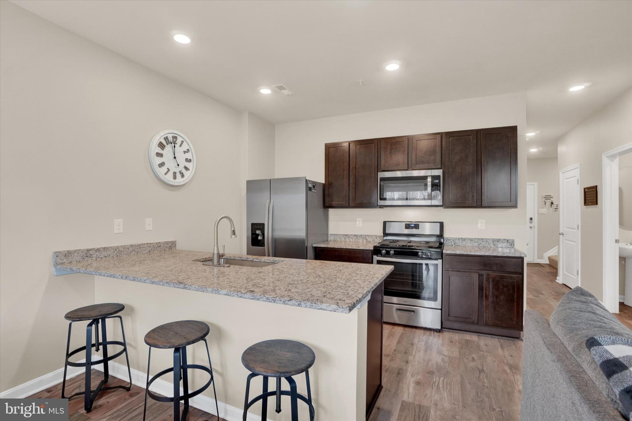
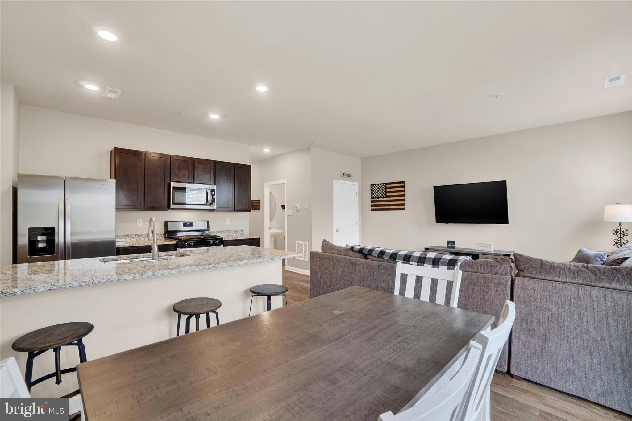
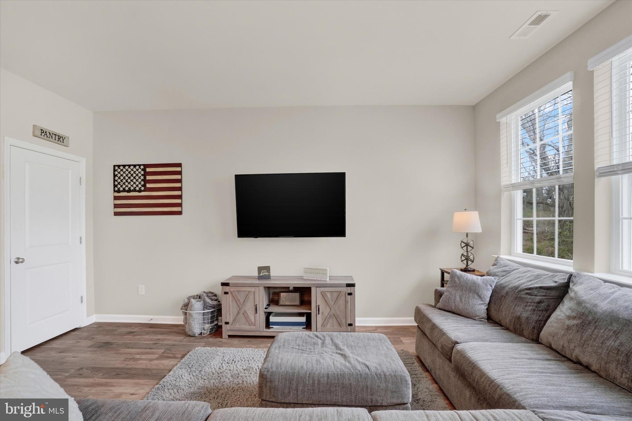
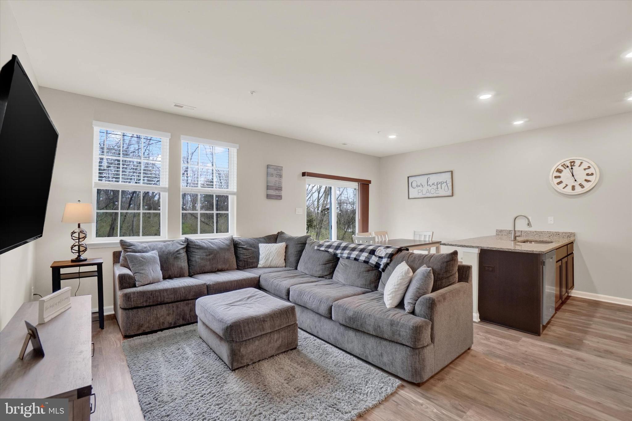
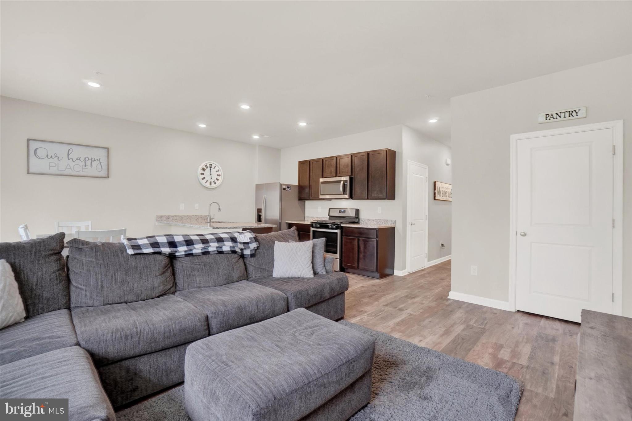
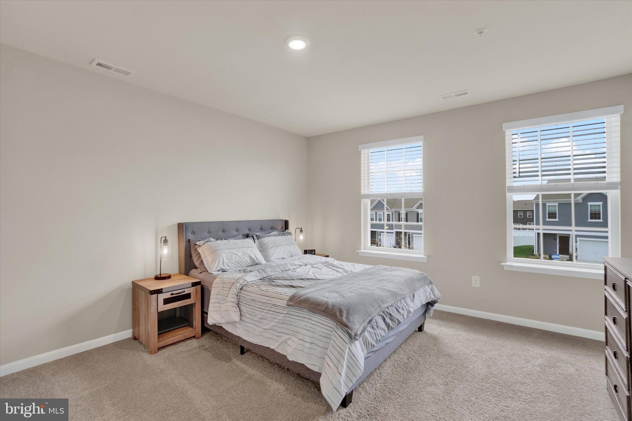
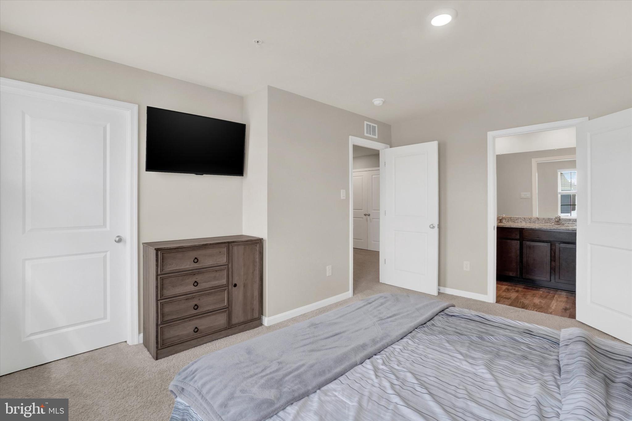
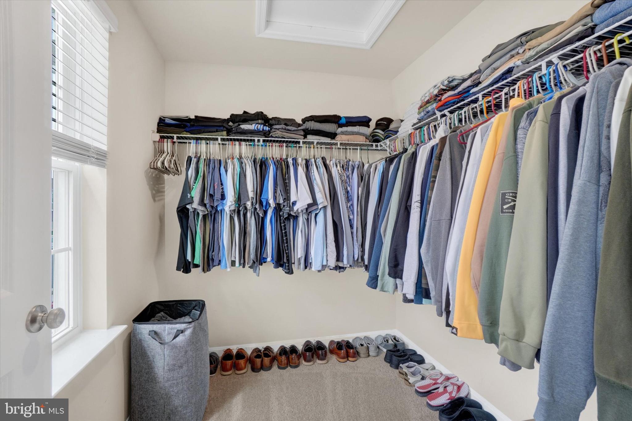
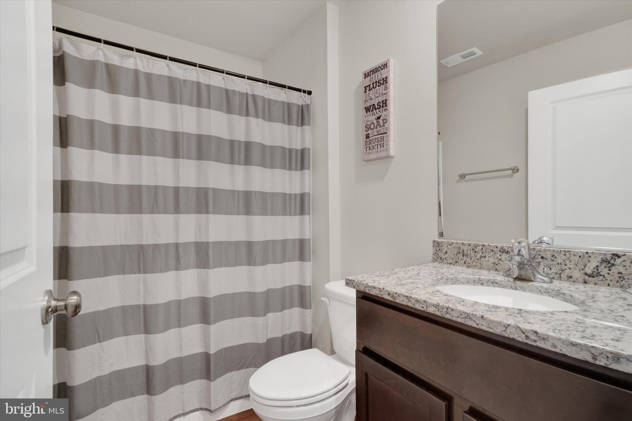
    Kitchen Island, Walk-In Closet(s), High Ceilings, Open Floorplan

  • Total Bedrooms

    3

  • Bathrooms

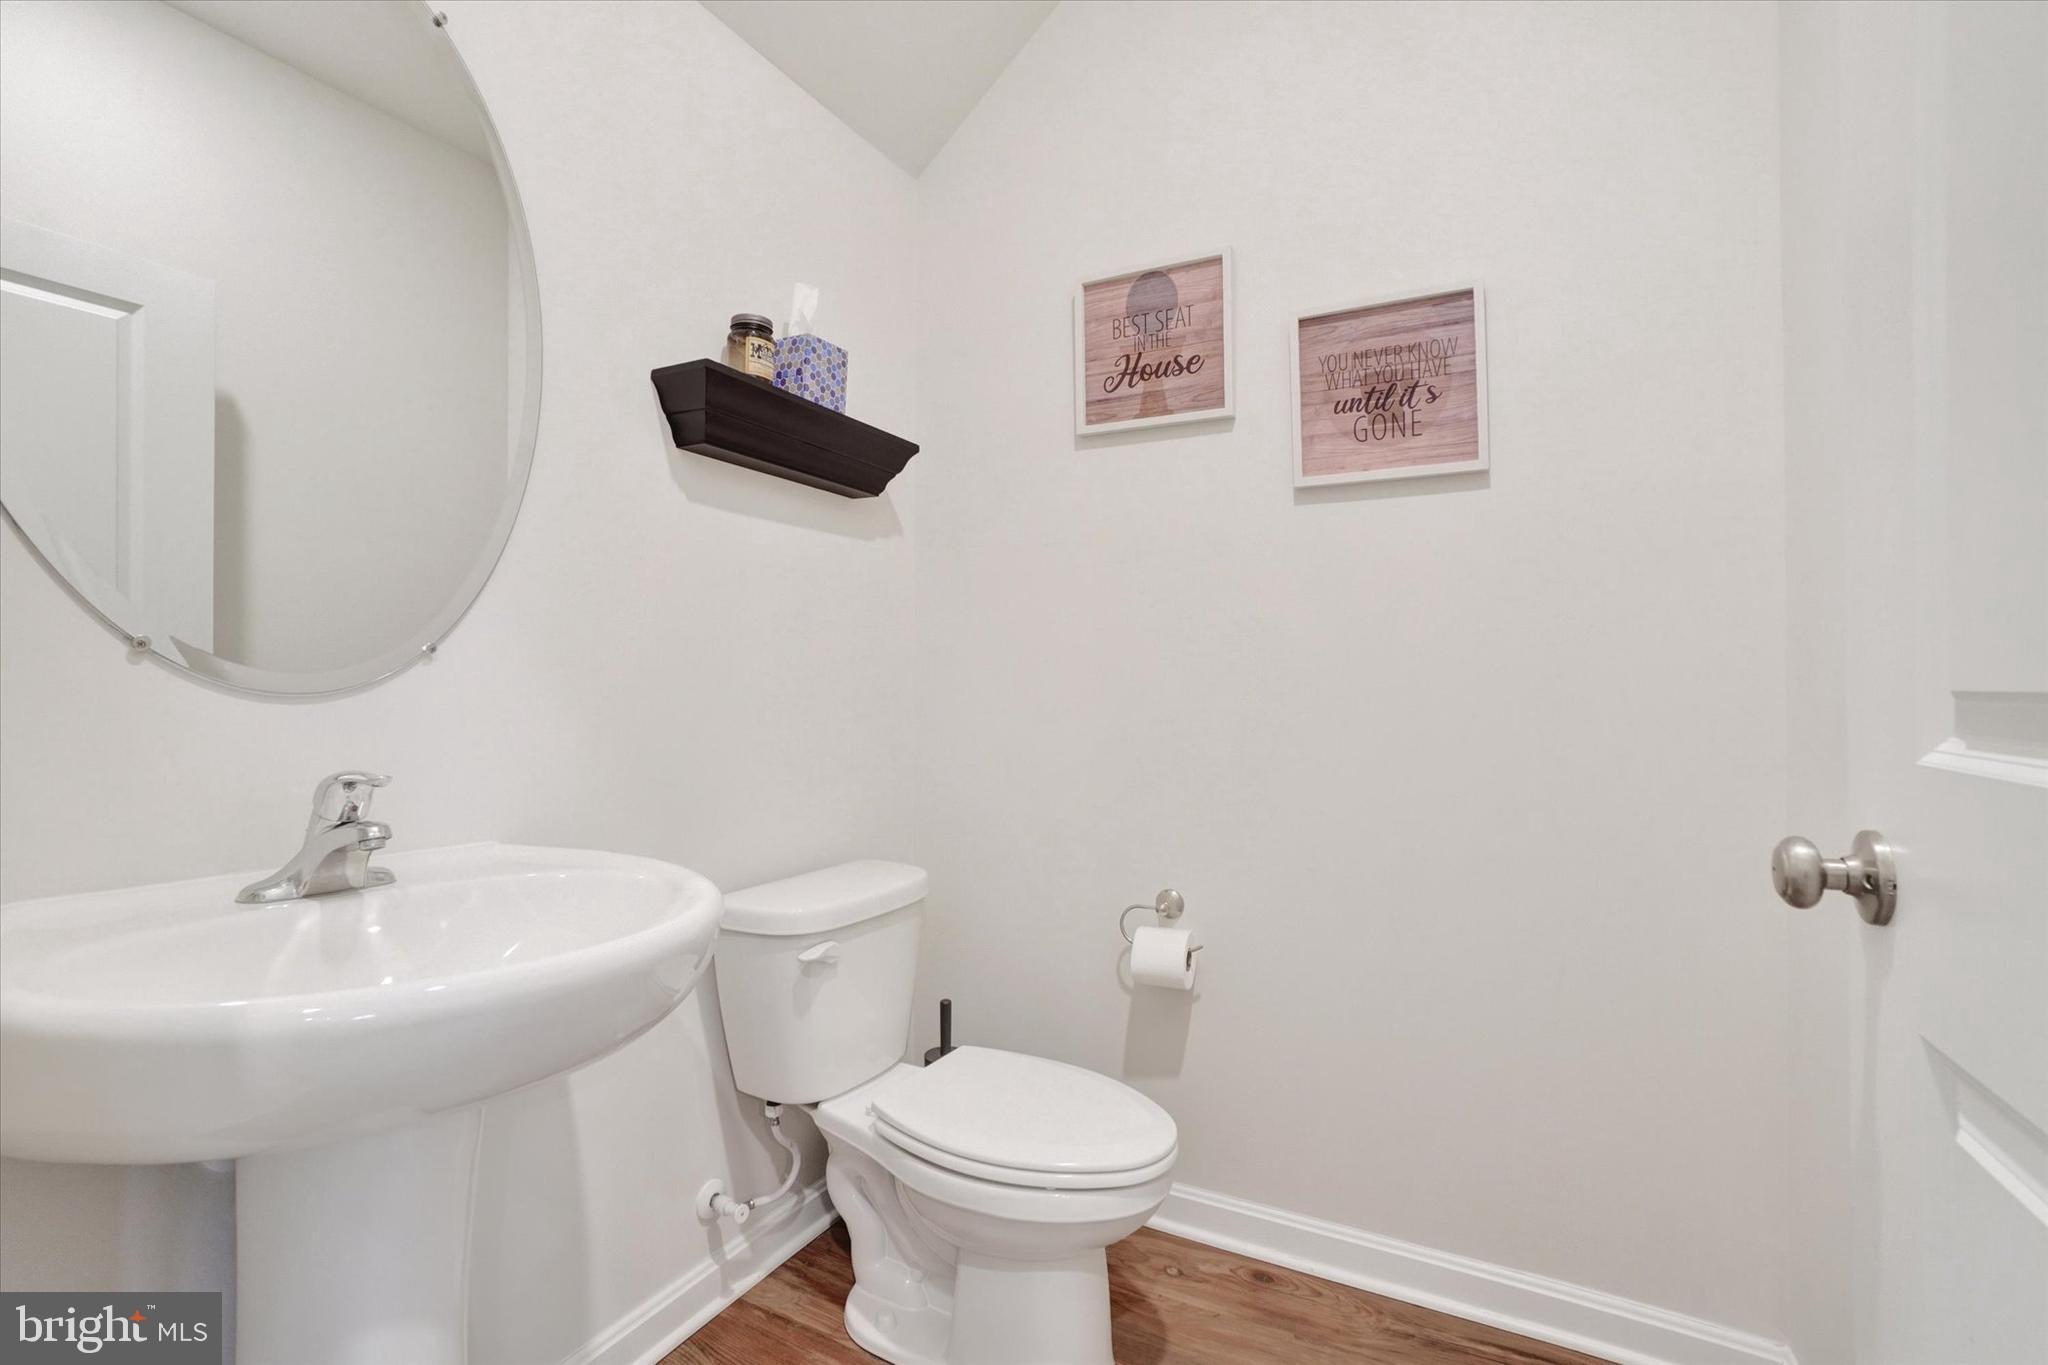
    2

  • 1/2 Bathrooms

    1

  • Above Grade Finished Area

    1500.0

  • Basement YN

    NO

  • Cooling YN

    YES

  • Cooling

    Central Air, Electric

  • Heating YN

    YES

  • Heating

    Electric, Natural Gas, Central

  • Pet friendly

    Yes

Exterior

  • Garage

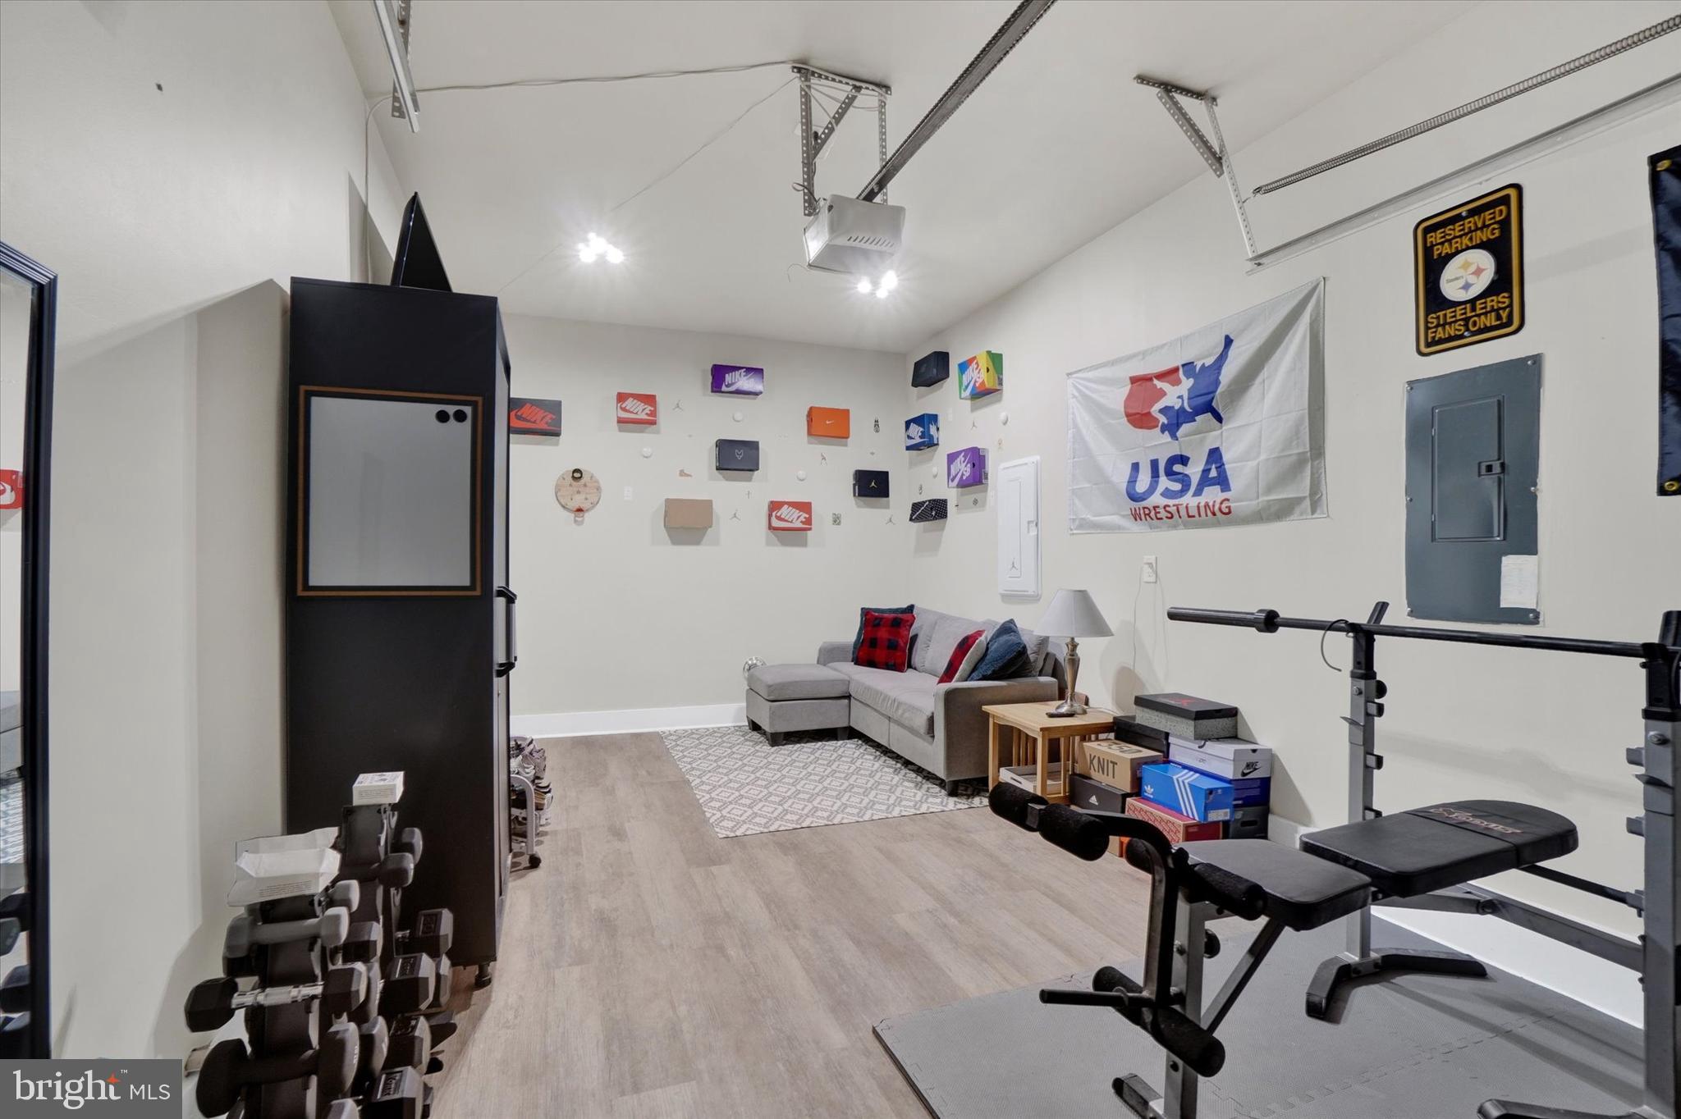
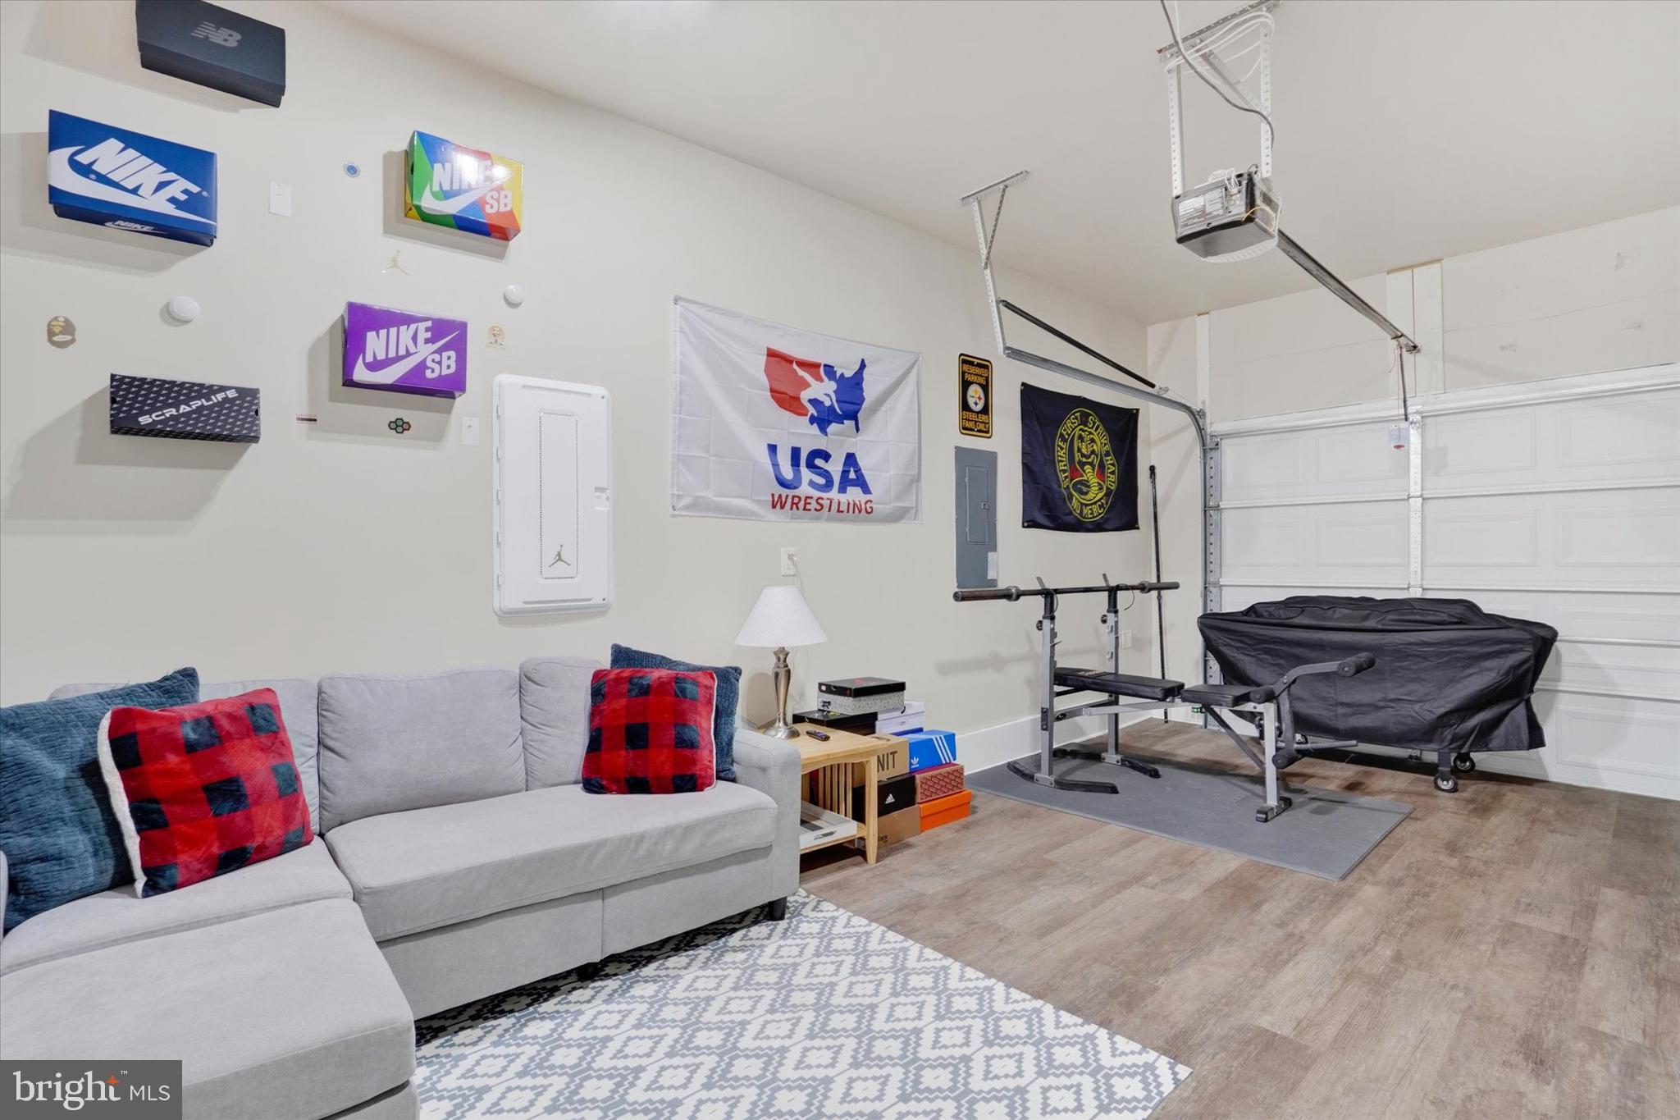
    Yes

  • Garage spaces

    1

  • Construction Materials

    Concrete, Glass, Frame, Vinyl Siding

  • Parking

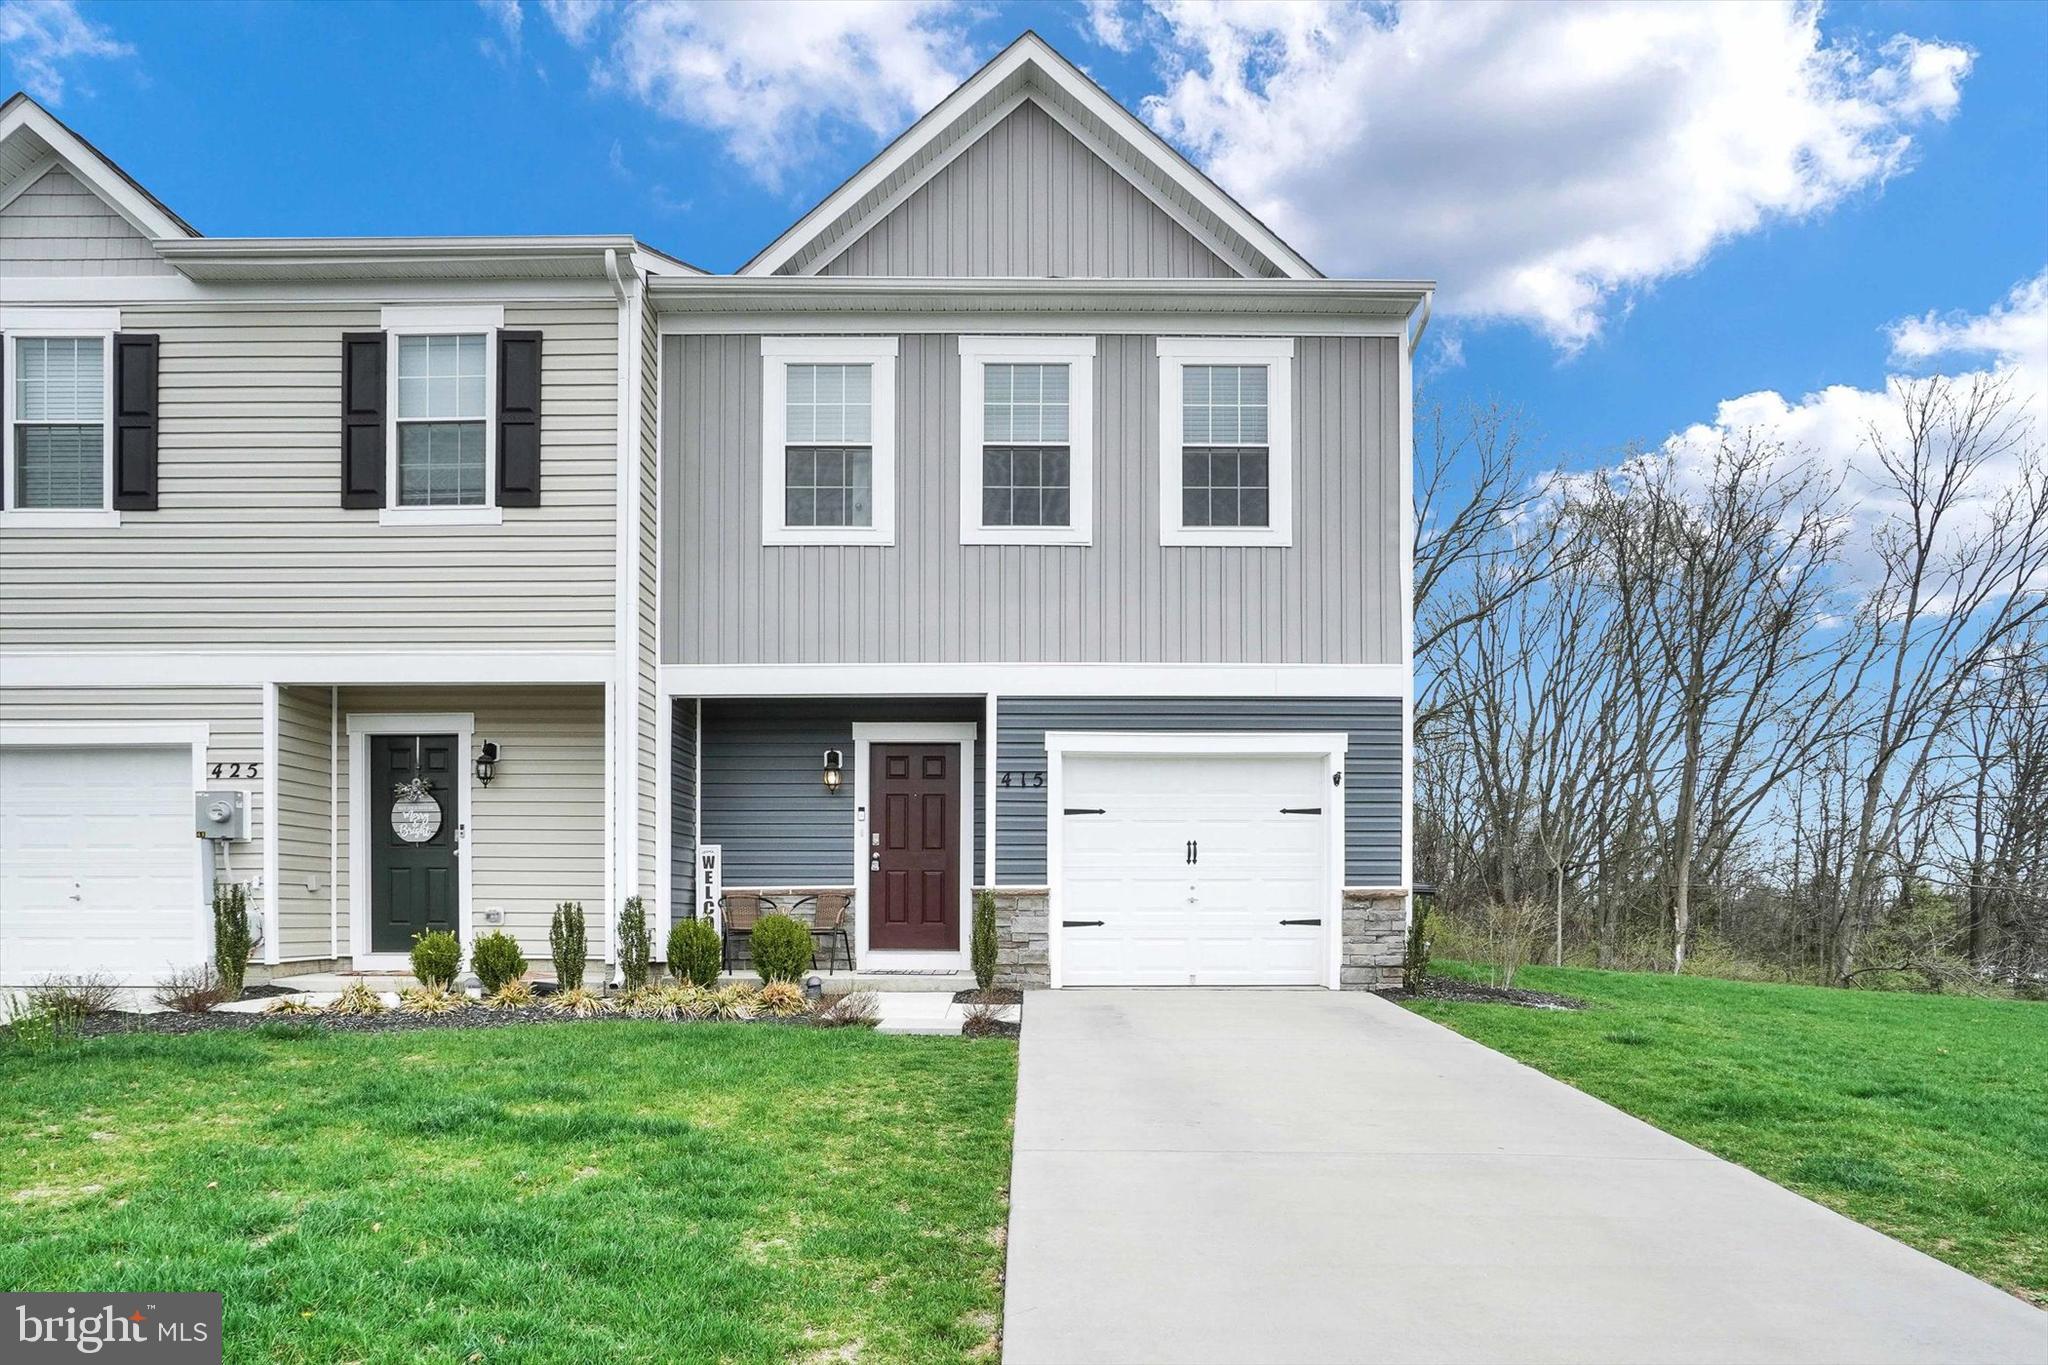
    Garage, Attached

  • Pool

    No

  • Waterfront YN

    NO

Area & Lot

  • Lot Size(acres)

    0.06

  • Lot Size(square feet)

    2,816

  • Property Type

    Residential

  • Property Sub Type

    Townhouse

  • Architectural Style

    Traditional

Price

  • Sales Price

    $270,000

  • Financing Options

    Conventional, Cash, FHA, VA, USDA

  • Sq. Footage

    1,500

  • Price/SqFt

    $180

HOA

  • Association

    YES

  • Association Fee

    $103

  • Association Fee Frequency

    Monthly

  • Association Fee Includes

    N/A

School District

  • Elementary School

    CONEWAGO

  • Middle School

    NORTHEASTERN

  • High School

    NORTHEASTERN

Property Features

  • New Construction

    NO

  • Foundation Details

    Slab

  • Senior Community YN

    NO

  • Sewer

    Public Sewer

  • Water Source

    Public

Schedule a Showing

Showing scheduled successfully.

<
>
IN PERSON
VIA CHAT

What is 3 + 4 ?


Change time

Mortgage calculator

Estimate your monthly mortgage payment, including the principal and interest, property taxes, and HOA. Adjust the values to generate a more accurate rate.

Your payment

Principal and Interest:

$

Property taxes:

$

HOA fees:

$

Total loan payment:

$

Total interest amount:

$

Location

County

YORK

Elementary School

CONEWAGO

Middle School

NORTHEASTERN

High School

NORTHEASTERN

Listing Courtesy of MICHAEL Christopher ALESSANDRONI , Inch & Co. Real Estate, LLC

RealHub Information is provided exclusively for consumers' personal, non-commercial use, and it may not be used for any purpose other than to identify prospective properties consumers may be interested in purchasing. All information deemed reliable but not guaranteed and should be independently verified. All properties are subject to prior sale, change or withdrawal. RealHub website owner shall not be responsible for any typographical errors, misinformation, misprints and shall be held totally harmless.

Agent Nick Polinchock

Owner, Chief Executive Officer, Portfolio Advisor

Nick Polinchock

Call Nick today to schedule a private showing.


* Listings on this website come from the FMLS IDX Compilation and may be held by brokerage firms other than the owner of this website. The listing brokerage is identified in any listing details. Information is deemed reliable but is not guaranteed. If you believe any FMLS listing contains material that infringes your copyrighted work please click here to review our DMCA policy and learn how to submit a takedown request.© 2024 FMLS.
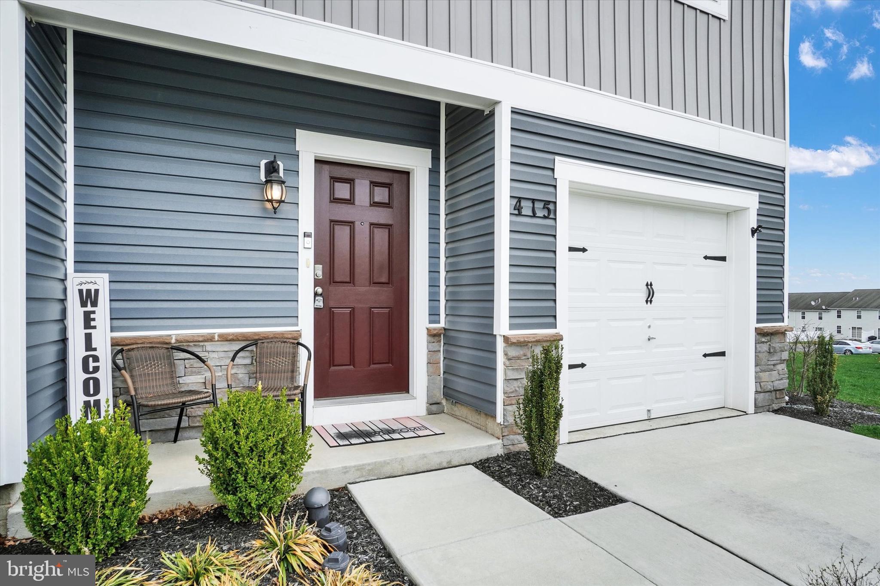
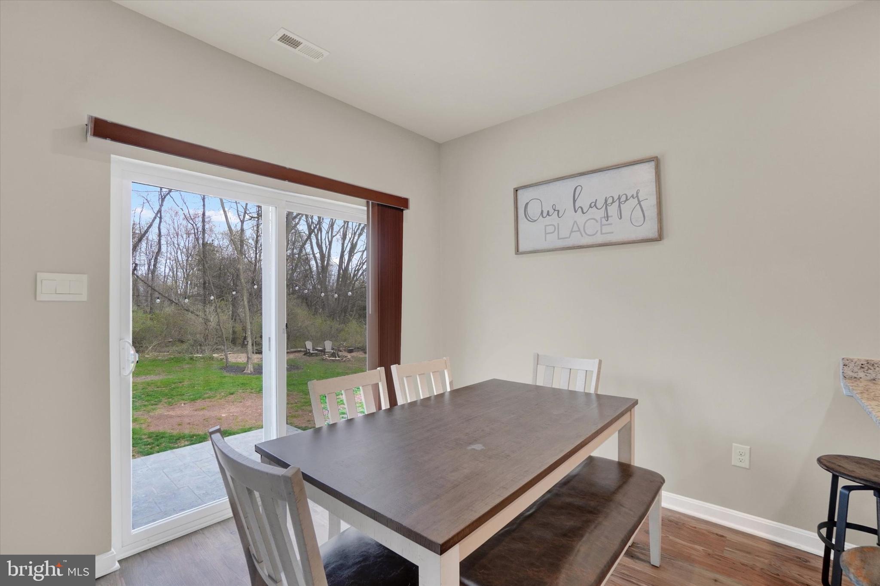
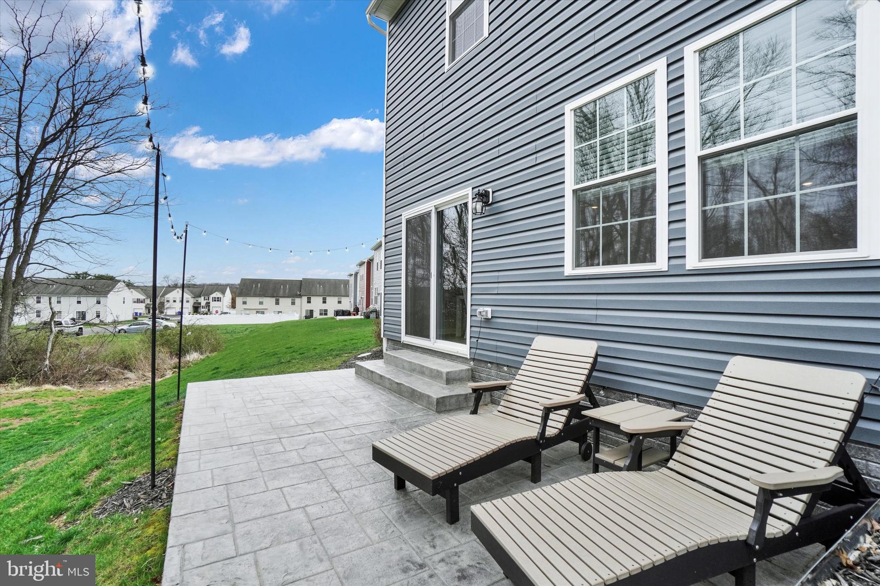
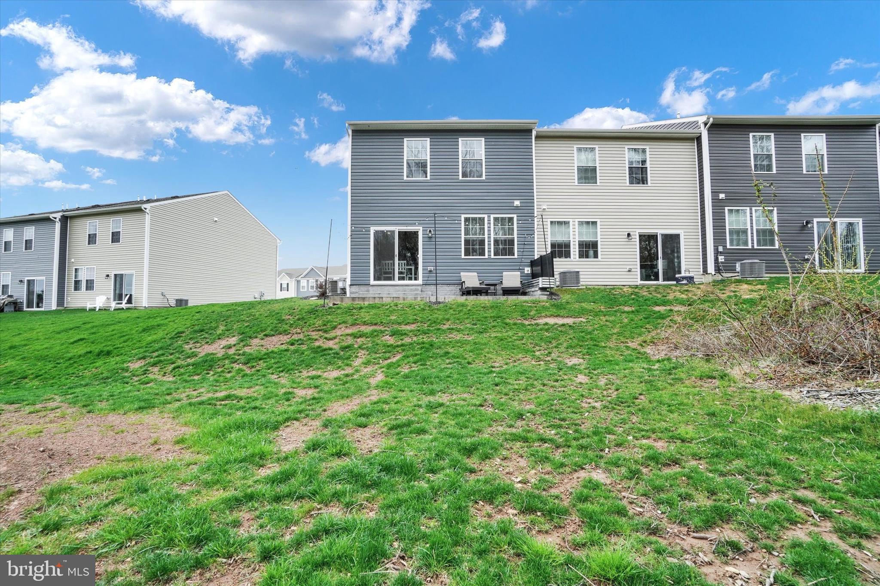
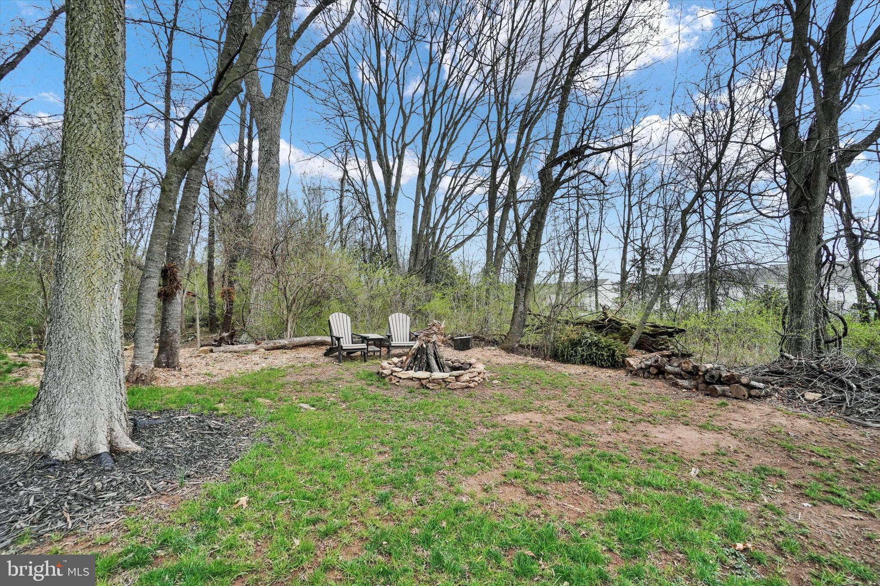
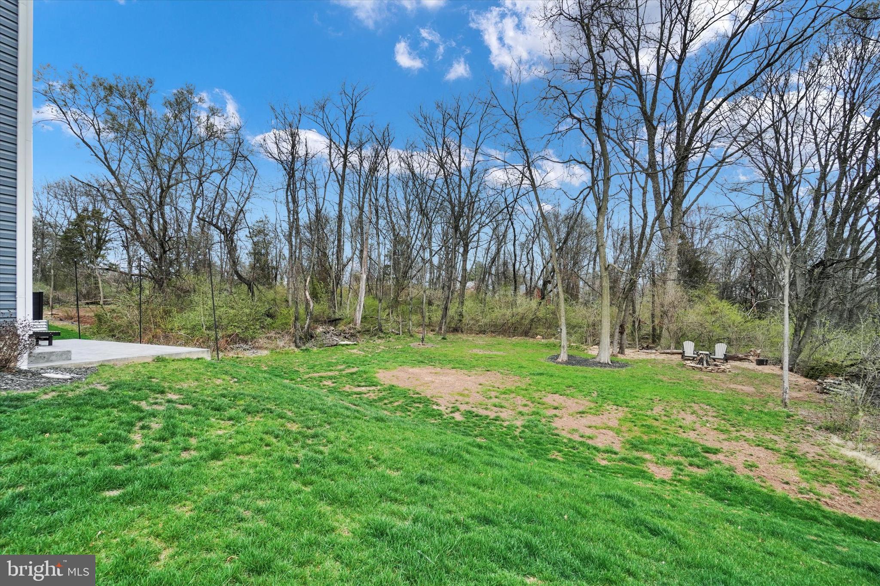
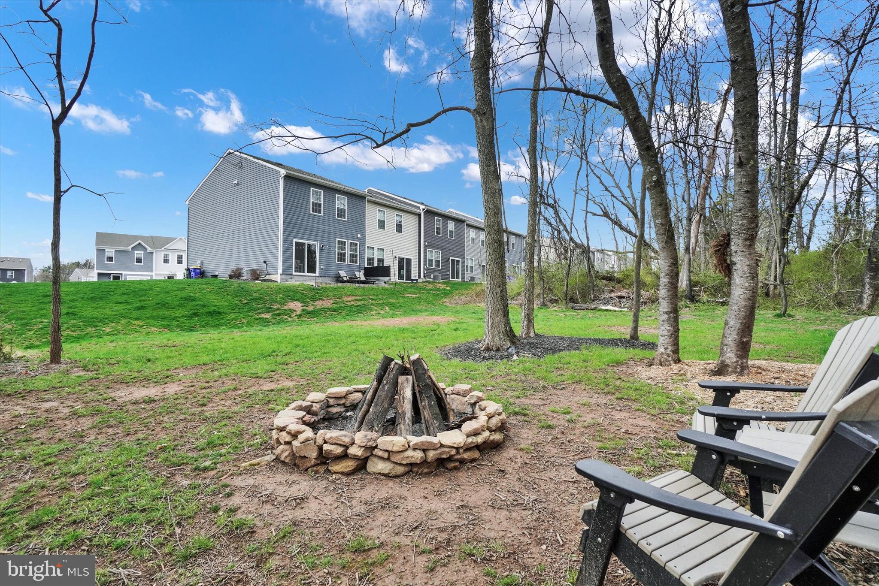
Welcome to 415 Locust Run Dr.  This end-unit townhome comes with an extended driveway and a fully finished garage, offering versatility for your hobbies and interests. Step outside to an oversized, upgraded patio with beautifully paved surfaces, perfect for outdoor relaxation and entertaining. Just a short walk away, you'll find a cozy campfire area featuring a firepit, ideal for enjoying warm evenings under the stars. A perfect blend of convenience, comfort, and outdoor living!  These units have proven popular.  You will love this one the MOST!  Schedule your showing today!

415 LOCUST RUN DRIVE

Message successfully sent.

What would you like to know?

What is 3 + 4 ?

I agree to receive email communication and understand I can unsubscribe at any time.

I agree to be contacted by TNT Real Estate Solutions via call, email, and text for real estate services. To opt out, you can reply 'stop' at any time or reply 'help' for assistance. You can also click the unsubscribe link in the emails. Message and data rates may apply. Message frequency may vary. Privacy Policy

Related Properties

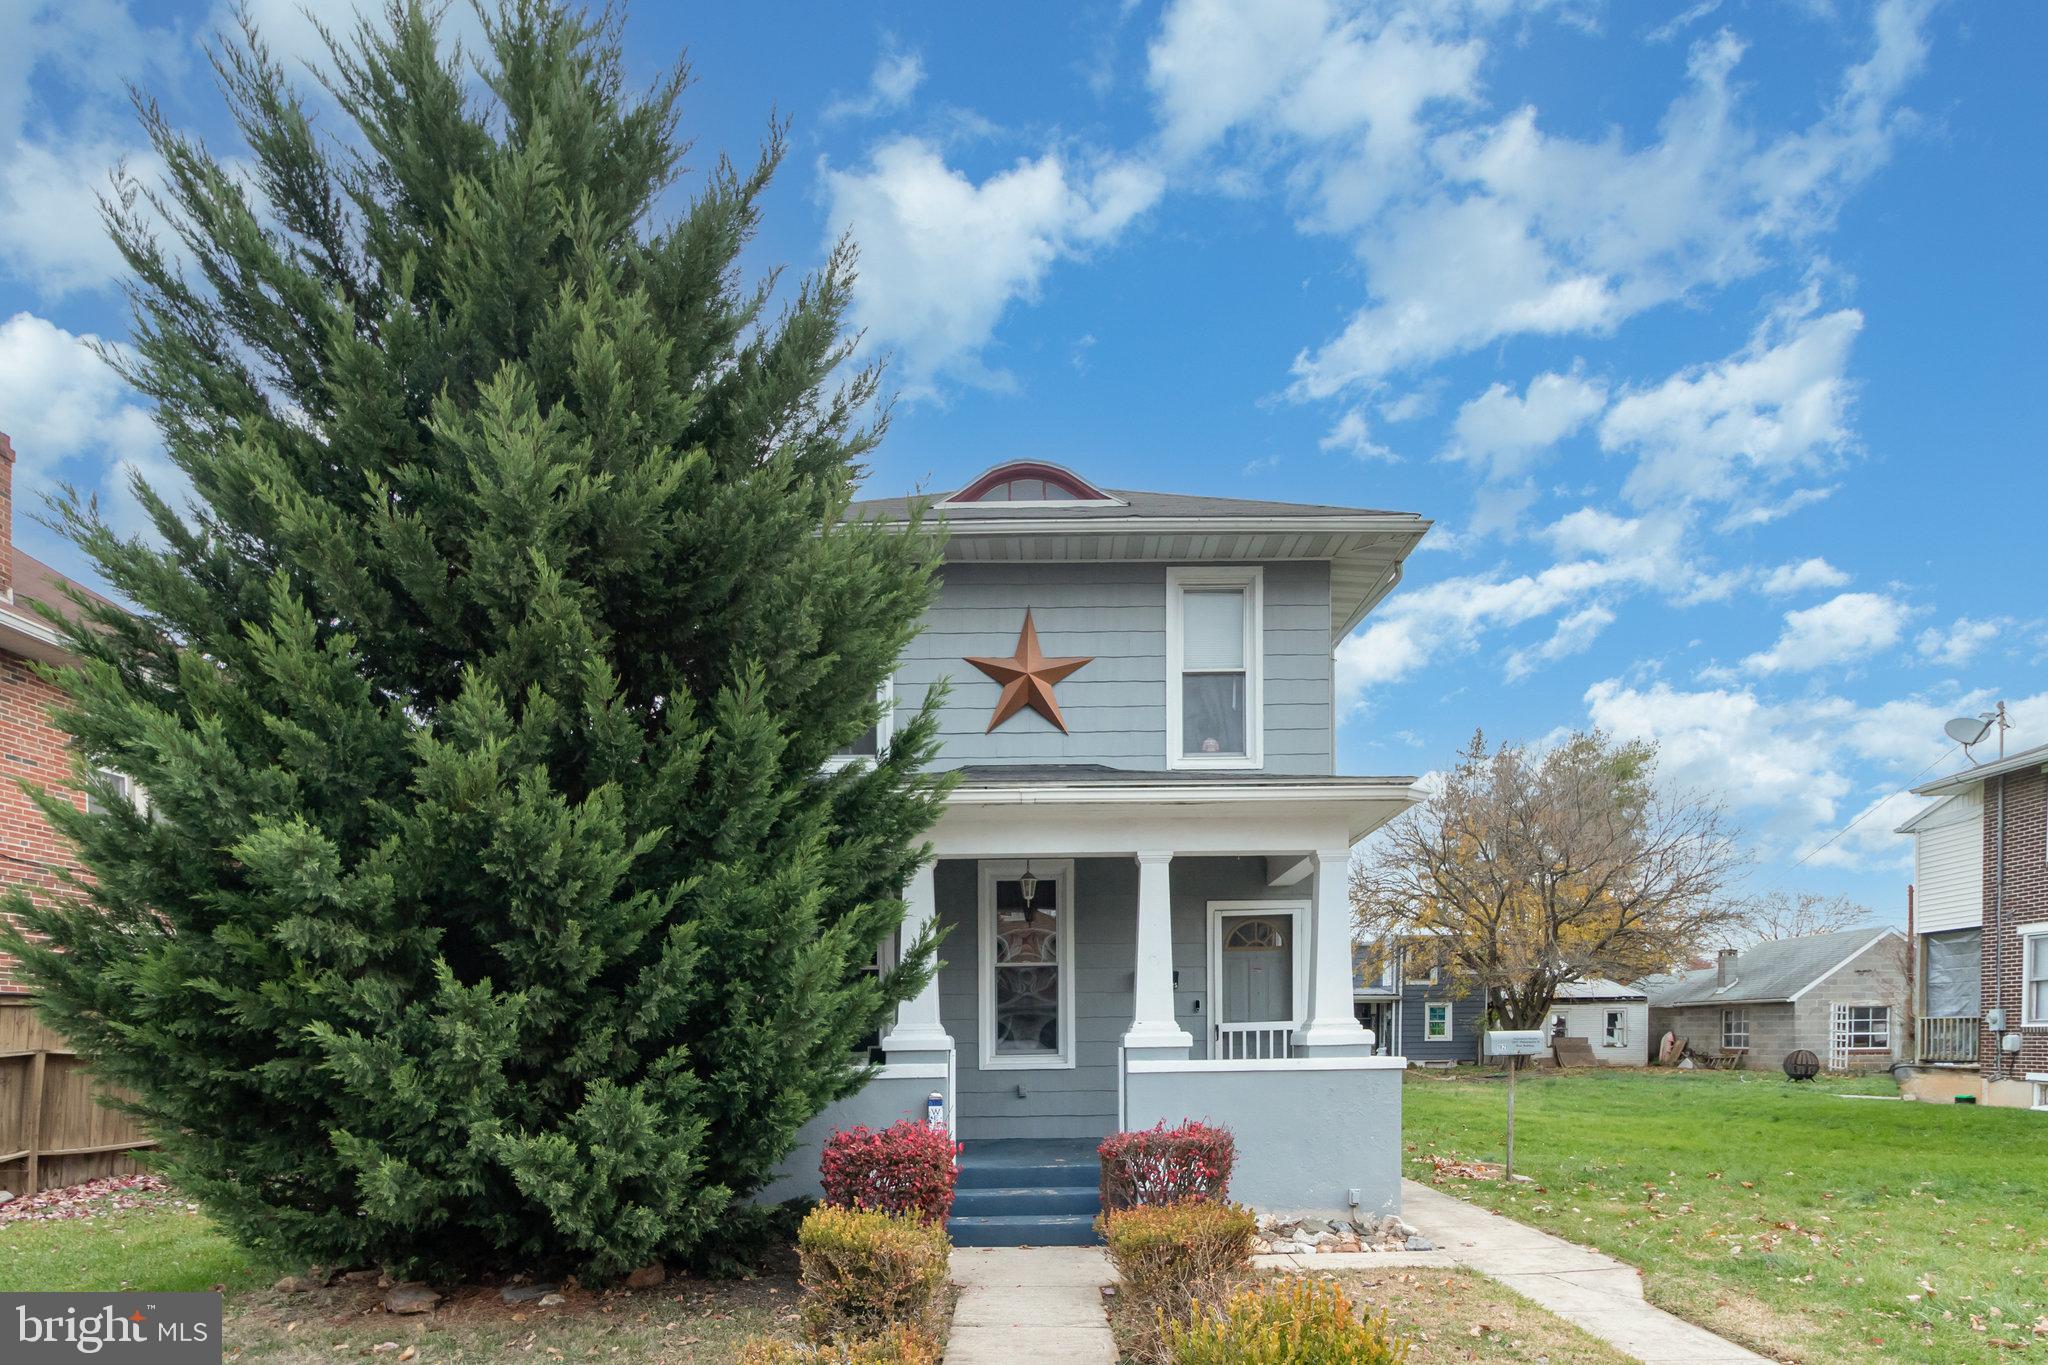
Discover the tranquil beauty of this 3 bedroom, 2 full bath home with detached 2 car garage within a great area of West York Boro, West York School District.   This home is specifically designed for those who crave that traditional floor plan. You'll feel welcome once you walk onto the front porch and for the first time walk into the formal living room which leads to the formal dining room. From the dining room you'll enter the kitchen which you'll find has plenty of cabinets, counter space and island to do your day to day cooking with appliances to convey. Off the kitchen is the laundry area and full bath with shower still.  Upstairs there are 3 bedrooms, full bath and stairs to the 3rd floor walkup attic for additional storage space. The lower level is spacious with utilities tucked away with plenty of space to add another room, work out area or just use for storage. Don't forget the fenced in backyard with patio and the oversized 2 car garage with even more storage on the 2nd floor of the garage.  Other property features include, gas hot water radiator heat, 2 air conditioner window units.  This property is also located within walking distance to most Borough amenities. Don't miss out in seeing this terrific home and property.
#PAYK2093996

YORK

1825 W PHILADELPHIA STREET

3 Beds

2 Baths

1,560 Sq.Ft.

$247,900

MLS#: PAYK2093996
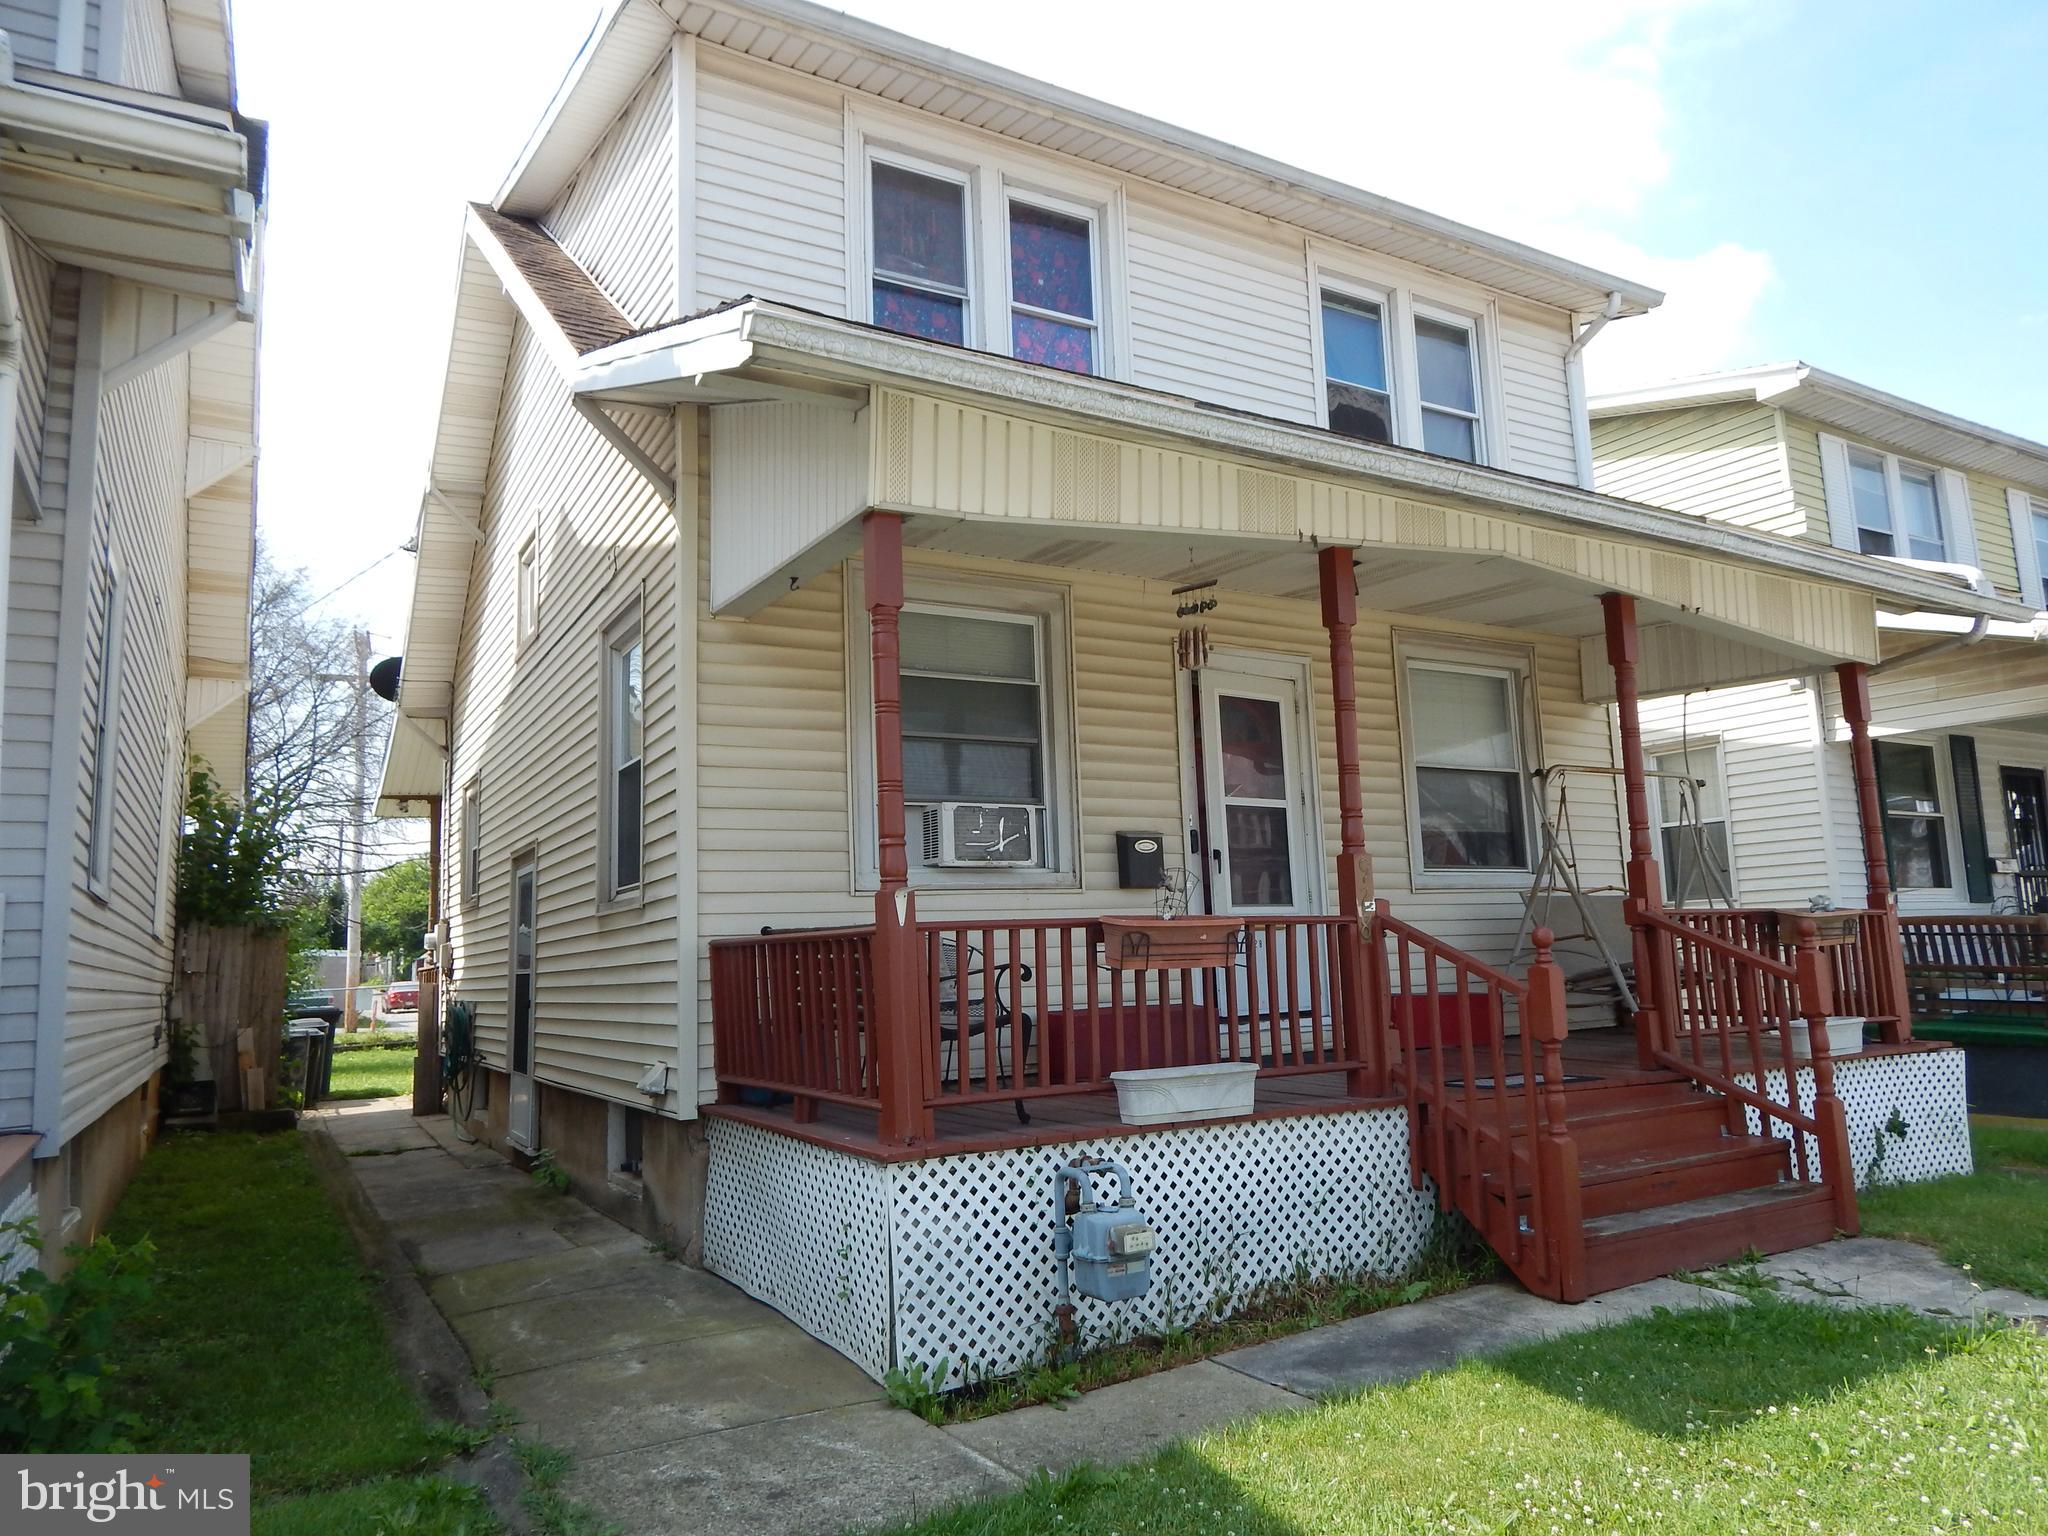
Detached Colonial home in Eastern York. Features 3 Bedrooms 1 full bath. Covered front porch. Kitchen has stainless steel appliances and ceiling fan that opens to a covered rear porch and rear yard. Dining room is spacious and ceiling fan.  Large Living Room with crown molding and ceiling fan. Basement Family room and Bonus room.  Spacious fenced rear yard.  One car detached garage and a parking pad for off-street parking for an additional 2.
#PAYK2105354

YORK

928 E PRINCESS STREET

3 Beds

1 Baths

1,232 Sq.Ft.

$279,900

MLS#: PAYK2105354
AUCTION UPCOMING: SATURDAY, July 18, 2026, beginning at 9:00 AM (Personal Property)

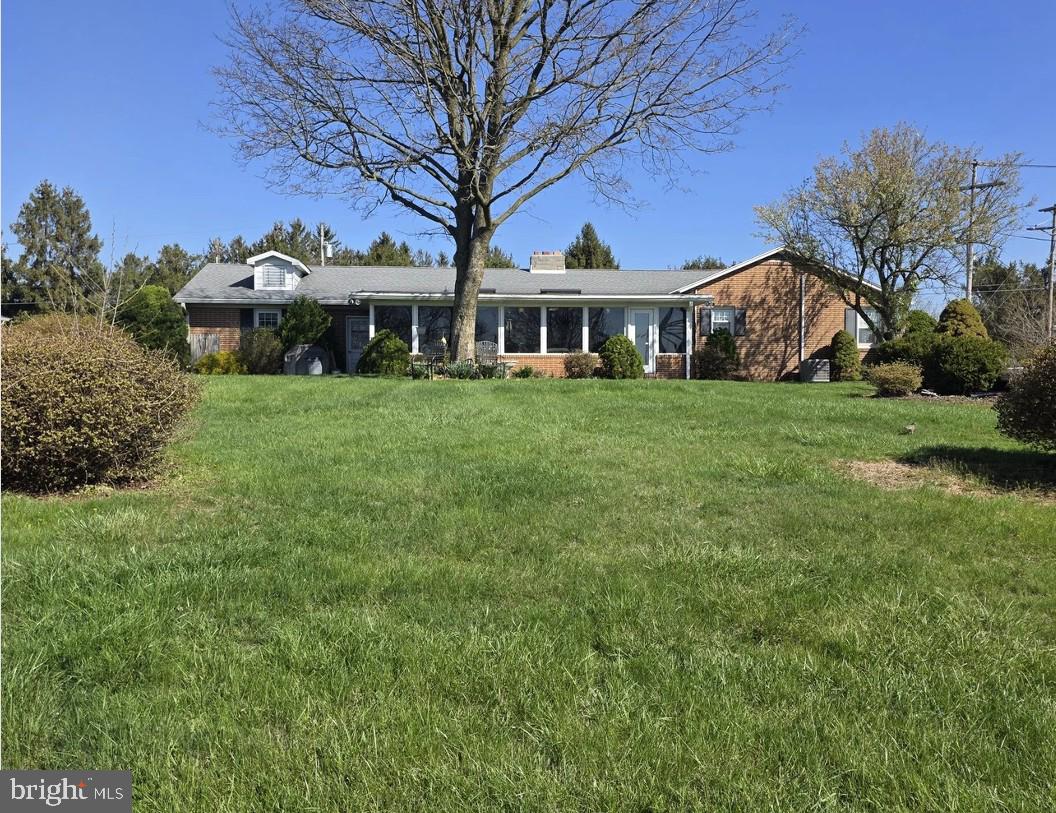
Real Estate @ 1pm: Brick ranch, 3 bedrooms, sun room, open kitchen and dining room, living room, 2 fire places, 2 full baths, ½ finished basement ½ unfinished, laundry room, over sized single car garage attached, 35 yrs architectural shingles, central air, well and standard septic, hot water baseboard oil heat, very large detached 5 bay garage/shop with paint booth, air compressor, up stairs storage and bathroom, oil forced hot air heat furnace, 2 asphalt driveways
#PAYK2107014

YORK

3290 E BERLIN ROAD

3 Beds

2 Baths

1,790 Sq.Ft.

$300,000

MLS#: PAYK2107014
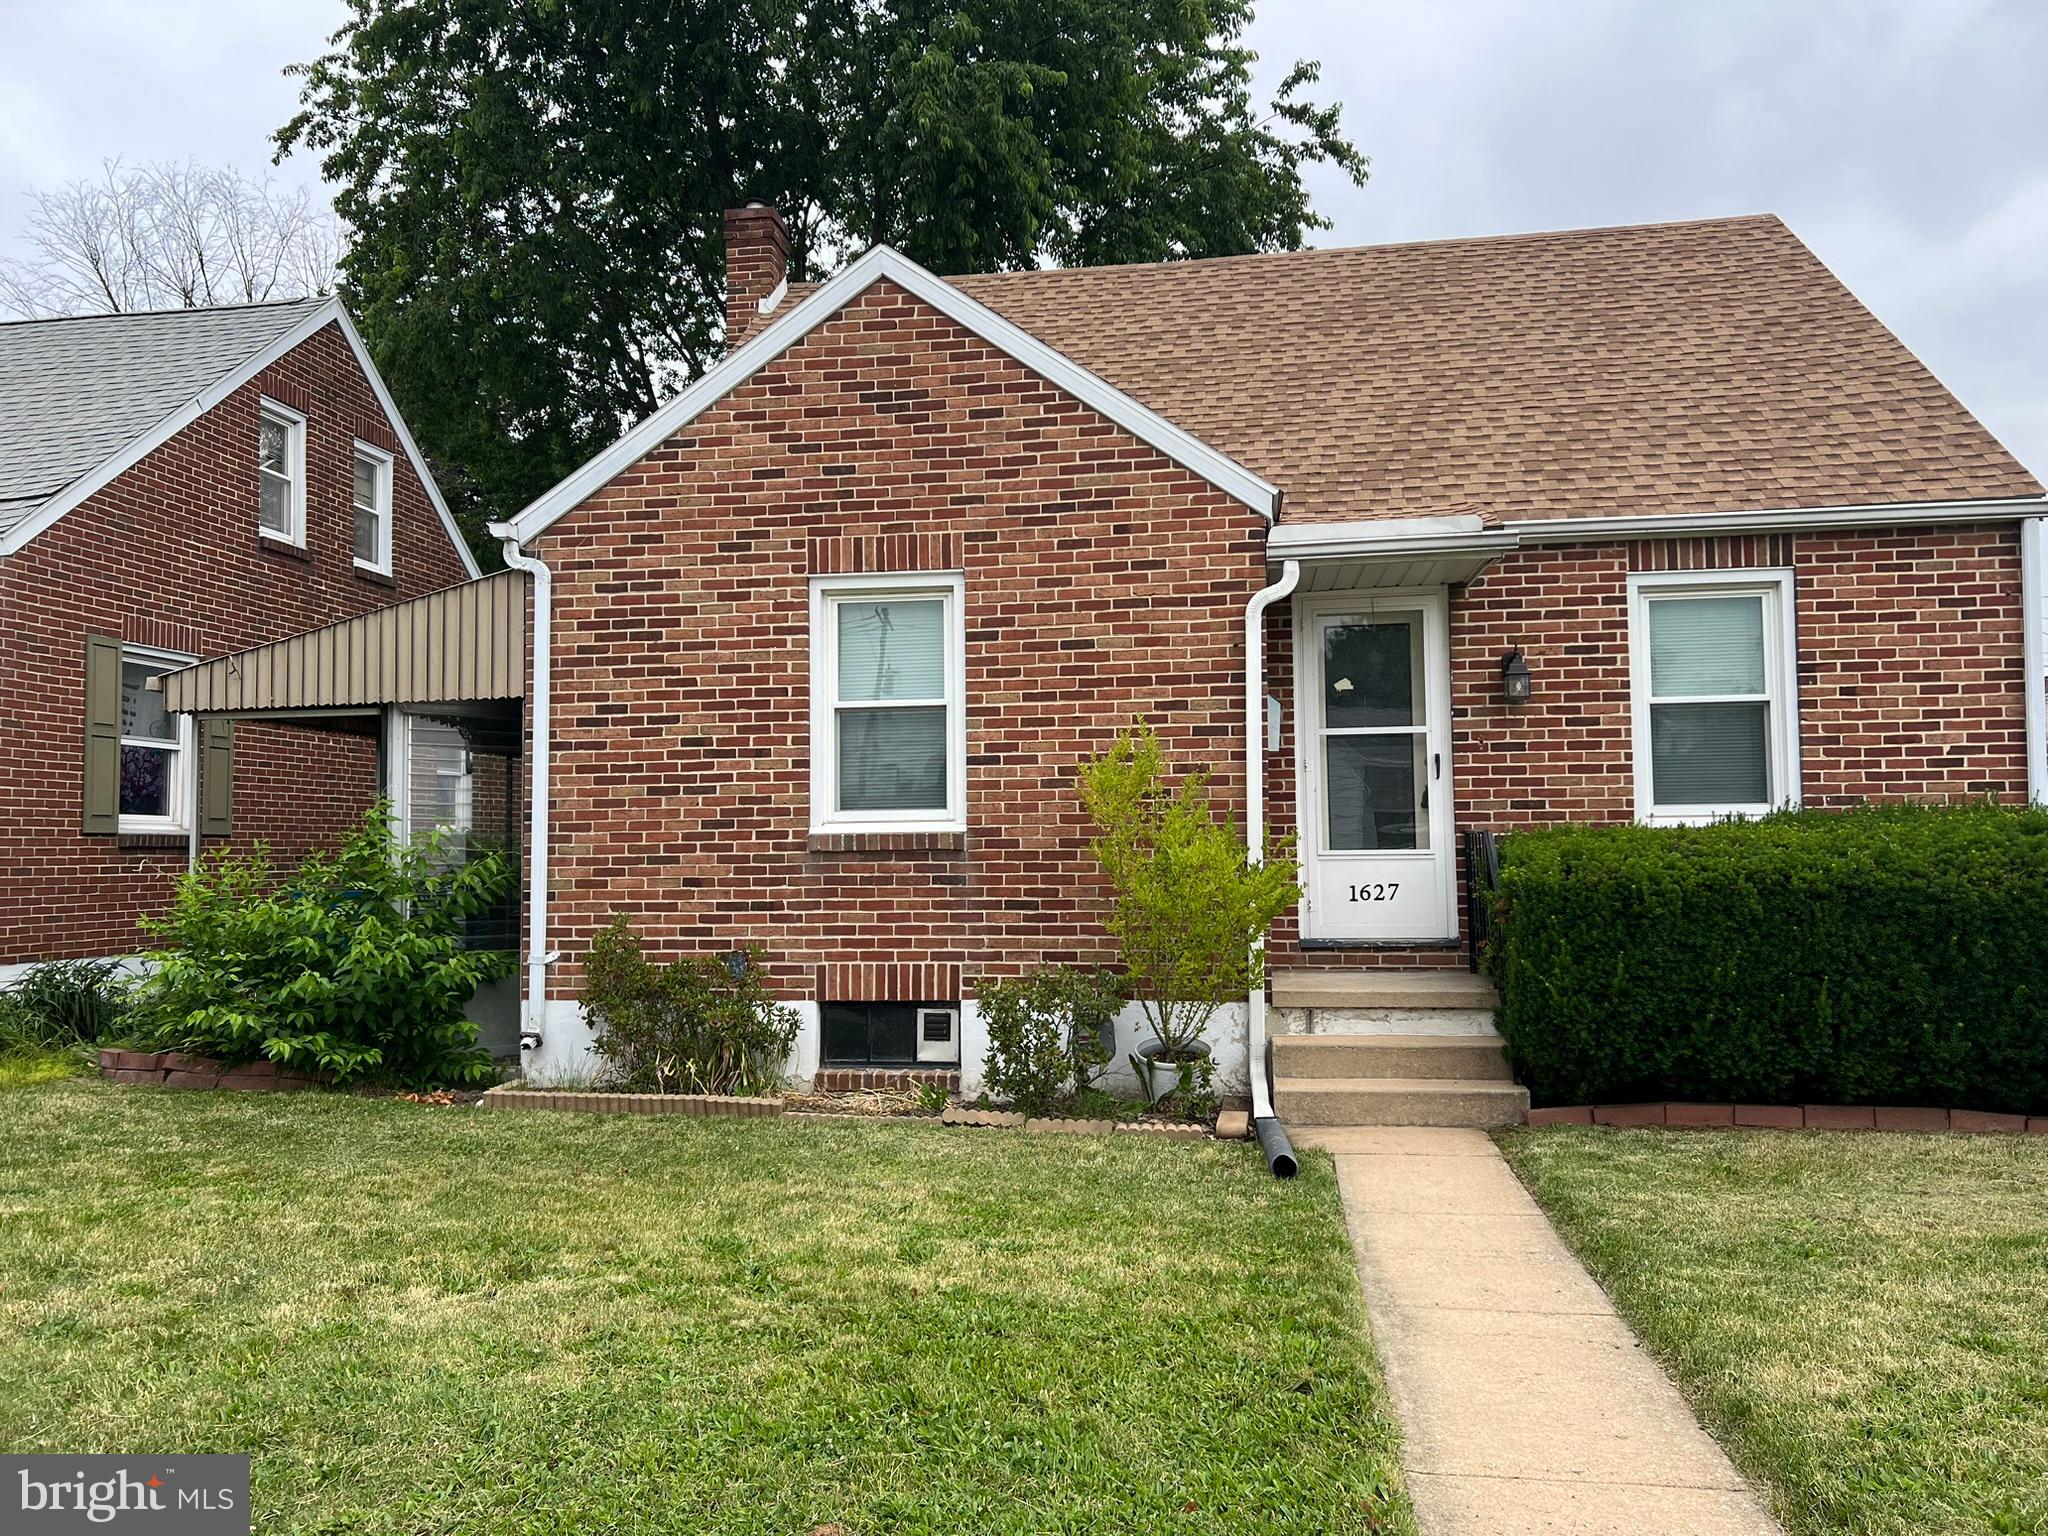
Come take a look at this move in ready property in West York School District! The property has LVP throughout bringing a very modern look to the home. The flat yard has a one car garage in the rear. Within walking distance to the West York Area School as well as being only a few minute drive to Route 30. This home has two bedrooms on the first floor as well as a large bedroom on the second floor granting plenty of space.
#PAYK2105612

YORK

1627 FILBERT STREET

3 Beds

1 Baths

1,088 Sq.Ft.

$249,900

MLS#: PAYK2105612
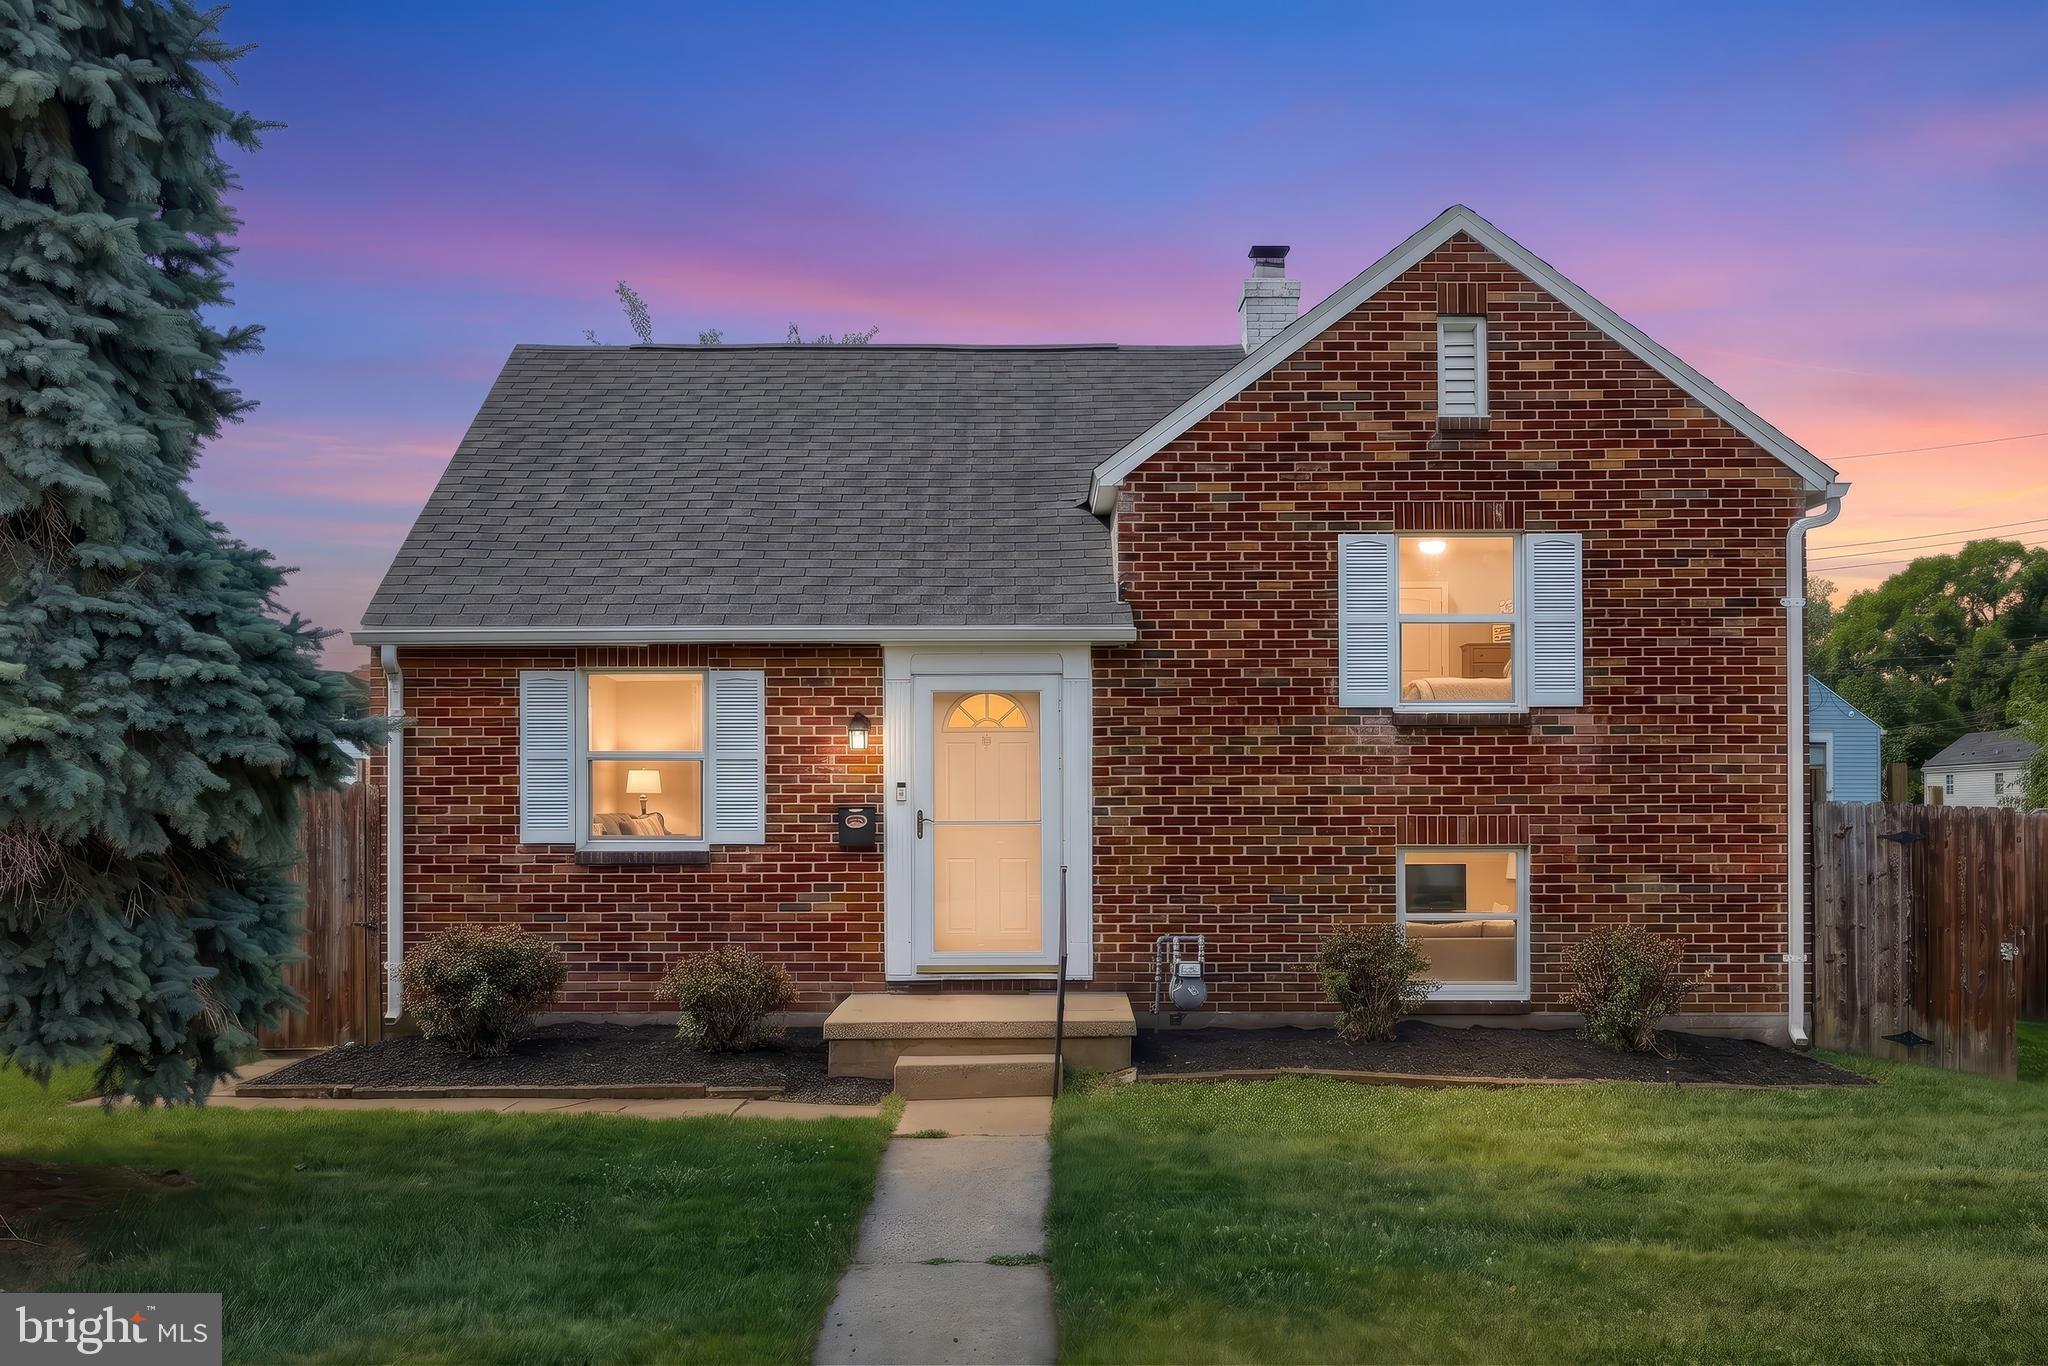
Welcome home to this charming 3-bedroom, 1-bath split-level and a nice covered back porch nestled in a wonderfully convenient location—perfect for an easy commute and everyday living.
Step inside to find welcoming spaces ready for your personal touch. The cozy yard offers just enough room to garden, relax, or entertain without the upkeep of a larger lot. A detached garage provides bonus storage, hobby space, or secure parking—an added perk not always found in this price range.
Whether you’re a first-time buyer or simply looking for a home with great potential, this property is ready for its next owners to make it their own. Don’t miss the opportunity to enjoy comfort, convenience, and value all in one.
#PAYK2103674

YORK

724 VILLAGE ROAD

3 Beds

1 Baths

874 Sq.Ft.

$219,300

MLS#: PAYK2103674
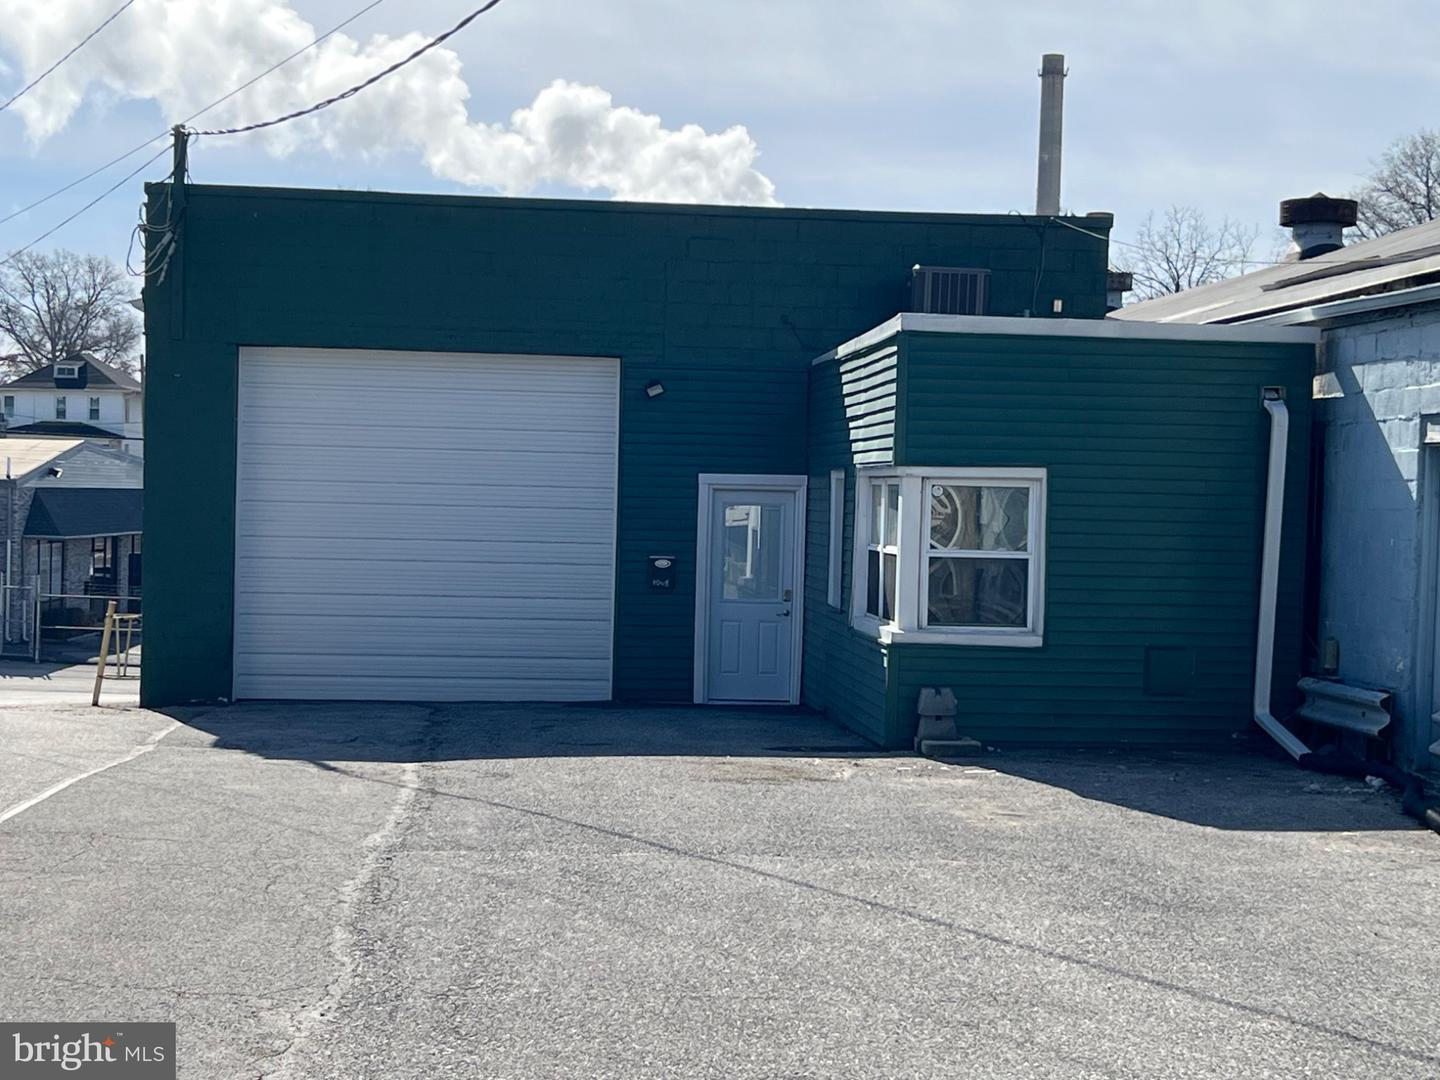
This versatile commercial building includes on the main level a spacious, open 2-3 bedroom, 1.5-bath home, thoughtfully designed for comfort and everyday living. This space would be ideal for a business office, showroom or medical facility. The home features a bright, open-concept layout highlighted by a large center kitchen island, updated marble tile flooring, and recessed lighting that enhances the modern, airy feel throughout. Parking and access are exceptional, with 7 spaces in the front, plus additional driveway parking at ground level in the rear, and an incorporated 1-car garage, offering convenience for a variety of uses and lifestyles. Blending functional commercial space with a comfortable home setting, this unique offering delivers flexibility and ease in one well-appointed package. Schedule your private tour today.
#PAYK2107504

YORK

1880 W MARKET STREET

3 Beds

1 Baths

2,610 Sq.Ft.

$299,900

MLS#: PAYK2107504
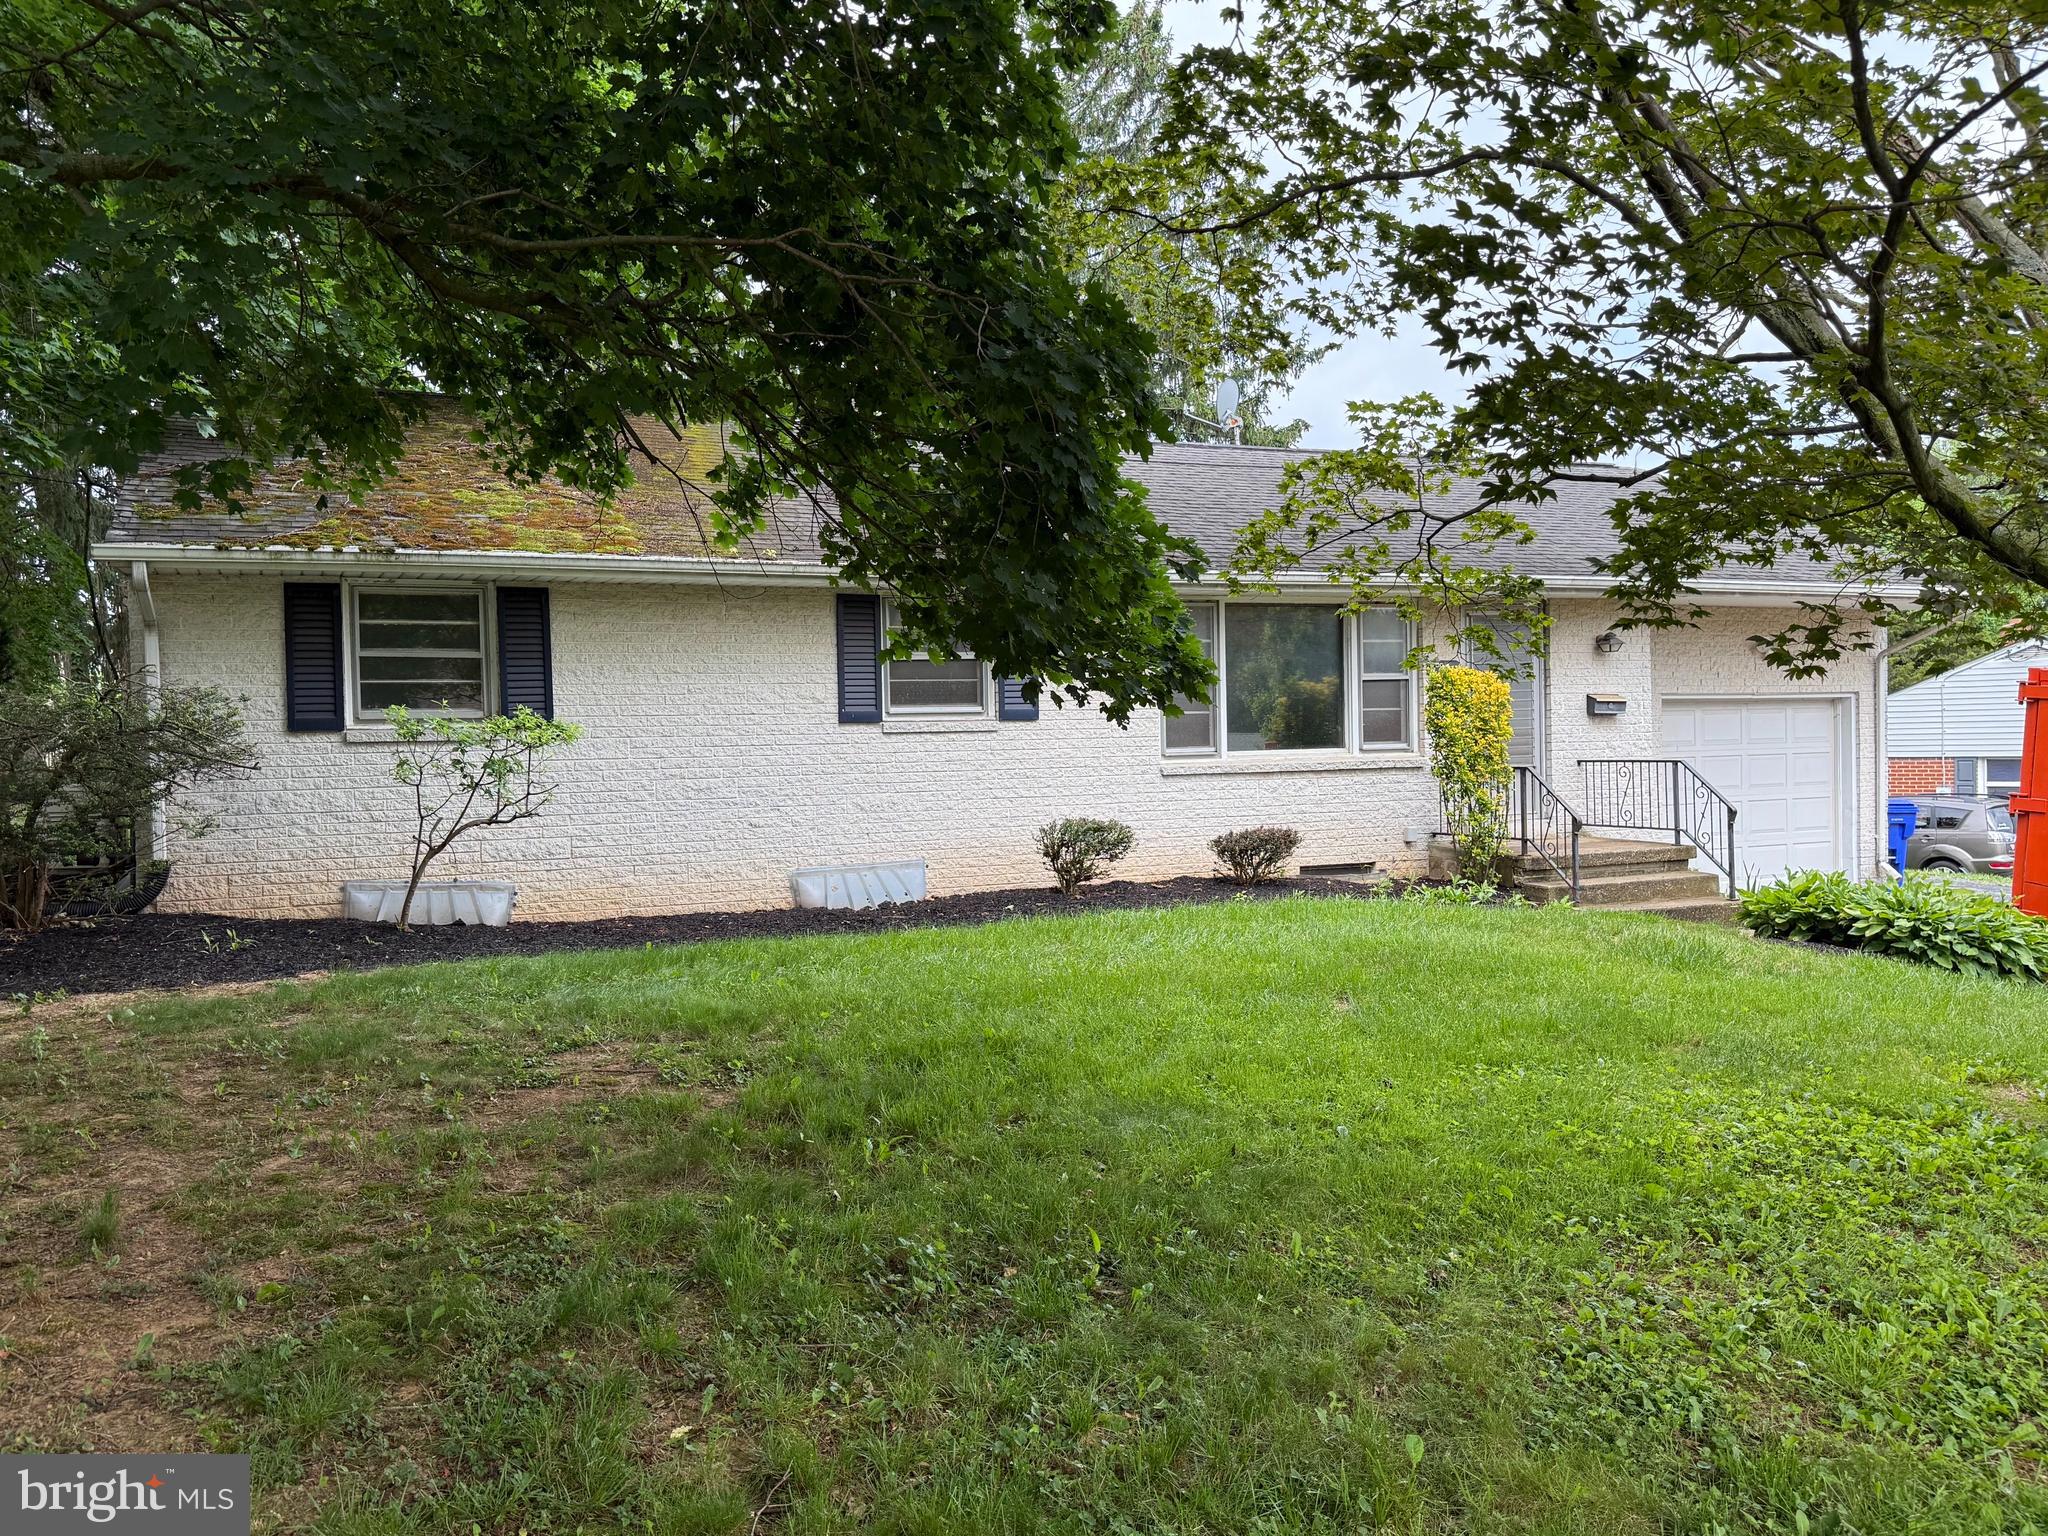
Charming Brick Rancher Situated on a Fantastic Lot in a Quiet Neighborhood With Easy Access to All Parts of York. This Well-Built Home Is Filled With Character and Timeless Appeal, Offering an Excellent Opportunity for a New Owner to Add Their Personal Touch and Updates. Hardwood Floors Extend Throughout the Main Level, Providing a Solid Foundation for Future Improvements. The Home Features a Simple Basement Offering Additional Storage or Workspace and an Attached One-Car Garage for Added Convenience. Whether You Are Looking for Your First Home, Downsizing, or Seeking a Property With Great Potential, This Brick Rancher Offers Outstanding Value, a Desirable Location, and Endless Possibilities.
#PAYK2105658

YORK

34 WOODLAND DRIVE

3 Beds

1 Baths

1,764 Sq.Ft.

$269,995

MLS#: PAYK2105658
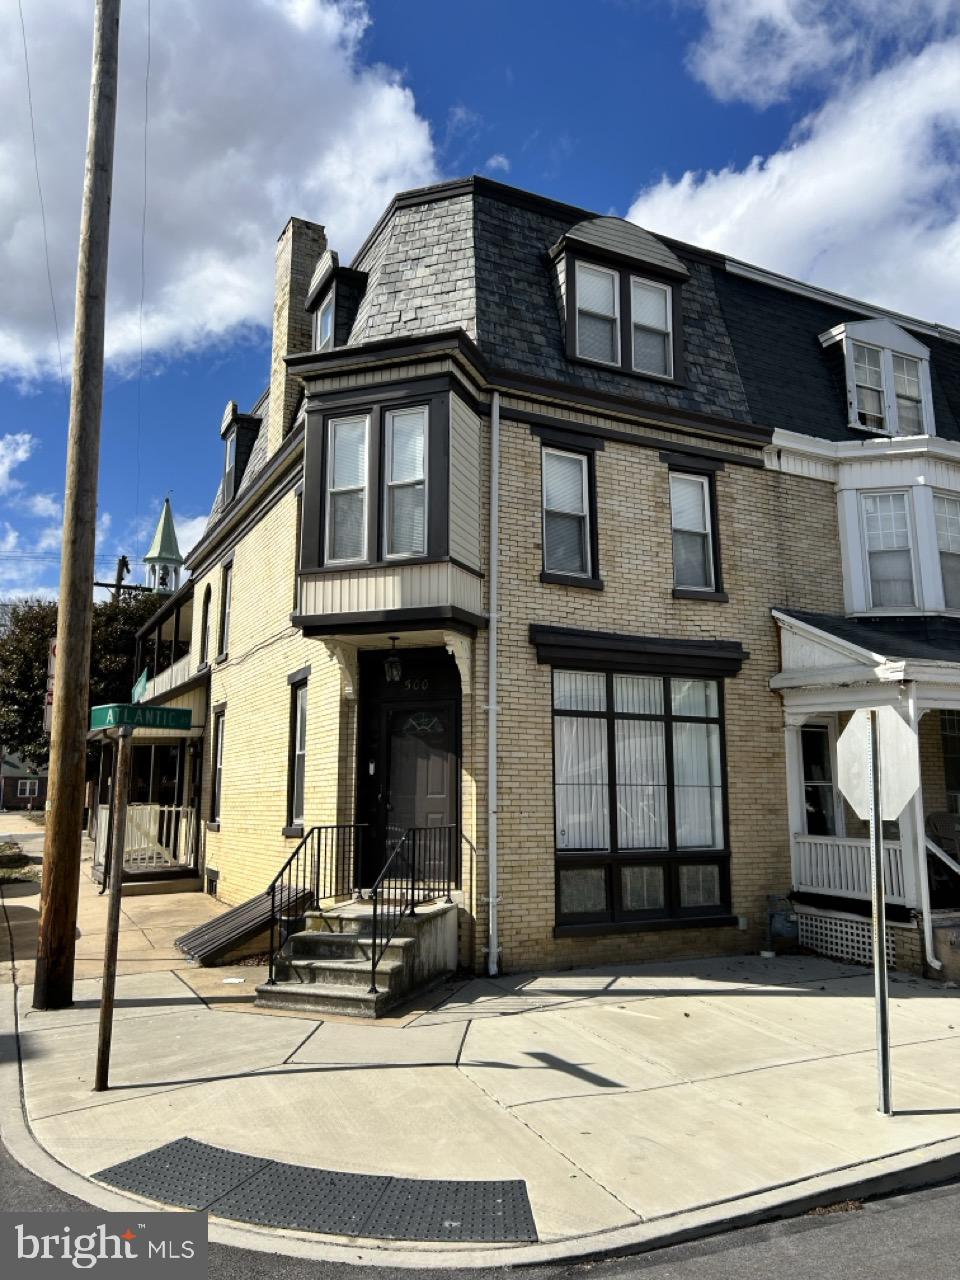
Welcome to this beautifully maintained corner home offering space, comfort, and great curb appeal! This impressive residence features 5 spacious bedrooms and 2.5 bathrooms across approximately 2,500 sq ft of living space, The interior combines comfort and style, with an open floor plan, tasteful decor, and plenty of natural brightness. Making it a truly inviting and charming residence providing plenty of room for families of all sizes.
#PAYK2106676

YORK

500 ATLANTIC AVENUE

5 Beds

2 Baths

2,540 Sq.Ft.

$238,000

MLS#: PAYK2106676
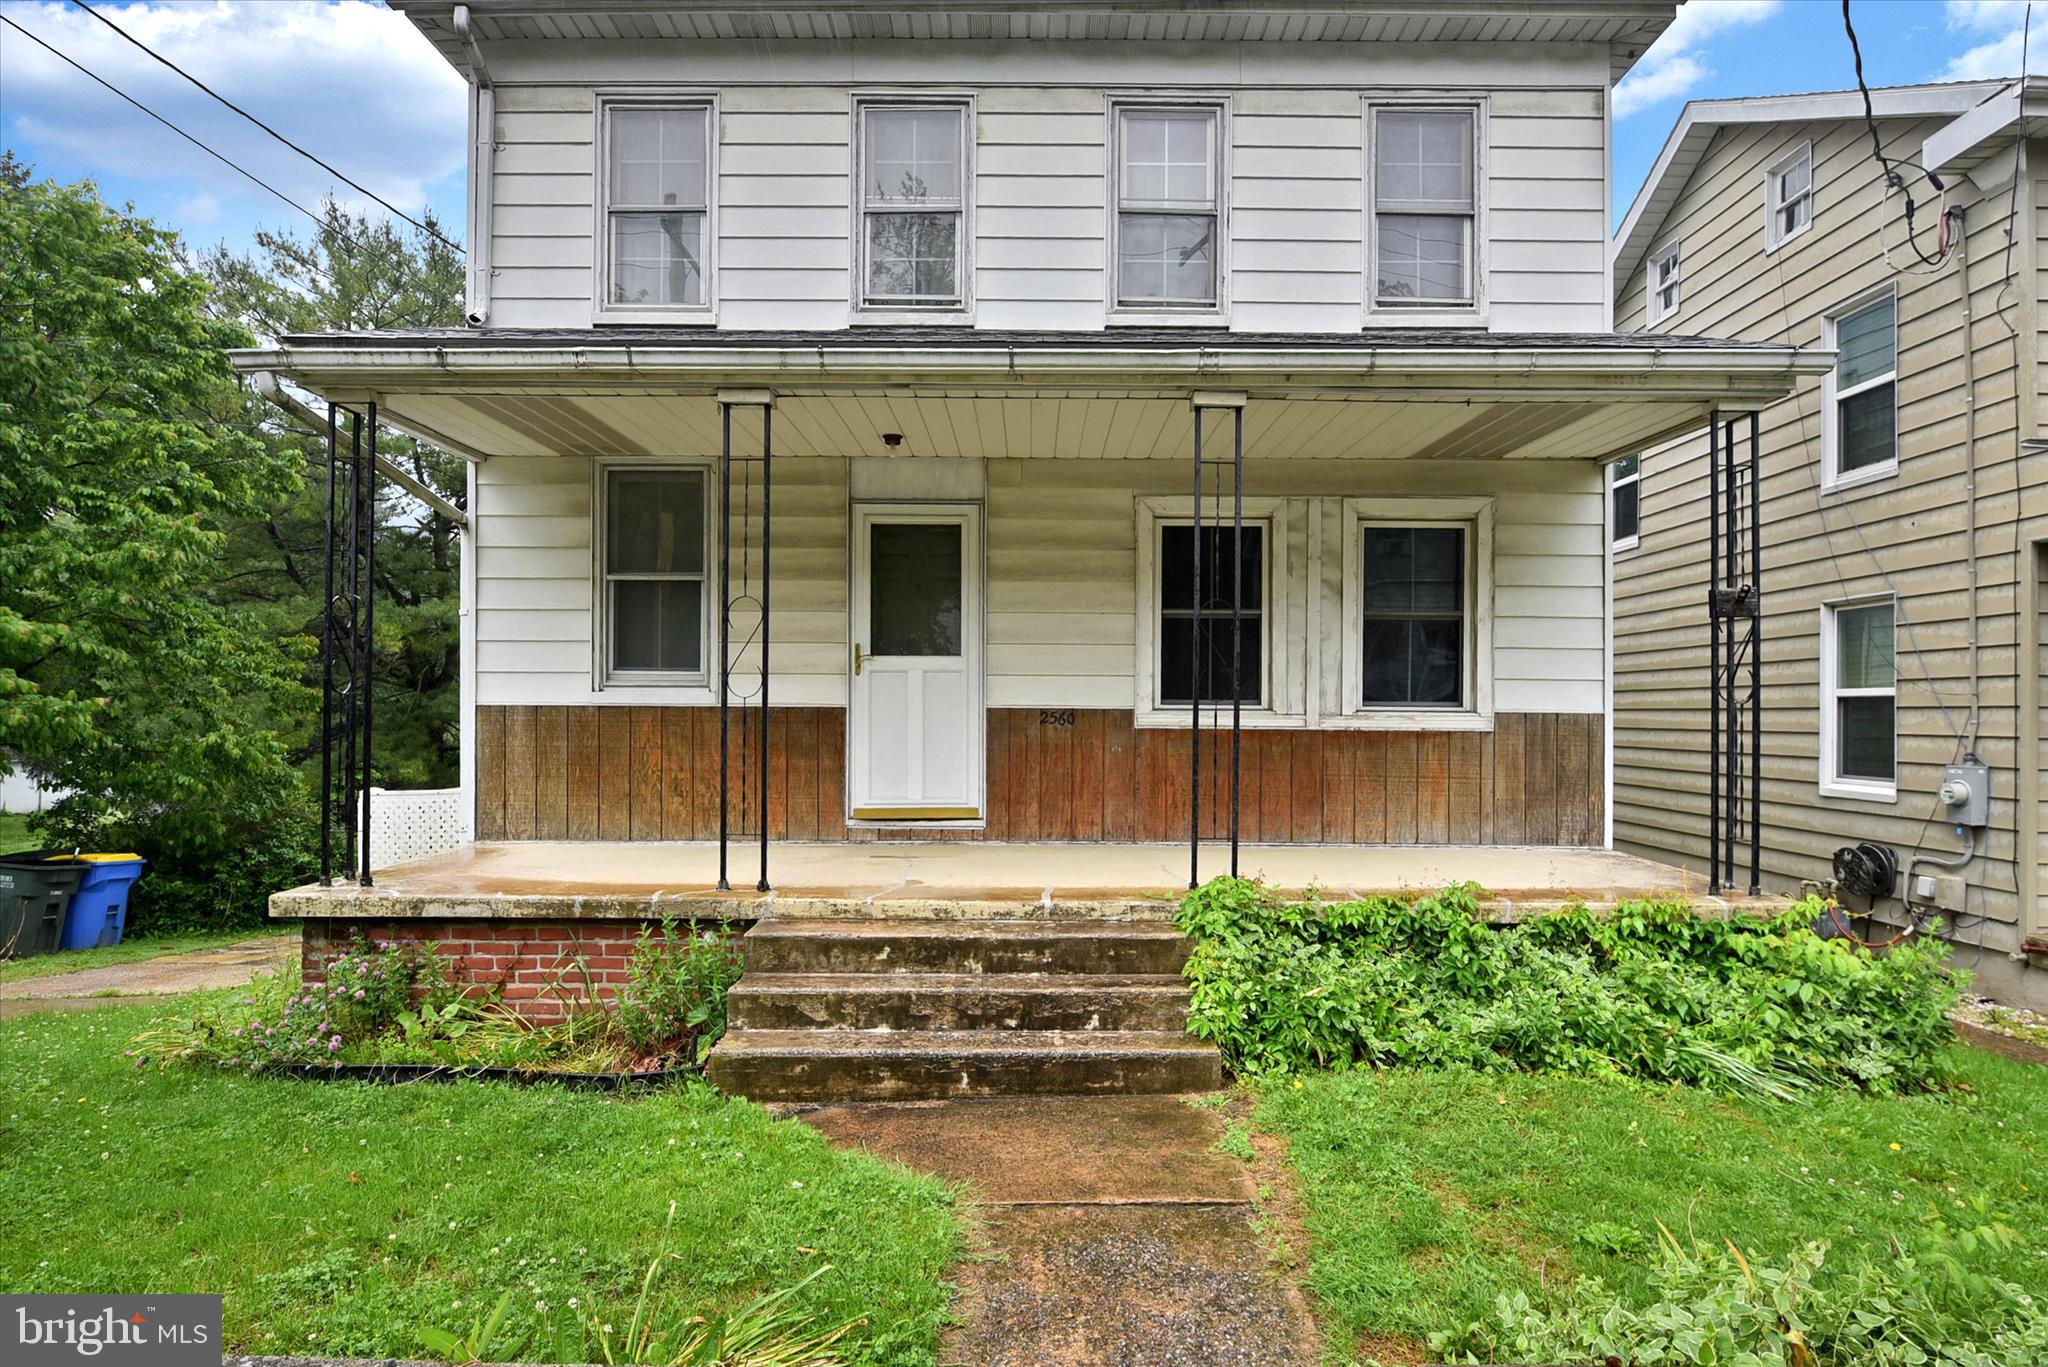
Single family home with hardwood floors, living room, kitchen with ample cabinet space and dining area. First floor offers a potential family room and office. Second floor offers 3 bedrooms and a full bath, attic space for additional storage, plus a full basement. Spacious yard partially fenced in with a deck, patio and shed. Lots of possibilities with this one! Bring your ideas and creativity!
#PAYK2104390

YORK

2560 N SHERMAN STREET

3 Beds

1 Baths

1,436 Sq.Ft.

$230,000

MLS#: PAYK2104390
New on site 1 day ago
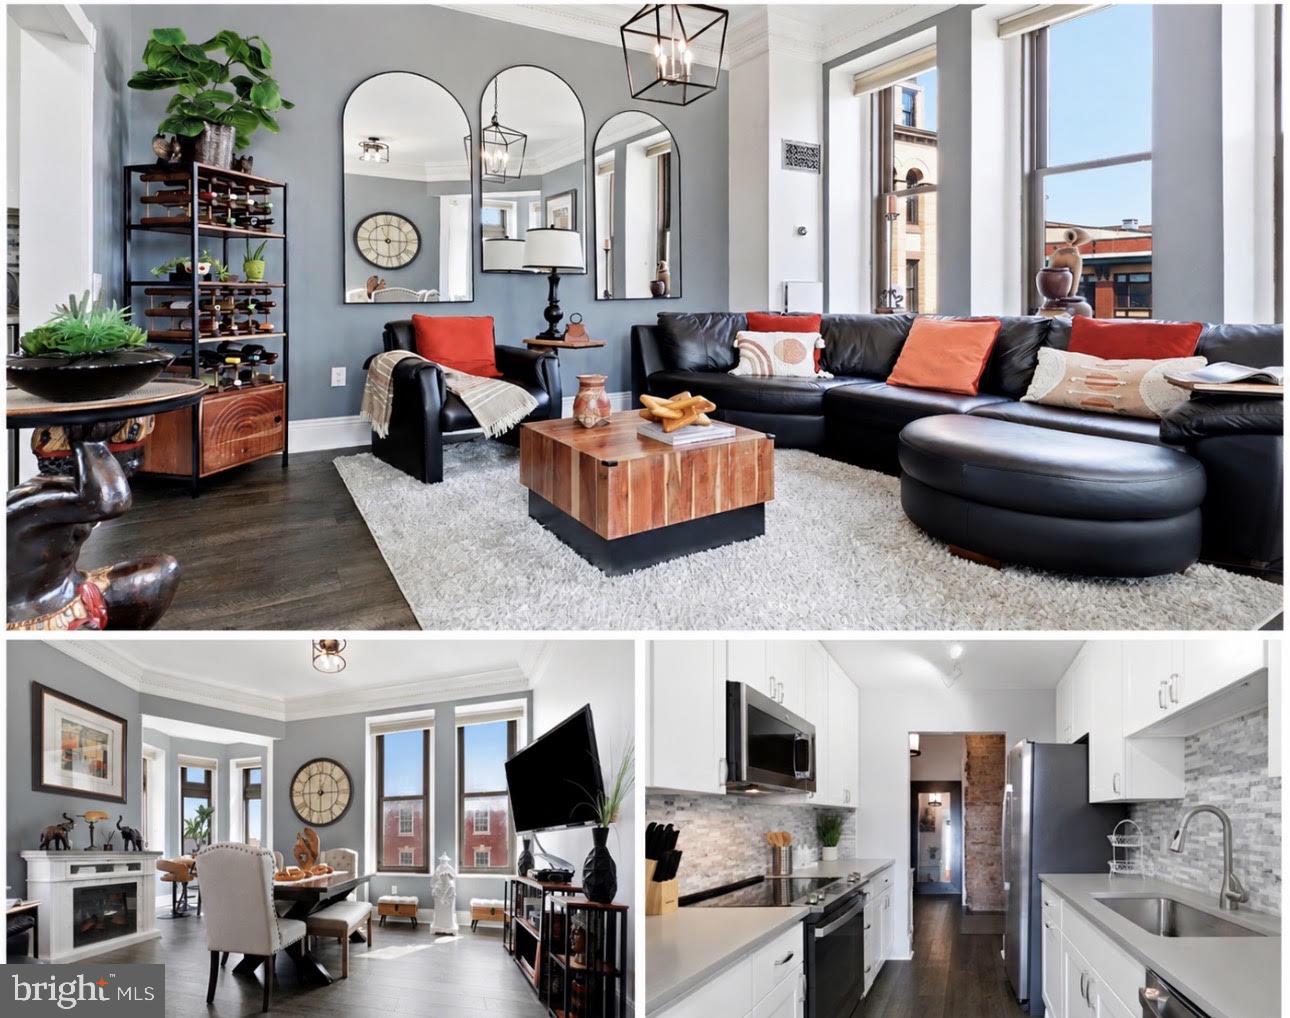
Welcome to an EXCEPTIONAL Experience At 18 S. George St. The windows, the views the high ceilings...This BREATH TAKING luxury condo is overlooking The Continental Square in one of Downtown York’s most iconic historic buildings. This stunning residence offers breathtaking views through oversized 8-foot windows with deep 18-inch windowsills that flood the home with natural light while showcasing the beauty of the city below. Soaring12-foot ceilings, exposed brick accents, luxury vinyl plank flooring, and elegant crown molding and 5-inch shoe molding create the perfect blend of historic character and modern sophistication. The spacious living room is surrounded by three impressive 10-foot windows, while the dining area features two additional oversized windows, making every space feel bright and inviting.
The beautifully appointed kitchen features soapstone countertops, stainless steel appliances, a large farmhouse-style sink, and a striking glass ceramic tile backsplash. Just off the kitchen is a cozy living area .
The primary suite offers high ceilings, oversized 8' bay windows highlighted by designer pendant lighting,  a private full bath, and the convenience of its own laundry room. A second spacious bedroom and an additional full bath provide comfortable accommodations for guests or a home office.
Residents enjoy secure building access, elevator convenience, garage parking all while living in the heart of Downtown York. Step outside your front door to enjoy award-winning restaurants, coffee shops, galleries, boutique shopping, the Appell Center for the Performing Arts, Central Market, seasonal festivals, and countless community events—all just a short stroll away.
Downtown York continues to experience exciting revitalization, with ongoing public and private investment in restaurants, entertainment, arts, housing, and public spaces that continue to enhance the area’s vibrant urban lifestyle. As the city continues to grow and evolve, residences overlooking Continental Square in one of York’s most recognizable historic buildings offer an increasingly rare opportunity to own a piece of the city’s past while enjoying its exciting future.
#PAYK2104504

YORK

18 S GEORGE STREET 32

2 Beds

2 Baths

1,204 Sq.Ft.

$275,000

MLS#: PAYK2104504

 - property

Send a message

Message successfully sent.

Your message

What is 3 + 4 ?

Reason for contacting?

I agree to receive email communication and understand I can unsubscribe at any time.

I agree to be contacted by TNT Real Estate Solutions via call, email, and text for real estate services. To opt out, you can reply 'stop' at any time or reply 'help' for assistance. You can also click the unsubscribe link in the emails. Message and data rates may apply. Message frequency may vary. Privacy Policy

Sign Out

Virtual Assistant

Would you like to take the next step with this property? We can help you schedule a showing or virtual tour, or send you more details.

Yes, I would like more information.

Thank You for Your Reply, One of Our Agents will contact you as soon as possible

No, maybe later.

Thank you, you can always contact me via email, phone number or through the contact form.

Realhub AI

Lucy - Your AI-Powered Realtor

Update Your Temporary Password

Personalize your search

Enter your email and we'll notify you immediately when new listings match what you're looking for.

or enter email address

Already have an account ? Login here

Continue your home search

I agree to receive communications and understand I can unsubscribe at any time.

I agree to be contacted by TNT Real Estate Solutions via call, email, and text for real estate services. To opt out, you can reply 'stop' at any time or reply 'help' for assistance. You can also click the unsubscribe link in the emails. Message and data rates may apply. Message frequency may vary. Privacy Policy

Already have an account ? Login here

We use cookies

We use cookies primarily for analytics to enhance your experience. By accepting, you agree to our use of these cookies. You can manage your preferences or learn more about our cookies policy.