


Property
Beds
3
Full Baths
2
1/2 Baths
2
Year Built
2026
Sq.Footage
2,601
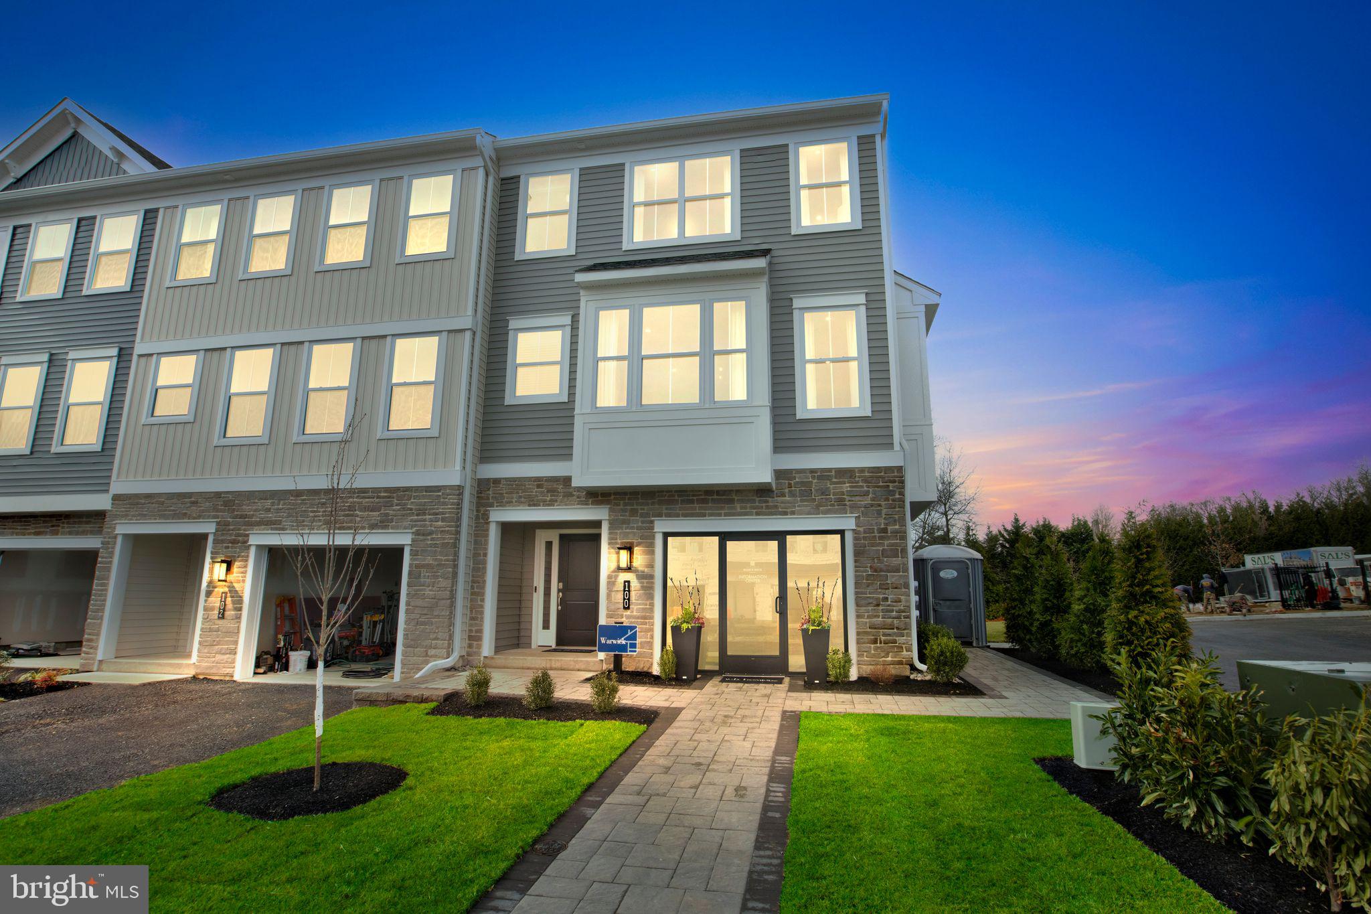
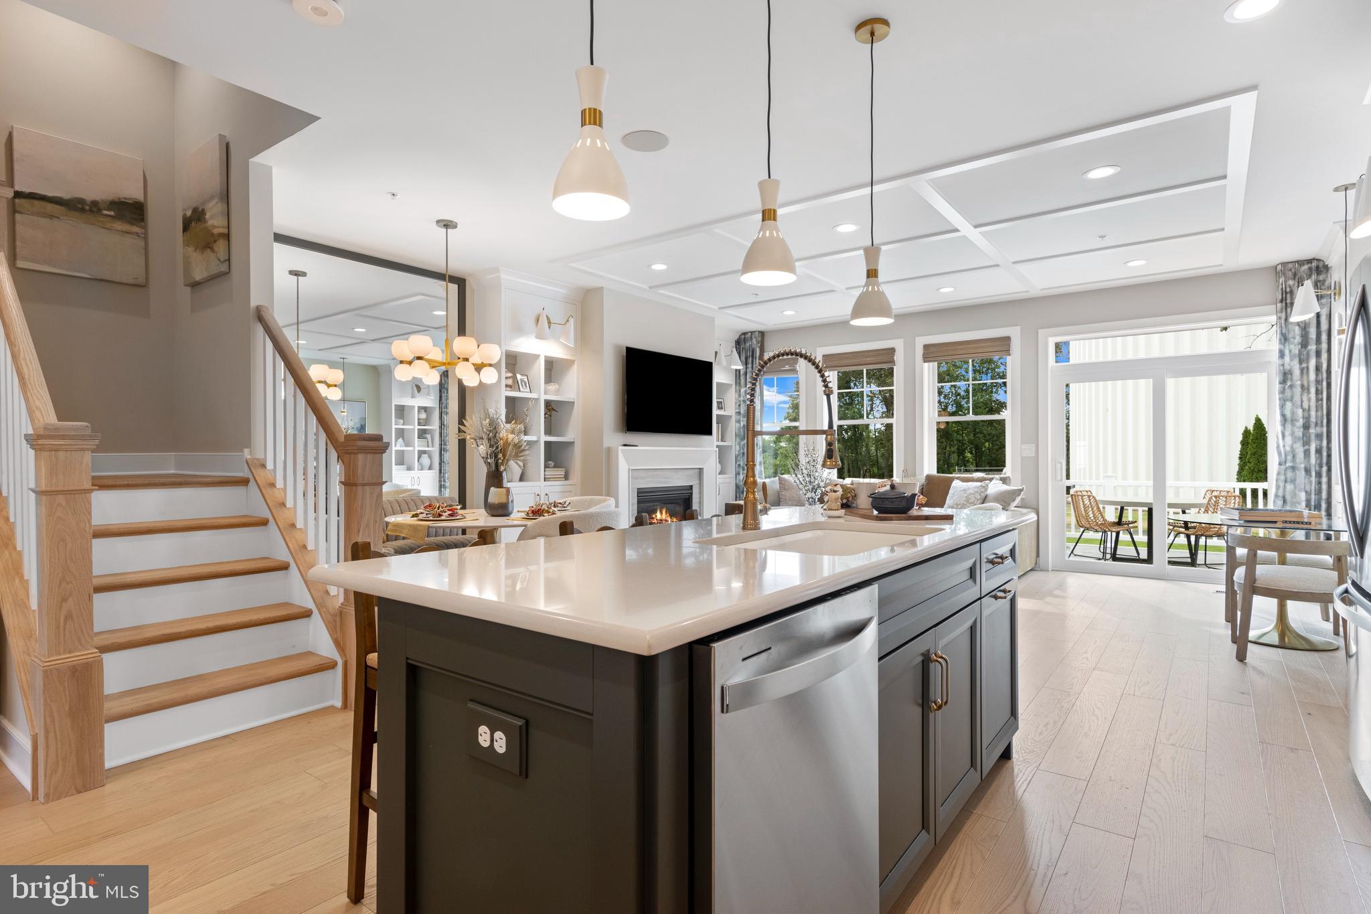
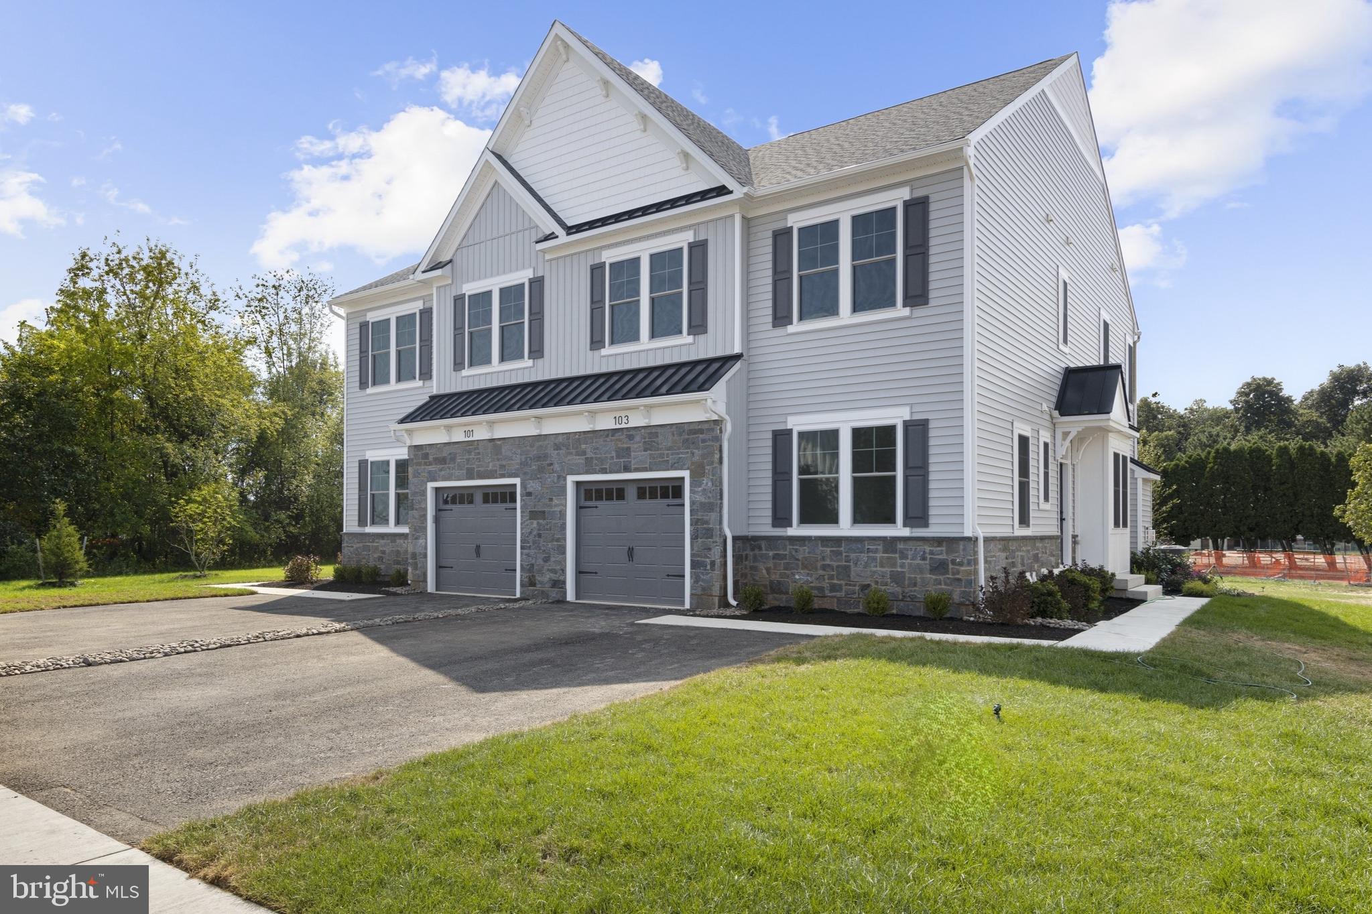
Nestled in the prestigious Highpoint at New Britain, this exquisite twin home is a masterpiece of modern living, set to be completed in October 2026. Step inside to discover an open floor plan that seamlessly blends elegance with functionality. The heart of the home is the gourmet kitchen, featuring upgraded countertops, a spacious island, and energy-efficient stainless steel appliances, including a gas range, drawer style microwave, dishwasher, and French door refrigerator. Recessed lighting and wood floors enhance the ambiance, creating a warm and welcoming atmosphere throughout. The main level also boasts a cozy living space, complete with a gas fireplace adorned with a stylish mantel, perfect for those chilly evenings. The thoughtfully designed layout includes a convenient half bath for guests and a pantry for all your storage needs. Ascend to the upper level, where you'll find three generously sized bedrooms, each designed with comfort in mind. The primary suite features two luxurious walk-in closets and an en-suite bathroom equipped with a frameless stall shower, offering a spa-like retreat. Two additional bedrooms share a well-appointed full bathroom, ensuring ample space for relaxation. The finished basement with powder room provides endless possibilities, whether you envision a home gym, entertainment area, or additional storage. With a waterproofing system in place, peace of mind is guaranteed. Outside, the property boasts a charming front yard and a private rear yard, perfect for outdoor entertaining or quiet moments of reflection. The deck invites you to enjoy al fresco dining or simply bask in the sun. The attached garage and asphalt driveway provide convenient parking options. This home is not just a residence; it's a lifestyle. With low VOC finishes and energy-efficient windows, you can enjoy modern living while being mindful of the environment. The community offers maintenance-free living, with services including lawn care and trash removal, allowing you to spend more time enjoying your beautiful home. Experience the perfect blend of luxury, comfort, and convenience in this exceptional property, where every detail has been thoughtfully considered to create a true sanctuary. Don't miss the opportunity to make this dream home your own!
Features & Amenities
Interior
-
Other Interior Features
Eat-in Kitchen, Kitchen Island, Pantry, Recessed Lighting, Walk-In Closet(s), Vaulted Ceiling(s), High Ceilings, Open Floorplan
-
Total Bedrooms
3
-
Bathrooms
2
-
1/2 Bathrooms
2
-
Above Grade Finished Area
2008.0
-
Basement YN
YES
-
Cooling YN
YES
-
Cooling
Central Air, Electric
-
Fireplace YN
YES
-
Heating YN
YES
-
Heating
Exhaust Fan, Natural Gas, Forced Air
-
Pet friendly
Cats OK, Dogs OK, Yes
Exterior
-
Garage
Yes
-
Garage spaces
1
-
Construction Materials
Asphalt, Batts Insulation, Blown-In Insulation, Concrete, Stone, Vinyl Siding
-
Other Exterior Features
Lighting
-
Parking
Asphalt, Garage, Driveway, Attached
-
Patio and Porch Features
Deck
-
Pool
No
-
Waterfront YN
NO
Area & Lot
-
Lot Features
Front Yard, Back Yard
-
Lot Size(acres)
0.06
-
Lot Size(square feet)
2,500
-
Property Type
Residential
-
Property Sub Type
Townhouse
-
Architectural Style
Colonial
Price
-
Sales Price
$749,990
-
Financing Options
Cash, Conventional, VA
-
Sq. Footage
2,601
-
Price/SqFt
$288
HOA
-
Association
YES
-
Association Fee
$145
-
Association Fee Frequency
Monthly
-
Association Fee Includes
N/A
Property Resources
-
Horse Property
NO
School District
-
Elementary School
BUTLER
-
Middle School
UNAMI
-
High School
CENTRAL BUCKS HIGH SCHOOL SOUTH
Property Features
-
New Construction
YES
-
Foundation Details
Concrete Perimeter
-
Senior Community YN
NO
-
Sewer
Public Sewer
-
Water Source
Public
Schedule a Showing
Showing scheduled successfully.
Mortgage calculator
Estimate your monthly mortgage payment, including the principal and interest, property taxes, and HOA. Adjust the values to generate a more accurate rate.
Your payment
Principal and Interest:
$
Property taxes:
$
HOA fees:
$
Total loan payment:
$
Total interest amount:
$
Location
County
BUCKS
Elementary School
BUTLER
Middle School
UNAMI
High School
CENTRAL BUCKS HIGH SCHOOL SOUTH
Listing Courtesy of Jodi B Press, Foxlane Homes
RealHub Information is provided exclusively for consumers' personal, non-commercial use, and it may not be used for any purpose other than to identify prospective properties consumers may be interested in purchasing. All information deemed reliable but not guaranteed and should be independently verified. All properties are subject to prior sale, change or withdrawal. RealHub website owner shall not be responsible for any typographical errors, misinformation, misprints and shall be held totally harmless.

Owner, Chief Executive Officer, Portfolio Advisor
Nick Polinchock
Call Nick today to schedule a private showing.

* Listings on this website come from the FMLS IDX Compilation and may be held by brokerage firms other than the owner of this website. The listing brokerage is identified in any listing details. Information is deemed reliable but is not guaranteed. If you believe any FMLS listing contains material that infringes your copyrighted work please click here to review our DMCA policy and learn how to submit a takedown request.© 2024 FMLS.
Related Properties

CHALFONT
302 FOXTAIL LANE
3 Beds
2 Baths
1,930 Sq.Ft.
$624,999
MLS#: PABU2124932
CHALFONT
128 JAMESON WAY 11 WARWICK INTERIOR
4 Beds
2 Baths
2,335 Sq.Ft.
$619,990
MLS#: PABU2114058

CHALFONT
426 REAGANS LANE LOT #57
3 Beds
2 Baths
2,008 Sq.Ft.
$699,990
MLS#: PABU2124650
CHALFONT
215 FOXHEDGE RD. LOT 14
3 Beds
2 Baths
2,454 Sq.Ft.
$699,990
MLS#: PABU2114082

CHALFONT
145 BRIANNA COURT 23
3 Beds
2 Baths
2,212 Sq.Ft.
$639,759
MLS#: PABU2127572

CHALFONT
5 FARBER DRIVE
4 Beds
2 Baths
2,454 Sq.Ft.
$819,900
MLS#: PABU2129800

CHALFONT
311 W BOULDER DRIVE
4 Beds
3 Baths
2,433 Sq.Ft.
$749,000
MLS#: PABU2131354

CHALFONT
114 DOLLY LANE
4 Beds
2 Baths
2,134 Sq.Ft.
$644,900
MLS#: PABU2125890
CHALFONT
406 REAGANS LANE LOT #67
4 Beds
2 Baths
2,601 Sq.Ft.
$759,990
MLS#: PABU2119716
