Features & Amenities

Interior

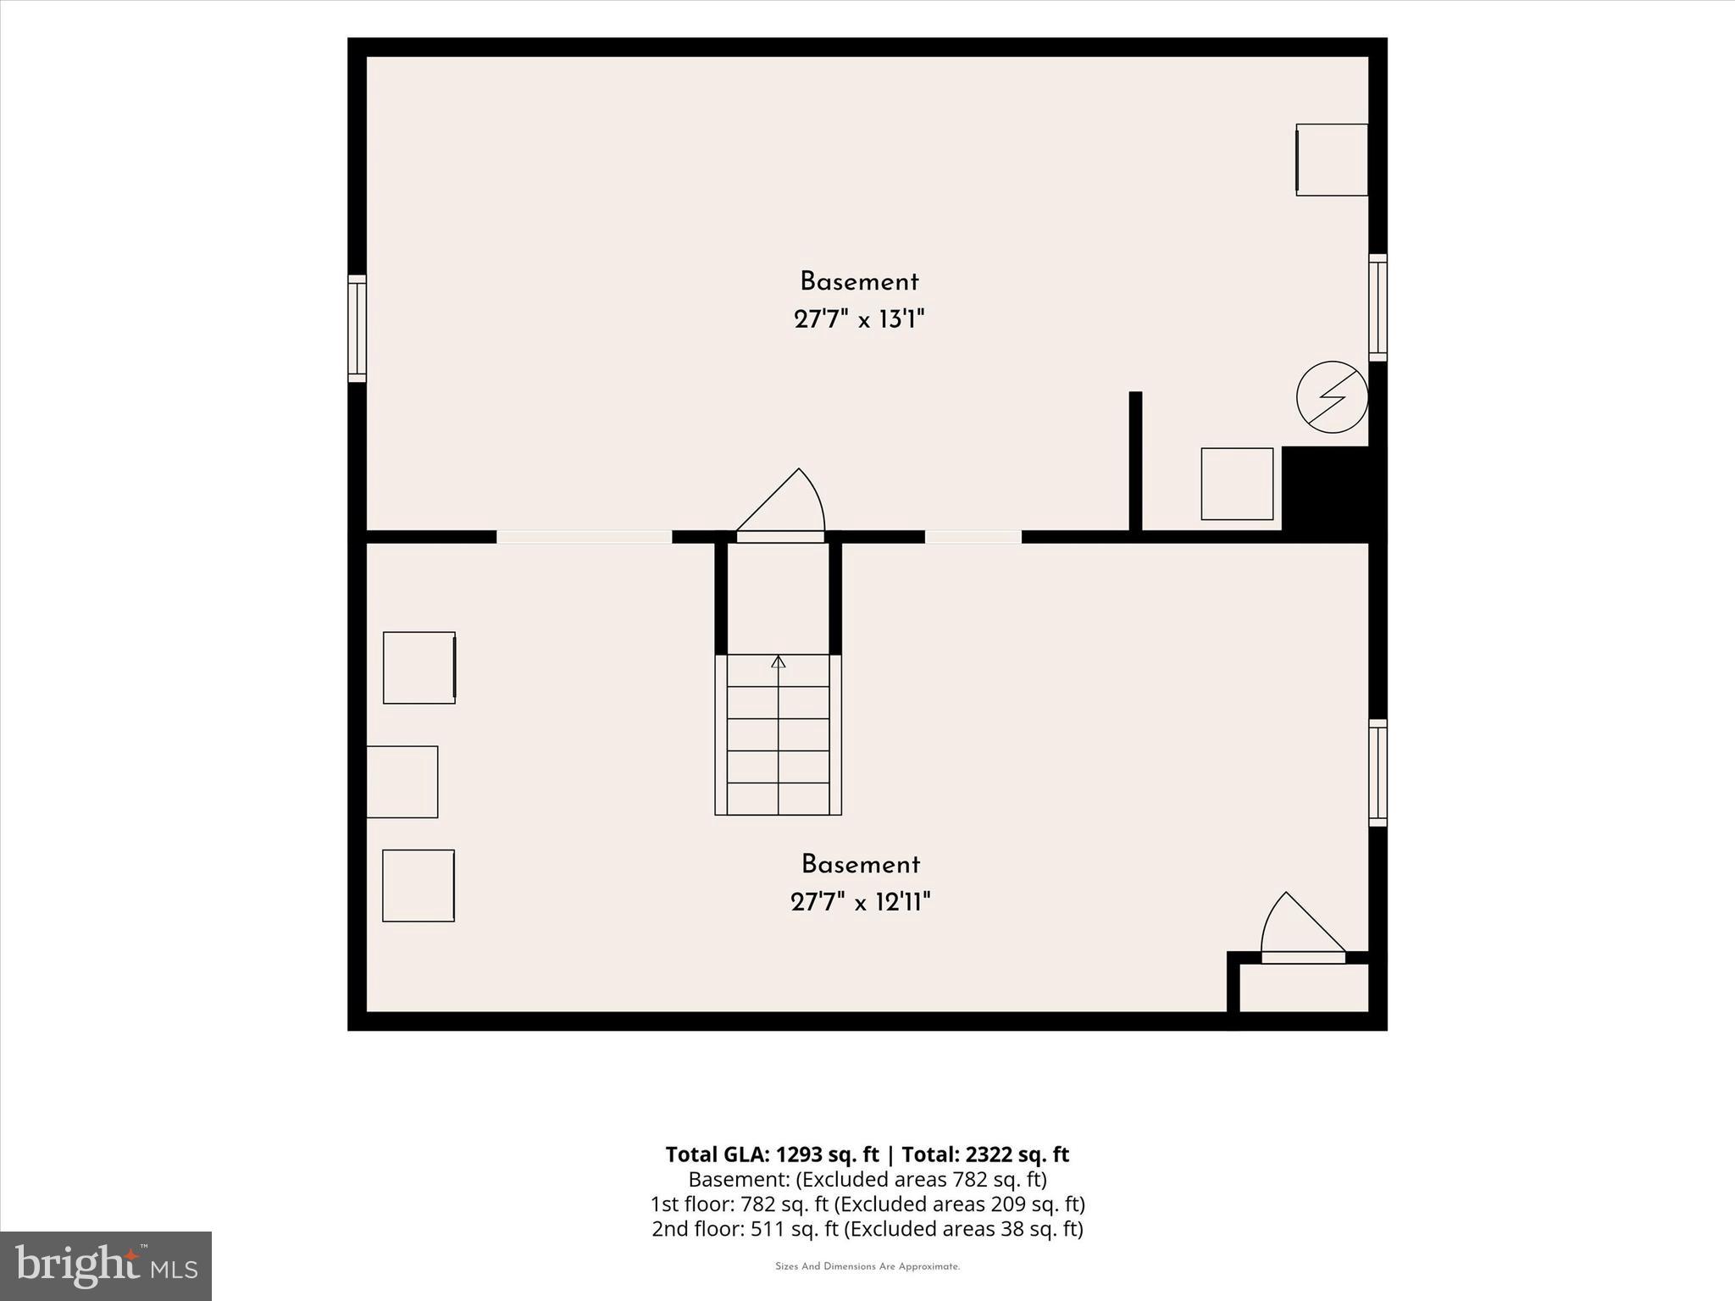
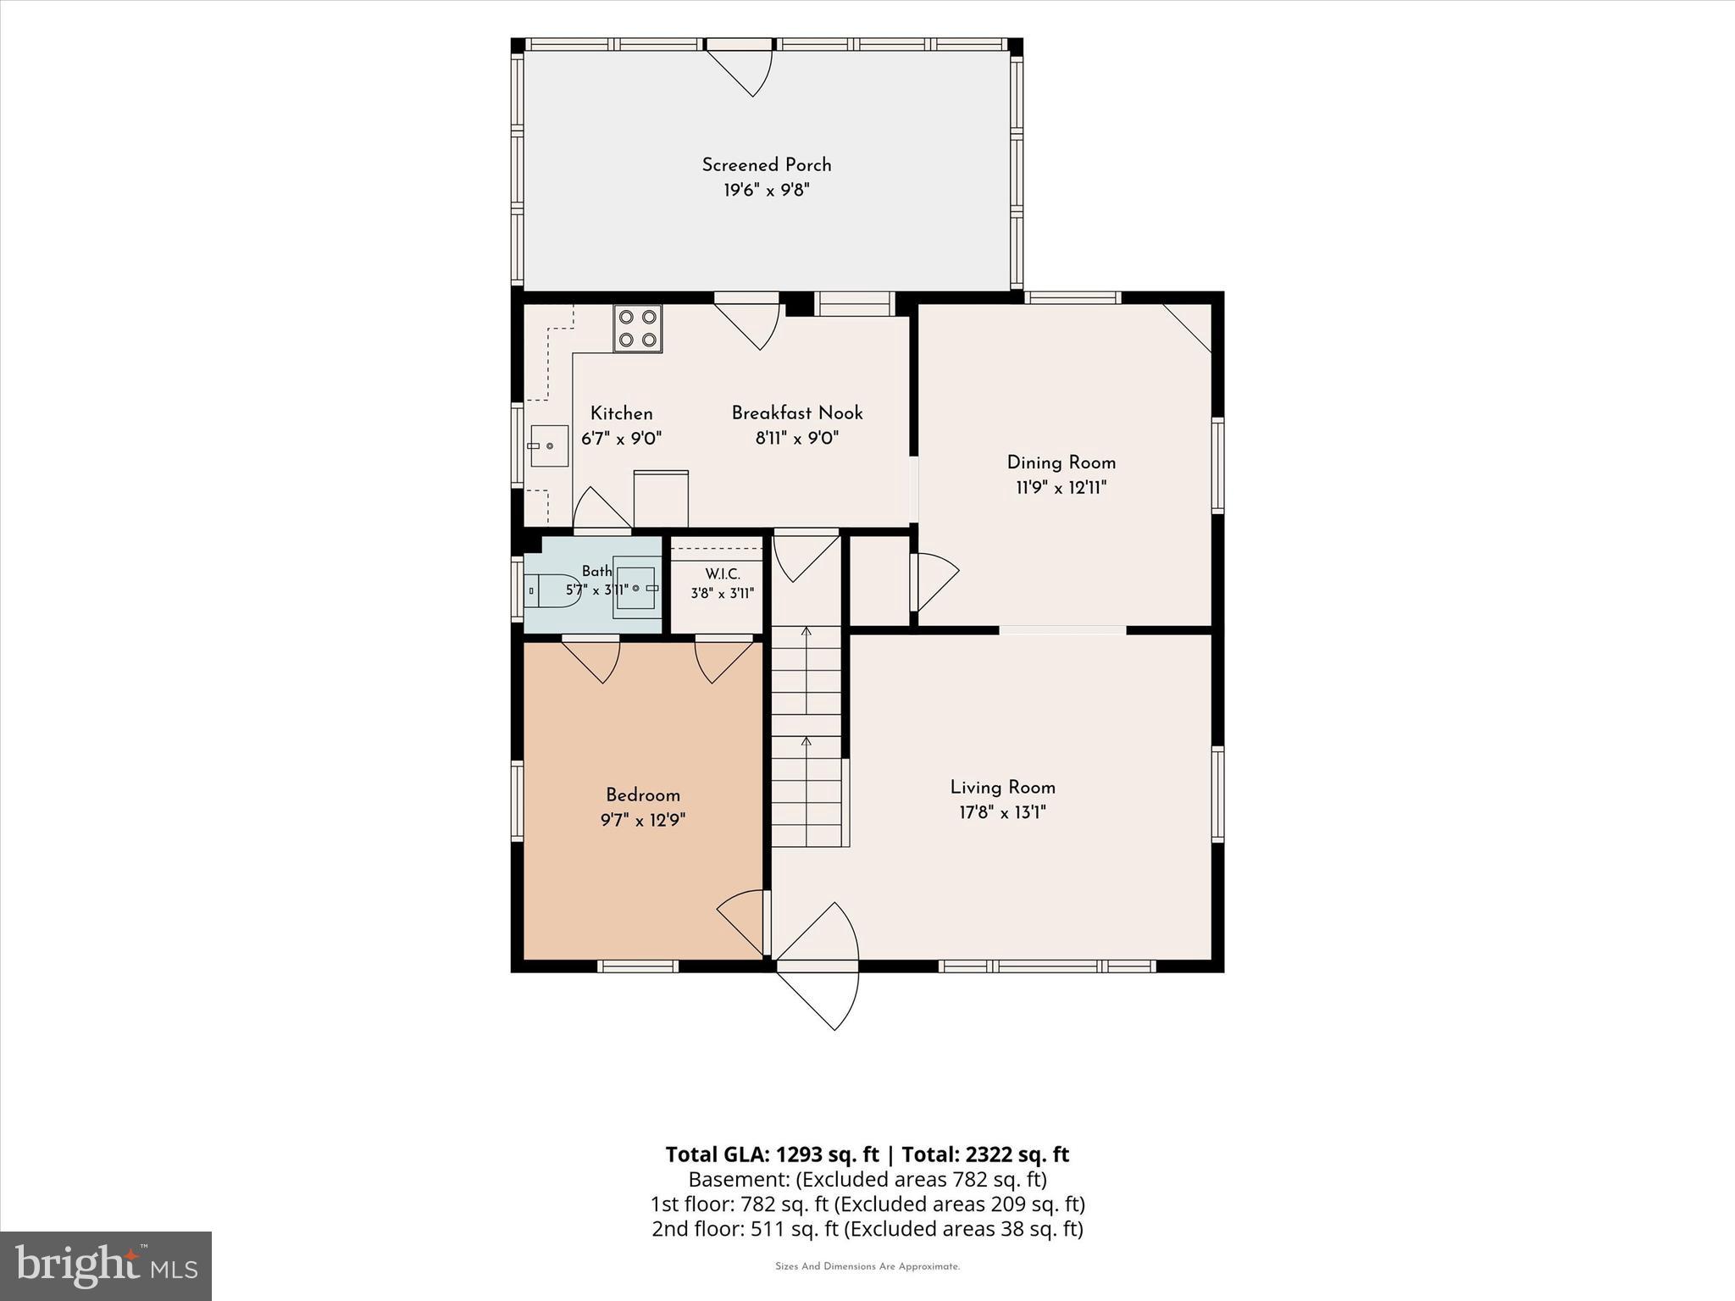
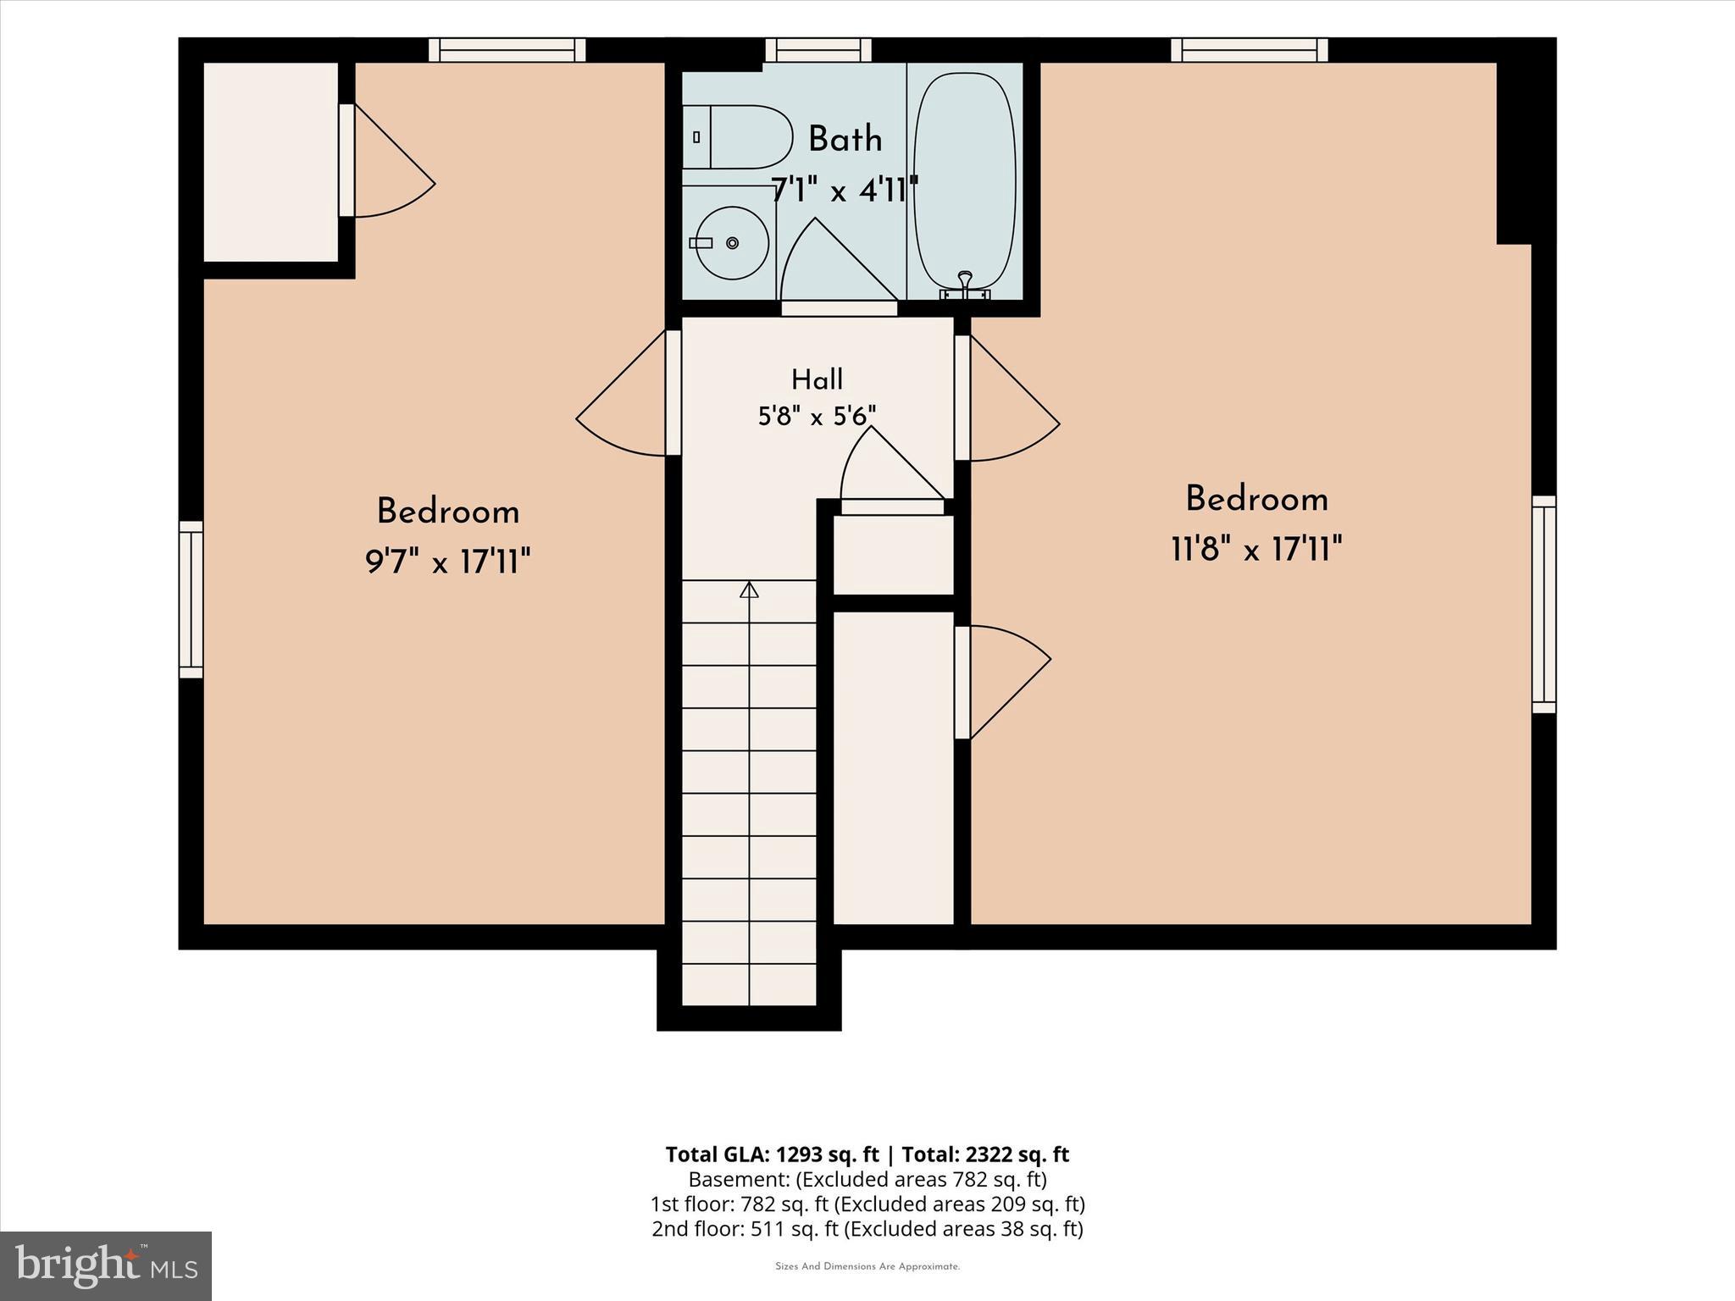
  • Total Bedrooms

    3

  • Bathrooms

    1

  • 1/2 Bathrooms

    1

  • Above Grade Finished Area

    1470.0

  • Basement YN

    YES

  • Cooling YN

    NO

  • Cooling

    None

  • Fireplace YN

    NO

  • Heating YN

    YES

  • Heating

    Natural Gas, Forced Air

  • Main Level Bedrooms

    1

  • Pet friendly

    N/A

Exterior

  • Garage

    No

  • Construction Materials

    Brick

  • Parking

    Driveway

  • Pool

    No

  • Waterfront YN

    NO

Area & Lot

  • Lot Size(acres)

    0.11

  • Lot Size(square feet)

    4,792

  • Property Type

    Residential

  • Property Sub Type

    Single Family Residence

  • Architectural Style

    Cape Cod

Price

  • Sales Price

    $269,900

  • Tax Amount

    $6,020

  • Financing Options

    Cash, Conventional

  • Zoning

    Single Family

  • Sq. Footage

    1,470

  • Price/SqFt

    $183

HOA

  • Association

    No

School District

  • Elementary School

    N/A

  • Middle School

    N/A

  • High School

    N/A

Property Features

  • New Construction

    NO

  • Foundation Details

    Stone

  • Senior Community YN

    NO

  • Sewer

    Public Sewer

  • Tax Lot

    131-000

  • Water Source

    Public

Schedule a Showing

Showing scheduled successfully.

<
>
IN PERSON
VIA CHAT

What is 3 + 4 ?


Change time

Mortgage calculator

Estimate your monthly mortgage payment, including the principal and interest, property taxes, and HOA. Adjust the values to generate a more accurate rate.

Your payment

Principal and Interest:

$

Property taxes:

$

HOA fees:

$

Total loan payment:

$

Total interest amount:

$

Location

County

DELAWARE

Elementary School

Middle School

High School

Listing Courtesy of Carolyn F Corr , Duffy Real Estate-Narberth

RealHub Information is provided exclusively for consumers' personal, non-commercial use, and it may not be used for any purpose other than to identify prospective properties consumers may be interested in purchasing. All information deemed reliable but not guaranteed and should be independently verified. All properties are subject to prior sale, change or withdrawal. RealHub website owner shall not be responsible for any typographical errors, misinformation, misprints and shall be held totally harmless.

Agent Nick Polinchock

Owner, Chief Executive Officer, Portfolio Advisor

Nick Polinchock

Call Nick today to schedule a private showing.


* Listings on this website come from the FMLS IDX Compilation and may be held by brokerage firms other than the owner of this website. The listing brokerage is identified in any listing details. Information is deemed reliable but is not guaranteed. If you believe any FMLS listing contains material that infringes your copyrighted work please click here to review our DMCA policy and learn how to submit a takedown request.© 2024 FMLS.
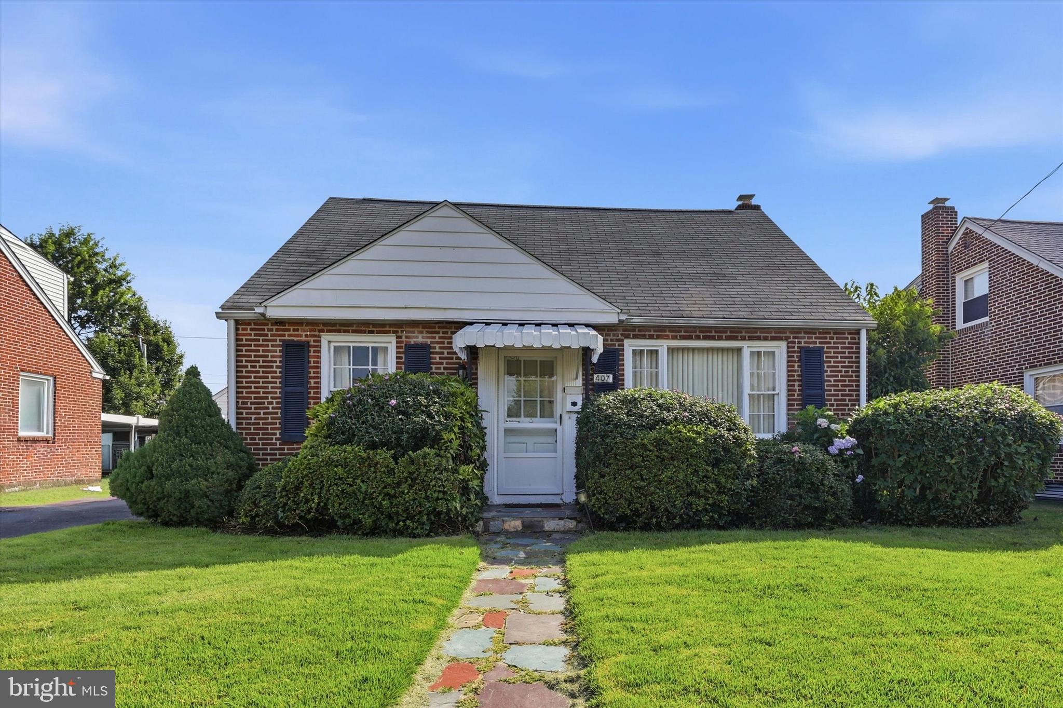
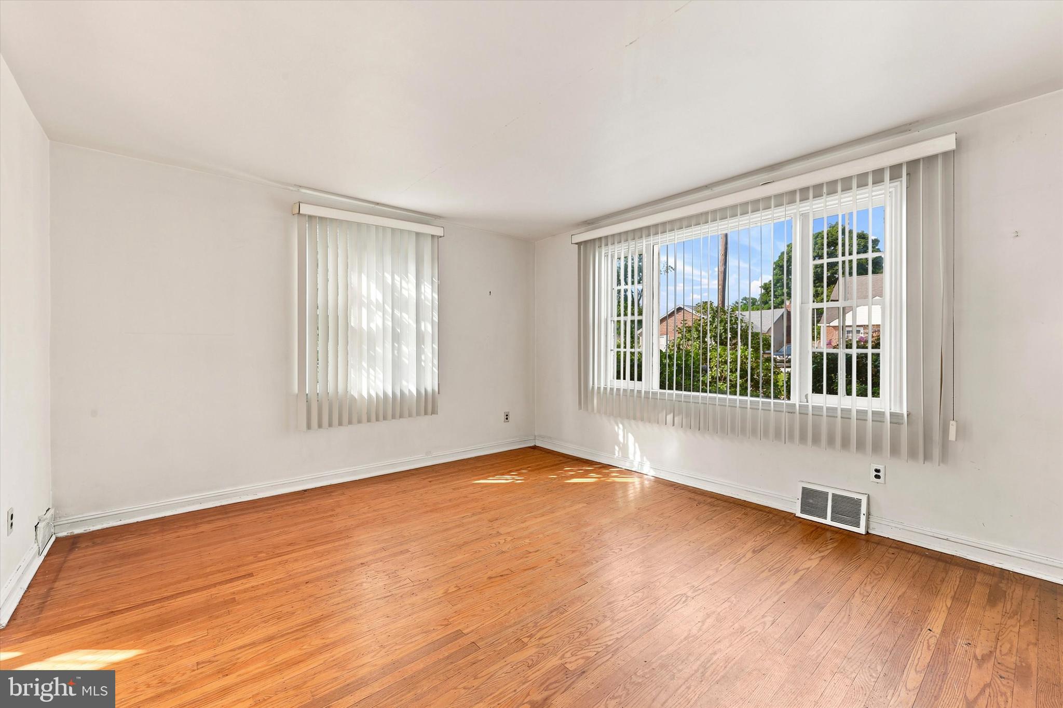
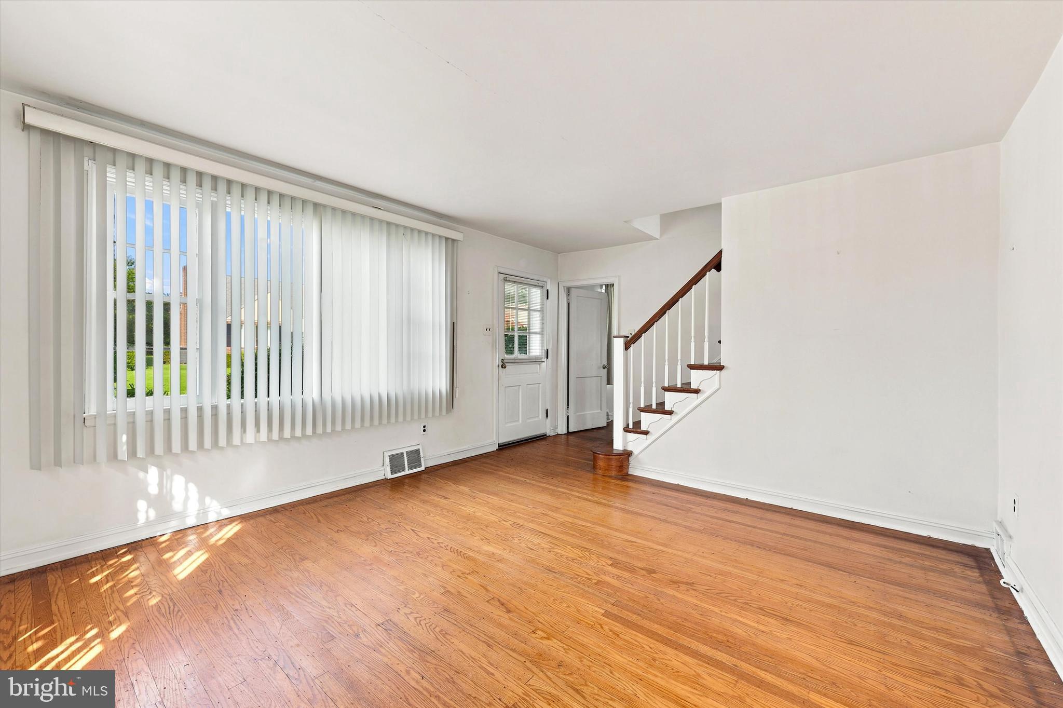
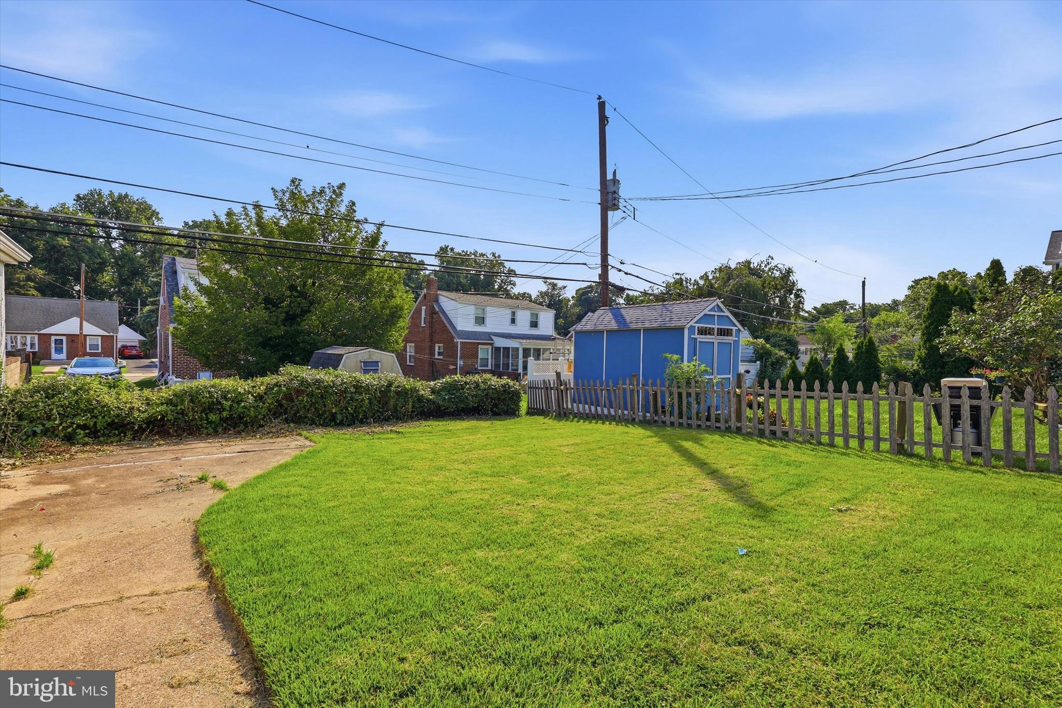
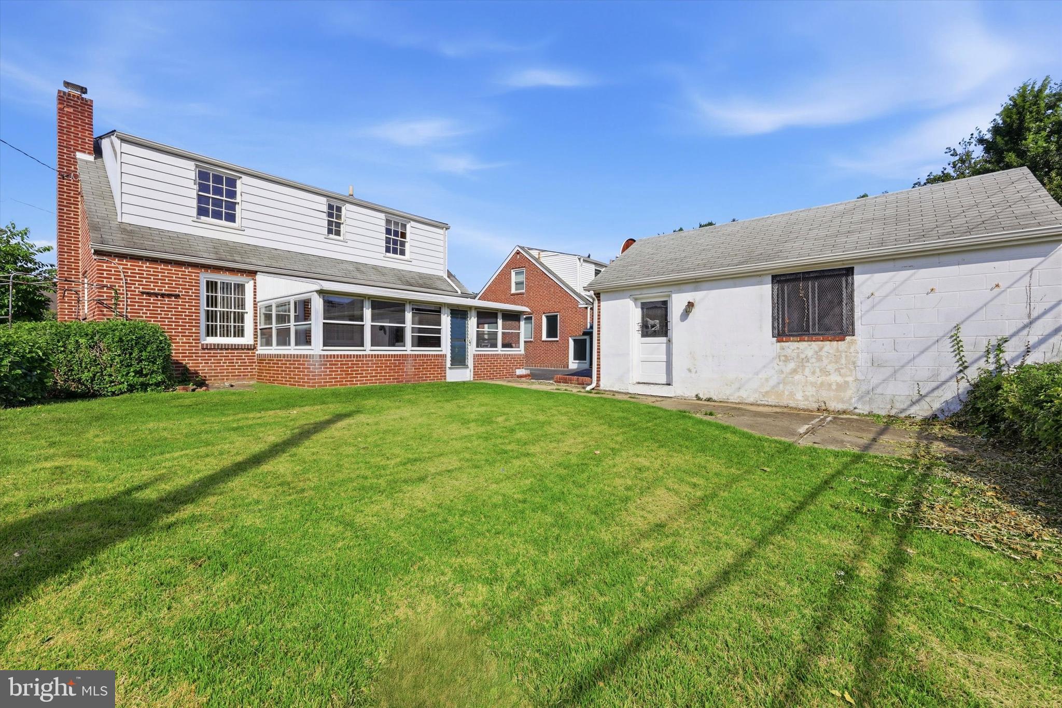
Solidly built and full of potential, this classic stone Cape Cod in Ridley Park Borough is ready for its next chapter. Nestled on a charming sidewalk-lined street with ample parking, this home offers the perfect opportunity to create your dream space while building instant sweat equity.
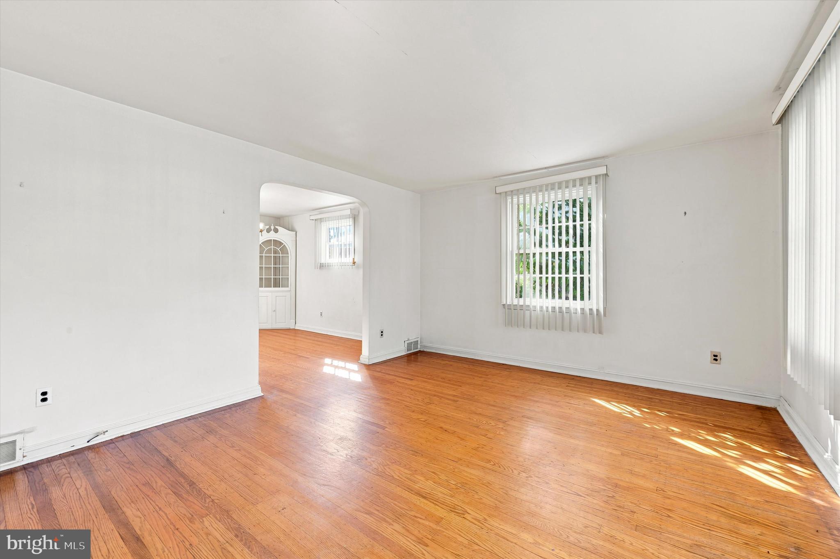
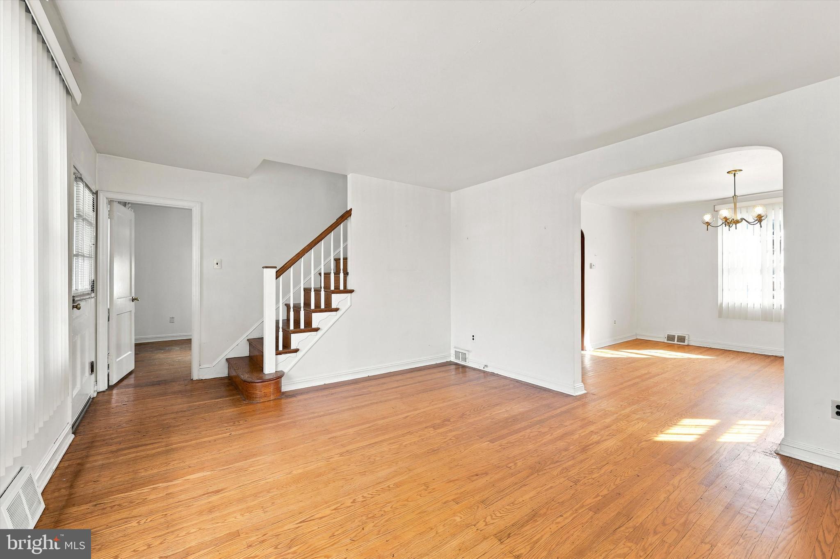
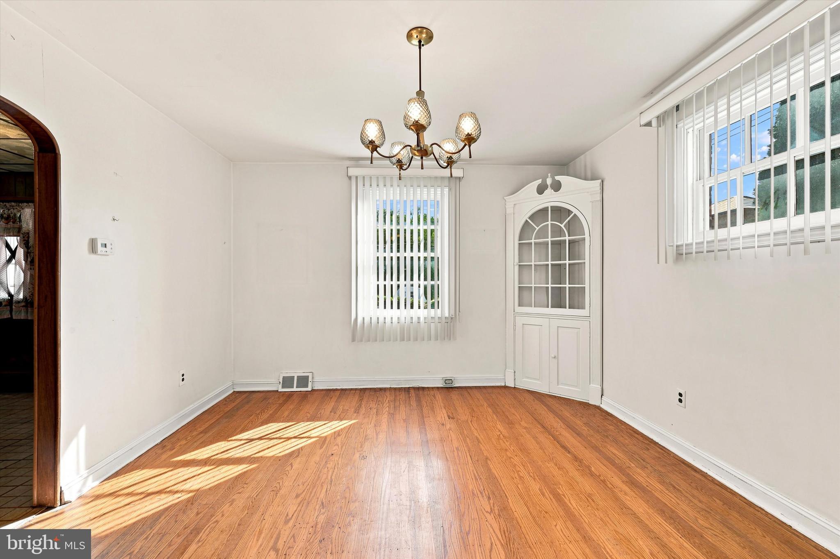
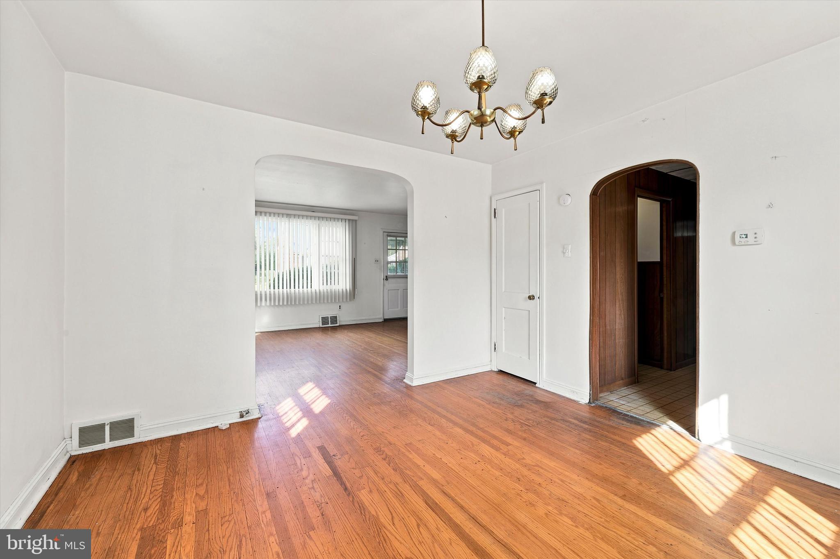
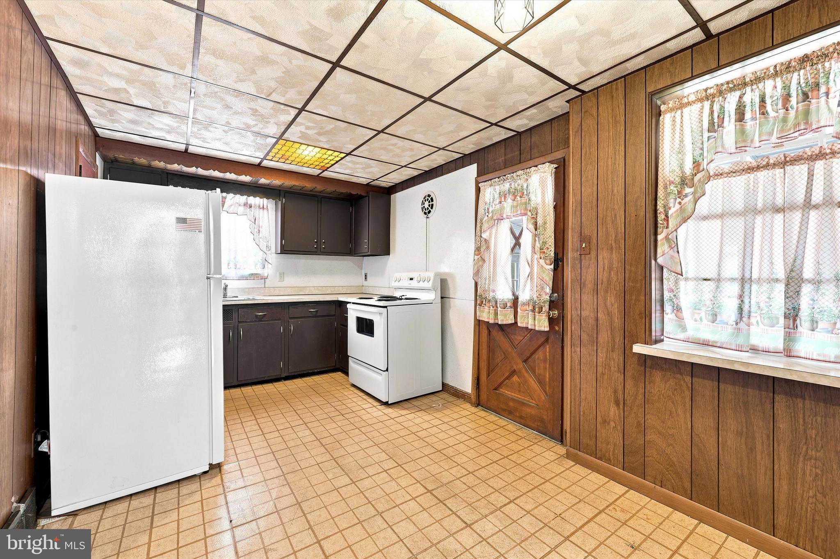
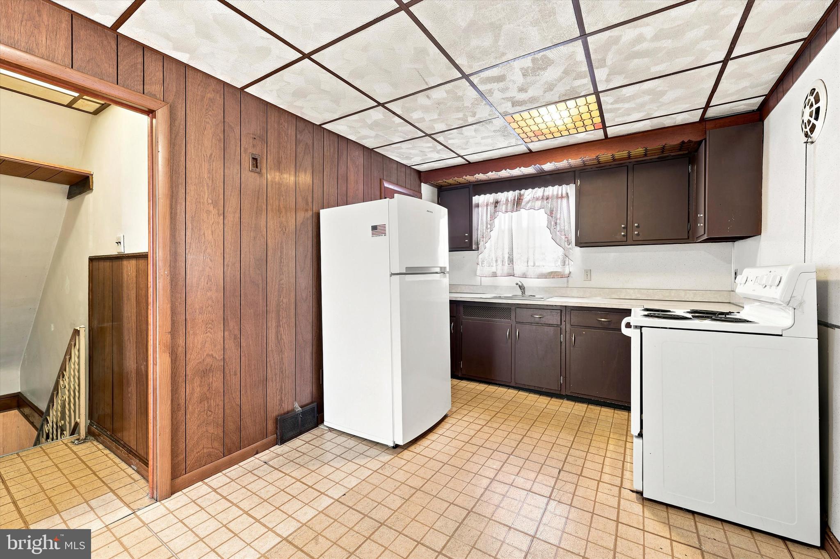
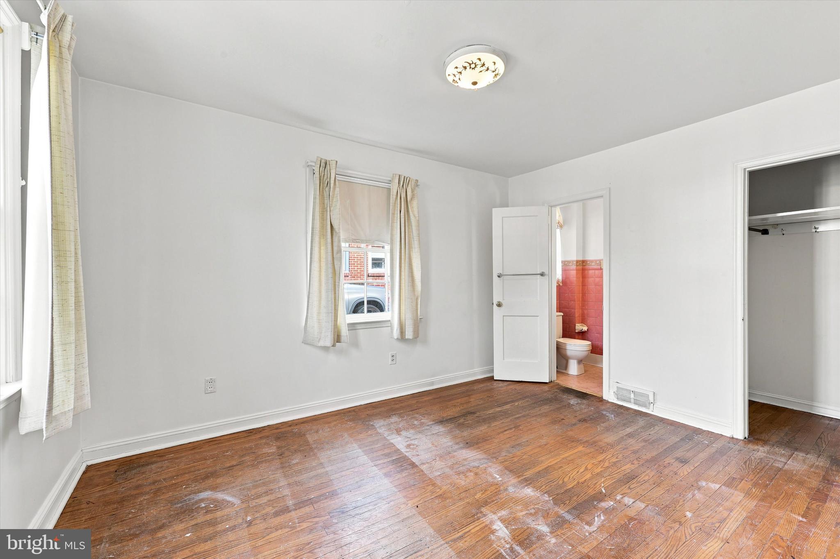
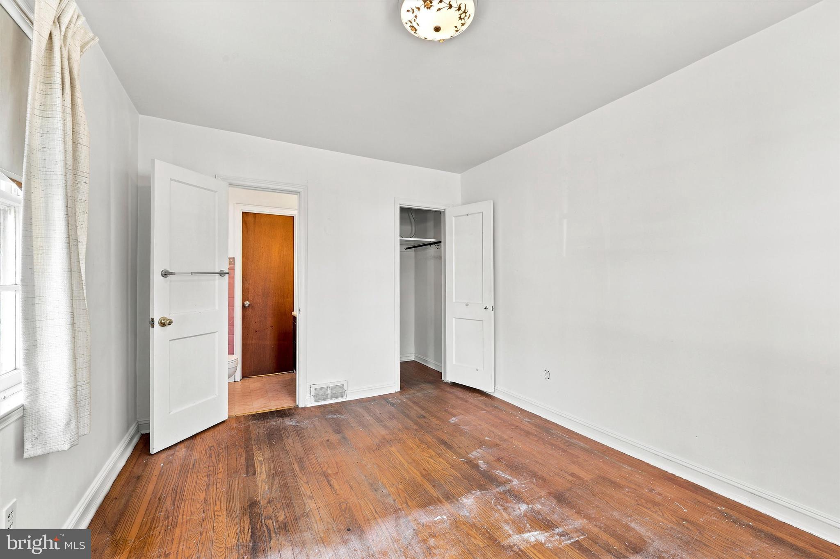
Original hardwood floors have been exposed throughout much of the home, providing a beautiful foundation for your updates. The living room is filled with natural light from a large picture window, while the formal dining room features a built-in hutch and flows seamlessly into the eat-in kitchen. Just off the kitchen, you'll find a convenient first-floor powder room that also leads to the first floor bedroom.
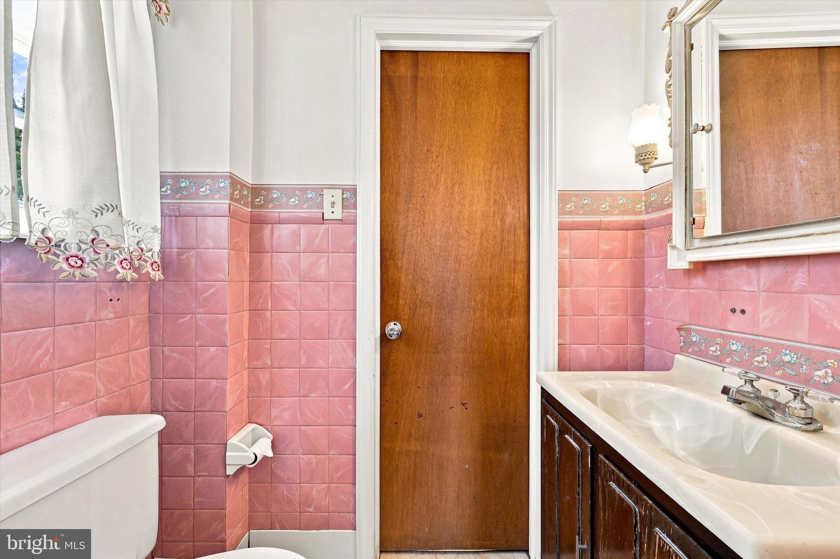
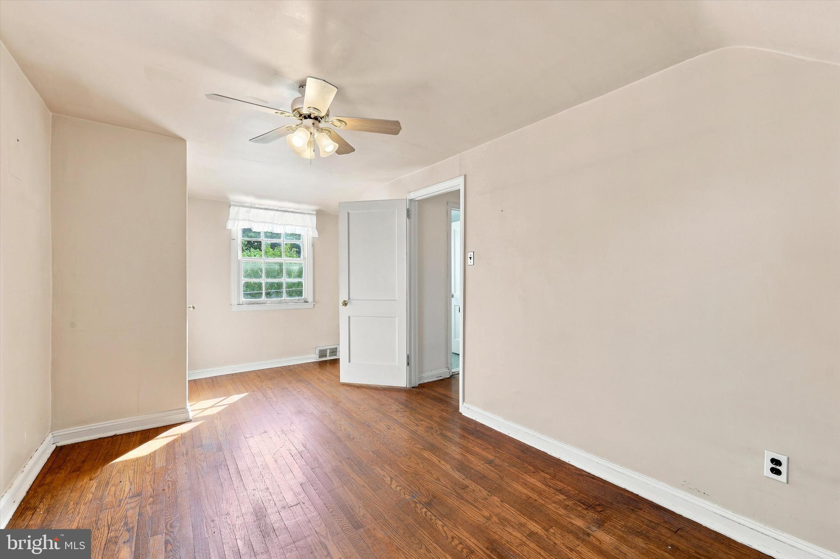
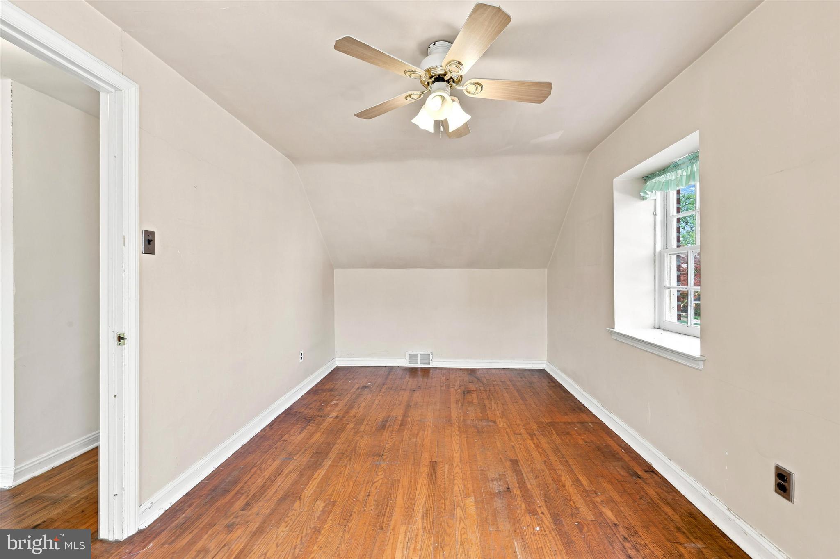
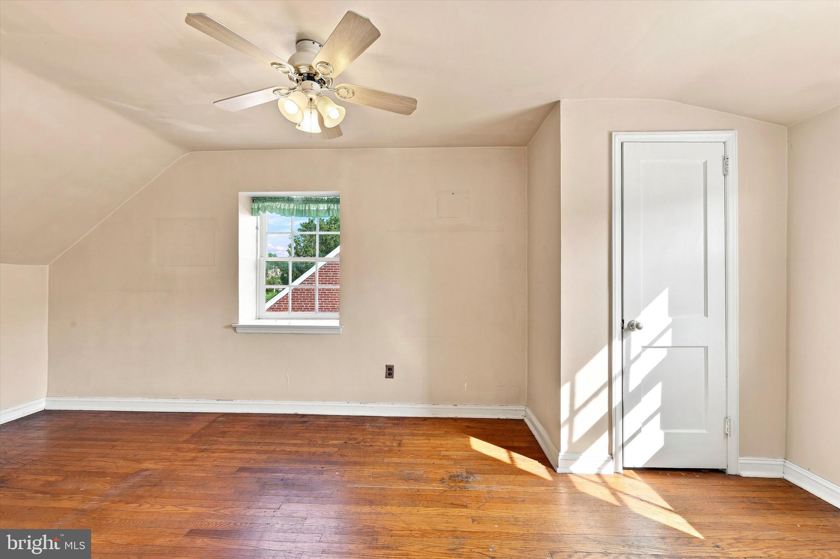
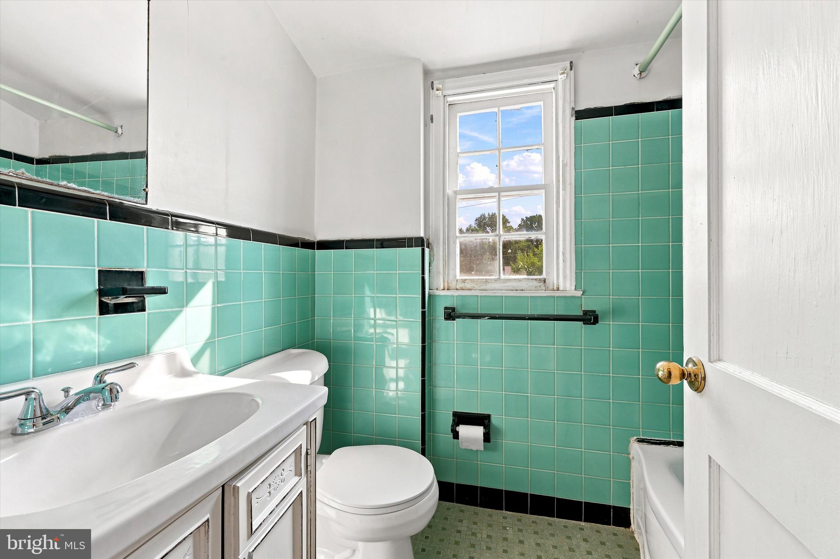
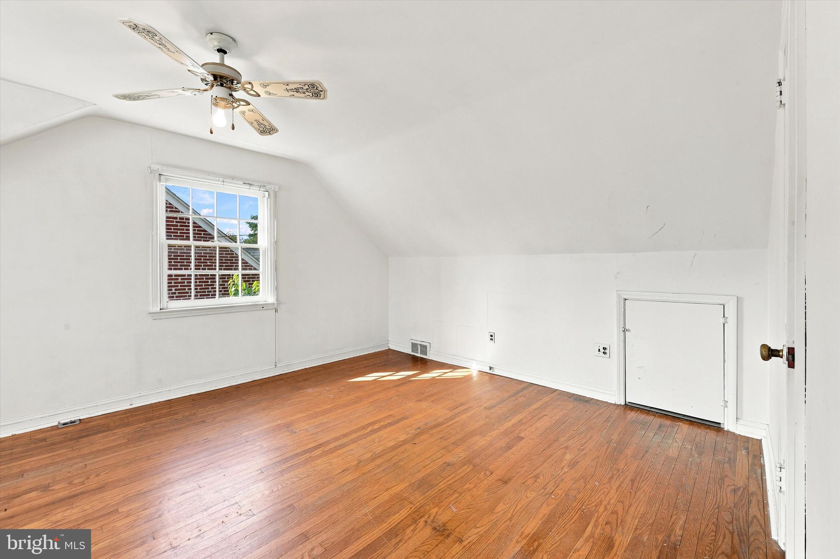
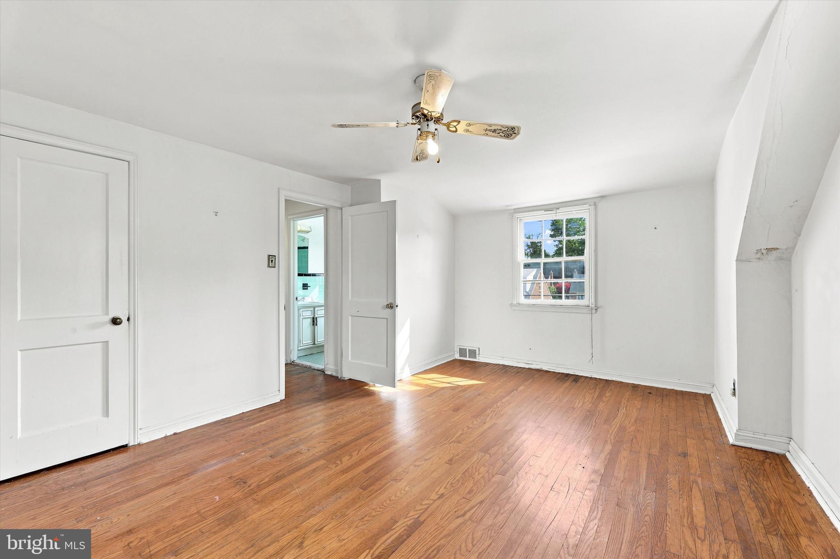
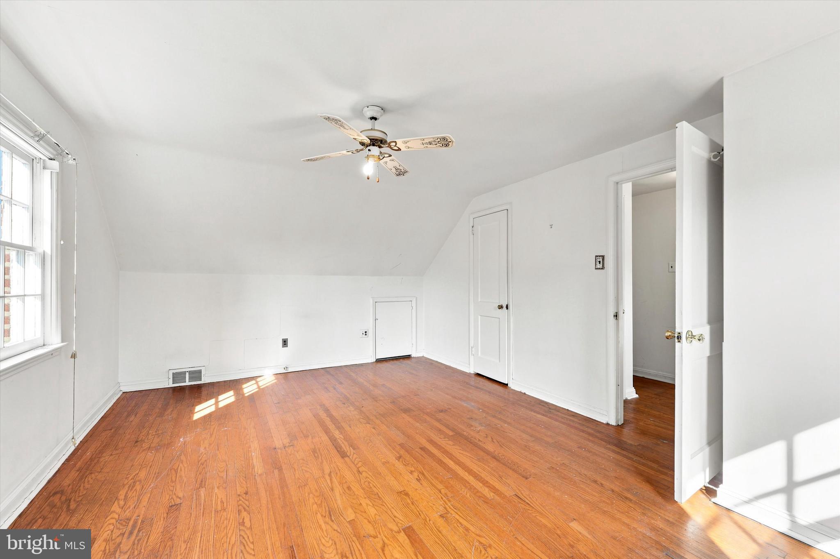
Upstairs are two comfortably sized bedrooms and a vintage hall bathroom complete with a tub and linen closet. The full unfinished basement offers abundant storage and endless possibilities for additional living space, whether you envision a recreation room, home gym, office, or workshop.
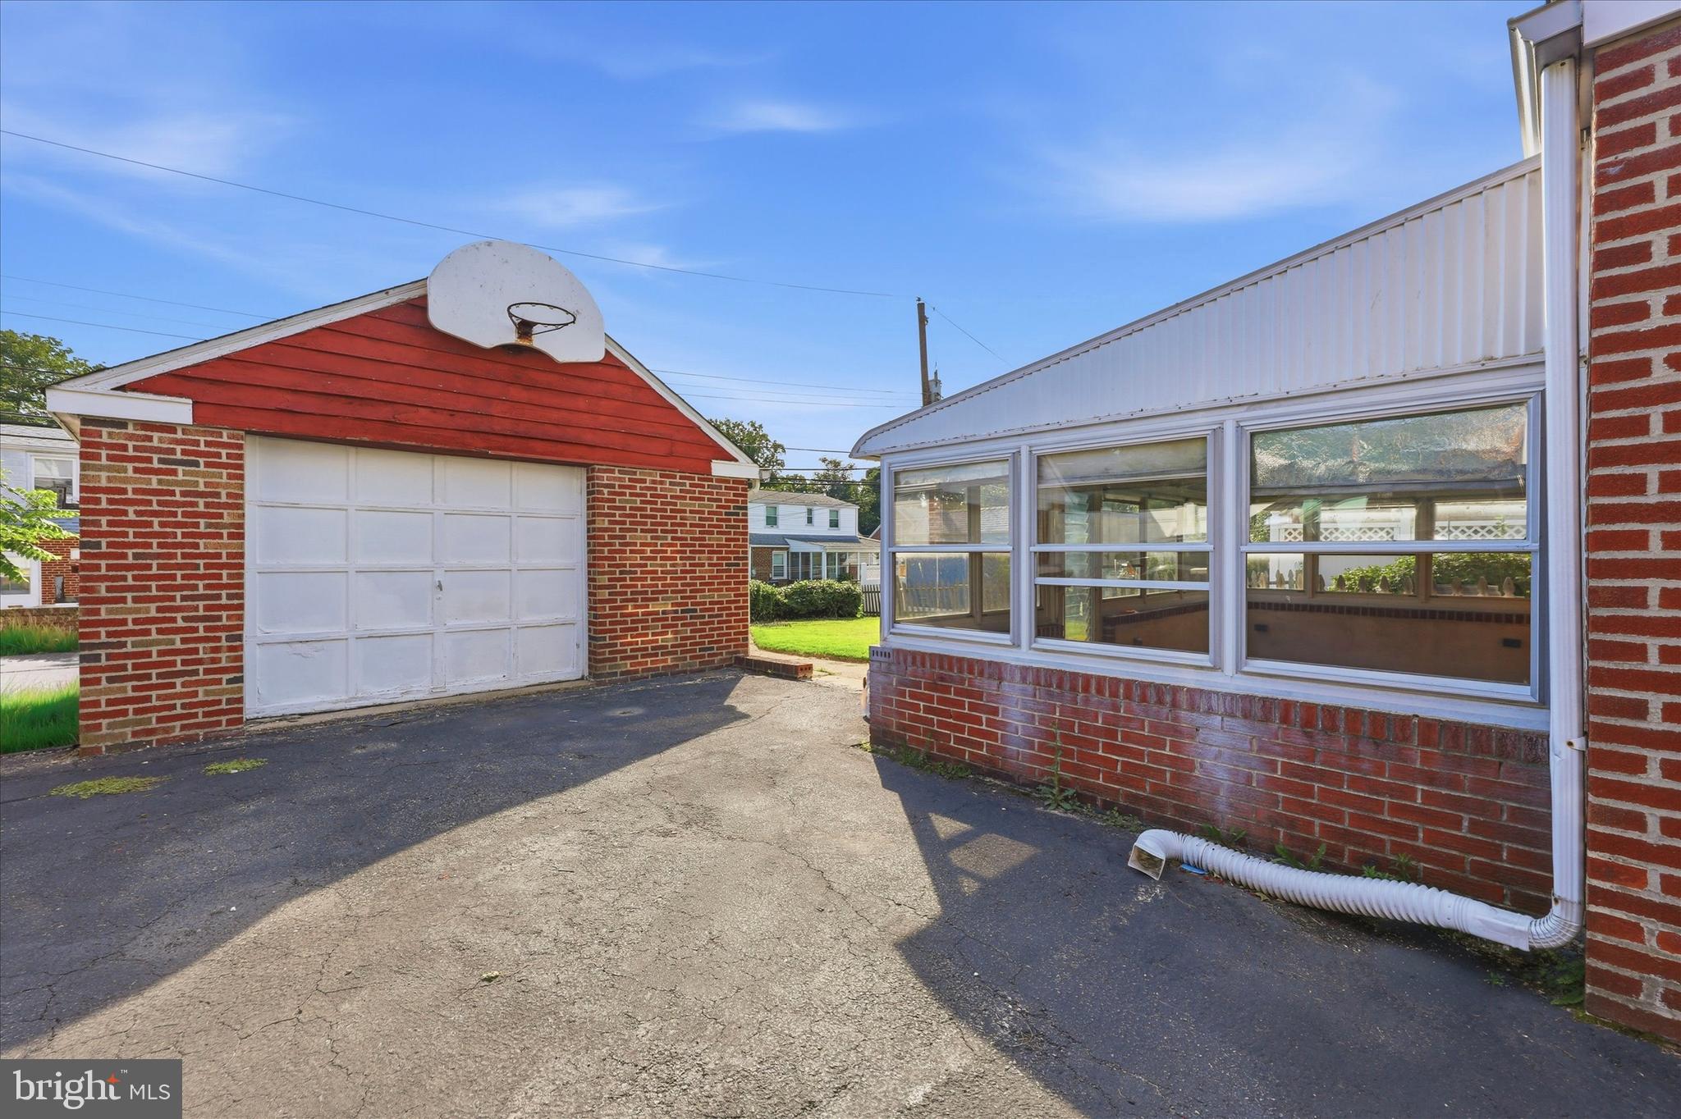
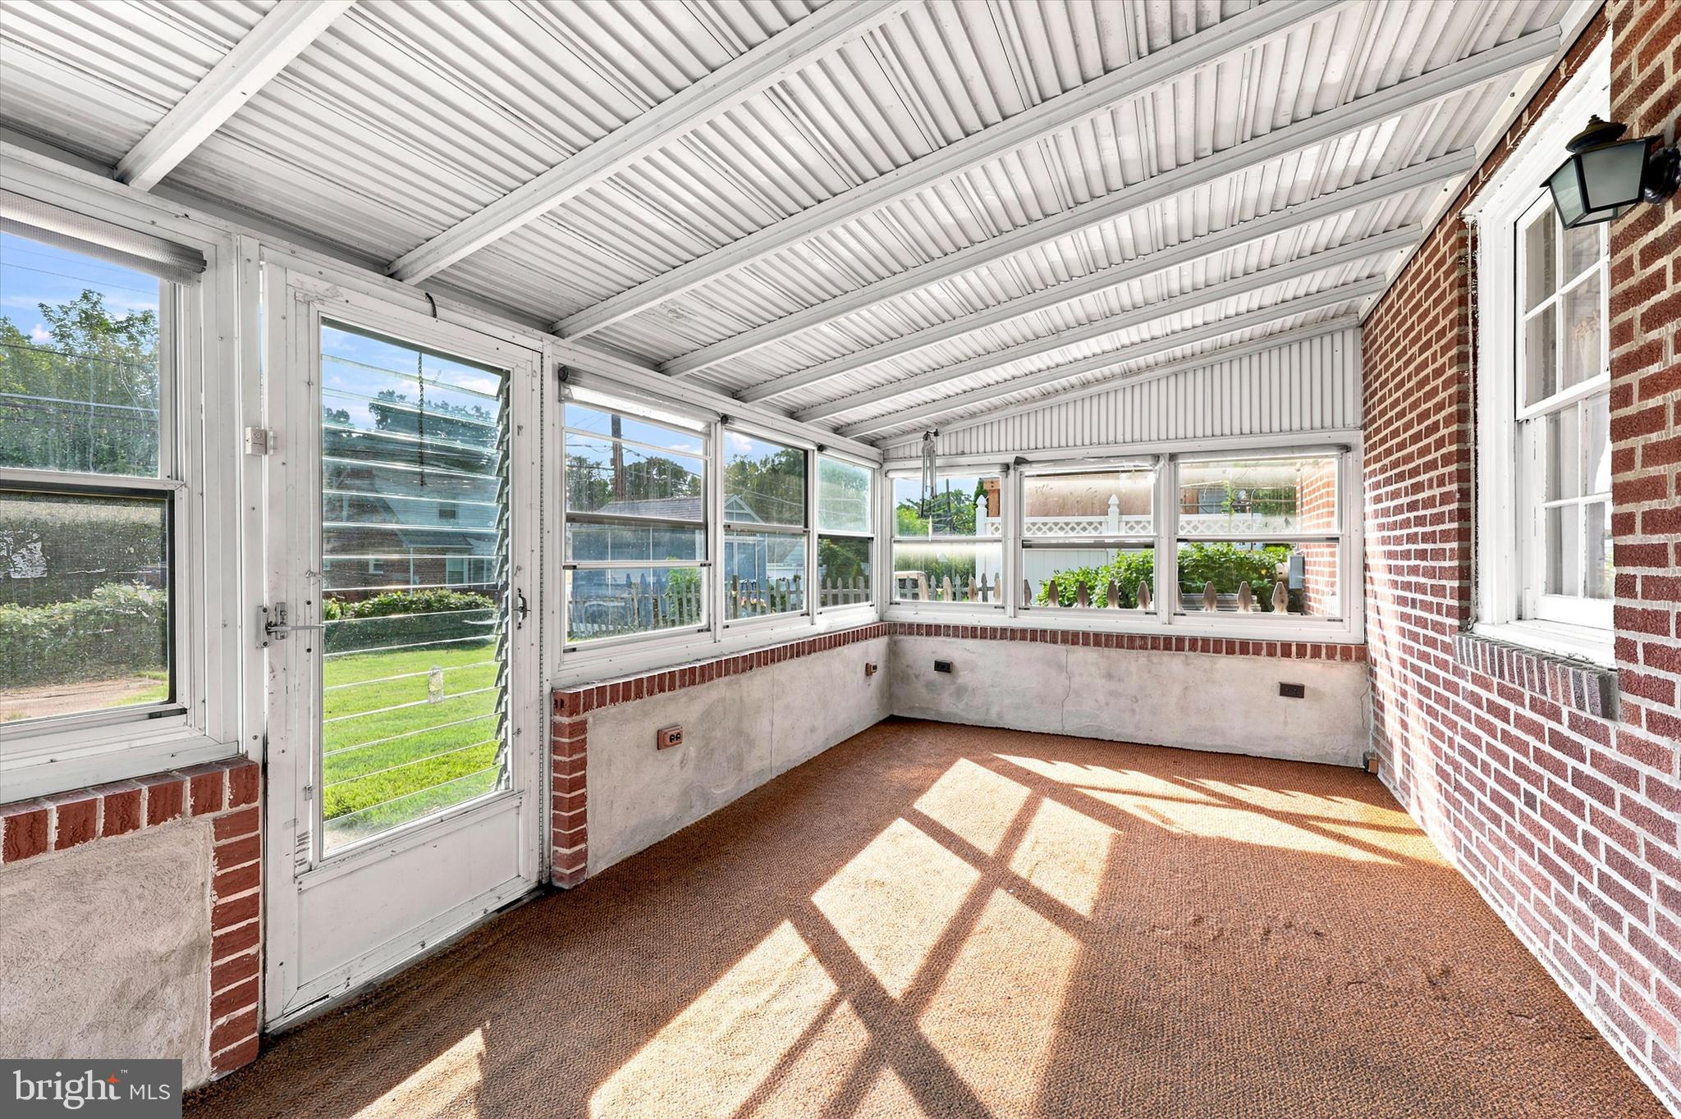
A screened porch off the kitchen overlooks the level backyard and leads to the detached garage and driveway with parking for three or more vehicles.
This is an estate sale, and the property is being sold in as-is condition. The buyer will be responsible for any repairs required by Ridley Park Borough to obtain the final resale certificate. The resale inspection has been applied for, and the list of required repairs will be provided as soon as it becomes available.

407 BUSE STREET

Message successfully sent.

What would you like to know?

What is 3 + 4 ?

I agree to receive email communication and understand I can unsubscribe at any time.

I agree to be contacted by TNT Real Estate Solutions via call, email, and text for real estate services. To opt out, you can reply 'stop' at any time or reply 'help' for assistance. You can also click the unsubscribe link in the emails. Message and data rates may apply. Message frequency may vary. Privacy Policy

Related Properties

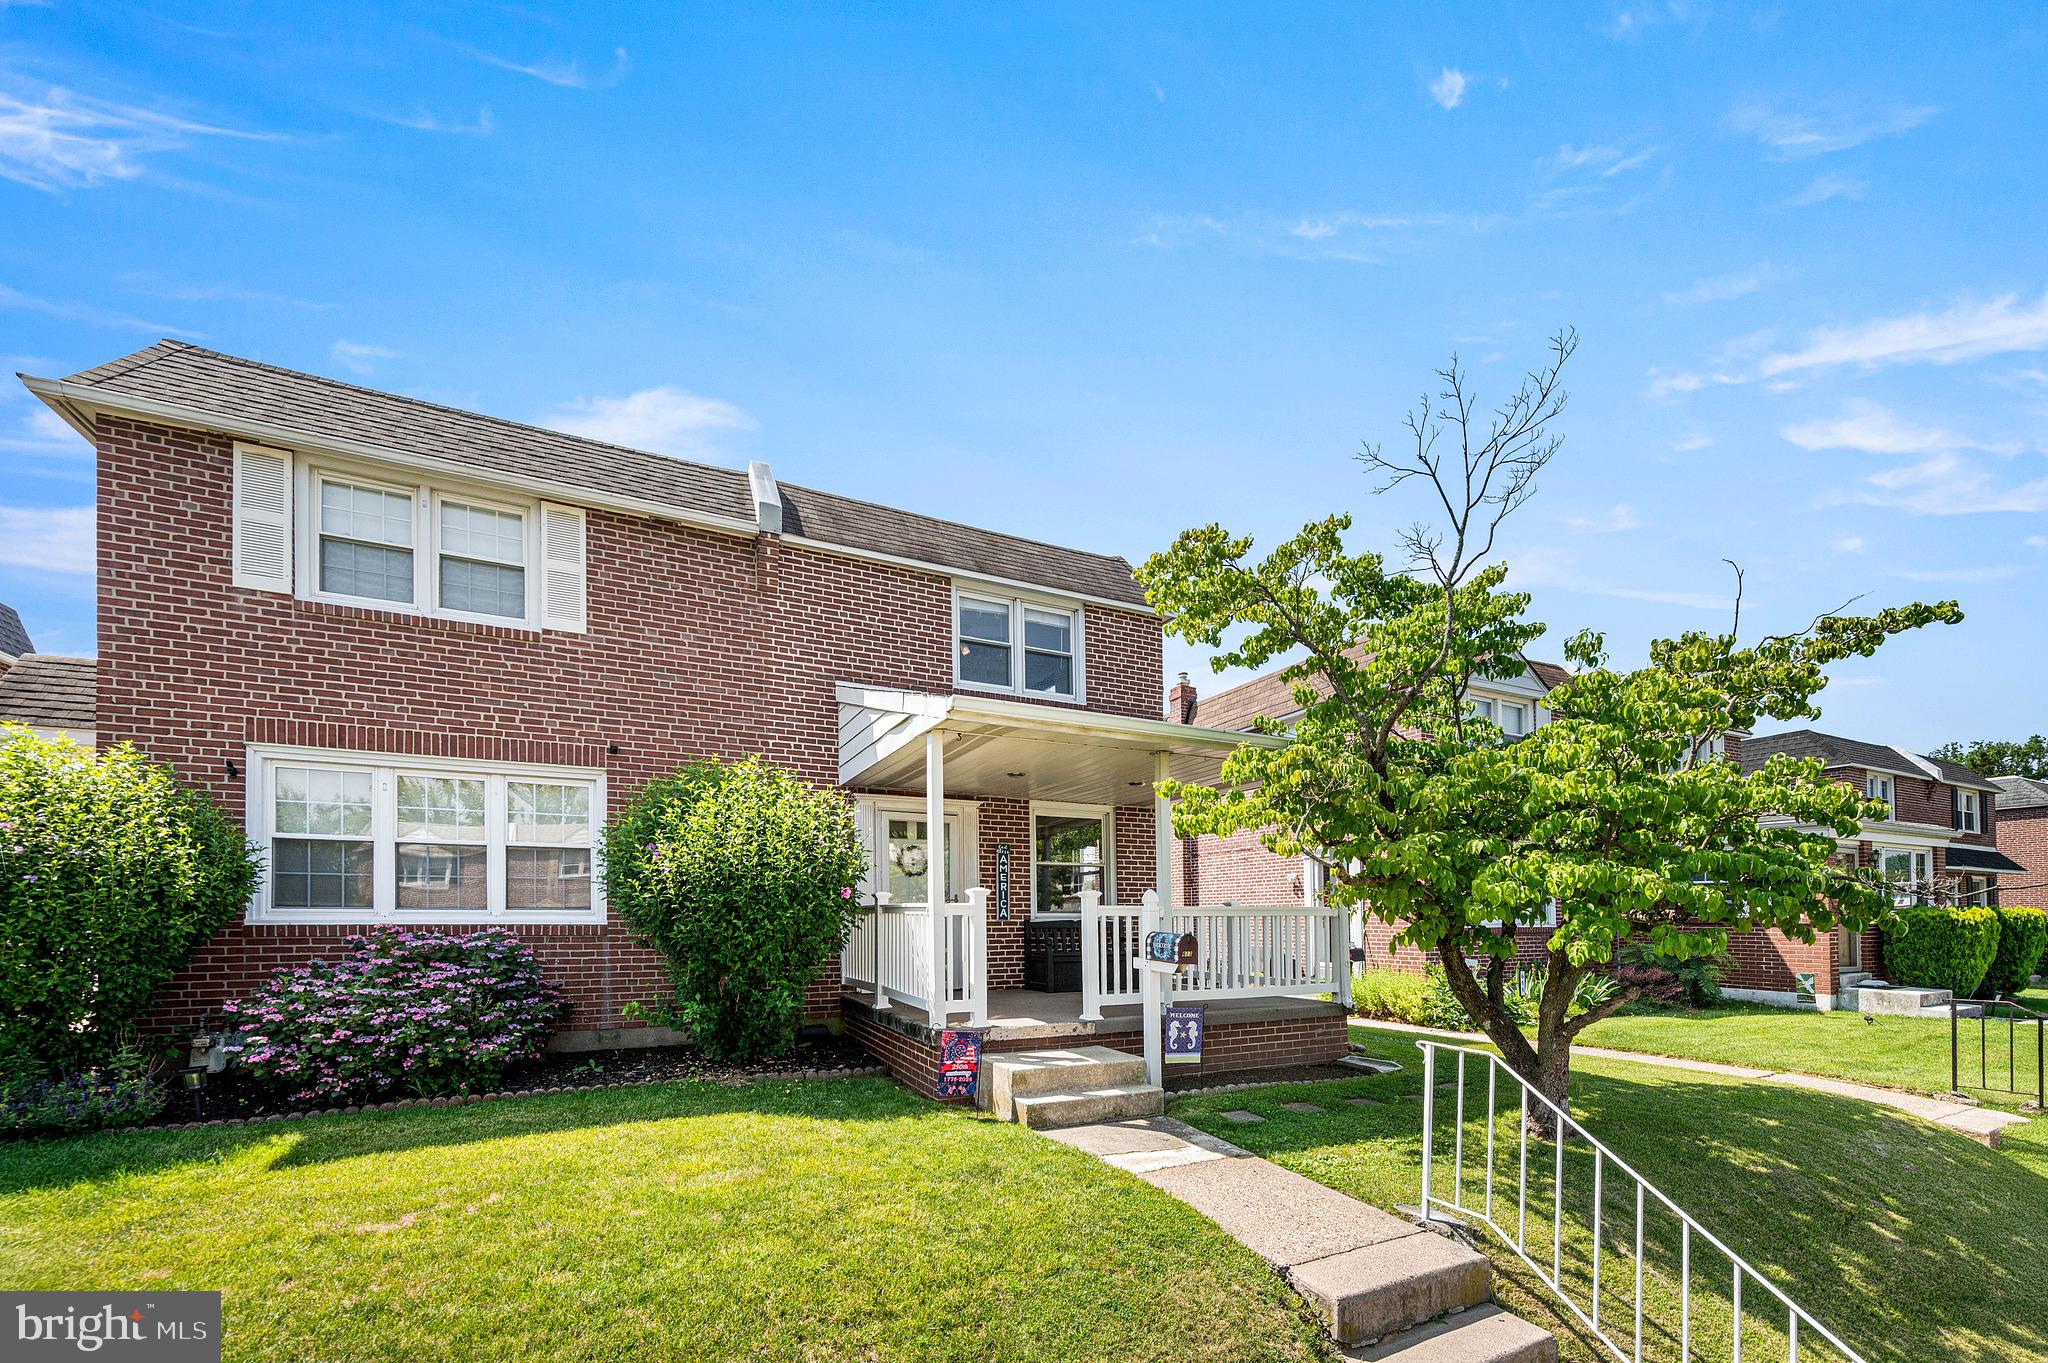
Welcome to this beautifully maintained 3-bedroom, 1.5-bath twin home located in a quiet neighborhood in Ridley Park. Situated near the ABC field, this residence offers convenient access to parks, schools, and the regional train. The home is full of natural light throughout and boasts wonderful spaces for outdoor living, including a large, beautiful front porch and an elevated back deck perfect for entertaining. The first floor features an open-floor design with a spacious living room and a dining room that provides access to the rear deck through a newly installed sliding patio door. The well-designed kitchen offers a generous amount of cabinetry and updated appliances, including a five-burner gas range, stainless steel refrigerator, and a dishwasher. Upstairs, the well-sized bedrooms benefit from ample closet space and continued natural light, while the full bathroom features a tiled floor and a shower/tub combination. The large walkout finished basement provides a flexible space for an entertainment room, playroom, or home office. Recent upgrades include: HVAC system 2019, hot water heater 2019, first floor luxury vinyl floors 2021, new carpets 2nd floor 2019, new slider door and windows in back bedrooms, and kitchen 2025, and front porch railings 2026. With convenient parking in the rear, this lovely home is a must-see. Do not miss the opportunity to purchase this bright and inviting property in Ridley Park.
#PADE2118954

RIDLEY PARK

613 MICHELL STREET

3 Beds

1 Baths

1,156 Sq.Ft.

$318,900

MLS#: PADE2118954
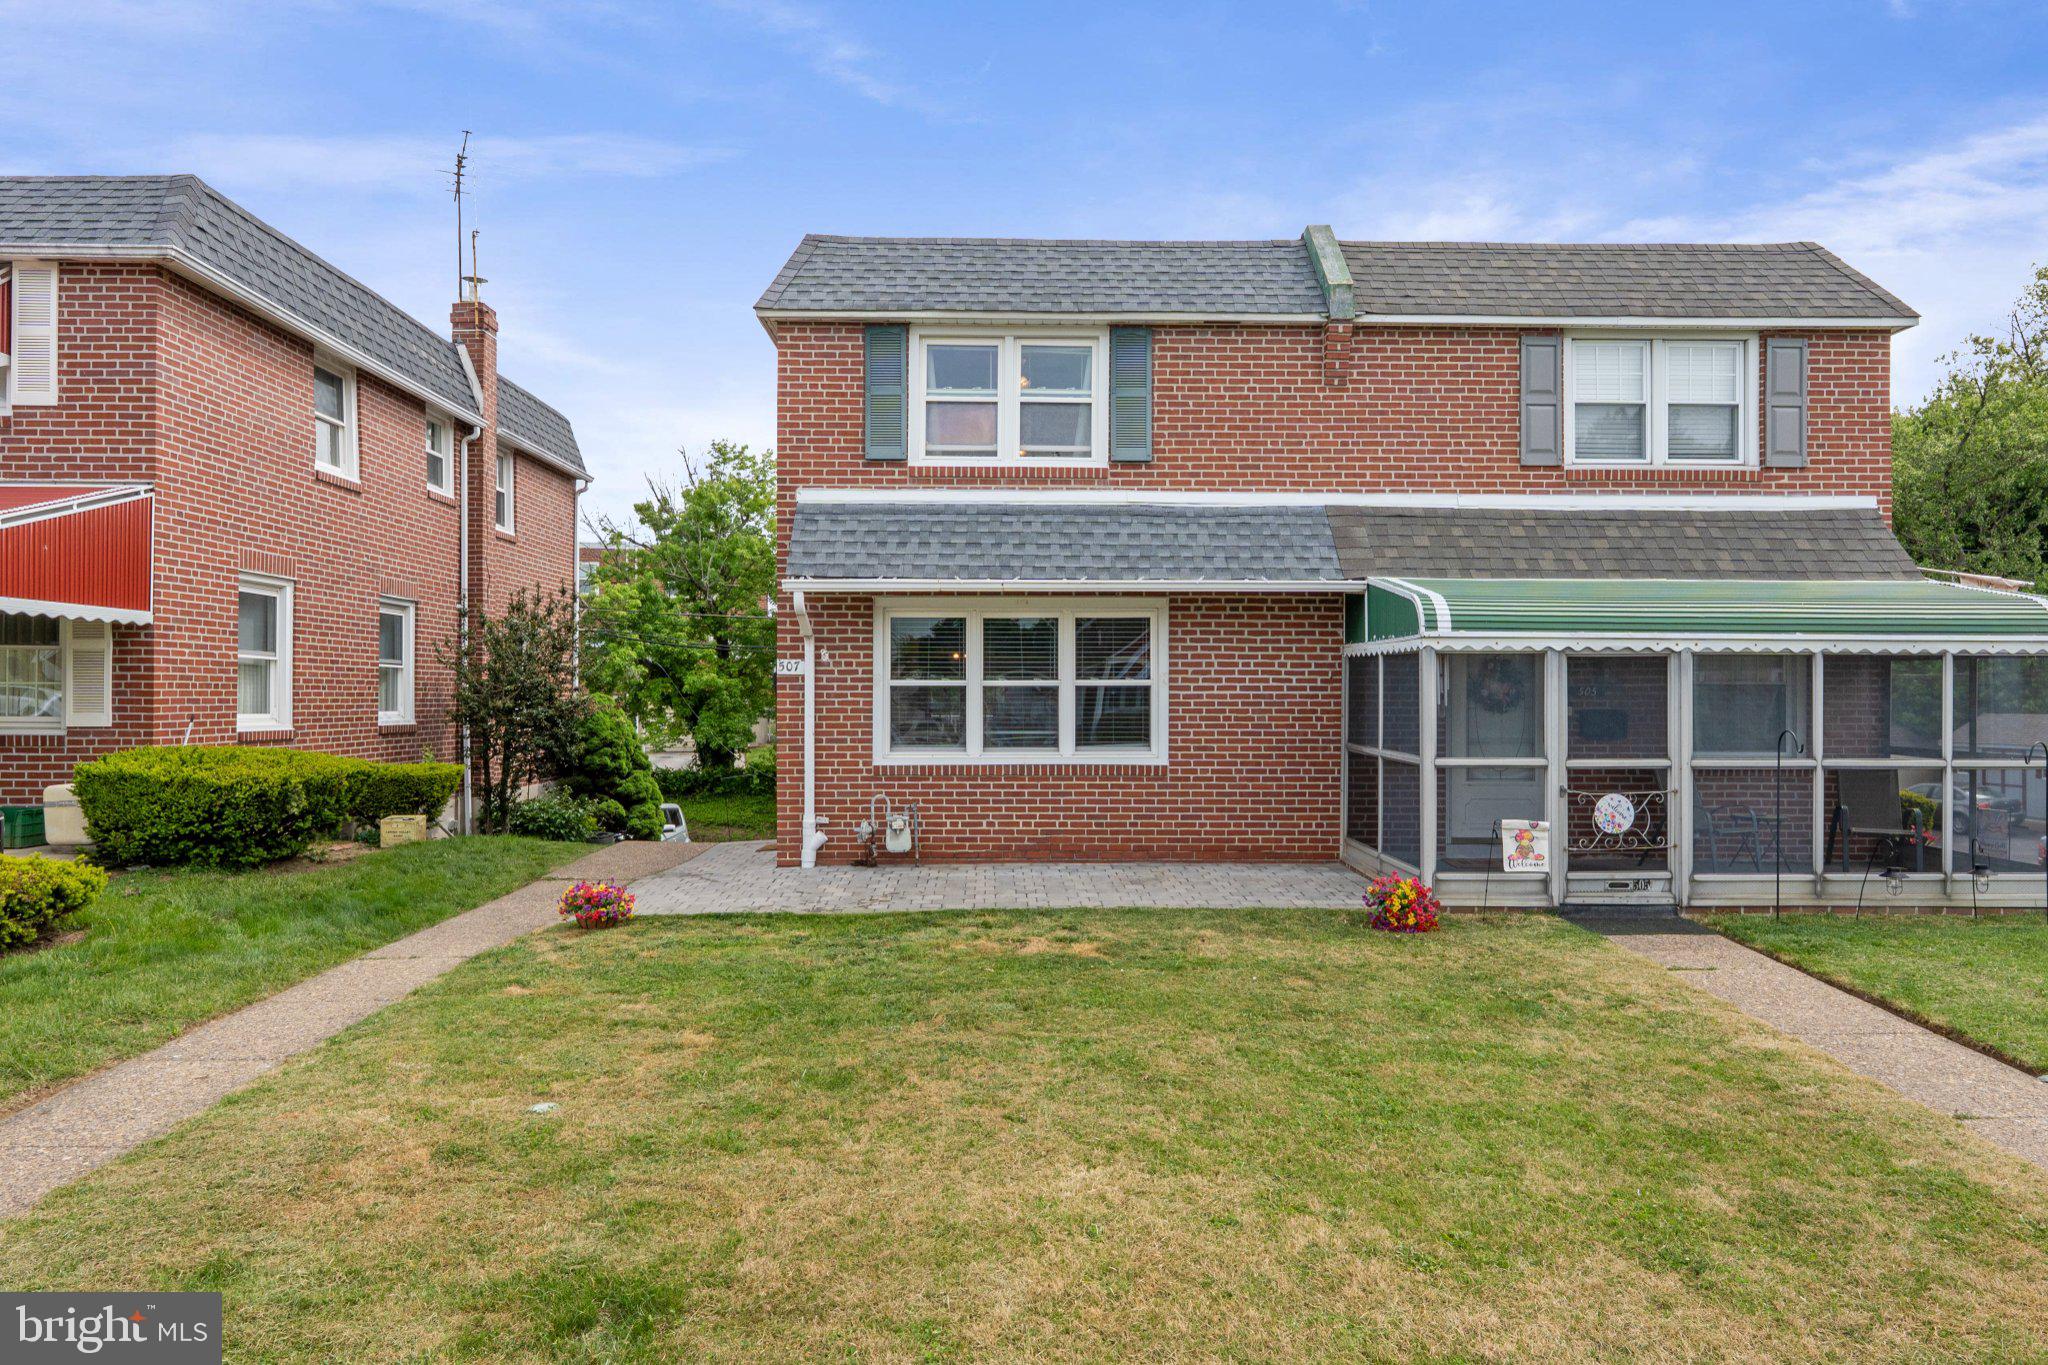
Back on the market! 507 Perry St, in the heart of Ridley Park—a move-in ready 3-bedroom, 1.5-bath home offering comfort, convenience, and a true neighborhood feel in the heart of Delaware County!

Inside, you’ll find an open living space with a practical layout with hardwood floors that’s easy to make your own. The basement adds extra flexibility, featuring a walkout entrance, built-in bar and a half bath - ideal for entertaining or creating a relaxed hangout space. 

Outside, the updated back deck offers a versatile outdoor setting that’s well-suited for entertaining, everyday use, or simply enjoying time outside. This home has been well-maintained with a newer roof and solar panels that will come with the home and provide utility bills as low as $0 a month. 

Conveniently located in Ridley Park with easy access to local amenities, you’re just minutes from The Hollows—a local favorite for outdoor time—and close to MacDade Boulevard, where you’ll find stores, restaurants, nightlife and everyday essentials.

The property shows through with it's ongoing care and maintenance, making it move-in ready and eager for it's next owner.If you’re looking for a home that’s easy to settle into with room to grow, this is one you won’t want to miss.
#PADE2114374

RIDLEY PARK

507 PERRY STREET

3 Beds

1 Baths

1,356 Sq.Ft.

$320,000

MLS#: PADE2114374
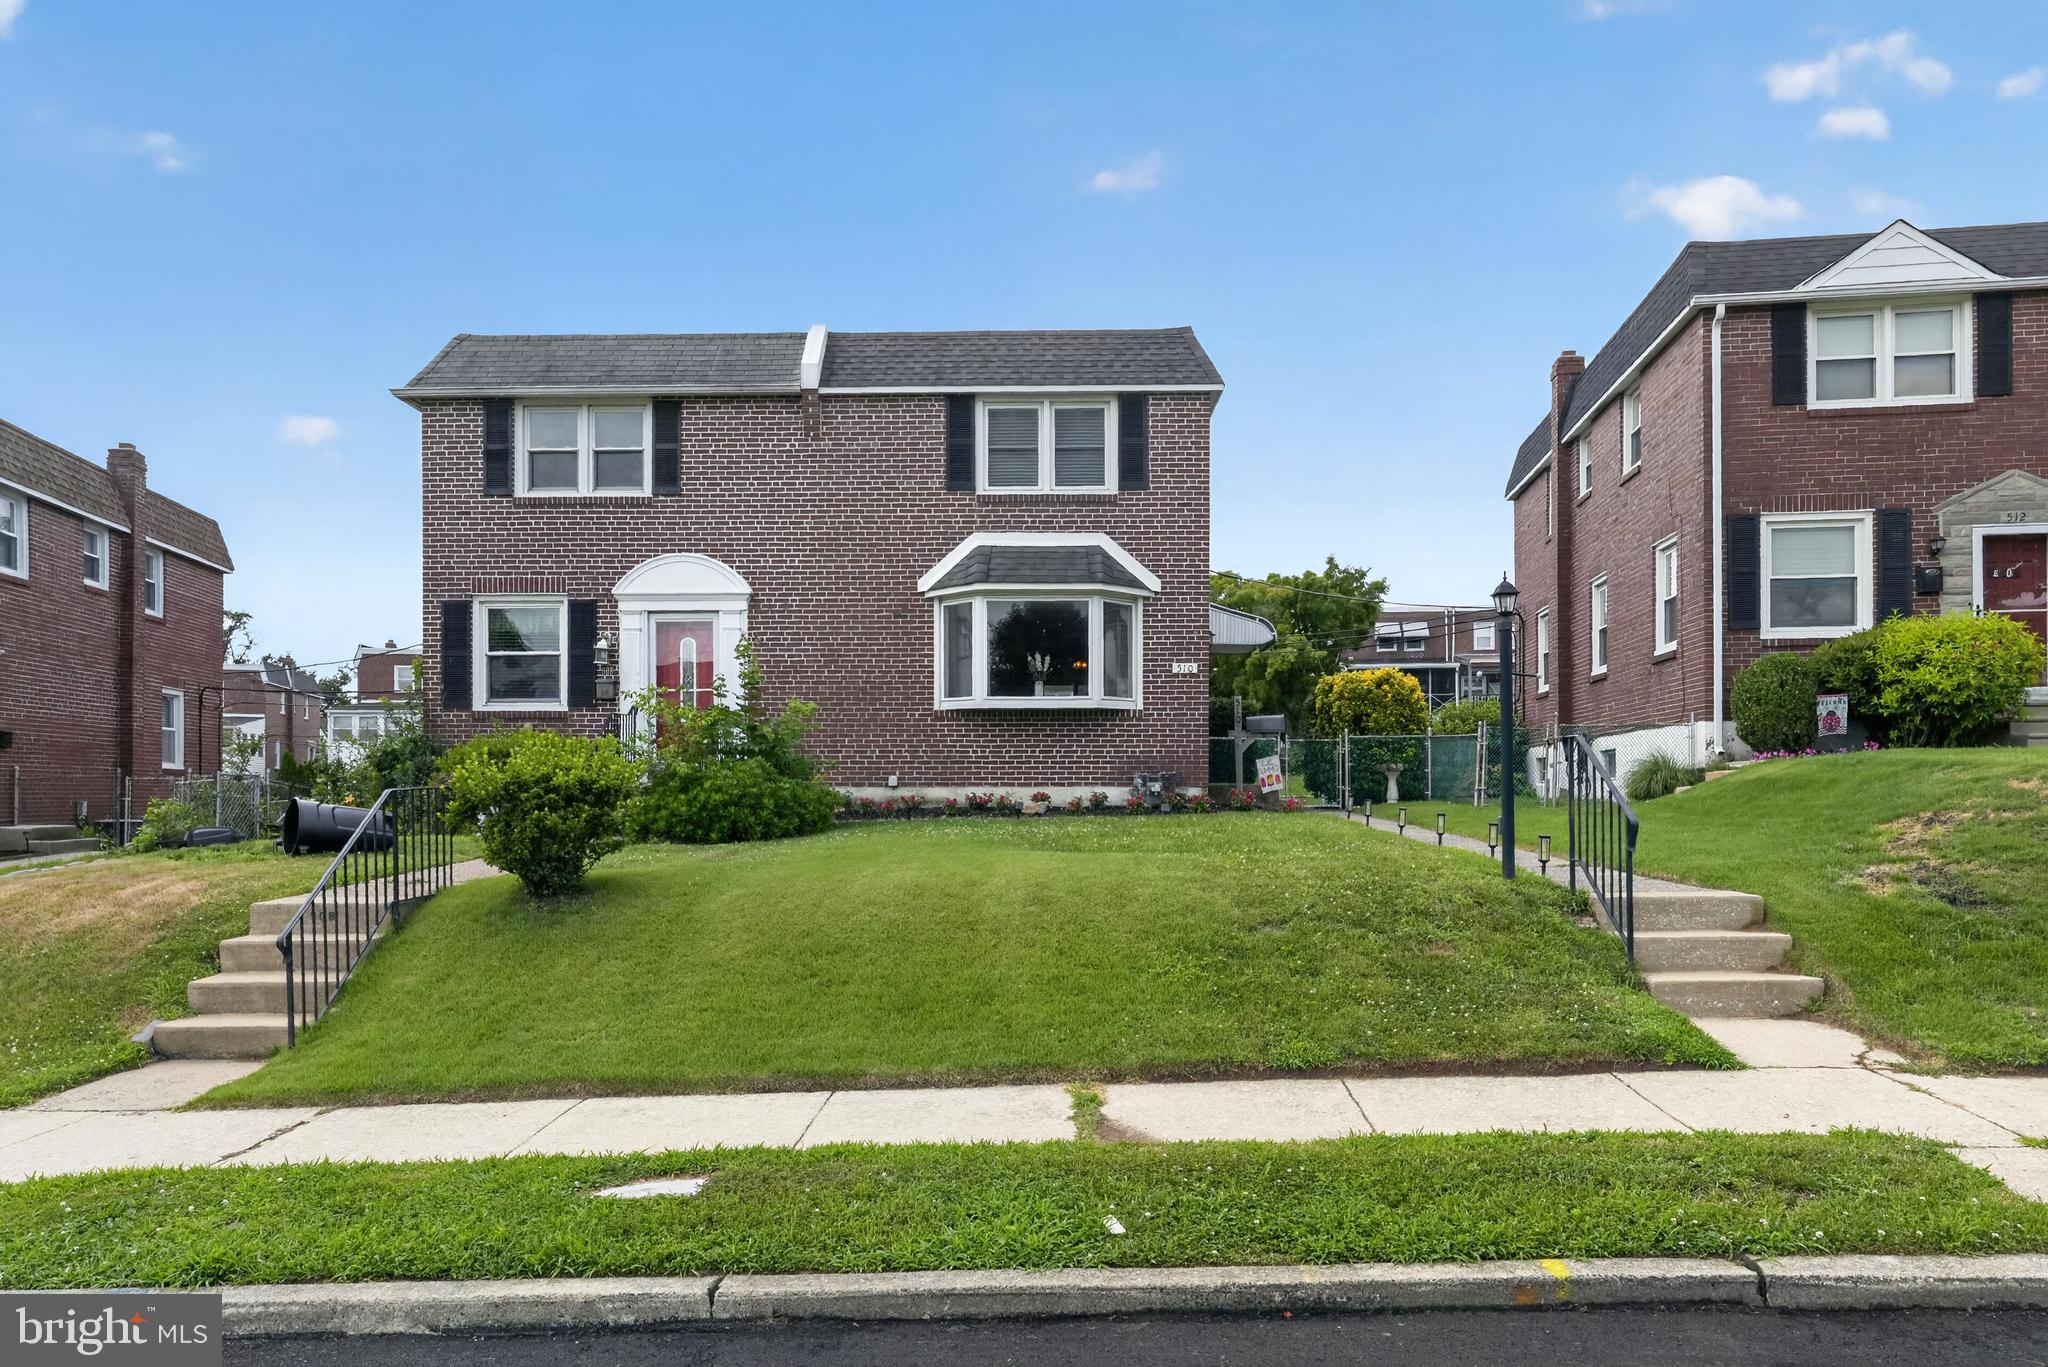
Welcome to this charming all-brick, two-story home nestled in the heart of a desirable neighborhood in Ridley Township. This well-maintained home features three spacious bedrooms and newer ceramic tile bathroom. The updated kitchen offers modern finishes and is perfect for everyday living and entertaining.
Enjoy year-round comfort with central air conditioning and efficient gas heat. Sliding glass doors lead to a covered deck, creating the perfect space for relaxing or hosting family and friends. The home also offers convenient driveway parking behind the house and a generously sized backyard with plenty of room for outdoor activities, gardening, or play.
Conveniently located close to schools, shopping, dining, parks, and major roadways, this move-in-ready home combines comfort, convenience, and classic charm. Don't miss the opportunity to make it yours!
#PADE2119192

RIDLEY PARK

510 TERRAVILLA LANE

3 Beds

1 Baths

1,156 Sq.Ft.

$320,000

MLS#: PADE2119192

 - property

Send a message

Message successfully sent.

Your message

What is 3 + 4 ?

Reason for contacting?

I agree to receive email communication and understand I can unsubscribe at any time.

I agree to be contacted by TNT Real Estate Solutions via call, email, and text for real estate services. To opt out, you can reply 'stop' at any time or reply 'help' for assistance. You can also click the unsubscribe link in the emails. Message and data rates may apply. Message frequency may vary. Privacy Policy

Sign Out

Virtual Assistant

Would you like to take the next step with this property? We can help you schedule a showing or virtual tour, or send you more details.

Yes, I would like more information.

Thank You for Your Reply, One of Our Agents will contact you as soon as possible

No, maybe later.

Thank you, you can always contact me via email, phone number or through the contact form.

Realhub AI

Lucy - Your AI-Powered Realtor

Update Your Temporary Password

Personalize your search

Enter your email and we'll notify you immediately when new listings match what you're looking for.

or enter email address

Already have an account ? Login here

Continue your home search

I agree to receive communications and understand I can unsubscribe at any time.

I agree to be contacted by TNT Real Estate Solutions via call, email, and text for real estate services. To opt out, you can reply 'stop' at any time or reply 'help' for assistance. You can also click the unsubscribe link in the emails. Message and data rates may apply. Message frequency may vary. Privacy Policy

Already have an account ? Login here

We use cookies

We use cookies primarily for analytics to enhance your experience. By accepting, you agree to our use of these cookies. You can manage your preferences or learn more about our cookies policy.