


Property
Beds
3
Full Baths
1
1/2 Baths
None
Year Built
1947
Sq.Footage
1,280
Step into a home where classic Drexel Hill character meets a complete, top-to-bottom transformation. 4017 Brunswick Ave is not just renovated; it’s been thoughtfully reimagined for contemporary living, offering a fresh, sophisticated aesthetic from the moment you pull up to the curb. Inside, the open-concept main level is bathed in natural light, highlighting the crisp finishes and gorgeous new flooring that flows throughout. The heart of the home is the stunning kitchen, a chef’s dream featuring sleek cabinetry, quartz countertops, and stainless steel appliances. Whether you’re hosting a lively dinner party or enjoying a quiet morning coffee, this space feels both high-end and incredibly welcoming. Upstairs, the primary suite serves as a true retreat, complemented by additional bedrooms that offer versatility for a home office or guest quarters. The bathroom has been outfitted with modern tiling and fixtures that wouldn't look out of place in a boutique hotel. Beyond the walls, the property offers plenty of room to enjoy the outdoors, and the location puts you right in the mix of one of Delaware County’s most cherished communities. You’re just moments away from local favorite eateries, cozy cafes, and easy transit links for a seamless commute. Every detail here has been handled with care, leaving nothing for you to do but move in, unpack, and start enjoying the lifestyle this beautiful renovation provides. Don't miss the chance to make this Drexel Hill gem your own.
Features & Amenities
Interior
-
Other Interior Features
Eat-in Kitchen
-
Total Bedrooms
3
-
Bathrooms
1
-
Above Grade Finished Area
1280.0
-
Basement YN
YES
-
Cooling YN
YES
-
Cooling
Central Air, Electric
-
Fireplace YN
NO
-
Heating YN
YES
-
Heating
Natural Gas, Forced Air
-
Pet friendly
Yes
Exterior
-
Garage
Yes
-
Garage spaces
1
-
Construction Materials
Brick
-
Parking
On Street, Garage, Basement, Attached
-
Patio and Porch Features
Patio
-
Pool
No
-
Waterfront YN
NO
Area & Lot
-
Lot Features
Front Yard
-
Lot Size(acres)
0.06
-
Lot Size(square feet)
2,614
-
Property Type
Residential
-
Property Sub Type
Townhouse
-
Architectural Style
Colonial
Price
-
Sales Price
$279,999
-
Tax Amount
$4,634
-
Sq. Footage
1,280
-
Price/SqFt
$218
HOA
-
Association
No
School District
-
Elementary School
N/A
-
Middle School
N/A
-
High School
UPPER DARBY SENIOR
Property Features
-
New Construction
NO
-
Foundation Details
Brick/Mortar
-
Senior Community YN
NO
-
Sewer
Public Sewer
-
Tax Lot
218-033
-
Water Source
Public
Schedule a Showing
Showing scheduled successfully.
Mortgage calculator
Estimate your monthly mortgage payment, including the principal and interest, property taxes, and HOA. Adjust the values to generate a more accurate rate.
Your payment
Principal and Interest:
$
Property taxes:
$
HOA fees:
$
Total loan payment:
$
Total interest amount:
$
Location
County
DELAWARE
Elementary School
Middle School
High School
UPPER DARBY SENIOR
Listing Courtesy of Jade Christine Collins, Compass
RealHub Information is provided exclusively for consumers' personal, non-commercial use, and it may not be used for any purpose other than to identify prospective properties consumers may be interested in purchasing. All information deemed reliable but not guaranteed and should be independently verified. All properties are subject to prior sale, change or withdrawal. RealHub website owner shall not be responsible for any typographical errors, misinformation, misprints and shall be held totally harmless.

Owner, President, Investment Property Advisor
Theresa Kehler
Call Theresa today to schedule a private showing.

* Listings on this website come from the FMLS IDX Compilation and may be held by brokerage firms other than the owner of this website. The listing brokerage is identified in any listing details. Information is deemed reliable but is not guaranteed. If you believe any FMLS listing contains material that infringes your copyrighted work please click here to review our DMCA policy and learn how to submit a takedown request.© 2024 FMLS.
Related Properties
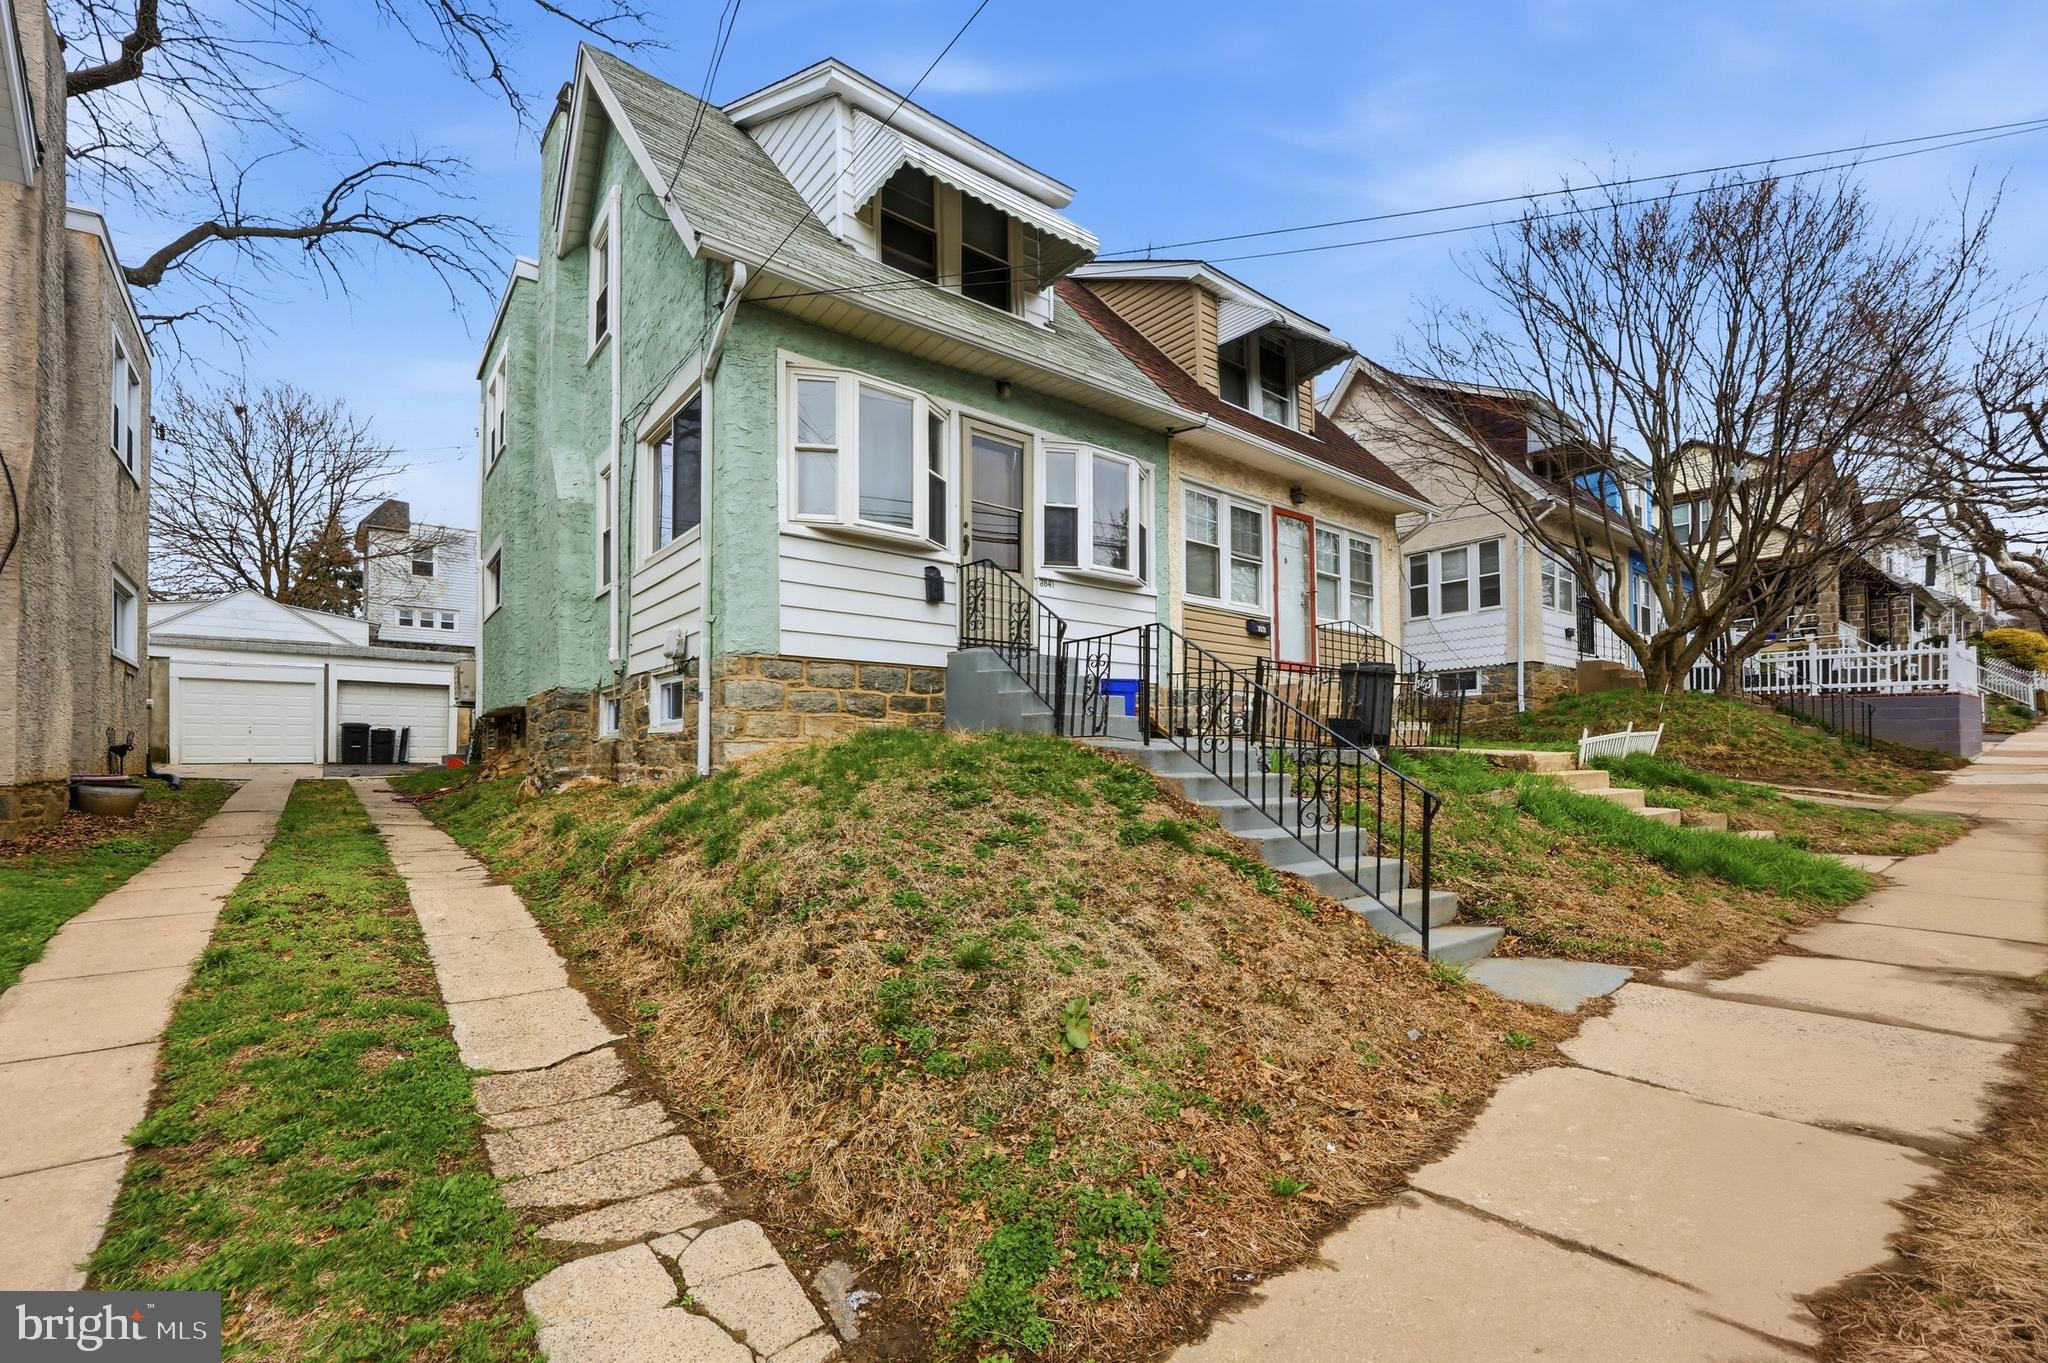
DREXEL HILL
3841 MARSHALL ROAD
3 Beds
1 Baths
1,554 Sq.Ft.
$235,000
MLS#: PADE2111436
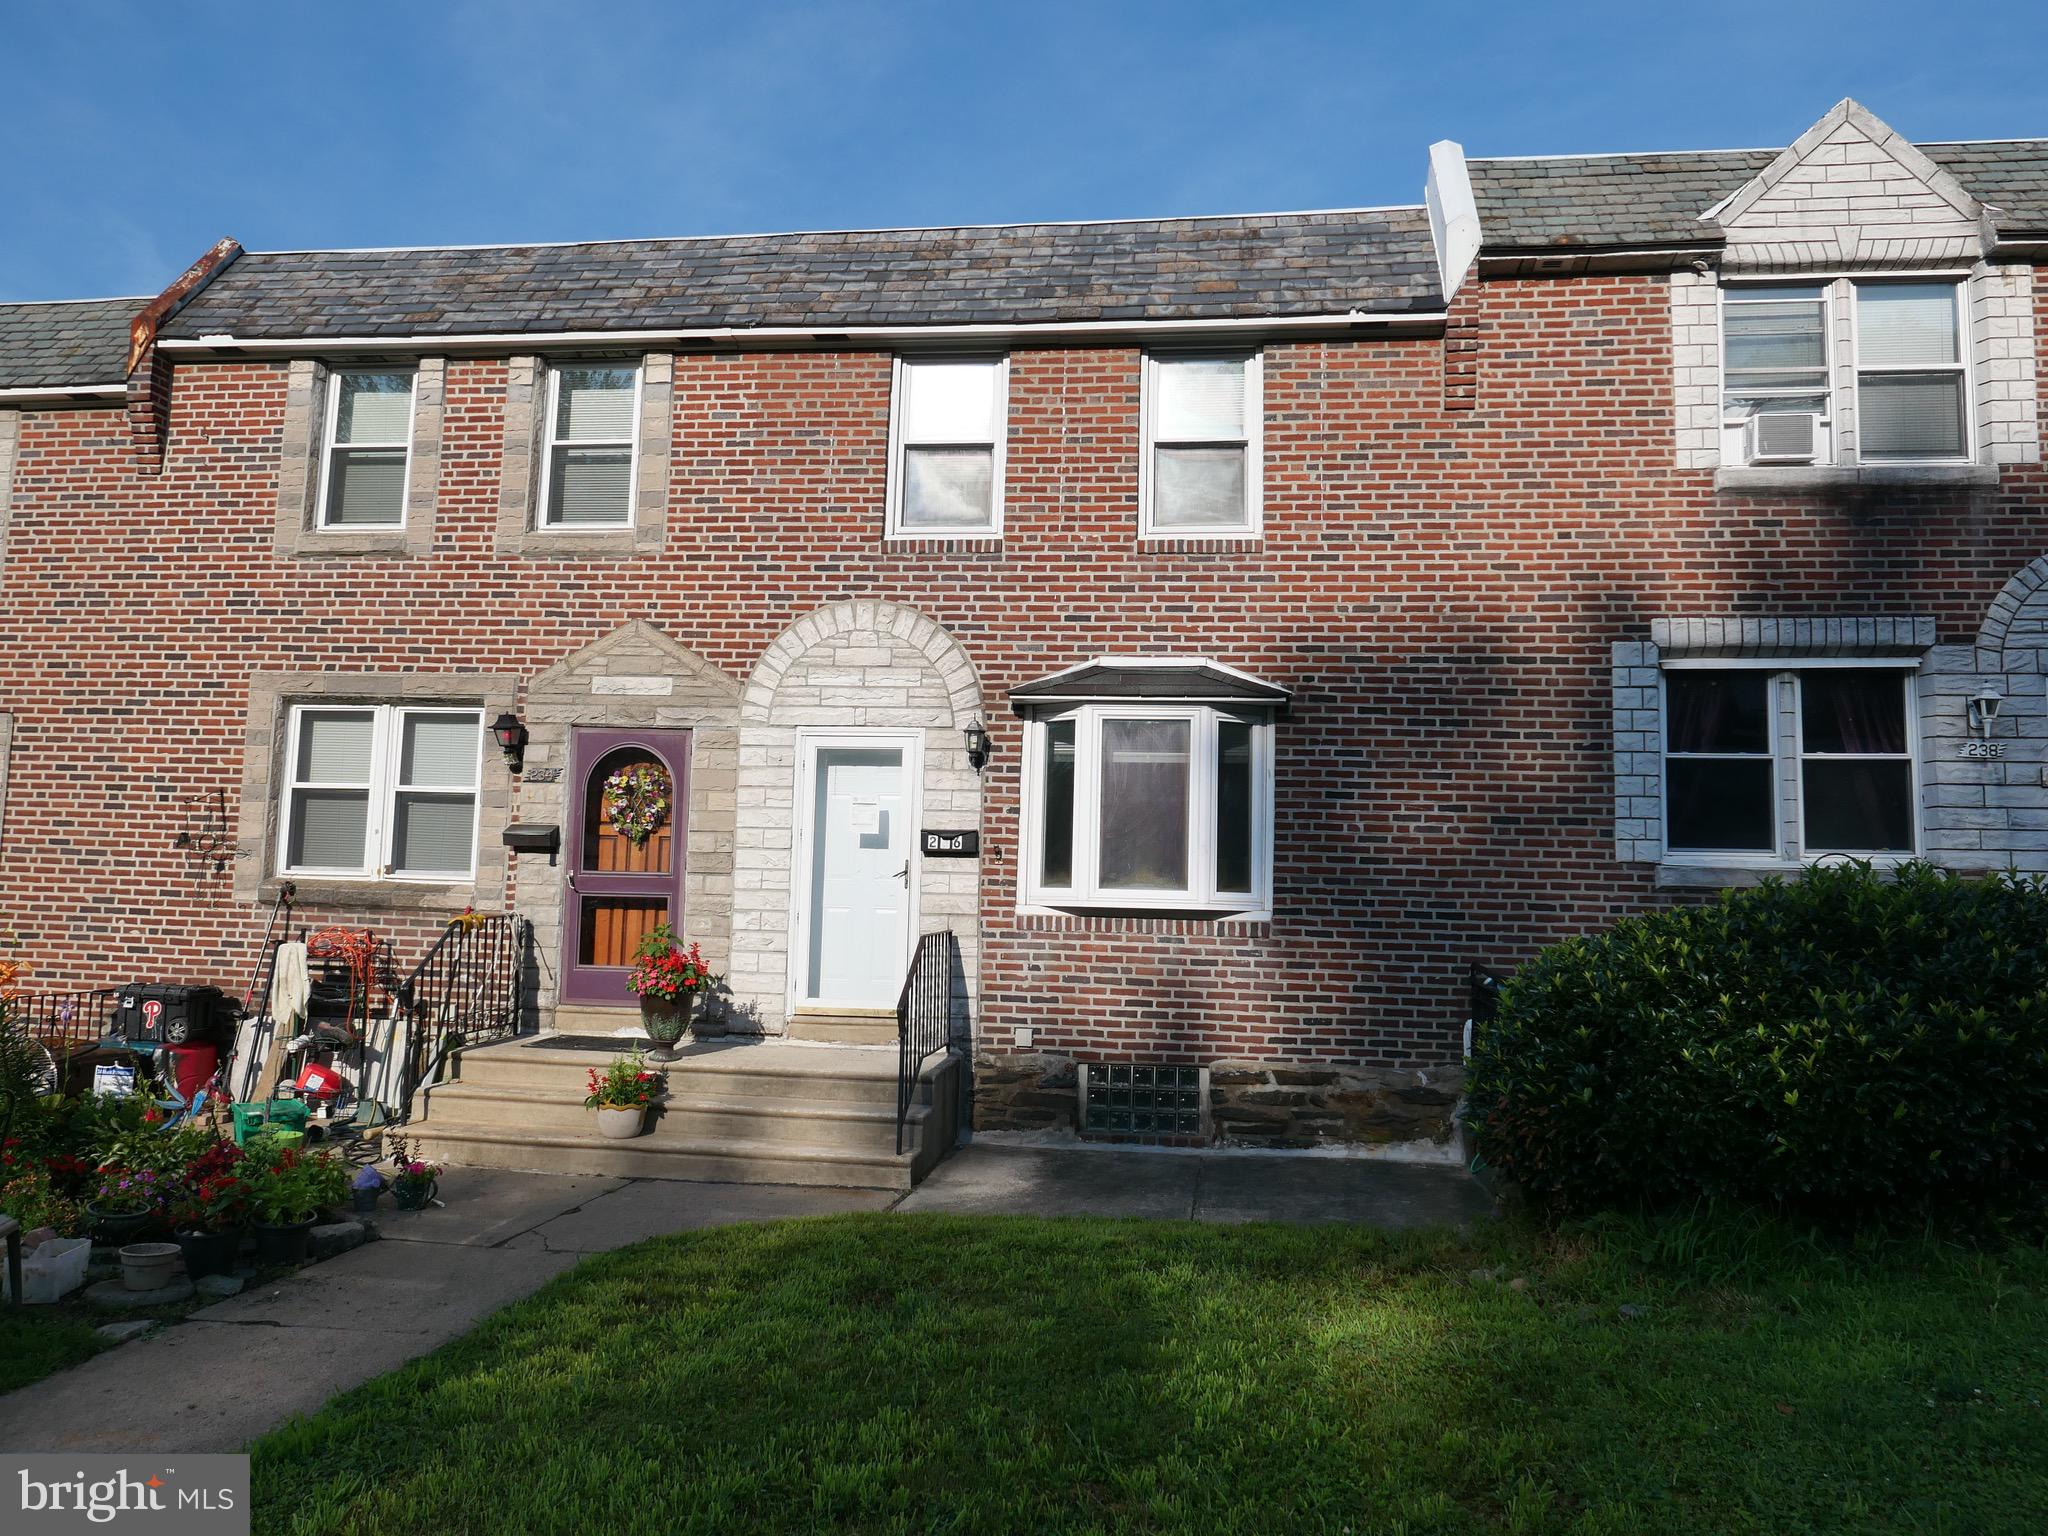
DREXEL HILL
236 BLANCHARD ROAD
3 Beds
1 Baths
1,152 Sq.Ft.
$249,000
MLS#: PADE2119540

DREXEL HILL
3826 ALBEMARLE AVENUE
4 Beds
1 Baths
1,637 Sq.Ft.
$299,900
MLS#: PADE2122252

DREXEL HILL
4040 ELLENDALE ROAD
3 Beds
2 Baths
1,366 Sq.Ft.
$259,900
MLS#: PADE2121774
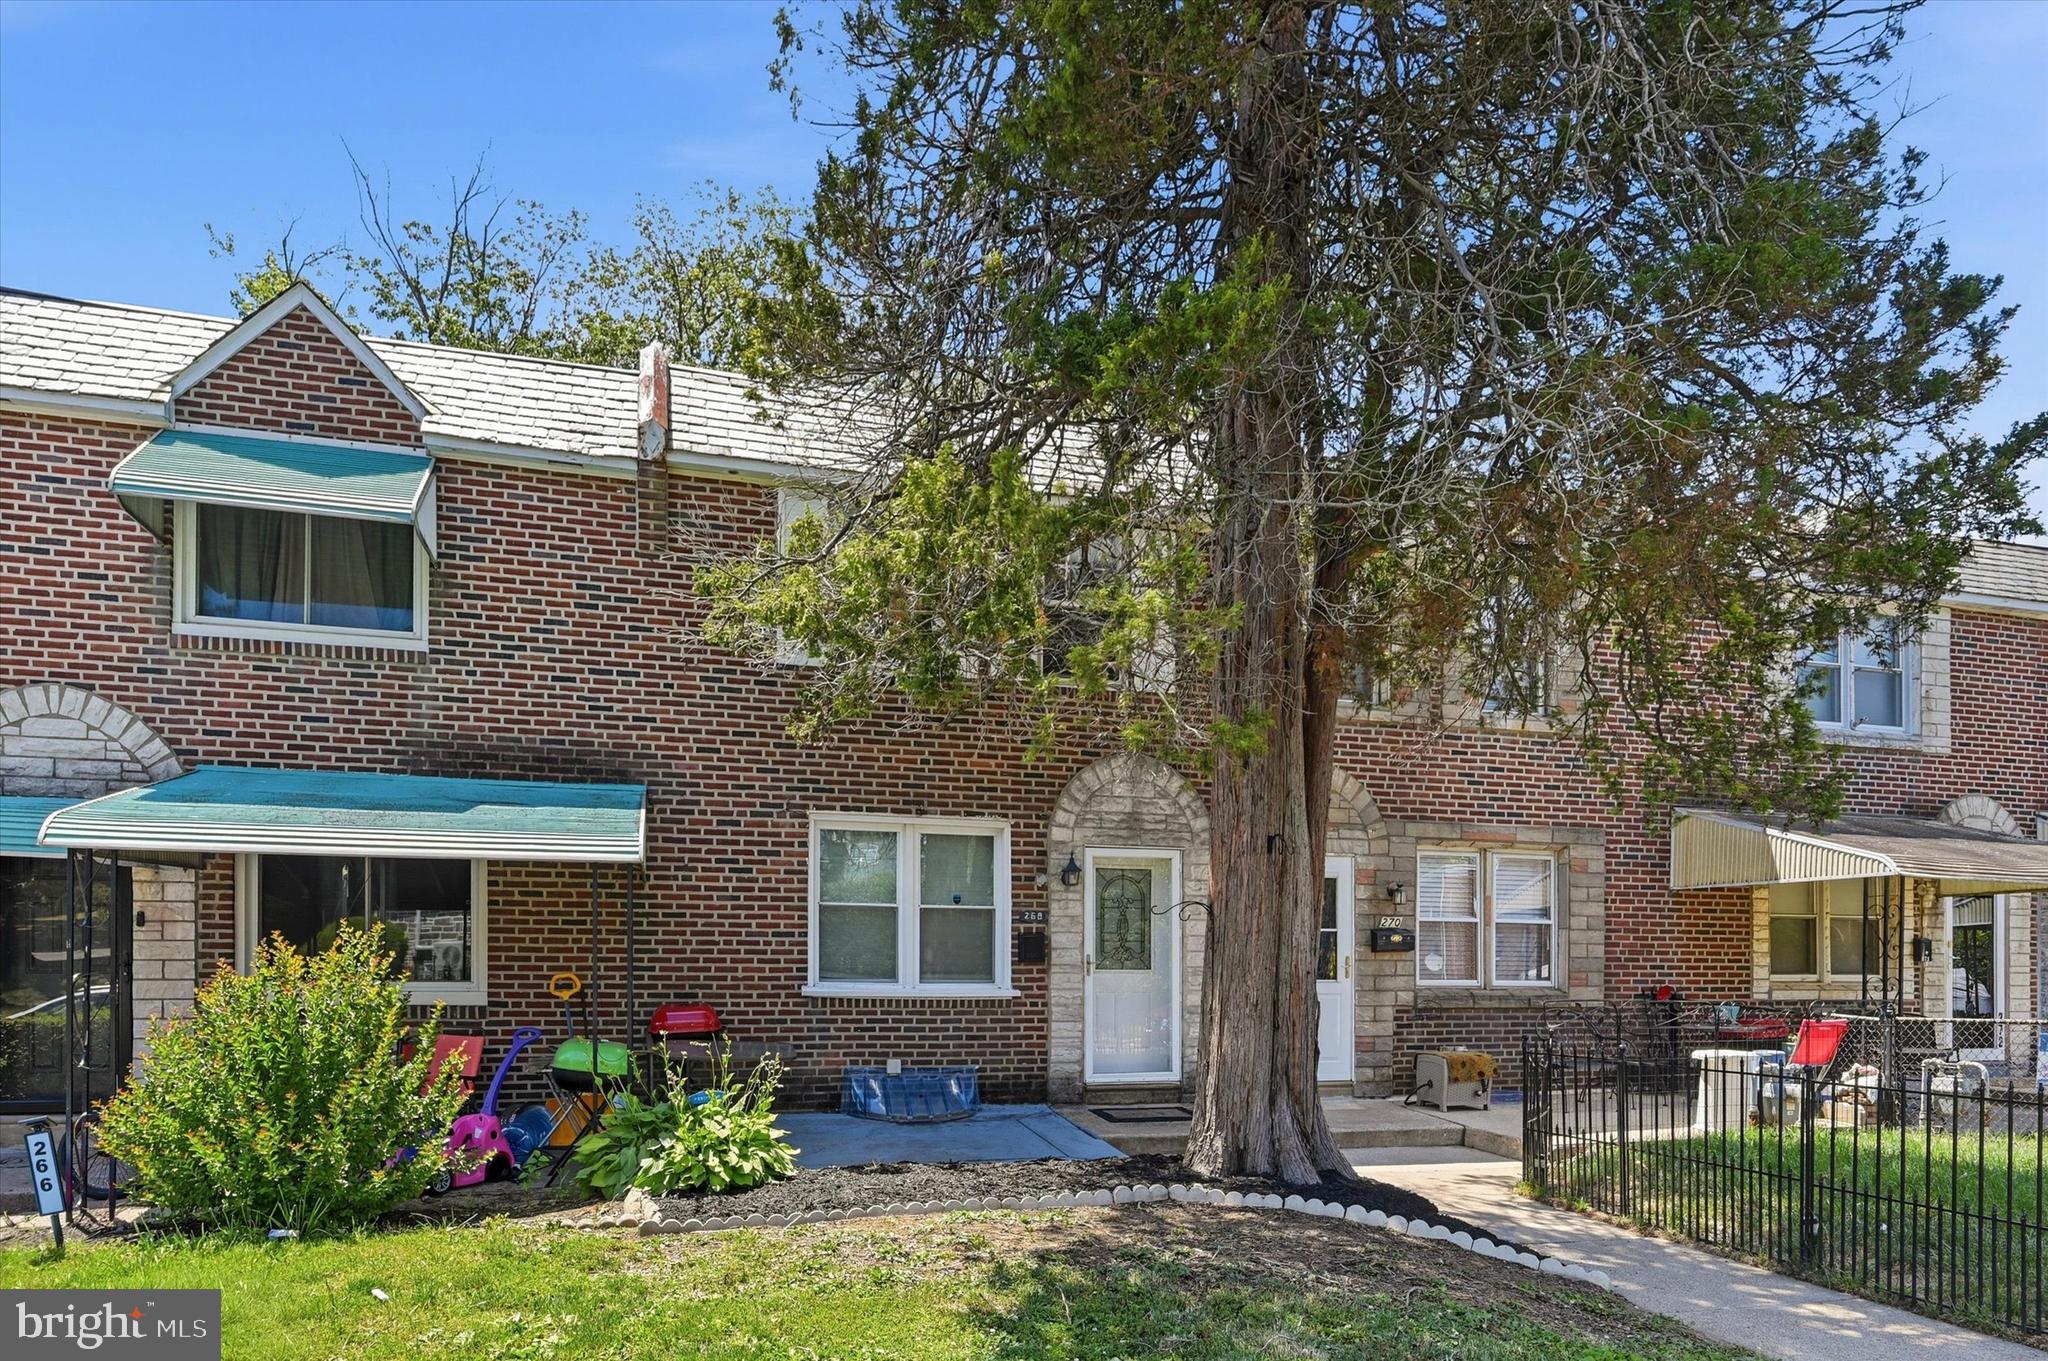
DREXEL HILL
268 BLANCHARD ROAD
3 Beds
2 Baths
1,152 Sq.Ft.
$235,000
MLS#: PADE2118226

DREXEL HILL
3839 PLUMSTEAD AVENUE
3 Beds
1 Baths
1,152 Sq.Ft.
$227,900
MLS#: PADE2122974

DREXEL HILL
1103 AGNEW
3 Beds
1 Baths
1,497 Sq.Ft.
$295,000
MLS#: PADE2123522

DREXEL HILL
913 ADDINGHAM AVENUE
4 Beds
1 Baths
1,528 Sq.Ft.
$260,000
MLS#: PADE2123160
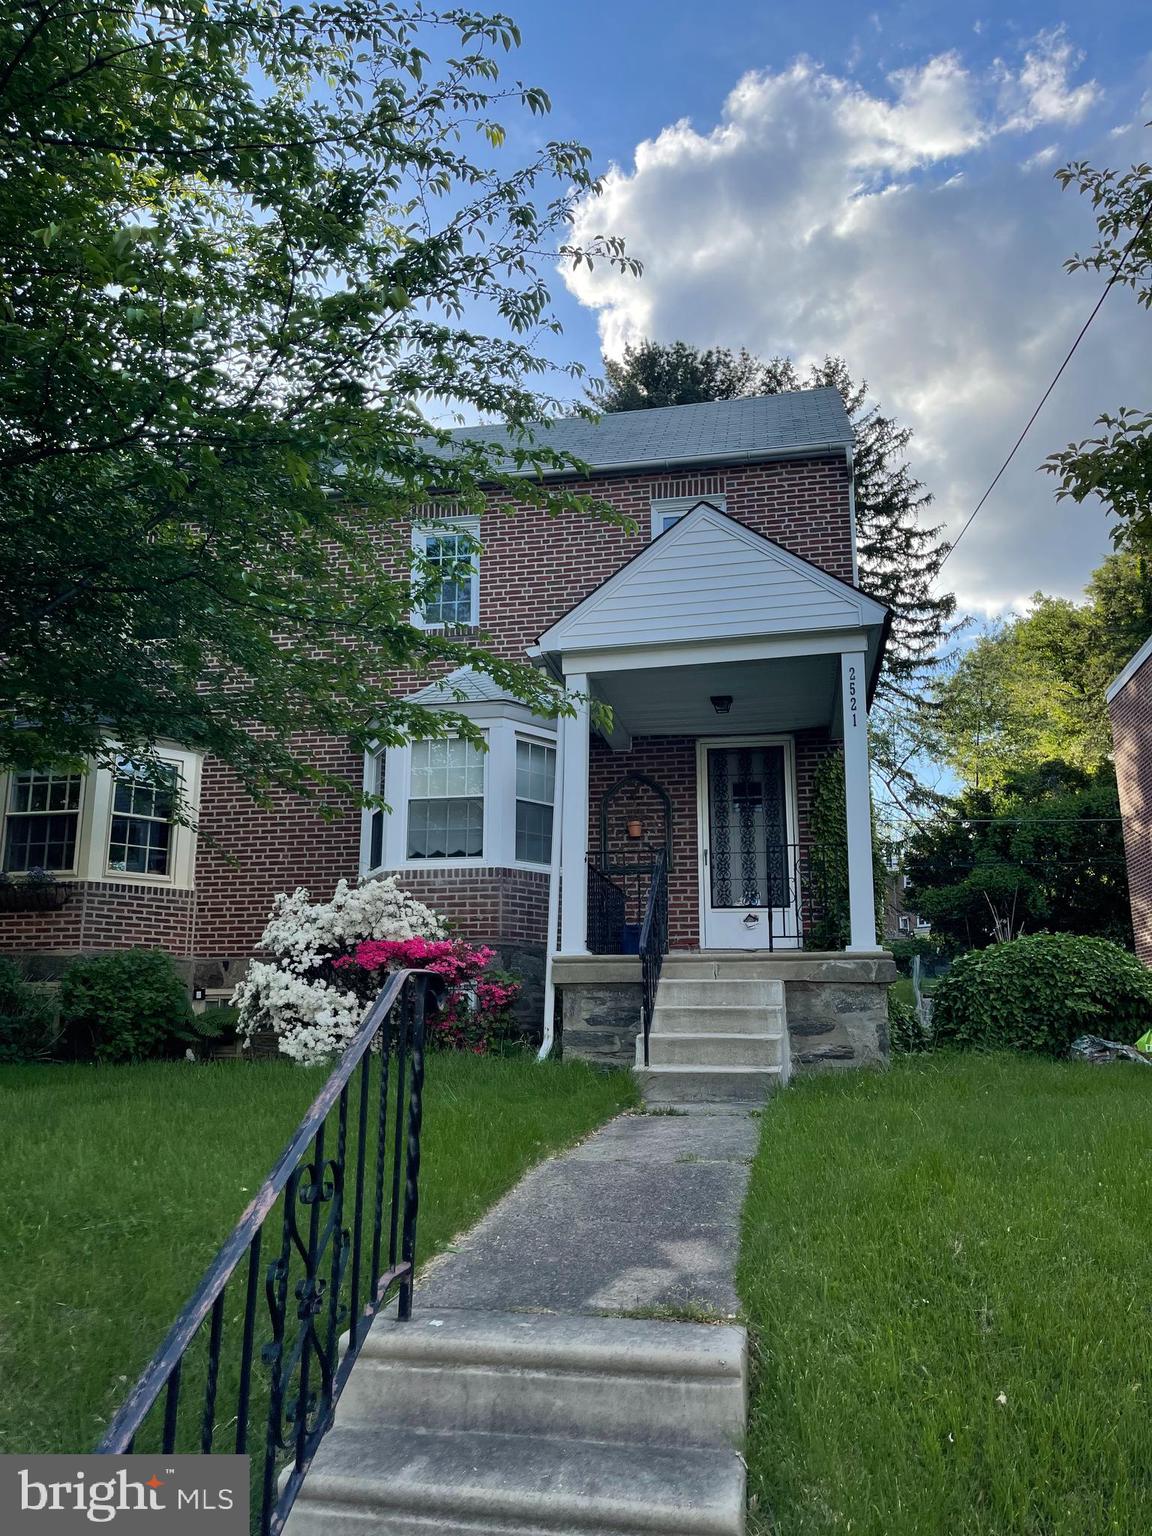
DREXEL HILL
2521 MANSFIELD AVENUE
3 Beds
1 Baths
2,600 Sq.Ft.
$299,500
MLS#: PADE2108912

DREXEL HILL
2506 BOND AVENUE
3 Beds
2 Baths
1,680 Sq.Ft.
$285,000
MLS#: PADE2121110
