Features & Amenities

Interior

  • Other Interior Features

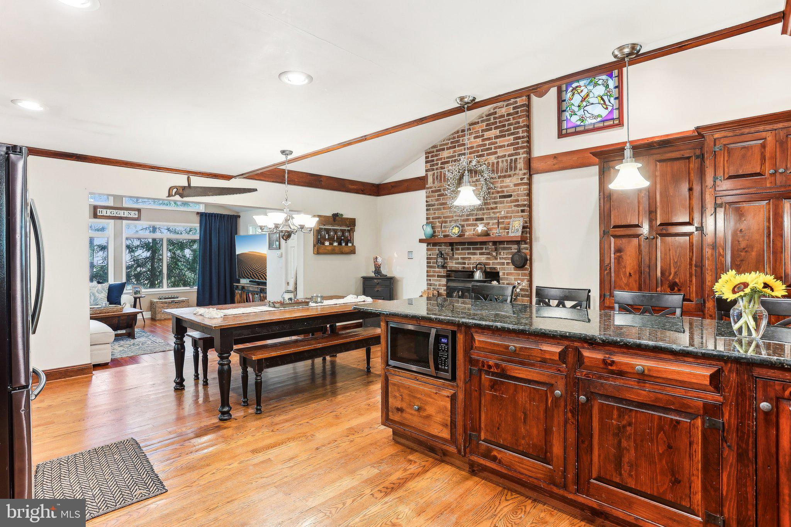
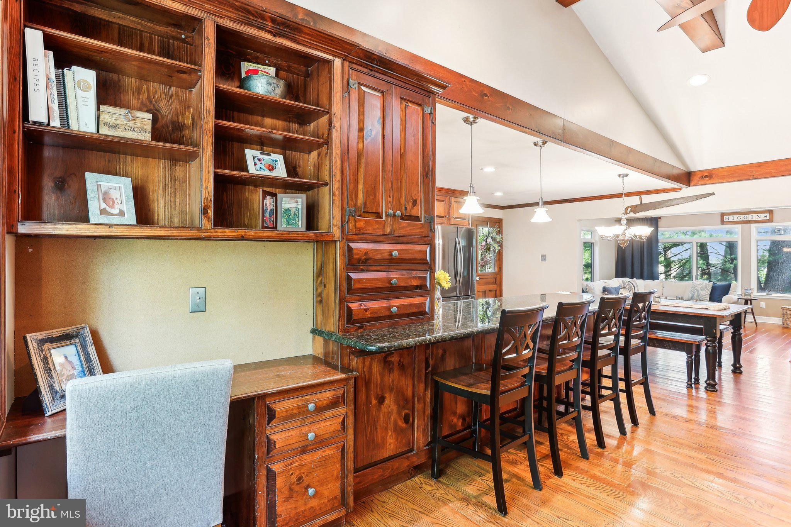
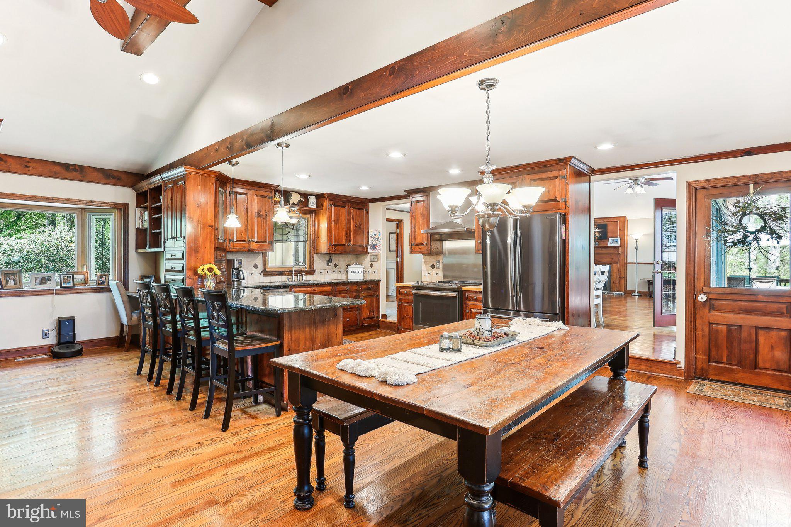
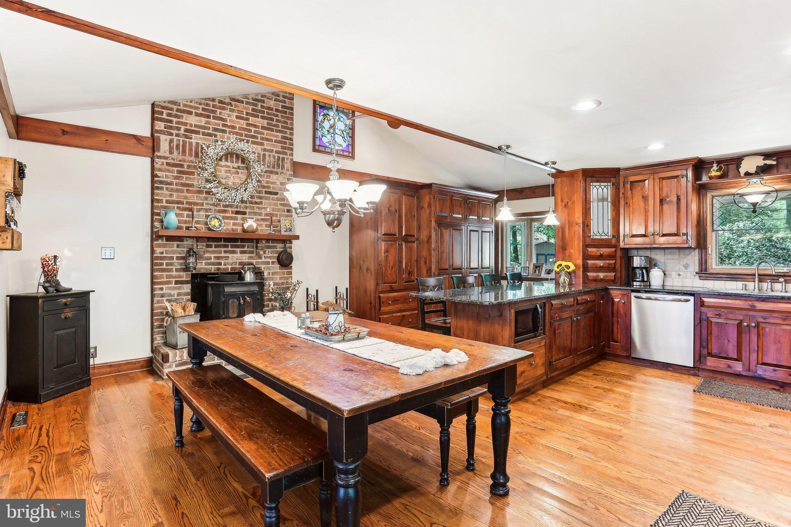
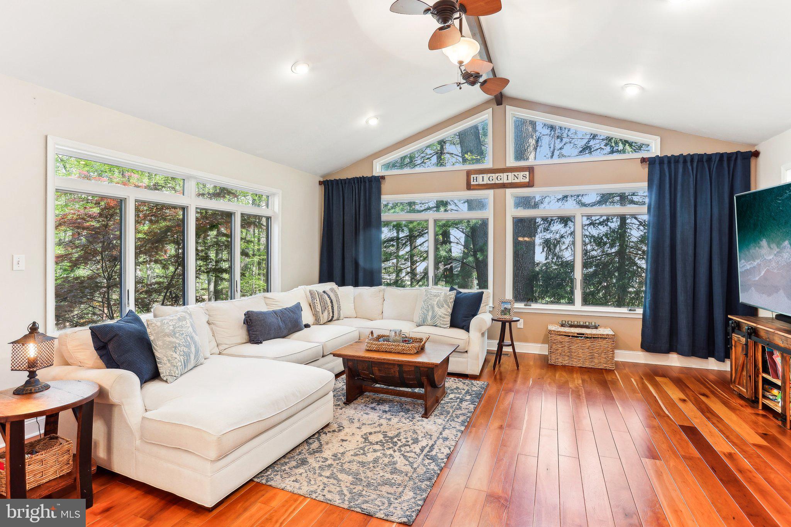
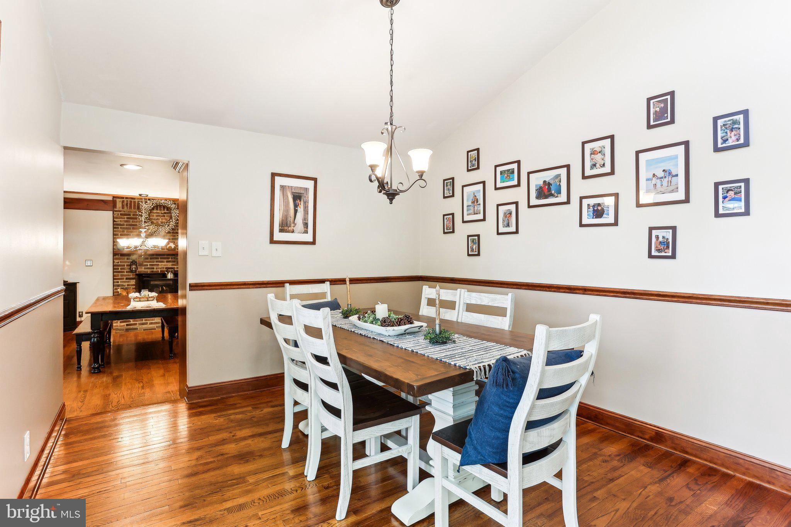
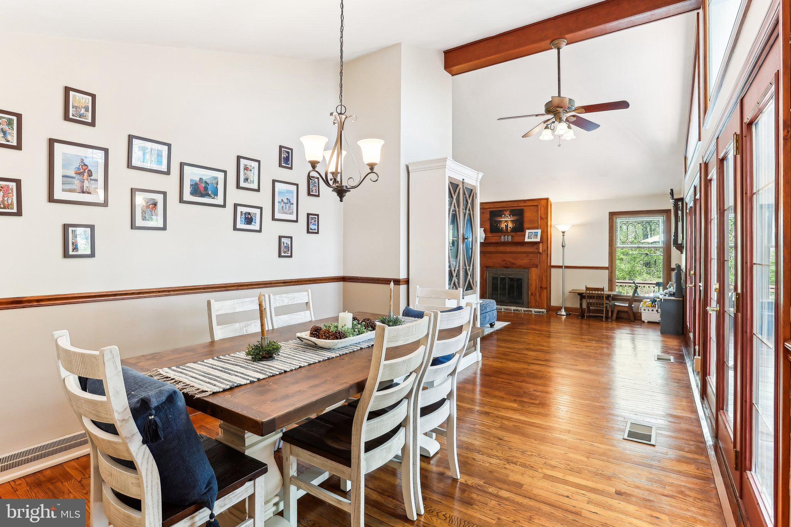
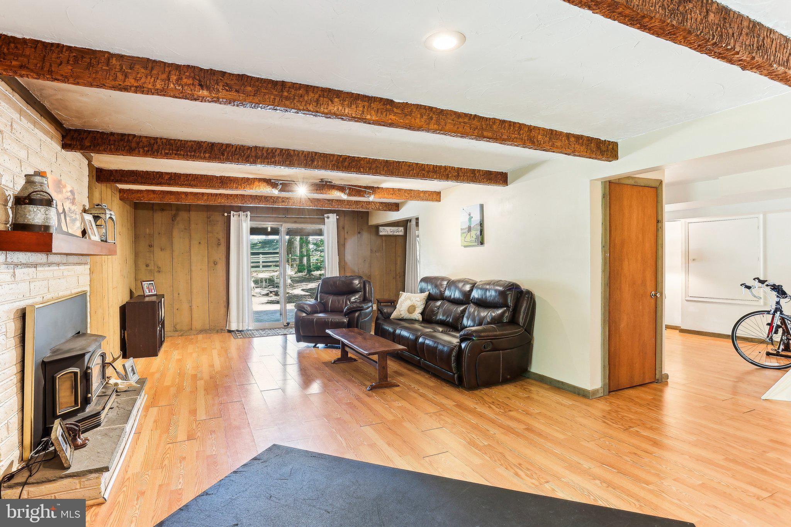
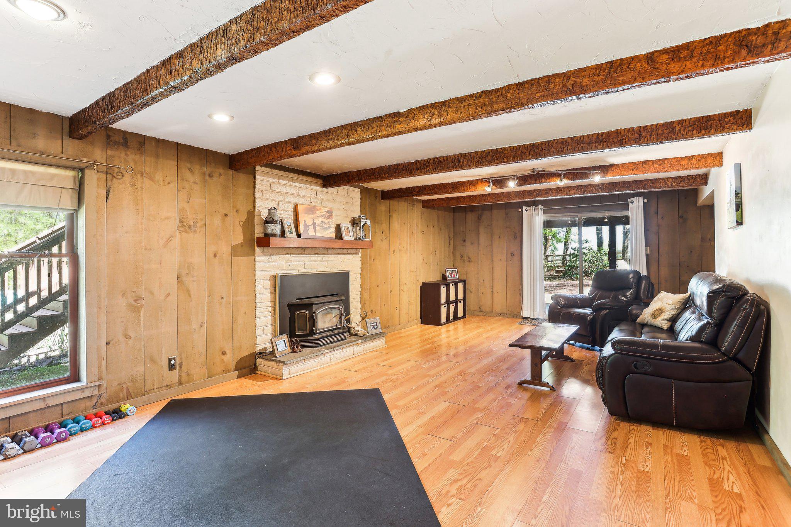
    Ceiling Fan(s), Kitchen Island, Pantry, Recessed Lighting, Walk-In Closet(s), Beamed Ceilings, Crown Molding

  • Total Bedrooms

    5

  • Bathrooms

    3

  • 1/2 Bathrooms

    2

  • Above Grade Finished Area

    2700.0

  • Basement YN

    YES

  • Cooling YN

    YES

  • Cooling

    Central Air, Ceiling Fan(s), Electric

  • Fireplace YN

    YES

  • Heating YN

    YES

  • Heating

    Electric, Propane, Wood, Forced Air, Wood Stove

  • Main Level Bedrooms

    5

  • Pet friendly

    N/A

Exterior

  • Garage

    Yes

  • Garage spaces

    2

  • Construction Materials

    Frame

  • Other Exterior Features

    Other

  • Parking

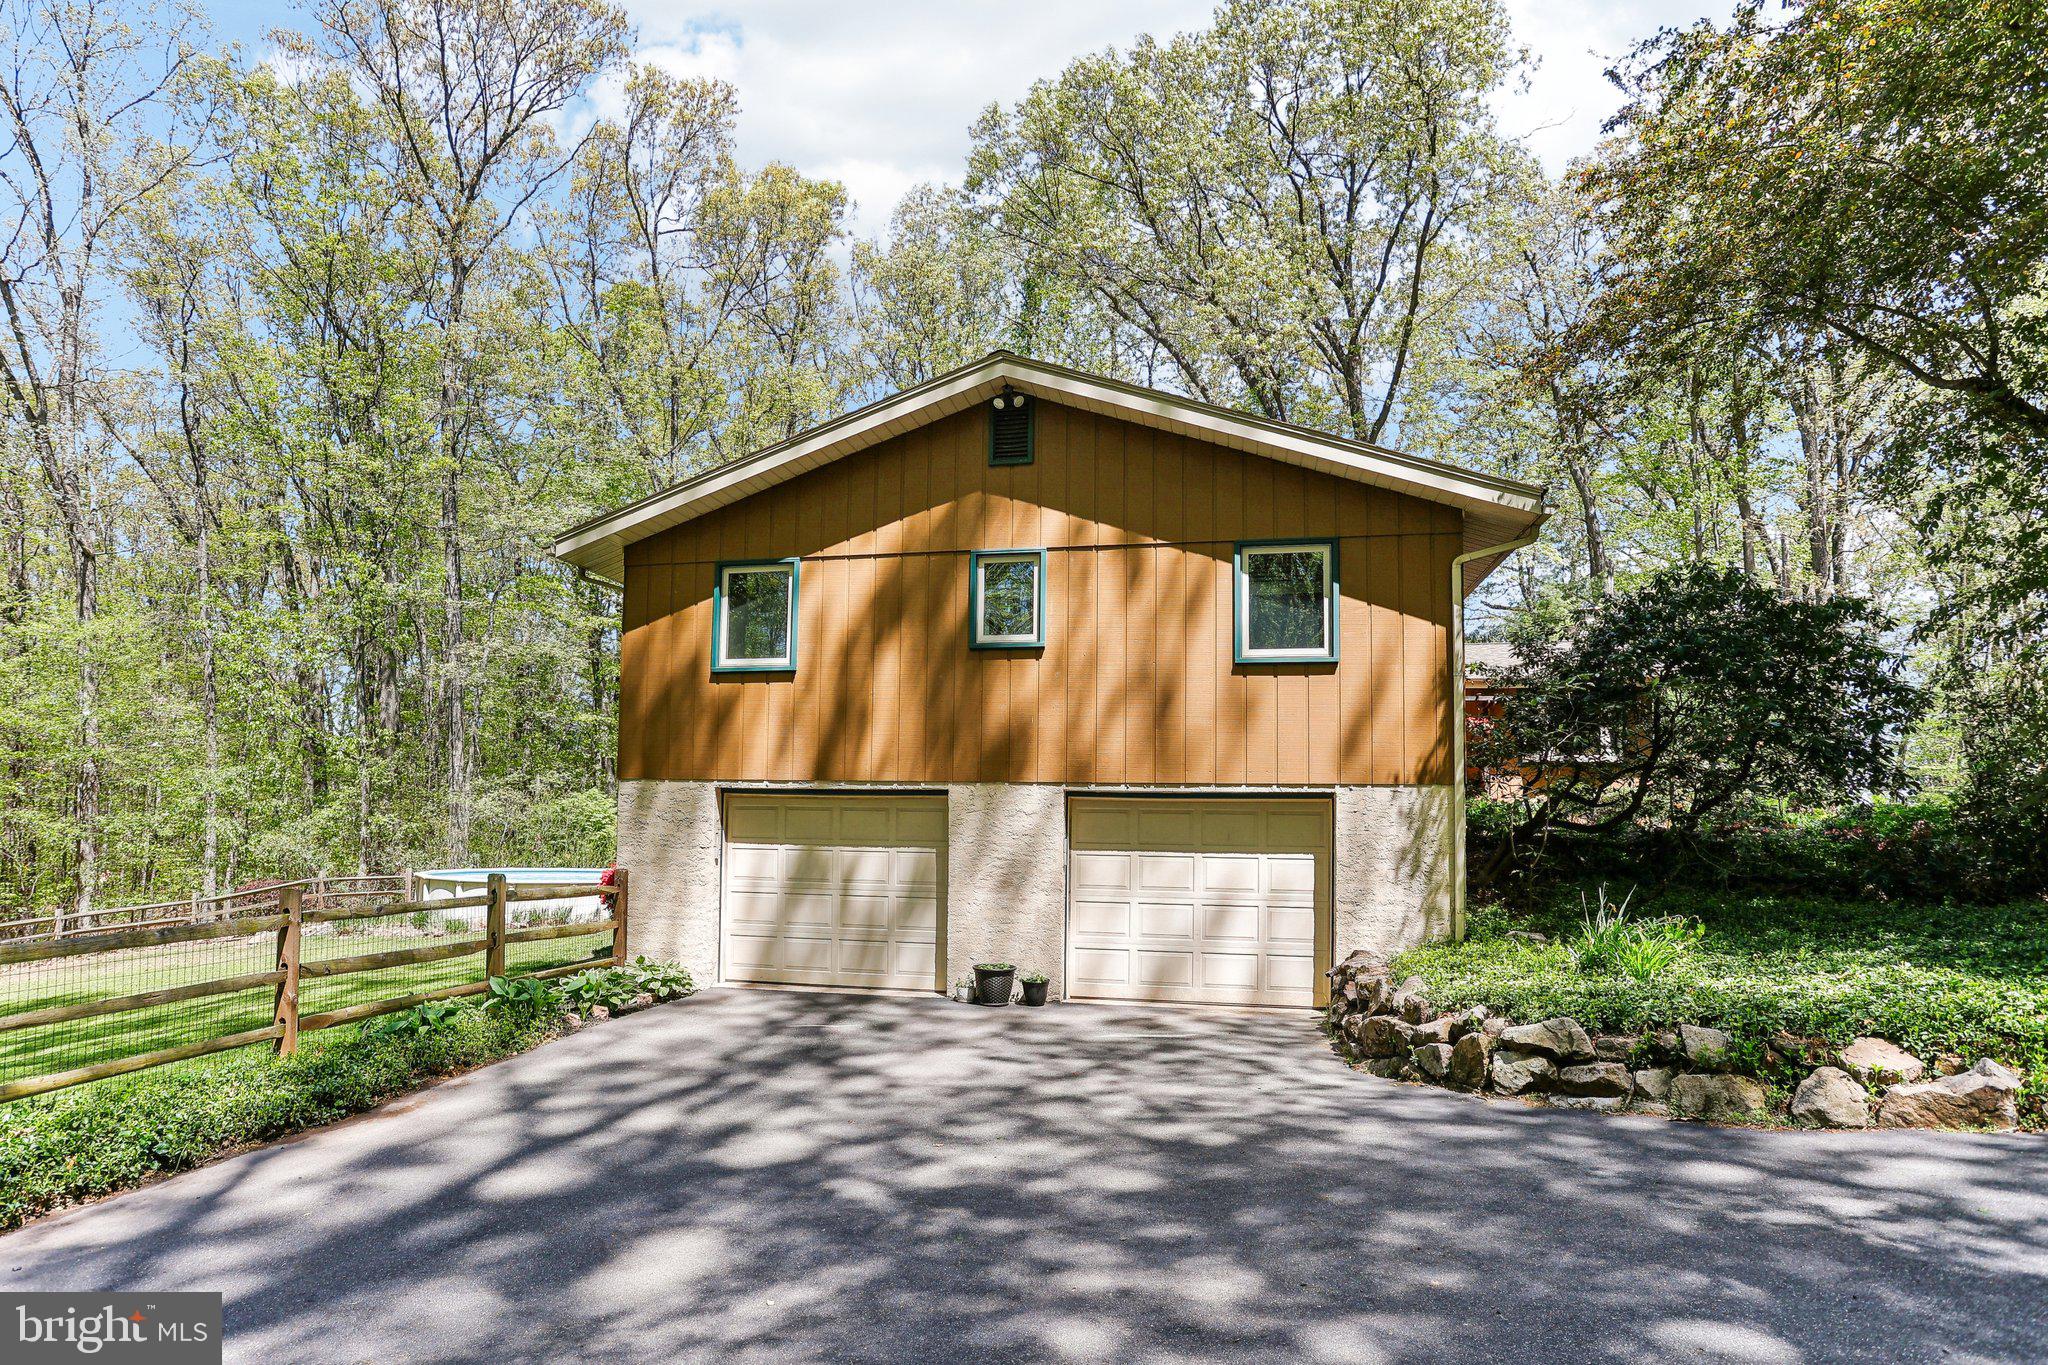
    Garage, Driveway, Attached

  • Patio and Porch Features

    Deck

  • Pool

    Yes

  • Pool Features

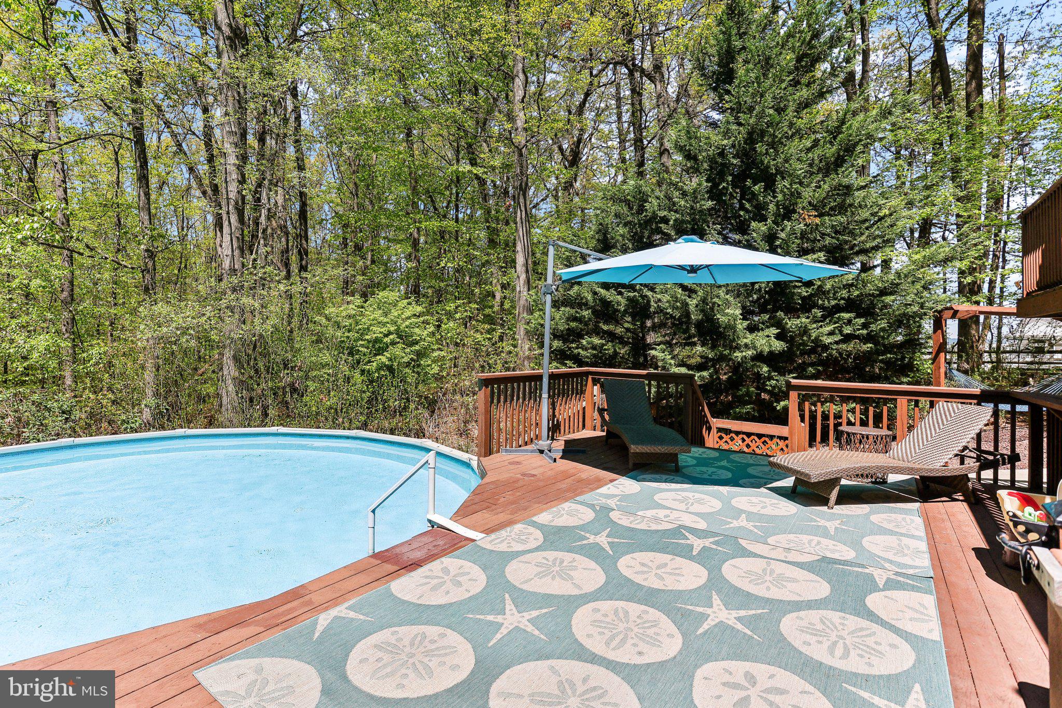
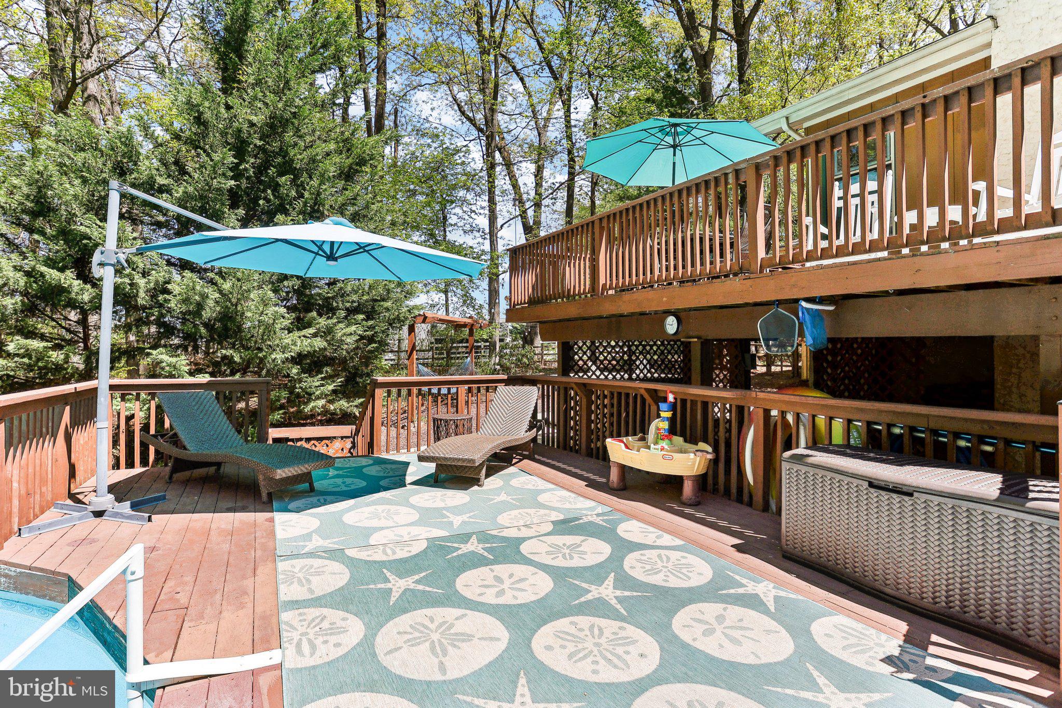
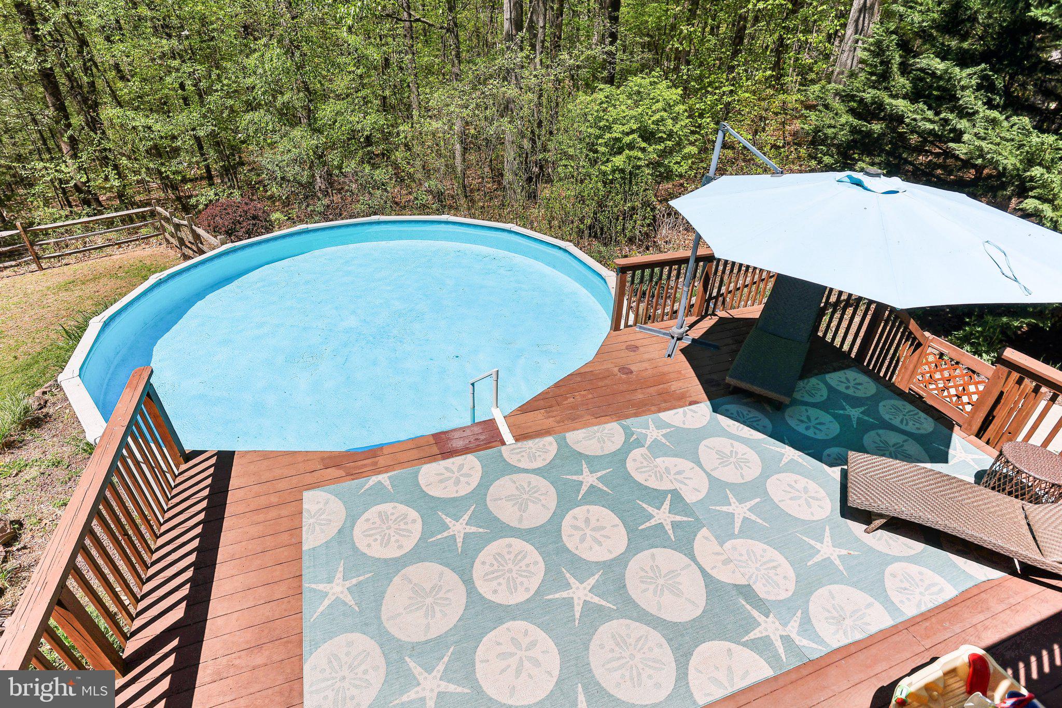
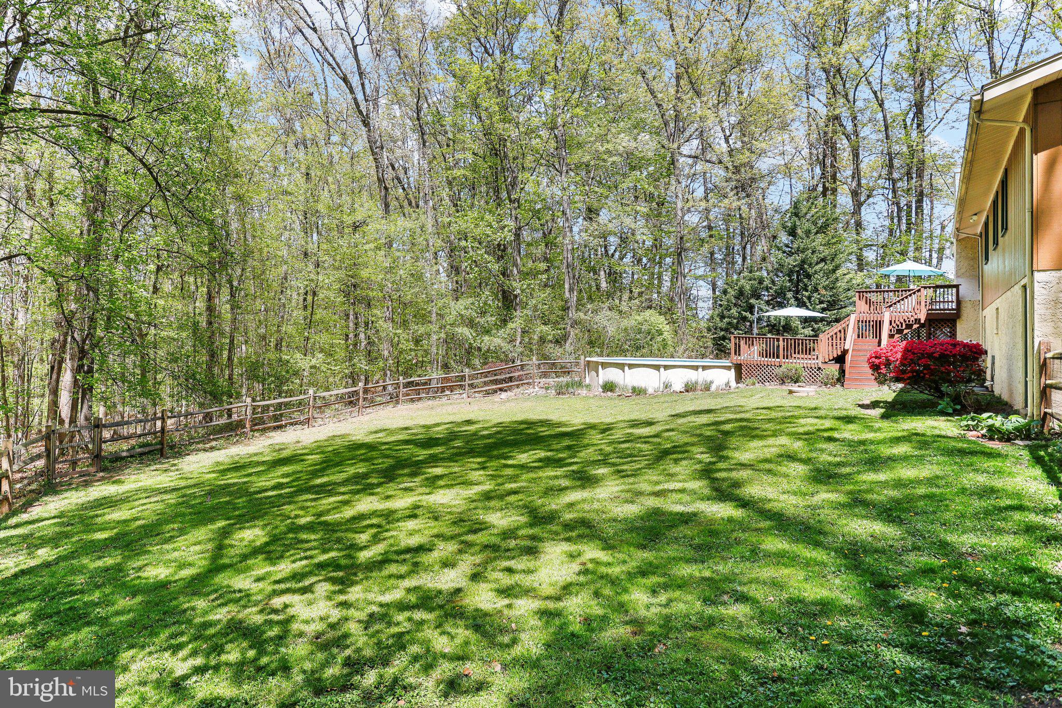
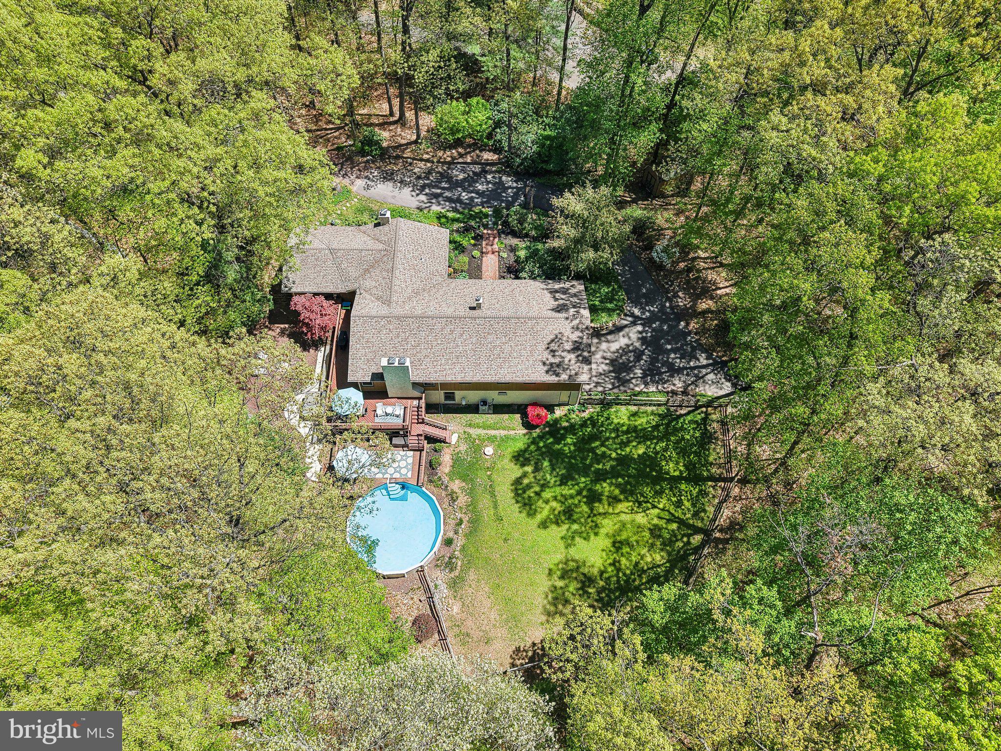
    Above Ground, Private

  • Waterfront YN

    NO

Area & Lot

  • Lot Size(acres)

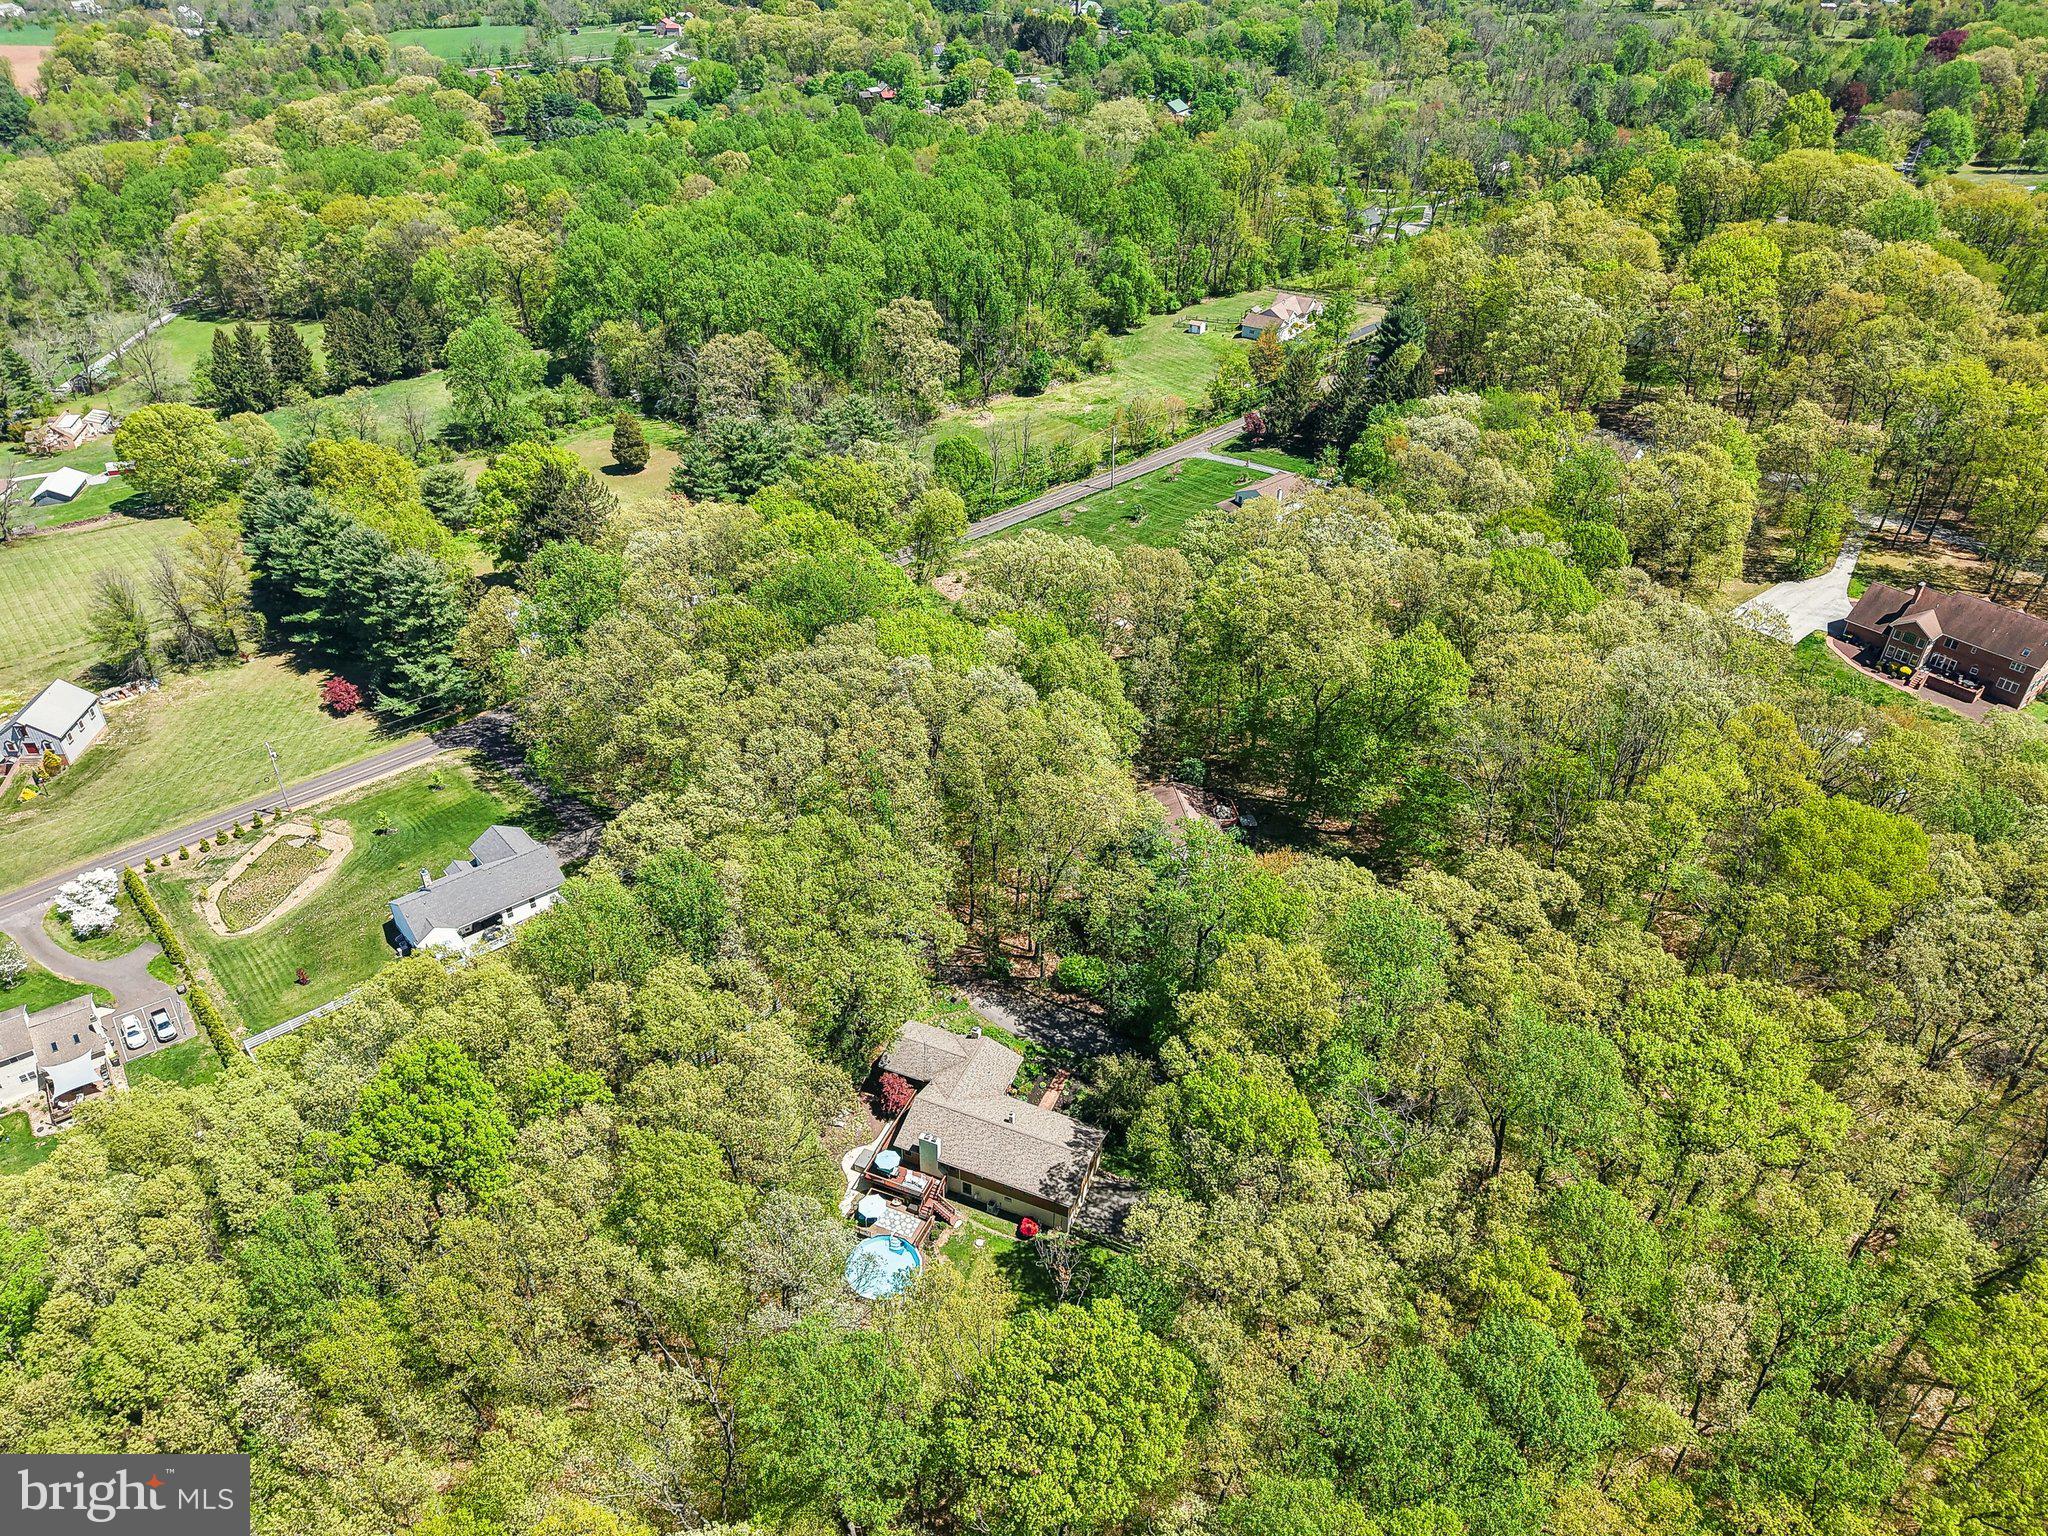
    3.4

  • Lot Size(square feet)

    148,104

  • Property Type

    Residential

  • Property Sub Type

    Single Family Residence

  • Architectural Style

    Ranch/Rambler, Mid-Century Modern

Price

  • Sales Price

    $699,000
  • Tax Amount

    $8,619

  • Financing Options

    Cash, Conventional

  • Sq. Footage

    2,700

  • Price/SqFt

    $258

HOA

  • Association

    No

School District

  • Elementary School

    N/A

  • Middle School

    N/A

  • High School

    N/A

Property Features

  • New Construction

    NO

  • Association Amenities

    Playground

  • Foundation Details

    Permanent

  • Senior Community YN

    NO

  • Sewer

    Septic Tank

  • Tax Lot

    0084

  • Water Source

    Well

Schedule a Showing

Showing scheduled successfully.

<
>
IN PERSON
VIA CHAT

What is 3 + 4 ?


Change time

Mortgage calculator

Estimate your monthly mortgage payment, including the principal and interest, property taxes, and HOA. Adjust the values to generate a more accurate rate.

Your payment

Principal and Interest:

$

Property taxes:

$

HOA fees:

$

Total loan payment:

$

Total interest amount:

$

Location

County

CHESTER

Elementary School

Middle School

High School

Listing Courtesy of Joymarie DeFruscio , Keller Williams Realty Group

RealHub Information is provided exclusively for consumers' personal, non-commercial use, and it may not be used for any purpose other than to identify prospective properties consumers may be interested in purchasing. All information deemed reliable but not guaranteed and should be independently verified. All properties are subject to prior sale, change or withdrawal. RealHub website owner shall not be responsible for any typographical errors, misinformation, misprints and shall be held totally harmless.

Agent Theresa Kehler

Owner, President, Investment Property Advisor

Theresa Kehler

Call Theresa today to schedule a private showing.


* Listings on this website come from the FMLS IDX Compilation and may be held by brokerage firms other than the owner of this website. The listing brokerage is identified in any listing details. Information is deemed reliable but is not guaranteed. If you believe any FMLS listing contains material that infringes your copyrighted work please click here to review our DMCA policy and learn how to submit a takedown request.© 2024 FMLS.
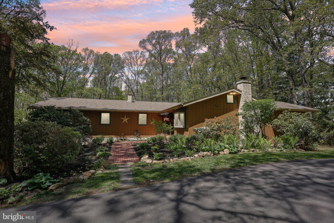
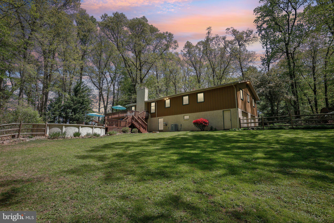
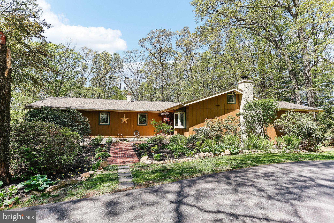
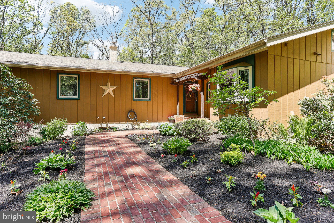
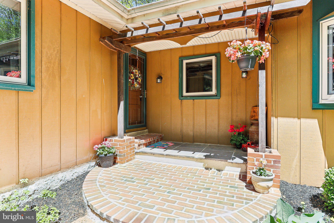
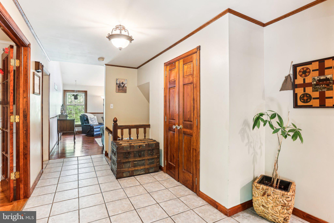
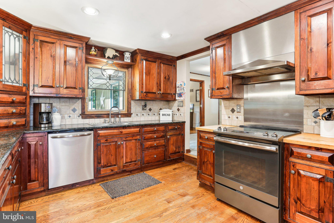
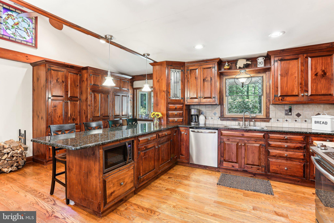
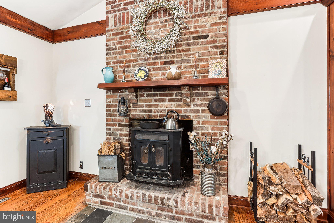
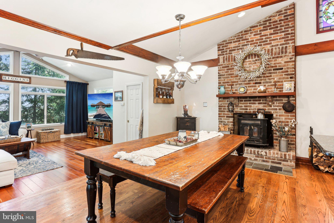
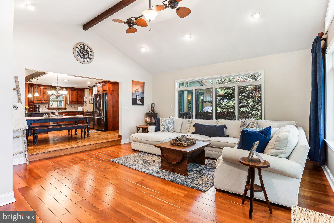
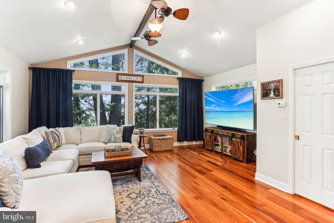
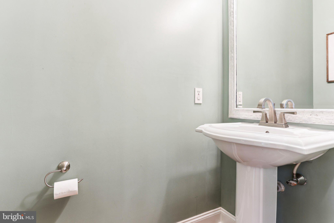
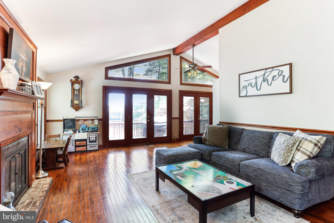
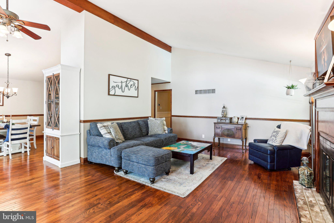
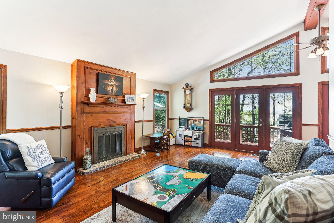
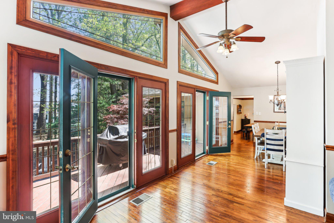
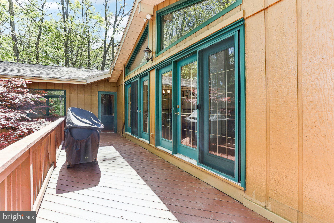
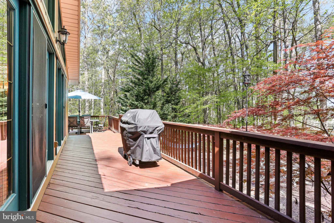
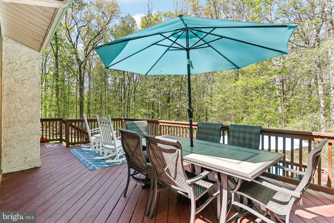
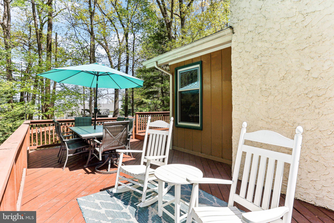
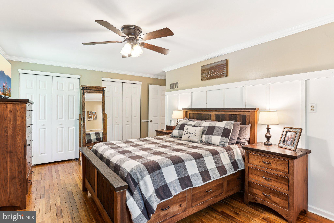
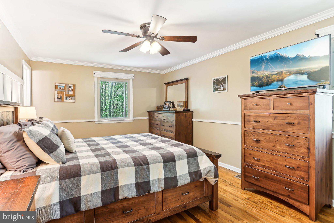
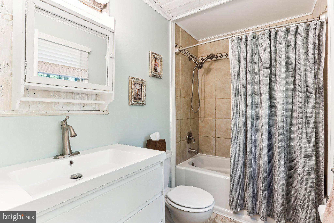
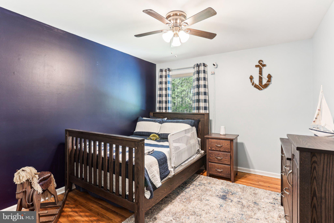
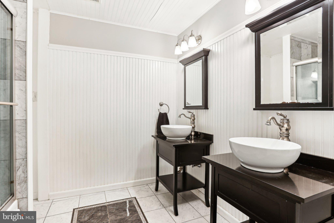
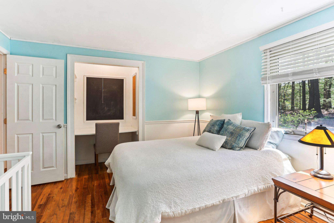
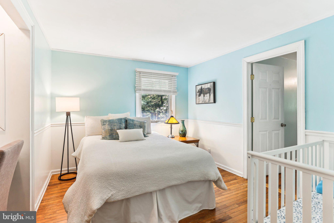
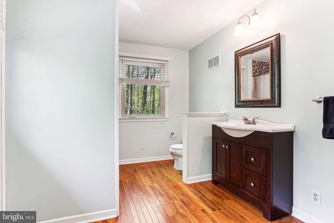
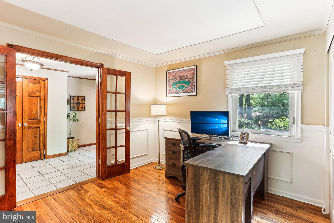
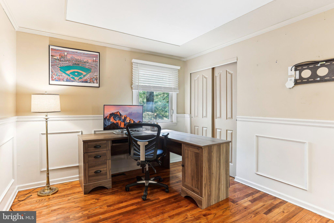
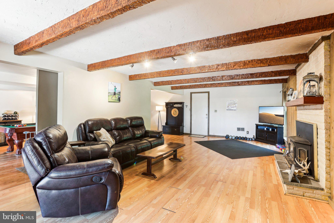
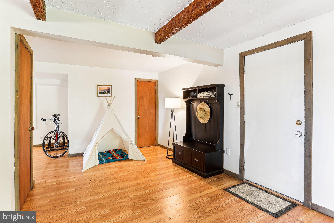
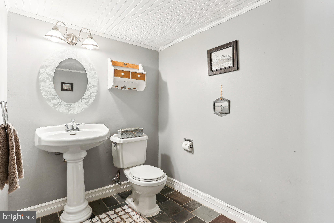
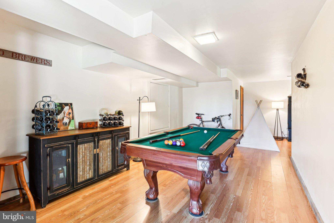
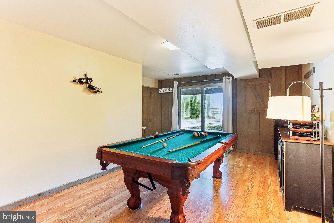
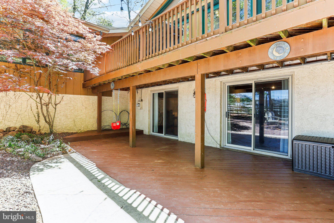
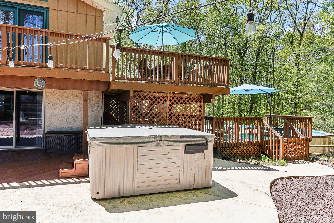
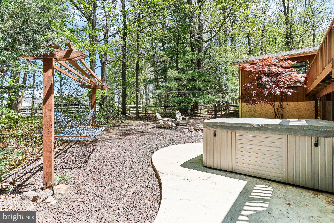
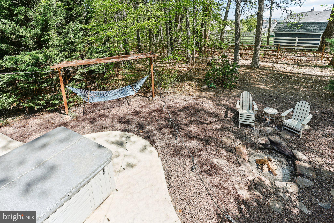
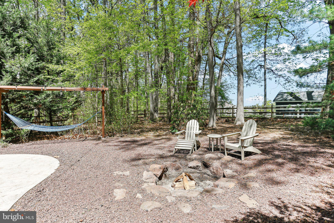
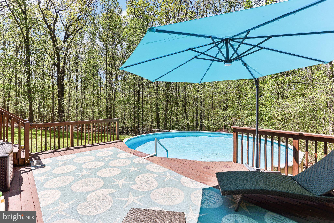
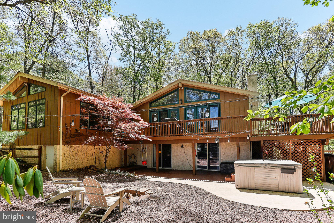
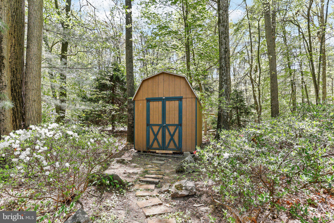
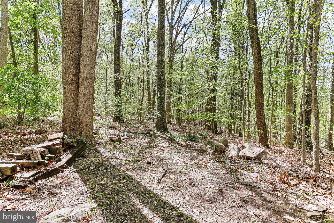
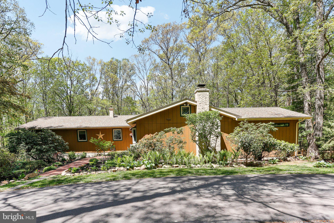
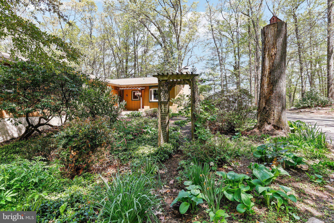
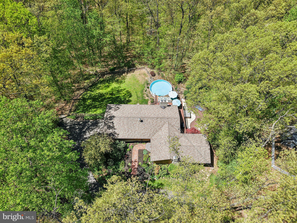
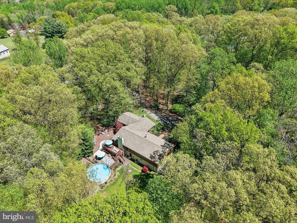
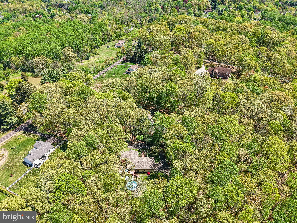
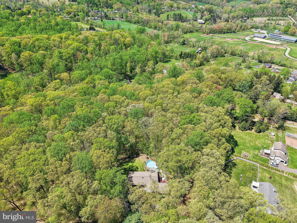
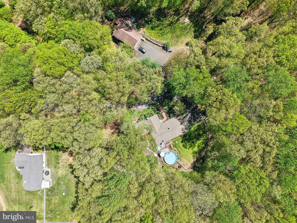
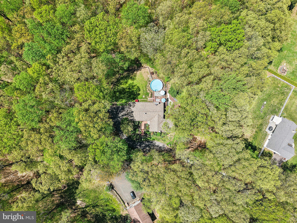
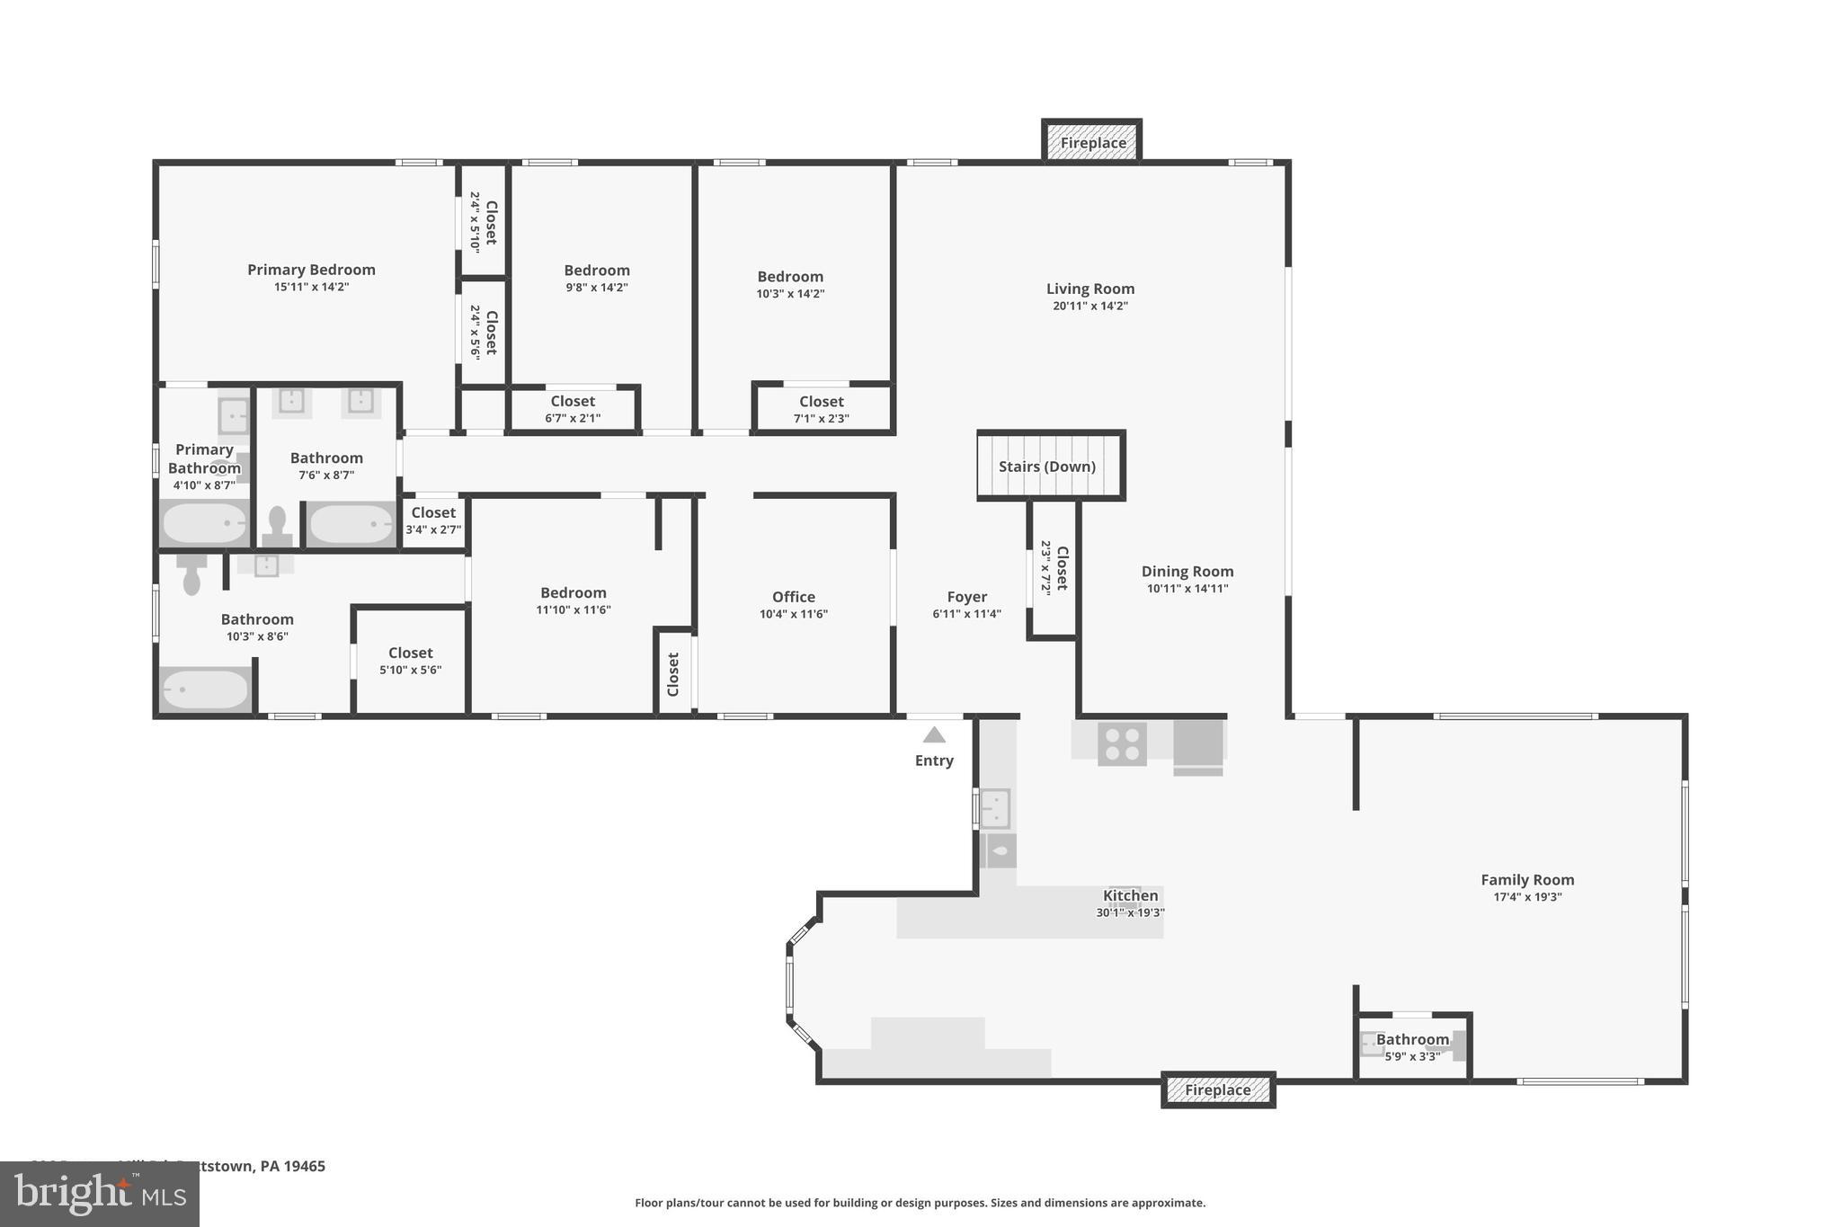
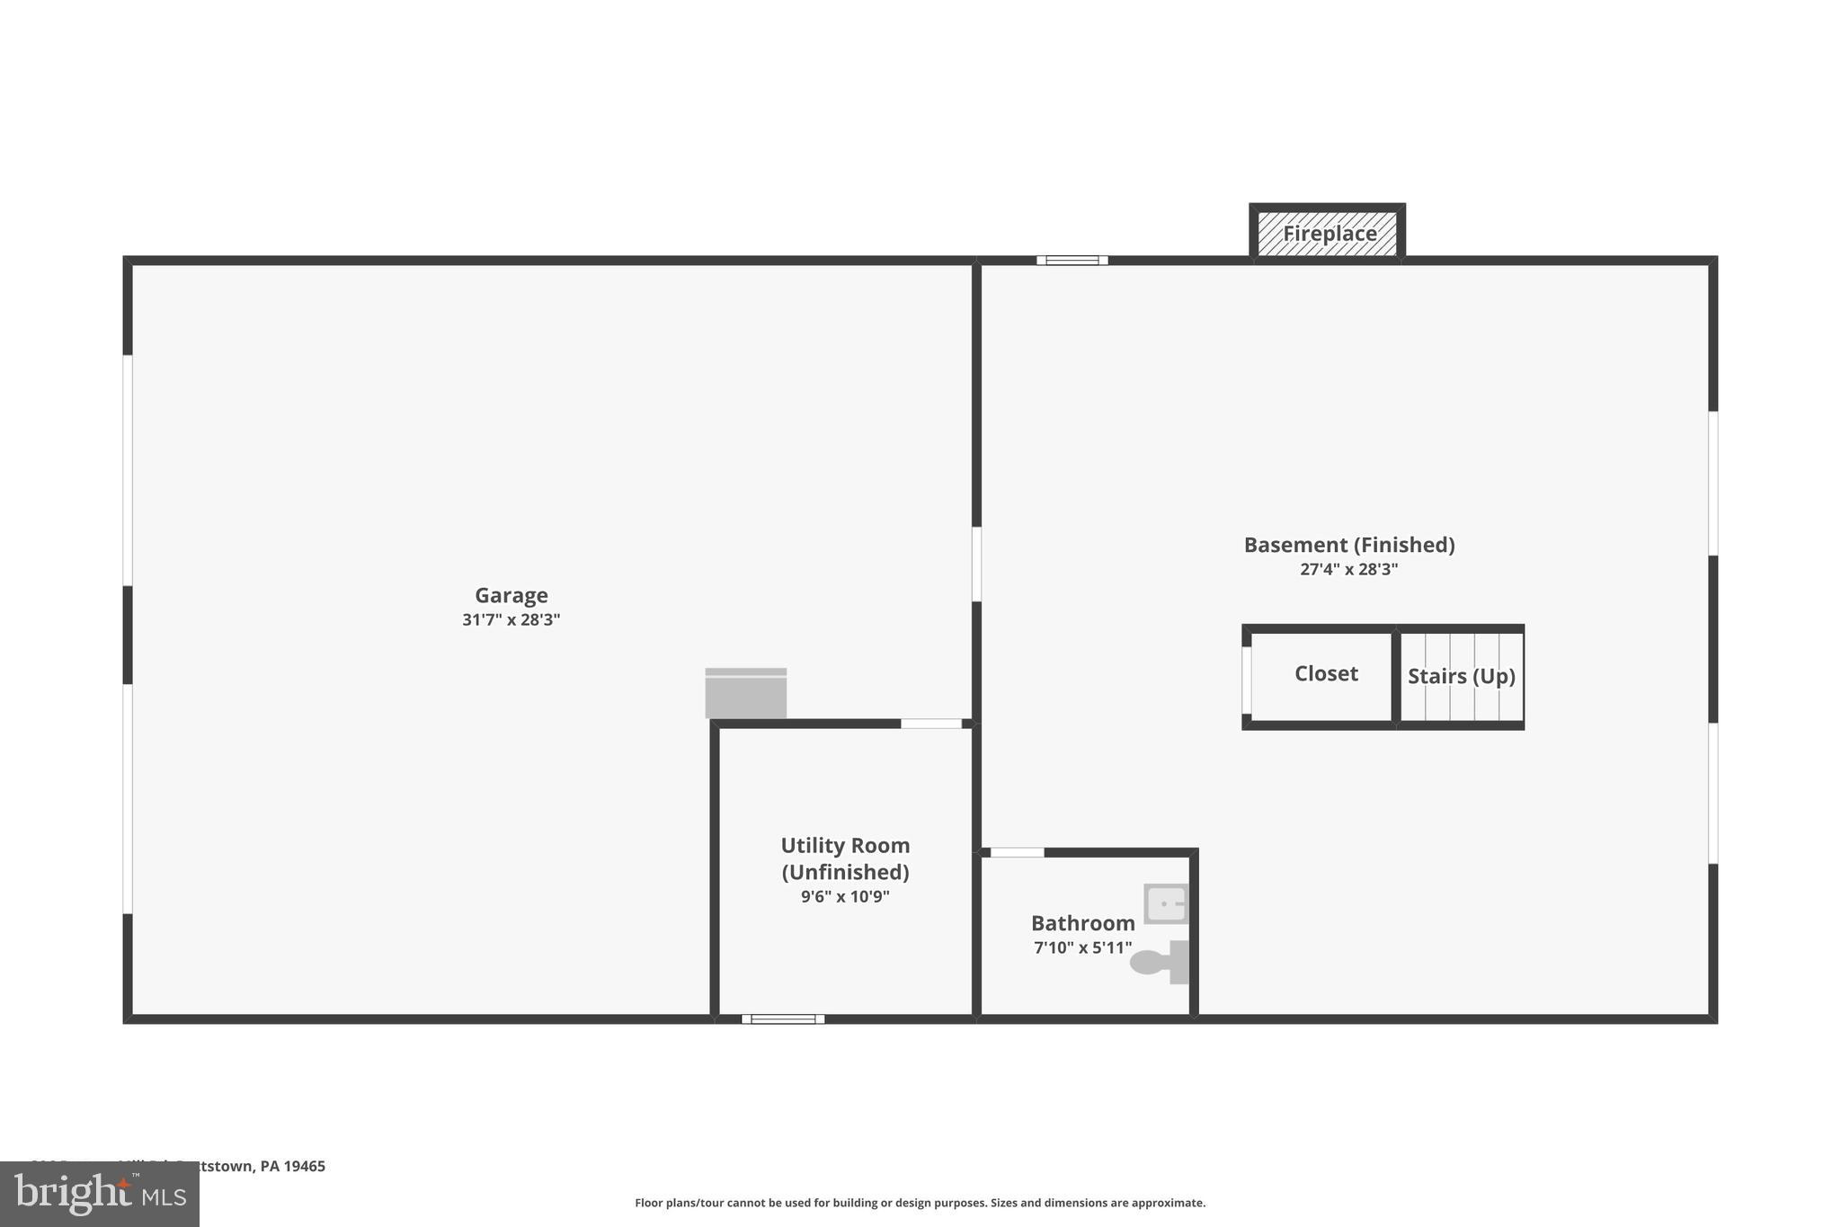
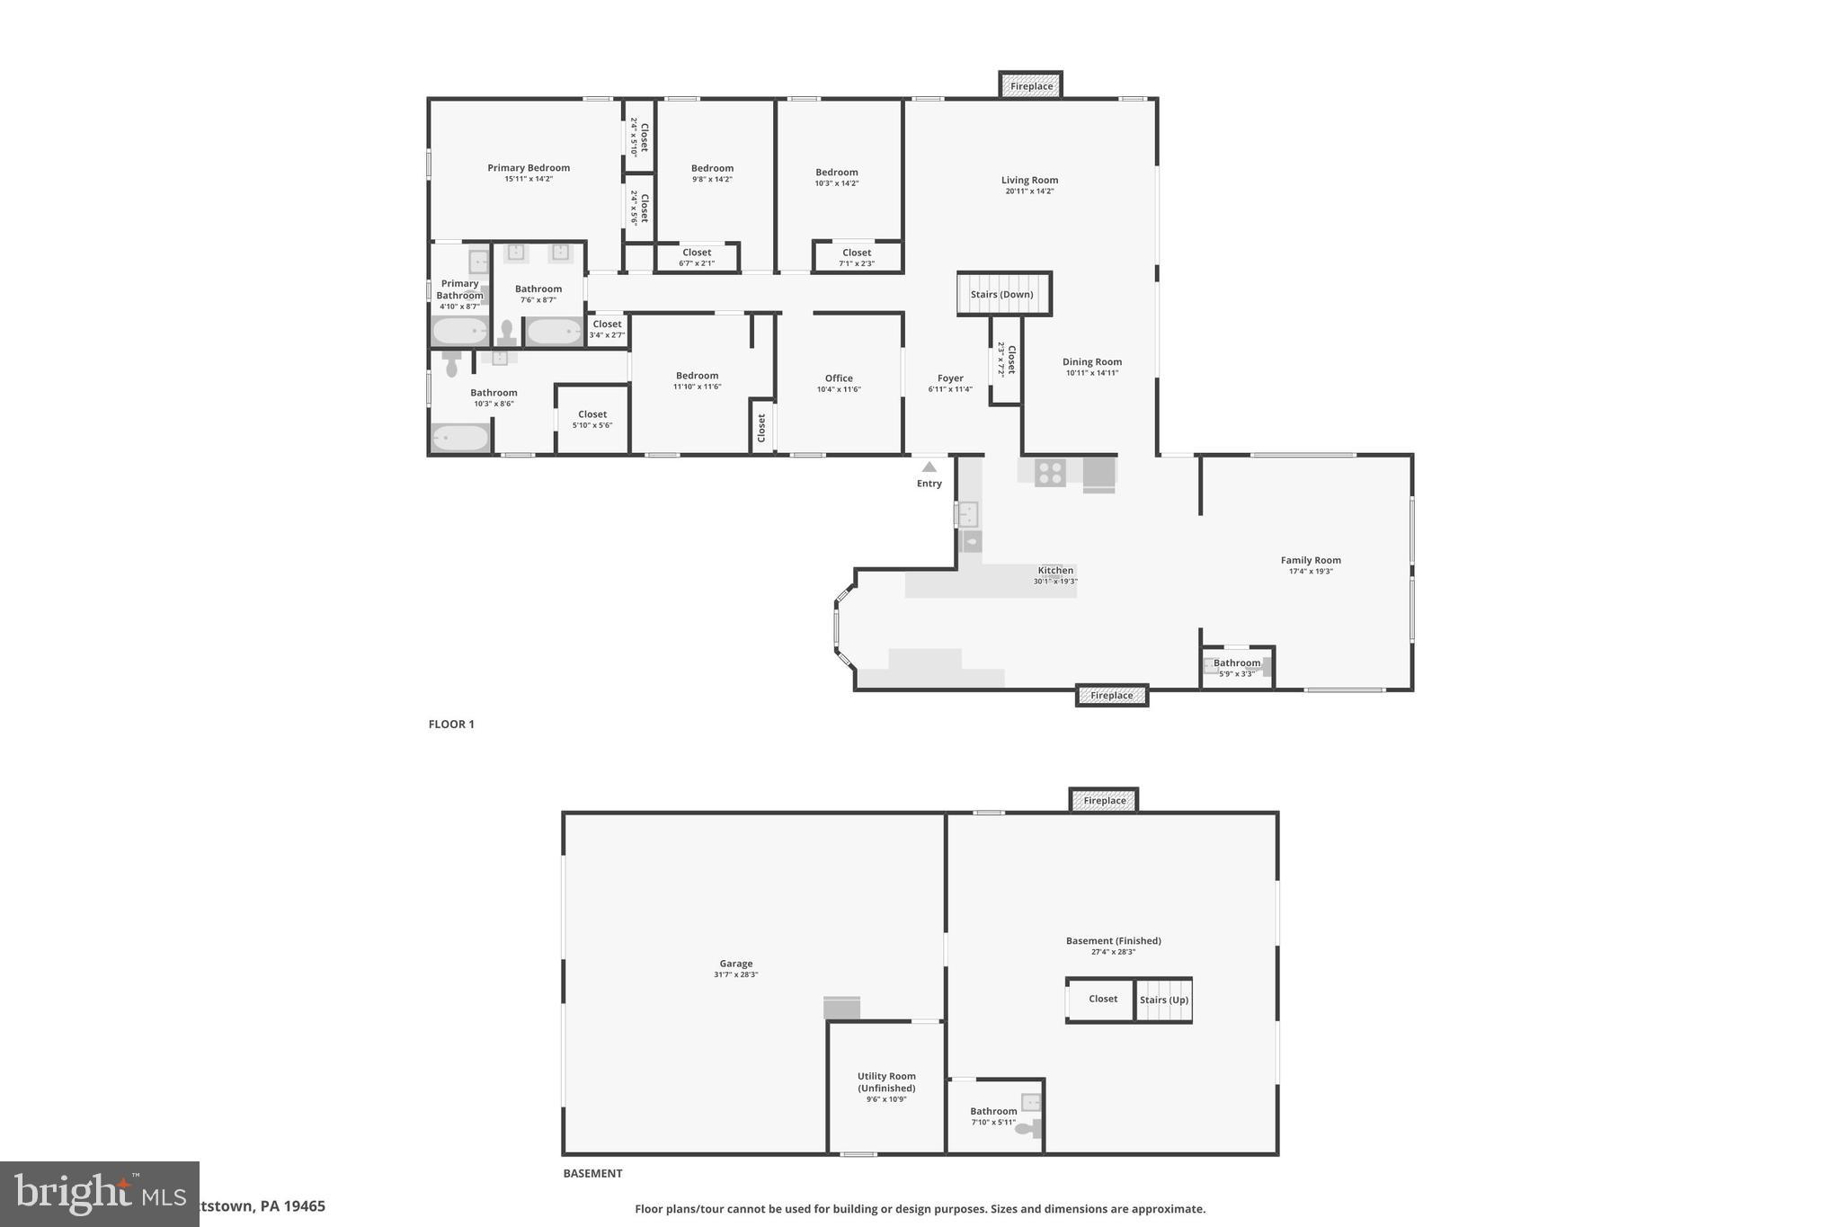
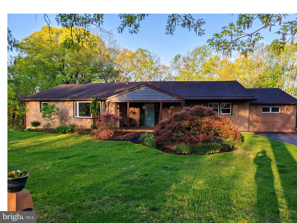
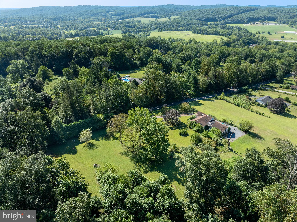
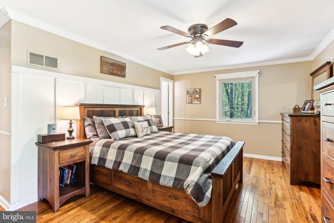
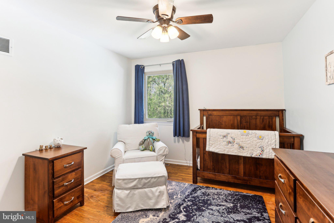
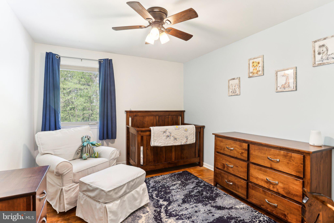
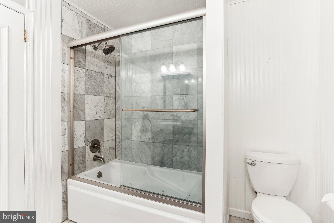
Welcome home to 396 Porters Mill Road—a secluded, custom contemporary ranch nestled on over 3 wooded acres in the scenic South Coventry countryside, within the award-winning Owen J. Roberts School District. Tucked back along a private driveway, this thoughtfully updated home offers the perfect blend of modern comfort and natural beauty. A charming courtyard with seasonal blooms and a brick walkway welcomes you into the open-concept layout, designed for both everyday living and elegant entertaining. The handcrafted kitchen features solid cherry cabinetry, granite countertops, stainless-steel appliances, and a striking floor-to-ceiling brick fireplace with a freestanding wood stove—creating a warm, inviting space that flows seamlessly into the great room with soaring cathedral ceilings, walls of windows, and peaceful views of the surrounding landscape. The home offers five bedrooms, including two with private en-suite baths for added flexibility and privacy. One of the bedrooms is currently being used as a dedicated office space, complete with beautiful French doors—perfect for working from home or enjoying a quiet retreat. The updated hall bath features marble flooring and a jetted tub, bringing a touch of spa-like luxury. The dining area and great room feature a third working wood-burning fireplace, adding warmth and character to your gatherings. Step outside to your personal retreat with a wraparound deck, lower-level patio, hot tub, fire pit, hammock, and an above-ground pool—plus a very large fenced-in yard, ideal for pets, play, and outdoor enjoyment. The rustic finished lower level offers a spacious walkout family room with a wood-burning fireplace insert, powder room, and sliding doors that lead directly to the patio and outdoor living spaces. Additional highlights include hardwood floors throughout, custom stained-glass accents, new roof (2019), new furnace, heat pump, new water heater 2020 and UV water filtration system 2022.—plus a location just minutes from schools, major routes, and local amenities. This unique property offers peaceful seclusion without sacrificing convenience—a perfect place to embrace nature, unwind, and create lasting memories. Public records is 400 Porters Mill, Postal Address is 396 - Tax ID 20-04-0084 (3.4 acres with dwelling)& Tax ID 20-04-0082 (1.2 wooded, landlocked acres).

400 PORTERS MILL ROAD

Message successfully sent.

What would you like to know?

What is 3 + 4 ?

I agree to receive email communication and understand I can unsubscribe at any time.

I agree to be contacted by TNT Real Estate Solutions via call, email, and text for real estate services. To opt out, you can reply 'stop' at any time or reply 'help' for assistance. You can also click the unsubscribe link in the emails. Message and data rates may apply. Message frequency may vary. Privacy Policy

Related Properties

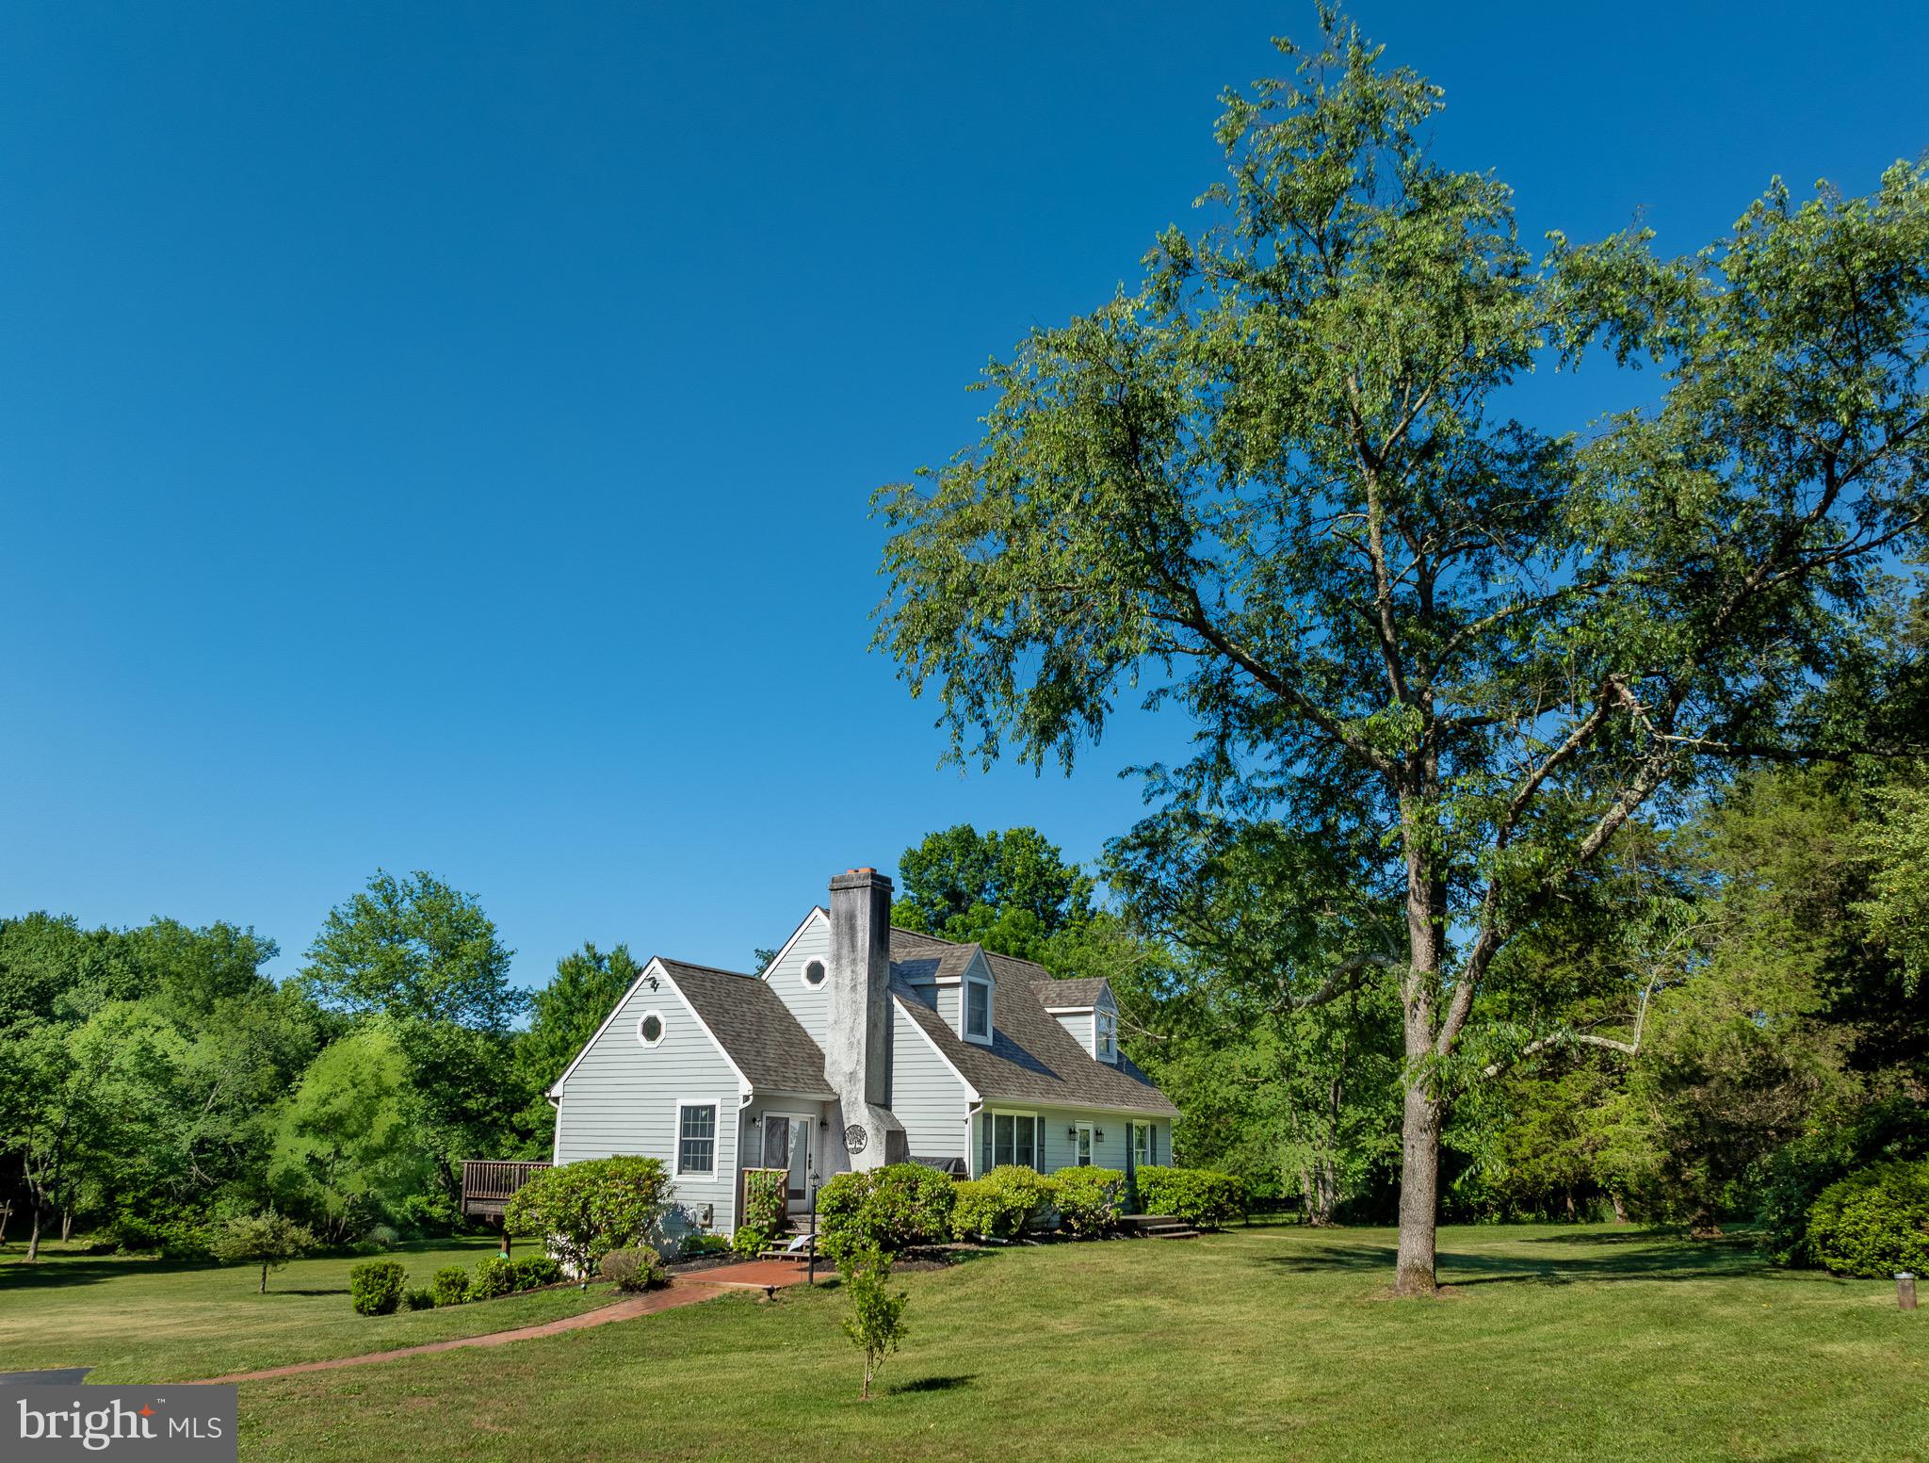
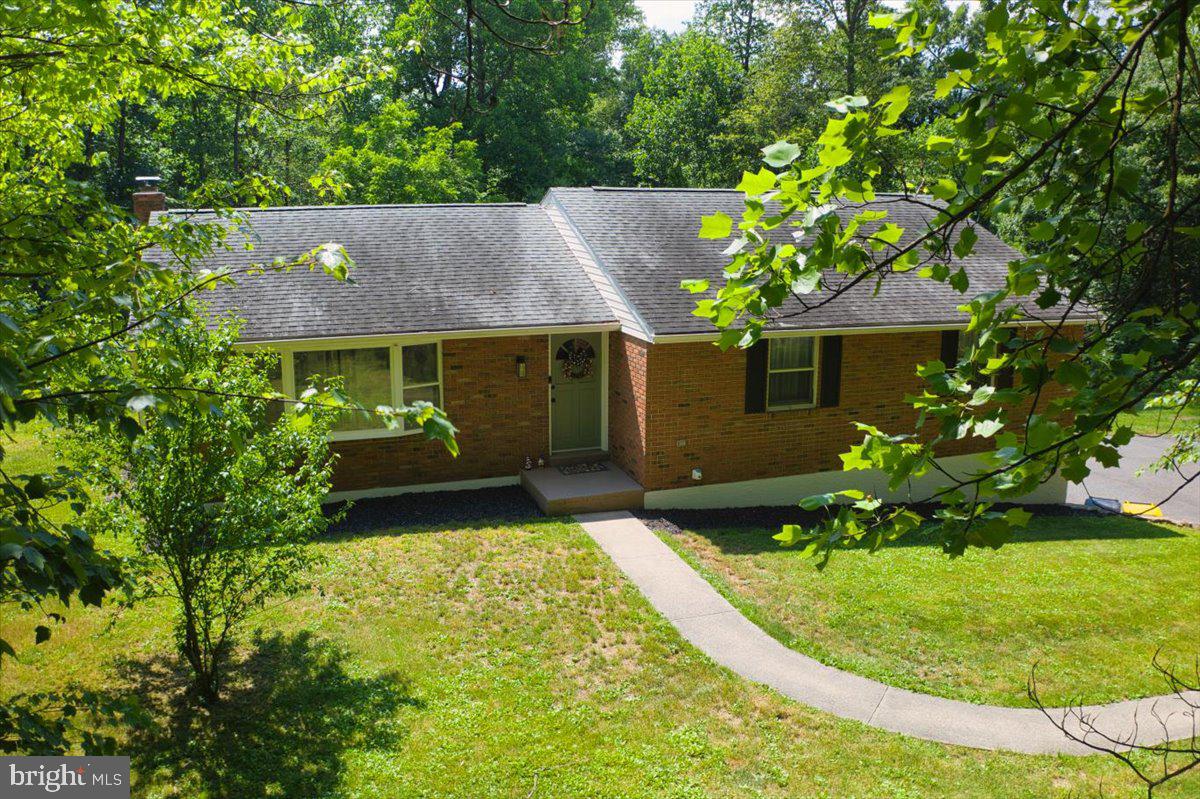
Come explore 10+ acres at 776 Cobb Hill Lane, a well-maintained Cape Cod offering the feeling of a peaceful retreat in Owen J Roberts School District. Only 5 minutes from the High School, supermarket, and local shops. Enter the expansive, private property via a long, paved drive. Step through the front door into the spacious living and dining area featuring cathedral ceilings, an impressive wood-burning stone fireplace, and hardwood floors. Large windows, skylights, and the open floorplan fill the home with an abundance of natural light, while sliding doors lead to a large deck overlooking the stunning yardspace and tree-covered stream. Just off the main living area, enter into the kitchen which includes a side entrance leading to a second deck — the perfect spot to enjoy a quiet morning coffee. The main level also includes two bedrooms and a full bathroom, while the upstairs loft hosts the primary suite. 

The basement offers a laundry area, half bath, and ample space for storage, a workshop, or future recreation room. A sliding glass door provides direct access to the backyard, where expansive lawn space and a wooded stream create an inviting setting for outdoor entertaining, exploration, and enjoyment of the property's surrounding land. Notable upgrades to the house include refinished hardwood floors and all new bedroom carpeting installed in 2024, a new roof in 2024, newer HVAC system installed in 2022, and a newer deck and Hardie Board siding completed in 2019. The existing barn, currently used for small farm and yard equipment storage, could easily be converted into a horse or livestock barn. Ample land surrounding the barn could be used for pastures, fields, or even the potential to build an additional residence. Enrolled in Act 319, this beautiful property is ready for its next owners to enjoy the cozy charm and peaceful outdoor setting it has to offer!
#PACT2128854

POTTSTOWN

776 COBB HILL LANE

3 Beds

2 Baths

1,712 Sq.Ft.

$780,000

MLS#: PACT2128854

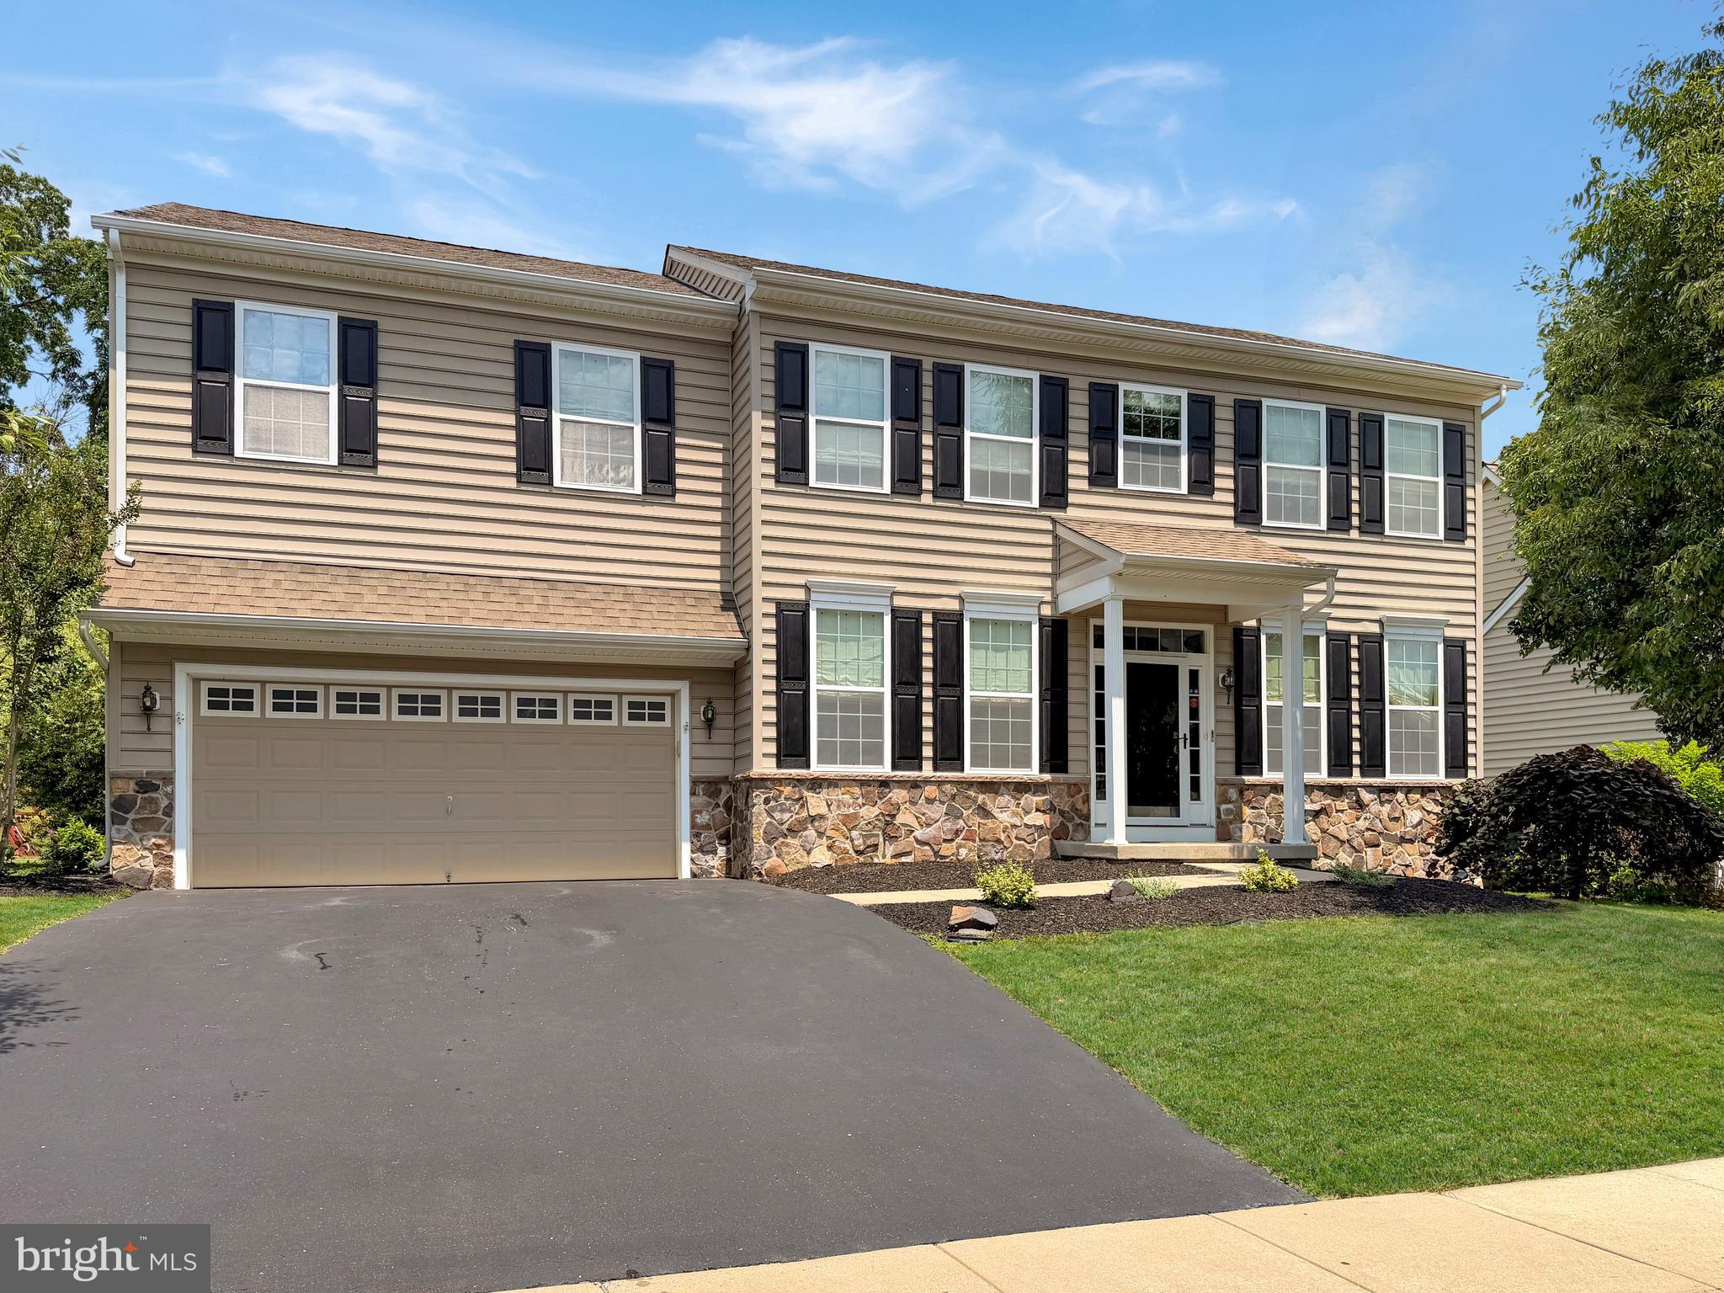
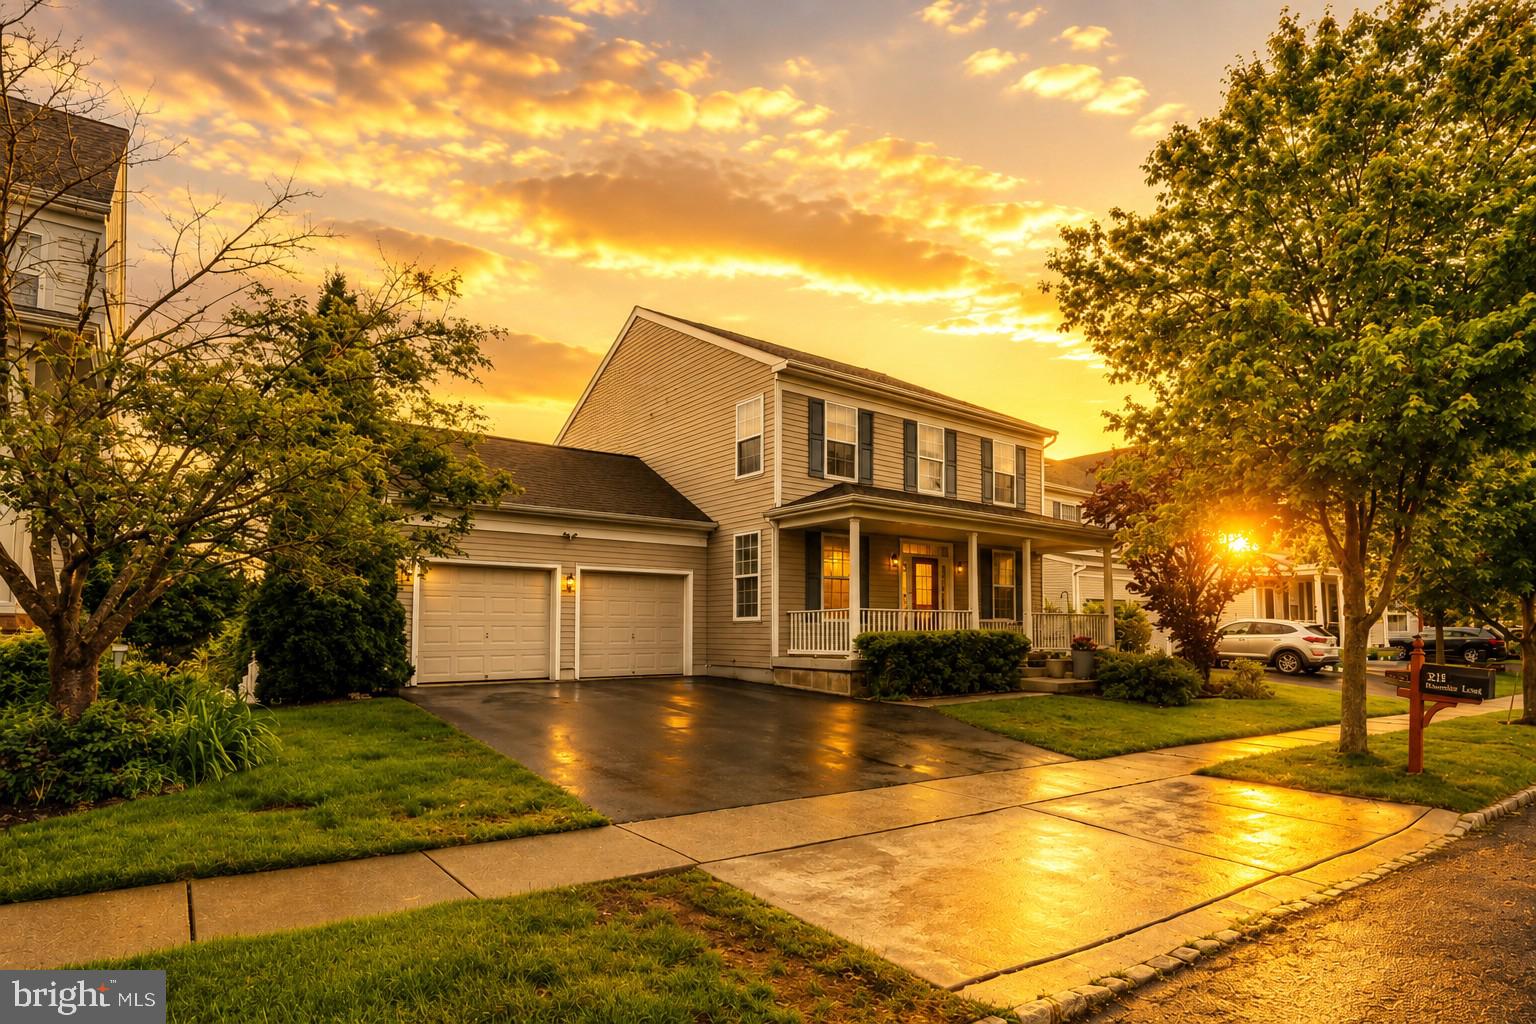
Welcome to 296 Masters Drive! This gorgeous 4-bedroom, 3.5 bathroom home in the highly sought-after Raven's Claw community, right in the heart of Spring-Ford School District, is ready for its next chapter! Where golf course living meets everyday comfort -- this home truly has so much to offer! 

Enter Masters Drive through the rear of this peaceful development and you will be met by exceptional curb appeal, highlighted by freshly painted shutters. Step inside to discover a professionally painted interior that offers a fresh and neutral feel. This traditional colonial style home is designed for both everyday use and entertaining, featuring generous living space, and an abundance of natural light! Upon entering the home, you are greeted with beautiful wide plank hardwood flooring that spans throughout the main floor living areas. To your left is a formal dining room with board & batten and crown molding -- aesthetically pleasing and perfect for hosting family or guests. To your right is a formal living room which is adjacent to the spacious family room, complete with a gas fireplace with crisp white mantel surround. The kitchen boasts gorgeous quartz countertops, a new dishwasher, stainless steel appliances, a convenient built-in beverage fridge and an abundance of soft-close cabinetry for a ton of storage space! The breakfast bar offers additional seating with a view through the glass sliding doors, overlooking an expansive back deck space. The main floor is complete with a hallway half bathroom and convenient coat closet. 

Head upstairs and you will notice the brand new, plush carpeting throughout. To your right you will see the first of two en suite bedrooms. This large bedroom has a full bathroom as well as a large walk-in closet -- perfect for hosting guests or in-laws! As you pass through the upstairs hallway you'll see the full shared hallway bathroom complete with beautiful laminate flooring as well as two sizable bedrooms, each with double-door closets and ceiling fans. The huge primary suite awaits at the end of the hallway! This massive bedroom has a ton of natural light, vaulted ceilings, a modern ceiling fan and ample space for a sitting room. With a large walk-in closet, linen closet and full en suite bathroom, this primary bedroom is sure to please! Additional upstairs bonus: a convenient upper level laundry room with shelving and storage! 

The finished basement expands your living space and includes a full bathroom, making it ideal for a recreation room, home office, gym, guest suite, or media room. The possibilities are endless! This gorgeous home has been thoughtfully updated for peace of mind, with a new HVAC system (installed in 2025). Even the garage has been elevated with a freshly epoxy-coated floor, creating a clean and polished finish. Located in one of the area's most desirable golf course communities, this move-in ready home offers the perfect blend of elegance, modern updates, and an unbeatable location. Do not miss your opportunity to call Raven's Claw home!
#PAMC2185412

POTTSTOWN

296 MASTERS DRIVE

4 Beds

4 Baths

2,887 Sq.Ft.

$674,900

MLS#: PAMC2185412

**This is a 55+ community. However an 80/20 rules exists and this home may be sold to people under 55. Age restriction for children is 19 years or older.**

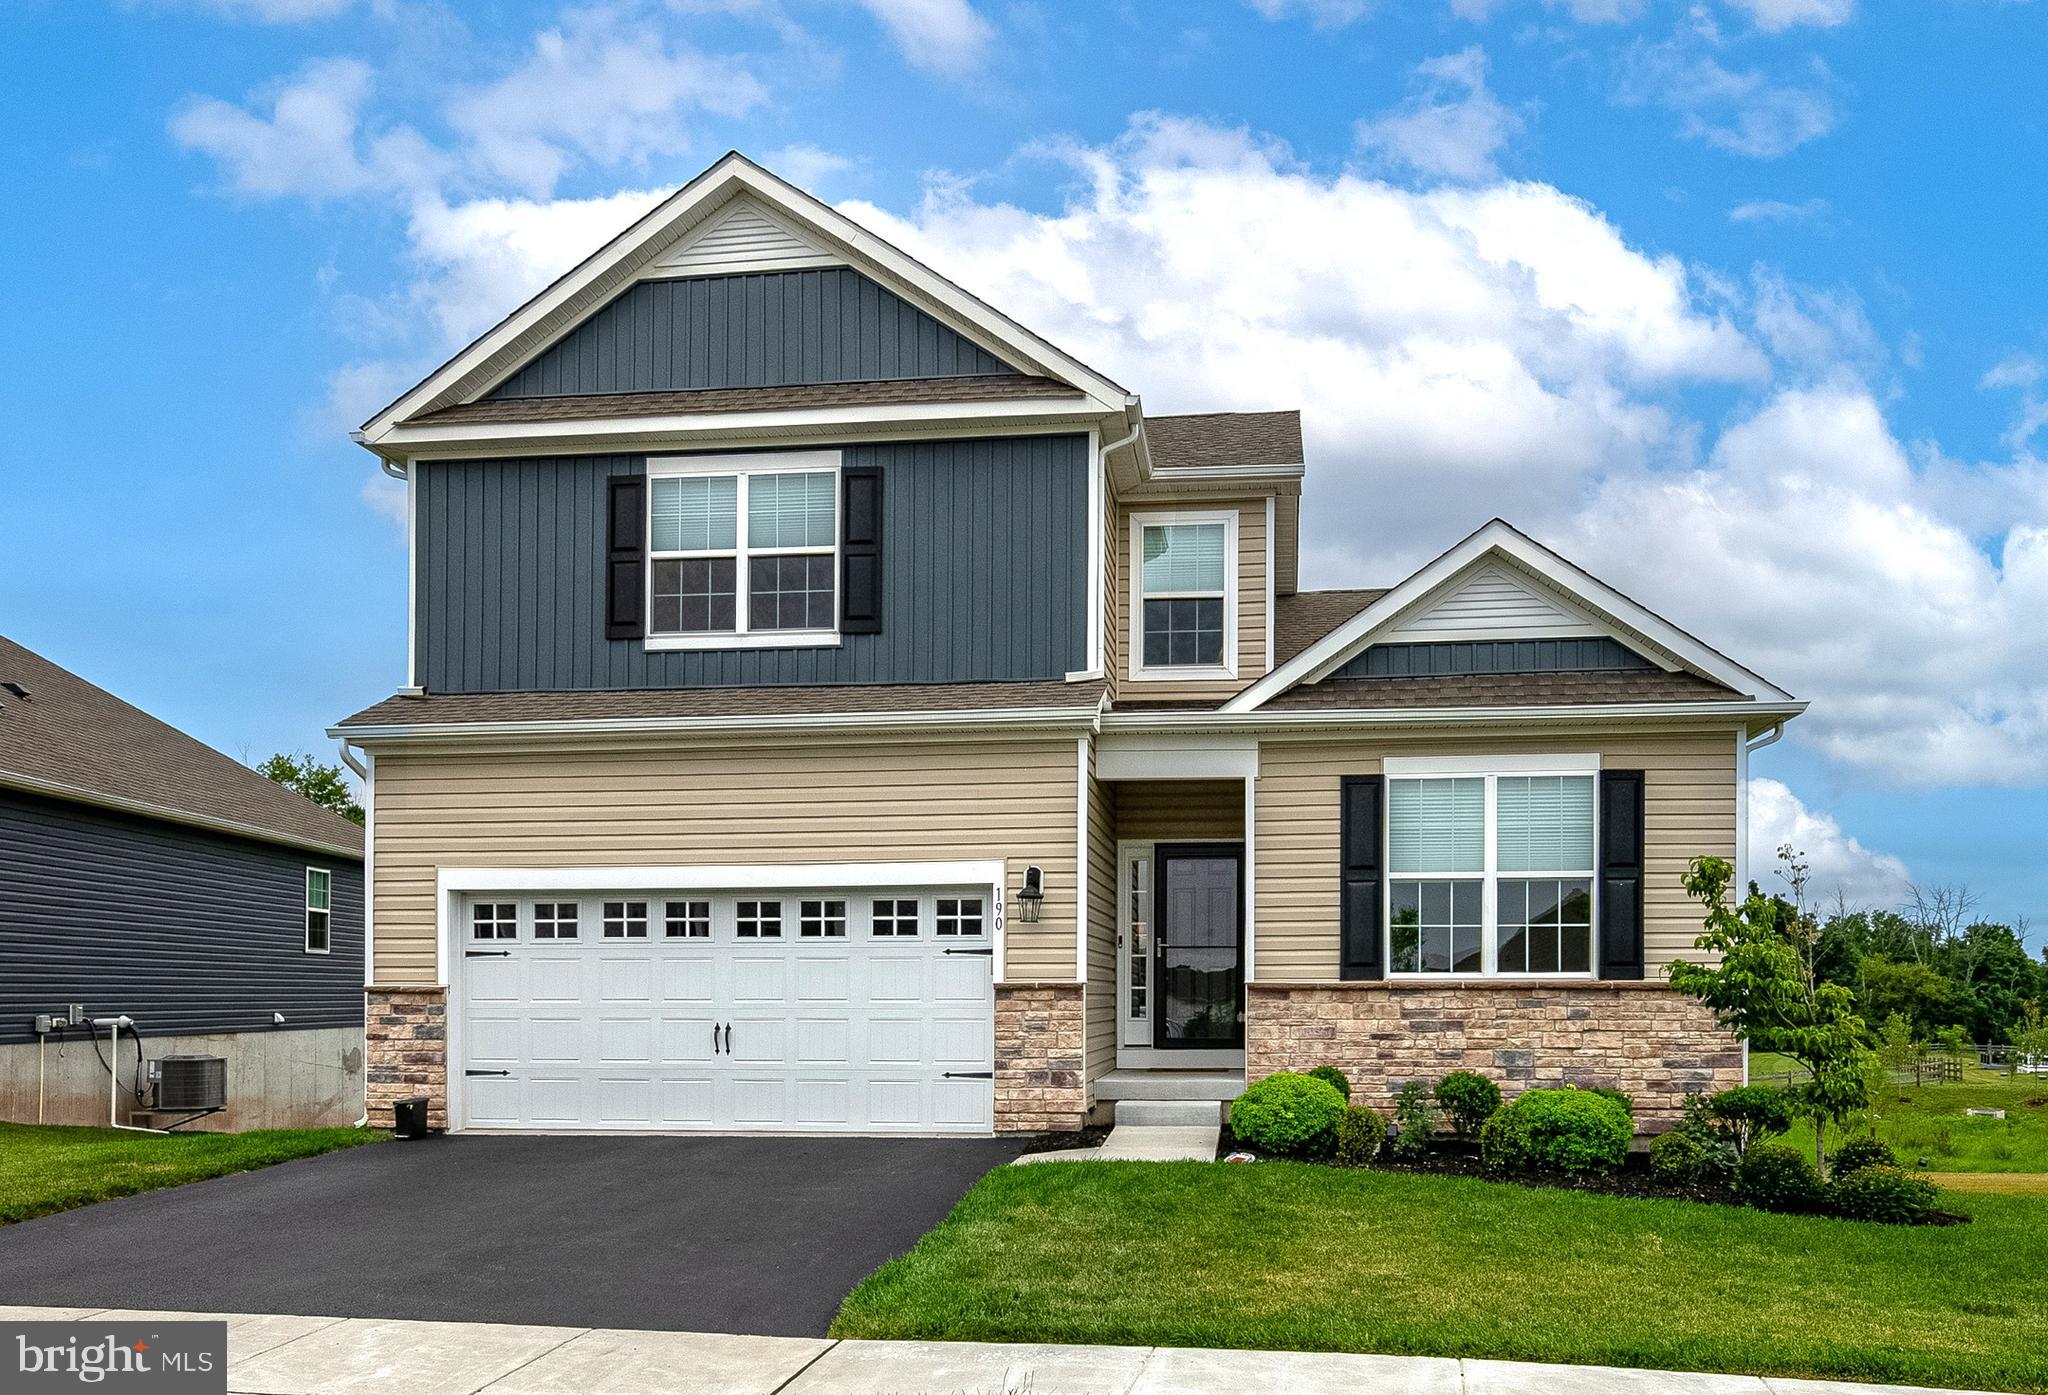
Exceptional design & refined finishes come together in this beautifully appointed home in the highly desirable community of Pottsgrove Hunt. Offering 2,500 square feet of finished living space, including a professionally finished walk-out lower level, this 4-bedroom, 3-bath residence combines sophisticated style with everyday comfort.

The sun-filled open floor plan is anchored by a stunning white gourmet kitchen featuring granite countertops, premium soft-close cabinetry, stainless steel appliances, and oversized center island. The kitchen flows seamlessly into the spacious great room and dining area, creating an ideal setting for both elegant entertaining and relaxed everyday living. Sliding doors lead to a new covered deck that overlooks the walking path and wooded area for additional privacy.

The private primary suite serves as a peaceful retreat with a generous walk-in closet and a beautifully appointed en-suite bath with double vanity, tile flooring, and walk-in shower. An additional bedroom, full bath, and laundry round out the first floor. Enjoy Upgraded Engineered hardwood, carpet, and tile flooring.

Thoughtfully designed upstairs guest bedrooms and the third full bath provide flexible living spaces & endless possibilities for visitors, a home office, or hobby room. The finished walk-out lower level offers exceptional versatility with an expansive recreation area, and 3 large storage areas.  There is also an EV Charging station in the Garage for your convenience. There is a rough-in for a powder room in the basement.

Step outside to enjoy the tranquility of the surrounding landscape or embrace the exceptional lifestyle Pottsgrove Hunt is known for. Residents enjoy a beautifully maintained clubhouse, fitness center, pickleball and tennis courts, bocce, walking trails, and a full calendar of social activities, all while benefiting from low-maintenance living with lawn care, snow removal, and trash service included.

Ideally situated just minutes from shopping, dining, major commuter routes, and everyday conveniences, this exceptional home offers the perfect balance of luxury, comfort, and convenience. Meticulously maintained and better than new, this is a rare opportunity to enjoy upscale active-adult living without compromise.
#PAMC2186694

POTTSTOWN

190 HAVEN DRIVE

4 Beds

3 Baths

2,476 Sq.Ft.

$574,900

MLS#: PAMC2186694

Back with a fresh new look! This home has returned to the market after receiving fresh interior paint and brand-new carpeting throughout, creating a bright, clean, move-in-ready feel. If you've been waiting for the right opportunity in Ridglea, now is the perfect time to take another look. 
218 Stauffer Road is a 4-bedroom, 2.5-bath colonial nestled in the desirable Ridglea neighborhood. Located in the renowned Owen J. Roberts School District, this home offers 2,450 square feet of finished living space and is ready for your personal touches. Spacious rooms filled with natural light provide the perfect blank canvas to make it your own.
At the entryway, you’ll find a first-floor study or den to your left, with formal living and dining rooms to your right. The kitchen features ample cabinet and counter space, a breakfast bar, pantry, and brand-new oven and microwave. Just off the kitchen are the mudroom/laundry area, lower-level powder room, and an additional dining area ideal for everyday meals or entertaining.
The family room features a vaulted ceiling and a fireplace with insert that can also function as a real wood-burning fireplace. Sliding doors open to a deck overlooking the flat, fenced-in backyard, complete with an HOA-approved Zen garden. Thanks to the home’s positioning, you can enjoy both the sunrise and sunset from the same chair on the deck. It’s a great space for entertaining or simply relaxing outdoors.
Upstairs, the spacious primary suite includes generous closet space and a private ensuite bath, while three additional bedrooms provide flexibility for family, guests, or a home office. A large unfinished basement offers endless potential for a playroom, gym, media room, or additional living space. The attached two-car garage adds everyday convenience.
While the setting feels peaceful and tucked away, you’re still conveniently located near Routes 100, 23, and 422, making commuting to Phoenixville, Exton, King of Prussia, or even Philadelphia surprisingly accessible. You’re also just a short drive from French Creek State Park, offering miles of hiking trails, lakes, mountain biking, fishing, and year-round outdoor recreation.
218 Stauffer Road is an opportunity to enjoy the Chester County lifestyle so many buyers are searching for right now. Schedule your showing and experience it in person!
#PACT2126632

POTTSTOWN

218 STAUFFER ROAD

4 Beds

2 Baths

2,450 Sq.Ft.

$564,000

MLS#: PACT2126632

This 4/5 bedroom rambler ranch offers direct access to the Schuylkill River via a gently sloping cedar mulch path.  The 2,130 sqft Main Floor includes living room, dining room, kitchen, 3 bedrooms, two full baths, laundry/mud room, and bonus room which can serve as an office, craft-room, or bedroom.  A 300 sqft Screened-in Back Porch with river views can be accessed from both the kitchen & main bedroom.  Central staircase leads to 1794 sqft Daylight Basement which offers 1390 sqft finished (secondary suite potential), currently including a 1 bedroom, 1 full bath, family room and workout area.  The family room has a fireplace with propane insert and sliding glass door walk access to the backyard.  A 404 sqft unfinished utility room finishes off the basement level.  The 1,189 sqft Detached 2 Car Garage with workshop, storage, and overhead loft: 36'l x 32w' x 9.5' height has a 16'x8' garage door.  In 2018, the house received a new HE propane/heat pump HVAC system, a tankless propane hot water heater, a 200A breaker panel.  As of 2025, the exterior of the house now has Zip-Wall sheathing, Corning insulation, & Certainteed siding, as well as 6 new thermal pane vinyl Windows.  In 2025, the kitchen, dining room and front entry were converted to open concept and new stainless steel Samsung kitchen appliances were added.  The custom EHST solid Cherry wood kitchen cabinets/pantry were realigned to compliment this new design.  Also in 2025, the flooring in most of the main level was replaced with pet friendly water-resistant luxury vinyl plank floor in an oak color as well as the stairs leading to basement.   The downstairs bath received new flooring, lighting, and ceiling tiles as well as a new sink vanity.   The family room also has additional recessed lighting and revamped ceiling.  The storage shed was refurbished with a new roof, doors, & siding in 2025.  A new electrical service entrance panel & EV/RV service ready were installed on a utility post in 2025.  The exterior offers a firepit area with solar lights, an apple tree, blueberry bush, and indigenous raspberry bushes.   There is a sloped small boat access to Schuylkill River from property at the end of the mulch path.  In addition to cedar mulch path to river bank, there is a additional mulch path leading to an overlook knoll which offers a peaceful view of the river in the fall and winter.  The house, garage, grassed backyard are situated safely above 500-year flood plain at 45 feet, so flood insurance is not required.  The property is very gently sloped with good drainage and is located on 2 dead-end streets-one ending at Sanatoga County Preserve.  Located in East Coventry Township, Chester County and serviced by the Owen J Roberts School District,  it is a 1/2 mile from Schuylkill River Rail Trail access, 1 1/2 miles north to Tow Path Park, 3/4 mile to Fricks Lock, and 38 miles south to Philadelphia.  3 YMCA locations between 10-20 minutes.  Costco, Philadelphia Premium Outlets, Coventry Mall, and grocery stores are easily accessible.  Full Architectural Drawings of Floorplans and Elevation are available, as well as a map of East Coventry.
#PACT2125650

POTTSTOWN

128 MARK DRIVE

5 Beds

3 Baths

3,520 Sq.Ft.

$724,900

MLS#: PACT2125650

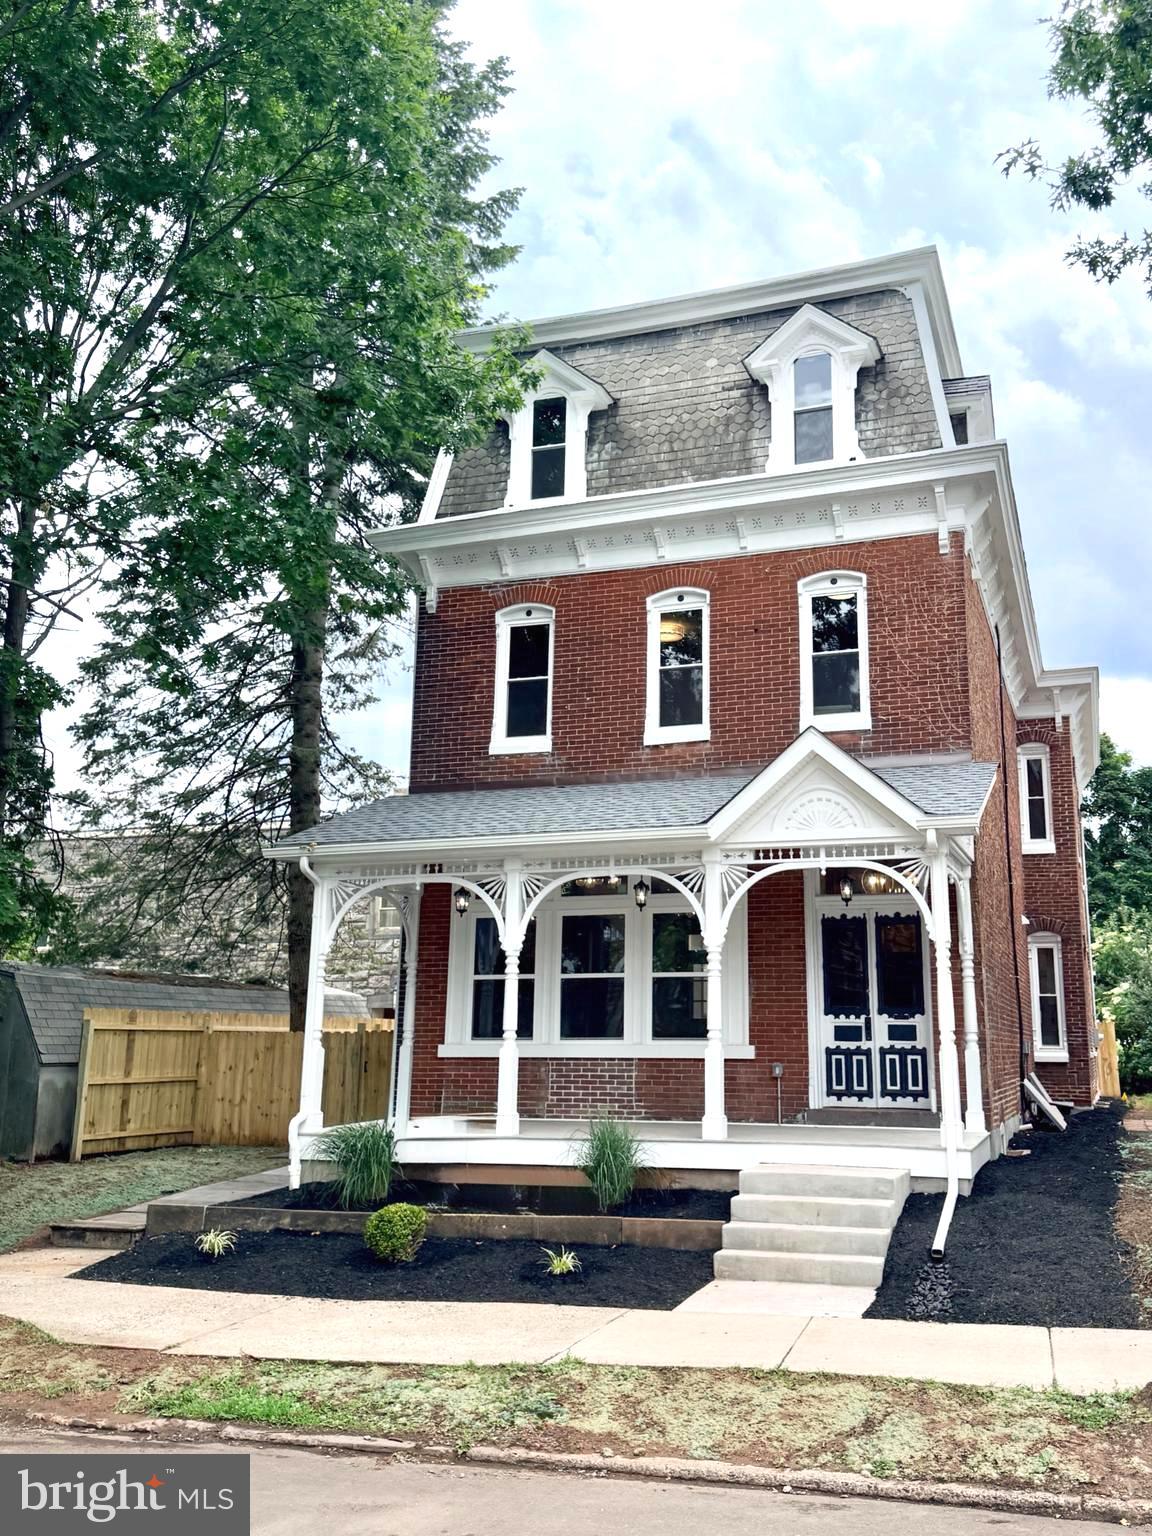
Welcome to the beautifully restored Furrier Mansion, where timeless early-1900s architecture meets modern luxury. This extraordinary home has been meticulously renovated from top to bottom while preserving the craftsmanship and character that make it truly one of a kind! Offering 4-5 bedrooms, 3 full bathrooms and a stylish first floor powder room, this spacious residence showcases 10½-foot ceilings throughout the first floor and 9-foot ceilings on the upper levels, creating an airy, light-filled atmosphere rarely found in today's homes. Refinished original red pine flooring, restored banisters and newel posts, carefully curated lighting and an open layout blend historic elegance with modern functionality. The stunning chef's kitchen centers around an oversized 9+ foot island with seating on two sides and includes a gas range beneath a 36-inch gourmet vent hood, drawer microwave, steel interior dishwasher, extra large undermount sink, mixer stand cabinet- complete with your very own KitchenAid Artisan 5 Quart Tilt-Head Stand Mixer in Ink Blue, custom walk-in pantry accessed through the original Furrier glass door and abundant storage. The luxurious primary suite offers a custom 20-foot double-sided walk-in closet complete with a quartz folding counter, dressing area featuring the original Furrier mirrors, and a beautifully appointed spa-inspired ensuite bath. A convenient second-floor laundry room provides additional storage and a washer pan plumbed directly to the basement. Major improvements provide peace of mind for years to come, including all-new electrical service with a 200-amp panel, all-new PEX and PVC plumbing, a new sewer lateral, dual-zone HVAC, all-new double-hung windows and new roofing backed by both manufacturer and labor warranties. Outdoor living is equally impressive with a newly constructed 28' x 8' covered side porch, second floor deck accessed through the primary suite or the optional 5th bedroom, concrete patio, restored front porch featuring the original preserved gingerbread trim, newly seeded lawn, paver walkways, fenced front and rear yards and a brand-new three-car off-street parking area. The full-height basement offers exceptional storage, workshop, or future finished living space potential with ceilings over 7 feet high. Every detail throughout the home reflects thoughtful design, superior craftsmanship, and respect for the home's rich history. This is a rare opportunity to own a fully restored historic residence with the comfort, efficiency and conveniences of new construction while preserving the architectural beauty and character of a true local landmark.
#PAMC2184542

POTTSTOWN

1040 E HIGH STREET

5 Beds

3 Baths

3,526 Sq.Ft.

$579,000
MLS#: PAMC2184542

Are you looking for your own little piece of the quiet life.  Welcome to 1199 Shenkel Rd.   Situated on about 4.5 acres.   There is nice sized fenced in back yard surrounded by a mature tree setting.   Come see for yourself.
#PACT2126596

POTTSTOWN

1199 SHENKEL ROAD

3 Beds

2 Baths

2,005 Sq.Ft.

$565,000
MLS#: PACT2126596

Opportunities with breathtaking views! Located in highly desirable Chester County within the Owen J. Roberts School District, this 2-bedroom, 1-bath ranch home with an attached 2-car garage sits on 5.8 scenic acres in South Coventry Township. The property offers a rare opportunity for homeowners with the potential to be subdivided into three total lots for new construction (see subdivision map in Documents). Situated atop the Coventryville Road ridge, the property boasts outstanding views overlooking Warwick Park and the surrounding valley. The mostly flat lot features a sprawling yard, partially wooded acreage, and plenty of privacy, while the home provides a functional layout ready for updates and personalization. Call today to schedule a showing and take time to check out the view!
#PACT2117702

POTTSTOWN

3251 COVENTRYVILLE ROAD

2 Beds

1 Baths

1,488 Sq.Ft.

$580,000
MLS#: PACT2117702

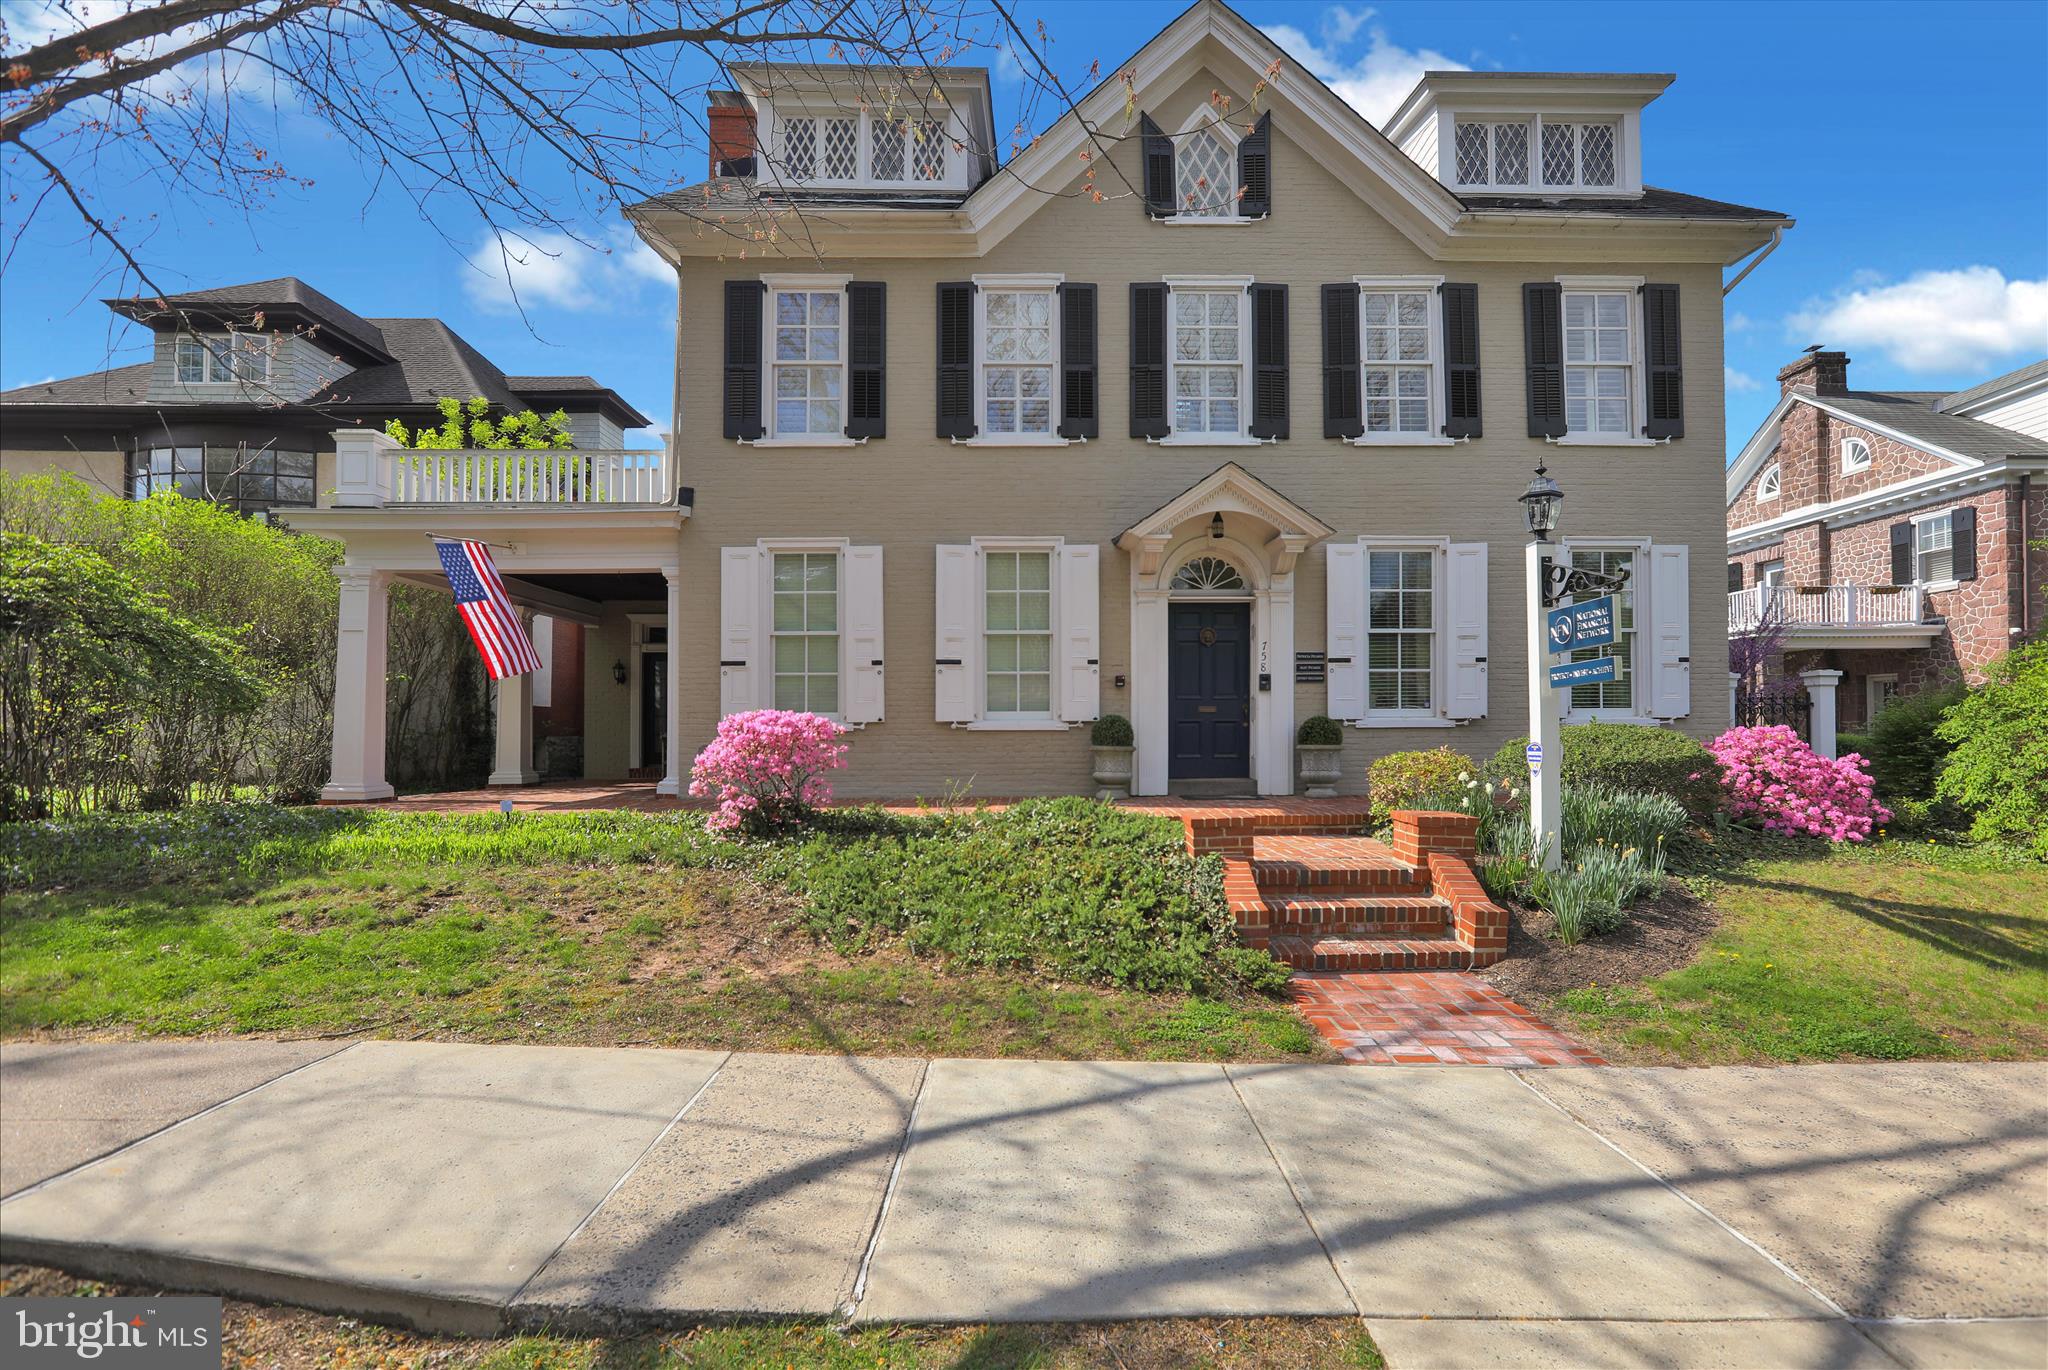
This well-preserved, two and half story, plus basement, brick building dates back to the mid-19th century and was a wedding gift from John Potts to his granddaughter Agnes Potts.  This building is an amazing opportunity for someone to live in a luxury home with 4 bedrooms and 3 baths and run a business on the first floor all under one roof in a prime location in the historic section of Pottstown.
The building has been extensively renovated, first in the 1990s, and then updated in 2022. The first floor was converted to office space and an additional room was added under the wrap-around porch and the third floor was converted to living space. There is about 4050 square feet of area above grade.  The building has a stone foundation and poured concrete floor in the basement, which very recently was water-proofed with a life-time guarantee system. The walls are mostly brick with some frame sections.

 The first floor has two private offices areas, a kitchenette, two half bathrooms, a large conference room, reception area and administration area fitted out for two employees. The fit-out and subsequent remodeling makes the space an attractive and bright office space. The second and third floors contain a four- bedroom, three-bath apartment, which is currently being used as additional office space. Almost all of the windows have been replaced with modern Thermopane, reportedly historically correct, Marvin windows. The second floor contains a living room with a working gas fireplace, two bedrooms, two full marble bathrooms, a custom kitchen with granite countertops, high-end European appliances and dining area.  The living room has access to the rear weatherproof deck and staircase. The windows on the second floor are modern Marvin replacements, Thermopane, and reportedly historically correct. The third floor is accessed by a custom designed continuation of the main staircase. It is heated and contains two bedrooms and a full bath. The basement contains two separate electric panels, two gas fired hot water heating systems, two air-conditioning systems. There is a newer electric hot water heater that services all areas of the building.

The most current use of this property has been professional office space.  It is zoned mixed use and can be utilized as retail, office, professional, apartments or even converted back to a residential dwelling.  This building has been historically preserved and must be maintained as a historic property.  This property was built in 1875,  This is an opportunity to own a piece of elegant history in the Pottstown area.
#PAMC2177816

POTTSTOWN

758 E HIGH STREET

None Beds

None Baths

4,050 Sq.Ft.

$750,000
MLS#: PAMC2177816

 - property

Send a message

Message successfully sent.

Your message

What is 3 + 4 ?

Reason for contacting?

I agree to receive email communication and understand I can unsubscribe at any time.

I agree to be contacted by TNT Real Estate Solutions via call, email, and text for real estate services. To opt out, you can reply 'stop' at any time or reply 'help' for assistance. You can also click the unsubscribe link in the emails. Message and data rates may apply. Message frequency may vary. Privacy Policy

Sign Out

Virtual Assistant

Would you like to take the next step with this property? We can help you schedule a showing or virtual tour, or send you more details.

Yes, I would like more information.

Thank You for Your Reply, One of Our Agents will contact you as soon as possible

No, maybe later.

Thank you, you can always contact me via email, phone number or through the contact form.

Realhub AI

Lucy - Your AI-Powered Realtor

Update Your Temporary Password

Personalize your search

Enter your email and we'll notify you immediately when new listings match what you're looking for.

or enter email address

Already have an account ? Login here

Continue your home search

I agree to receive communications and understand I can unsubscribe at any time.

I agree to be contacted by TNT Real Estate Solutions via call, email, and text for real estate services. To opt out, you can reply 'stop' at any time or reply 'help' for assistance. You can also click the unsubscribe link in the emails. Message and data rates may apply. Message frequency may vary. Privacy Policy

Already have an account ? Login here

We use cookies

We use cookies primarily for analytics to enhance your experience. By accepting, you agree to our use of these cookies. You can manage your preferences or learn more about our cookies policy.