Features & Amenities

Interior

  • Total Bedrooms

    3

  • Bathrooms

    1

  • 1/2 Bathrooms

    2

  • Above Grade Finished Area

    1988.0

  • Basement YN

    YES

  • Cooling YN

    YES

  • Cooling

    Central Air, Electric

  • Fireplace YN

    YES

  • Heating YN

    YES

  • Heating

    Electric, Baseboard

  • Pet friendly

    N/A

Exterior

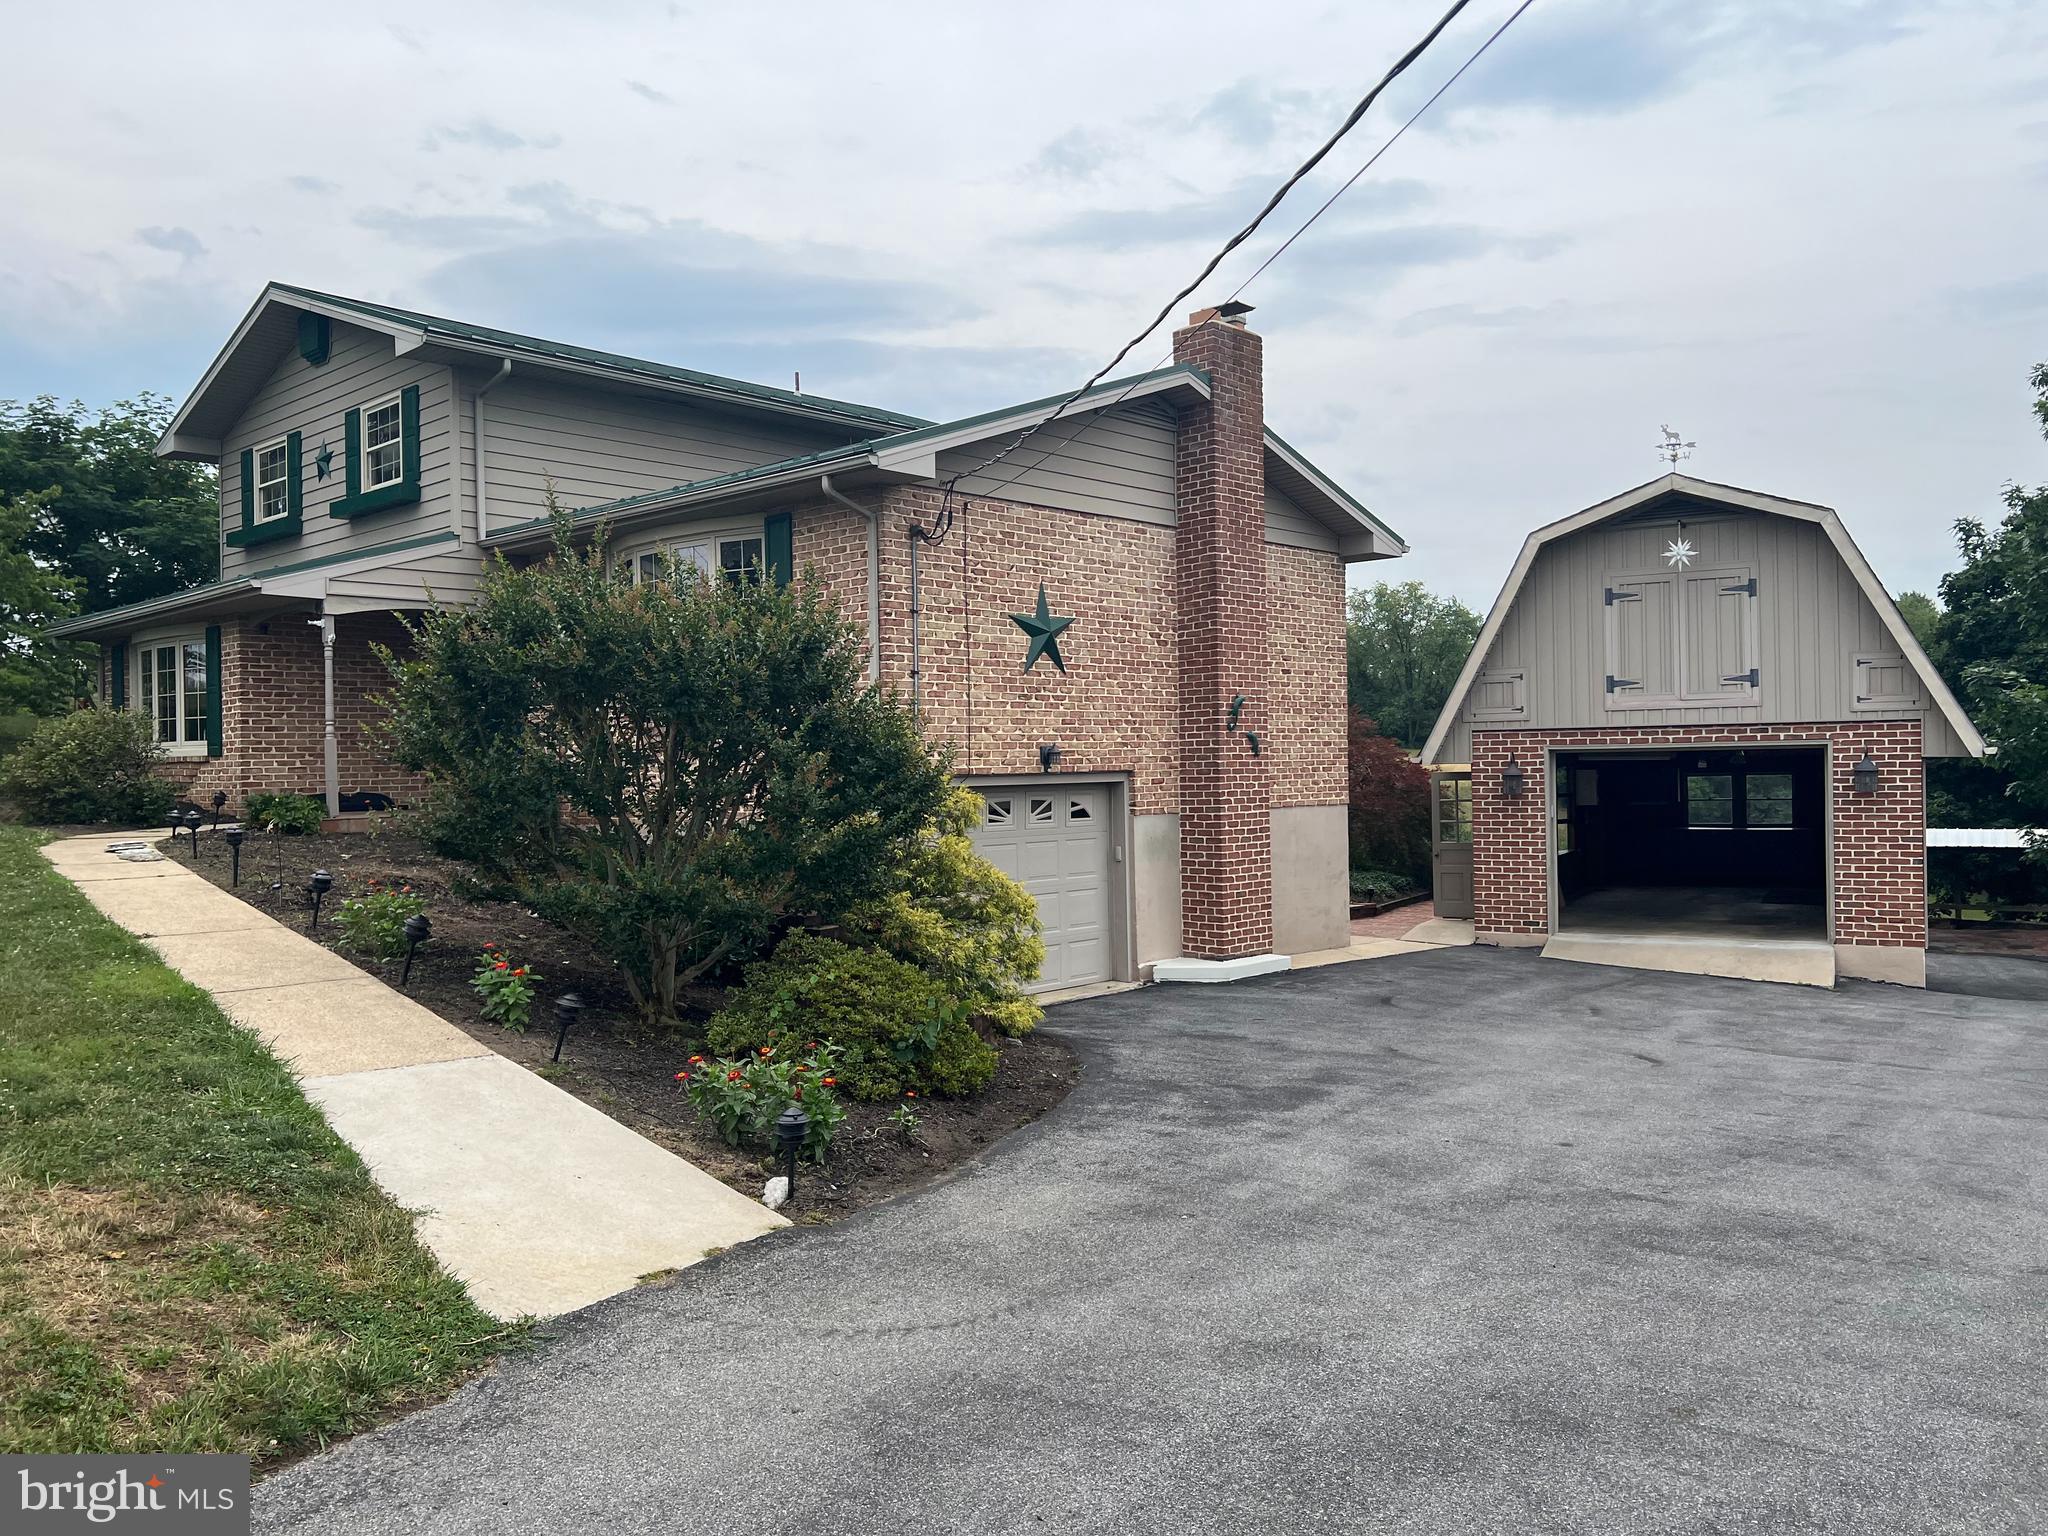
  • Garage

    Yes

  • Garage spaces

    3

  • Construction Materials

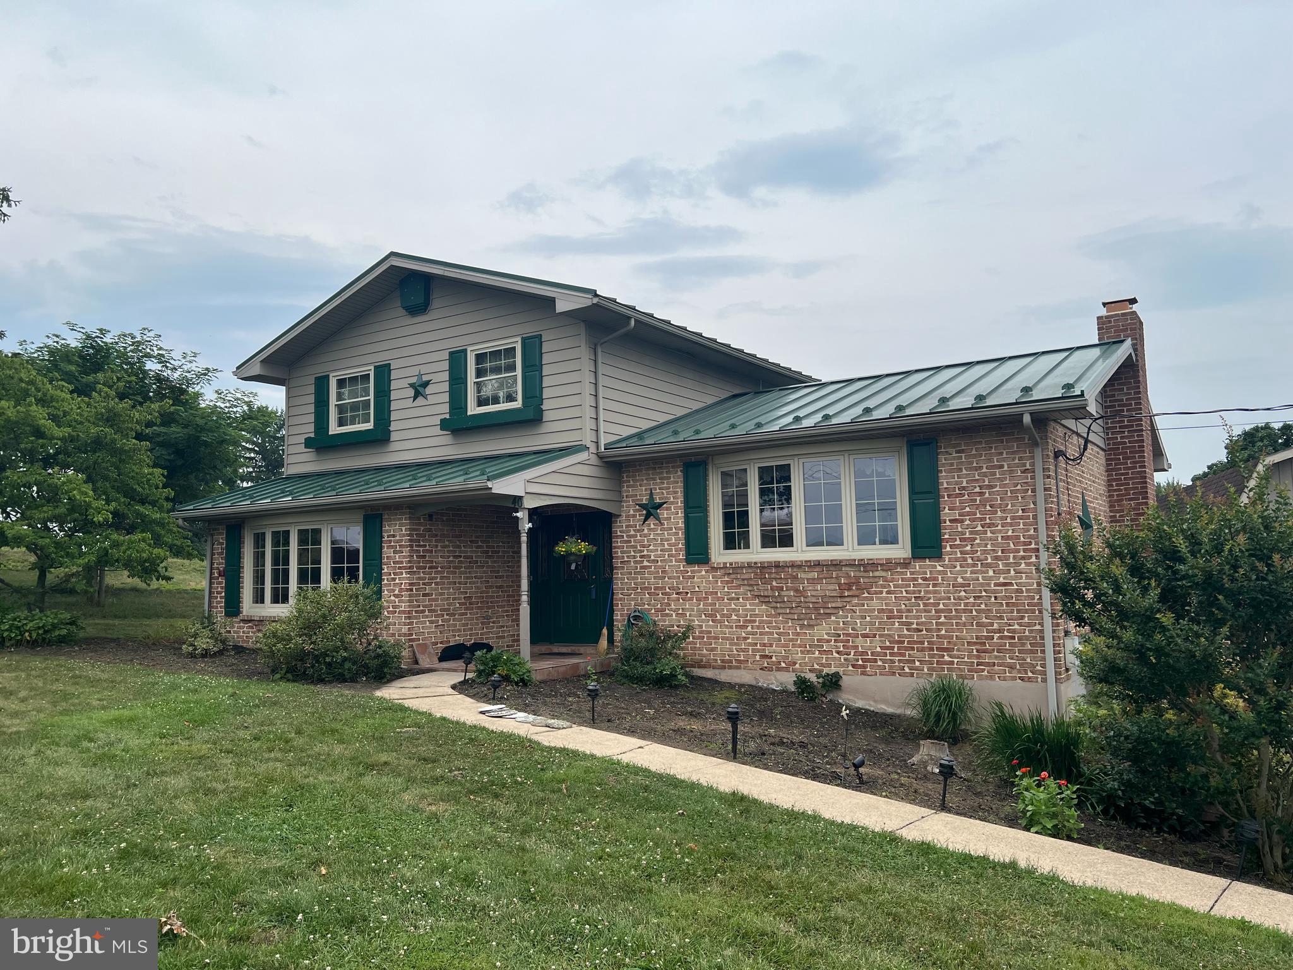
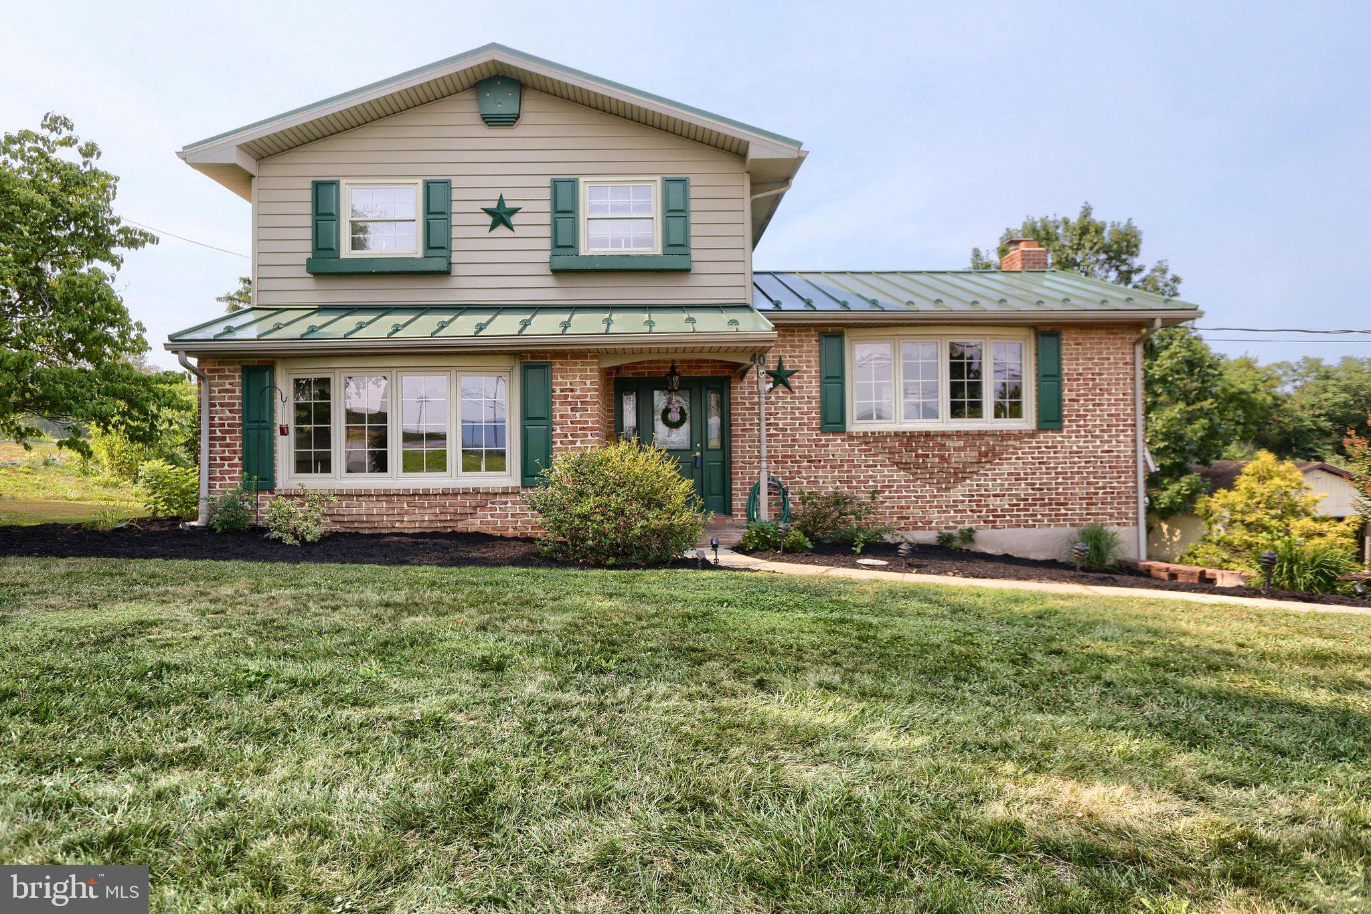
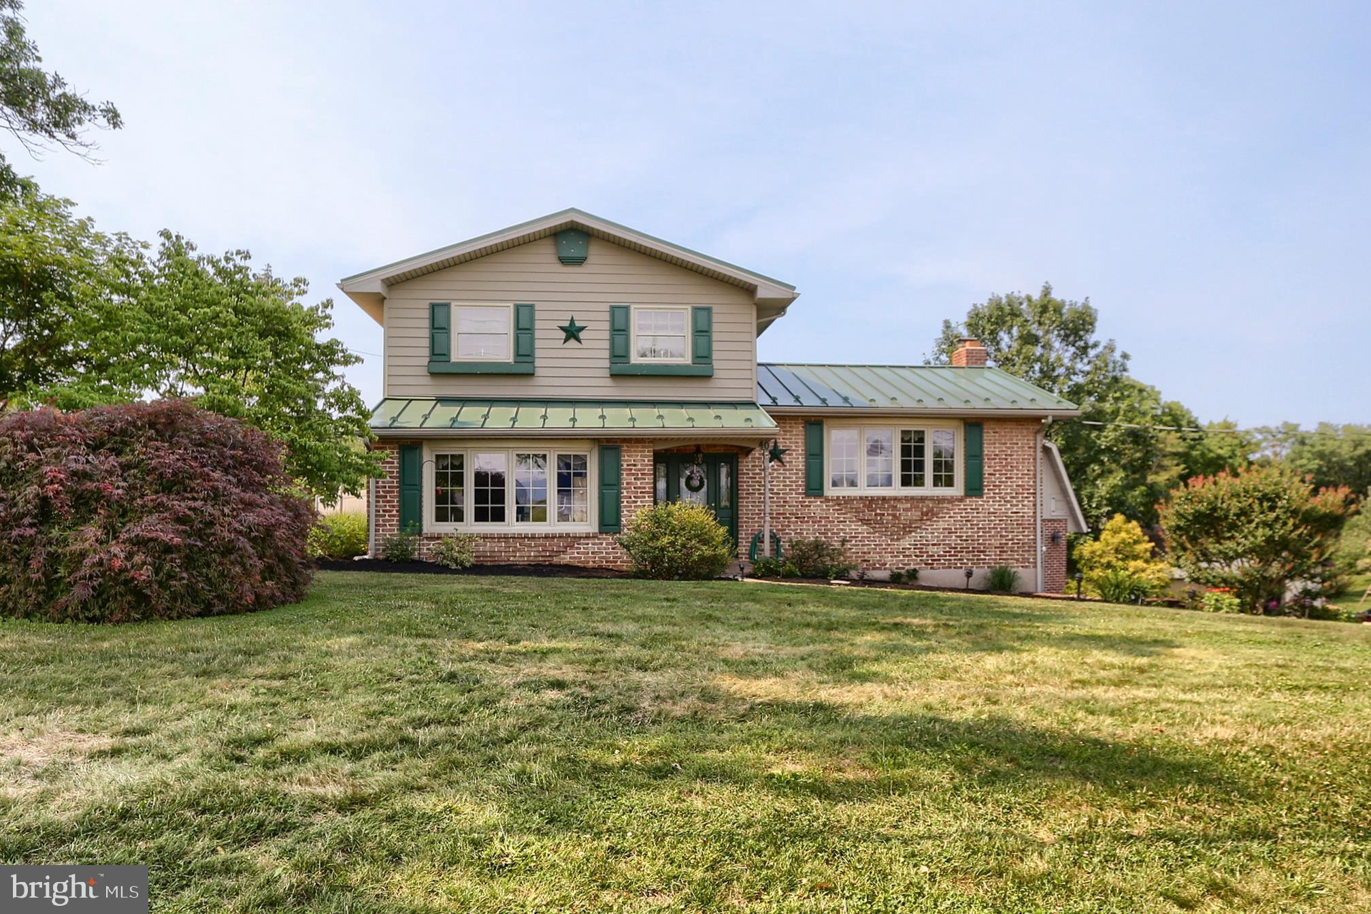
    Brick Veneer, Vinyl Siding

  • Other Exterior Features

    Lighting

  • Parking

    Garage Door Opener, Garage, Driveway, Basement, Attached, Detached

  • Patio and Porch Features

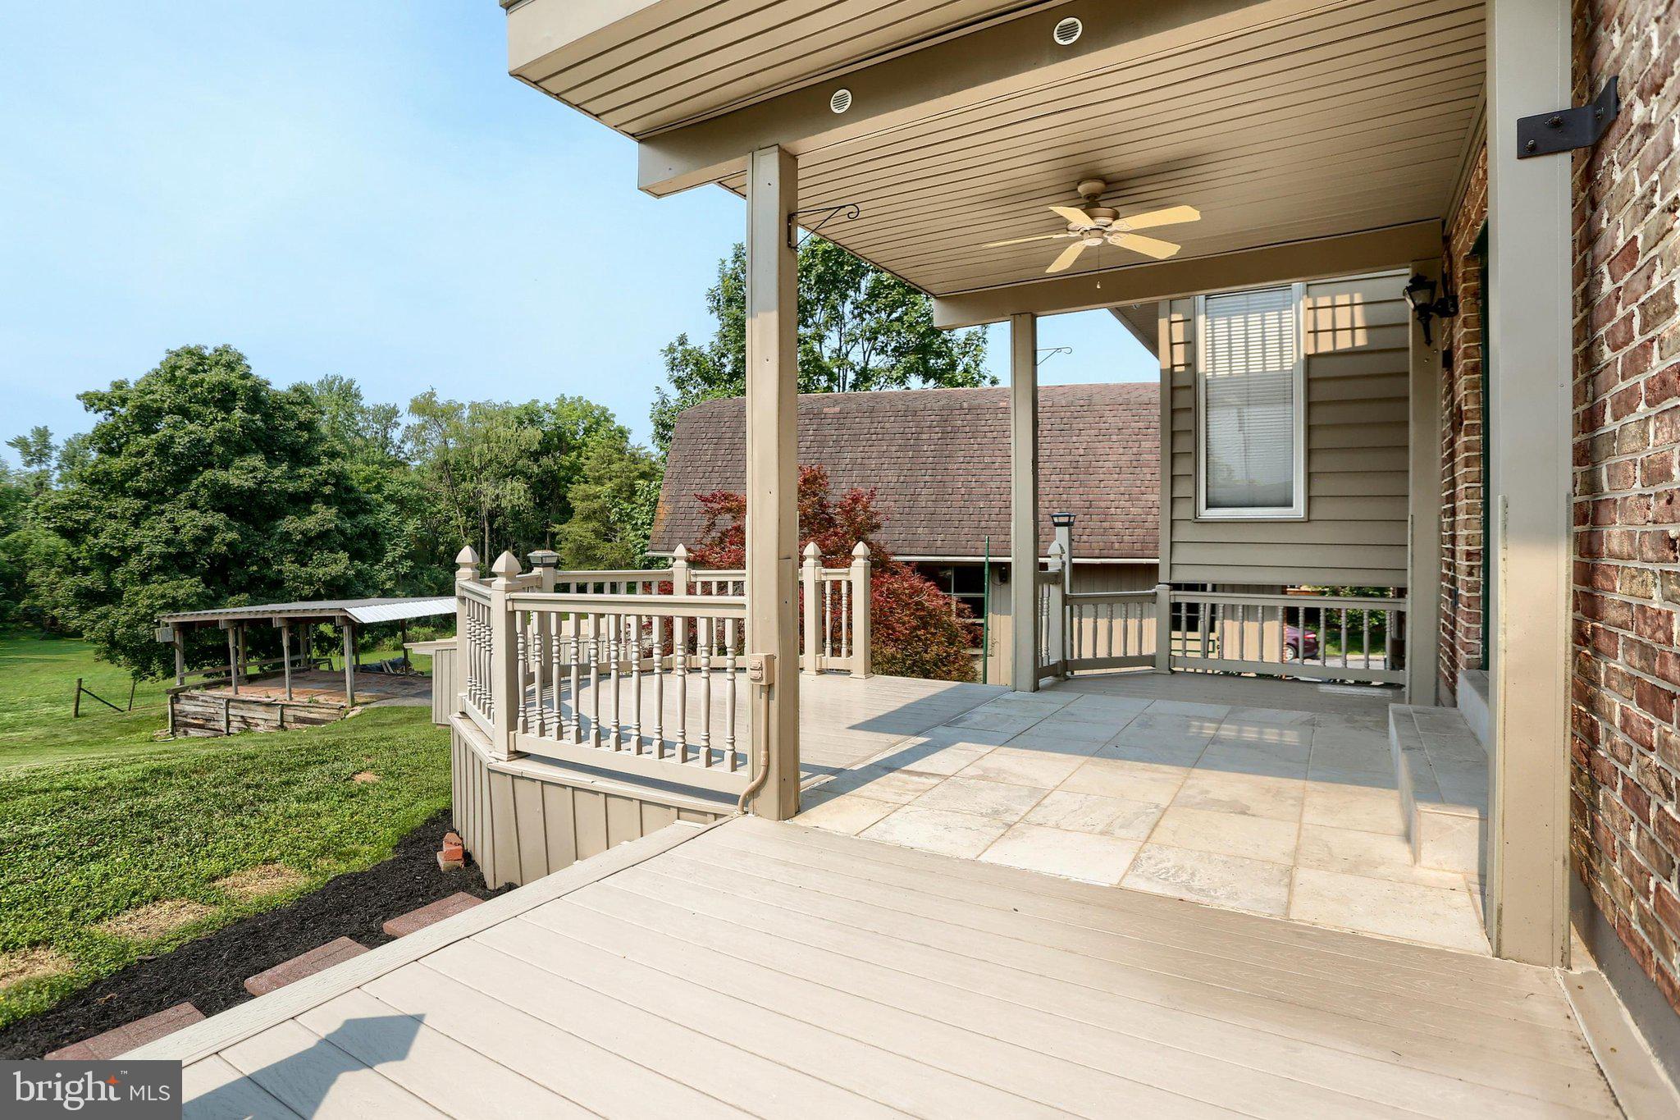
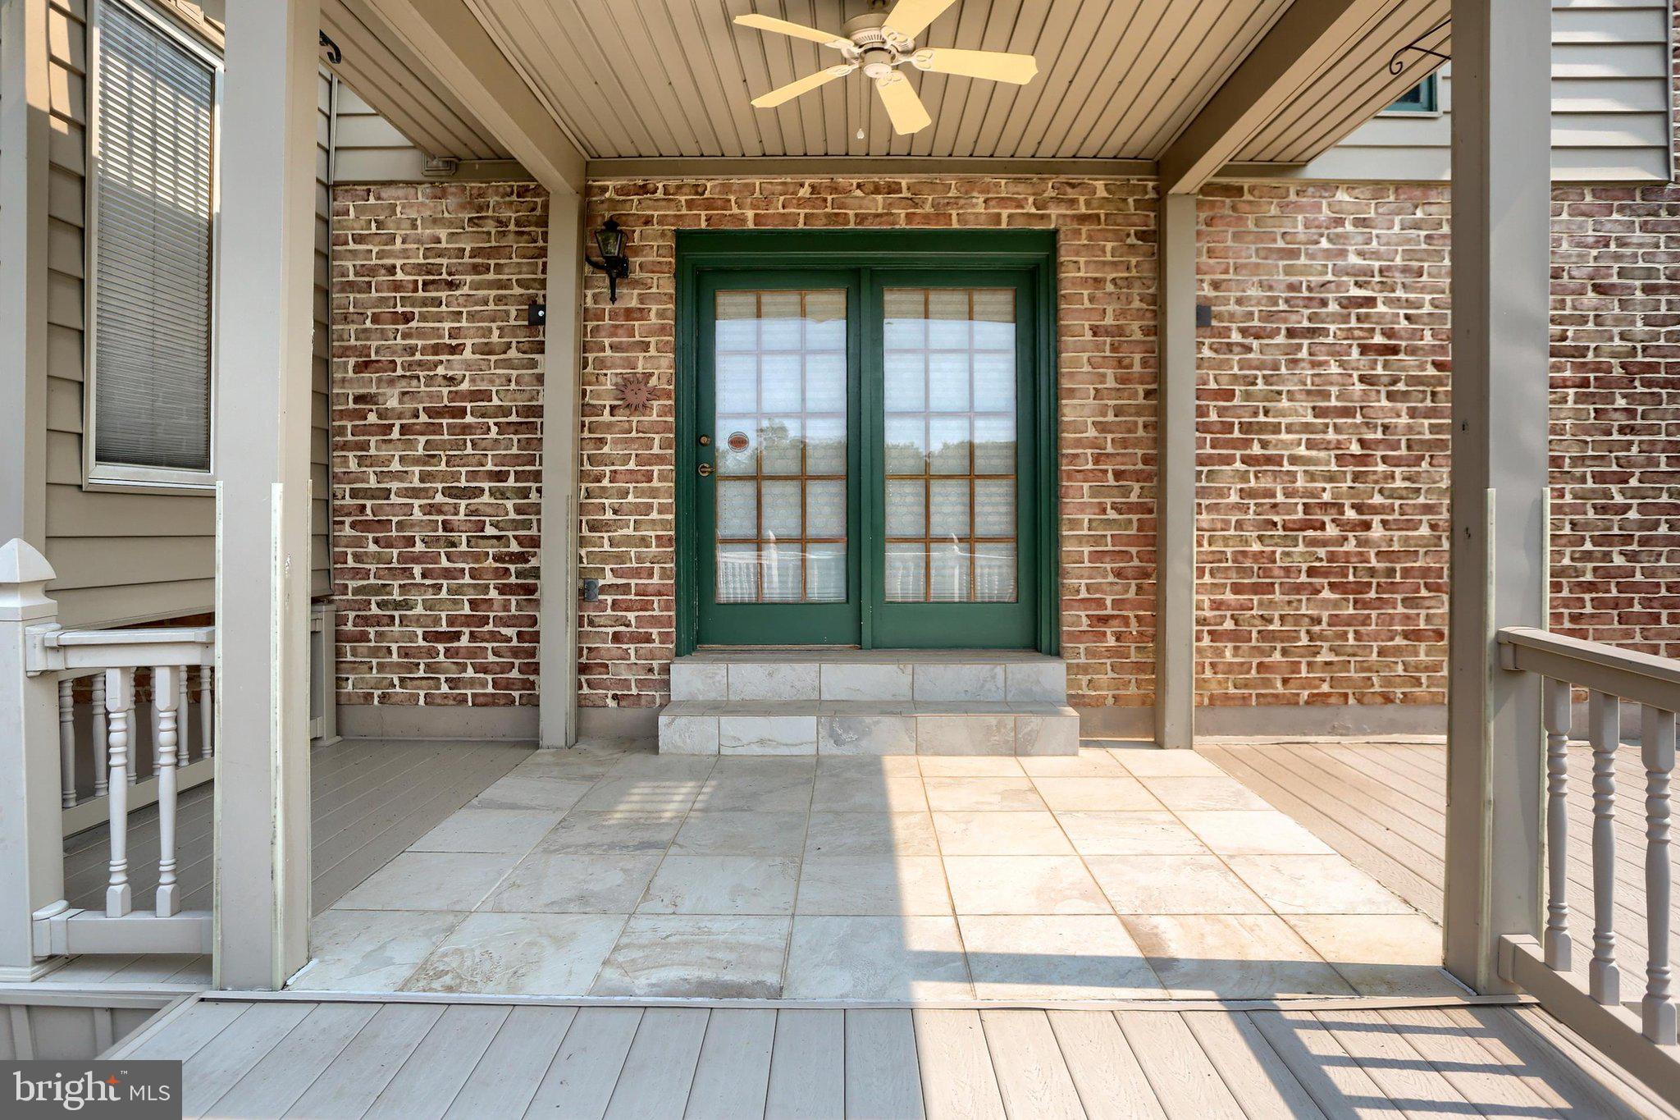
    Deck, Patio

  • Pool

    No

  • Waterfront YN

    NO

Area & Lot

  • Lot Size(acres)

    0.46

  • Lot Size(square feet)

    20,038

  • Property Type

    Residential

  • Property Sub Type

    Single Family Residence

  • Architectural Style

    Split Level

Price

  • Sales Price

    $424,900
  • Tax Amount

    $3,082

  • Financing Options

    Cash, FHA, VA

  • Sq. Footage

    1,988

  • Price/SqFt

    $213

HOA

  • Association

    No

School District

  • Elementary School

    N/A

  • Middle School

    N/A

  • High School

    BIG SPRING

Property Features

  • New Construction

    NO

  • Foundation Details

    Block

  • Senior Community YN

    NO

  • Sewer

    Public Sewer

  • Tax Lot

    35

  • Water Source

    Public

Schedule a Showing

Showing scheduled successfully.

<
>
IN PERSON
VIA CHAT

What is 3 + 4 ?


Change time

Mortgage calculator

Estimate your monthly mortgage payment, including the principal and interest, property taxes, and HOA. Adjust the values to generate a more accurate rate.

Your payment

Principal and Interest:

$

Property taxes:

$

HOA fees:

$

Total loan payment:

$

Total interest amount:

$

Location

County

CUMBERLAND

Elementary School

Middle School

High School

BIG SPRING

Listing Courtesy of GARY L SHULENBERGER , Berkshire Hathaway HomeServices Homesale Realty

RealHub Information is provided exclusively for consumers' personal, non-commercial use, and it may not be used for any purpose other than to identify prospective properties consumers may be interested in purchasing. All information deemed reliable but not guaranteed and should be independently verified. All properties are subject to prior sale, change or withdrawal. RealHub website owner shall not be responsible for any typographical errors, misinformation, misprints and shall be held totally harmless.

Agent Nick Polinchock

Owner, Chief Executive Officer, Portfolio Advisor

Nick Polinchock

Call Nick today to schedule a private showing.


* Listings on this website come from the FMLS IDX Compilation and may be held by brokerage firms other than the owner of this website. The listing brokerage is identified in any listing details. Information is deemed reliable but is not guaranteed. If you believe any FMLS listing contains material that infringes your copyrighted work please click here to review our DMCA policy and learn how to submit a takedown request.© 2024 FMLS.
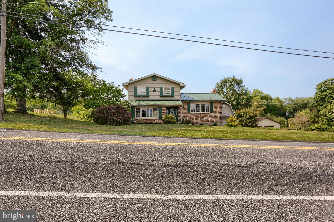
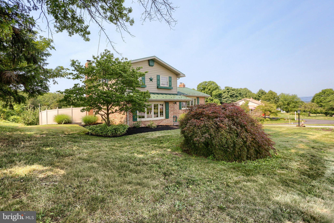
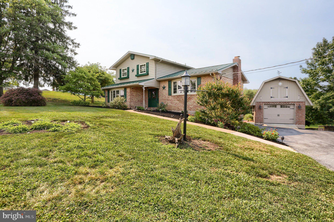
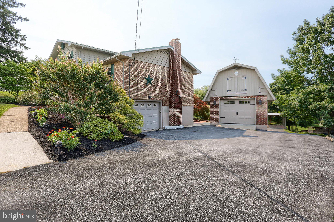
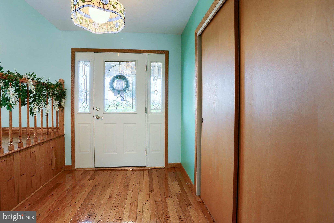
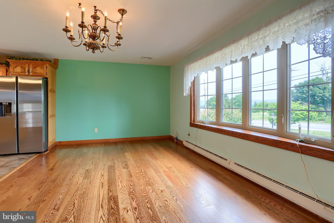
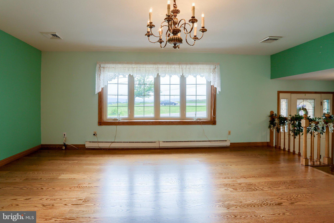
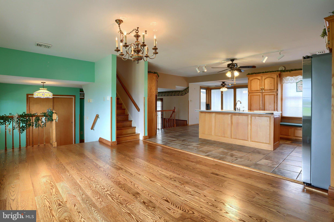
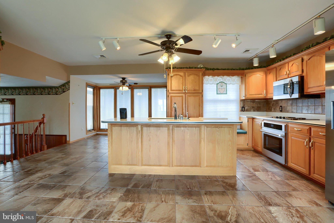
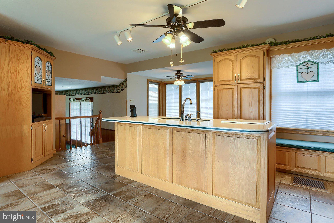
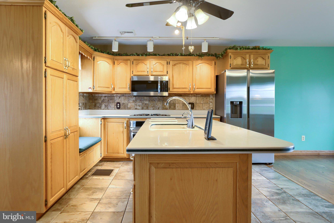
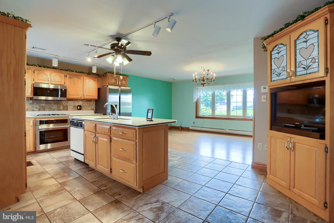
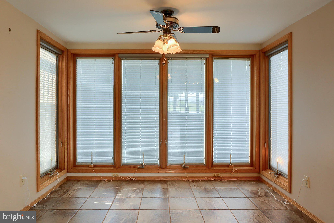
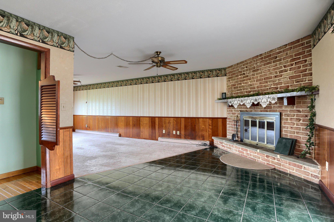
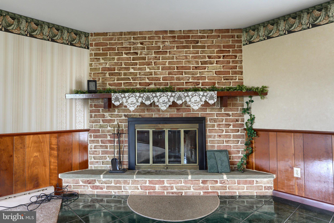
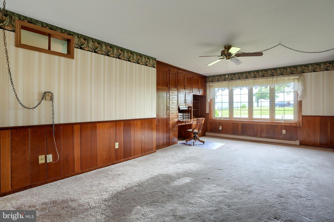
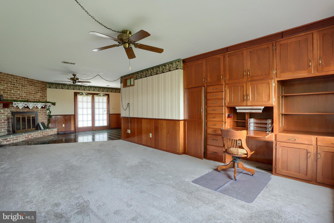
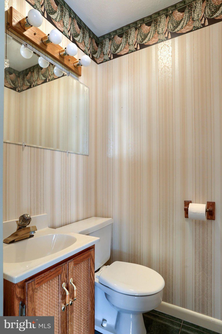
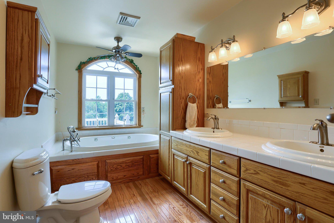
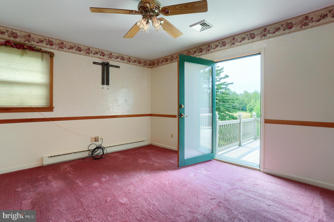
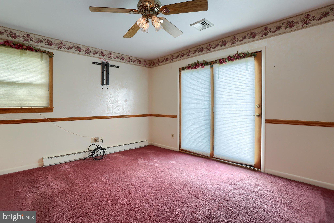
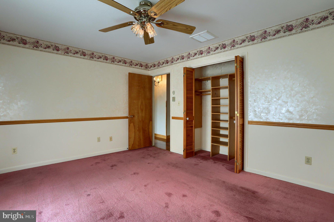
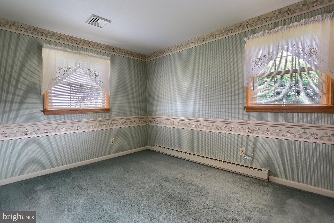
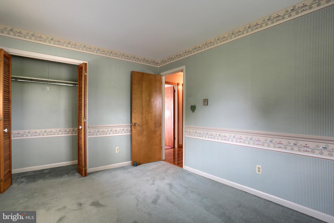
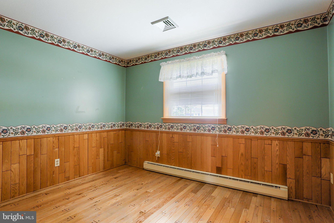
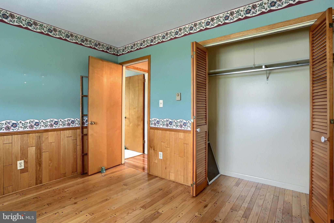
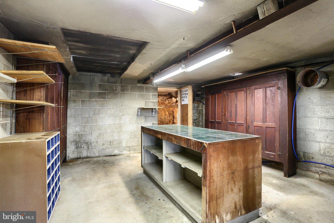
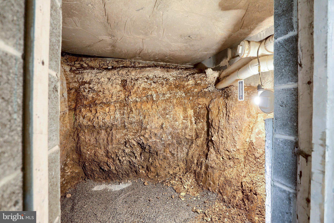
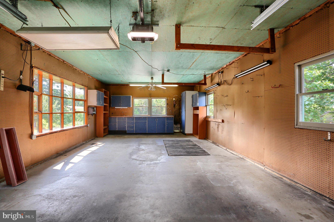
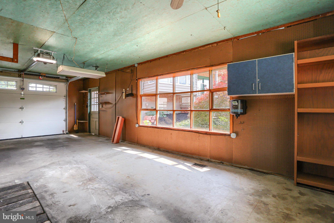
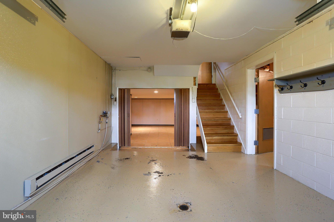
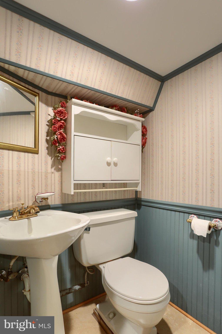
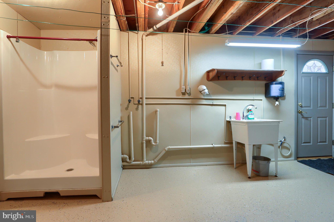
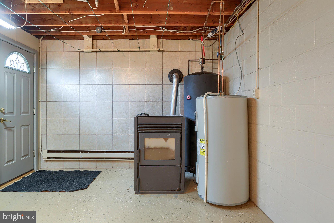
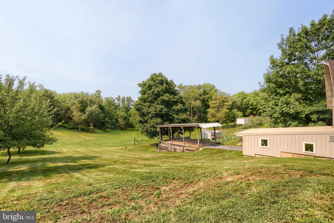
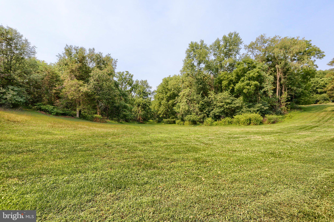
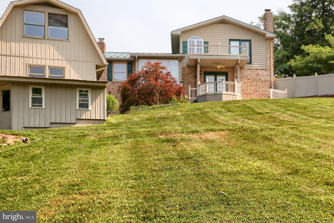
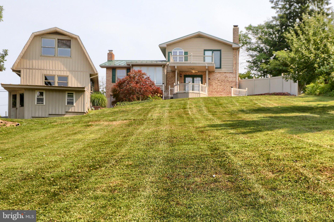
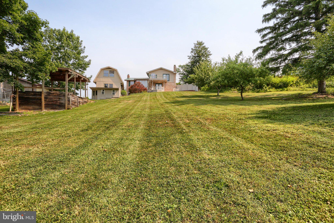
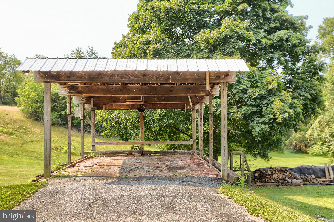
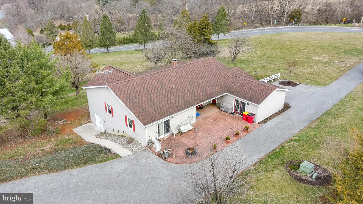
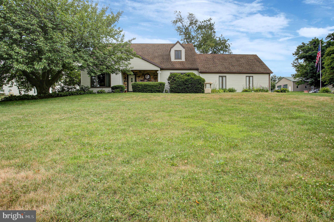
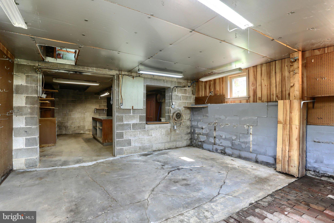
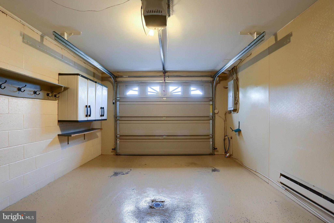
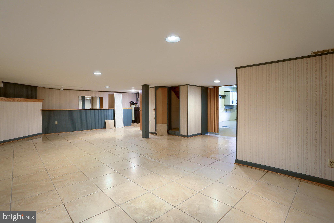
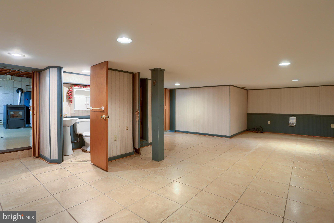
This Split-level home that is within walking distance to the Big Spring School Complex, has been remodeled/updated and well cared for over the years. 3 bedrooms,1 full bath with jacuzzi type tub, and 2 other 1/2 baths. The primary bedroom has its own private deck. Modern kitchen with solid surface counter tops, island, tract lighting, window bench seat, stainless steel ref, range and micro-wave. Family room with wood burning fireplace and custom built in desk and cabinets. LL rec room with title flooring, Ult room with coal stove and laundry hookups. Enjoy the rear ceramic title patio with trek deck. Extras include 16x32 detached garage,  loft storage with elec. lift, separate workshop and drive shed. Don't wait call today to inspect this lovely home before it is gone.

40 MOUNT ROCK ROAD

Message successfully sent.

What would you like to know?

What is 3 + 4 ?

I agree to receive email communication and understand I can unsubscribe at any time.

I agree to be contacted by TNT Real Estate Solutions via call, email, and text for real estate services. To opt out, you can reply 'stop' at any time or reply 'help' for assistance. You can also click the unsubscribe link in the emails. Message and data rates may apply. Message frequency may vary. Privacy Policy

Related Properties

THIS ONE YOU'LL HAVE TO SEE!! Sitting atop of Reservoir Hill overlooking Newville, the views are endless. Rambling ranch with 2600 square feet with many features. Ceramic tile floors, wood floors, ceiling fans, formal dining room with pellet stove and french doors leading to a patio, family room leading to rear brick patio, main bedroom with walk-in closet and attached full bath, basement has been waterproofed, geothermal heating system, wood stove in basement, covered rear deck and wraparound porch both with trek flooring, large detached garage/workshop with oil furnace and lower level parking. Arrange your showing today.
#PACB2051420

NEWVILLE

120 S HIGH STREET

3 Beds

2 Baths

2,606 Sq.Ft.

$499,900
MLS#: PACB2051420

New on site today
Welcome home to this beautifully maintained Cape Cod, where quality craftsmanship and pride of ownership are evident from the moment you arrive. Situated on 1.1 scenic acres backing to peaceful farmland, this exceptional property offers the perfect combination of privacy, comfort, and timeless appeal.

The thoughtfully designed main level features a spacious kitchen that opens seamlessly to the informal dining area and inviting family room, highlighted by a stunning floor-to-ceiling stone gas fireplace—the perfect gathering place for family and friends. The remodeled primary suite provides a peaceful retreat with a spacious walk-in closet and an updated private bath featuring a beautiful walk-in shower. Also on the first floor are elegant formal living and dining rooms, a bright four-season sunroom overlooking the backyard, a convenient laundry room, and a half bath.

Upstairs, you'll find two generously sized bedrooms, each offering abundant closet space, along with a full bathroom.

The finished lower level provides even more living space with a large family room and separate hobby room, while the expansive unfinished utility area offers incredible storage or workshop potential. Wine enthusiasts will appreciate the dedicated wine cellar area.

Recent updates provide peace of mind, including a brand-new refrigerator, new heat pump with AC, new water heater, beautiful hardwood flooring, replacement Andersen windows, and a roof with gutter guards added in 2015.

Outside, enjoy the beauty of over an acre of land with tranquil farmland views, an attached two-car garage, plus an additional detached one-car garage and attached shed perfect for extra vehicles, lawn equipment, hobbies, or storage.

This is a home that has been lovingly cared for and meticulously maintained through the years. If you've been searching for a move-in ready property with spacious living areas, quality updates, beautiful countryside views, and exceptional attention to detail, this Cape Cod is one you won't want to miss.

As an added opportunity, multiple rooms of quality furniture and select yard equipment are available for purchase separately, allowing buyers the option to enjoy a furnished move or acquire well-maintained equipment.
#PACB2056100
NEWVILLE

3560 RITNER HIGHWAY
3 Beds

2 Baths

2,921 Sq.Ft.

$450,000

MLS#: PACB2056100

 - property

Send a message

Message successfully sent.

Your message

What is 3 + 4 ?

Reason for contacting?

I agree to receive email communication and understand I can unsubscribe at any time.

I agree to be contacted by TNT Real Estate Solutions via call, email, and text for real estate services. To opt out, you can reply 'stop' at any time or reply 'help' for assistance. You can also click the unsubscribe link in the emails. Message and data rates may apply. Message frequency may vary. Privacy Policy

Sign Out

Virtual Assistant

Would you like to take the next step with this property? We can help you schedule a showing or virtual tour, or send you more details.

Yes, I would like more information.

Thank You for Your Reply, One of Our Agents will contact you as soon as possible

No, maybe later.

Thank you, you can always contact me via email, phone number or through the contact form.

Realhub AI

Lucy - Your AI-Powered Realtor

Update Your Temporary Password

Personalize your search

Enter your email and we'll notify you immediately when new listings match what you're looking for.

or enter email address

Already have an account ? Login here

Continue your home search

I agree to receive communications and understand I can unsubscribe at any time.

I agree to be contacted by TNT Real Estate Solutions via call, email, and text for real estate services. To opt out, you can reply 'stop' at any time or reply 'help' for assistance. You can also click the unsubscribe link in the emails. Message and data rates may apply. Message frequency may vary. Privacy Policy

Already have an account ? Login here

We use cookies

We use cookies primarily for analytics to enhance your experience. By accepting, you agree to our use of these cookies. You can manage your preferences or learn more about our cookies policy.