Features & Amenities

Interior

  • Other Interior Features

    Eat-in Kitchen, Ceiling Fan(s), Walk-In Closet(s)

  • Total Bedrooms

    3

  • Bathrooms

    1

  • Above Grade Finished Area

    1326.0

  • Basement YN

    NO

  • Cooling YN

    YES

  • Cooling

    Central Air, Ceiling Fan(s), Electric

  • Fireplace YN

    NO

  • Heating YN

    YES

  • Heating

    Electric, Natural Gas, Forced Air, Baseboard

  • Main Level Bedrooms

    3

  • Pet friendly

    N/A

Exterior

  • Garage

    No

  • Construction Materials

    Brick

  • Other Exterior Features

    Lighting

  • Parking

    Asphalt, Driveway

  • Pool

    No

  • Waterfront YN

    NO

Area & Lot

  • Lot Features

    Front Yard, Back Yard

  • Lot Size(acres)

    0.14

  • Lot Size(square feet)

    6,000

  • Property Type

    Residential

  • Property Sub Type

    Single Family Residence

  • Architectural Style

    Ranch/Rambler

Price

  • Sales Price

    $339,999

  • Tax Amount

    $4,058

  • Financing Options

    Cash, Conventional, FHA

  • Sq. Footage

    1,326

  • Price/SqFt

    $256

HOA

  • Association

    No

Property Resources

  • Horse Property

    NO

School District

  • Elementary School

    N/A

  • Middle School

    N/A

  • High School

    N/A

Property Features

  • New Construction

    NO

  • Association Amenities

    Playground

  • Foundation Details

    Slab

  • Senior Community YN

    NO

  • Sewer

    Public Sewer

  • Tax Lot

    243

  • Water Source

    Public

Schedule a Showing

Showing scheduled successfully.

<
>
IN PERSON
VIA CHAT

What is 3 + 4 ?


Change time

Mortgage calculator

Estimate your monthly mortgage payment, including the principal and interest, property taxes, and HOA. Adjust the values to generate a more accurate rate.

Your payment

Principal and Interest:

$

Property taxes:

$

HOA fees:

$

Total loan payment:

$

Total interest amount:

$

Location

County

BUCKS

Elementary School

Middle School

High School

Listing Courtesy of Diane R Cardano-Casacio, CARDANO Realtors

RealHub Information is provided exclusively for consumers' personal, non-commercial use, and it may not be used for any purpose other than to identify prospective properties consumers may be interested in purchasing. All information deemed reliable but not guaranteed and should be independently verified. All properties are subject to prior sale, change or withdrawal. RealHub website owner shall not be responsible for any typographical errors, misinformation, misprints and shall be held totally harmless.

Agent Theresa Kehler

Owner, President, Investment Property Advisor

Theresa Kehler

Call Theresa today to schedule a private showing.


* Listings on this website come from the FMLS IDX Compilation and may be held by brokerage firms other than the owner of this website. The listing brokerage is identified in any listing details. Information is deemed reliable but is not guaranteed. If you believe any FMLS listing contains material that infringes your copyrighted work please click here to review our DMCA policy and learn how to submit a takedown request.© 2024 FMLS.
Beautifully Maintained Expanded Ranch in Sought After Nottingham Village! Huge Addition Spanning the Length of the House Offering Flexible Outstanding Indoor and Outdoor Entertaining Areas, Plus All Major Mechanical Updates Including a New Heater, Central Air, and Water Heater All Replaced in 2025!!! Beautifully Landscaped Grounds With An Irrigation System Welcome You Home with a Long Driveway and a Large Covered Front Brick Patio Featuring Lighting and Mature Trees and Shrubs That Provide Added Privacy; Fully Fenced Backyard Is Designed for Relaxation and Entertaining Featuring a Deck with Built-In Seating and Pergola, a Workshop Shed with Electric, Two Additional Storage Sheds, and Plenty of Yard Space! Step Inside to a Bright Living Room Featuring Hardwood Floors, a Bay Window, Exposed Beams, and a Spacious Closet; Dining Room Addition Features Luxury Vinyl Plank Flooring, a Bay Window, Crown Molding, and a Custom Ceiling Creating a Warm and Inviting Gathering Space; Kitchen Offers Plenty of Counter and Cabinet Space, Tile Flooring, Tile Backsplash, a Garden Window, and a Ceiling Fan; Sunroom Addition Features Luxury Vinyl Plank Flooring, a Custom Ceiling, and a Full Wall of Sliding Glass Doors Leading to the Backyard Deck, Creating a Seamless Indoor and Outdoor Living Experience; Current Primary Bedroom Has Been Combined Into One Oversized Room and Can Easily Be Converted Back Into a Three-Bedroom Layout by Reinstalling the Wall, Plus An Additional Room From the Addition Features Two Large Closets and Offers Outstanding Flexibility as a Home Office, Nursery, or One Huge Walk-In Closet;  Last Bedroom Offers Overhead Lighting and Ample Closet Space; Hall Bathroom Features Tile Flooring, a Tile Tub Surround, Medicine Cabinet, and Large Vanity; Spacious Laundry Room Includes Additional Built-In Storage and Access to the Utilities; Replacement Windows Have Been Installed Throughout the Years Providing Added Value Along With the Recent Mechanical Improvements; This Home Is Priced to Sell and Will Not Last; Schedule Your Private Tour Today; Certified Pre-Owned Home Has Been Pre-Inspected, Report Available in MLS Downloads, See What Repairs Have Been Made!

3749 KINGSTON WAY

Message successfully sent.

What would you like to know?

What is 3 + 4 ?

I agree to receive email communication and understand I can unsubscribe at any time.

I agree to be contacted by TNT Real Estate Solutions via call, email, and text for real estate services. To opt out, you can reply 'stop' at any time or reply 'help' for assistance. You can also click the unsubscribe link in the emails. Message and data rates may apply. Message frequency may vary. Privacy Policy

Related Properties

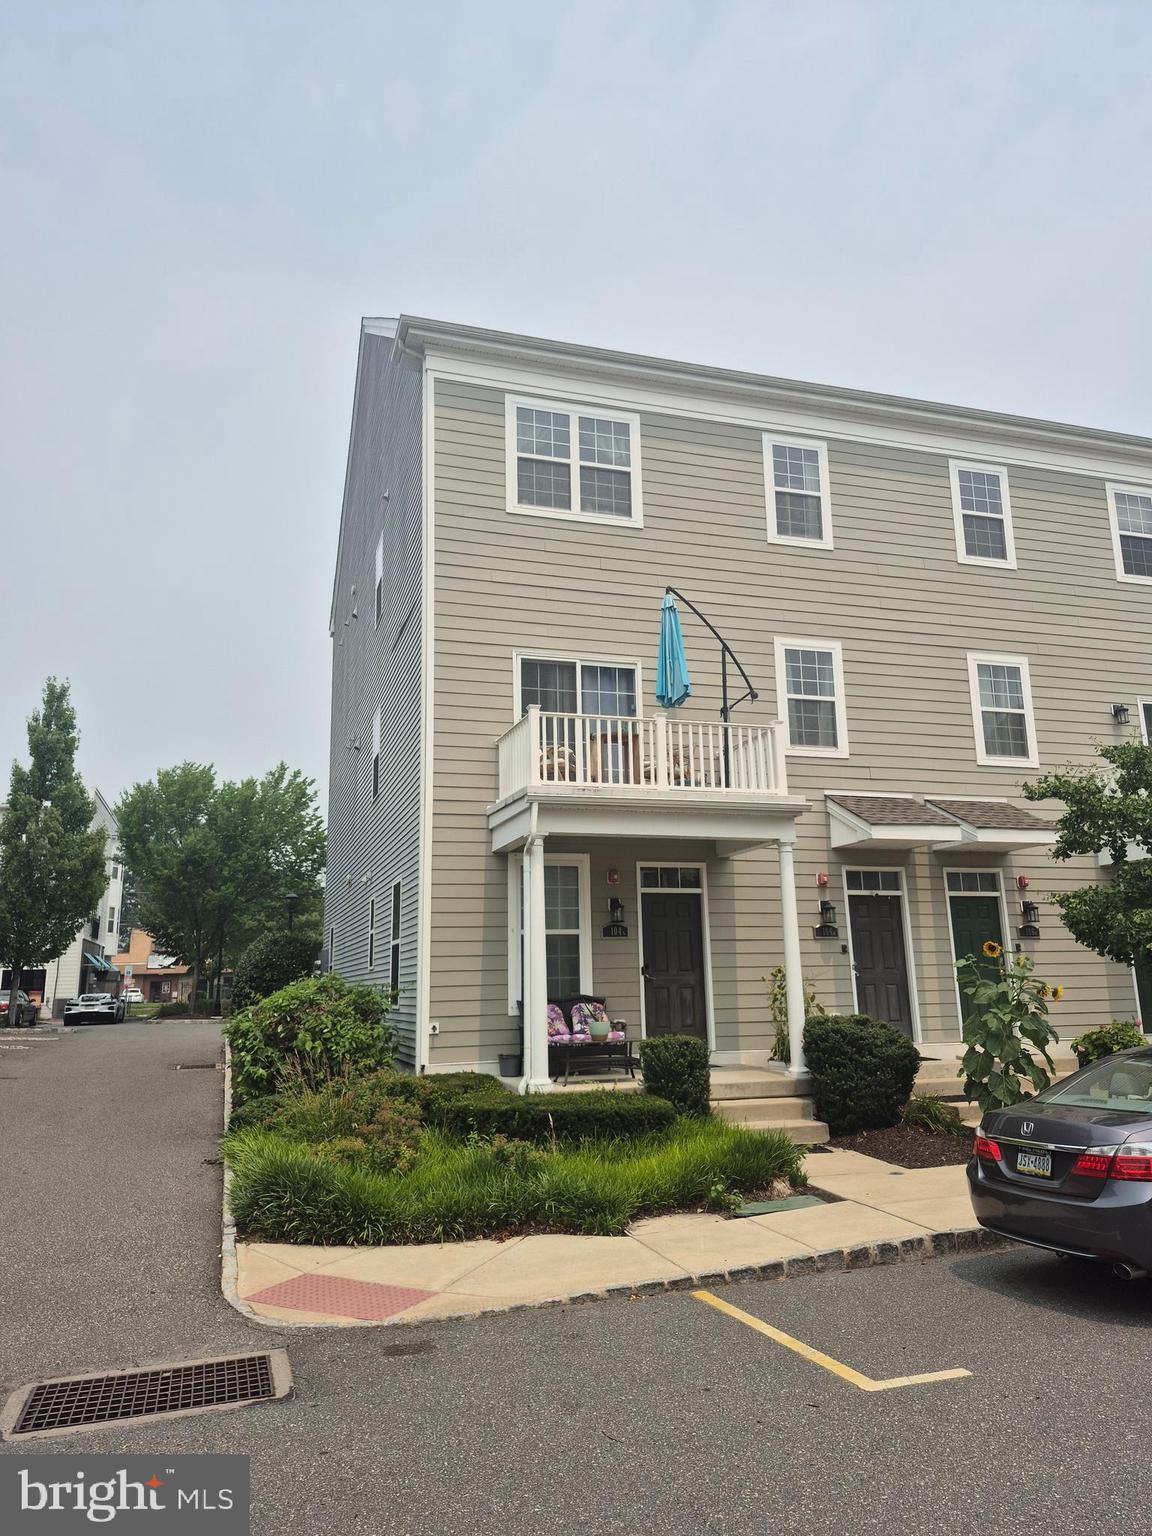
Beautiful end of the row townhouse featuring 2 bedrooms, 2 and 1/2 baths, spacious living room with sliding glass doors to a balcony,, dining area and kitchen with an open floorplan.  Lower level consists of an all purpose room, a powder room, the laundry room, and a one car garage with electric opener.  Plenty of closet space and storage space in this home.  This home shows beautifully.  Priced to sell.
#PABU2126668

BENSALEM

104 KONEFAL STREET A

2 Beds

2 Baths

N/A

$378,000

MLS#: PABU2126668
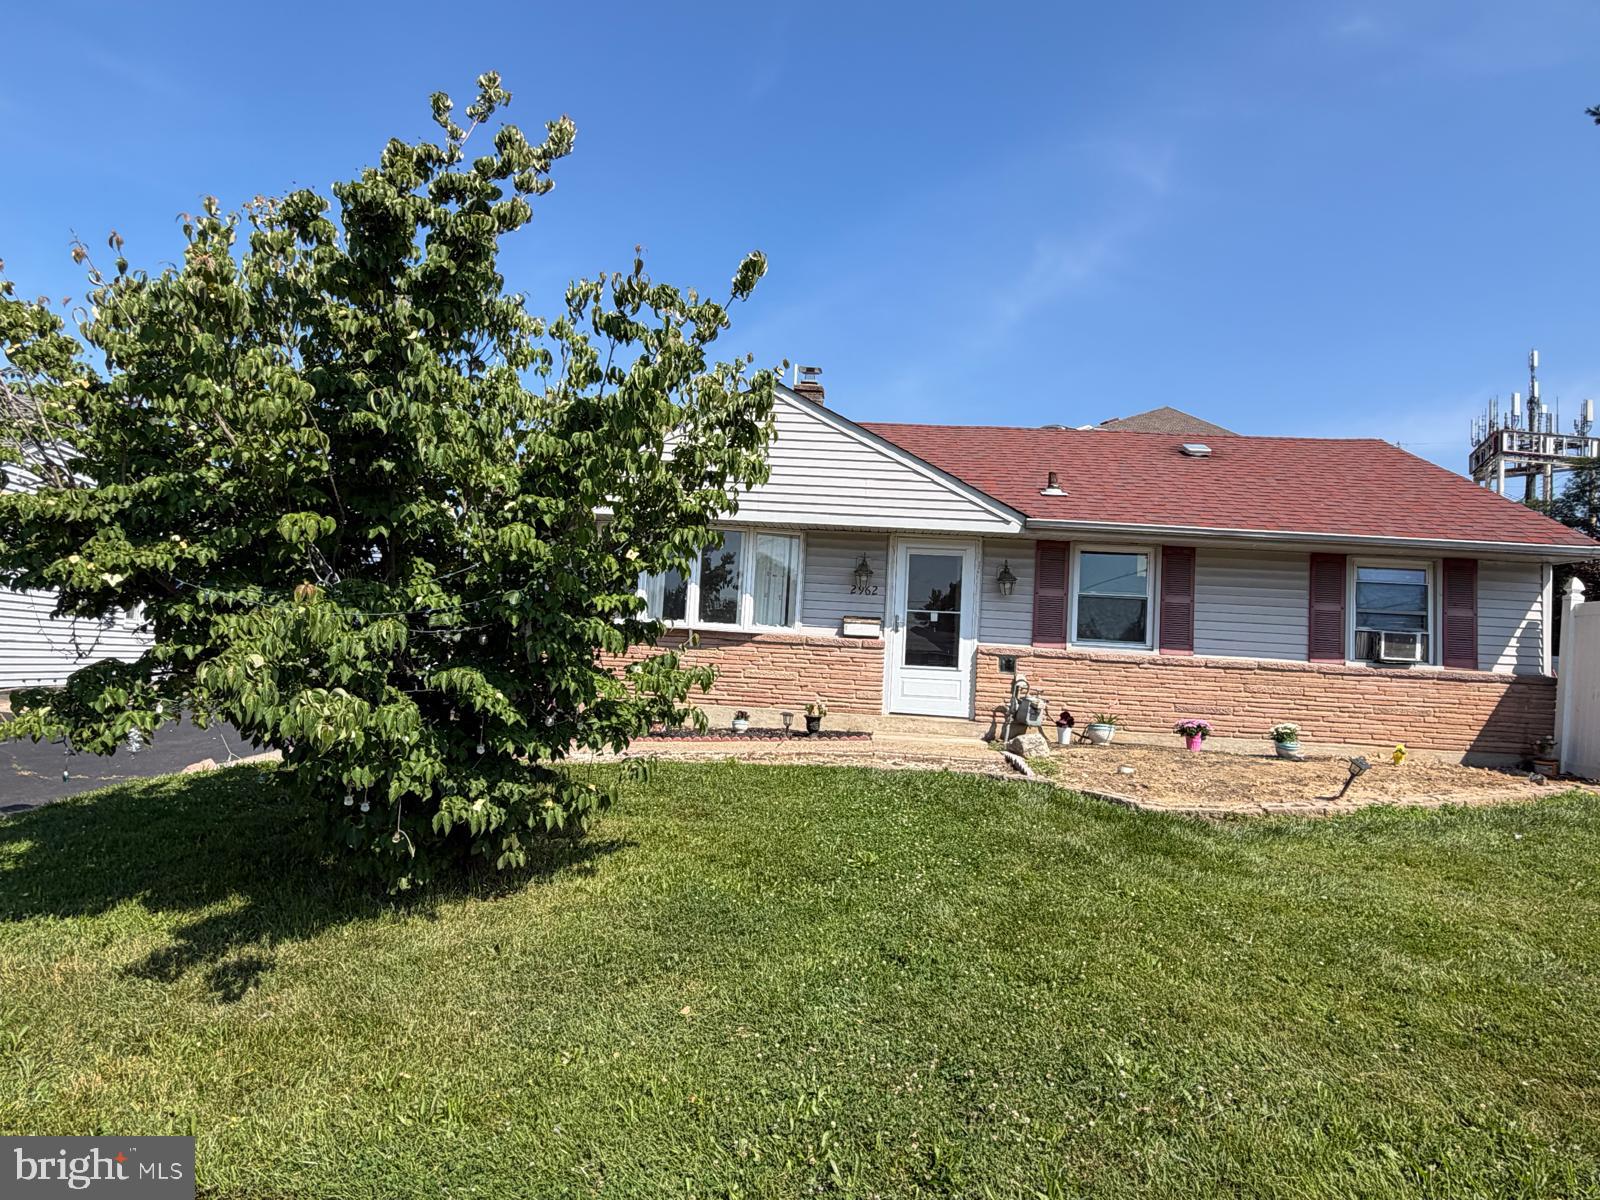
Welcome to 2962 Crafton Dr, a beautifully maintained home offering comfort, convenience, and exceptional outdoor space. Inside, you’ll find bright living areas, a functional kitchen, and well‑appointed rooms perfect for everyday living. Step outside and experience one of this property’s greatest highlights — a very large backyard that provides endless possibilities. Whether you envision gatherings, gardening, play areas, or future expansion, this outdoor space delivers the freedom, and privacy buyers rarely find in Bensalem. Located near parks, shopping, and major routes, this home blends peaceful living with everyday convenience.
#PABU2125474

BENSALEM

2962 CRAFTON DRIVE

3 Beds

1 Baths

936 Sq.Ft.

$405,000

MLS#: PABU2125474

Welcome to 2651 Finley Avenue, a three-bedroom, one-and-a-half-bath single-family home offering a functional layout and comfortable living space. One of the standout features of this property is the expansive outdoor patio, providing an ideal setting for entertaining, outdoor dining, or simply enjoying time outside. The spacious yard offers additional room for recreation, gardening, or future possibilities. Conveniently located near shopping, dining, parks, schools, and major commuter routes, this home presents an excellent opportunity to make it your own. Located in a highly sought-after neighborhood, this home offers the opportunity to enjoy convenient access to everyday amenities.
#PABU2128314

BENSALEM

2651 FINLEY AVENUE

3 Beds

1 Baths

1,485 Sq.Ft.

$389,000

MLS#: PABU2128314

Imagine mornings that start with a walk along the Delaware River, just steps from your door. Welcome to 116 Annapolis Street A in Bensalem's coveted Waterside community, where a peaceful, waterfront lifestyle meets everyday ease. This pristine, practically-new Easton layout home flows beautifully across two levels, with 2 bedrooms, 2.5 Baths, fantastic closet space, and a versatile entry-level bonus room ready to become your home office, gym, or creative escape. The bright, open kitchen invites gatherings with stylish shaker cabinetry, granite countertops, and a microwave that is vented outside. Durable wide-plank luxury vinyl flooring flows throughout most of the home. A convenient attached one car garage is located on the rear of the home.  Outside your door you'll find scenic riverfront paths, calm water views, and the on-site Waterside Café, all tucked away from the noise, yet minutes to I-95, the PA Turnpike, Philadelphia, and New Jersey. Come home to a place that feels like a getaway, every single day, in one of Bucks County's most sought-after communities!
#PABU2125428

BENSALEM

116 ANNAPOLIS STREET A

2 Beds

2 Baths

1,416 Sq.Ft.

$379,000

MLS#: PABU2125428
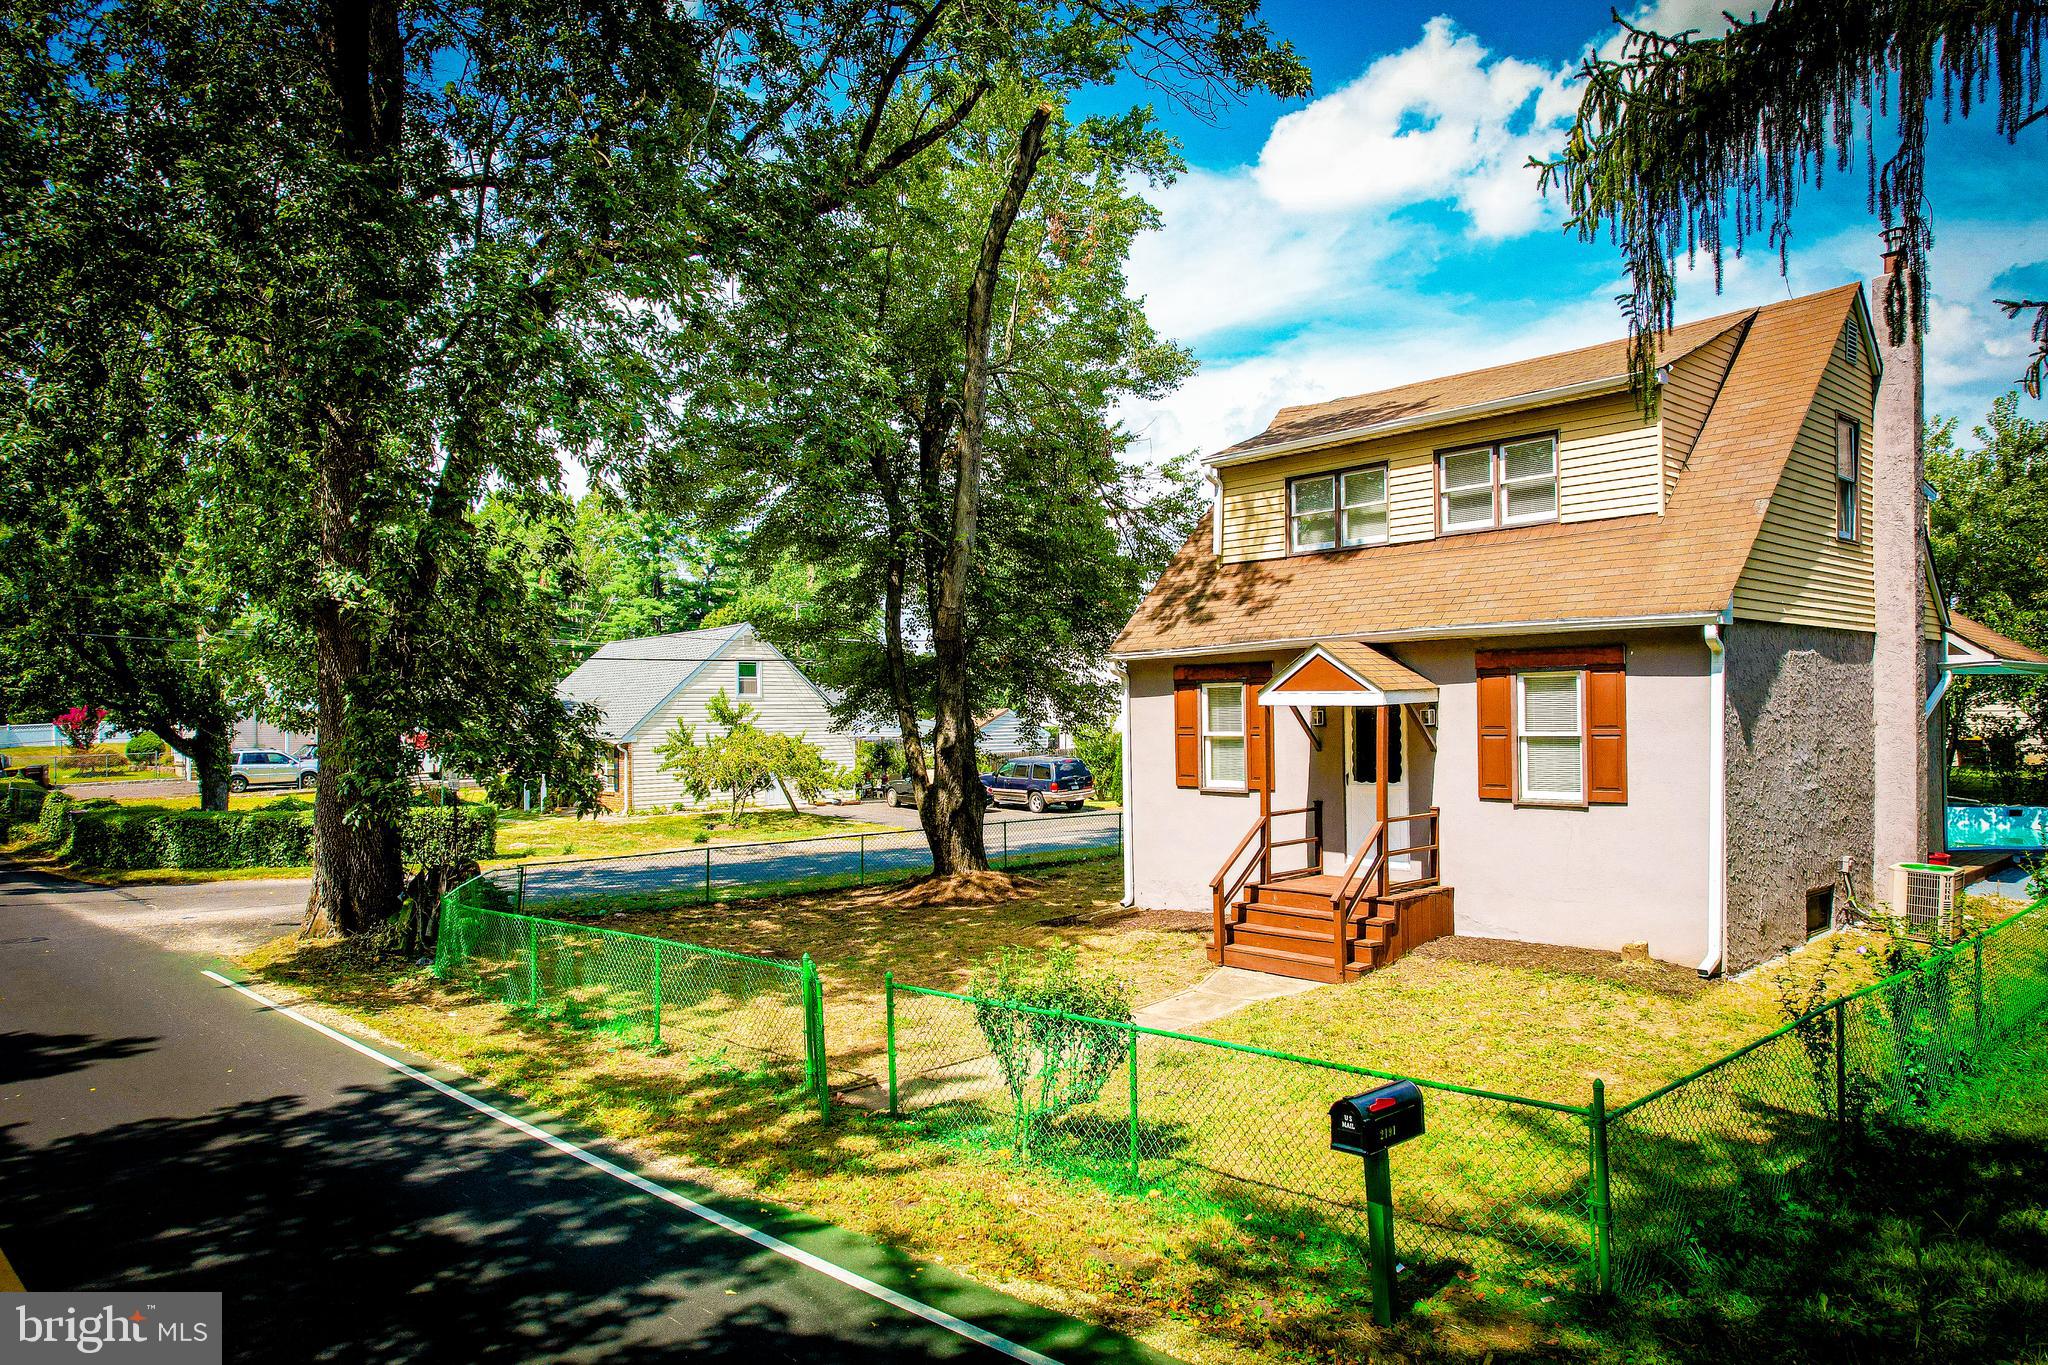
Price Reduction for quick Sale!!! Location! Location! Location! Prime location in Bensalem! Come see this newly renovated home that sits on a very large corner lot directly across from the Bensalem Country Club. It has 3 large bedrooms and 2 full baths both which were recently remodeled. There is one bedroom and full bathroom located on the first floor along with the living room, dining room and newly remodeled kitchen offering one floor living if needed. The kitchen has beautiful white shaker style cabinets, granite counter tops, a beautiful stainless steel farm style sink and newer stainless steel appliances. There is access from the kitchen to a back porch, large in-ground swimming pool, custom built outdoor grill and large detached garage. This backyard is perfect for entertaining! The stucco on the exterior of the home were recently painted. The second floor has two large bedrooms, one of which is the master with a huge walk in closet and beautiful bathroom with heated floors. There is a large loft area that can be used for a second living space as well as another closet to complete the upstairs. There is a full basement which holds the laundry room and also has walk up exit. Great location for commuting to I-95, PA & NJ Turnpike, US1. Don't miss the opportunity to live in or rent out!
#PABU2102918

BENSALEM

2191 DUNKSFERRY ROAD

3 Beds

2 Baths

1,656 Sq.Ft.

$399,900

MLS#: PABU2102918

Immaculate 3 bed, 2.5 bath townhome in Judson Meadows. The first floor offers an open floor-plan to allow a great flow, large living/dining room combo with new laminate flooring, recessed lighting, ceiling fan & fireplace. crown molding, eat-in kitchen with ceramic tile flooring & backsplash, lots of cabinets & island, family room with skylight, powder room, office area & slider to backyard with pavers & large shed. The 2nd floor consists of 3 generously sized bedrooms, master bedroom with crown molding, mirrored closet doors & updated private bathroom, 2nd floor laundry room, newer hall bath. This home also features newer siding, newer windows through out, new HVAC
#PABU2127002

BENSALEM

1396 ARUNDEL WAY

3 Beds

2 Baths

1,932 Sq.Ft.

$399,900

MLS#: PABU2127002

Tucked within Bensalem’s quiet Hidden Valley private community, 5110 Euston Ct is a spacious townhome pairing an updated kitchen, a flexible layout, and a large fenced backyard in a convenient Bucks County location. This welcoming home offers 3 bedrooms, 2.5 bathrooms, central A/C, an expansive finished basement, and plenty of room for relaxing, entertaining, and everyday life. A coat closet and powder room sit just off the front entry, while the large, open living room is filled with natural light from a pair of tall windows. An elevated dining area overlooks the living room, giving the main level a distinctive open feel and ample room for gathering around the table. At the rear, the sunlit eat-in kitchen is fitted with generous white cabinetry, a center island, a dishwasher, and a bright breakfast nook. Sliding glass doors lead directly to the large fenced patio and yard, providing plenty of room for grilling, outdoor dining, gardening, play, or simply unwinding outside. Downstairs, the expansive finished basement adds valuable living space for a family room, media room, gym, playroom, or home office, while a separate unfinished area provides dedicated laundry and abundant storage. Upstairs, the huge primary bedroom features bright windows, a large custom closet, and an attached full bathroom. Two additional bedrooms also feature custom closet storage, while a second full bathroom off the hall completes the upper level. Adding to the appeal is a convenient location just off the Pennsylvania Turnpike and minutes from Neshaminy Mall, Target, Walmart, Parx Casino, Franklin Mall, and Bensalem Township Country Club. I-95 and Route 1 are also easily accessible, making trips into Philadelphia, Northeast Philadelphia, and South Jersey a breeze. Schedule your tour today! **Some photos are virtually staged**
#PABU2130044

BENSALEM

5110 EUSTON COURT

3 Beds

2 Baths

1,614 Sq.Ft.

$400,000

MLS#: PABU2130044

Welcome to this well-maintained two-bedroom end-of-row home offering comfort, space, and convenience. Enter through the inviting front sunroom, a bright and versatile space perfect for relaxing with your morning coffee, reading, or creating a cozy sitting area. From there, you'll step into the spacious living room, which flows seamlessly into the formal dining room—ideal for everyday living and entertaining.
The kitchen offers ample cabinet and counter space and is conveniently located next to the laundry room and a first-floor half bath.
The half-finished basement provides additional living or recreation space and features a walkout to the large, fully fenced backyard. Whether you're hosting gatherings, gardening, or giving pets room to play, the outdoor space offers endless possibilities. A private driveway provides the convenience of off-street parking.

Conveniently located just minutes from I-95 and tucked behind the Torresdale Swim Club, this home combines neighborhood charm with easy access to shopping, dining, parks, and major commuting routes. Don't miss your opportunity to make this wonderful property your next home!
#PABU2128032

BENSALEM

467 MILL ROAD

2 Beds

1 Baths

1,266 Sq.Ft.

$309,999

MLS#: PABU2128032

Welcome to Salem Manor, a sought-after 55+ community offering carefree living and an active lifestyle! This inviting 2-bedroom, 2-bath condo features brand-new carpeting and is move-in ready. Enjoy a vibrant clubhouse with year-round social activities and events, plus a convenient location close to shopping, restaurants, parks, public transportation, I-95, and the Pennsylvania Turnpike. Everything you need is just minutes away—come experience the comfort, convenience, and community that Salem Manor has to offer!
#PABU2130704

BENSALEM

1734 GIBSON ROAD

2 Beds

2 Baths

1,137 Sq.Ft.

$339,000

MLS#: PABU2130704

This property is located on busy Bristol Pike with great exposure and many possibilities.
#PABU2129808

BENSALEM

3379 BRISTOL PIKE

3 Beds

1 Baths

1,953 Sq.Ft.

$399,900

MLS#: PABU2129808

 - property

Send a message

Message successfully sent.

Your message

What is 3 + 4 ?

Reason for contacting?

I agree to receive email communication and understand I can unsubscribe at any time.

I agree to be contacted by TNT Real Estate Solutions via call, email, and text for real estate services. To opt out, you can reply 'stop' at any time or reply 'help' for assistance. You can also click the unsubscribe link in the emails. Message and data rates may apply. Message frequency may vary. Privacy Policy

Sign Out

Virtual Assistant

Would you like to take the next step with this property? We can help you schedule a showing or virtual tour, or send you more details.

Yes, I would like more information.

Thank You for Your Reply, One of Our Agents will contact you as soon as possible

No, maybe later.

Thank you, you can always contact me via email, phone number or through the contact form.

Realhub AI

Lucy - Your AI-Powered Realtor

Update Your Temporary Password

Personalize your search

Enter your email and we'll notify you immediately when new listings match what you're looking for.

or enter email address

Already have an account ? Login here

Continue your home search

I agree to receive communications and understand I can unsubscribe at any time.

I agree to be contacted by TNT Real Estate Solutions via call, email, and text for real estate services. To opt out, you can reply 'stop' at any time or reply 'help' for assistance. You can also click the unsubscribe link in the emails. Message and data rates may apply. Message frequency may vary. Privacy Policy

Already have an account ? Login here

We use cookies

We use cookies primarily for analytics to enhance your experience. By accepting, you agree to our use of these cookies. You can manage your preferences or learn more about our cookies policy.