


Property
Beds
3
Full Baths
2
1/2 Baths
1
Year Built
2018
Sq.Footage
2,650
Discover Luxury in Chalfont! Welcome to this exquisite twin home in the prestigious Colebrook community, built in 2018 by W.B. Homes, a respected family-owned local builder, and located within the highly acclaimed Central Bucks School District. Offering approximately 2,150 square feet of above-grade living space, this beautifully appointed residence combines contemporary elegance, sophisticated finishes, and modern comfort in an exceptional setting. From the moment you enter, you’ll appreciate the thoughtfully designed open floor plan, rich architectural details, trim, and high-end lighting throughout the home. The gourmet kitchen is the heart of the residence, featuring stainless steel appliances, luxury fixtures and lighting, a striking mosaic tile backsplash, and an expansive island topped with elegant quartz. The kitchen flows seamlessly into the inviting family room, where a cozy gas fireplace creates the perfect gathering space. The luxurious primary suite provides a private retreat, complete with a spa-inspired bathroom featuring an oversized walk-in shower, and sophisticated finishes. Spacious secondary bedrooms offer abundant natural light, closet space, and flexibility for family, guests, or additional living space. Beautiful rich wood and ceramic tile flooring extend throughout the main living areas, complemented by upgraded high-end carpeting in the basement. Newly added wood landings throughout all levels provide an elevated, cohesive finish and add warmth and character to the home. One of the home's most exciting features is the fully finished basement, offering an impressive extension of the living space. This versatile lower level includes a large office that can easily function as a private home gym/workout area, a stylish wine storage and bar area, and oversized utility/storage closets providing exceptional organization and convenience. Whether you envision a dedicated workspace, fitness studio, entertaining area, or private retreat, this finished level offers endless possibilities. Step outside onto the private deck and enjoy peaceful views overlooking serene parkland and wooded open space. The backyard provides direct access to the neighborhood's trails, making it easy to enjoy the outdoors right from home. The beautifully maintained lawn is complemented by association-provided lawn care and snow removal, allowing you to enjoy the community without the maintenance. Ideally situated just a stone's throw from historic Doylestown, this home places you close to charming shops, restaurants, cultural attractions, Terrain, and an abundance of local parks and playgrounds. With miles of trails, open spaces, and tranquil wooded surroundings nearby, the location offers the perfect balance of convenience, recreation, and peaceful living. Every detail has been thoughtfully considered, and this is certainly a rare opportunity to enjoy refined living! Make your appointment today!
Features & Amenities
Interior
-
Other Interior Features
Eat-in Kitchen, Ceiling Fan(s), Kitchen Island, Pantry, Recessed Lighting, Walk-In Closet(s), High Ceilings, Bar, Crown Molding, Open Floorplan, Soaking Tub
-
Total Bedrooms
3
-
Bathrooms
2
-
1/2 Bathrooms
1
-
Above Grade Finished Area
2150.0
-
Basement YN
YES
-
Cooling YN
YES
-
Cooling
Central Air, Ceiling Fan(s), Electric
-
Fireplace YN
YES
-
Heating YN
YES
-
Heating
Exhaust Fan, Natural Gas, Forced Air
-
Pet friendly
Yes
Exterior
-
Garage
Yes
-
Garage spaces
1
-
Construction Materials
Frame
-
Parking
Garage Door Opener, Garage, Inside Entrance, Attached
-
Patio and Porch Features
Deck
-
Pool
No
-
Waterfront YN
NO
-
View
Trees/Woods
Area & Lot
-
Lot Features
Cleared
-
Property Type
Residential
-
Property Sub Type
Townhouse
-
Architectural Style
Contemporary
Price
-
Sales Price
$675,000
-
Tax Amount
$8,643
-
Financing Options
Cash, FHA, VA, Conventional
-
Sq. Footage
2,650
-
Price/SqFt
$254
HOA
-
Association
YES
-
Association Fee
$577
-
Association Fee Frequency
Quarterly
-
Association Fee Includes
N/A
Property Resources
-
Horse Property
NO
School District
-
Elementary School
BUTLER
-
Middle School
UNAMI
-
High School
CENTRAL BUCKS HIGH SCHOOL SOUTH
Property Features
-
New Construction
NO
-
Foundation Details
Concrete Perimeter
-
Senior Community YN
NO
-
Sewer
Public Sewer
-
Tax Lot
002-003-042
-
Water Source
Public
Schedule a Showing
Showing scheduled successfully.
Mortgage calculator
Estimate your monthly mortgage payment, including the principal and interest, property taxes, and HOA. Adjust the values to generate a more accurate rate.
Your payment
Principal and Interest:
$
Property taxes:
$
HOA fees:
$
Total loan payment:
$
Total interest amount:
$
Location
County
BUCKS
Elementary School
BUTLER
Middle School
UNAMI
High School
CENTRAL BUCKS HIGH SCHOOL SOUTH
Listing Courtesy of Stephanie Krawulski, Compass Pennsylvania, LLC
RealHub Information is provided exclusively for consumers' personal, non-commercial use, and it may not be used for any purpose other than to identify prospective properties consumers may be interested in purchasing. All information deemed reliable but not guaranteed and should be independently verified. All properties are subject to prior sale, change or withdrawal. RealHub website owner shall not be responsible for any typographical errors, misinformation, misprints and shall be held totally harmless.

Owner, President, Investment Property Advisor
Theresa Kehler
Call Theresa today to schedule a private showing.

* Listings on this website come from the FMLS IDX Compilation and may be held by brokerage firms other than the owner of this website. The listing brokerage is identified in any listing details. Information is deemed reliable but is not guaranteed. If you believe any FMLS listing contains material that infringes your copyrighted work please click here to review our DMCA policy and learn how to submit a takedown request.© 2024 FMLS.
Related Properties
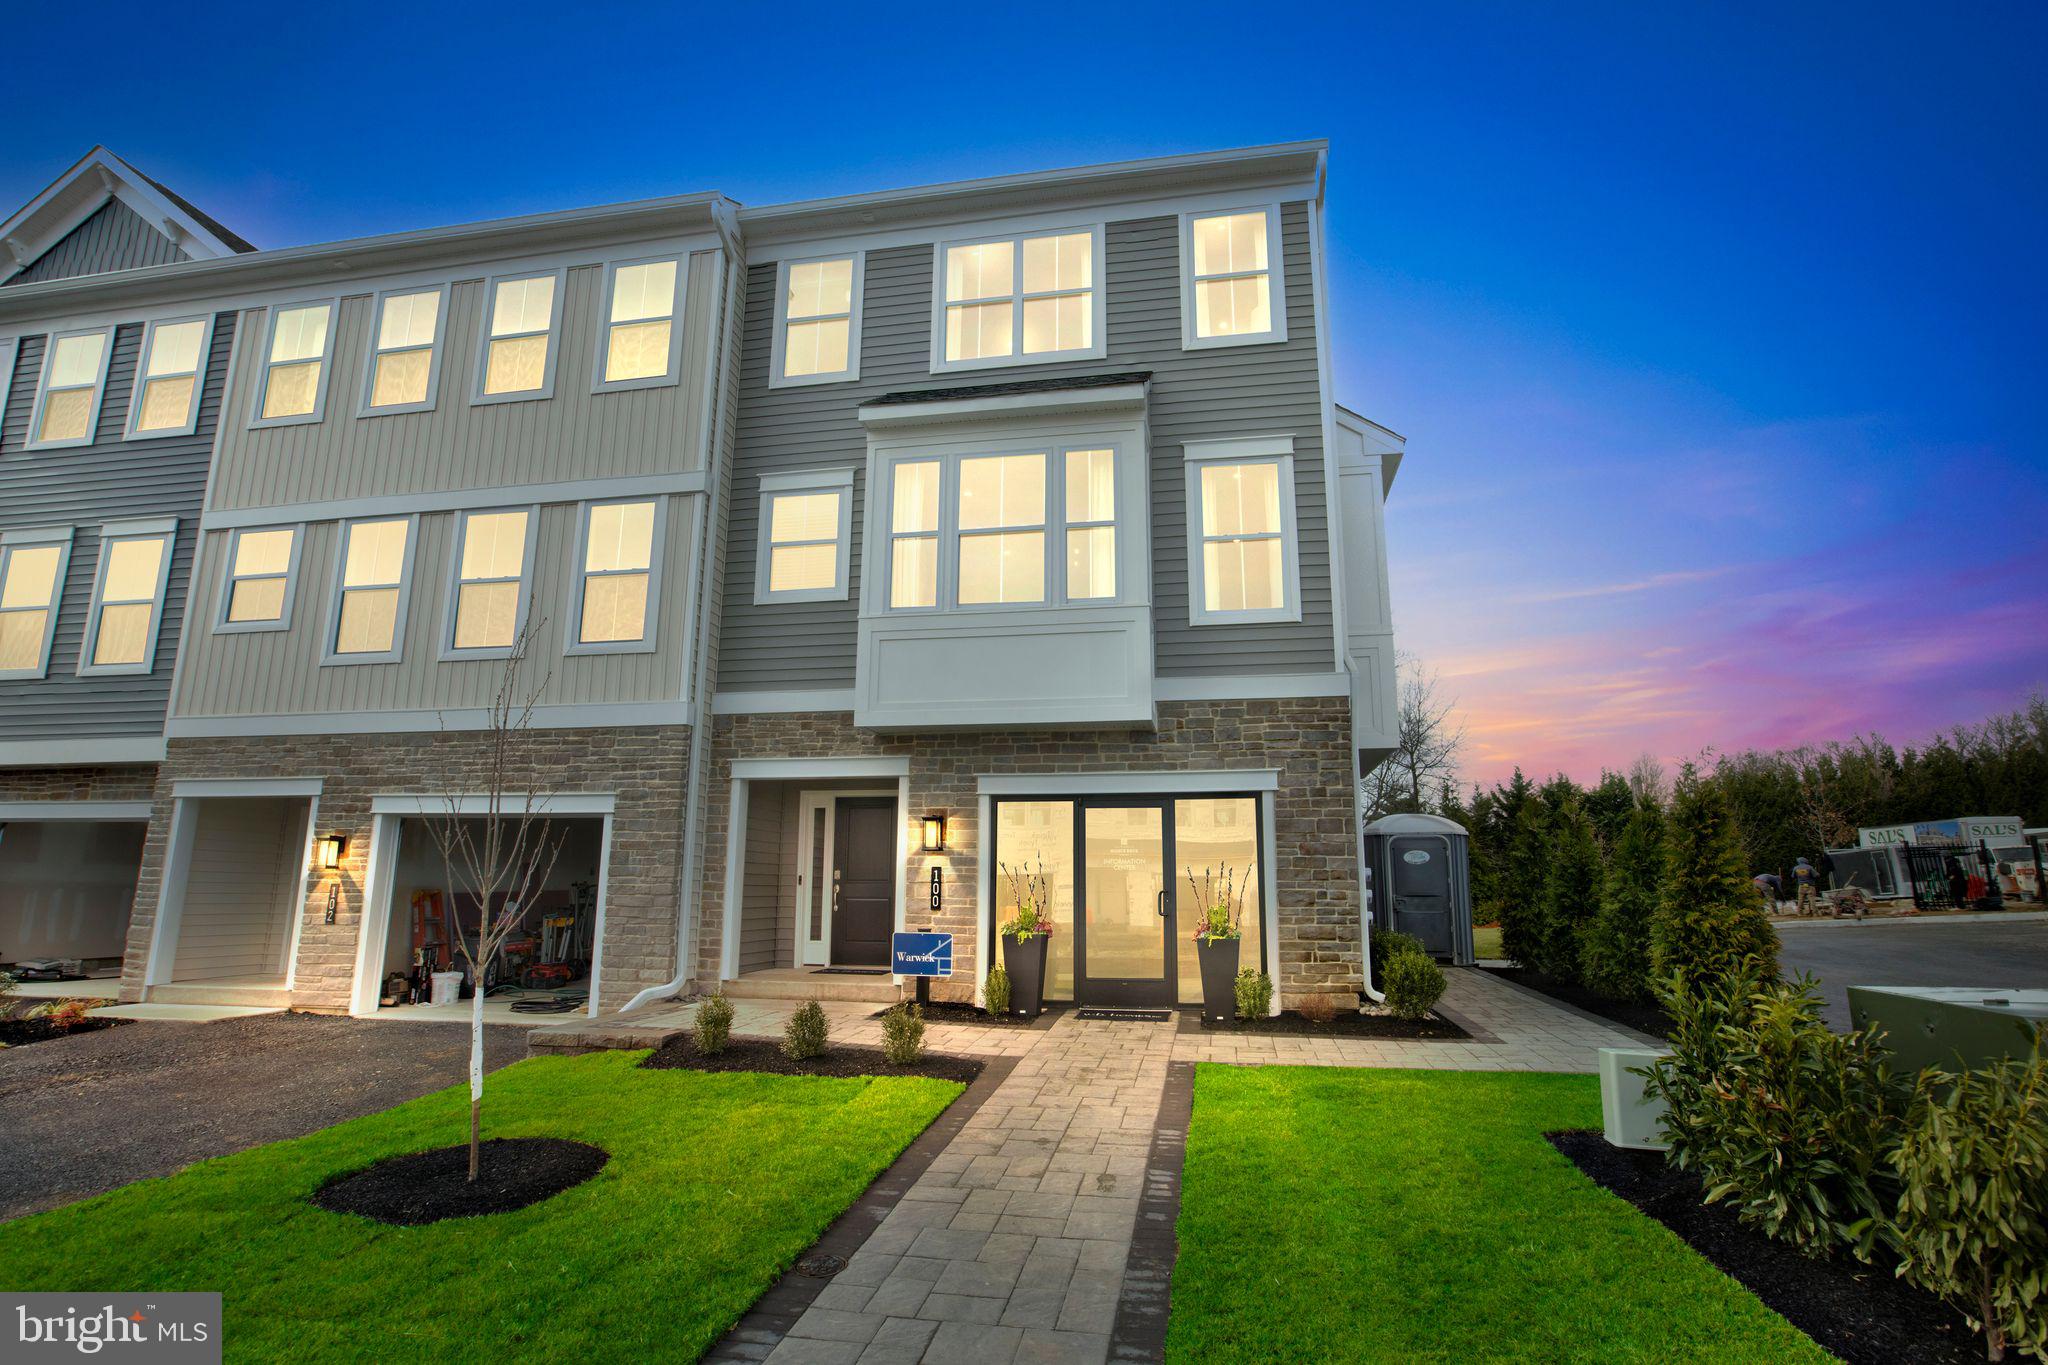
CHALFONT
0001 JAMESON WAY BASE WARWICK INT
3 Beds
2 Baths
2,335 Sq.Ft.
$549,990
MLS#: PABU2114036
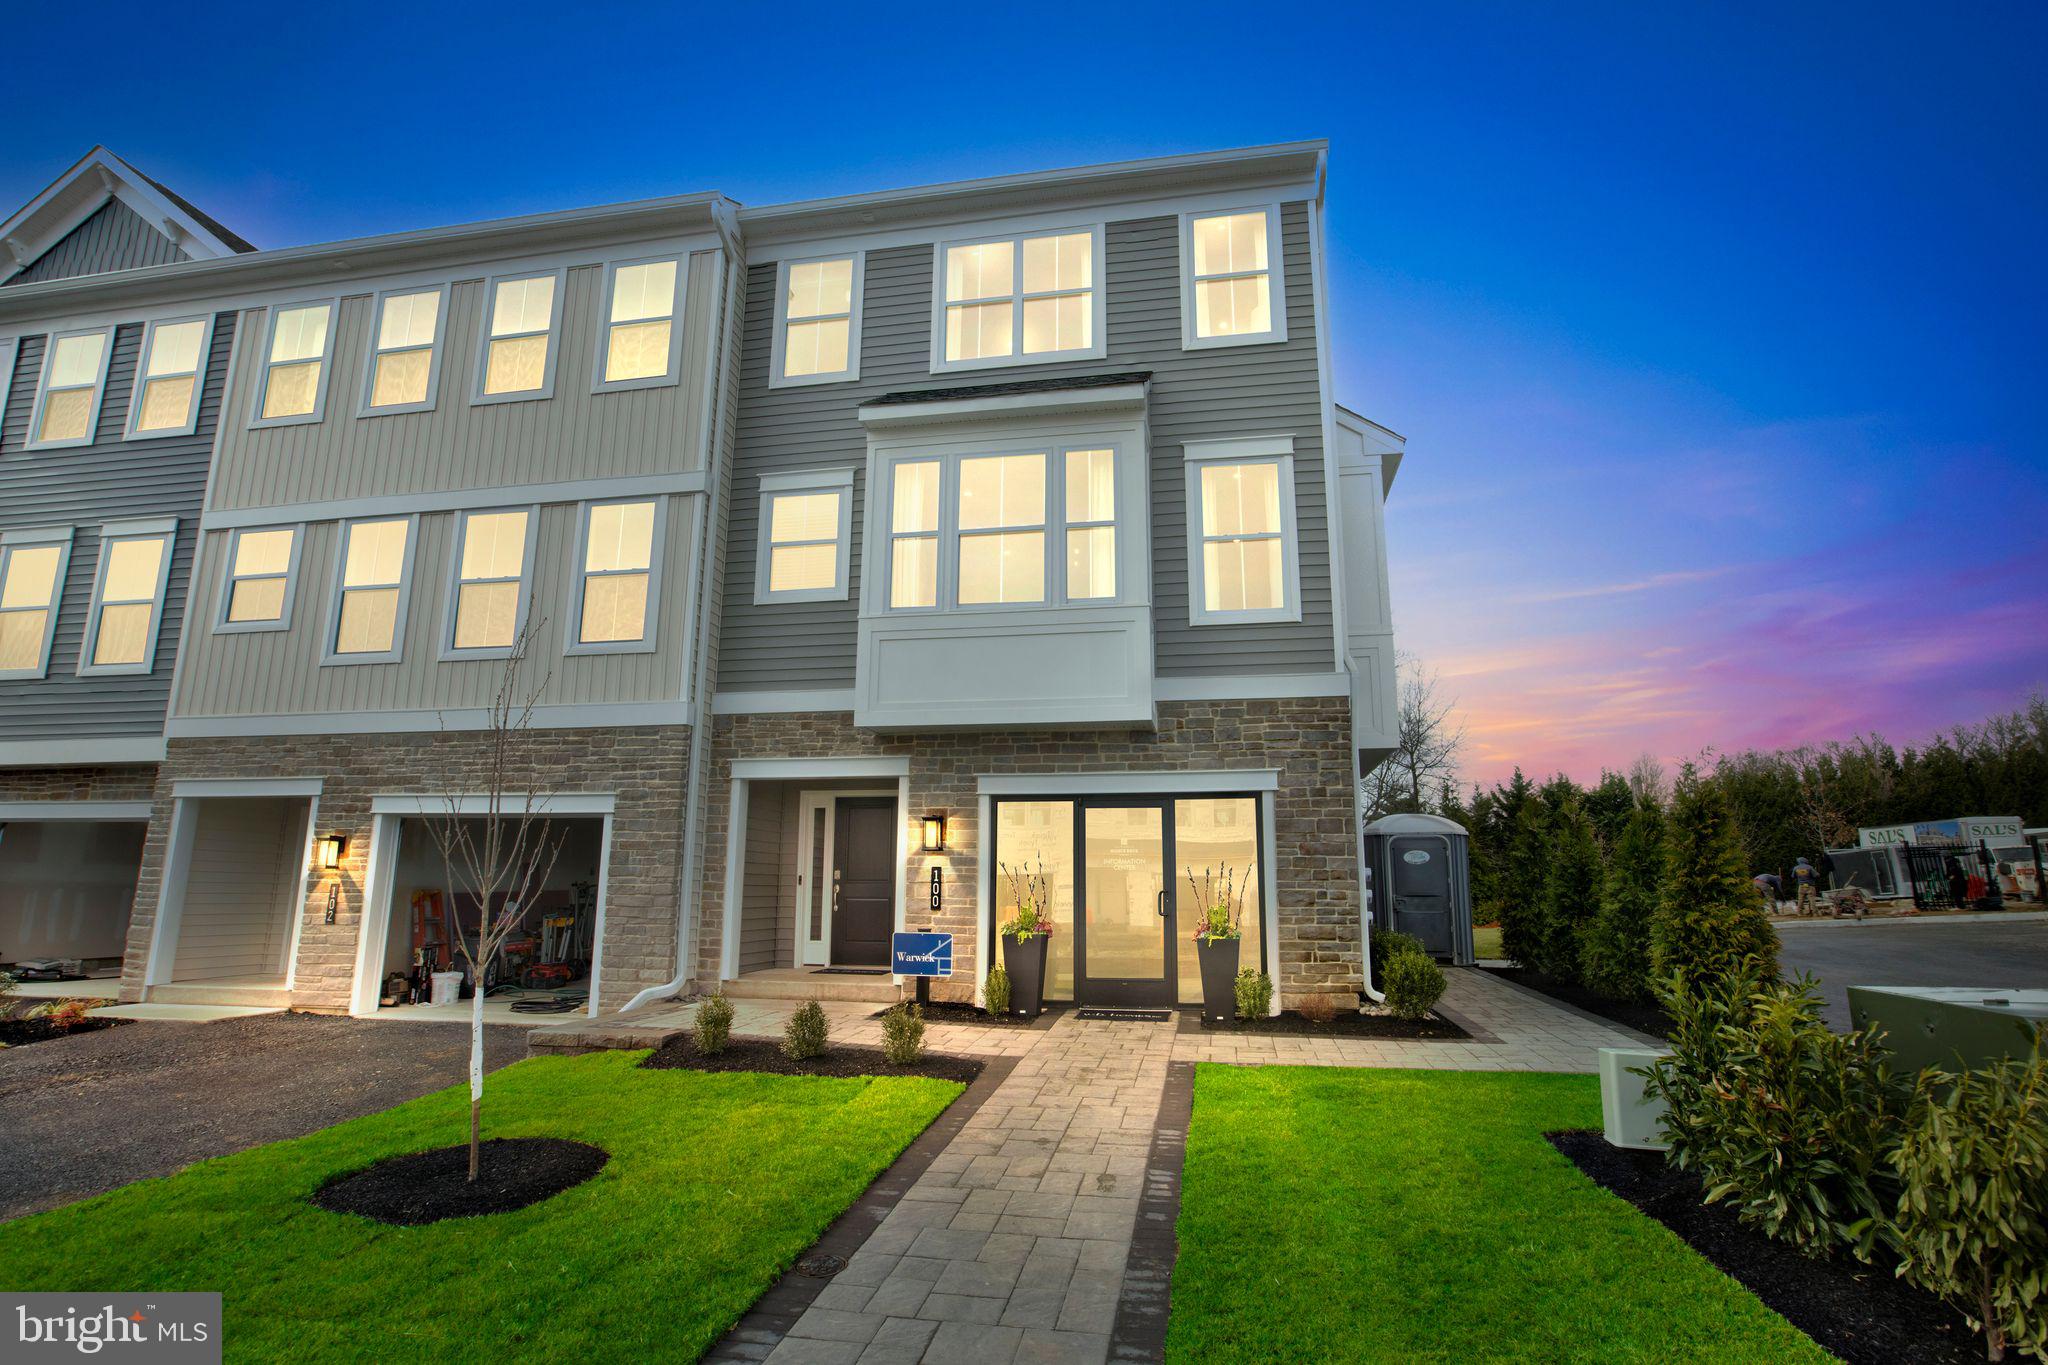
CHALFONT
128 JAMESON WAY 11 WARWICK INTERIOR
4 Beds
2 Baths
2,335 Sq.Ft.
$619,990
MLS#: PABU2114058

CHALFONT
149 BRIANNA COURT 25
3 Beds
2 Baths
2,212 Sq.Ft.
$599,000
MLS#: PABU2130510

CHALFONT
426 REAGANS LANE LOT #57
3 Beds
2 Baths
2,008 Sq.Ft.
$699,990
MLS#: PABU2124650

CHALFONT
302 FOXTAIL LANE
3 Beds
2 Baths
1,930 Sq.Ft.
$624,999
MLS#: PABU2124932
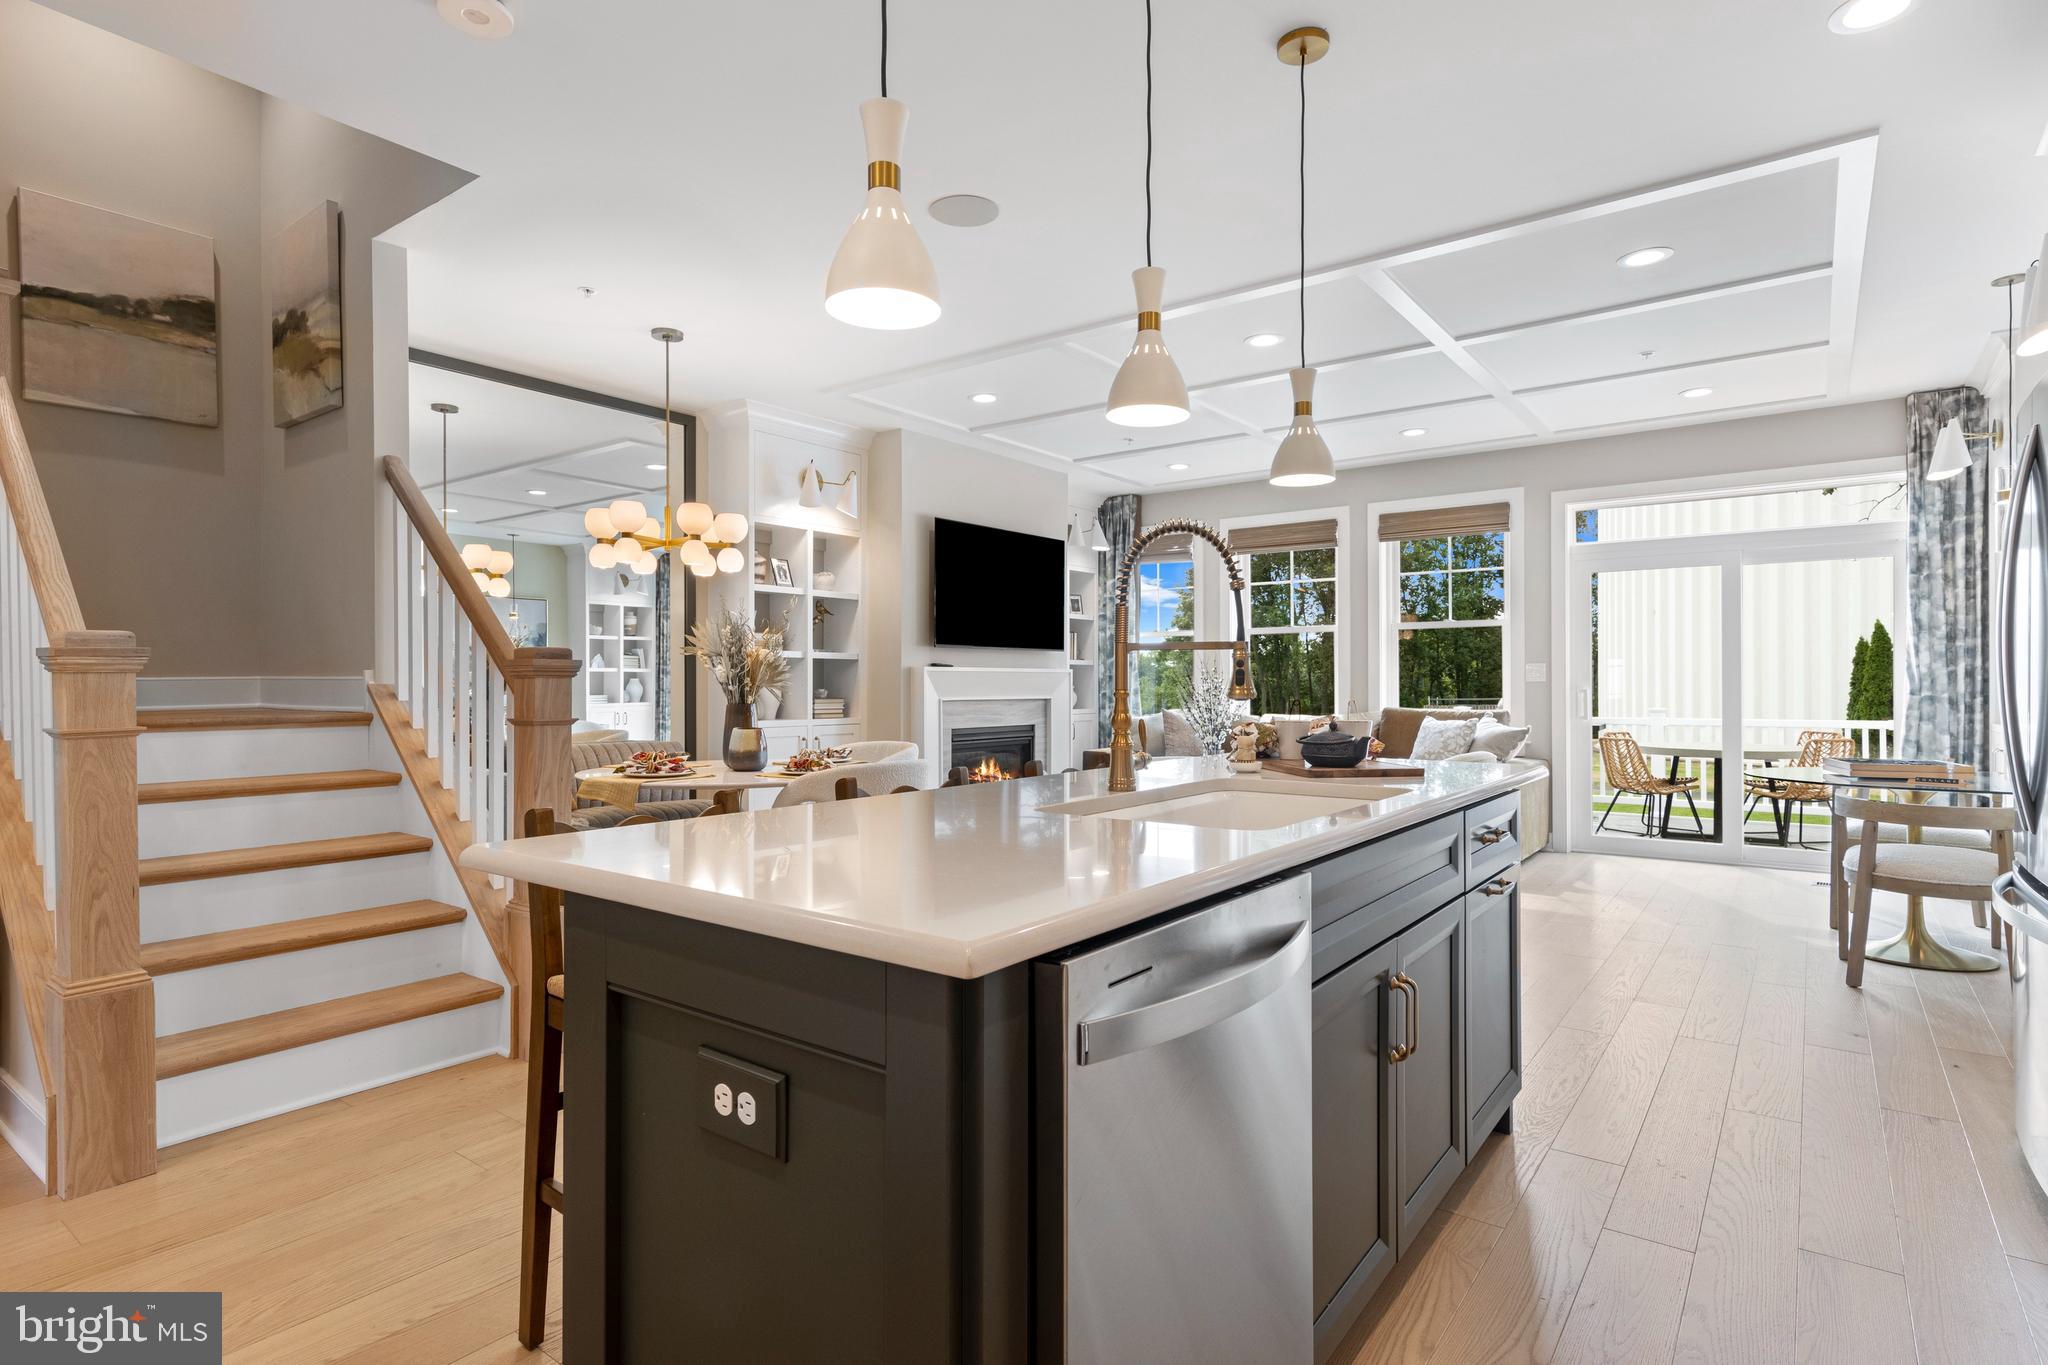
CHALFONT
215 FOXHEDGE RD. LOT 14
3 Beds
2 Baths
2,454 Sq.Ft.
$699,990
MLS#: PABU2114082
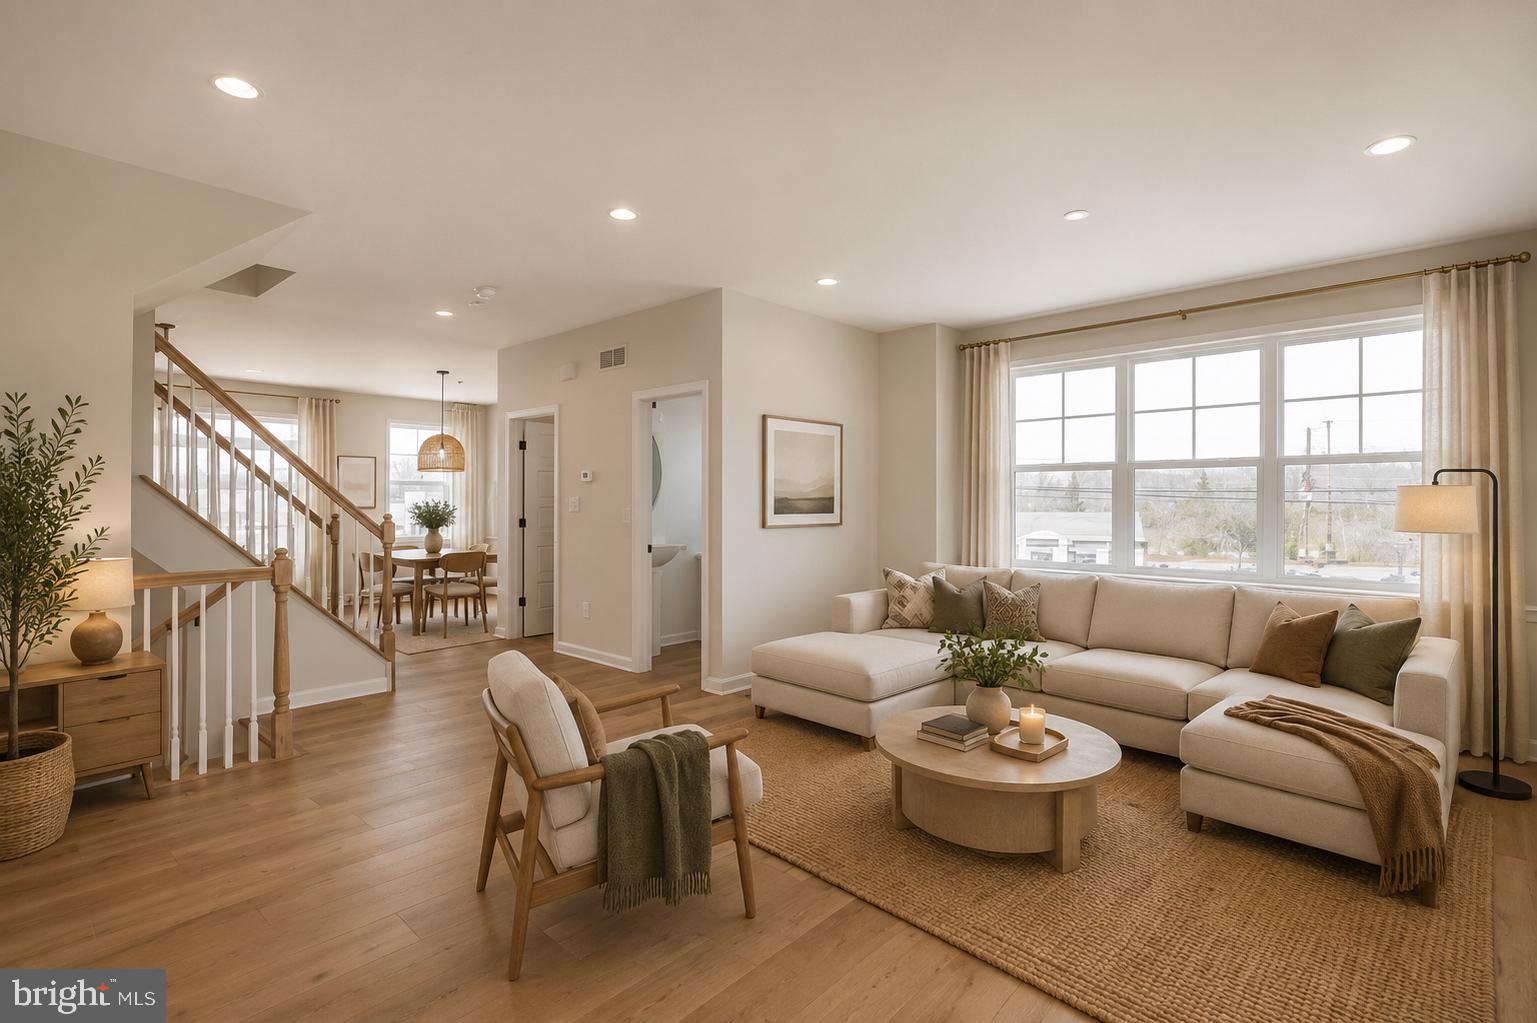
CHALFONT
54 BECKER DRIVE 25
3 Beds
3 Baths
1,984 Sq.Ft.
$579,655
MLS#: PABU2072008
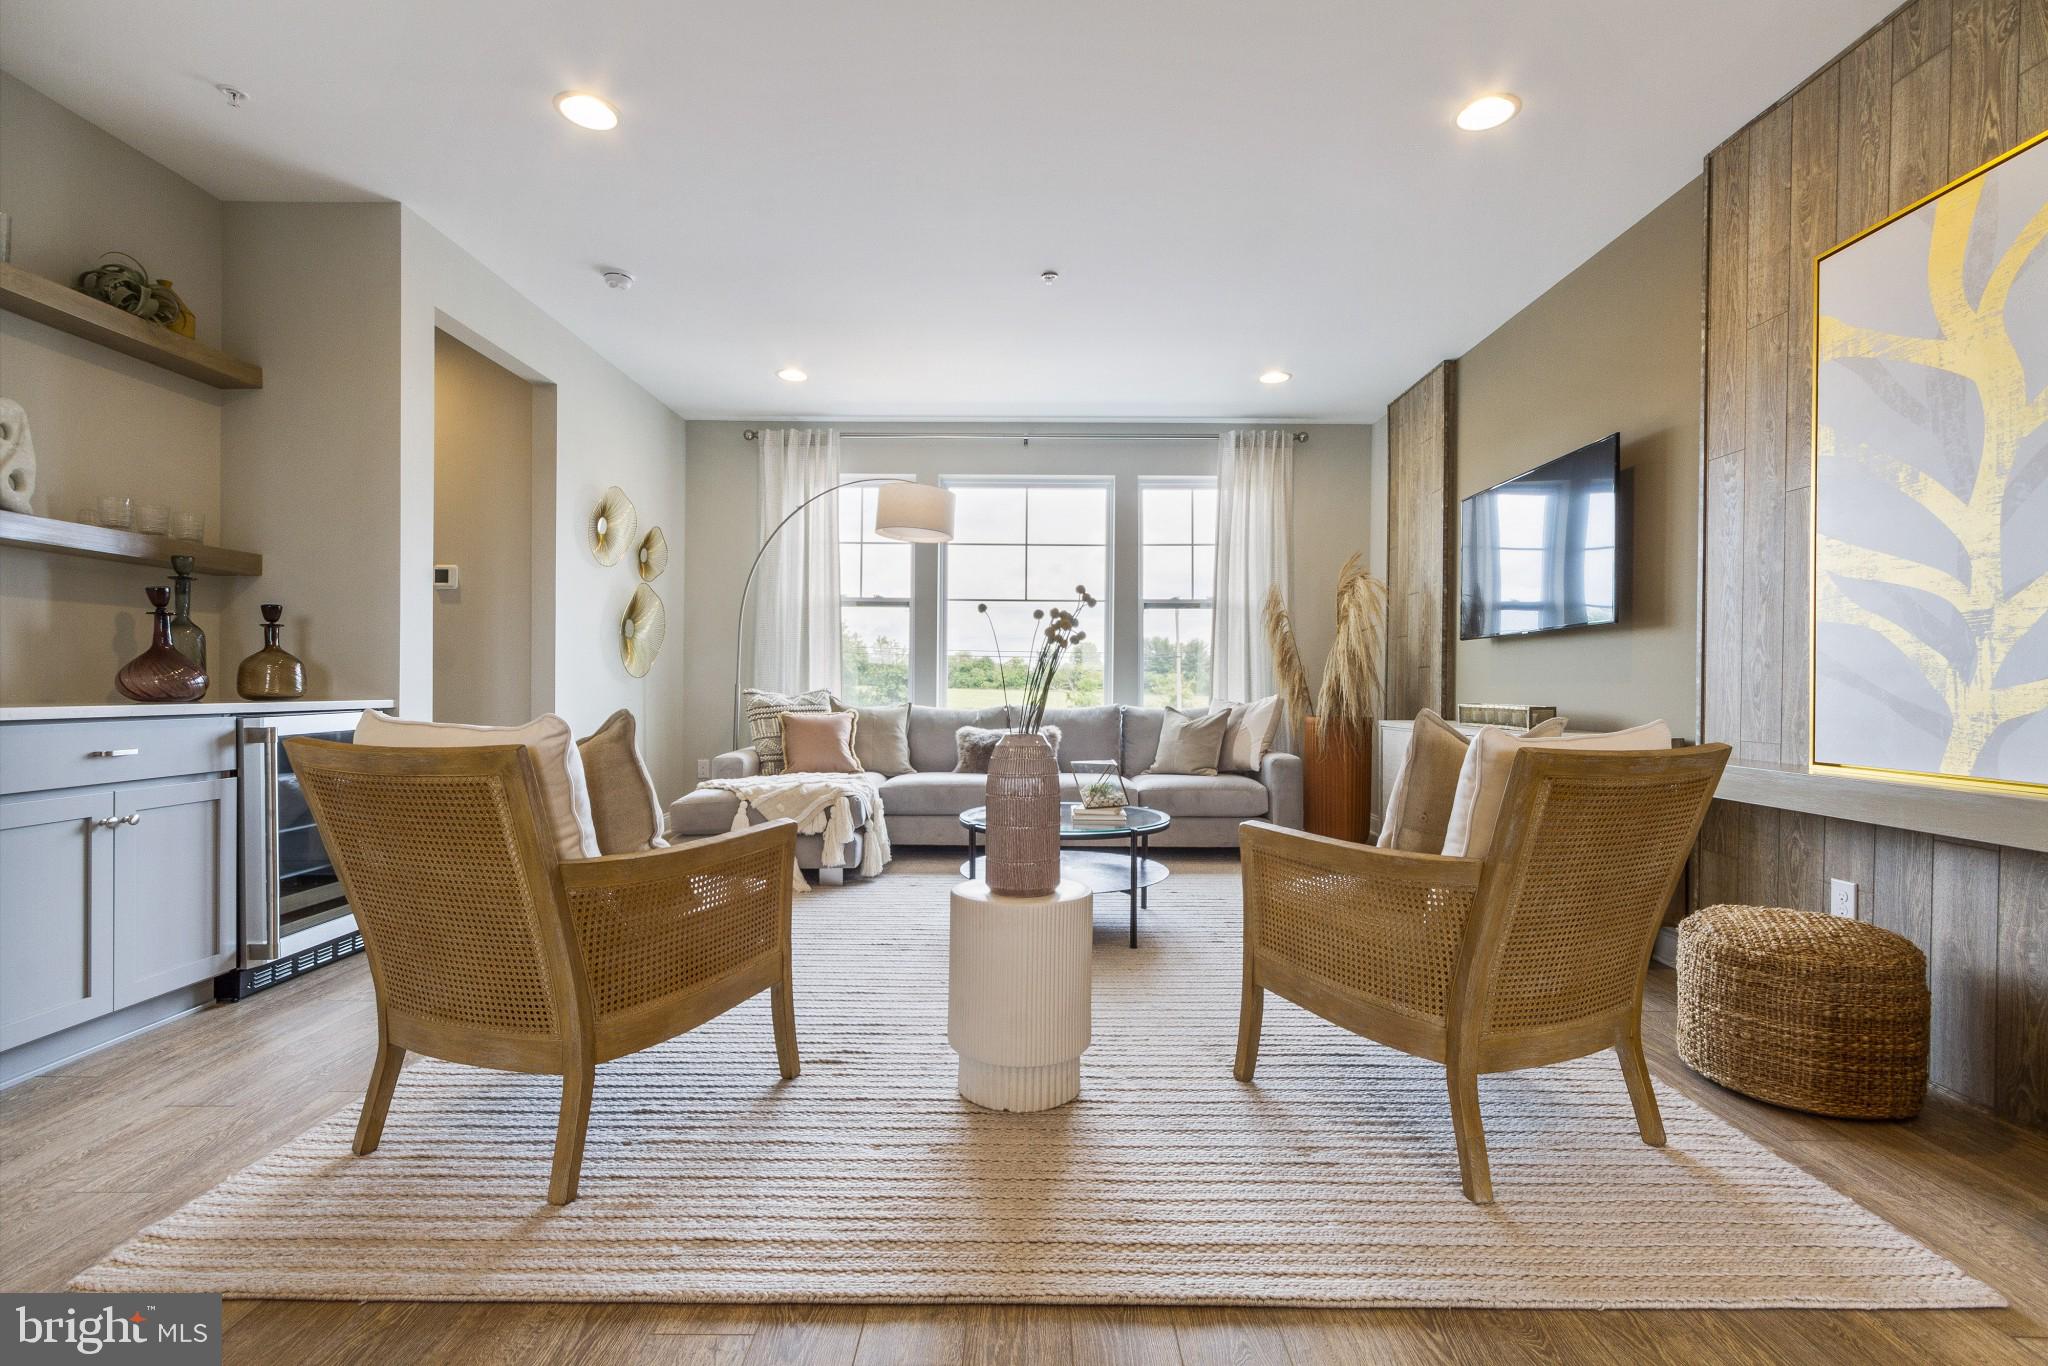
CHALFONT
122 JAMESON WAY 8 STRATFORD INTERIOR
3 Beds
2 Baths
1,953 Sq.Ft.
$587,990
MLS#: PABU2114006
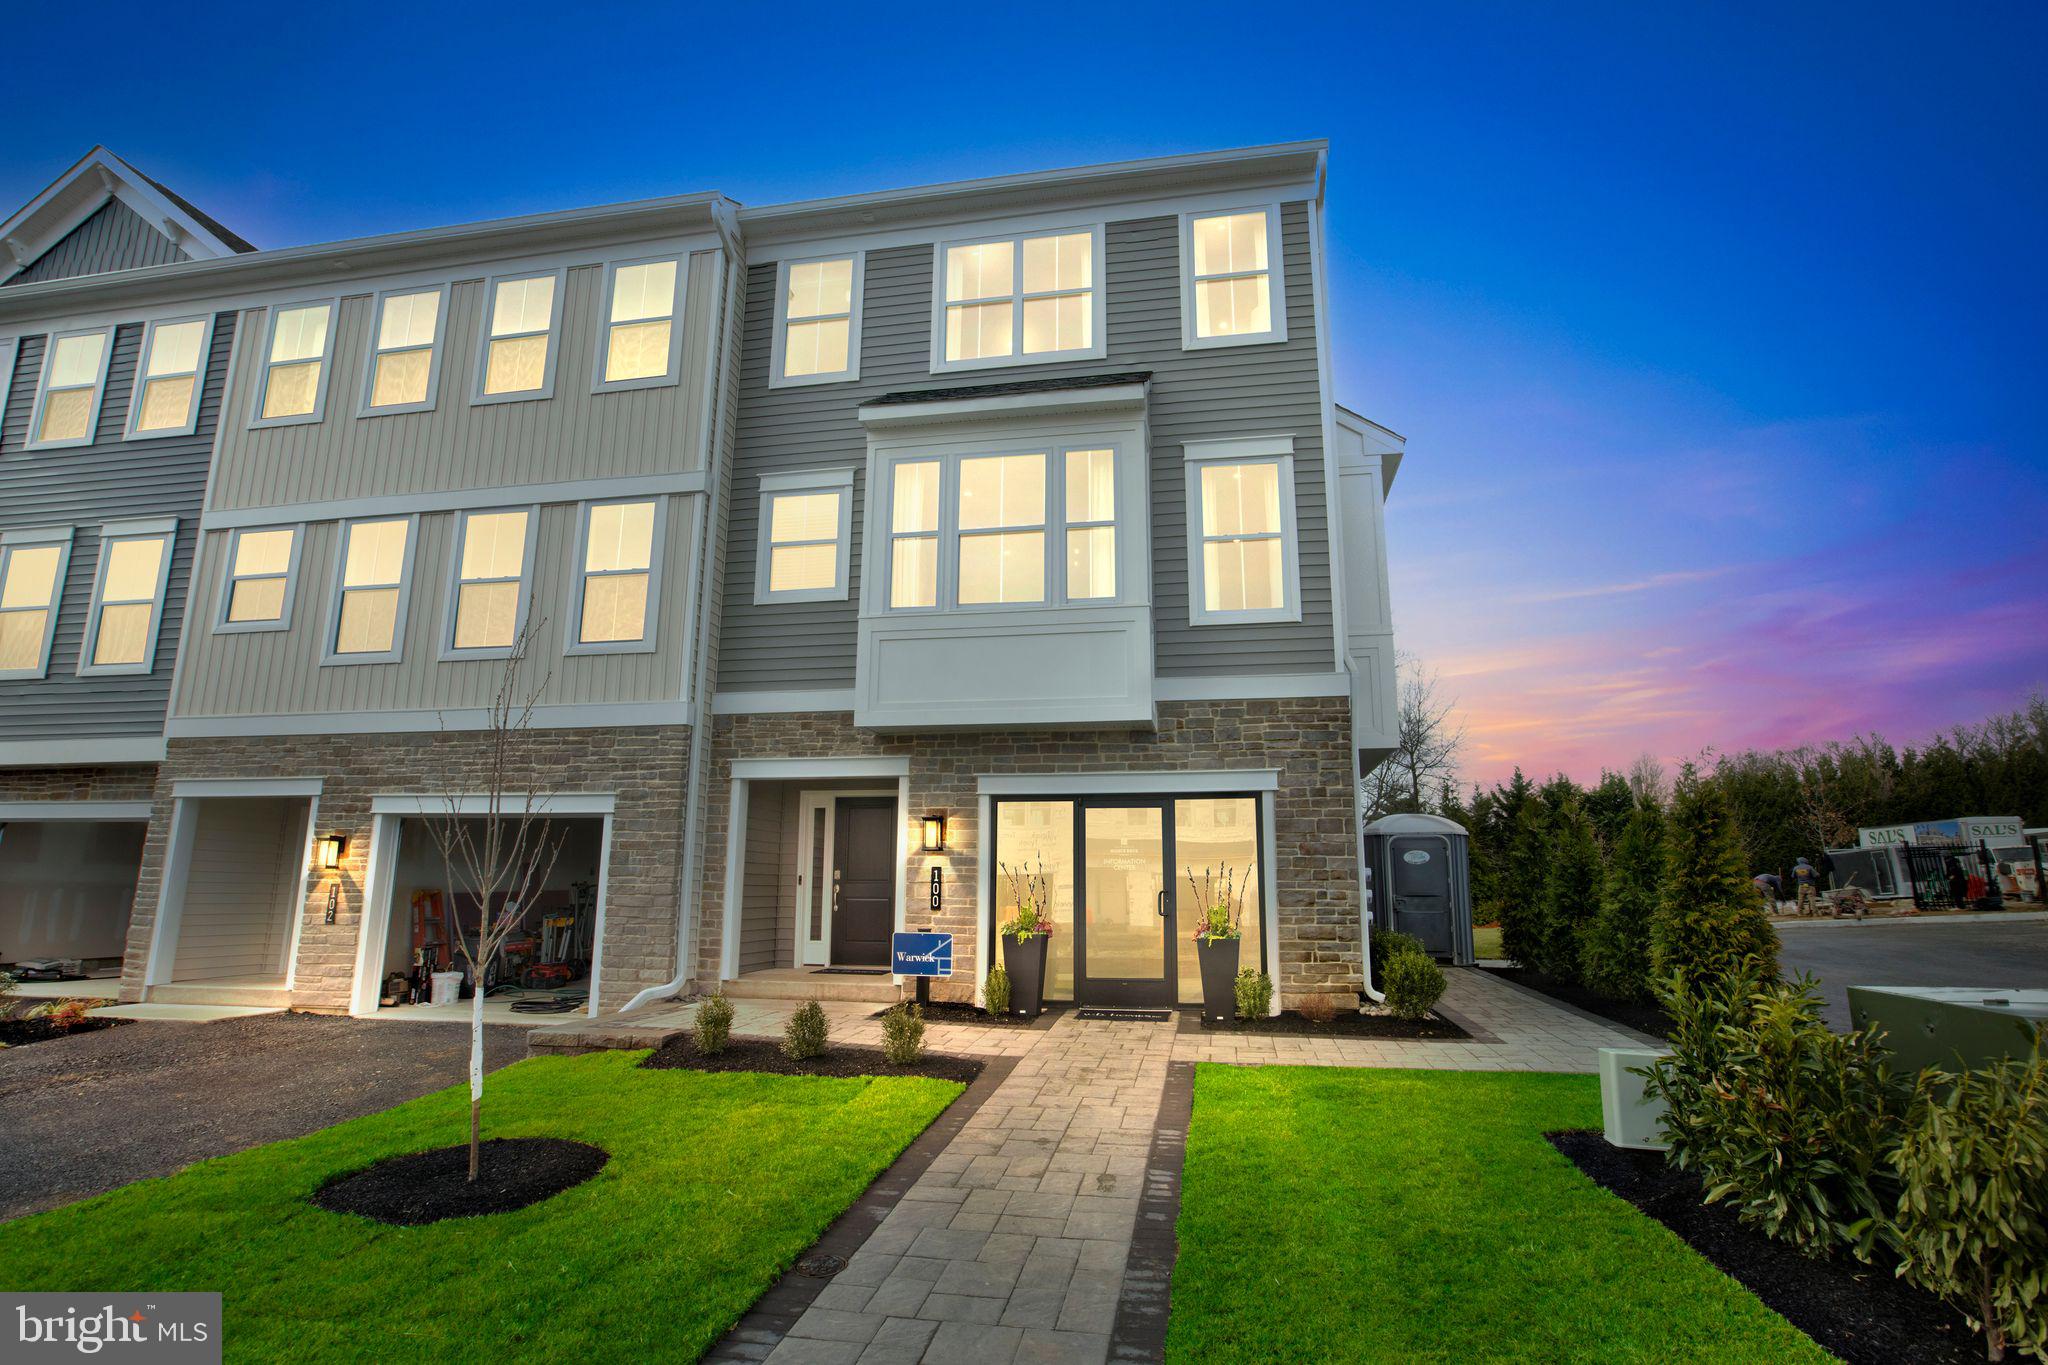
CHALFONT
126 JAMESON WAY 10 WARWICK INTERIOR
4 Beds
2 Baths
2,335 Sq.Ft.
$599,990
MLS#: PABU2114054

CHALFONT
145 BRIANNA COURT 23
3 Beds
2 Baths
2,212 Sq.Ft.
$639,759
MLS#: PABU2127572
