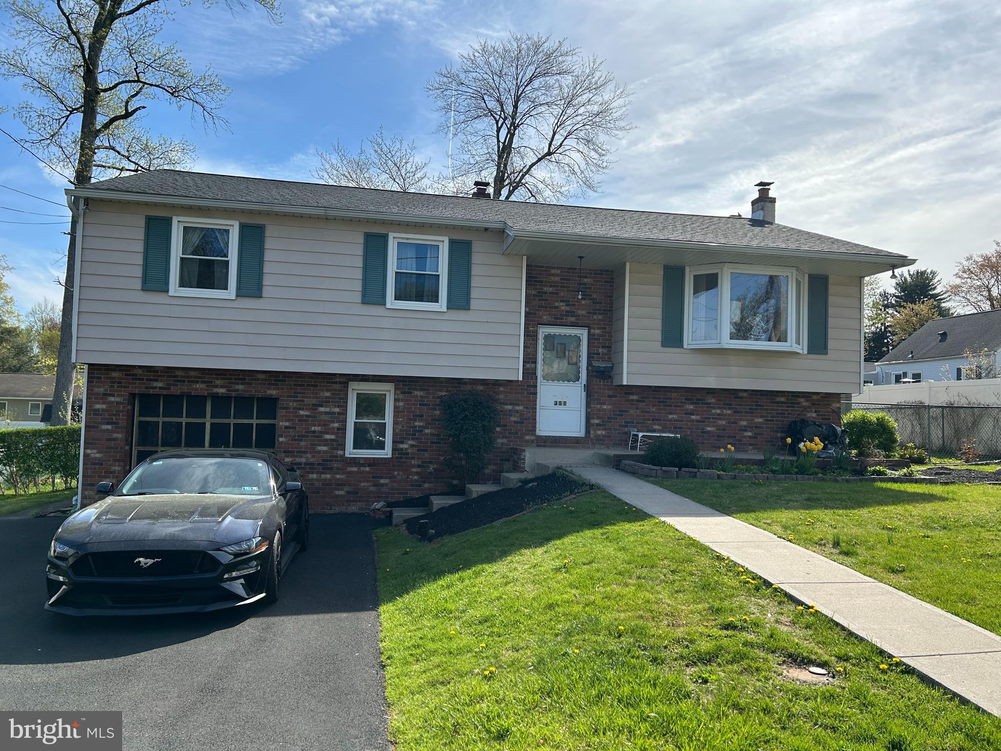
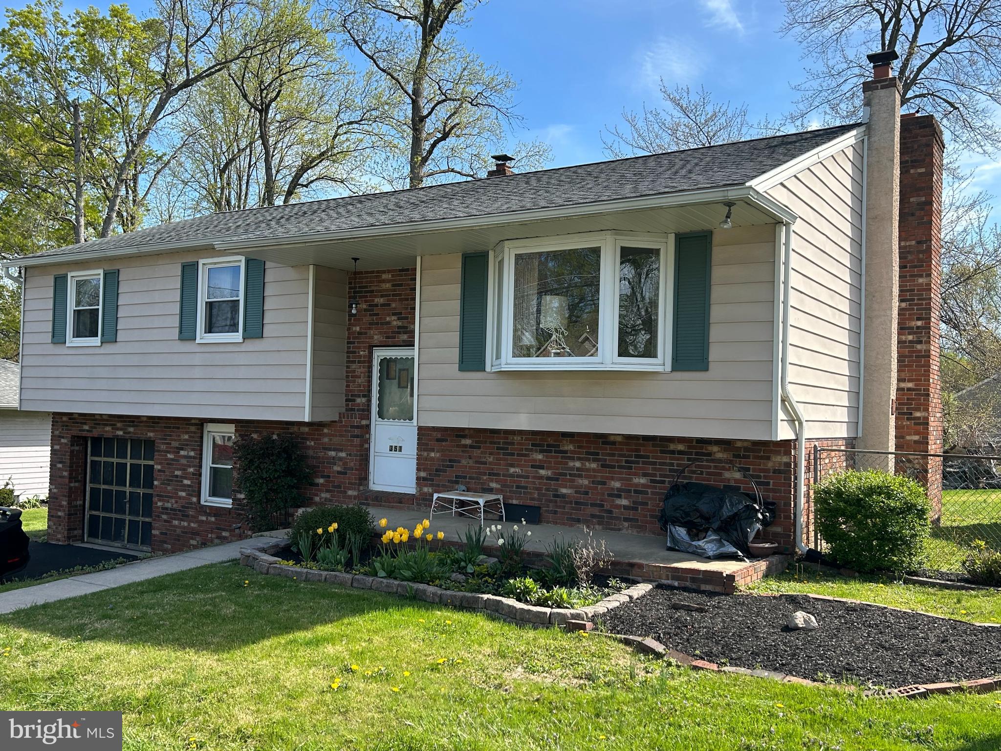
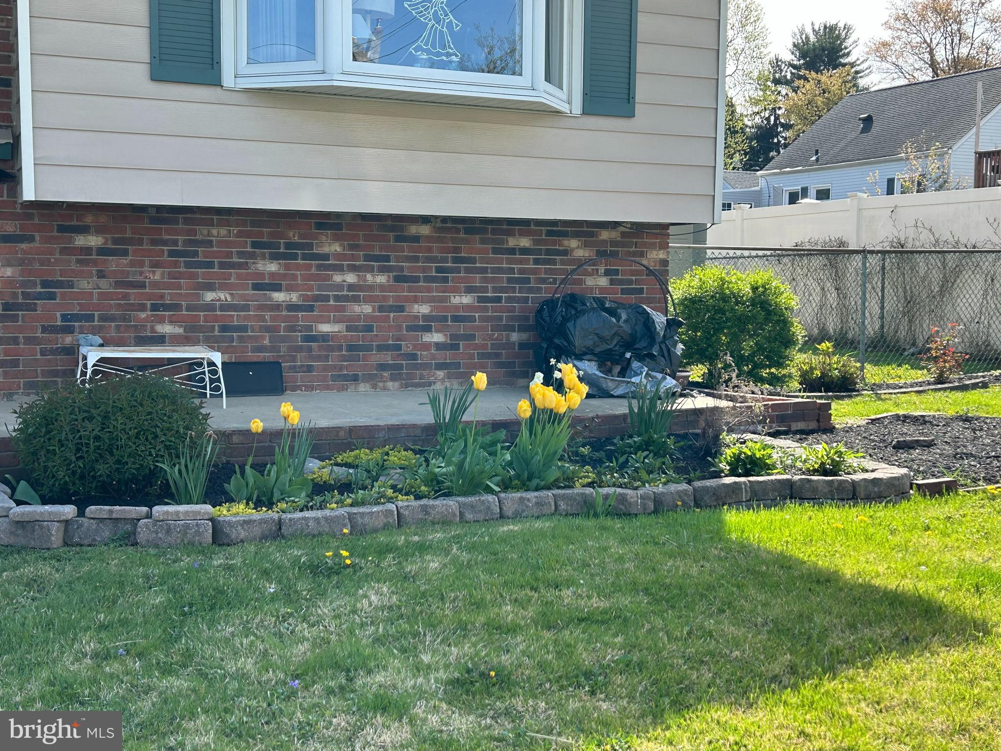
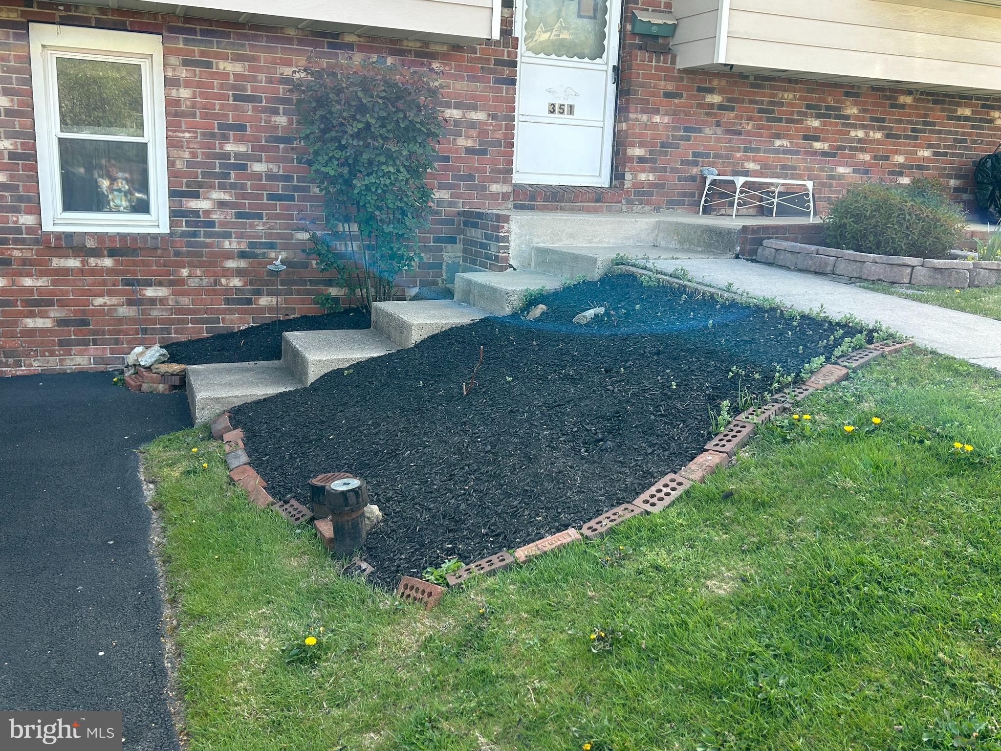
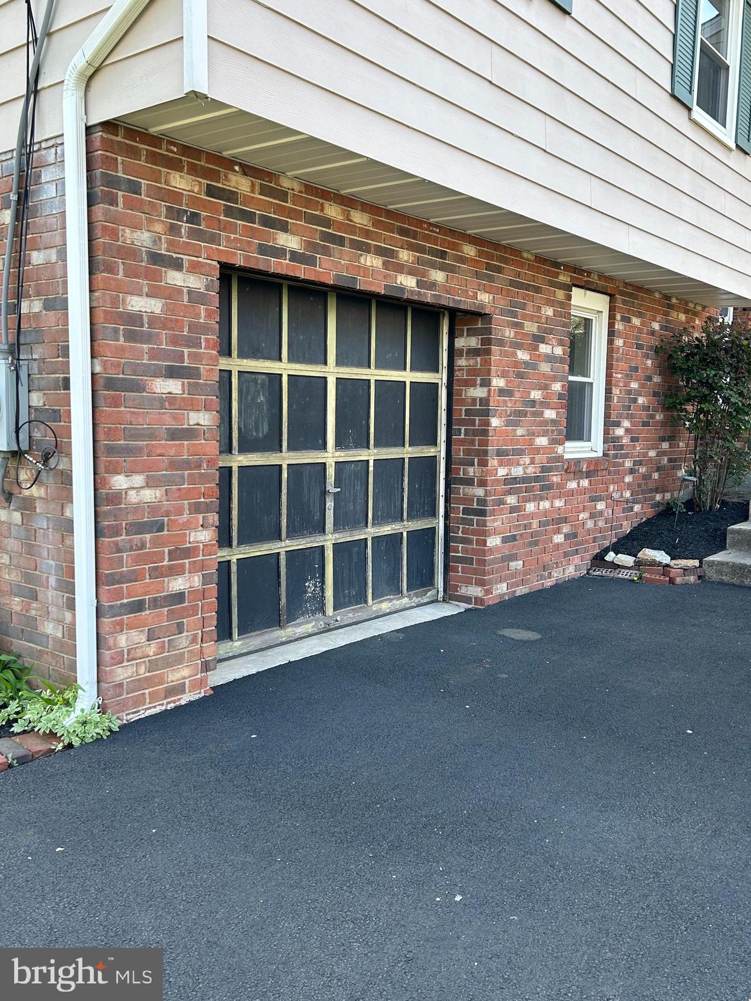
Features & Amenities

Interior

  • Total Bedrooms

    4

  • Bathrooms

    1

  • 1/2 Bathrooms

    1

  • Above Grade Finished Area

    1485.0

  • Basement YN

    NO

  • Cooling YN

    NO

  • Cooling

    None

  • Fireplace YN

    YES

  • Heating YN

    YES

  • Heating

    Wood Stove, Oil, Baseboard

  • Main Level Bedrooms

    4

  • Pet friendly

    N/A

Exterior

  • Garage

    Yes

  • Garage spaces

    1

  • Construction Materials

    Frame

  • Parking

    Garage, Driveway, Attached

  • Pool

    No

  • Waterfront YN

    NO

Area & Lot

  • Lot Size(acres)

    0.23

  • Lot Size(square feet)

    10,000

  • Property Type

    Residential

  • Property Sub Type

    Single Family Residence

  • Architectural Style

    Bi-level

Price

  • Sales Price

    $350,000

  • Tax Amount

    $5,749

  • Financing Options

    Cash

  • Sq. Footage

    1,485

  • Price/SqFt

    $235

HOA

  • Association

    No

School District

  • Elementary School

    N/A

  • Middle School

    N/A

  • High School

    N/A

Property Features

  • New Construction

    NO

  • Accessibility Features

    Accessible Doors

  • Foundation Details

    Slab

  • Senior Community YN

    NO

  • Sewer

    Public Sewer

  • Tax Lot

    316

  • Water Source

    Public

Schedule a Showing

Showing scheduled successfully.

<
>
IN PERSON
VIA CHAT

What is 3 + 4 ?


Change time

Mortgage calculator

Estimate your monthly mortgage payment, including the principal and interest, property taxes, and HOA. Adjust the values to generate a more accurate rate.

Your payment

Principal and Interest:

$

Property taxes:

$

HOA fees:

$

Total loan payment:

$

Total interest amount:

$

Location

County

BUCKS

Elementary School

Middle School

High School

Listing Courtesy of Lynn M Boback , Keller Williams Real Estate - Newtown

RealHub Information is provided exclusively for consumers' personal, non-commercial use, and it may not be used for any purpose other than to identify prospective properties consumers may be interested in purchasing. All information deemed reliable but not guaranteed and should be independently verified. All properties are subject to prior sale, change or withdrawal. RealHub website owner shall not be responsible for any typographical errors, misinformation, misprints and shall be held totally harmless.

Agent Theresa Kehler

Owner, President, Investment Property Advisor

Theresa Kehler

Call Theresa today to schedule a private showing.


* Listings on this website come from the FMLS IDX Compilation and may be held by brokerage firms other than the owner of this website. The listing brokerage is identified in any listing details. Information is deemed reliable but is not guaranteed. If you believe any FMLS listing contains material that infringes your copyrighted work please click here to review our DMCA policy and learn how to submit a takedown request.© 2024 FMLS.
LANGHORNE GABLES - Residential

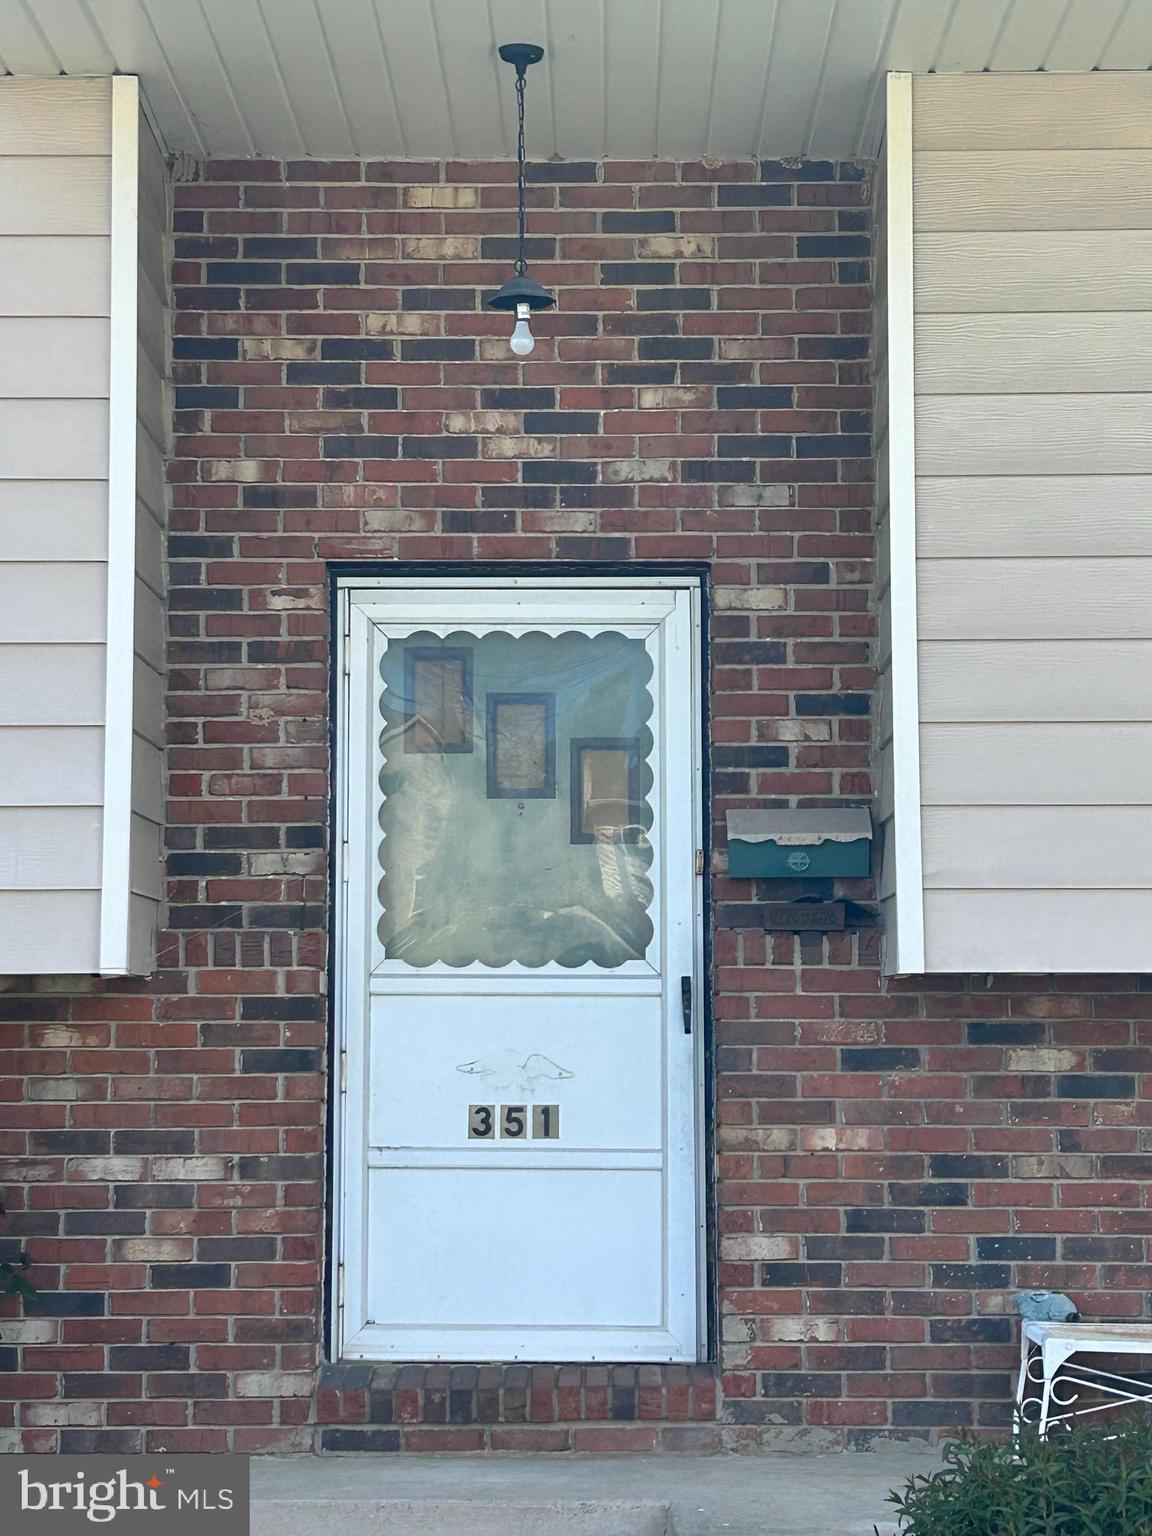
351 DELAWARE AVENUE

Message successfully sent.

What would you like to know?

What is 3 + 4 ?

I agree to receive email communication and understand I can unsubscribe at any time.

I agree to be contacted by TNT Real Estate Solutions via call, email, and text for real estate services. To opt out, you can reply 'stop' at any time or reply 'help' for assistance. You can also click the unsubscribe link in the emails. Message and data rates may apply. Message frequency may vary. Privacy Policy

Related Properties

MUST BE SOLD TOGETHER WITH... 
1129 FROSTY HOLLOW ROAD, BRIGHT MLS#PABU2126118.
Strictly Selling "As-Is & Where-Is"
#PABU2126116

LANGHORNE

1127 FROSTY HOLLOW ROAD

2 Beds

1 Baths

1,059 Sq.Ft.

$298,000

MLS#: PABU2126116
New on site today
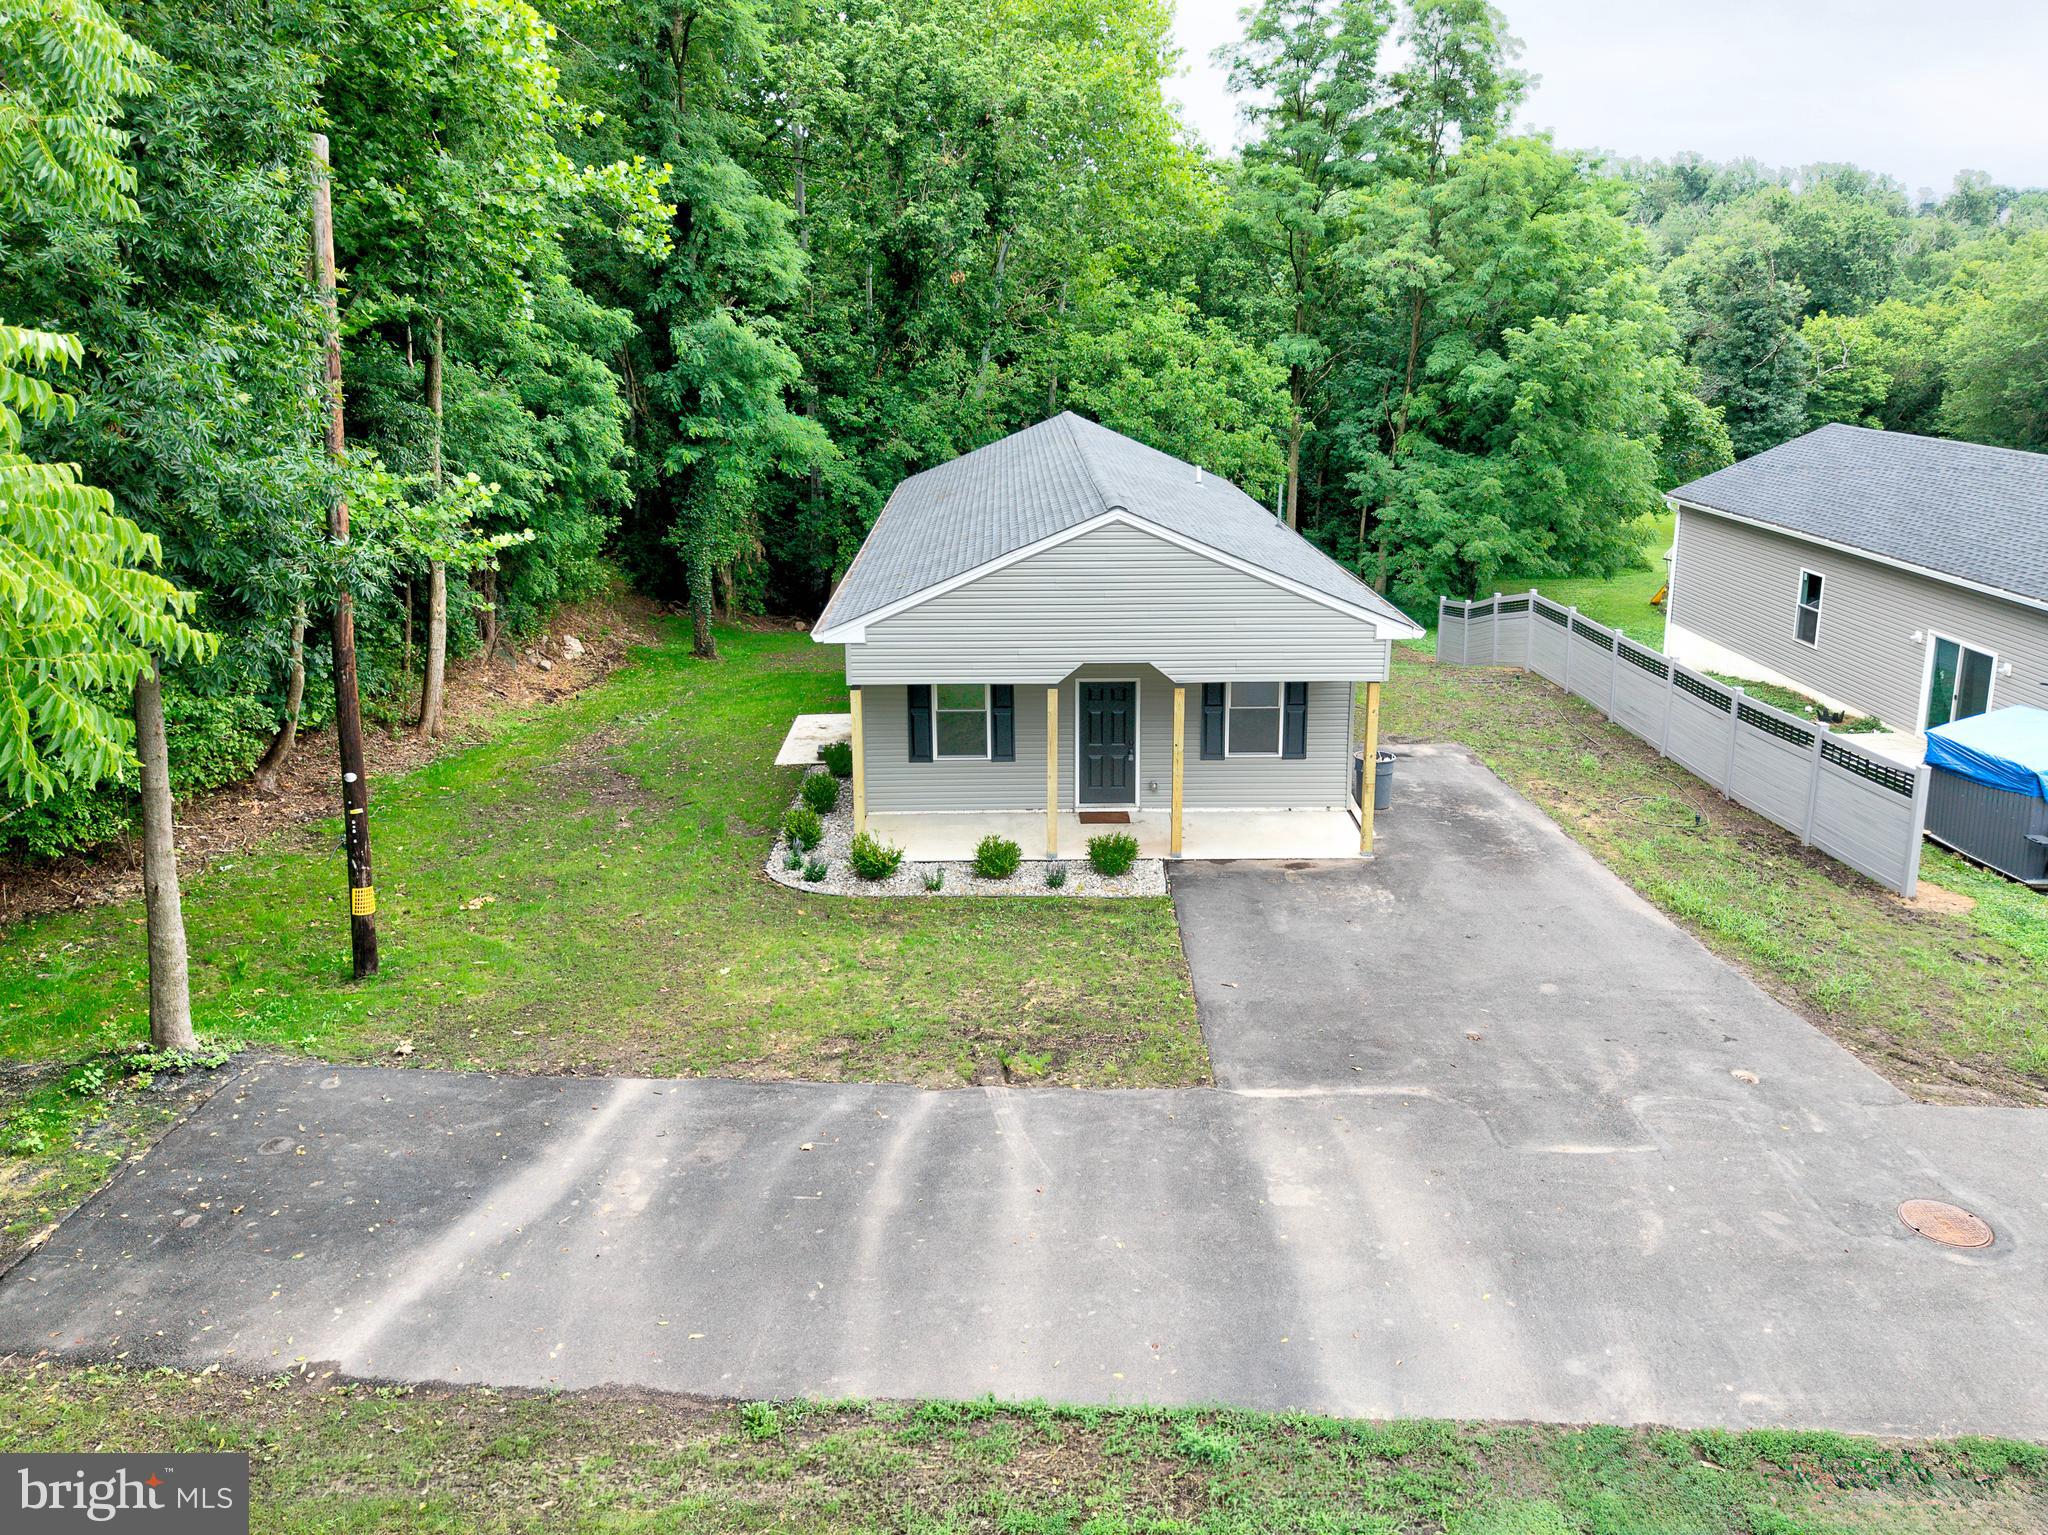
This is a pretty cool house. I actually have 2 available right now, and I’ll be building more; I can even build you one on your lot if you want. I built this 2 years ago; but I think it can still be considered new construction; or maybe the sample house.
My concept was smaller, one floor simple efficient houses; but with all the bells and whistles. Affordable to acquire and to own; but still everything you want. Perfect for aging in place or first time buyers. The model is well thought out with 10’ walls and cathedral ceilings; premium kitchens, exposed spiral ductwork, nice front porch and side patio. But it goes beyond that. Superior modern foundations, egress windows through out, spray foam insulation, state of the art modern systems. Truly carefree for many many  years, and nothing to do or maintain other then clean and cut the grass.
Each of the ones available right now have a real cool location. They both come with the lot across the street (between Rising Sun and the highway) where with a variance or two you could build an awesome garage. They back to woods and are a few hundred yards from Neshaminy Creek, but not in a flood zone.
The price say 399k; but what’s a list price mean these days anyway? I think they should land mid 4’s at least? But…. They’re available now (these 2 at least) nothing to do to them but move in; and bring the biggest jerk off home inspector you can find; (and I know several like that) they’re not gonna find a damn thing! They’re on lock box, schedule through showing time. Feel free to stop in the office or text with any questions (except stupid questions; email them!)
#PABU2126440

LANGHORNE

1407 RISING SUN AVENUE

3 Beds

1 Baths

1,250 Sq.Ft.

$399,900

MLS#: PABU2126440
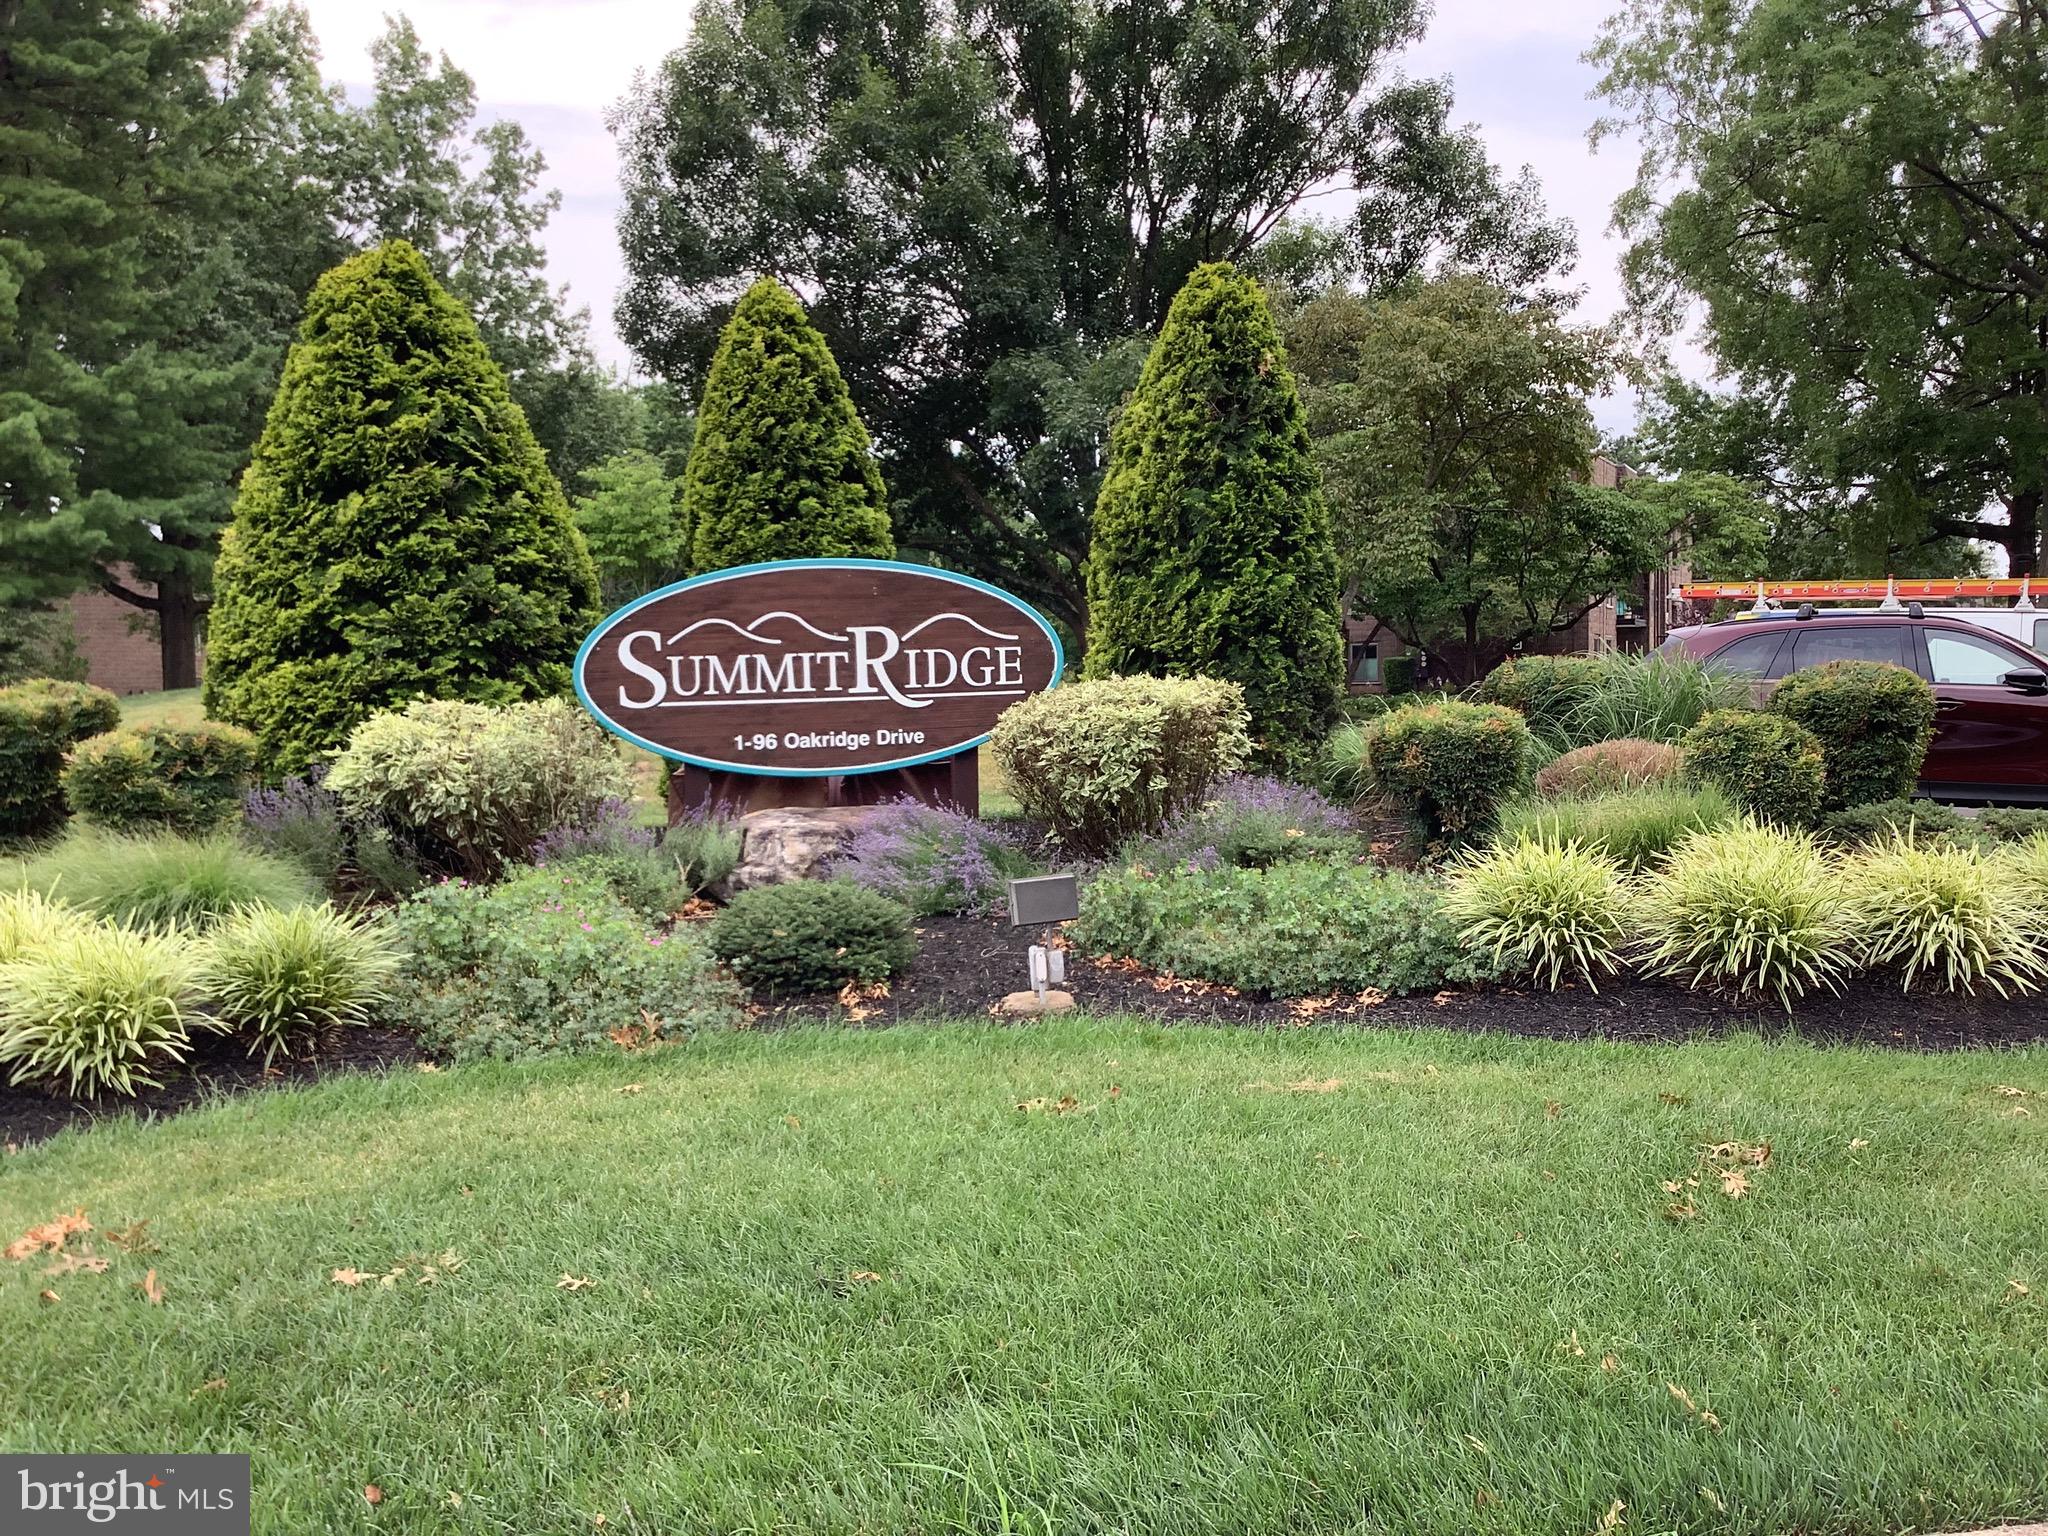
Rare opportunity to own a spacious one-bedroom plus den condominium in the popular Summit Ridge community. Desirably located on the second floor, this unit offers a functional floor plan, newer mechanicals, a two-year-old range and washer/dryer combo, and a refrigerator installed in 2026.
Ready for your personalization , this home presents an excellent opportunity for an owner-occupant or investor alike.
Enjoy the convenience of Summit Ridge living with close proximity to major commuter routes, shopping, dining, schools, and hospitals.
#PABU2125806

LANGHORNE

52 OAKRIDGE DRIVE

1 Beds

1 Baths

1,075 Sq.Ft.

$285,000

MLS#: PABU2125806
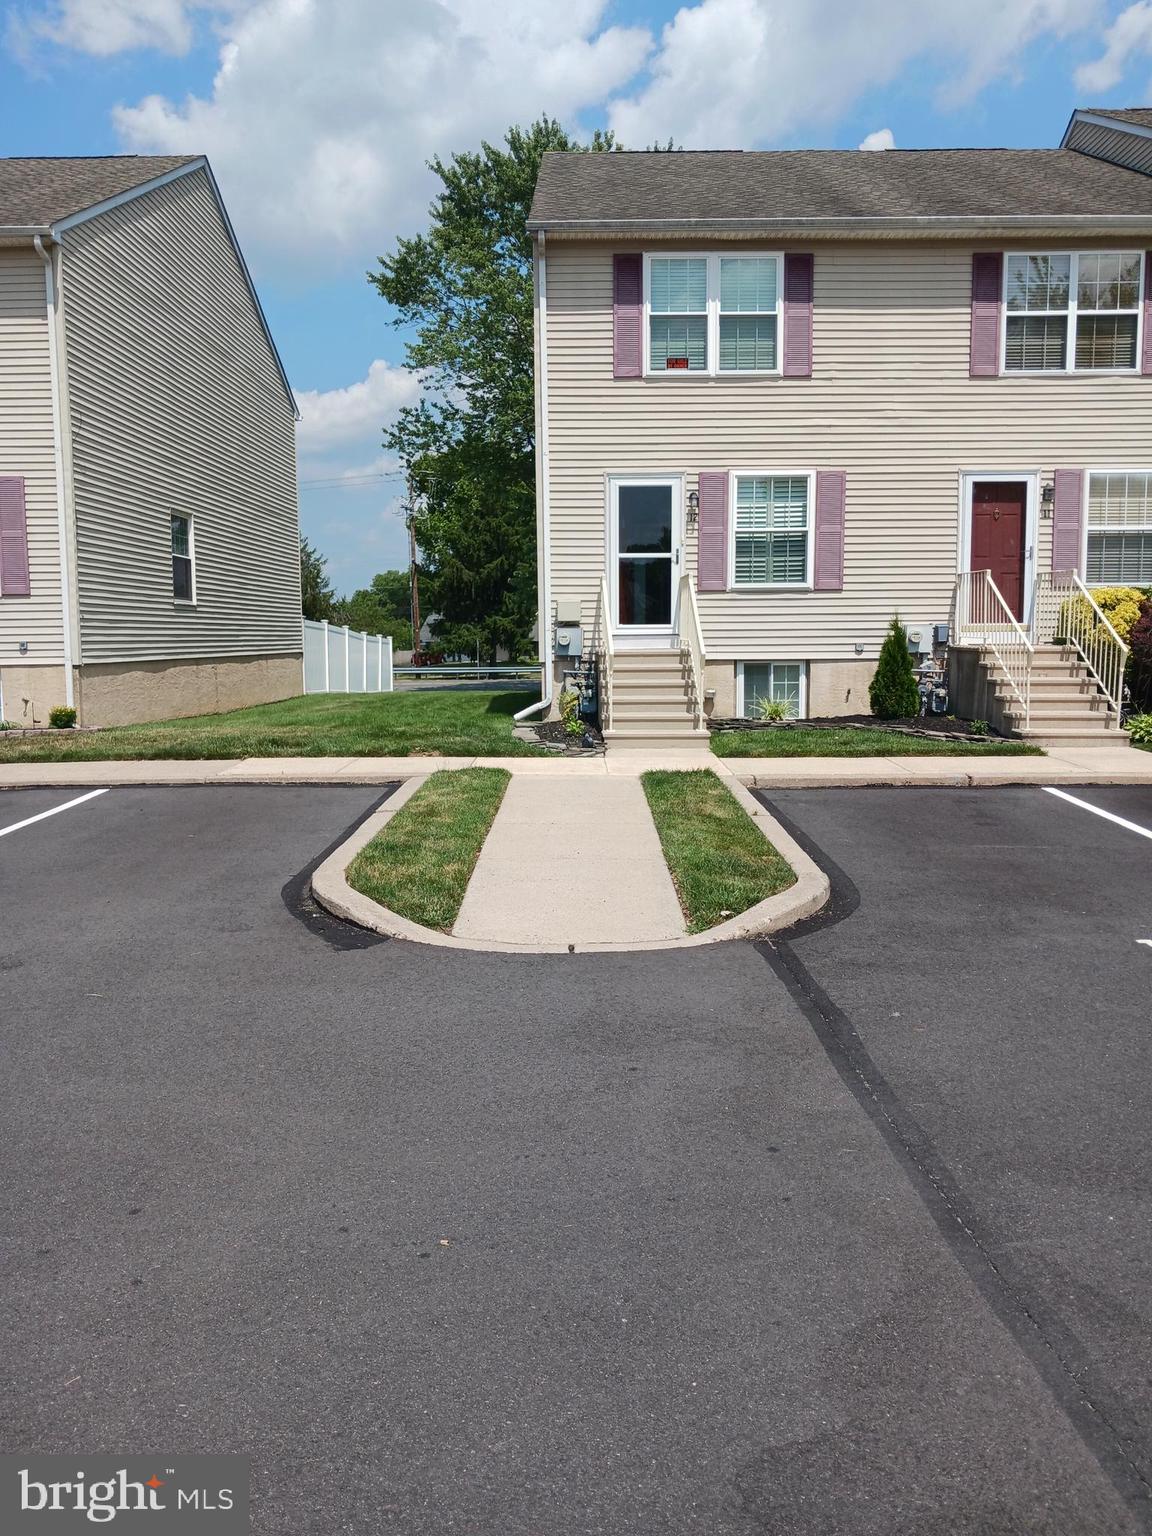
Located in Neshaminy School District. Train and bus transportation accessible. Spacious living room,
remodeled Kitchen includes refrigerator and all upgraded appliances. New sliders to rear fenced yard.
Full finished basement with egress to rear yard. Laundry area includes washer and dryer. New gas hot
water heater(2025). Energy efficient windows thru-out. And, engineer vinyl flooring. Plantation blind
window treatments.
#PABU2125570

LANGHORNE

12 CARRIAGE KNOLL COURT

2 Beds

1 Baths

1,230 Sq.Ft.

$399,500

MLS#: PABU2125570

 - property

Send a message

Message successfully sent.

Your message

What is 3 + 4 ?

Reason for contacting?

I agree to receive email communication and understand I can unsubscribe at any time.

I agree to be contacted by TNT Real Estate Solutions via call, email, and text for real estate services. To opt out, you can reply 'stop' at any time or reply 'help' for assistance. You can also click the unsubscribe link in the emails. Message and data rates may apply. Message frequency may vary. Privacy Policy

Sign Out

Virtual Assistant

Would you like to take the next step with this property? We can help you schedule a showing or virtual tour, or send you more details.

Yes, I would like more information.

Thank You for Your Reply, One of Our Agents will contact you as soon as possible

No, maybe later.

Thank you, you can always contact me via email, phone number or through the contact form.

Realhub AI

Lucy - Your AI-Powered Realtor

Update Your Temporary Password

Personalize your search

Enter your email and we'll notify you immediately when new listings match what you're looking for.

or enter email address

Already have an account ? Login here

Continue your home search

I agree to receive communications and understand I can unsubscribe at any time.

I agree to be contacted by TNT Real Estate Solutions via call, email, and text for real estate services. To opt out, you can reply 'stop' at any time or reply 'help' for assistance. You can also click the unsubscribe link in the emails. Message and data rates may apply. Message frequency may vary. Privacy Policy

Already have an account ? Login here

We use cookies

We use cookies primarily for analytics to enhance your experience. By accepting, you agree to our use of these cookies. You can manage your preferences or learn more about our cookies policy.