Features & Amenities

Interior

  • Other Interior Features

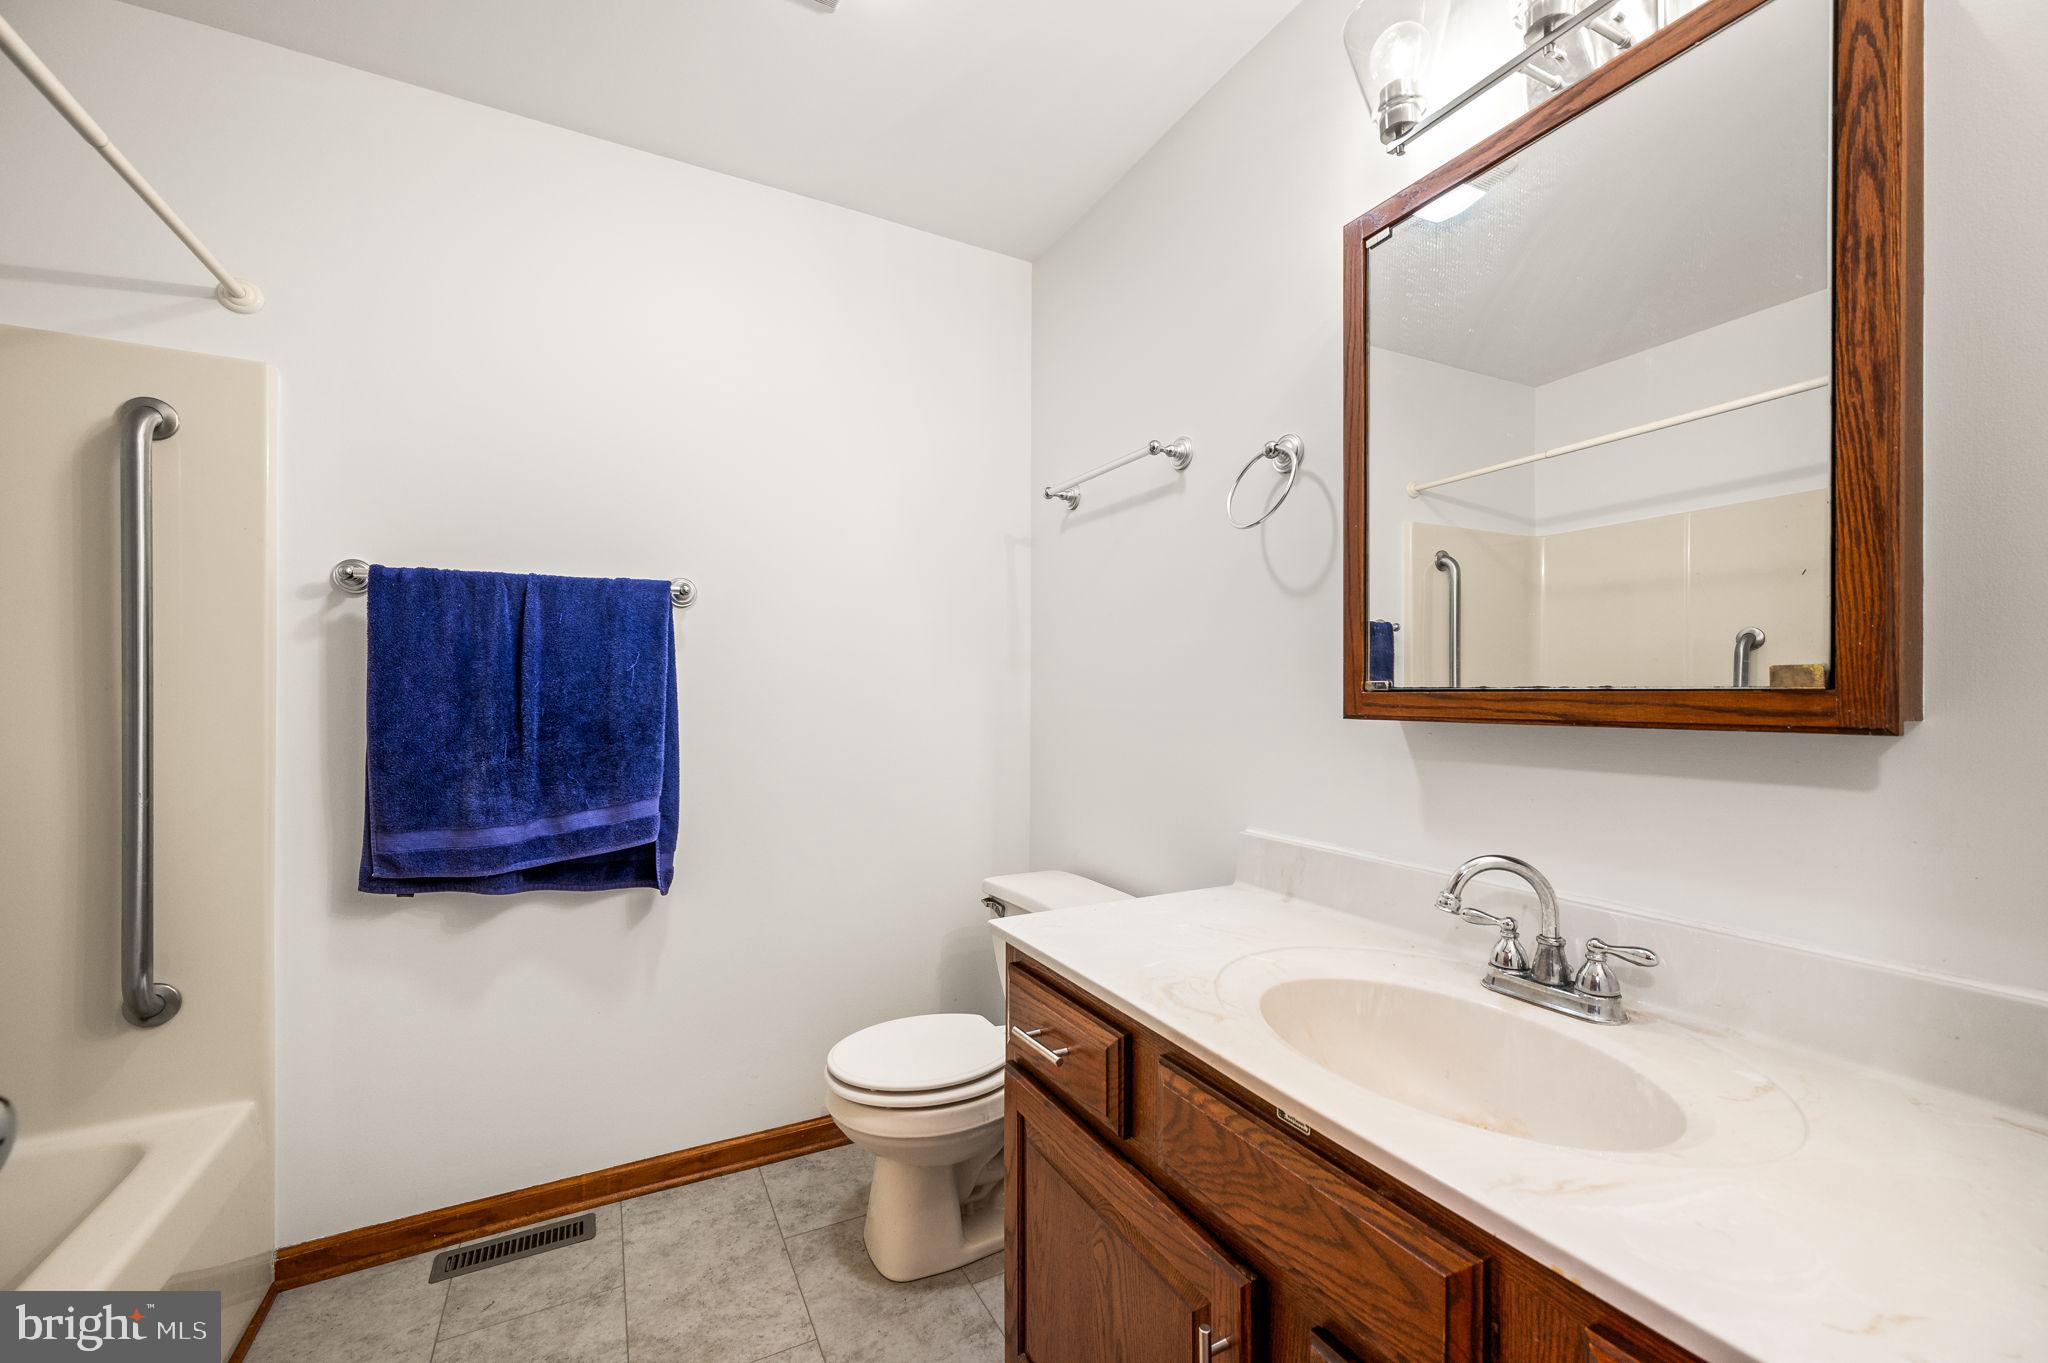
    Eat-in Kitchen, Ceiling Fan(s), Recessed Lighting, Walk-In Closet(s)

  • Total Bedrooms

    4

  • Bathrooms

    2

  • 1/2 Bathrooms

    1

  • Above Grade Finished Area

    1950.0

  • Basement YN

    YES

  • Cooling YN

    YES

  • Cooling

    Central Air, Ceiling Fan(s), Electric

  • Fireplace YN

    YES

  • Heating YN

    YES

  • Heating

    Oil, Forced Air

  • Main Level Bedrooms

    3

  • Pet friendly

    N/A

Exterior

  • Garage

    Yes

  • Garage spaces

    2

  • Construction Materials

    Brick Veneer, Vinyl Siding

  • Parking

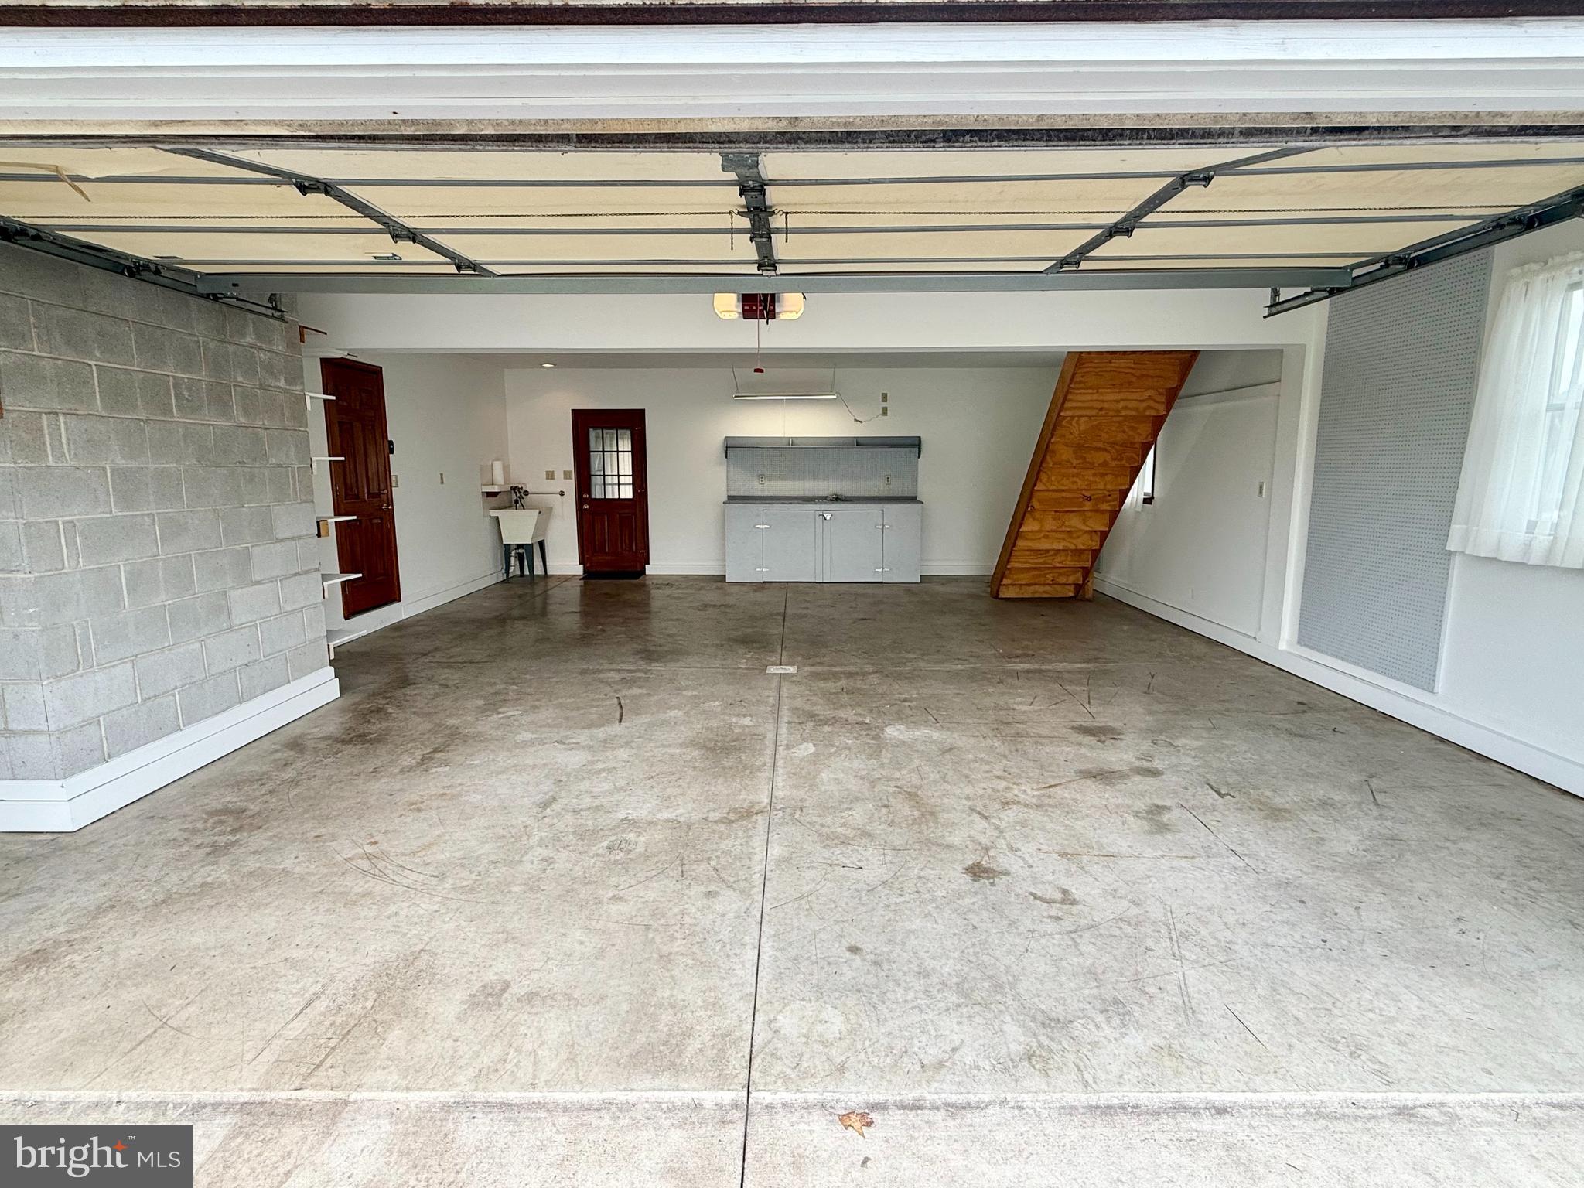
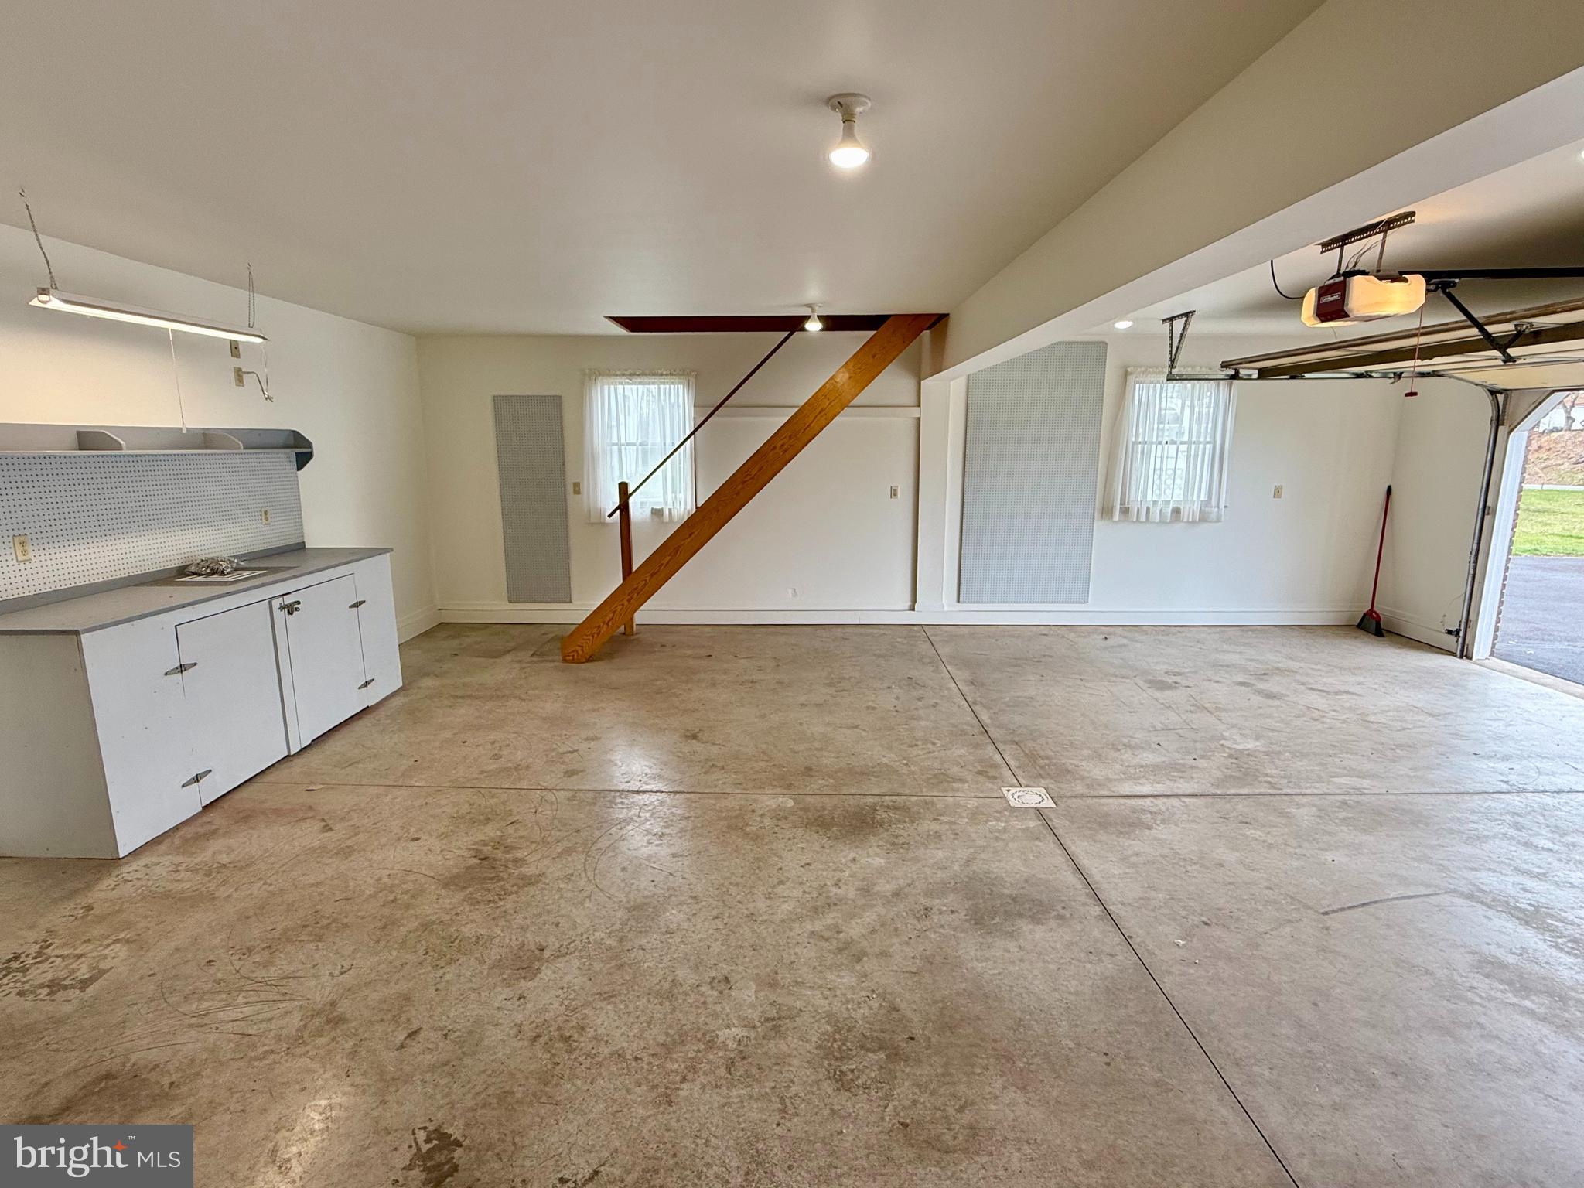
    Oversized, Garage Door Opener, Asphalt, Garage, Driveway, Inside Entrance, Attached

  • Patio and Porch Features

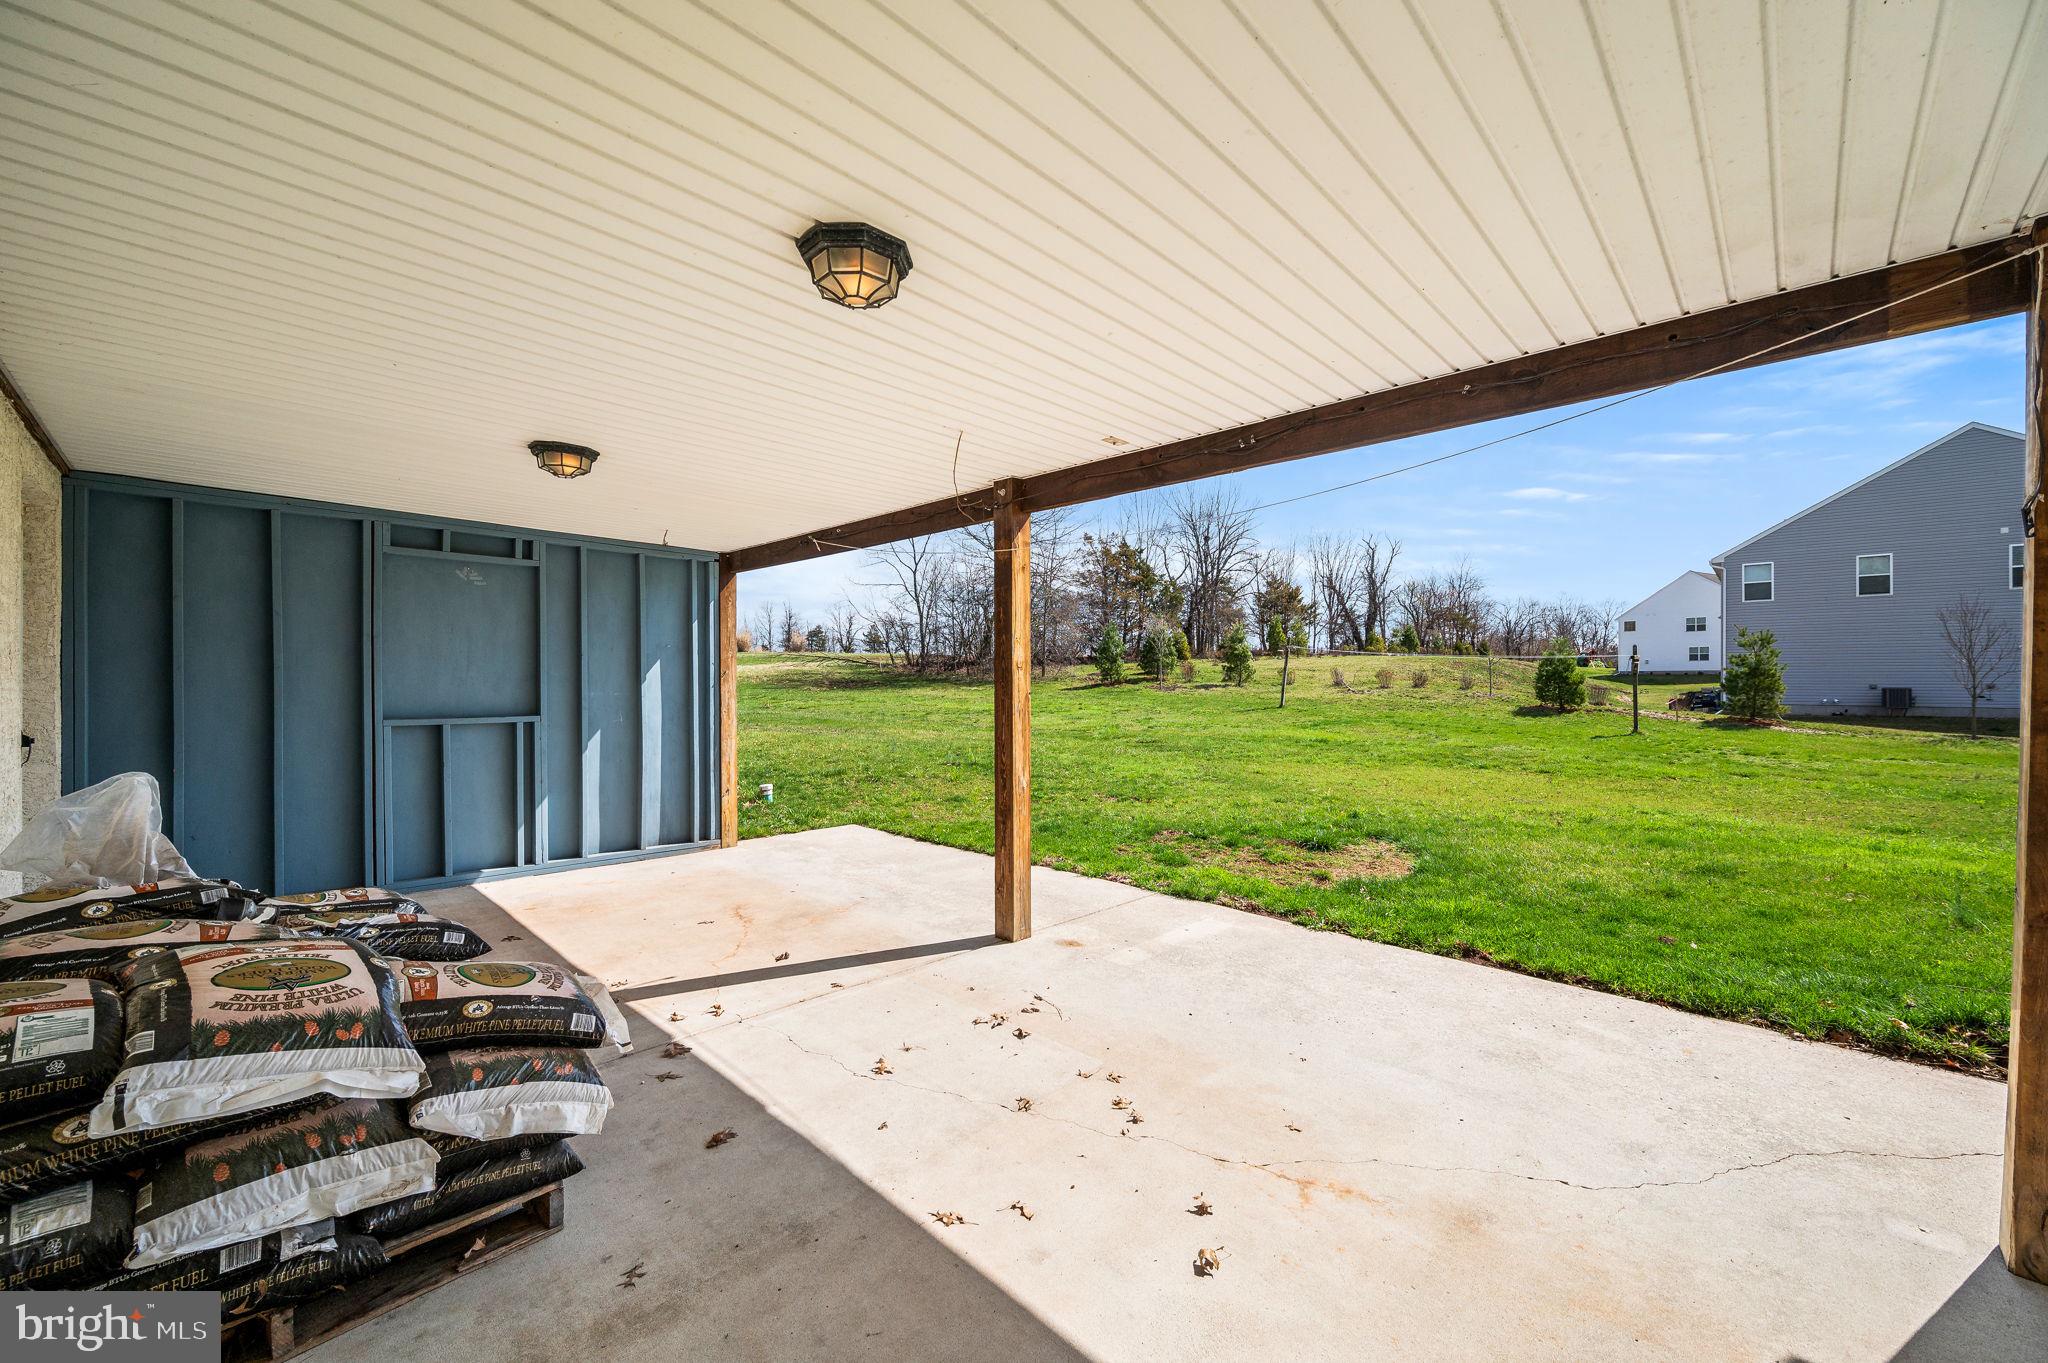
    Deck, Porch

  • Pool

    No

  • Waterfront YN

    NO

Area & Lot

  • Lot Features

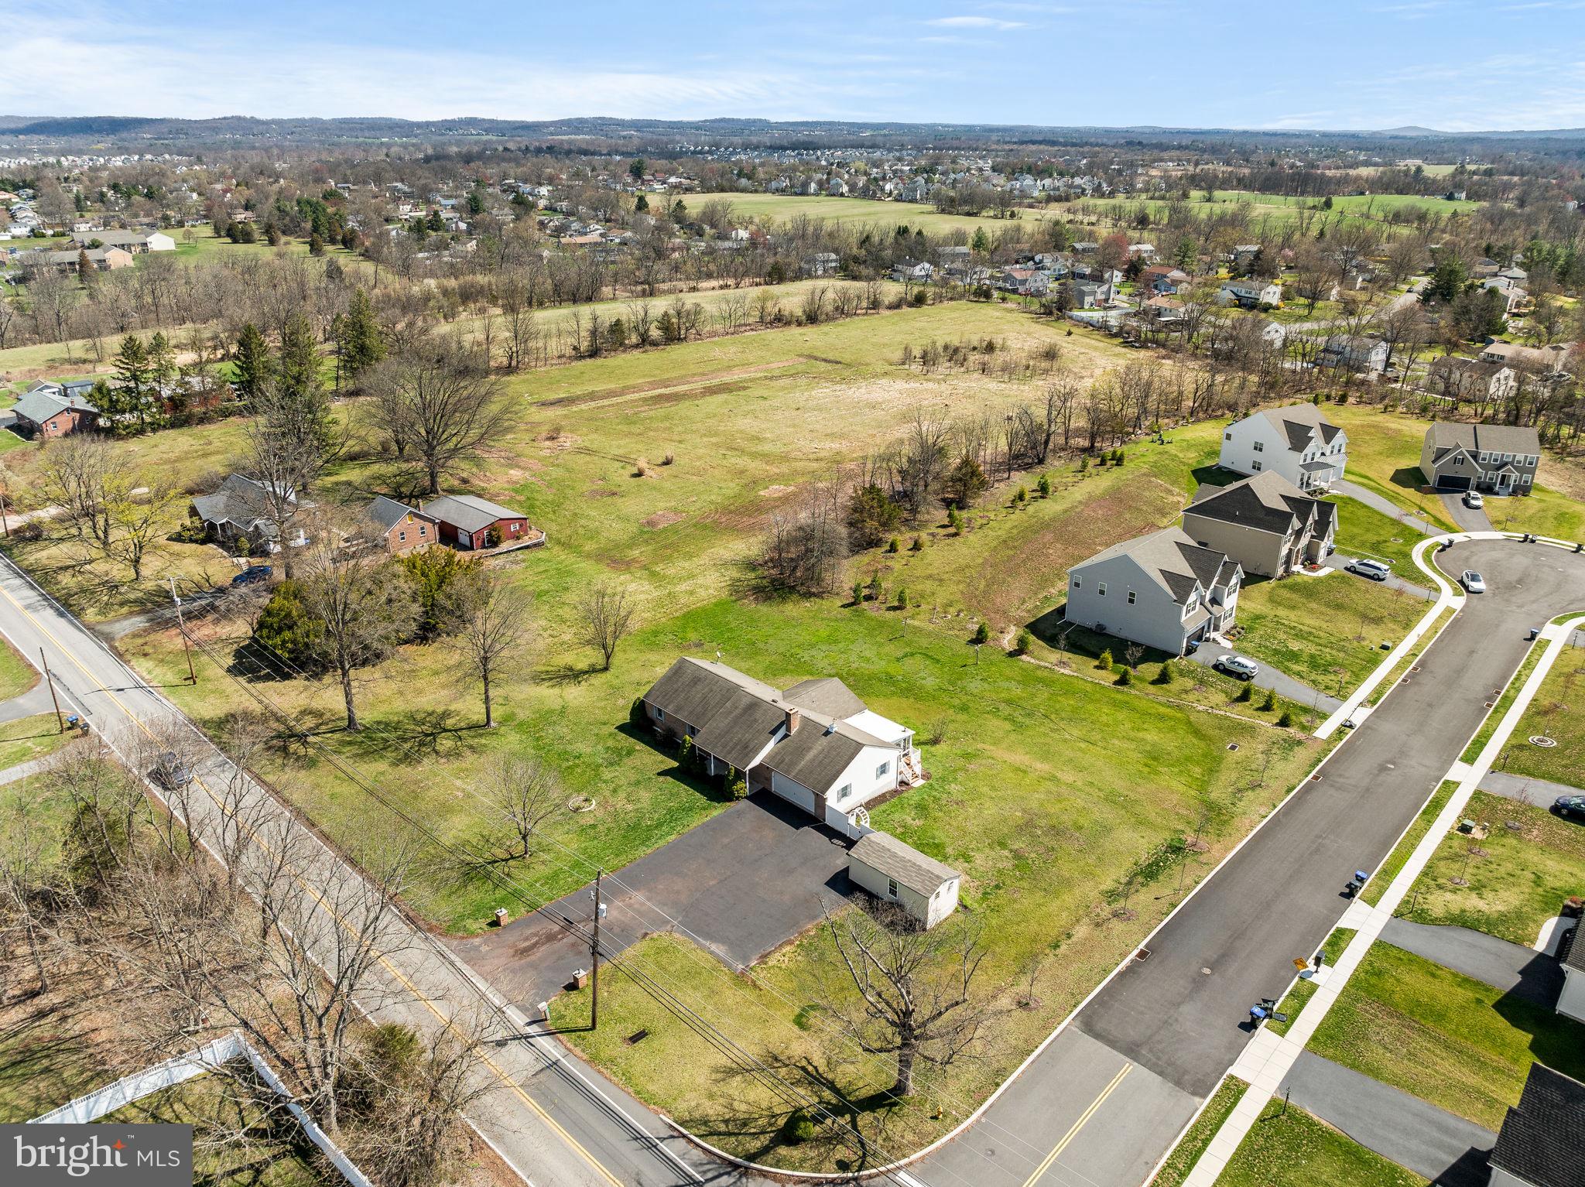
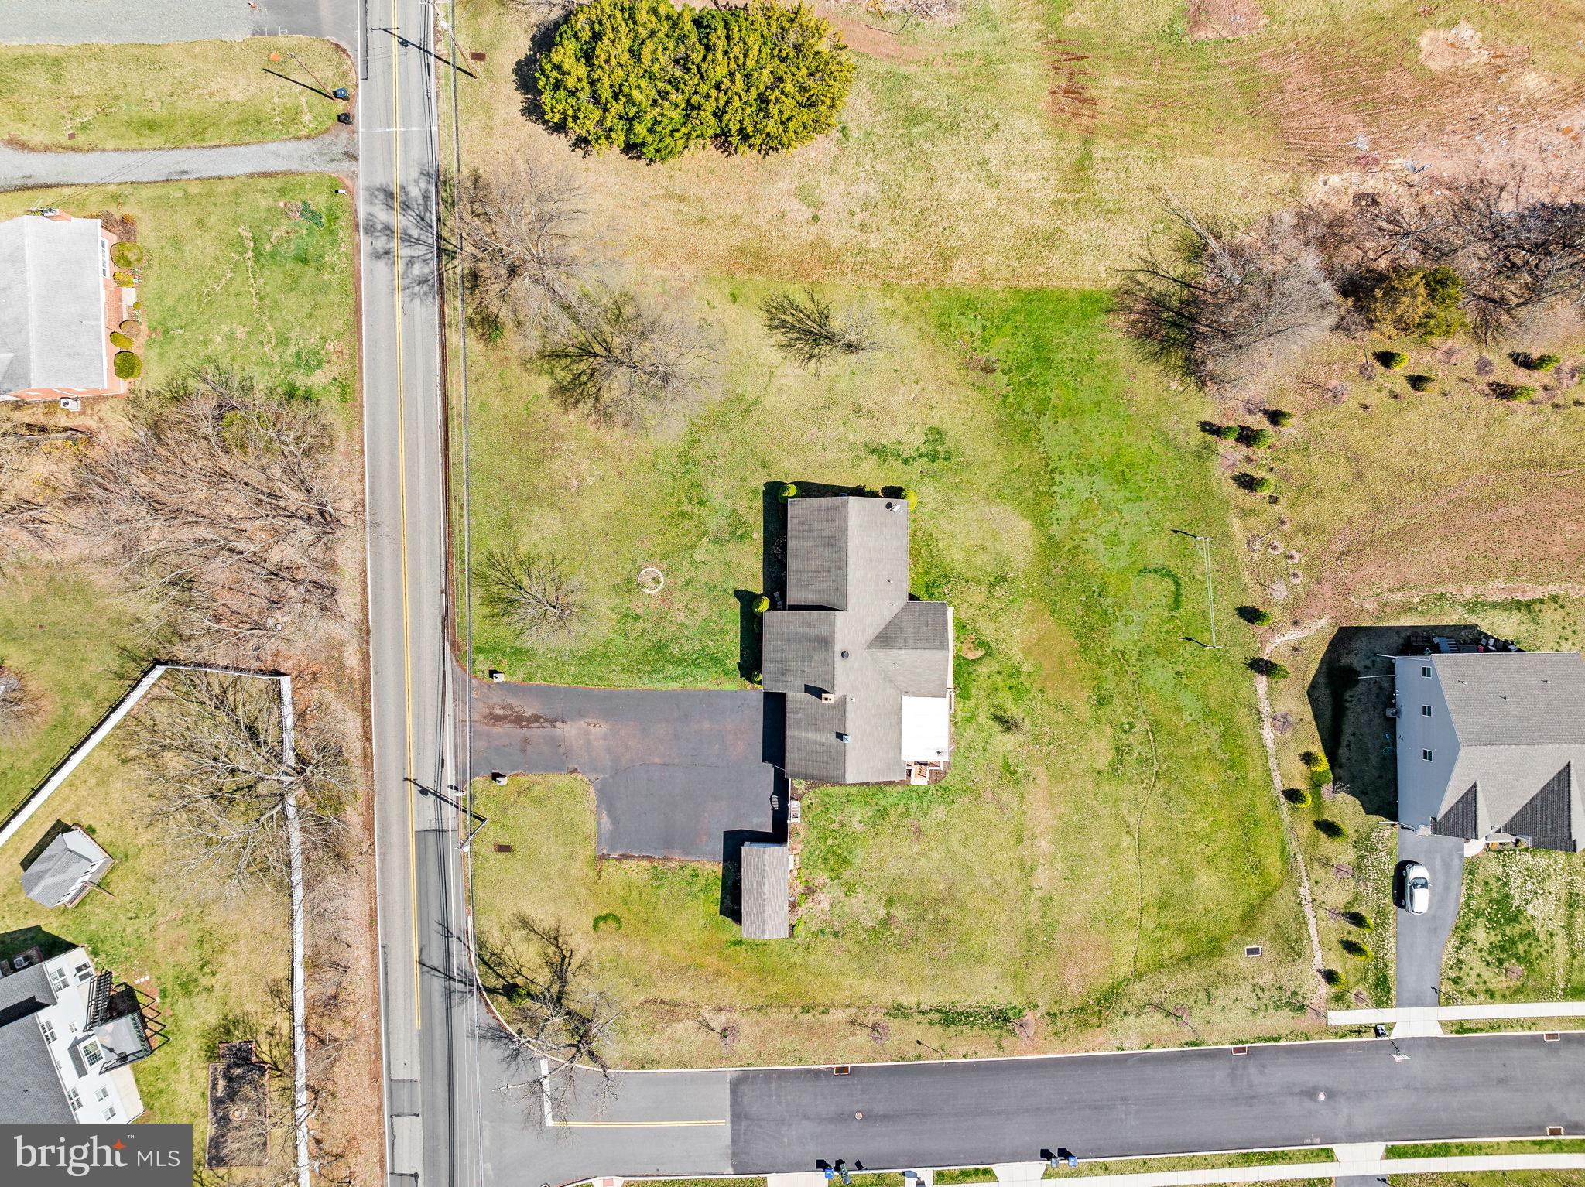
    Corner Lot, Front Yard, Back Yard

  • Lot Size(acres)

    1.15

  • Lot Size(square feet)

    50,044

  • Property Type

    Residential

  • Property Sub Type

    Single Family Residence

  • Architectural Style

    Ranch/Rambler

Price

  • Sales Price

    $459,900
  • Tax Amount

    $6,111

  • Financing Options

    Conventional, Cash, FHA, VA

  • Zoning

    R2 Residential

  • Sq. Footage

    3,150

  • Price/SqFt

    $146

HOA

  • Association

    No

School District

  • Elementary School

    N/A

  • Middle School

    N/A

  • High School

    N/A

Property Features

  • New Construction

    NO

  • Foundation Details

    Other

  • Senior Community YN

    NO

  • Sewer

    Public Sewer

  • Tax Lot

    032

  • Water Source

    Public

Schedule a Showing

Showing scheduled successfully.

<
>
IN PERSON
VIA CHAT

What is 3 + 4 ?


Change time

Mortgage calculator

Estimate your monthly mortgage payment, including the principal and interest, property taxes, and HOA. Adjust the values to generate a more accurate rate.

Your payment

Principal and Interest:

$

Property taxes:

$

HOA fees:

$

Total loan payment:

$

Total interest amount:

$

Location

County

MONTGOMERY

Elementary School

Middle School

High School

Listing Courtesy of Brian C Kelly , Kelly Real Estate, Inc.

RealHub Information is provided exclusively for consumers' personal, non-commercial use, and it may not be used for any purpose other than to identify prospective properties consumers may be interested in purchasing. All information deemed reliable but not guaranteed and should be independently verified. All properties are subject to prior sale, change or withdrawal. RealHub website owner shall not be responsible for any typographical errors, misinformation, misprints and shall be held totally harmless.

Agent Nick Polinchock

Owner, Chief Executive Officer, Portfolio Advisor

Nick Polinchock

Call Nick today to schedule a private showing.


* Listings on this website come from the FMLS IDX Compilation and may be held by brokerage firms other than the owner of this website. The listing brokerage is identified in any listing details. Information is deemed reliable but is not guaranteed. If you believe any FMLS listing contains material that infringes your copyrighted work please click here to review our DMCA policy and learn how to submit a takedown request.© 2024 FMLS.
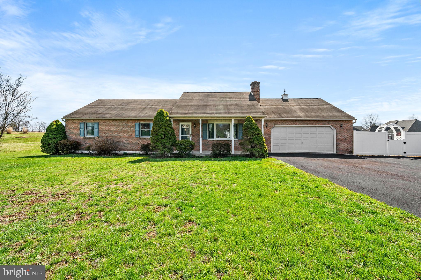
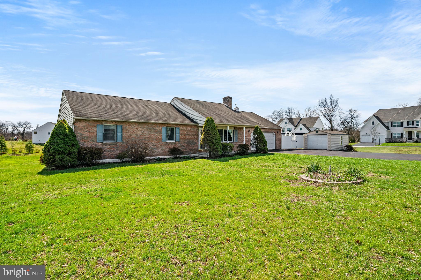
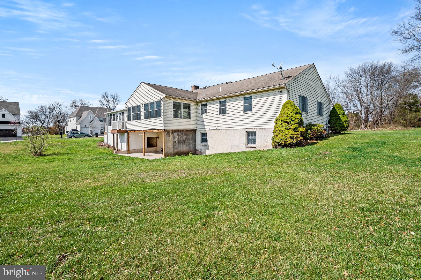
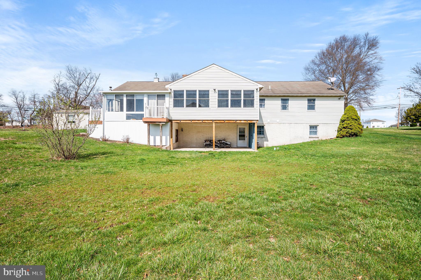
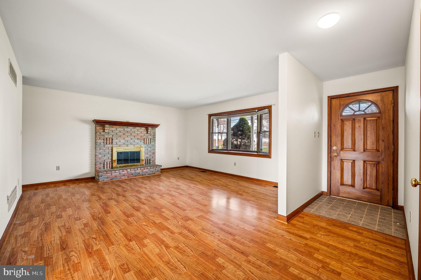
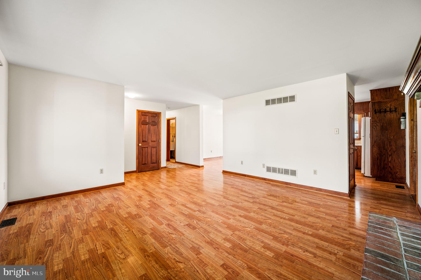
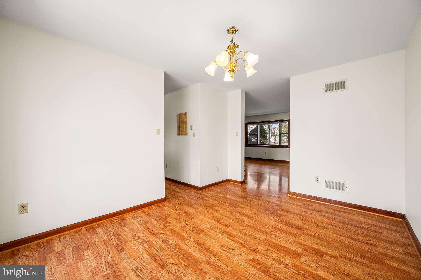
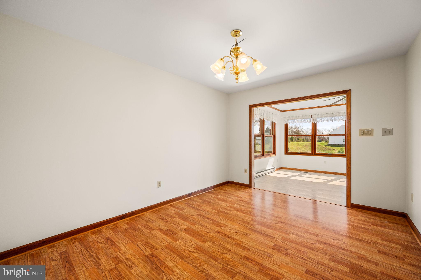
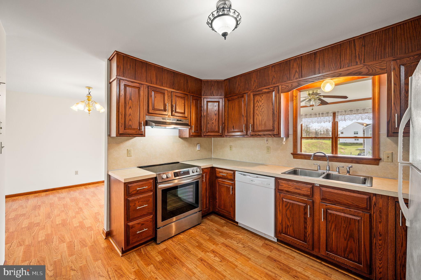
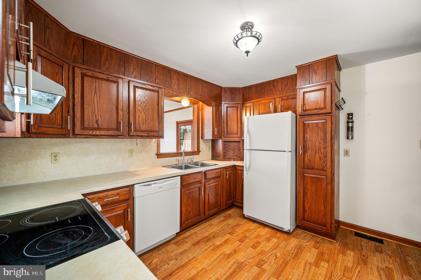
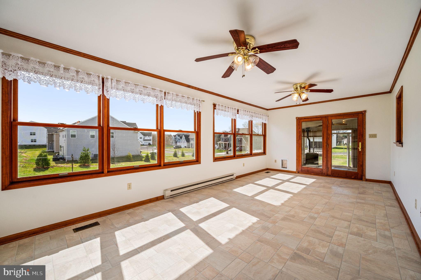
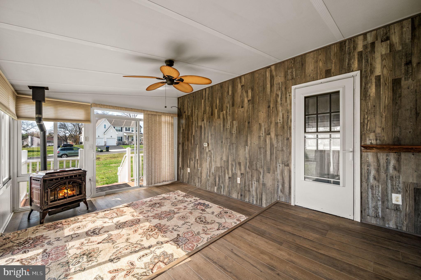
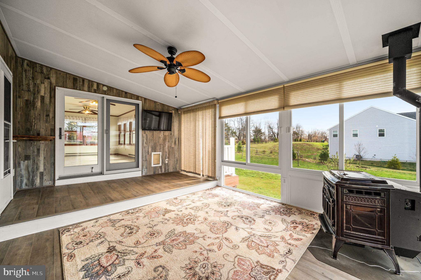
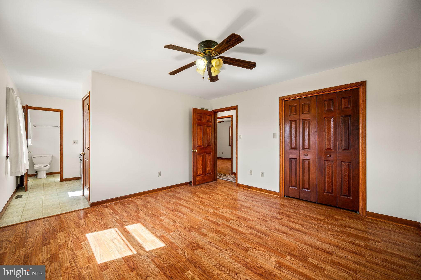
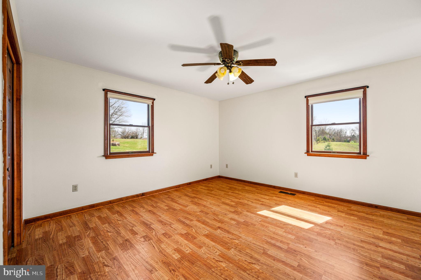
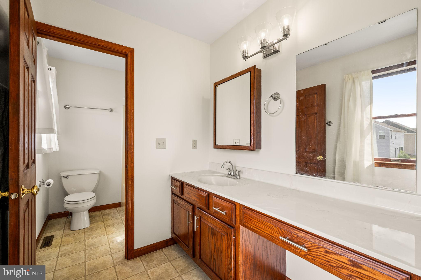
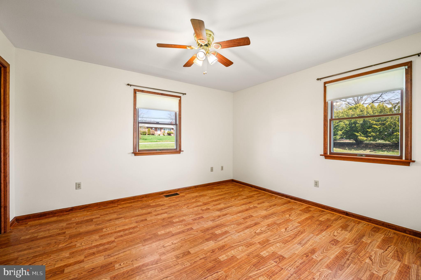
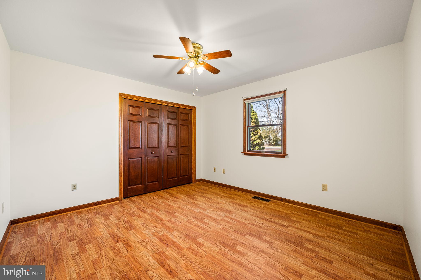
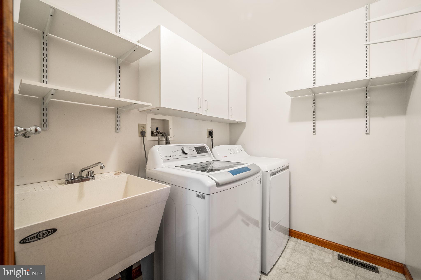
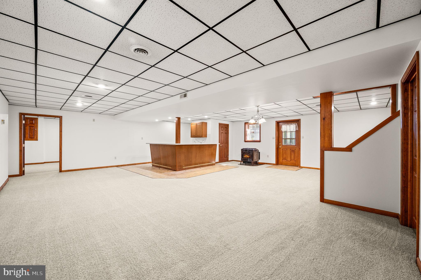
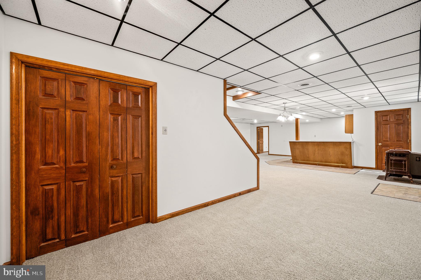
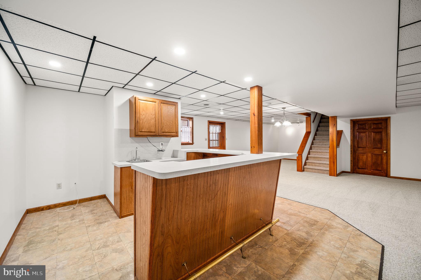
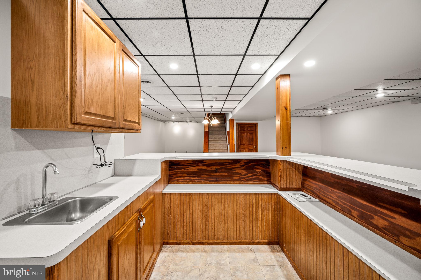
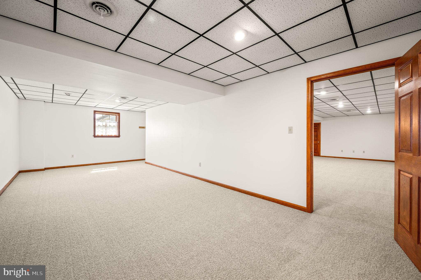
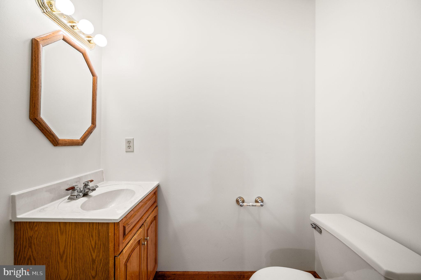
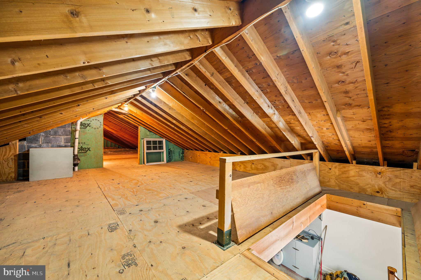
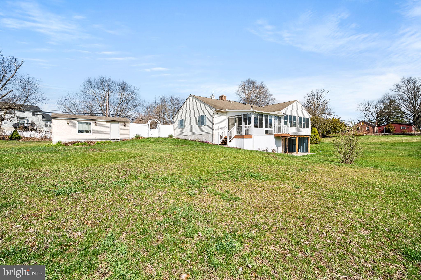
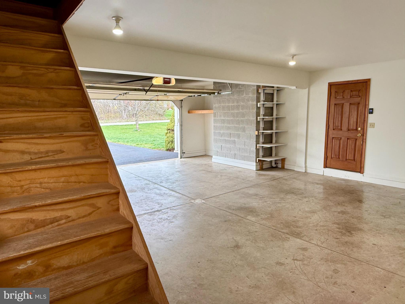
Beautiful and inviting, this spacious brick Ranch home is located on an attractive 1.1 acre Gilbertsville lot.  The extremely well-maintained home features over 3000 square feet of living space on 2 levels.   The main floor offers a large and welcoming Living Room with bay window and raised-hearth wood-burning fireplace; well-equipped Eat-In Kitchen; Dining Room; giant Sunroom affording great views of the large back yard; plus a separate 3-Season Room with pellet stove.  A Primary Bedroom Suite with a walk-in closet and full en suite Bathroom, two additional Bedrooms, a second full Bathroom in the hallway, and a Laundry Room are also on the first floor. Be prepared to be impressed with the expansive walk-out daylit lower level.  Entertaining on a large scale will be easy with the huge Family Room that features a wet bar/entertaining area.  A spacious Bonus Room (possible 4th Bedroom, Home Office, or Craft Room) and convenient powder room are also on this level. The entire home interior is freshly painted and brand-new carpeting is throughout the finished basement.  The oversized 2-car Garage features a workstation, utility sink, and sought-after staircase providing convenient access to  extensive floored attic space. A detached 12x24 workshop/shed with overhead door is ideal for all sorts of projects and activities.  You will enjoy outdoor entertaining and recreation on the welcoming front porch, covered rear patio (15’x23’) and open lawn areas.  Great location close to parks, shopping, and major commuter routes.  This generously sized rancher with quality details is truly in move-in condition.

340 GILBERTSVILLE ROAD

Message successfully sent.

What would you like to know?

What is 3 + 4 ?

I agree to receive email communication and understand I can unsubscribe at any time.

I agree to be contacted by TNT Real Estate Solutions via call, email, and text for real estate services. To opt out, you can reply 'stop' at any time or reply 'help' for assistance. You can also click the unsubscribe link in the emails. Message and data rates may apply. Message frequency may vary. Privacy Policy

Related Properties

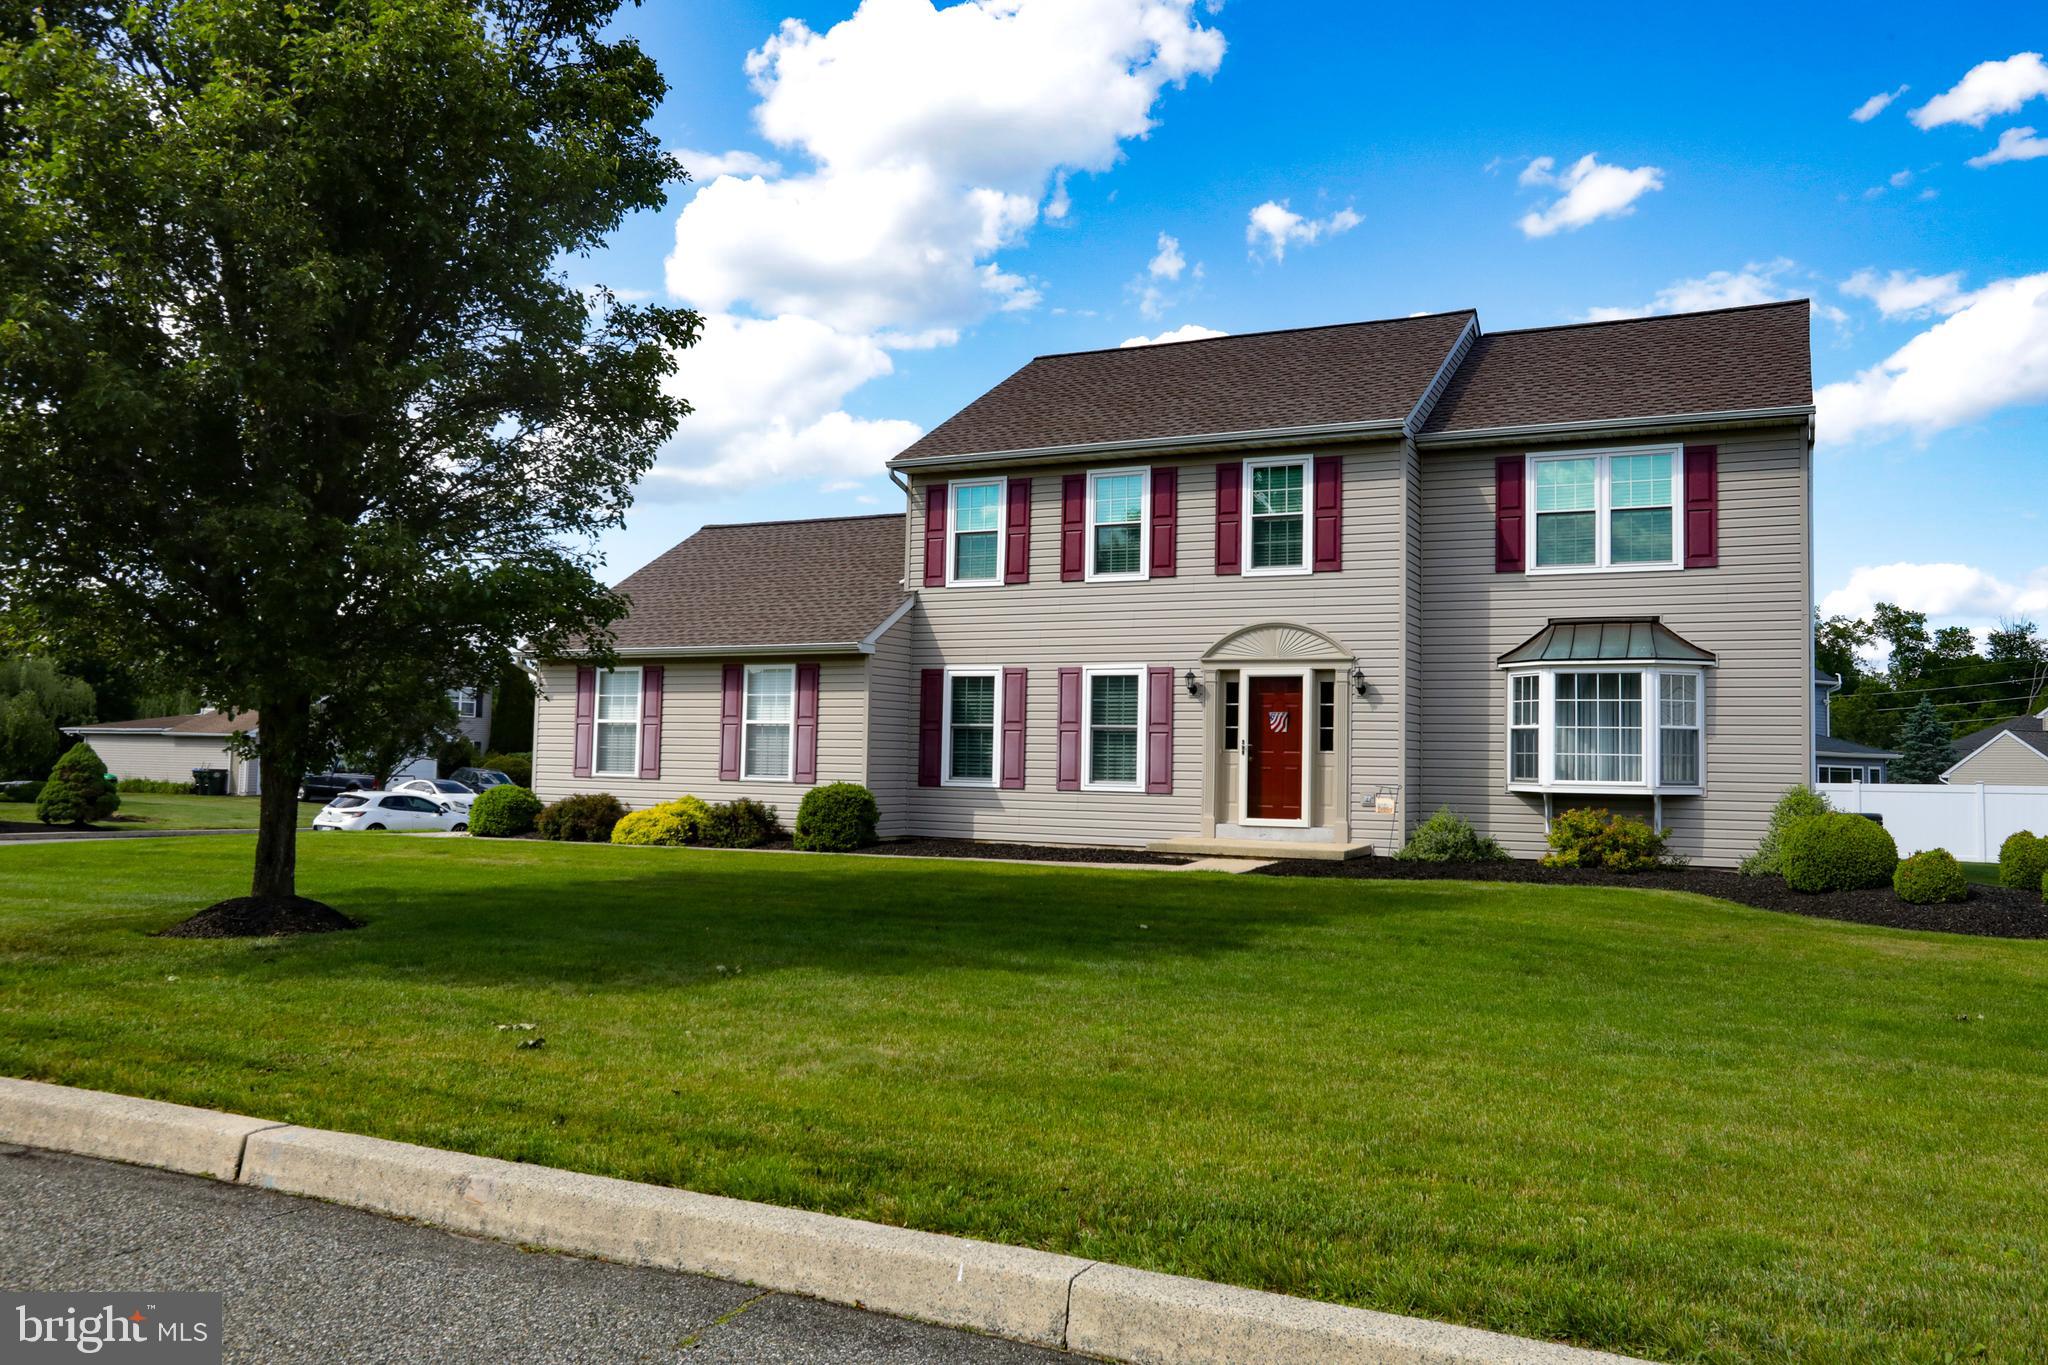
Don’t miss this exceptional opportunity to own a beautifully maintained home in a highly desirable development in Gilbertsville! Proudly offered by the original owners, this property has been meticulously cared for and thoughtfully updated throughout the years. Situated on a spacious corner lot, this home combines classic style with modern improvements and functional living space. The first floor features a formal living room and formal dining room, both accented with hardwood flooring. The updated kitchen offers luxury vinyl tile flooring, granite countertops, tile backsplash, a bright breakfast area, and sliding doors leading to the rear Trex deck—perfect for outdoor entertaining or relaxing. The adjoining family room showcases a vaulted ceiling and cozy gas fireplace, creating a warm and inviting gathering space. A convenient main floor laundry room and half bath complete the first level. Upstairs, you’ll find four nice sized bedrooms, all featuring hardwood flooring and ceiling fans. The spacious primary suite includes a walk-in closet and a private bath with tile flooring, double sinks, corner soaking tub, and separate shower stall. The hall bathroom also features tile flooring and a tub/shower combination. The partially finished basement provides additional flexible living space with two separate finished areas featuring luxury vinyl tile flooring, while still offering plenty of storage space. Major mechanical systems have all been replaced within the last 10 years, along with most of the windows, providing peace of mind for the next owner. This lovingly maintained home offers the perfect combination of comfort, updates, and location—schedule your showing today!
#PAMC2181622

GILBERTSVILLE

102 NOBLE LANE

4 Beds

2 Baths

2,837 Sq.Ft.

$550,000

MLS#: PAMC2181622

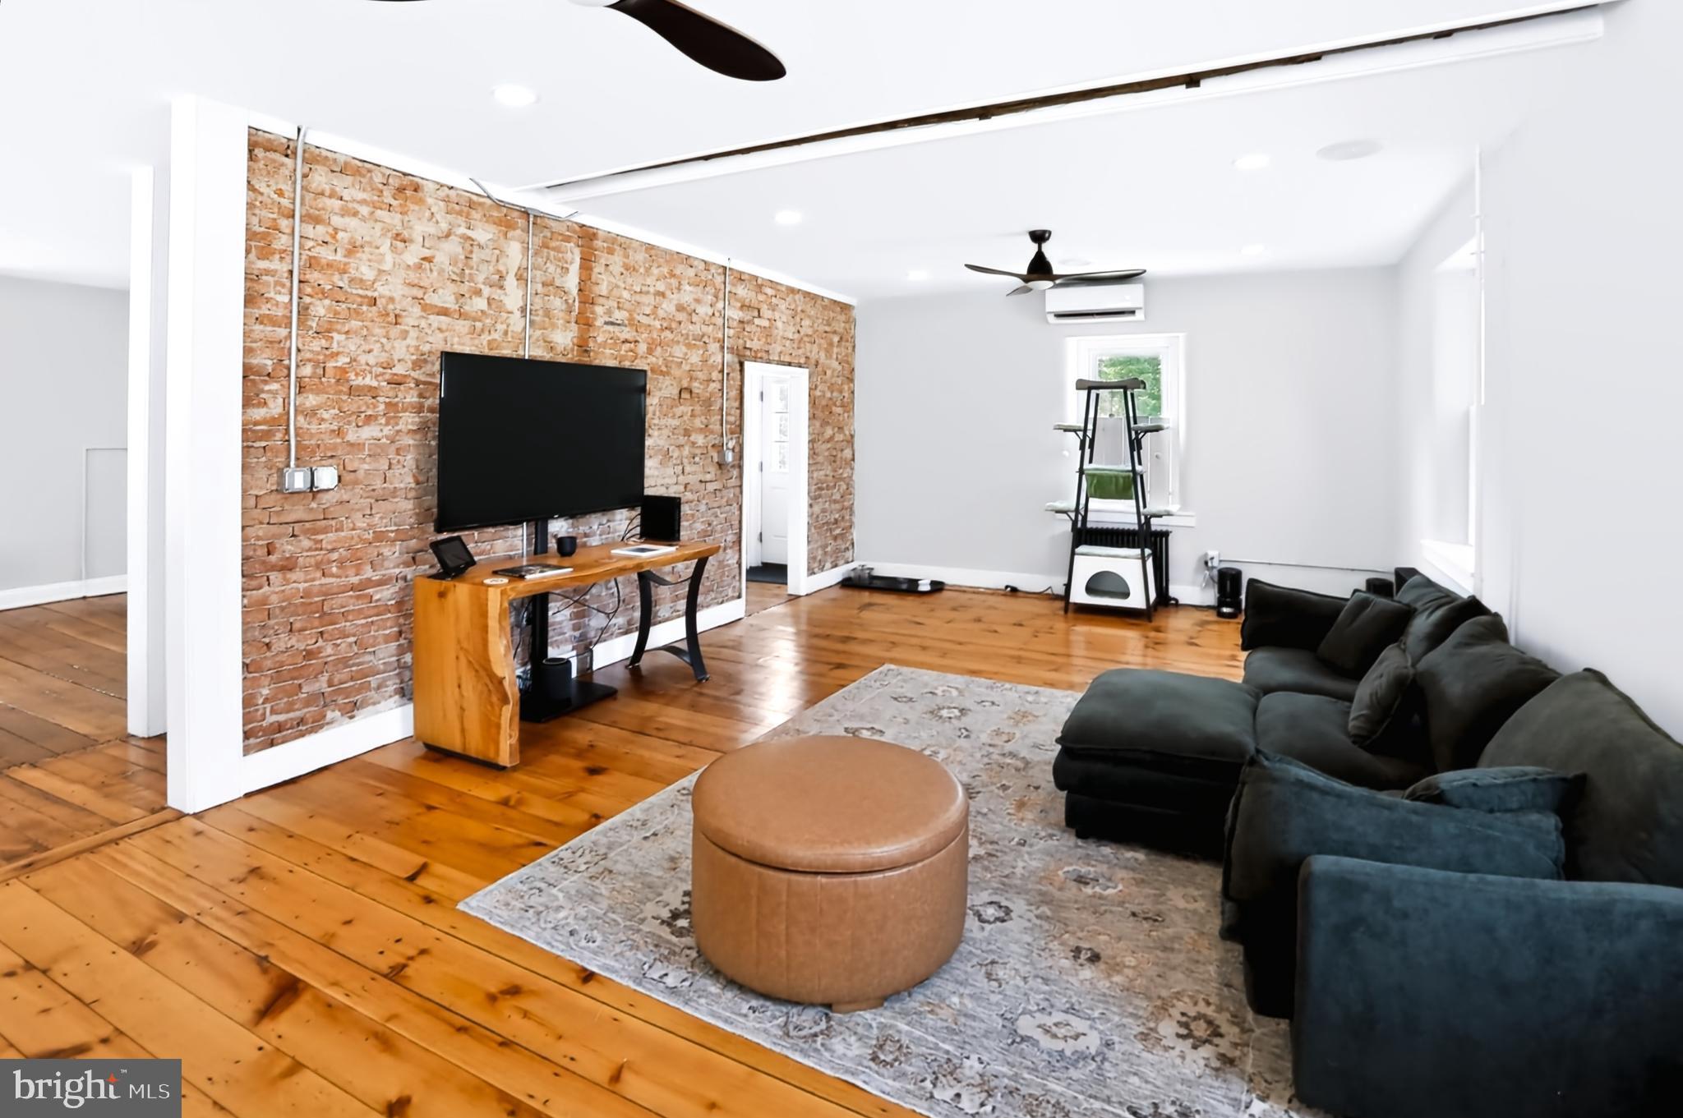
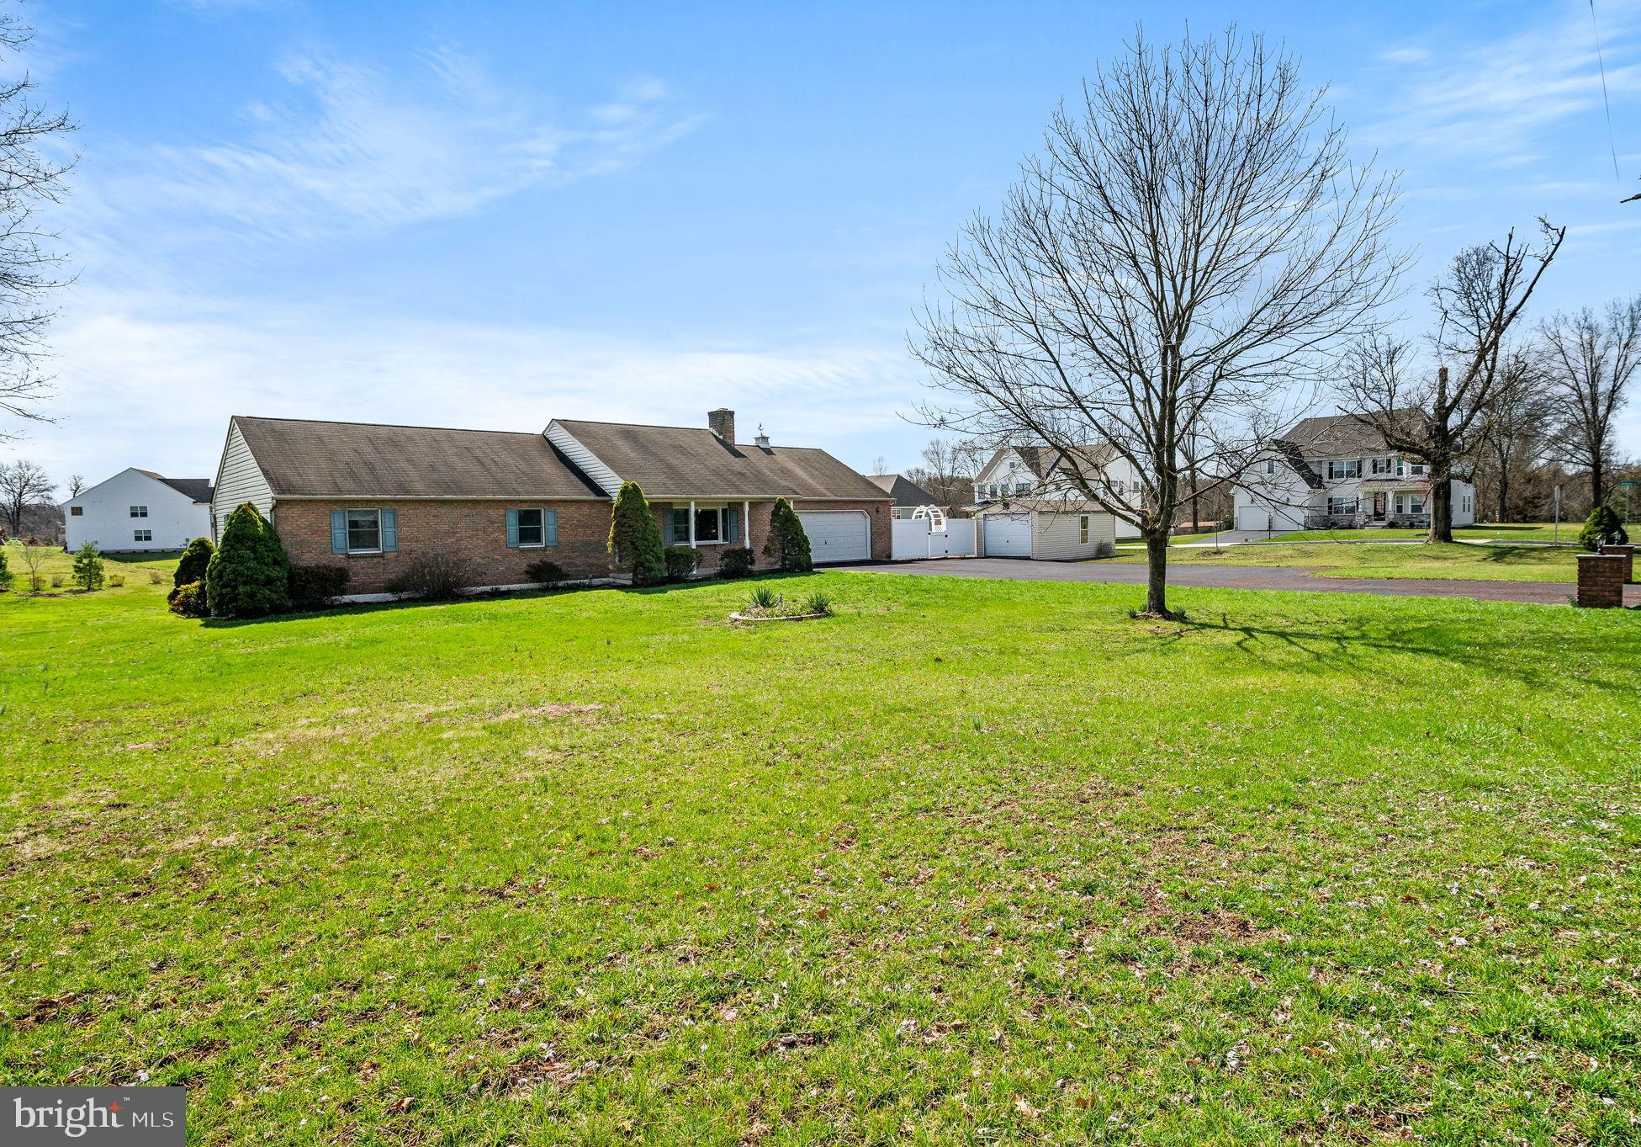
Timeless farmhouse charm meets modern luxury in this beautifully renovated 2 1/2 story home, with detached 2 car garage and smokehouse.  Every detail has been thoughtfully updated while preserving the character that makes this property truly special. Offering 4 bedrooms and 2.5 baths, this 2900 sq. ft. home features wide-plank flooring throughout, deep windowsills, and an inviting living room highlighted by an exposed brick accent wall. The spacious first floor is designed for both everyday living and entertaining, with a large kitchen featuring an island with seating for three, an open dining area, and a multi-zone sound system that creates the perfect atmosphere throughout the main level.  The second-floor primary suite is  complete with a spacious walk-through closet leading to a beautifully appointed en-suite bathroom featuring a double-bowl vanity, heated tile floors, and a custom tiled shower with a luxurious rain showerhead. Two additional bedrooms of which one is currently a home office and a full hall bath complete the second floor. The finished third floor offers a versatile fourth bedroom with the potential to create a fifth bedroom; It is currently configured as a spacious storage area, providing flexibility to suit your needs.  The full unfinished basement with outside exit provides abundant storage, a dedicated mechanical room, and even showcases the original fireplace opening—a charming reminder of the home's history.  This property has been extensively upgraded, including updated electrical wiring and lighting throughout, smart light switches, smart HVAC controls, eight mini-split systems for efficient climate control, newer appliances, one-year-old heating system and well pump, two-year-old water filtration system. This exceptional farmhouse with a wraparound porch seamlessly blends historic character with today's modern conveniences, offering a move-in-ready home that is as functional as it is beautiful.  Located in Boyertown Schools with 1 minute access to Rt 100.  Don't miss the opportunity to make this one-of-a-kind property your own.
#PAMC2185630

GILBERTSVILLE

1148 GROSSER ROAD

4 Beds

2 Baths

2,836 Sq.Ft.

$525,000

MLS#: PAMC2185630

New on site 3 days ago
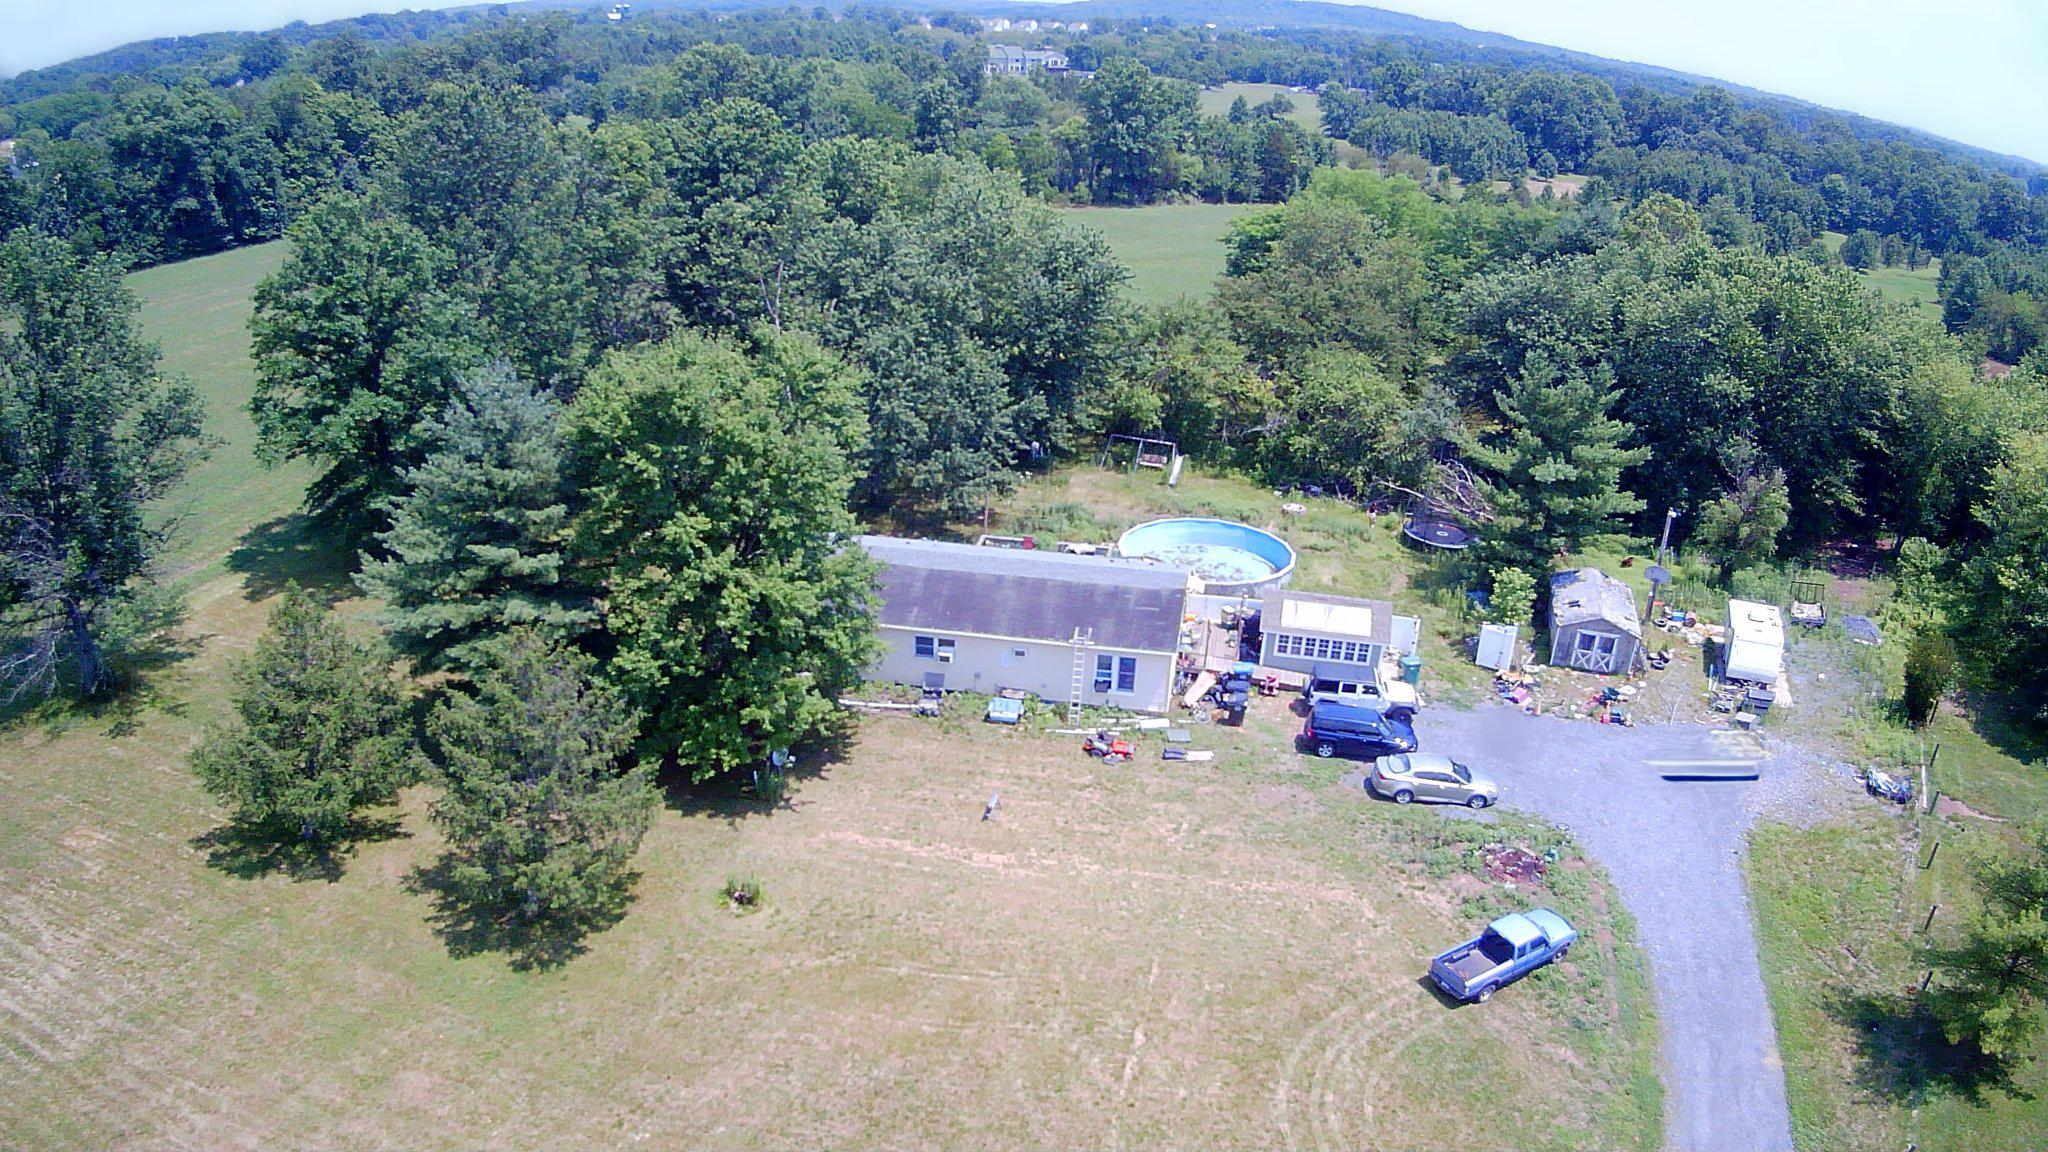
Some properties are defined by the home; this one is defined by the land. Rarely available in Douglass Township, this approximately 9.7-acre property offers usable land, approximately 605 feet of road frontage, and a unique opportunity for those seeking privacy, investment potential, or future possibilities. The existing residence requires substantial rehabilitation and is being offered as an exceptional opportunity for renovation, replacement, or exploration of the property's potential.  This unique property presents exceptional possibilities for a variety of buyers and is being sold as-is.
According to discussions with the township, the property may offer subdivision potential. Buyers are responsible for conducting their own due diligence regarding zoning, subdivision approvals, and development possibilities.
Whether you're looking to create a private estate, renovate the existing home, build your dream home, or explore future investment opportunities, properties offering this combination of acreage, frontage, and location rarely become available.
Conveniently located near Routes 100 and 73 with easy access to shopping, schools, and commuting.
#PAMC2187324

GILBERTSVILLE

227 SCHLEGEL ROAD

3 Beds

2 Baths

1,456 Sq.Ft.

$549,900
MLS#: PAMC2187324
New on site 1 day ago
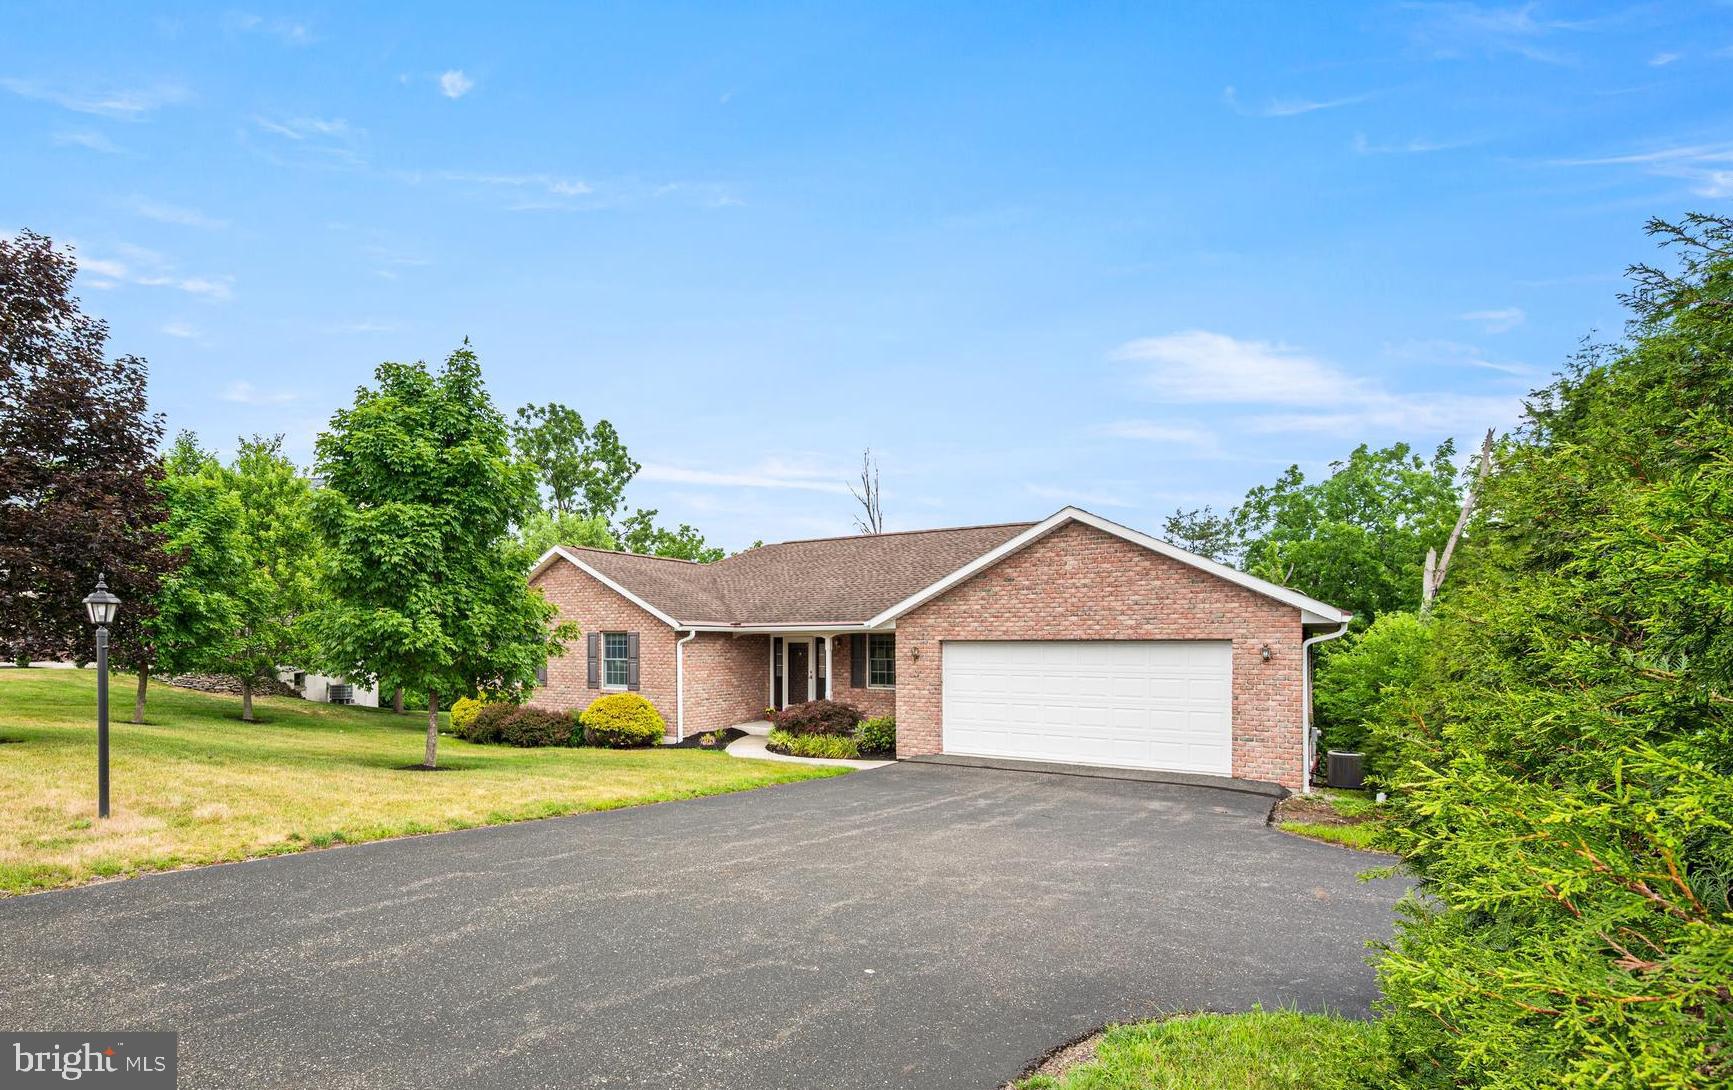
Welcome to 2426 Magnolia Drive- a beautiful and spacious brick-front Ranch Home constructed by Paul Moyer and Sons.  Located on a scenic 1/3-acre lot backing to woodland, this inviting and well-maintained home has lots of curb appeal and a welcoming front porch. The bright, open interior features an oversized Living Room with triple window; a giant eat-in Kitchen with extensive cabinetry, island, under counter lighting, double sink, nearby pantry and second refrigerator, and an expansive Dining Area with sliders to the back porch.  Double doors access a convenient Study/ Sitting Room.  The Primary Bedroom Suite includes a walk-in closet and en-suite Bathroom with oversized shower.  Two additional Bedrooms, a second full Hall Bathroom with skylight, and a convenient Laundry Room are also on the main level.   The versatile, open layout with oversized and adjoining Kitchen and Living Spaces is ideal for entertaining.  In warmer months, gatherings can flow out onto the awesome elevated 11’x17’ back porch with PVC railings.  This is a great spot for outdoor dining, activities and relaxing while enjoying scenic natural views through the changing seasons.  The full, unfinished basement offers all sorts of possibilities; this 1750 +/-  SF area, boasting lots of windows and a walk-out door to the backyard, could be a hobbyist’s dream space or easily converted into additional living space. Two car attached garage with openers. A full staircase provides easy access to attic storage.  Great location close to parks, recreation and shopping opportunities.  If you are searching for an attractive home displaying quality craftsmanship and pride of ownership, be sure to visit 2426 Magnolia Drive.
#PAMC2187458

GILBERTSVILLE

2426 MAGNOLIA DRIVE

3 Beds

2 Baths

1,924 Sq.Ft.

$539,900

MLS#: PAMC2187458
New on site today
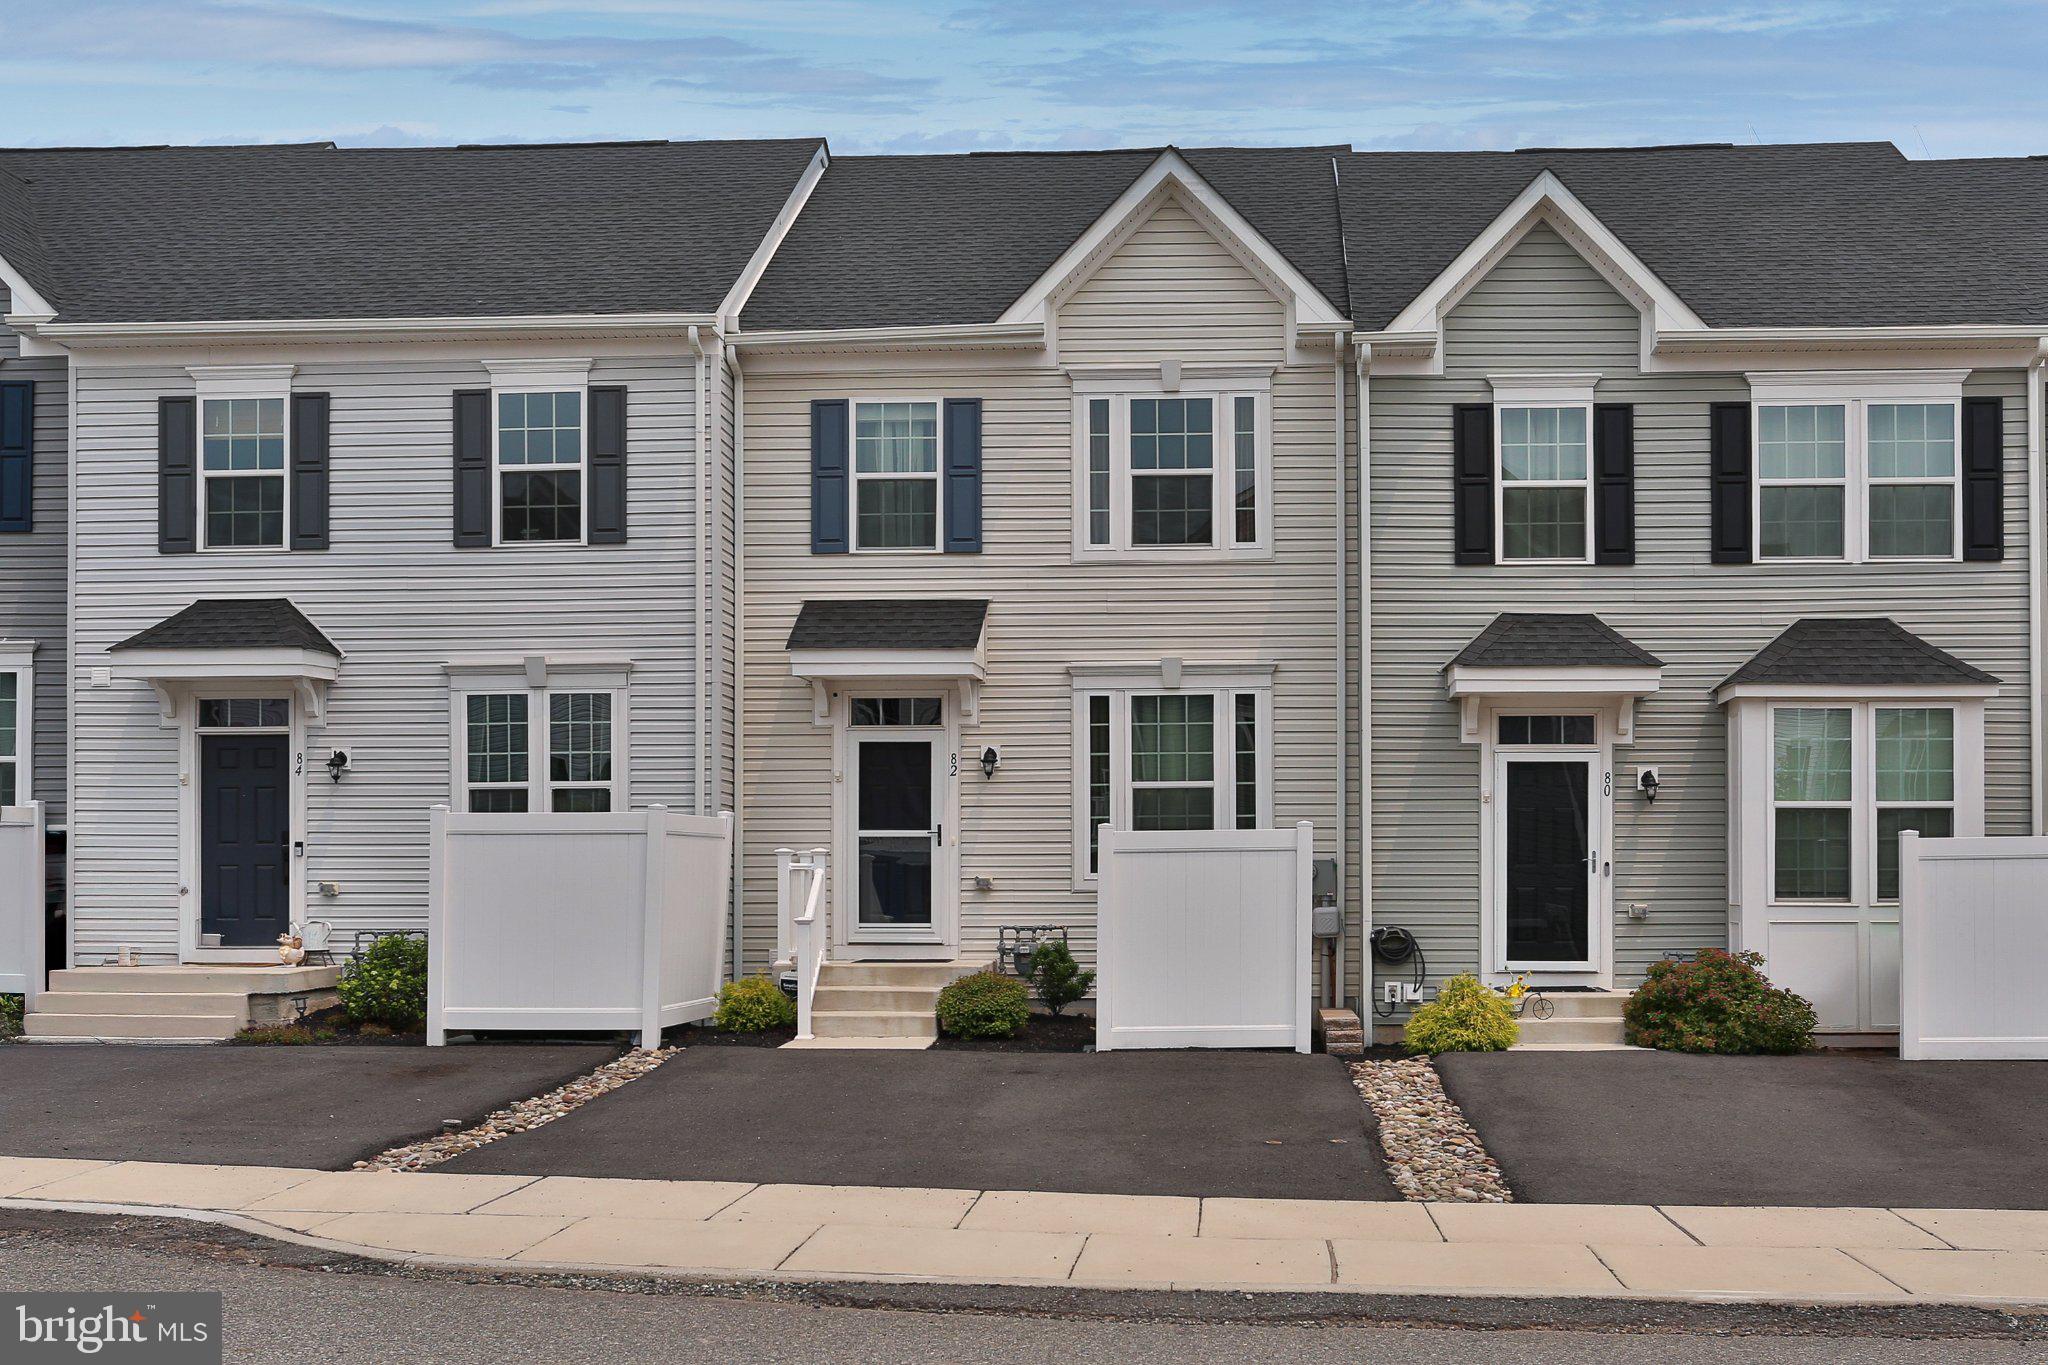
Offering 3 bedrooms, 2.5 baths, and a finished walk-out lower level, the open-concept design provides comfortable, flexible living spaces perfect for today's lifestyle. Rich wood flooring flows throughout the main level, where the spacious kitchen features soft-close cabinetry and drawers, a large pantry, and an expansive center island with abundant seating—ideal for entertaining or everyday living.
Upstairs, the impressive primary suite showcases a coffered ceiling, a generous walk-in closet, and a private bath with a double vanity. Two additional bedrooms, a full hall bath, and a conveniently located second-floor laundry complete the upper level.
The finished lower level offers a bright, versatile gathering space with a powder room, sliding doors to the backyard, and excellent storage, including a separate storage room and utility closet.
Step outside from the kitchen and dining area onto the spacious deck overlooking open space and a scenic walking path—the perfect setting to enjoy your morning coffee or unwind at the end of the day.
Ideally located just minutes from Route 100, shopping, dining, parks, and historic attractions, this home also offers low-maintenance living. The monthly HOA fee includes lawn care, snow removal, and trash service, allowing you more time to enjoy everything the area has to offer.
Move right in and start enjoying all the comforts of this exceptional home.
#PAMC2188176

GILBERTSVILLE

82 HUNTERS DRIVE

3 Beds

2 Baths

1,875 Sq.Ft.

$409,900

MLS#: PAMC2188176
New on site today
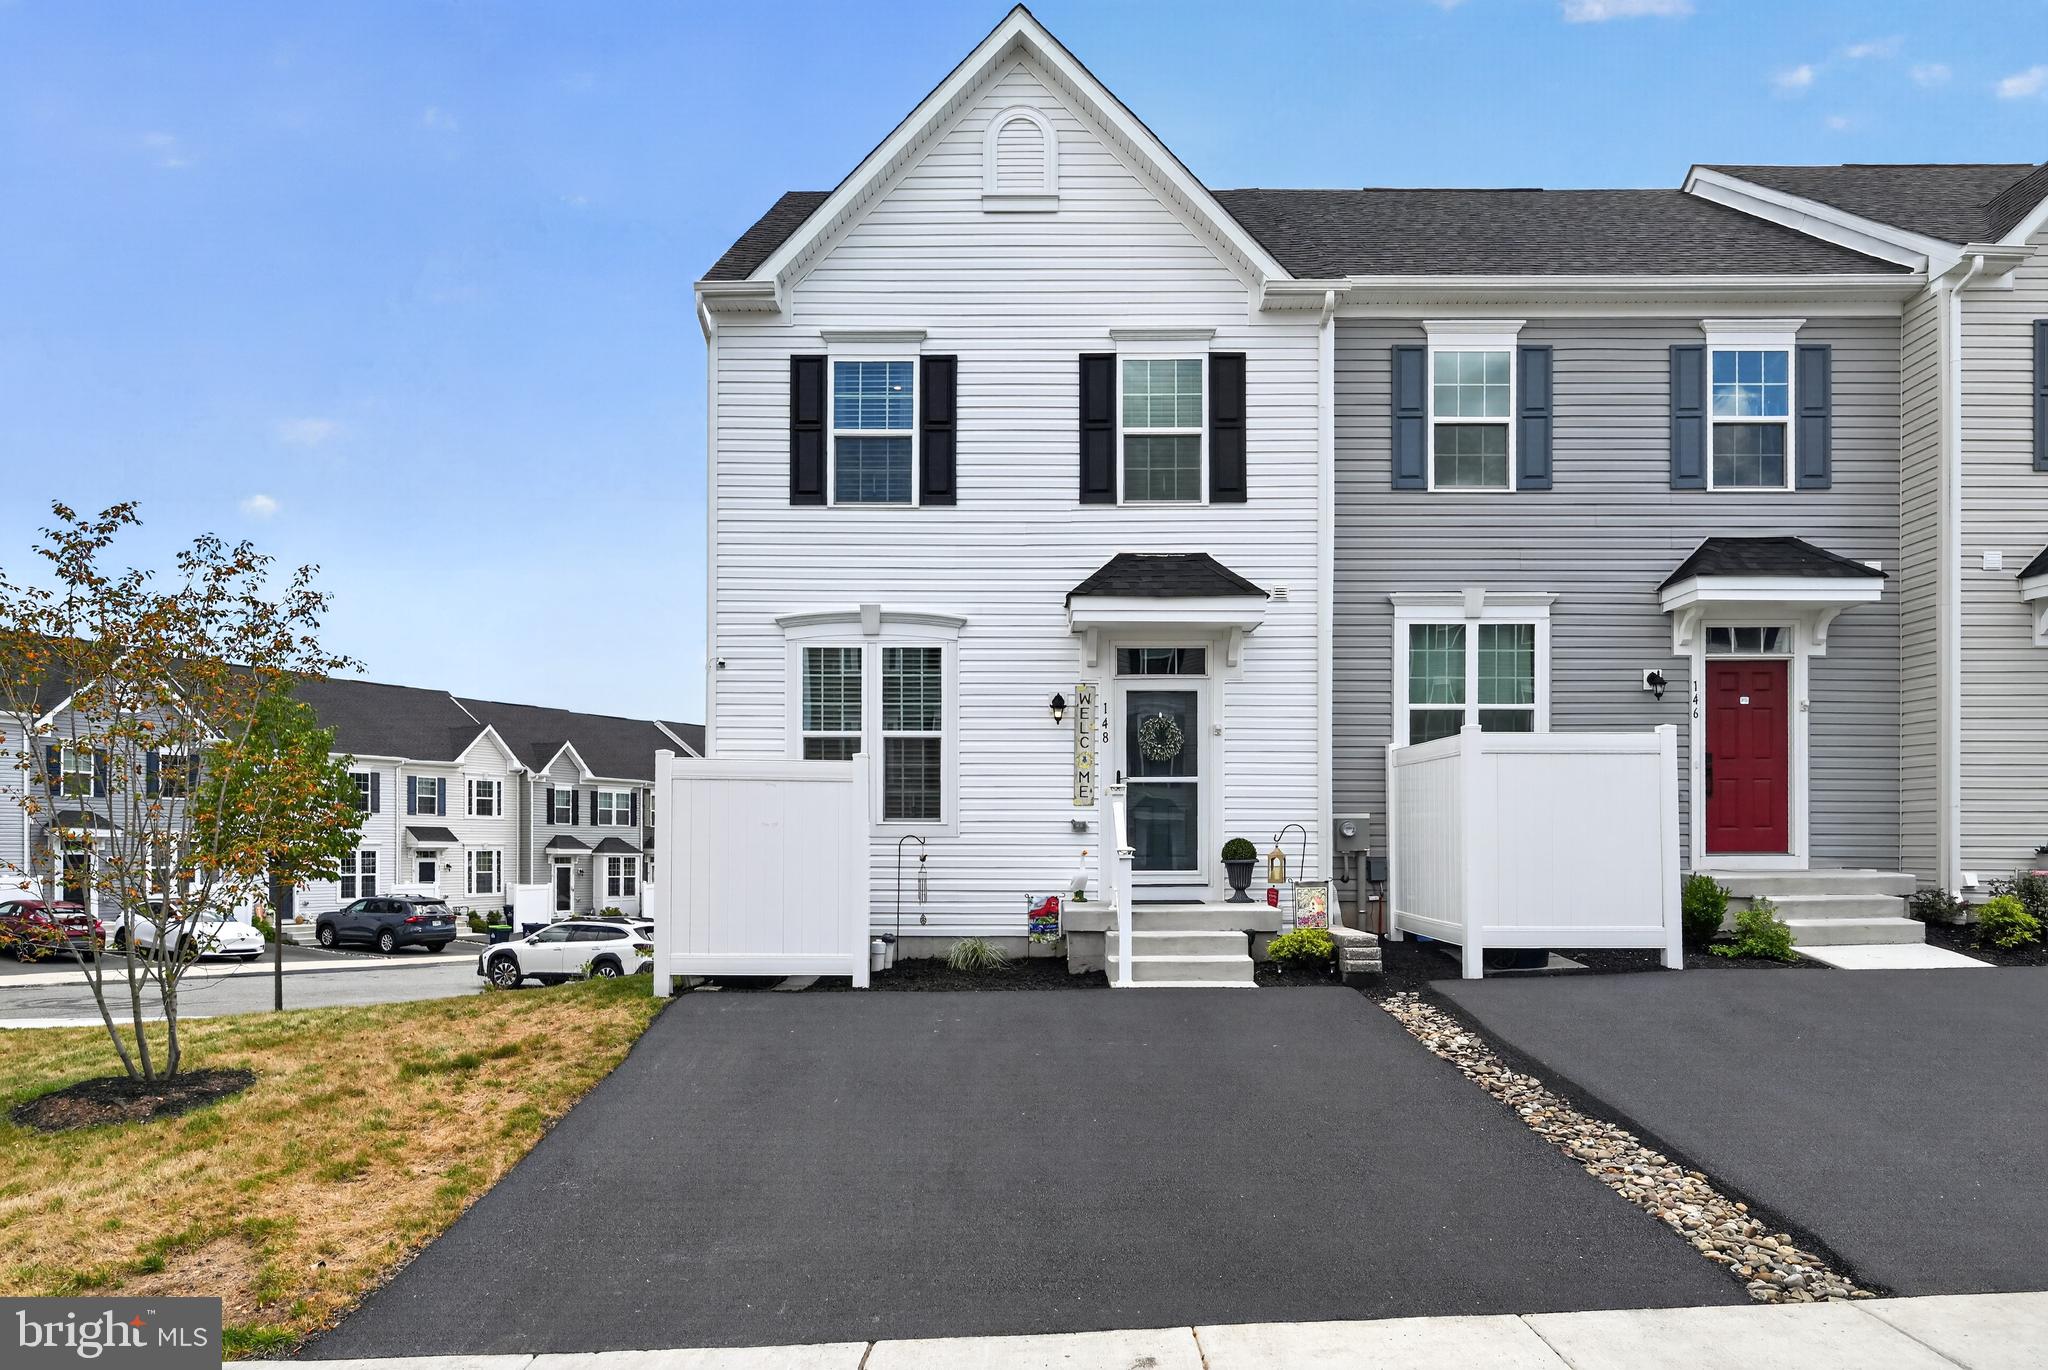
Stunning 3-Bedroom 3 1/2 bath End-Unit Townhome with Bonus Room in the Boyertown School District

Built just one year ago, this beautifully maintained end-unit townhome offers modern style, spacious living, and thoughtful upgrades throughout.

The open-concept main level features a bright living room, dining area, and a gourmet kitchen with a large center island—perfect for entertaining. Step outside onto the walk-out deck to enjoy outdoor dining or relax while overlooking the beautifully landscaped yard.

The home includes 3 spacious bedrooms plus a bonus room that can be used as a home office, playroom, or guest space. There are 3 full bathrooms and 1 half bathroom, providing comfort and convenience for family and guests.

The fully finished walk-out basement offers additional living space with direct access to an outdoor patio, making it ideal for entertaining, a recreation room, or a home gym.

Additional features include:

Luxury vinyl plank (LVP) flooring throughout the main living areas
Cozy carpet in all bedrooms
Custom blinds throughout the home
Water softener system
Beautiful professional landscaping
Private driveway
End-unit location offering added privacy and natural light

Residents also enjoy access to community amenities, including a clubhouse and playground.

This is located conveniently to all major roads, restaurants and shopping areas. This is sure not to last! Call to schedule your showing today!!!
#PAMC2187610

GILBERTSVILLE

148 CHASE LANE

4 Beds

3 Baths

1,965 Sq.Ft.

$429,900

MLS#: PAMC2187610

 - property

Send a message

Message successfully sent.

Your message

What is 3 + 4 ?

Reason for contacting?

I agree to receive email communication and understand I can unsubscribe at any time.

I agree to be contacted by TNT Real Estate Solutions via call, email, and text for real estate services. To opt out, you can reply 'stop' at any time or reply 'help' for assistance. You can also click the unsubscribe link in the emails. Message and data rates may apply. Message frequency may vary. Privacy Policy

Sign Out

Virtual Assistant

Would you like to take the next step with this property? We can help you schedule a showing or virtual tour, or send you more details.

Yes, I would like more information.

Thank You for Your Reply, One of Our Agents will contact you as soon as possible

No, maybe later.

Thank you, you can always contact me via email, phone number or through the contact form.

Realhub AI

Lucy - Your AI-Powered Realtor

Update Your Temporary Password

Personalize your search

Enter your email and we'll notify you immediately when new listings match what you're looking for.

or enter email address

Already have an account ? Login here

Continue your home search

I agree to receive communications and understand I can unsubscribe at any time.

I agree to be contacted by TNT Real Estate Solutions via call, email, and text for real estate services. To opt out, you can reply 'stop' at any time or reply 'help' for assistance. You can also click the unsubscribe link in the emails. Message and data rates may apply. Message frequency may vary. Privacy Policy

Already have an account ? Login here

We use cookies

We use cookies primarily for analytics to enhance your experience. By accepting, you agree to our use of these cookies. You can manage your preferences or learn more about our cookies policy.