
Traditional
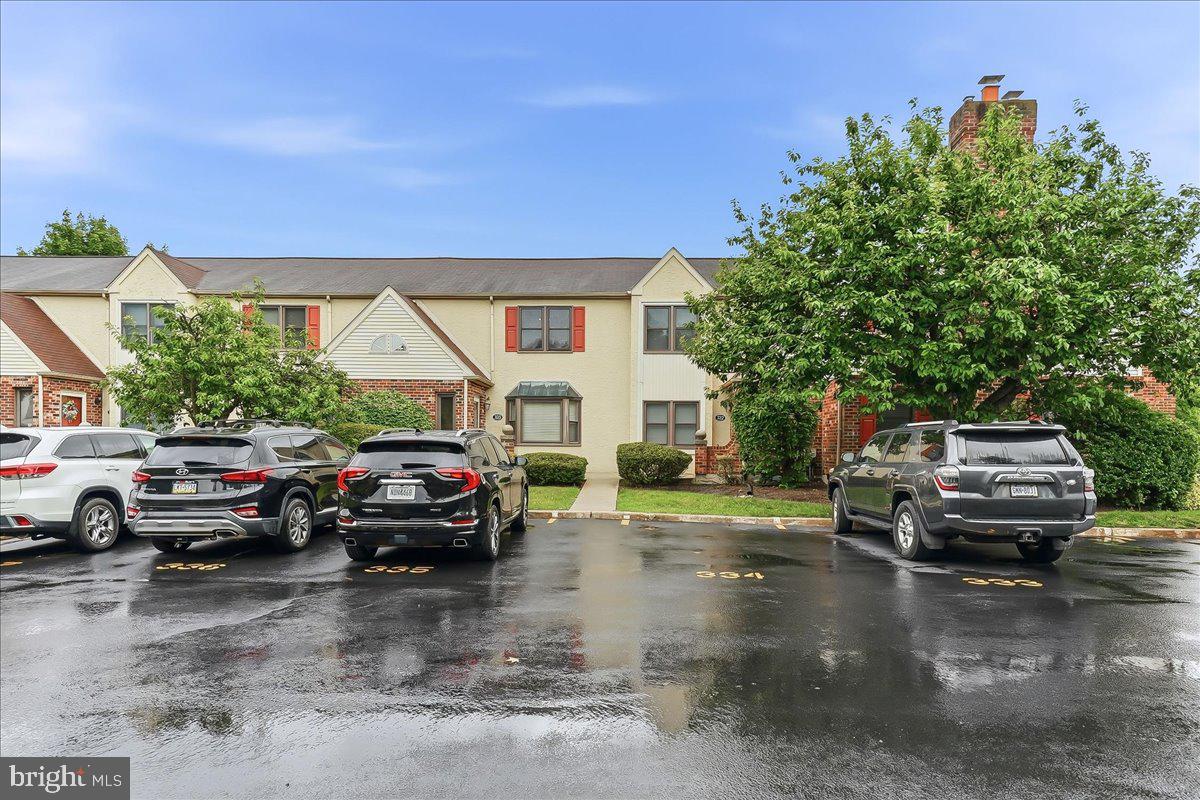
333 NORRIS HALL LANE 333
WEST NORRITON, PA 19403
MLS#: PAMC2187338
$315,000
Property
Beds
2
Full Baths
2
1/2 Baths
1
Year Built
1989
Sq.Footage
1,730
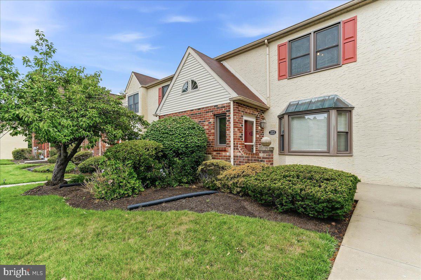
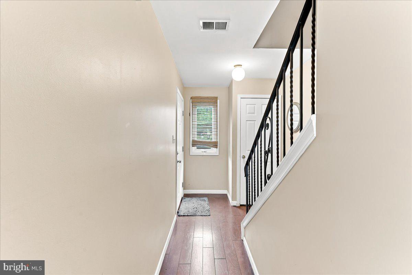
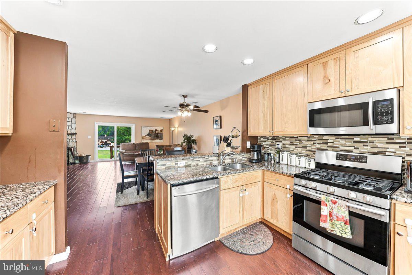
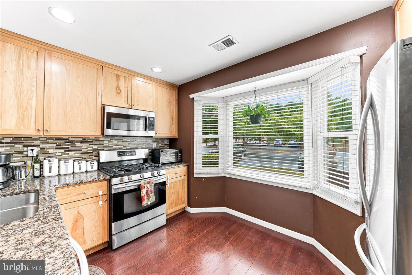
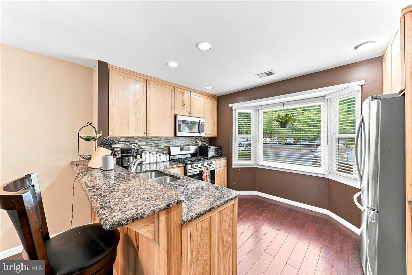
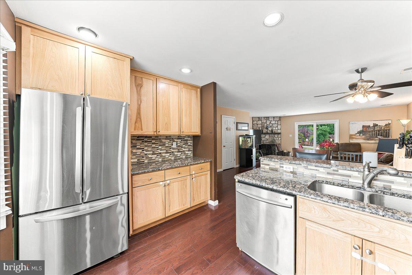
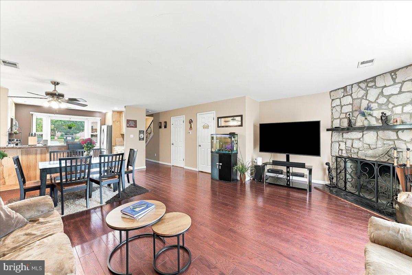
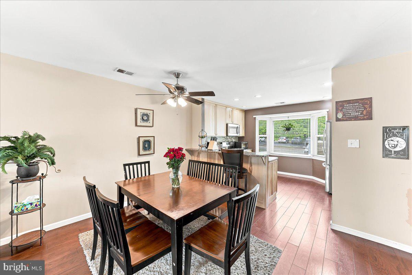
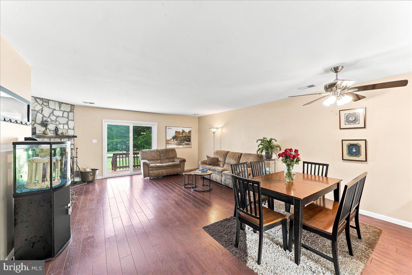
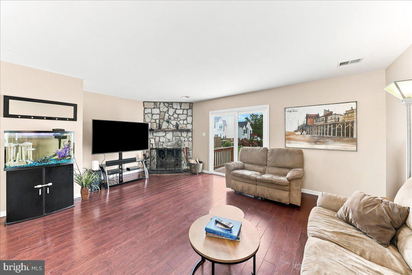
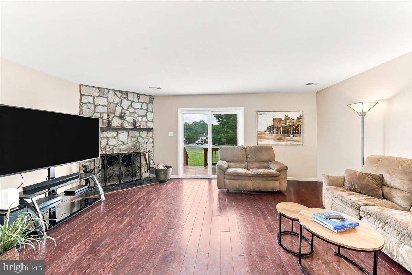
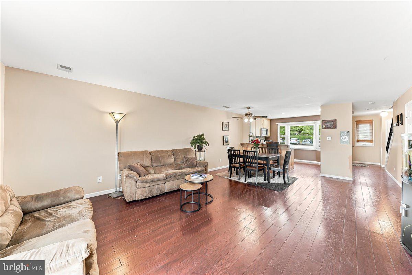
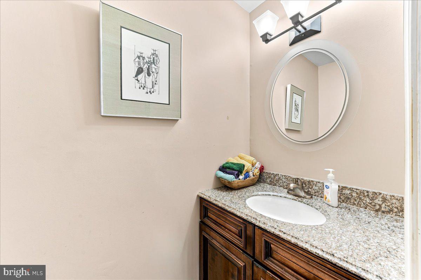
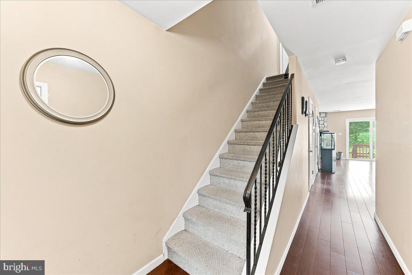
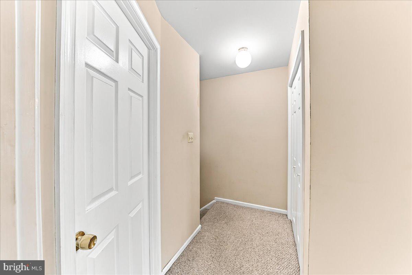
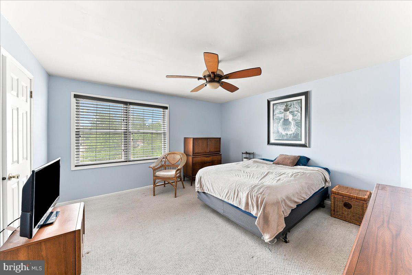
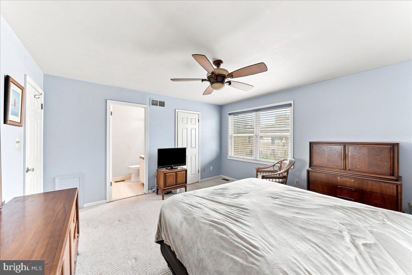
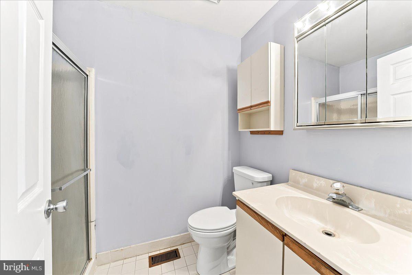
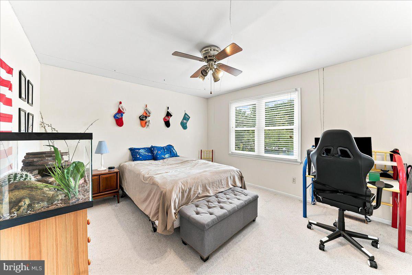
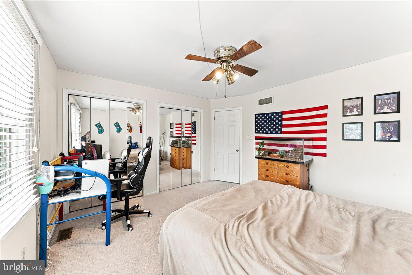
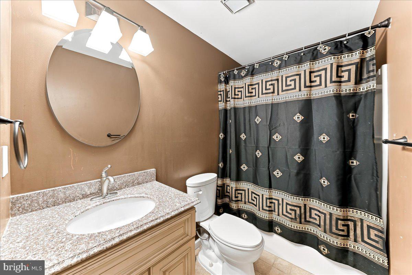
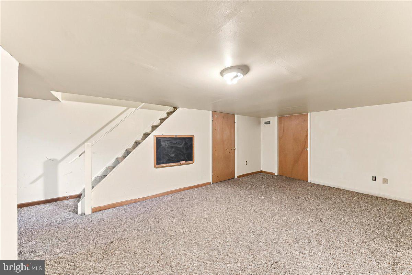
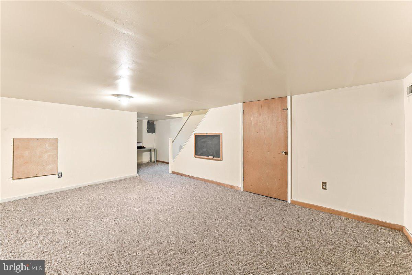
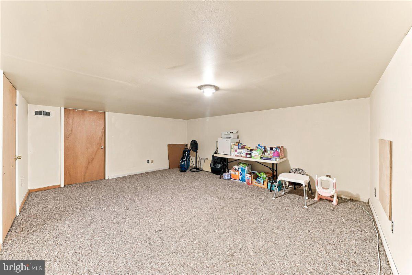
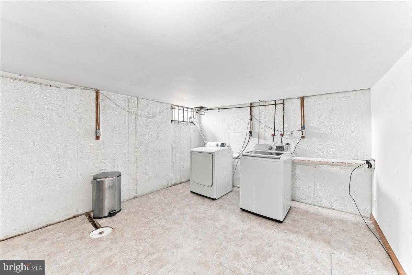
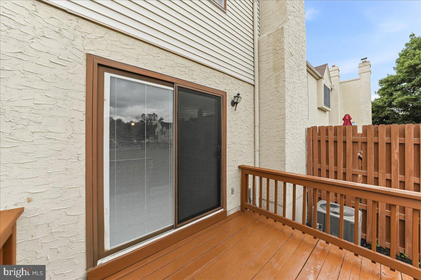
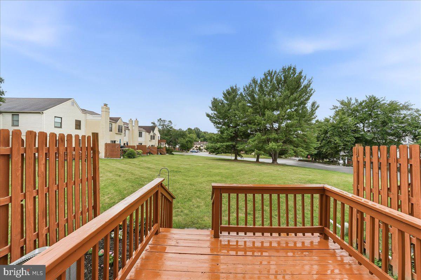
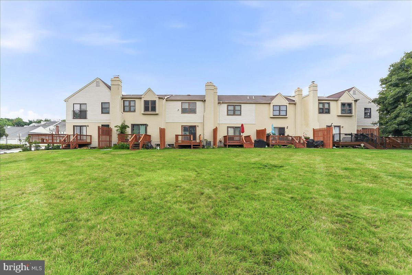
**Showings begin at the open house at 12n on Sunday 7/12.** Welcome to this Trent Manor townhome, where the updated kitchen and an open floorplan create the perfect place to call home. Take a stroll down the welcoming front walkway, then step inside the foyer with a convenient coat closet. You’ll quickly notice the attractive 5-inch plank hardwood flooring throughout the main level. The beautifully renovated kitchen is sure to impress with natural wood cabinetry, granite countertops, stainless steel appliances, and recessed lighting. The bump-out window fills the space with natural light. A breakfast bar with seating and a separate “coffee bar” area make this kitchen as functional as it is beautiful. The adjoining dining area features a ceiling fan and flows seamlessly into the spacious living room, creating an ideal open-concept floor plan for both everyday living and entertaining. Gather around the cozy wood-burning fireplace with stone surround during cooler months, or step through the sliding glass doors to the recently stained rear deck overlooking open space—offering a peaceful setting to relax or entertain outdoors. A powder room with vanity storage completes the main level. Upstairs, the spacious primary suite offers a ceiling fan, large walk-in closet, and an en-suite bath featuring a single-sink vanity and stall shower. A generously sized second bedroom includes a ceiling fan and 2 large, mirrored closets. The finished basement provides valuable additional living space, perfect for a family room, playroom, home office, or gym. You'll also find a dedicated laundry area/mechanical room, and plenty of additional storage, including storage beneath the stairs. Additional highlights include a dedicated parking space and a fantastic location close to everyday conveniences and easy highway access. This home backs to open space for added privacy. With an HOA that handles the lawn and exterior maintenance, this turnkey home offers the perfect combination of comfort, style, and functionality. Schedule your tour today!
Features & Amenities
Interior
-
Other Interior Features
Ceiling Fan(s), Recessed Lighting, Walk-In Closet(s), Open Floorplan
-
Total Bedrooms
2
-
Bathrooms
2
-
1/2 Bathrooms
1
-
Above Grade Finished Area
1330.0
-
Basement YN
YES
-
Cooling YN
YES
-
Cooling
Central Air, Ceiling Fan(s), Electric
-
Fireplace YN
YES
-
Heating YN
YES
-
Heating
Natural Gas, Forced Air
-
Pet friendly
N/A
Exterior
-
Garage
No
-
Construction Materials
Stucco, Vinyl Siding
-
Parking
Parking Lot
-
Pool
No
-
Waterfront YN
NO
Area & Lot
-
Lot Size(acres)
0.03
-
Lot Size(square feet)
1,330
-
Property Type
Residential
-
Property Sub Type
Townhouse
-
Architectural Style
Traditional
Price
-
Sales Price
$315,000
-
Tax Amount
$5,110
-
Sq. Footage
1,730
-
Price/SqFt
$182
HOA
-
Association
YES
-
Association Fee
$322
-
Association Fee Frequency
Monthly
-
Association Fee Includes
N/A
School District
-
Elementary School
N/A
-
Middle School
N/A
-
High School
N/A
Property Features
-
New Construction
NO
-
Foundation Details
Concrete Perimeter
-
Senior Community YN
NO
-
Sewer
Public Sewer
-
Tax Lot
333
-
Water Source
Public
Schedule a Showing
Showing scheduled successfully.
Mortgage calculator
Estimate your monthly mortgage payment, including the principal and interest, property taxes, and HOA. Adjust the values to generate a more accurate rate.
Your payment
Principal and Interest:
$
Property taxes:
$
HOA fees:
$
Total loan payment:
$
Total interest amount:
$
Location
County
MONTGOMERY
Elementary School
Middle School
High School
Listing Courtesy of Deanna L Albanese , Long & Foster Real Estate, Inc.
RealHub Information is provided exclusively for consumers' personal, non-commercial use, and it may not be used for any purpose other than to identify prospective properties consumers may be interested in purchasing. All information deemed reliable but not guaranteed and should be independently verified. All properties are subject to prior sale, change or withdrawal. RealHub website owner shall not be responsible for any typographical errors, misinformation, misprints and shall be held totally harmless.

Owner, Chief Executive Officer, Portfolio Advisor
Nick Polinchock
Call Nick today to schedule a private showing.

* Listings on this website come from the FMLS IDX Compilation and may be held by brokerage firms other than the owner of this website. The listing brokerage is identified in any listing details. Information is deemed reliable but is not guaranteed. If you believe any FMLS listing contains material that infringes your copyrighted work please click here to review our DMCA policy and learn how to submit a takedown request.© 2024 FMLS.
Related Properties
WEST NORRITON
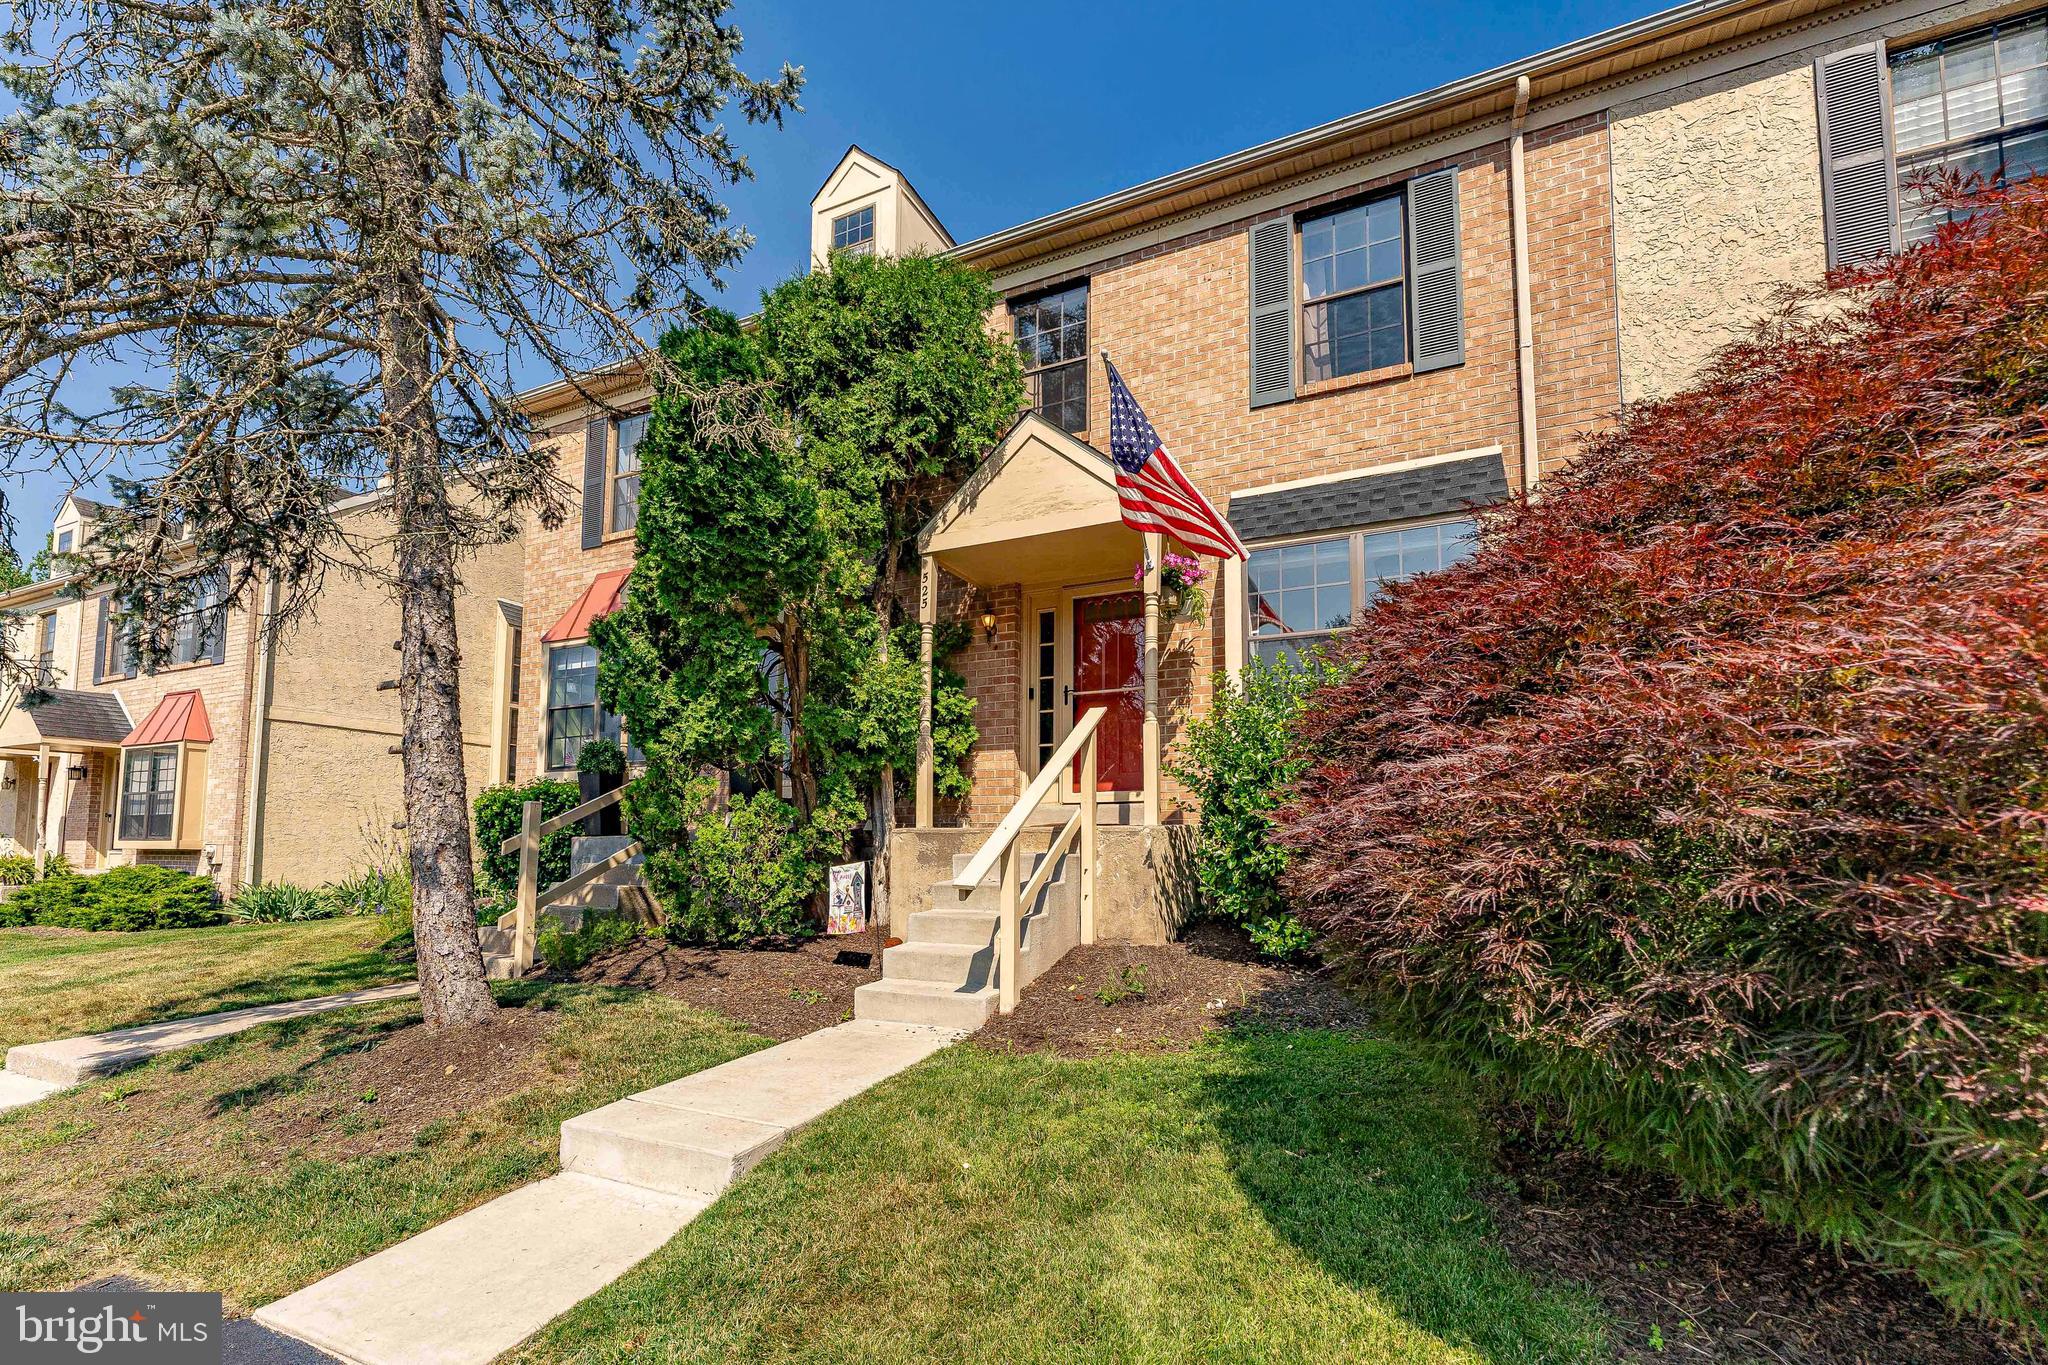
525 BASSETT LANE
2 Beds
1 Baths
1,280 Sq.Ft.
$340,000
MLS#: PAMC2184670
WEST NORRITON
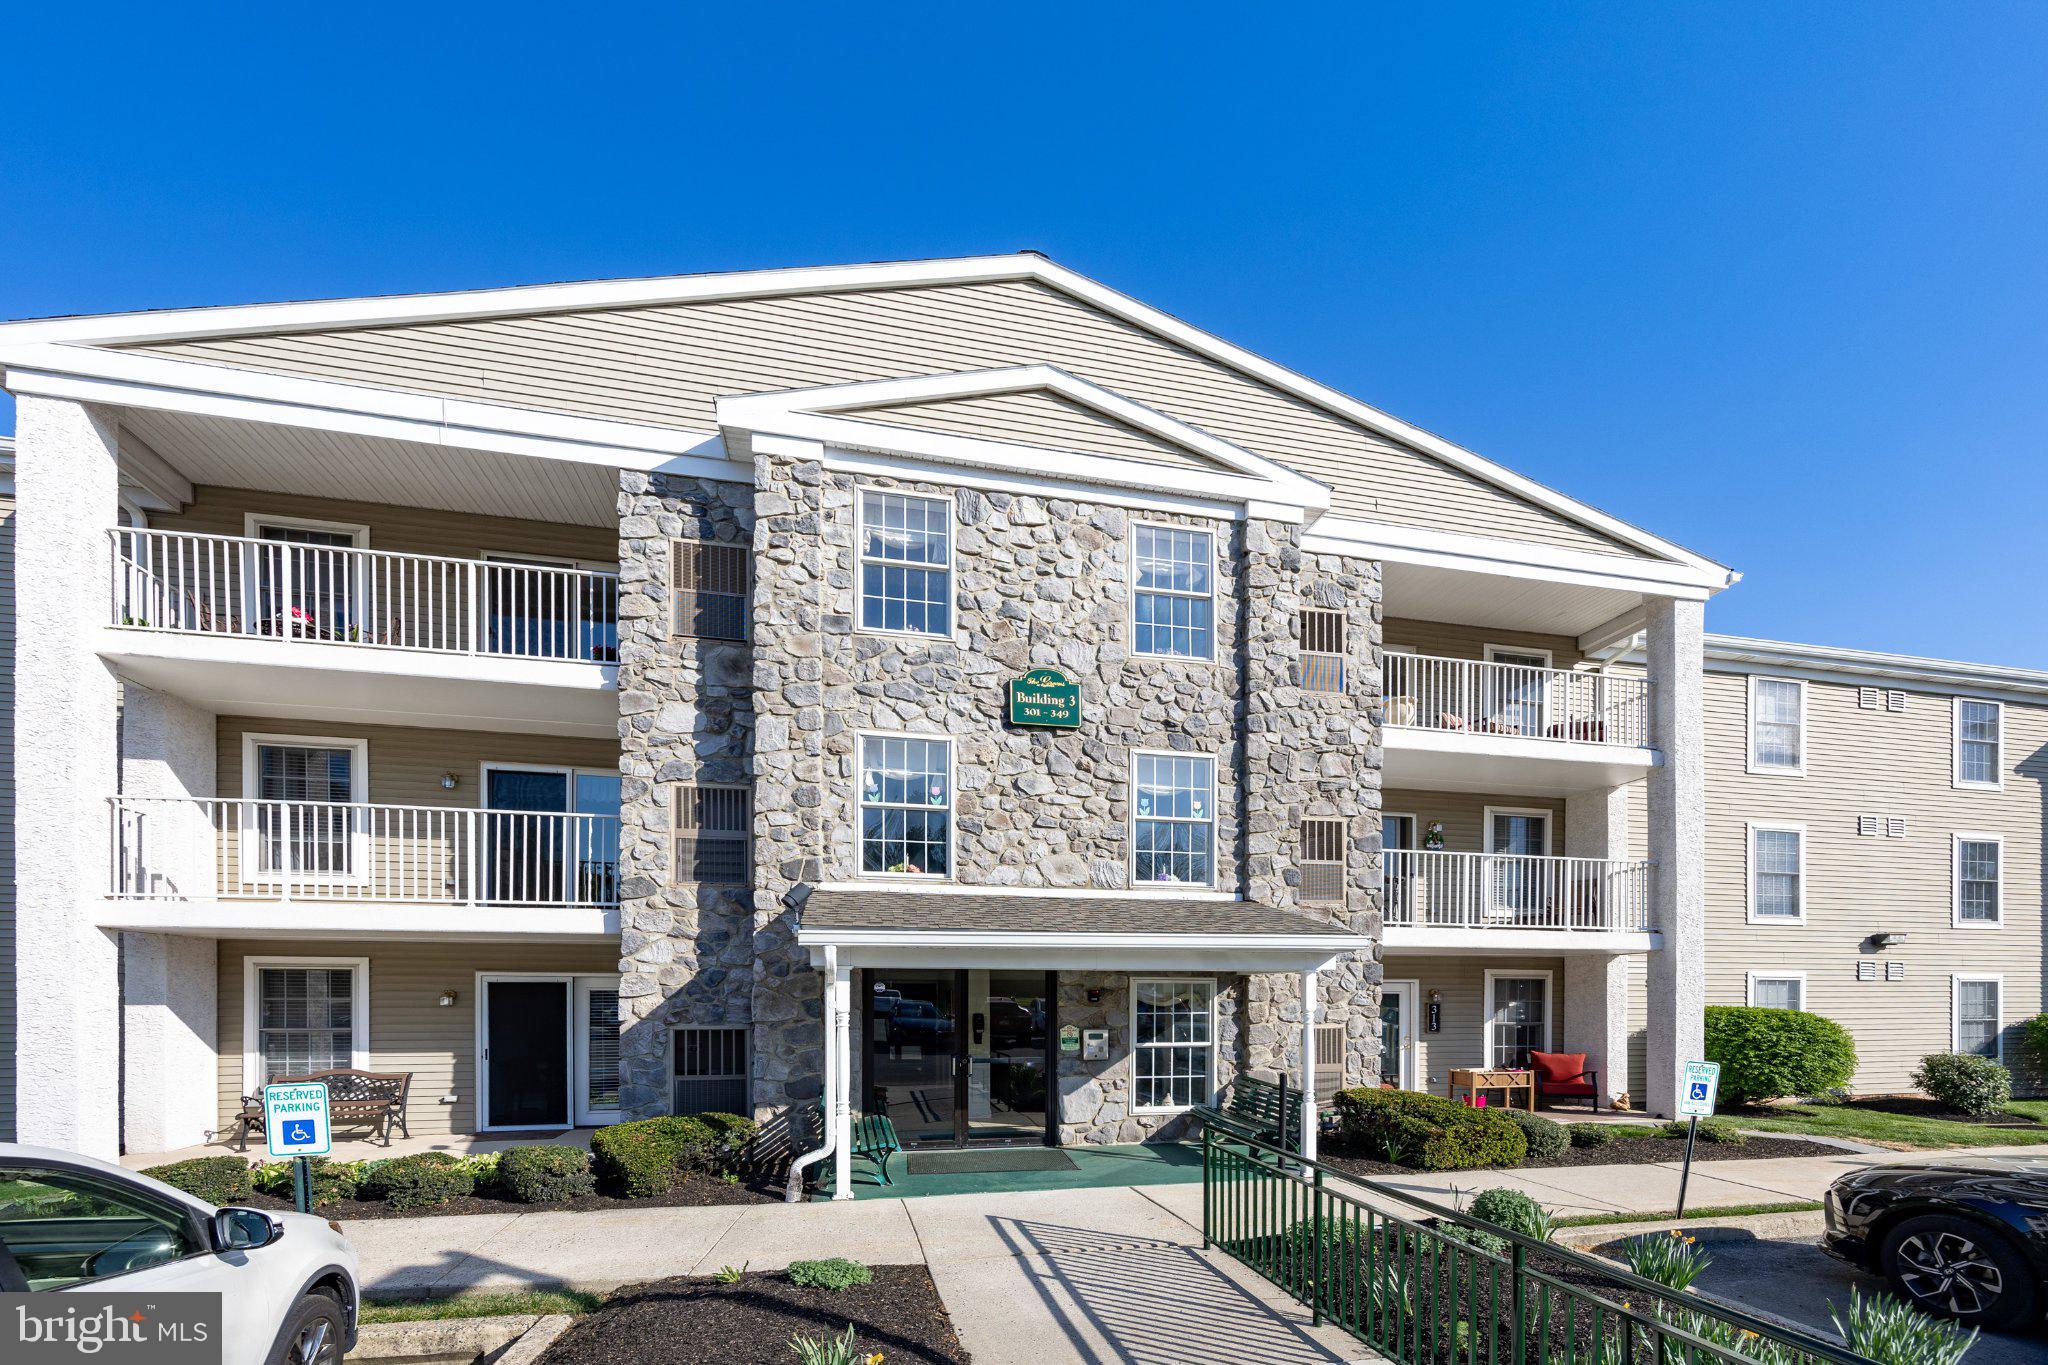
331 BRANDON ROAD
2 Beds
2 Baths
1,271 Sq.Ft.
$290,000
MLS#: PAMC2175960
WEST NORRITON
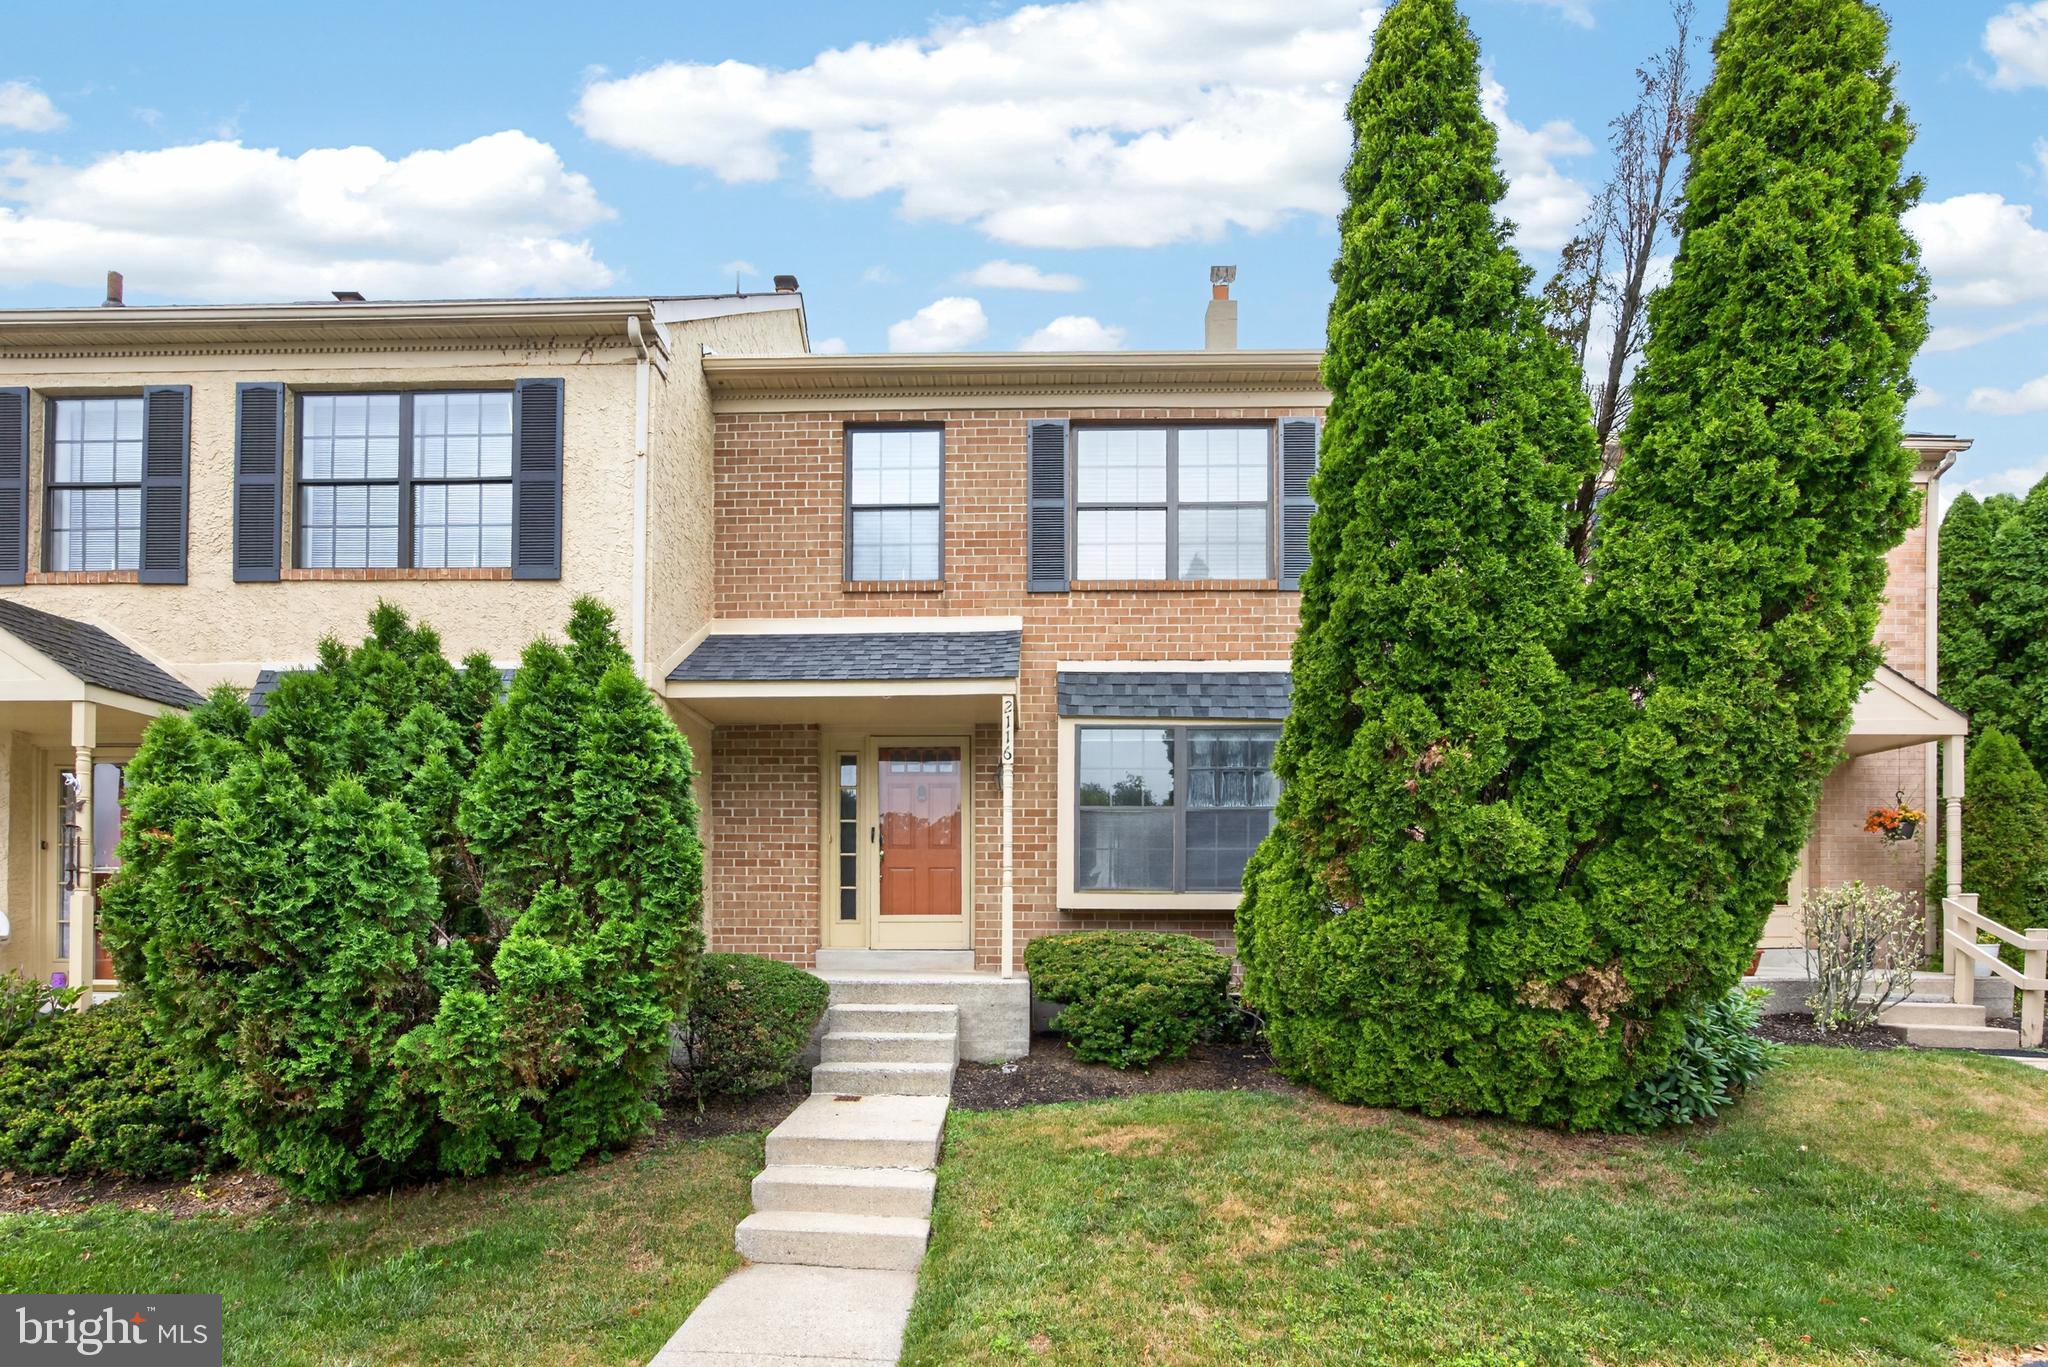
2116 YORKTOWN NORTH N
2 Beds
1 Baths
1,280 Sq.Ft.
$339,500
MLS#: PAMC2186108
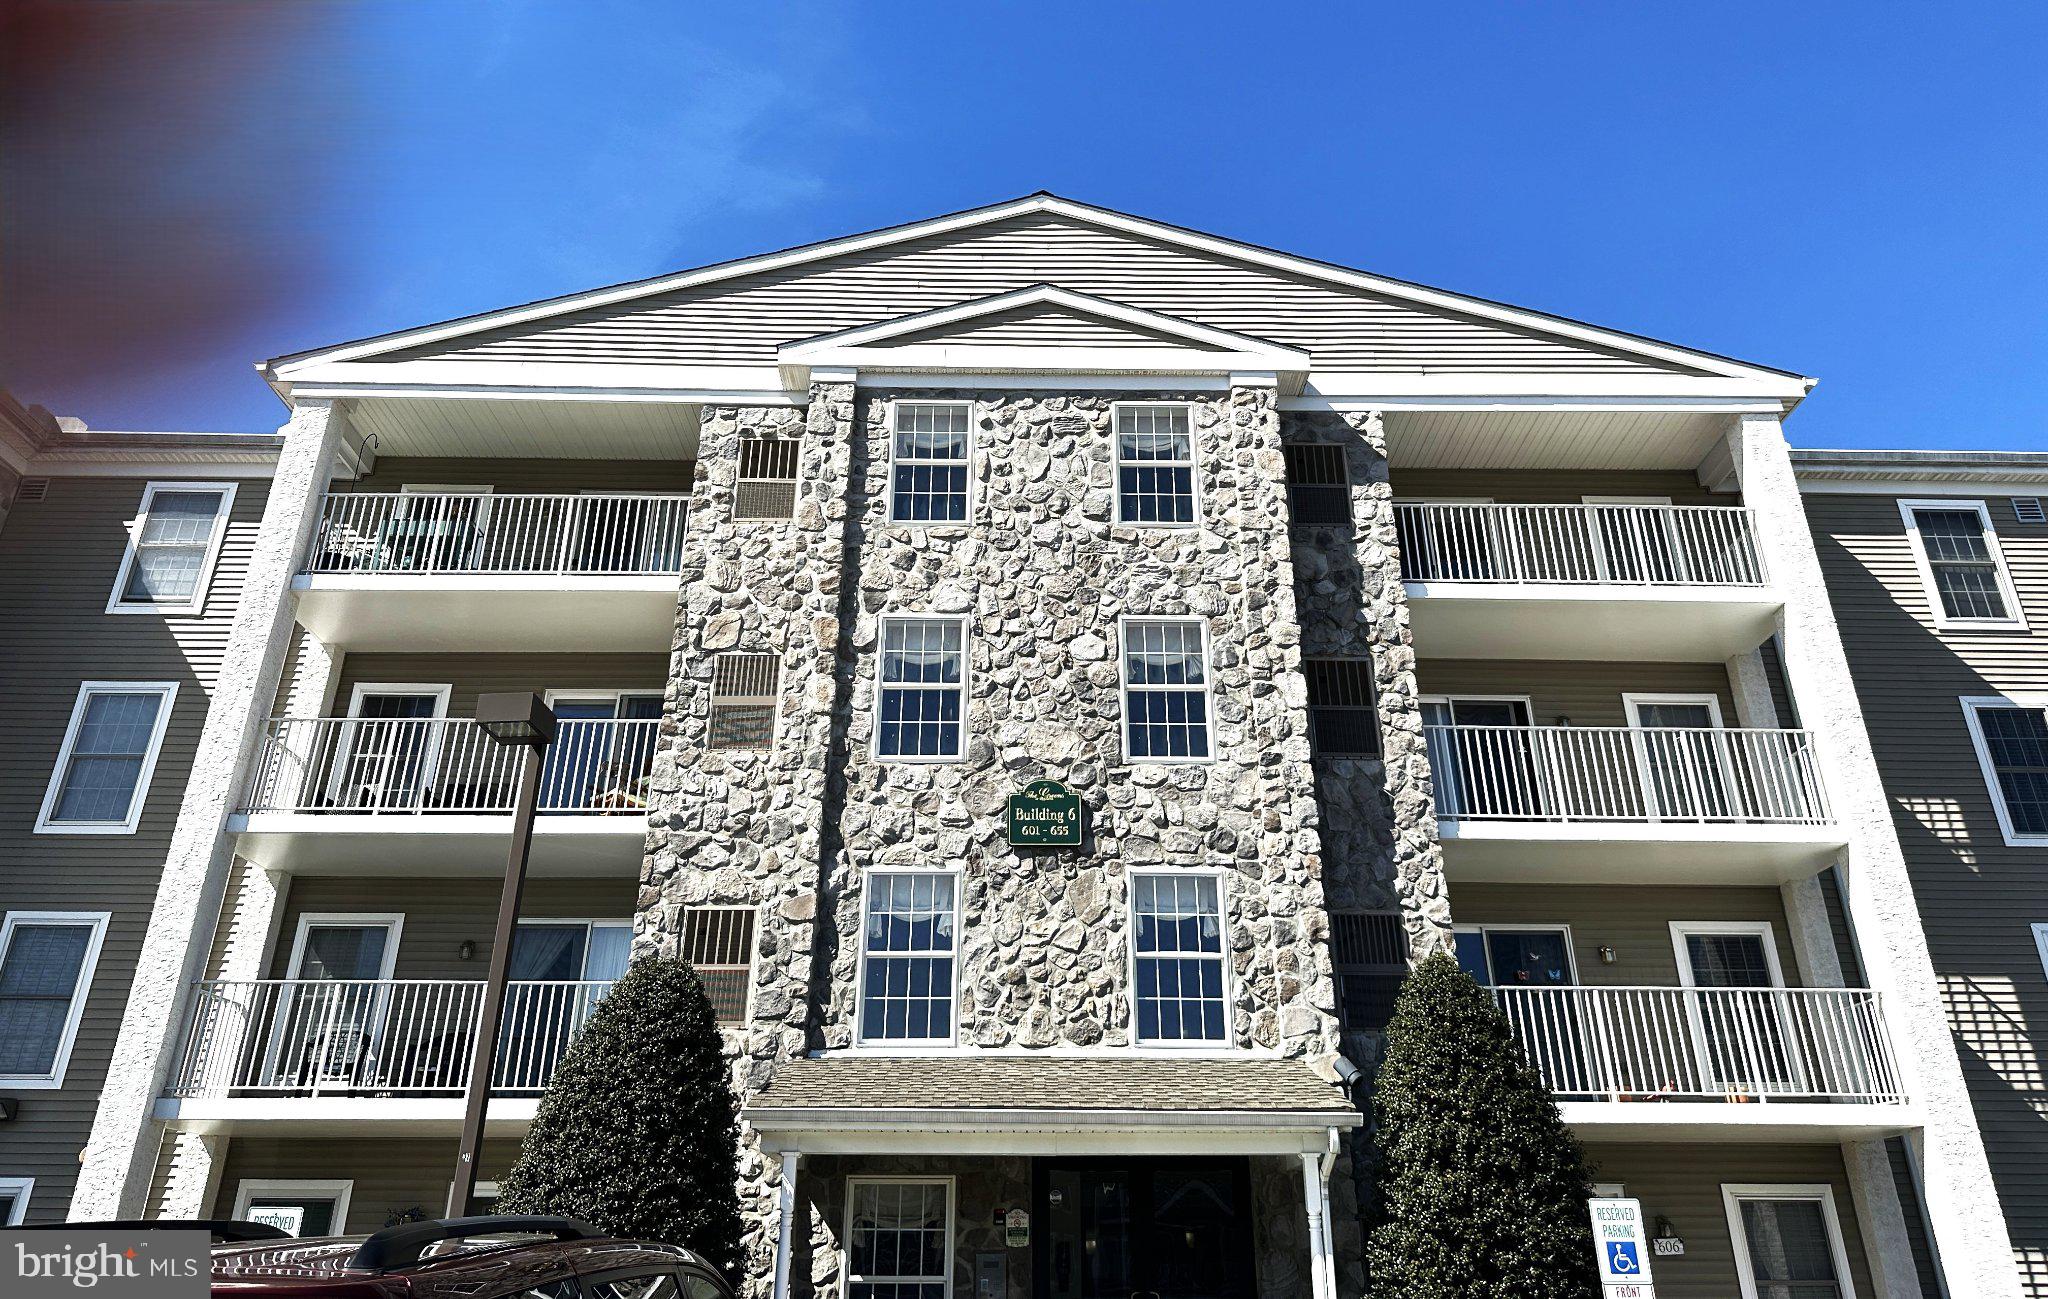
WEST NORRITON
613 BRANDON ROAD
2 Beds
2 Baths
1,209 Sq.Ft.
$279,900
MLS#: PAMC2174168
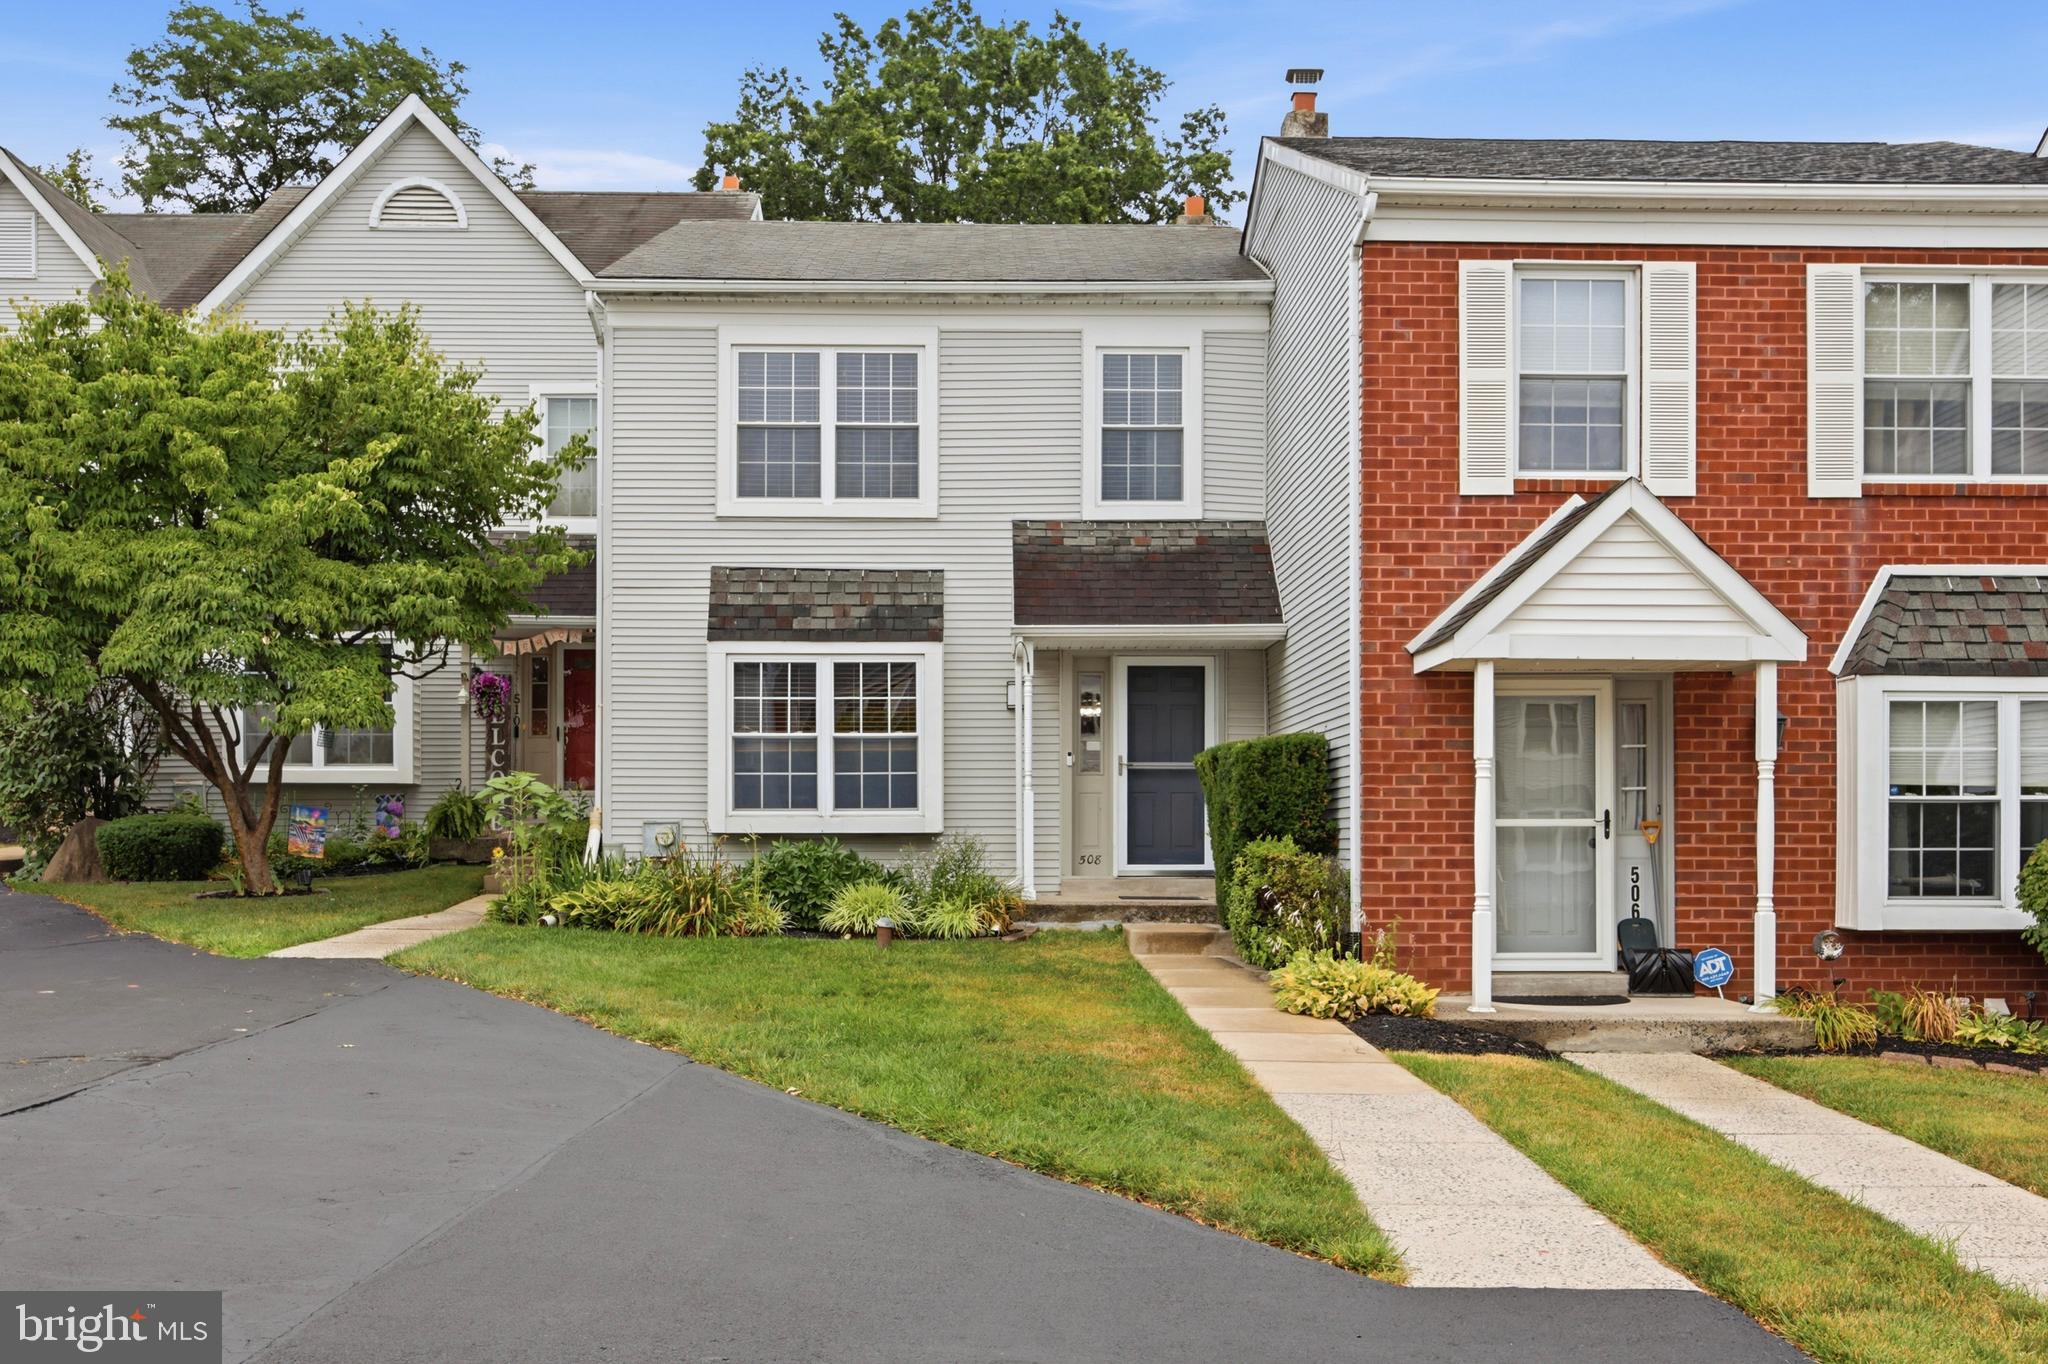
WEST NORRITON
508 CAROUSEL CIRCLE
2 Beds
1 Baths
1,280 Sq.Ft.
$325,000
MLS#: PAMC2185726
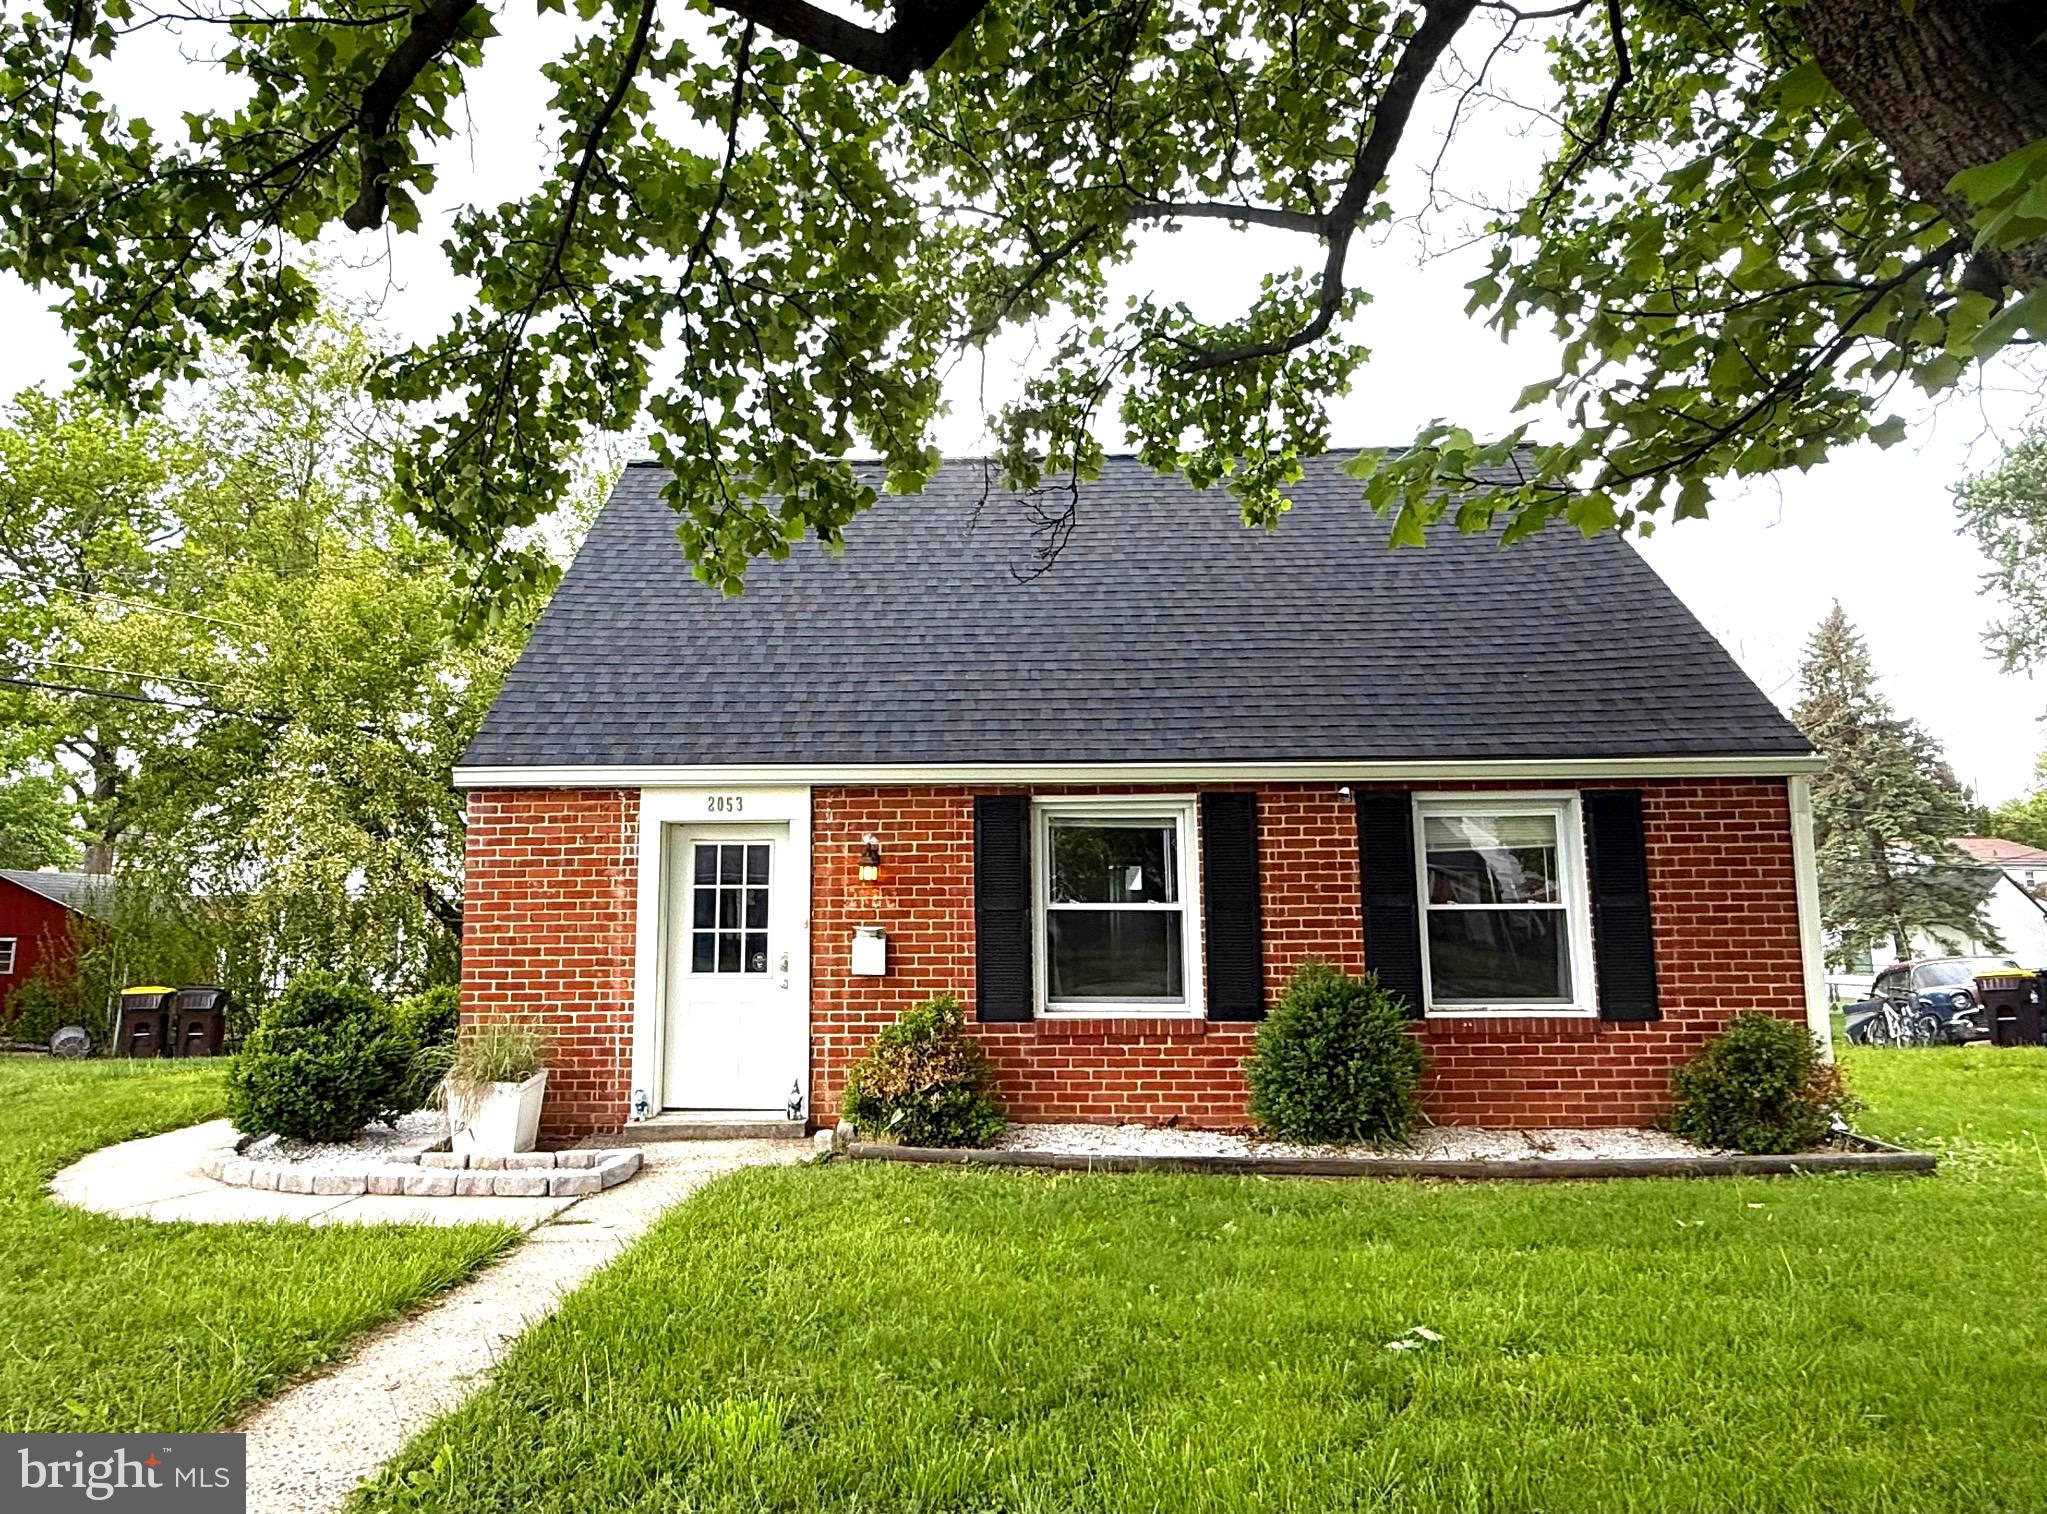
WEST NORRITON
2053 CLEARVIEW
3 Beds
1 Baths
905 Sq.Ft.
$290,000
MLS#: PAMC2179056
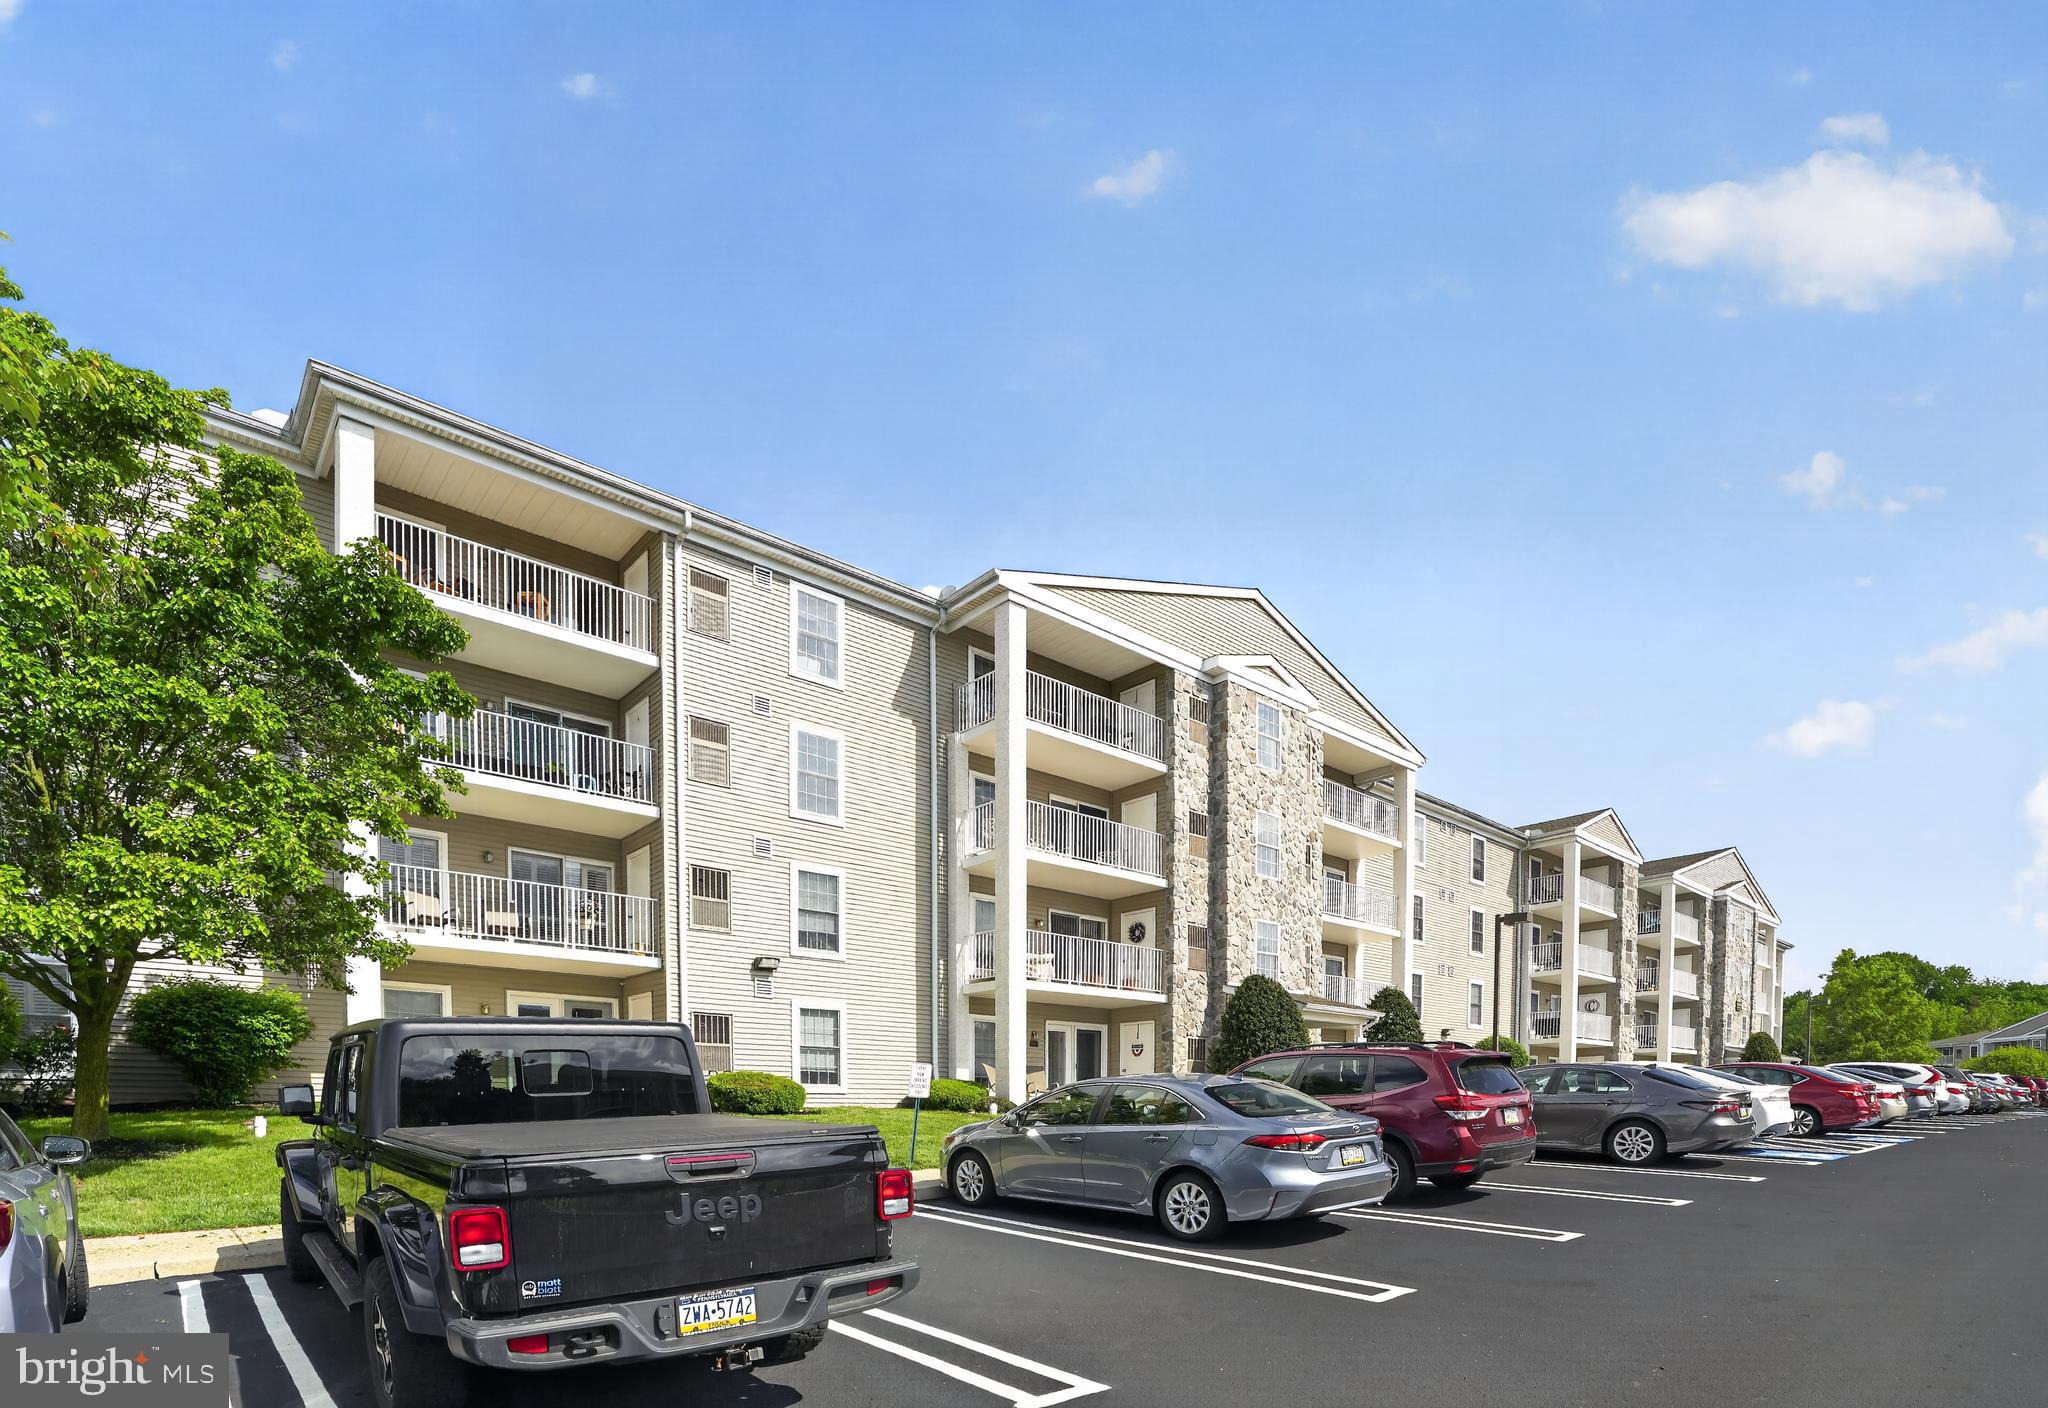
WEST NORRITON
627 BRANDON ROAD
2 Beds
2 Baths
1,054 Sq.Ft.
$300,000
MLS#: PAMC2179094
