Features & Amenities

Interior

  • Total Bedrooms

    3

  • Bathrooms

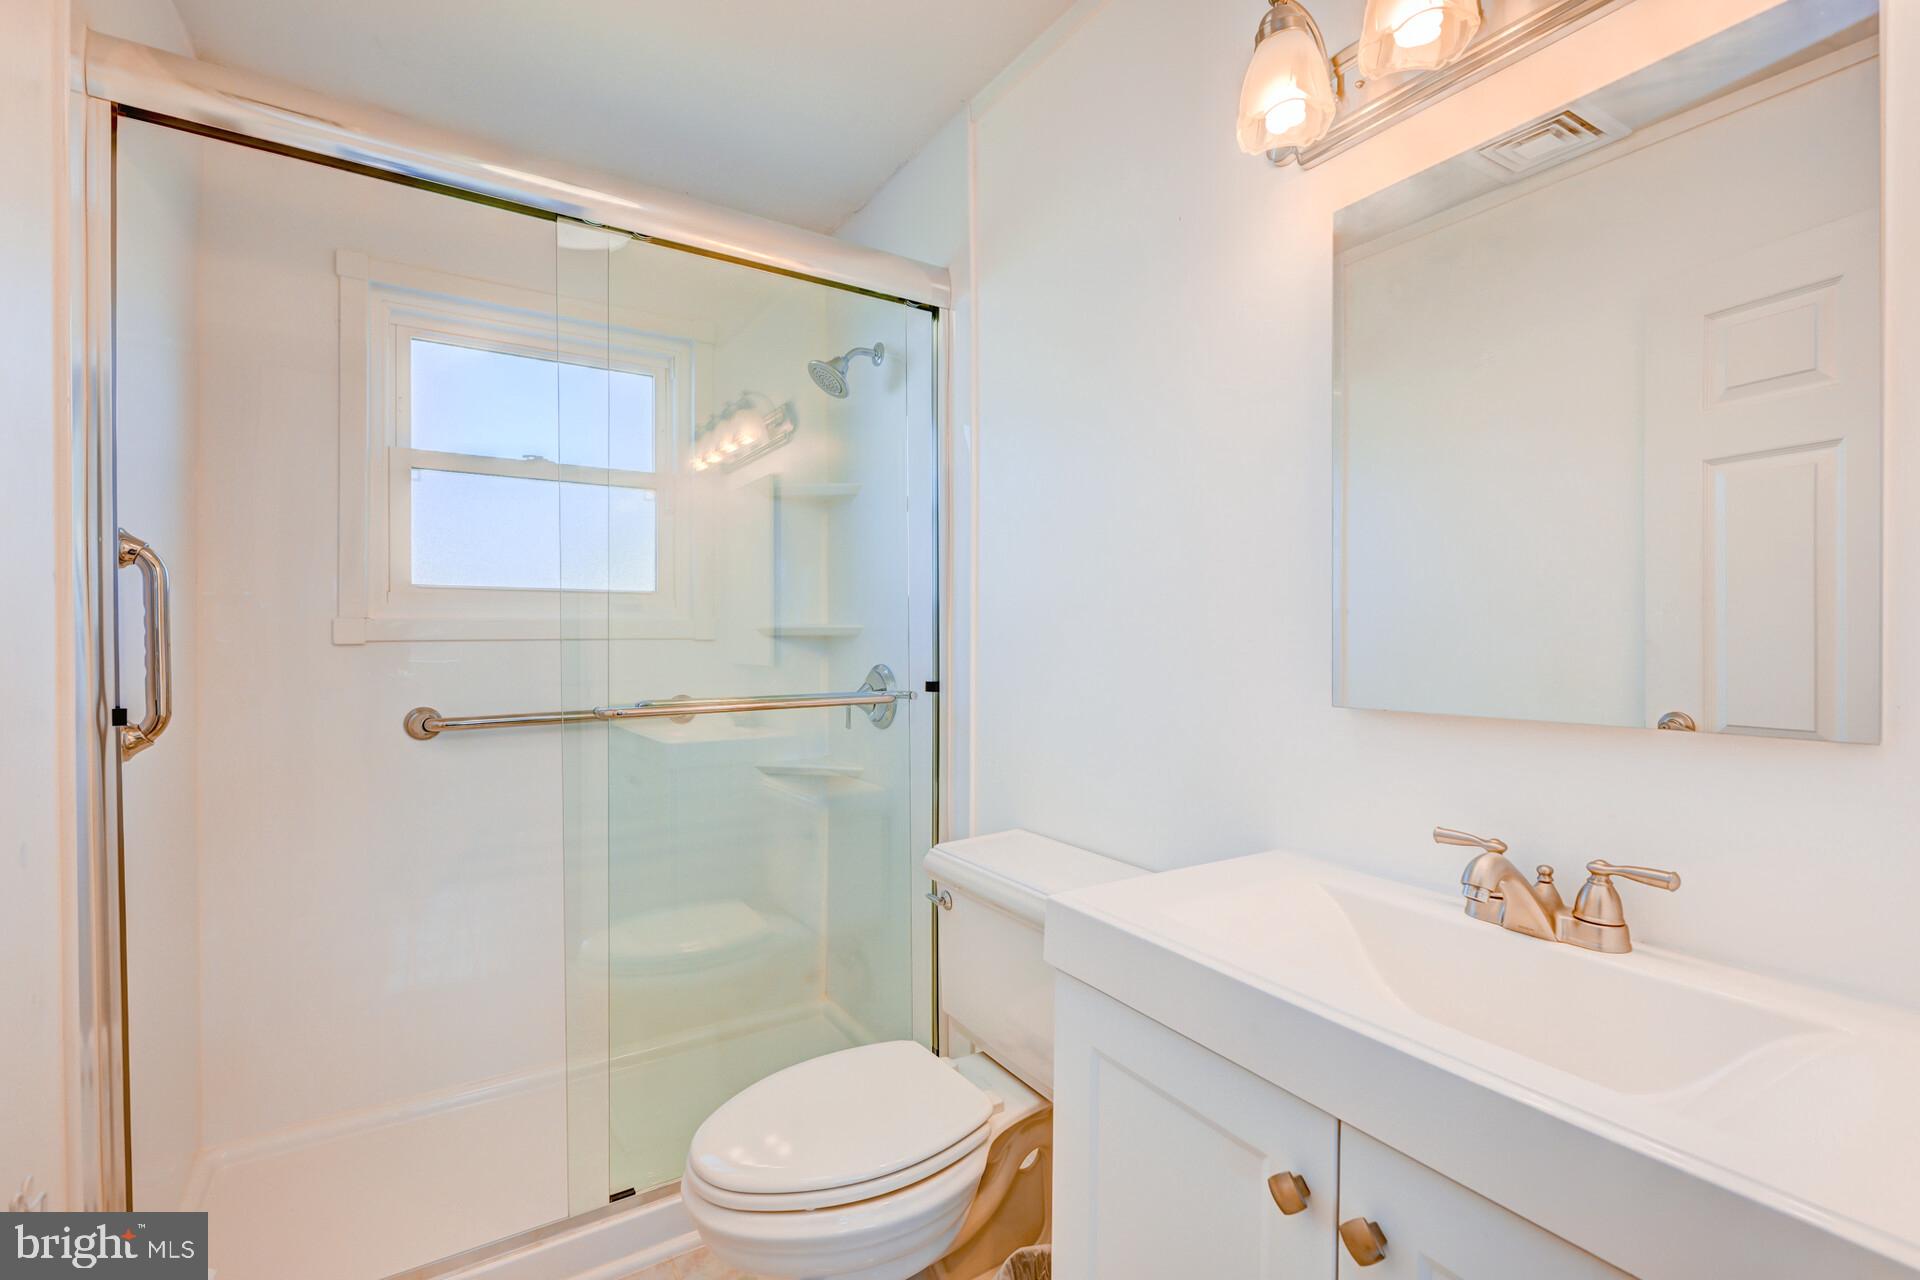
    1

  • Above Grade Finished Area

    1128.0

  • Basement YN

    NO

  • Cooling YN

    YES

  • Cooling

    Central Air, Electric

  • Fireplace YN

    NO

  • Heating YN

    YES

  • Heating

    Natural Gas, Central

  • Main Level Bedrooms

    3

  • Pet friendly

    N/A

Exterior

  • Garage

    No

  • Construction Materials

    Frame

  • Parking

    Driveway

  • Pool

    No

  • Waterfront YN

    NO

Area & Lot

  • Lot Size(acres)

    0.28

  • Lot Size(square feet)

    12,375

  • Property Type

    Residential

  • Property Sub Type

    Single Family Residence

  • Architectural Style

    Ranch/Rambler

Price

  • Sales Price

    $350,000

  • Financing Options

    Cash

  • Sq. Footage

    1,128

  • Price/SqFt

    $310

HOA

  • Association

    No

School District

  • Elementary School

    N/A

  • Middle School

    N/A

  • High School

    N/A

Property Features

  • New Construction

    NO

  • Foundation Details

    Slab

  • Senior Community YN

    NO

  • Sewer

    Public Sewer

  • Tax Lot

    060

  • Water Source

    Public

Schedule a Showing

Showing scheduled successfully.

<
>
IN PERSON
VIA CHAT

What is 3 + 4 ?


Change time

Mortgage calculator

Estimate your monthly mortgage payment, including the principal and interest, property taxes, and HOA. Adjust the values to generate a more accurate rate.

Your payment

Principal and Interest:

$

Property taxes:

$

HOA fees:

$

Total loan payment:

$

Total interest amount:

$

Location

County

BUCKS

Elementary School

Middle School

High School

Listing Courtesy of Jacqueline M Jumper , RE/MAX Centre Realtors

RealHub Information is provided exclusively for consumers' personal, non-commercial use, and it may not be used for any purpose other than to identify prospective properties consumers may be interested in purchasing. All information deemed reliable but not guaranteed and should be independently verified. All properties are subject to prior sale, change or withdrawal. RealHub website owner shall not be responsible for any typographical errors, misinformation, misprints and shall be held totally harmless.

Agent Nick Polinchock

Owner, Chief Executive Officer, Portfolio Advisor

Nick Polinchock

Call Nick today to schedule a private showing.


* Listings on this website come from the FMLS IDX Compilation and may be held by brokerage firms other than the owner of this website. The listing brokerage is identified in any listing details. Information is deemed reliable but is not guaranteed. If you believe any FMLS listing contains material that infringes your copyrighted work please click here to review our DMCA policy and learn how to submit a takedown request.© 2024 FMLS.
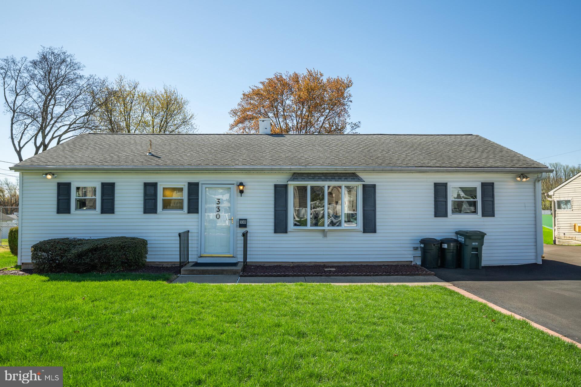
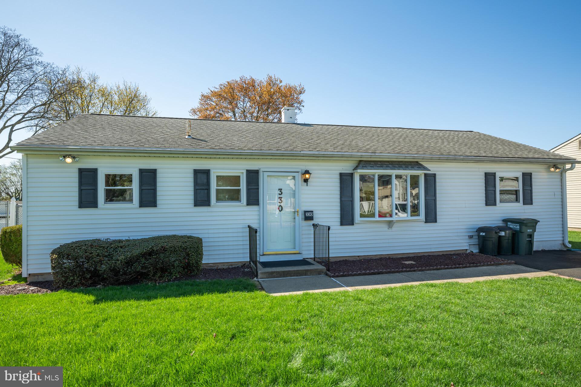
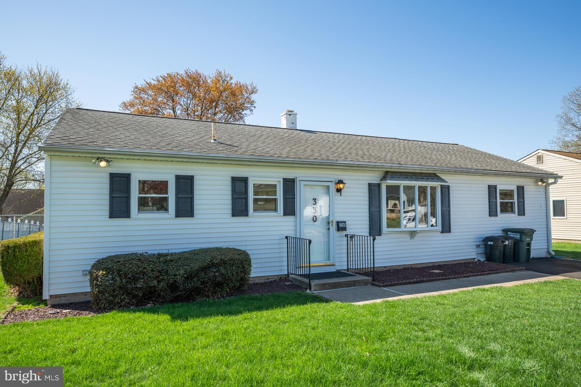
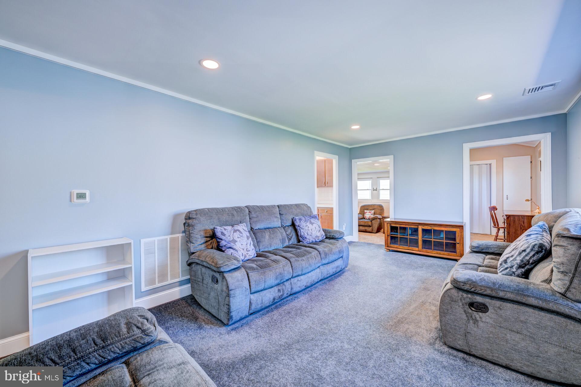
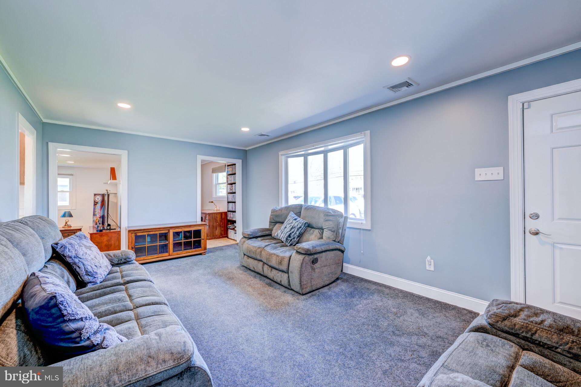
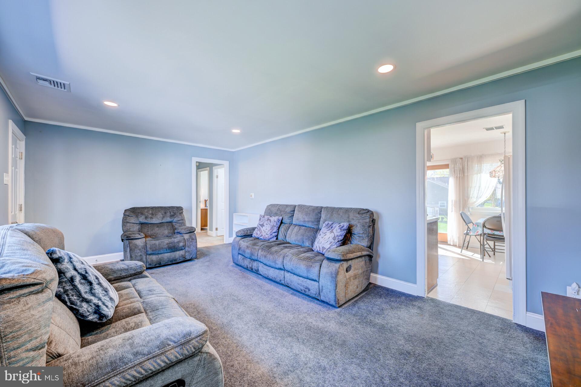
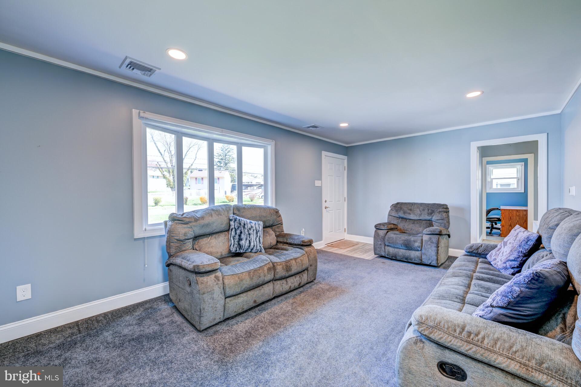
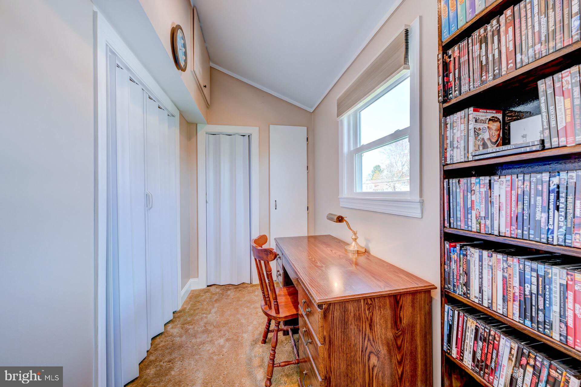
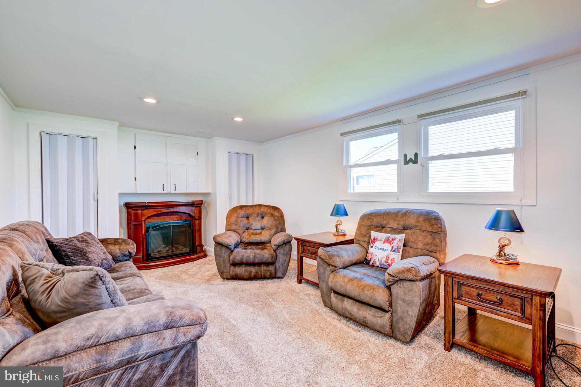
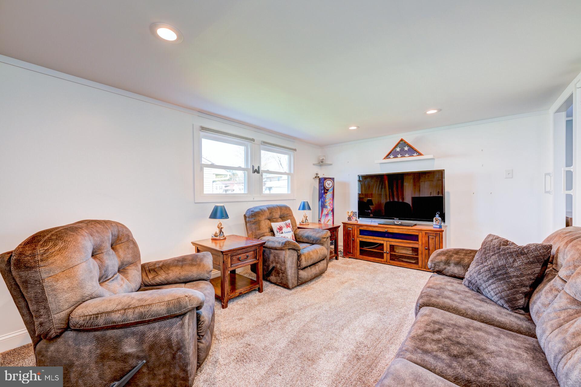
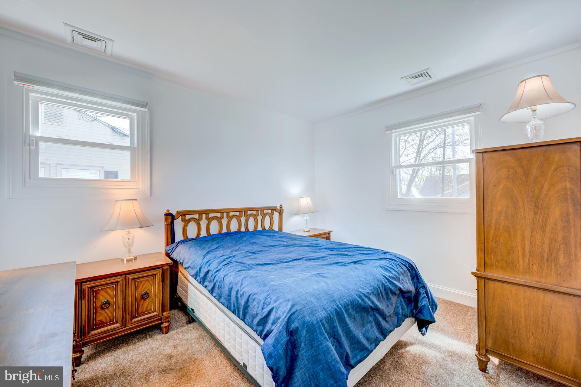
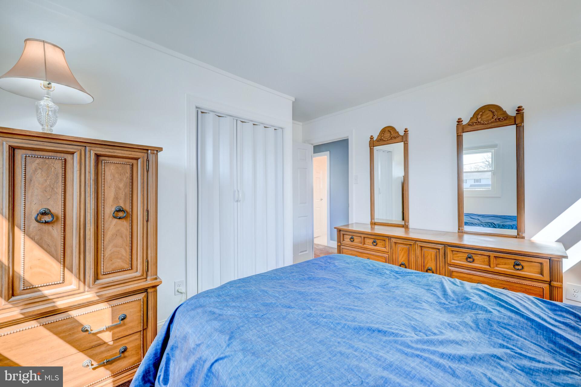
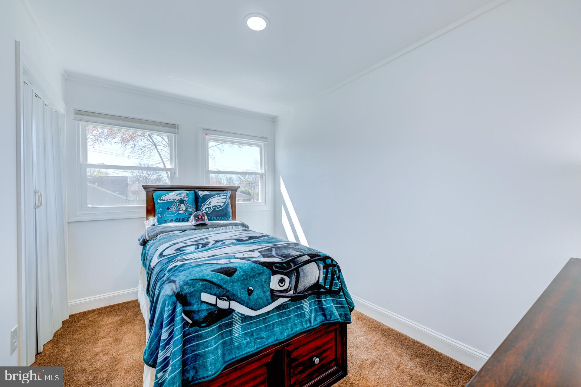
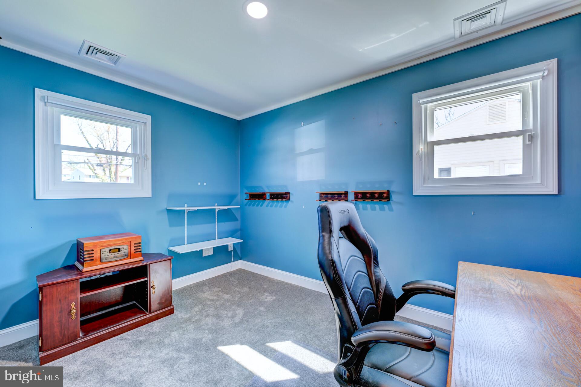
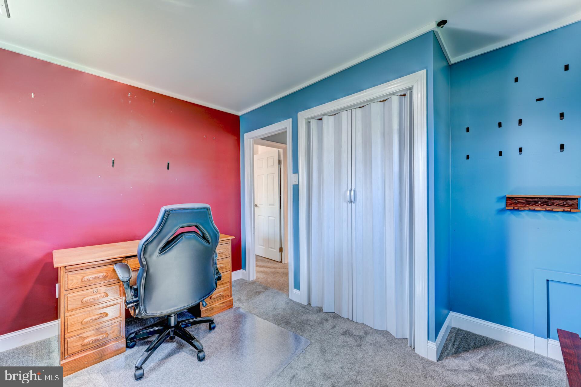
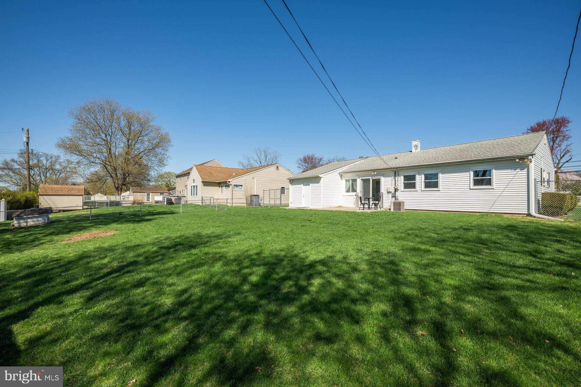
Welcome to this well-maintained 3-bedroom, 1-bath rancher located in the sought-after Centennial School District and zoned for Davis Elementary School. This home offers comfortable one-floor living with thoughtful extras, including an addition that provides a second living room or flex space—perfect for a playroom, guest area, or even a potential 4th bedroom. You'll also find a separate office, ideal for working from home or quiet study time.

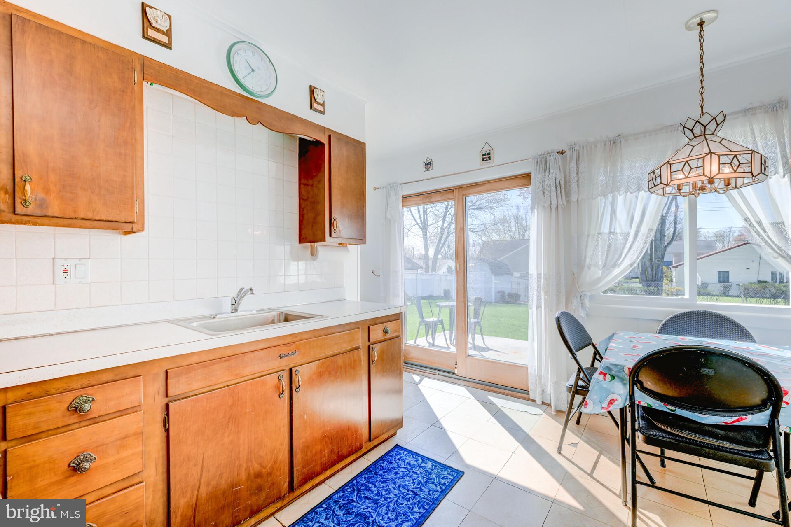
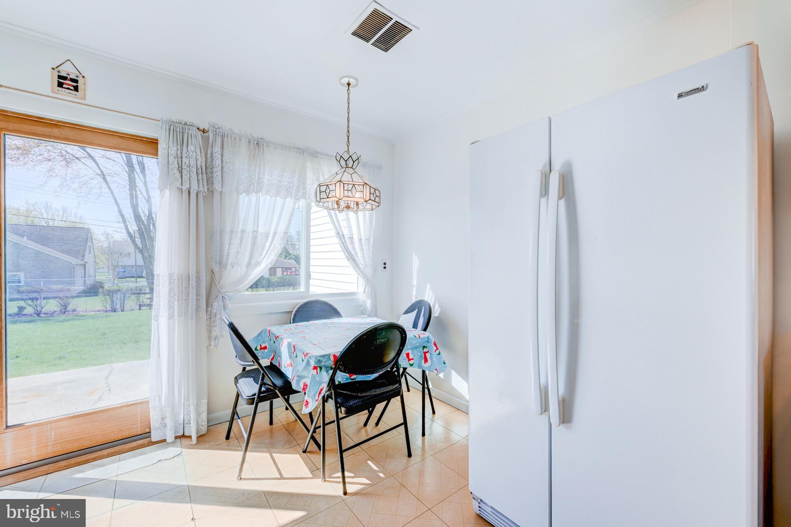
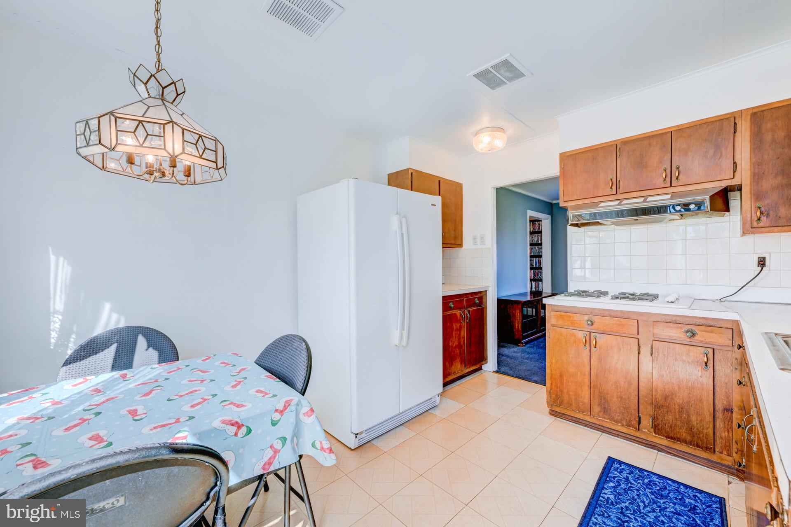
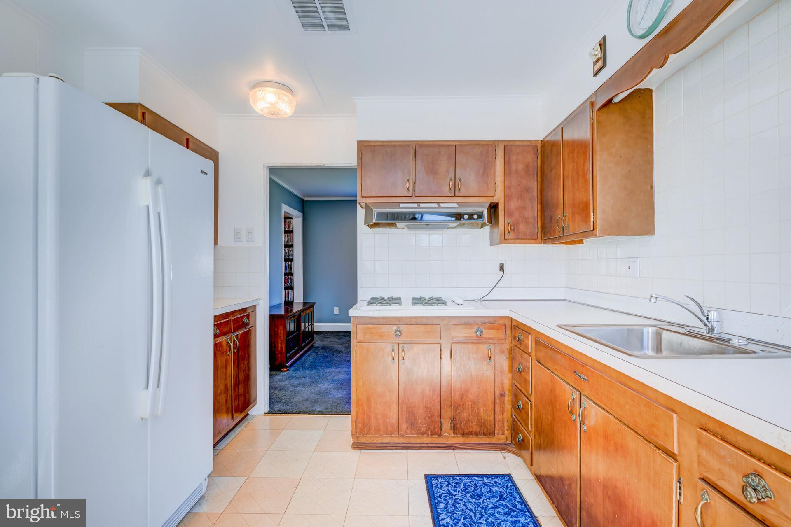
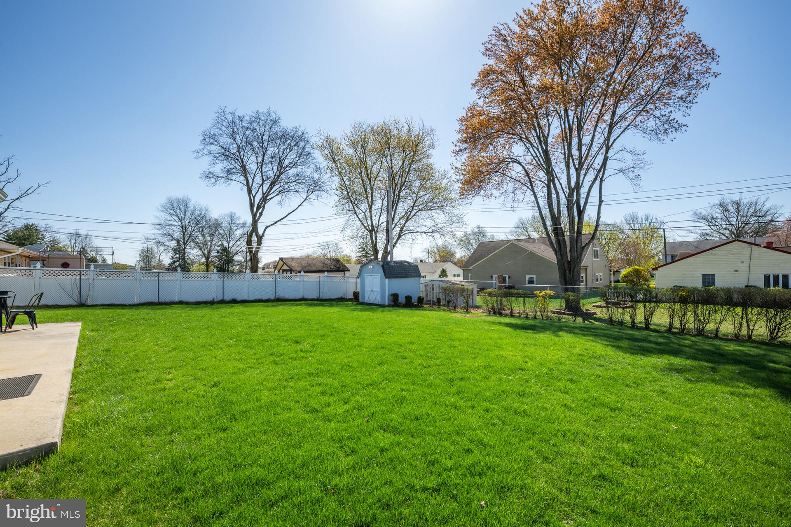
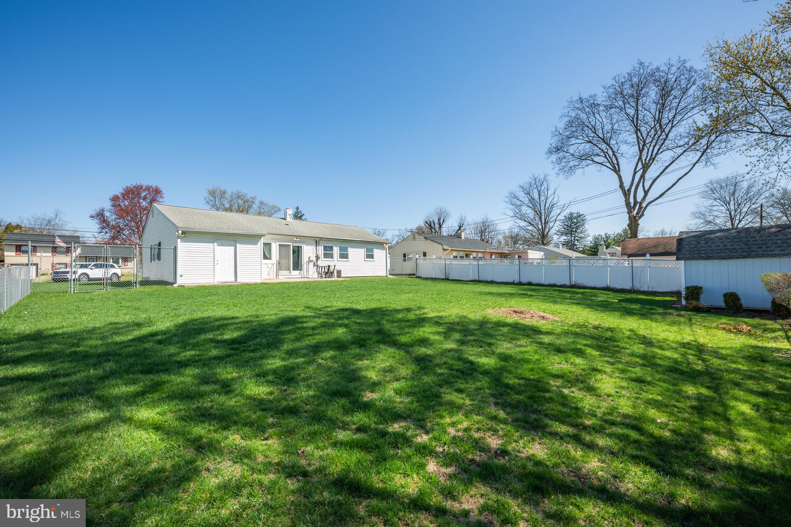
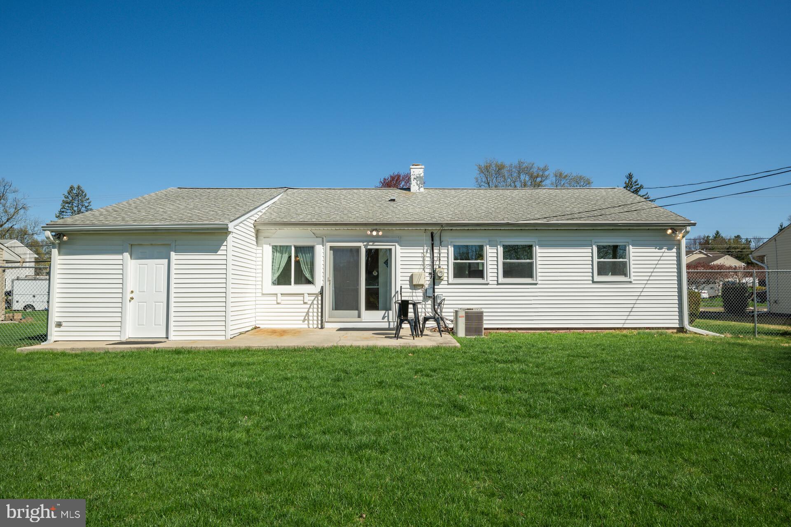
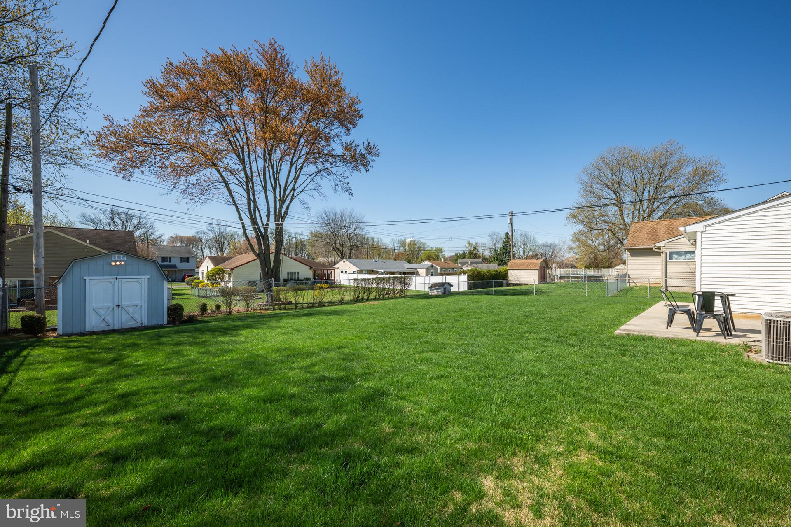
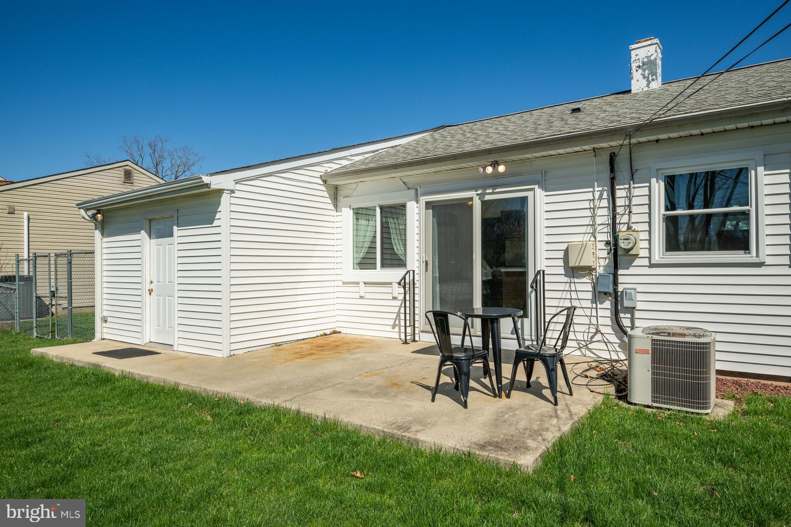
The eat-in kitchen features sliding glass doors that lead out to a rear patio and a large backyard, perfect for outdoor entertaining, play, or gardening. An extended driveway accommodates up to 3 cars, adding convenience and functionality.

Located just minutes from local parks, restaurants, and shopping, this home combines flexibility, location, and charm—don’t miss the opportunity to make it yours!

Professional pictures coming Wednesday April 9th - Open House Sunday April 13th 1-3pm.

330 MAPLE AVENUE

Message successfully sent.

What would you like to know?

What is 3 + 4 ?

I agree to receive email communication and understand I can unsubscribe at any time.

I agree to be contacted by TNT Real Estate Solutions via call, email, and text for real estate services. To opt out, you can reply 'stop' at any time or reply 'help' for assistance. You can also click the unsubscribe link in the emails. Message and data rates may apply. Message frequency may vary. Privacy Policy

Related Properties

Great private setting with plenty of parking. Beautiful condo in highly sought after Steamboat Station. Eat in Kitchen,living room, dining room a large bathroom, and two lovely bedrooms plus full size washer and dryer. FRESHLY PAINTED, ALL NEW FLOORING, ALL NEW WINDOWS INSTALLED JULY 12th. SUPER MOVE IN CONDITION. Owner is a PA Licensed Realtor.  See the deer graze in adjacent open space!
#PABU2120156

SOUTHAMPTON

704 STEAMBOAT STATION

2 Beds

1 Baths

N/A

$288,800

MLS#: PABU2120156
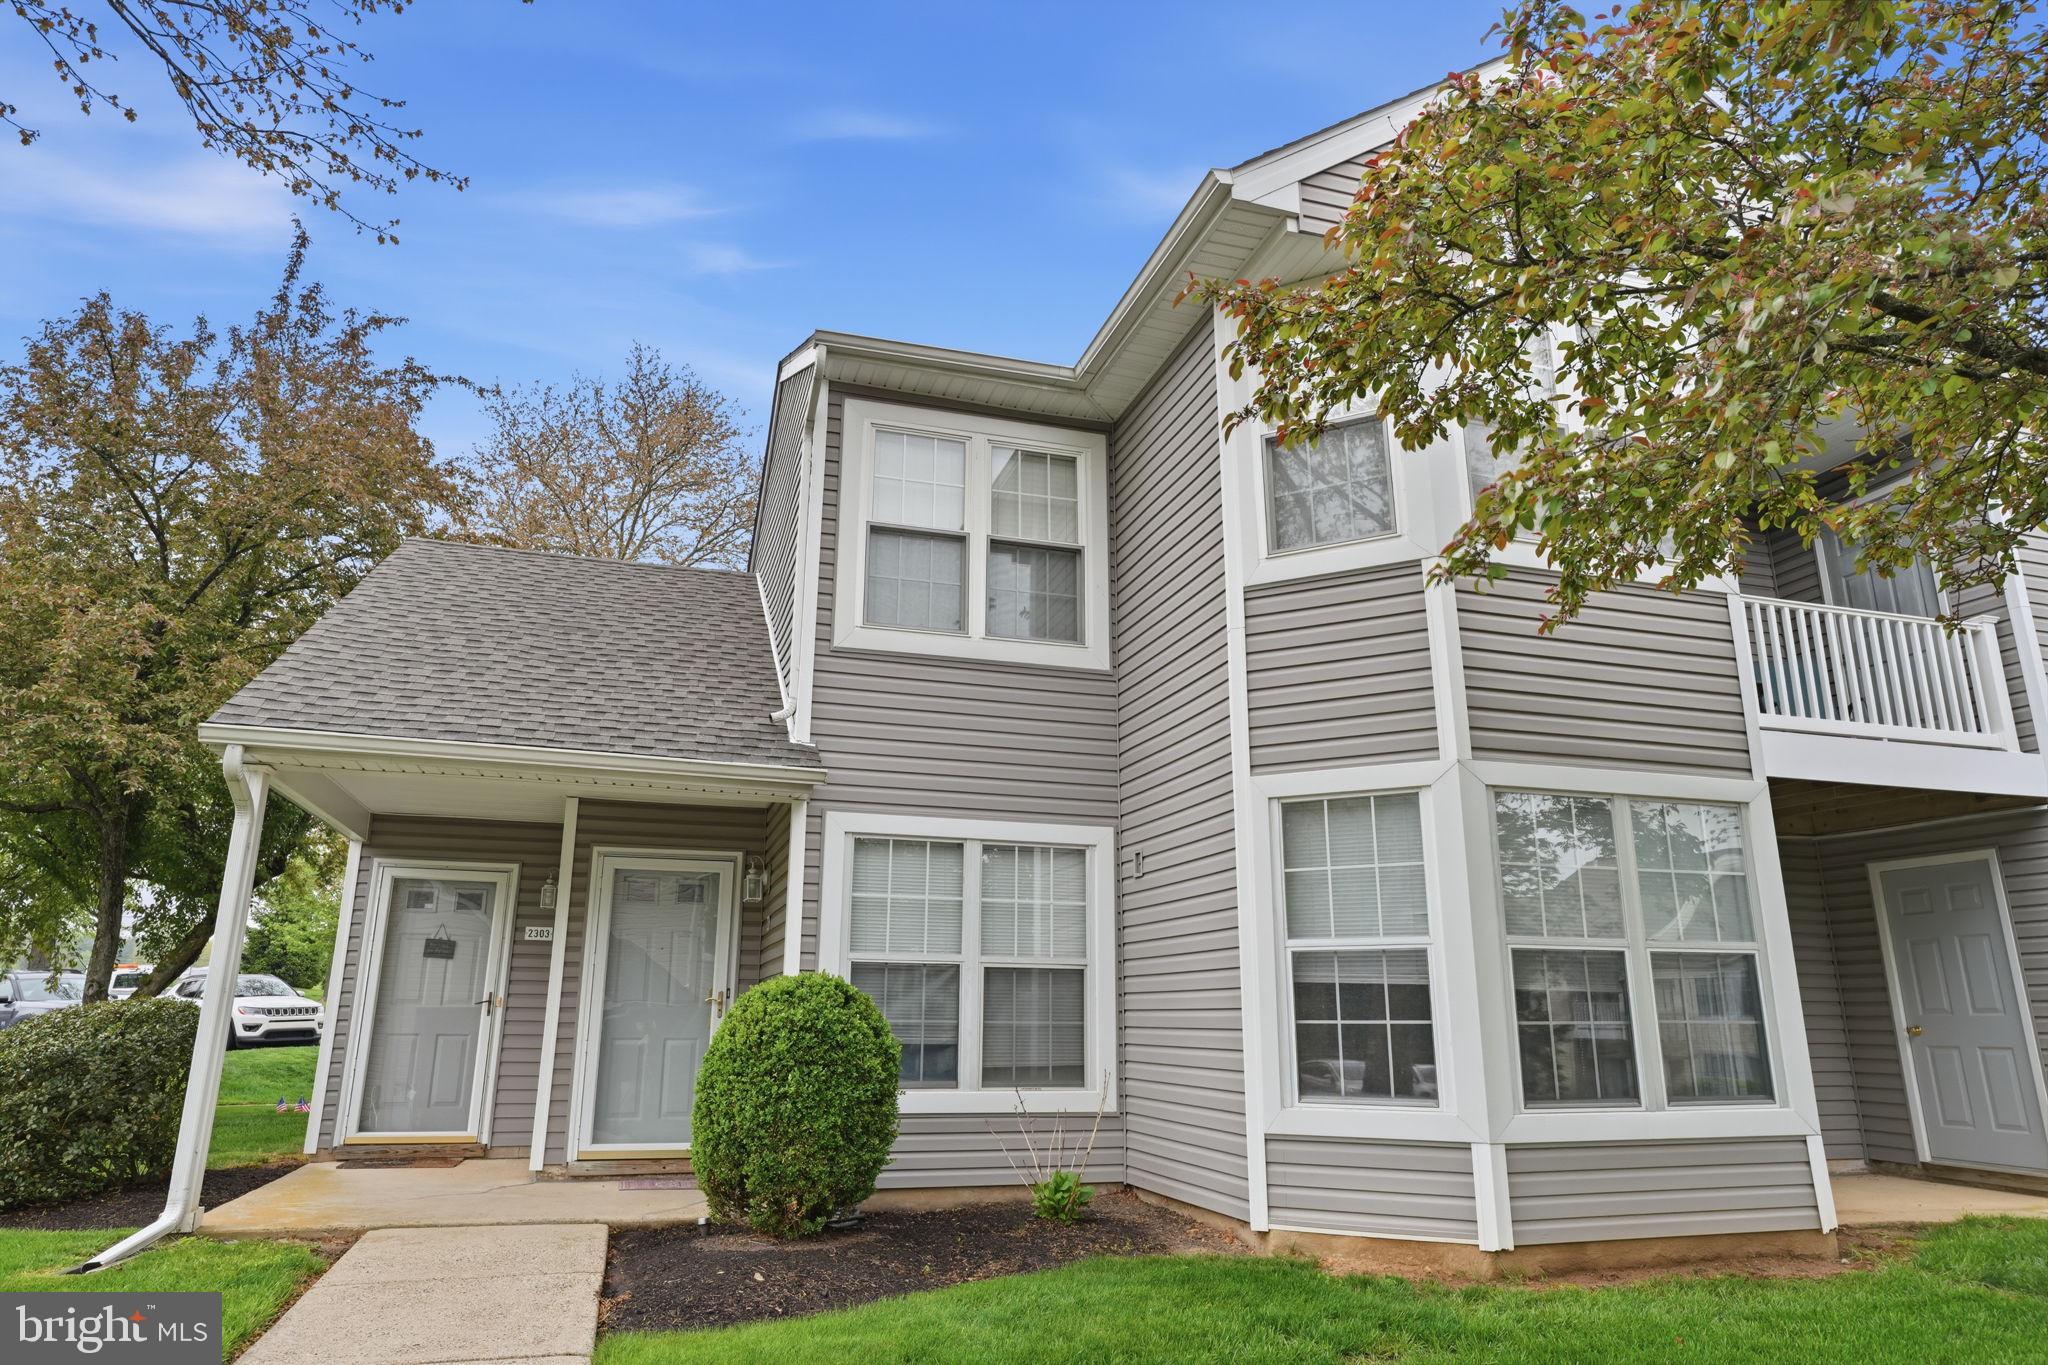
Welcome home to this second-floor condominium located in the highly sought-after Council Rock School District. Tucked away at the end of the community, this unit offers both privacy and a peaceful setting. A convenient storage closet is located at the entry before heading upstairs, adding to the home’s practical appeal.  Inside, you’ll find a bright and inviting living and dining area featuring vaulted ceilings that create an open, airy feel. The living room is enhanced with crown molding and a ceiling fan, while the dining room is filled with natural light and offers sliding glass doors leading to a covered balcony—perfect for relaxing or enjoying your morning coffee. The kitchen has granite countertops and a tile backsplash, providing both style and functionality. The spacious primary bedroom features two closets with organizers, a ceiling fan, and an updated en-suite bathroom complete with tiled flooring, a beautifully tiled shower with built-in niches, and a convenient medicine cabinet. A second bedroom and a full hall bathroom with ceramic tile flooring offer flexible space perfect for guests, a home office, or everyday living. This well-maintained community offers great amenities including a swimming pool, tennis courts, and a tot lot, all in a prime location close to shopping, dining, and major roadways. This is a wonderful opportunity to enjoy low-maintenance living.
#PABU2120014

SOUTHAMPTON

2303 BENNETT PLACE

2 Beds

2 Baths

1,128 Sq.Ft.

$375,000

MLS#: PABU2120014
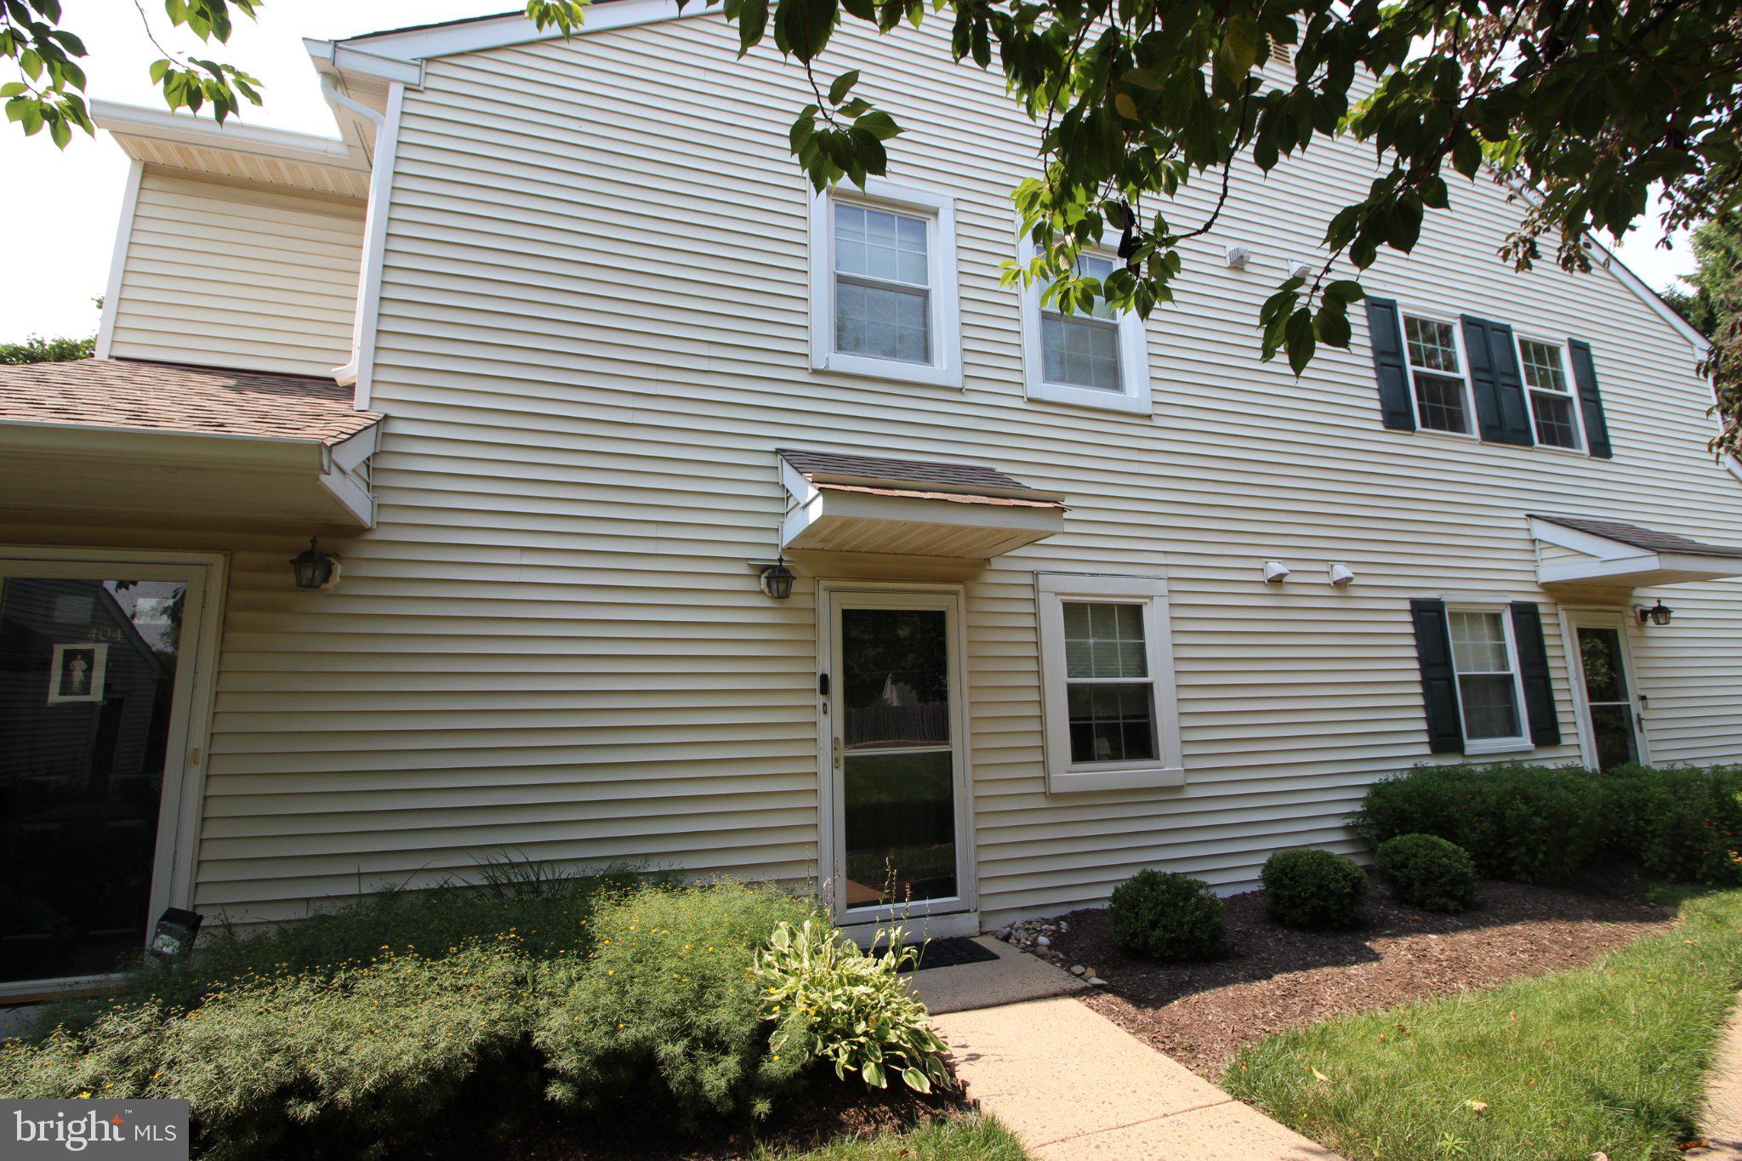
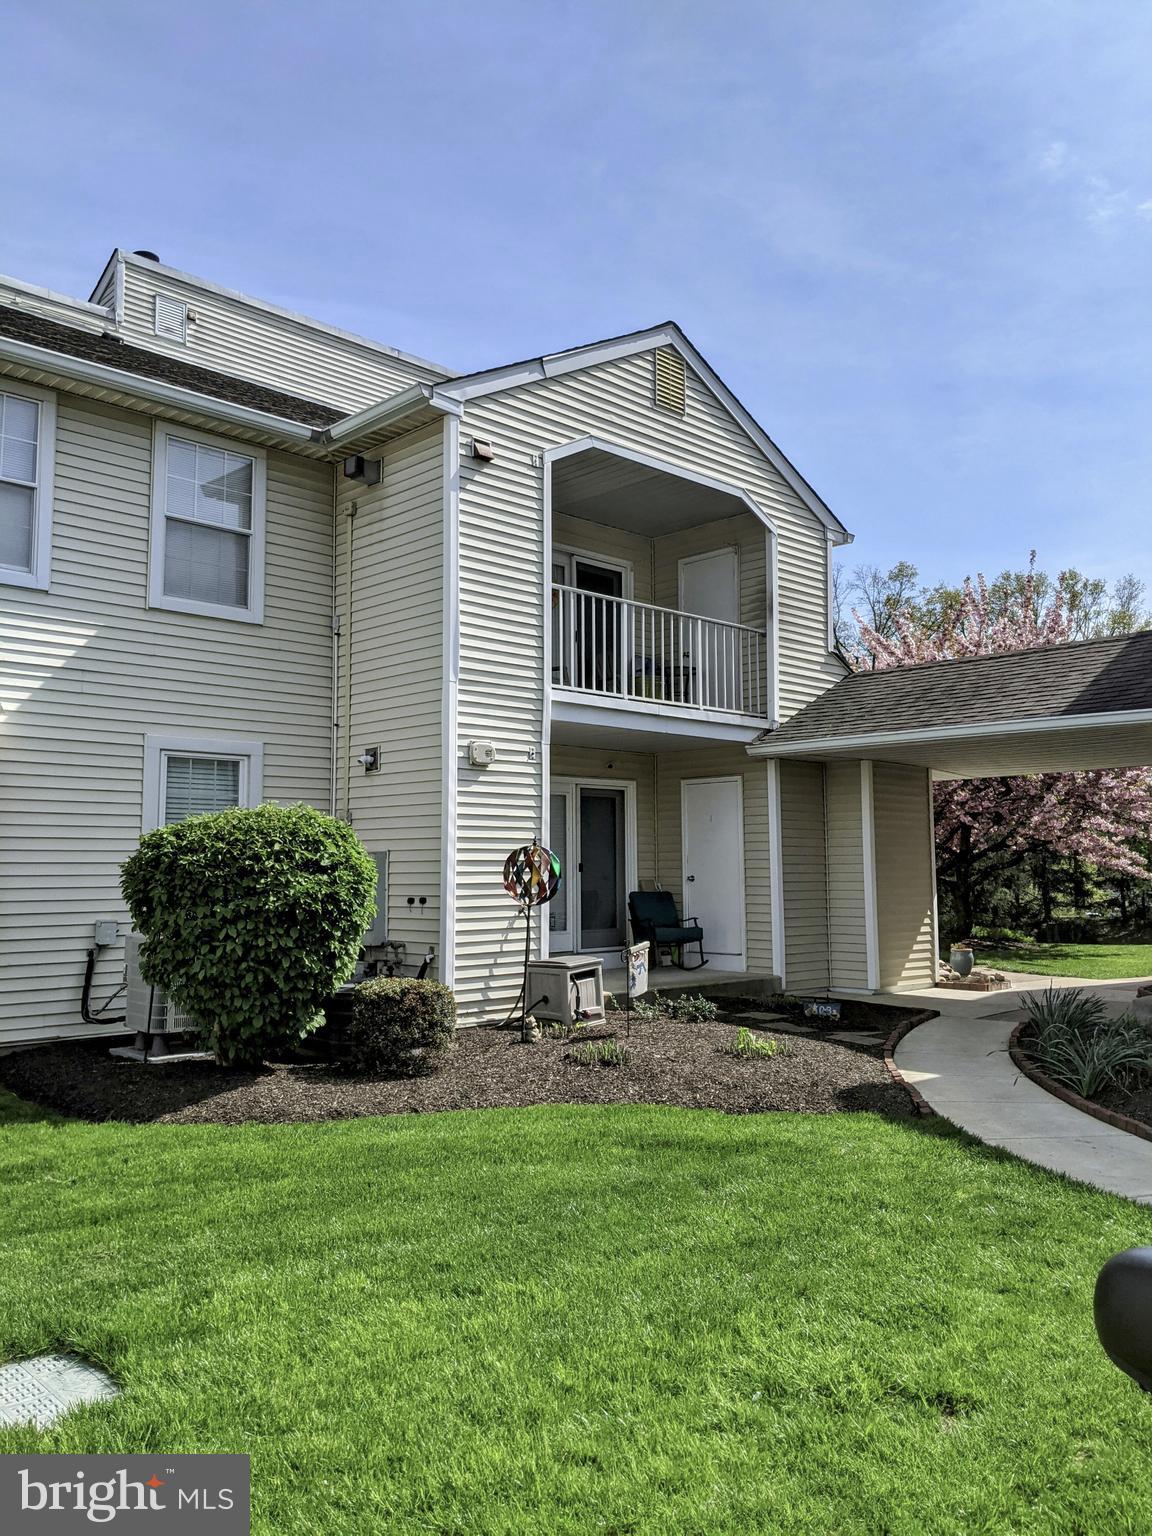
Beautiful First floor Condo in Steamboat Station.  2 Bedroom 1 Full Bath.   Updated kitchen  ( Except cabinets )   Stainless steel Appliances.   Updated bathroom with walk in shower and New Vanity.   Updated flooring.  Laundry Room.  Covered Patio.  Newer Heat and Central Air.   Close to Shopping. All showings need to be after 2 PM.   Association fee of $275/mo includes a $34 Special assessment.  Unit is for owner occupants only.
#PABU2126496

SOUTHAMPTON

403 STEAMBOAT

2 Beds

1 Baths

968 Sq.Ft.

$299,900

MLS#: PABU2126496
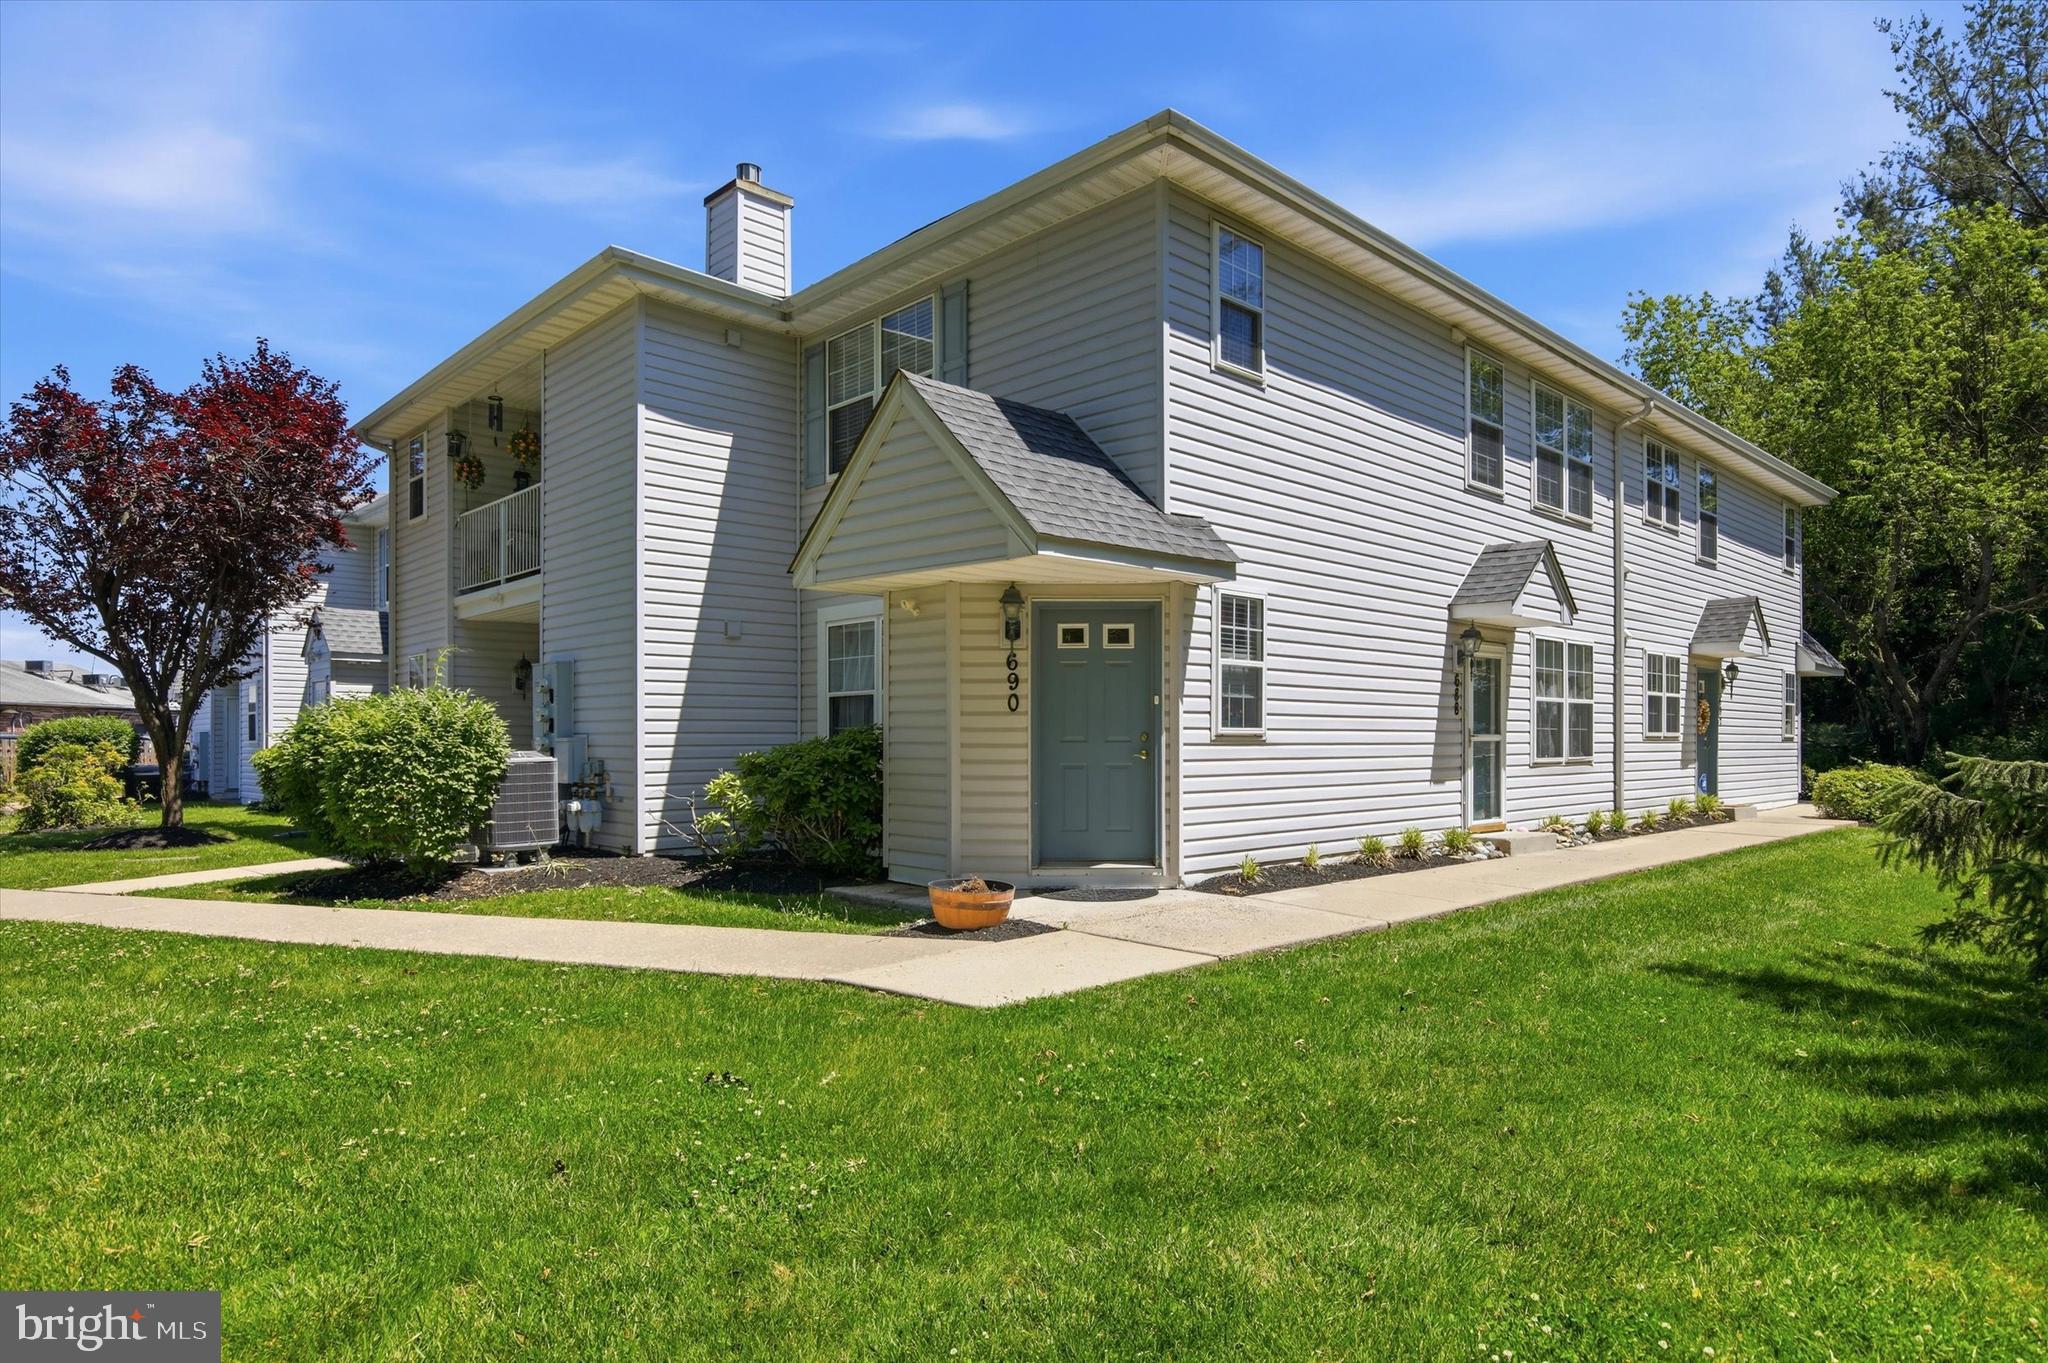
Welcome home to this second floor beautifully maintained 3-bedroom, 2-bath offering the perfect blend of comfort and functionality all on one floor.
The primary bedroom provides a comfortable retreat with ample closet space and easy access to a full bathroom. Two additional bedrooms offer flexibility for guests, or a home office. A second full bathroom for added convenience. 
Whether you're enjoying quiet evenings at home on your private deck or gathering with friends and family, this thoughtfully designed home offers the space and layout today's buyers are looking for. Conveniently located near shopping, dining, parks, and major roadways, this home is ready for its next chapter.
#PABU2124228

SOUTHAMPTON

690 JAKOB PLACE

3 Beds

2 Baths

N/A

$384,900

MLS#: PABU2124228
New on site 1 day ago
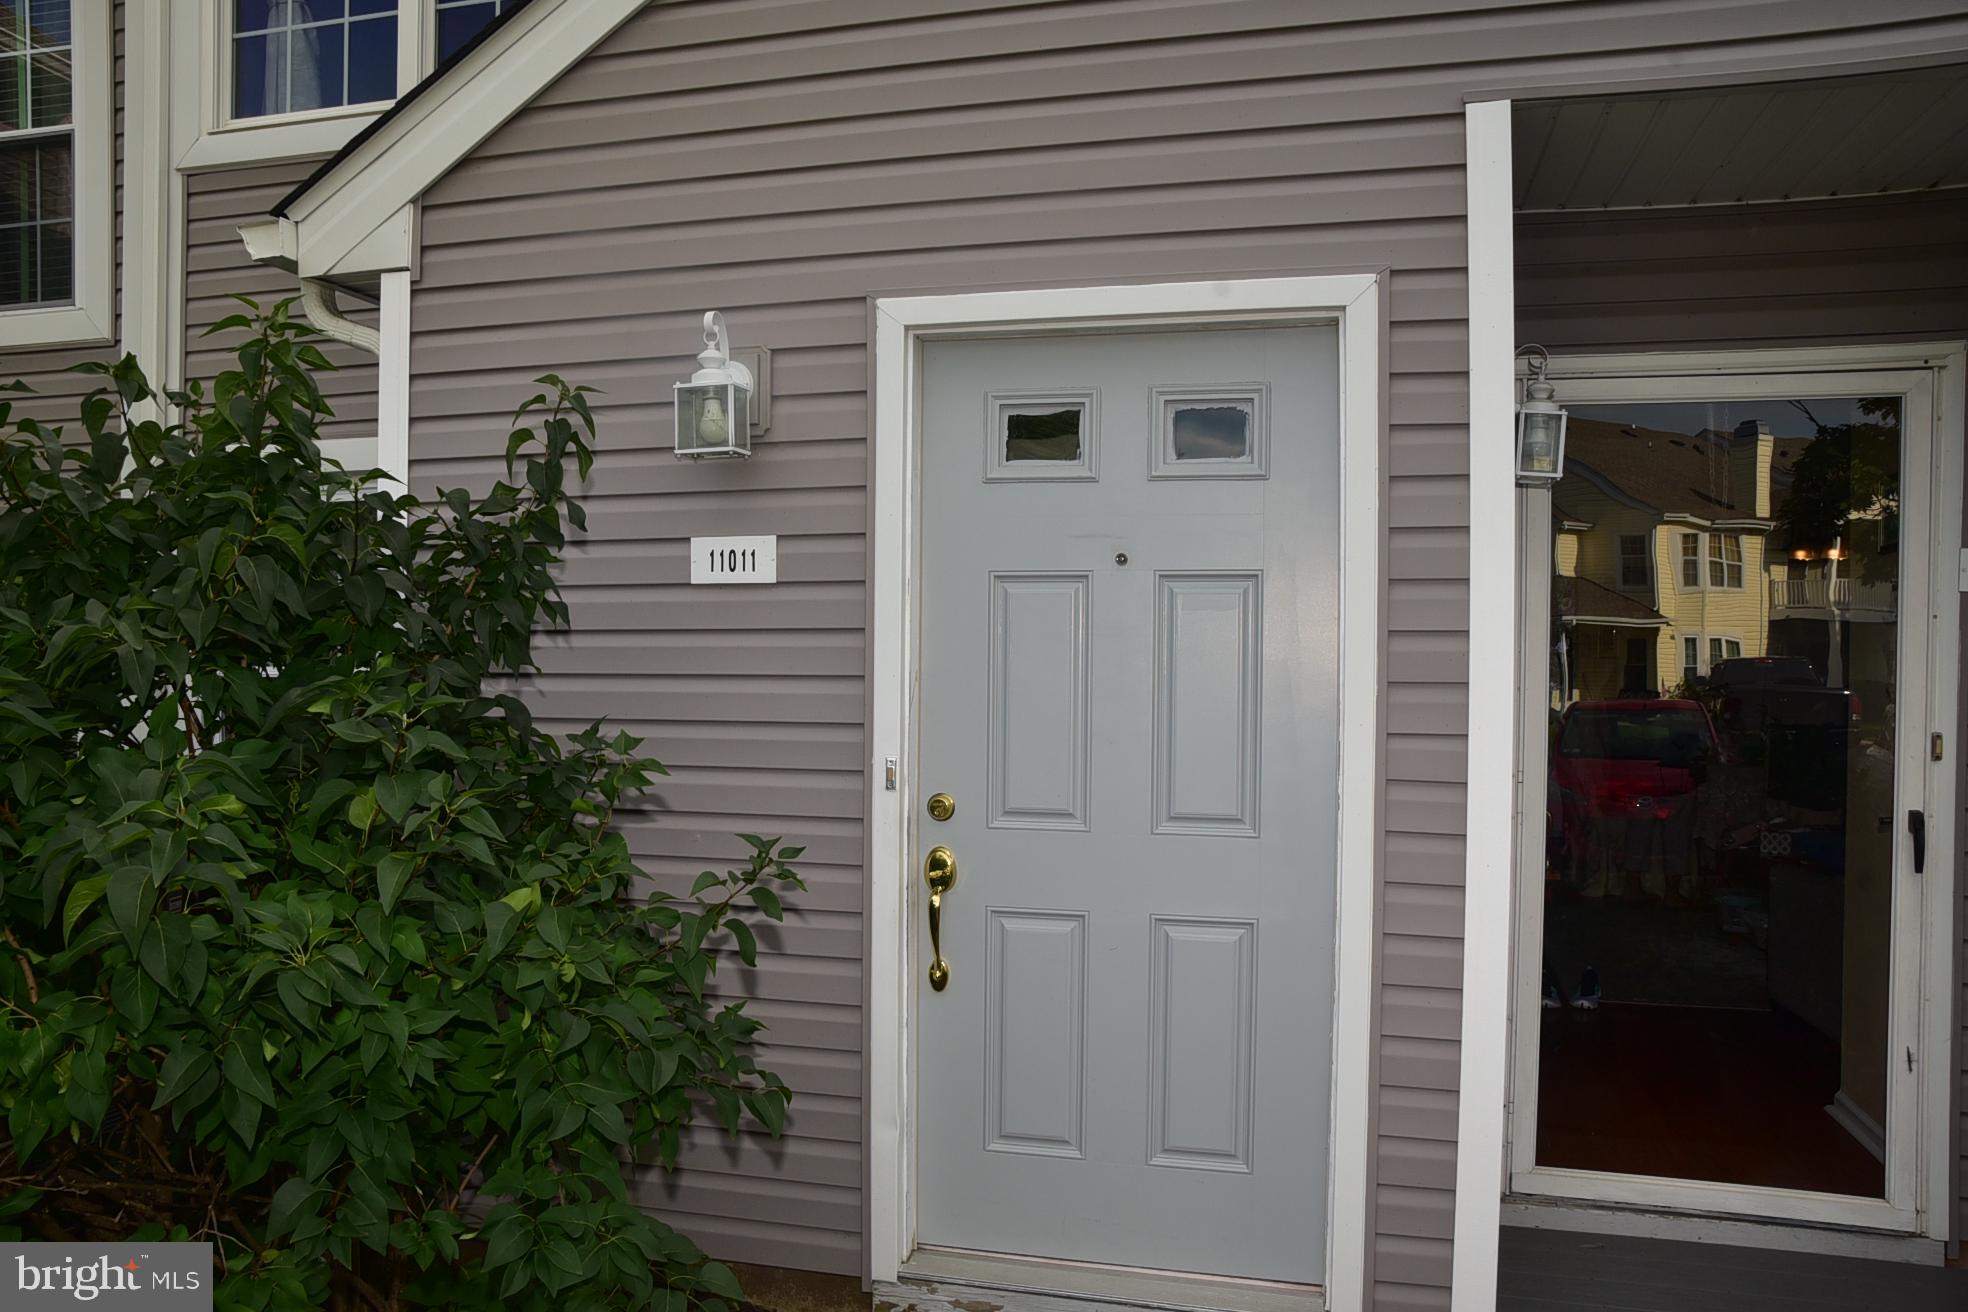
Welcome to Tamerlane, Village Shires finest condominium complex.  Original owner is offering this 2nd floor 1 bedroom unit.  Quiet enjoyment of your home, no neighbors above and the living room has vaulted ceilings for a spacious and much more open feel.  Condo features a large living room, sliding glass doors (under 6 years old) lead to a rebuilt balcony and outside storage closet.  Views are of other homes but private with the association maintained lawns and trees.  Kitchen is older but clean and everything works.  Refrigerator is 1 year old with icemaker.  Walls recently painted neutral in the kitchen.  Small hallway opens into a good sized bedroom with double windows for plenty of natural light.  Large walk-in closet for ample storage.  A pull down stairs leads to a partially floored attic for seasonal storage, something the first floor units lack and adds to the livability of this unit.  Hallway contains the stacked front load washer and dryer, both are under 3 years old and sit behind the bi-fold doors.  Bathroom is original and could use some updating, but everything is clean and works.  HVAC was replaced July 2025 with a 10 year limited warranty.  With some modest updating, this condo can be truly special, providing a peaceful and enjoyable space with ample storage.  Village Shires offers fantastic amenities, the community pool is a 2 minute walk away, and always has a space to recline or sit, meet your neighbors or watch everyone play.  Tennis, basketball, tot lots, or simply walk the many areas if you please. There are 3 pools and 2 clubhouses for your use if you want to host a family event.  This low-maintenance condo offers exceptional value in the sought after Council Rock Schools, know for its top rated academics. Close to Newtown, under 10 minute drive to many restaurants, bars, grocery stores, shops and conveniences.  Worry free with the fees covering trash, lawn care, snow removal and and active grounds crew to keep everything clean and working.
#PABU2126918

SOUTHAMPTON

11011 BENNETT PLACE

1 Beds

1 Baths

761 Sq.Ft.

$299,000

MLS#: PABU2126918
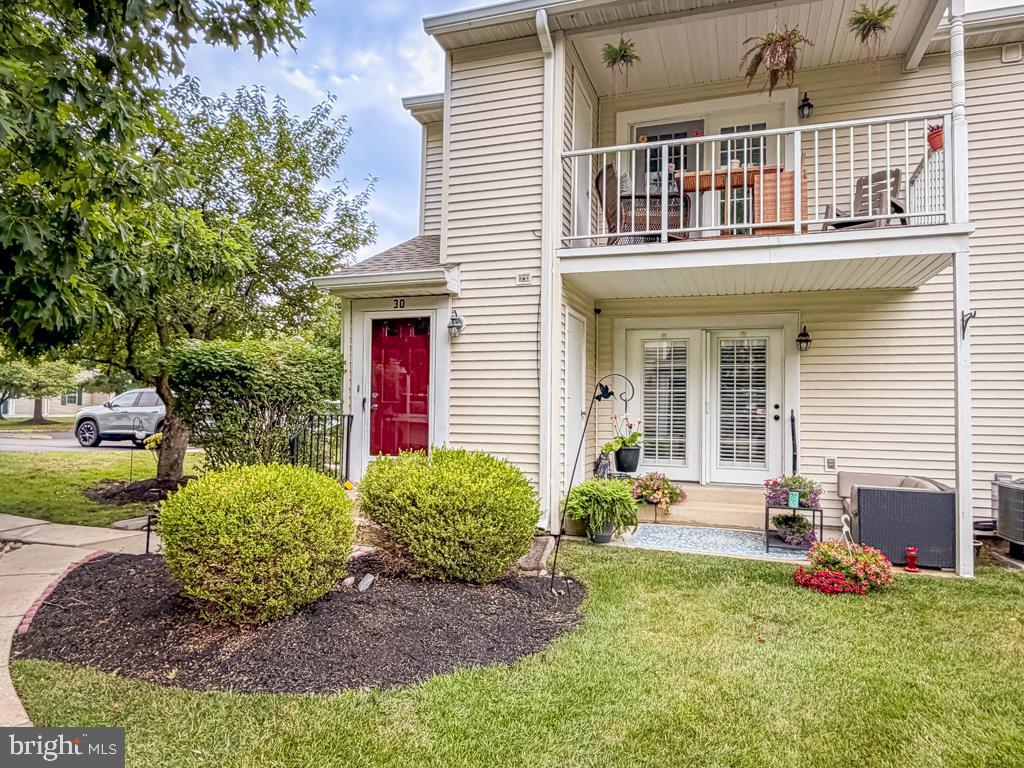
Welcome Home to This Beautifully Updated 2nd Floor Unit Situated in Prime Location of Desirable Belmont Station! Property Features Include: Private Corner Entry, Coat Closet, NEW Kitchen w/Upgraded Countertops, Plenty of Cabinetry with Soft-Close Cabinet Drawers and Doors, Deep Sink, Stainless Steel Appliances Including Built-In Microwave, Dishwasher, Gas Stove and Refrigerator. Attractive Dining Room w/ Accent Wall and Ceiling Fan, Generous Sized Bedroom with Full Wall Closet & Ceiling Fan, Gorgeous Tile Bathroom, Utility Closet with Washer and Dryer, Spacious Living Room with Vaulted Ceiling and French Doors Leading to Balcony Overlooking Quiet Wooded Area. This Amazing Home Also has Fresh Paint, New Flooring, Central Air, Gas Heat, Reasonable Association Fees, Low Maintenance Living, Neutral Decor, and Much More! Conveniently Located.. Close to Shopping, Dining, Major Roadways & Much More!
#PABU2126170

SOUTHAMPTON

30 BELMONT STATION

1 Beds

1 Baths

888 Sq.Ft.

$284,900

MLS#: PABU2126170
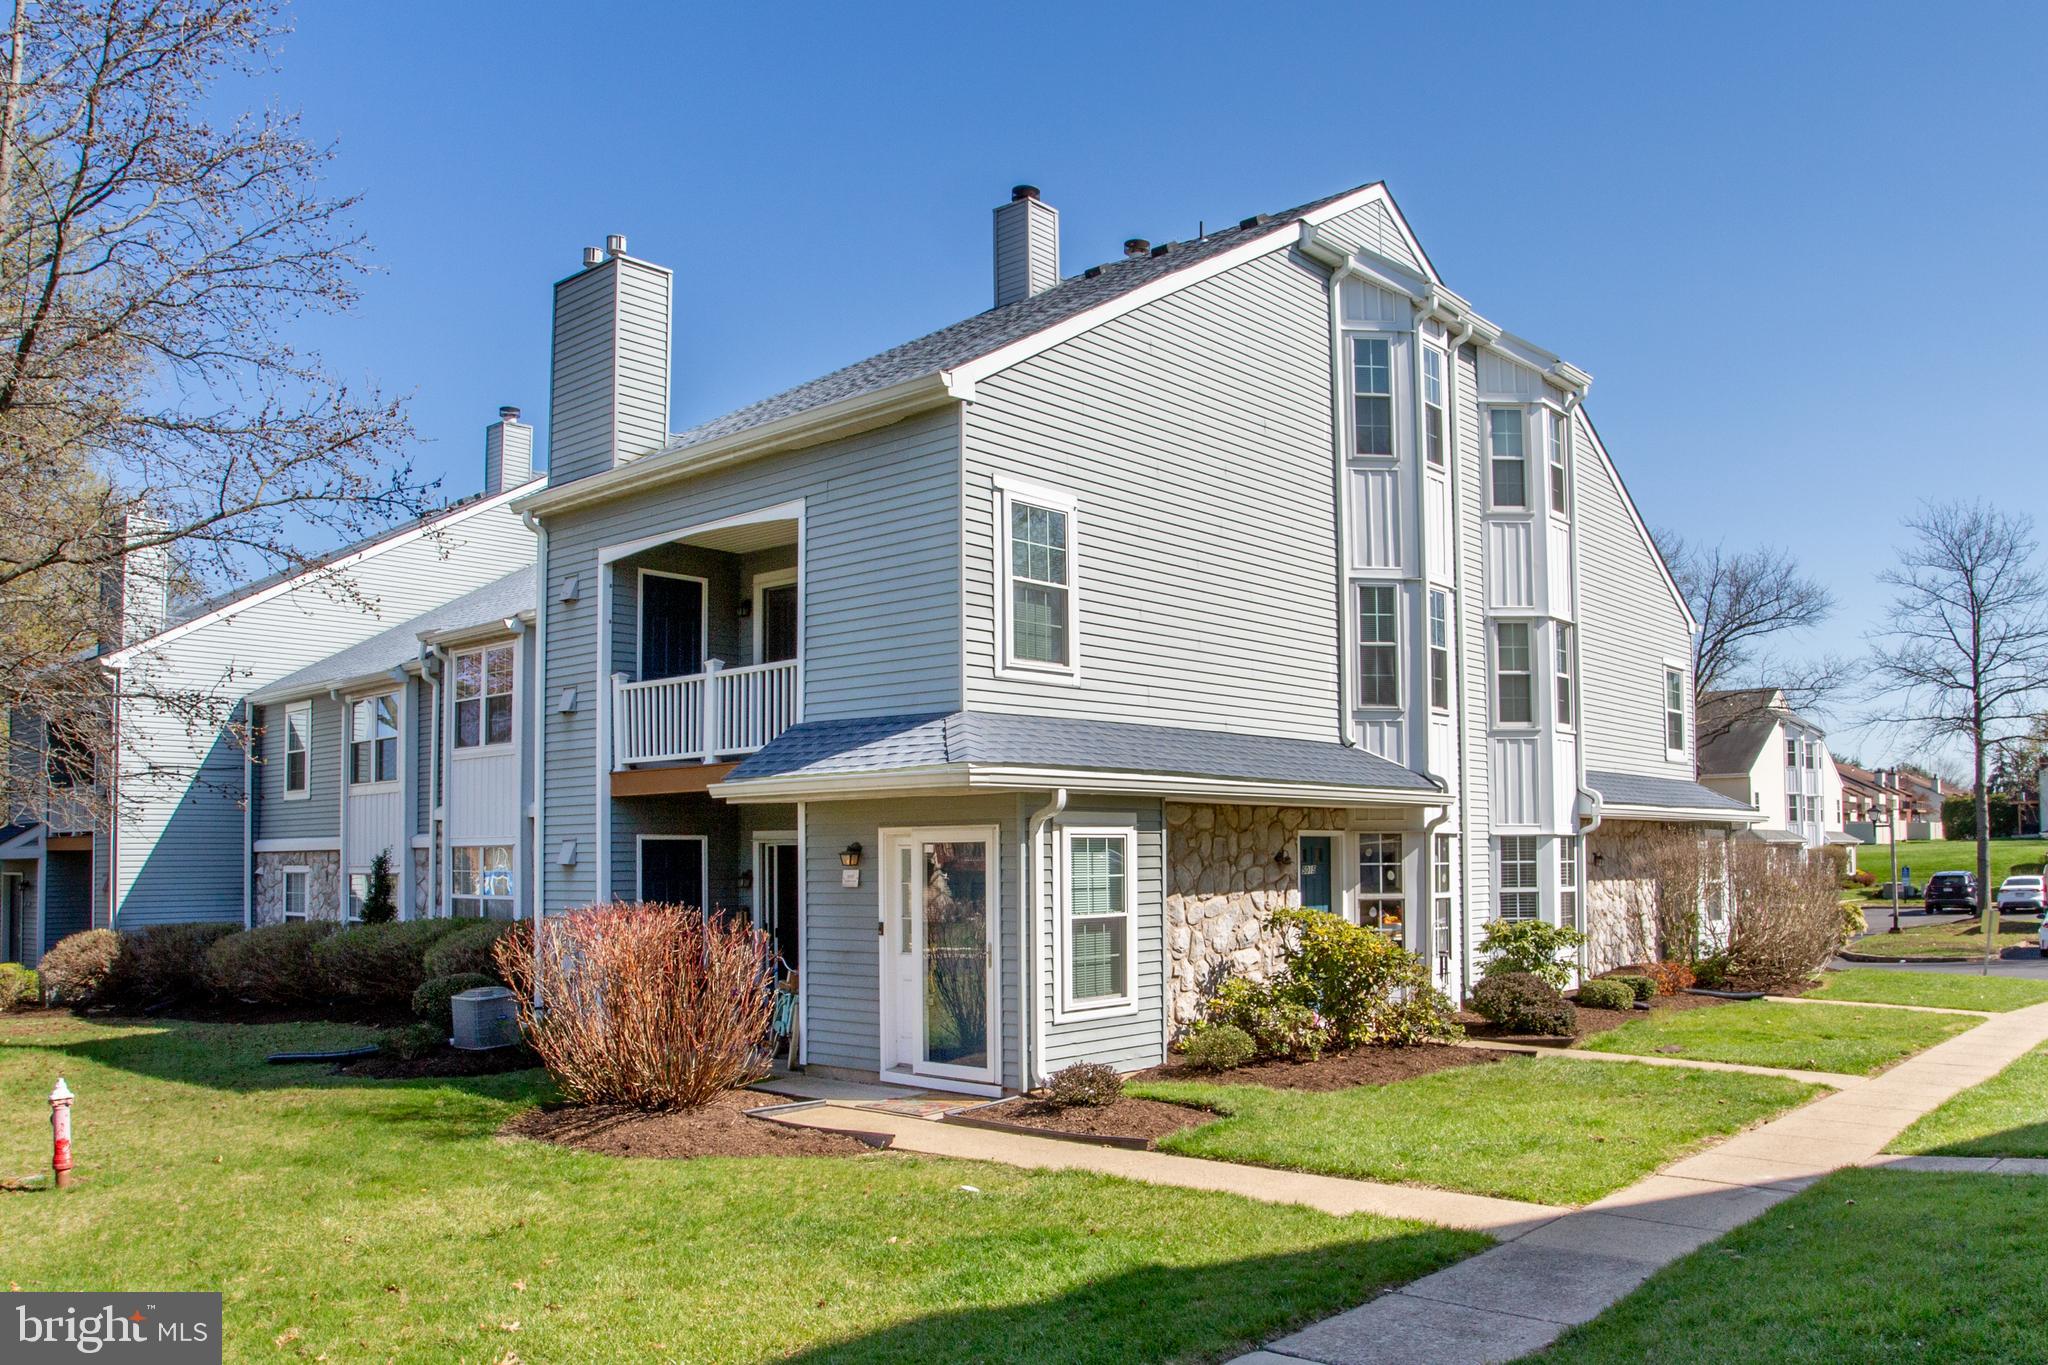
Welcome to this tastefully updated and modern 2-bedroom, 2-bath condo nestled in the highly desirable Tapestry Community within the award-winning Council Rock School District. Enjoy the rare feel of a city block and neighborhood vibe—right here in the suburbs. This spacious 1,483 sq ft home features an open layout with central air, an updated kitchen with newer appliances and an upgraded pantry, new flooring, updated windows (2021), and fresh paint in a pleasing, neutral gray palette throughout, along with two renovated bathrooms featuring new vanities and fixtures. A cozy second-floor loft adds valuable living space, complete with a wood-burning fireplace and the option to convert it into a third bedroom or primary suite. Enjoy a covered deck overlooking the community, perfect for relaxing, and take advantage of being just steps away from the pool and clubhouse. The unit includes a washer, dryer, and refrigerator—just unpack your bags and move right in. The association provides a maintenance-free lifestyle, covering lawn care, trash removal, and snow removal, with ample nearby parking for added convenience. Ideally located just minutes from dining and shopping, major roadways, numerous supermarkets, and area schools, with a short drive to Newtown and Tyler State Park—this location truly cannot be beat. Community amenities include tennis and basketball courts, as well as scenic walking trails. Immediate possession. Schedule your private showing today!
#PABU2117974

SOUTHAMPTON

5017 HOPKINS COURT

2 Beds

2 Baths

1,483 Sq.Ft.

$384,900

MLS#: PABU2117974
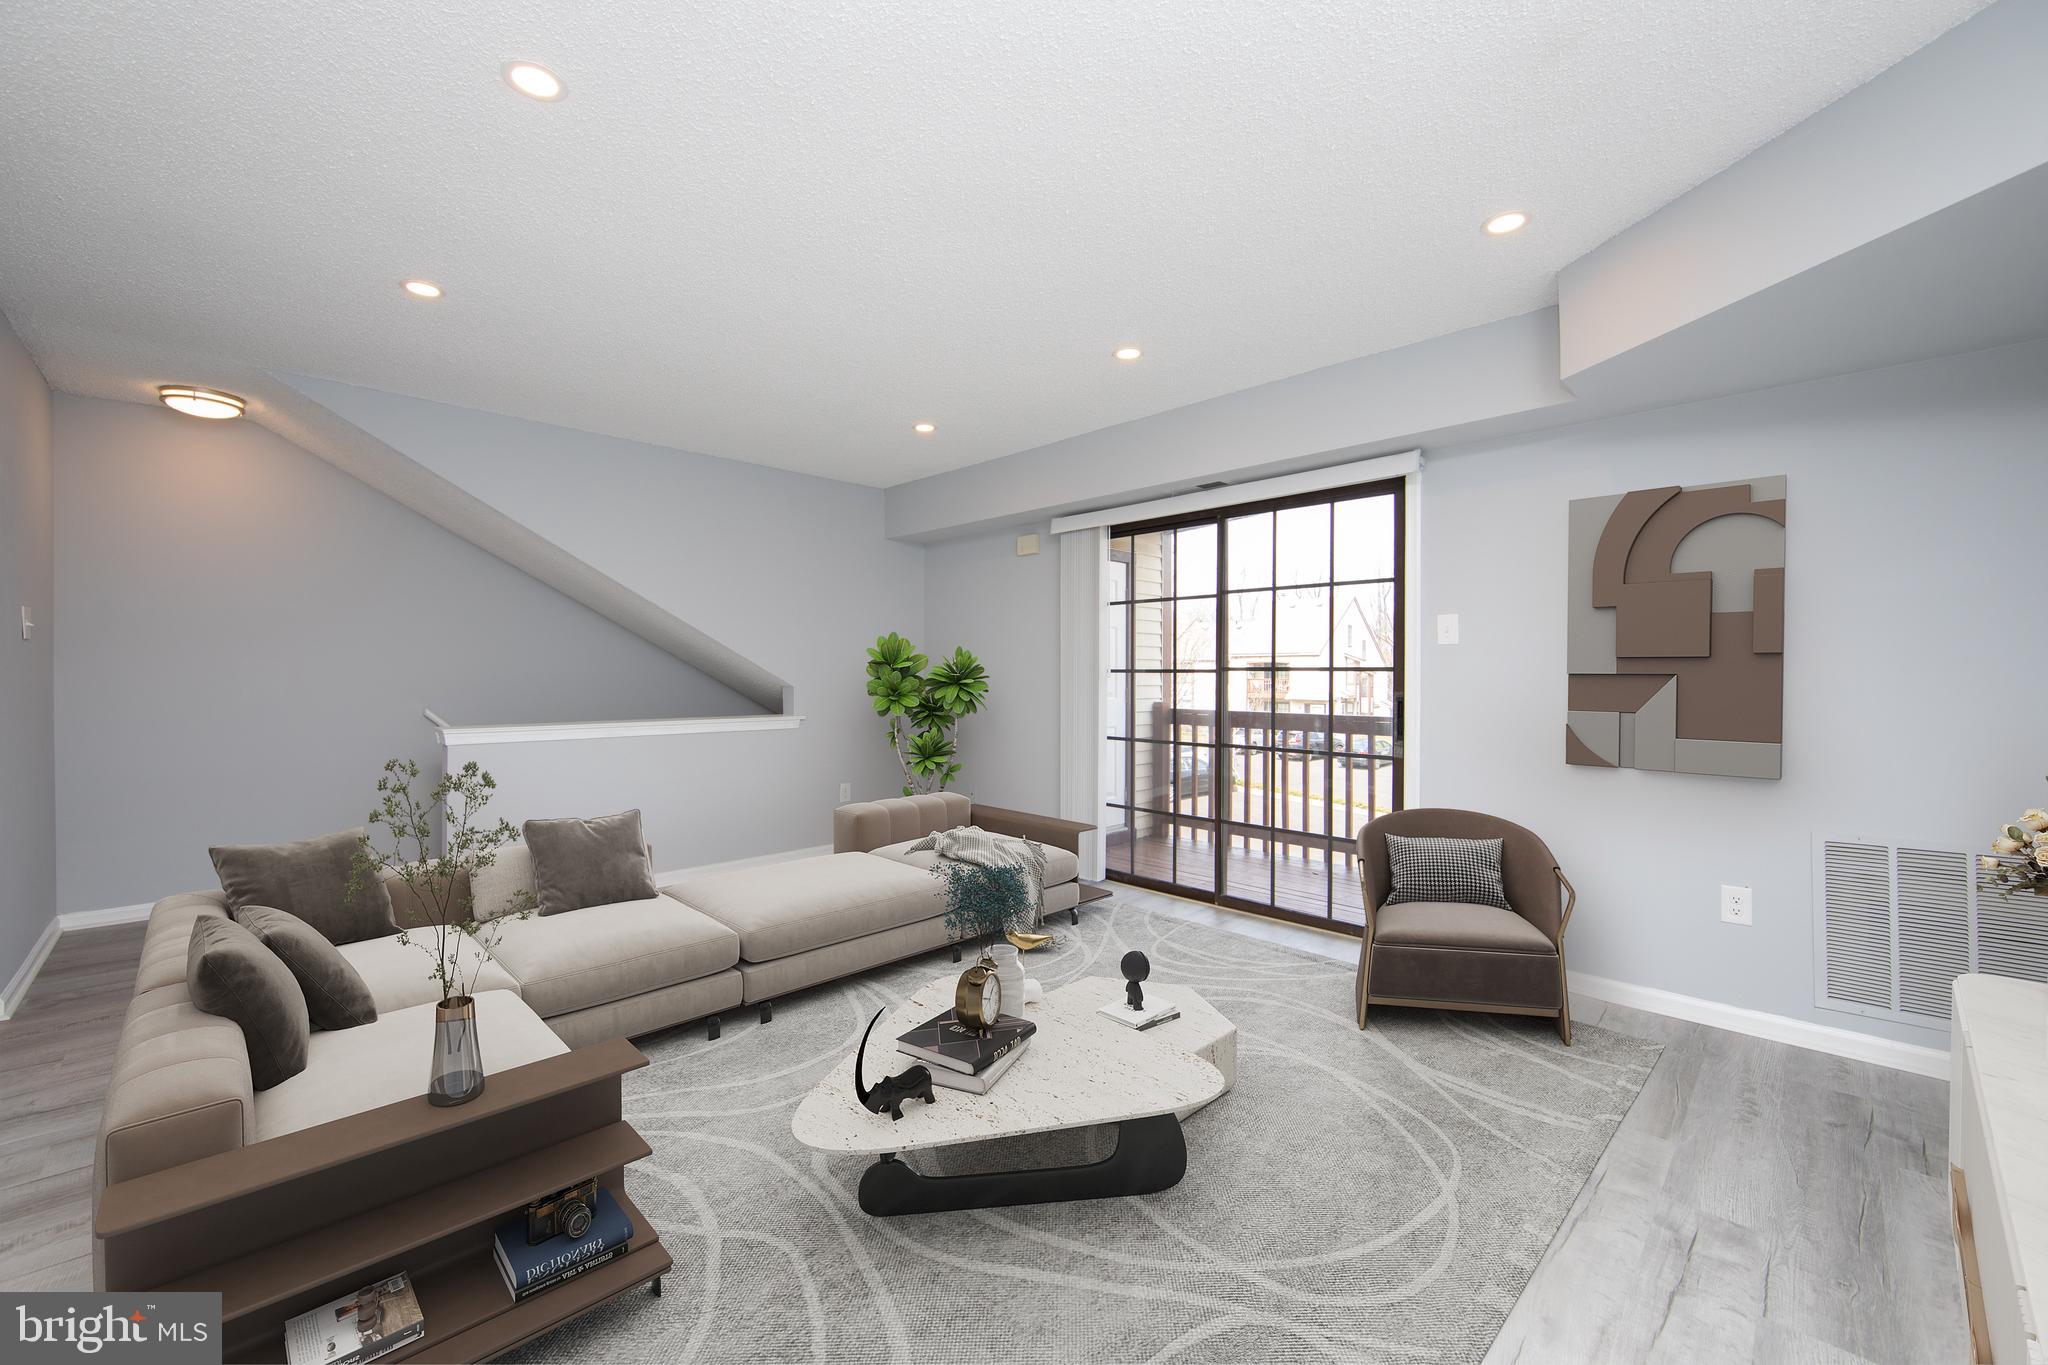
Exceptionally renovated from top to bottom and elegant throughout, this home features open concept living, and great entertaining space. The home experience begins as you enter the living room into an open concept design. The huge living room features high end engineered hardwood floors and sliding door leading to a covered balcony with a storage shed. The beautiful kitchen is a showstopper featuring stainless steel appliances, high end quartz counter-tops, and exceptionally design backslash. Next to the kitchen is a dining room with enough space to entertain your guests. As you continue your tour you can't help but notice the beautifully finished bathrooms and master bedroom with large walk in closet. Master bathroom is specious and features walk in shower and conveniently located stackable full size washer and dryer. This house has also another nice size bedroom and a hallway bathroom with high end fixtures encompassing an incredibly unique design featuring ceramic and marble tiles. This desirable community is conveniently located near plenty of restaurants and shopping and in proximity to Tyler State Park, Northampton Country Club and Bucks County Community College. Award winning Council Rock School District adds to the value of this house.
#PABU2121730

SOUTHAMPTON

1408 CLARK COURT

2 Beds

2 Baths

N/A

$379,900

MLS#: PABU2121730
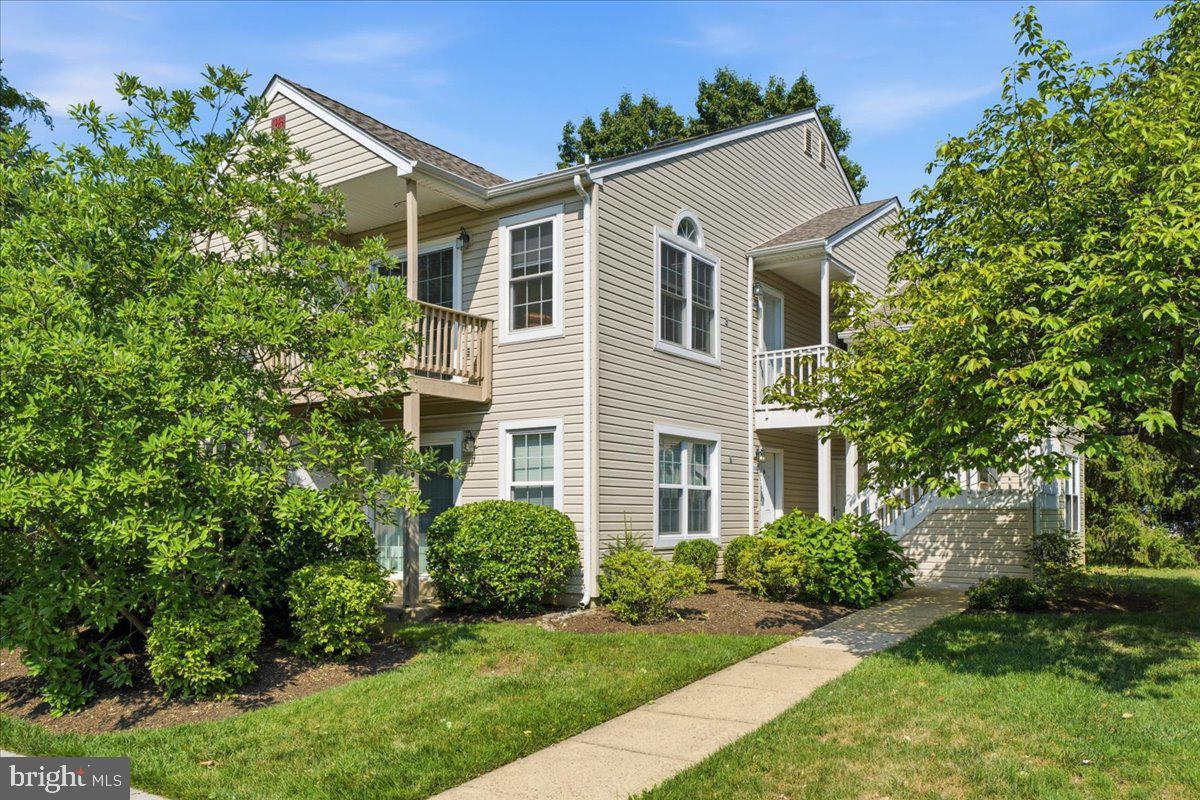
Welcome to 2606 Beacon Hill Drive, a beautifully updated 1-bedroom, 1-bath condominium nestled in the highly desirable  no Beacon Hill section of Village Shires in Southampton. This bright and inviting home offers an open, light-filled layout with tasteful updates and comfortable living spaces designed for easy everyday living.

The spacious bedroom, updated finishes, and abundant natural light create a warm and welcoming atmosphere, while the low-maintenance lifestyle makes this home ideal for first-time buyers, downsizers, or anyone seeking convenience without compromise.

Enjoy an exceptional array of community amenities, including swimming pools, tennis courts, beautifully maintained grounds, playgrounds, and walking paths. Ideally located just minutes from shopping, dining, and major commuter routes, this home combines comfort, convenience, and an outstanding location in the award-winning Council Rock School District.

Move right in and enjoy everything Village Shires has to offer!
#PABU2126446

SOUTHAMPTON

2606 BEACON HILL DRIVE

1 Beds

1 Baths

N/A

$285,000

MLS#: PABU2126446

 - property

Send a message

Message successfully sent.

Your message

What is 3 + 4 ?

Reason for contacting?

I agree to receive email communication and understand I can unsubscribe at any time.

I agree to be contacted by TNT Real Estate Solutions via call, email, and text for real estate services. To opt out, you can reply 'stop' at any time or reply 'help' for assistance. You can also click the unsubscribe link in the emails. Message and data rates may apply. Message frequency may vary. Privacy Policy

Sign Out

Virtual Assistant

Would you like to take the next step with this property? We can help you schedule a showing or virtual tour, or send you more details.

Yes, I would like more information.

Thank You for Your Reply, One of Our Agents will contact you as soon as possible

No, maybe later.

Thank you, you can always contact me via email, phone number or through the contact form.

Realhub AI

Lucy - Your AI-Powered Realtor

Update Your Temporary Password

Personalize your search

Enter your email and we'll notify you immediately when new listings match what you're looking for.

or enter email address

Already have an account ? Login here

Continue your home search

I agree to receive communications and understand I can unsubscribe at any time.

I agree to be contacted by TNT Real Estate Solutions via call, email, and text for real estate services. To opt out, you can reply 'stop' at any time or reply 'help' for assistance. You can also click the unsubscribe link in the emails. Message and data rates may apply. Message frequency may vary. Privacy Policy

Already have an account ? Login here

We use cookies

We use cookies primarily for analytics to enhance your experience. By accepting, you agree to our use of these cookies. You can manage your preferences or learn more about our cookies policy.