
Features & Amenities

Interior

  • Other Interior Features

    Ceiling Fan(s), Pantry, Recessed Lighting, Walk-In Closet(s), Cathedral Ceiling(s), Open Floorplan

  • Total Bedrooms

    3

  • Bathrooms

    2

  • Above Grade Finished Area

    1826.0

  • Basement YN

    NO

  • Cooling YN

    YES

  • Cooling

    Central Air, Ceiling Fan(s), Electric

  • Fireplace YN

    YES

  • Heating YN

    YES

  • Heating

    Natural Gas, Forced Air

  • Main Level Bedrooms

    3

  • Pet friendly

    Cats OK, Dogs OK, Yes

Exterior

  • Garage

    Yes

  • Garage spaces

    2

  • Construction Materials

    Vinyl Siding, Stone

  • Parking

    Oversized, Garage Door Opener, Garage, Driveway, Inside Entrance, Attached

  • Patio and Porch Features

    Patio, Porch

  • Pool

    No

  • Waterfront YN

    NO

Area & Lot

  • Property Type

    Residential

  • Property Sub Type

    Single Family Residence

  • Architectural Style

    Ranch/Rambler

Price

  • Sales Price

    $248,500

  • Tax Amount

    $3,726

  • Financing Options

    Cash, Conventional, VA

  • Sq. Footage

    1,826

  • Price/SqFt

    $136

HOA

  • Association

    YES

  • Association Fee

    $594.64

  • Association Fee Frequency

    Monthly

  • Association Fee Includes

    N/A

School District

  • Elementary School

    N/A

  • Middle School

    N/A

  • High School

    N/A

Property Features

  • Stories

    1

  • New Construction

    NO

  • Association Amenities

    Billiard Room, Fitness Center, Game Room, Meeting Room, Gated

  • Foundation Details

    Slab

  • Senior Community YN

    YES

  • Sewer

    Public Sewer

  • Water Source

    Public

Schedule a Showing

Showing scheduled successfully.

<
>
IN PERSON
VIA CHAT

What is 3 + 4 ?


Change time

Mortgage calculator

Estimate your monthly mortgage payment, including the principal and interest, property taxes, and HOA. Adjust the values to generate a more accurate rate.

Your payment

Principal and Interest:

$

Property taxes:

$

HOA fees:

$

Total loan payment:

$

Total interest amount:

$

Location

County

LEBANON

Elementary School

Middle School

High School

Listing Courtesy of Stephanie Werner , Howard Hanna Krall Real Estate

RealHub Information is provided exclusively for consumers' personal, non-commercial use, and it may not be used for any purpose other than to identify prospective properties consumers may be interested in purchasing. All information deemed reliable but not guaranteed and should be independently verified. All properties are subject to prior sale, change or withdrawal. RealHub website owner shall not be responsible for any typographical errors, misinformation, misprints and shall be held totally harmless.

Agent Theresa Kehler

Owner, President, Investment Property Advisor

Theresa Kehler

Call Theresa today to schedule a private showing.


* Listings on this website come from the FMLS IDX Compilation and may be held by brokerage firms other than the owner of this website. The listing brokerage is identified in any listing details. Information is deemed reliable but is not guaranteed. If you believe any FMLS listing contains material that infringes your copyrighted work please click here to review our DMCA policy and learn how to submit a takedown request.© 2024 FMLS.
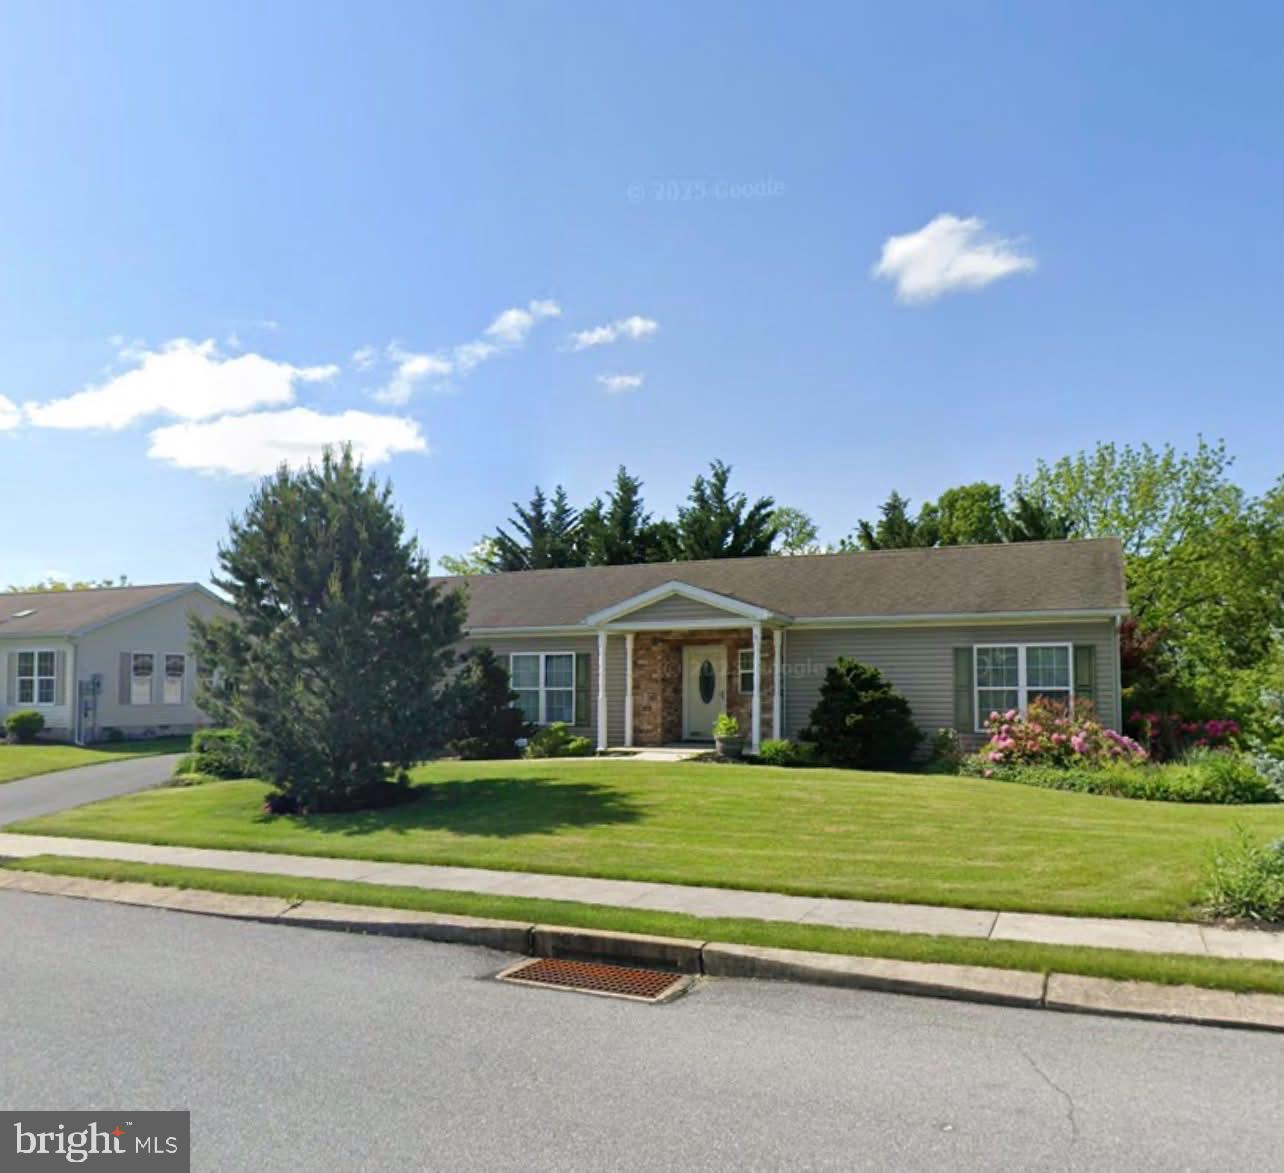
Terrific curb appeal on this modified Thorndale style home in Arborgate. This home has 1824 square foot of living space. Spacious kitchen with  natural light(solar tube) and new tile back splash with eat in  kitchen and abundant cabinet space. Cathedral ceiling in your spacious living/dining room area. Large four seasons room with a center gas fireplace which leads out to a new  double sized deck area. Master bedroom with a huge master bath and walk in closet. Two additional rooms that could be used for bedrooms or office space. Laundry room off the modified garage that offer an extra 4' space for another vehicle or workshop area. Storage space above the garage. A whole house generator to ensure uninterrupted power if needed. Truly convenient one floor living with main floor laundry and a ramp from the garage. Monthly land lease covers trash, sewer and access to the Lakeview Community Center.

33 ROSEMONT DRIVE

Message successfully sent.

What would you like to know?

What is 3 + 4 ?

I agree to receive email communication and understand I can unsubscribe at any time.

I agree to be contacted by TNT Real Estate Solutions via call, email, and text for real estate services. To opt out, you can reply 'stop' at any time or reply 'help' for assistance. You can also click the unsubscribe link in the emails. Message and data rates may apply. Message frequency may vary. Privacy Policy

Related Properties

Welcome home! Lovingly maintained by the same family since 1965, this solid 3-bedroom ranch in the ELCO School District is ready for its next chapter. While some cosmetic updates will allow you to make it your own, many of the important improvements have already been completed, including replacement windows, roof, and central A/C.
The main level offers comfortable one-floor living with three bedrooms and a practical layout. The partially finished basement provides even more usable space with a drop ceiling, heat, a large area for mechanicals and storage, two seperate storage rooms, and a small workshop- perfect for hobbies, projects, or future finishing potential.
Outside, you'll love the pleasant backyard with a covered patio, creating a great spot for relaxing or entertaining, plus a shed for additional storage. The one-car attached garage and driveway parking for approximately four vehicles provide plenty of convenient parking.
Set slightly elevated from the main road, this home offers a little extra privacy while remaining close to shopping, dining, schools, and everyday conveniences. This home has public sewer and a shared well and shared driveway. A well-loved home with solid bones, many of the big-ticket items already addressed, and plenty of opportunity to make it your own!
#PALN2028102

MYERSTOWN

533 W LINCOLN AVENUE

3 Beds

1 Baths

1,660 Sq.Ft.

$280,000

MLS#: PALN2028102

Public Auction Wednesday, September 2, 2026 @ 5 PM. Open House Saturday, August 15 & 22 from 1-3 PM. Buyer required a 10% non-refundable deposit. Buyer pays the 2% Real Estate Transfer Tax. List Price does not reflect the final sales price. *Myerstown Country Ranch Home on .68 Acres. This 1328 SF Home features an Eat-In Kitchen, Very Spacious LR, 3 Bedrooms, Full Bath, Full Basement, Detached 3-Car Garage. Ideal Starter Home or if looking to downsize on a property that backs to farmland. This property is in need of some cosmetic updating, but has a very good roof & quality replacement windows. All on a level .68 acres with easy access to Rt. 422.
#PALN2027970

MYERSTOWN

46 MARTIN ROAD

3 Beds

1 Baths

1,328 Sq.Ft.

$225,000

MLS#: PALN2027970

Public Auction Friday, September 18, 2026 @ 5 PM. Open House Saturday, August 29, from 1- 3 PM. Buyer required a 10% non-refundable deposit. Settlement within 45 days. Buyer pays the 2% Real Estate Transfer Tax. List price does not reflect the final sales price. *Mt Aetna Post Office w/Attached Large Residential House on .61 Acres. Post Office is 812 SF w/Macadam Parking Lot for 5 Cars and a Lease Agreement through 2030 paying $15944 annually in monthly installments, increasing to $17,539 annually in 2031, 2 1/2 Story House w/2204 SF, 3 Bedrooms, Full Bath in need of rehab. Good vinyl siding & roof. It is in the early stages of being converted to a 2 Unit or can be kept as a single residential home. Confirm your plans with the Township. Zoned Village Residential. Structure Type is Mixed Res/Comm. Note: A unique opportunity to purchase a Non-Government-Owned Post Office with a long-term lease. House is ready for remodeling with the potential for more added income. All on a level .61 acres with road frontage on 3 sides. Midway between Bethel & Myerstown.
#PABK2076962

MYERSTOWN

7663 LANCASTER AVENUE

3 Beds

1 Baths

2,204 Sq.Ft.

$200,000

MLS#: PABK2076962

Welcome to 6 Rosemont Drive, the popular Newberry Model (floor plan available in the Seller Documents), located in the desirable Arbor Gate 55+ Community. With three bedrooms, two full baths, and generous living space, there's no need to downsize your treasured belongings—bring your memories and make yourself at home.
Step inside to an inviting, bright kitchen featuring gently used appliances, including a new microwave and dishwasher. The spacious main living area showcases a cathedral ceiling and a cozy gas fireplace with electronic ignition. Berber carpeting adds warmth to the living areas, while durable vinyl flooring enhances the kitchen and bathrooms.
Just off the main living area, you'll find a relaxing sunroom (not included in the total square footage and unheated), complete with indoor/outdoor carpeting and an abundance of windows that provide excellent natural light and cross ventilation.
The primary suite offers a generously sized walk-in closet and a private bath with a step-in shower. Double-hung windows throughout the home allow natural light to fill each room, while ceiling fans provide added comfort.
The third bedroom is ideal as a home office, craft room, or quiet reading retreat. It features a closet and an entire wall of built-in shelving—perfect for displaying books, collectibles, or cherished keepsakes.
Notable Features:

Gas furnace and central air (serviced in 2026)
New microwave and dishwasher
Oversized two-car garage
Pull-down attic stairs in the garage for additional storage access

 ABOUT THE NEIGHBORHOOD. Arbor Gate boasts excellent neighborhood features: lovely, picturesque tree-lined streets, sidewalks, and street lights ensuring a safe, tranquil environment. As a resident of the Arbor Gate 55+ community, you’ll have access to amenities such as the Lakeview Clubhouse with a fitness room, coffee shop, library, billiards room, game room, weekly clubs, with access to Lakeview Clubhouse, common areas, and community lake. Schedule your tour today! Don’t miss this opportunity to enjoy a fulfilling 55+ active adult lifestyle in a welcoming community. Visit the neighborhood, take a walk, talk with the neighbors, and find out why so many have decided to call Arbor Gate home.
#PALN2027290

MYERSTOWN

6 ROSEMONT DRIVE

3 Beds

2 Baths

1,747 Sq.Ft.

$287,000

MLS#: PALN2027290

✦ Schedule to tour this well cared for home 𝒊𝒏 𝑨𝒓𝒃𝒐𝒓 𝑮𝒂𝒕𝒆! ✦ Welcome to 68 Springhouse Drive, where comfort, quality, and an active lifestyle come together in the desirable 55+ community of Arbor Gate! Beautiful landscaping, attractive edging, and a covered front porch create wonderful curb appeal and a warm welcome.

Step inside to a spacious living room featuring cathedral ceilings and a natural gas fireplace—perfect for relaxing or gathering with family and friends. The thoughtfully designed kitchen offers gas cooking, a tiled backsplash, breakfast bar, quality dovetail cabinetry, pull-out drawers, a convenient pull-out trash cabinet, and two solar tubes that fill the space with natural light. All kitchen appliances remain, along with the washer and dryer. The adjacent dining area provides a comfortable setting for everyday meals or entertaining.

The bright rear family room features cathedral ceilings and an abundance of windows, creating a cheerful and versatile living space. From here, step into the rear three-season room and enjoy views of the backyard. A paver patio offers the perfect spot for your grill, outdoor dining, or simply enjoying a peaceful afternoon.

The primary bedroom includes a walk-in closet with an organizing system and a private en-suite bathroom featuring a double vanity, comfort-height toilet, and walk-in shower with glass doors and grab bars. A second bedroom and additional full bathroom provide comfortable accommodations for guests, an office, or hobbies.

One of the home’s most impressive features is the sprawling full concrete basement. This heated and cooled space offers a workshop area, storage room, organizational space, and a convenient walkout—providing exceptional flexibility and storage rarely found in community living.

Additional features include a replaced central air condenser, natural gas furnace with an air scrubber, natural gas water heater, reverse-osmosis system, and water-treatment system.

Arbor Gate is known for its picturesque tree-lined streets, sidewalks, charming front porches, streetlights, community lake, and welcoming atmosphere. Residents enjoy access to the Lakeview Clubhouse, complete with a fitness room, coffee shop, library, billiards room, game room, weekly clubs, and annual community events.

Come explore Arbor Gate, take a stroll through the neighborhood, and discover why so many active adults are proud to call this wonderful community home!
#PALN2027772

MYERSTOWN

68 SPRINGHOUSE DRIVE

2 Beds

2 Baths

1,784 Sq.Ft.

$287,000

MLS#: PALN2027772
Back on the market at no fault to seller.  Welcome to 8 Madeleine Drive, a beautifully maintained ranch home nestled in a peaceful 55+ community in Myerstown. Proudly offered by its original owner, this home has been lovingly cared for and is filled with natural light throughout. The open-concept living and kitchen area creates a warm, inviting space that’s perfect for both everyday living and entertaining. Enjoy your morning coffee or unwind in the evening on the screened-in back patio overlooking the quiet surroundings. Additional features include a convenient mudroom, spacious two-car garage, and easy one-floor living designed for comfort and convenience. Don’t miss this wonderful opportunity to enjoy low-maintenance living in a welcoming community.
#PALN2027058

MYERSTOWN

8 MADELEINE DR

3 Beds

2 Baths

1,720 Sq.Ft.

$225,000

MLS#: PALN2027058

Welcome to 24 E Carpenter Street! This well-maintained 2-bedroom, 1.5-bath home offers comfortable living spaces and a fenced yard perfect for outdoor enjoyment. Conveniently located in Myerstown, this home is move-in ready and ready for its next owner. Schedule your showing today!
#PALN2027818

MYERSTOWN

24 E CARPENTER AVENUE

2 Beds

1 Baths

1,152 Sq.Ft.

$209,999

MLS#: PALN2027818

 - property

Send a message

Message successfully sent.

Your message

What is 3 + 4 ?

Reason for contacting?

I agree to receive email communication and understand I can unsubscribe at any time.

I agree to be contacted by TNT Real Estate Solutions via call, email, and text for real estate services. To opt out, you can reply 'stop' at any time or reply 'help' for assistance. You can also click the unsubscribe link in the emails. Message and data rates may apply. Message frequency may vary. Privacy Policy

Sign Out

Virtual Assistant

Would you like to take the next step with this property? We can help you schedule a showing or virtual tour, or send you more details.

Yes, I would like more information.

Thank You for Your Reply, One of Our Agents will contact you as soon as possible

No, maybe later.

Thank you, you can always contact me via email, phone number or through the contact form.

Realhub AI

Lucy - Your AI-Powered Realtor

Update Your Temporary Password

Personalize your search

Enter your email and we'll notify you immediately when new listings match what you're looking for.

or enter email address

Already have an account ? Login here

Continue your home search

I agree to receive communications and understand I can unsubscribe at any time.

I agree to be contacted by TNT Real Estate Solutions via call, email, and text for real estate services. To opt out, you can reply 'stop' at any time or reply 'help' for assistance. You can also click the unsubscribe link in the emails. Message and data rates may apply. Message frequency may vary. Privacy Policy

Already have an account ? Login here

We use cookies

We use cookies primarily for analytics to enhance your experience. By accepting, you agree to our use of these cookies. You can manage your preferences or learn more about our cookies policy.