Features & Amenities

Interior

  • Total Bedrooms

    5

  • Bathrooms

    2

  • 1/2 Bathrooms

    1

  • Above Grade Finished Area

    3342.0

  • Basement YN

    YES

  • Cooling YN

    YES

  • Cooling

    Central Air, Electric

  • Fireplace YN

    NO

  • Heating YN

    YES

  • Heating

    Electric, Heat Pump

  • Pet friendly

    N/A

Exterior

  • Garage

    Yes

  • Garage spaces

    3

  • Construction Materials

    Vinyl Siding, Stucco, Stone

  • Parking

    Garage, Attached

  • Pool

    No

  • Waterfront YN

    NO

Area & Lot

  • Lot Size(acres)

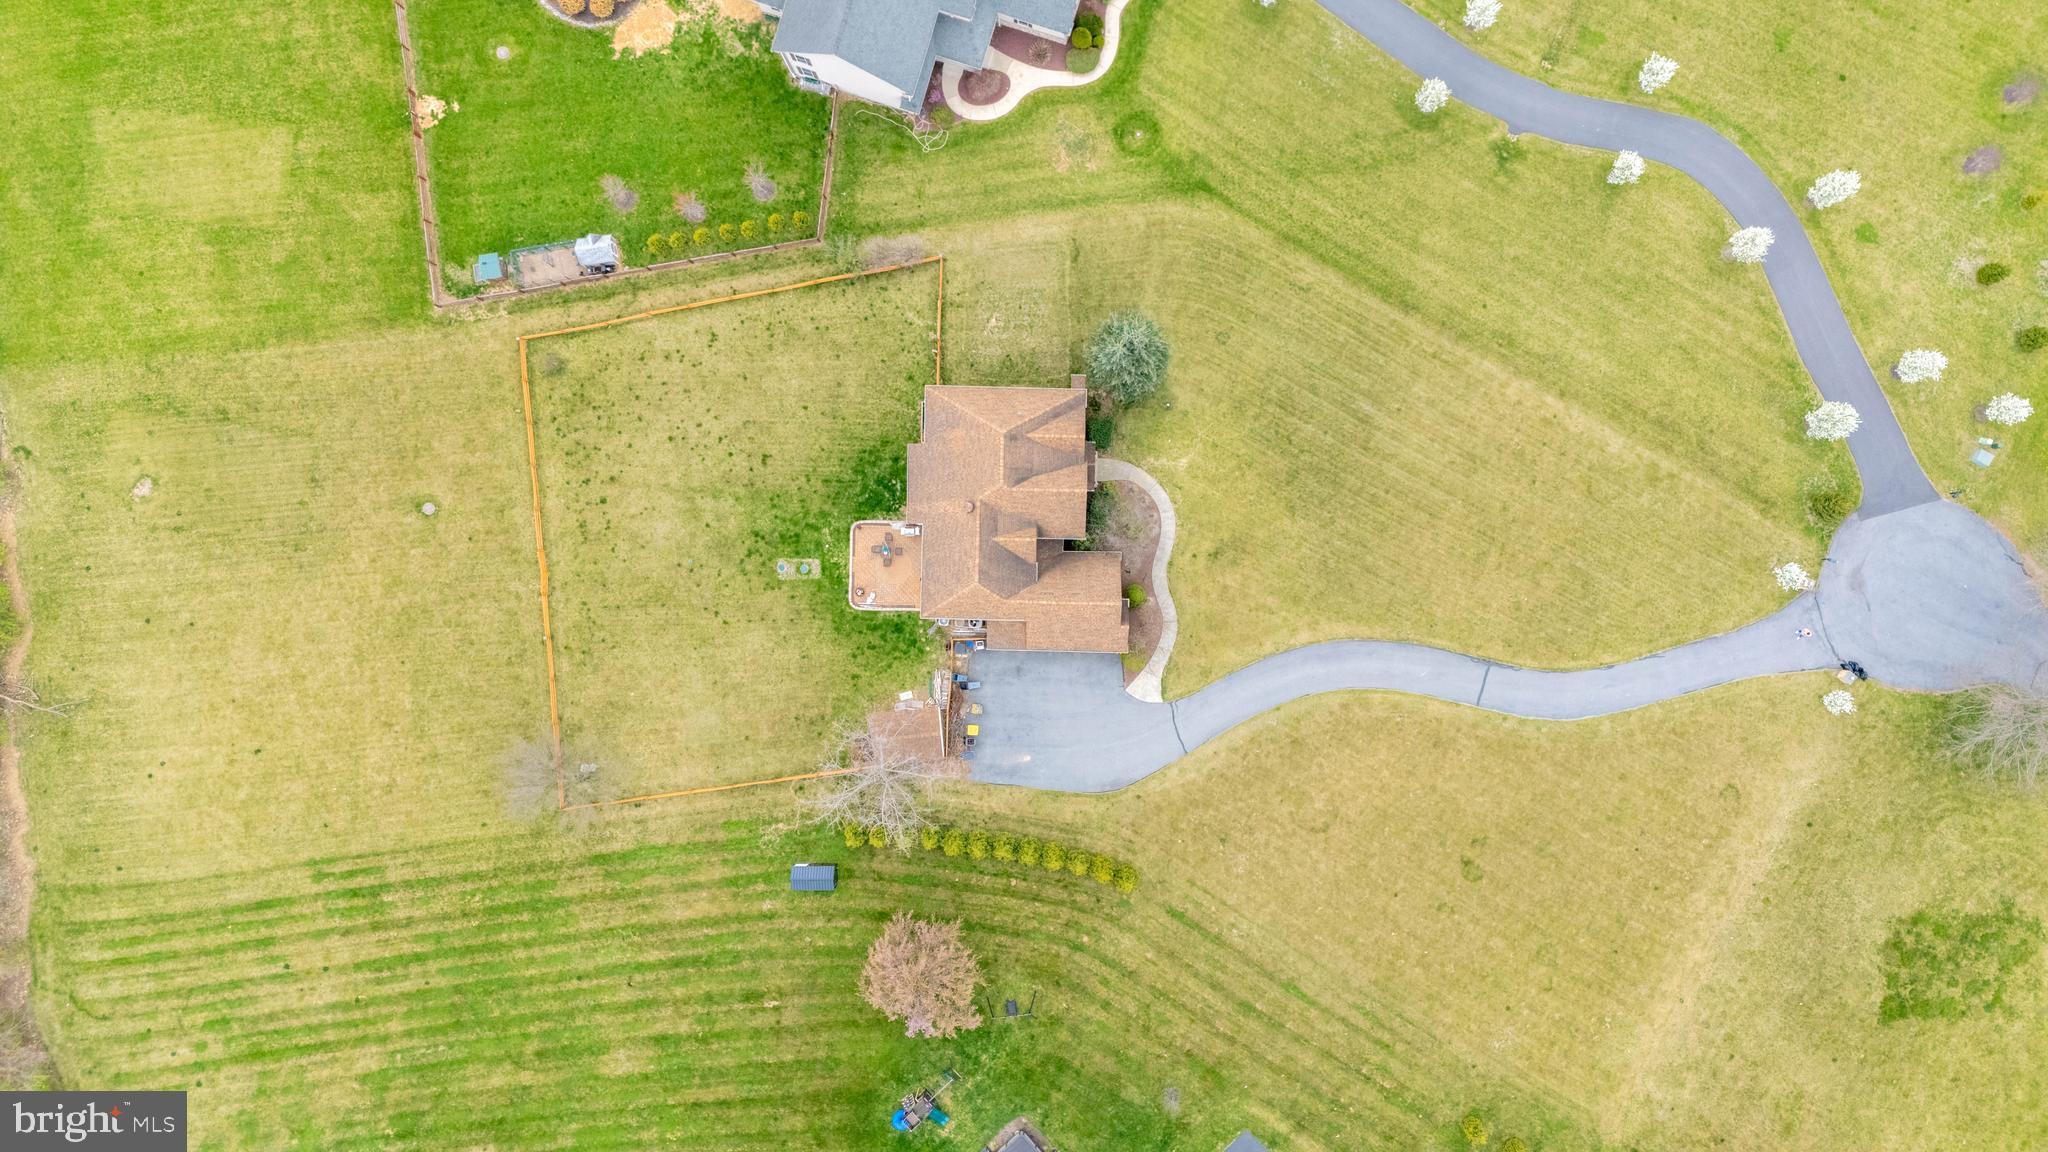
    1.78

  • Lot Size(square feet)

    77,537

  • Property Type

    Residential

  • Property Sub Type

    Single Family Residence

  • Architectural Style

    Colonial

Price

  • Sales Price

    $699,900

  • Tax Amount

    $9,812

  • Financing Options

    Conventional, Cash

  • Sq. Footage

    4,267

  • Price/SqFt

    $164

HOA

  • Association

    No

School District

  • Elementary School

    N/A

  • Middle School

    N/A

  • High School

    N/A

Property Features

  • New Construction

    NO

  • Foundation Details

    Concrete Perimeter

  • Senior Community YN

    NO

  • Sewer

    Septic Tank

  • Tax Lot

    K6

  • Water Source

    Well

Schedule a Showing

Showing scheduled successfully.

<
>
IN PERSON
VIA CHAT

What is 3 + 4 ?


Change time

Mortgage calculator

Estimate your monthly mortgage payment, including the principal and interest, property taxes, and HOA. Adjust the values to generate a more accurate rate.

Your payment

Principal and Interest:

$

Property taxes:

$

HOA fees:

$

Total loan payment:

$

Total interest amount:

$

Location

County

NORTHAMPTON

Elementary School

Middle School

High School

Listing Courtesy of Jonathan Campbell , Real of Pennsylvania

RealHub Information is provided exclusively for consumers' personal, non-commercial use, and it may not be used for any purpose other than to identify prospective properties consumers may be interested in purchasing. All information deemed reliable but not guaranteed and should be independently verified. All properties are subject to prior sale, change or withdrawal. RealHub website owner shall not be responsible for any typographical errors, misinformation, misprints and shall be held totally harmless.

Agent Nick Polinchock

Owner, Chief Executive Officer, Portfolio Advisor

Nick Polinchock

Call Nick today to schedule a private showing.


* Listings on this website come from the FMLS IDX Compilation and may be held by brokerage firms other than the owner of this website. The listing brokerage is identified in any listing details. Information is deemed reliable but is not guaranteed. If you believe any FMLS listing contains material that infringes your copyrighted work please click here to review our DMCA policy and learn how to submit a takedown request.© 2024 FMLS.
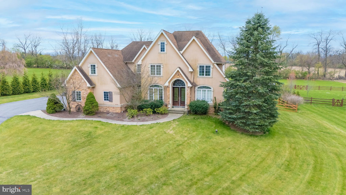
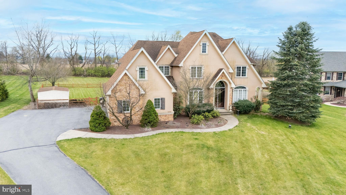
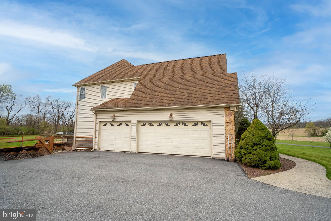
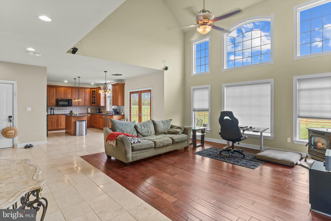
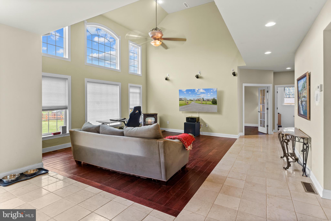
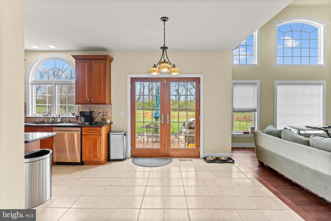
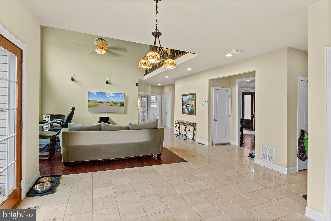
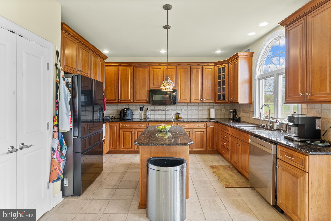
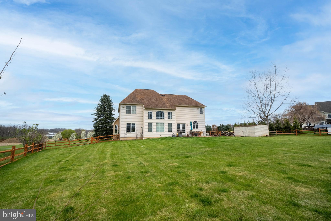
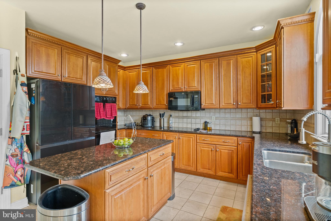
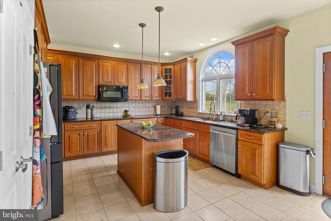
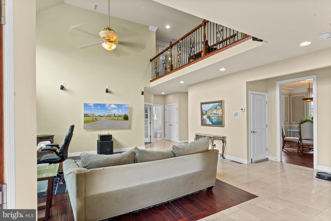
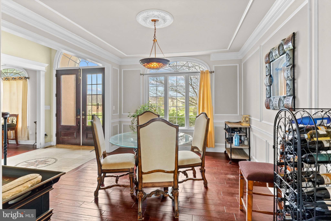
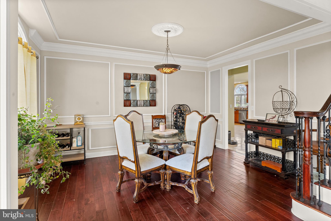
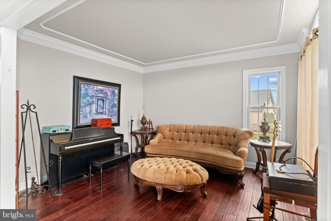
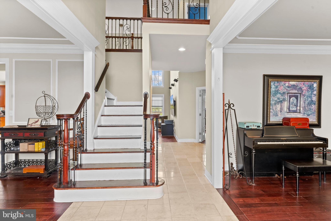
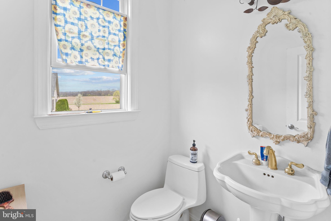
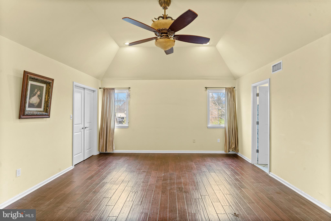
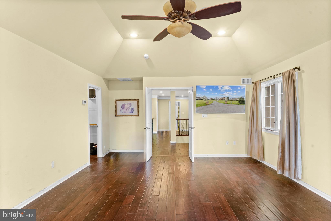
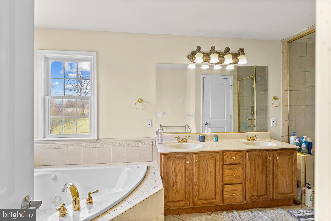
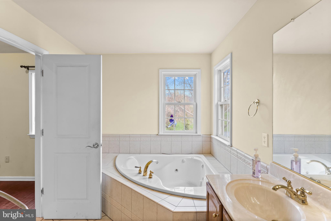
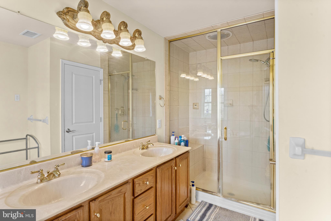
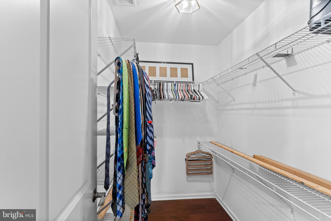
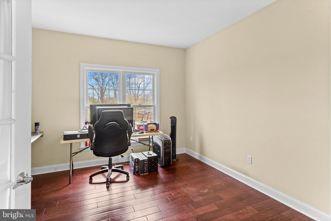
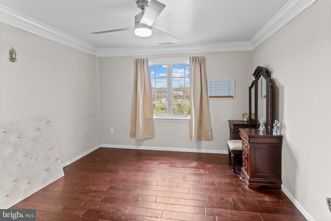
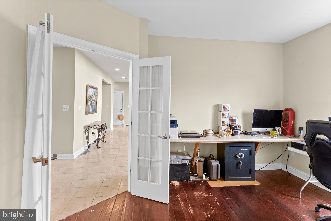
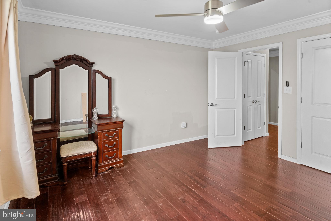
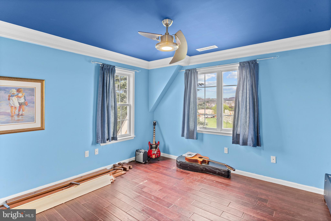
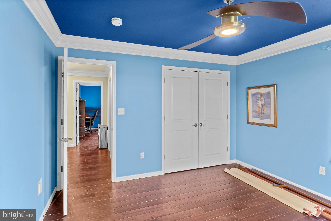
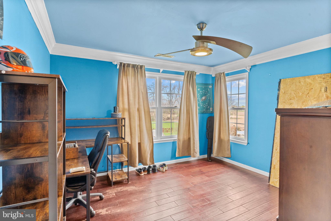
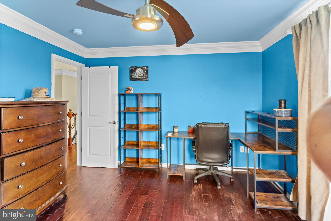
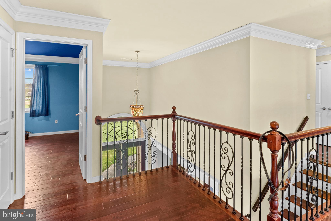
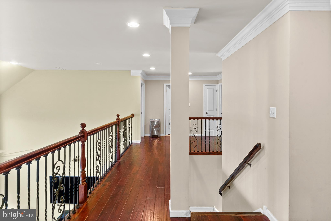
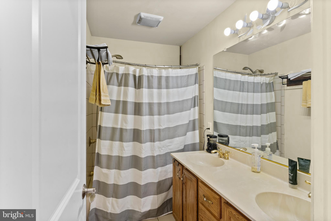
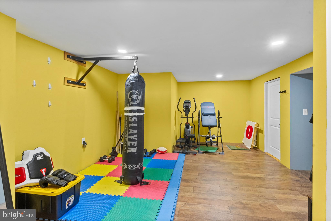
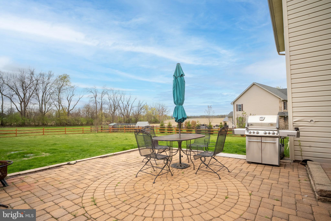
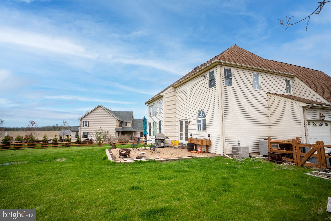
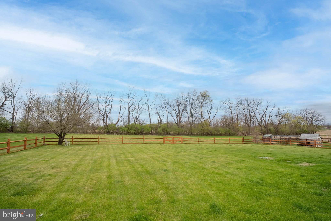
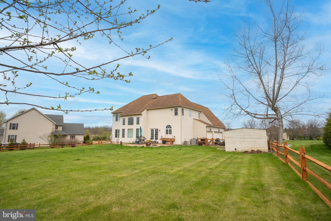
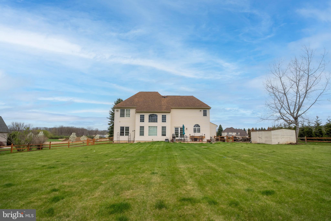
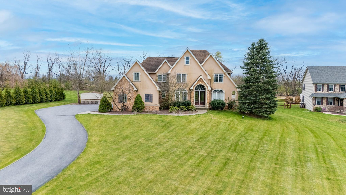
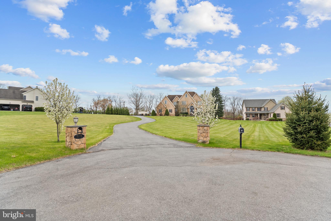
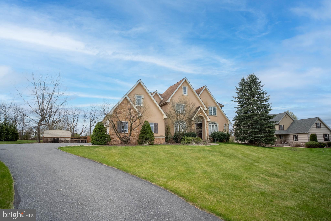
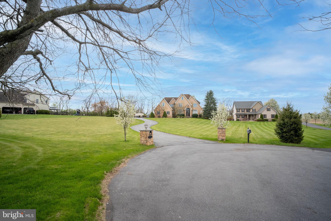
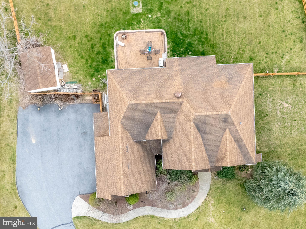
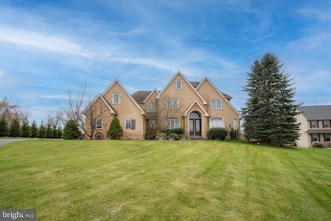
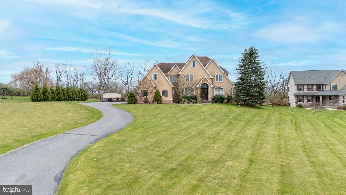
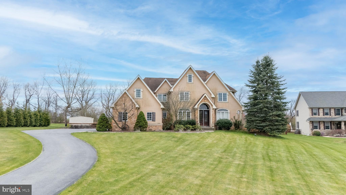
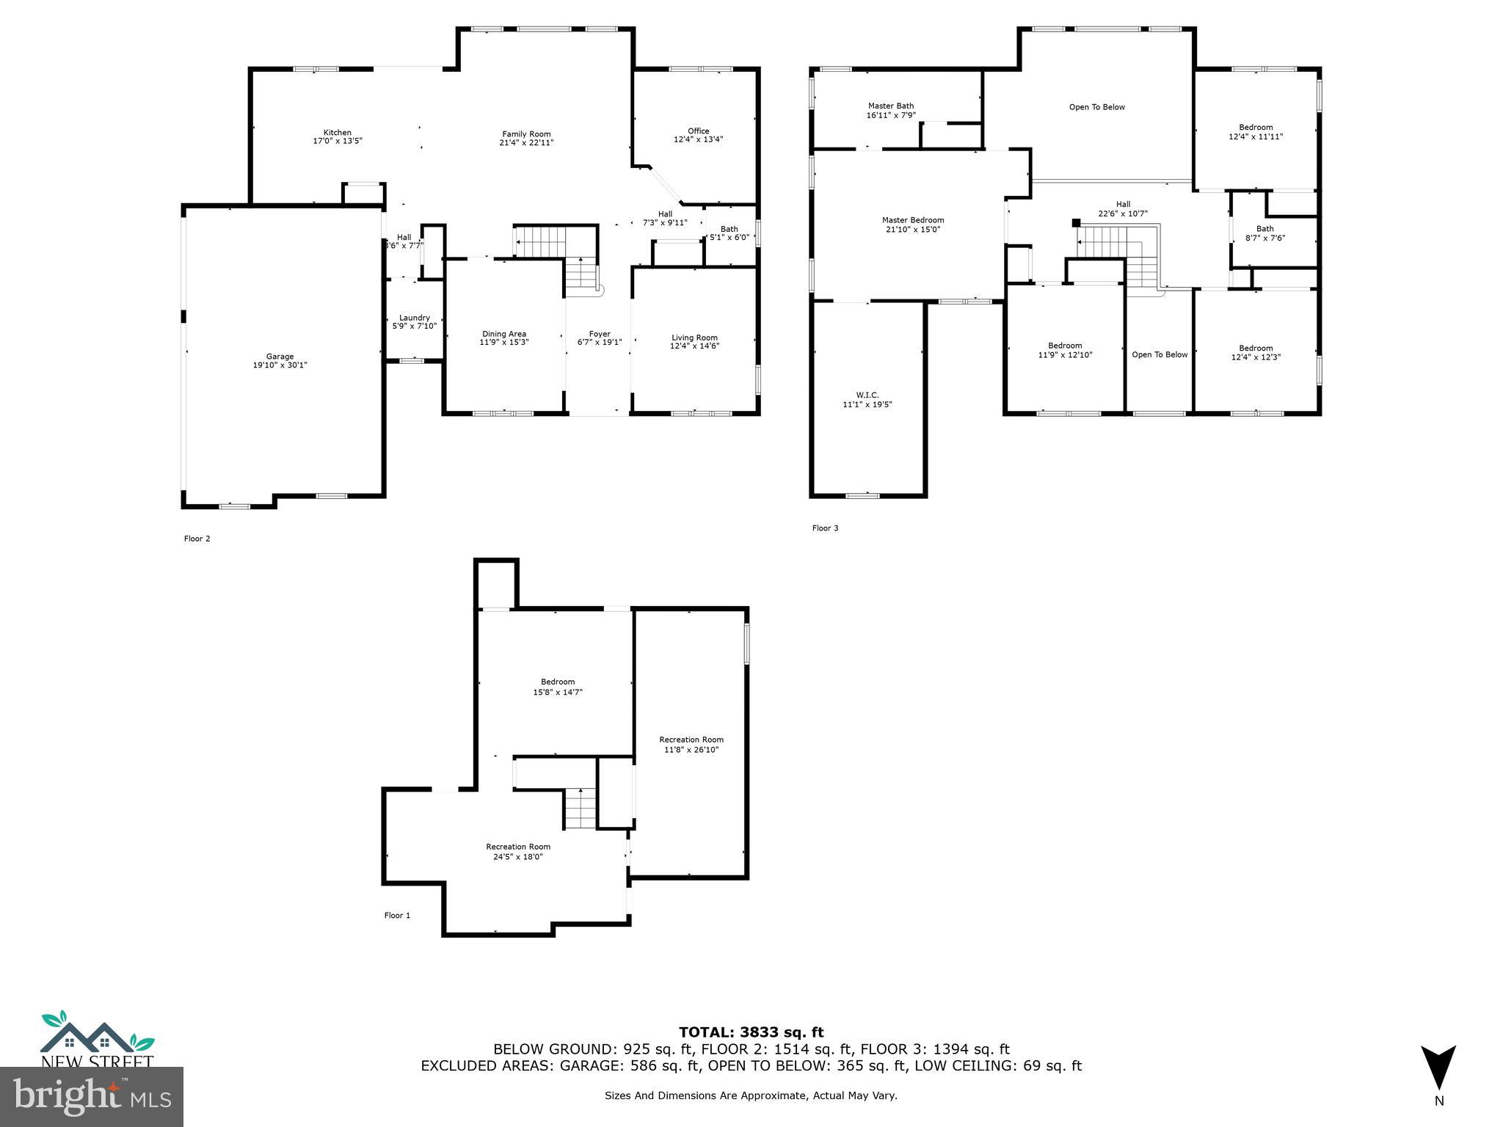
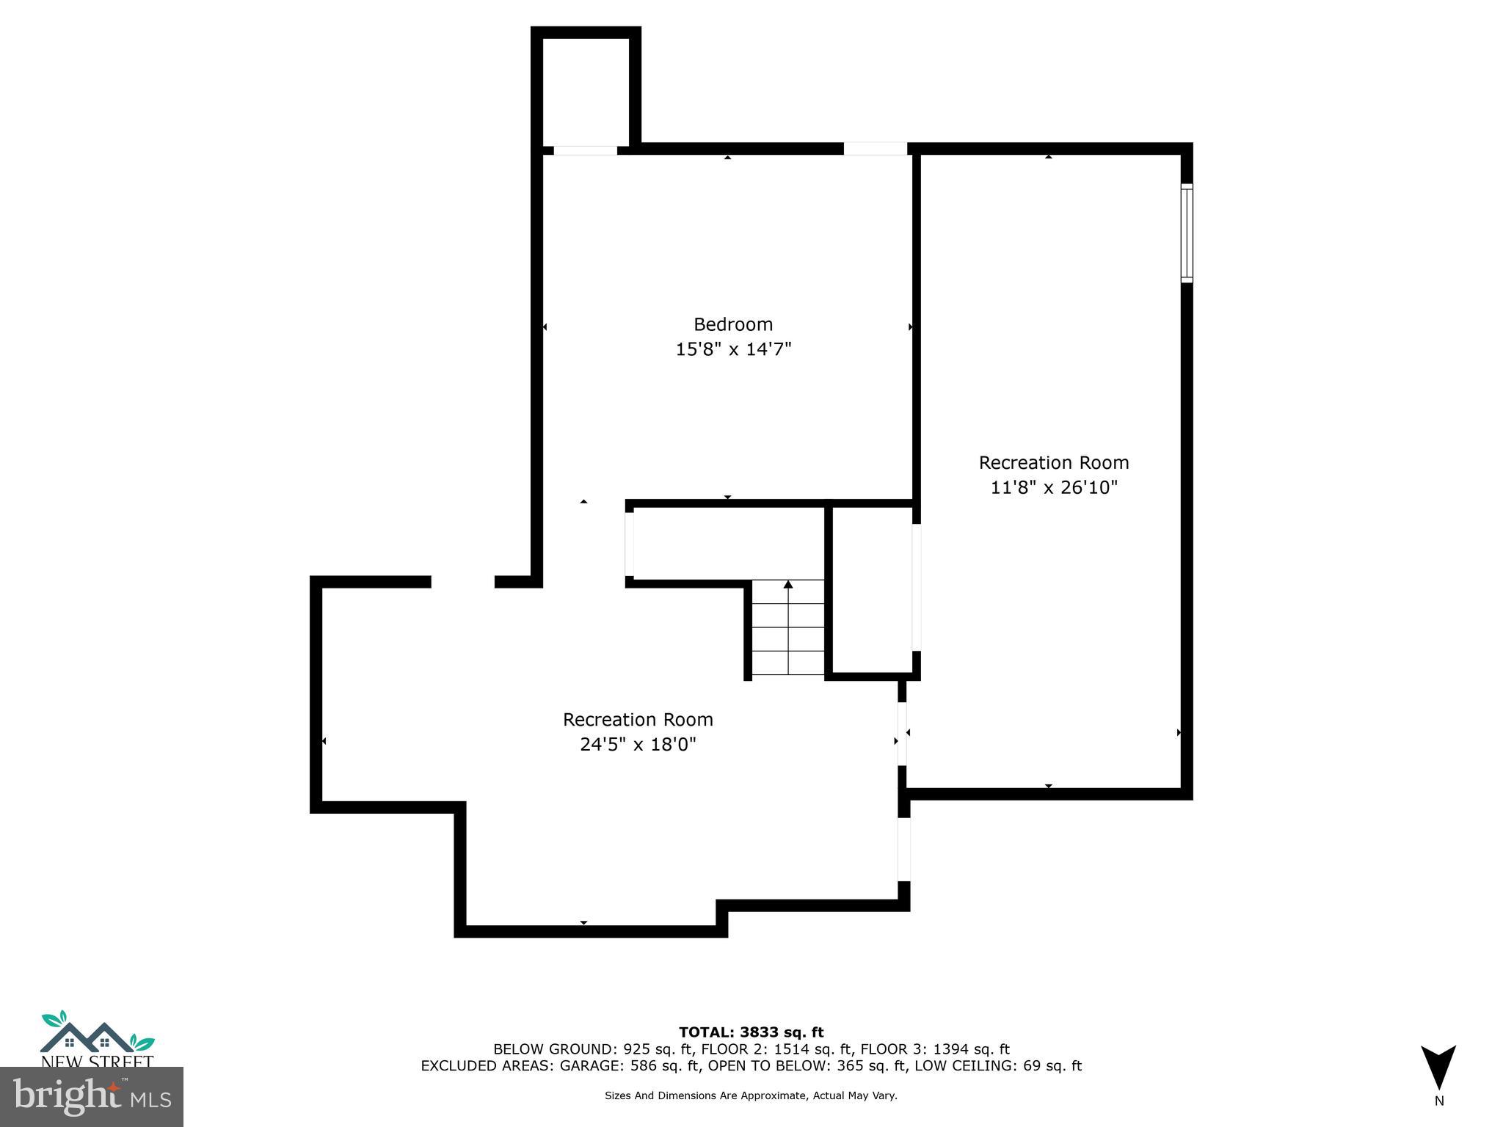
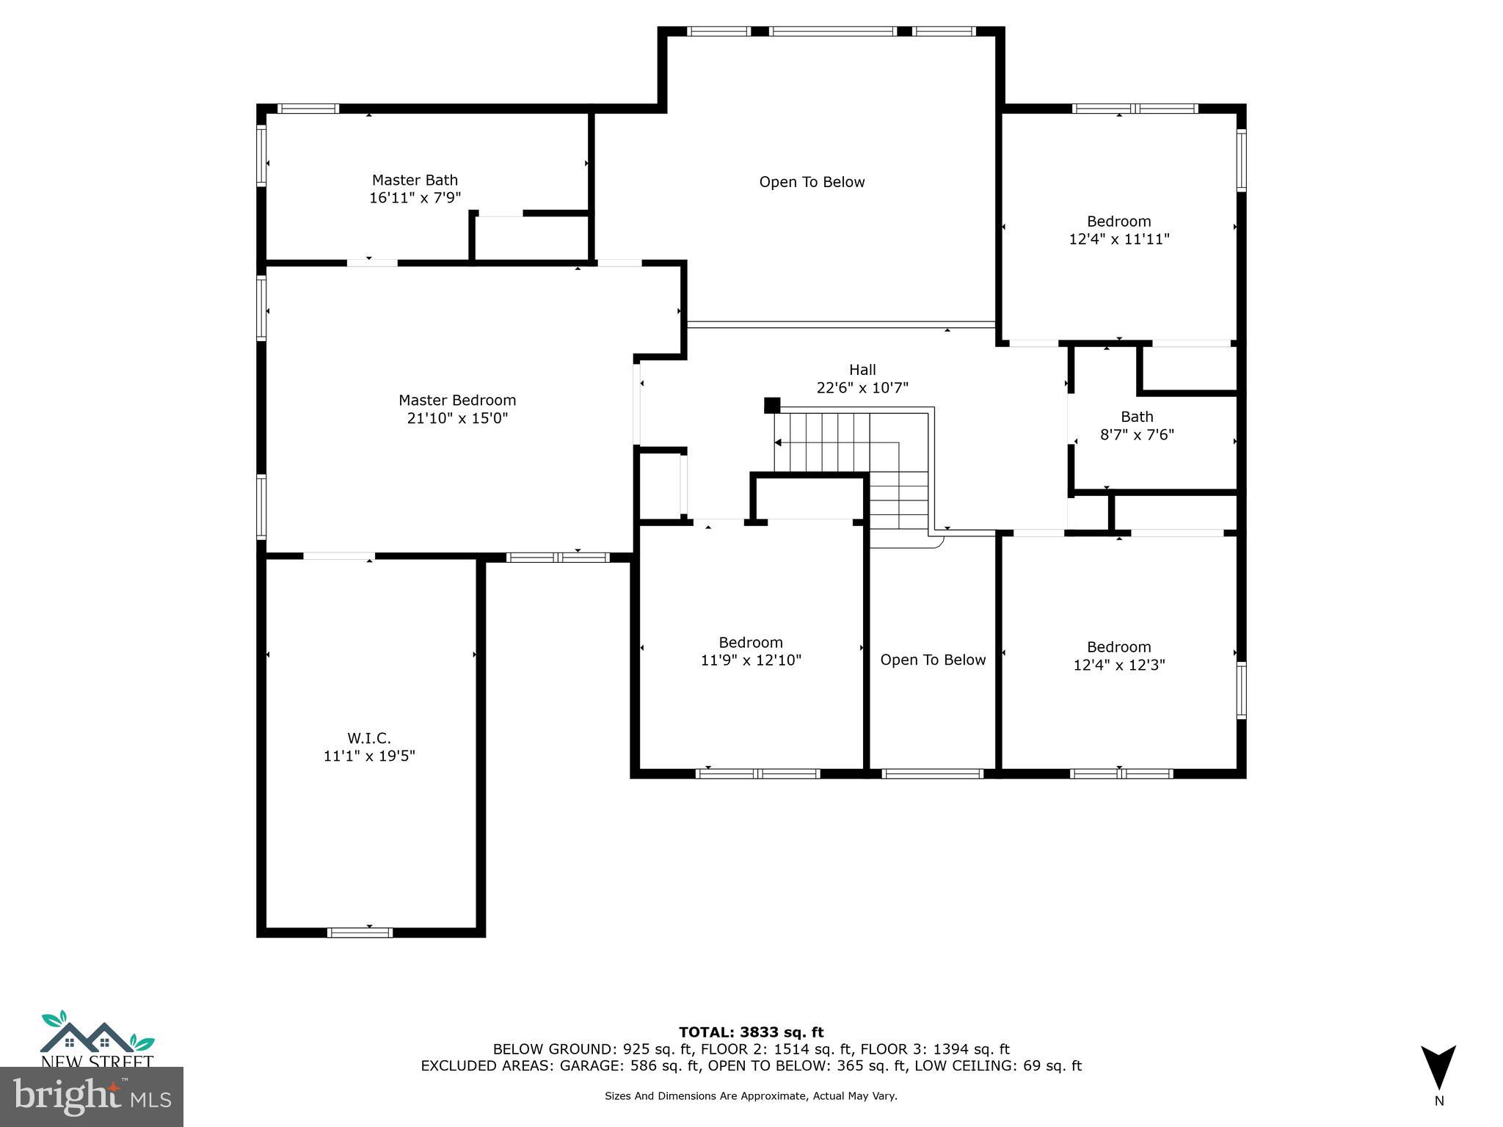
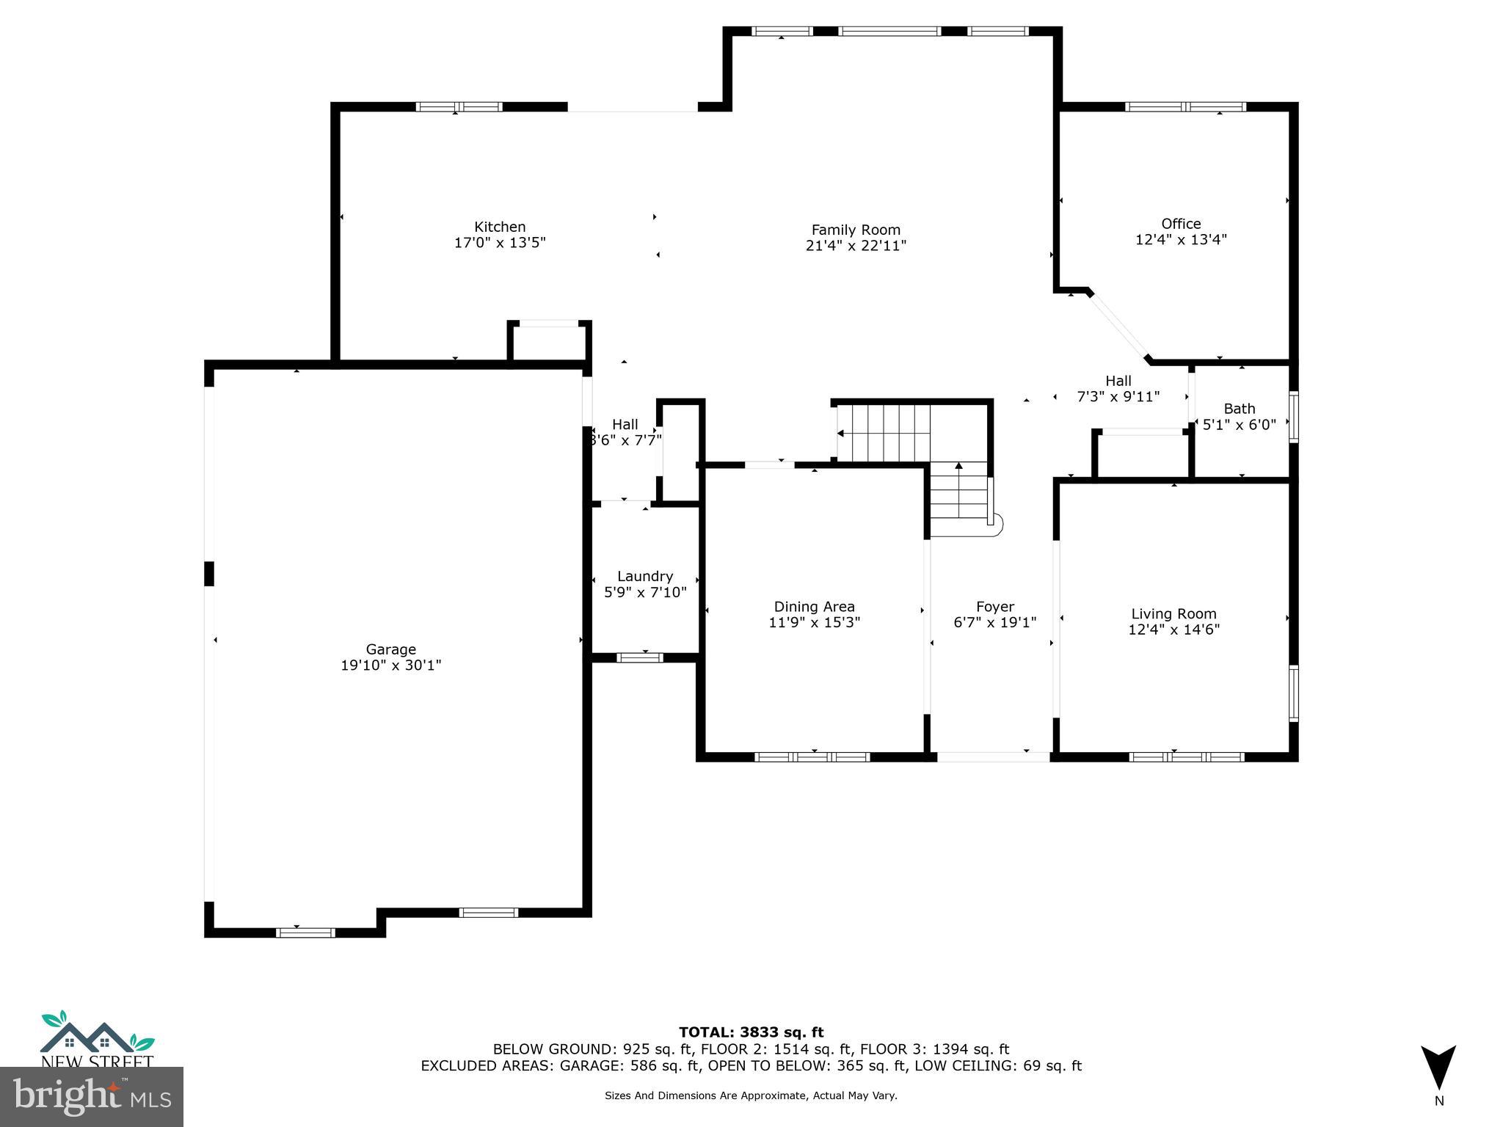
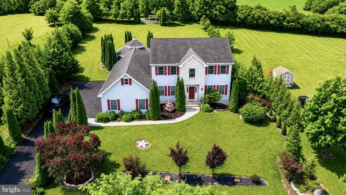
Welcome to your dream home in the highly sought-after Nazareth School District! Situated on a quiet cul-de-sac, this impressive 5-bedroom, 2.5-bath home greets you with illuminated stone pillars and a curved driveway that sets the tone for the elegance inside. The heart of the home is the spacious kitchen, featuring granite countertops, stone accents, tall cabinetry, and a large center island—ideal for everyday living and entertaining. A private den with French doors provides the perfect space for a home office or study, while crown and picture frame moldings add timeless detail throughout. Upstairs, you’ll find four generously sized bedrooms, including a luxurious master suite with a tray ceiling and an adjoining retreat—ideal as a nursery, home office, or private lounge. The master bath offers a relaxing Jacuzzi tub and plenty of space. The finished basement adds even more living space with a family room, a recreation room, and a fifth bedroom—perfect for guests or extended family. Step outside to a 25x26 stone patio, perfect for hosting gatherings, along with a partially fenced backyard. A 3-car garage and extended parking pad offer plenty of room for vehicles and storage.

3272 GUN CLUB ROAD

Message successfully sent.

What would you like to know?

What is 3 + 4 ?

I agree to receive email communication and understand I can unsubscribe at any time.

I agree to be contacted by TNT Real Estate Solutions via call, email, and text for real estate services. To opt out, you can reply 'stop' at any time or reply 'help' for assistance. You can also click the unsubscribe link in the emails. Message and data rates may apply. Message frequency may vary. Privacy Policy

Related Properties

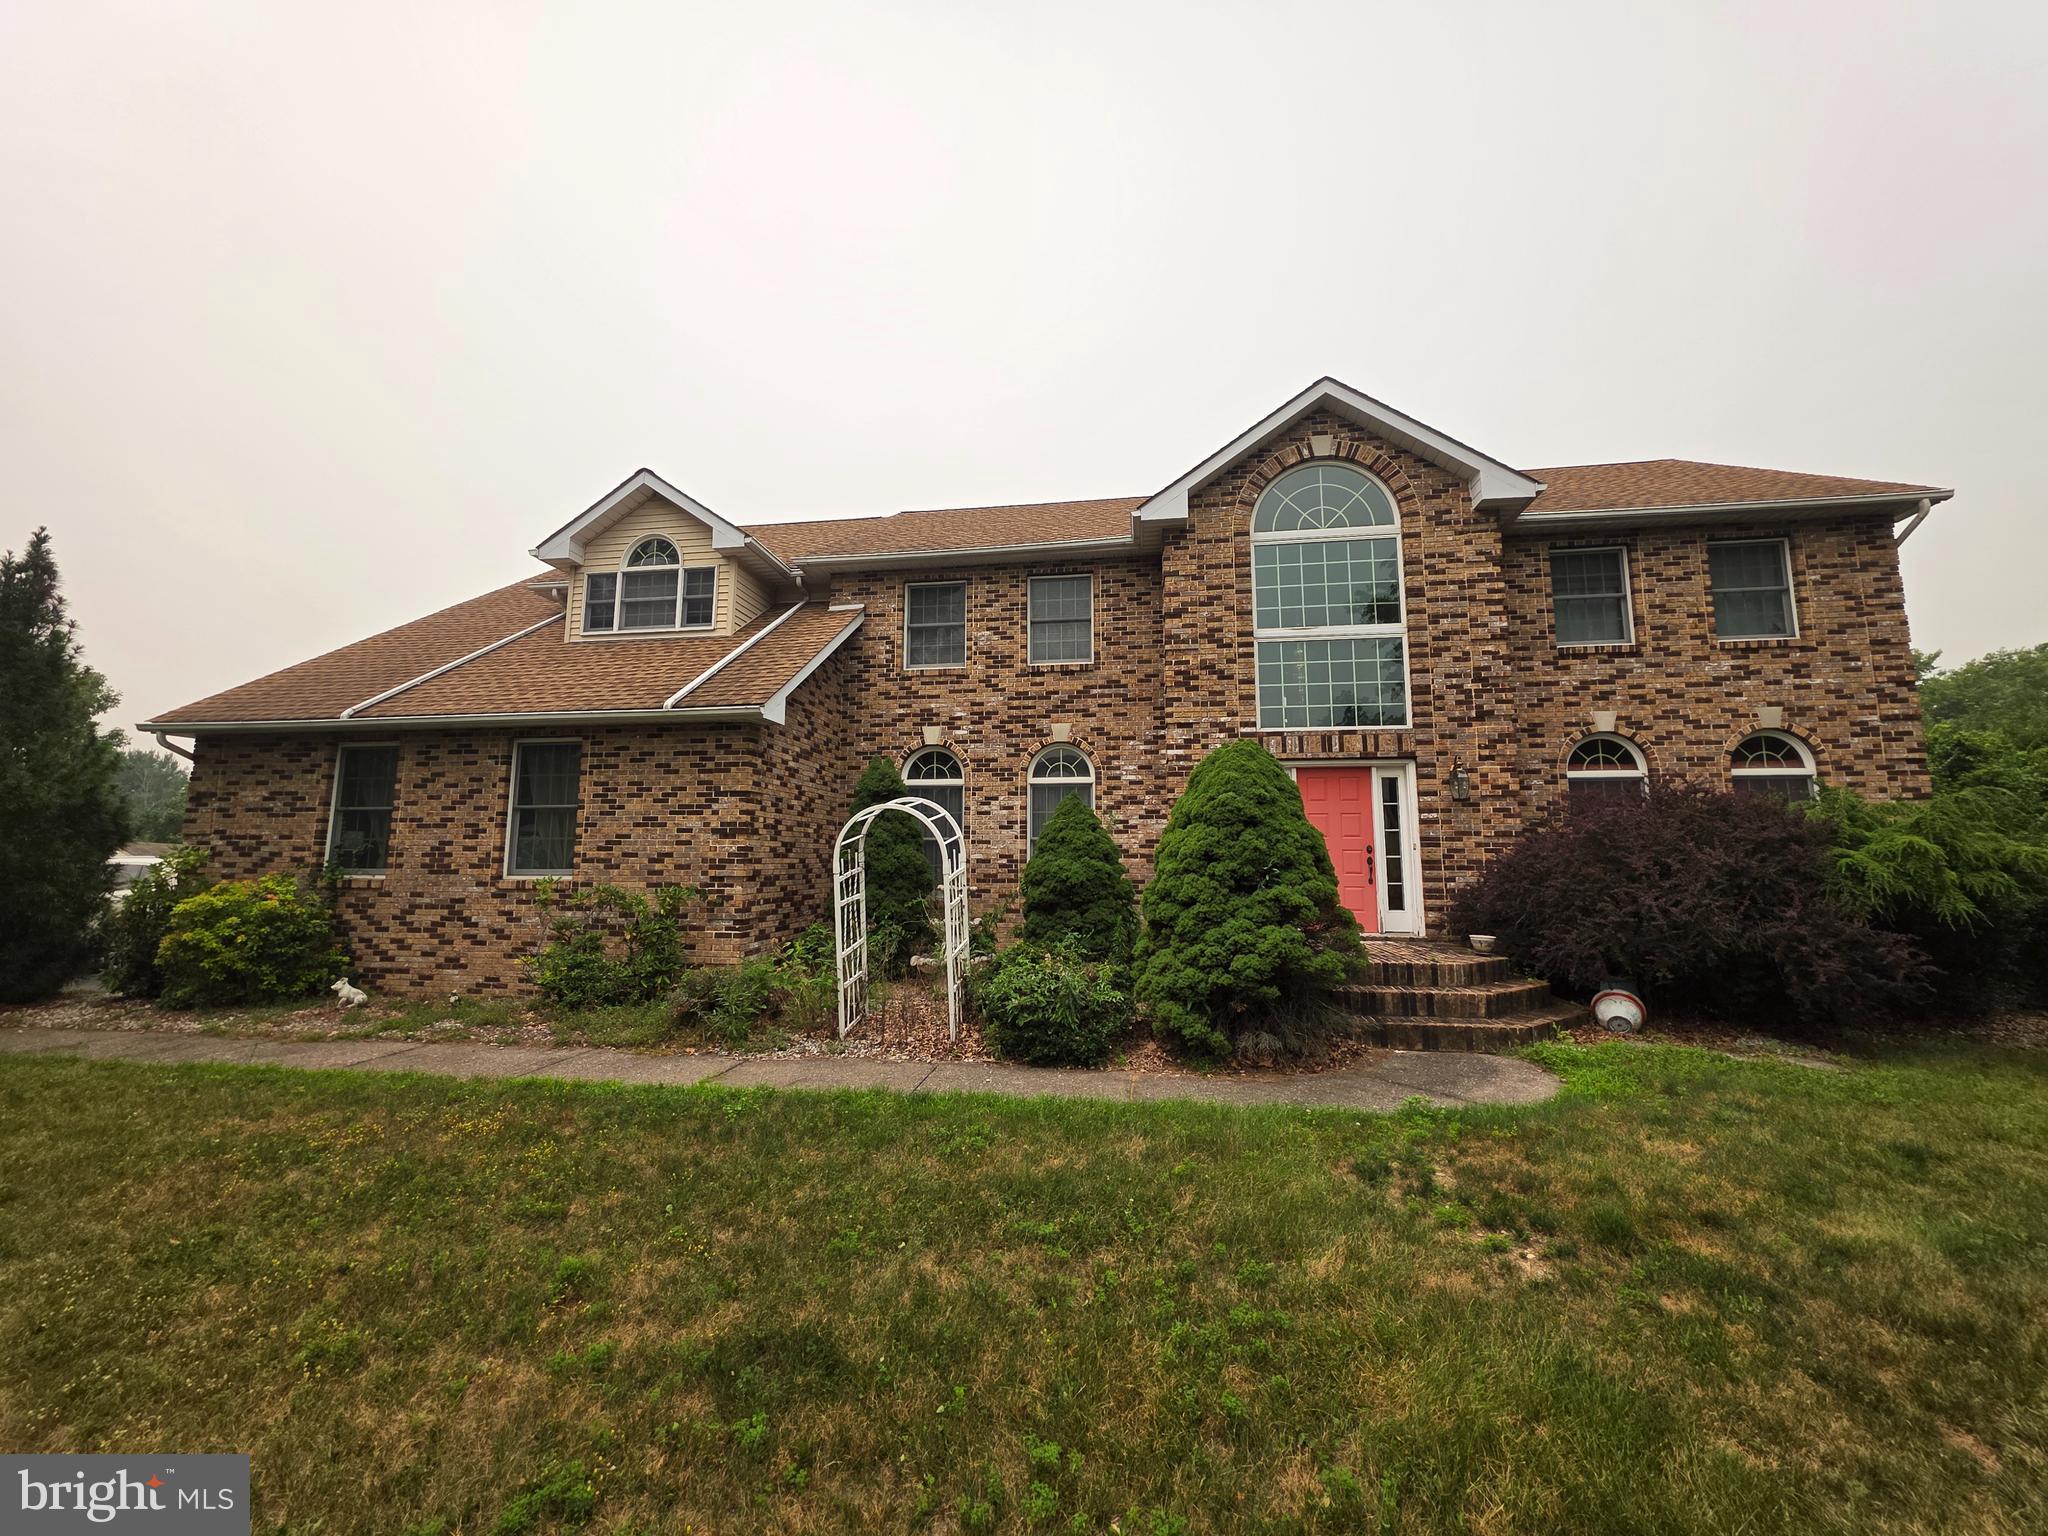
This spacious and bright colonial feels like it was just built. A welcoming 2 story foyer flanked by the living and dining rooms. Rich hardwood floors through most of the first floor and upstairs hall adds some warmth and elegance. The family room has a cathedral ceiling with many windows, gas fireplace and entertainment system area. The kitchen has a center island, tile backsplash, ample granite counter space with 42" cabinets. There is a first floor bedroom flanked by a full bathroom. The 2nd floor contains 4 additional bedrooms including the primary suite. The suite has 2 walk in closets, full bathroom and a wonderful view of the valley. Full daylight basement containing efficient gas heat and water heater. 2 car garage that leads into the home through the 1st floor laundry/mud room. Other touches are wrought iron balusters on the steps and hall that looks onto the family room and foyer. This is a great location in the Nazareth School District and is close to major routes, shopping, entertainment and recreation.
#PANH2010286

NAZARETH

250 DANBURY DRIVE

5 Beds

3 Baths

2,710 Sq.Ft.

$780,000

MLS#: PANH2010286
New on site 1 day ago
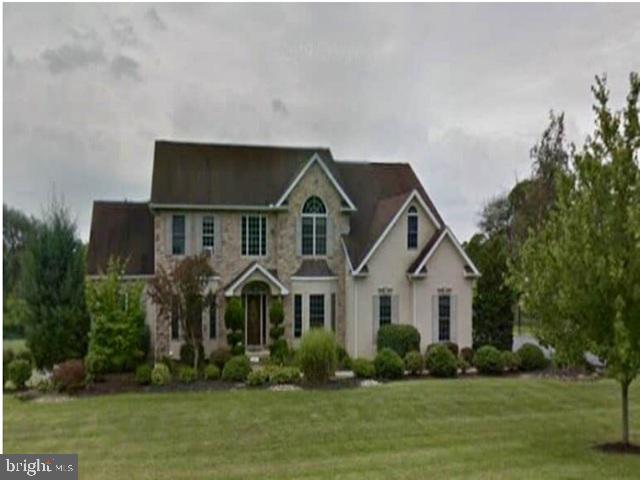
Welcome home to this exceptional 5,115-square-foot detached Colonial nestled on a premium 2.05-acre lot in the highly desirable Clearfield Crossing neighborhood of Nazareth, PA. The main residence boasts a spacious 3,720-square-foot layout featuring 3 generous bedrooms, 2.5 bathrooms, an attached 2-car garage, and a cozy fireplace in the inviting living room. Adding incredible value and flexibility to this estate is the fully finished 1,395-square-foot below-grade in-law quarters. This separate living area comes complete with its own 2 bedrooms, 1 full bathroom, and a fully equipped second kitchen, making it ideal for multi-generational families or long-term guests. Outside, the expansive and scenic yard serves as your own private oasis, featuring a refreshing above-ground pool perfect for summer entertainment. This rare property offers the perfect blend of privacy, space, and functionality in a top-rated school district.
#PANH2010310

NAZARETH

630 CLEARFIELD ROAD

5 Beds

3 Baths

5,115 Sq.Ft.

$679,000

MLS#: PANH2010310
NO ACCESS OR VIEWINGS of this property. Please DO NOT DISTURB the occupant. Situated
on over an acre, this home offers four bedrooms with three and a half baths. Take a drive by and
see if this may be your next investment. "As is" cash only sale with no contingencies or inspections.
Buyer will be responsible for obtaining possession of the property upon closing.
#PANH2010100

NAZARETH

2147 TERRY ROAD

4 Beds

3 Baths

3,810 Sq.Ft.

$679,250

MLS#: PANH2010100
Welcome to 2760 New England Dr in Nazareth, an impressive residence set on just over an acre with refined interior features, generous living space, and exceptional outdoor amenities. This beautiful home offers 5 private bedrooms, including a convenient first-floor bedroom, along with a 3-car attached garage and a layout designed for comfort and functionality.

The living room features a gas fireplace, creating a warm and inviting setting for everyday living or entertaining. The kitchen offers stone countertops, a center island, generous cabinetry, and direct access through sliding glass doors to the outdoor kitchen and backyard retreat. A first-floor laundry room adds everyday convenience.

Upstairs, the main bedroom features a private bathroom and walk-in closet, while an additional bedroom also includes a walk-in closet for added storage and flexibility. The outdoor space is a true highlight, featuring a large gazebo, outdoor kitchen, expansive yard, and a large rear shed. With over an acre of land, impressive indoor and outdoor living areas, and a thoughtful layout, this home offers a rare blend of space, comfort, and elevated living. Schedule your showing today!
#PANH2010160

NAZARETH

2760 NEW ENGLAND DRIVE

5 Beds

2 Baths

2,871 Sq.Ft.

$730,000

MLS#: PANH2010160

 - property

Send a message

Message successfully sent.

Your message

What is 3 + 4 ?

Reason for contacting?

I agree to receive email communication and understand I can unsubscribe at any time.

I agree to be contacted by TNT Real Estate Solutions via call, email, and text for real estate services. To opt out, you can reply 'stop' at any time or reply 'help' for assistance. You can also click the unsubscribe link in the emails. Message and data rates may apply. Message frequency may vary. Privacy Policy

Sign Out

Virtual Assistant

Would you like to take the next step with this property? We can help you schedule a showing or virtual tour, or send you more details.

Yes, I would like more information.

Thank You for Your Reply, One of Our Agents will contact you as soon as possible

No, maybe later.

Thank you, you can always contact me via email, phone number or through the contact form.

Realhub AI

Lucy - Your AI-Powered Realtor

Update Your Temporary Password

Personalize your search

Enter your email and we'll notify you immediately when new listings match what you're looking for.

or enter email address

Already have an account ? Login here

Continue your home search

I agree to receive communications and understand I can unsubscribe at any time.

I agree to be contacted by TNT Real Estate Solutions via call, email, and text for real estate services. To opt out, you can reply 'stop' at any time or reply 'help' for assistance. You can also click the unsubscribe link in the emails. Message and data rates may apply. Message frequency may vary. Privacy Policy

Already have an account ? Login here

We use cookies

We use cookies primarily for analytics to enhance your experience. By accepting, you agree to our use of these cookies. You can manage your preferences or learn more about our cookies policy.