
Farmhouse/National Folk, Federal
3257 EDISON FURLONG ROAD
FURLONG, PA 18925
MLS#: PABU2094860
$1,495,000
Property
Beds
4
Full Baths
2
1/2 Baths
1
Year Built
1742
Sq.Footage
4,124
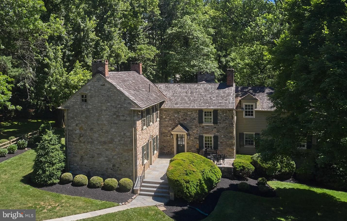
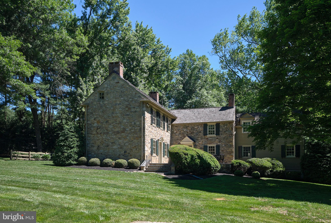
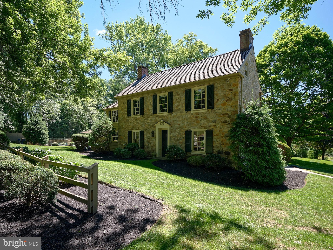
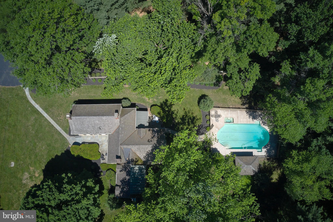
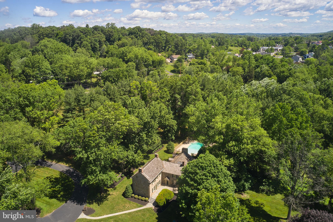
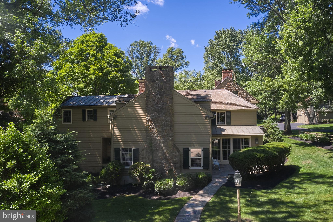
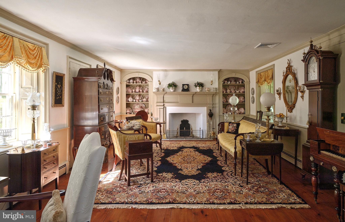
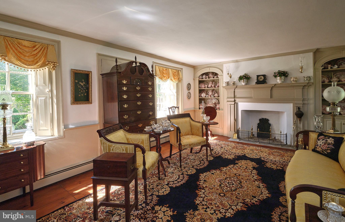
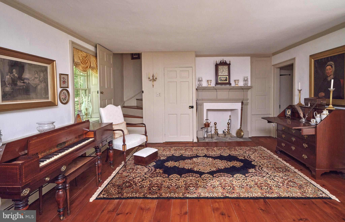
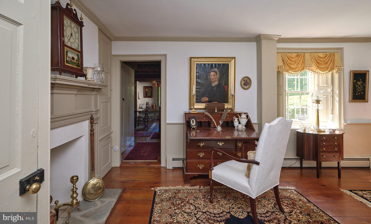
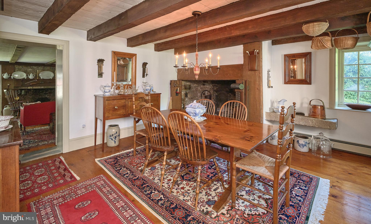
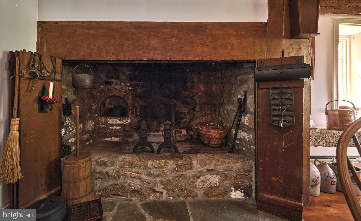
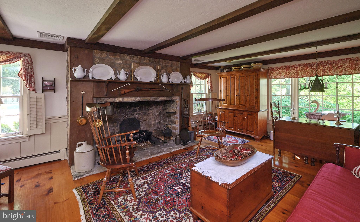
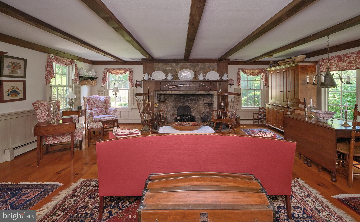
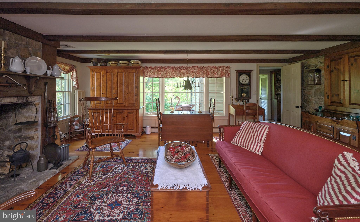
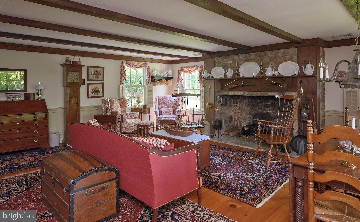
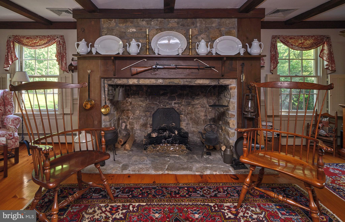
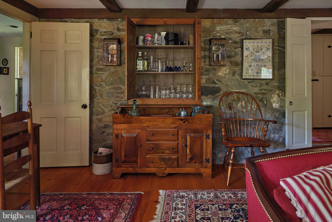
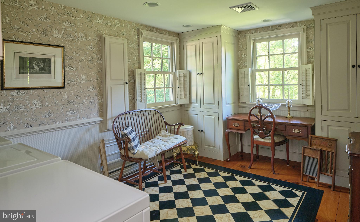
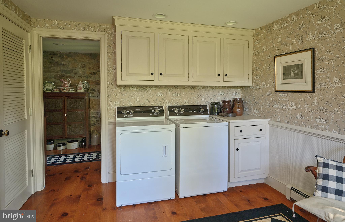
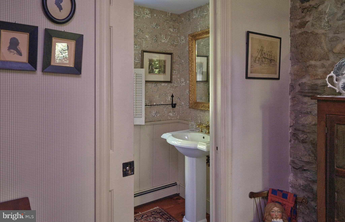
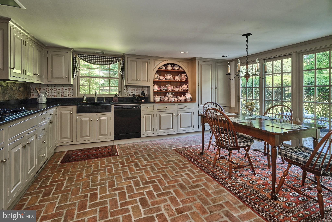
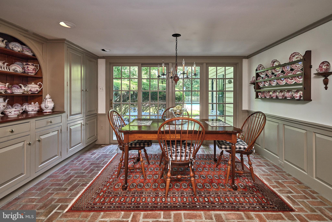
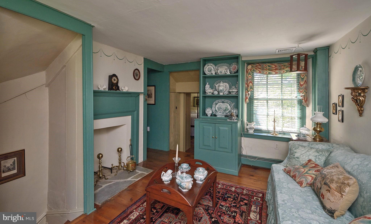
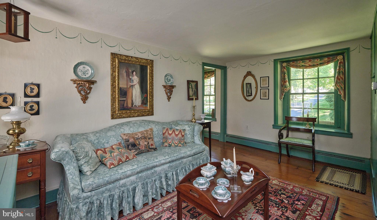
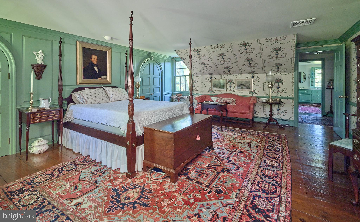
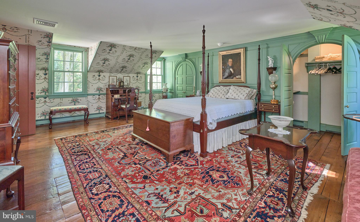
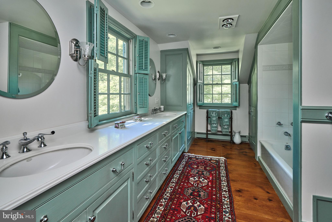
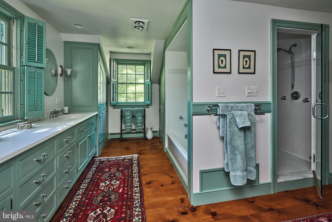
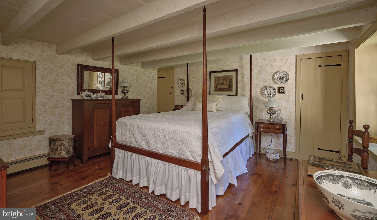
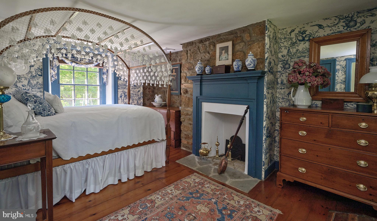
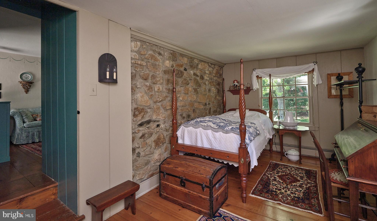
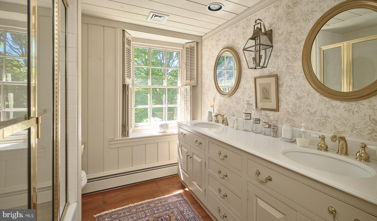
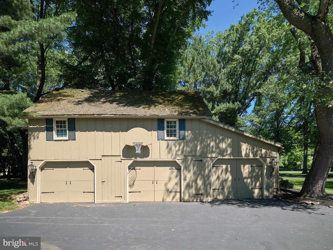
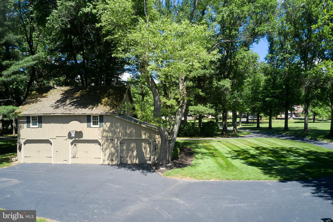
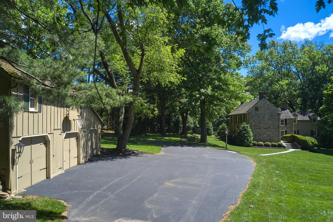
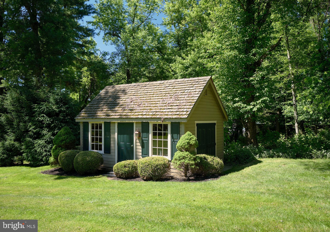
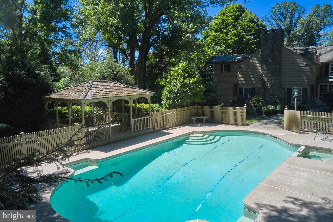
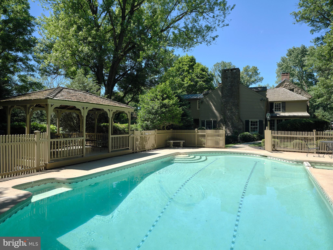
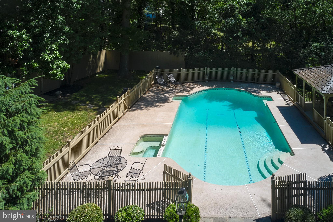
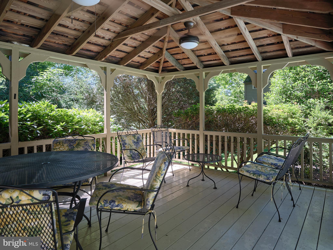
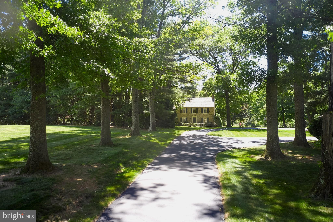
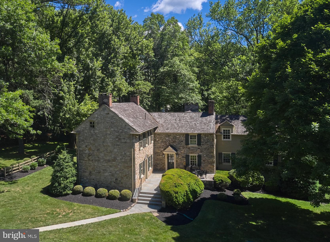
3257 Edison Furlong road, a stone house which is one of the first houses built in Furlong Pennsylvania in beautiful Buckingham Township. The historic Federal-style home is currently centered on 7.98 acres. Originally a Dairy farm in the 1700's the property was carefully restored by the current owners and is now being offered for the first time in over 50 years. The home features 4 bedrooms and 2.5 baths along with Key architectural elements, including the original stone structure, cedar shingle roof, original stone sink, six-over-six windows, oak ceiling beams, pine floors, plastered walls, soap stone counter tops, and paneled woodwork, along with additional extensive custom woodwork throughout the home. During the restoration, attic boards were repurposed as floorboards in certain sections on the main level, adding to the home's character and authenticity. Every detail was considered during the restoration. The original stone structure has been thoughtfully expanded with wood frame additions, preserving its historical integrity. Registered with the Bucks County Heritage Conservancy, the home has a unique charm enhanced by the original Wagon house, which has been converted into a three bay Garage. The property boasts mature trees and gardens in a park-like setting, offering tranquility and natural beauty. The in-ground pool adds a modern touch, making this home perfect for both relaxation and entertaining. The location combines privacy with convenience as the house is set more than 300 feet back from the road, providing a serene environment while being close to modern amenities. The property is just 8 minutes from Doylestown Hospital, 6 minutes to the center of Doylestown, 12 minutes from Wegmans in Warrington, an hour from Center City Philadelphia, and just under 2 hours from New York City. The property is located in the highly coveted Central Bucks School district. With its rich history, charming details, and modern comforts, the property offers a rare opportunity to own a piece of Furlong’s heritage as It provides the perfect blend of historical significance and present day living, ideal for those seeking a unique and storied home.
Features & Amenities
Interior
-
Other Interior Features
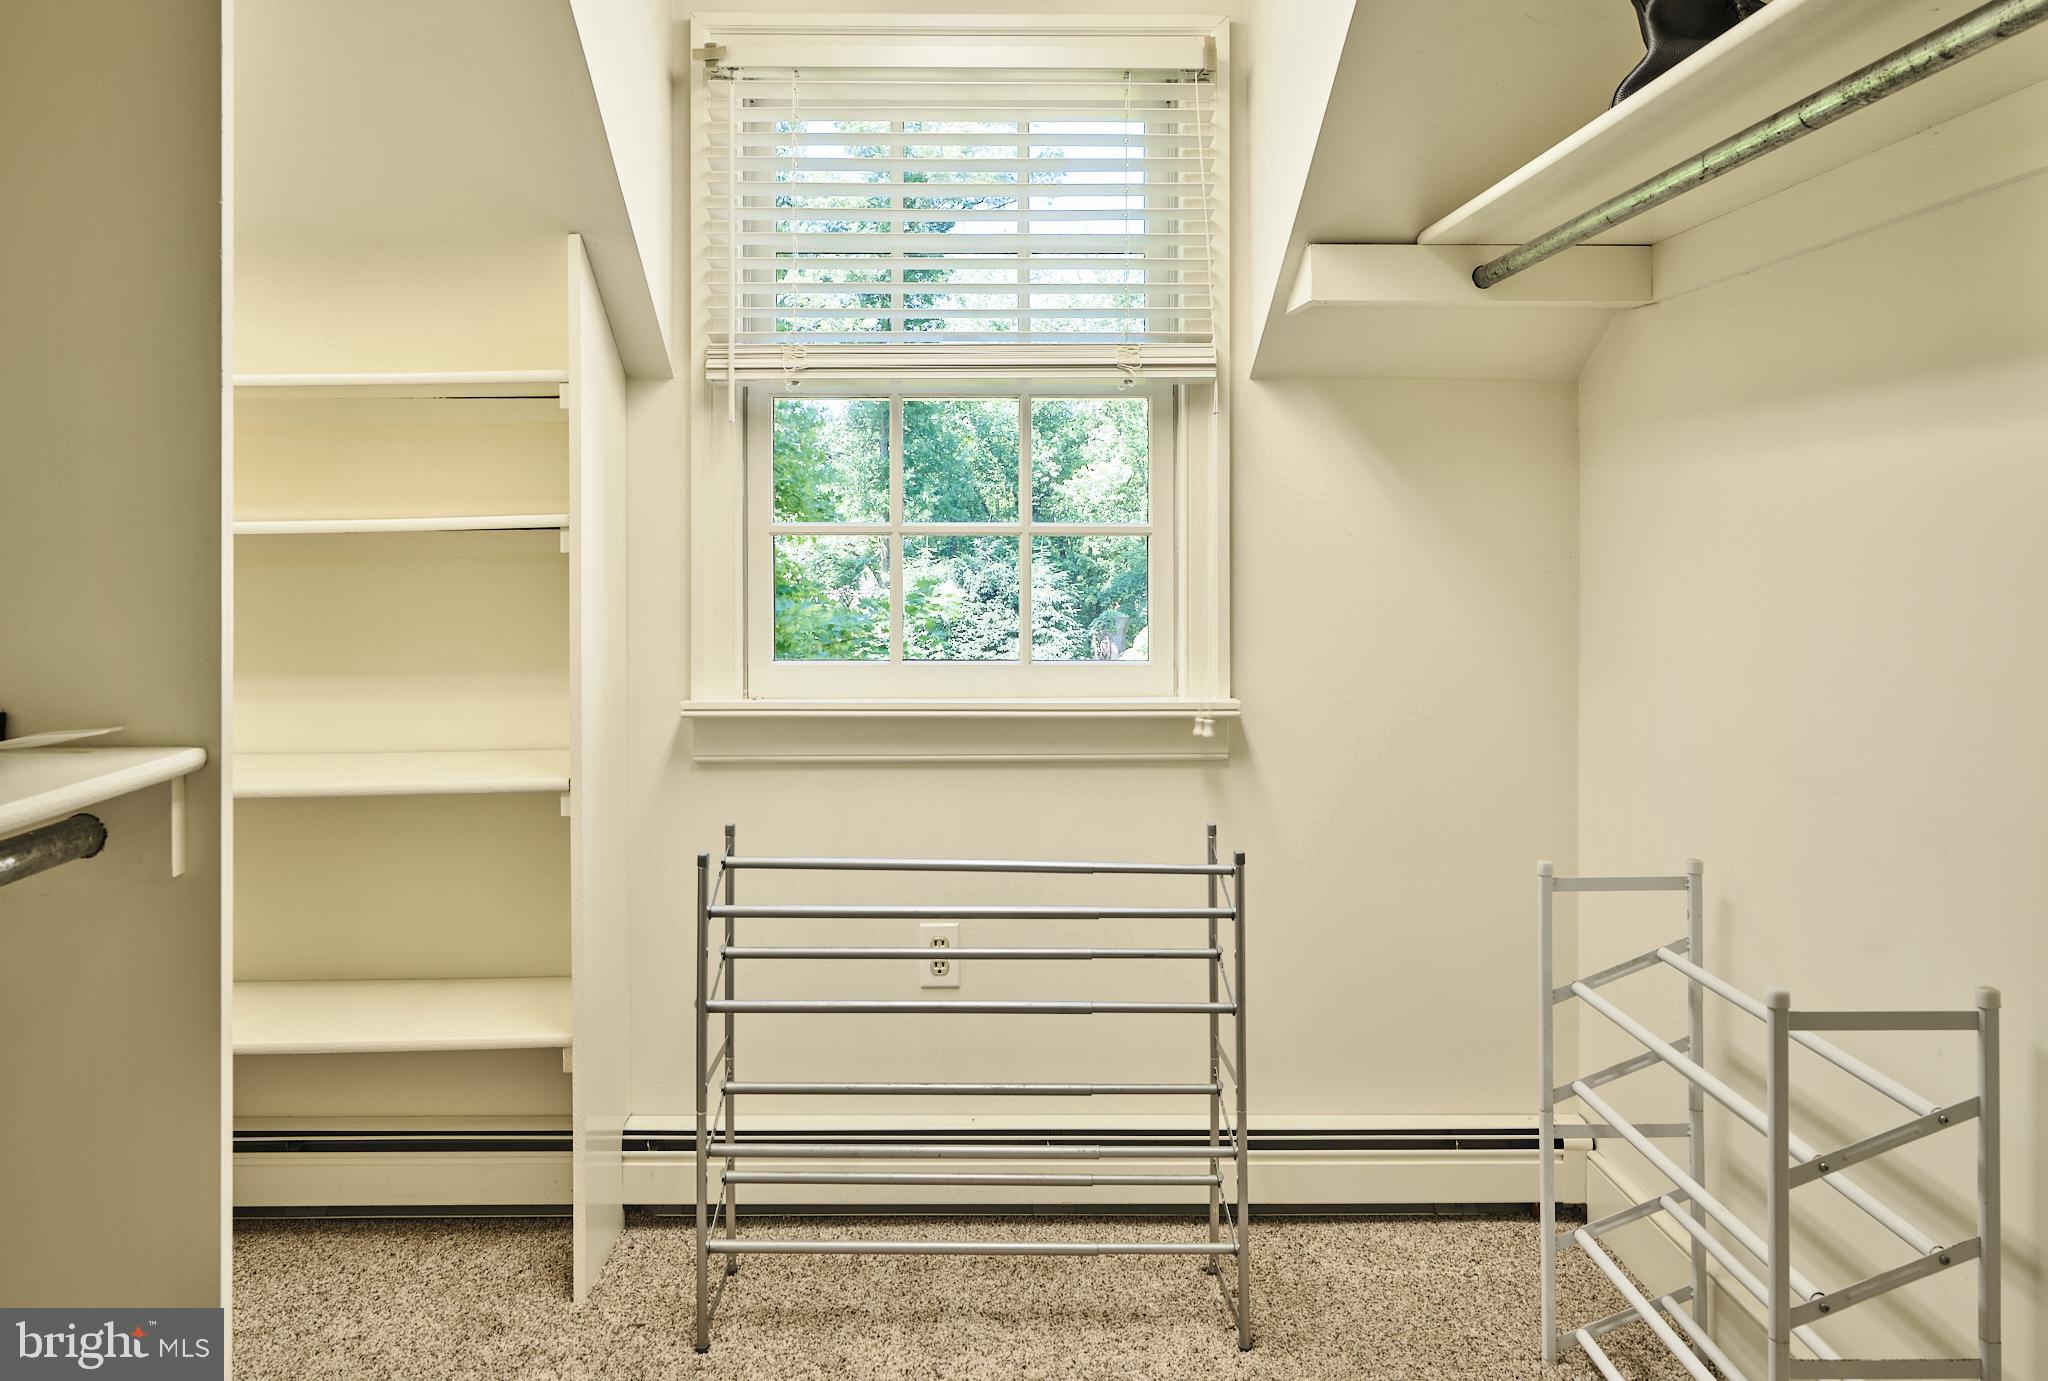
Eat-in Kitchen, Walk-In Closet(s), Beamed Ceilings
-
Total Bedrooms
4
-
Bathrooms
2
-
1/2 Bathrooms
1
-
Above Grade Finished Area
4124.0
-
Basement YN
YES
-
Cooling YN
YES
-
Cooling
Central Air, Zoned, Electric
-
Fireplace YN
YES
-
Heating YN
YES
-
Heating
Oil, Propane, Wood, Zoned, Baseboard
-
Pet friendly
No
Exterior
-
Garage
Yes
-
Garage spaces
3
-
Construction Materials
Brick, Stone, Frame, Cedar
-
Other Exterior Features
Other, Lighting
-
Parking
Garage Door Opener, Asphalt, Off Street, Circular Driveway, Garage, Driveway, Detached
-
Patio and Porch Features
Patio, Porch
-
Pool
Yes
-
Pool Features
Fenced, Filtered, Heated, In Ground, Pool/Spa Combo, Private
-
Waterfront YN
NO
-
View
Trees/Woods, Garden
Area & Lot
-
Lot Features
Sloped, Level, Few Trees, Back Yard
-
Lot Size(acres)
7.98
-
Lot Size(square feet)
347,652
-
Property Type
Residential
-
Property Sub Type
Single Family Residence
-
Architectural Style
Farmhouse/National Folk, Federal
Price
-
Sales Price
$1,495,000
-
Tax Amount
$11,445
-
Financing Options
Cash, Conventional
-
Sq. Footage
4,124
-
Price/SqFt
$362
HOA
-
Association
No
School District
-
Elementary School
BRIDGE VALLEY
-
Middle School
LENAPE
-
High School
CENTRAL BUCKS HIGH SCHOOL WEST
Property Features
-
Stories
2
-
New Construction
NO
-
Foundation Details
Stone
-
Senior Community YN
NO
-
Sewer
Septic Tank
-
Water Source
Well
Schedule a Showing
Showing scheduled successfully.
Mortgage calculator
Estimate your monthly mortgage payment, including the principal and interest, property taxes, and HOA. Adjust the values to generate a more accurate rate.
Your payment
Principal and Interest:
$
Property taxes:
$
HOA fees:
$
Total loan payment:
$
Total interest amount:
$
Location
County
BUCKS
Elementary School
BRIDGE VALLEY
Middle School
LENAPE
High School
CENTRAL BUCKS HIGH SCHOOL WEST
Listing Courtesy of Carl A Ruthardt , Addison Wolfe Real Estate
RealHub Information is provided exclusively for consumers' personal, non-commercial use, and it may not be used for any purpose other than to identify prospective properties consumers may be interested in purchasing. All information deemed reliable but not guaranteed and should be independently verified. All properties are subject to prior sale, change or withdrawal. RealHub website owner shall not be responsible for any typographical errors, misinformation, misprints and shall be held totally harmless.

Owner, President, Investment Property Advisor
Theresa Kehler
Call Theresa today to schedule a private showing.

* Listings on this website come from the FMLS IDX Compilation and may be held by brokerage firms other than the owner of this website. The listing brokerage is identified in any listing details. Information is deemed reliable but is not guaranteed. If you believe any FMLS listing contains material that infringes your copyrighted work please click here to review our DMCA policy and learn how to submit a takedown request.© 2024 FMLS.
Related Properties
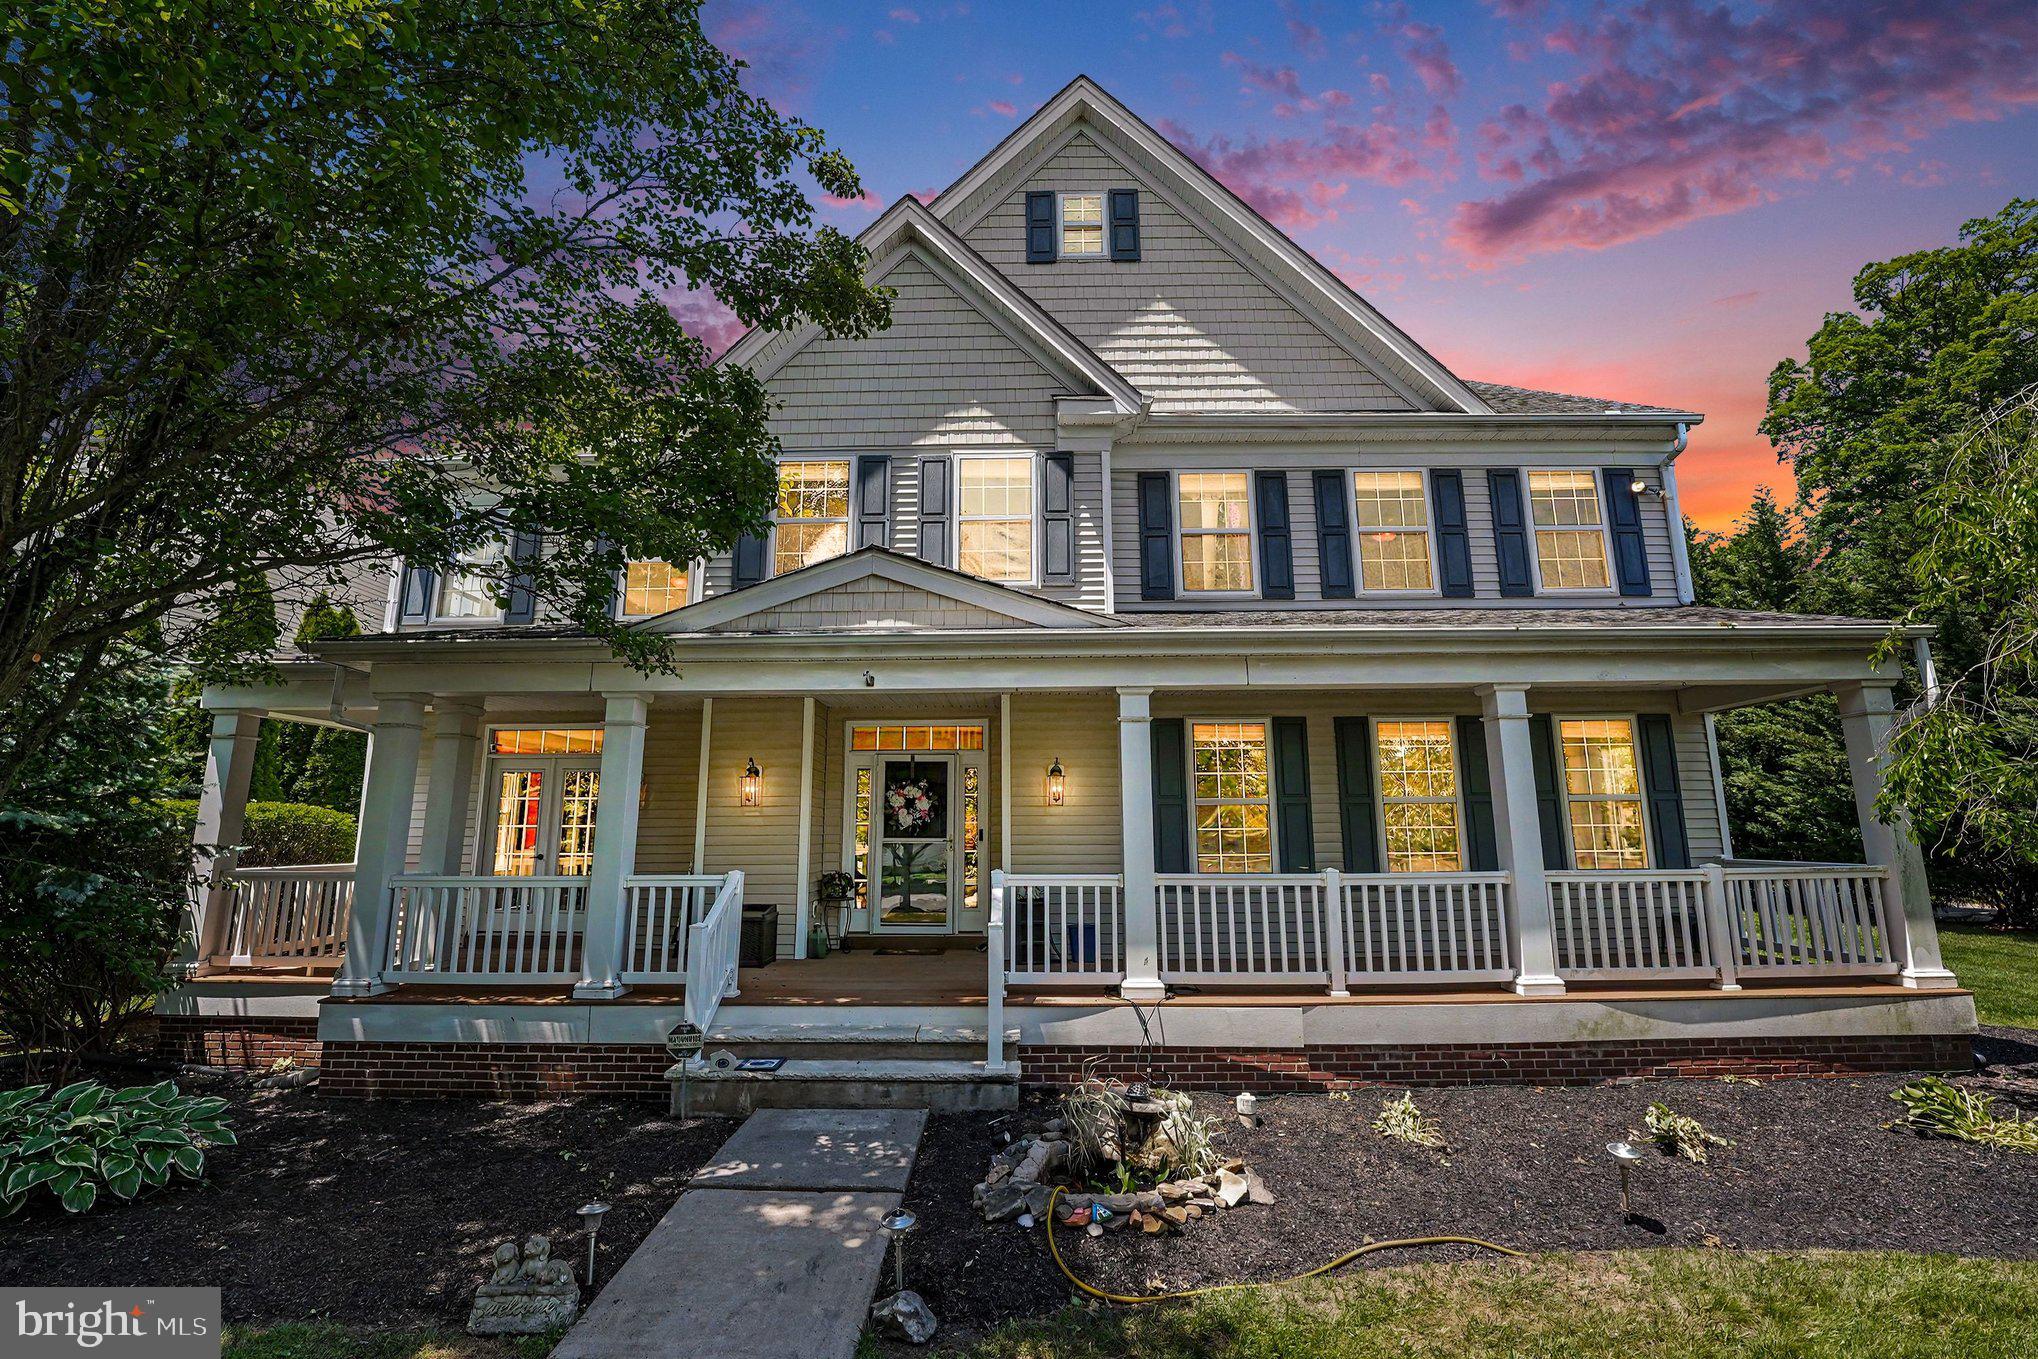
FURLONG
3836 TAYLORTOWN ROAD
5 Beds
5 Baths
5,802 Sq.Ft.
$1,250,000
MLS#: PABU2121194
