
Property
Beds
3
Full Baths
2
1/2 Baths
1
Year Built
2004
Sq.Footage
1,616
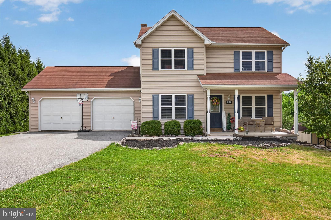
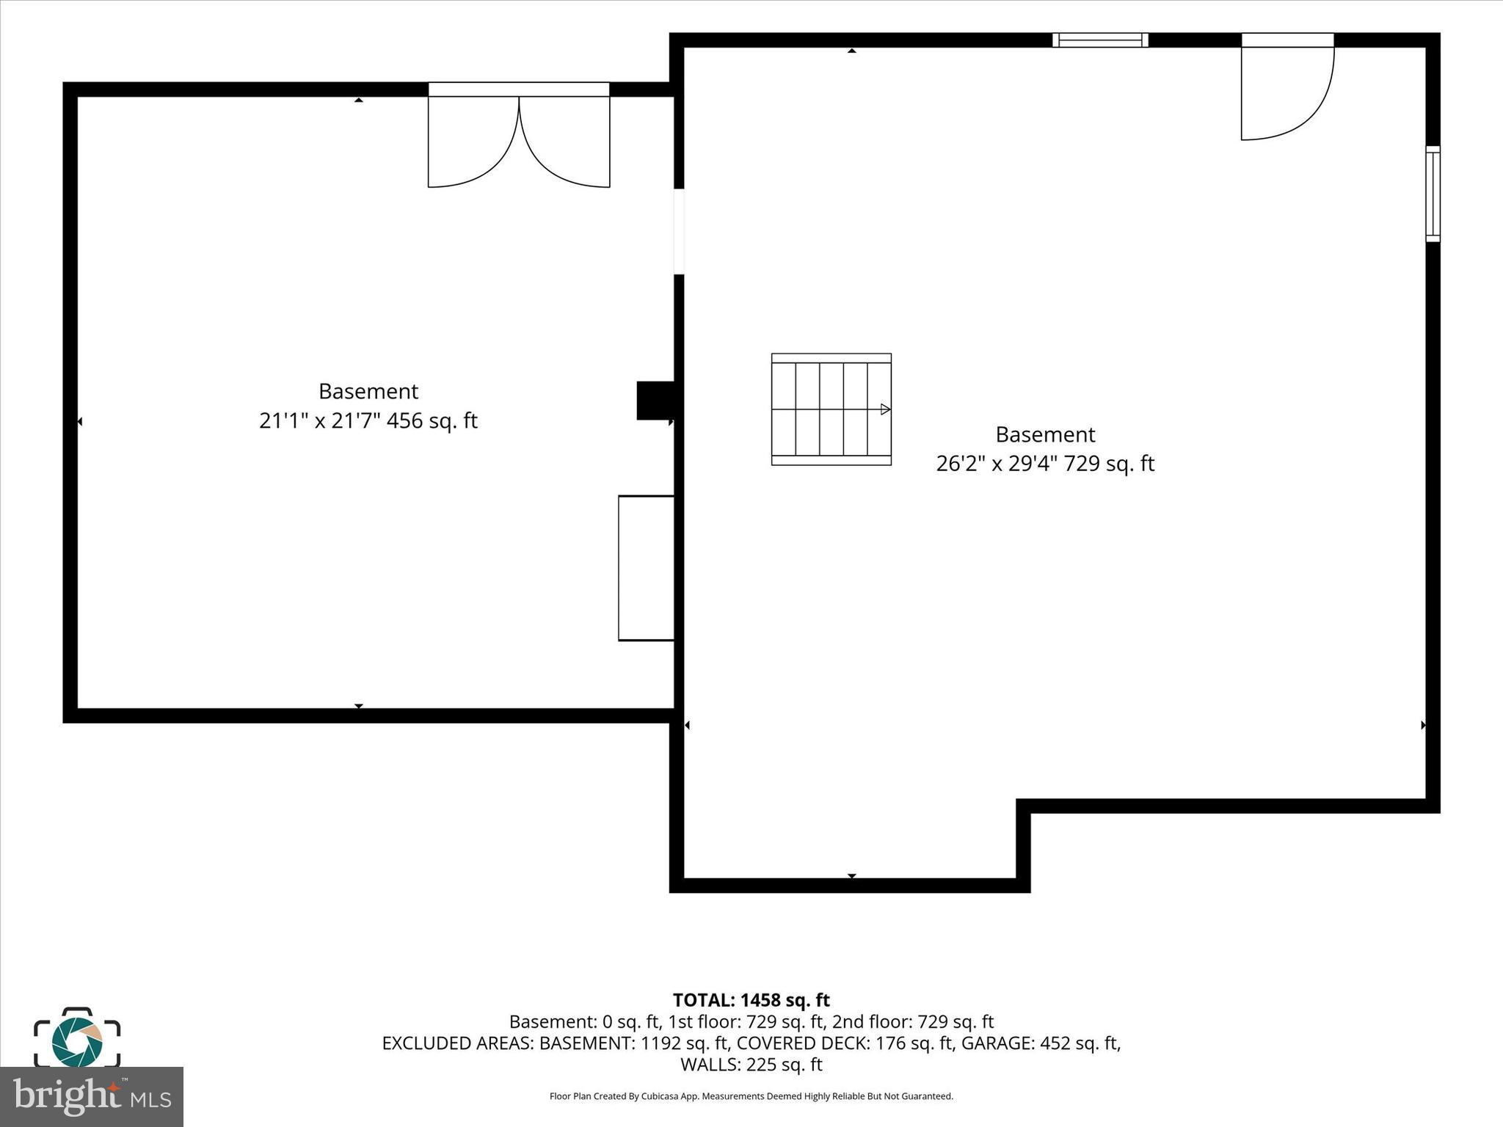
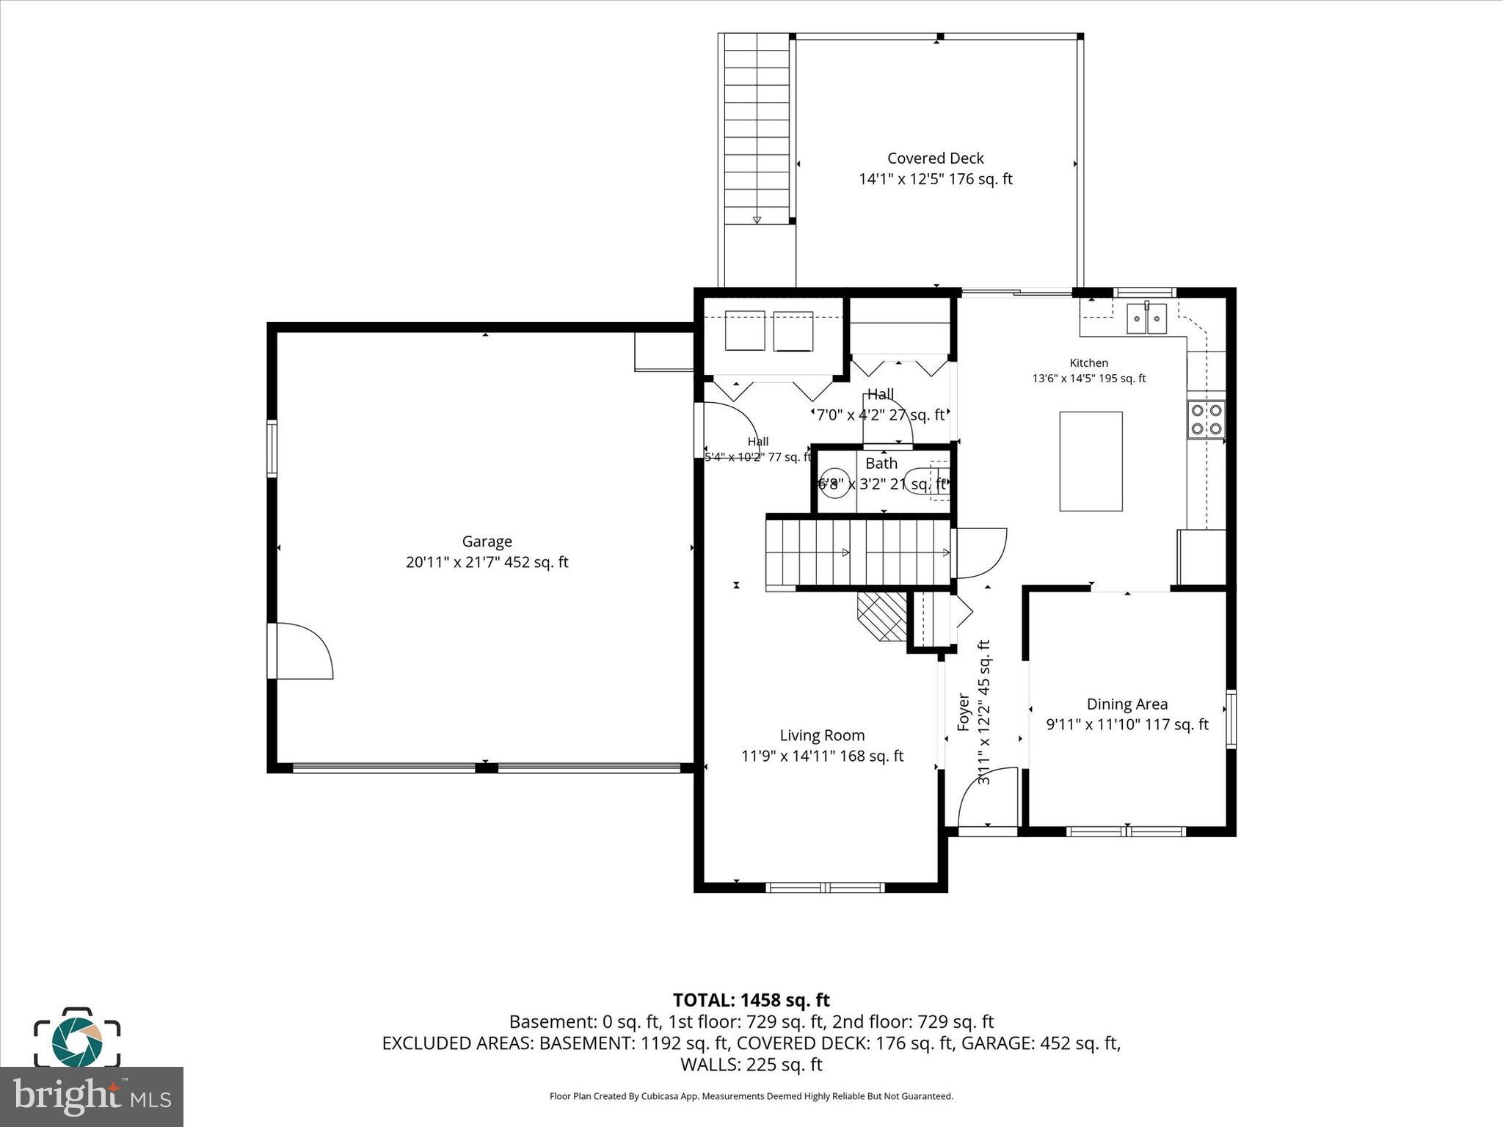
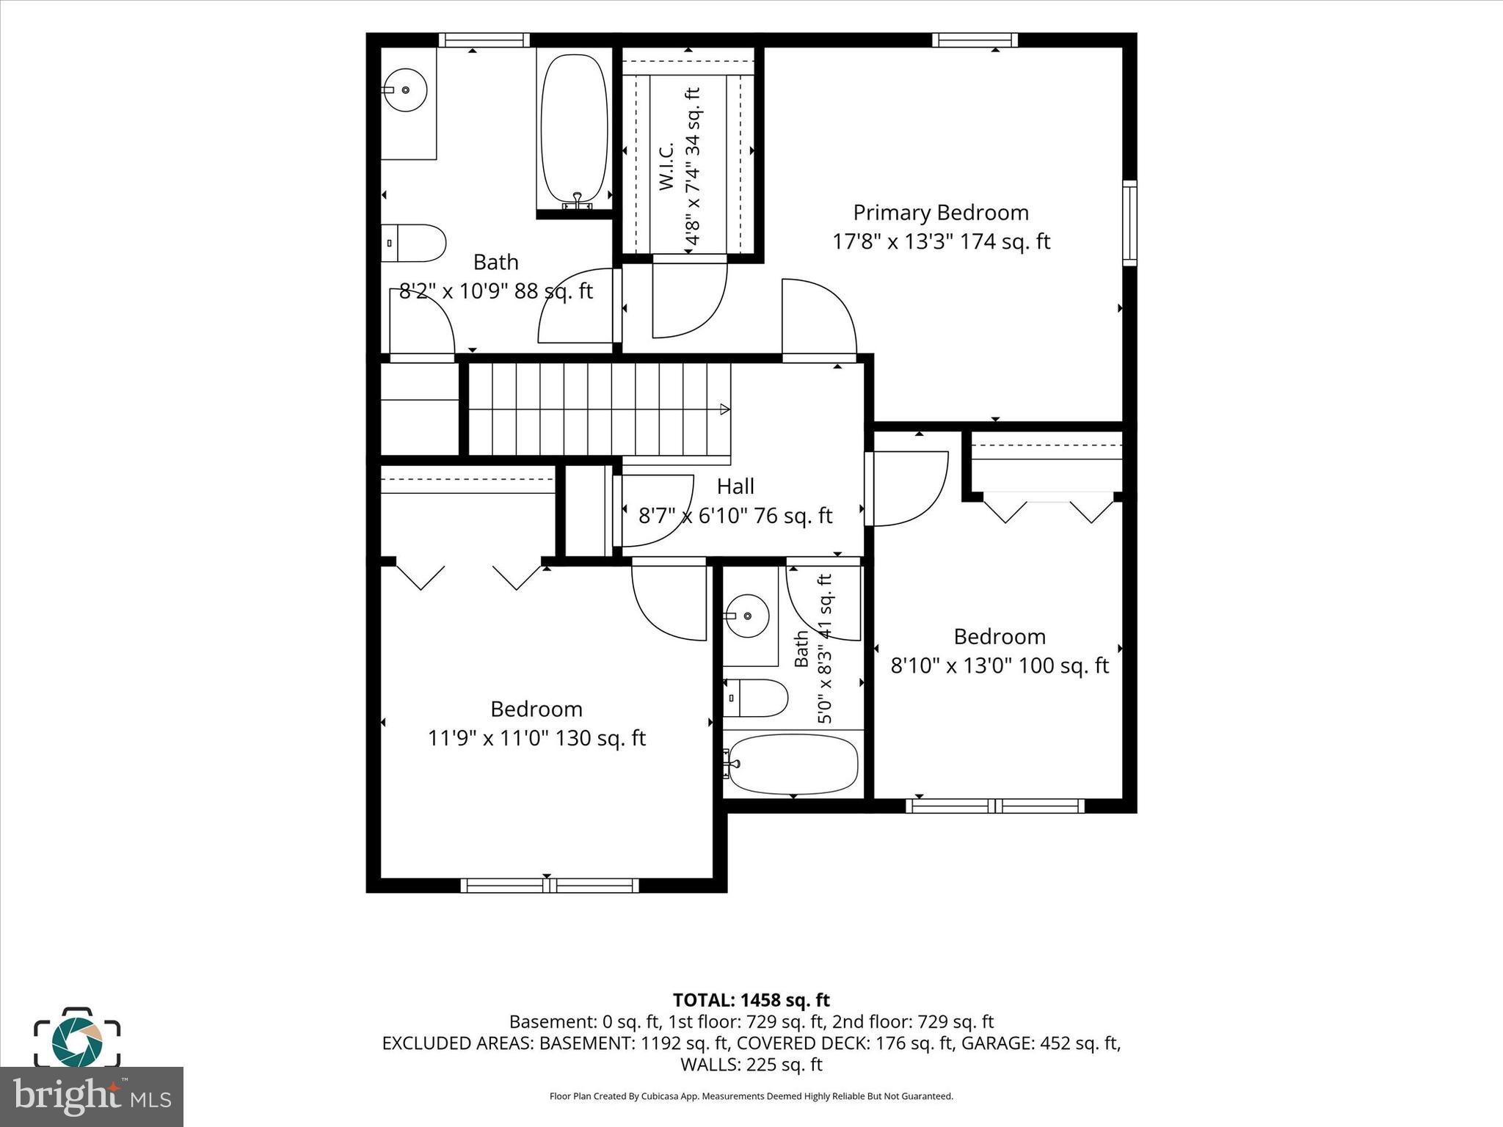
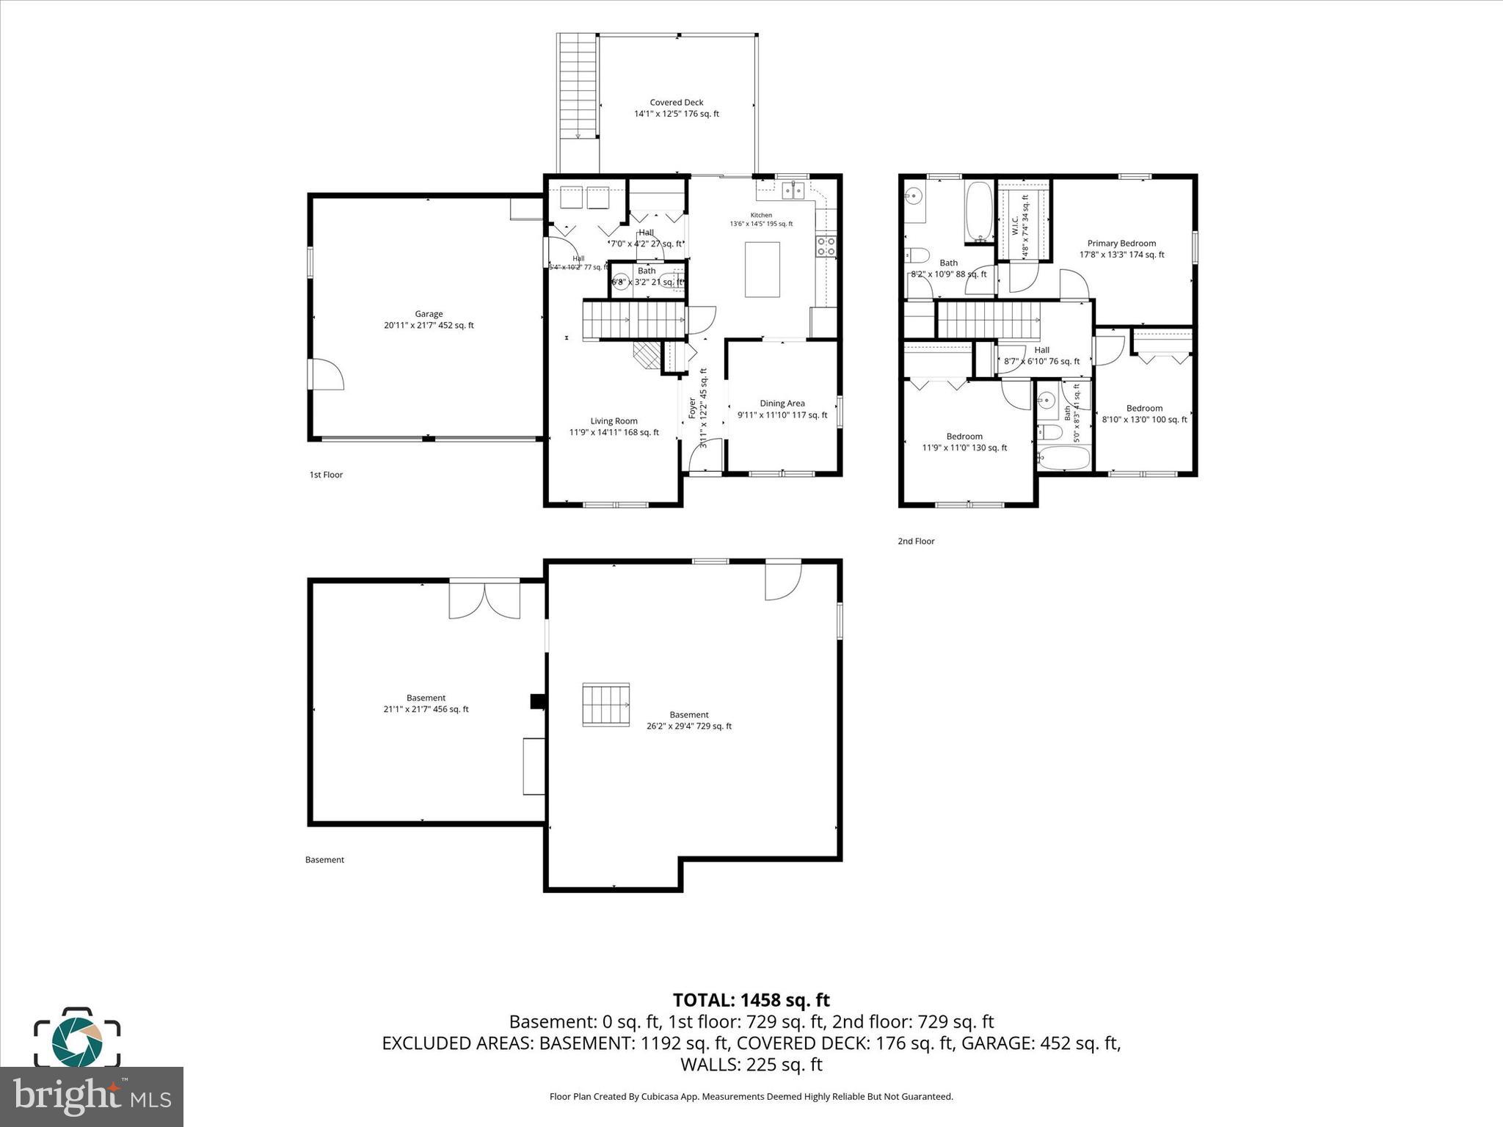
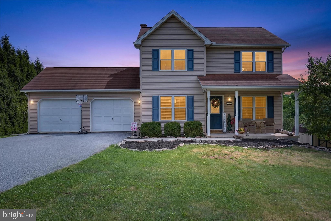
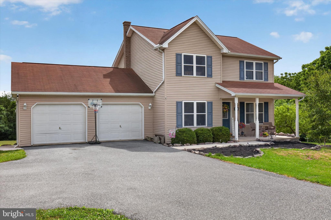
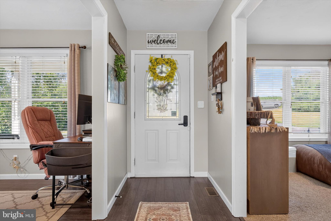
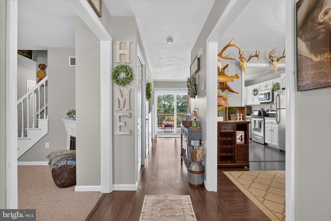
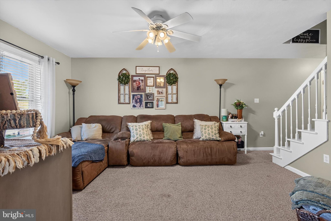
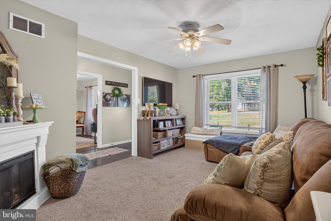
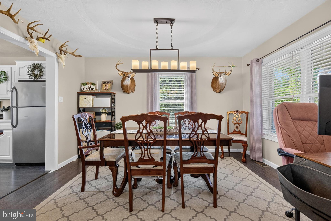
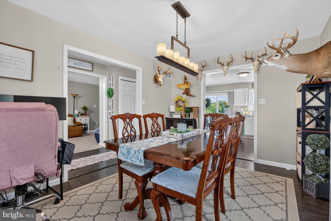
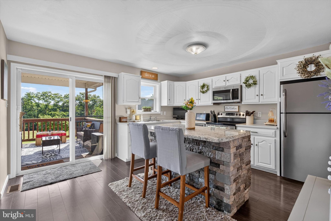
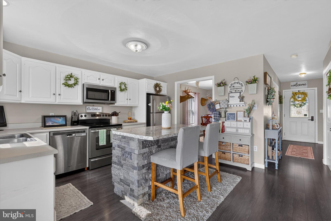
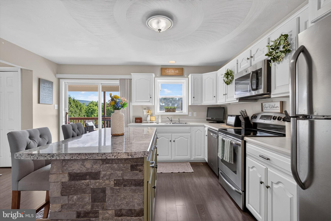
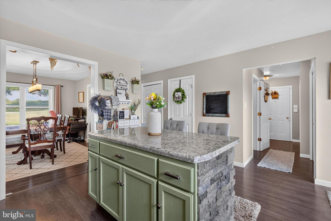
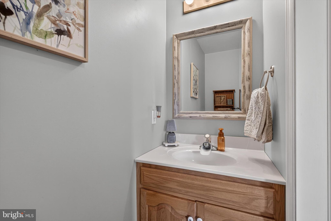
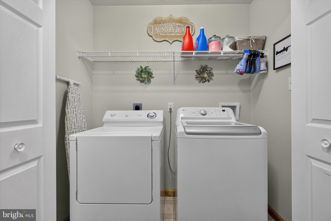
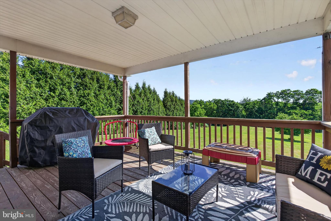
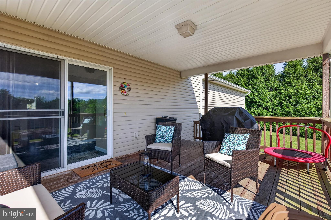
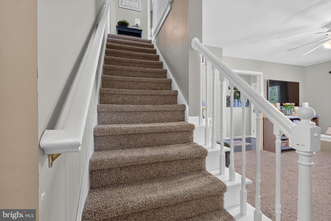
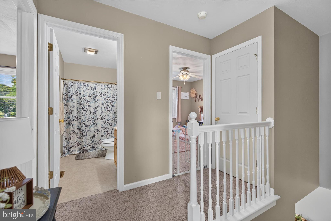
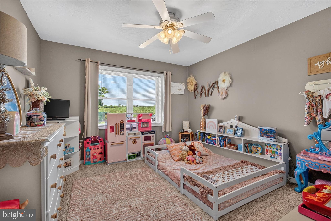
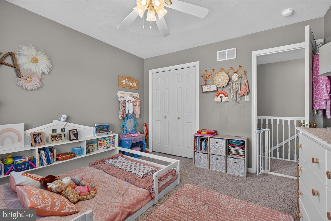
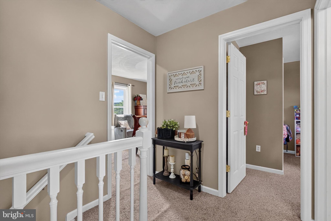
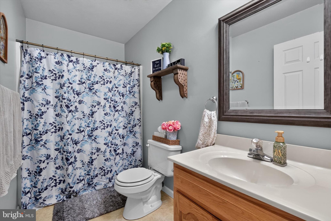
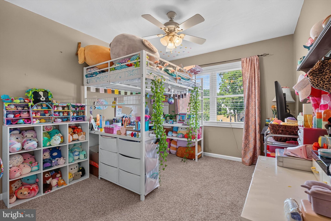
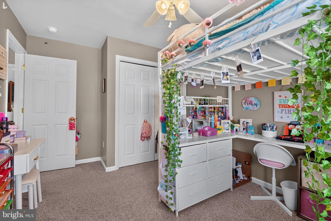
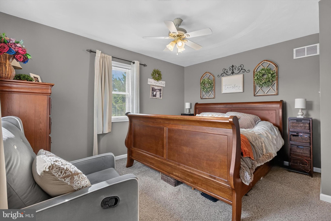
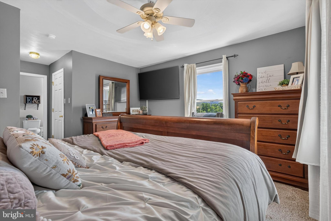
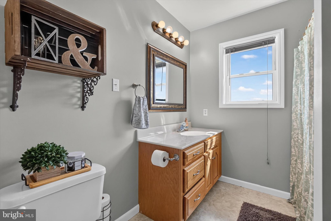
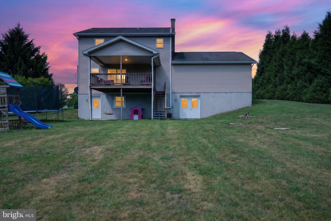
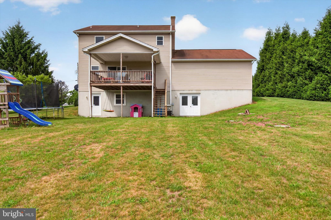
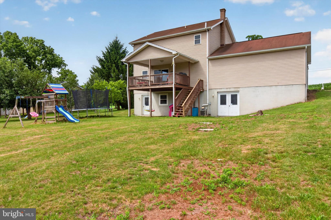
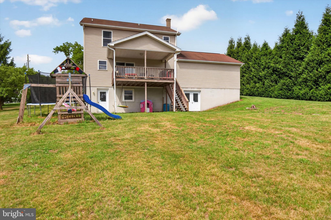
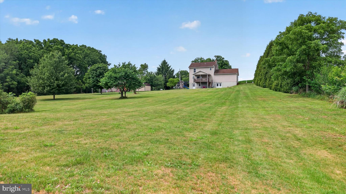
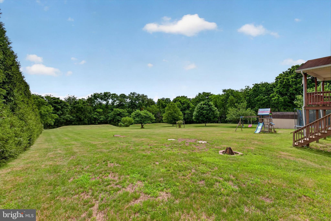
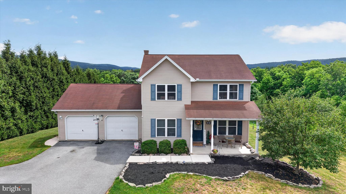
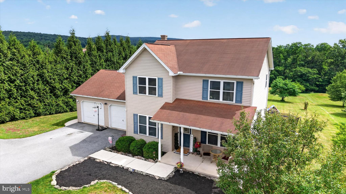
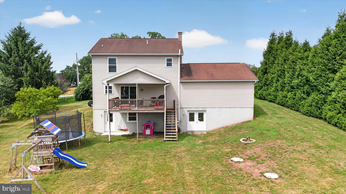
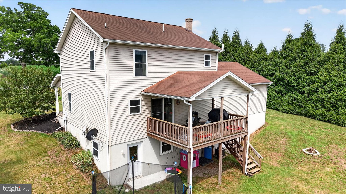
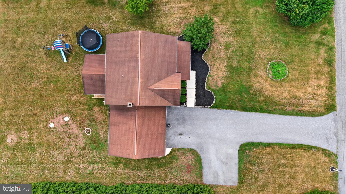
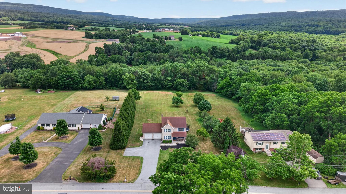
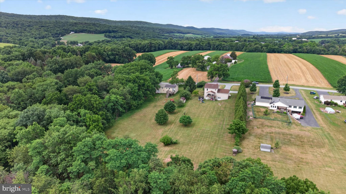
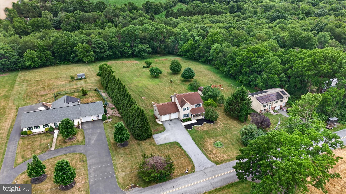
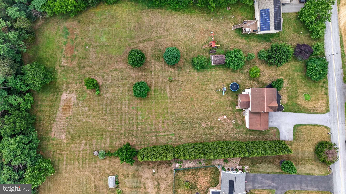
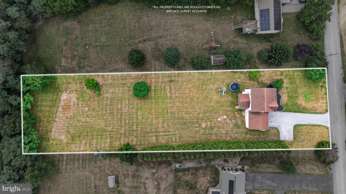
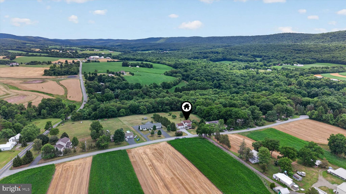
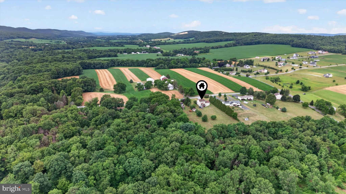
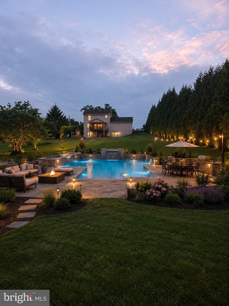
Welcome home to the perfect blend of comfort, style, and endless possibilities! This charming traditional two-story home offers approximately 1,600 square feet of beautifully designed living space with three bedrooms and two full bathrooms, making it the perfect place to create lasting memories. Step inside to an inviting traditional floor plan featuring luxury vinyl plank flooring and a spacious kitchen that's sure to become the heart of the home. The stunning stone center island provides the perfect gathering spot for morning coffee, homework sessions, or entertaining guests. Just inside the garage entry, a convenient drop station helps keep everyday life organized and clutter-free. Main floor half bath and laundry keep your days easy and convenient. Downstairs, you'll find an unfinished 1,600-square-foot walkout basement—a blank canvas ready for your vision! Whether you're dreaming of a home theater, fitness room, game room, workshop, or additional living space, the possibilities are truly endless. Additional bathroom plumbing is ready for your renovation. Outside is where this property really shines. The large, cleared backyard offers more than enough room to create the outdoor oasis you've always wanted. Imagine installing a spectacular in-ground pool, designing the ultimate patio and outdoor kitchen, adding a fire pit, or creating the perfect space for family gatherings and summer barbecues. Best of all, the backyard backs to a peaceful, wooded area, providing privacy and the opportunity to enjoy birds, deer, and all the beauty nature has to offer. With stylish finishes, room to grow, and incredible indoor and outdoor potential, this home isn't just a place to live—it's a place to imagine, create, and truly make your own. Come see all the possibilities waiting for you! Realtor is related to sellers. Professional photos coming week of July 6th.
Features & Amenities
Interior
-
Other Interior Features
Eat-in Kitchen, Ceiling Fan(s), Kitchen Island, Pantry, Walk-In Closet(s)
-
Total Bedrooms
3
-
Bathrooms
2
-
1/2 Bathrooms
1
-
Above Grade Finished Area
1616.0
-
Basement YN
YES
-
Cooling YN
YES
-
Cooling
Central Air, Ceiling Fan(s)
-
Fireplace YN
NO
-
Heating YN
YES
-
Heating
Oil, Forced Air
-
Pet friendly
N/A
Exterior
-
Garage
Yes
-
Garage spaces
2
-
Construction Materials
Frame
-
Parking
Off Street, Garage, Driveway, Inside Entrance, Attached
-
Patio and Porch Features
Deck
-
Pool
No
-
Waterfront YN
NO
-
View
Mountain(s), Pasture, Trees/Woods, Valley, Scenic
Area & Lot
-
Lot Features
Cleared, Front Yard, Back Yard
-
Lot Size(acres)
1.11
-
Lot Size(square feet)
48,352
-
Property Type
Residential
-
Property Sub Type
Single Family Residence
-
Architectural Style
Traditional
Price
-
Sales Price
$379,900
-
Tax Amount
$5,436
-
Financing Options
Cash, Conventional, FHA, USDA, VA
-
Sq. Footage
1,616
-
Price/SqFt
$235
HOA
-
Association
No
School District
-
Elementary School
N/A
-
Middle School
N/A
-
High School
HALIFAX AREA
Property Features
-
New Construction
NO
-
Foundation Details
Block
-
Senior Community YN
NO
-
Water Source
Well
Schedule a Showing
Showing scheduled successfully.
Mortgage calculator
Estimate your monthly mortgage payment, including the principal and interest, property taxes, and HOA. Adjust the values to generate a more accurate rate.
Your payment
Principal and Interest:
$
Property taxes:
$
HOA fees:
$
Total loan payment:
$
Total interest amount:
$
Location
County
DAUPHIN
Elementary School
Middle School
High School
HALIFAX AREA
Listing Courtesy of Lori A Deitrich , Iron Valley Real Estate of Central PA
RealHub Information is provided exclusively for consumers' personal, non-commercial use, and it may not be used for any purpose other than to identify prospective properties consumers may be interested in purchasing. All information deemed reliable but not guaranteed and should be independently verified. All properties are subject to prior sale, change or withdrawal. RealHub website owner shall not be responsible for any typographical errors, misinformation, misprints and shall be held totally harmless.

Owner, Chief Executive Officer, Portfolio Advisor
Nick Polinchock
Call Nick today to schedule a private showing.

* Listings on this website come from the FMLS IDX Compilation and may be held by brokerage firms other than the owner of this website. The listing brokerage is identified in any listing details. Information is deemed reliable but is not guaranteed. If you believe any FMLS listing contains material that infringes your copyrighted work please click here to review our DMCA policy and learn how to submit a takedown request.© 2024 FMLS.
Related Properties
HALIFAX
33 WILLIAMS STREET
5 Beds
3 Baths
3,680 Sq.Ft.
$429,900
MLS#: PADA2060906
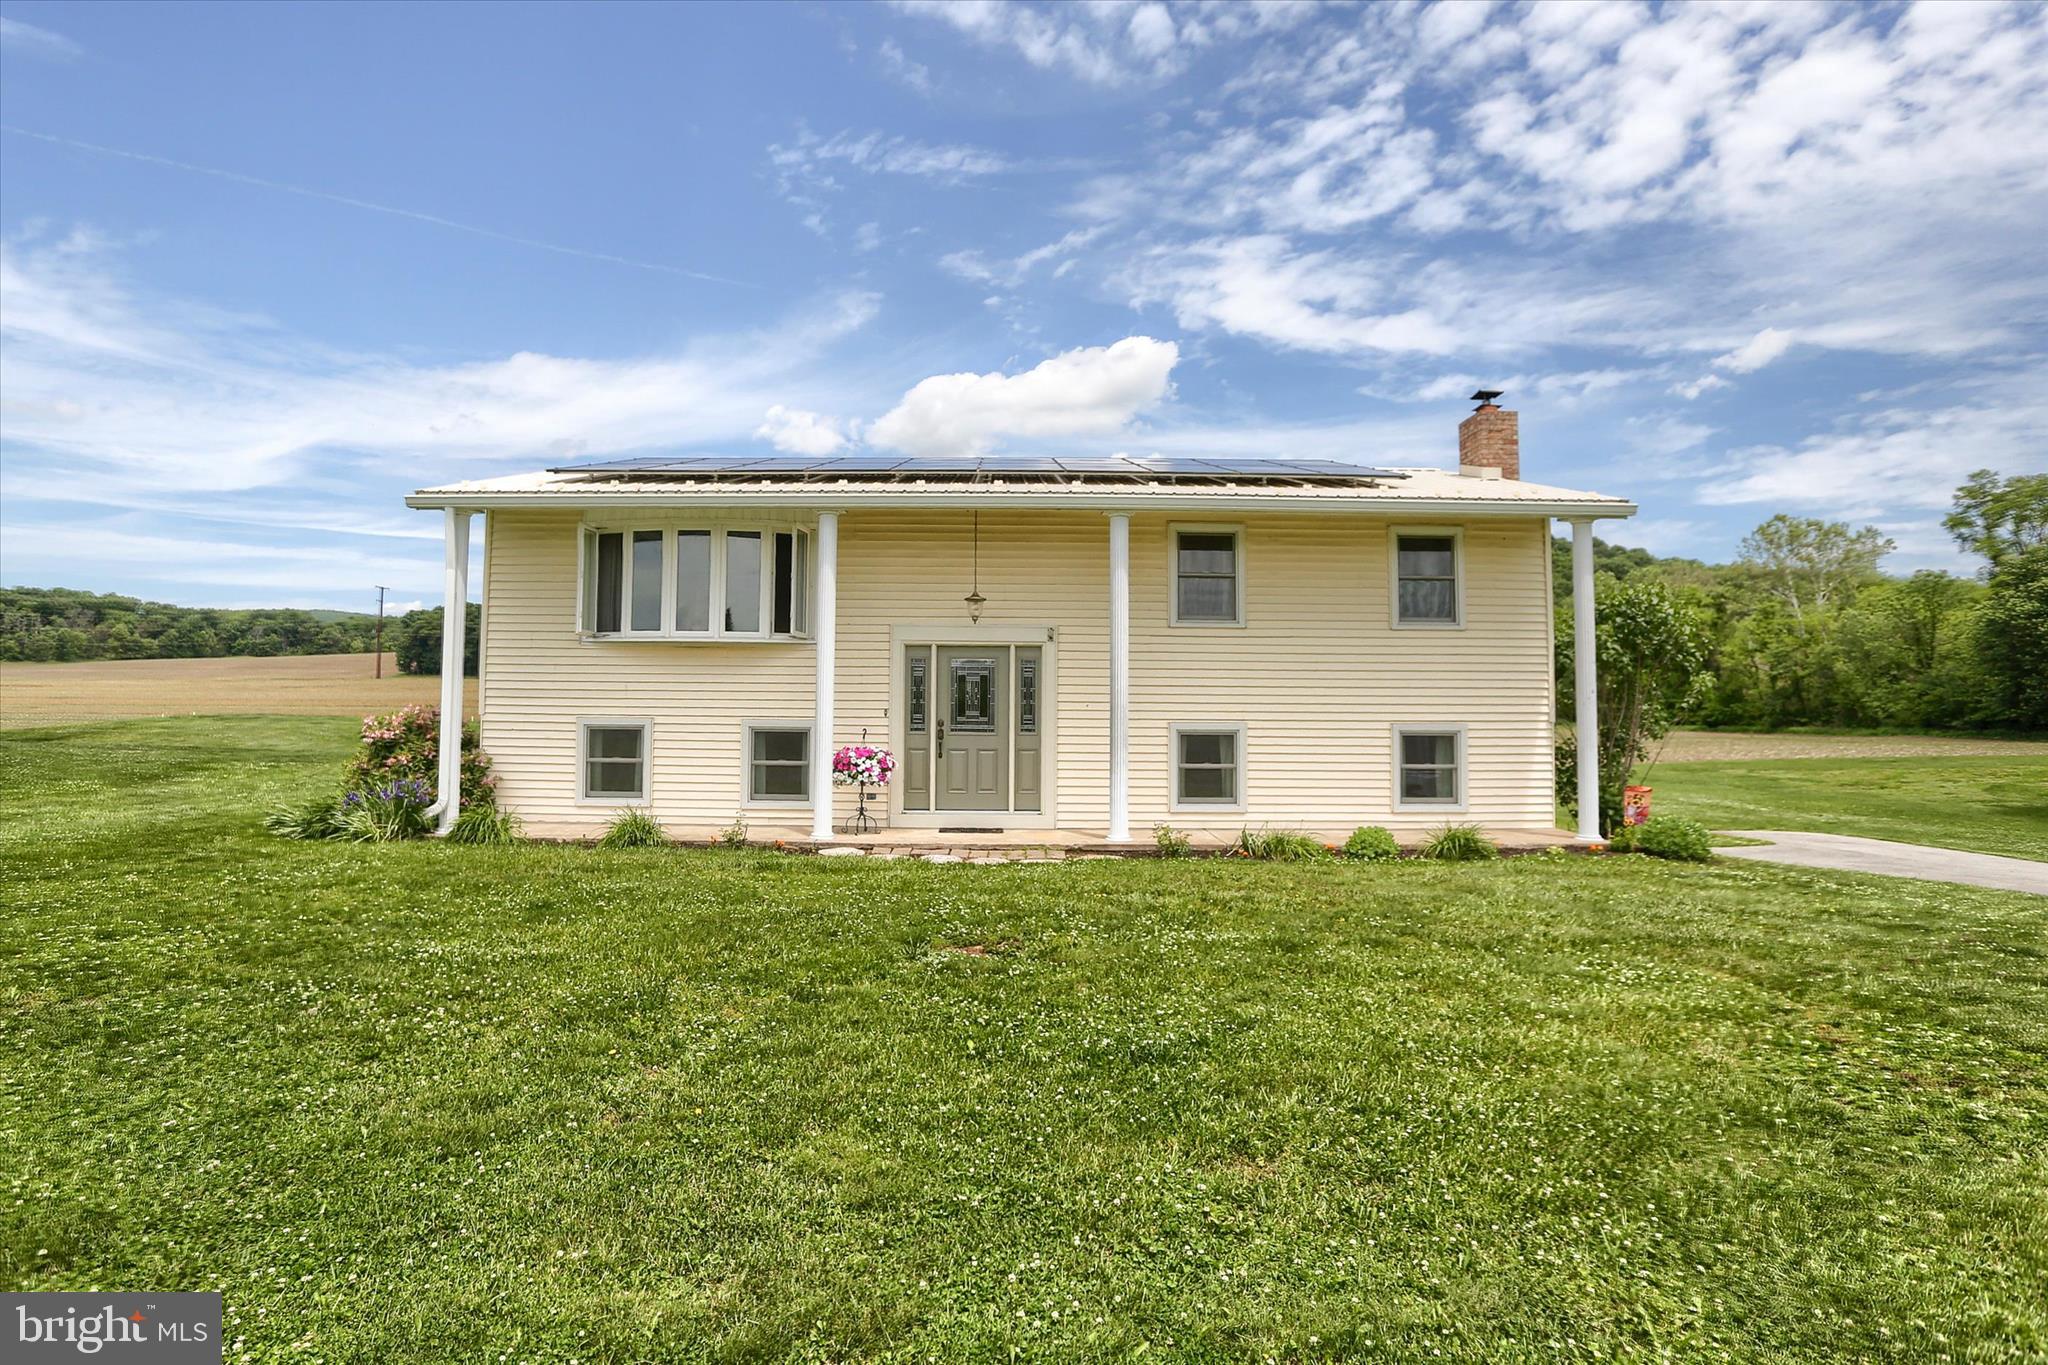
HALIFAX
95 PAWNEE LANE
3 Beds
1 Baths
1,618 Sq.Ft.
$389,900
MLS#: PADA2060300
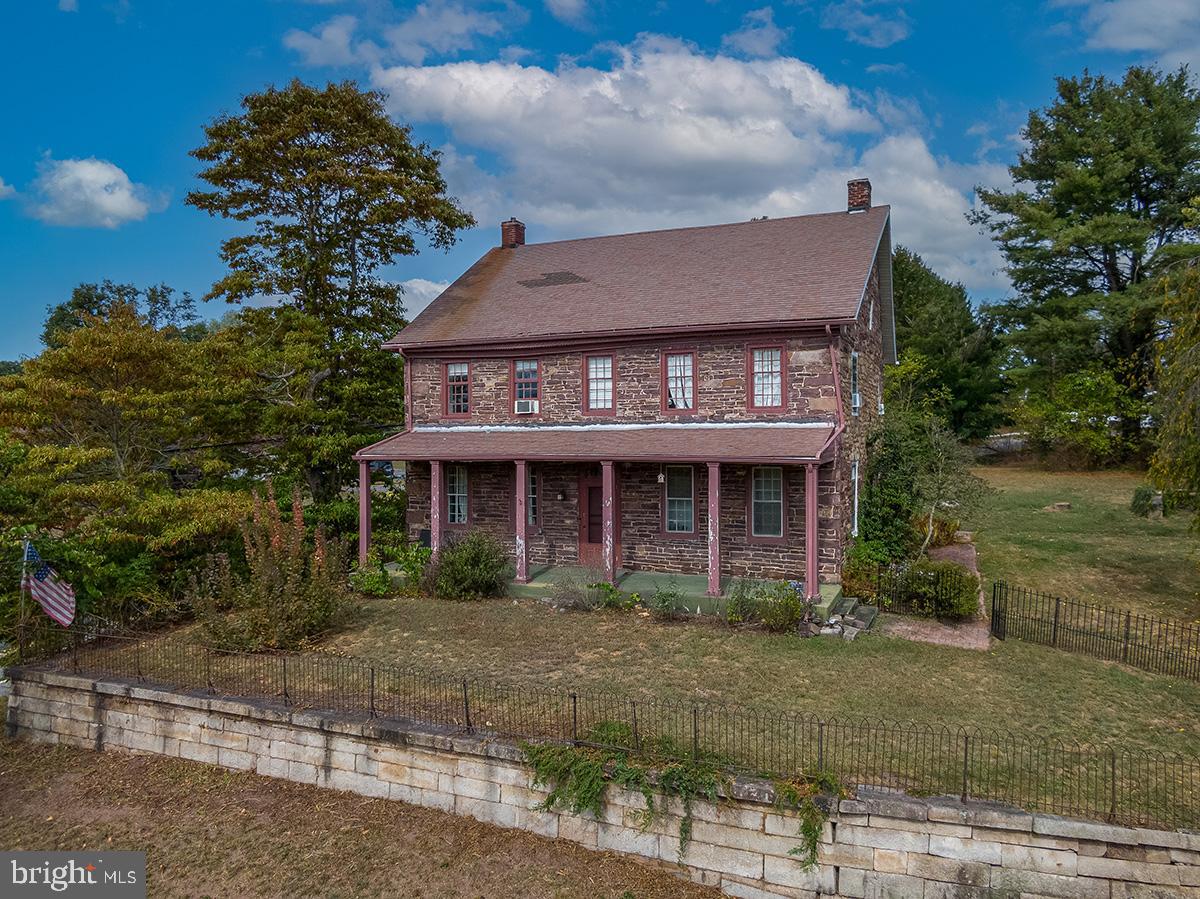
HALIFAX
3059 PETERS MOUNTAIN ROAD
3 Beds
1 Baths
N/A
$320,000
MLS#: PADA2050394
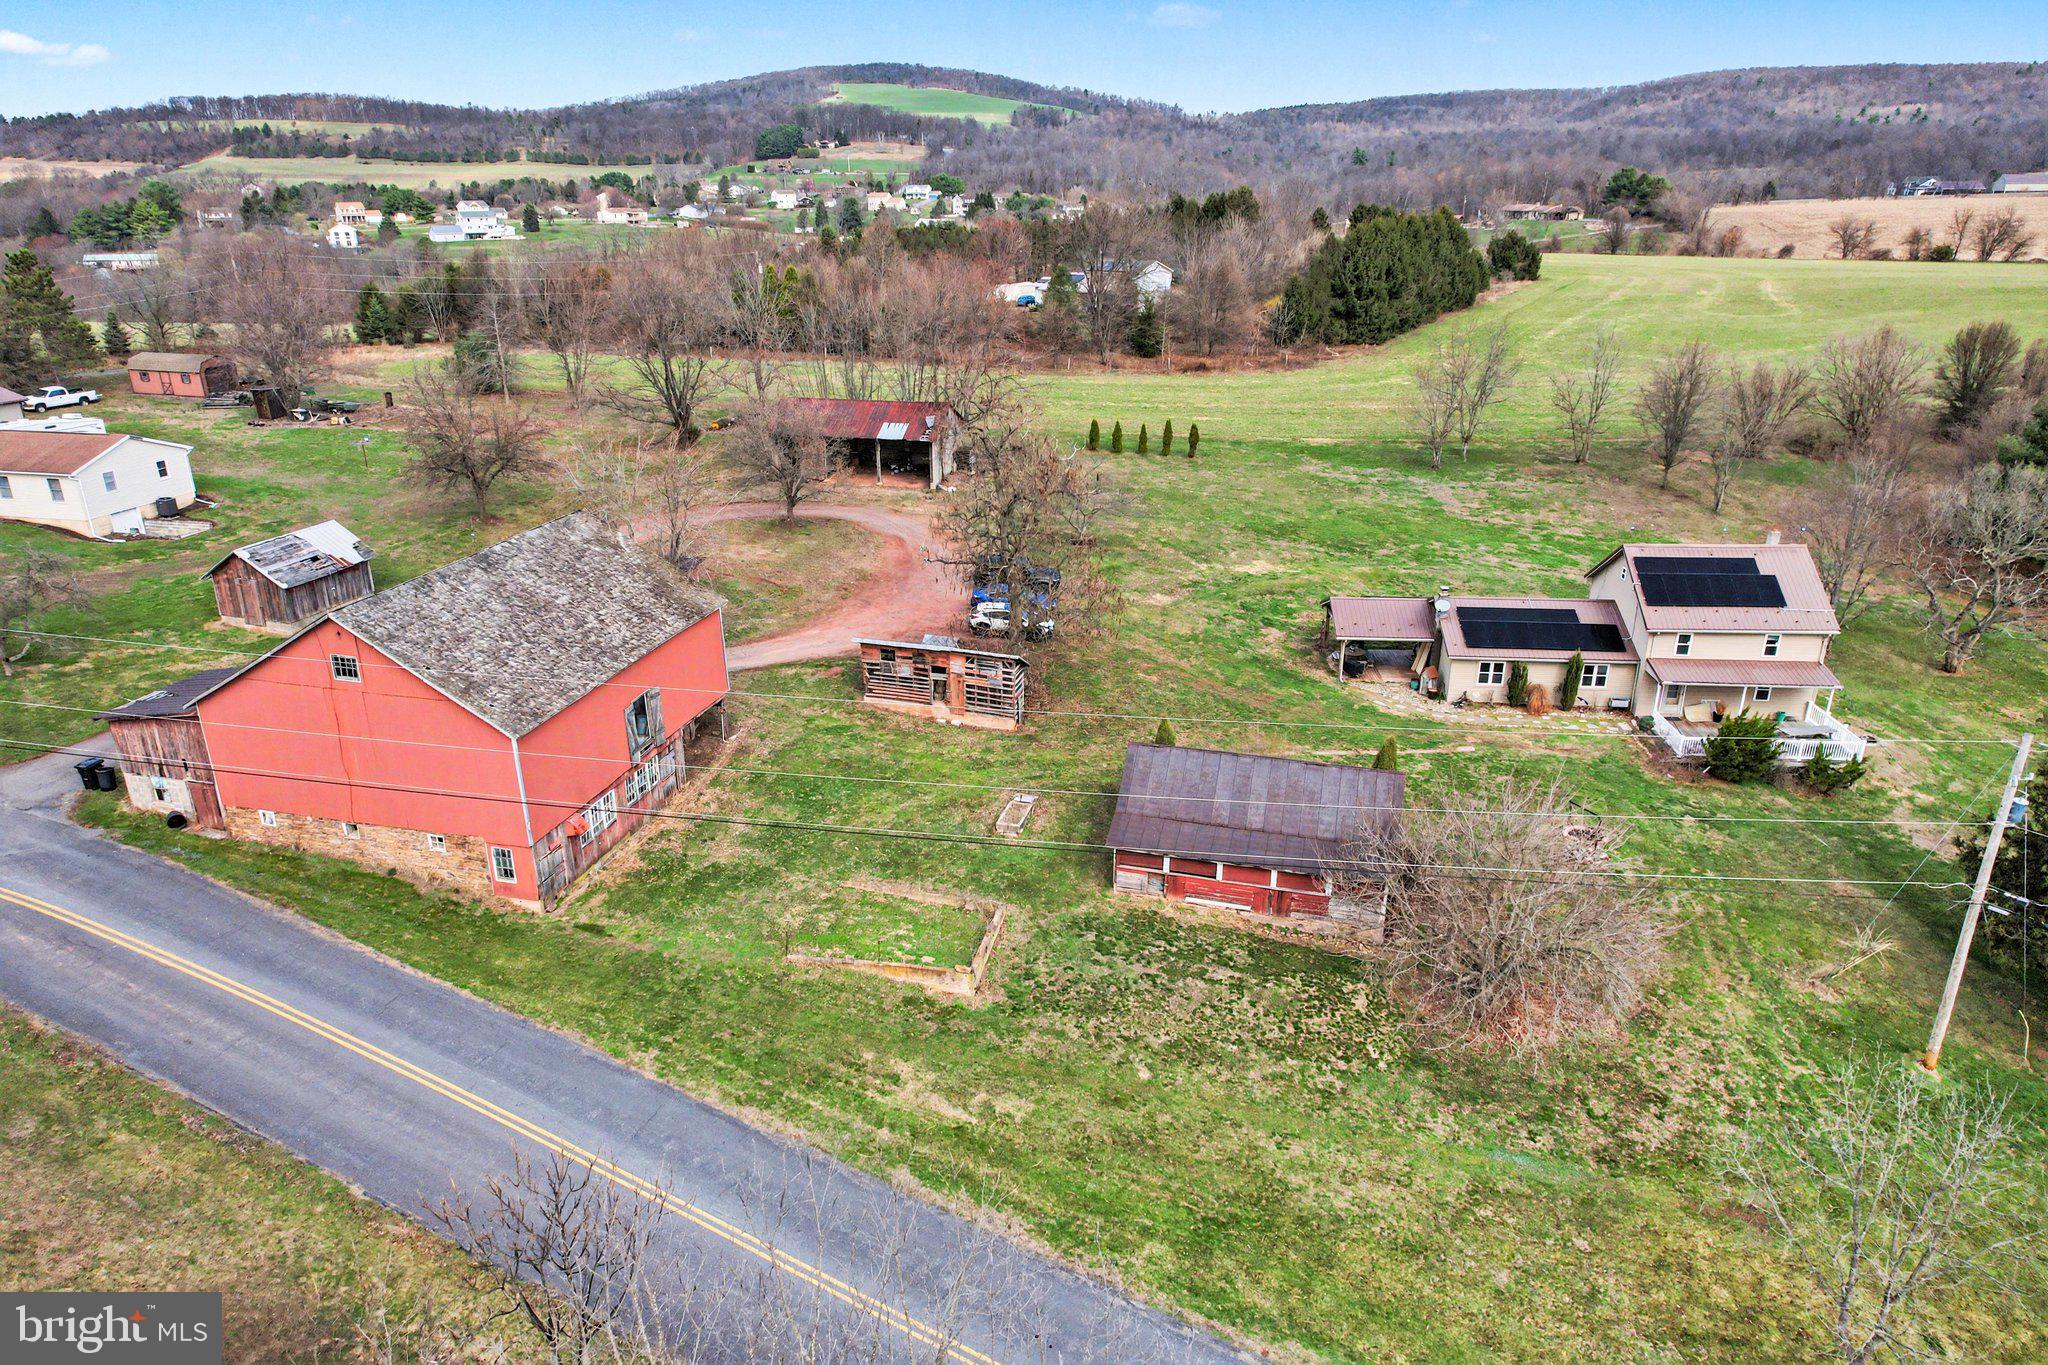
HALIFAX
291 DIMPSEY ROAD
3 Beds
2 Baths
1,972 Sq.Ft.
$375,000
MLS#: PADA2058214
