Features & Amenities

Interior

  • Total Bedrooms

    3

  • Bathrooms

    1

  • 1/2 Bathrooms

    1

  • Above Grade Finished Area

    1960.0

  • Basement YN

    YES

  • Cooling YN

    YES

  • Cooling

    Window Unit(s), Electric

  • Fireplace YN

    NO

  • Heating YN

    YES

  • Heating

    Natural Gas, Radiant

  • Main Level Bedrooms

    3

  • Pet friendly

    N/A

Exterior

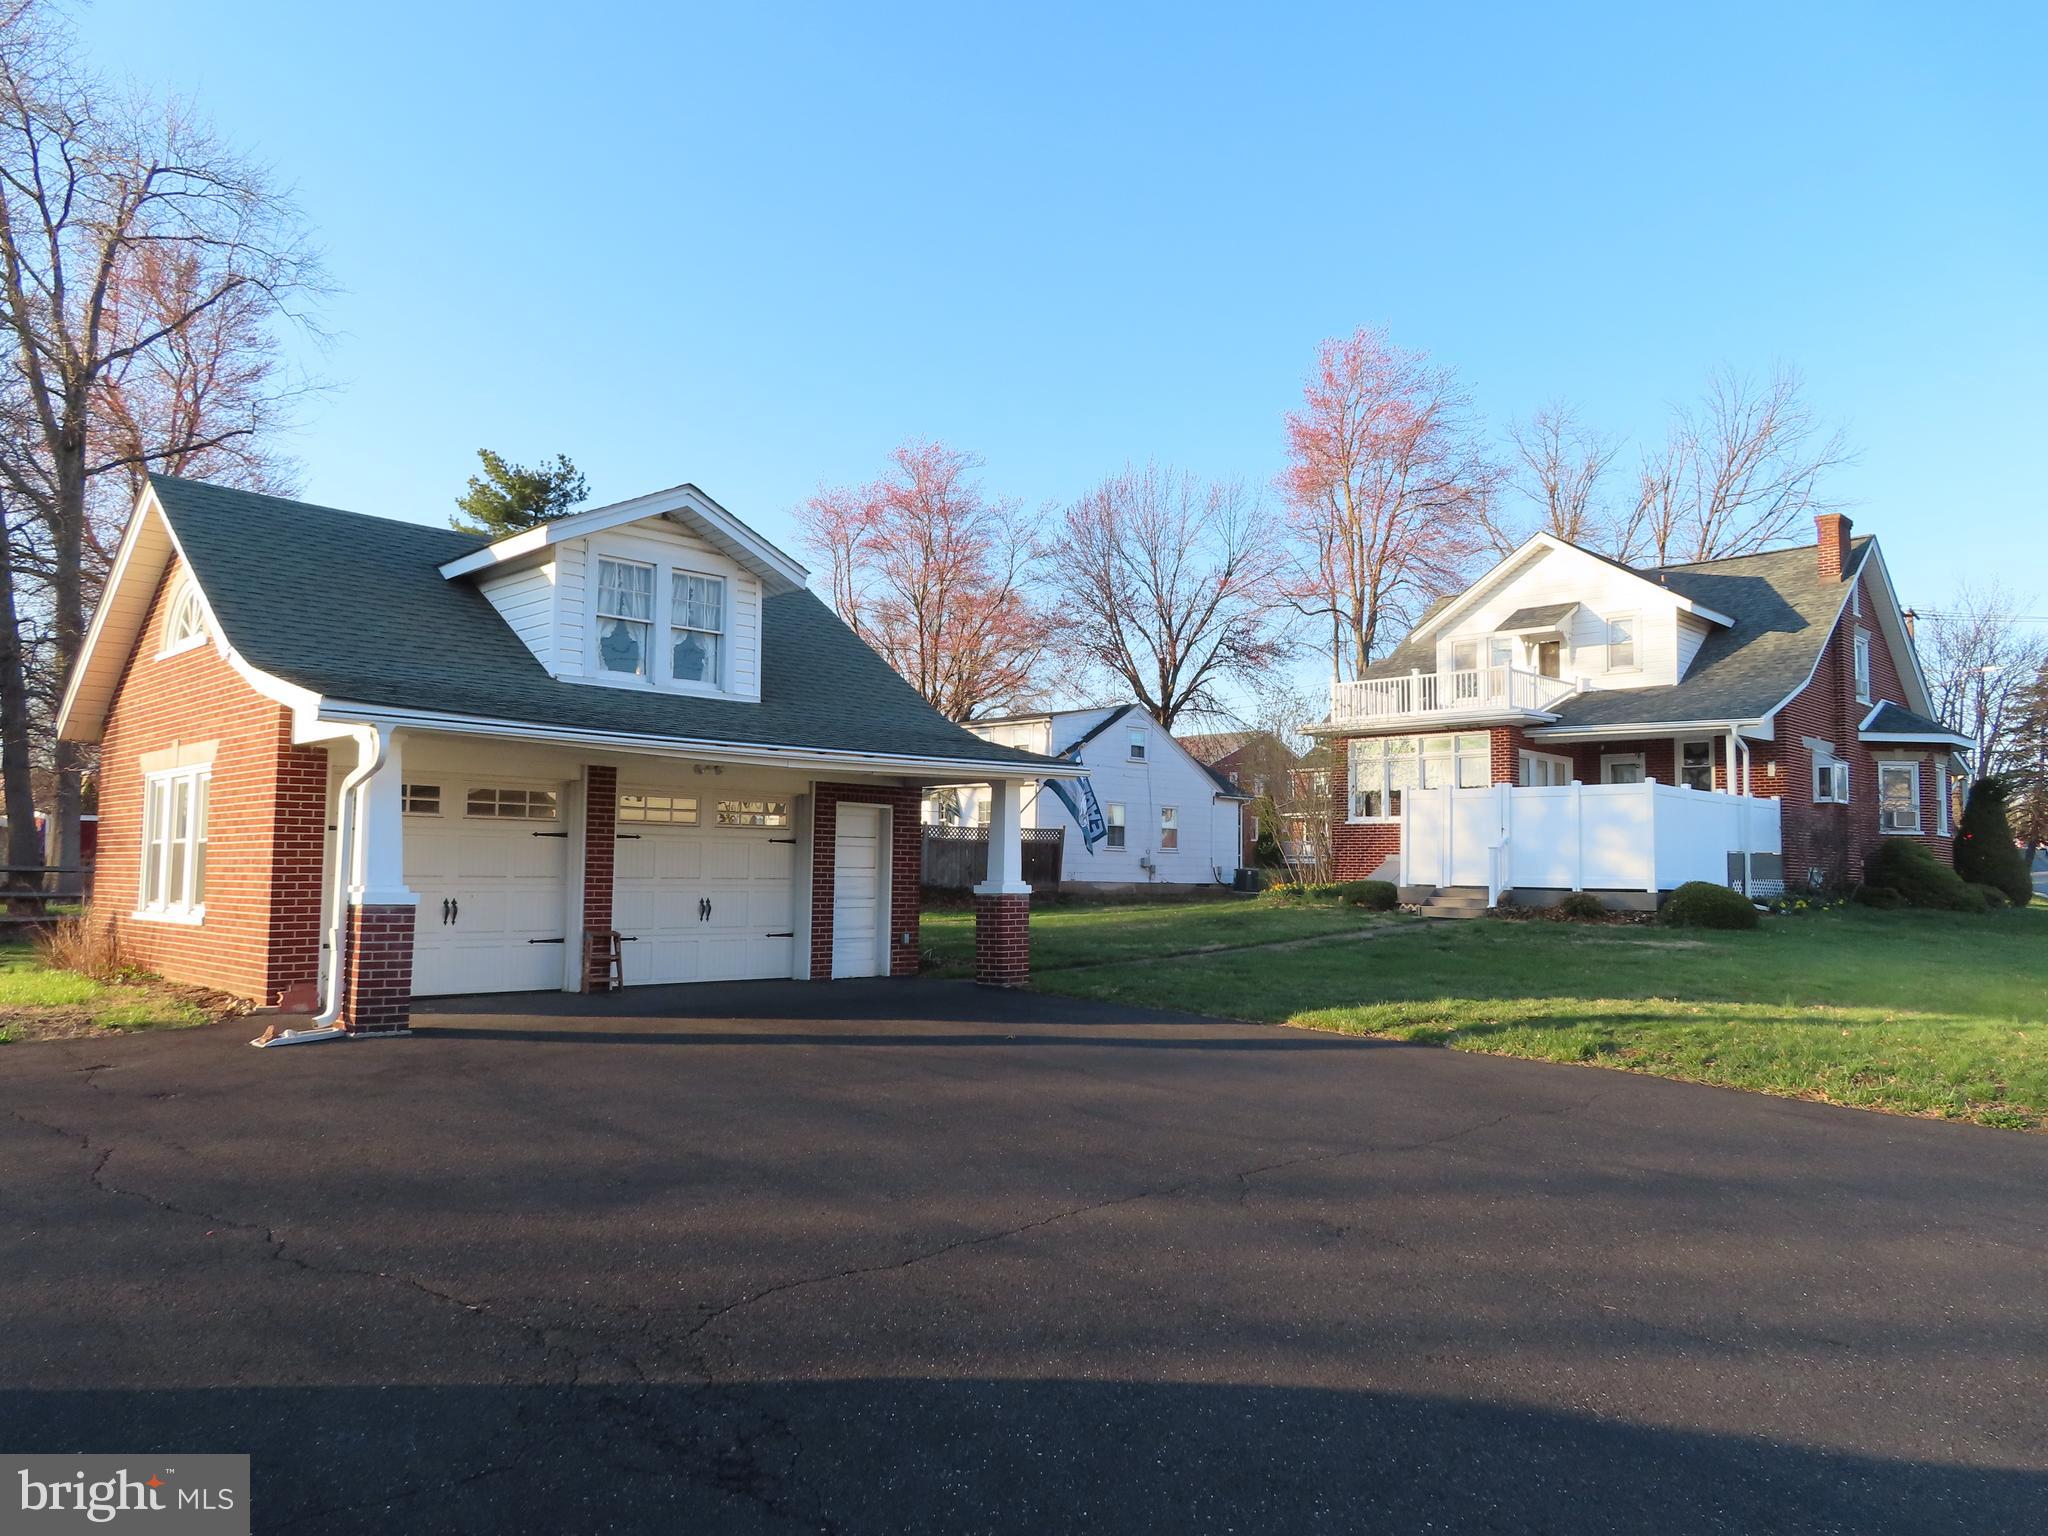
  • Garage

    Yes

  • Garage spaces

    2

  • Construction Materials

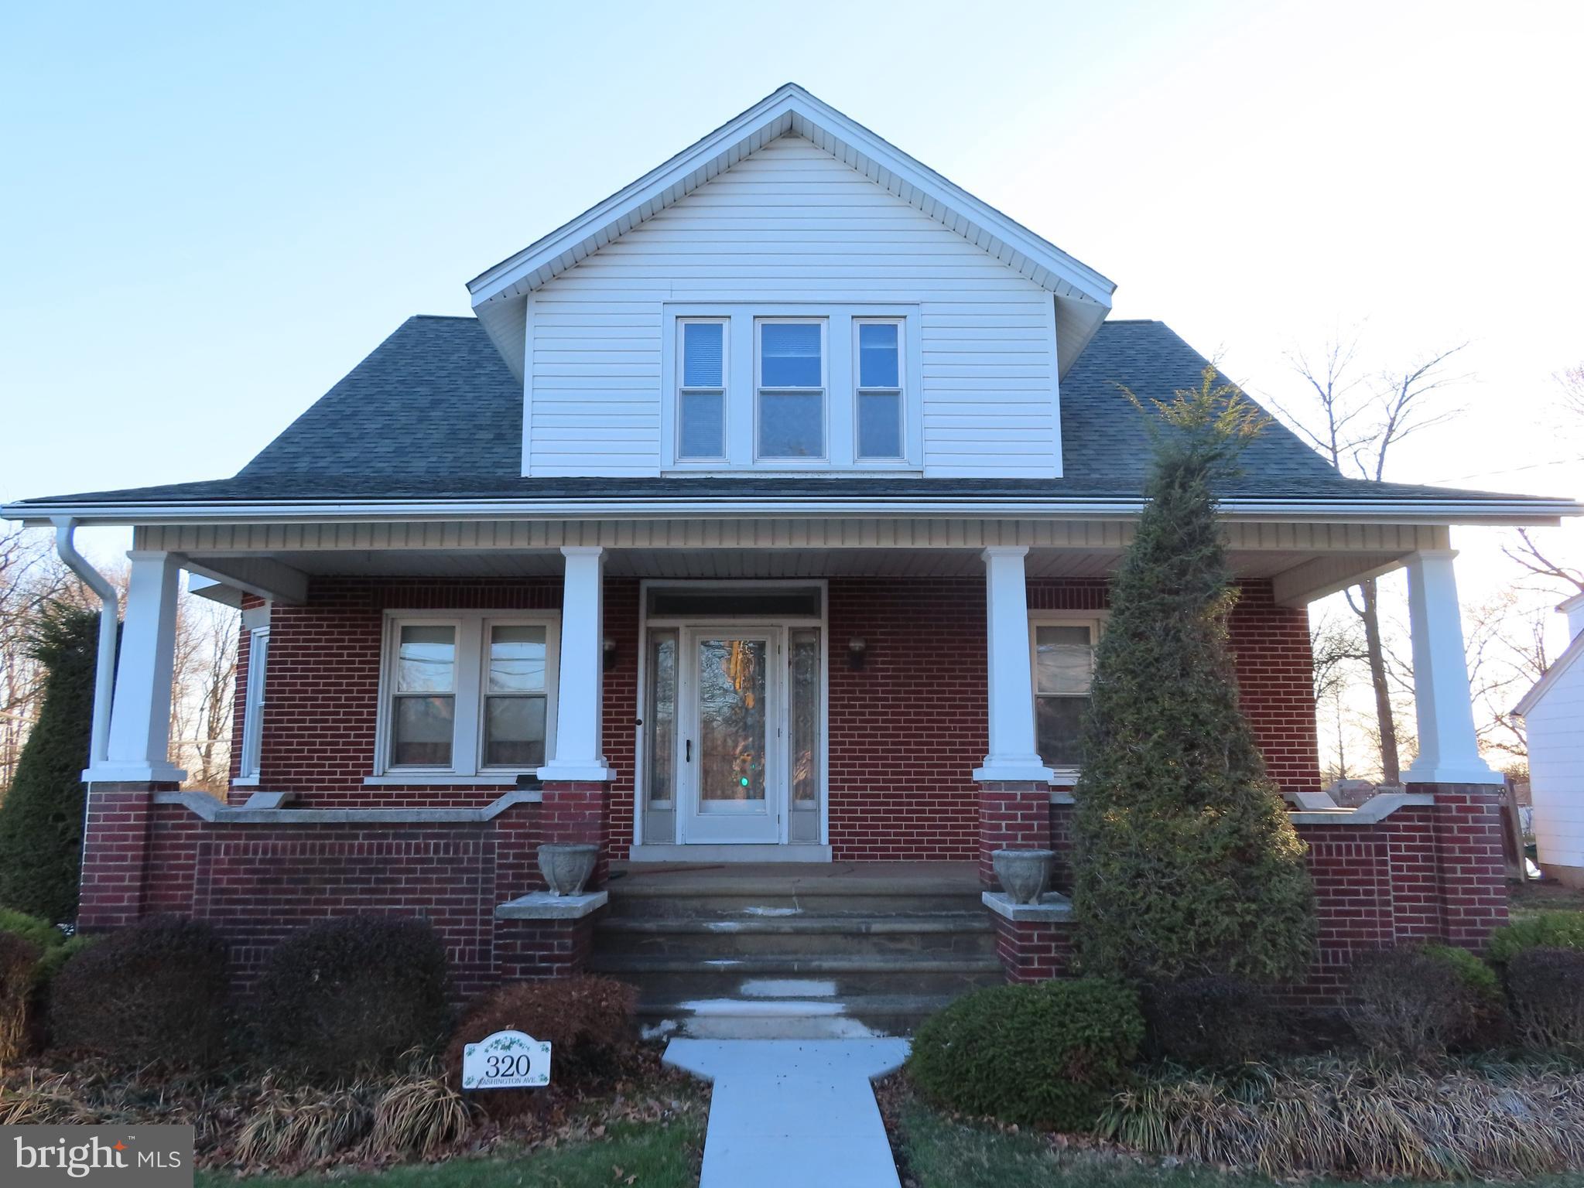
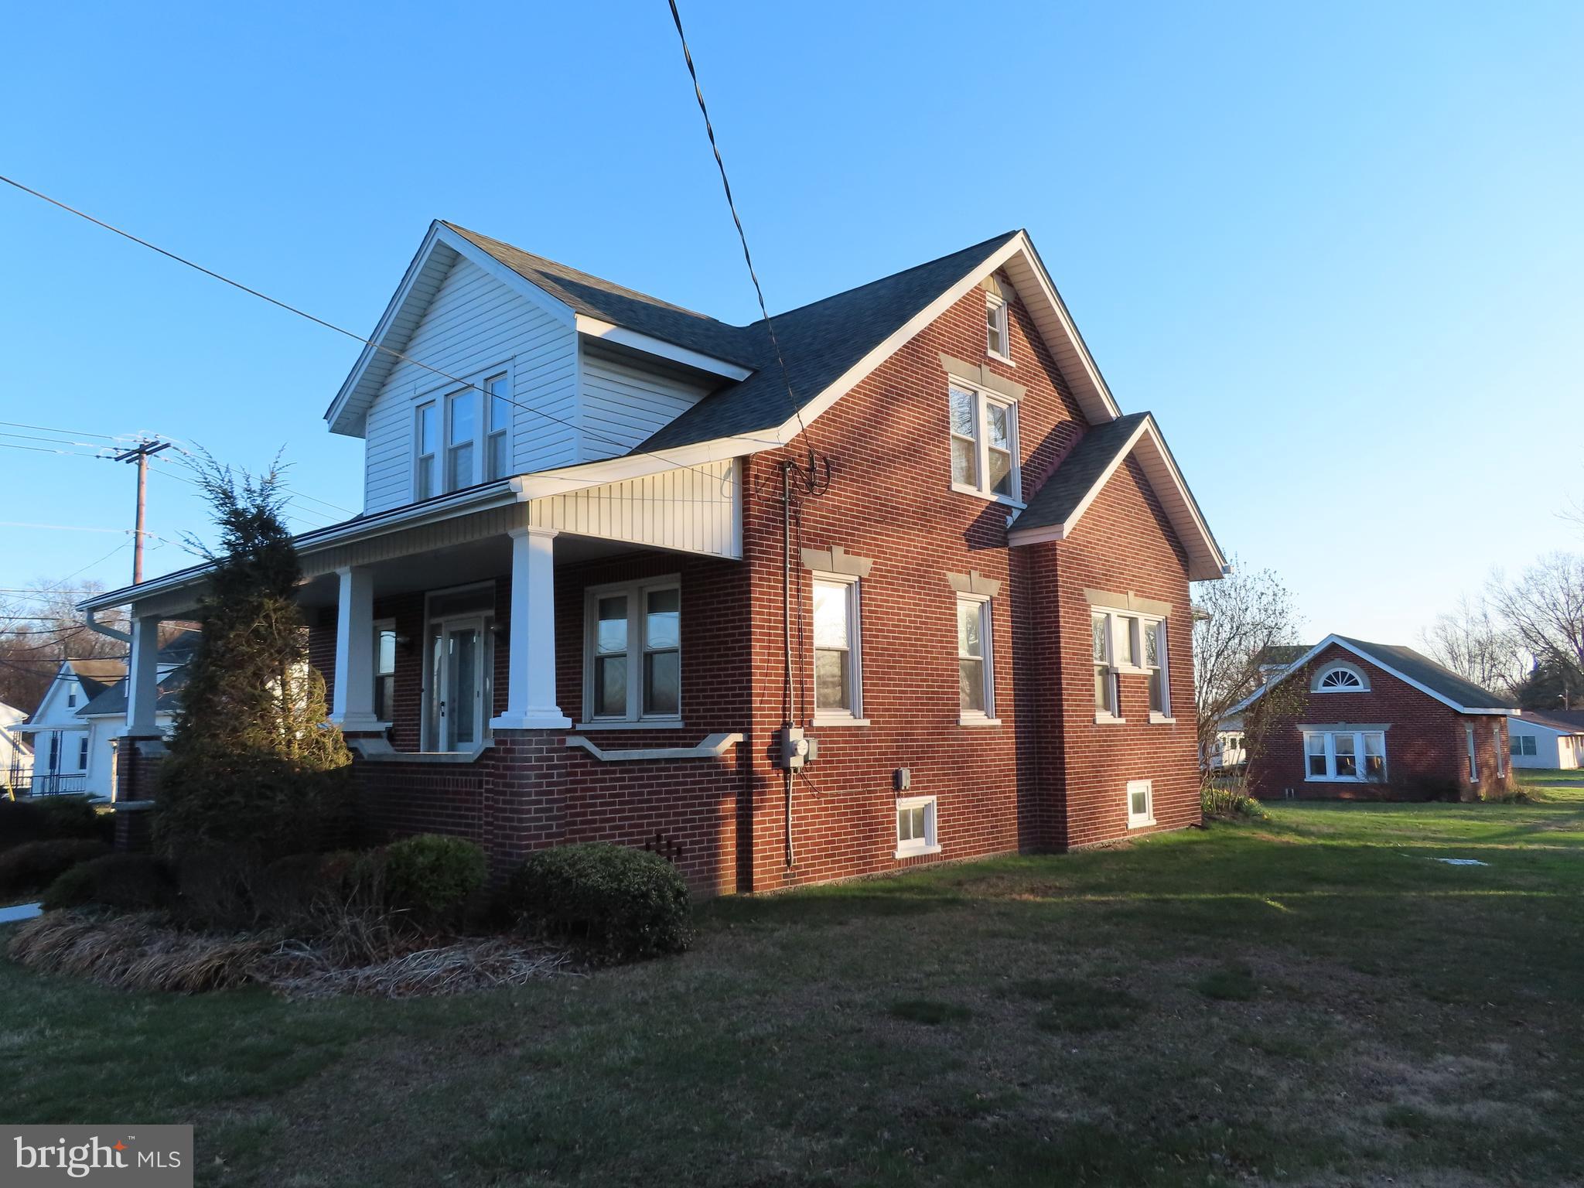
    Brick

  • Parking

    Oversized, Garage Door Opener, Asphalt, Garage, Detached

  • Pool

    No

  • Waterfront YN

    NO

Area & Lot

  • Lot Size(acres)

    0.32

  • Lot Size(square feet)

    13,875

  • Property Type

    Residential

  • Property Sub Type

    Single Family Residence

  • Architectural Style

    Cape Cod, Traditional

Price

  • Sales Price

    $420,000

  • Tax Amount

    $7,006

  • Financing Options

    Conventional

  • Sq. Footage

    1,960

  • Price/SqFt

    $214

HOA

  • Association

    No

School District

  • Elementary School

    WEST BROAD

  • Middle School

    INDIAN CREST

  • High School

    SOUDERTON AREA SENIOR

Property Features

  • New Construction

    NO

  • Foundation Details

    Concrete Perimeter

  • Senior Community YN

    NO

  • Sewer

    Public Sewer

  • Tax Lot

    009

  • Water Source

    Public

Schedule a Showing

Showing scheduled successfully.

<
>
IN PERSON
VIA CHAT

What is 3 + 4 ?


Change time

Mortgage calculator

Estimate your monthly mortgage payment, including the principal and interest, property taxes, and HOA. Adjust the values to generate a more accurate rate.

Your payment

Principal and Interest:

$

Property taxes:

$

HOA fees:

$

Total loan payment:

$

Total interest amount:

$

Location

County

MONTGOMERY

Elementary School

WEST BROAD

Middle School

INDIAN CREST

High School

SOUDERTON AREA SENIOR

Listing Courtesy of Dave D Fly , Keller Williams Real Estate-Montgomeryville

RealHub Information is provided exclusively for consumers' personal, non-commercial use, and it may not be used for any purpose other than to identify prospective properties consumers may be interested in purchasing. All information deemed reliable but not guaranteed and should be independently verified. All properties are subject to prior sale, change or withdrawal. RealHub website owner shall not be responsible for any typographical errors, misinformation, misprints and shall be held totally harmless.

Agent Nick Polinchock

Owner, Chief Executive Officer, Portfolio Advisor

Nick Polinchock

Call Nick today to schedule a private showing.


* Listings on this website come from the FMLS IDX Compilation and may be held by brokerage firms other than the owner of this website. The listing brokerage is identified in any listing details. Information is deemed reliable but is not guaranteed. If you believe any FMLS listing contains material that infringes your copyrighted work please click here to review our DMCA policy and learn how to submit a takedown request.© 2024 FMLS.
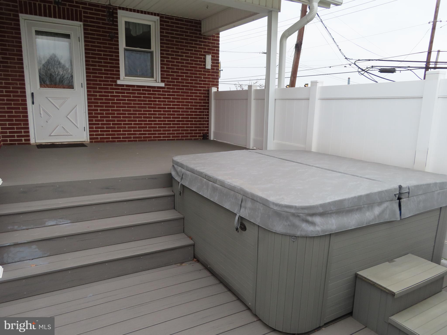
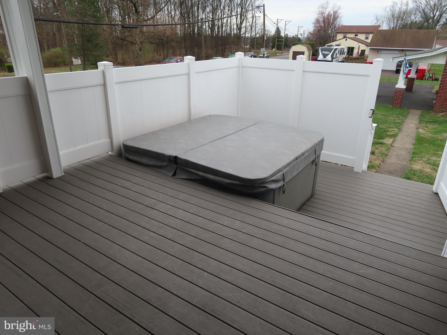
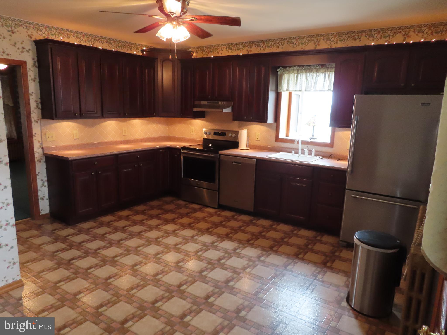
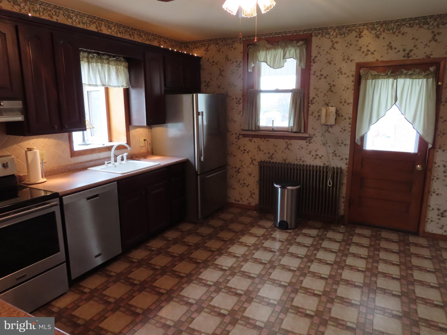
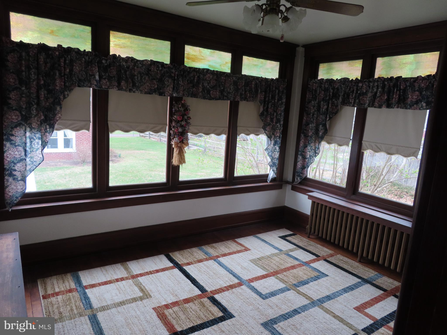
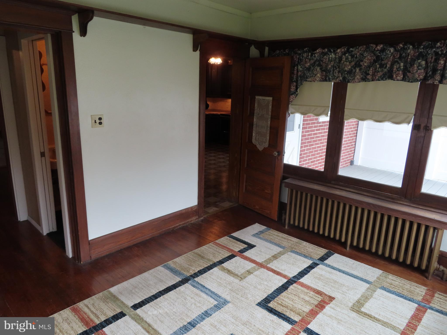
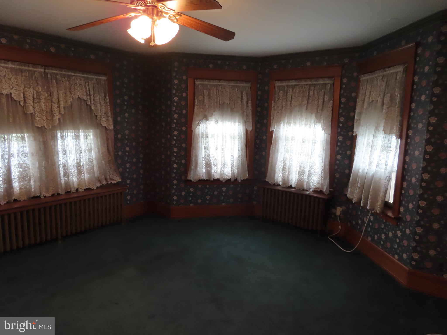
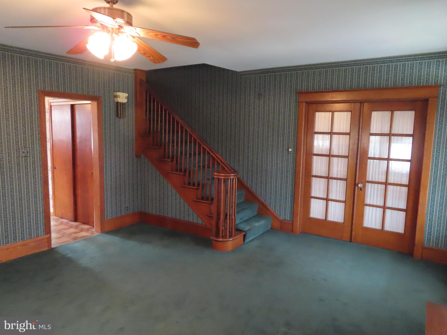
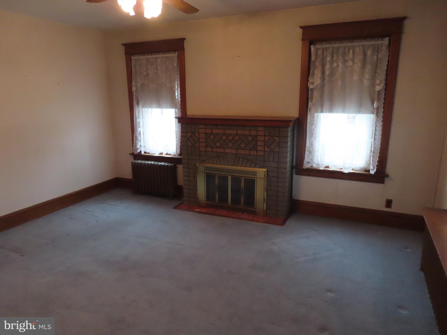
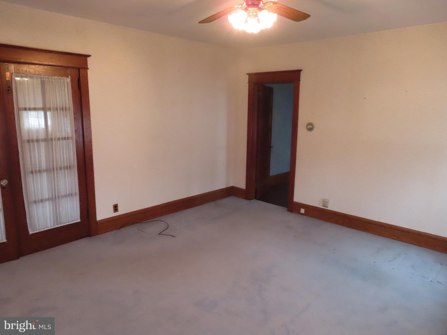
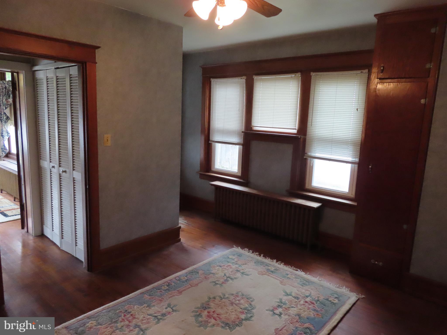
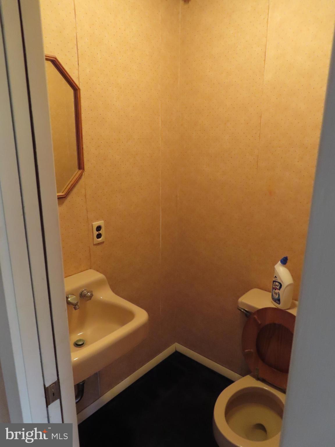
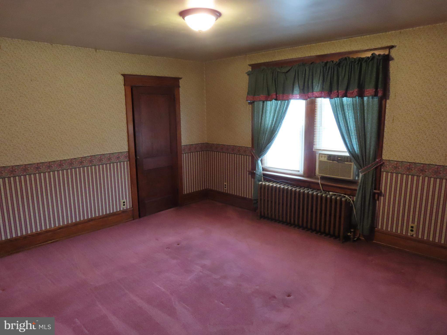
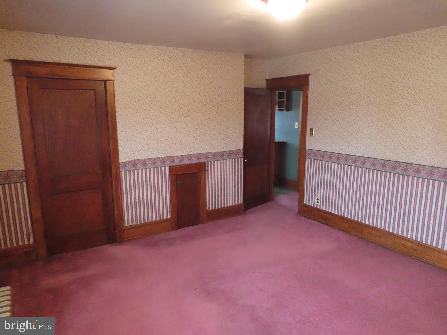
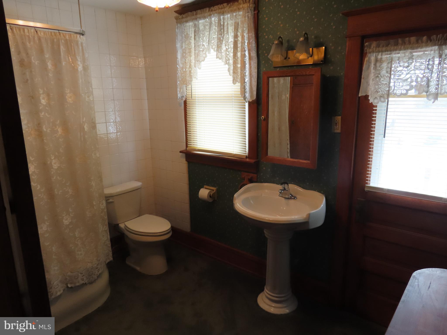
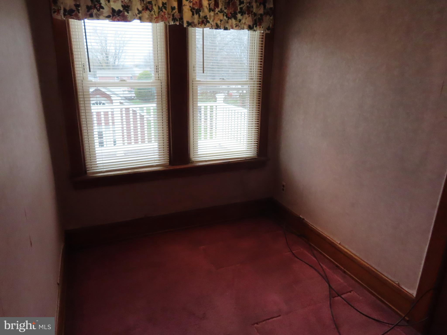
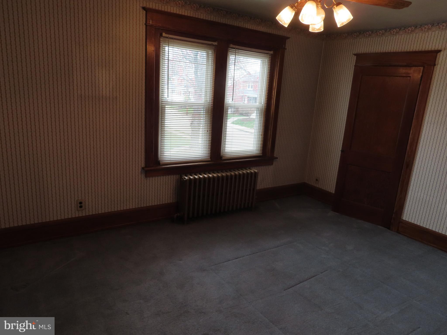
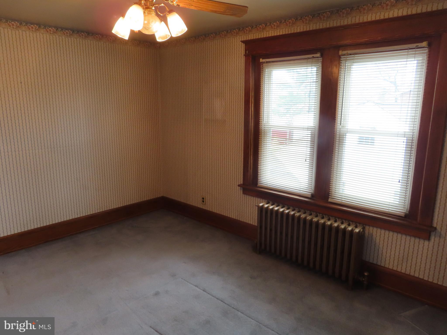
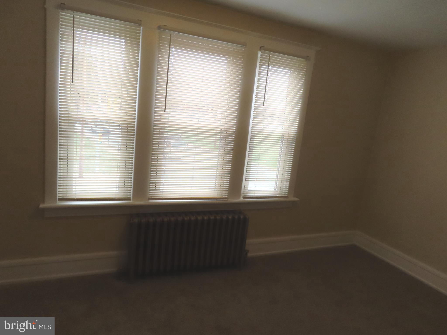
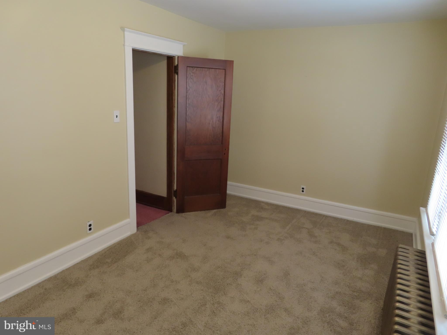
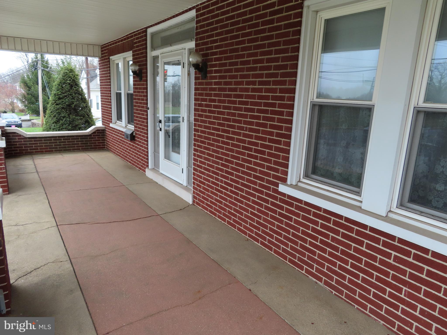
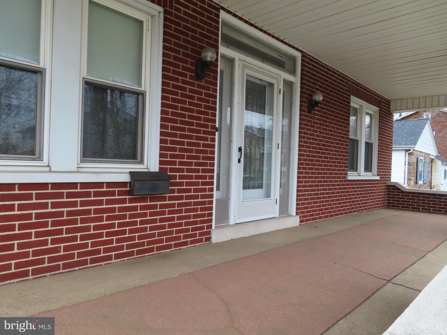
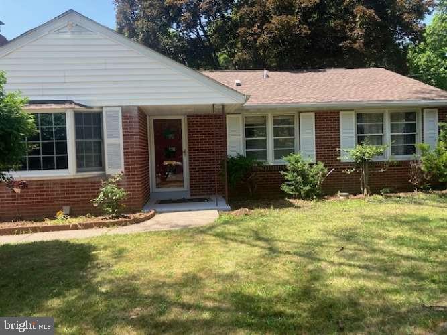
Welcome to this charming single in Souderton Borough. As you tour the home, the beautiful woodwork is sure to grab your attention. The first room of your tour will be the recently updated kitchen featuring newer appliances with room for a table. Adjacent to the kitchen is a sunroom to enjoy views of the private backyard. On the other side of the kitchen is a living room with ample space for entertaining. Through the double doors is a cozy family room with fireplace. Additionally on the first floor there is a powder room and a bonus room which can be used as a bedroom or playroom. Upstairs there are three generous sized bedrooms along with a smaller room suitable for an office. The full bath upstairs has an outside entrance to a roof deck to enjoy the weather. The home has a large basement offering generous storage space and an outside entrance. The back of the house features a deck with a large hot tub perfect for relaxing after a long day. The house has an abundant amount of parking in the driveway along with an over-sized two car garage with an upstairs. The home is conveniently located to major roadways and walking distance to the center of town with shopping, restaurants, and theatres. More photos in the next day.

320 WASHINGTON AVENUE

Message successfully sent.

What would you like to know?

What is 3 + 4 ?

I agree to receive email communication and understand I can unsubscribe at any time.

I agree to be contacted by TNT Real Estate Solutions via call, email, and text for real estate services. To opt out, you can reply 'stop' at any time or reply 'help' for assistance. You can also click the unsubscribe link in the emails. Message and data rates may apply. Message frequency may vary. Privacy Policy

Related Properties

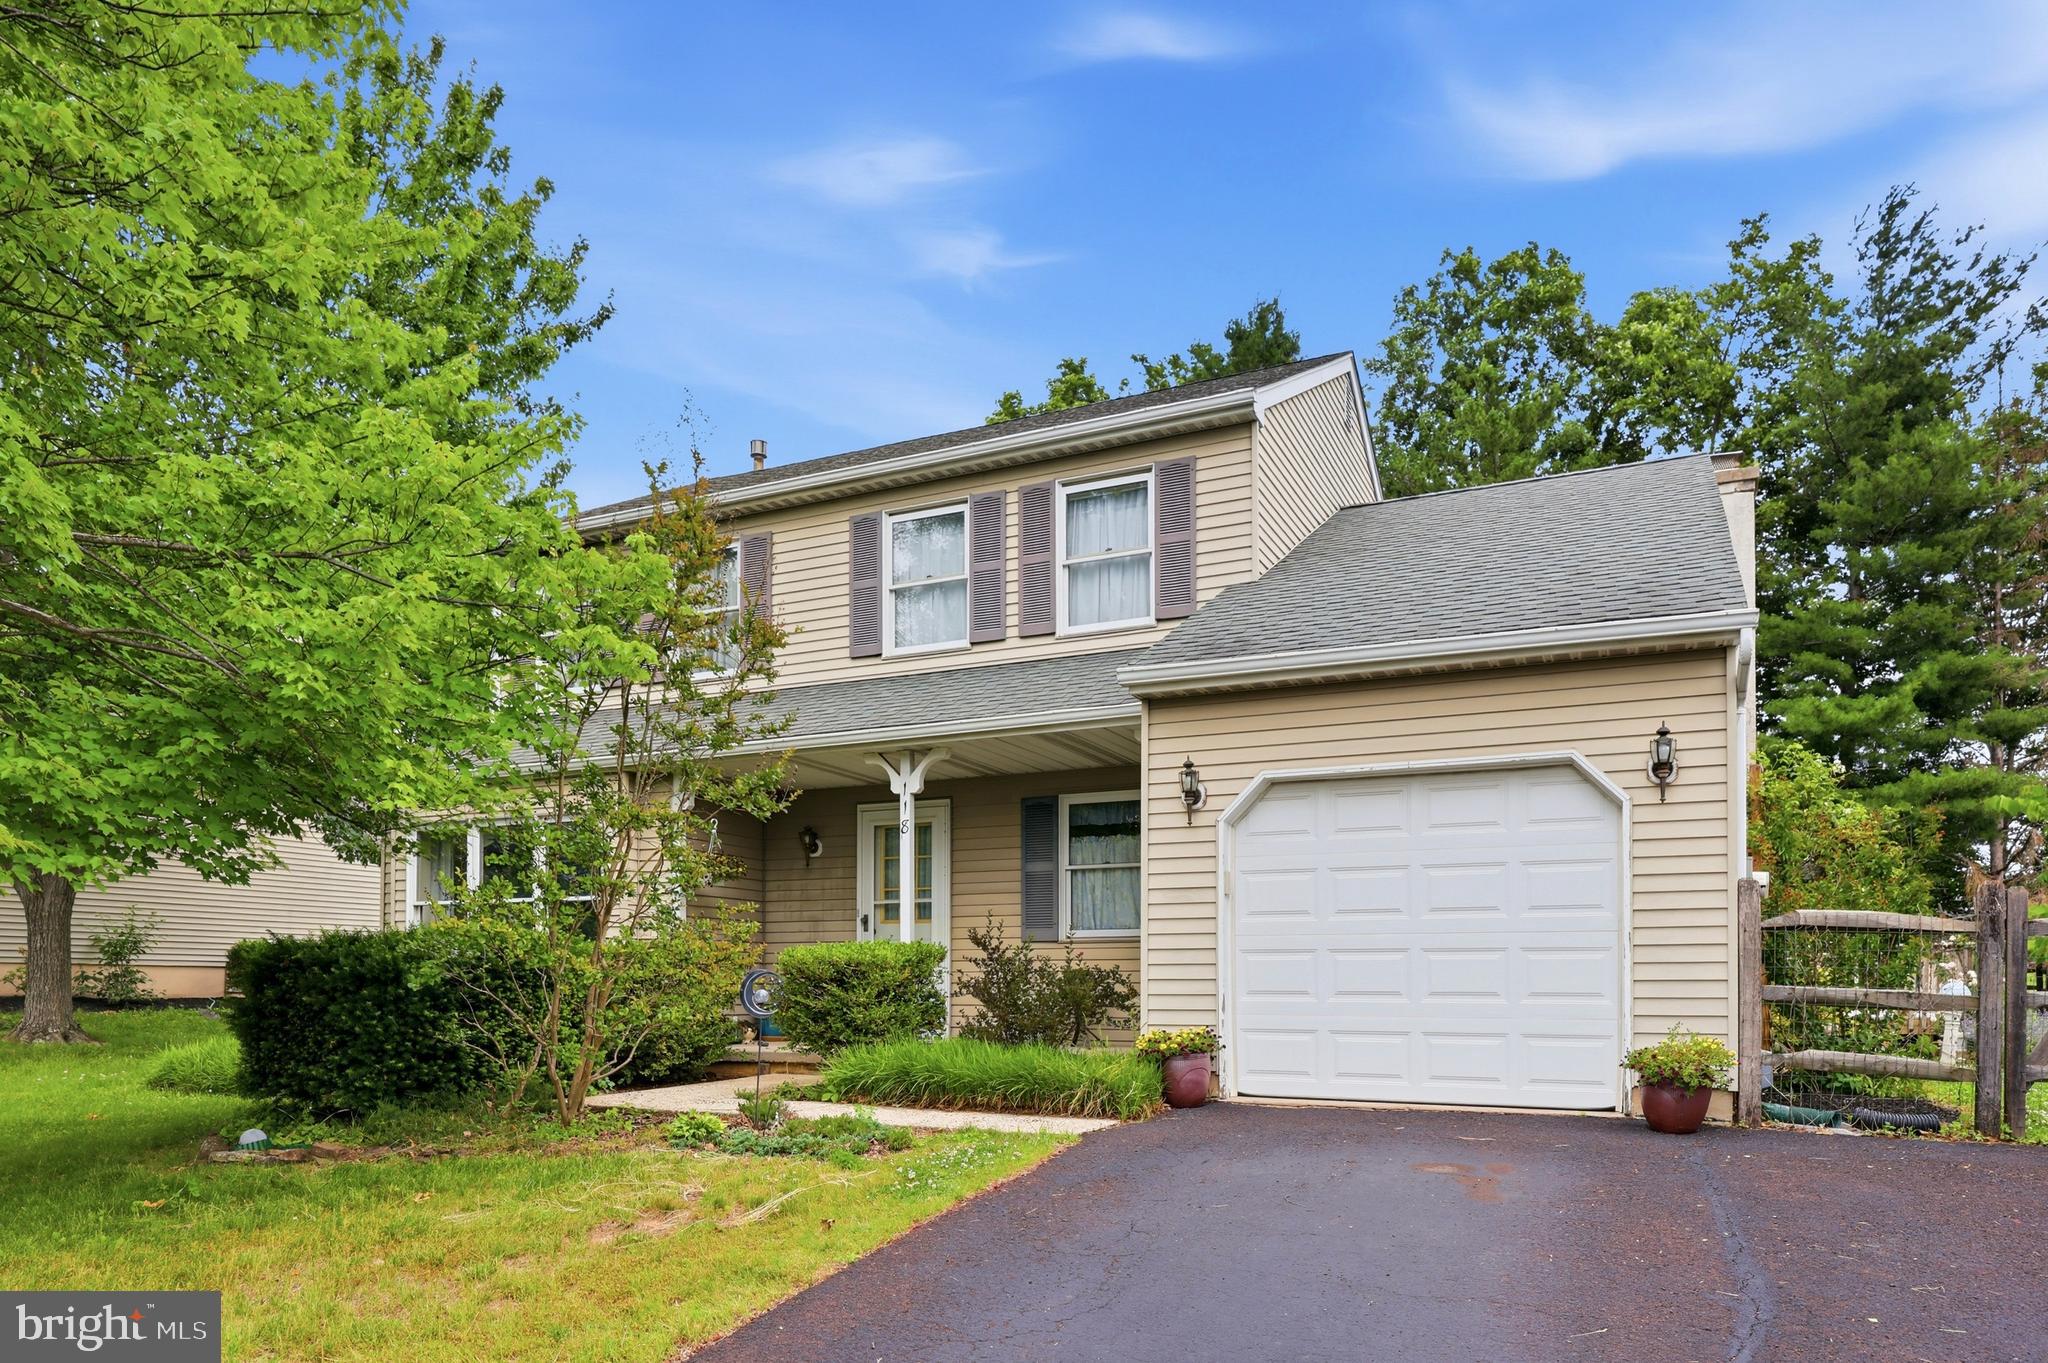
Welcome home to this beautiful 3-bedroom, 2.5-bathroom Colonial nestled in the highly sought-after Souderton Area School District. Perfectly blending timeless architectural character with everyday functionality, this property is ready for its next chapter.  This home offers the largest footprint offered in the neighborhood.  

Key Features You’ll Love:
Classic Colonial Layout: Enjoy a spacious and fluid floor plan featuring a bright living area, a formal dining space perfect for hosting, and a convenient main-floor powder room, formal living room and den attached to the kitchen, with fully functional fireplace.  

Restful Retreats: The upper level boasts three bedrooms, including a lovely primary suite complete with its own private full bath.

Outdoor Oasis: Step outside to a fully fenced-in backyard featuring a Trex composite deck—your private haven for weekend BBQs, gardening, or letting pets roam freely.

Parking & Storage: Say goodbye to street parking stress with a dedicated 2-car driveway and attached one car garage.

The conveniently located main-floor laundry room includes the washer and dryer, which are included with the home.

Location, Location, Location!
Situated in peaceful Franconia Township, this home offers the perfect balance of suburban tranquility and commuter convenience.

Commuter's Dream: Minutes away from major routes like Route 309 and the PA Turnpike, making trips to Philadelphia or the Lehigh Valley a breeze.  The nearby 309 connector is a convenient bypass to access either major highway.  

Everyday Staples: Enjoy quick access to local shopping centers, grocery stores, dining, and the charming boutiques of downtown Souderton.

This gem offers the space, privacy, and location you’ve been searching for.
#PAMC2184076

SOUDERTON

118 FOX HUNT DRIVE

3 Beds

2 Baths

1,845 Sq.Ft.

$500,000

MLS#: PAMC2184076
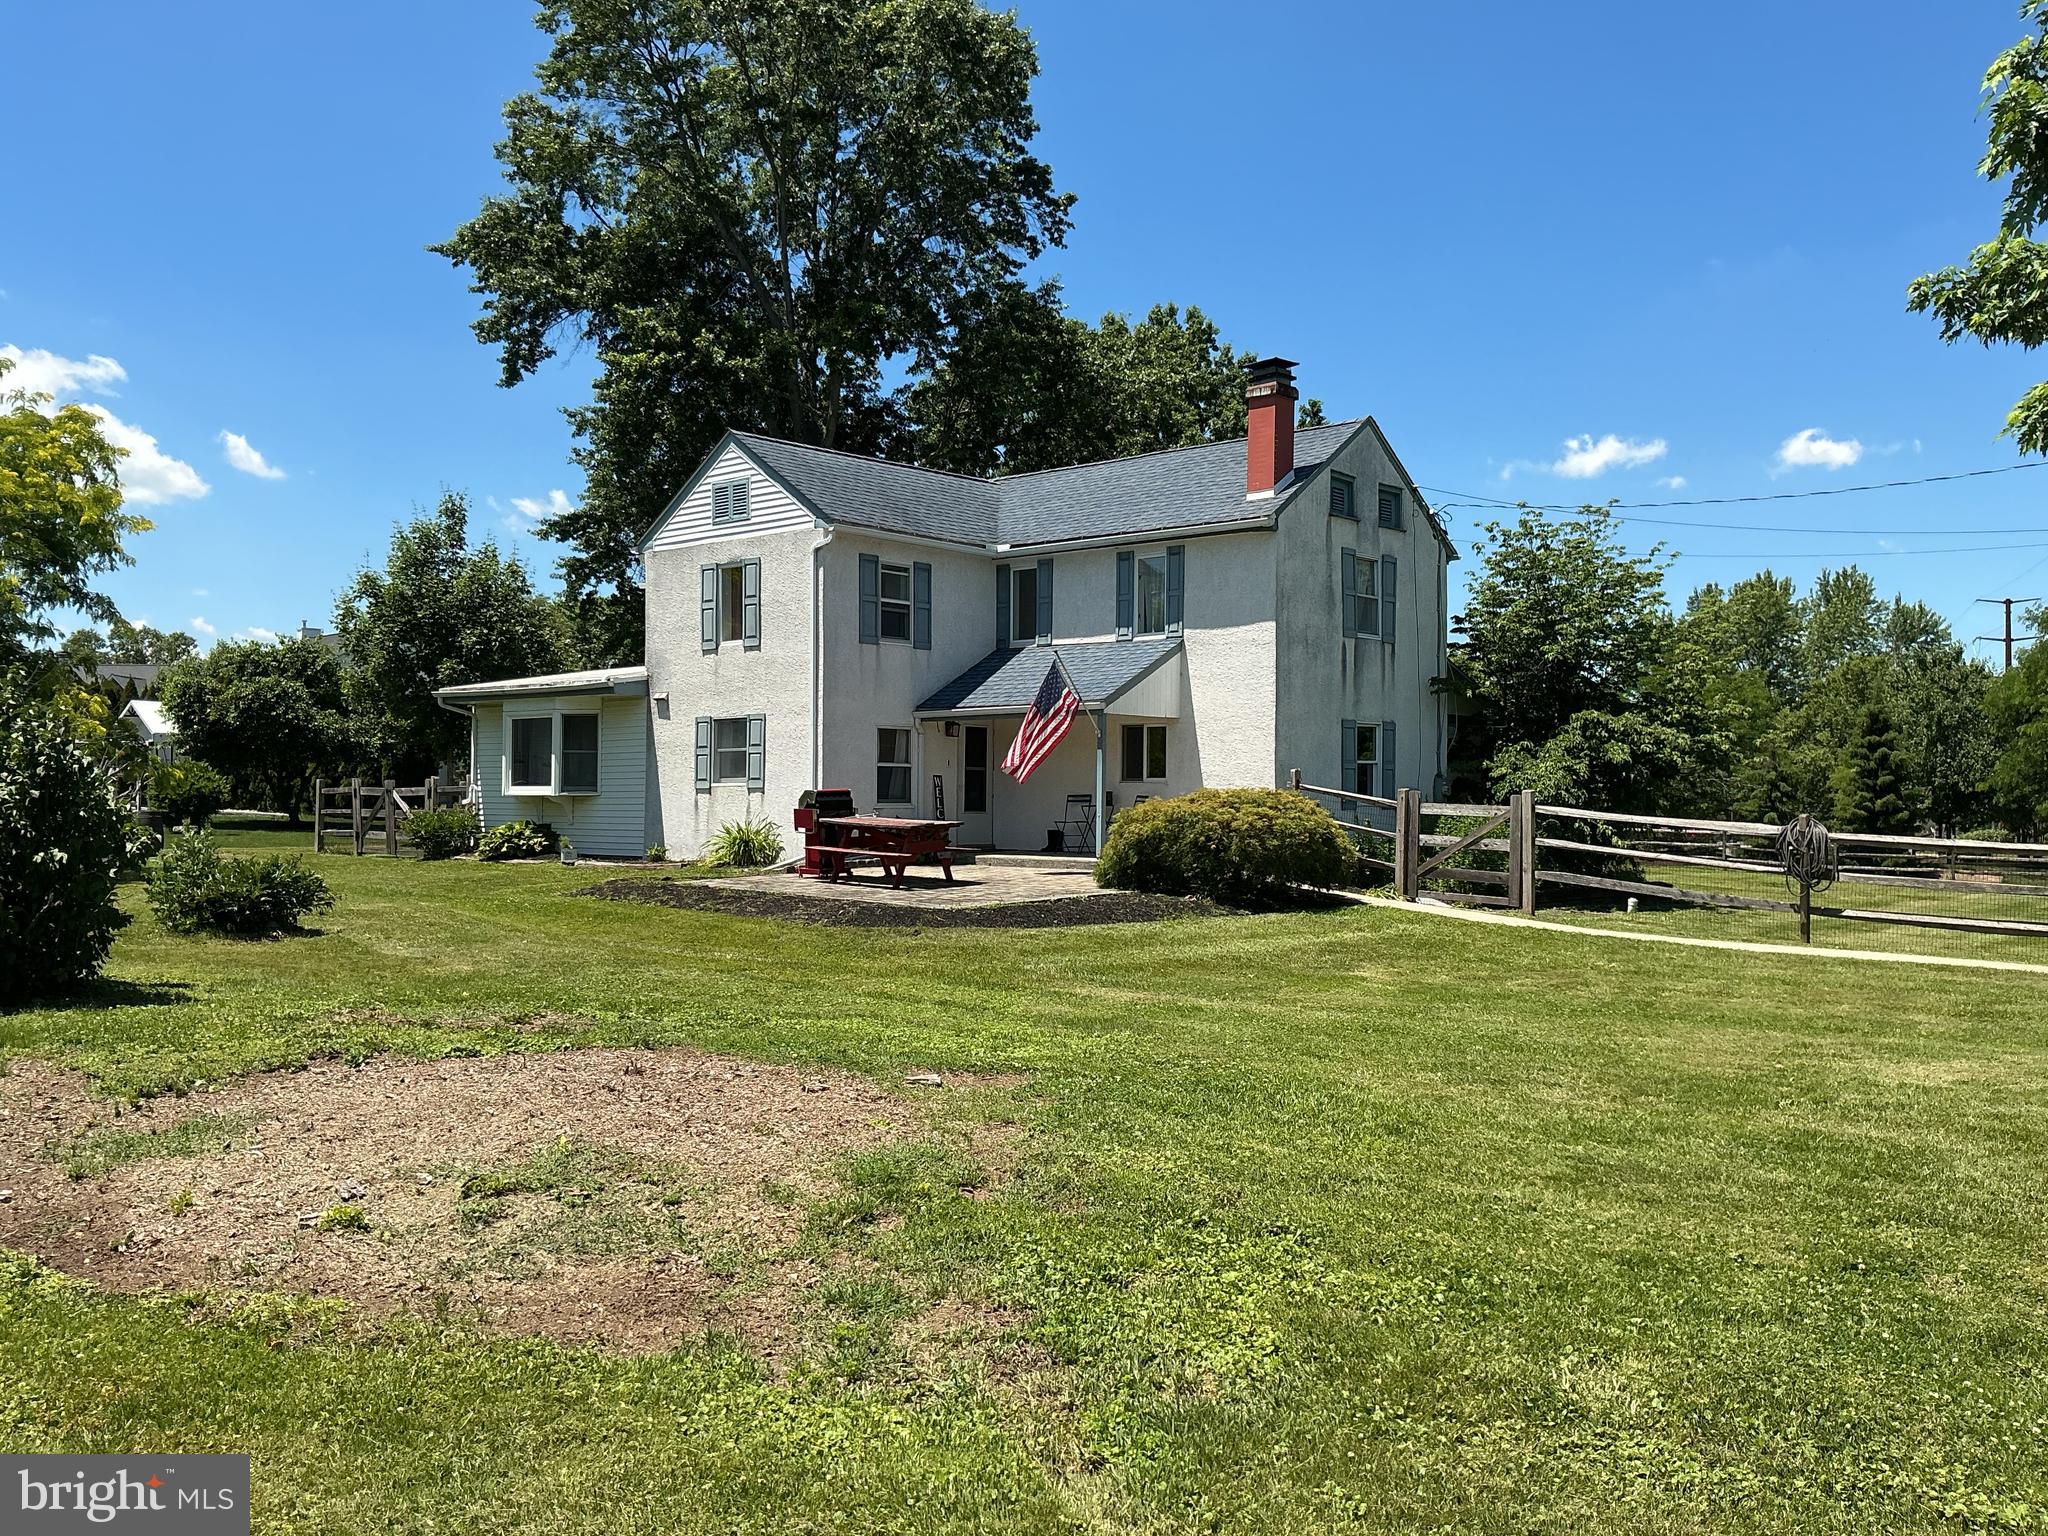
This beautifully maintained Colonial home, built in 1890, offering a perfect blend of classic elegance and modern comfort. Nestled on a generous 0.65-acre lot, this residence boasts 2,466 square feet of living space, providing ample room for relaxation and entertaining. As you enter, you'll be greeted by the warmth of a cozy fireplace, perfect for those chilly evenings. The spacious layout features four inviting bedrooms and one and a half bathrooms, ensuring comfort for everyone. The exterior showcases the expansive yard perfect for outdoor gatherings and leisurely afternoons. With a detached garage and driveway accommodating up to four vehicles, parking is a breeze. Imagine sipping your morning coffee on the porch or hosting summer barbecues in your private backyard oasis. This home is not just a place to live; it's a sanctuary where memories are made. Located in a peaceful setting, this property offers the tranquility of country living while remaining conveniently close to local amenities. Don't miss the opportunity to make this charming Colonial your forever home, where comfort and character come together beautifully. Schedule your private tour today and experience the warmth and charm for yourself!
#PAMC2181526

SOUDERTON

490 SMOKEPIPE ROAD

4 Beds

1 Baths

2,466 Sq.Ft.

$499,900

MLS#: PAMC2181526
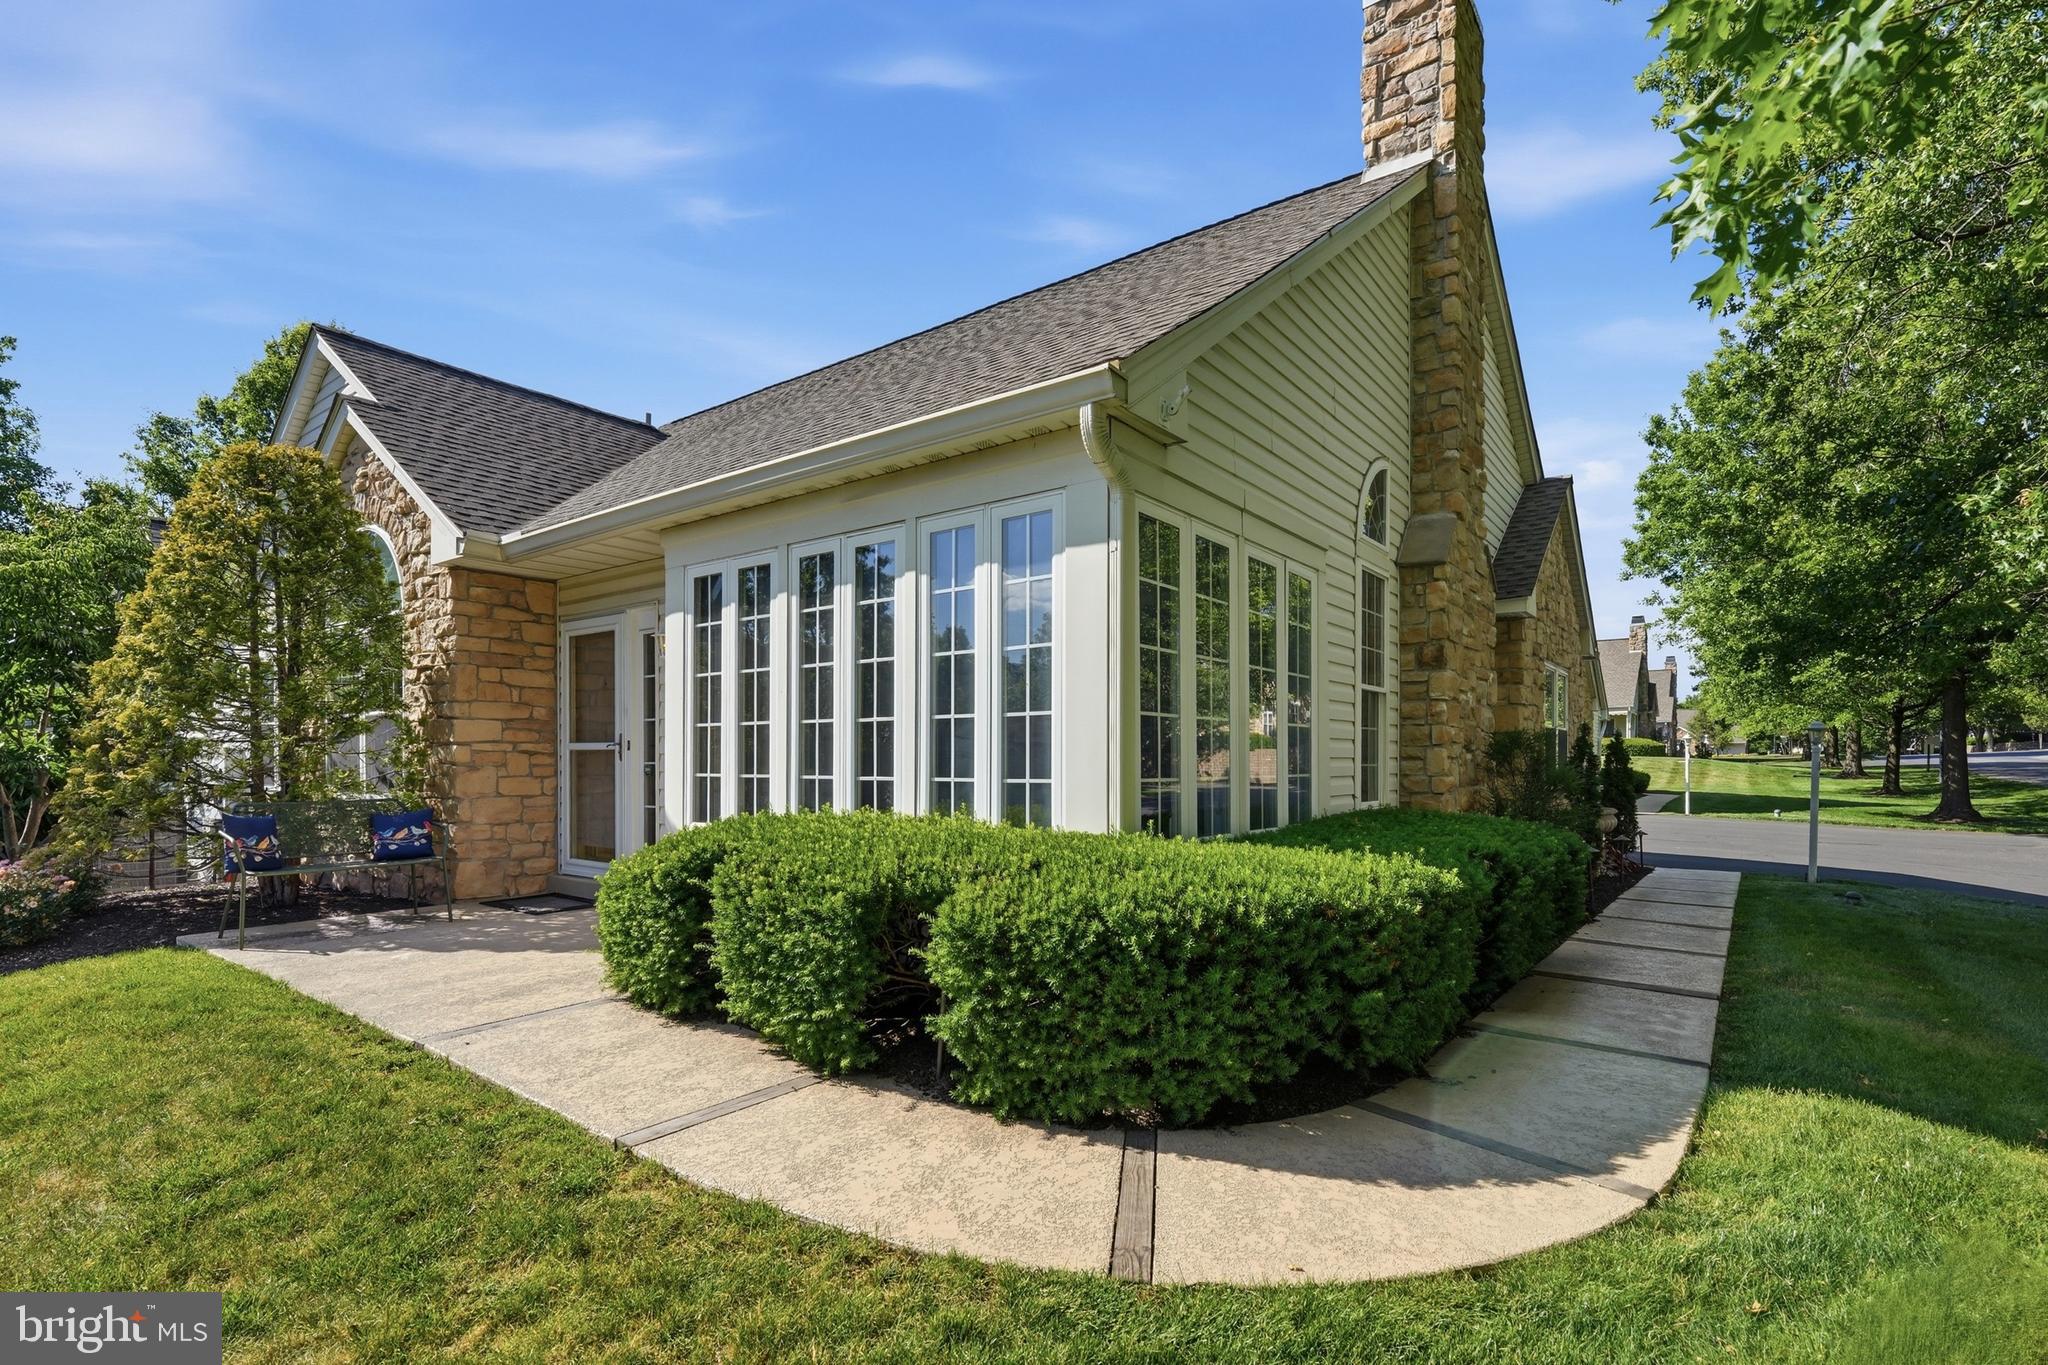
As you enter this well maintained unit in the Lion's Gate Community, You will notice the engineered hardwood throughout most of the first floor.  When you walk through the front door into the foyer, immediately to the left is an office/flex space.  Straight ahead is the spacious living room and dining room with a vaulted ceiling and gas fireplace.  The tiled sunroom is to the right and could be a great place for your morning coffee or tea.  Off of the living room is the main bedroom with a fully tiled shower area and walk in closet.  Off of the dining room is a guest bedroom with an ensuite that has two entrances to service your visitors.  The large L shaped kitchen has granite countertops with a mirrored backsplash to make the space seem even bigger.  The laundry room, garage entrance and upstairs access are to the right of the kitchen.  Head upstairs to find another bedroom with a custom built in desk with bookshelves and cabinets for you to fill as you see fit.  Another ensuite services this bedroom, as well as access to your HVAC and water heater.  That sums up the house, but the community provides so much more!  Convenient to main travel routes, restaurants, shopping, etc.  Explore all that 55+ living has to offer.
#PAMC2184466

SOUDERTON

185 LIONS GATE CIRCLE

3 Beds

3 Baths

1,733 Sq.Ft.

$479,900

MLS#: PAMC2184466
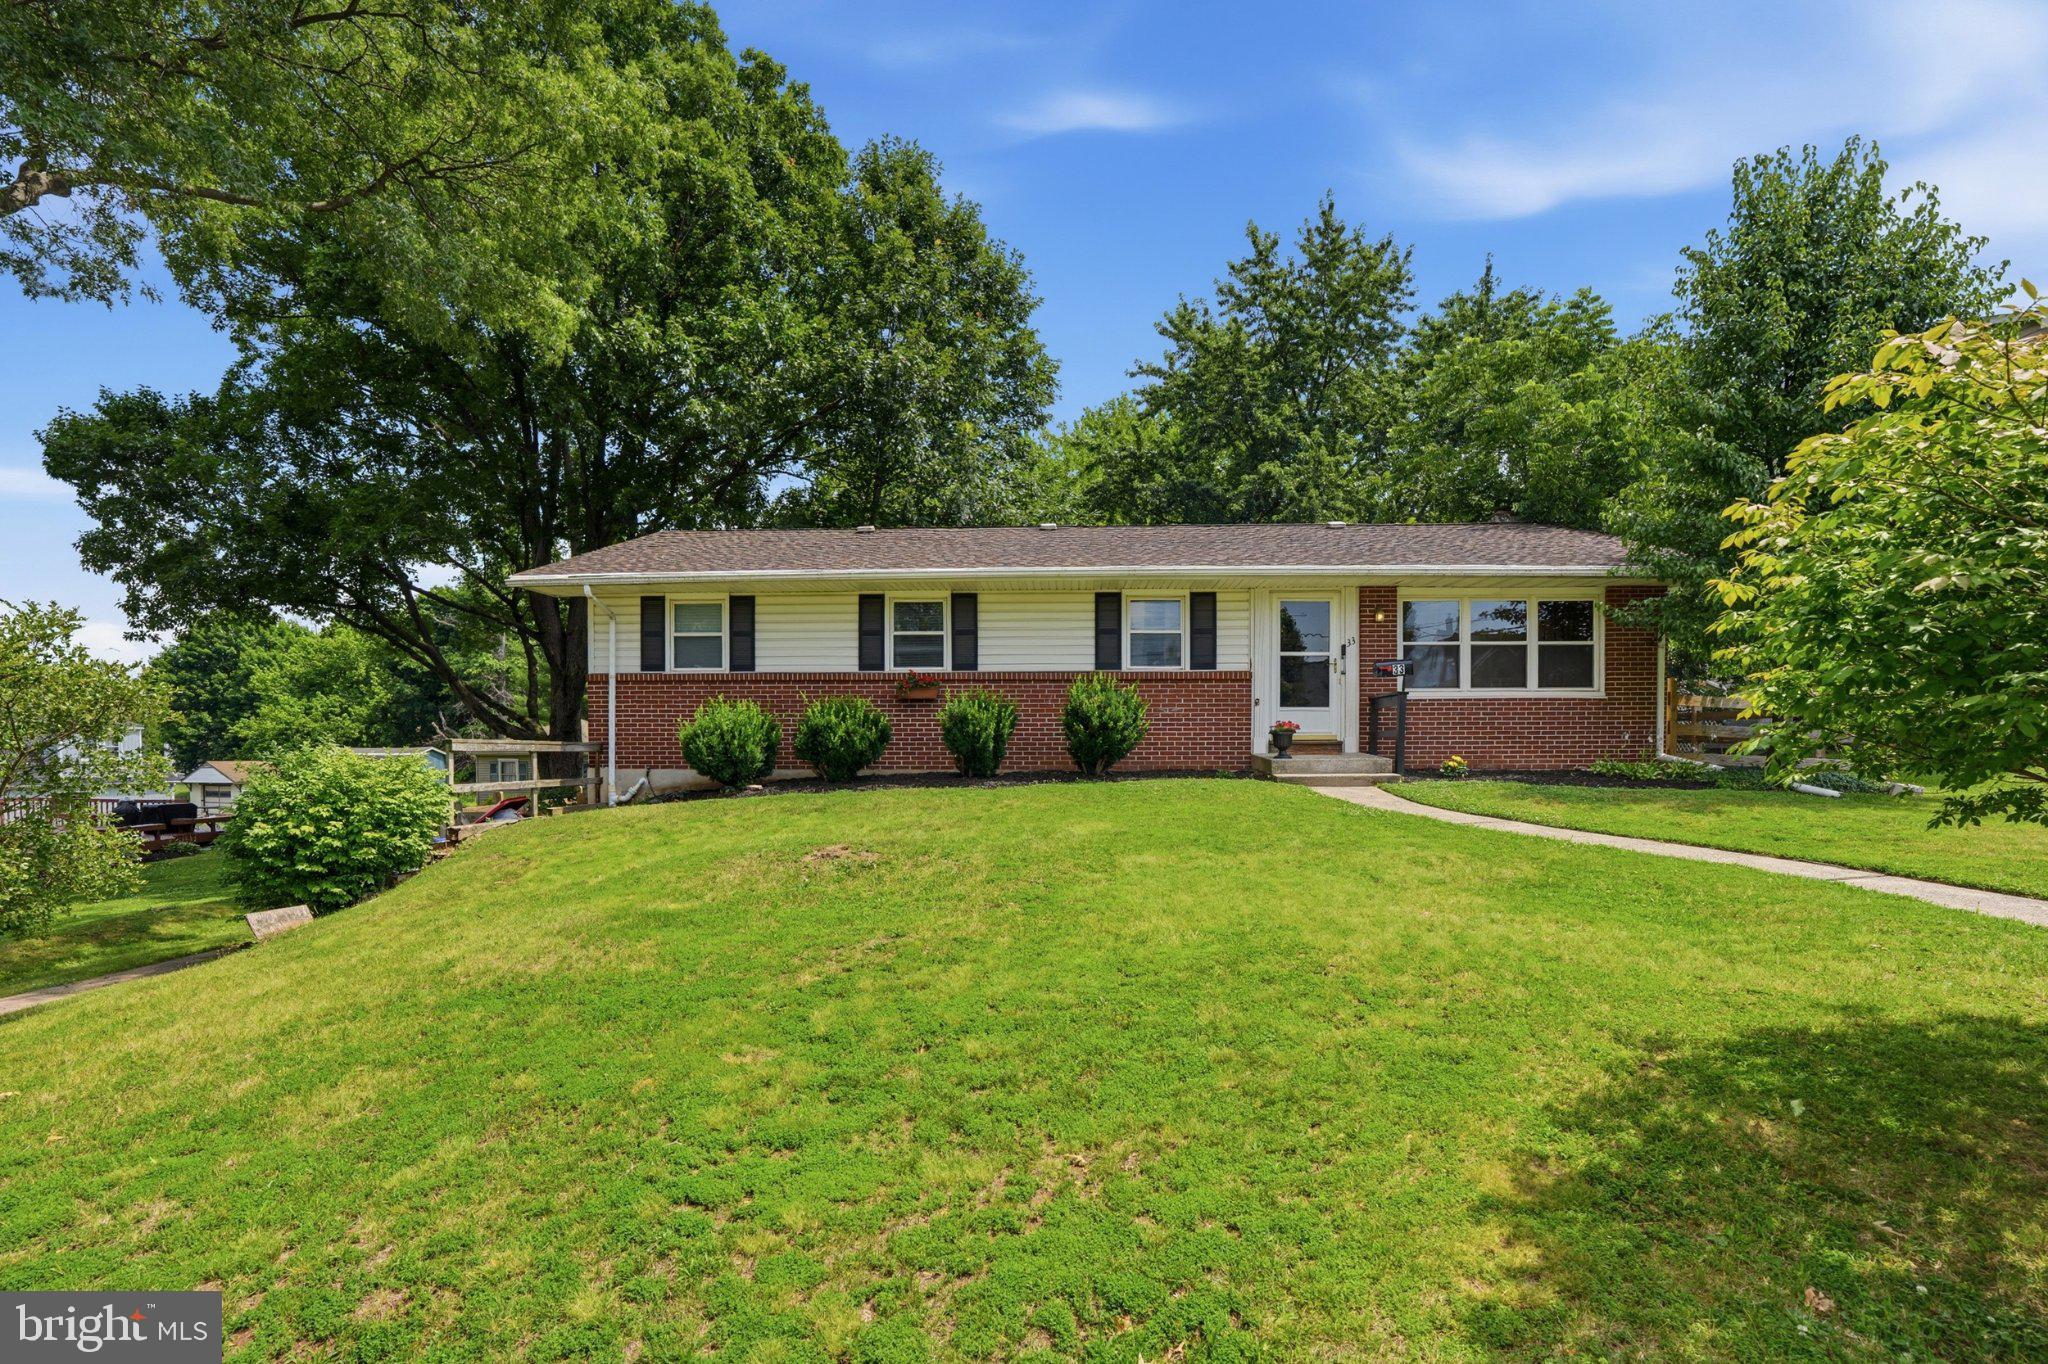
Three bedroom 1 ½ bath classic ranch style home in desirable Souderton Borough, Pa. Included is a one car garage on a nice level lot with mature trees. The house has a refreshed eat-in kitchen with recessed lighting and new stainless steel appliances. The house floors are a combination of original ¾ inch hardwood and new waterproof luxury vinyl. The heating is provided by a new (July 2025) high efficiency gas furnace feeding the existing hot water baseboard heating system. A new blanket of 10 inches (R30) of fiberglass insulation was added to the attic to keep the home toasty warm at the lowest possible cost and cool in summer. The roof was replaced with architectural shingles in December 2024. You enter the home through the front door into the foyer. The foyer leads on the left to the large living room with wood burning fireplace and a beautiful Bay window. Straight ahead of the foyer is the entrance to the well appointed kitchen with recessed lighting, ample cabinets, a cozy seating area. To the right of the foyer is a hallway that leads to the three bedrooms, the main bathroom and the powder room. You exit the house to the back yard and large covered patio through the kitchen. The basement is currently divided into a workshop area and a laundry/utility area. The workshop has ample shelving, a work bench area and open space. Three basement windows provide natural lighting in the basement. The back yard has a large shed for storing yard tools. The back line is lined with arborvitae shrubs for privacy.
#PAMC2186634

SOUDERTON

439 E CHESTNUT STREET

3 Beds

1 Baths

1,092 Sq.Ft.

$450,000

MLS#: PAMC2186634
New on site today
OPEN HOUSE SATURDAY 11AM TO 1PM
This Souderton Borough brick front rancher welcomes you with a bright living room filled with natural light, flowing into a formal dining room with sliders out to the patio and fully fenced backyard (newer fencing). The kitchen offers plenty of cabinetry and space.
Four generously sized bedrooms offer ample closet space, along with a full hall bathroom. The owner's suite includes a walk-in closet plus a private full bath. A full walk-out basement adds laundry hookups (washer and dryer included) and extra storage — plus professional basement waterproofing and a new oil tank, relocated outside. The detached two-car garage and double-wide driveway make parking a non-issue.
You'll love being close to Souderton's revitalized downtown.
Schedule your showing today!
#PAMC2187334

SOUDERTON

33 N 4TH STREET

4 Beds

2 Baths

1,450 Sq.Ft.

$415,000

MLS#: PAMC2187334

 - property

Send a message

Message successfully sent.

Your message

What is 3 + 4 ?

Reason for contacting?

I agree to receive email communication and understand I can unsubscribe at any time.

I agree to be contacted by TNT Real Estate Solutions via call, email, and text for real estate services. To opt out, you can reply 'stop' at any time or reply 'help' for assistance. You can also click the unsubscribe link in the emails. Message and data rates may apply. Message frequency may vary. Privacy Policy

Sign Out

Virtual Assistant

Would you like to take the next step with this property? We can help you schedule a showing or virtual tour, or send you more details.

Yes, I would like more information.

Thank You for Your Reply, One of Our Agents will contact you as soon as possible

No, maybe later.

Thank you, you can always contact me via email, phone number or through the contact form.

Realhub AI

Lucy - Your AI-Powered Realtor

Update Your Temporary Password

Personalize your search

Enter your email and we'll notify you immediately when new listings match what you're looking for.

or enter email address

Already have an account ? Login here

Continue your home search

I agree to receive communications and understand I can unsubscribe at any time.

I agree to be contacted by TNT Real Estate Solutions via call, email, and text for real estate services. To opt out, you can reply 'stop' at any time or reply 'help' for assistance. You can also click the unsubscribe link in the emails. Message and data rates may apply. Message frequency may vary. Privacy Policy

Already have an account ? Login here

We use cookies

We use cookies primarily for analytics to enhance your experience. By accepting, you agree to our use of these cookies. You can manage your preferences or learn more about our cookies policy.