Features & Amenities

Interior

  • Other Interior Features

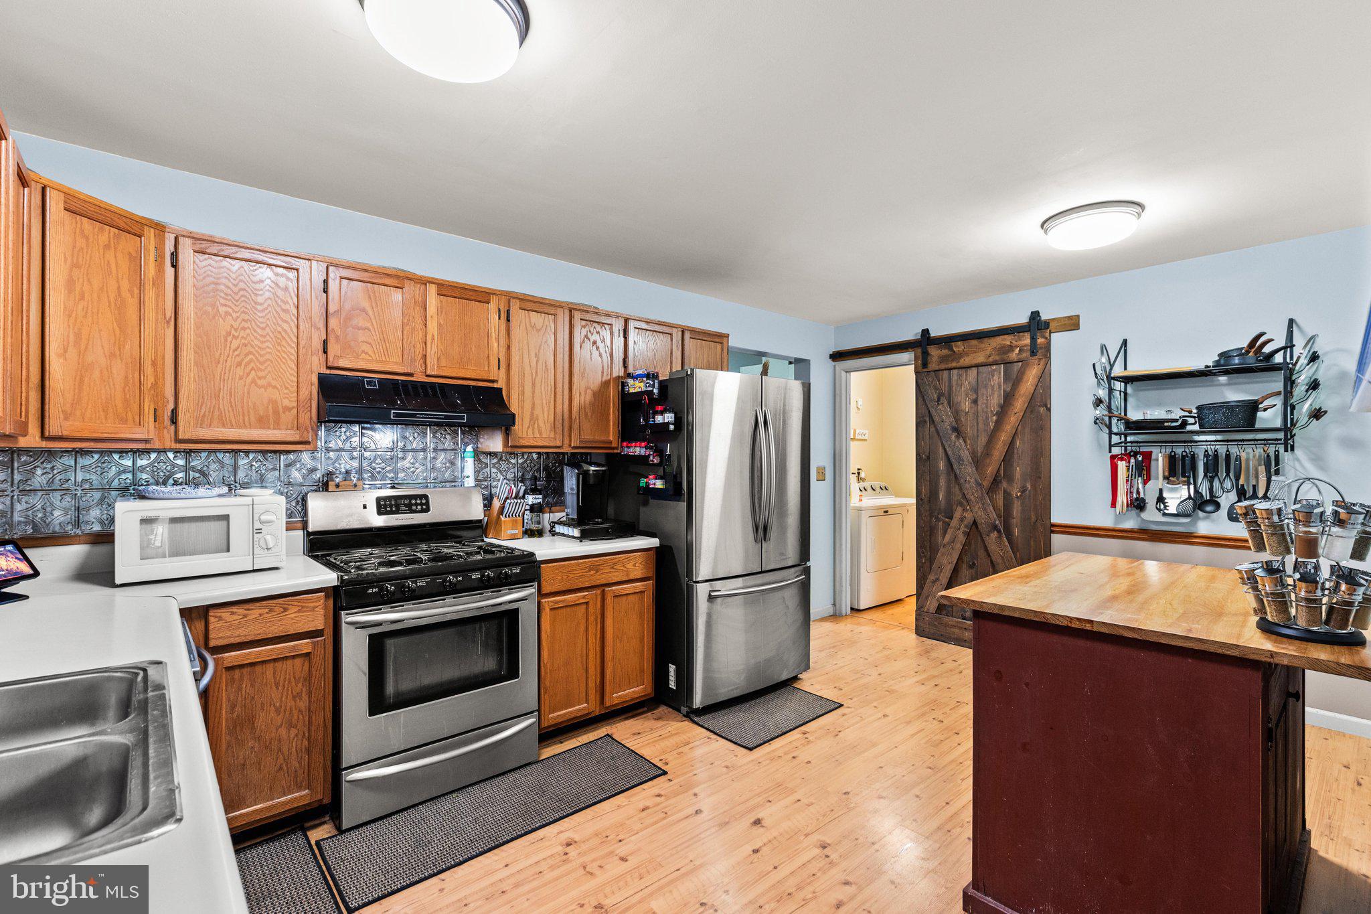
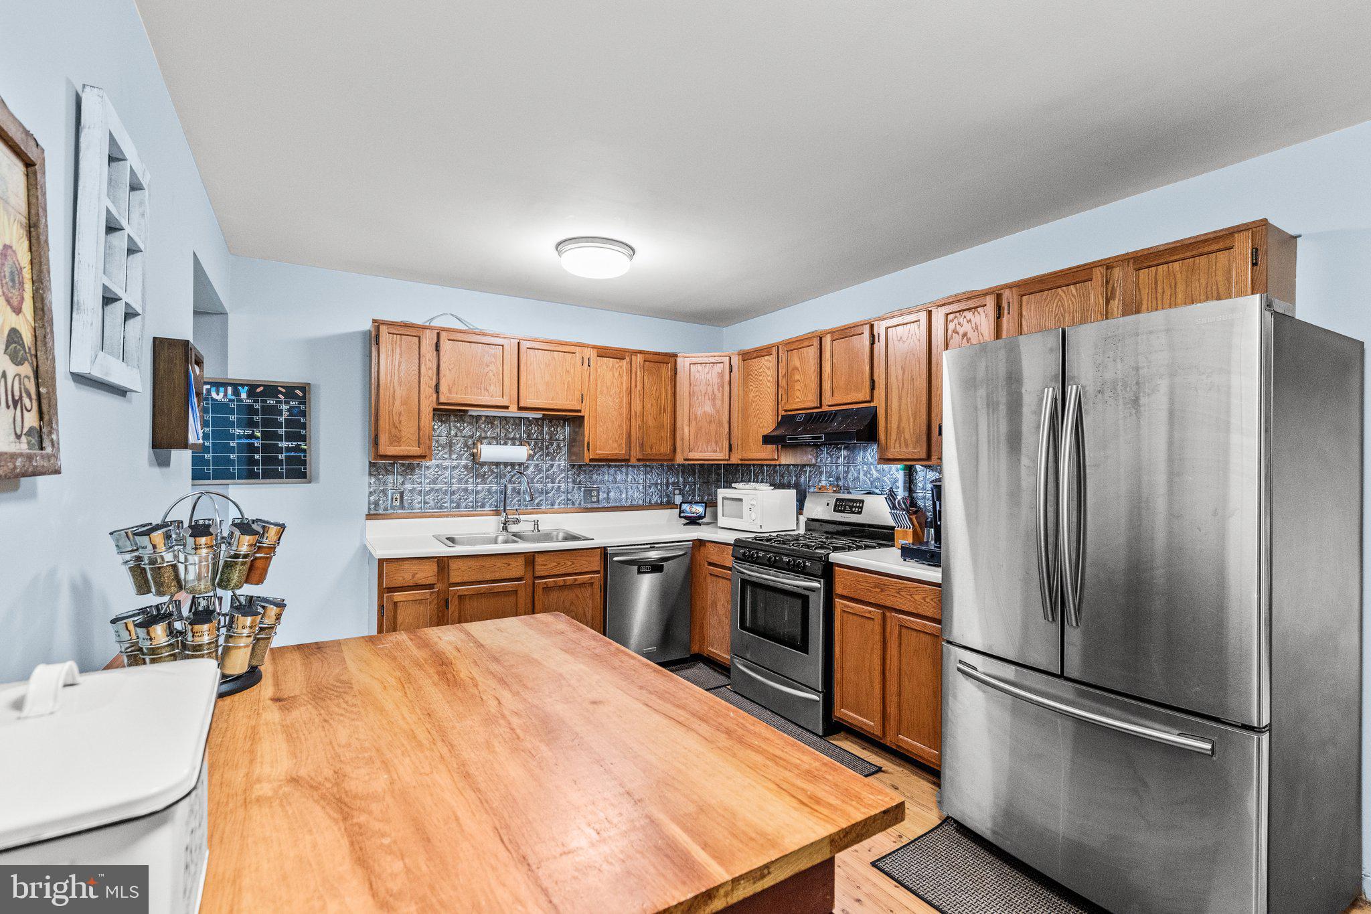
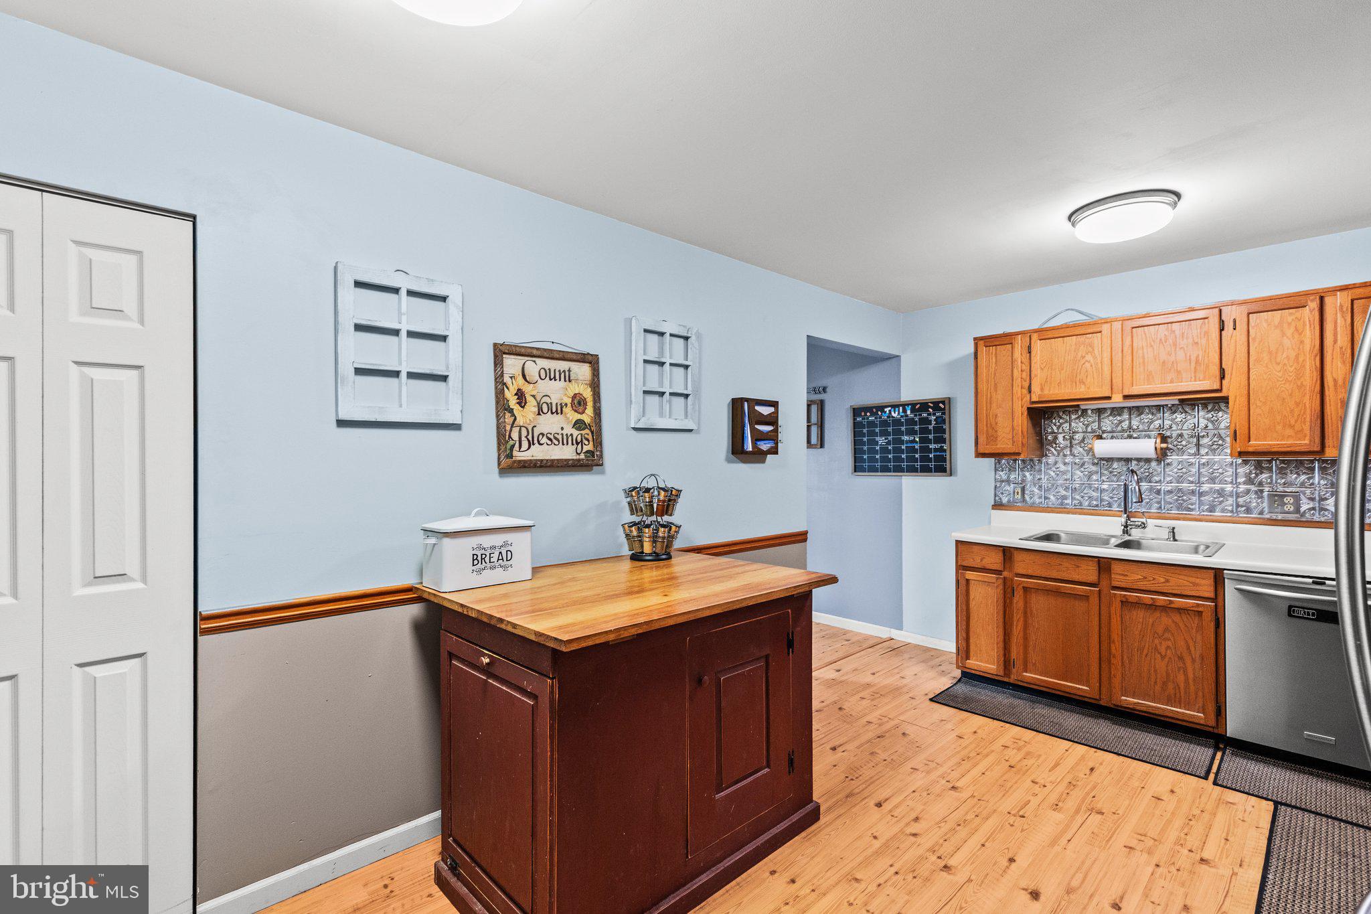
    Eat-in Kitchen

  • Total Bedrooms

    3

  • Bathrooms

    1

  • 1/2 Bathrooms

    1

  • Above Grade Finished Area

    1378.0

  • Basement YN

    NO

  • Cooling YN

    YES

  • Cooling

    Central Air, Electric

  • Heating YN

    YES

  • Heating

    Natural Gas, Forced Air

  • Main Level Bedrooms

    3

  • Pet friendly

    Yes

Exterior

  • Garage

    Yes

  • Garage spaces

    1

  • Construction Materials

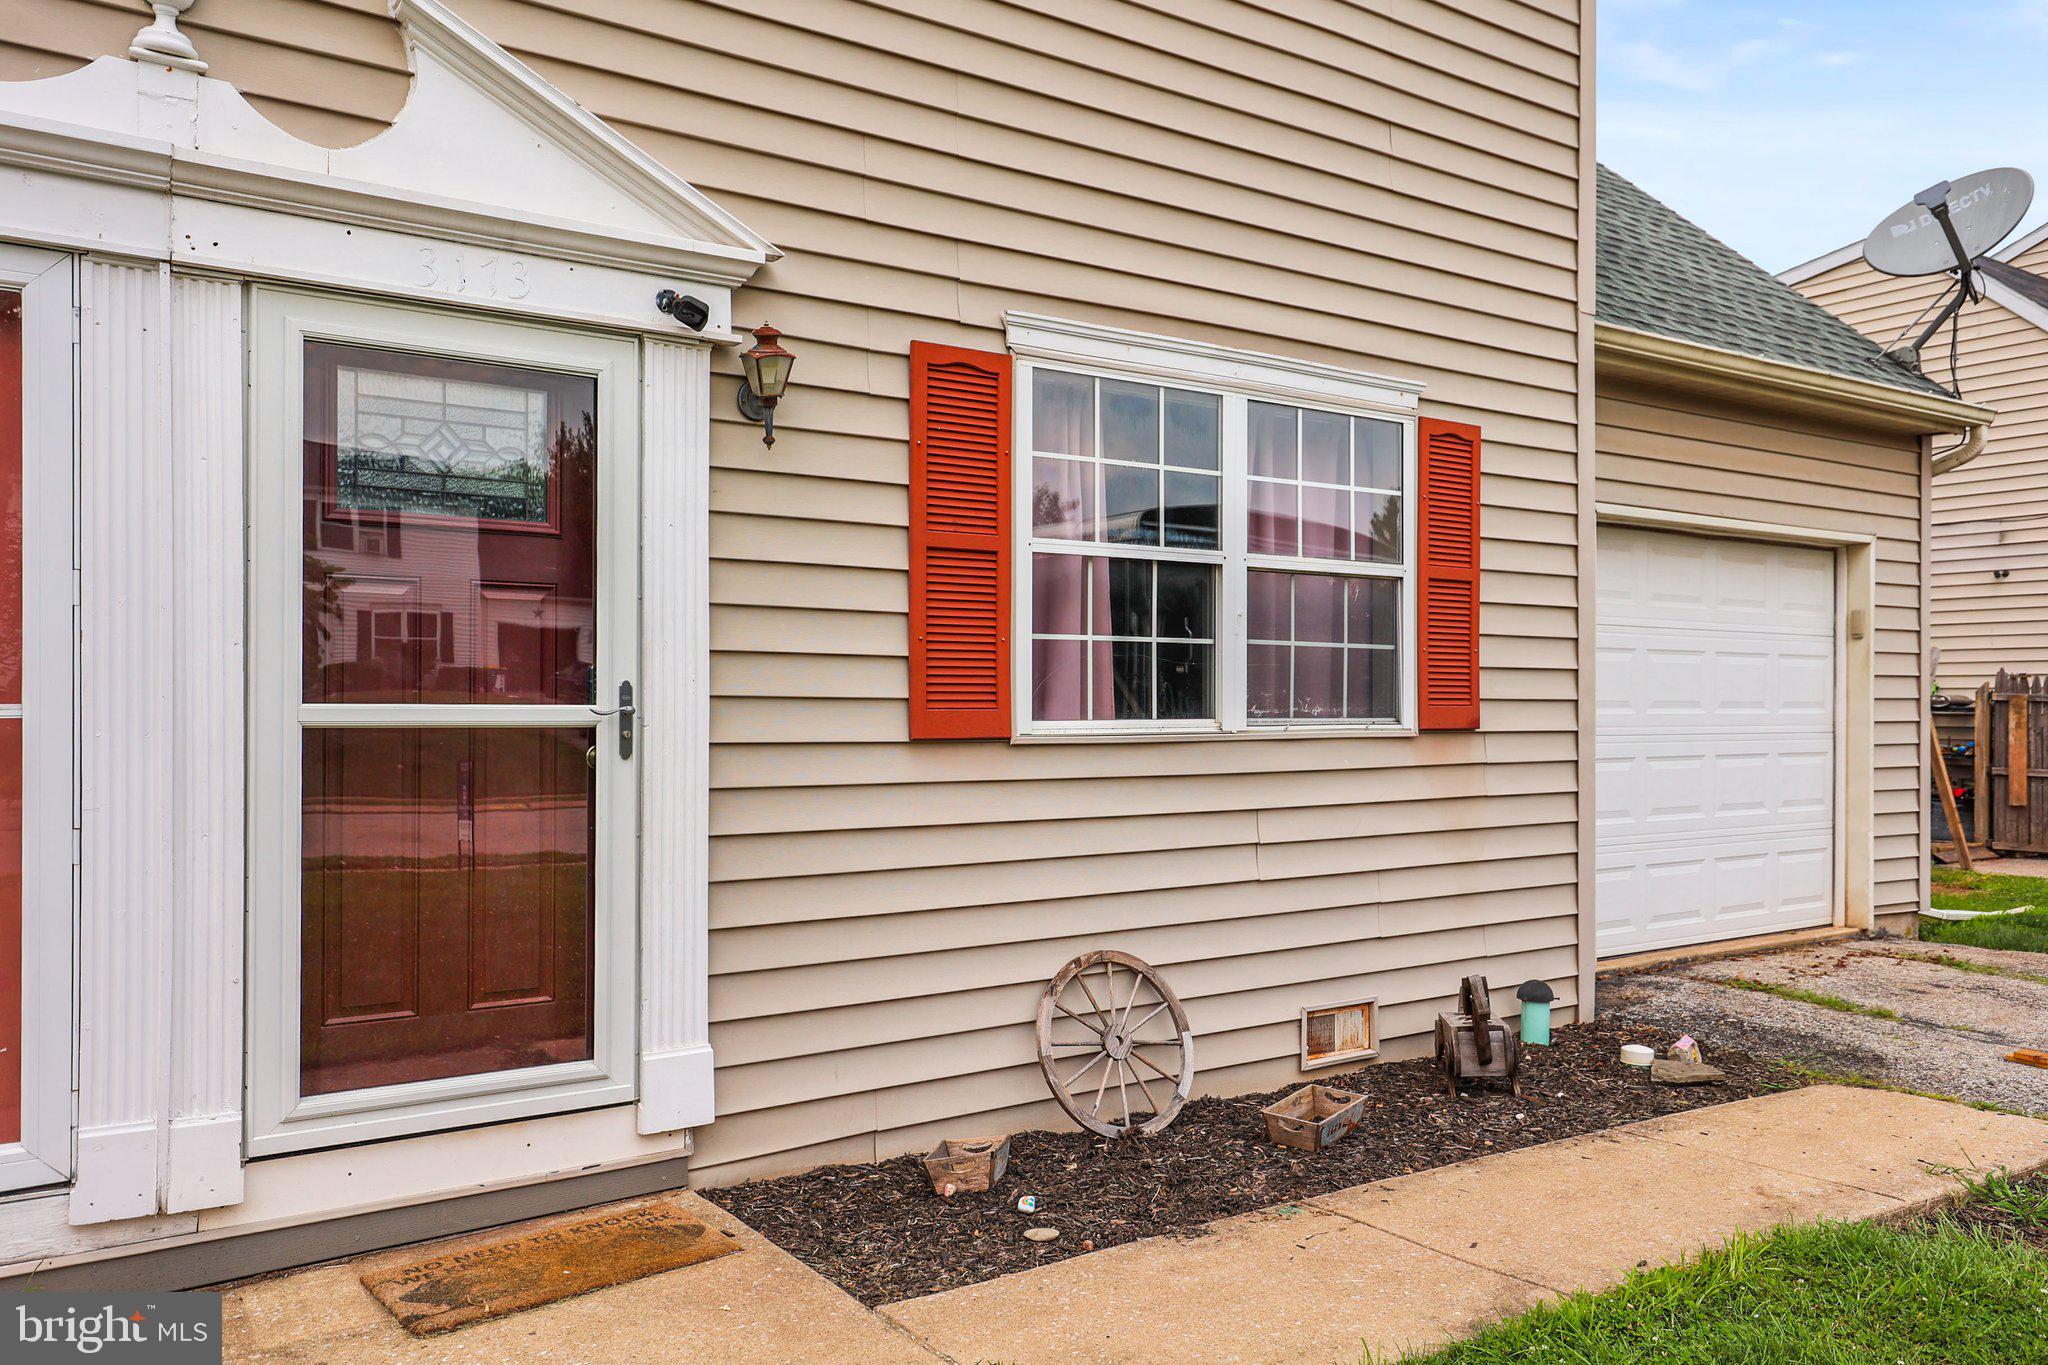
    Vinyl Siding, Asphalt

  • Parking

    Off Street, On Street, Garage, Driveway, Attached

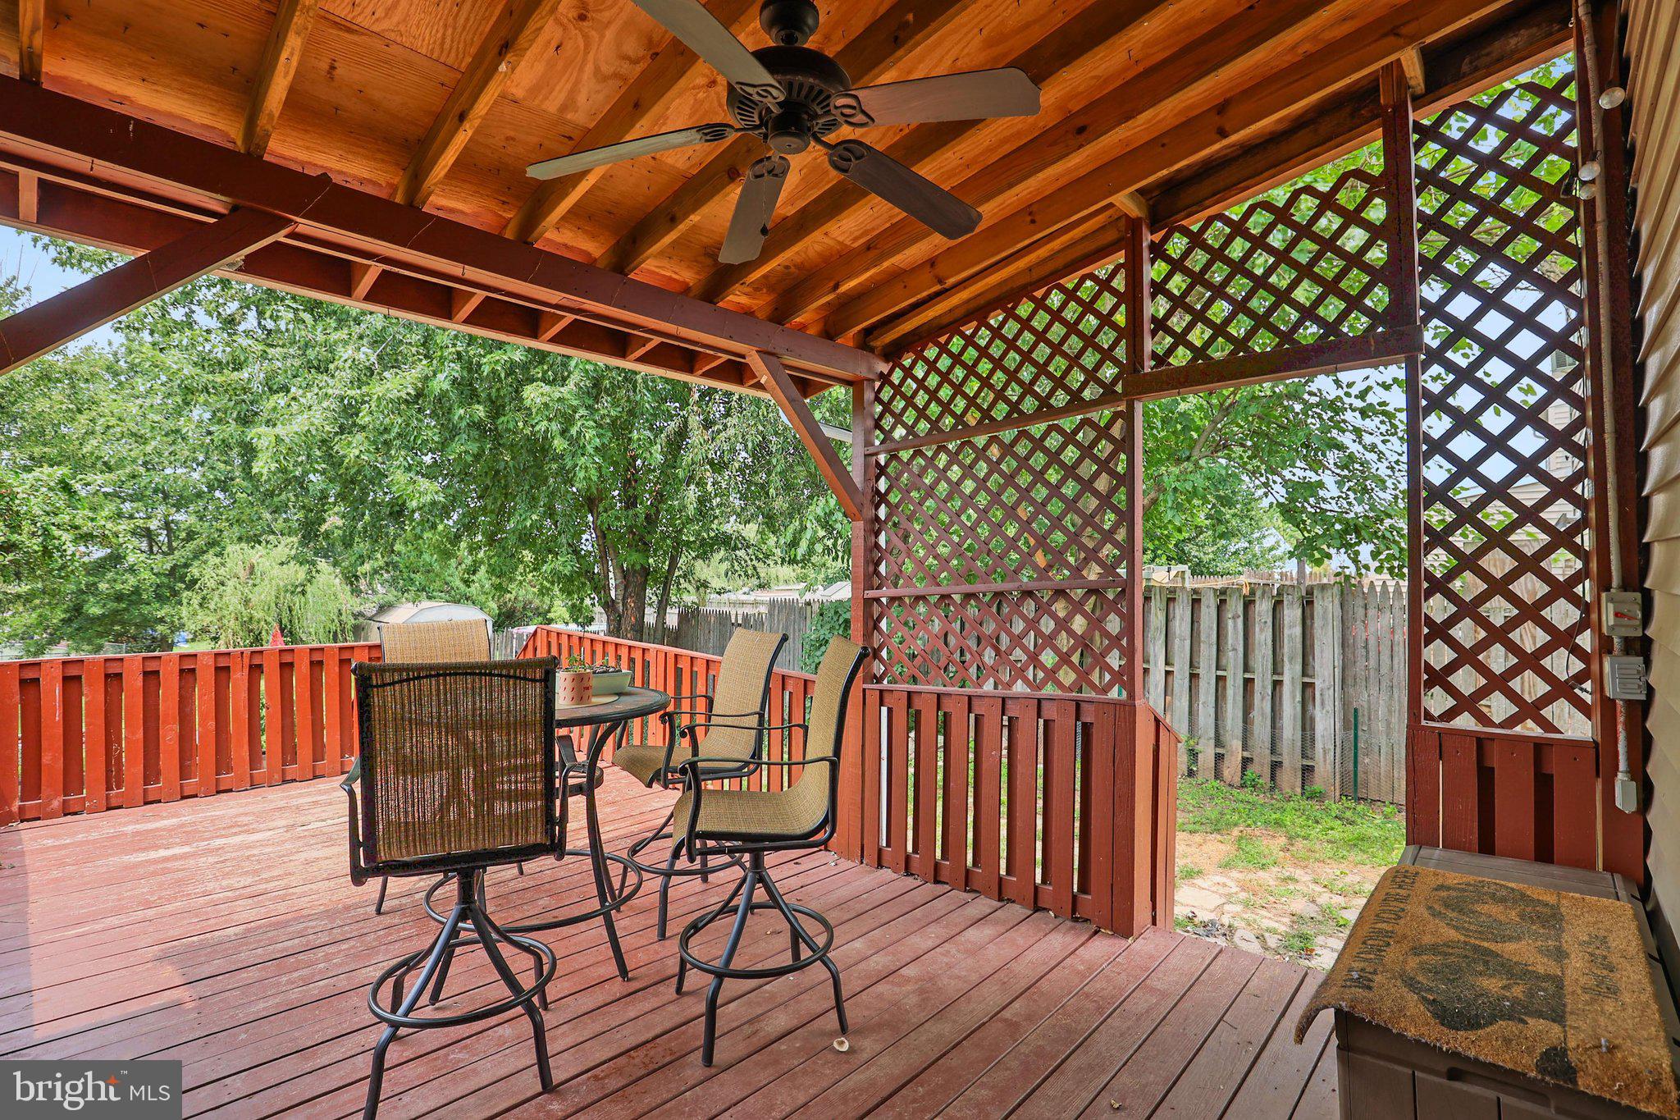
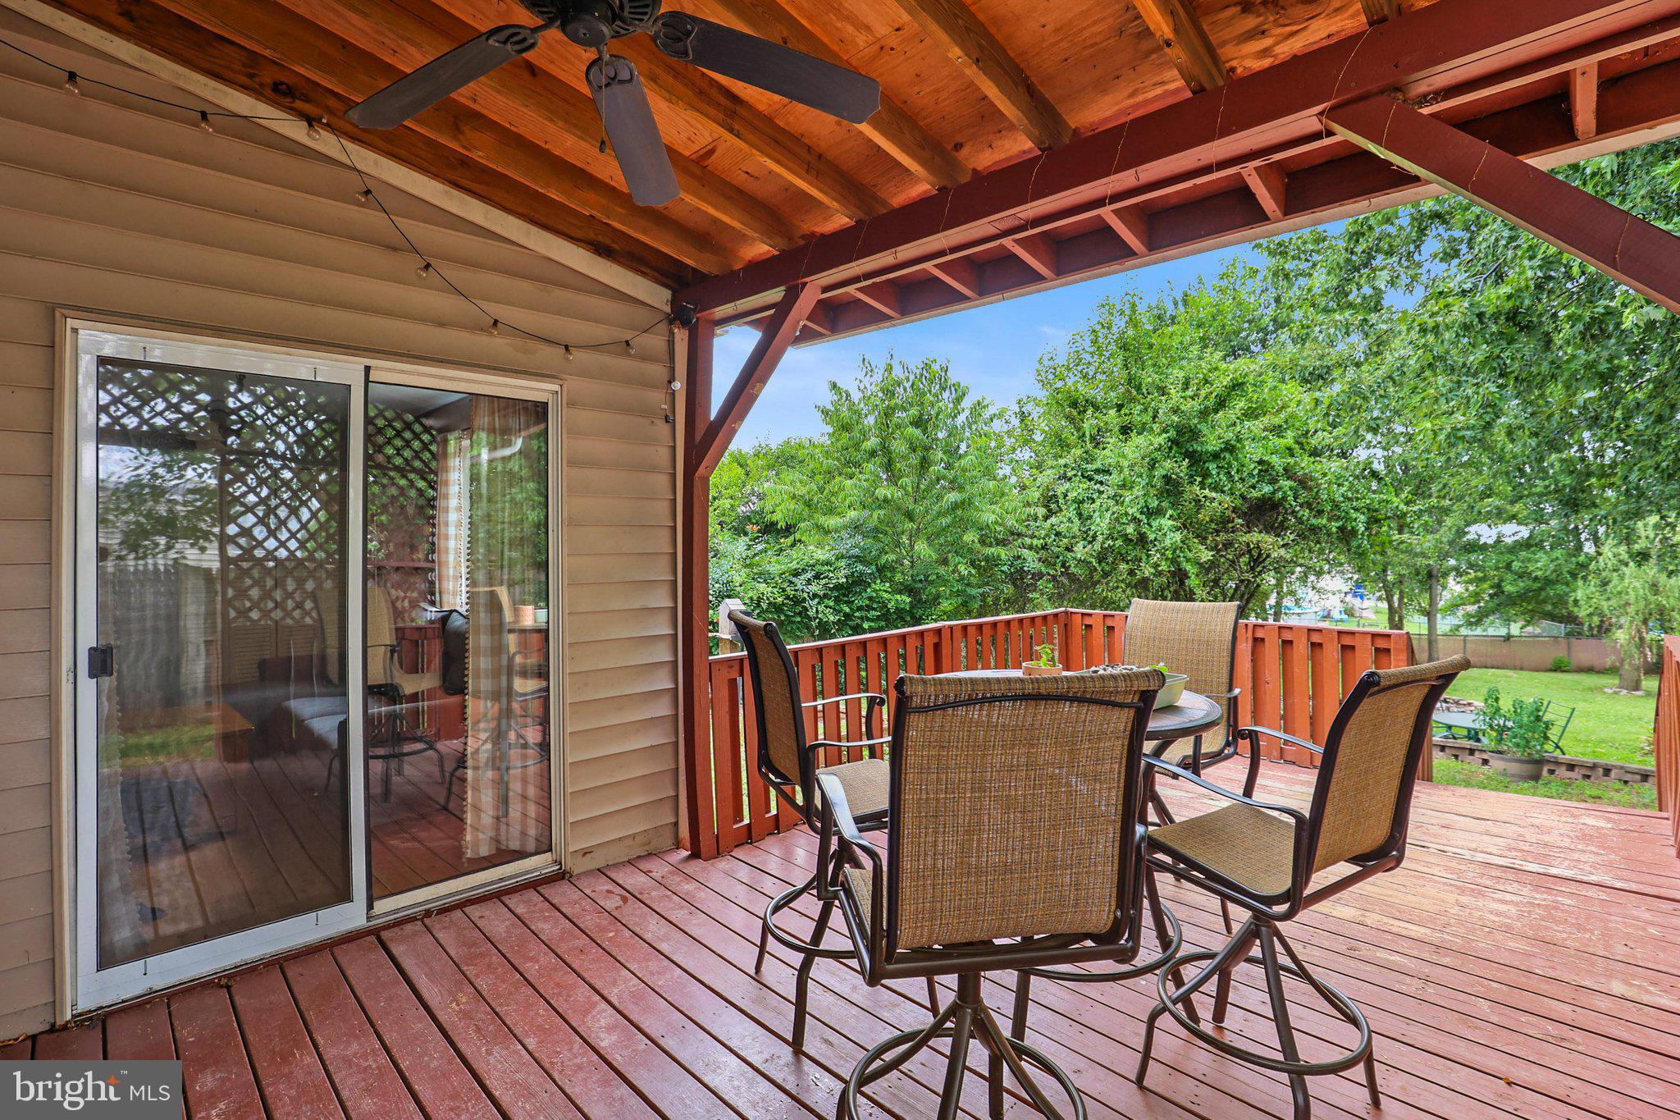
  • Patio and Porch Features

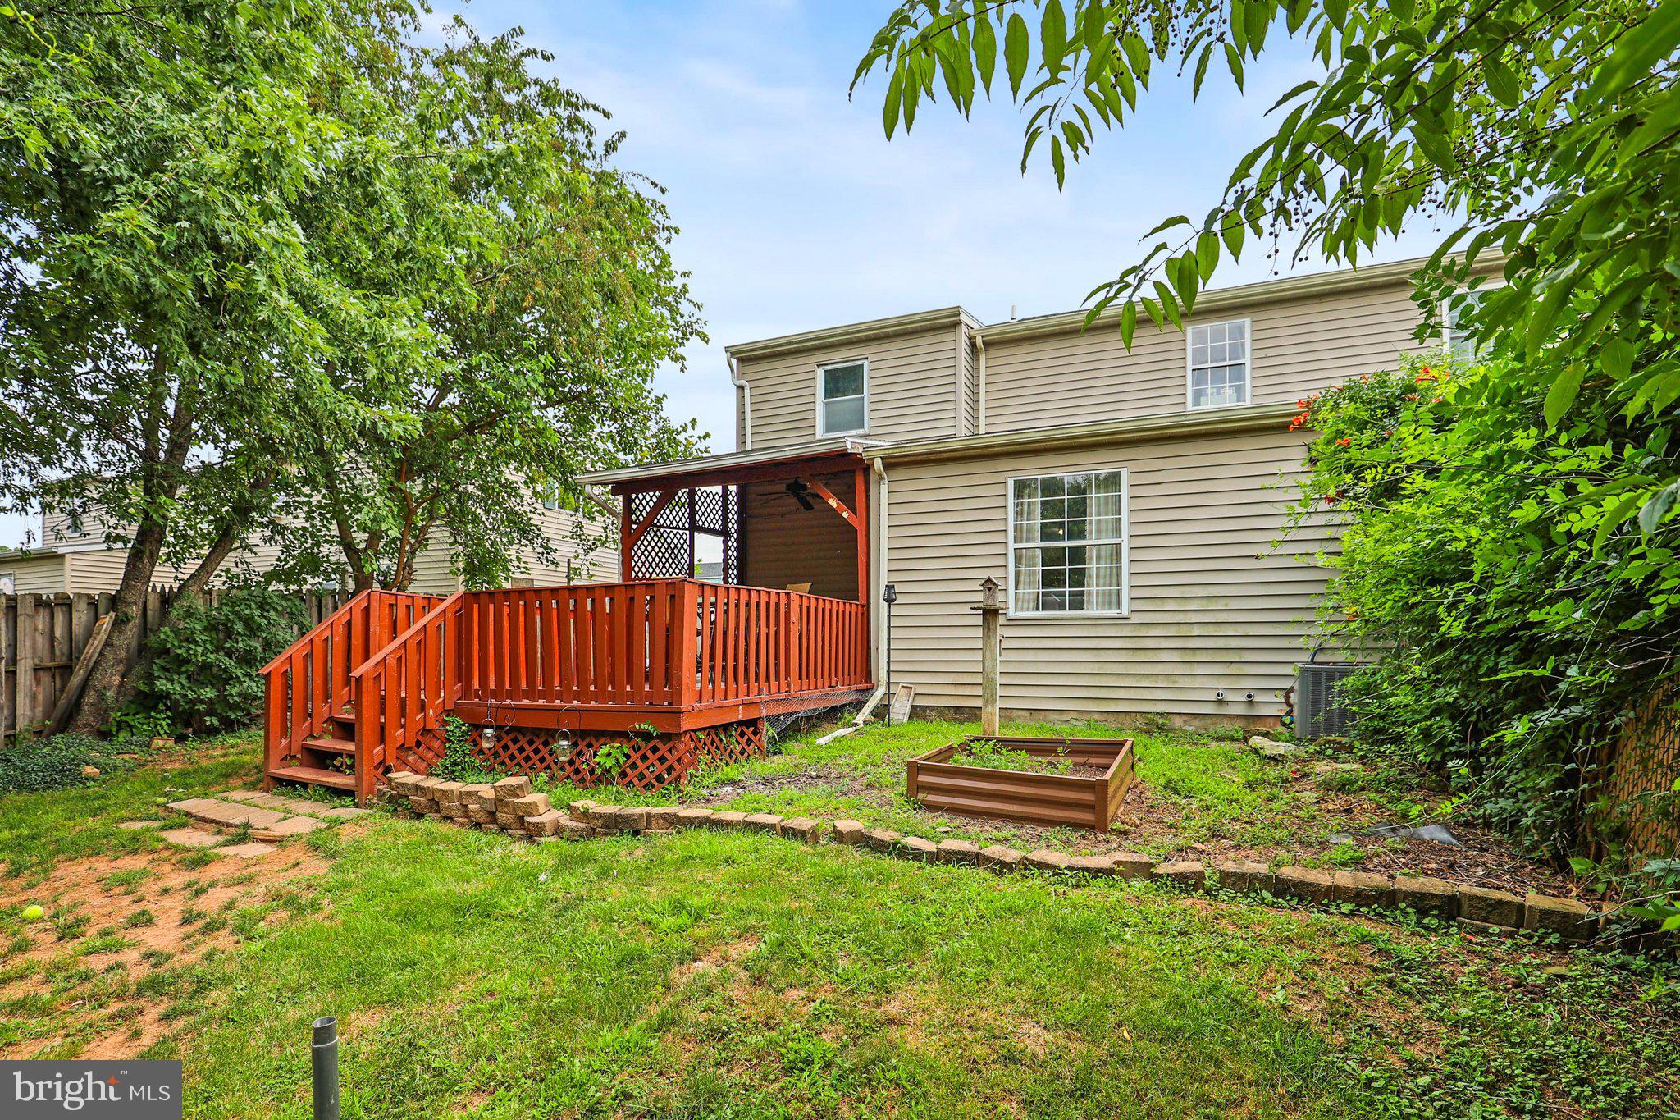
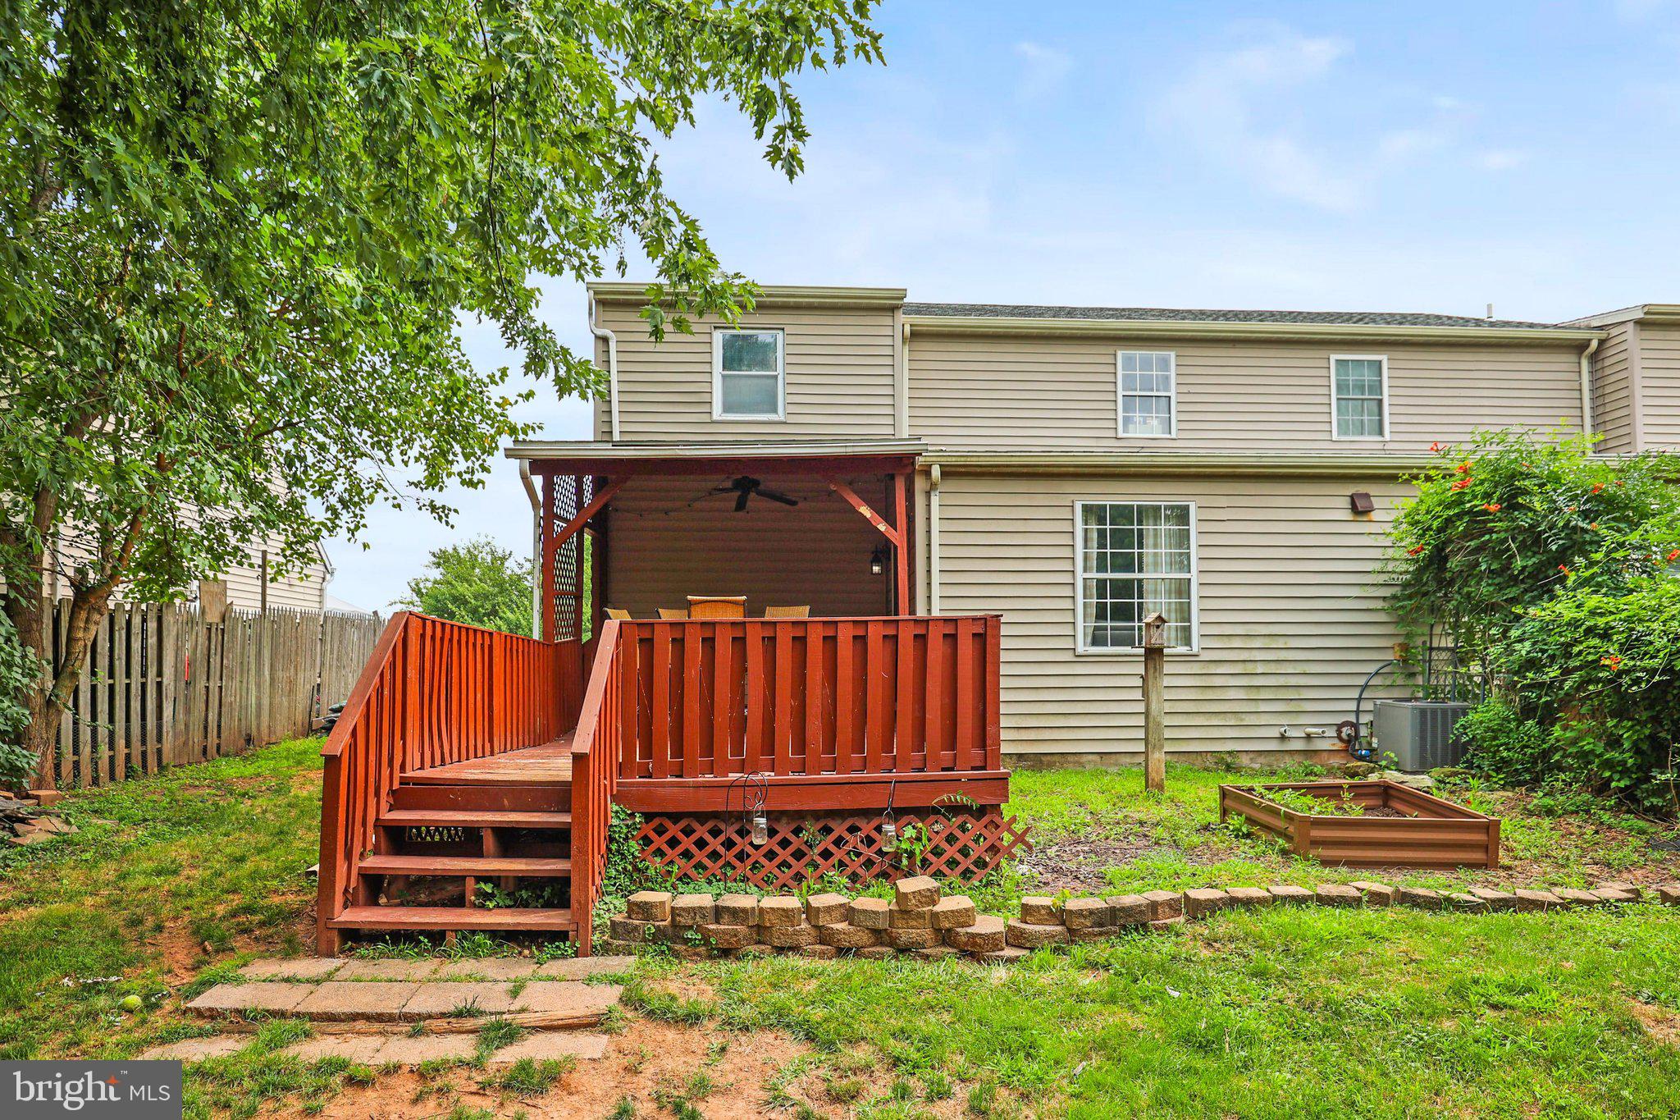
    Deck

  • Pool

    No

  • Waterfront YN

    NO

Area & Lot

  • Property Type

    Residential

  • Property Sub Type

    Townhouse

  • Architectural Style

    Other

Price

  • Sales Price

    $209,900

  • Tax Amount

    $2,664

  • Financing Options

    Cash, Conventional, VA, USDA, FHA

  • Sq. Footage

    1,378

  • Price/SqFt

    $152

HOA

  • Association

    No

School District

  • Elementary School

    WEIGELSTOWN

  • Middle School

    DOVER AREA INTRMD

  • High School

    DOVER AREA

Property Features

  • New Construction

    NO

  • Senior Community YN

    NO

  • Sewer

    Public Sewer

  • Tax Lot

    0001

  • Water Source

    Public

Schedule a Showing

Showing scheduled successfully.

<
>
IN PERSON
VIA CHAT

What is 3 + 4 ?


Change time

Mortgage calculator

Estimate your monthly mortgage payment, including the principal and interest, property taxes, and HOA. Adjust the values to generate a more accurate rate.

Your payment

Principal and Interest:

$

Property taxes:

$

HOA fees:

$

Total loan payment:

$

Total interest amount:

$

Location

County

YORK

Elementary School

WEIGELSTOWN

Middle School

DOVER AREA INTRMD

High School

DOVER AREA

Listing Courtesy of Kenneth Eugene Rudacille , Coldwell Banker Realty

RealHub Information is provided exclusively for consumers' personal, non-commercial use, and it may not be used for any purpose other than to identify prospective properties consumers may be interested in purchasing. All information deemed reliable but not guaranteed and should be independently verified. All properties are subject to prior sale, change or withdrawal. RealHub website owner shall not be responsible for any typographical errors, misinformation, misprints and shall be held totally harmless.

Agent Nick Polinchock

Owner, Chief Executive Officer, Portfolio Advisor

Nick Polinchock

Call Nick today to schedule a private showing.


* Listings on this website come from the FMLS IDX Compilation and may be held by brokerage firms other than the owner of this website. The listing brokerage is identified in any listing details. Information is deemed reliable but is not guaranteed. If you believe any FMLS listing contains material that infringes your copyrighted work please click here to review our DMCA policy and learn how to submit a takedown request.© 2024 FMLS.
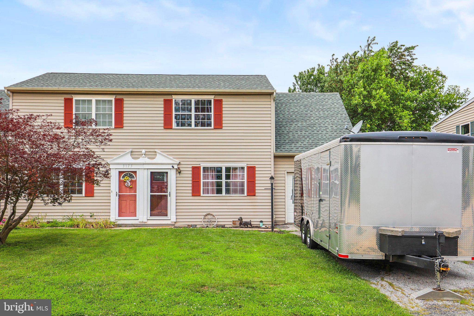
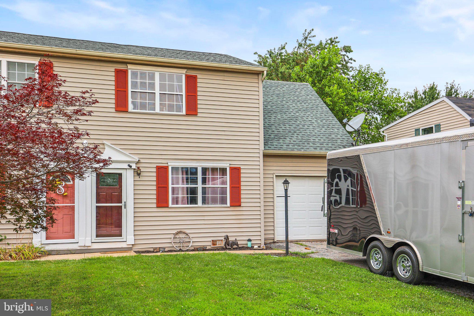
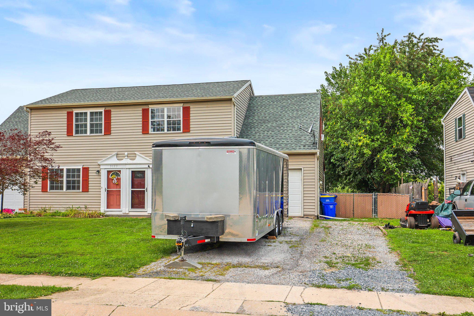
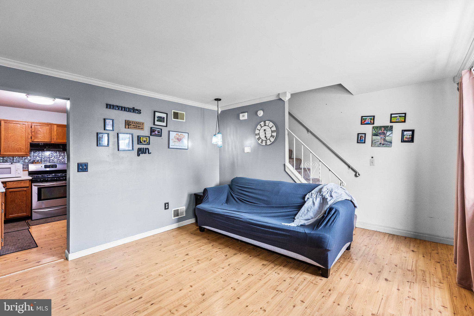
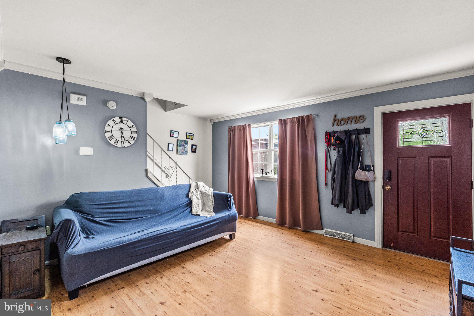
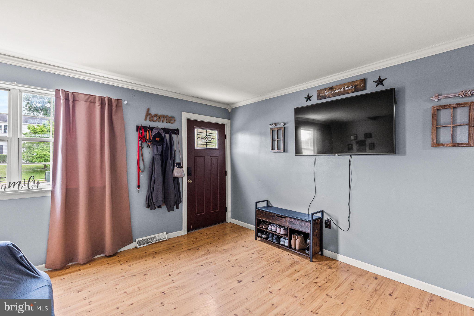
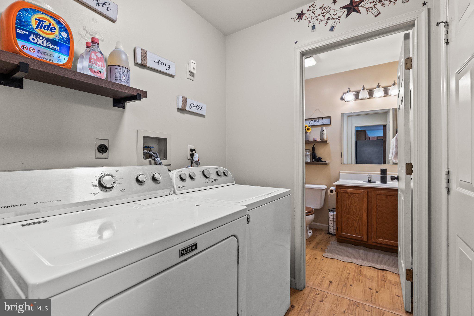
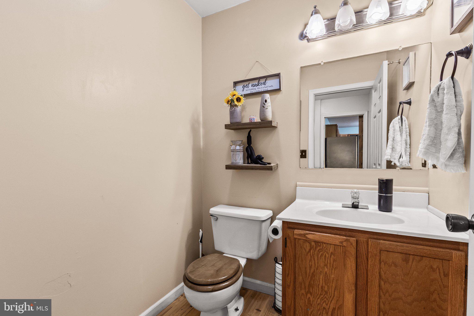
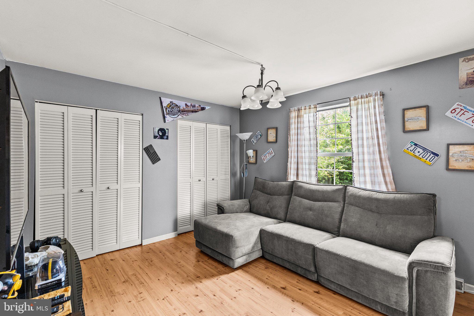
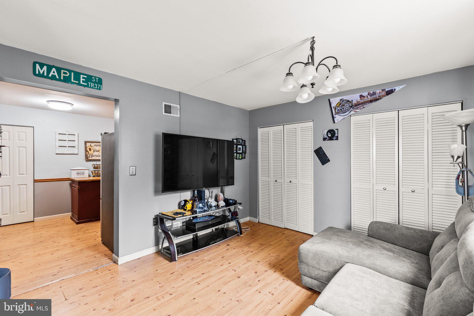
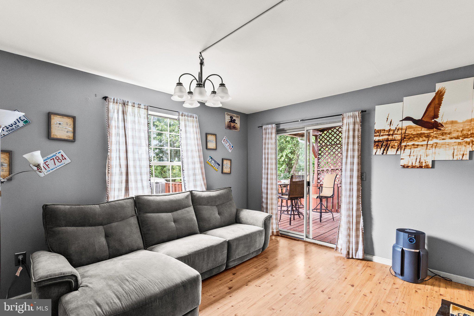
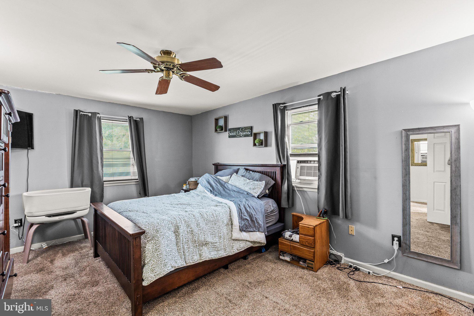
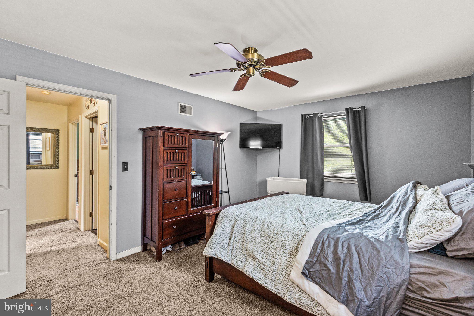
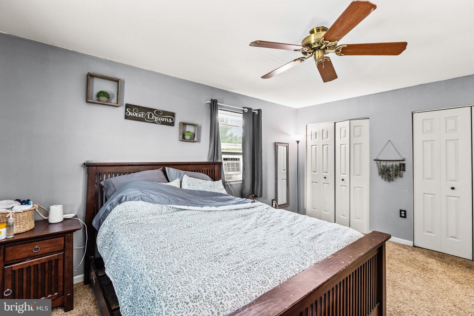
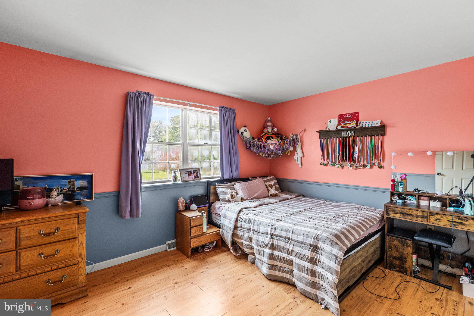
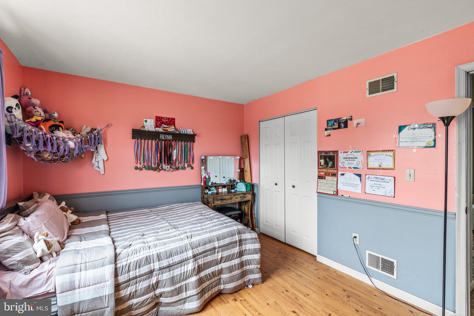
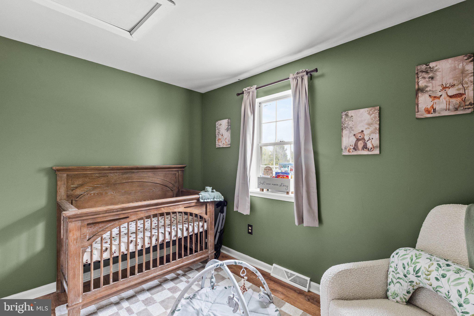
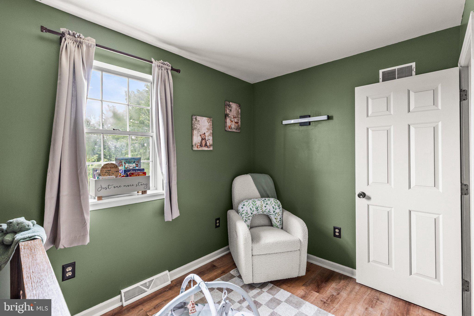
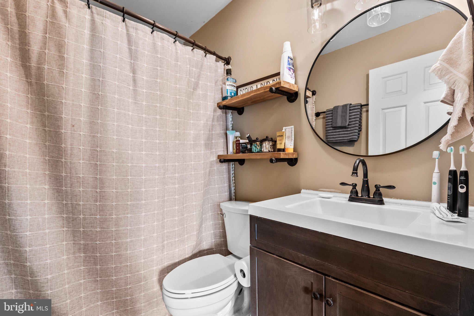
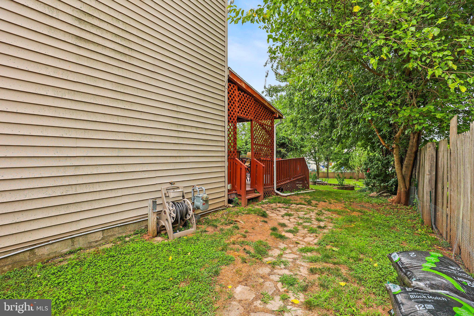
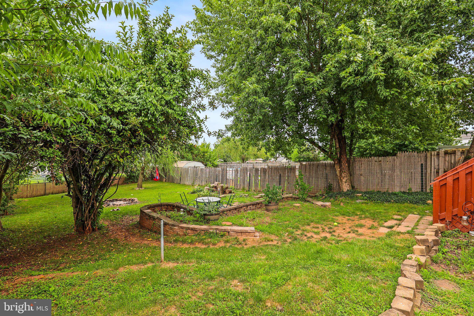
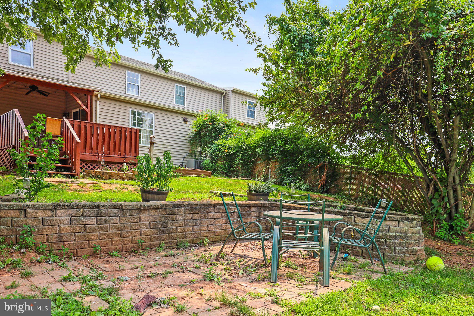
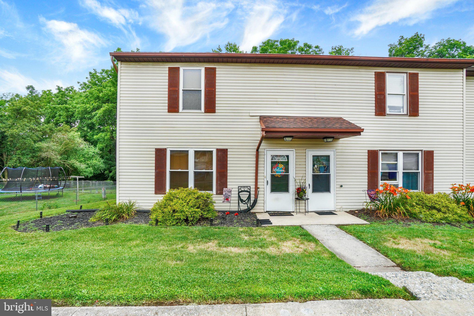
This 3-bedroom, 1.5-bathroom house offers approximately 1,378 square feet of living space. The primary bedroom features ample natural lighting and spacious closet storage. The two additional bedrooms are well-proportioned and could accommodate a variety of furniture arrangements. The 1.5 bathrooms include a primary bathroom with a vanity and a half bathroom located off the main living area. The layout seamlessly connects the living room, dining area, and kitchen, creating a comfortable and functional flow throughout the home. The kitchen is equipped with cabinetry providing generous storage. The fenced backyard offers a private outdoor space with room for various activities. This home is situated in a convenient location with access to Rt. 83 and Rt. 30 along with local amenities.

3173 FALCON LANE 82B

Message successfully sent.

What would you like to know?

What is 3 + 4 ?

I agree to receive email communication and understand I can unsubscribe at any time.

I agree to be contacted by TNT Real Estate Solutions via call, email, and text for real estate services. To opt out, you can reply 'stop' at any time or reply 'help' for assistance. You can also click the unsubscribe link in the emails. Message and data rates may apply. Message frequency may vary. Privacy Policy

Related Properties

One-Floor Living, Spacious Living Room, Large Fenced Yard & Additional Outdoor Space!

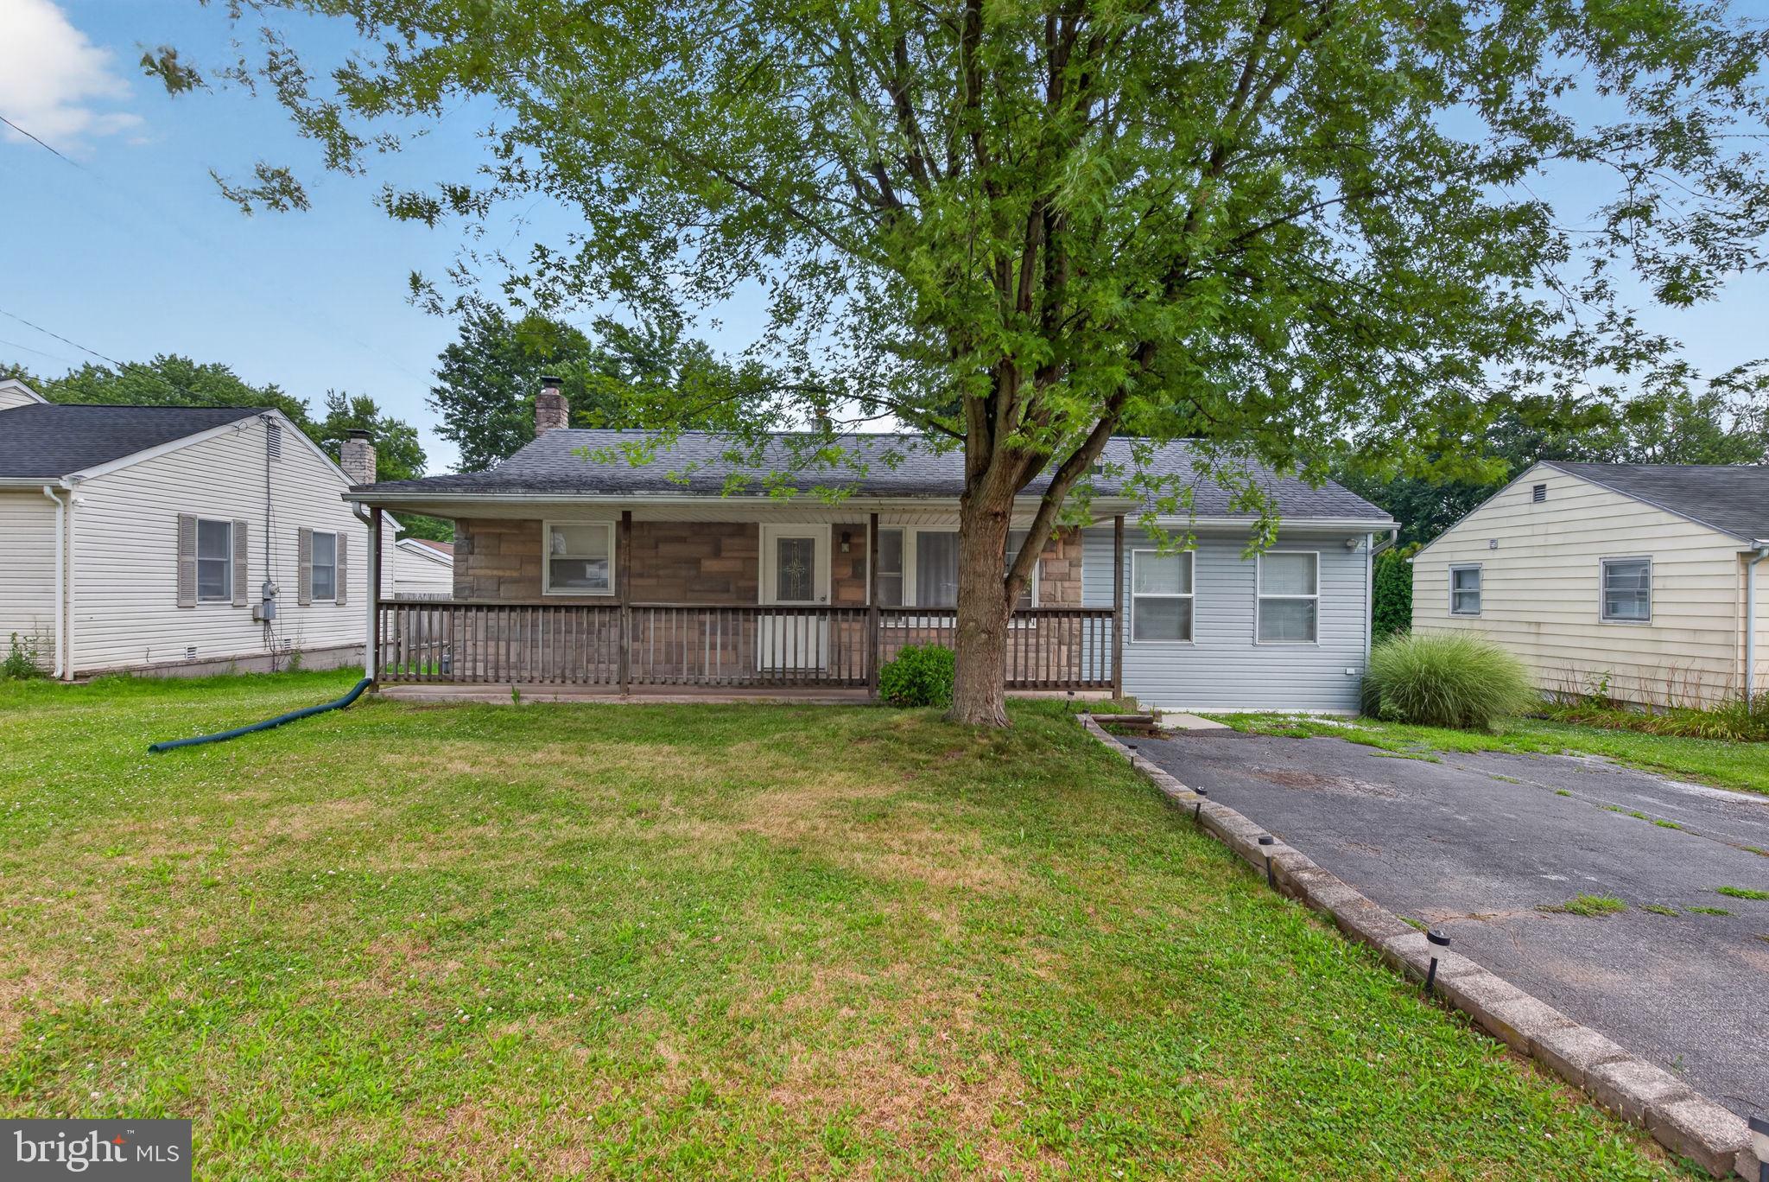
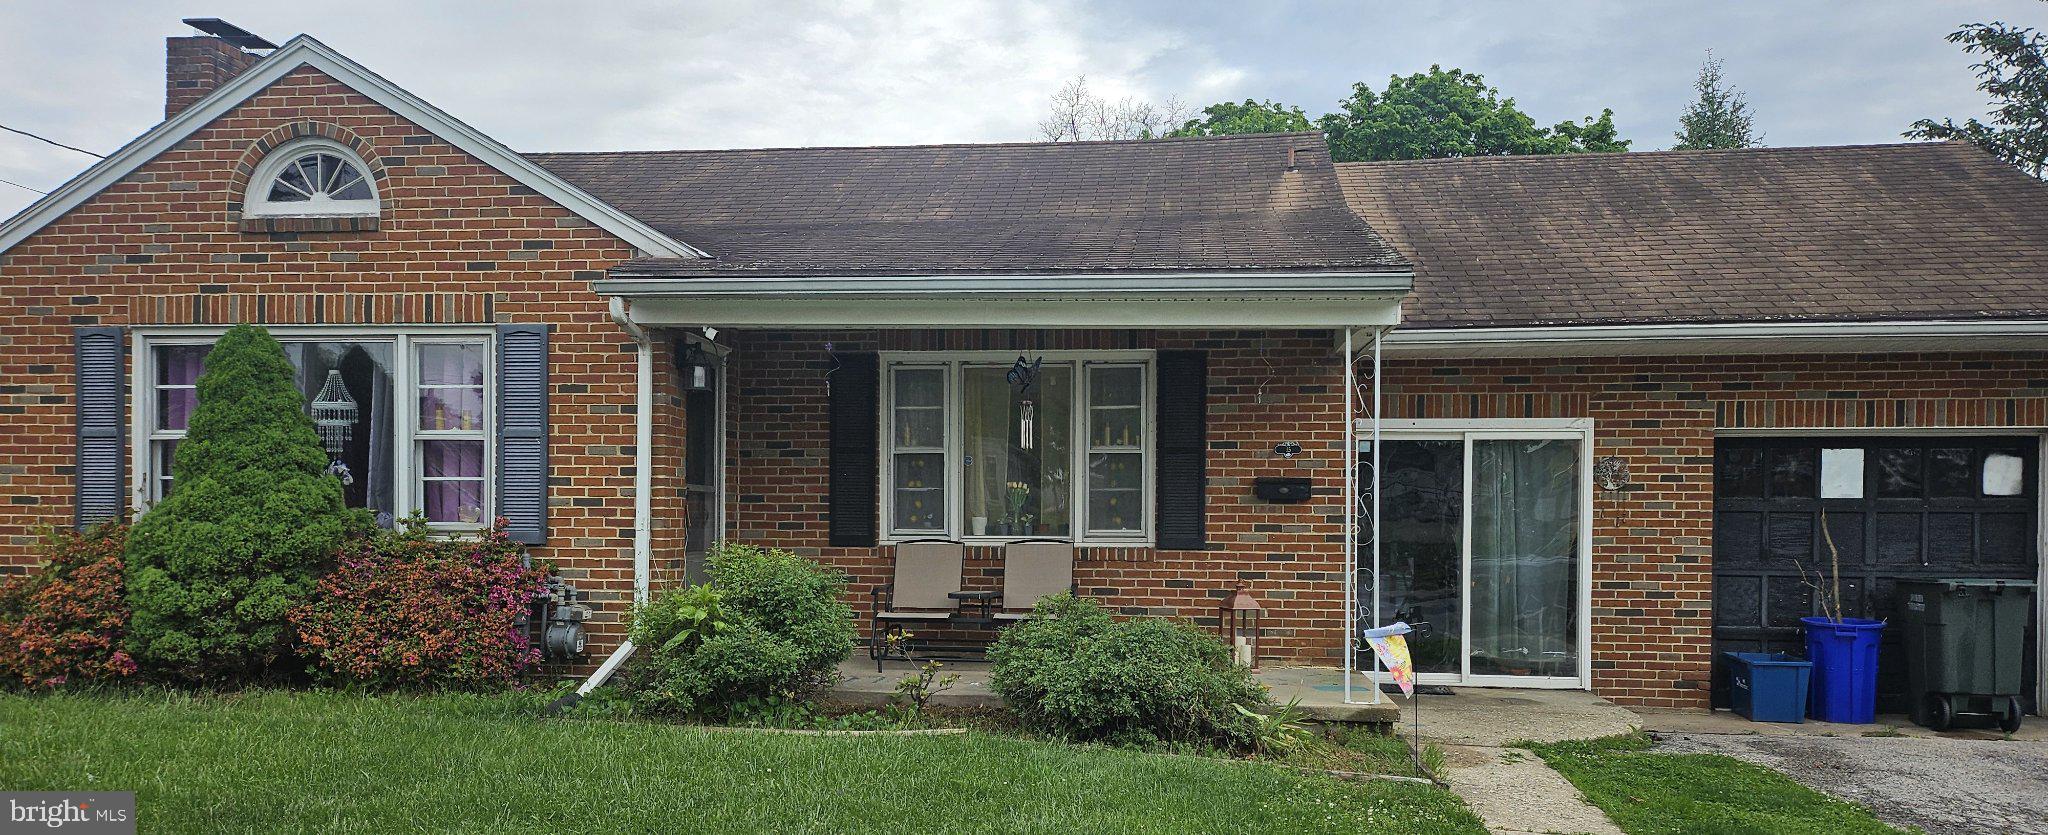
Located just off Carlisle Road in Dover, this charming and well-maintained 2-bedroom, 1-bath ranch offers 1,290 sq ft of comfortable living space, plus 550 sq ft of additional basement space.

Enjoy the convenience of ranch-style living with bedrooms, kitchen, dining area, and bathroom on one level, with only a few steps leading down into the spacious living room. Inside, you’ll find original hardwood floors that add warmth and character, an updated bathroom featuring a walk-in shower and new tile, and a bright living area filled with natural light. The fireplace and wood stove create a cozy atmosphere throughout the seasons.

The kitchen and dining area offer a functional layout for everyday living and entertaining and include a newer Samsung gas range. Just off the main living space, the bright sunroom/mudroom provides additional flexible living space with plenty of natural light.

Additional features include newer fencing, an oversized rebuilt shed with storage and workshop potential, newer air conditioning units, a whole-house water softener, reverse osmosis water filtration system, and included front-load washer and dryer.

Step outside to enjoy a large fenced yard with additional outdoor space beyond the fence. The oversized shed provides excellent storage and workspace.

The basement provides over 550 sq ft of additional usable space, including a utility room and laundry area, with room for storage, hobbies, a home gym, workshop space, or future finishing possibilities.

Public records show lot as .24 acres, but an additional lot is recorded on the deed which makes the total lot over .5 acres.
#PAYK2107254

DOVER

2725 OAKLAND ROAD

2 Beds

1 Baths

1,290 Sq.Ft.

$249,900

MLS#: PAYK2107254
Investor preferred, the property is part of an estate with a long-term tenant who would like to stay. Seller is selling "where is - as is" and has no desire or intention to evict the tenant. Well-maintained and in excellent shape, but will need some updates.
#PAYK2104564

DOVER

15 N QUEEN STREET

3 Beds

1 Baths

1,255 Sq.Ft.

$234,900

MLS#: PAYK2104564
A lot of charm in a little home! This meticulously maintained residence is move in ready and loaded with value! With ample room size, and thoughtful layout- entertaining is a breeze.  This home is not located in an HOA, thus allowing for customization and creative potential to flourish. By building and installing a new shed and gazebo, seller has created a haven in the back yard- the best part is, there's more room to expand! We could go on about how awesome this home is, but you'll just have to come see the rest yourself!
#PAYK2107216

DOVER

3119 GALAXY ROAD

2 Beds

1 Baths

1,120 Sq.Ft.

$210,000

MLS#: PAYK2107216
New on site today
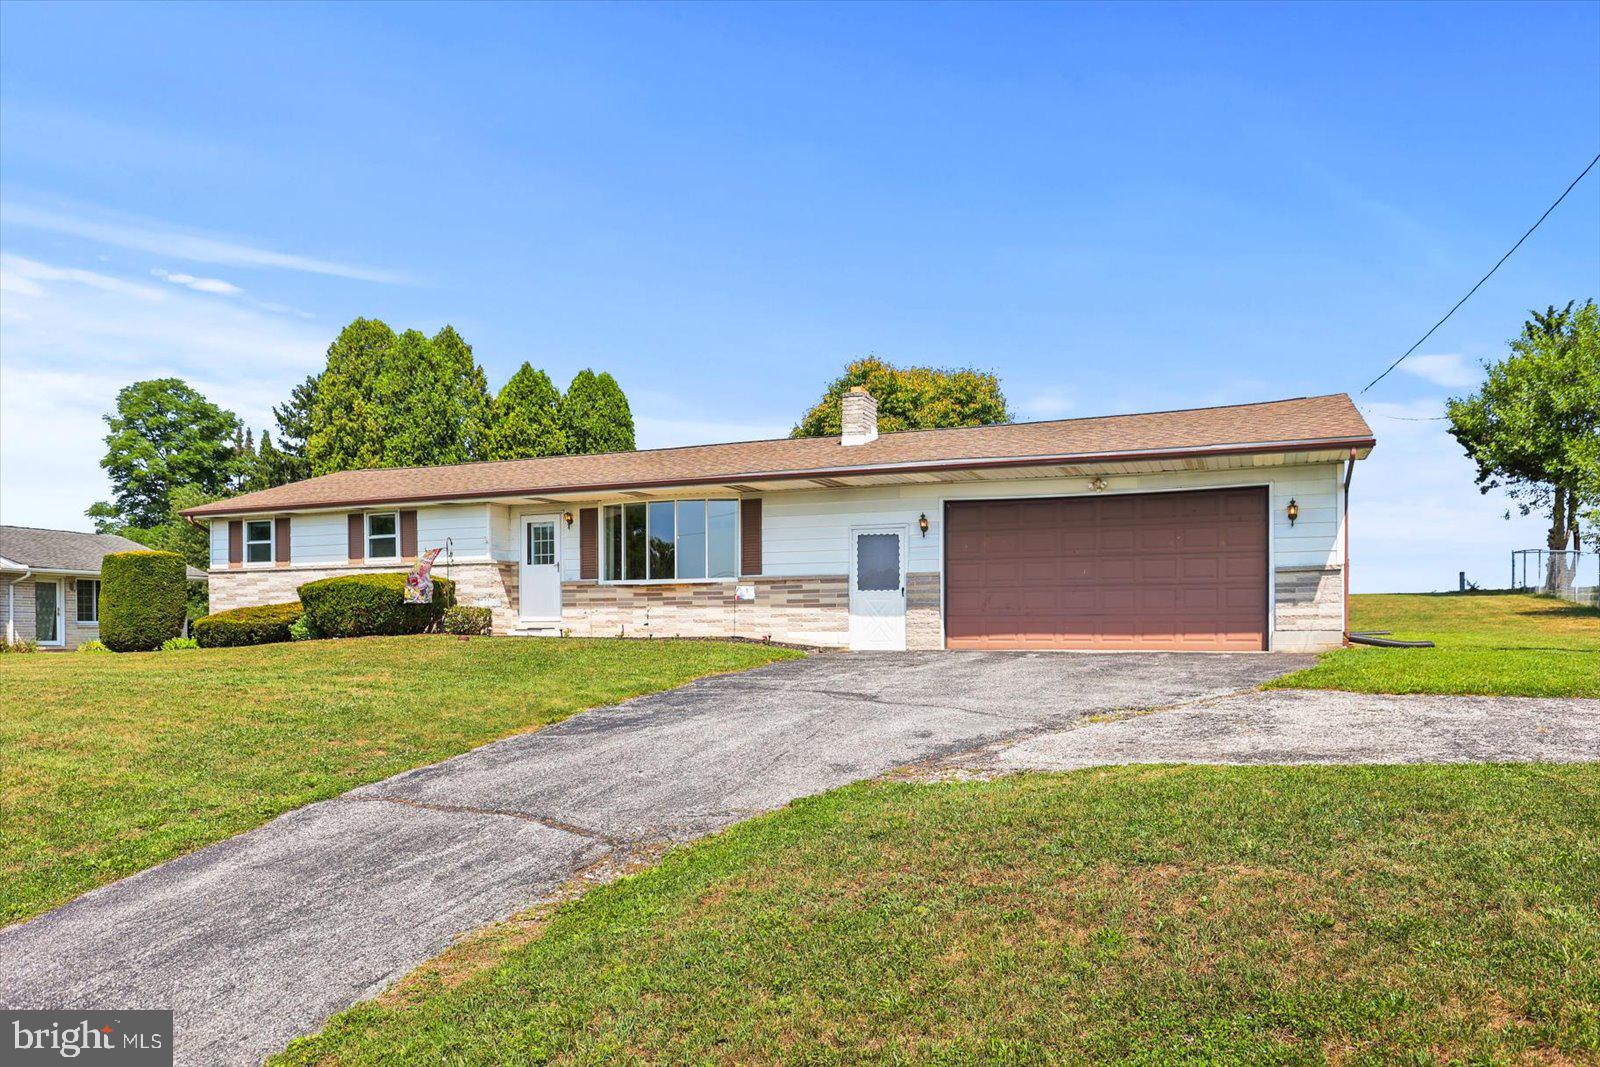
Welcome to 3591 Emig School Road, a well maintained Rancher in Dover school district with an oversized 2 car garage and breathtaking views of neighboring farmland! Inside you’ll find 3 bedrooms, 1 full bathroom, original hardwood floors, a spacious living room, and an eat-in kitchen with a separate dining area. Just off the dining space, a bright and inviting sunroom features vaulted ceilings and an abundance of windows, creating the perfect place to relax while overlooking the expansive backyard. Off the main living area are 3 good sized bedrooms, all with hardwood floors and the full bathroom with access from the hallway and primary bedroom.  The lower level offers a large rec room with paneled walls and a gas fireplace. With just a few finishing touches, this space has incredible potential to become the perfect family room, game room, or entertaining area. Finally when looking to relax outdoors, step outside and enjoy the peaceful backyard, where stunning panoramic views of the neighboring farm provide a picturesque setting for relaxing, gardening, or gathering with family and friends. Don't miss the opportunity to make this beautiful property your home. It truly is a must see to appreciate all it has to offer!
#PAYK2106942

DOVER

3591 EMIG SCHOOL ROAD

3 Beds

1 Baths

1,390 Sq.Ft.

$239,900

MLS#: PAYK2106942

 - property

Send a message

Message successfully sent.

Your message

What is 3 + 4 ?

Reason for contacting?

I agree to receive email communication and understand I can unsubscribe at any time.

I agree to be contacted by TNT Real Estate Solutions via call, email, and text for real estate services. To opt out, you can reply 'stop' at any time or reply 'help' for assistance. You can also click the unsubscribe link in the emails. Message and data rates may apply. Message frequency may vary. Privacy Policy

Sign Out

Virtual Assistant

Would you like to take the next step with this property? We can help you schedule a showing or virtual tour, or send you more details.

Yes, I would like more information.

Thank You for Your Reply, One of Our Agents will contact you as soon as possible

No, maybe later.

Thank you, you can always contact me via email, phone number or through the contact form.

Realhub AI

Lucy - Your AI-Powered Realtor

Update Your Temporary Password

Personalize your search

Enter your email and we'll notify you immediately when new listings match what you're looking for.

or enter email address

Already have an account ? Login here

Continue your home search

I agree to receive communications and understand I can unsubscribe at any time.

I agree to be contacted by TNT Real Estate Solutions via call, email, and text for real estate services. To opt out, you can reply 'stop' at any time or reply 'help' for assistance. You can also click the unsubscribe link in the emails. Message and data rates may apply. Message frequency may vary. Privacy Policy

Already have an account ? Login here

We use cookies

We use cookies primarily for analytics to enhance your experience. By accepting, you agree to our use of these cookies. You can manage your preferences or learn more about our cookies policy.