Features & Amenities

Interior

  • Other Interior Features

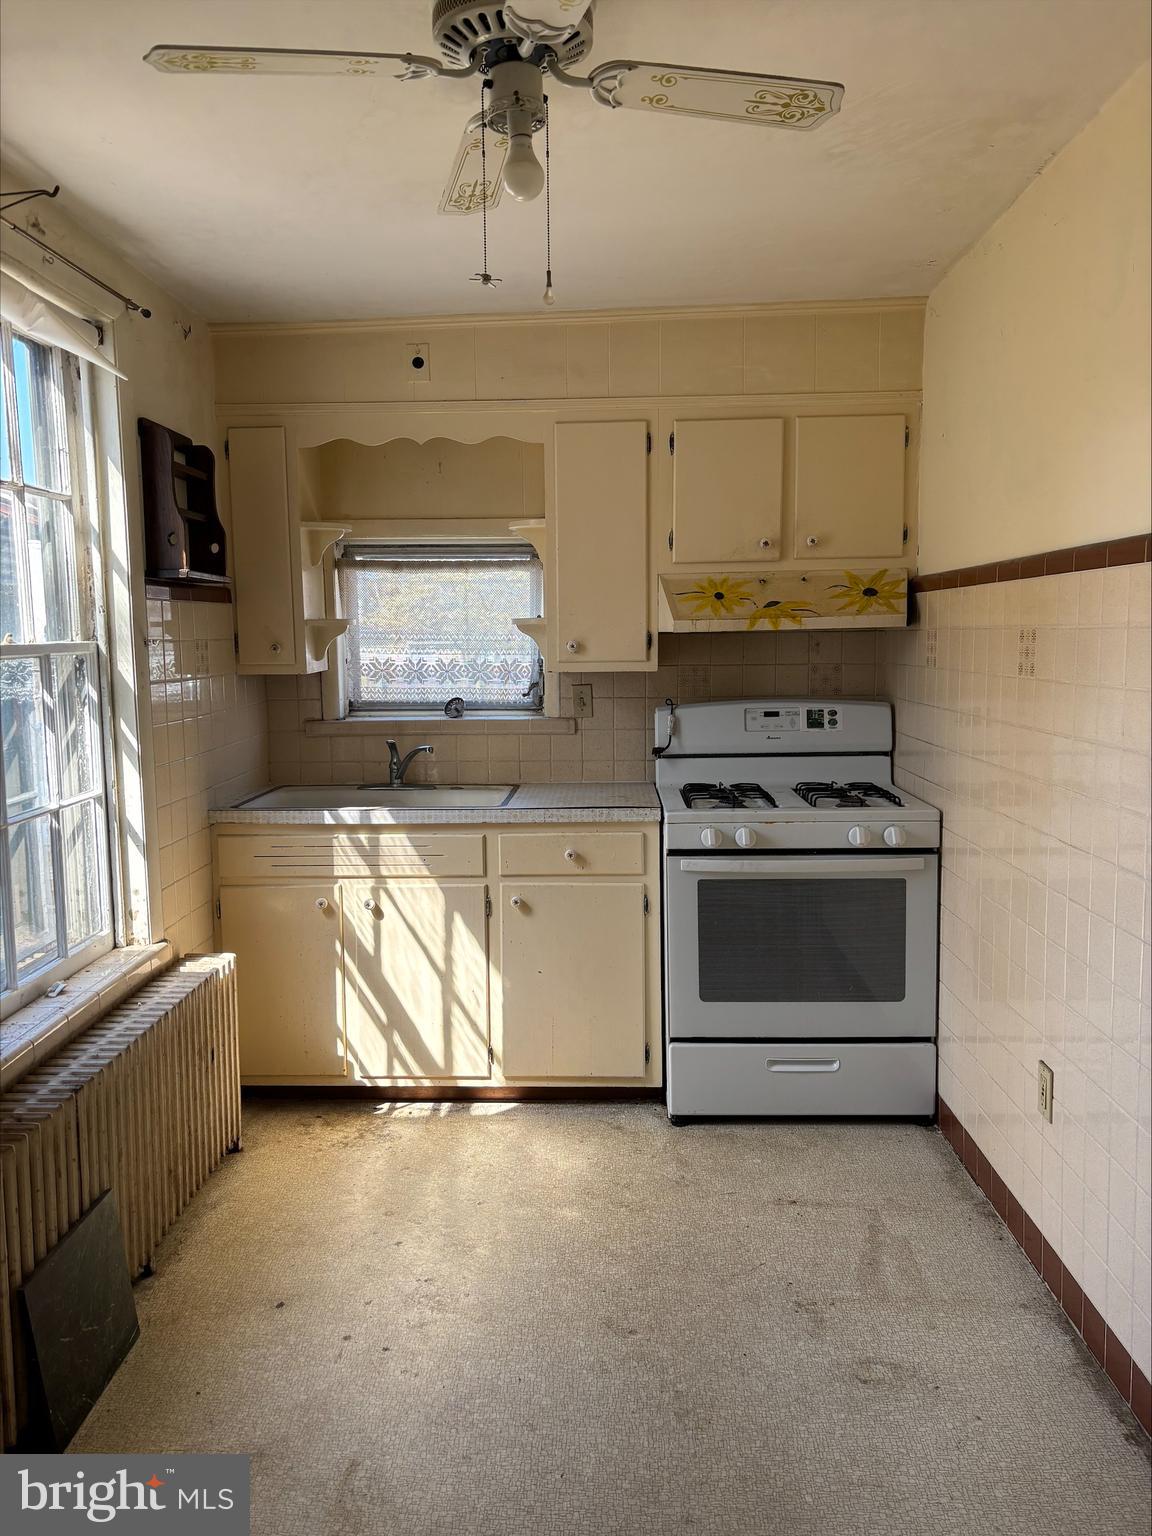
    Eat-in Kitchen

  • Total Bedrooms

    4

  • Bathrooms

    1

  • Above Grade Finished Area

    1133.0

  • Basement YN

    YES

  • Cooling YN

    NO

  • Cooling

    None

  • Fireplace YN

    NO

  • Heating YN

    YES

  • Heating

    Natural Gas, Hot Water

  • Pet friendly

    N/A

Exterior

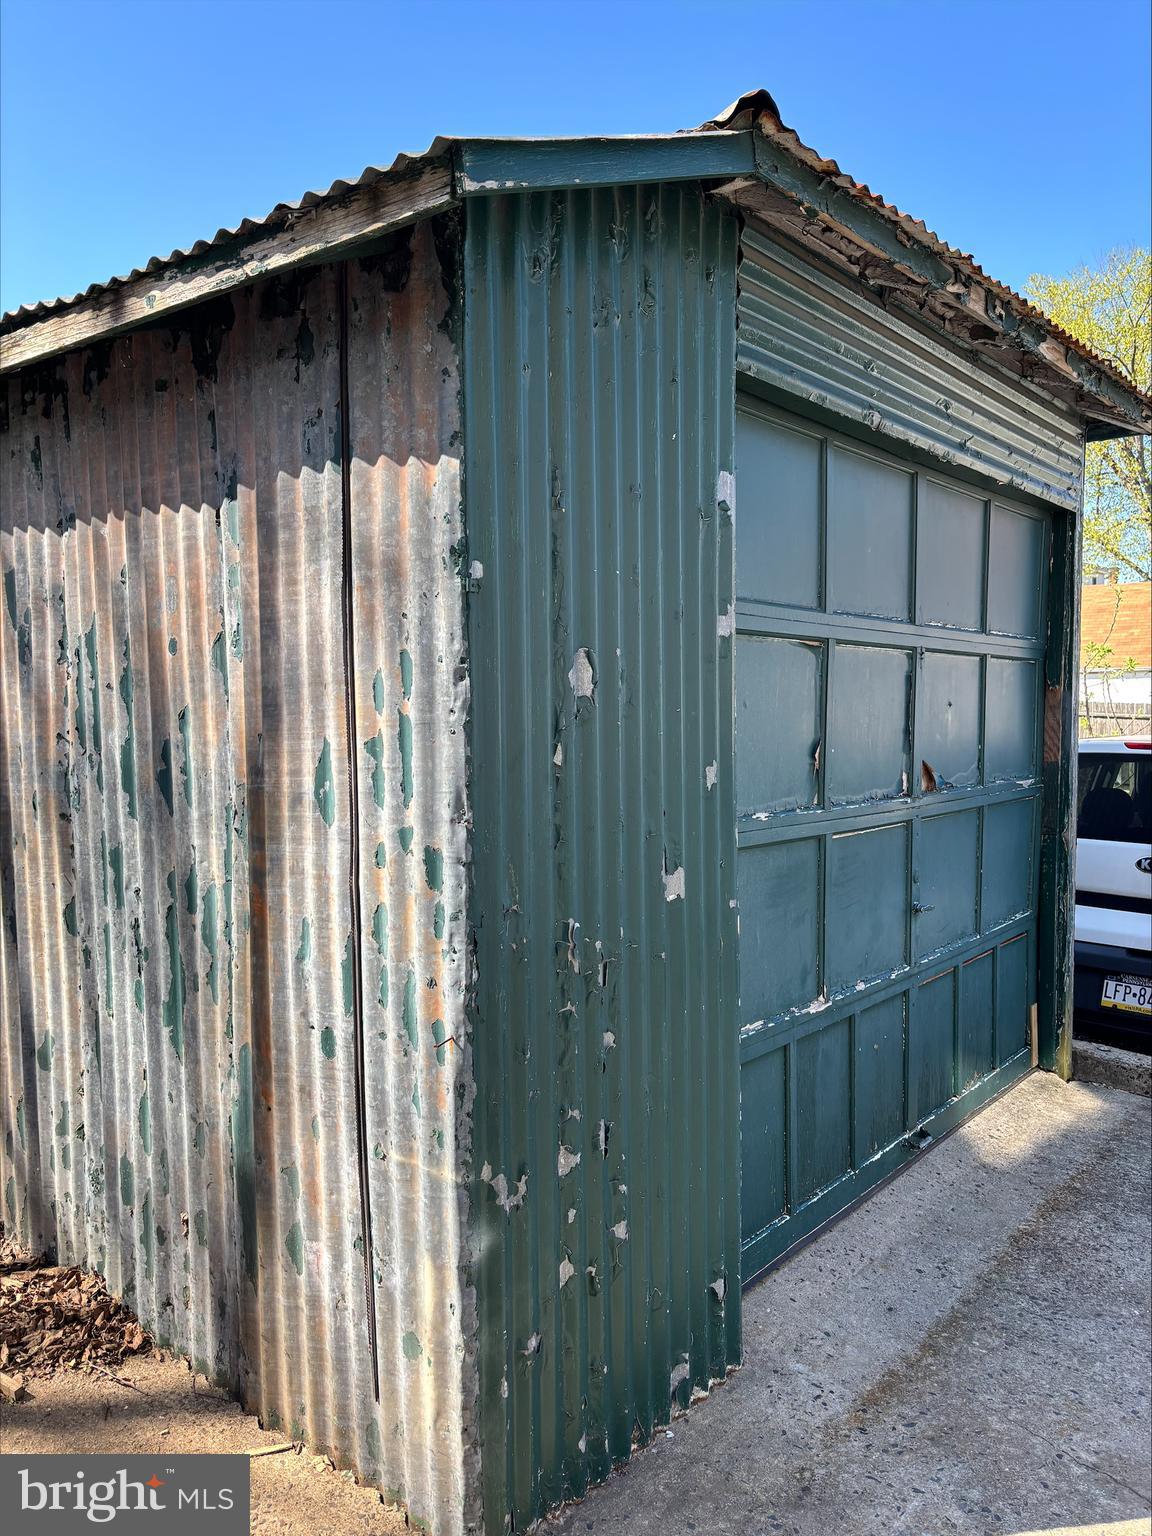
  • Garage

    Yes

  • Garage spaces

    1

  • Construction Materials

    Stucco

  • Parking

    Garage, Driveway, Detached

  • Pool

    No

  • Waterfront YN

    NO

Area & Lot

  • Lot Features

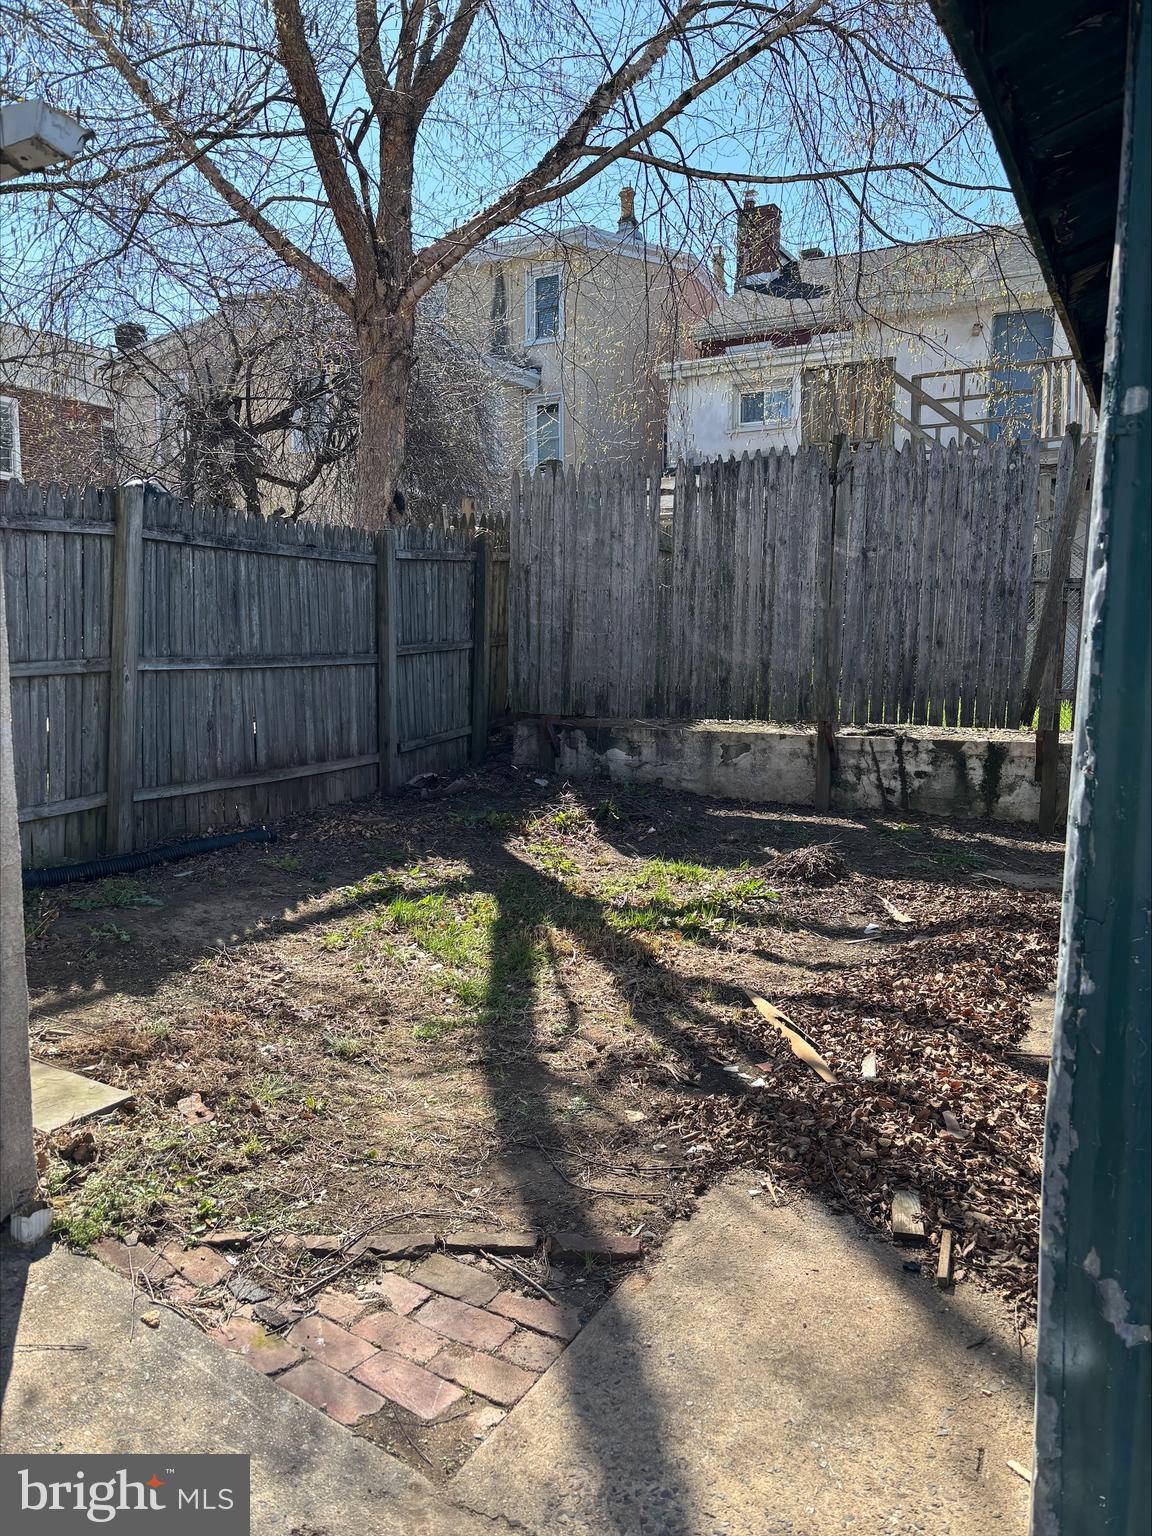
    Level, Cleared, Back Yard

  • Lot Size(acres)

    0.05

  • Lot Size(square feet)

    2,178

  • Property Type

    Residential

  • Property Sub Type

    Duplex

  • Architectural Style

    Traditional

Price

  • Sales Price

    $269,900

  • Tax Amount

    $2,976

  • Financing Options

    Conventional, Cash

  • Sq. Footage

    1,133

  • Price/SqFt

    $238

HOA

  • Association

    No

School District

  • Elementary School

    N/A

  • Middle School

    N/A

  • High School

    N/A

Property Features

  • New Construction

    NO

  • Foundation Details

    Concrete Perimeter

  • Senior Community YN

    NO

  • Sewer

    Public Sewer

  • Tax Lot

    0288

  • Water Source

    Public

Schedule a Showing

Showing scheduled successfully.

<
>
IN PERSON
VIA CHAT

What is 3 + 4 ?


Change time

Mortgage calculator

Estimate your monthly mortgage payment, including the principal and interest, property taxes, and HOA. Adjust the values to generate a more accurate rate.

Your payment

Principal and Interest:

$

Property taxes:

$

HOA fees:

$

Total loan payment:

$

Total interest amount:

$

Location

County

CHESTER

Elementary School

Middle School

High School

Listing Courtesy of Mary K Giovanni , Wayne Realty Corporation

RealHub Information is provided exclusively for consumers' personal, non-commercial use, and it may not be used for any purpose other than to identify prospective properties consumers may be interested in purchasing. All information deemed reliable but not guaranteed and should be independently verified. All properties are subject to prior sale, change or withdrawal. RealHub website owner shall not be responsible for any typographical errors, misinformation, misprints and shall be held totally harmless.

Agent Nick Polinchock

Owner, Chief Executive Officer, Portfolio Advisor

Nick Polinchock

Call Nick today to schedule a private showing.


* Listings on this website come from the FMLS IDX Compilation and may be held by brokerage firms other than the owner of this website. The listing brokerage is identified in any listing details. Information is deemed reliable but is not guaranteed. If you believe any FMLS listing contains material that infringes your copyrighted work please click here to review our DMCA policy and learn how to submit a takedown request.© 2024 FMLS.
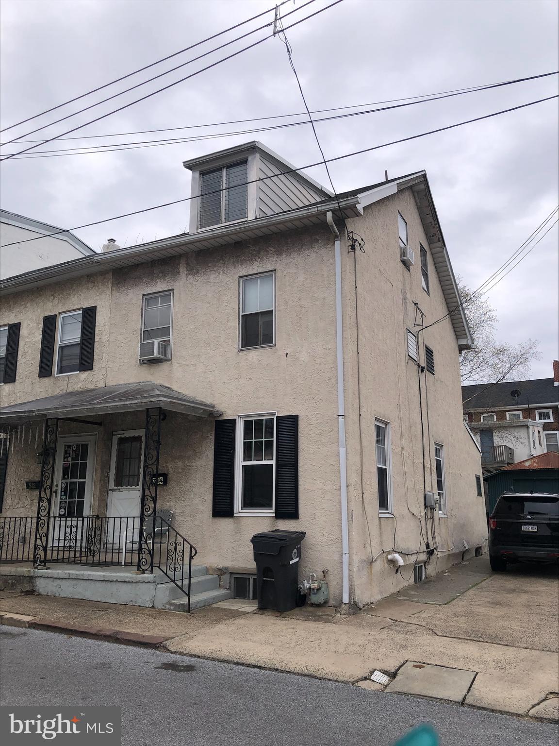
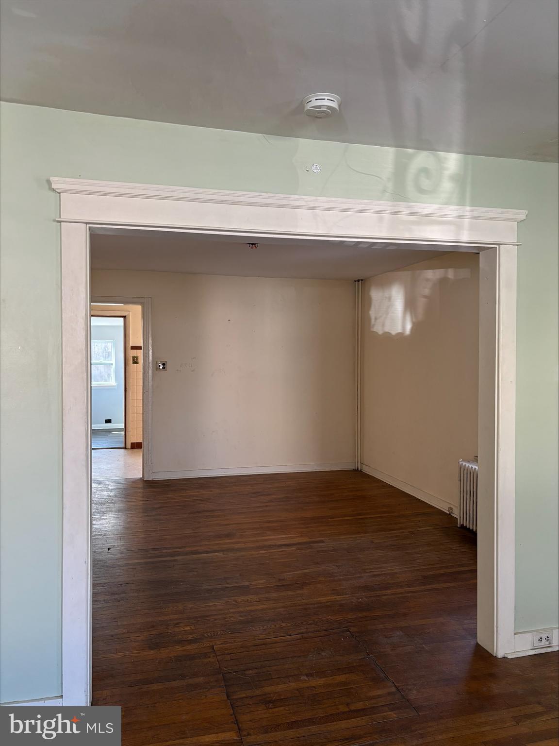
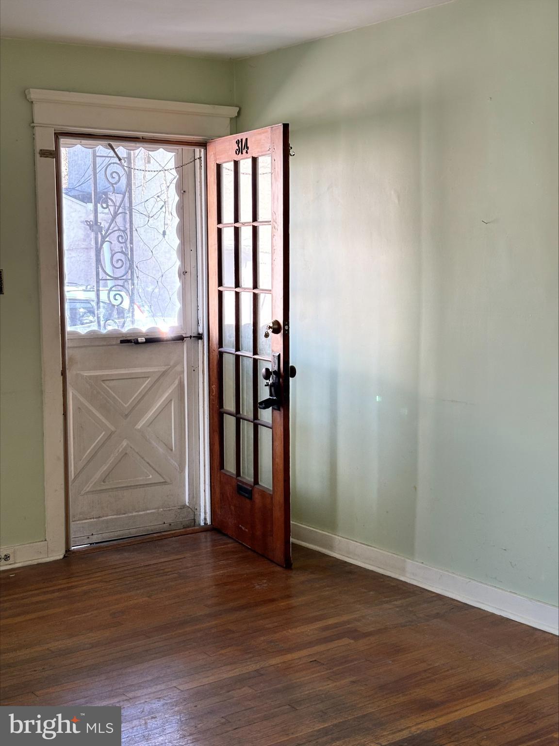
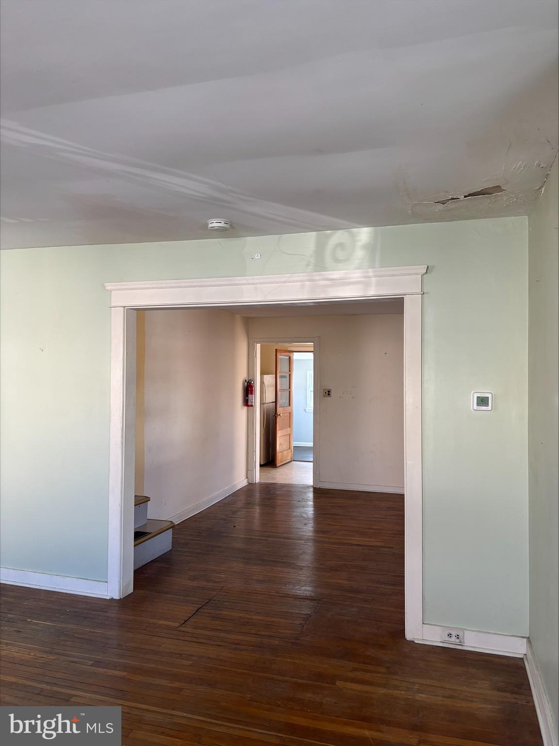
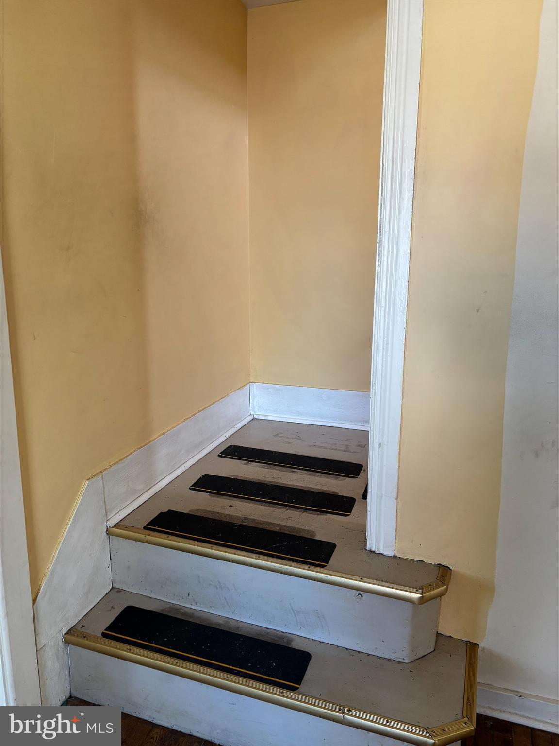
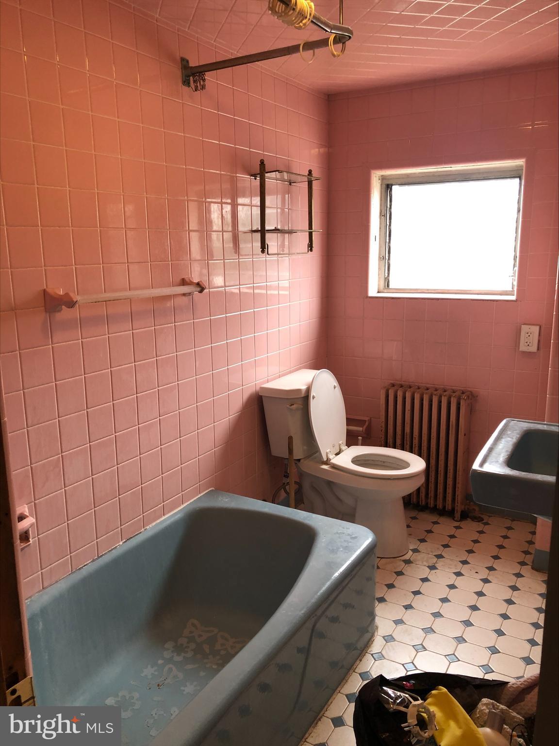
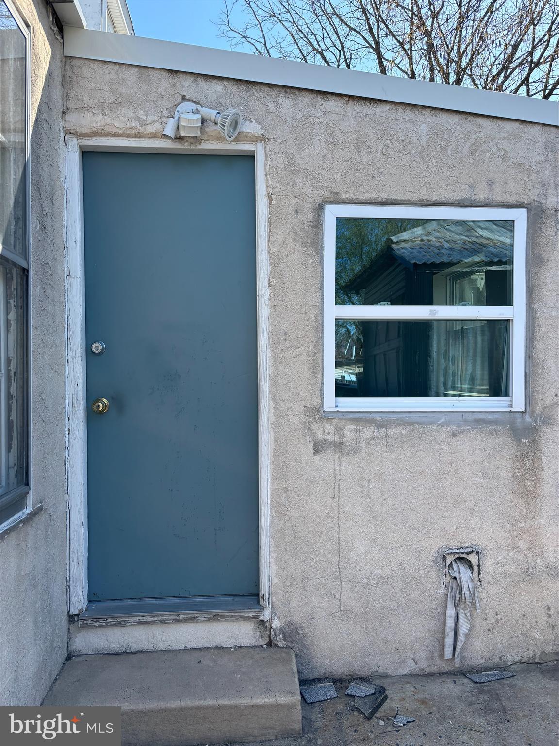
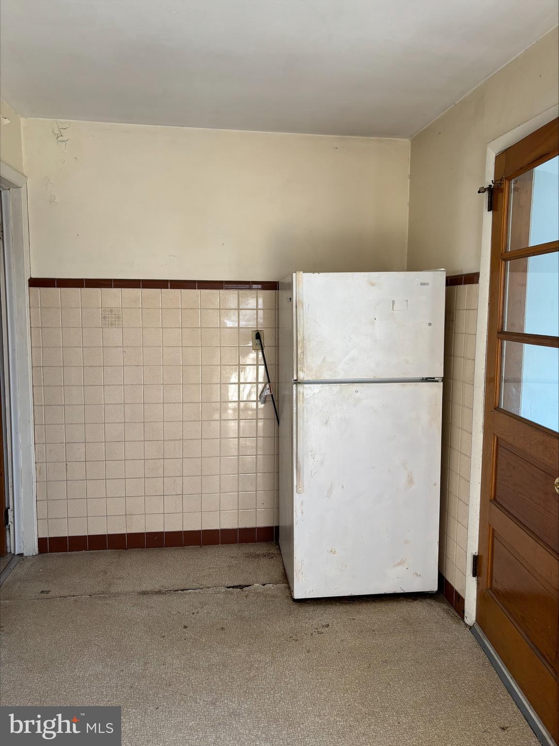
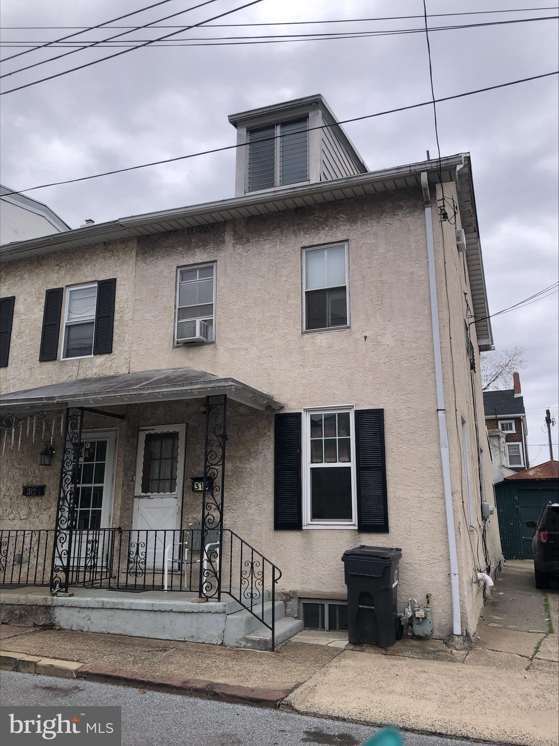
Contractors Dream! This large End unit has Its own private driveway, yard, lots of space- Needs everything except the big stuff. Roof newer, heater, water heater and lots of newer windows.  Everything else needs work!! Being sold 100% as is.

314 PROSPECT STREET

Message successfully sent.

What would you like to know?

What is 3 + 4 ?

I agree to receive email communication and understand I can unsubscribe at any time.

I agree to be contacted by TNT Real Estate Solutions via call, email, and text for real estate services. To opt out, you can reply 'stop' at any time or reply 'help' for assistance. You can also click the unsubscribe link in the emails. Message and data rates may apply. Message frequency may vary. Privacy Policy

Related Properties

New on site 2 days ago
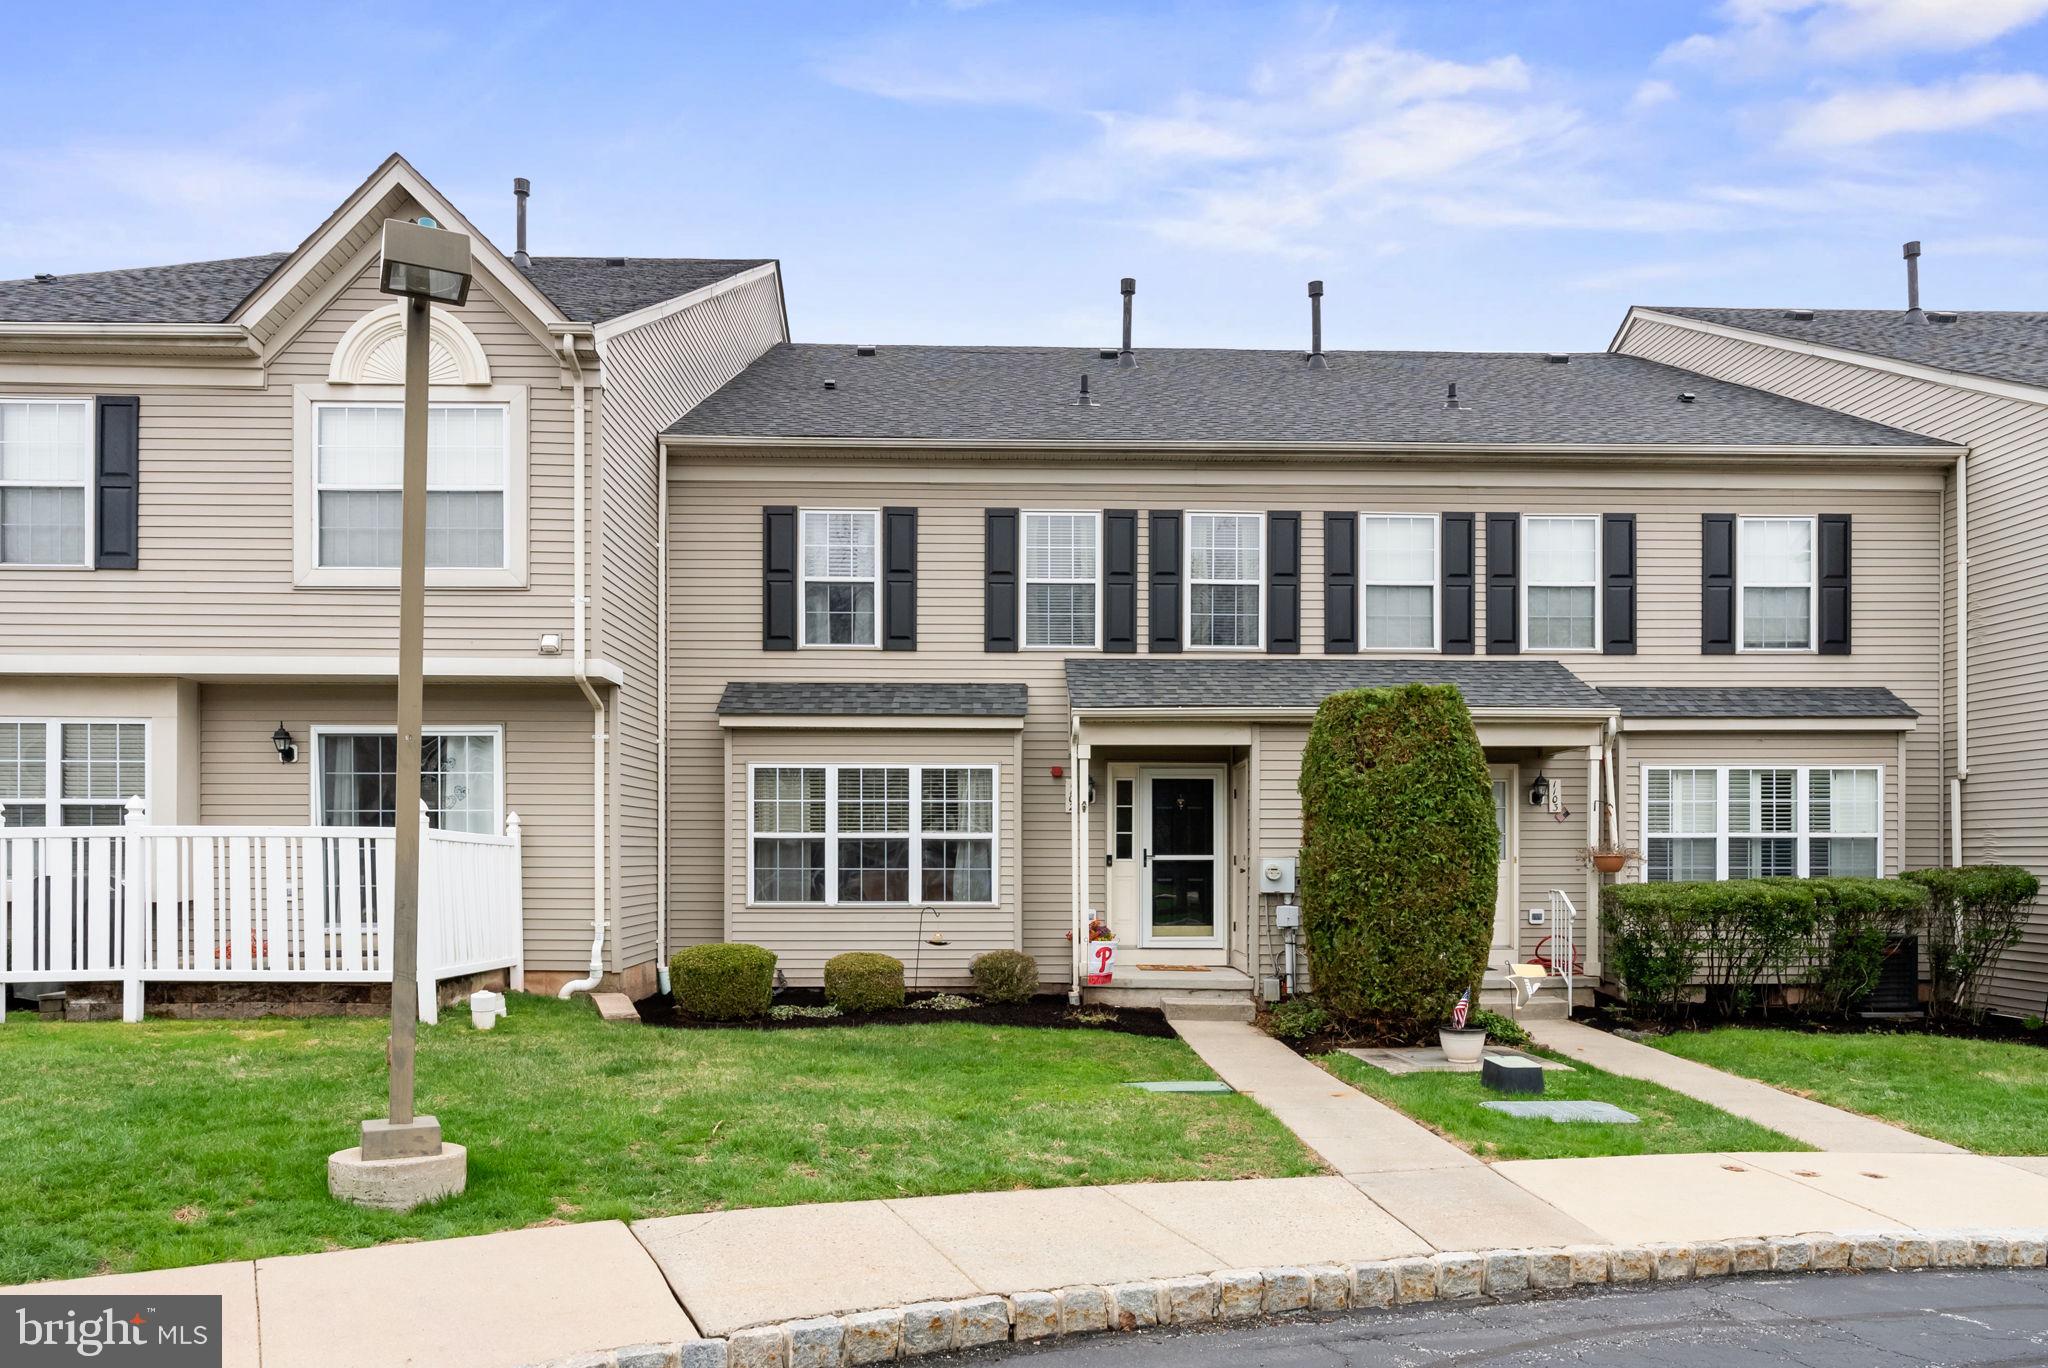
Welcome home to this beautifully maintained townhome in a sought-after Phoenixville community. With a new roof (2024) already in place and access to the community pool, tennis courts and walking trails, this move-in-ready home checks every box. Inside, a bright living room with warm hardwood-style flooring flows into the eat-in kitchen, featuring rich cabinetry, tile backsplash, and a butcher-block island with seating for three. A powder room with sage-green walls completes the main level. Upstairs, the spacious primary bedroom offers plenty of space and a large walk-in closet. A second bedroom and an updated full bath round out the upper level. The finished lower level adds a built-in wet bar, mounted TVs, and space for a home office or gym — perfect for entertaining or relaxing. All this in the award-winning Phoenixville School District, with easy access to local shopping, dining, and commuter routes. Schedule your private showing today!
#PACT2131420

PHOENIXVILLE

1102 CHERRY WOOD COURT 1102

2 Beds

1 Baths

1,642 Sq.Ft.

$300,000

MLS#: PACT2131420
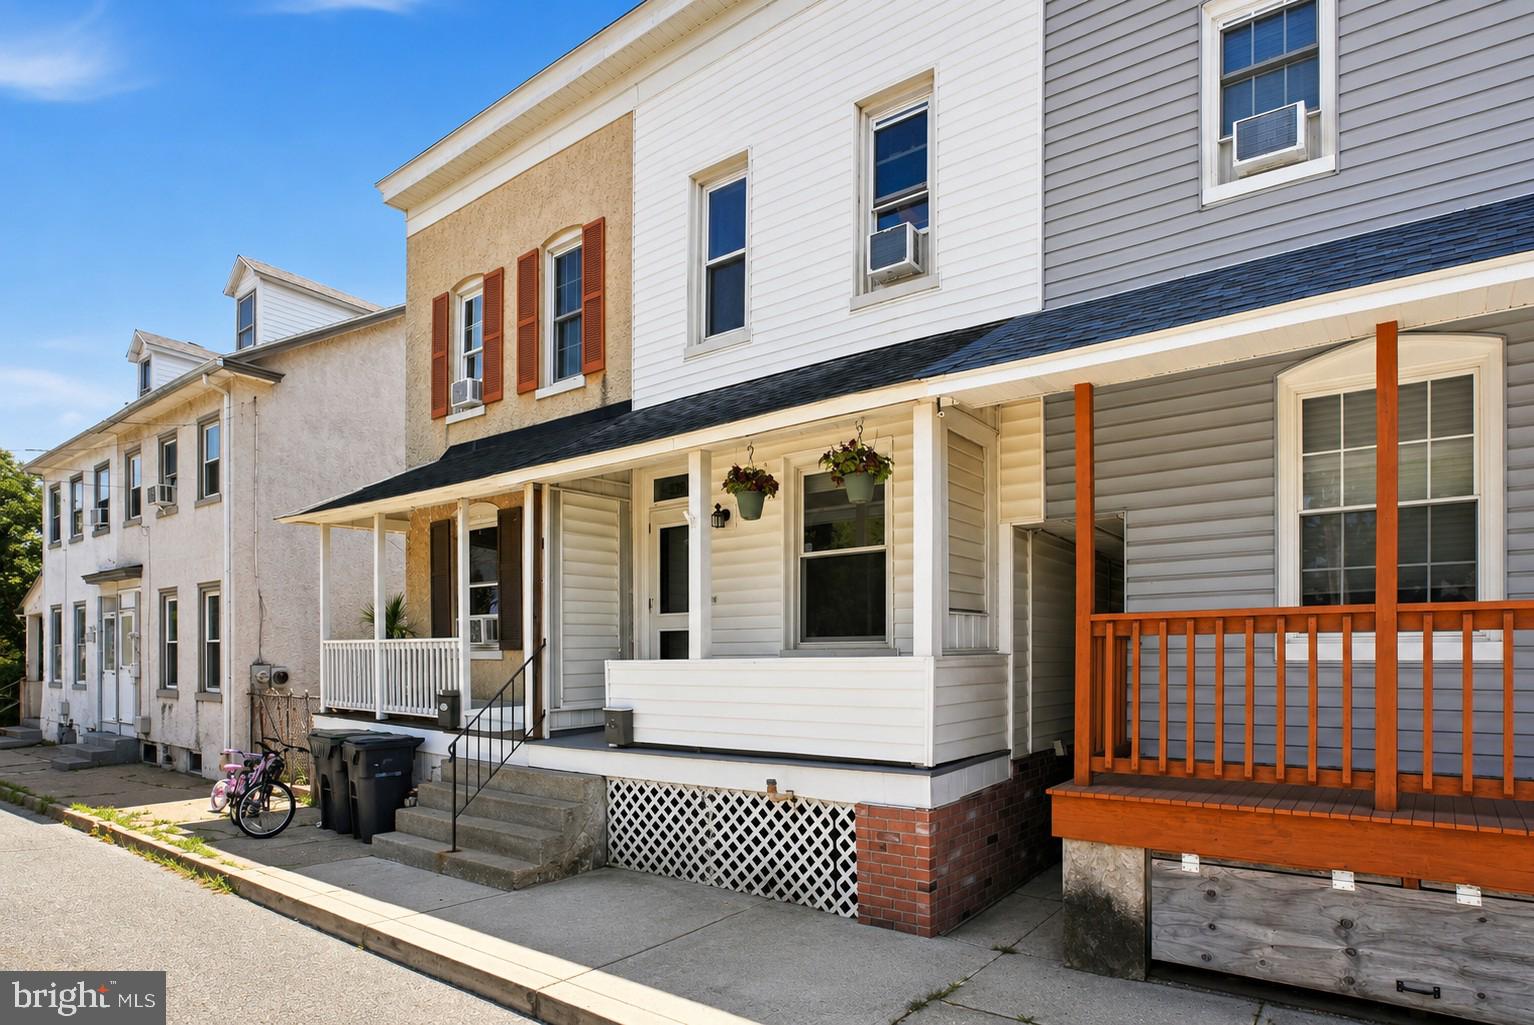
Move-in ready and priced under $300,000, this charming 2-bedroom, 1-bath row home offers an incredible opportunity to own in one of Phoenixville's most desirable locations. Just minutes from vibrant downtown Phoenixville, you'll enjoy easy access to award-winning restaurants, breweries, coffee shops, boutique shopping, parks, trails, and year-round community events.

Inside, the home features updated flooring throughout the living room, dining room, bedrooms, kitchen, and full bath, creating a clean and welcoming feel from the moment you walk in. The oversized bathroom includes a double vanity and tub/shower surround, while the convenient main-floor laundry and mudroom lead directly to a private, fully fenced backyard, ideal for entertaining, gardening, or pets.

A full basement provides valuable storage space, and also included are refrigerator, washer, and dryer make moving in even easier.

Whether you're a first-time homebuyer, downsizing, or searching for an investment property, this affordable Phoenixville home offers the perfect combination of location, value, and move-in-ready condition. Don't miss your chance to own a home just moments from everything downtown Phoenixville has to offer.
#PACT2128828

PHOENIXVILLE

230 MILLIGAN STREET

2 Beds

1 Baths

1,196 Sq.Ft.

$290,000

MLS#: PACT2128828
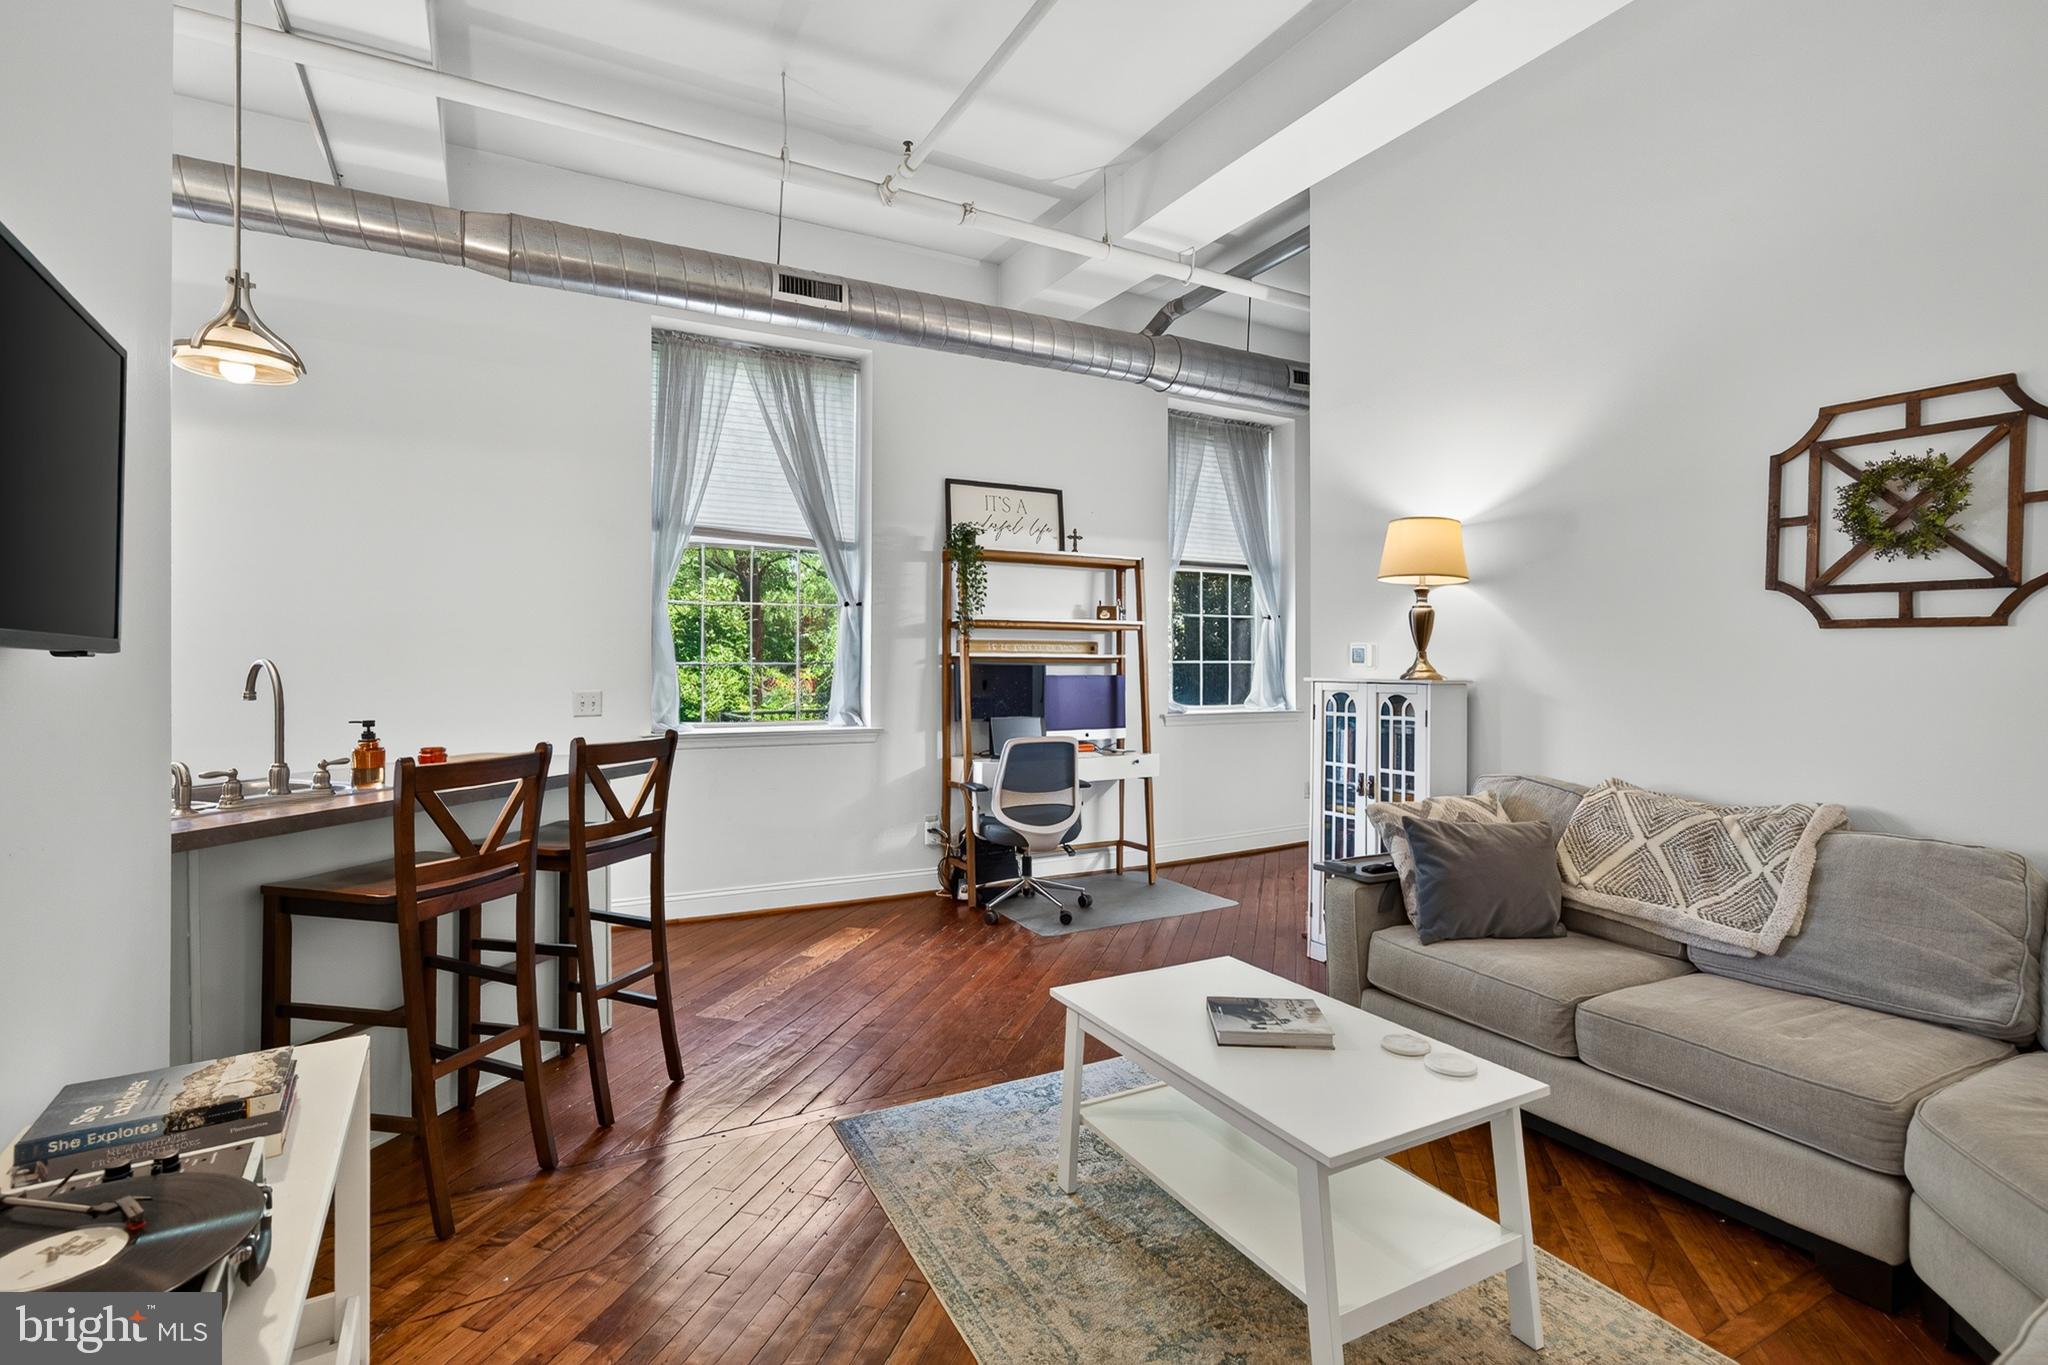
Rarely available Washington Mill Loft in the heart of downtown Phoenixville! This intimate 15-unit historic mill conversion offers a unique opportunity to own a true loft-style residence combining original architectural character with modern convenience. Unit #202 features soaring ceilings, oversized factory-style windows, beautifully preserved hardwood floors, exposed industrial details, and an open-concept layout filled with natural light. The updated kitchen features stainless appliances (2023), bright tall cabinetry, and breakfast bar seating that opens to the living and dining area—creating an ideal space for everyday living and entertaining. The spacious bedroom offers excellent closet space and convenient access toward the parking area. Additional highlights include in-unit laundry, elevator access, deeded off-street parking, a private basement storage room, secure entry, and a fenced community courtyard. Located steps from downtown Phoenixville's restaurants, breweries, coffee shops, boutiques, festivals, and entertainment, Washington Mill Lofts offers a rare combination of historic charm, convenience, and low-maintenance living.
#PACT2129970

PHOENIXVILLE

541 WASHINGTON AVENUE #202

1 Beds

1 Baths

693 Sq.Ft.

$259,900

MLS#: PACT2129970

 - property

Send a message

Message successfully sent.

Your message

What is 3 + 4 ?

Reason for contacting?

I agree to receive email communication and understand I can unsubscribe at any time.

I agree to be contacted by TNT Real Estate Solutions via call, email, and text for real estate services. To opt out, you can reply 'stop' at any time or reply 'help' for assistance. You can also click the unsubscribe link in the emails. Message and data rates may apply. Message frequency may vary. Privacy Policy

Sign Out

Virtual Assistant

Would you like to take the next step with this property? We can help you schedule a showing or virtual tour, or send you more details.

Yes, I would like more information.

Thank You for Your Reply, One of Our Agents will contact you as soon as possible

No, maybe later.

Thank you, you can always contact me via email, phone number or through the contact form.

Realhub AI

Lucy - Your AI-Powered Realtor

Update Your Temporary Password

Personalize your search

Enter your email and we'll notify you immediately when new listings match what you're looking for.

or enter email address

Already have an account ? Login here

Continue your home search

I agree to receive communications and understand I can unsubscribe at any time.

I agree to be contacted by TNT Real Estate Solutions via call, email, and text for real estate services. To opt out, you can reply 'stop' at any time or reply 'help' for assistance. You can also click the unsubscribe link in the emails. Message and data rates may apply. Message frequency may vary. Privacy Policy

Already have an account ? Login here

We use cookies

We use cookies primarily for analytics to enhance your experience. By accepting, you agree to our use of these cookies. You can manage your preferences or learn more about our cookies policy.