
Colonial, Dutch, Traditional
314 DUDLEY AVENUE
NARBERTH, PA 19072
MLS#: PAMC2154386
$1,375,000
Property
Beds
4
Full Baths
3
1/2 Baths
2
Year Built
1915
Sq.Footage
3,073
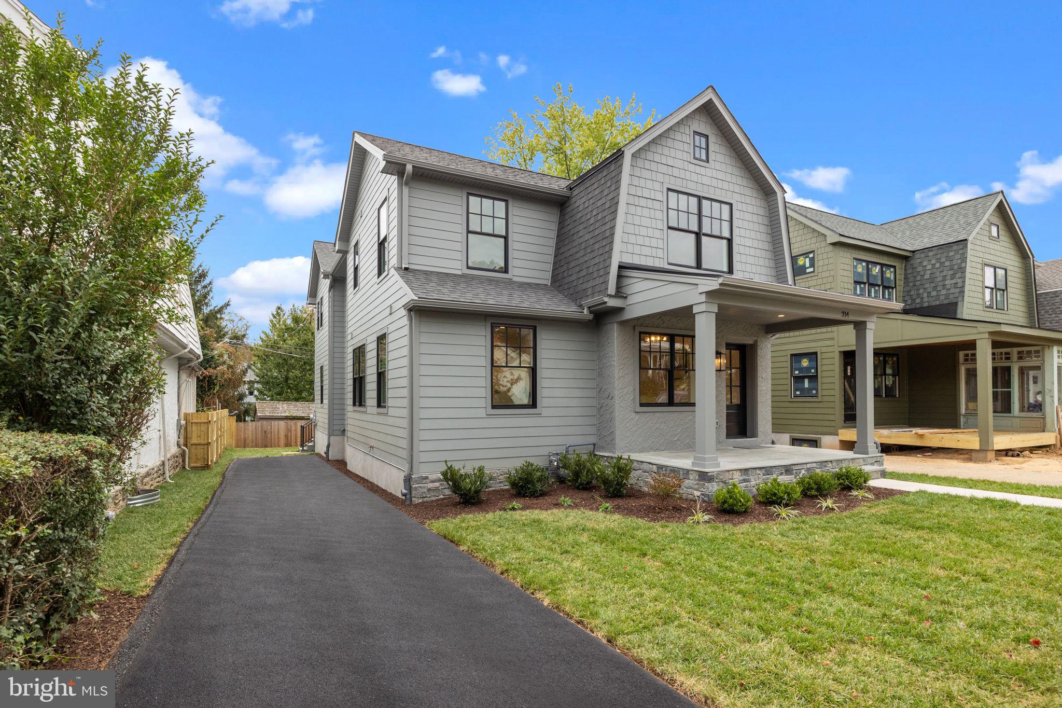
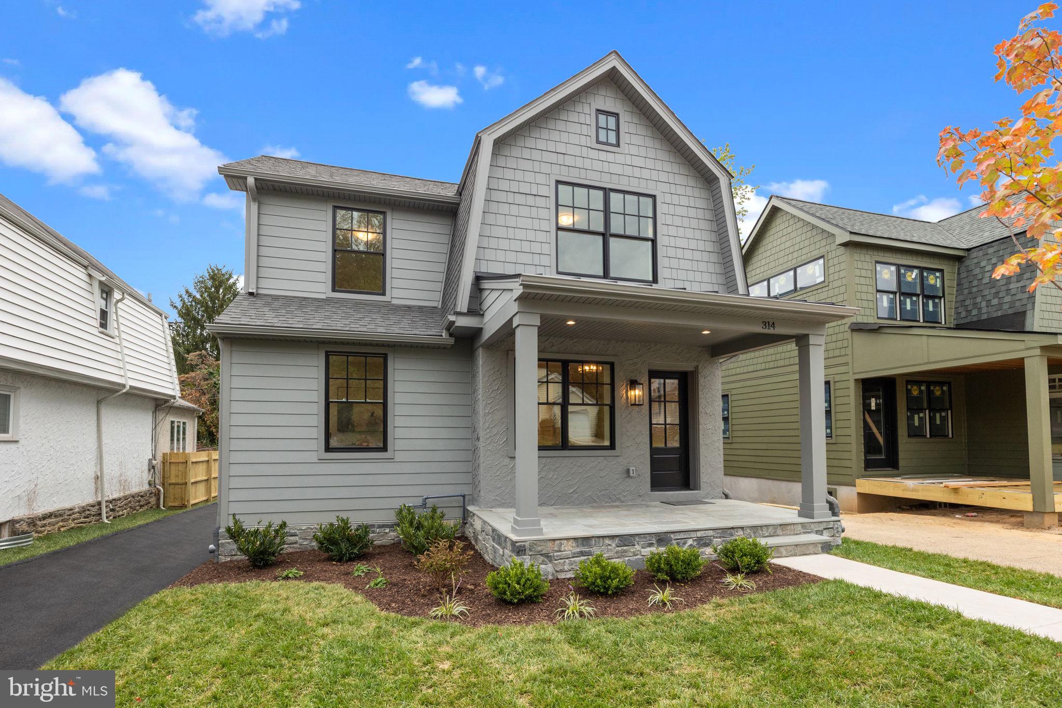
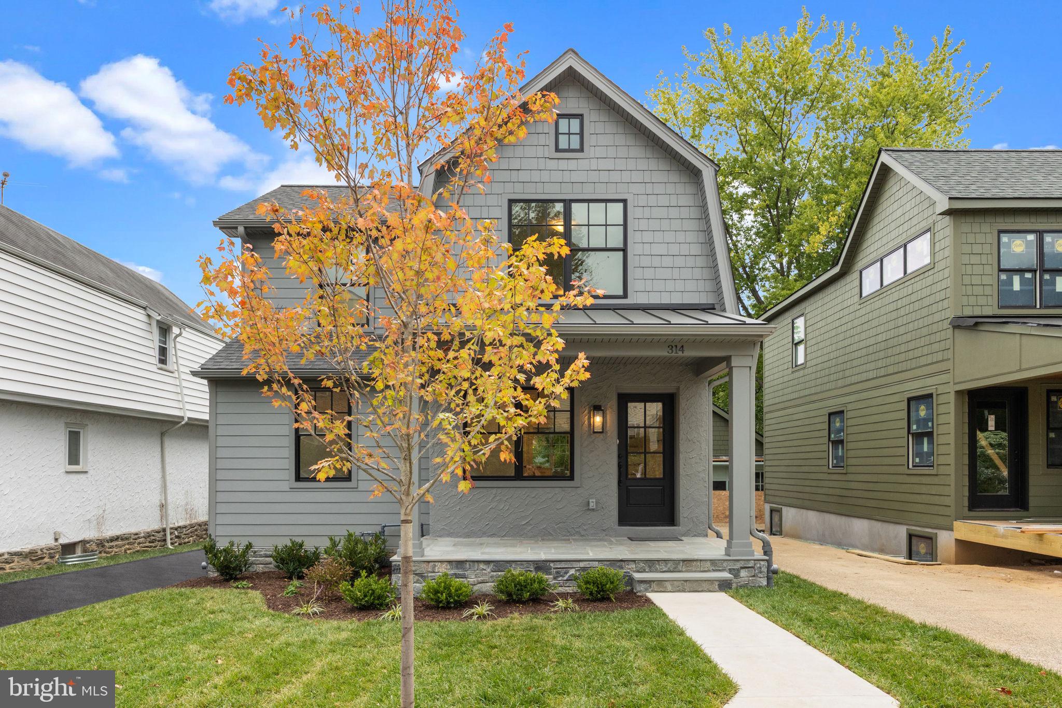
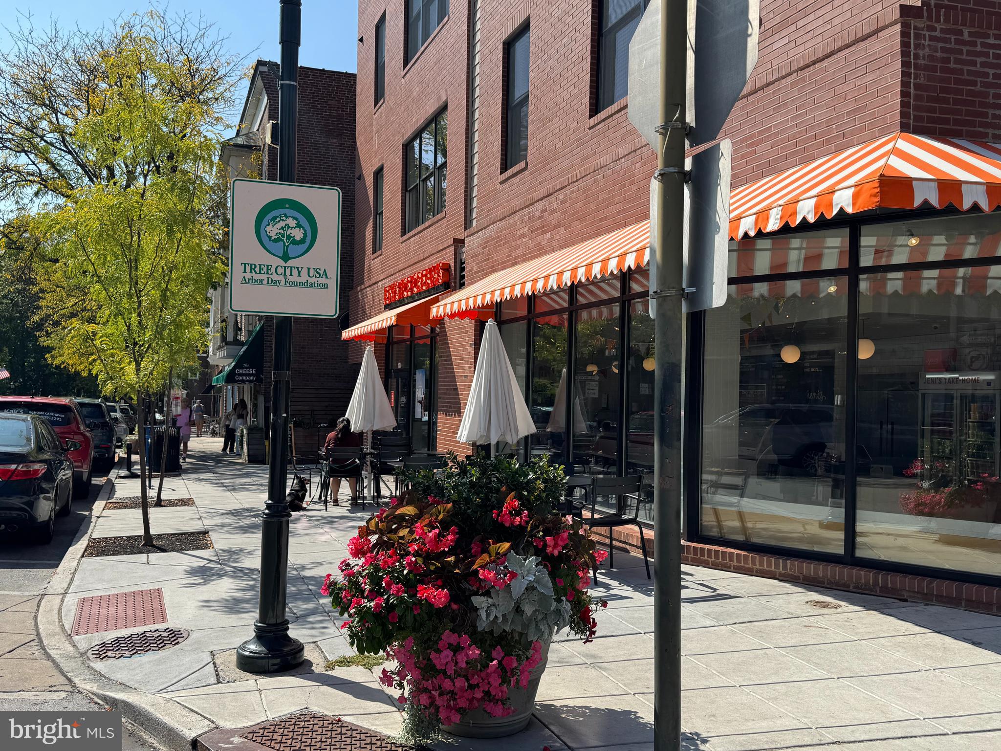
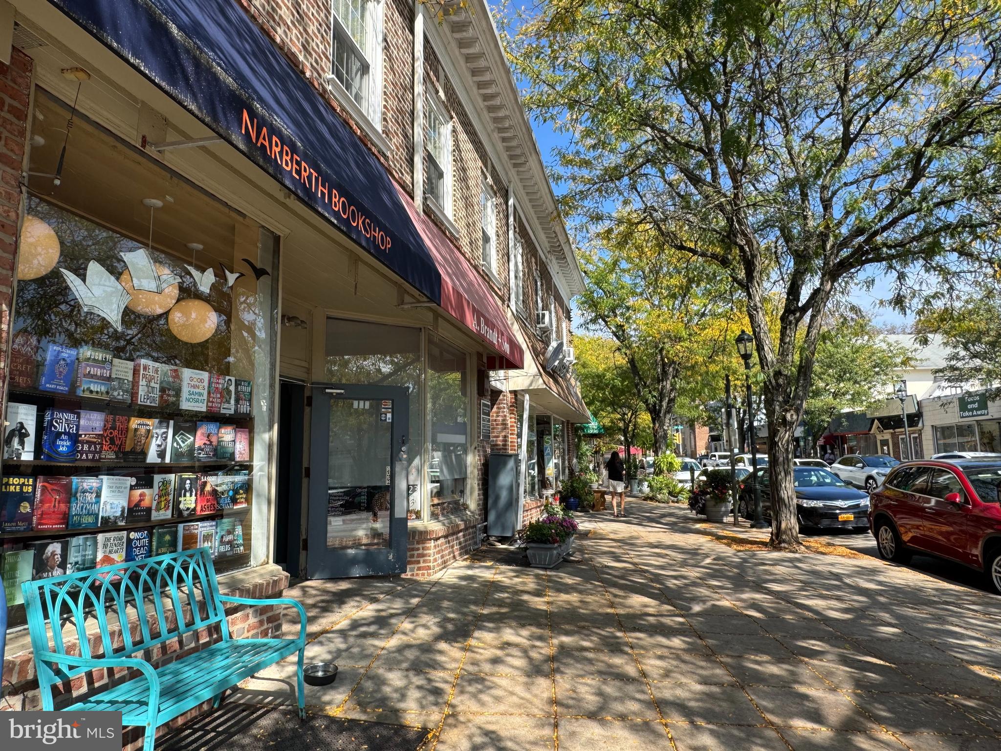
Discover this gorgeous turn-key, move-in ready Narberth home, thoughtfully redesigned, renovated and expanded by Sposato Homes. Step onto the open flagstone front porch and enter an elegant foyer featuring wainscoting extending to the dining room and up the wide main staircase. Spacious and inviting inside, on the first floor you'll find a sunny flex space, ideal for a home office, music room or playroom. Continue down the hallway to find an elegant dining room leading into a fabulous chefs kitchen with quartz counter tops and an 8 foot island offering lots of seating. You'll love the Thermador appliances including a 36” built in range, a spacious and bright eat-in area, and a custom pantry to streamline storage and organization. The kitchen flows seamlessly into the living room/family room with a ventless gas fireplace and lots of sunny open space to enjoy with family and friends. This level has hardwood floors throughout. Next to the living room/family room find a super-convenient mudroom which leads to the back deck and yard, ready to enjoy. Downstairs find a finished basement offering brand new additional living space and a powder room, and lots of storage. Up the wide wainscoted staircase awaits your primary suite, a private sanctuary with hardwood floors, a serene view of the back yard, walk-in closets, and an en suite bathroom featuring a walk-in shower. On this level are three additional bedrooms, one with an en suite bath and just perfect for guests. A beautiful separate hall bath serves the additional two bedrooms. You'll also find the convenient laundry room on this floor. Beautifully designed for modern living, this home was rebuilt and expanded from the inside out and includes all new systems, new roof, new Pella windows and new driveway. A one year Renovation Warranty is included! You’ll love living in the heart of Narberth Boro where it's a few blocks to the delightful downtown with its shops and restaurants, nearby parks and playground, the library and movie theater, and train station. Narberth is known throughout the region not just for it's small-town charm, but for year-round events such as The Dickens Fest, Music in the Park, Witches of Narberth, the Halloween Parade and the spectacular 4rth of July celebrations, to name just a few. Narberth is centrally located and an easy commute to Philadelphia as well as the western suburbs with more parks, shopping, music venues and cultural institutions a short trip away. Find the perfect blend of luxury, location, and low-maintenance living in the heart of Narberth!
Features & Amenities
Interior
-
Other Interior Features
Eat-in Kitchen, Ceiling Fan(s), Kitchen Island, Pantry, Recessed Lighting, Walk-In Closet(s)
-
Total Bedrooms
4
-
Bathrooms
3
-
1/2 Bathrooms
2
-
Above Grade Finished Area
2714.0
-
Basement YN
YES
-
Cooling YN
YES
-
Cooling
Central Air, Ceiling Fan(s), Gas
-
Fireplace YN
NO
-
Heating YN
YES
-
Heating
Natural Gas, Forced Air
-
Pet friendly
N/A
Exterior
-
Garage
No
-
Construction Materials
Concrete, Frame, Stone, HardiPlank Type
-
Parking
Asphalt, Off Street, On Street, Driveway
-
Patio and Porch Features
Deck, Porch
-
Pool
No
-
Waterfront YN
NO
Area & Lot
-
Lot Size(acres)
0.09
-
Lot Size(square feet)
4,000
-
Property Type
Residential
-
Property Sub Type
Single Family Residence
-
Architectural Style
Colonial, Dutch, Traditional
Price
-
Sales Price
$1,375,000
-
Tax Amount
$6,421
-
Financing Options
Cash, Conventional
-
Sq. Footage
3,073
-
Price/SqFt
$447
HOA
-
Association
No
School District
-
Elementary School
BELMONT HILLS
-
Middle School
WELSH VALLEY
-
High School
LOWER MERION
Property Features
-
New Construction
NO
-
Foundation Details
Concrete Perimeter
-
Senior Community YN
NO
-
Sewer
Public Sewer
-
Tax Lot
025
-
Water Source
Public
Schedule a Showing
Showing scheduled successfully.
Mortgage calculator
Estimate your monthly mortgage payment, including the principal and interest, property taxes, and HOA. Adjust the values to generate a more accurate rate.
Your payment
Principal and Interest:
$
Property taxes:
$
HOA fees:
$
Total loan payment:
$
Total interest amount:
$
Location
County
MONTGOMERY
Elementary School
BELMONT HILLS
Middle School
WELSH VALLEY
High School
LOWER MERION
Listing Courtesy of Deborah Lonsdorf , BHHS Fox & Roach-Haverford
RealHub Information is provided exclusively for consumers' personal, non-commercial use, and it may not be used for any purpose other than to identify prospective properties consumers may be interested in purchasing. All information deemed reliable but not guaranteed and should be independently verified. All properties are subject to prior sale, change or withdrawal. RealHub website owner shall not be responsible for any typographical errors, misinformation, misprints and shall be held totally harmless.

Owner, President, Investment Property Advisor
Theresa Kehler
Call Theresa today to schedule a private showing.

* Listings on this website come from the FMLS IDX Compilation and may be held by brokerage firms other than the owner of this website. The listing brokerage is identified in any listing details. Information is deemed reliable but is not guaranteed. If you believe any FMLS listing contains material that infringes your copyrighted work please click here to review our DMCA policy and learn how to submit a takedown request.© 2024 FMLS.
