


Property
Beds
3
Full Baths
2
1/2 Baths
1
Year Built
2007
Sq.Footage
1,840
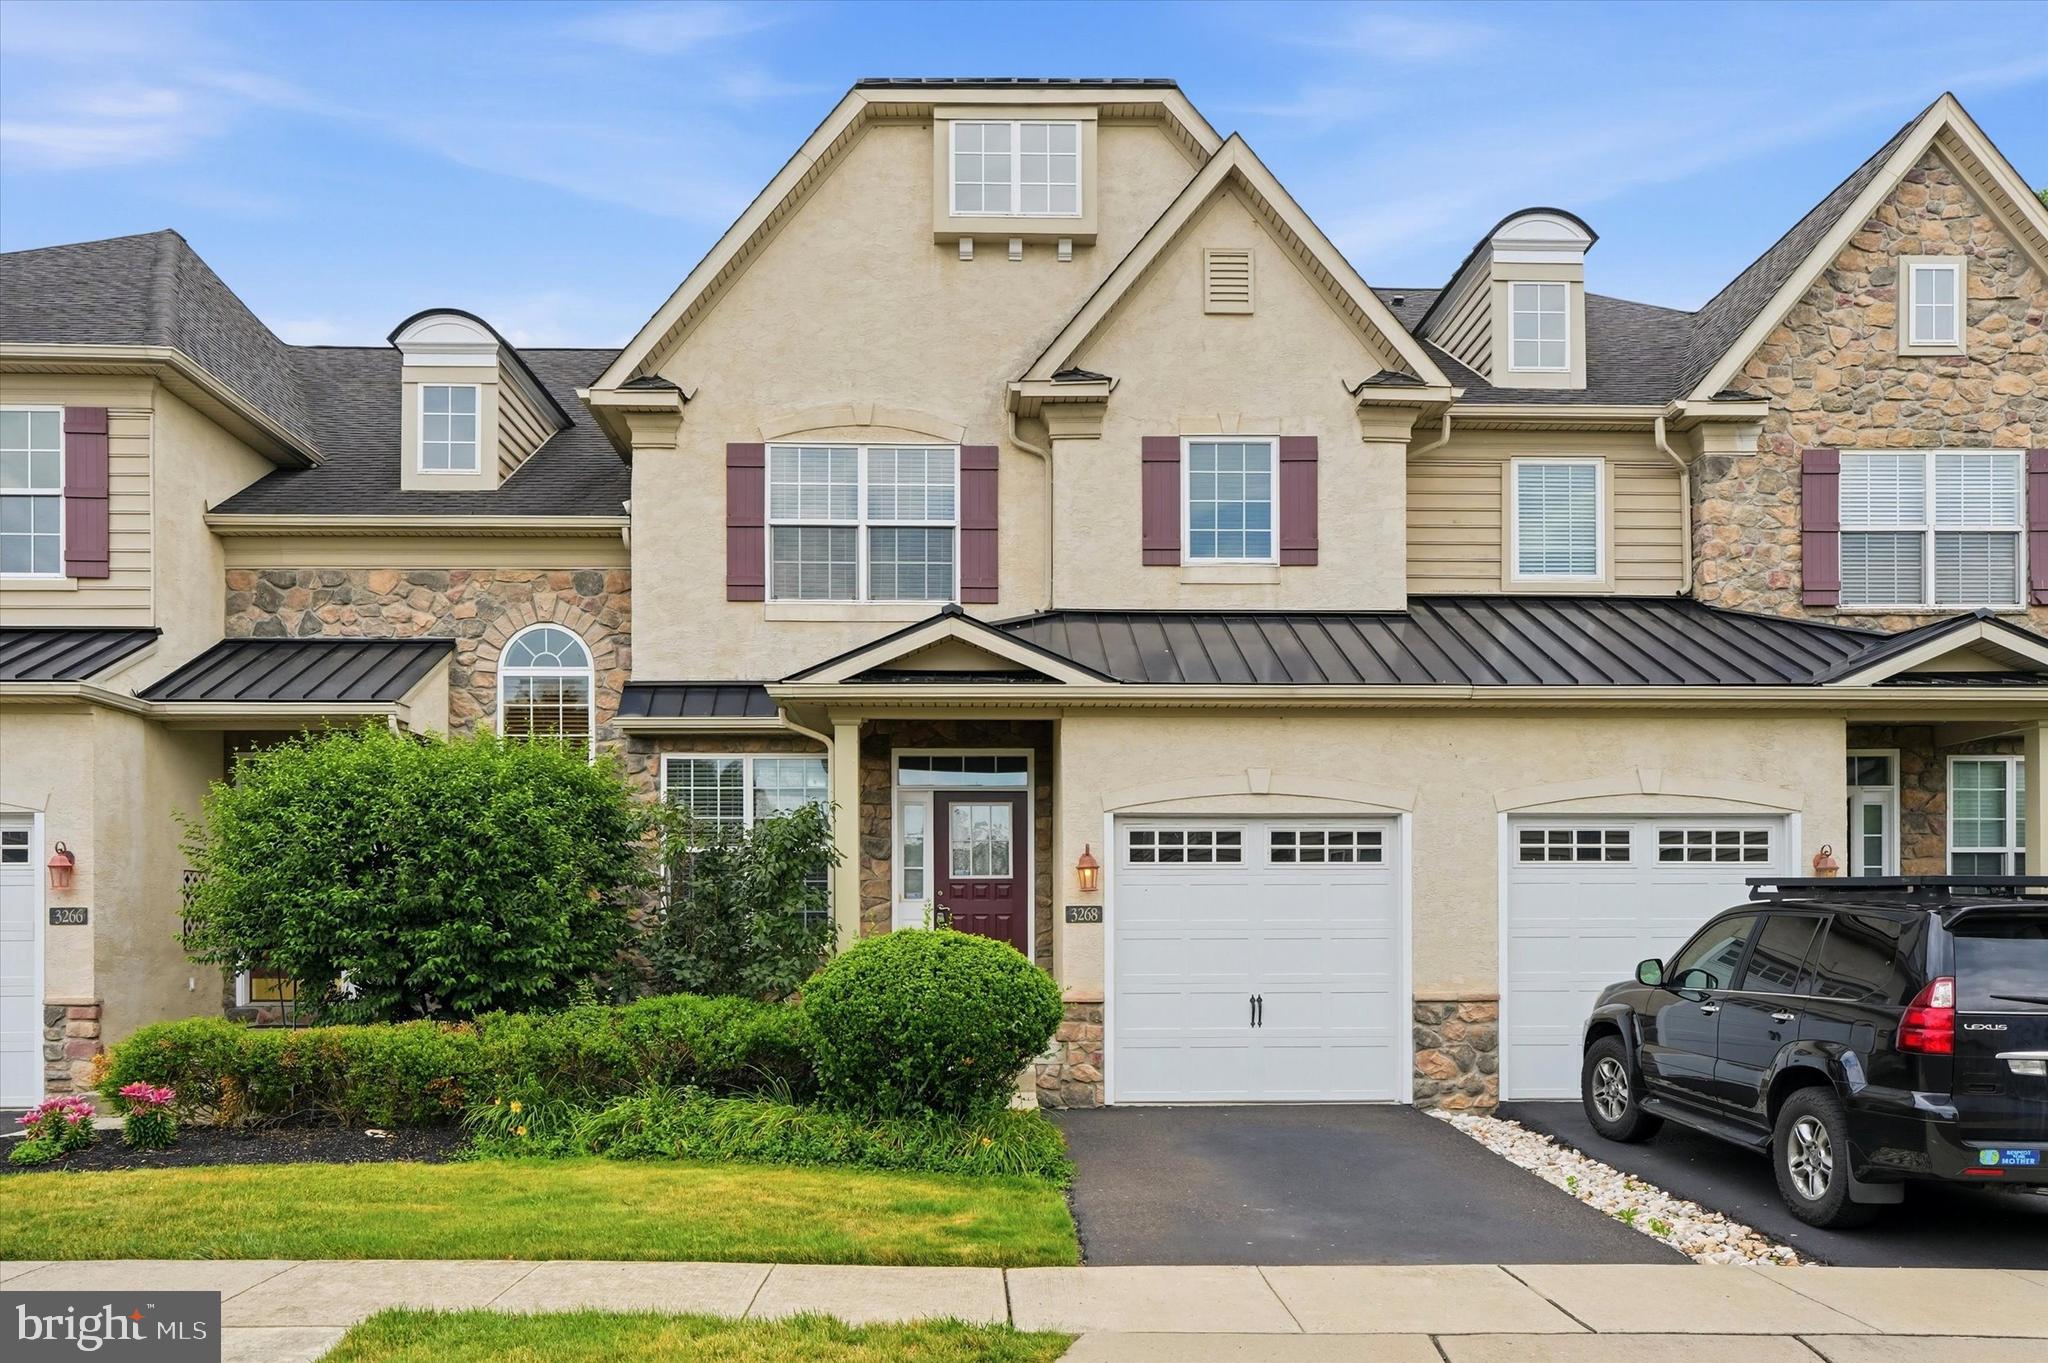
Move right into this light and sunny Arbor Point Condo on a desirable lot backing to natural green space. The home offers 3 bedrooms and 2.5 baths and approximately 1,840 sq ft of living space, plus an oversized 1 car garage, abundant storage and all updated mechanical systems...Walking through the front door you’ll find hardwood floors and living space with lots of flexibility to arrange as you prefer. The Living Room/Dining Room combination with custom trim and moldings features stunning arched windows. A large coat closet and powder room complete this space. To the rear of the main floor is the Granite Kitchen with wood cabinetry, undermount lighting, tiered island with sink and Bosch stainless steel refrigerator and dishwasher. Kitchen opens to Family Room with gas fireplace and charming breakfast nook with slider to beautiful large sustainable hardwood deck. You will enjoy the lovely views from the deck! Upstairs you will find 3 spacious, carpeted bedrooms with vaulted ceilings, new Fanimation ceiling fans and more than ample customized closet space as well as an efficient and fabulous newly upgraded laundry closet with custom cabinetry, countertops and new LG washer and dryer! Hall Bath is fresh and neutrally tiled. The Primary suite offers great natural light, two custom closets, one of which is a spacious walk-in, and a lovely tiled bath with stall shower, soaking tub and over-sized vanity with double sinks! The finished lower level is carpeted offering great rec room or office space, lots of closet storage space and entry to garage. Slider walk-out to rear yard leads to a lovely, shaded gravel patio area and large lawn area, backing to trees. New high efficiency Trane HVAC system installed in 2024, Bradford water heater in 2022, and AprilAire whole house humidifier in 2023. This property is mechanically turnkey! Sparklingly clean and freshly painted… this home is ready for you to move right in! Maintenance-free living as the association will take care of lawn mowing, landscaping and snow removal right up to your front door! Easy access to community pool, playground and clubhouse with gym, and the community is located across the street from Bridge Valley Elementary School! Award winning Central Bucks Schools. Welcome Home!
Features & Amenities
Interior
-
Other Interior Features
Ceiling Fan(s), Kitchen Island, Recessed Lighting, Walk-In Closet(s), Soaking Tub
-
Total Bedrooms
3
-
Bathrooms
2
-
1/2 Bathrooms
1
-
Above Grade Finished Area
1840.0
-
Basement YN
YES
-
Cooling YN
YES
-
Cooling
Central Air, Ceiling Fan(s), Electric
-
Fireplace YN
YES
-
Heating YN
YES
-
Heating
Natural Gas, Forced Air
-
Pet friendly
Number Limit, Yes
Exterior
-
Garage
Yes
-
Garage spaces
1
-
Construction Materials
Frame
-
Parking
Garage Door Opener, Off Street, On Street, Garage, Driveway, Inside Entrance, Attached
-
Patio and Porch Features
Deck
-
Pool
Yes
-
Pool Features
Community
-
Waterfront YN
NO
Area & Lot
-
Property Type
Residential
-
Property Sub Type
Condominium
-
Architectural Style
Colonial
Price
-
Sales Price
$535,000
-
Tax Amount
$6,258
-
Sq. Footage
1,840
-
Price/SqFt
$290
HOA
-
Association
No
School District
-
Elementary School
BRIDGE VALLEY
-
Middle School
LENAPE
-
High School
CENTRAL BUCKS HIGH SCHOOL WEST
Property Features
-
Stories
3
-
New Construction
NO
-
Association Amenities
Clubhouse, Fitness Center
-
Foundation Details
Concrete Perimeter
-
Senior Community YN
NO
-
Sewer
Public Sewer
-
Tax Lot
251-052
-
Water Source
Public
Schedule a Showing
Showing scheduled successfully.
Mortgage calculator
Estimate your monthly mortgage payment, including the principal and interest, property taxes, and HOA. Adjust the values to generate a more accurate rate.
Your payment
Principal and Interest:
$
Property taxes:
$
HOA fees:
$
Total loan payment:
$
Total interest amount:
$
Location
County
BUCKS
Elementary School
BRIDGE VALLEY
Middle School
LENAPE
High School
CENTRAL BUCKS HIGH SCHOOL WEST
Listing Courtesy of Heather L Walton, Class-Harlan Real Estate, LLC
RealHub Information is provided exclusively for consumers' personal, non-commercial use, and it may not be used for any purpose other than to identify prospective properties consumers may be interested in purchasing. All information deemed reliable but not guaranteed and should be independently verified. All properties are subject to prior sale, change or withdrawal. RealHub website owner shall not be responsible for any typographical errors, misinformation, misprints and shall be held totally harmless.

Owner, Chief Executive Officer, Portfolio Advisor
Nick Polinchock
Call Nick today to schedule a private showing.

* Listings on this website come from the FMLS IDX Compilation and may be held by brokerage firms other than the owner of this website. The listing brokerage is identified in any listing details. Information is deemed reliable but is not guaranteed. If you believe any FMLS listing contains material that infringes your copyrighted work please click here to review our DMCA policy and learn how to submit a takedown request.© 2024 FMLS.
Related Properties

FURLONG
3050 E DORCHESTER STREET 86
4 Beds
2 Baths
2,398 Sq.Ft.
$575,000
MLS#: PABU2128252

FURLONG
3247 WHISPER LANE 110
3 Beds
2 Baths
2,763 Sq.Ft.
$590,000
MLS#: PABU2130300
FURLONG
3268 WATERSTONE COURT 185
3 Beds
2 Baths
1,980 Sq.Ft.
$609,900
MLS#: PABU2125472

FURLONG
2392 S WHITTMORE
3 Beds
2 Baths
2,788 Sq.Ft.
$565,000
MLS#: PABU2125378

FURLONG
3180 BROOKSIDE DRIVE
3 Beds
3 Baths
1,980 Sq.Ft.
$629,500
MLS#: PABU2128966

FURLONG
2394 ROSEMONT TERRACE
3 Beds
2 Baths
1,917 Sq.Ft.
$599,500
MLS#: PABU2127546

FURLONG
3217 MEADOWVIEW CIRCLE 163
3 Beds
3 Baths
1,980 Sq.Ft.
$625,000
MLS#: PABU2128740
