
Transitional
3106 LILAC COURT
UPPER GWYNEDD, PA 19446
MLS#: PAMC2188768
$432,000


Property
Beds
2
Full Baths
2
1/2 Baths
None
Year Built
2005
Sq.Footage
1,494
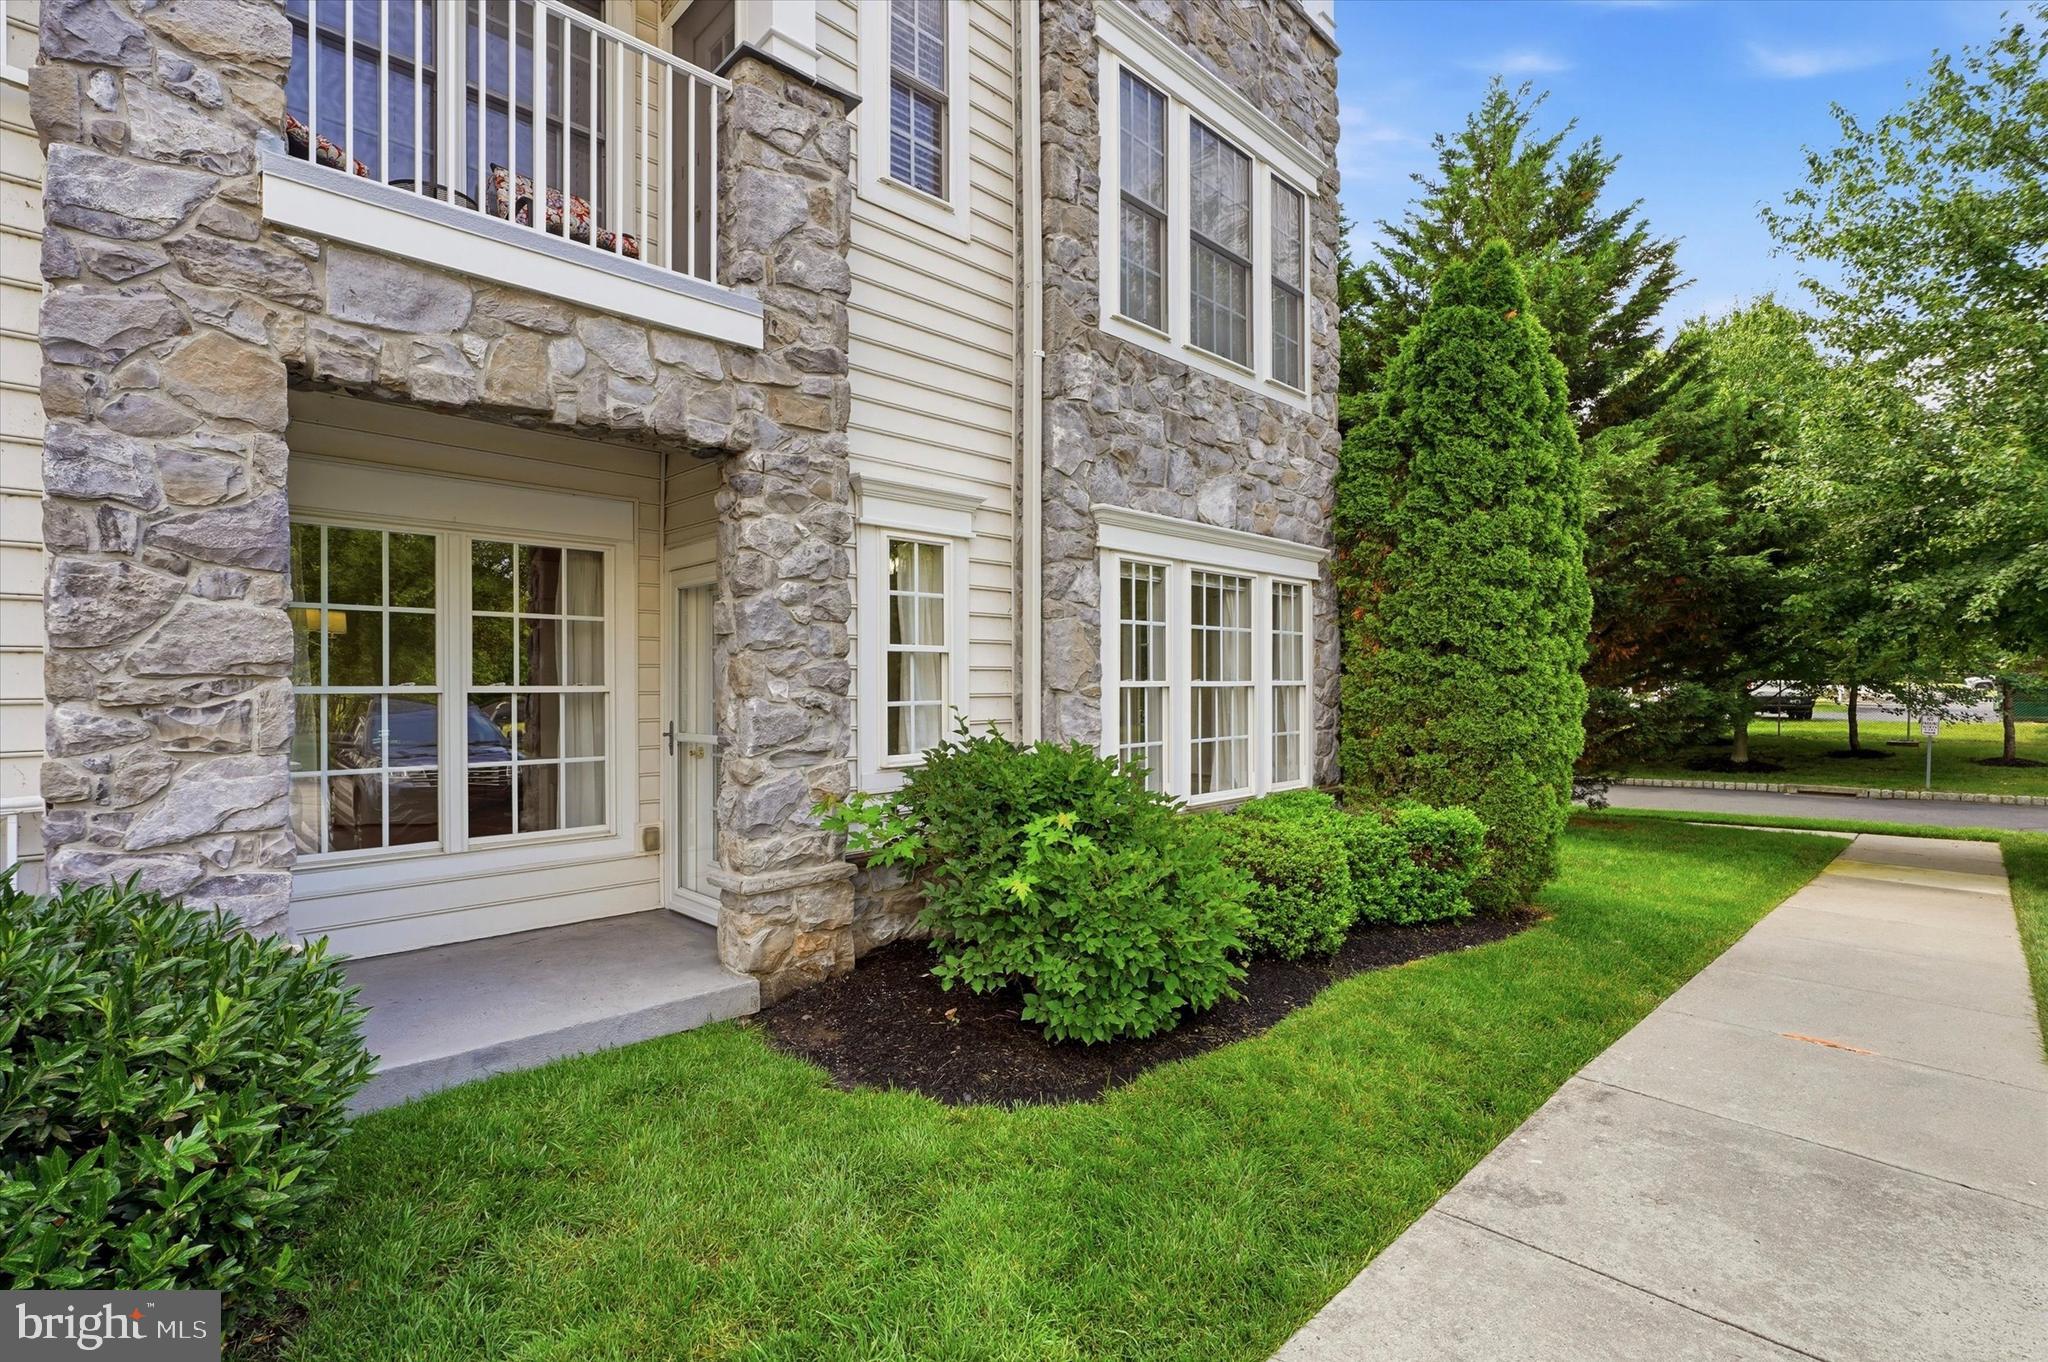
This meticulously maintained 2-bedroom, 2-bath condominium in a sought after over 55 community offers the perfect combination of security, comfort, privacy, and exceptional value in a vibrant, maintenance-free setting -- This charming ground-floor gem has easy access to parking (private garage and guest) -- no waiting for elevators -- Enter to a welcoming foyer with gleaming hardwood flooring that introduces a bright, open-concept living space designed for both everyday comfort and gracious entertaining -- The inviting eat-in kitchen is enhanced by a stylish glass tile backsplash -- Abundant recessed and accent lighting, tray ceilings, crown moulding, chair rail trim, complemented by ceiling fans throughout, creates a warm and sophisticated ambiance -- The thoughtfully designed floor plan offers effortless functionality with an easy, comfortable flow -- Step outside to your private patio, where a picturesque backdrop of mature evergreens provides a tranquil retreat for morning coffee, evening relaxation, or simply enjoying the peaceful surroundings. Stroll along the beautifully landscaped grounds and experience the serenity and charm that define this distinguished community -- Additional conveniences include a deeded underground parking space and a private, secure storage unit -- Life at The Reserve at Gwynedd extends well beyond your front door. Residents enjoy an impressive array of resort-inspired amenities, including indoor and outdoor swimming pools, a sauna, a state-of-the-art fitness center, card and billiard rooms, and beautifully appointed gathering spaces. A dedicated full-time Lifestyle Director curates a dynamic calendar of social, educational, cultural, and recreational programs—from lectures, clubs, and movie nights to day trips and community celebrations—creating abundant opportunities to stay active, connected, and engaged while enjoying the rewarding lifestyle that active-adult living is known for.
Features & Amenities
Interior
-
Other Interior Features
Eat-in Kitchen, Ceiling Fan(s), Recessed Lighting, Walk-In Closet(s), Crown Molding
-
Total Bedrooms
2
-
Bathrooms
2
-
Above Grade Finished Area
1494.0
-
Basement YN
NO
-
Cooling YN
YES
-
Cooling
Central Air, Ceiling Fan(s), Gas
-
Fireplace YN
NO
-
Heating YN
YES
-
Heating
Natural Gas, Forced Air
-
Main Level Bedrooms
2
-
Pet friendly
Yes
Exterior
-
Garage
Yes
-
Garage spaces
1
-
Construction Materials
Vinyl Siding
-
Parking
Assigned, Private, Secured, Garage, Covered, Inside Entrance, Attached
-
Pool
Yes
-
Pool Features
Community
-
Waterfront YN
NO
Area & Lot
-
Property Type
Residential
-
Property Sub Type
Condominium
-
Architectural Style
Transitional
Price
-
Sales Price
$432,000
-
Tax Amount
$4,530
-
Financing Options
Cash, Conventional, VA
-
Sq. Footage
1,494
-
Price/SqFt
$289
HOA
-
Association
No
Property Resources
-
Horse Property
NO
School District
-
Elementary School
N/A
-
Middle School
N/A
-
High School
N/A
Property Features
-
Stories
3
-
New Construction
NO
-
Association Amenities
Billiard Room, Clubhouse, Fitness Center, Game Room, Sauna, Elevator(s)
-
Senior Community YN
YES
-
Sewer
Public Sewer
-
Tax Lot
275
-
Water Source
Public
Schedule a Showing
Showing scheduled successfully.
Mortgage calculator
Estimate your monthly mortgage payment, including the principal and interest, property taxes, and HOA. Adjust the values to generate a more accurate rate.
Your payment
Principal and Interest:
$
Property taxes:
$
HOA fees:
$
Total loan payment:
$
Total interest amount:
$
Location
County
MONTGOMERY
Elementary School
Middle School
High School
Listing Courtesy of Jeffrey T Petzak, Howard Hanna Real Estate Services
RealHub Information is provided exclusively for consumers' personal, non-commercial use, and it may not be used for any purpose other than to identify prospective properties consumers may be interested in purchasing. All information deemed reliable but not guaranteed and should be independently verified. All properties are subject to prior sale, change or withdrawal. RealHub website owner shall not be responsible for any typographical errors, misinformation, misprints and shall be held totally harmless.

Owner, Chief Executive Officer, Portfolio Advisor
Nick Polinchock
Call Nick today to schedule a private showing.

* Listings on this website come from the FMLS IDX Compilation and may be held by brokerage firms other than the owner of this website. The listing brokerage is identified in any listing details. Information is deemed reliable but is not guaranteed. If you believe any FMLS listing contains material that infringes your copyrighted work please click here to review our DMCA policy and learn how to submit a takedown request.© 2024 FMLS.
Related Properties
UPPER GWYNEDD
1102 LILAC COURT
2 Beds
2 Baths
1,738 Sq.Ft.
$515,000
MLS#: PAMC2186050
UPPER GWYNEDD
2204 LILAC COURT
2 Beds
2 Baths
1,679 Sq.Ft.
$450,000
MLS#: PAMC2165478
UPPER GWYNEDD
6406 LILAC COURT
2 Beds
2 Baths
1,493 Sq.Ft.
$429,000
MLS#: PAMC2170698

UPPER GWYNEDD
4204 LILAC COURT
2 Beds
2 Baths
1,679 Sq.Ft.
$469,900
MLS#: PAMC2194418
UPPER GWYNEDD
2101 LILAC COURT
2 Beds
2 Baths
1,908 Sq.Ft.
$499,000
MLS#: PAMC2186520
