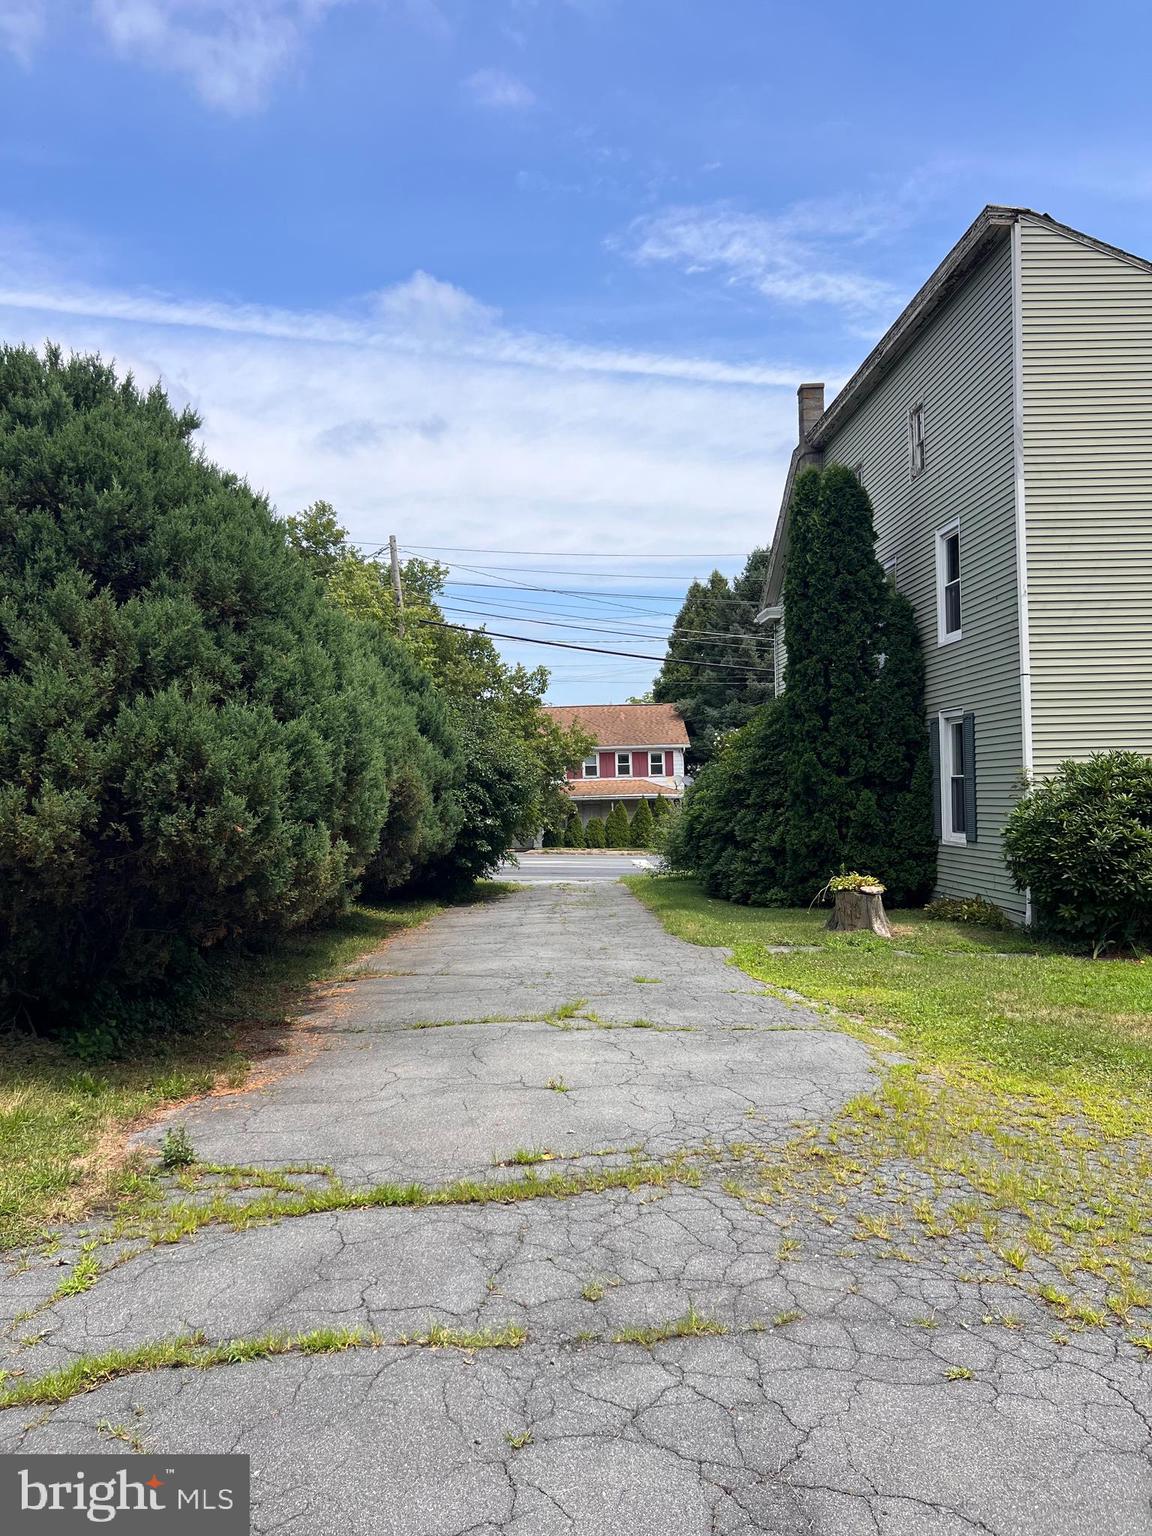
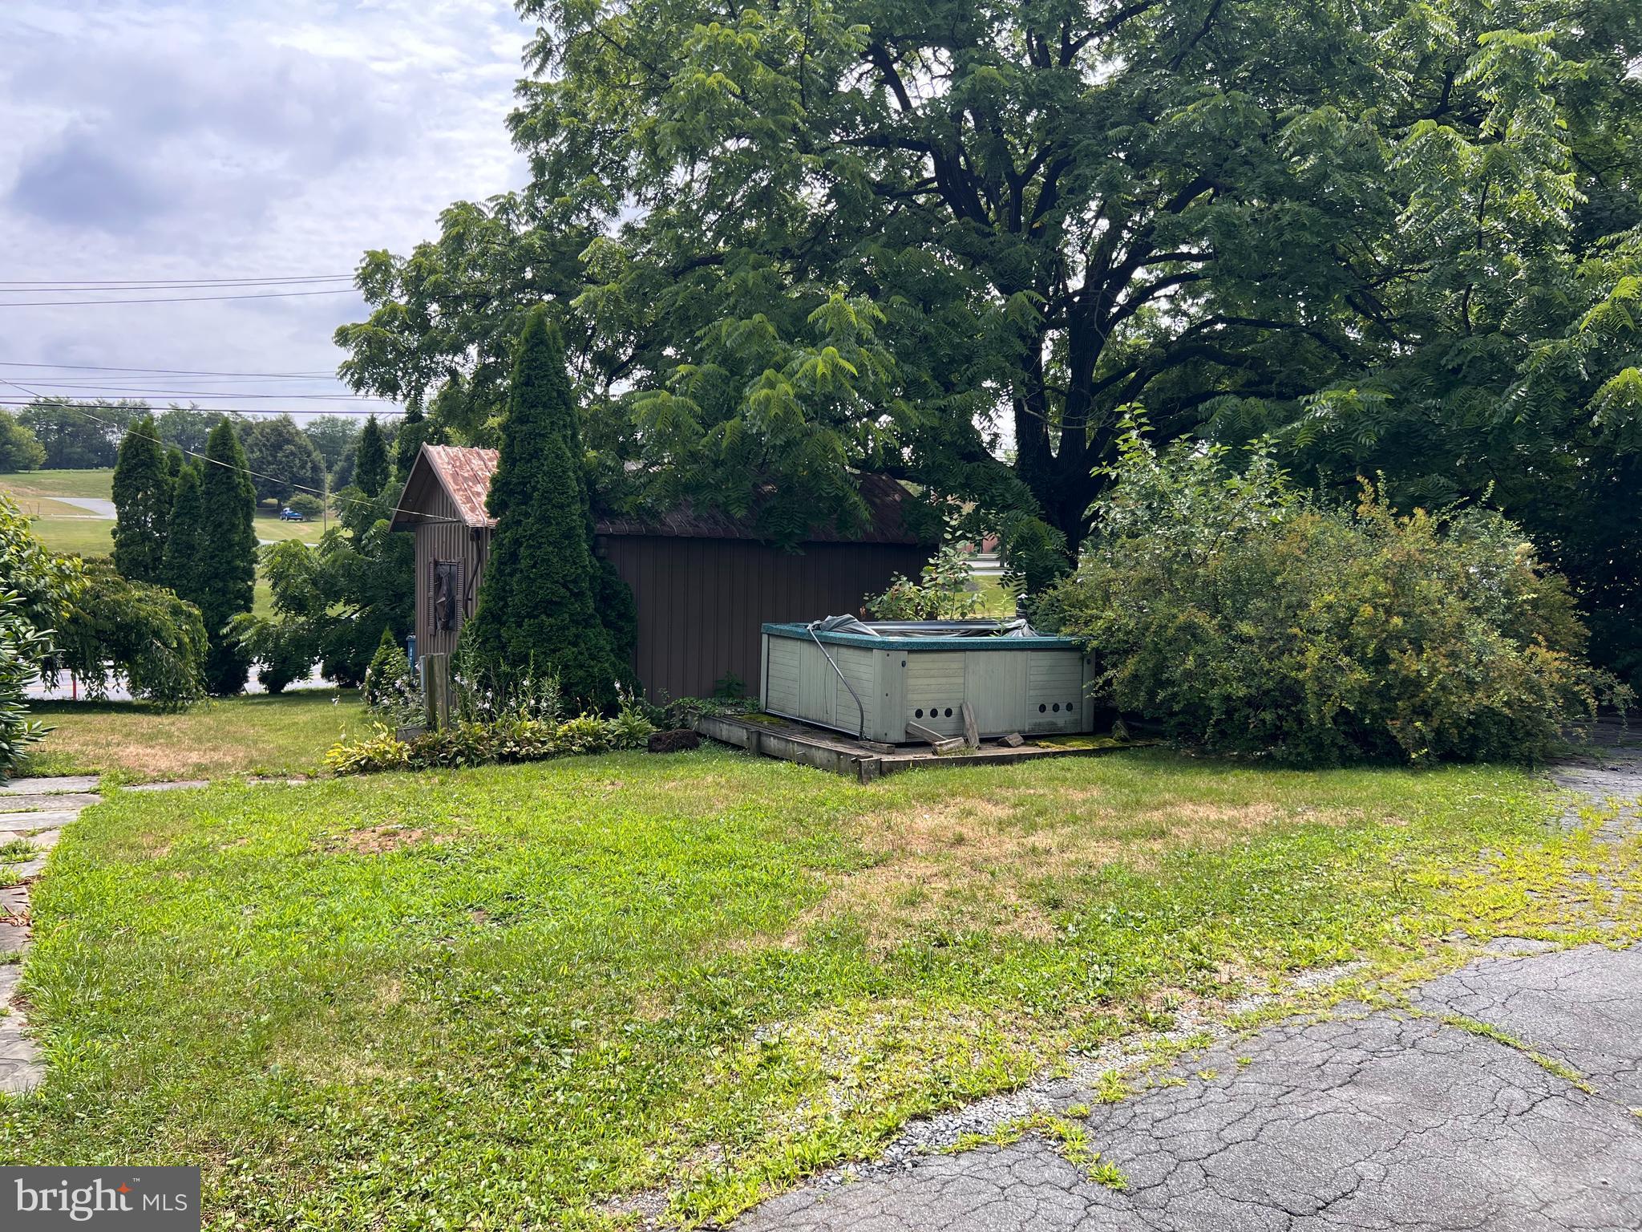
Features & Amenities

Interior

  • Total Bedrooms

    4

  • Bathrooms

    1

  • 1/2 Bathrooms

    1

  • Above Grade Finished Area

    1920.0

  • Basement YN

    YES

  • Cooling YN

    YES

  • Cooling

    Window Unit(s)

  • Heating YN

    YES

  • Heating

    Natural Gas, Hot Water, Radiant

  • Pet friendly

    N/A

Exterior

  • Garage

    No

  • Construction Materials

    Frame

  • Parking

    Off Street

  • Pool

    No

  • Waterfront YN

    NO

Area & Lot

  • Lot Size(acres)

    0.27

  • Lot Size(square feet)

    11,761

  • Property Type

    Residential

  • Property Sub Type

    Single Family Residence

  • Architectural Style

    Colonial

Price

  • Sales Price

    $100,000

  • Tax Amount

    $3,923

  • Zoning

    Verify with West Hempfield Township

  • Sq. Footage

    1,920

  • Price/SqFt

    $52

HOA

  • Association

    No

School District

  • Elementary School

    N/A

  • Middle School

    N/A

  • High School

    HEMPFIELD

Property Features

  • New Construction

    NO

  • Association Amenities

    None

  • Foundation Details

    Other

  • Senior Community YN

    NO

  • Sewer

    Public Sewer

  • Water Source

    Public

Schedule a Showing

Showing scheduled successfully.

<
>
IN PERSON
VIA CHAT

What is 3 + 4 ?


Change time

Mortgage calculator

Estimate your monthly mortgage payment, including the principal and interest, property taxes, and HOA. Adjust the values to generate a more accurate rate.

Your payment

Principal and Interest:

$

Property taxes:

$

HOA fees:

$

Total loan payment:

$

Total interest amount:

$

Location

County

LANCASTER

Elementary School

Middle School

High School

HEMPFIELD

Listing Courtesy of Robert D. Bering , Bering Real Estate Co.

RealHub Information is provided exclusively for consumers' personal, non-commercial use, and it may not be used for any purpose other than to identify prospective properties consumers may be interested in purchasing. All information deemed reliable but not guaranteed and should be independently verified. All properties are subject to prior sale, change or withdrawal. RealHub website owner shall not be responsible for any typographical errors, misinformation, misprints and shall be held totally harmless.

Agent Theresa Kehler

Owner, President, Investment Property Advisor

Theresa Kehler

Call Theresa today to schedule a private showing.


* Listings on this website come from the FMLS IDX Compilation and may be held by brokerage firms other than the owner of this website. The listing brokerage is identified in any listing details. Information is deemed reliable but is not guaranteed. If you believe any FMLS listing contains material that infringes your copyrighted work please click here to review our DMCA policy and learn how to submit a takedown request.© 2024 FMLS.
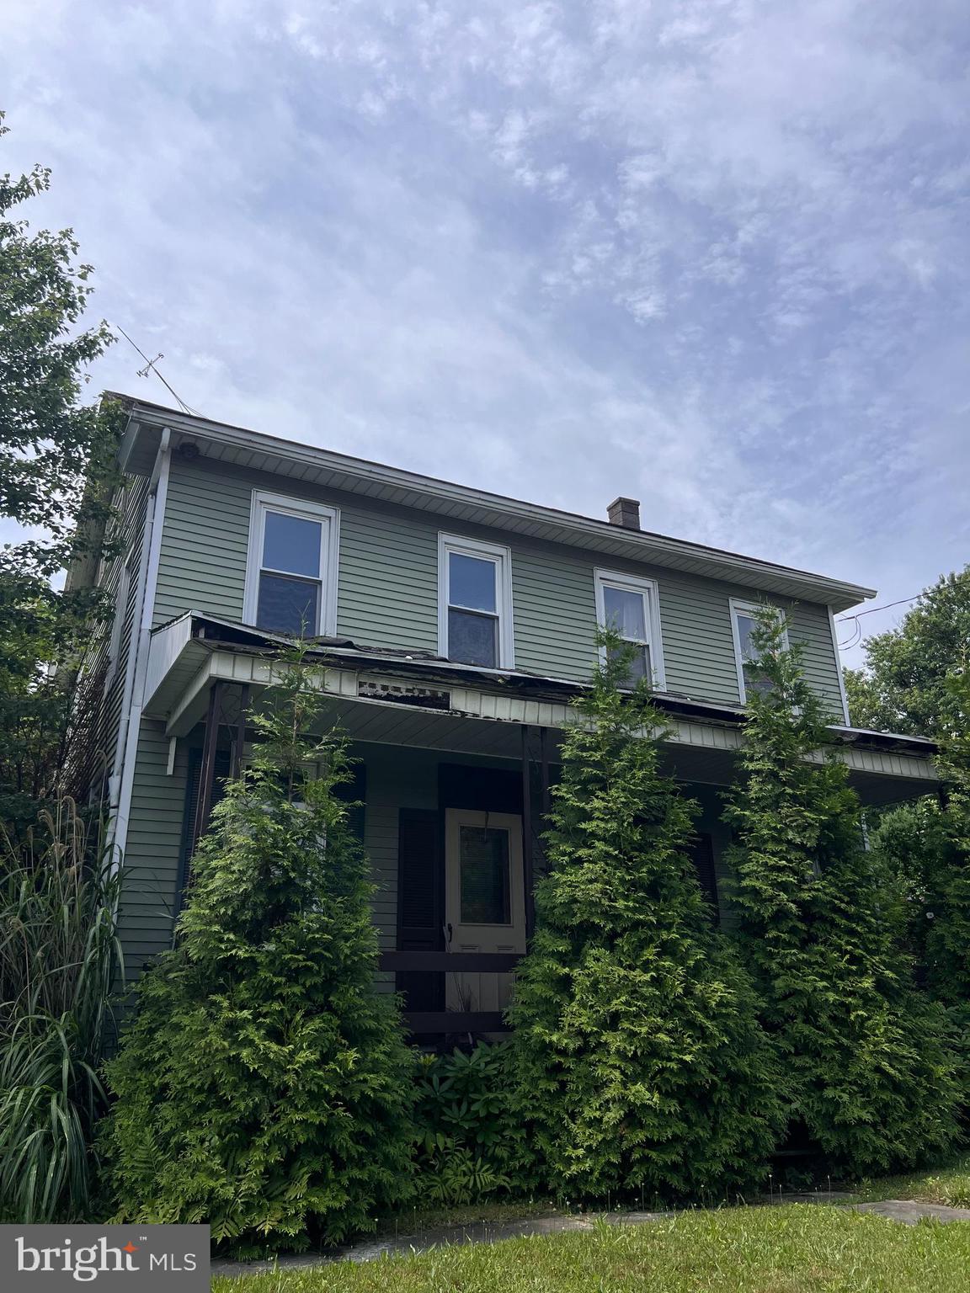
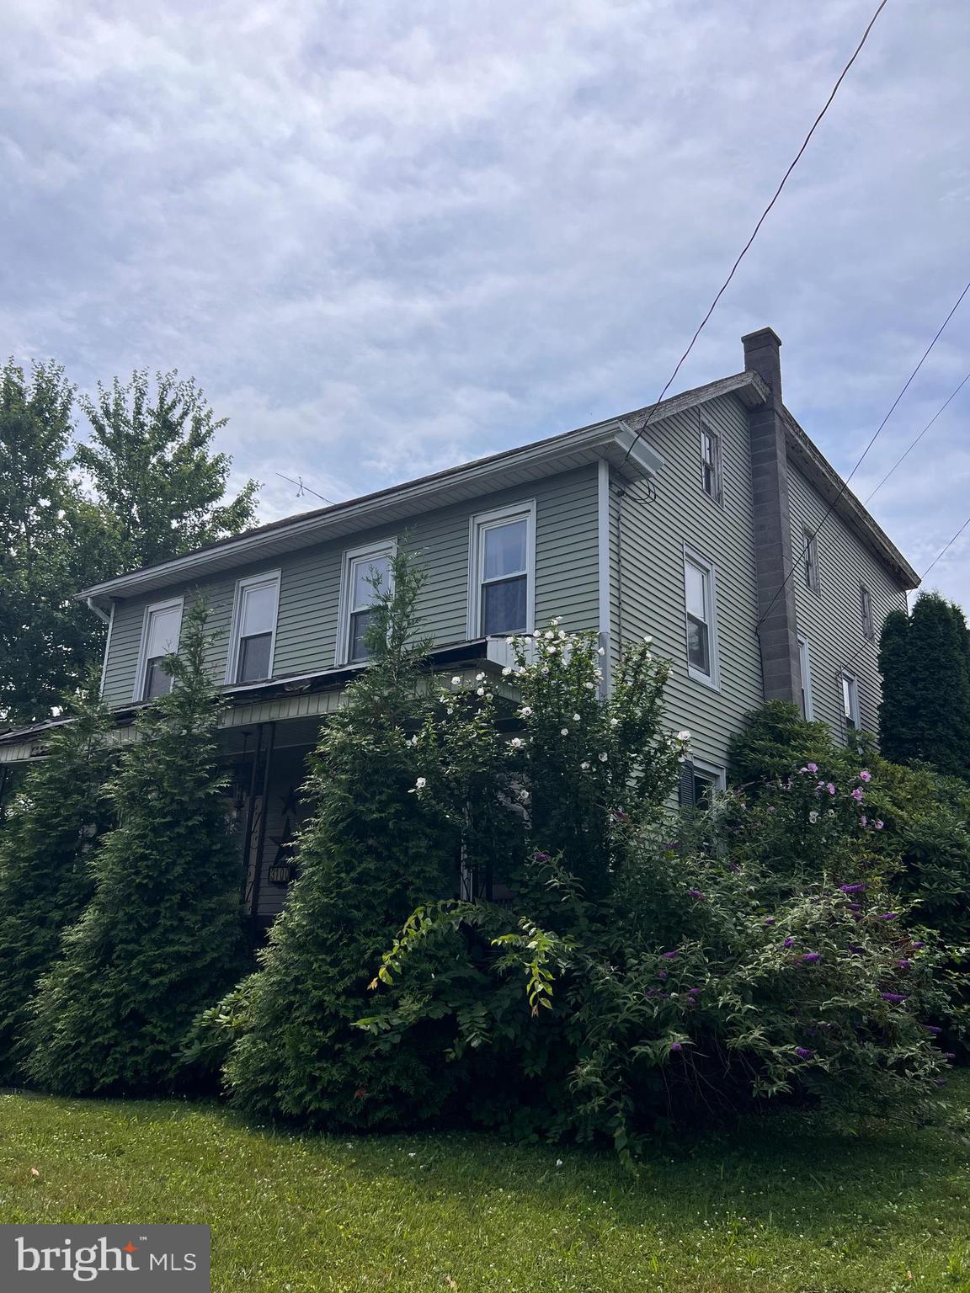
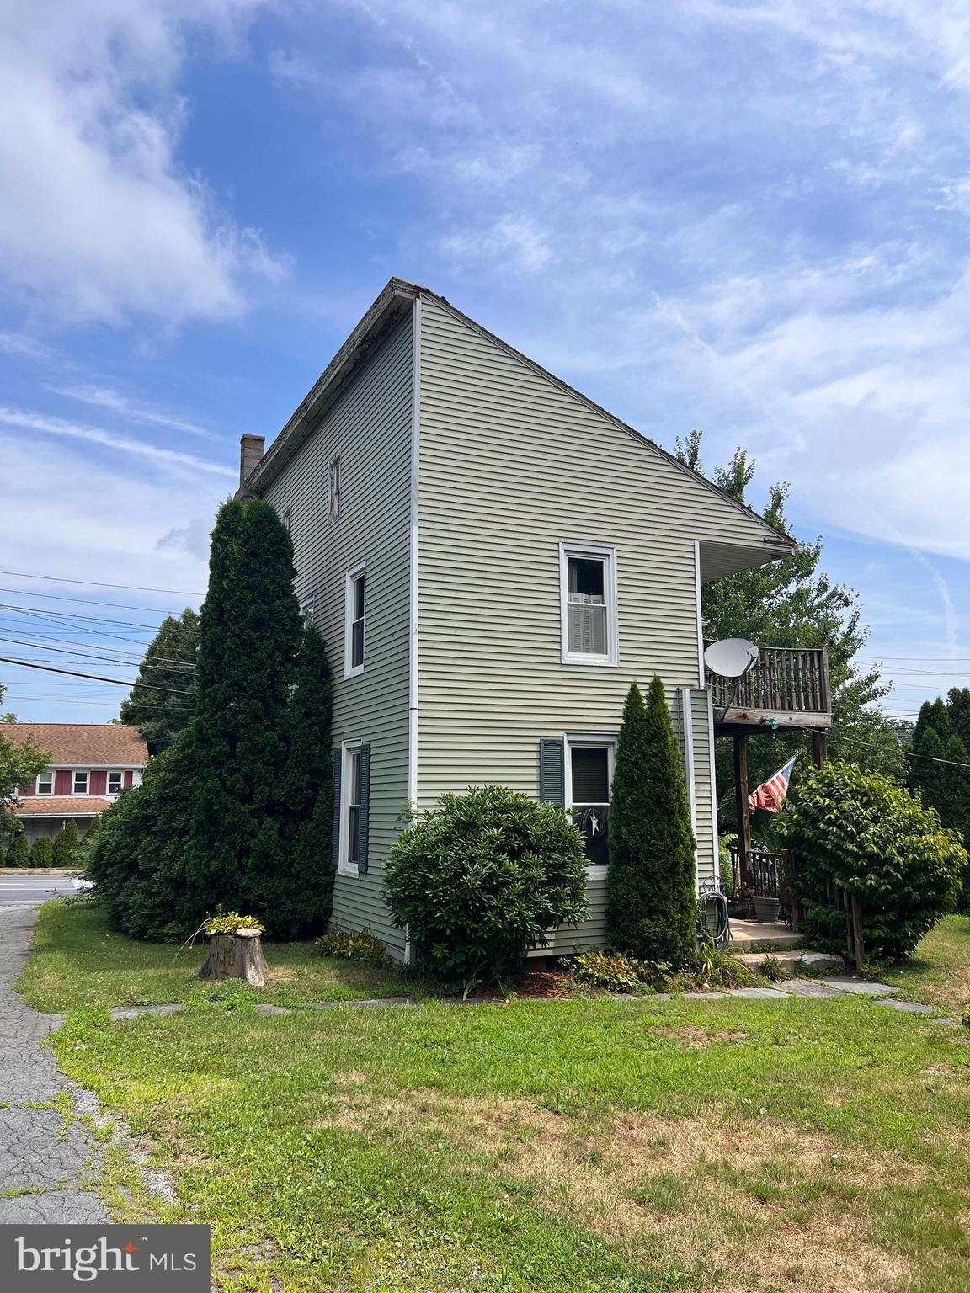
**FIXER UPPER PUBLIC AUCTION ALERT** Property is up for ONLINE auction starting on Friday, August 14th and ending Wednesday, August 19th at 1PM.  The property will be sold as is, where is with no contingencies. For auction terms and conditions please visit auction website. Starting Bid: ONLY $100,000!! This property is in need of a cosmetic renovation - Single Family Home with 4 bedrooms and 1.5 bathrooms in West Hempfield Township. Auction Terms - $20,000 deposit on the day of the auction with the balance due in 14 days. A 10% buyer premium will be added to the high bid price and become part of the purchase price. The buyer will be responsible for the 2% PA real estate transfer tax. Buyer will assume contents at the property.

3100 MARIETTA AVENUE

Message successfully sent.

What would you like to know?

What is 3 + 4 ?

I agree to receive email communication and understand I can unsubscribe at any time.

I agree to be contacted by TNT Real Estate Solutions via call, email, and text for real estate services. To opt out, you can reply 'stop' at any time or reply 'help' for assistance. You can also click the unsubscribe link in the emails. Message and data rates may apply. Message frequency may vary. Privacy Policy

Related Properties

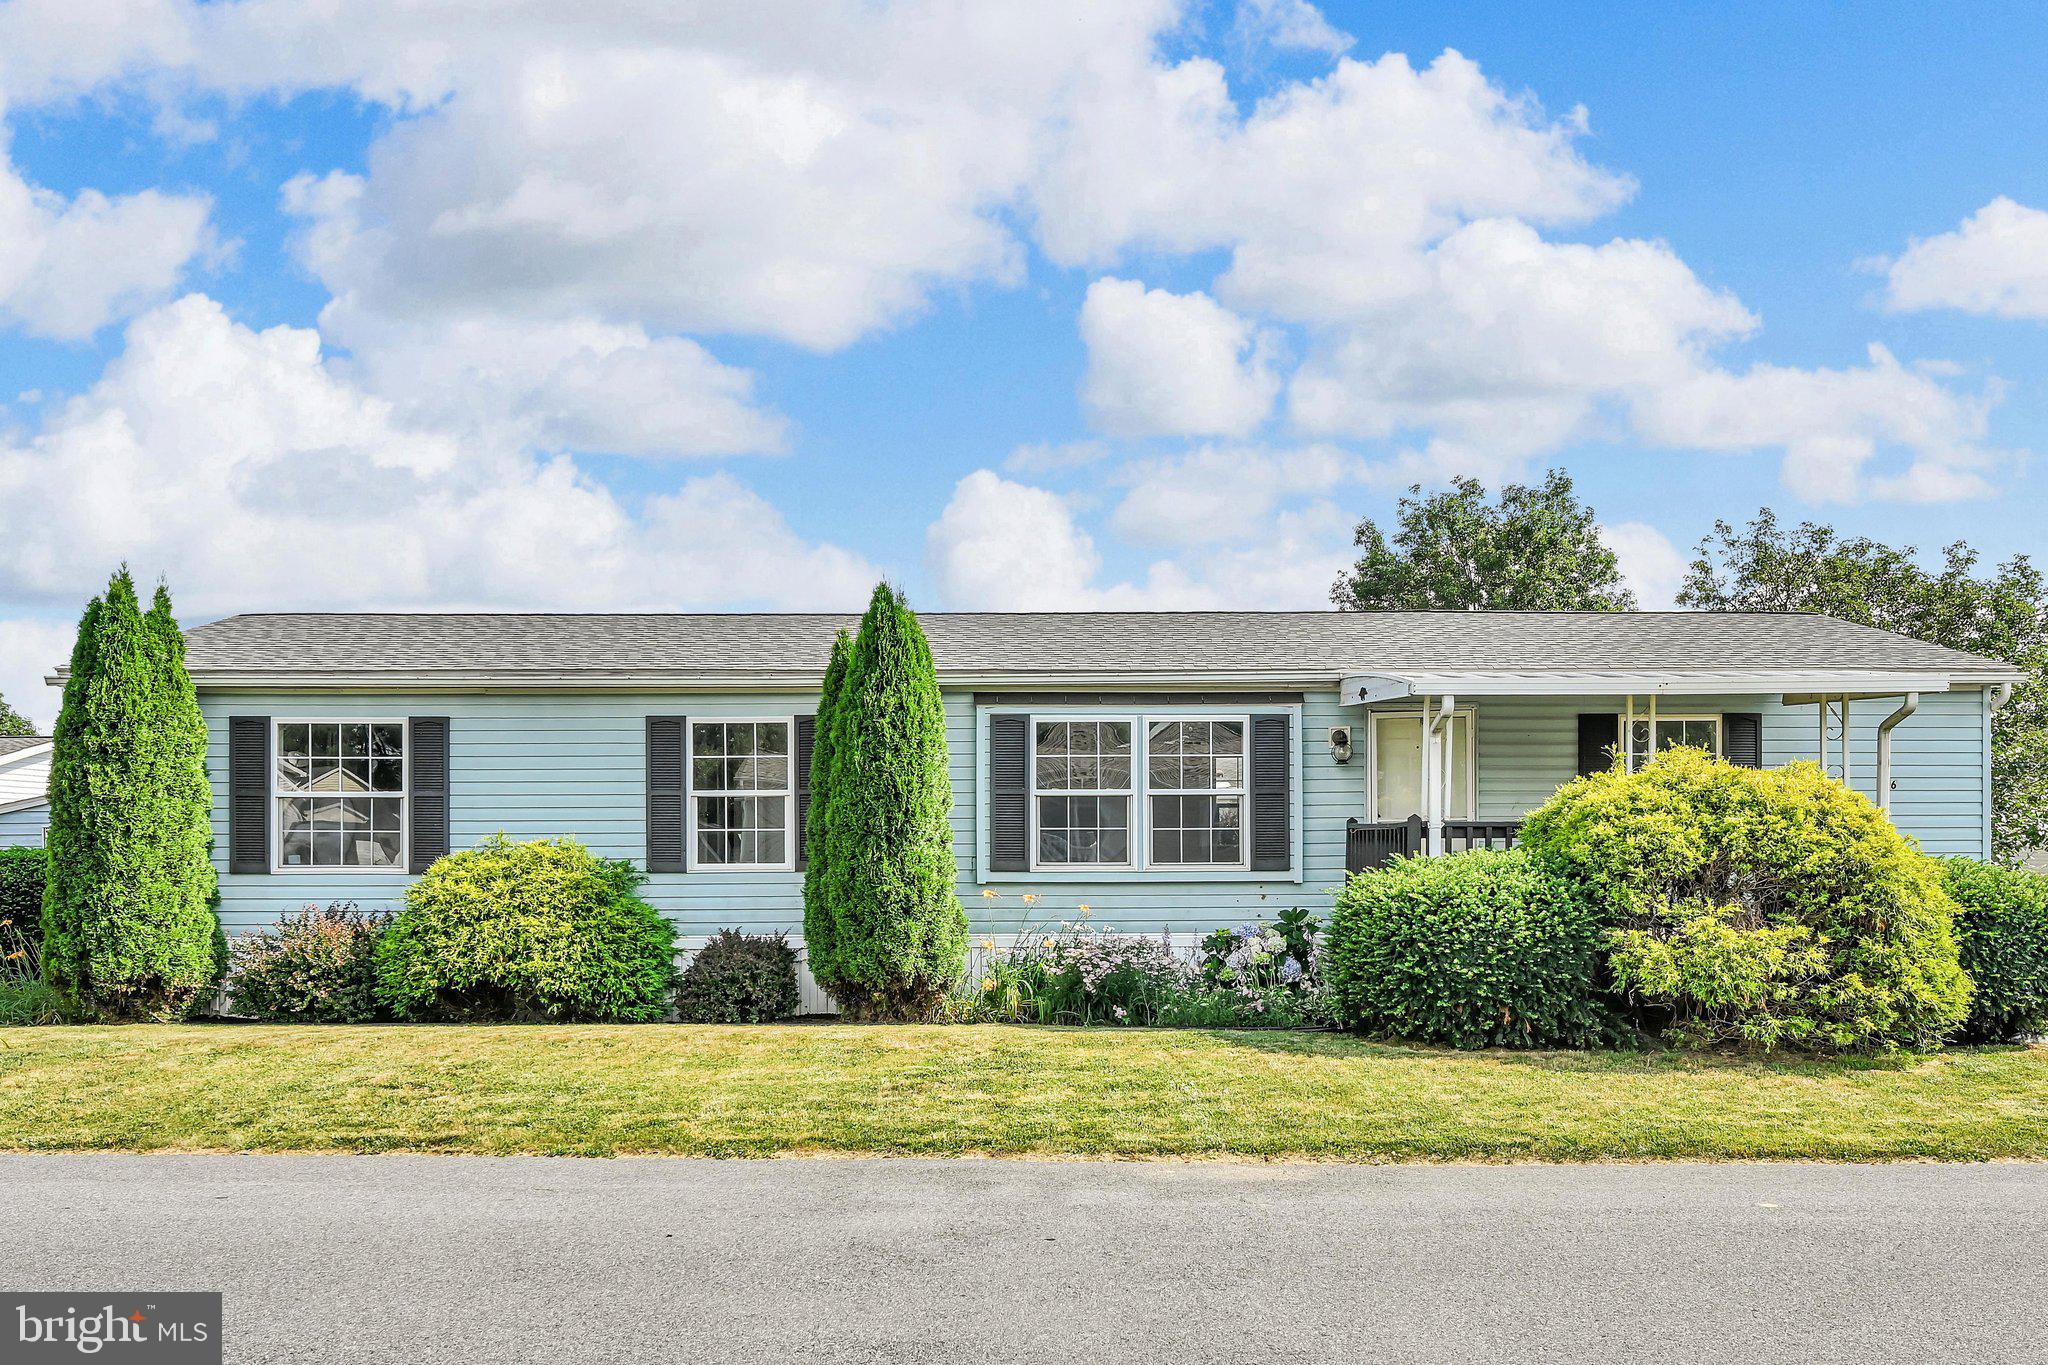
Affordable 4-bedroom 2 full bath home, freshly painted and ready for your finishing touches. Larger corner lot with two parking spaces. Amenities include a clubhouse for gatherings and a pool for those hot summer days. This home has a newer roof, water heater, and heating/air conditioning system, as well as all new insulation installed underside. Come make this your happy home.
#PALA2091268

LANCASTER

106 SILVER WIND CT S

4 Beds

2 Baths

1,344 Sq.Ft.

$115,000

MLS#: PALA2091268
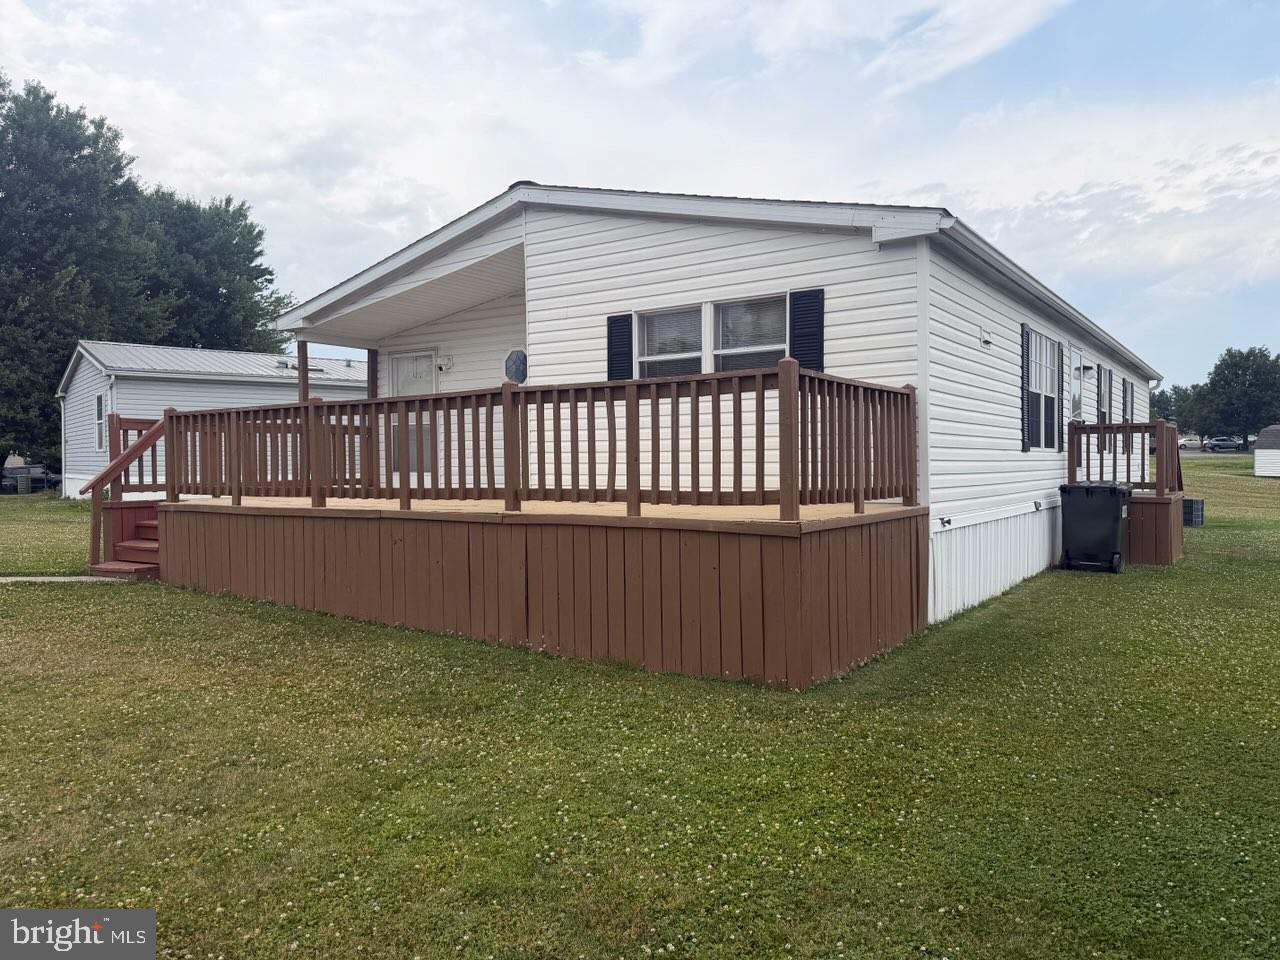
Ready for immediate occupancy! 1998 REDMAN Doublewide with 3 beds, 2 baths. All appliances stay!  1,568 sq ft of one floor living! Recent upgrades include: new roof (5 yrs ago), 3 ton AC Unit in April 2026 and a new gas furnace. $900/mo lot rent. Pet friendly rules. All ages community (Pheasant Ridge) with a swimming pool. Optional 1 year home warranty available for purchase. see 28 pics!
#PALA2090716

LANCASTER

215 PHEASANT RIDGE CIRCLE

3 Beds

2 Baths

1,568 Sq.Ft.

$115,000

MLS#: PALA2090716
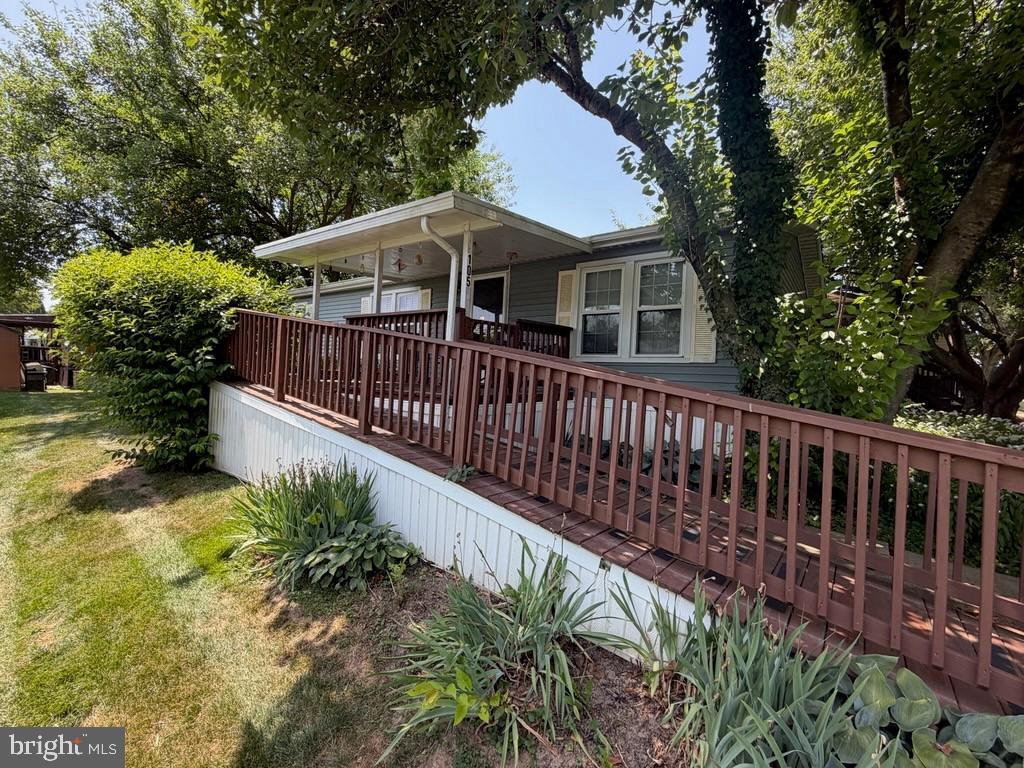
1,056 sq ft of one floor living in Pheasant Ridge. $900 mo lot rent. Pet friendly, all ages community with swimming pool. All appliances can stay! Ramp access.  see 21 pics.
#PALA2091302

LANCASTER

105 DOVEFIELD DRIVE

3 Beds

2 Baths

1,056 Sq.Ft.

$96,900

MLS#: PALA2091302
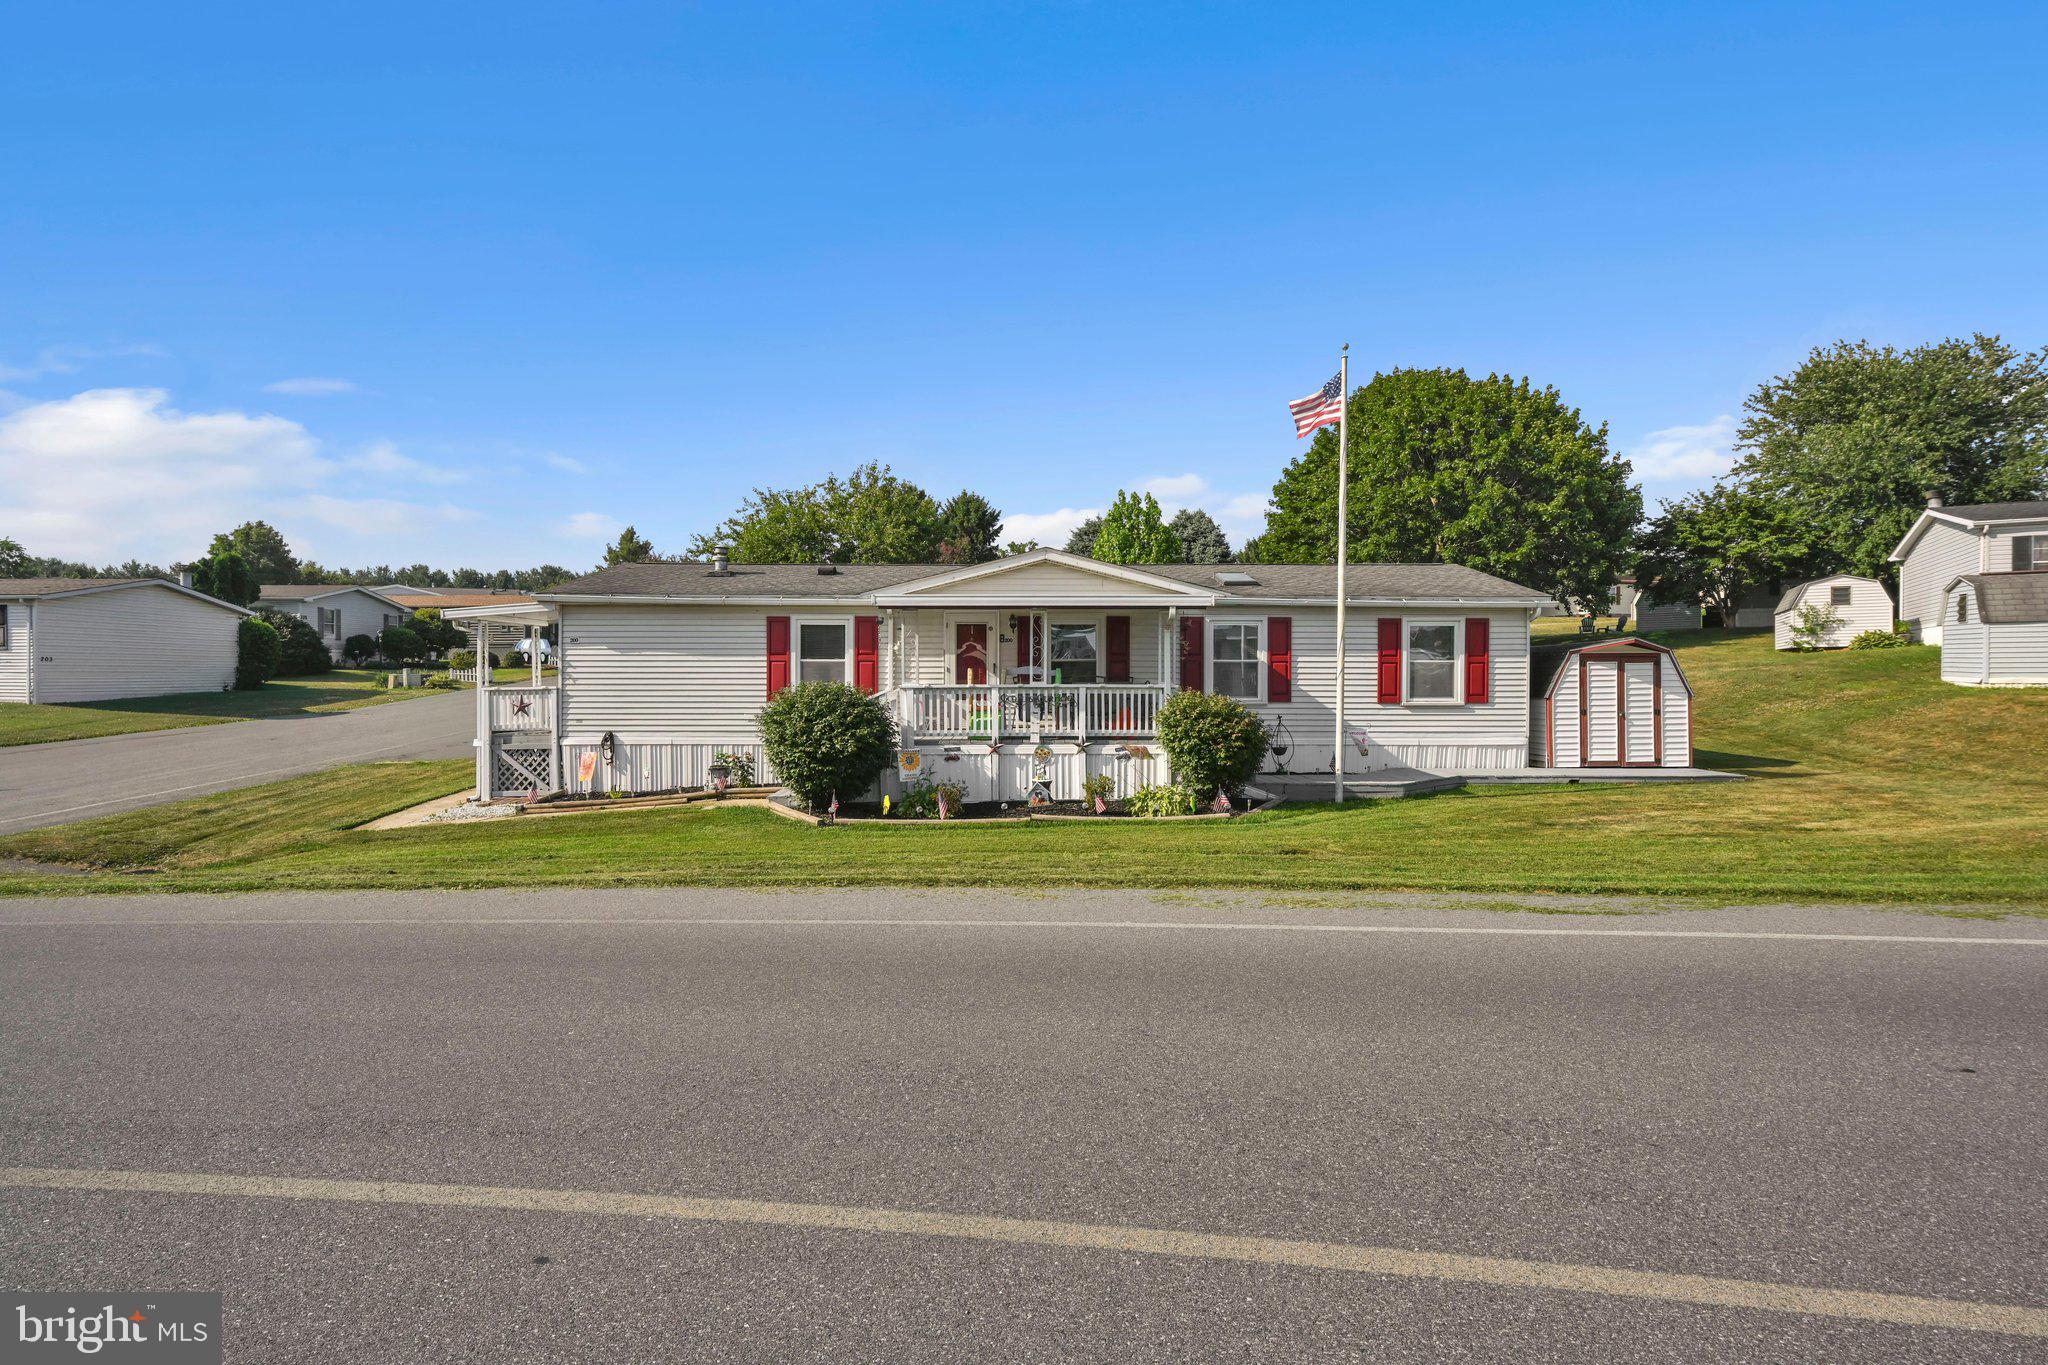
Welcome home to this beautifully updated 3-bedroom, 2-bath residence in the desirable Pheasant Ridge community, located within the Penn Manor School District! Situated on a spacious corner lot, this home has been extensively remodeled and offers a fresh, modern feel throughout.
Step inside to discover new flooring, fresh paint, updated bathrooms, and a beautifully renovated kitchen designed with both style and functionality in mind. For added peace of mind, the roof is less than 10 years old. Beyond the home itself, Pheasant Ridge offers exceptional community amenities designed for an active and social lifestyle. Enjoy gathering with neighbors at the spacious clubhouse, cool off in the sparkling swimming pool, relax on the sun deck, or stay active in the state-of-the-art fitness center. This welcoming community provides everything you need to enjoy comfortable, convenient living.

Don't miss your opportunity to own this beautifully updated home in one of the area's most sought-after communities—schedule your private showing today!
#PALA2091410

LANCASTER

200 FINCH COURT

3 Beds

2 Baths

1,352 Sq.Ft.

$115,000

MLS#: PALA2091410

 - property

Send a message

Message successfully sent.

Your message

What is 3 + 4 ?

Reason for contacting?

I agree to receive email communication and understand I can unsubscribe at any time.

I agree to be contacted by TNT Real Estate Solutions via call, email, and text for real estate services. To opt out, you can reply 'stop' at any time or reply 'help' for assistance. You can also click the unsubscribe link in the emails. Message and data rates may apply. Message frequency may vary. Privacy Policy

Sign Out

Virtual Assistant

Would you like to take the next step with this property? We can help you schedule a showing or virtual tour, or send you more details.

Yes, I would like more information.

Thank You for Your Reply, One of Our Agents will contact you as soon as possible

No, maybe later.

Thank you, you can always contact me via email, phone number or through the contact form.

Realhub AI

Lucy - Your AI-Powered Realtor

Update Your Temporary Password

Personalize your search

Enter your email and we'll notify you immediately when new listings match what you're looking for.

or enter email address

Already have an account ? Login here

Continue your home search

I agree to receive communications and understand I can unsubscribe at any time.

I agree to be contacted by TNT Real Estate Solutions via call, email, and text for real estate services. To opt out, you can reply 'stop' at any time or reply 'help' for assistance. You can also click the unsubscribe link in the emails. Message and data rates may apply. Message frequency may vary. Privacy Policy

Already have an account ? Login here

We use cookies

We use cookies primarily for analytics to enhance your experience. By accepting, you agree to our use of these cookies. You can manage your preferences or learn more about our cookies policy.