
Features & Amenities

Interior

  • Other Interior Features

    Ceiling Fan(s)

  • Total Bedrooms

    3

  • Bathrooms

    1

  • 1/2 Bathrooms

    1

  • Above Grade Finished Area

    1152.0

  • Basement YN

    YES

  • Cooling YN

    YES

  • Cooling

    Ceiling Fan(s), Window Unit(s), Electric

  • Heating YN

    YES

  • Heating

    Natural Gas, Forced Air

  • Pet friendly

    N/A

Exterior

  • Garage

    No

  • Construction Materials

    Brick

  • Parking

    Driveway

  • Pool

    No

  • Waterfront YN

    NO

Area & Lot

  • Lot Size(acres)

    0.04

  • Lot Size(square feet)

    1,742

  • Property Type

    Residential

  • Property Sub Type

    Townhouse

  • Architectural Style

    Traditional

Price

  • Sales Price

    $207,500

  • Tax Amount

    $4,857

  • Sq. Footage

    1,152

  • Price/SqFt

    $180

HOA

  • Association

    No

School District

  • Elementary School

    N/A

  • Middle School

    N/A

  • High School

    UPPER DARBY SENIOR

Property Features

  • New Construction

    NO

  • Foundation Details

    Concrete Perimeter

  • Senior Community YN

    NO

  • Sewer

    Public Sewer

  • Tax Lot

    117-000

  • Water Source

    Public

Schedule a Showing

Showing scheduled successfully.

<
>
IN PERSON
VIA CHAT

What is 3 + 4 ?


Change time

Mortgage calculator

Estimate your monthly mortgage payment, including the principal and interest, property taxes, and HOA. Adjust the values to generate a more accurate rate.

Your payment

Principal and Interest:

$

Property taxes:

$

HOA fees:

$

Total loan payment:

$

Total interest amount:

$

Location

County

DELAWARE

Elementary School

Middle School

High School

UPPER DARBY SENIOR

Listing Courtesy of Patricia Spada, Long & Foster Real Estate, Inc.

RealHub Information is provided exclusively for consumers' personal, non-commercial use, and it may not be used for any purpose other than to identify prospective properties consumers may be interested in purchasing. All information deemed reliable but not guaranteed and should be independently verified. All properties are subject to prior sale, change or withdrawal. RealHub website owner shall not be responsible for any typographical errors, misinformation, misprints and shall be held totally harmless.

Agent Theresa Kehler

Owner, President, Investment Property Advisor

Theresa Kehler

Call Theresa today to schedule a private showing.


* Listings on this website come from the FMLS IDX Compilation and may be held by brokerage firms other than the owner of this website. The listing brokerage is identified in any listing details. Information is deemed reliable but is not guaranteed. If you believe any FMLS listing contains material that infringes your copyrighted work please click here to review our DMCA policy and learn how to submit a takedown request.© 2024 FMLS.
Welcome to 306 S Church. As you walk up to the home take note of the fenced in yard space and patio just waiting for décor. A 3 bed 1.1 bath home at a fantastic price. Enter into the  bright living room, with functional space. A spot to get cozy and make it feel like home. The dining room is large enough to host formal dinners or relaxed quiet meals. The kitchen offers a great amount of counterspace, updated countertops and space to add additional storage if needed.  
Upstairs has been newly recarpeted. 3 bedrooms and a hall bath (tub with shower). Each room has new ceiling fans/light fixtured.  
The basement  also newly carpeted offers flexibility for a secondary living room, office, exercise room etc and has a powder room and plenty of storage if needed. From the basement you have access to the driveway parking and a small yard out back. 
Conveniently located to shopping, public transportation, main roads, schools and walk to the playground. Schedule your tour today!

306 S CHURCH STREET

Message successfully sent.

What would you like to know?

What is 3 + 4 ?

I agree to receive email communication and understand I can unsubscribe at any time.

I agree to be contacted by TNT Real Estate Solutions via call, email, and text for real estate services. To opt out, you can reply 'stop' at any time or reply 'help' for assistance. You can also click the unsubscribe link in the emails. Message and data rates may apply. Message frequency may vary. Privacy Policy

Related Properties

Welcome to 24 Windsor Lane in Clifton Heights Borough! This charming home offers a convenient location close to public transportation, parks, schools, shopping, and more.

Step inside to a spacious, sun-drenched living room that flows seamlessly into the formal dining room and kitchen. The kitchen provides an exterior exit leading to a large, fully fenced yard, with convenient access to the shared alley—perfect for outdoor enjoyment and entertaining.

Upstairs, you’ll find two generously sized bedrooms, each offering ample closet space, along with a ceramic-tile hall bathroom.

Enjoy easy access to Philadelphia, Delaware, New Jersey, and Philadelphia International Airport, making this an ideal location for commuters and those seeking convenience.

Come take a look at this wonderful opportunity and see all that 24 Windsor Lane has to offer!
#PADE2122492

CLIFTON HEIGHTS

24 WINDSOR LANE

2 Beds

1 Baths

896 Sq.Ft.

$175,000

MLS#: PADE2122492

Welcome to 409 S Springfield Road, a well-maintained home offering comfort, functionality, and key system upgrades in a convenient Clifton Heights location.

This property features 4 bedrooms, 2 full bathrooms, and approximately 1,476 square feet of living space, providing flexibility for a variety of living arrangements.

One of the standout features is the enclosed front porch, creating a versatile space that can be used as a sunroom, sitting area, or additional living space year-round.

Inside, the home offers newer flooring and carpeting throughout, giving the space a refreshed and move-in ready feel. The layout includes a full bathroom on the first floor, adding convenience for guests or multi-generational living.

Major mechanical updates have already been taken care of, with the air conditioning, heater, and furnace all replaced approximately 3 years ago. That is one less thing for a buyer to worry about.

Out back, you will find concrete work that creates a clean, low-maintenance outdoor space, ideal for relaxing or entertaining. The rear portion of the home also features a flat roof, adding to the practicality and upkeep of the property.

With its solid updates, functional layout, and valuable system improvements, 409 S Springfield Road presents a great opportunity for a buyer looking for space and reliability.

Schedule your showing today and see the value for yourself.
#PADE2122628

CLIFTON HEIGHTS

409 S SPRINGFIELD ROAD

4 Beds

2 Baths

1,476 Sq.Ft.

$249,000

MLS#: PADE2122628

Don't miss this move-in ready 3-bedroom, 1-bath townhome nestled in the heart of sought-after Clifton Heights. A charming front lawn and private patio greet you as you arrive, offering a welcoming outdoor retreat before you even step inside. The main floor impresses with a spacious, sun-filled living room perfect for relaxing or entertaining. The updated kitchen is sure to delight, featuring stainless steel appliances including an oven and dishwasher, a tasteful tile backsplash, and ample cabinet space — all flowing naturally into the adjacent dining area, making mealtime and hosting a breeze. 

Upstairs, you'll find three comfortably sized bedrooms and a full hallway bath, offering the flexibility to accommodate family, guests, or a dedicated home office. The finished basement truly sets this home apart — a versatile bonus space ready to become your family room, home gym, playroom, or whatever your lifestyle demands. A dedicated laundry area rounds out the lower level. 

A private driveway completes the package, eliminating the daily hunt for street parking. Located in a vibrant Delaware County community with easy access to public transportation, shopping, dining, and major roadways, 214 S. Church Street delivers the comfort, space, and value you've been searching for.

Schedule your showing today — homes like this don't stay on the market long!
#PADE2113016

CLIFTON HEIGHTS

214 S CHURCH STREET

3 Beds

1 Baths

1,152 Sq.Ft.

$239,500

MLS#: PADE2113016
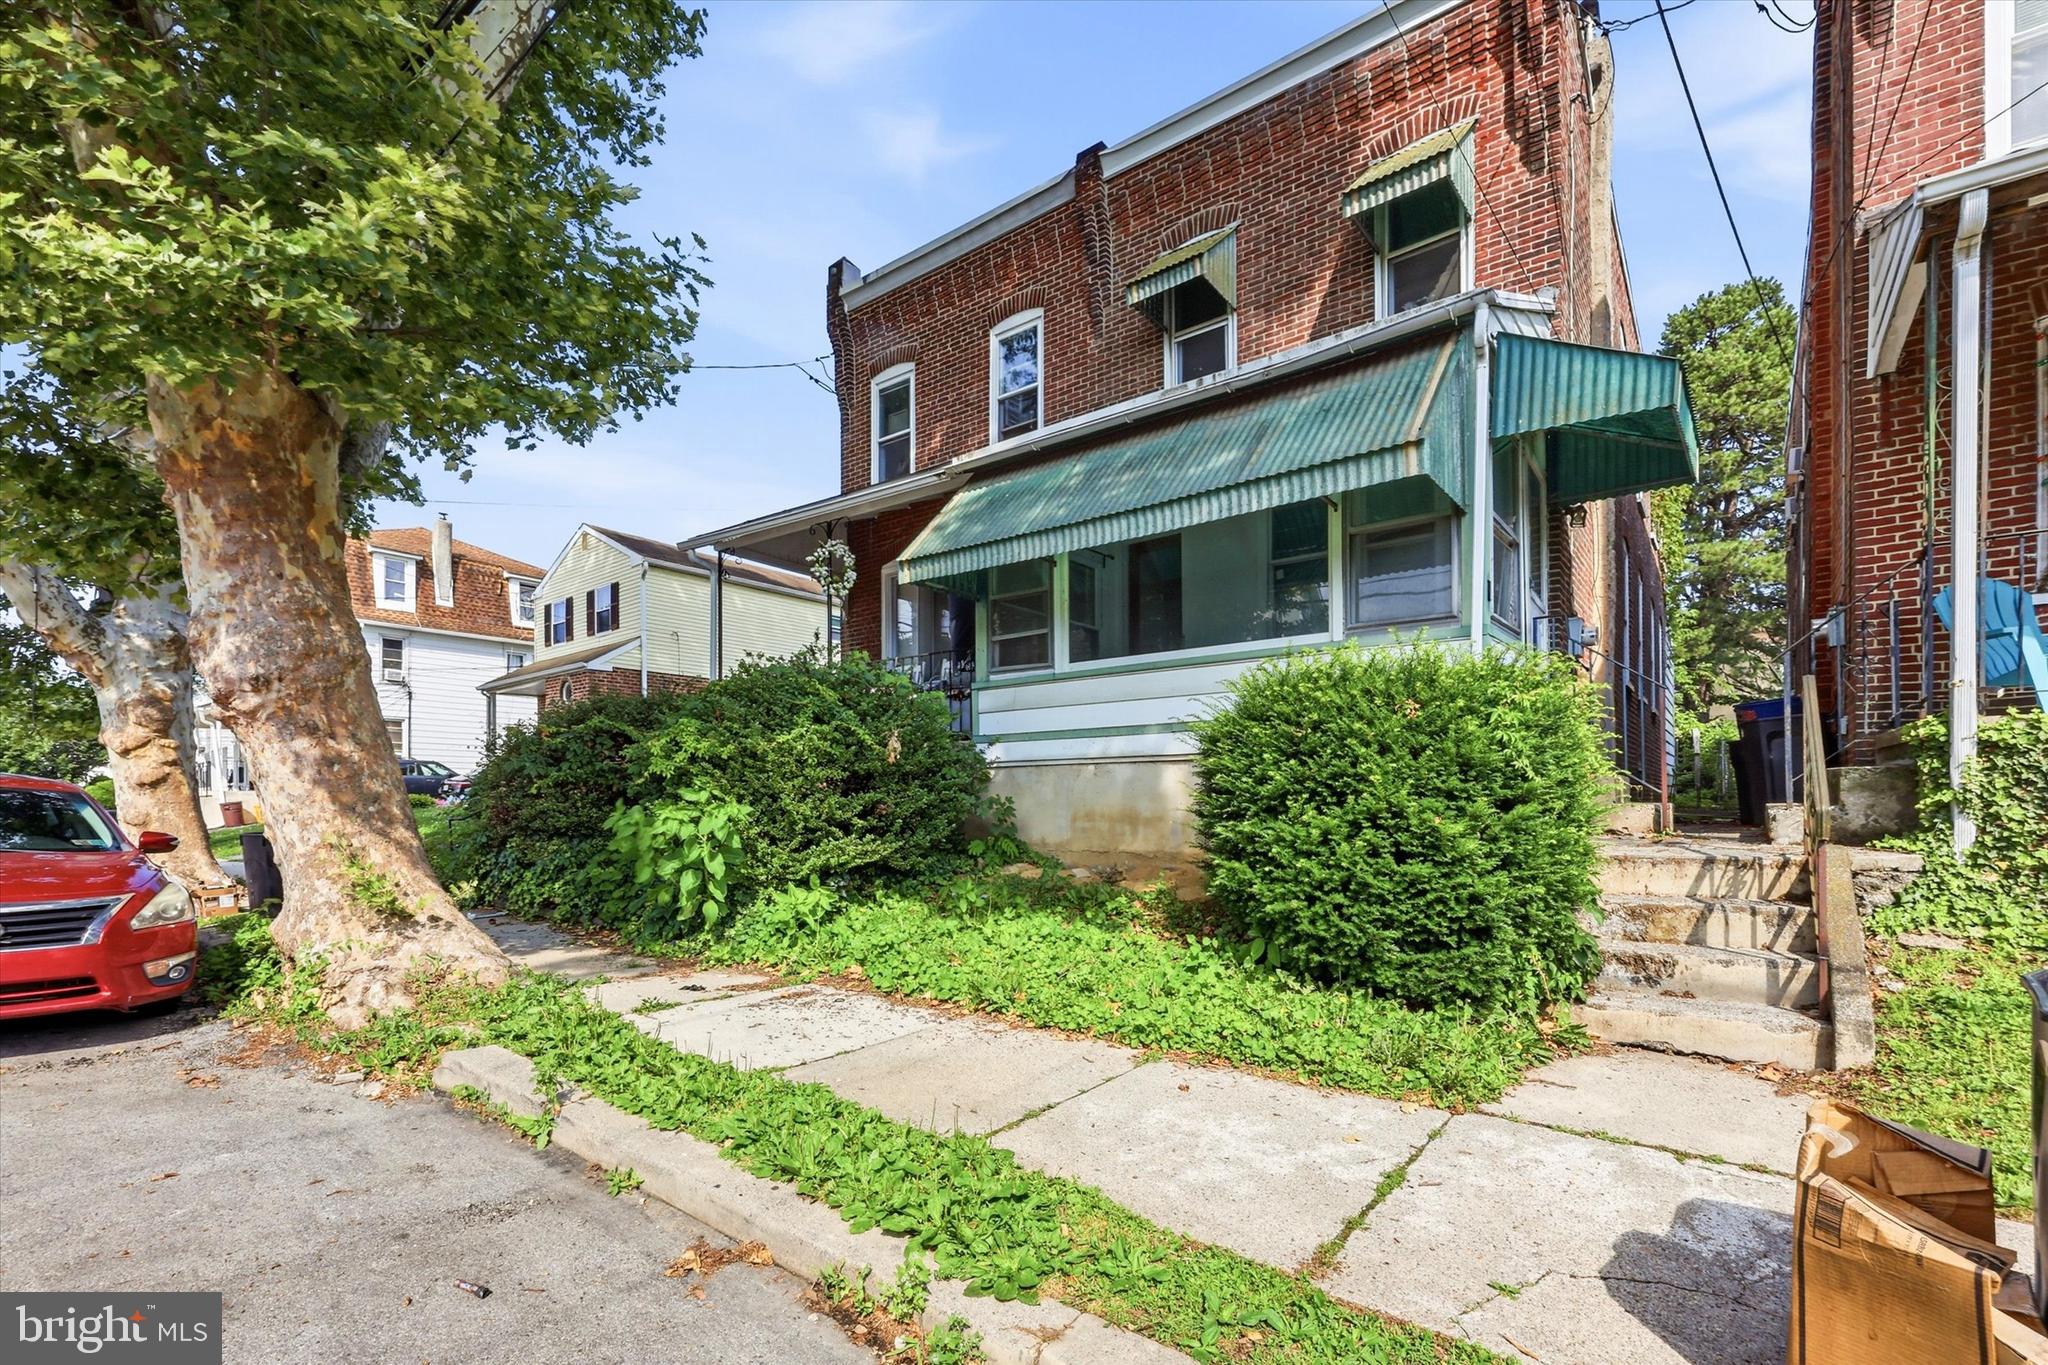
Welcome to this charming brick twin that seamlessly blends classic character with modern updates. An inviting enclosed front porch welcomes you into a spacious living room and formal dining room, both featuring beautiful hardwood floors. The updated kitchen offers ample cabinet and counter space, while a convenient first-floor laundry room and full bathroom add everyday functionality. Upstairs, you will find three generously sized bedrooms featuring brand-new carpeting and a second full bathroom. Enjoy outdoor living on the rear deck overlooking the fully fenced backyard, perfect for entertaining, gardening, or relaxing. Additional highlights include central air conditioning, a full unfinished basement providing abundant storage, and a combination of hardwood flooring and new carpeting upstairs! Ideally situated in a desirable neighborhood close to shopping, dining, parks, and major commuter routes, this move-in ready property presents a wonderful opportunity for its next owner.
#PADE2117806

CLIFTON HEIGHTS

49 E MADISON AVENUE

3 Beds

2 Baths

1,274 Sq.Ft.

$199,000

MLS#: PADE2117806
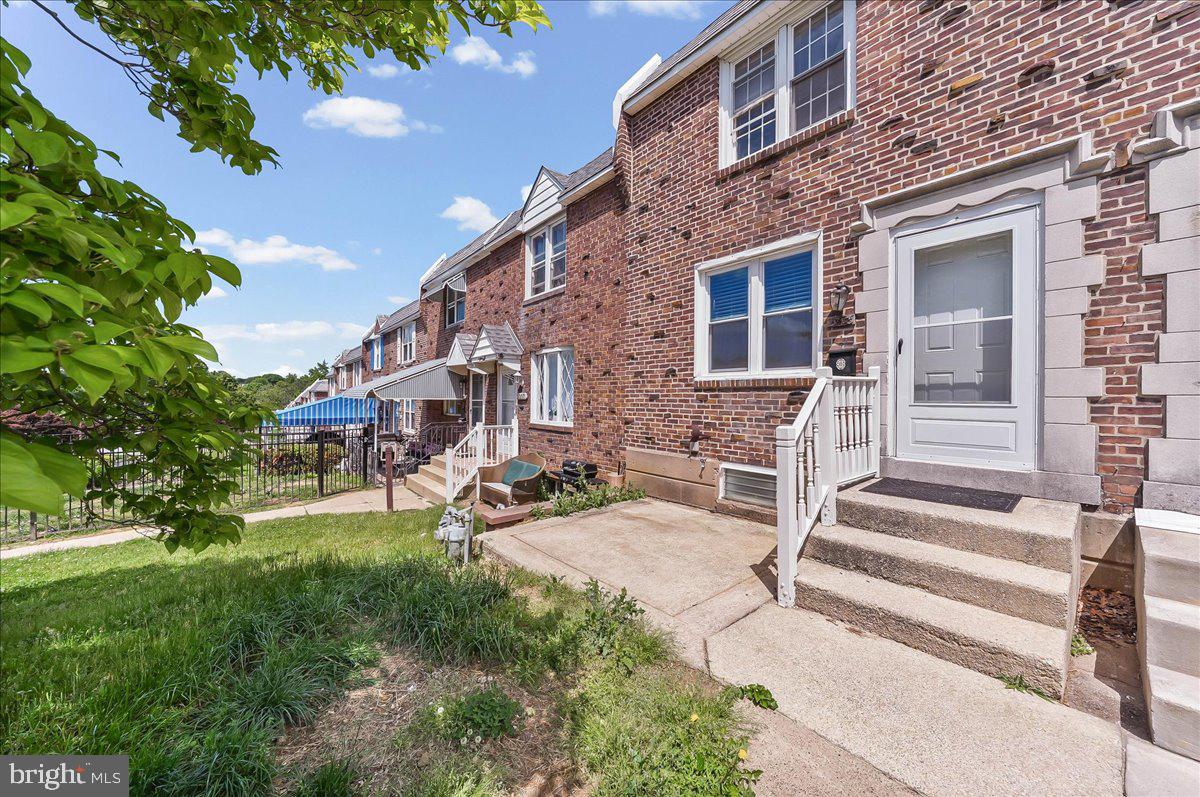
Move in condition Westbrook Park row.  New professional paint and new carpet make this an easy home to like. Finished basement with powder room and laundry area add more value ease of use. Quiet street close to schools and shopping. See it today!
#PADE2115572

CLIFTON HEIGHTS

5205 WESTBROOK DRIVE

3 Beds

1 Baths

1,152 Sq.Ft.

$239,900

MLS#: PADE2115572

Welcome to 254 Revere Rd, a well-maintained 3-bedroom, 1.5-bath home offering 1,152 sq ft of
comfortable living space. The fully finished basement features modern cabinets and vinyl flooring,
providing excellent additional living space. A basement half bath may offer potential for conversion to a full
bath. The home also features a deck and has been kept in great overall condition, with no major repairs
reported. Property sold AS-IS.
#PADE2122750

CLIFTON HEIGHTS

254 REVERE ROAD

3 Beds

1 Baths

1,152 Sq.Ft.

$190,000

MLS#: PADE2122750

New on site 2 days ago
Welcome to 282 N Oak Ave in desirable Westbrook Park! This classic 3-bedroom, 1-bath all-brick end unit row home offers 1,152 sq ft of living space and a functional multi-level layout. The main floor opens into a spacious, light-filled living room featuring sliding glass doors that lead directly to a private covered rear deck. Arched doorways transition into the dining space and an adjacent kitchen equipped with solid wood cabinetry and ample counter space. Upstairs, the upper level includes a primary bedroom with decorative trim and a ceiling fan, alongside two additional bedrooms—one with classic hardwood flooring and another with versatile tile flooring perfect for an office or nursery. A full hall bath completes the top floor. The lower level provides extra living and functional utility space, featuring a partially finished basement recreation area with built-in storage closets, a dedicated laundry zone with a utility sink, and an integral garage. This home also features a modern gas forced air heater. Outside, enjoy a private rear driveway for off-street parking, a fenced side yard, and established landscaping. Whether you are looking for your next home or a high-potential investment property, this home offers endless opportunity—schedule your showing today!
#PADE2124016

CLIFTON HEIGHTS

282 N OAK AVENUE

3 Beds

1 Baths

1,152 Sq.Ft.

$220,000

MLS#: PADE2124016
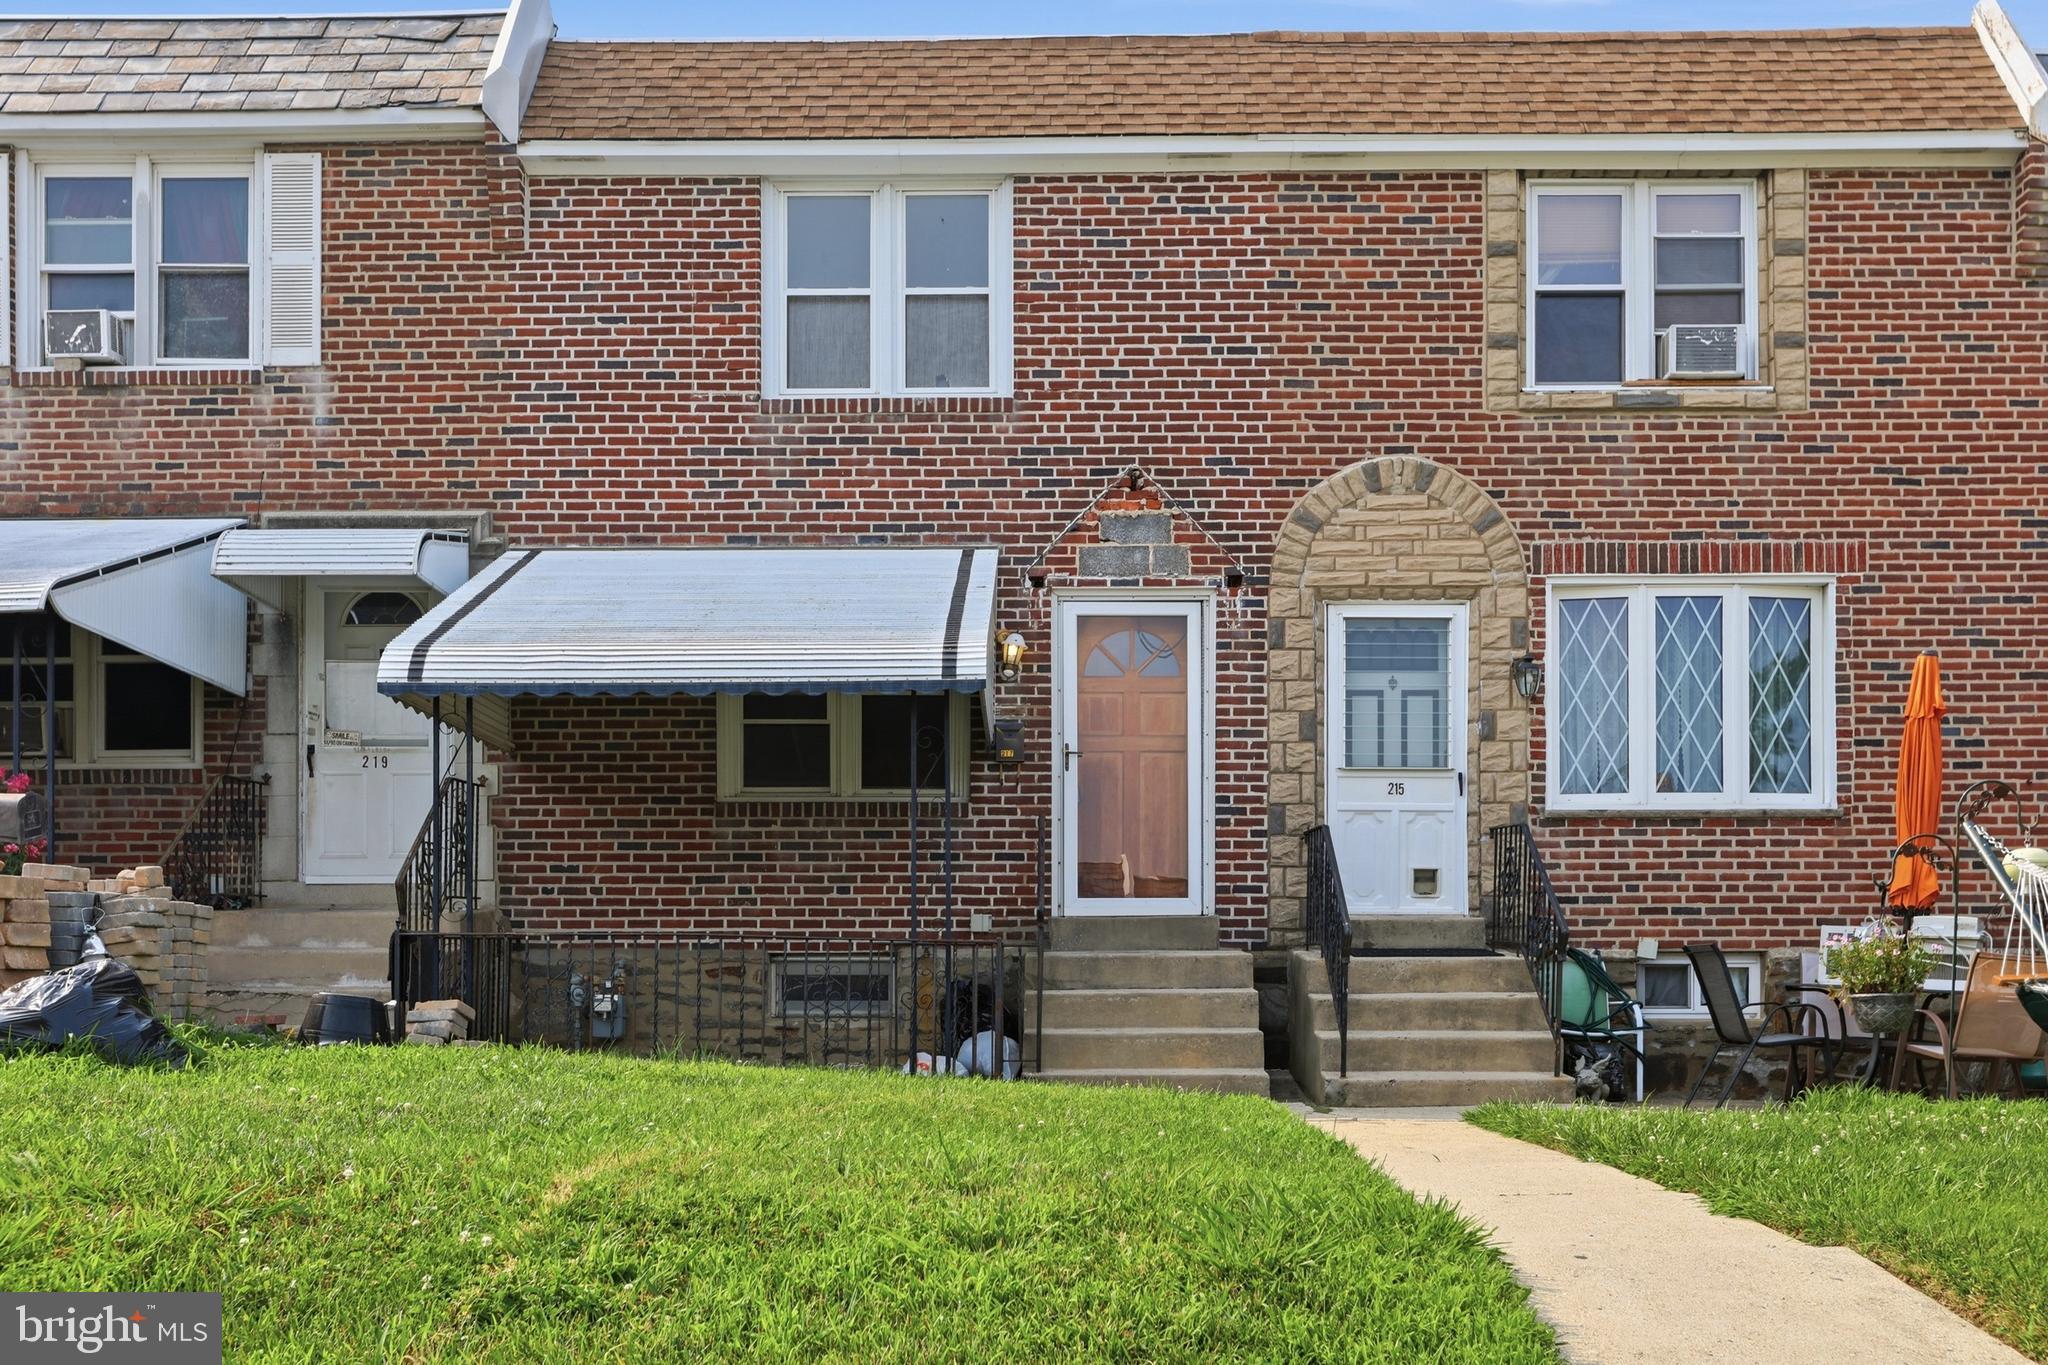
Handyman Special! Instant Equity To Be Earned! Welcome to 217 Cambridge Road, offering a fantastic opportunity! This home needs some TLC but has tremendous potential. The exterior features great curb appeal, a peaceful neighborhood setting, and a private driveway located at the rear of the property. The main level offers a lovely living room, a spacious dining room, and a nicely sized kitchen. The second level features three generously sized bedrooms and one full bathroom. The lower level includes a large full basement with additional living space, a half bathroom, a laundry area, and plenty of storage space. Location is key! Ideally situated near shopping, restaurants, parks, and major highways, this home offers both convenience and accessibility. An added bonus is its location within walking distance of Clifton's brand-new middle school, opening in Fall 2026, making this an exceptional opportunity in one of the city's growing neighborhoods. The home is being sold in as-is condition. The buyer is responsible for the U&O, and the seller will make no repairs. This property has so much to offer and won't last long! Call today to schedule your private showing!
#PADE2120054

CLIFTON HEIGHTS

217 CAMBRIDGE ROAD

3 Beds

1 Baths

1,152 Sq.Ft.

$169,777

MLS#: PADE2120054

Welcome to your new home in Clifton Heights! This charming 3-bedroom, 1-bathroom AirLite townhouse is updated and move-in ready. Step inside to discover a traditional layout beginning with the spacious living area. The dining area with wainscoting is partially open to the galley kitchen featuring upgraded countertops, tiled backsplash, plentiful cabinetry, and essential appliances. Upstairs, you'll find 3 bedrooms with ceiling fans and updated hall bath with tub shower, bidet toilet attachment, and skylight lighting up the space naturally. Enjoy the convenience of a mostly finished basement, ideal for work, play, or entertaining. Walkout to your driveway parking space and small yard area across the alley. Additional outdoor space includes the rear deck, front patio, and fenced front yard - a multitude of options for grilling, dining, or lounging outside. Don't miss out on this one! Schedule a showing and make this great property your new home!
#PADE2121294

CLIFTON HEIGHTS

5221 PALMERS MILL ROAD

3 Beds

1 Baths

1,152 Sq.Ft.

$240,000

MLS#: PADE2121294

 - property

Send a message

Message successfully sent.

Your message

What is 3 + 4 ?

Reason for contacting?

I agree to receive email communication and understand I can unsubscribe at any time.

I agree to be contacted by TNT Real Estate Solutions via call, email, and text for real estate services. To opt out, you can reply 'stop' at any time or reply 'help' for assistance. You can also click the unsubscribe link in the emails. Message and data rates may apply. Message frequency may vary. Privacy Policy

Sign Out

Virtual Assistant

Would you like to take the next step with this property? We can help you schedule a showing or virtual tour, or send you more details.

Yes, I would like more information.

Thank You for Your Reply, One of Our Agents will contact you as soon as possible

No, maybe later.

Thank you, you can always contact me via email, phone number or through the contact form.

Realhub AI

Lucy - Your AI-Powered Realtor

Update Your Temporary Password

Personalize your search

Enter your email and we'll notify you immediately when new listings match what you're looking for.

or enter email address

Already have an account ? Login here

Continue your home search

I agree to receive communications and understand I can unsubscribe at any time.

I agree to be contacted by TNT Real Estate Solutions via call, email, and text for real estate services. To opt out, you can reply 'stop' at any time or reply 'help' for assistance. You can also click the unsubscribe link in the emails. Message and data rates may apply. Message frequency may vary. Privacy Policy

Already have an account ? Login here

We use cookies

We use cookies primarily for analytics to enhance your experience. By accepting, you agree to our use of these cookies. You can manage your preferences or learn more about our cookies policy.