Features & Amenities

Interior

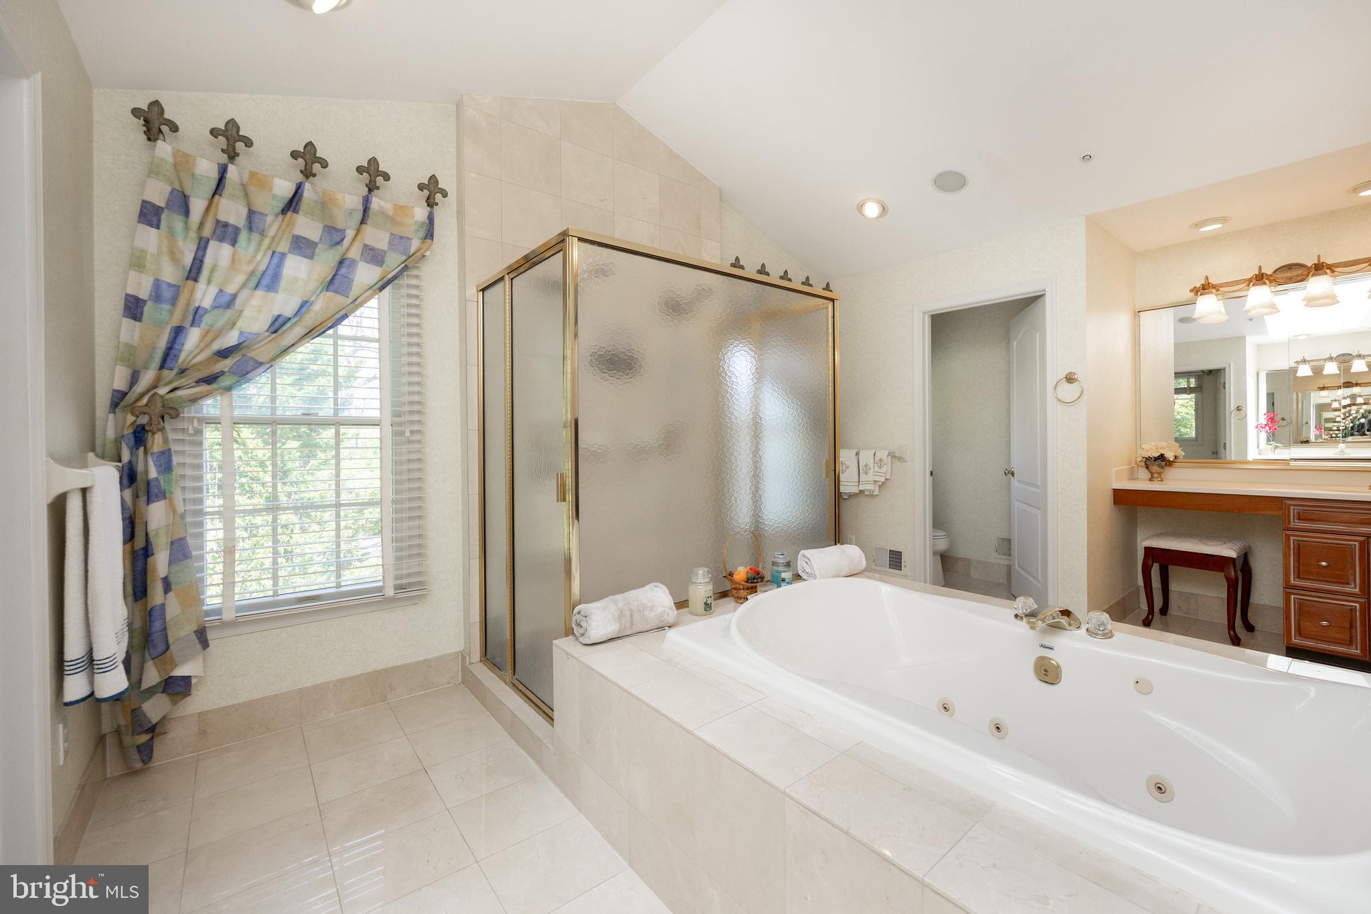
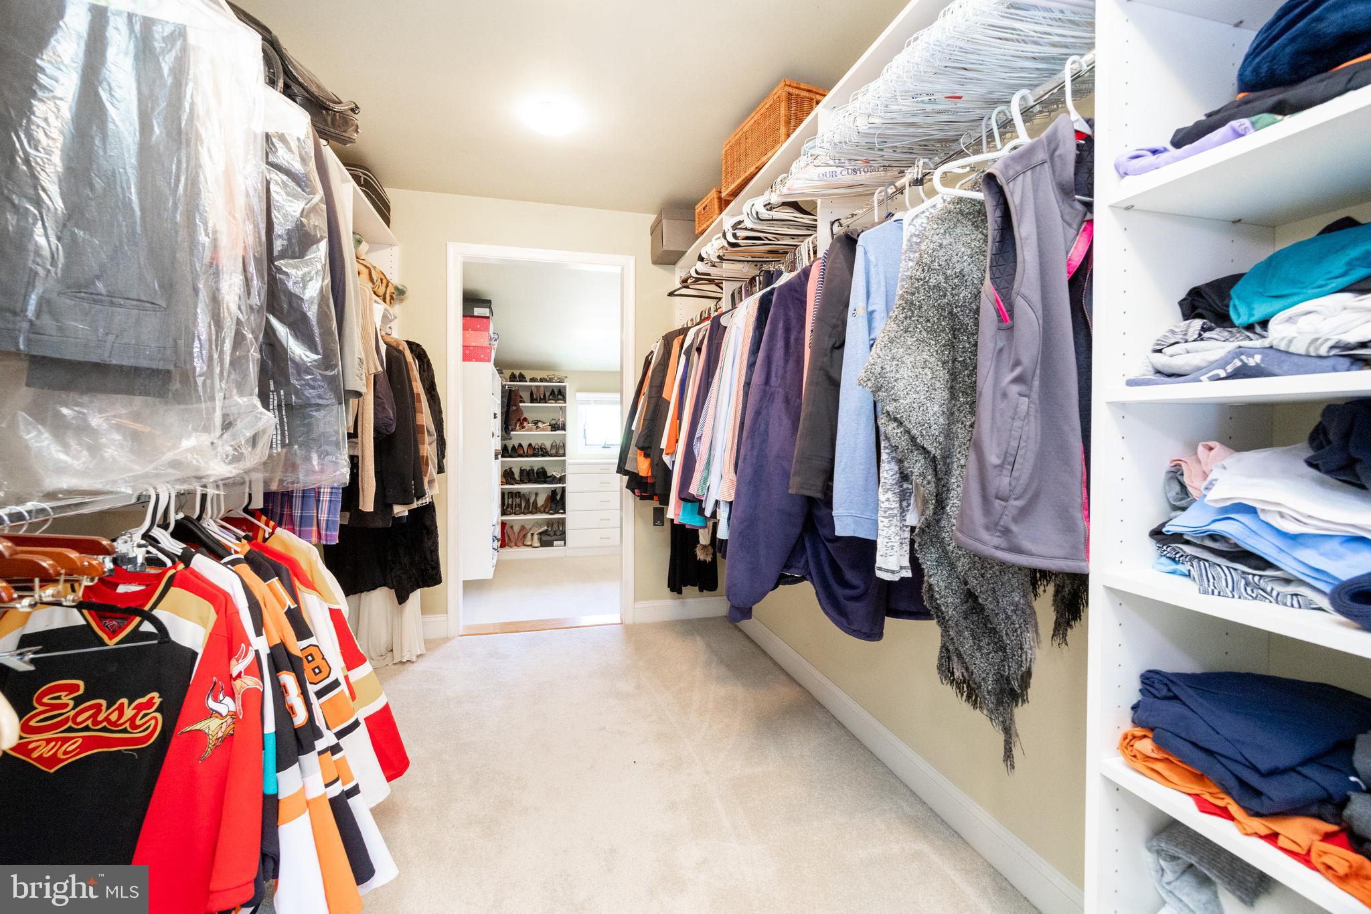
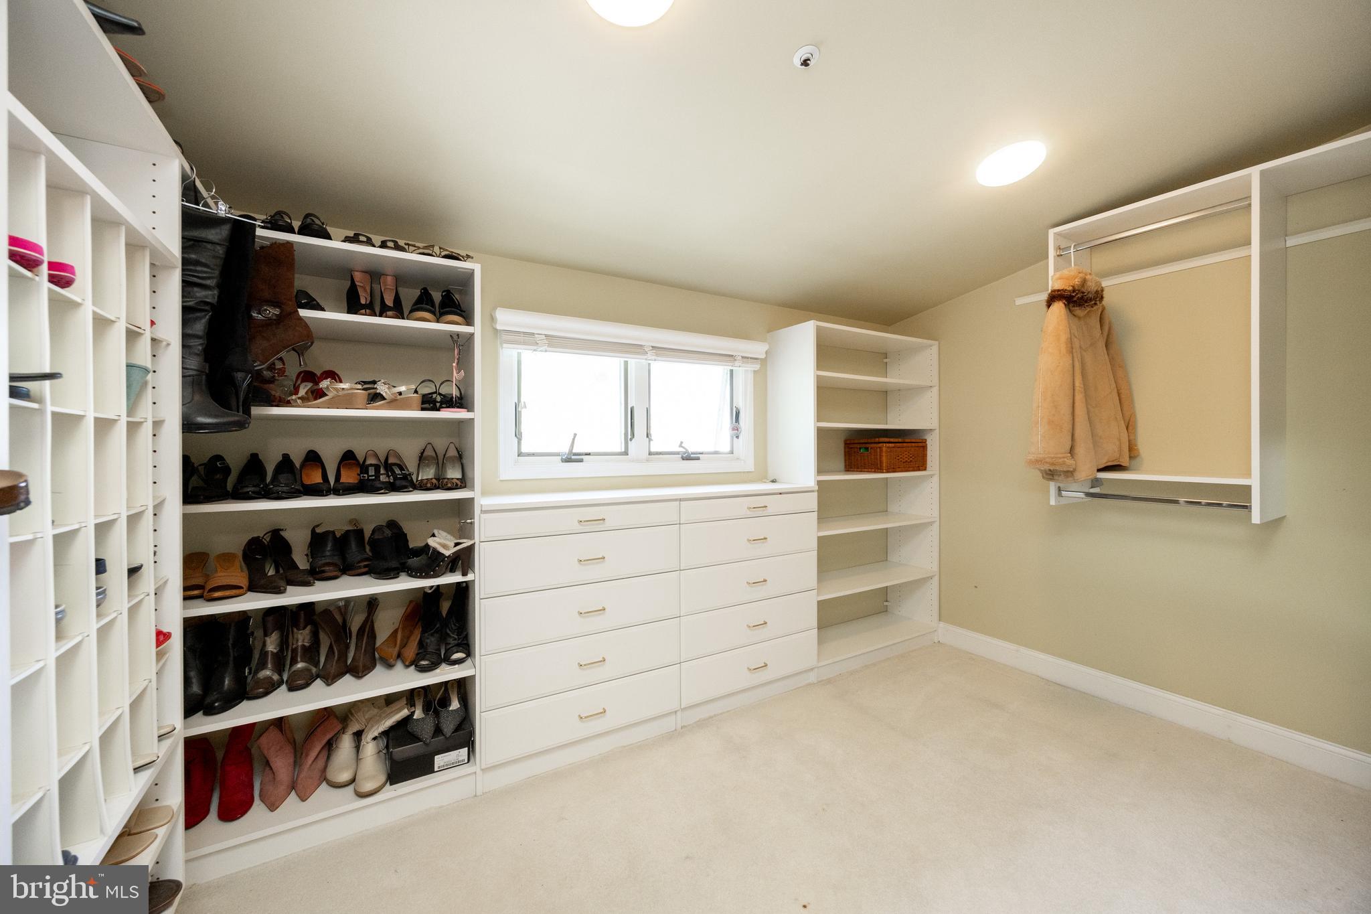
  • Other Interior Features

    Eat-in Kitchen, Ceiling Fan(s), Recessed Lighting, Walk-In Closet(s), Built-in Features, Crown Molding

  • Total Bedrooms

    5

  • Bathrooms

    7

  • 1/2 Bathrooms

    1

  • Above Grade Finished Area

    6095.0

  • Basement YN

    YES

  • Cooling YN

    YES

  • Cooling

    Central Air, Ceiling Fan(s), Electric

  • Fireplace YN

    YES

  • Heating YN

    YES

  • Heating

    Exhaust Fan, Natural Gas, Forced Air

  • Pet friendly

    N/A

Exterior

  • Garage

    Yes

  • Garage spaces

    3

  • Construction Materials

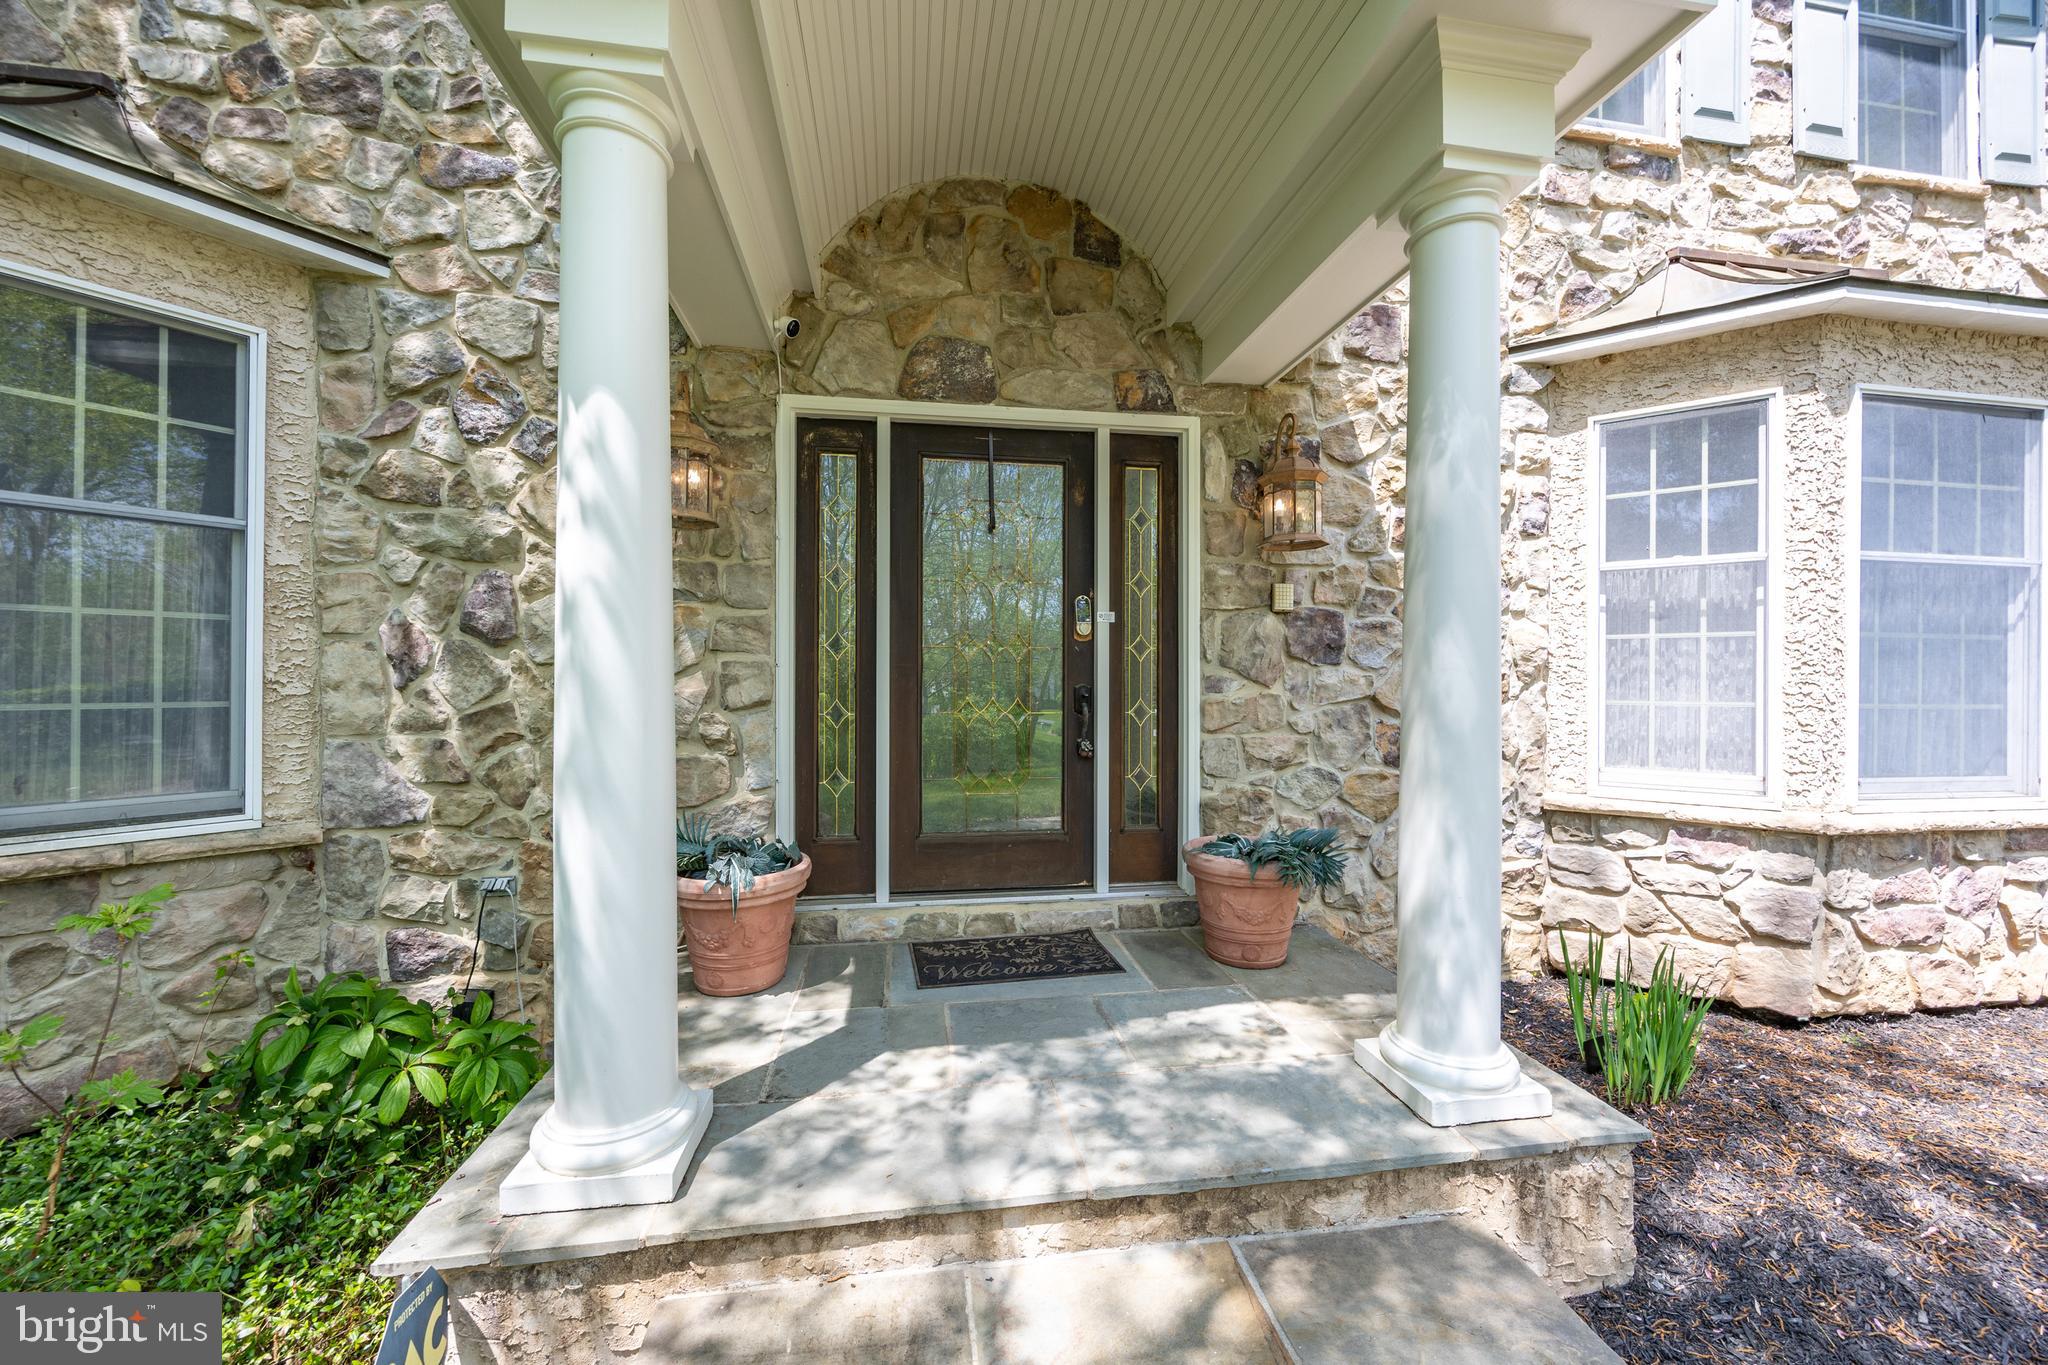
    Stucco, Stone

  • Other Exterior Features

    Lighting

  • Parking

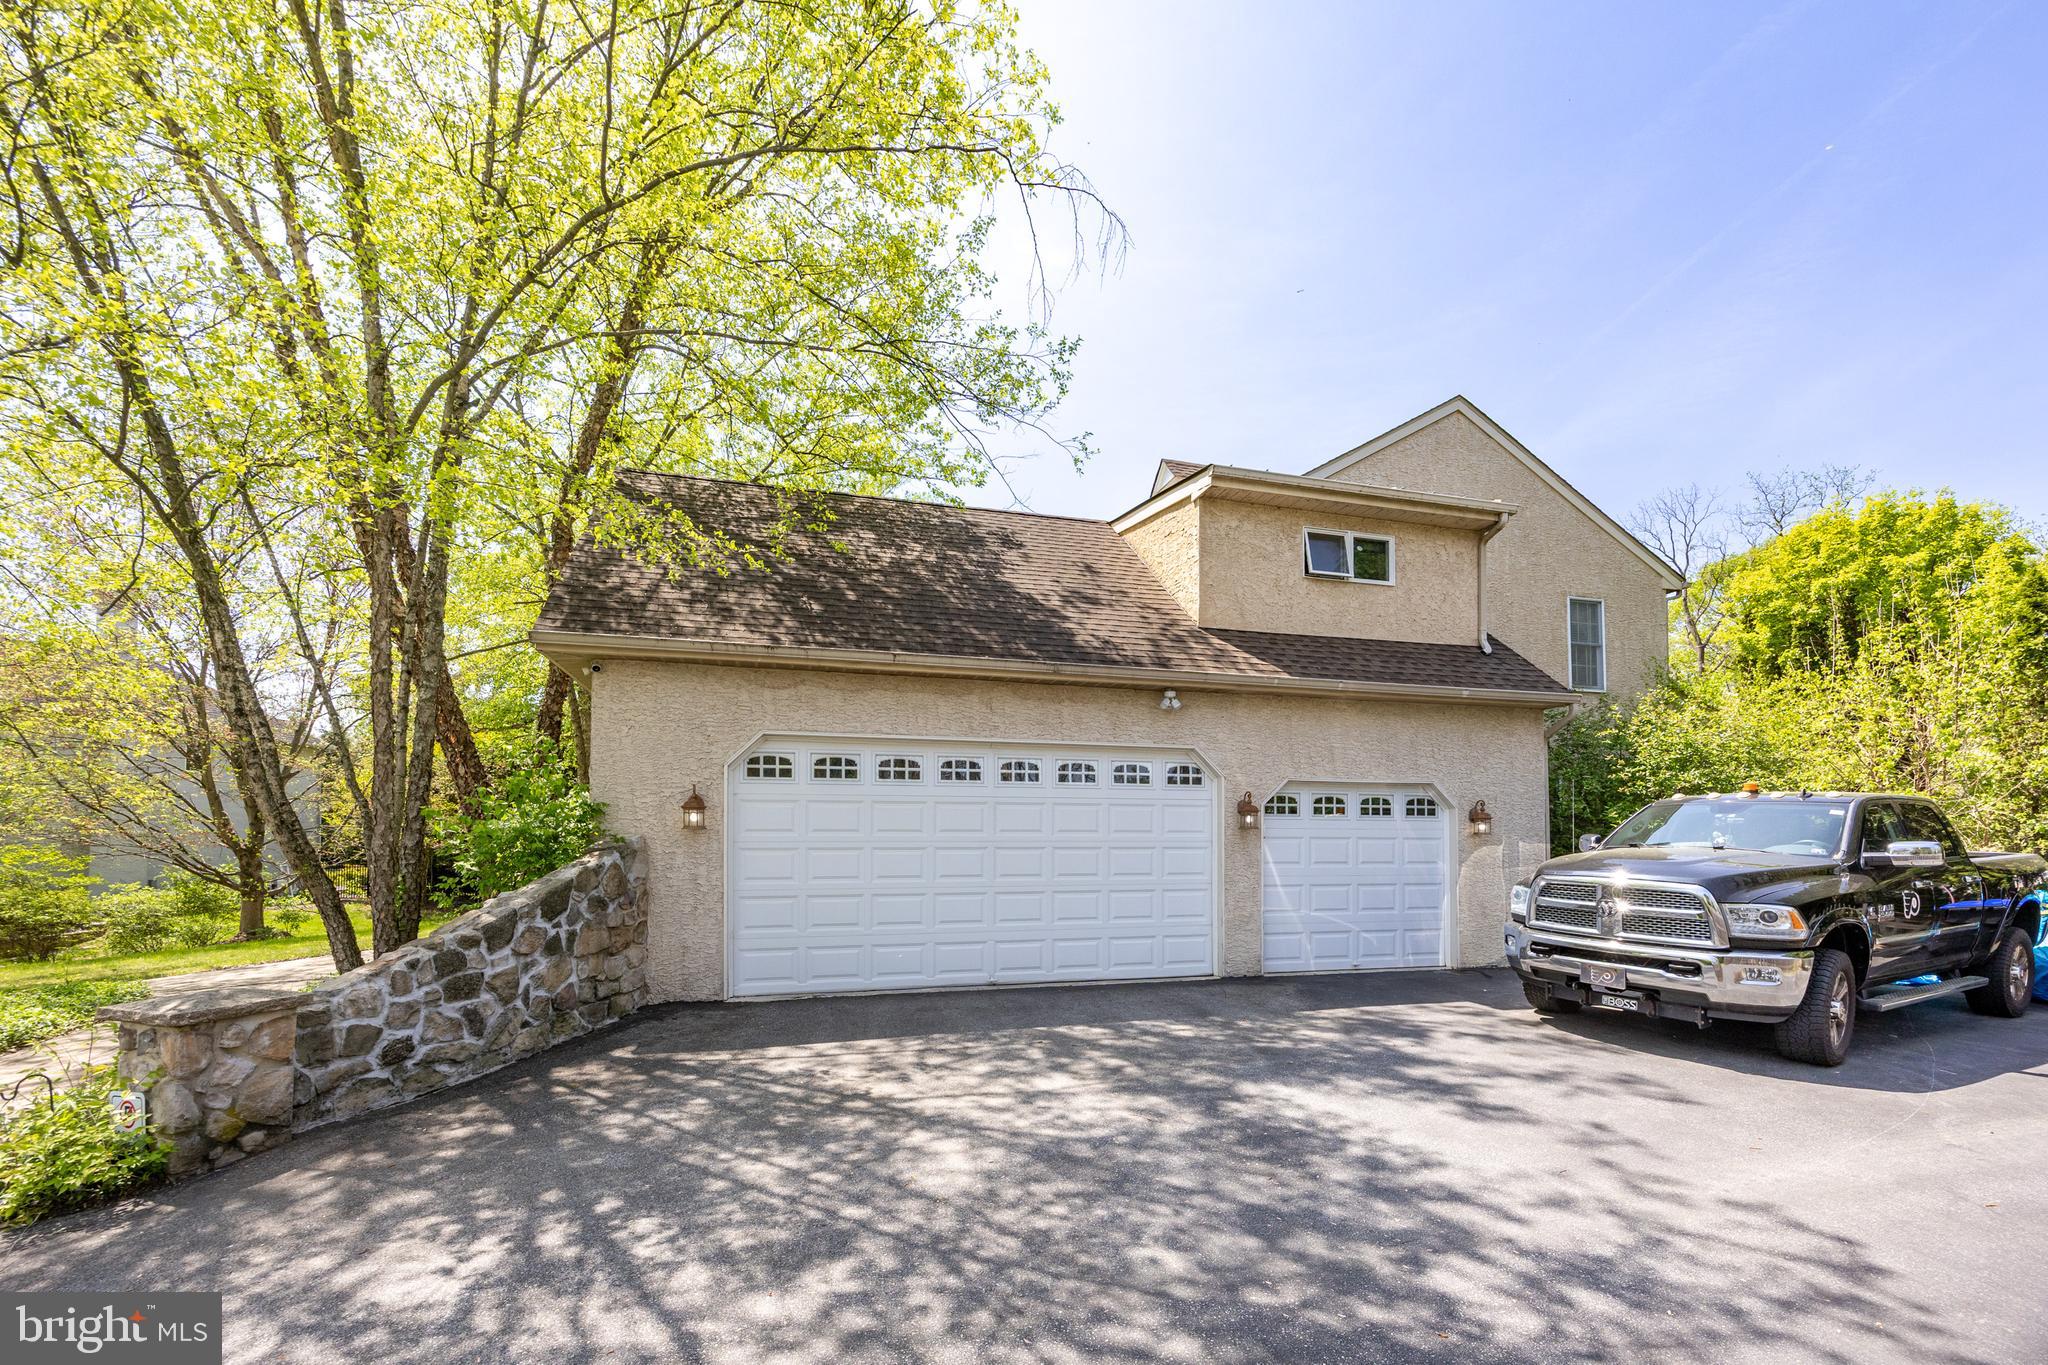
    Garage, Driveway, Inside Entrance, Attached

  • Patio and Porch Features

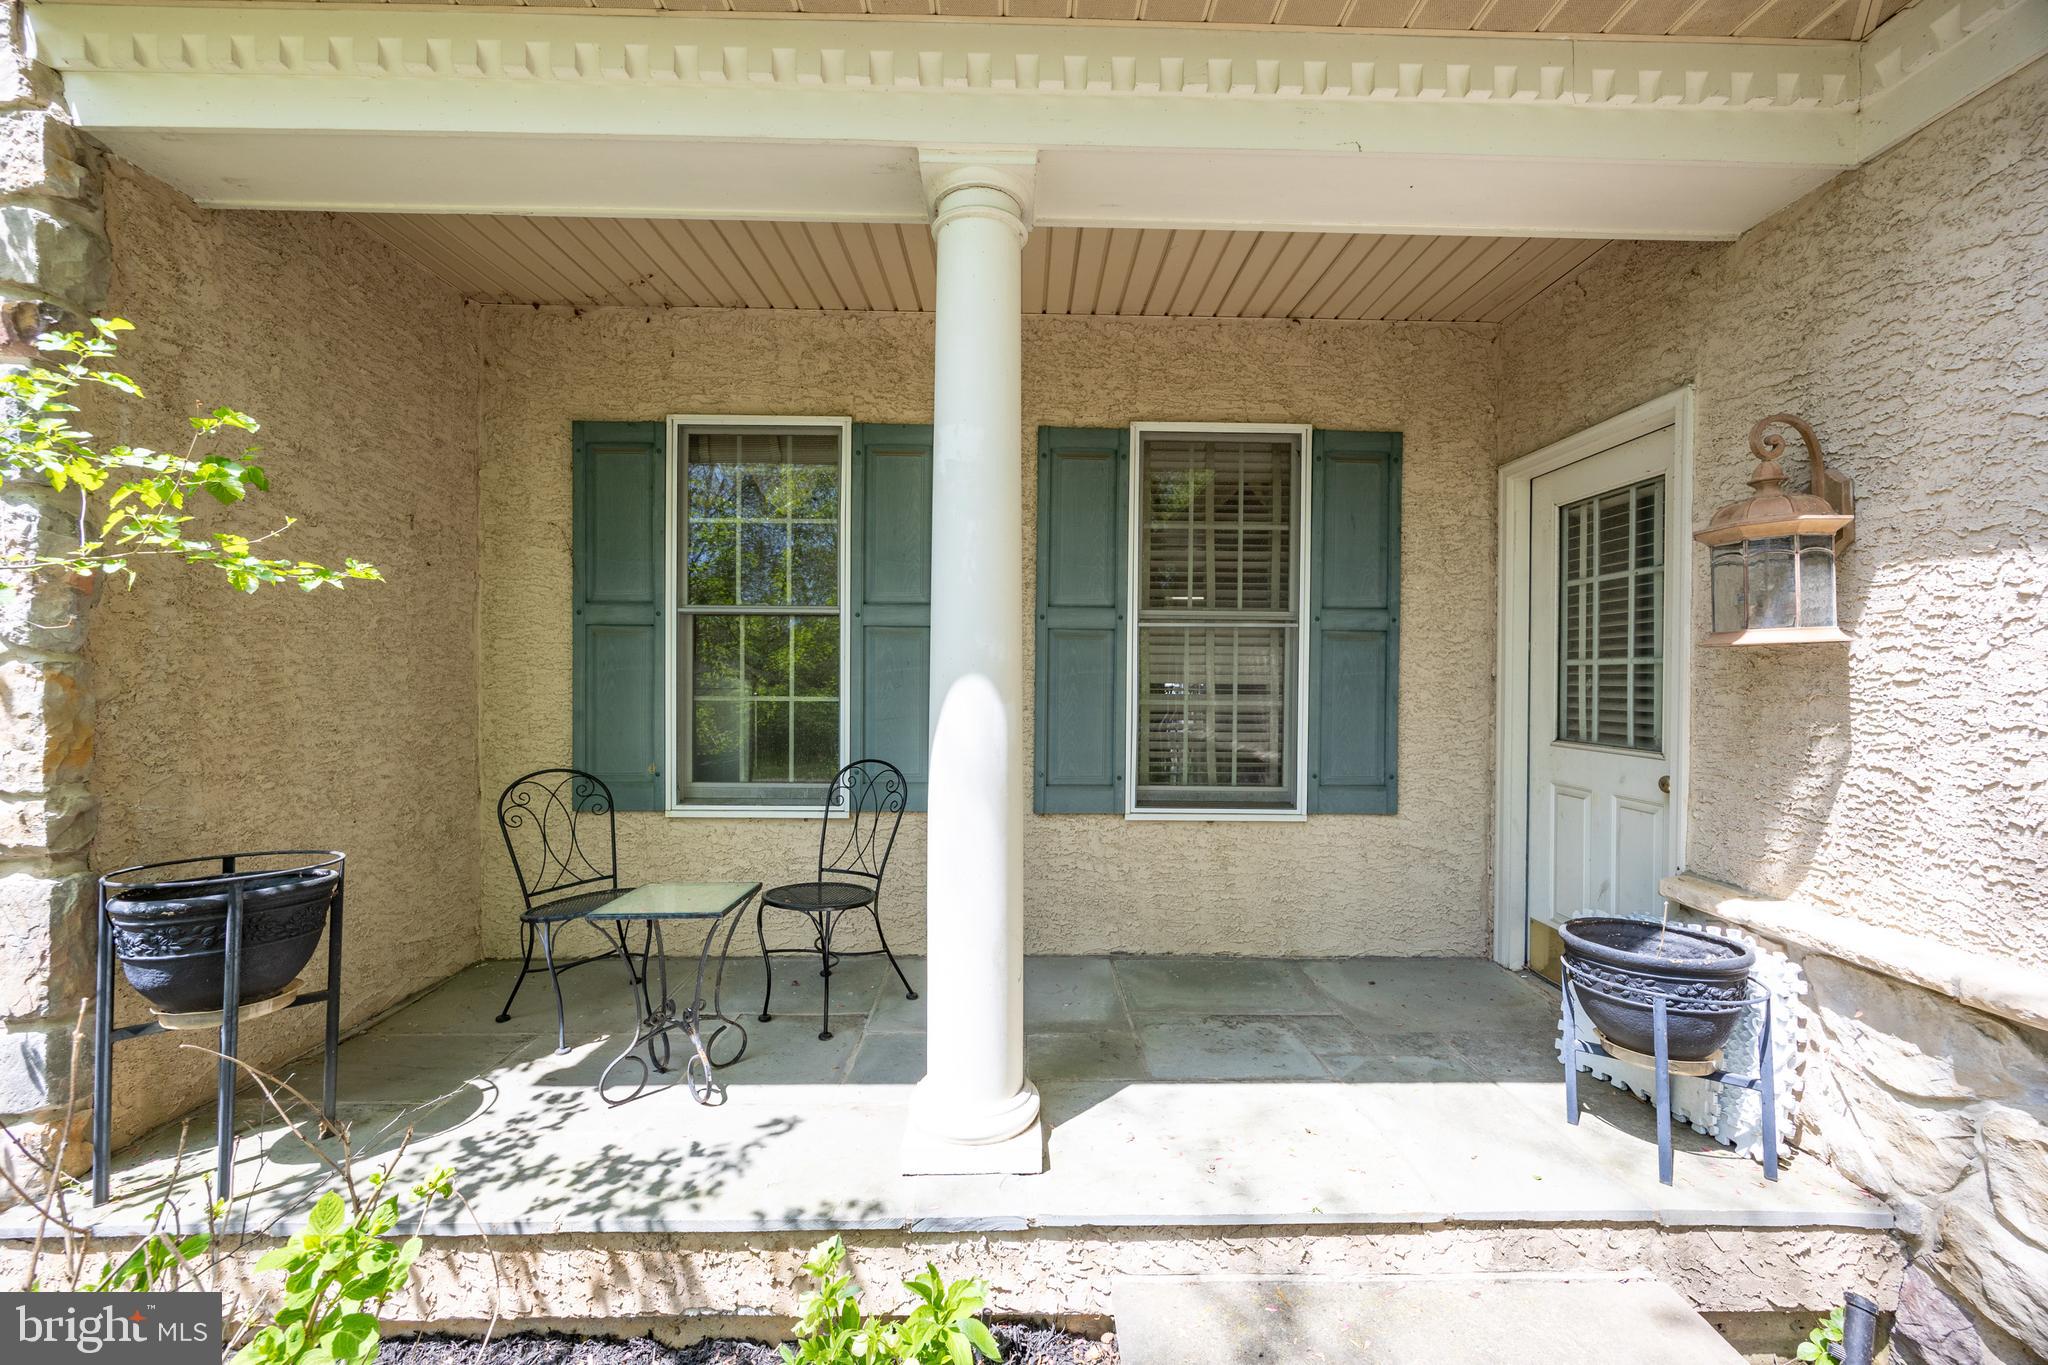
    Patio, Porch

  • Pool

    Yes

  • Pool Features

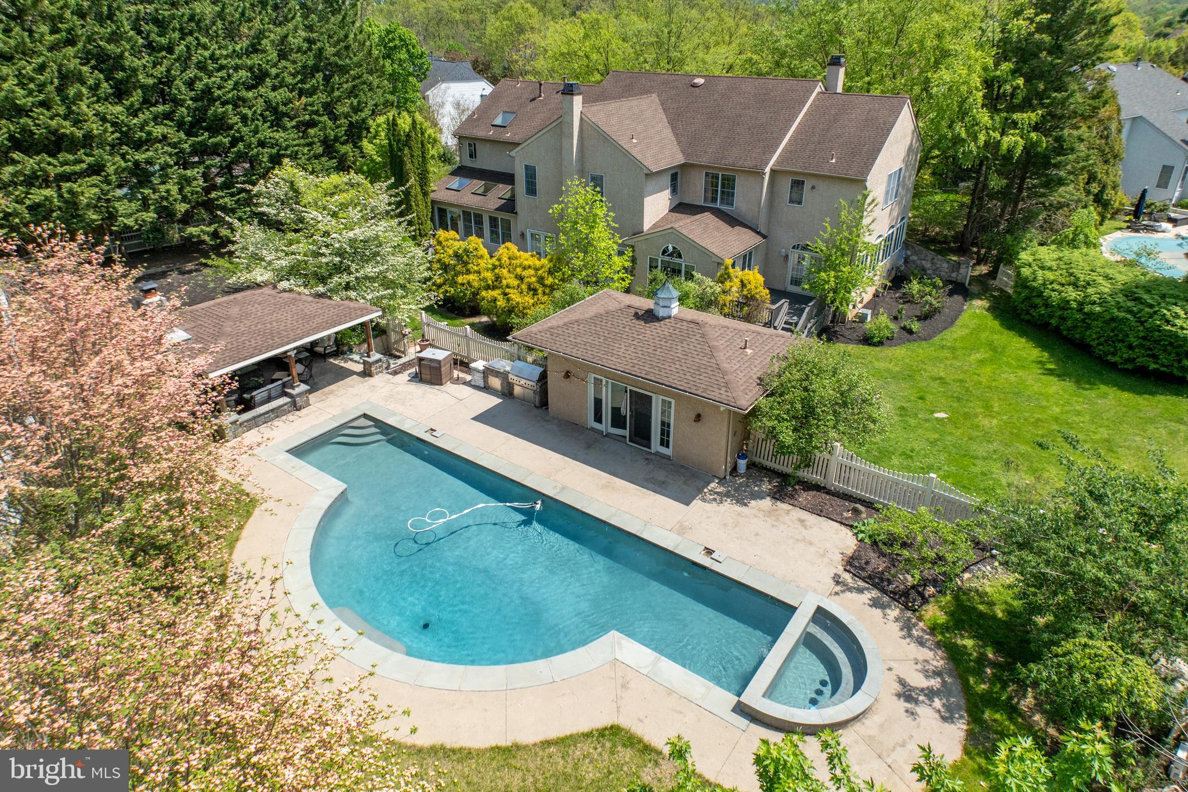
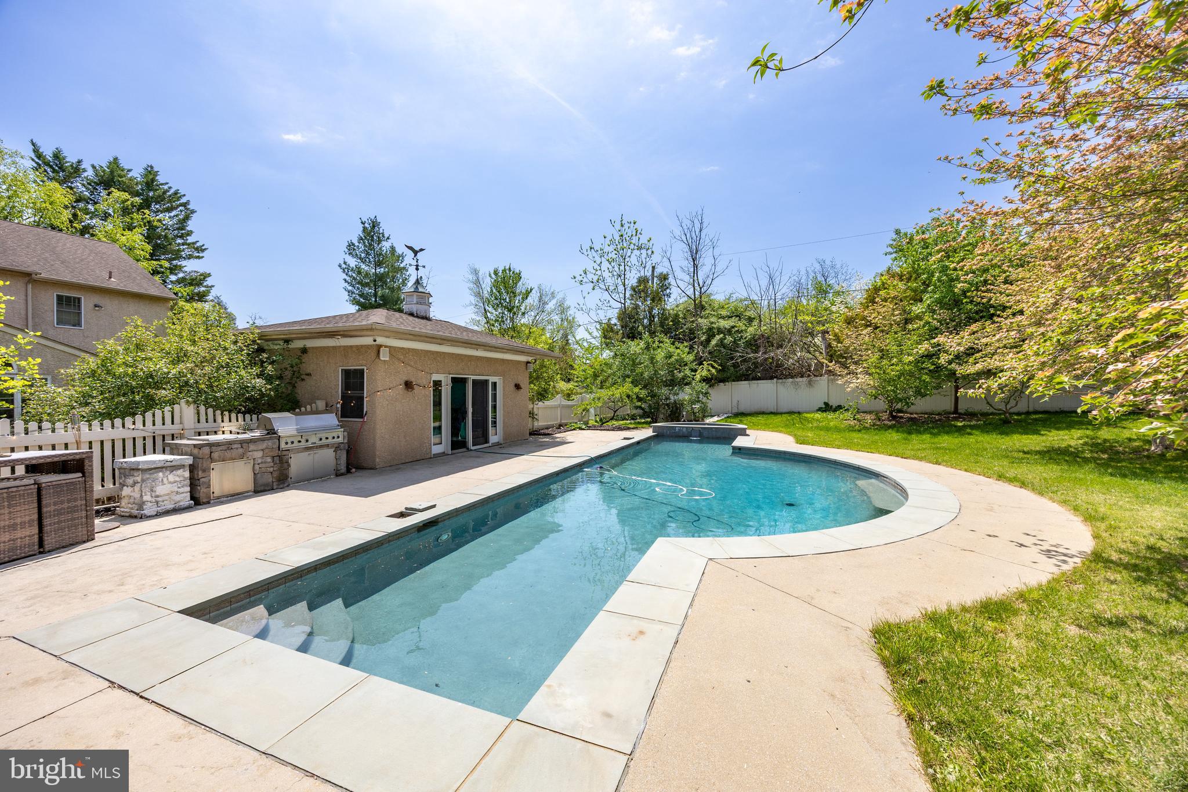
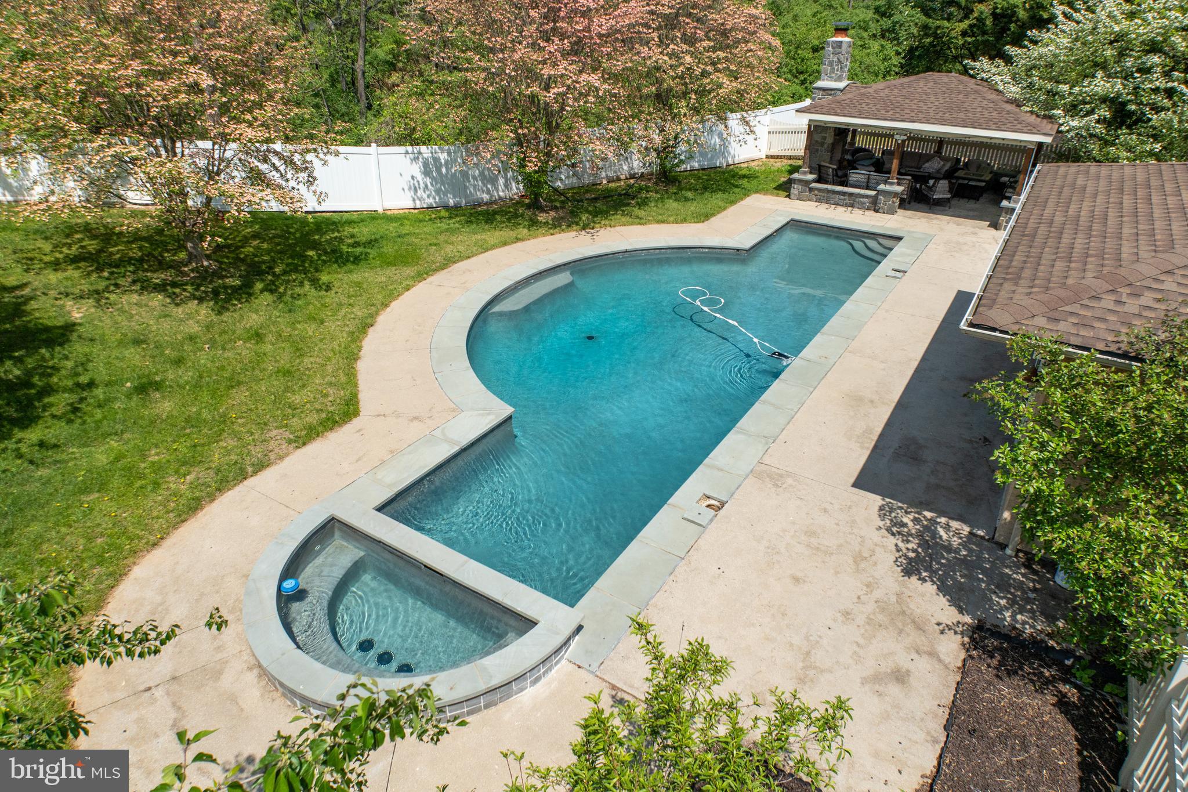
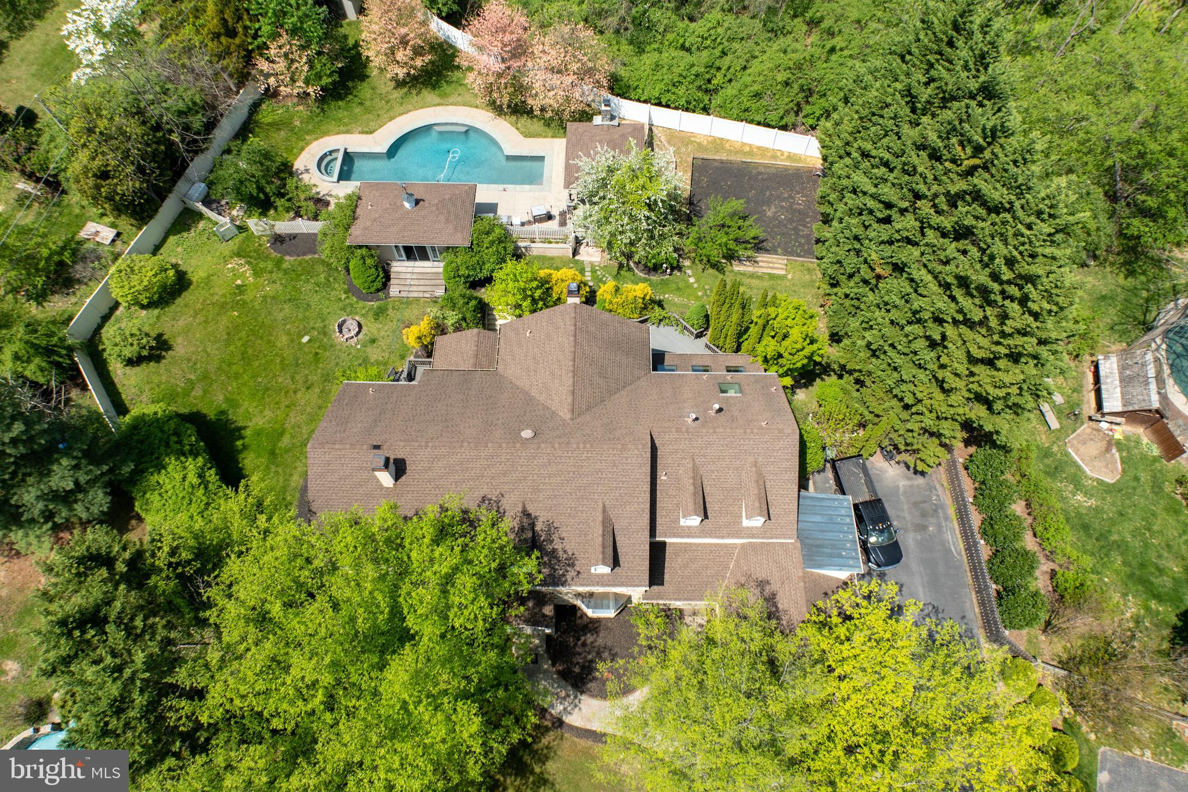
    In Ground, Heated, Pool/Spa Combo, Private

  • Waterfront YN

    NO

Area & Lot

  • Lot Size(acres)

    0.77

  • Lot Size(square feet)

    33,747

  • Property Type

    Residential

  • Property Sub Type

    Single Family Residence

  • Architectural Style

    Traditional

Price

  • Sales Price

    $1,399,000

  • Tax Amount

    $16,857

  • Financing Options

    Cash

  • Sq. Footage

    8,895

  • Price/SqFt

    $157

HOA

  • Association

    YES

  • Association Fee

    $675

  • Association Fee Frequency

    Annually

  • Association Fee Includes

    N/A

School District

  • Elementary School

    EXTON

  • Middle School

    J.R. FUGETT

  • High School

    WEST CHESTER EAST

Property Features

  • New Construction

    NO

  • Association Amenities

    Playground

  • Foundation Details

    Block

  • Senior Community YN

    NO

  • Sewer

    Public Sewer

  • Tax Lot

    0353

  • Water Source

    Public

Schedule a Showing

Showing scheduled successfully.

<
>
IN PERSON
VIA CHAT

What is 3 + 4 ?


Change time

Mortgage calculator

Estimate your monthly mortgage payment, including the principal and interest, property taxes, and HOA. Adjust the values to generate a more accurate rate.

Your payment

Principal and Interest:

$

Property taxes:

$

HOA fees:

$

Total loan payment:

$

Total interest amount:

$

Location

County

CHESTER

Elementary School

EXTON

Middle School

J.R. FUGETT

High School

WEST CHESTER EAST

Listing Courtesy of Tracy M Pulos , BHHS Fox & Roach Wayne-Devon

RealHub Information is provided exclusively for consumers' personal, non-commercial use, and it may not be used for any purpose other than to identify prospective properties consumers may be interested in purchasing. All information deemed reliable but not guaranteed and should be independently verified. All properties are subject to prior sale, change or withdrawal. RealHub website owner shall not be responsible for any typographical errors, misinformation, misprints and shall be held totally harmless.

Agent Theresa Kehler

Owner, President, Investment Property Advisor

Theresa Kehler

Call Theresa today to schedule a private showing.


* Listings on this website come from the FMLS IDX Compilation and may be held by brokerage firms other than the owner of this website. The listing brokerage is identified in any listing details. Information is deemed reliable but is not guaranteed. If you believe any FMLS listing contains material that infringes your copyrighted work please click here to review our DMCA policy and learn how to submit a takedown request.© 2024 FMLS.
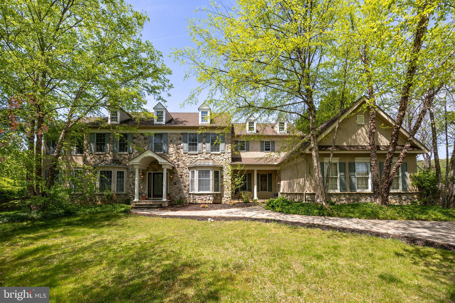
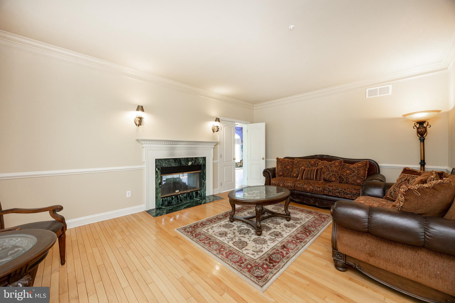
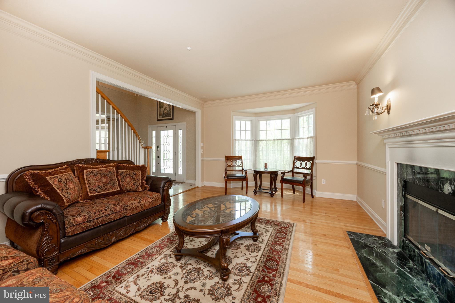
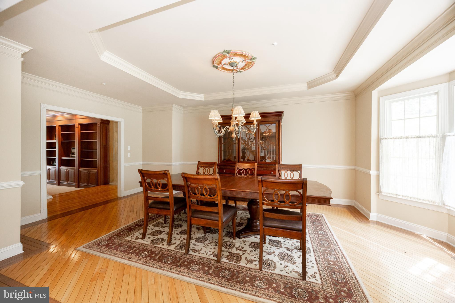
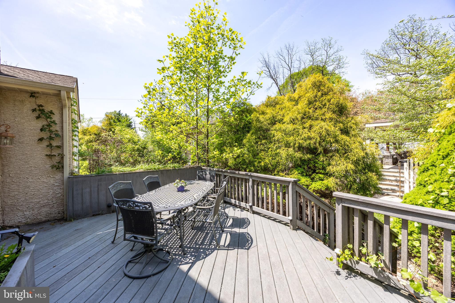
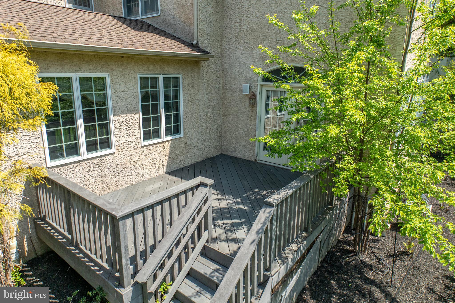
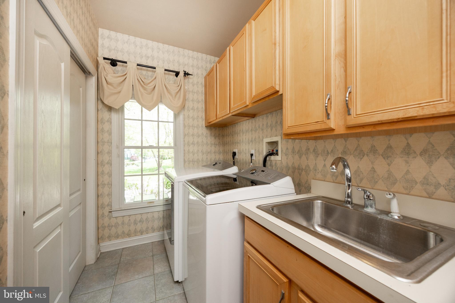
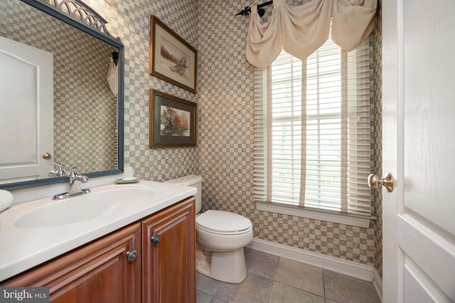
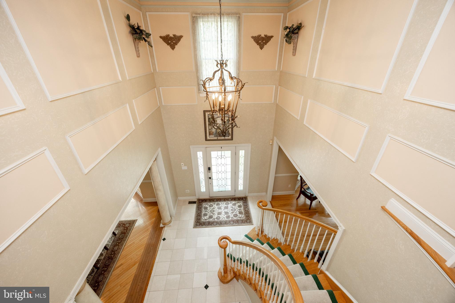
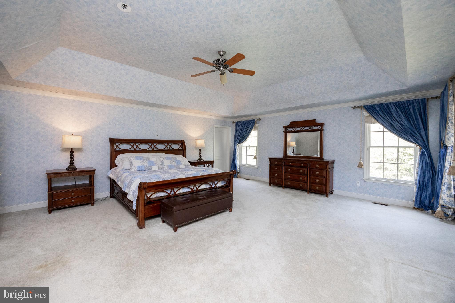
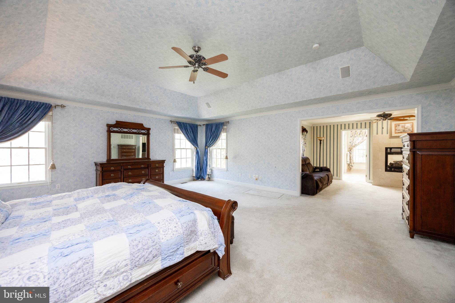
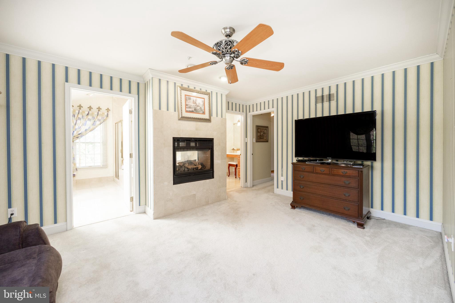
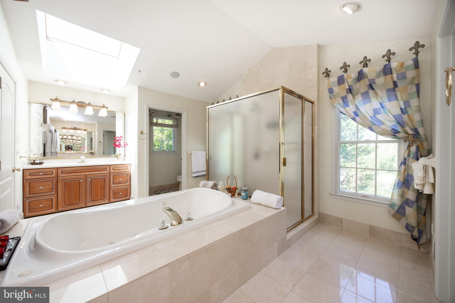
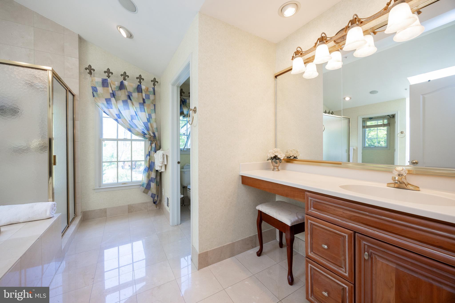
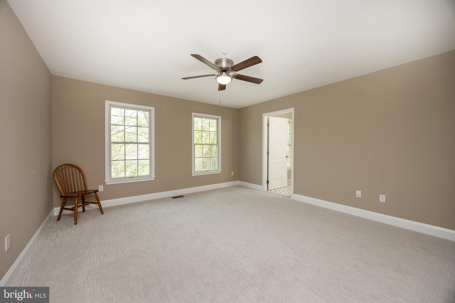
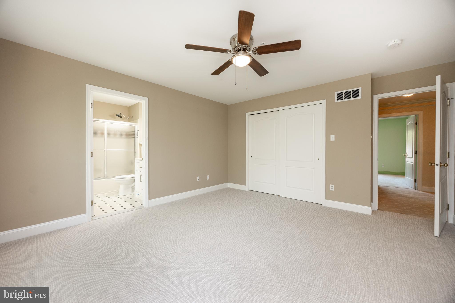
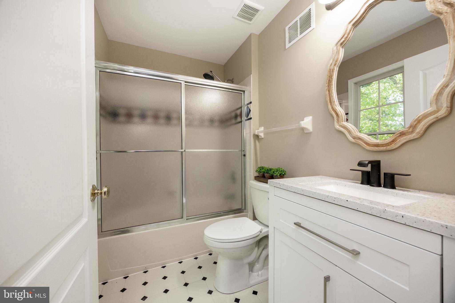
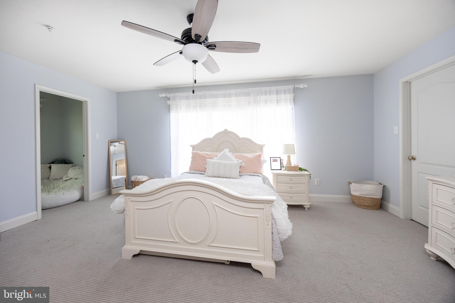
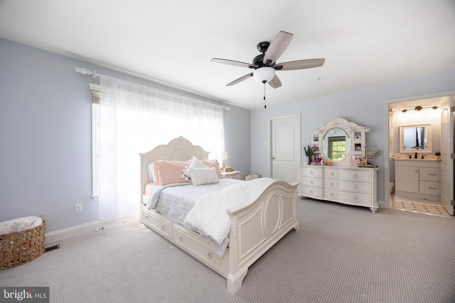
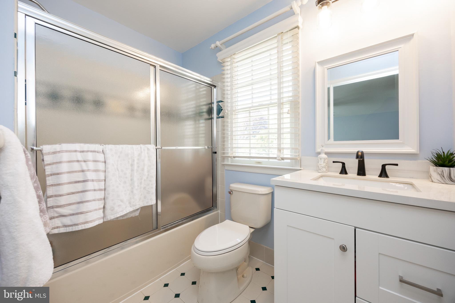
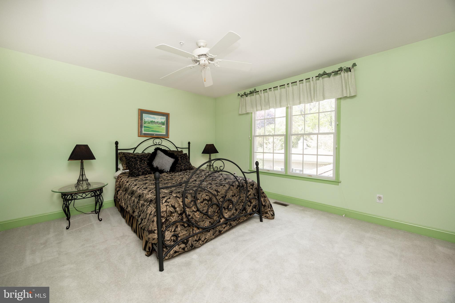
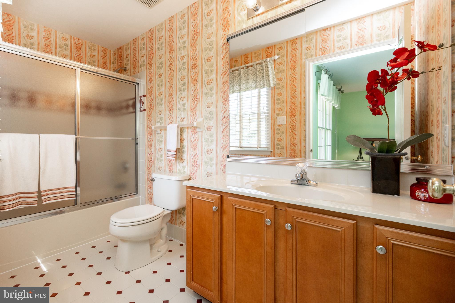
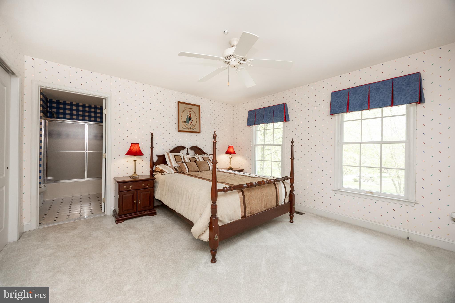
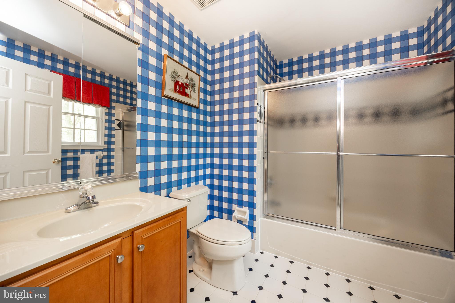
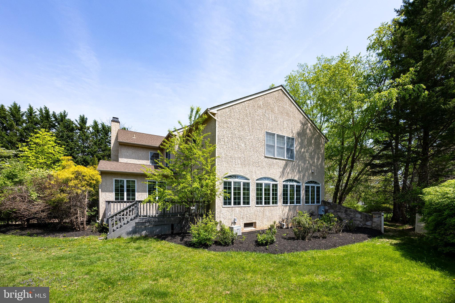
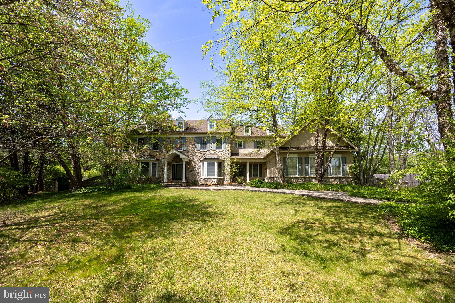
Nestled in the popular, walkable Swedesford Chase neighborhood of West Whiteland Twp., 301 Bell Court offers over 6,000 square feet of expansive living space. This exceptional residence boasts five spacious bedrooms—all located on the upper level—each with its own private en suite bathroom, providing privacy, comfort, and convenience for family and guests alike.
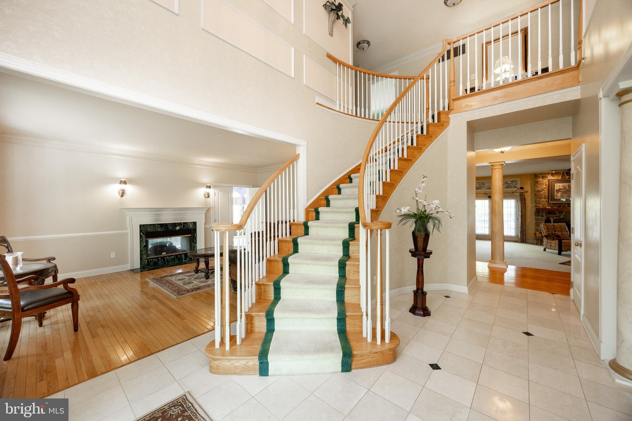
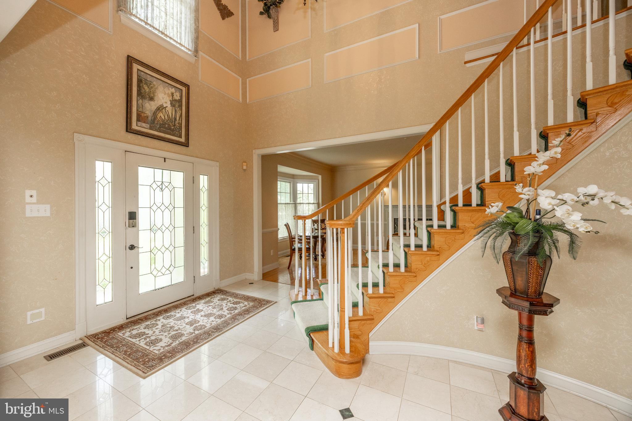
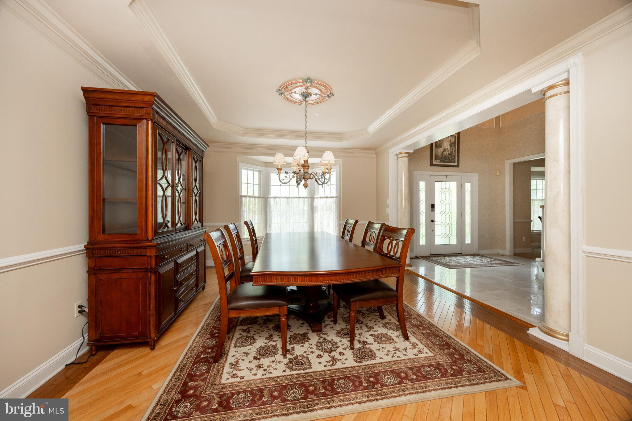
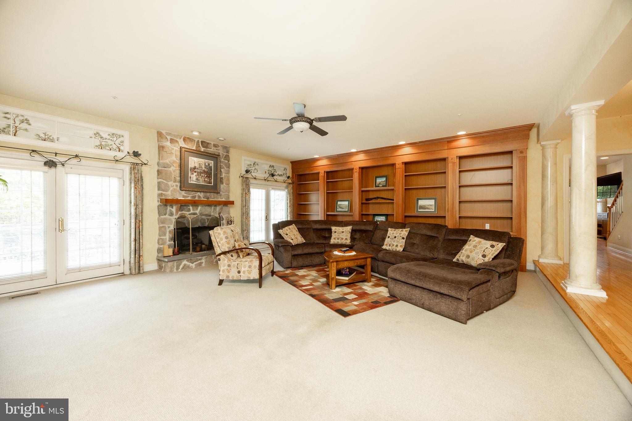
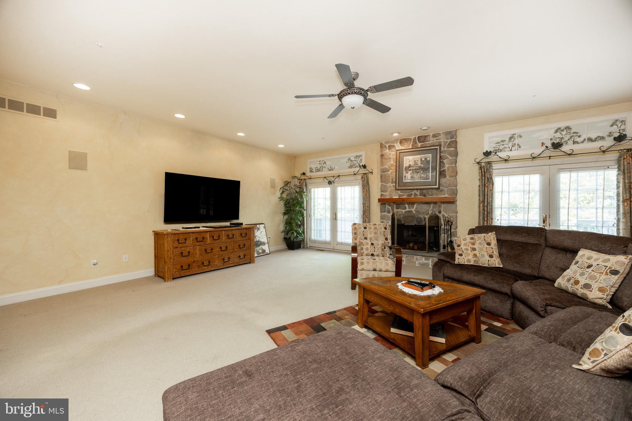
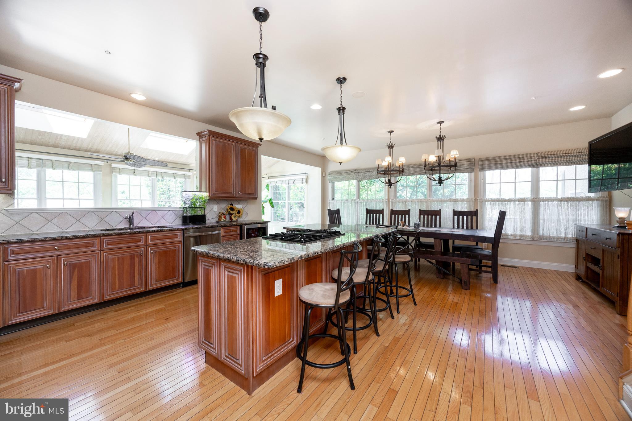
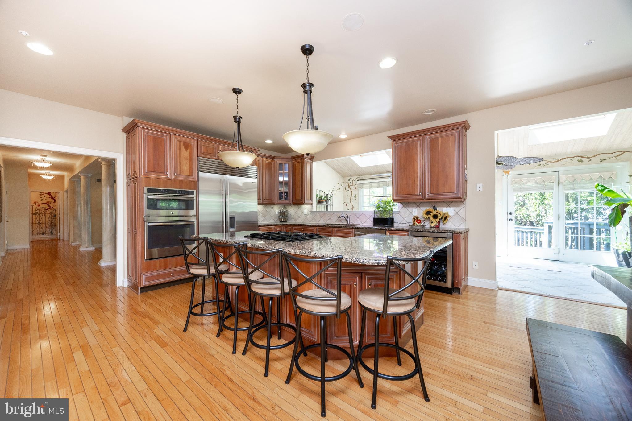
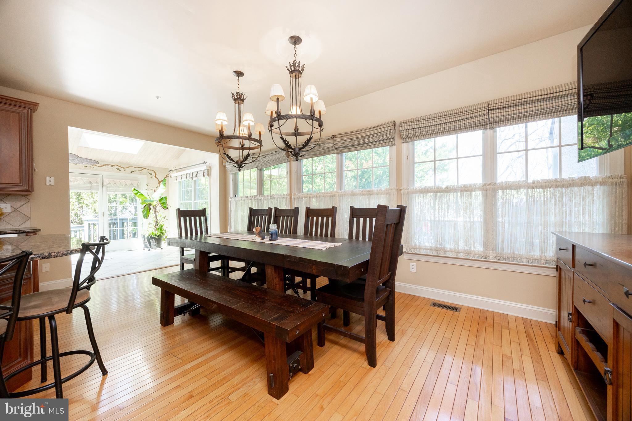
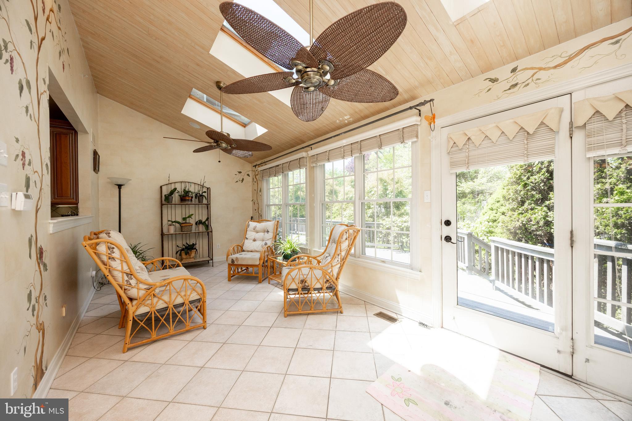
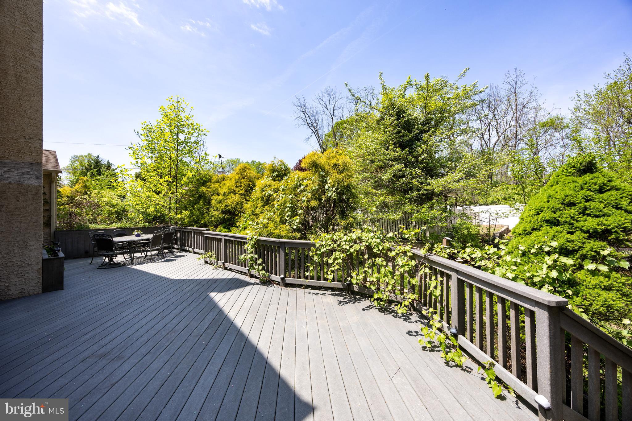
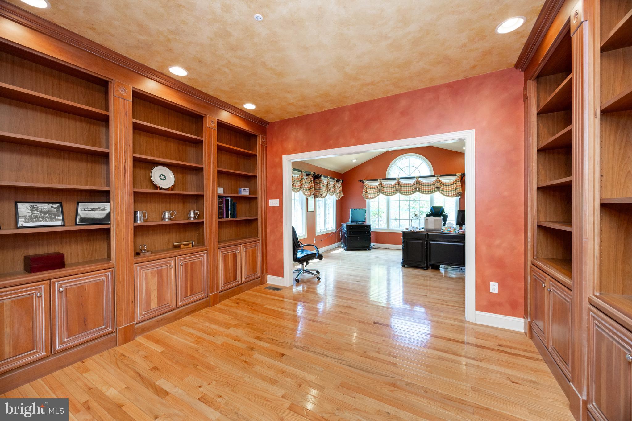
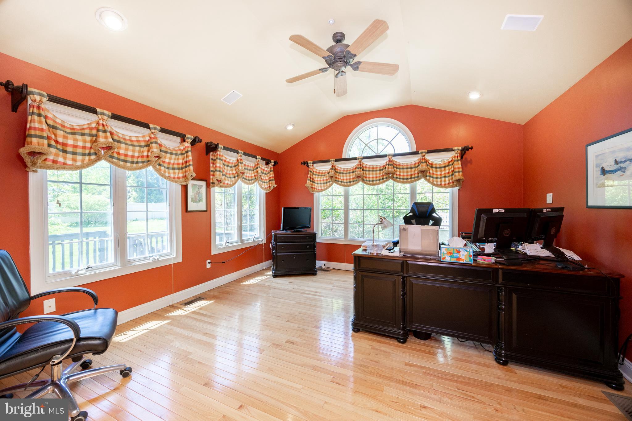
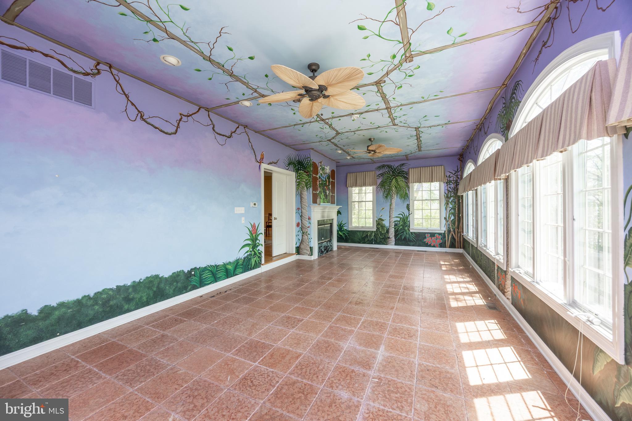
Soaring ceiling heights and abundant windows fill this home with natural light and the functional floor plan is ideal for both grand entertaining and everyday living. A formal dining room, private home office with adjoining library/study, and multiple living areas provide versatile space. The Kitchen features a gas cooktop, stainless refrigerator, beverage refrigerator, large pantry, and a center island with breakfast bar seating, plus an adjacent Sunroom and Breakfast Room – either space would work well for casual dining and sitting rooms.  On the far side of the Living Room is another huge Sunroom with windows on 3 elevations, fireplace, tiled floor, and French doors to a second rear deck. This room could be used as a main floor playroom, sitting area, game table area, or perhaps even for a golf simulator?  Elegant finishes, custom millwork, and thoughtful touches abound throughout the home. 
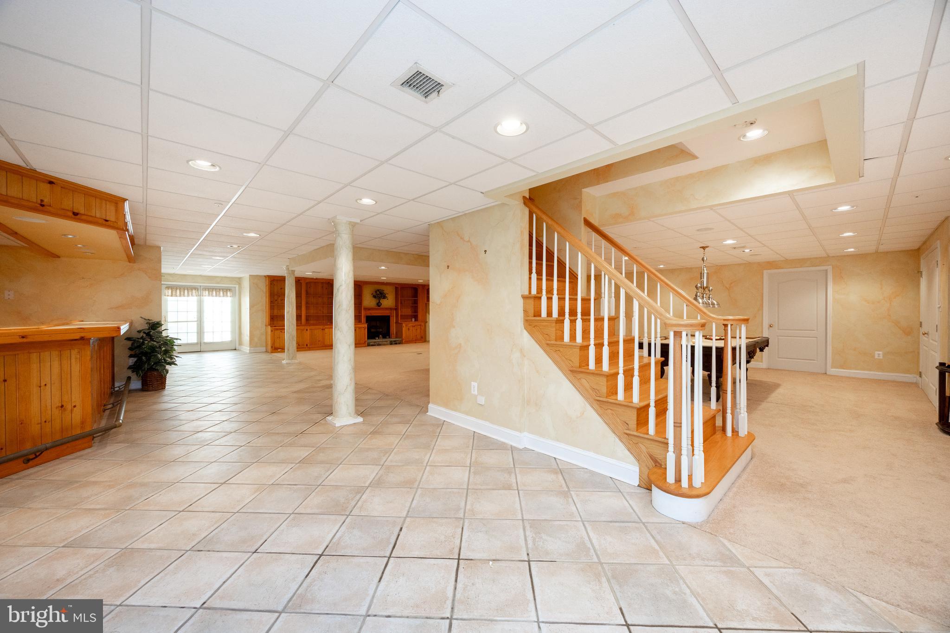
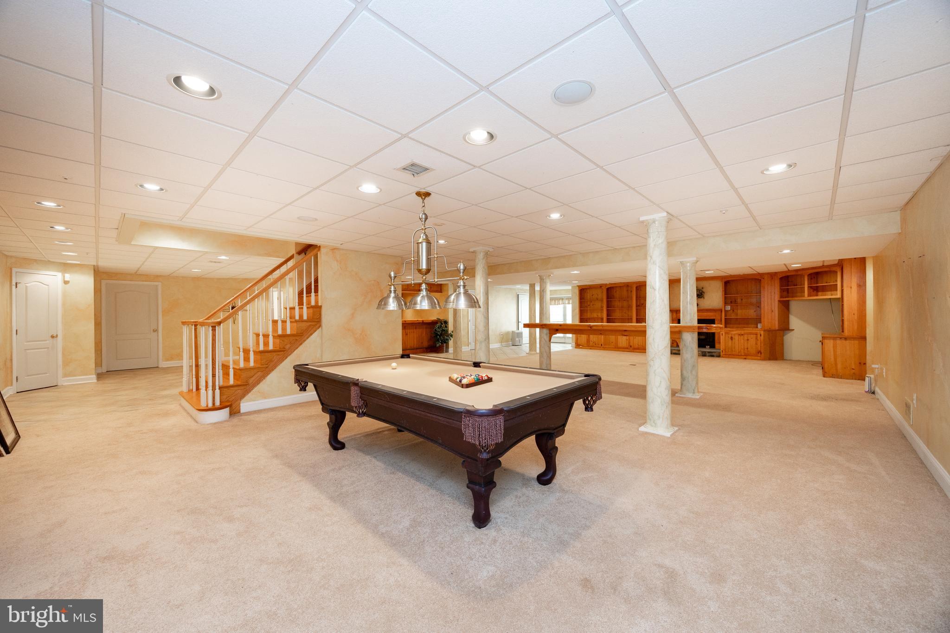
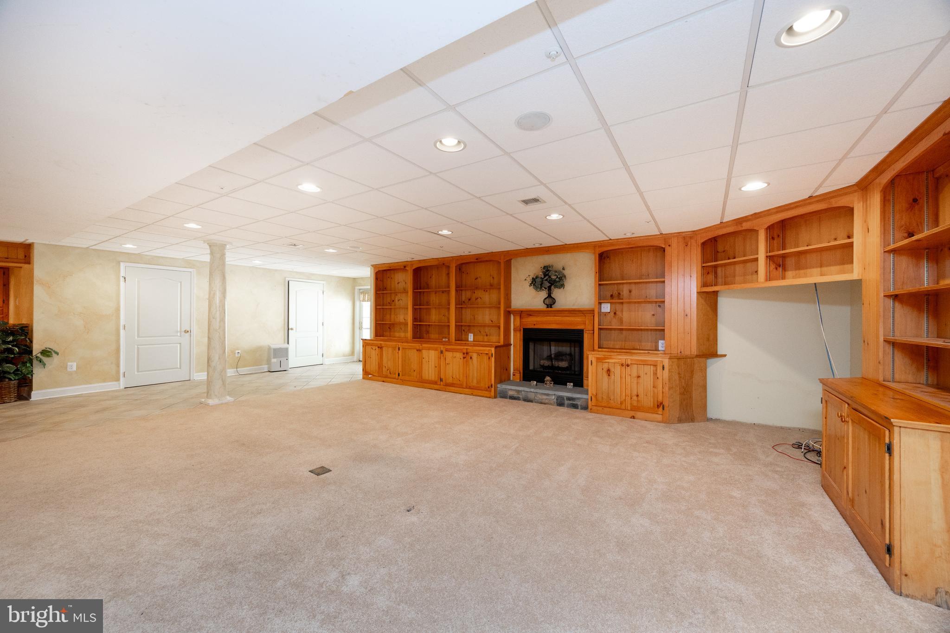
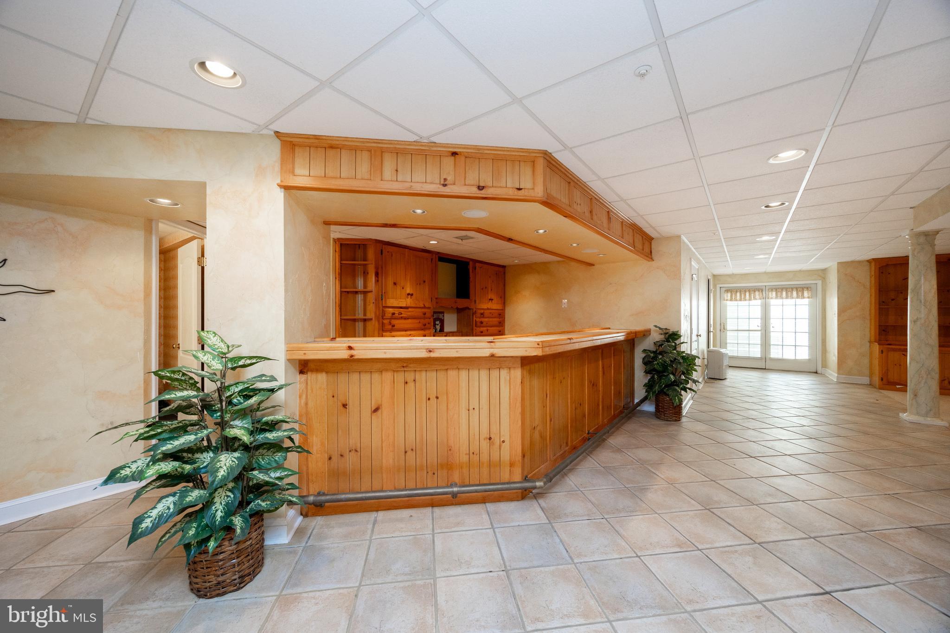
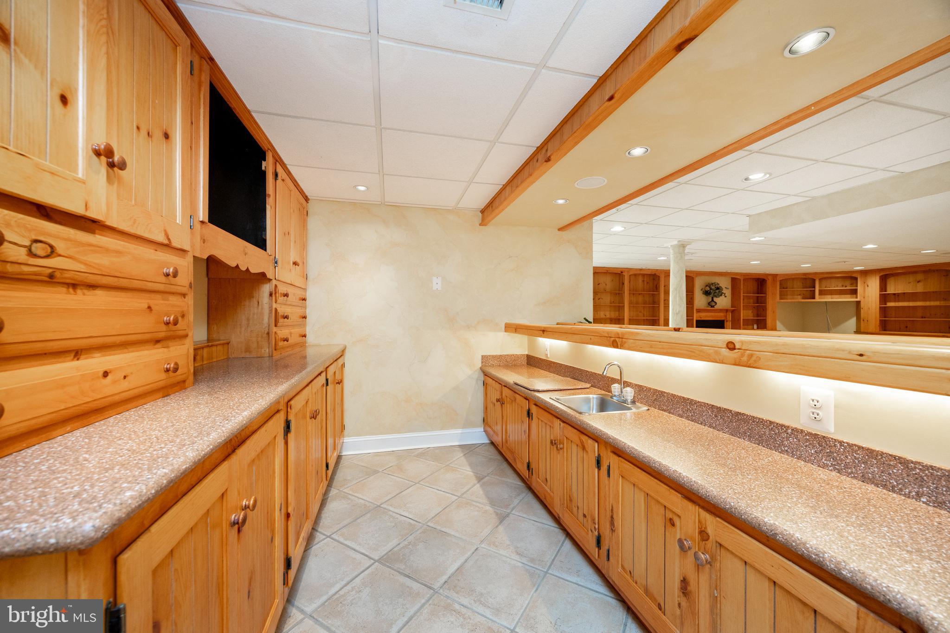
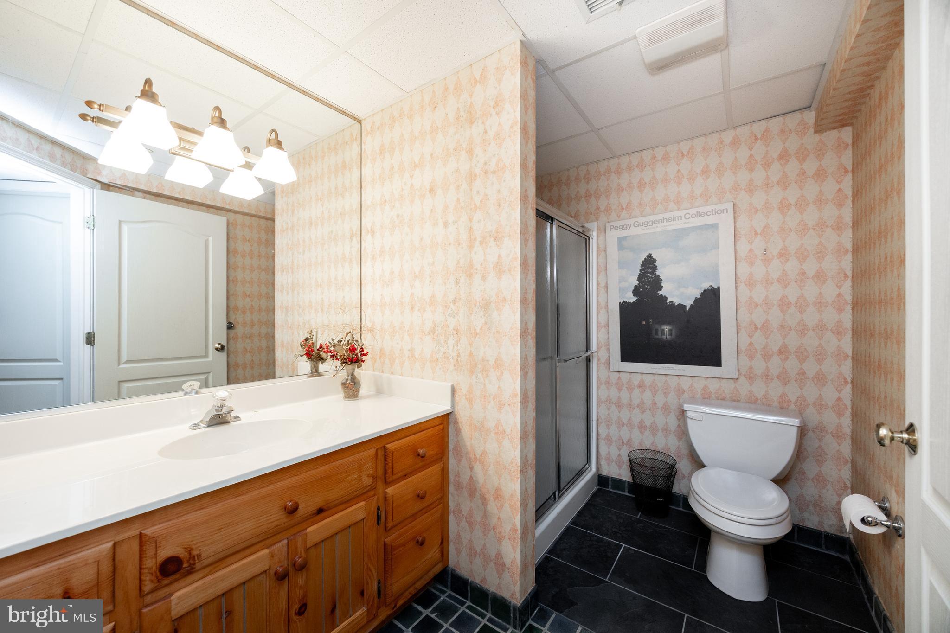
The fully finished daylight, walk-out lower level offers even more space for recreation and relaxation, featuring a large TV area, dining area, game table area, fitness room/bedroom, hobby room, and multiple storage rooms. A 7th full bathroom is also found on this level. Whether you're hosting a crowd or enjoying a quiet evening in, this home delivers the versatility and scale to accommodate it all.
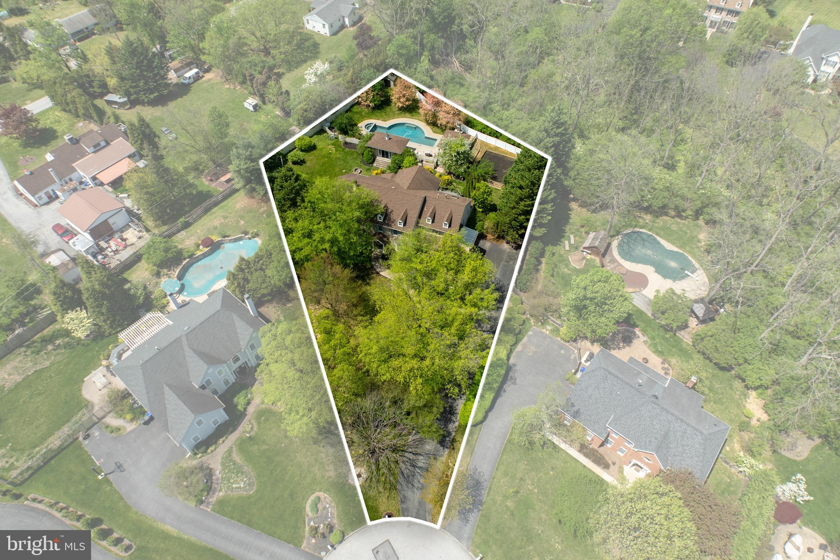
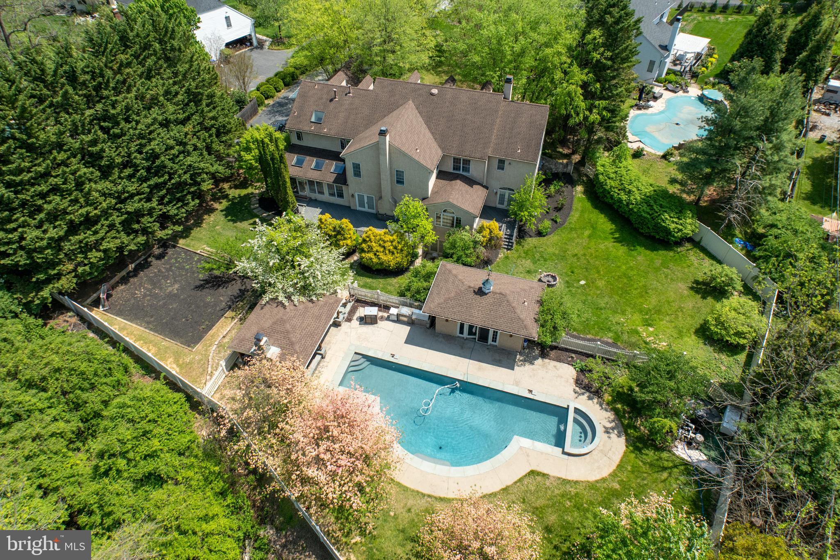
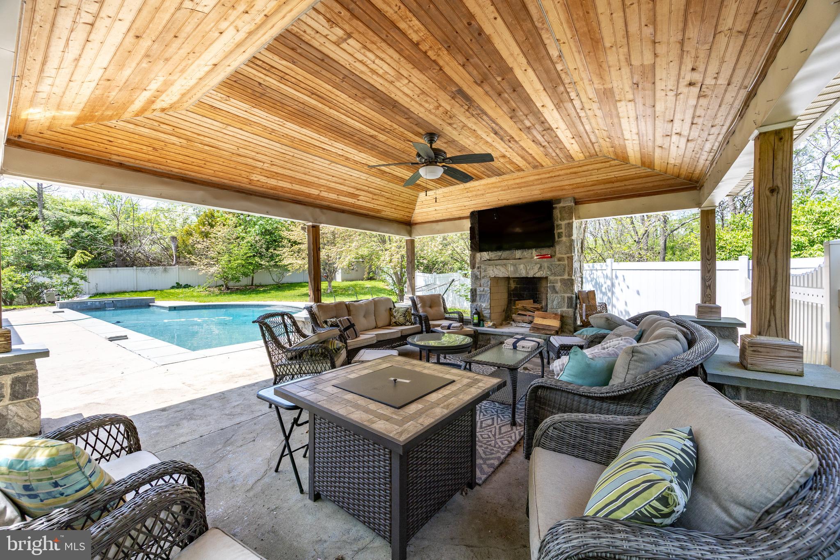
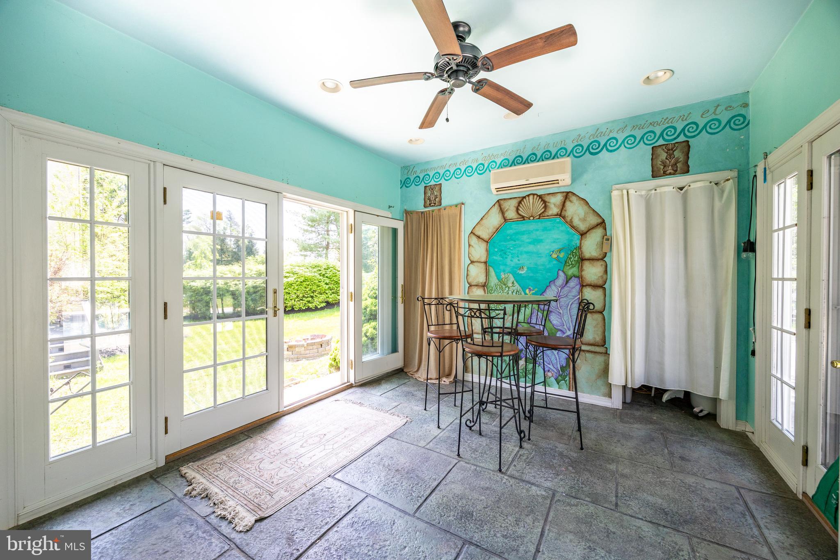
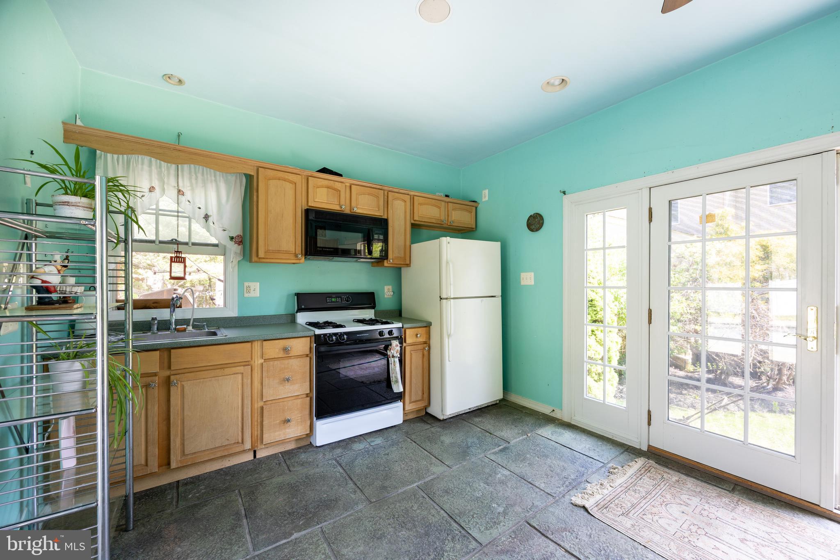
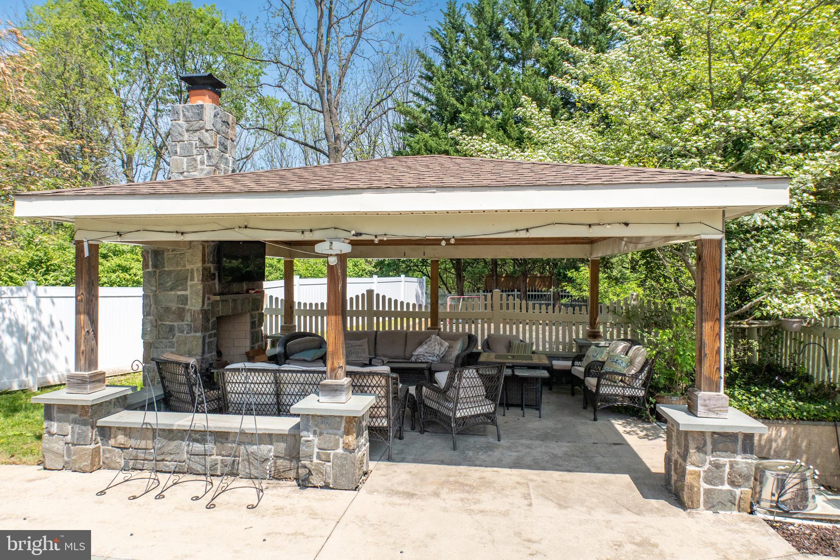
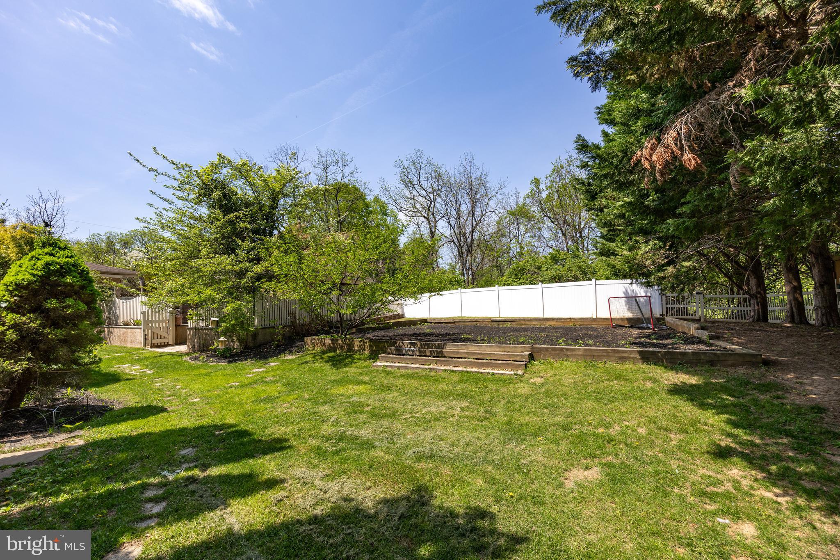
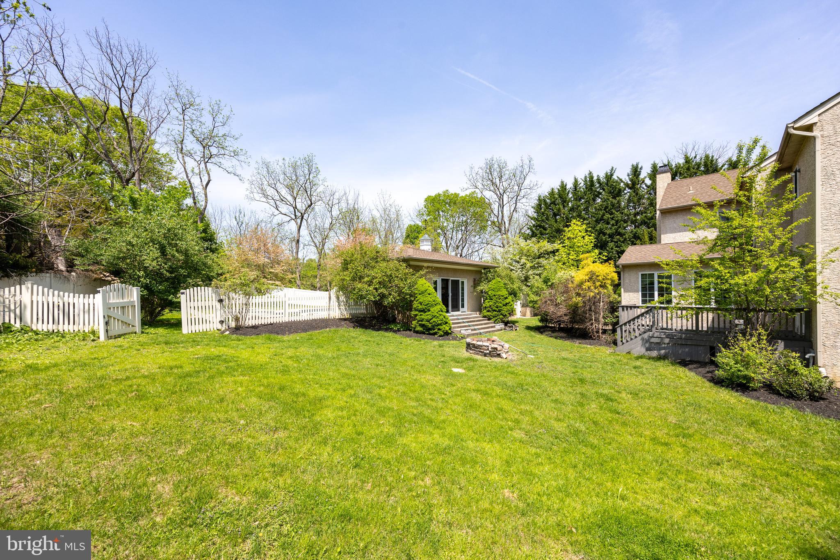
Step outside and you’ll find an outdoor retreat just as impressive as the interior. The very private yard features a stunning in-ground pool and spa surrounded by a spacious patio. Adjacent to the pool, the pool house includes a convenient kitchenette and a half bathroom —perfect for summer gatherings. A covered outdoor fireplace area invites cozy evenings under the stars, while a dedicated playset or sports zone and expansive lawn offer ample space for recreation and gardening. 
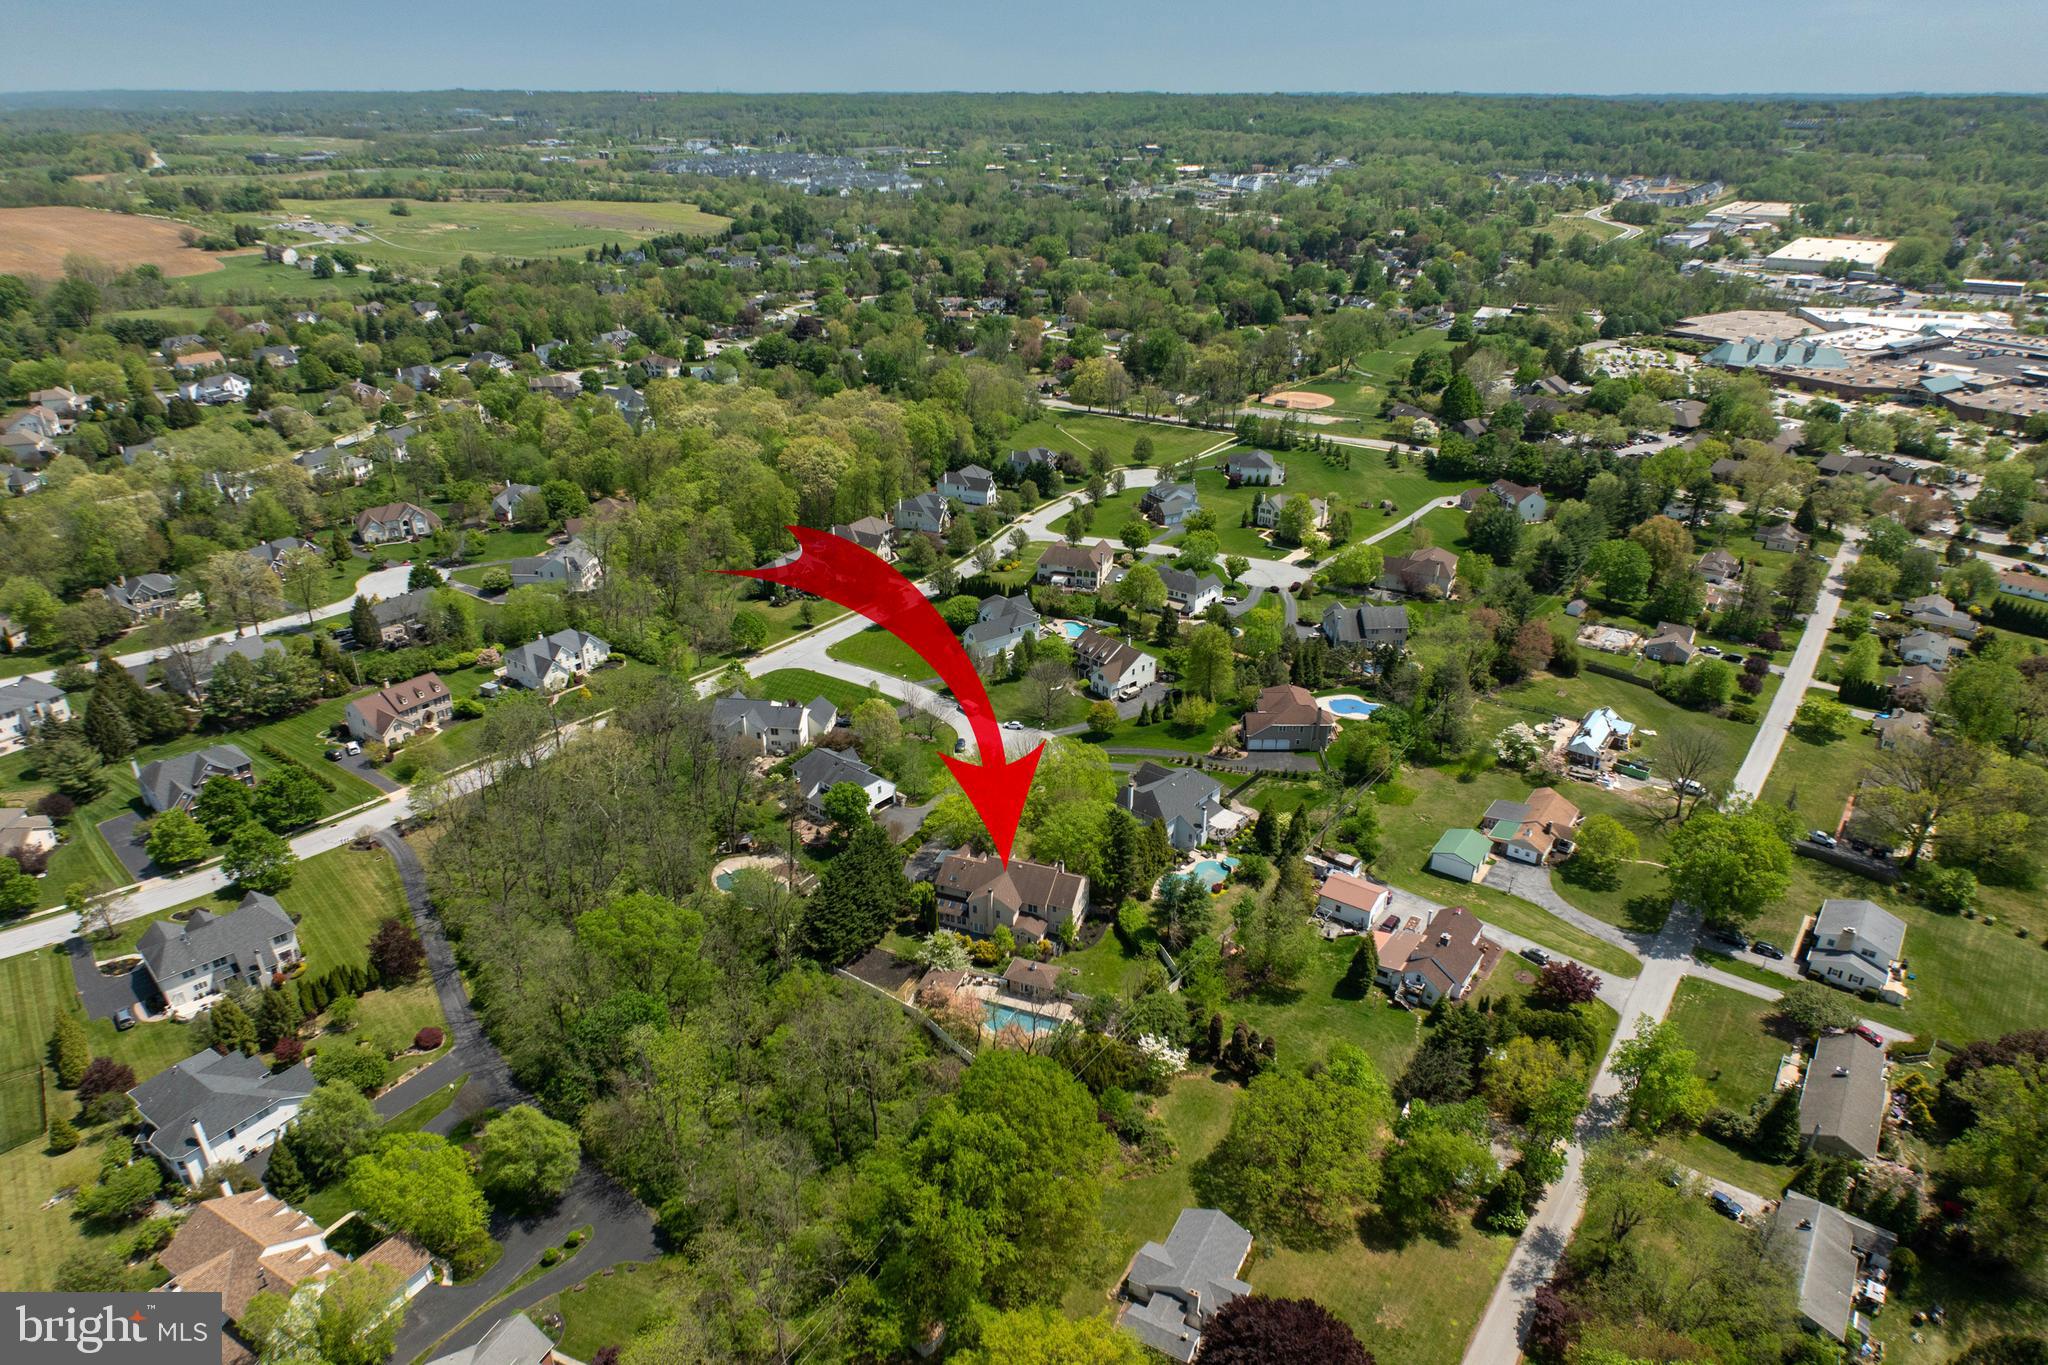
Located on a tranquil cul-de-sac, 301 Bell Court combines privacy, community, and luxury in one of Exton’s premier neighborhoods. This home is a rare find—spacious, sophisticated, and ready to welcome its next chapter.

301 BELL COURT

Message successfully sent.

What would you like to know?

What is 3 + 4 ?

I agree to receive email communication and understand I can unsubscribe at any time.

I agree to be contacted by TNT Real Estate Solutions via call, email, and text for real estate services. To opt out, you can reply 'stop' at any time or reply 'help' for assistance. You can also click the unsubscribe link in the emails. Message and data rates may apply. Message frequency may vary. Privacy Policy

Related Properties

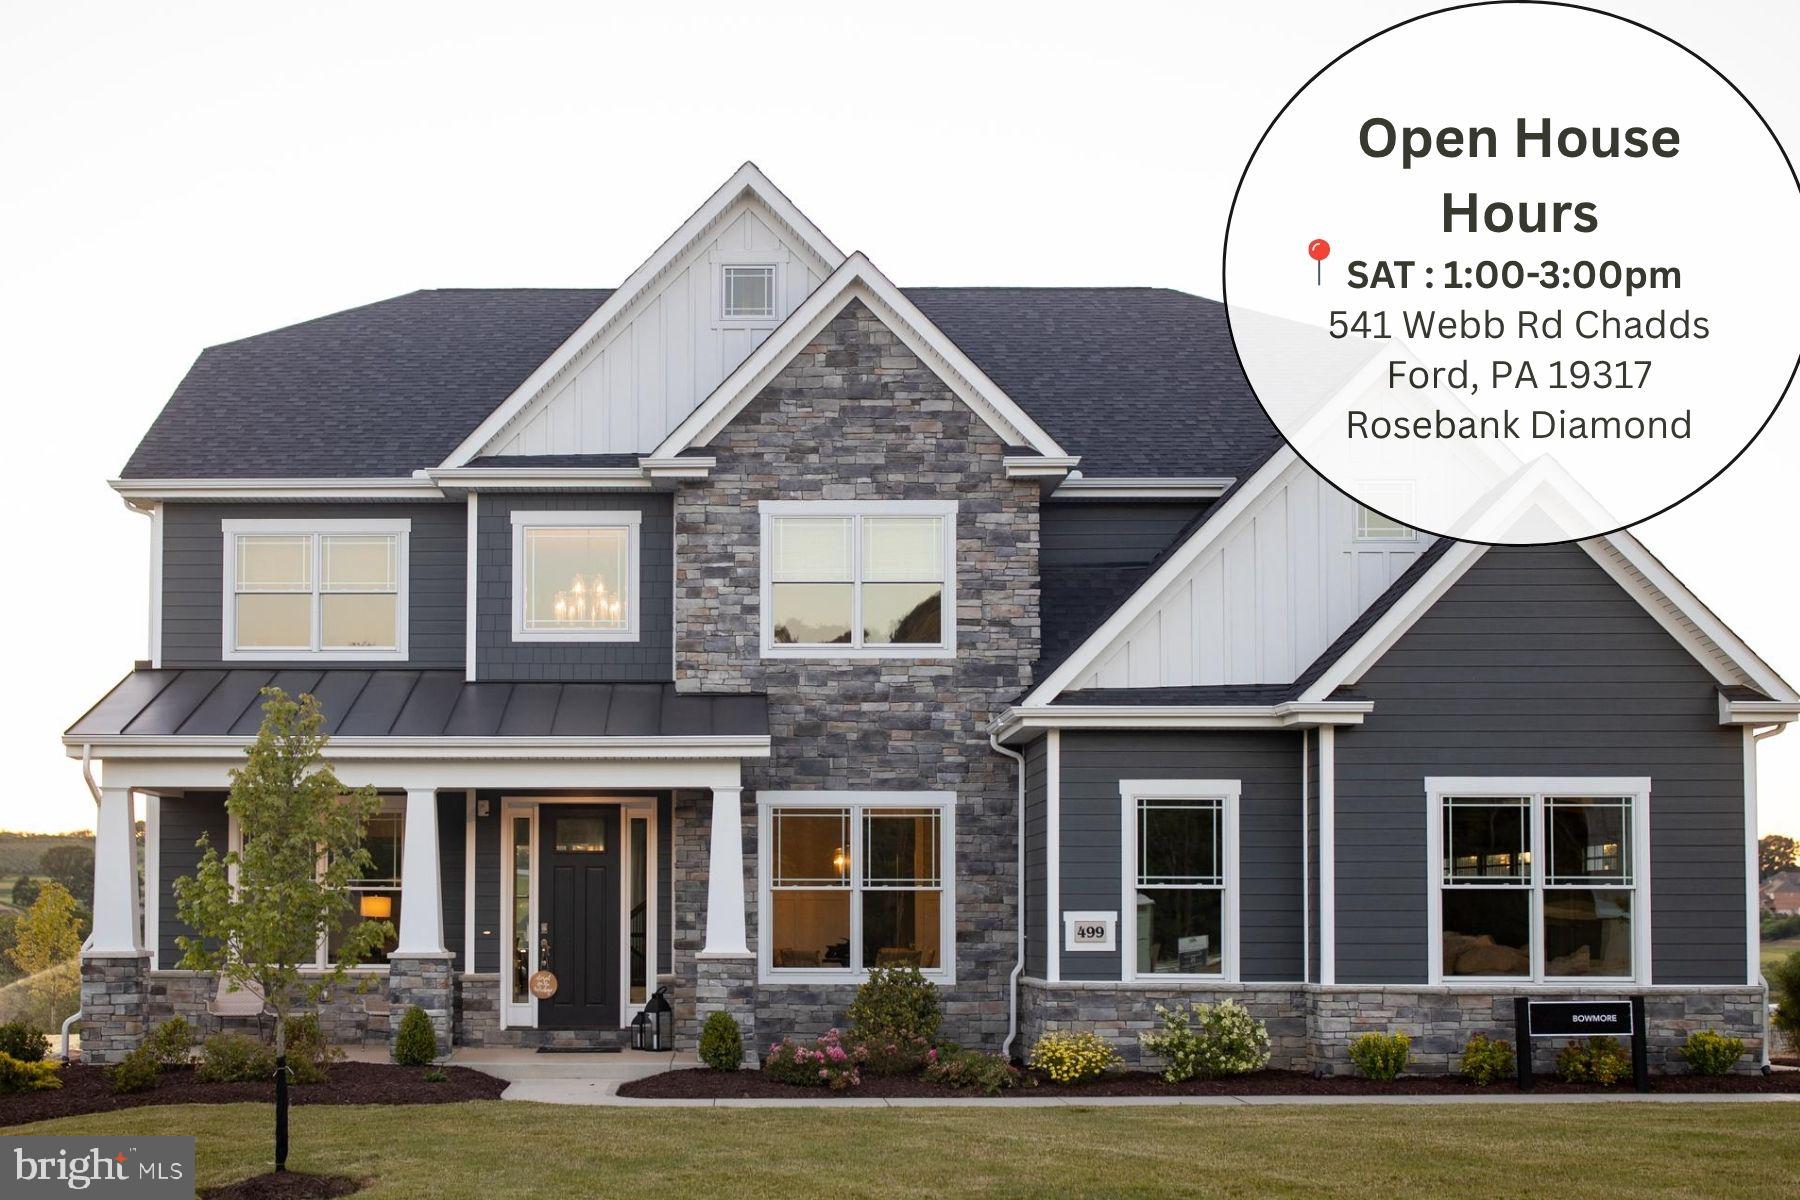
Open House: Visit the Rosebank Diamond at 541 Webb Rd, Chadds Ford, PA 19317, from 1:00 PM – 3:00 PM.
GPS: 541 Webb Rd, Chadds Ford, PA 19317

You’re invited to tour one of our floorplans we’ll be offering at Eddy Homes newest community TIMBER RIDGE..  limited release of just three 3/4-acre estates offering wooded serenity and panoramic views of Chester County’s rolling hills, TIMBER RIDGE offers an exclusive enclave of luxury homesites, thoughtfully designed for those who value space, privacy, and elegance.

Set within the prestigious Downingtown Area School District, families benefit from some of the area’s strongest academic programs, including the state-leading Downingtown STEM Academy.

Discover luxury for every lifestyle with our popular Bowmore floor plan. The kitchen flows into the breakfast area and great room, making this home perfect for entertaining. Enjoy dinners located in the formal dining room, easily accessible from the kitchen or butler’s pantry. Make working from home a dream in your new spacious study located off of the open front foyer. Upstairs you will find the stunning owner’s suite, with a sitting room, luxurious on-suite bath, and dual walk-in closets. Three additional guest bedrooms, two full bathrooms, and a spacious laundry room complete the second floor. Finish the basement and create a one-of-a-kind custom bar, exercise room, or recreation space to enjoy for years to come!
#PACT2118668

EXTON

510 NEWCOMEN ROAD B3D

4 Beds

3 Baths

3,514 Sq.Ft.

$1,245,900

MLS#: PACT2118668
Open House: Visit the Rosebank Diamond at 541 Webb Rd, Chadds Ford, PA 19317, from 1:00 PM – 3:00 PM.
GPS: 541 Webb Rd, Chadds Ford, PA 19317

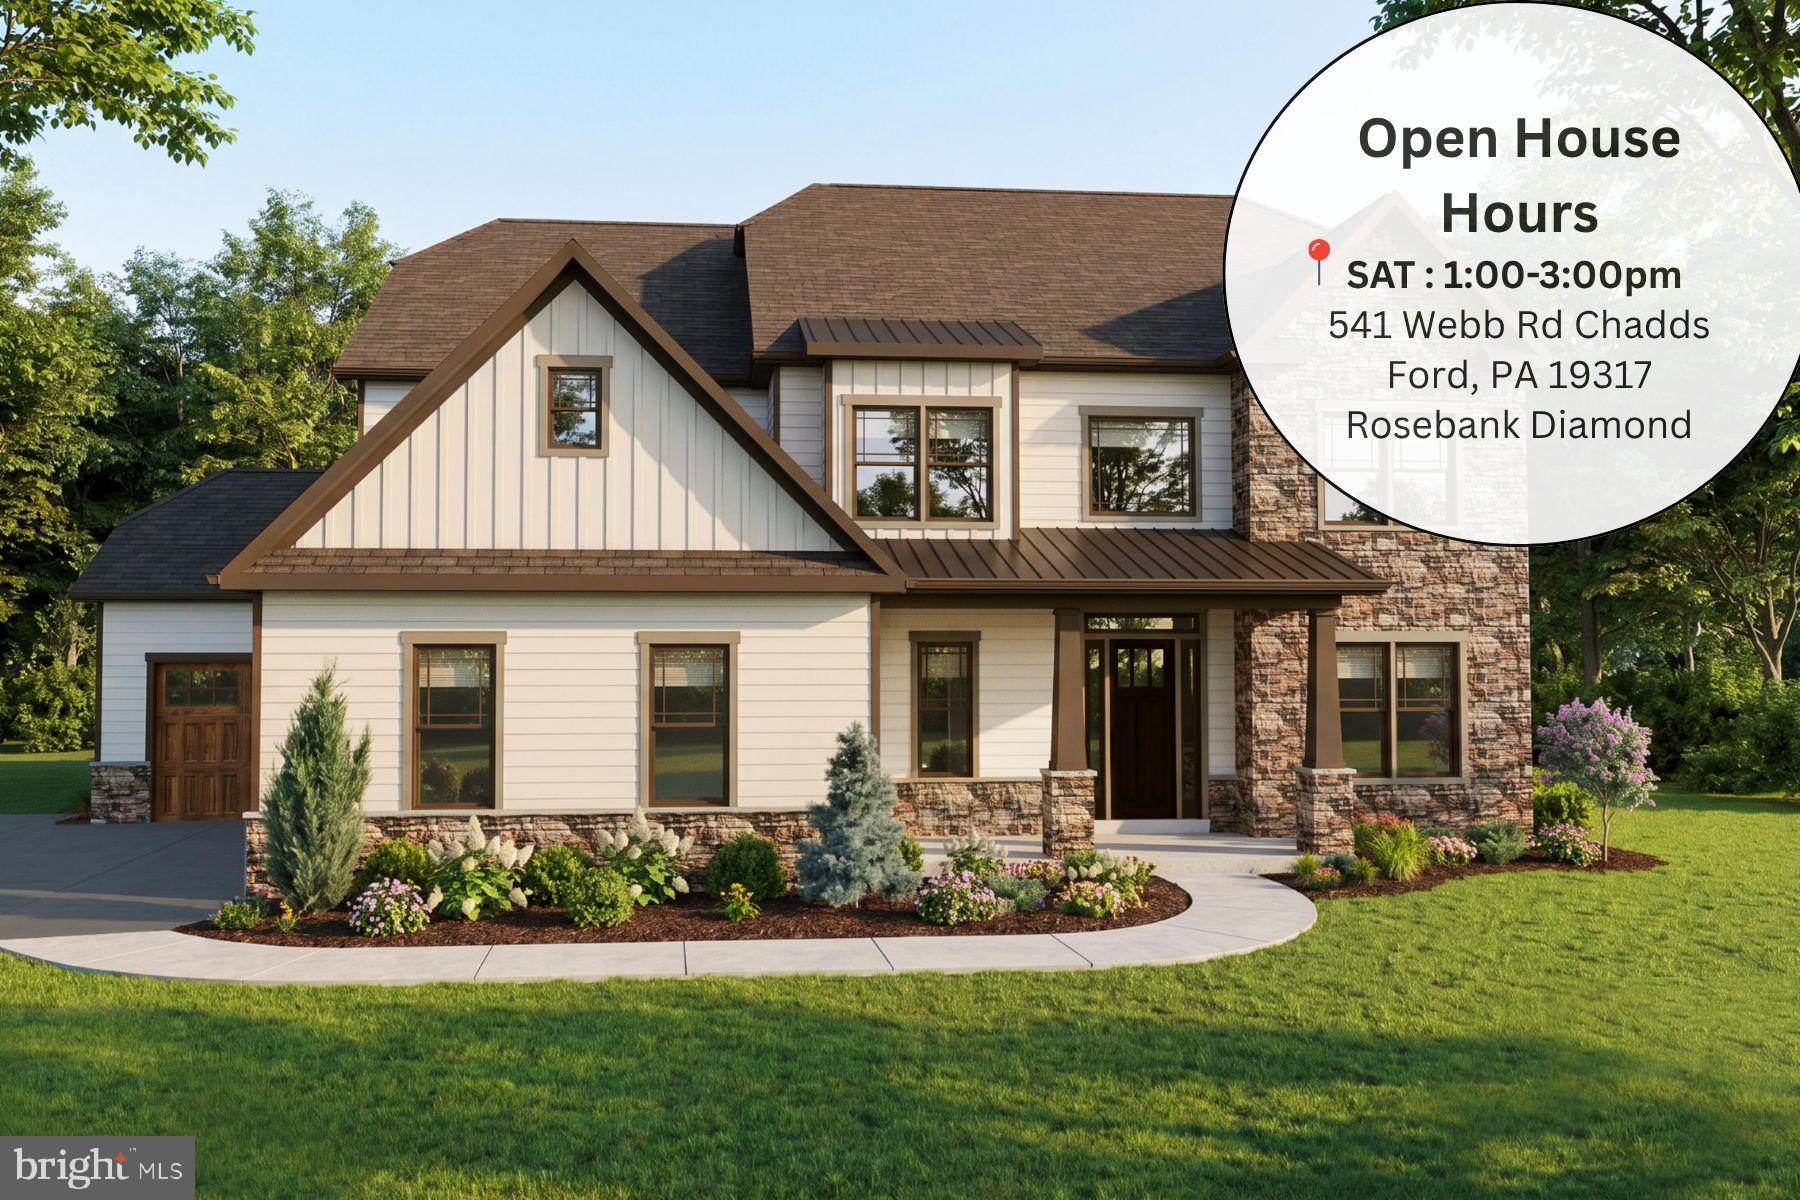
Welcome to Timber Ridge by Eddy Homes, an exclusive new community offering a limited release of just three 3/4-acre estate homesites surrounded by mature woodlands and panoramic views of Chester County’s rolling hills. Each homesite provides a rare sense of privacy and natural beauty while remaining close to the area’s best dining, recreation, and commuter access.

This exceptional home is thoughtfully designed to blend luxury, functionality, and timeless style. The open-concept floorplan is anchored by a soaring great room with dramatic architectural scale, a statement fireplace, and expansive windows that showcase the breathtaking wooded backdrop. A private main-level guest retreat and dedicated office provide the flexibility today’s homeowners desire, creating spaces that are ideal for both everyday living and entertaining.

Timber Ridge also offers the advantage of being located within the prestigious Downingtown Area School District, including the nationally recognized Downingtown STEM Academy. With only three estate homesites available, this community presents a truly rare opportunity to enjoy elevated living in one of Chester County’s most sought-after locations. Construction has started on this quick move-in home!
#PACT2128164

EXTON

520 NEWCOMEN RD

5 Beds

4 Baths

4,433 Sq.Ft.

$1,548,053

MLS#: PACT2128164
Open House: Visit the Rosebank Diamond at 541 Webb Rd, Chadds Ford, PA 19317, from 1:00 PM – 3:00 PM.
GPS: 541 Webb Rd, Chadds Ford, PA 19317

You’re invited to tour one of our floorplans we’ll be offering at Eddy Homes newest community TIMBER RIDGE..  limited release of just three 3/4-acre estates offering wooded serenity and panoramic views of Chester County’s rolling hills, TIMBER RIDGE offers an exclusive enclave of luxury homesites, thoughtfully designed for those who value space, privacy, and elegance.

Set within the prestigious Downingtown Area School District, families benefit from some of the area’s strongest academic programs, including the state-leading Downingtown STEM Academy.

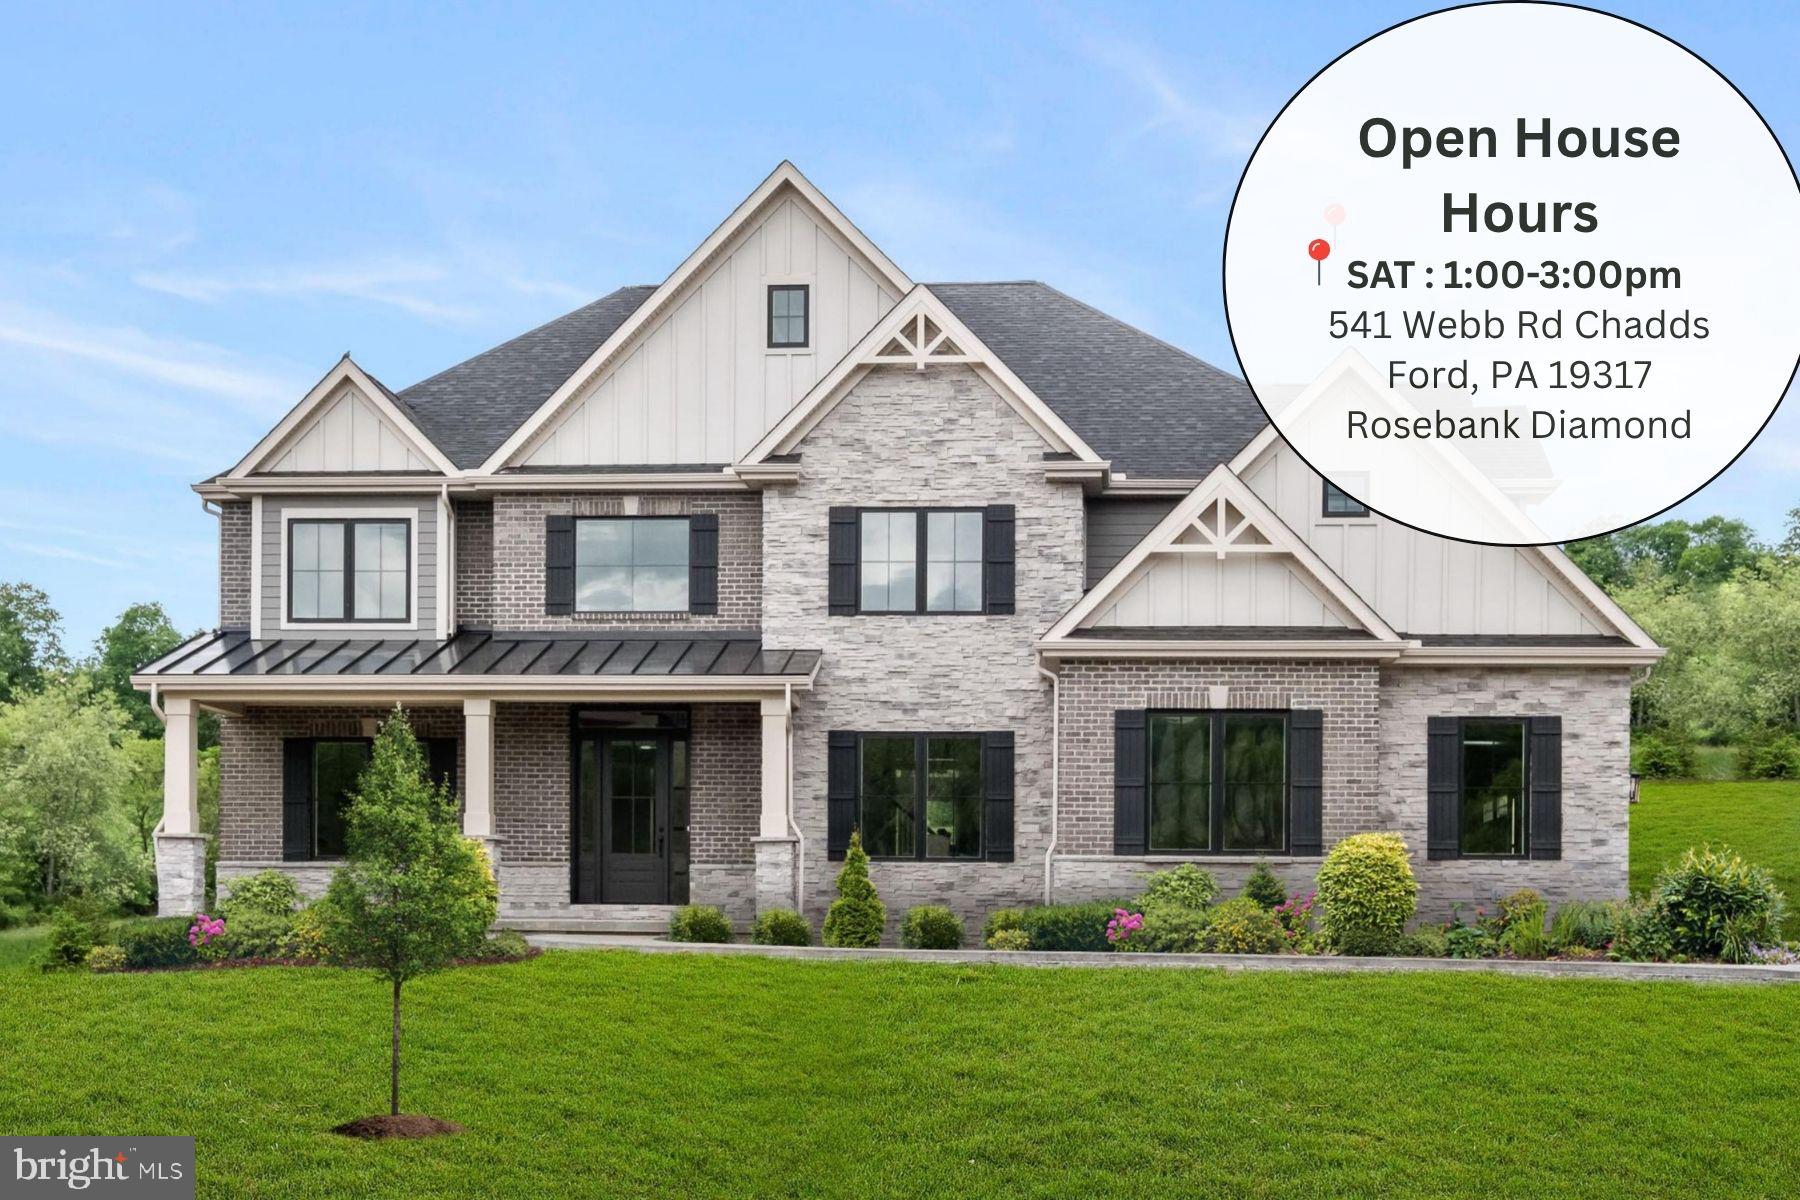
Step into luxury with this stunning, Rosebank Diamond! Enter into a grand two-story foyer that flows into a spacious and open first-floor layout. An entertainer’s dream, this home boasts a gorgeous kitchen with a spacious island, a cozy morning room perfect for casual meals, and a formal dining room complete with a butler’s pantry. The grand two-story great room features an impressive two-story stone fireplace and window wall. Visitors will enjoy the first-floor guest suite with a private full bath. The second-floor owner’s suite flows into a luxurious bathroom sanctuary with a freestanding tub and a large corner shower. Touches of convenience and luxury on the second floor include a beautiful laundry room, spacious bedrooms, and a jack and jill bath.
#PACT2121248

EXTON

510 NEWCOMEN RD R1D

5 Beds

4 Baths

4,329 Sq.Ft.

$1,399,900

MLS#: PACT2121248
Open House: Visit the Rosebank Diamond at 541 Webb Rd, Chadds Ford, PA 19317, from 1:00 PM – 3:00 PM.
GPS: 541 Webb Rd, Chadds Ford, PA 19317

You’re invited to tour one of our floorplans we’ll be offering at Eddy Homes newest community TIMBER RIDGE..  limited release of just three 3/4-acre estates offering wooded serenity and panoramic views of Chester County’s rolling hills, TIMBER RIDGE offers an exclusive enclave of luxury homesites, thoughtfully designed for those who value space, privacy, and elegance.

Set within the prestigious Downingtown Area School District, families benefit from some of the area’s strongest academic programs, including the state-leading Downingtown STEM Academy.

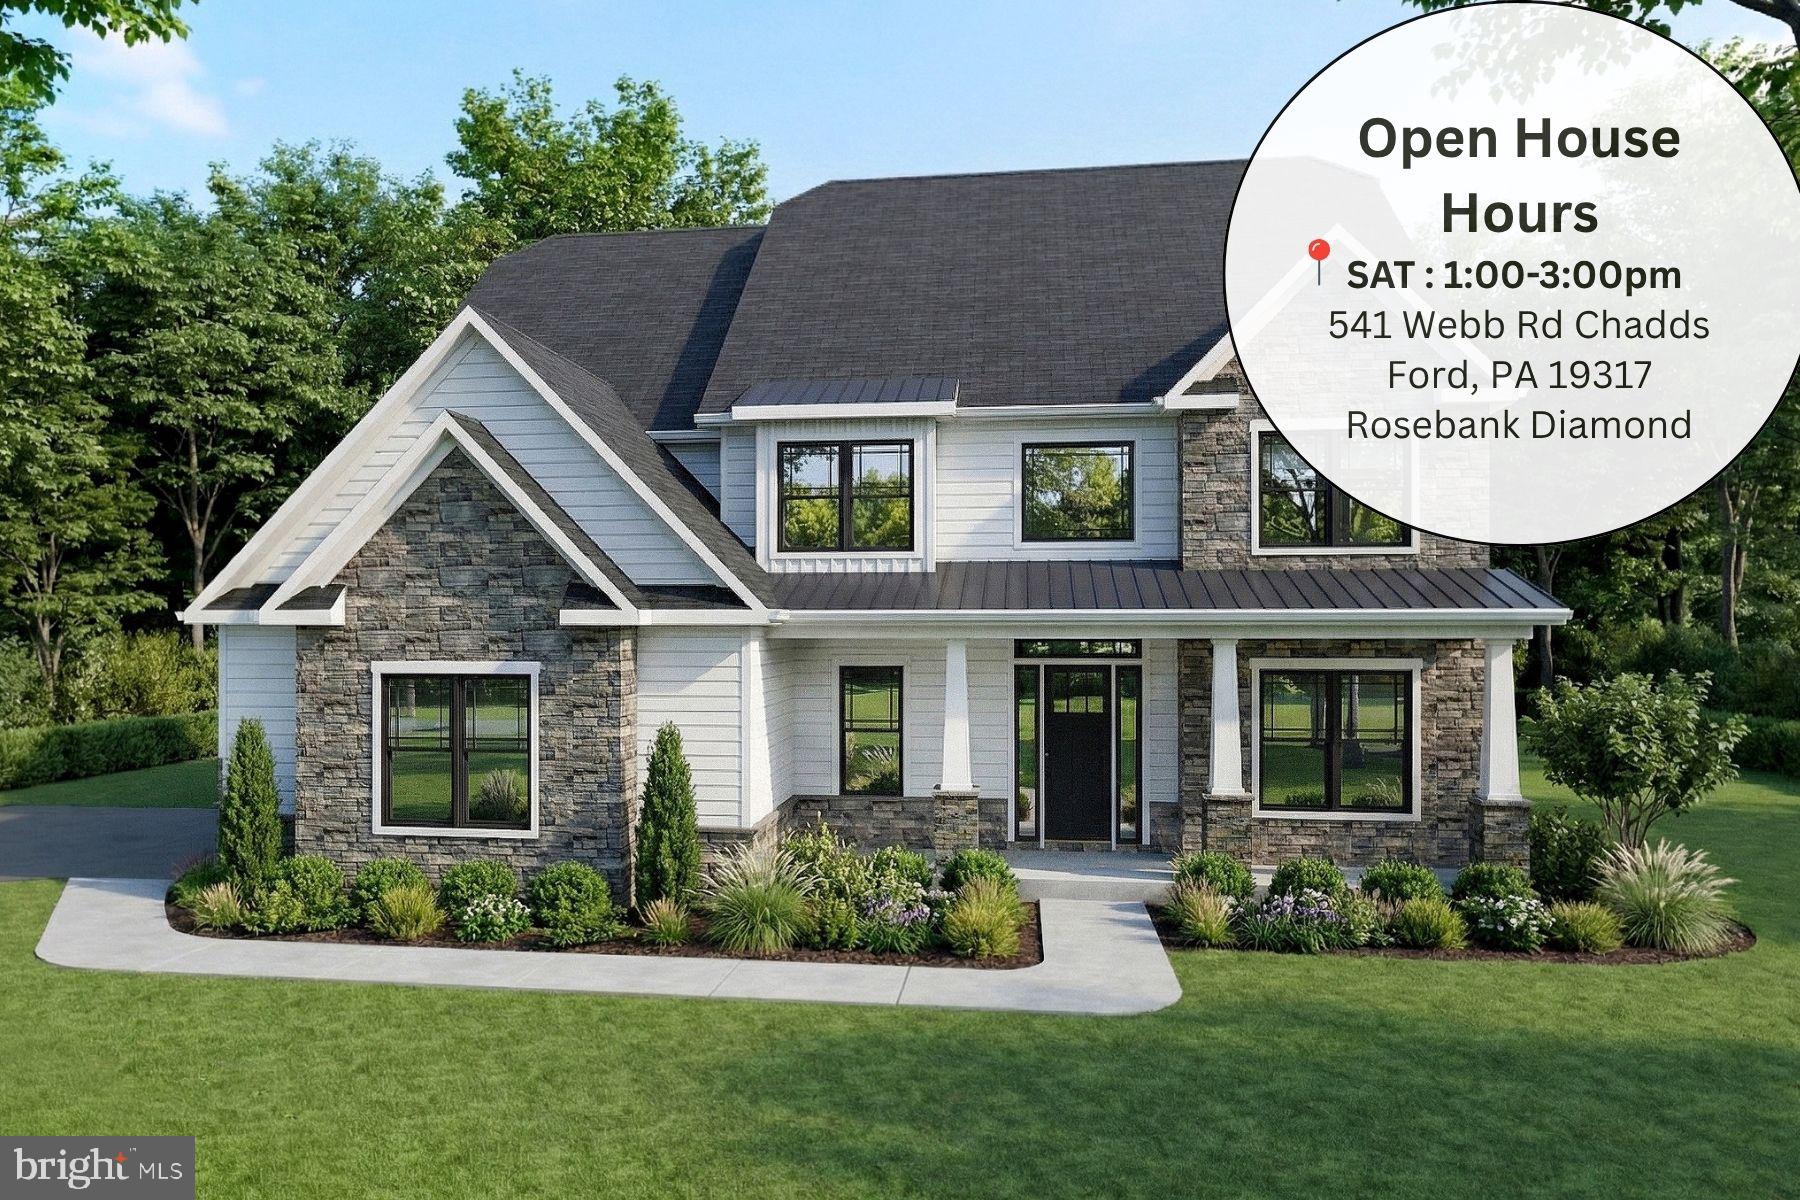
Step into luxury with this stunning, modern craftsman-style floorplan! Enter to a grand two-story foyer that flows into a spacious and open first floor. An entertainer’s dream, this home boasts a bright and airy gourmet kitchen complete with a breakfast room, generous island, and butler’s pantry. The window-laden great room beams with natural light and features a beautiful gas fireplace. Visitors will enjoy the private first-floor guest suite with full bath and walk-in closet. The second-floor owner’s suite flows into a luxurious bathroom sanctuary and a generous walk-in closet. Touches of convenience and luxury on the second floor include 3 additional spacious bedrooms each with a walk-in closet, 2 full baths and a laundry room.
#PACT2118690

EXTON

510 NEWCOMEN ROAD F1P

5 Beds

4 Baths

3,534 Sq.Ft.

$1,249,900

MLS#: PACT2118690
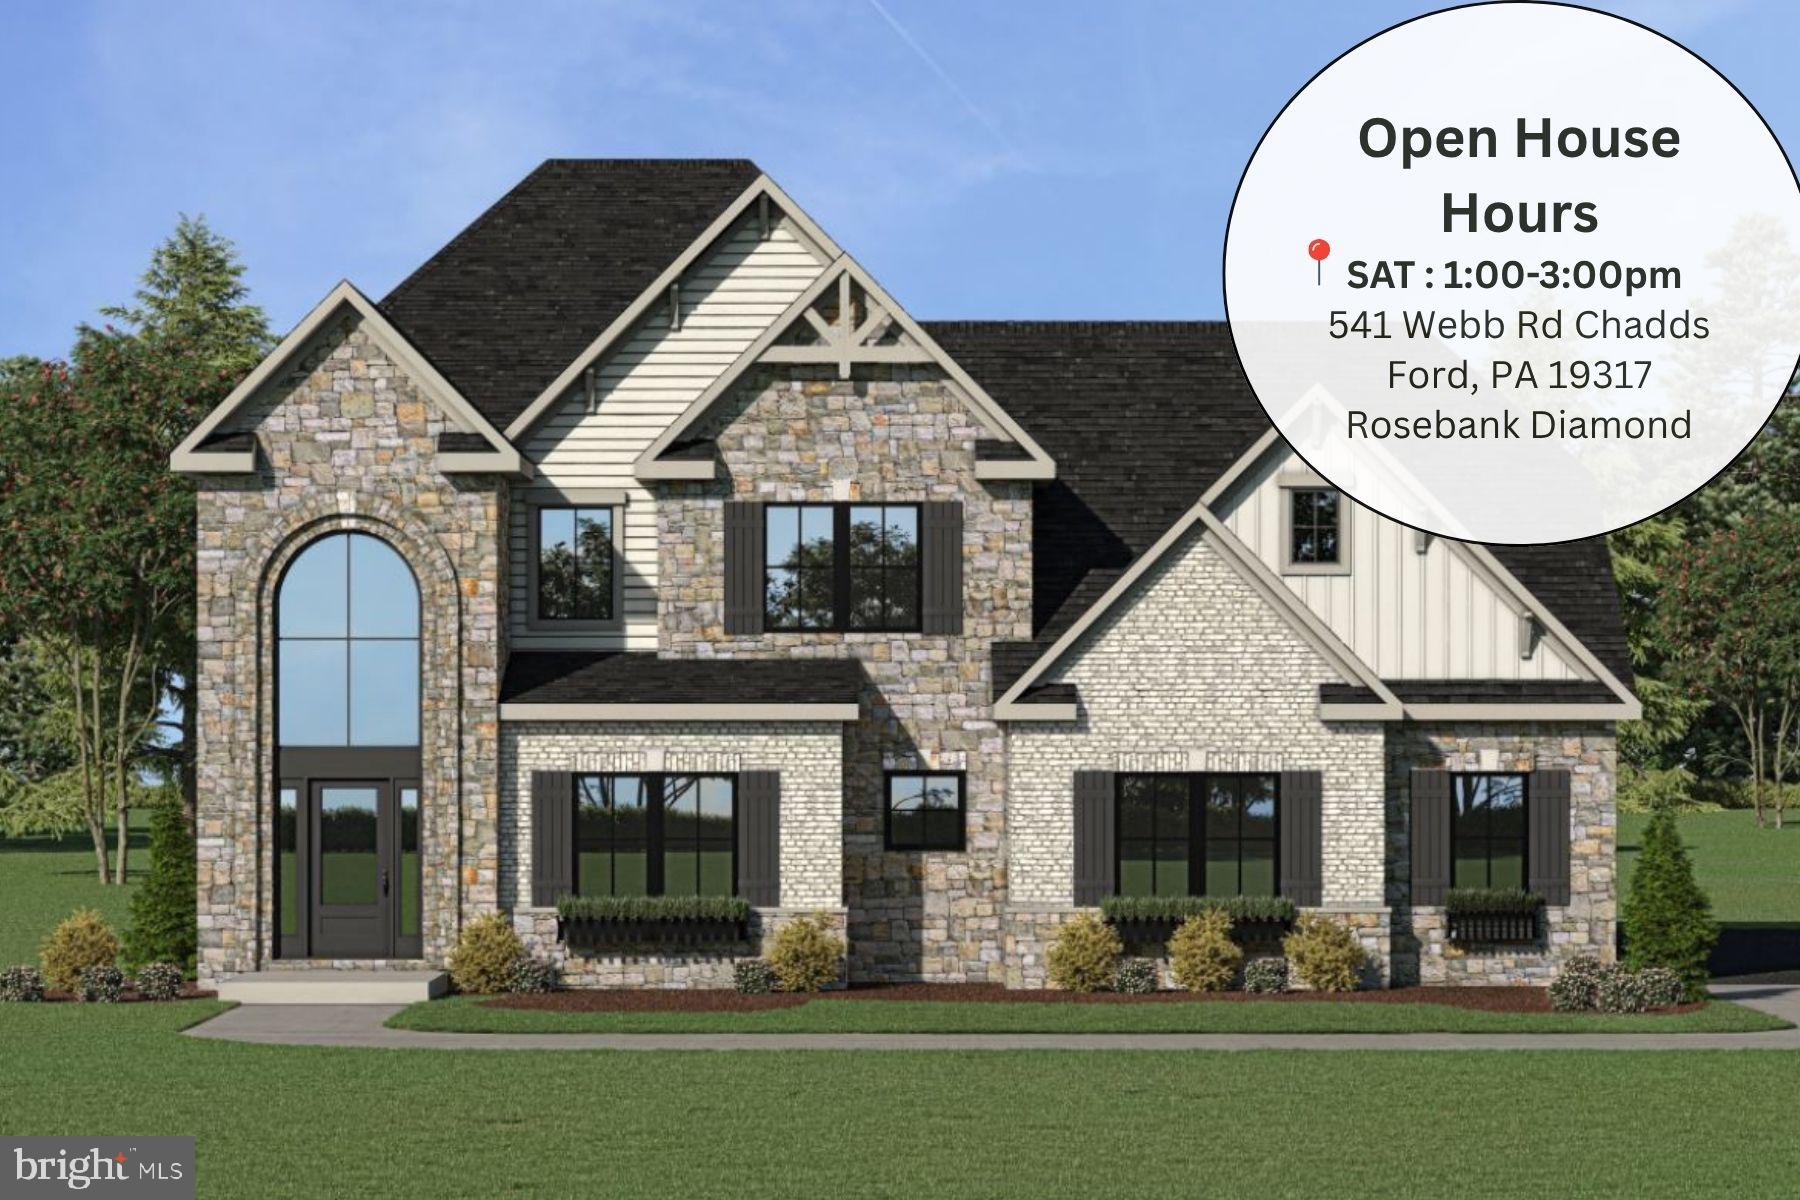
Open House: Visit the Rosebank Diamond at 541 Webb Rd, Chadds Ford, PA 19317, from 1:00 PM – 3:00 PM.
GPS: 541 Webb Rd, Chadds Ford, PA 19317

You’re invited to tour one of our floorplans we’ll be offering at Eddy Homes newest community TIMBER RIDGE...  limited release of just three 3/4-acre estates offering wooded serenity and panoramic views of Chester County’s rolling hills, TIMBER RIDGE offers an exclusive enclave of luxury homesites, thoughtfully designed for those who value space, privacy, and elegance.

Set within the prestigious Downingtown Area School District, families benefit from some of the area’s strongest academic programs, including the state-leading Downingtown STEM Academy.

Welcome home to the Monteverdi! Enter the extraordinary two-story foyer and be welcomed by natural light beaming onto a grand staircase. The airy two-story great room will be perfect for hosting parties! Enjoy the open concept and ease of entertaining with a high-end gourmet kitchen and breakfast room. Escape to your first-floor owner’s suite for some R&R and enjoy your luxury bathroom with dual walk-in closets. The spacious first floor has all the amenities of main level living including laundry conveniently located off the mudroom. Upstairs guests will retreat to two guest bedrooms each with a walk-in closet and a full bathroom. Add more space and finish the basement with additional bedrooms or that wet bar you have been dreaming of!
#PACT2118684

EXTON

510 NEWCOMEN ROAD M1D

4 Beds

4 Baths

3,239 Sq.Ft.

$1,240,900

MLS#: PACT2118684

 - property

Send a message

Message successfully sent.

Your message

What is 3 + 4 ?

Reason for contacting?

I agree to receive email communication and understand I can unsubscribe at any time.

I agree to be contacted by TNT Real Estate Solutions via call, email, and text for real estate services. To opt out, you can reply 'stop' at any time or reply 'help' for assistance. You can also click the unsubscribe link in the emails. Message and data rates may apply. Message frequency may vary. Privacy Policy

Sign Out

Virtual Assistant

Would you like to take the next step with this property? We can help you schedule a showing or virtual tour, or send you more details.

Yes, I would like more information.

Thank You for Your Reply, One of Our Agents will contact you as soon as possible

No, maybe later.

Thank you, you can always contact me via email, phone number or through the contact form.

Realhub AI

Lucy - Your AI-Powered Realtor

Update Your Temporary Password

Personalize your search

Enter your email and we'll notify you immediately when new listings match what you're looking for.

or enter email address

Already have an account ? Login here

Continue your home search

I agree to receive communications and understand I can unsubscribe at any time.

I agree to be contacted by TNT Real Estate Solutions via call, email, and text for real estate services. To opt out, you can reply 'stop' at any time or reply 'help' for assistance. You can also click the unsubscribe link in the emails. Message and data rates may apply. Message frequency may vary. Privacy Policy

Already have an account ? Login here

We use cookies

We use cookies primarily for analytics to enhance your experience. By accepting, you agree to our use of these cookies. You can manage your preferences or learn more about our cookies policy.