


Property
Beds
5
Full Baths
4
1/2 Baths
1
Year Built
2018
Sq.Footage
4,596
✨ Luxury, Space & Everyday Living—All in One Incredible Home. Welcome to 3 Rycroft Road in Mechanicsburg, where over 4,300 square feet of beautifully designed living space offers room for everything life has in store. 🏡 5 Bedrooms | 4.5 Bathrooms 📍 Located in The Peninsula within the highly sought-after Cumberland Valley School District. From the moment you step inside, you'll notice the natural light, spacious open floor plan, and thoughtful design that makes this home perfect for both entertaining and everyday living. ✔️ Expansive chef's kitchen with abundant cabinetry and workspace ✔️ Multiple living and gathering areas for family and guests ✔️ Finished lower level featuring an additional bedroom, full bath, and versatile recreation space ✔️ Elegant dining room and generous living spaces ✔️ Main-level laundry for added convenience ✔️ Beautiful hardscaping, inviting outdoor living areas, and a private backyard to enjoy year-round ✔️ Attached two-car garage Whether you're hosting holiday dinners, cheering on the kids from the sidelines of the backyard, or simply enjoying a quiet evening at home, 3 Rycroft Road was built for making memories. Located just minutes from shopping, dining, parks, and major commuter routes, you'll enjoy the perfect balance of convenience and neighborhood charm. Built in 2018, the home offers 5 bedrooms, 4.5 baths, and approximately 4,359 square feet of finished living space. 📲 Ready to experience it in person? Contact me today to schedule your private showing before someone else calls this exceptional property home.
Features & Amenities
Interior
-
Total Bedrooms
5
-
Bathrooms
4
-
1/2 Bathrooms
1
-
Above Grade Finished Area
3259.0
-
Basement YN
YES
-
Cooling YN
YES
-
Cooling
Central Air, Electric
-
Fireplace YN
NO
-
Heating YN
YES
-
Heating
Natural Gas, Forced Air
-
Pet friendly
N/A
Exterior
-
Garage
Yes
-
Garage spaces
2
-
Parking
Garage Door Opener, Garage, Driveway, Inside Entrance, Attached
-
Patio and Porch Features
Patio, Porch
-
Pool
No
-
Waterfront YN
NO
Area & Lot
-
Lot Size(acres)
0.34
-
Lot Size(square feet)
14,810
-
Property Type
Residential
-
Property Sub Type
Single Family Residence
-
Architectural Style
Traditional
Price
-
Sales Price
$750,000
-
Tax Amount
$6,061
-
Financing Options
Cash, Conventional, FHA, VA
-
Sq. Footage
4,596
-
Price/SqFt
$163
HOA
-
Association
YES
-
Association Fee
$150
-
Association Fee Frequency
Annually
-
Association Fee Includes
N/A
Property Resources
-
Horse Property
NO
School District
-
Elementary School
GREEN RIDGE
-
Middle School
EAGLE VIEW
-
High School
CUMBERLAND VALLEY
Property Features
-
New Construction
NO
-
Association Amenities
None
-
Foundation Details
Permanent, Concrete Perimeter
-
Senior Community YN
NO
-
Sewer
Public Sewer
-
Tax Lot
33
-
Water Source
Public
Schedule a Showing
Showing scheduled successfully.
Mortgage calculator
Estimate your monthly mortgage payment, including the principal and interest, property taxes, and HOA. Adjust the values to generate a more accurate rate.
Your payment
Principal and Interest:
$
Property taxes:
$
HOA fees:
$
Total loan payment:
$
Total interest amount:
$
Location
County
CUMBERLAND
Elementary School
GREEN RIDGE
Middle School
EAGLE VIEW
High School
CUMBERLAND VALLEY
Listing Courtesy of ADRIAN SMITH , Keller Williams Realty
RealHub Information is provided exclusively for consumers' personal, non-commercial use, and it may not be used for any purpose other than to identify prospective properties consumers may be interested in purchasing. All information deemed reliable but not guaranteed and should be independently verified. All properties are subject to prior sale, change or withdrawal. RealHub website owner shall not be responsible for any typographical errors, misinformation, misprints and shall be held totally harmless.

Owner, Chief Executive Officer, Portfolio Advisor
Nick Polinchock
Call Nick today to schedule a private showing.

* Listings on this website come from the FMLS IDX Compilation and may be held by brokerage firms other than the owner of this website. The listing brokerage is identified in any listing details. Information is deemed reliable but is not guaranteed. If you believe any FMLS listing contains material that infringes your copyrighted work please click here to review our DMCA policy and learn how to submit a takedown request.© 2024 FMLS.
Related Properties
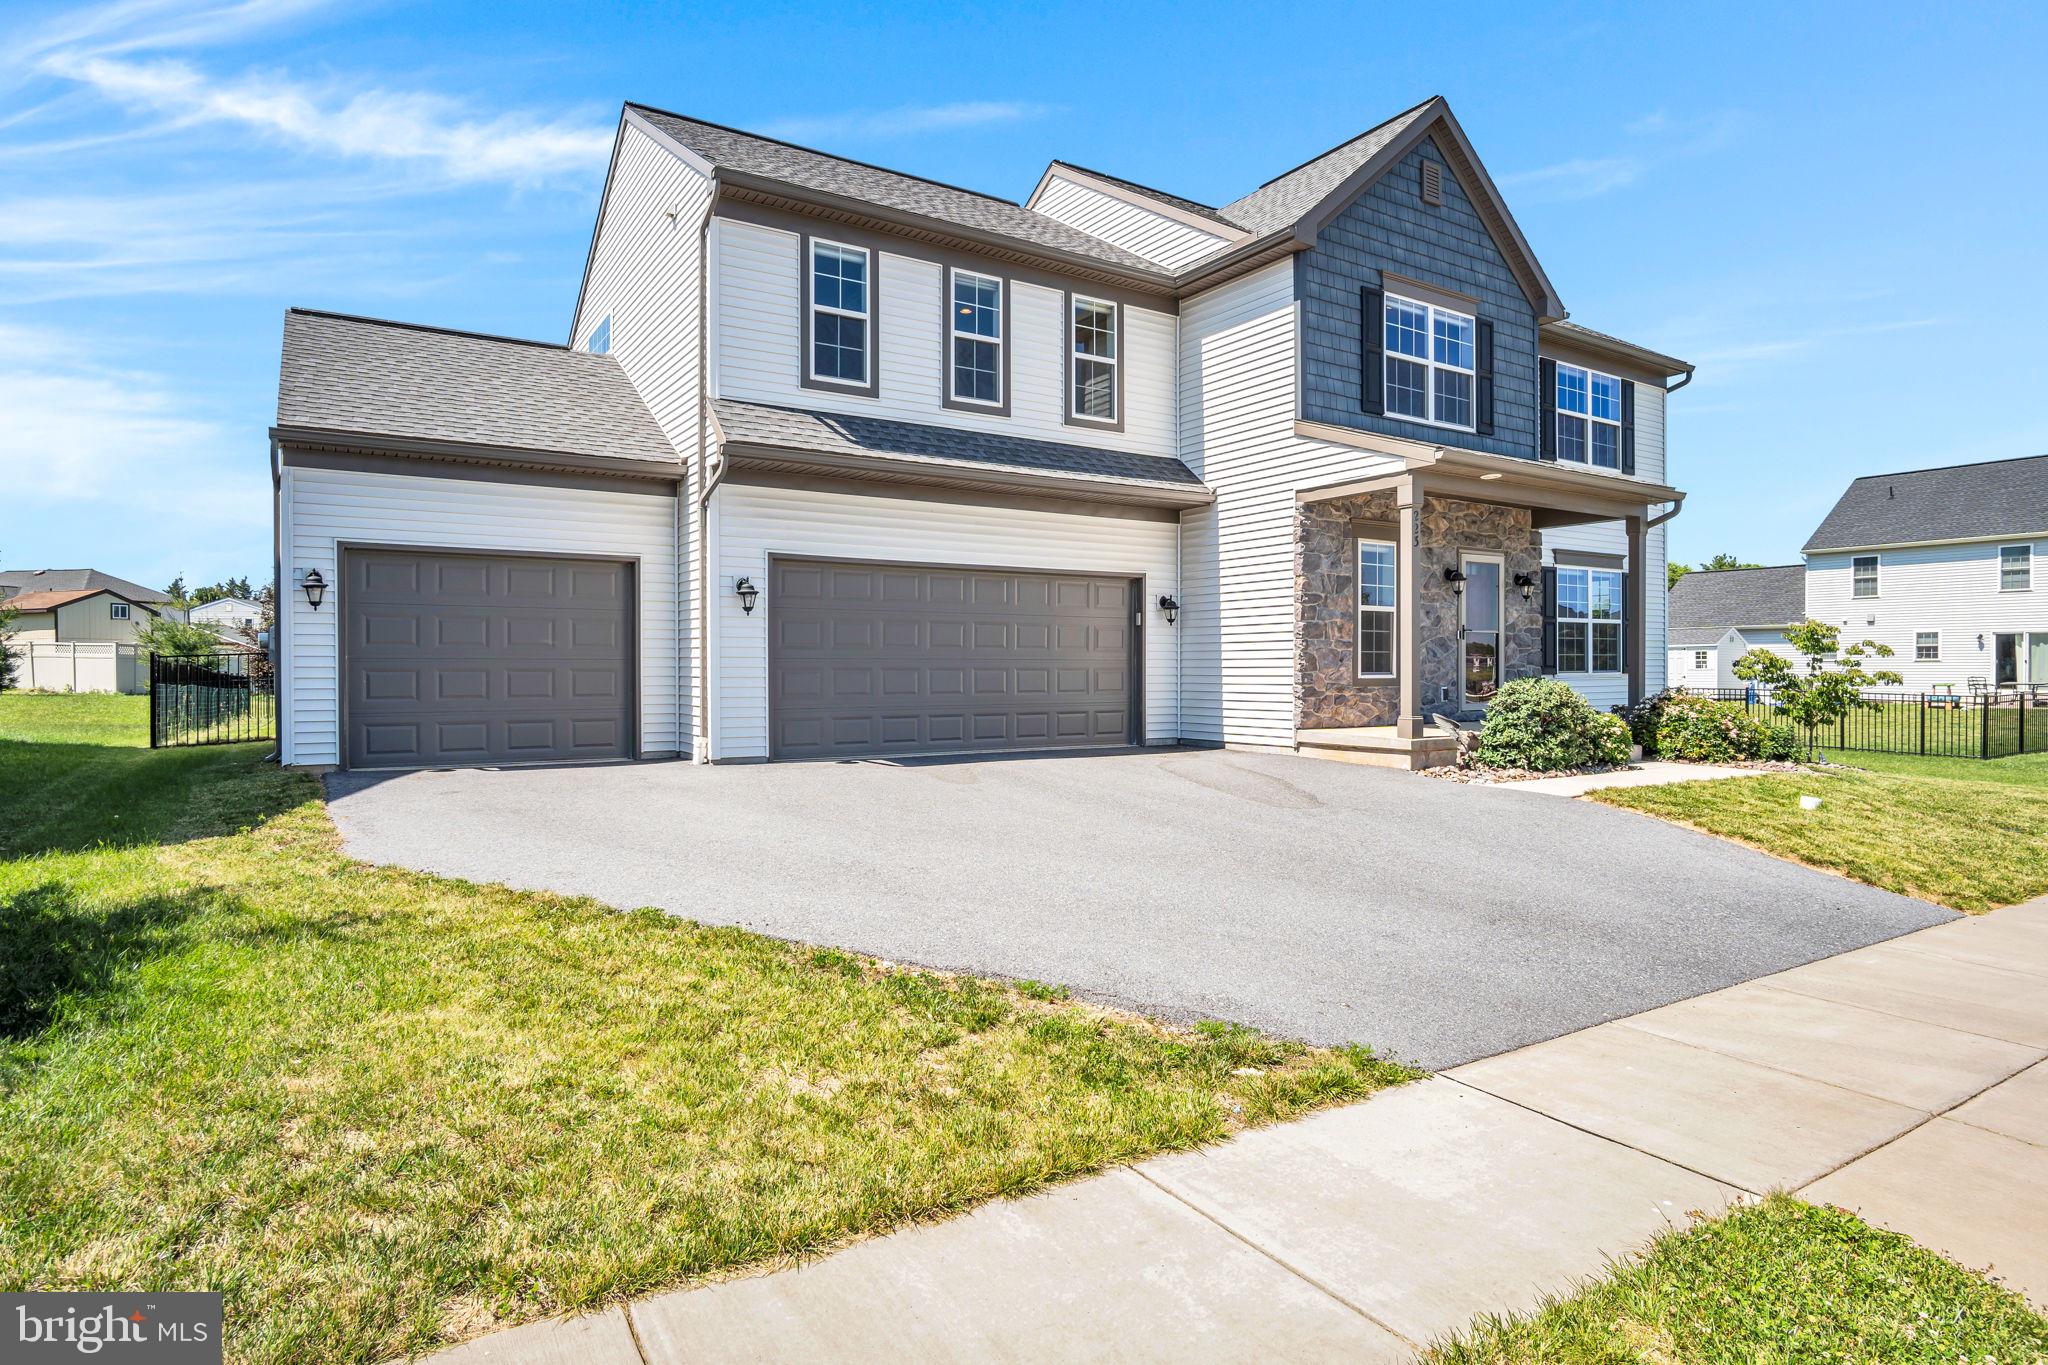
MECHANICSBURG
223 WRIGHT DRIVE
4 Beds
3 Baths
3,020 Sq.Ft.
$625,000
MLS#: PACB2054840
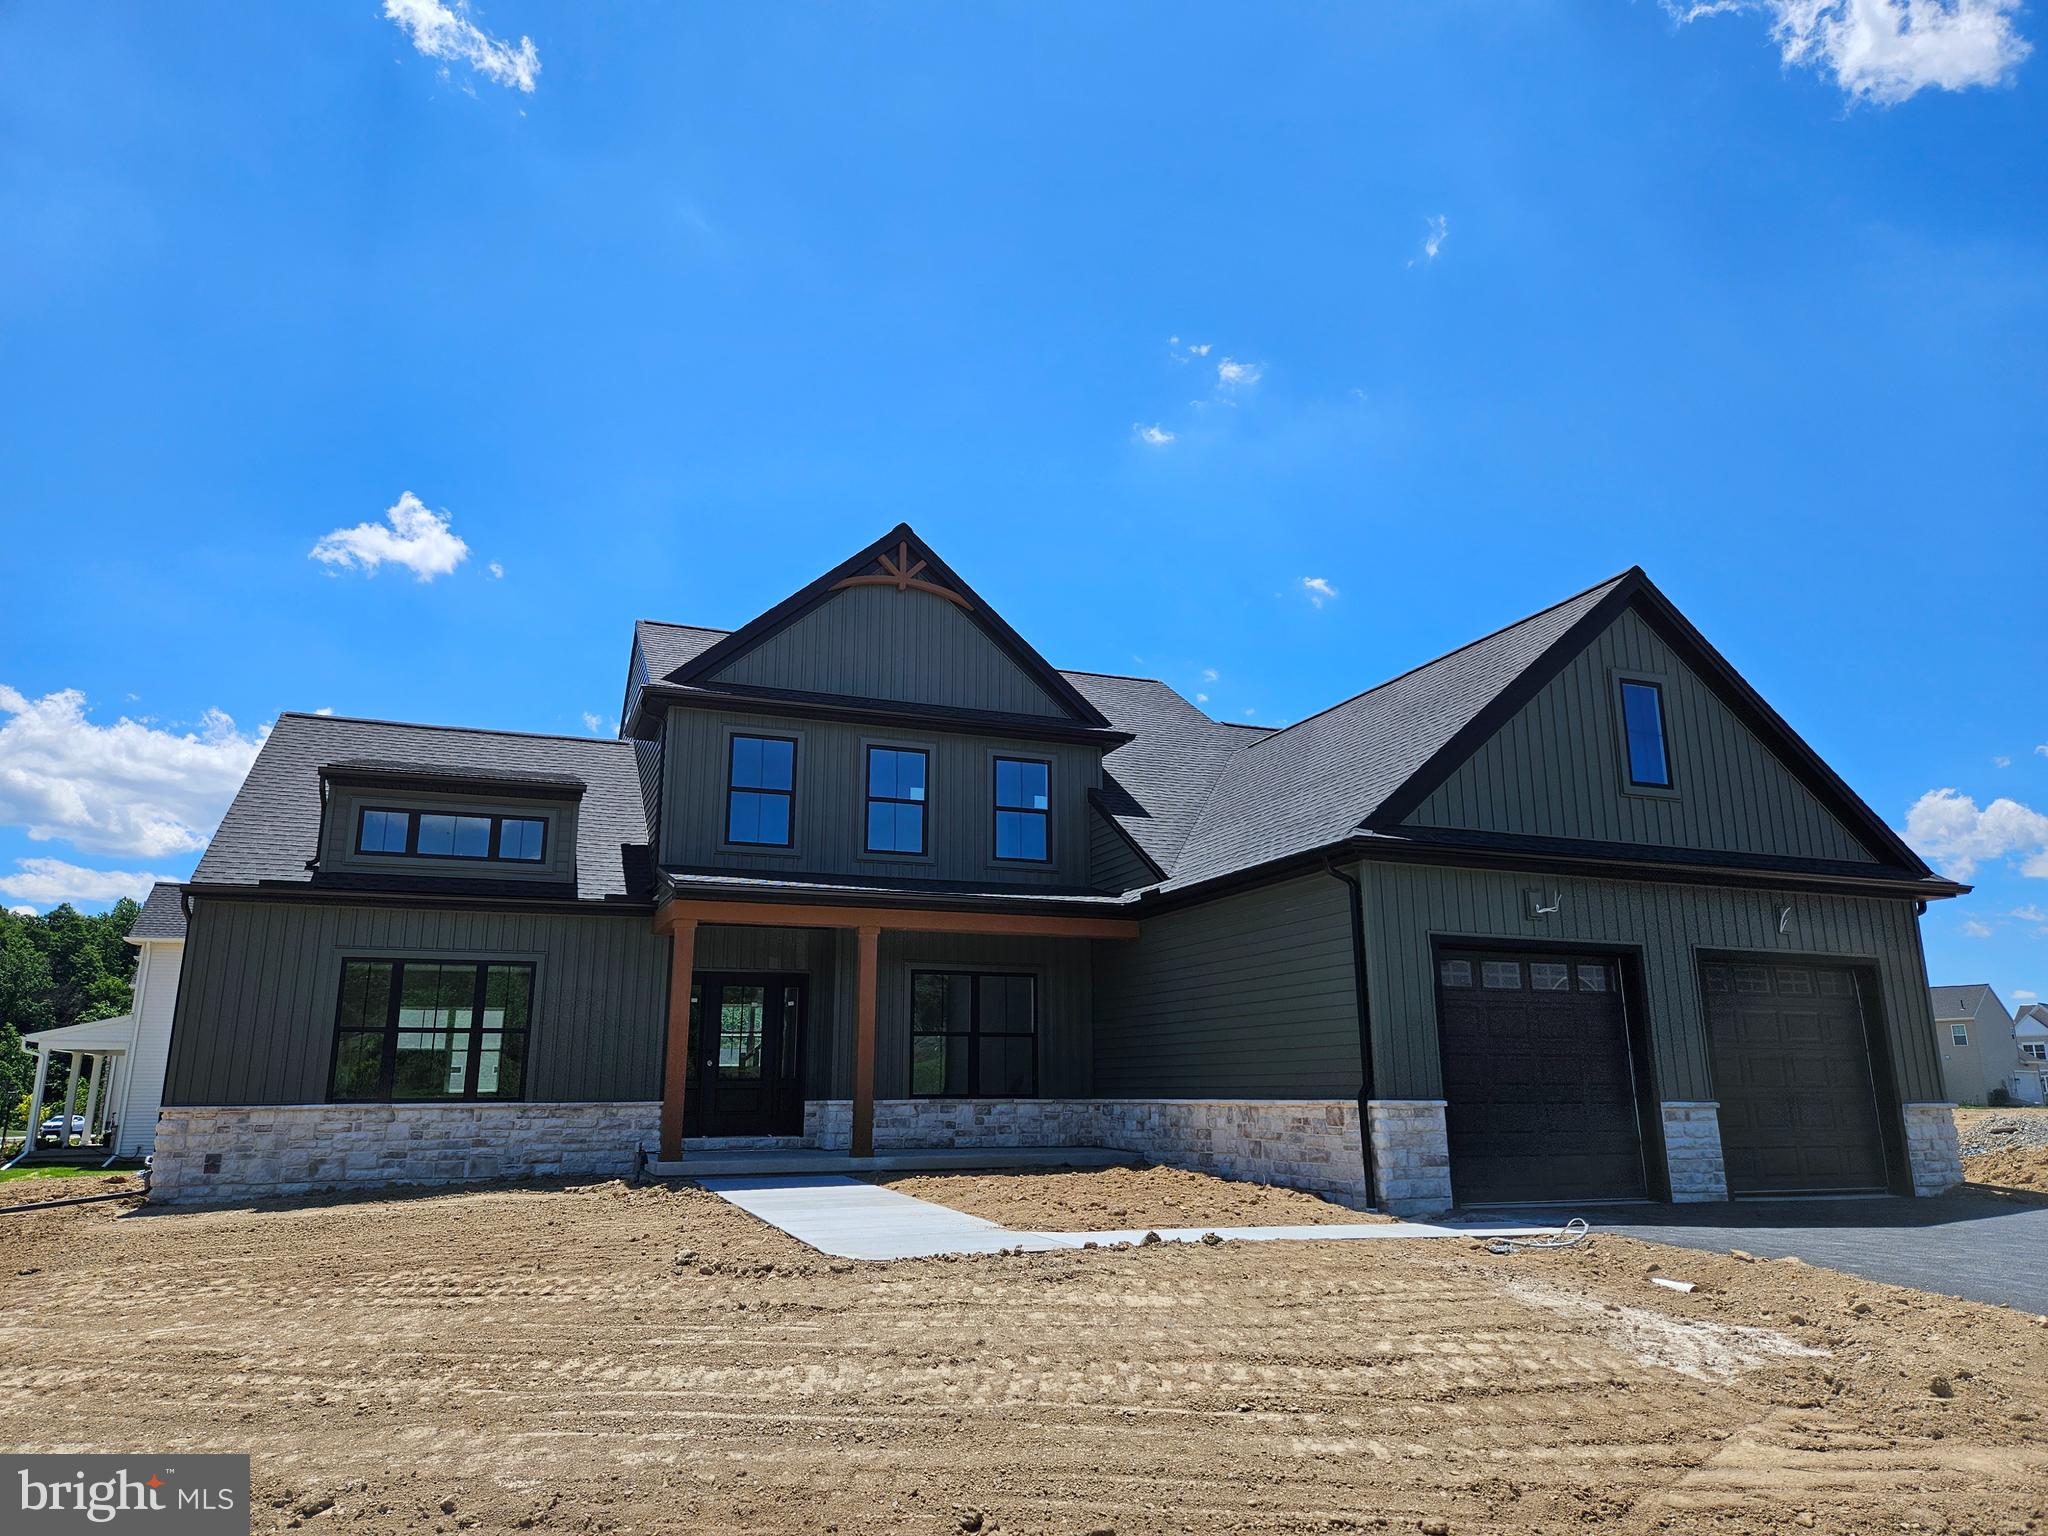
MECHANICSBURG
Lot 139 S. AUTUMN CHASE DRIVE
4 Beds
2 Baths
2,747 Sq.Ft.
$699,900
MLS#: PACB2056502
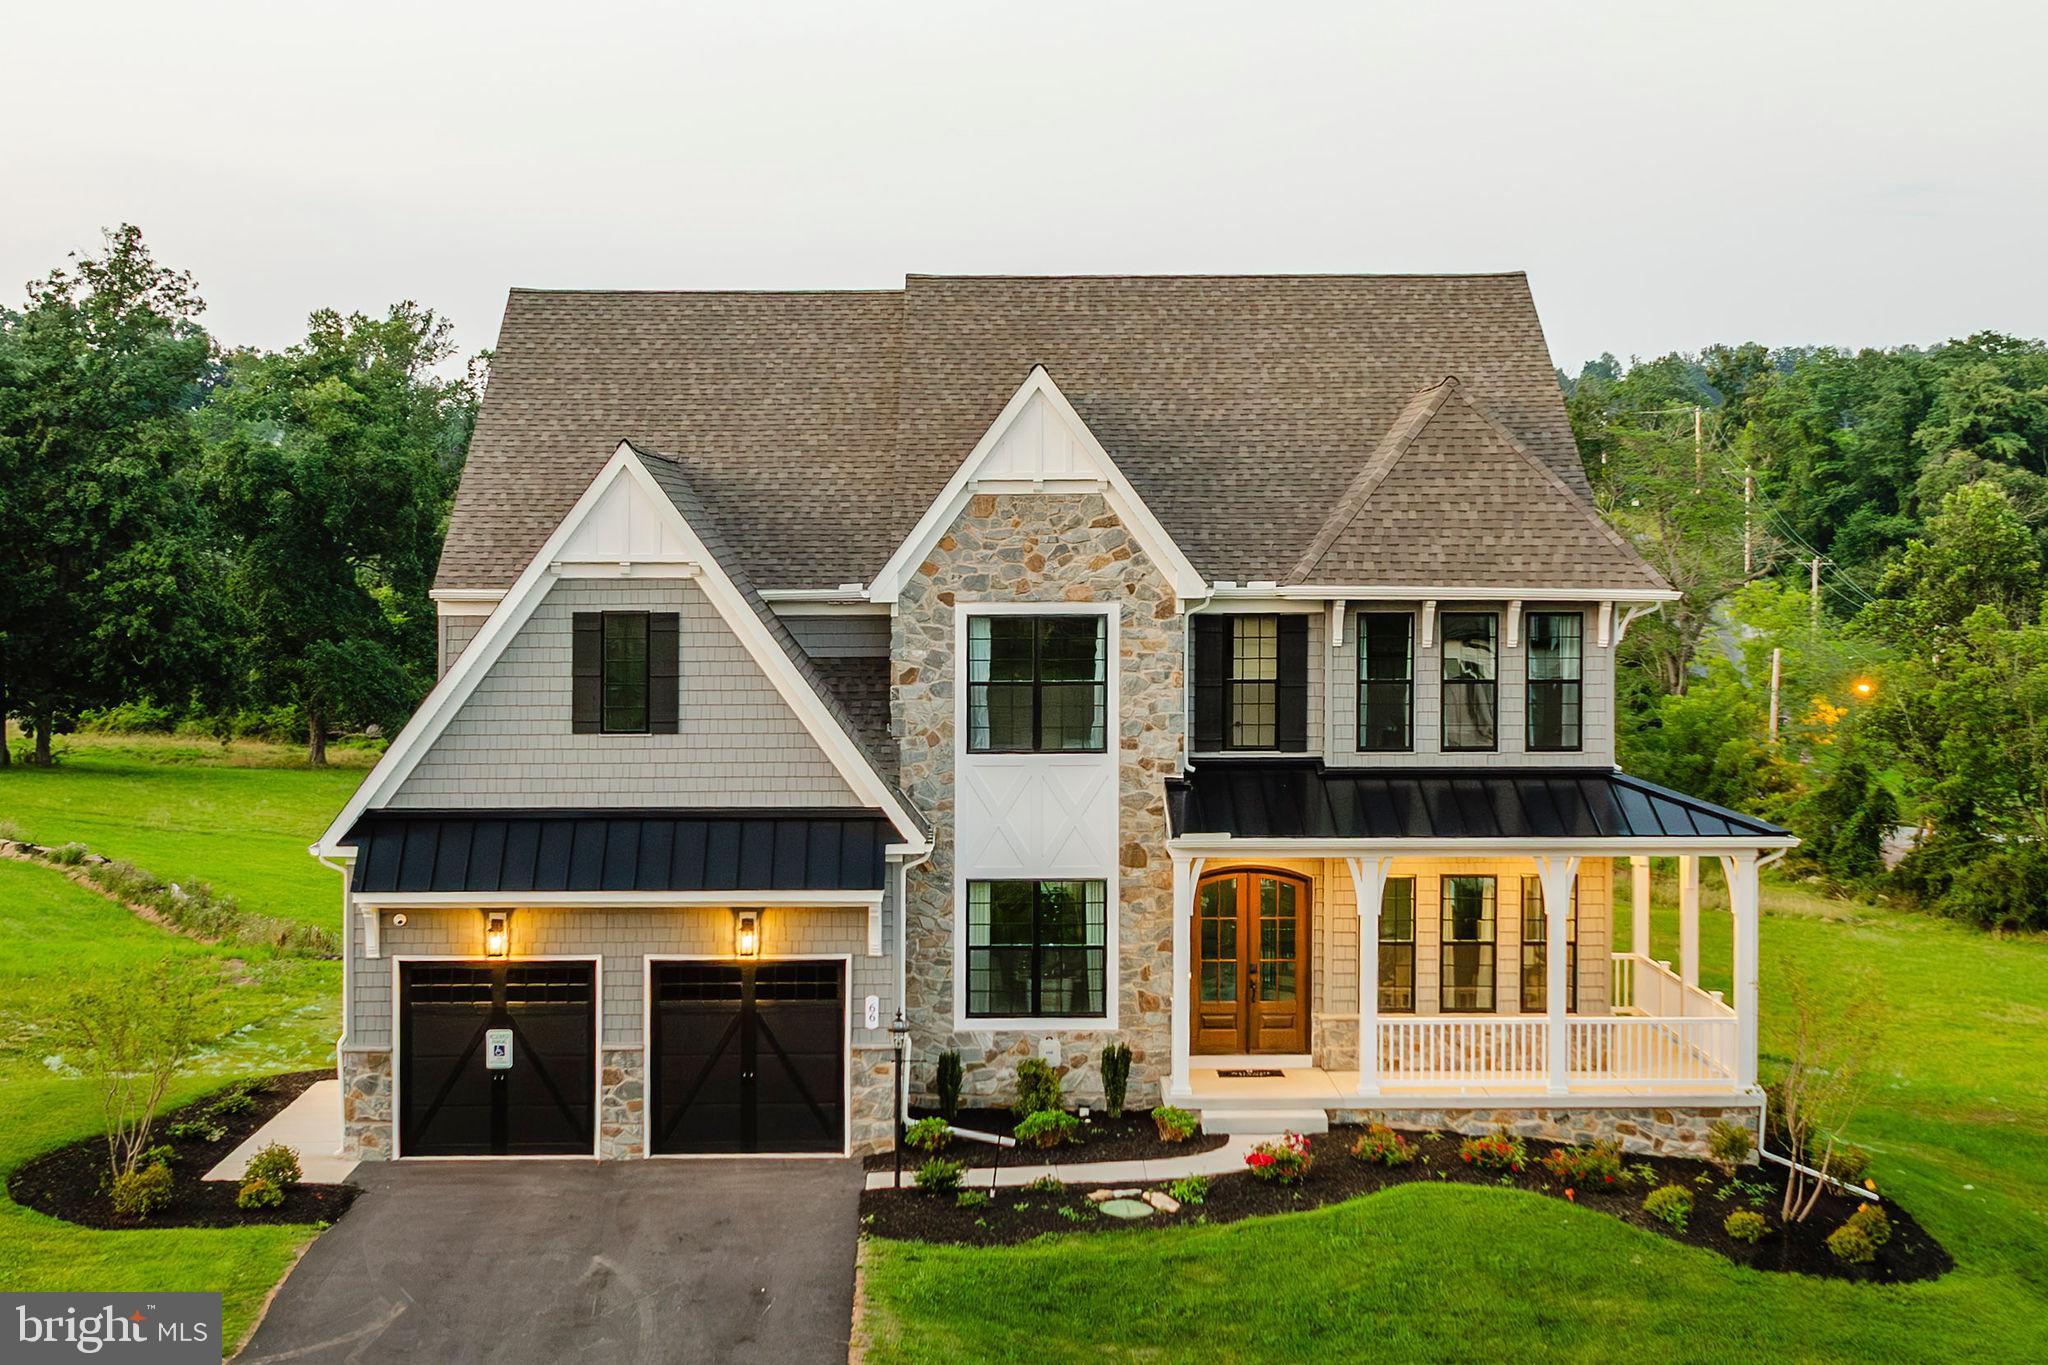
MECHANICSBURG
101 WILLARD WAY DEVONSHIRE
4 Beds
2 Baths
4,016 Sq.Ft.
$710,041
MLS#: PACB2049866
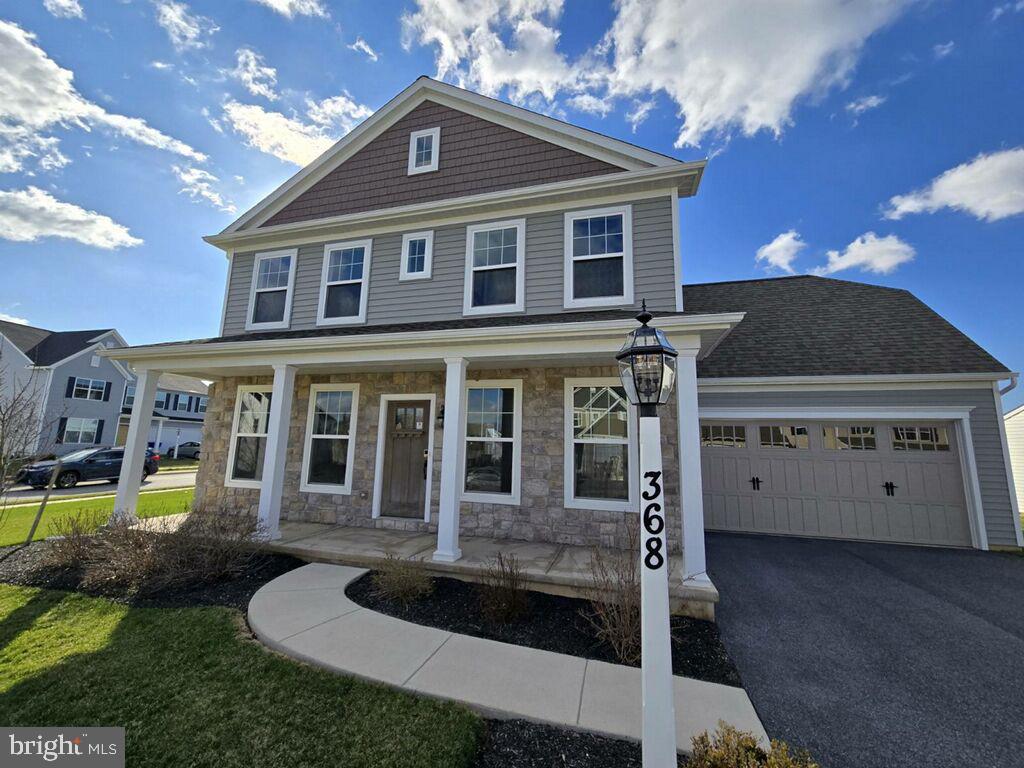
MECHANICSBURG
368 RESERVE LANE
5 Beds
3 Baths
3,002 Sq.Ft.
$714,990
MLS#: PACB2052076
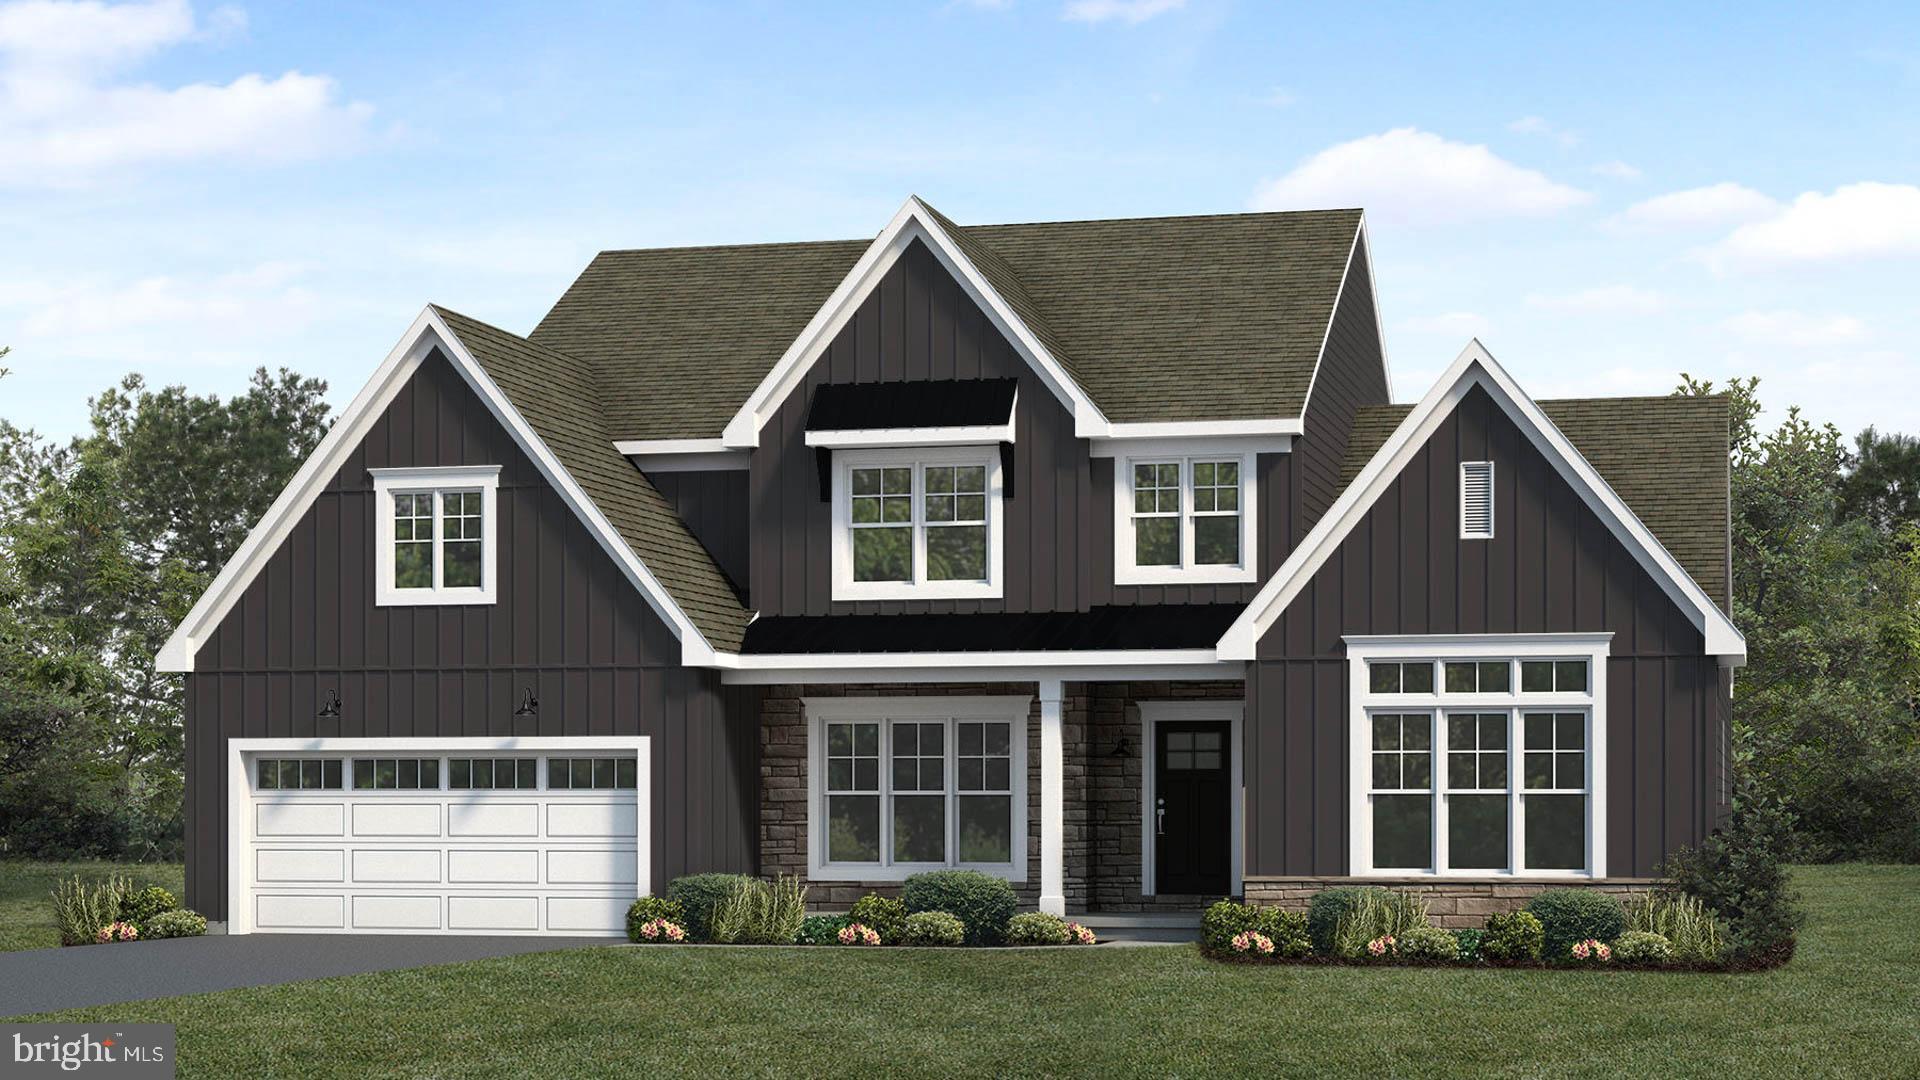
MECHANICSBURG
2229 S AUTUMN CHASE DRIVE
4 Beds
2 Baths
2,928 Sq.Ft.
$744,200
MLS#: PACB2052004
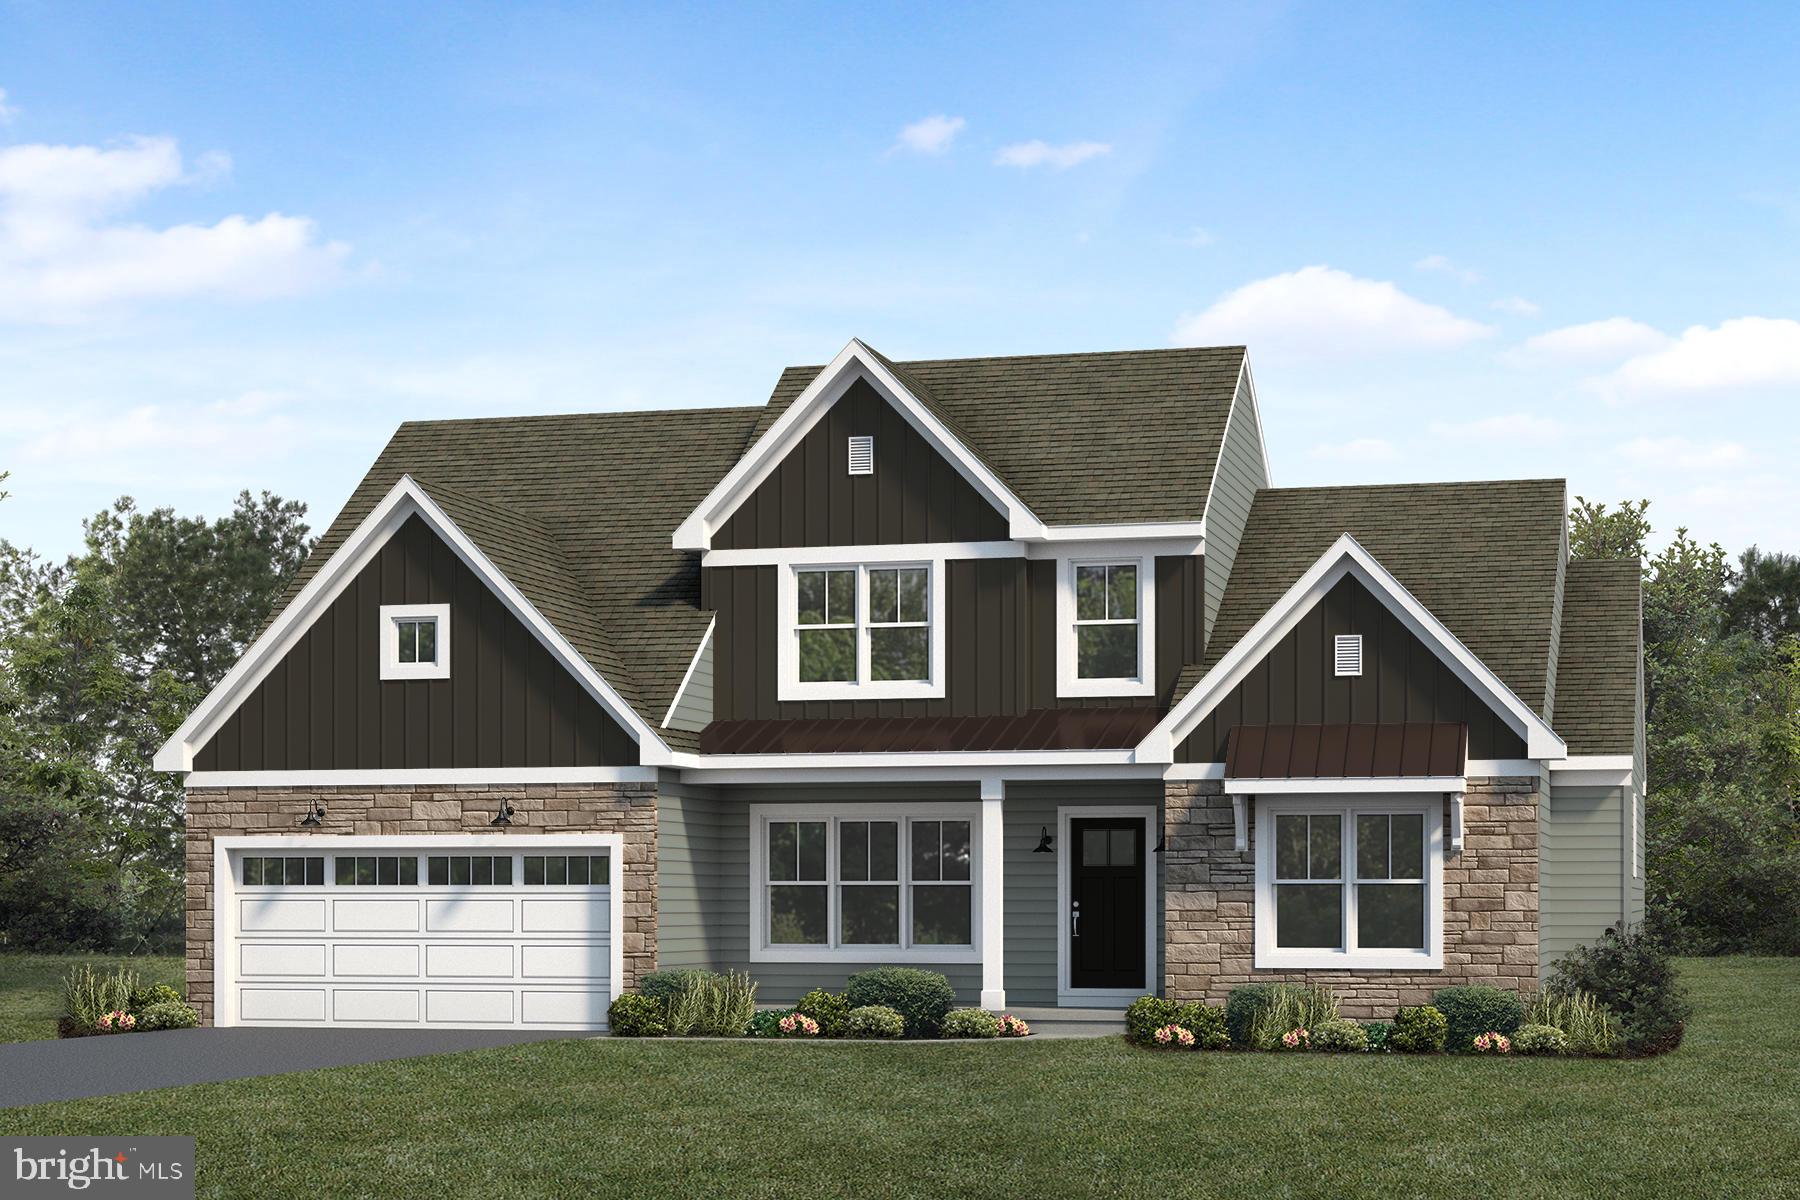
MECHANICSBURG
101 KENSINGTON PLACE
4 Beds
2 Baths
2,573 Sq.Ft.
$654,900
MLS#: PACB2051292
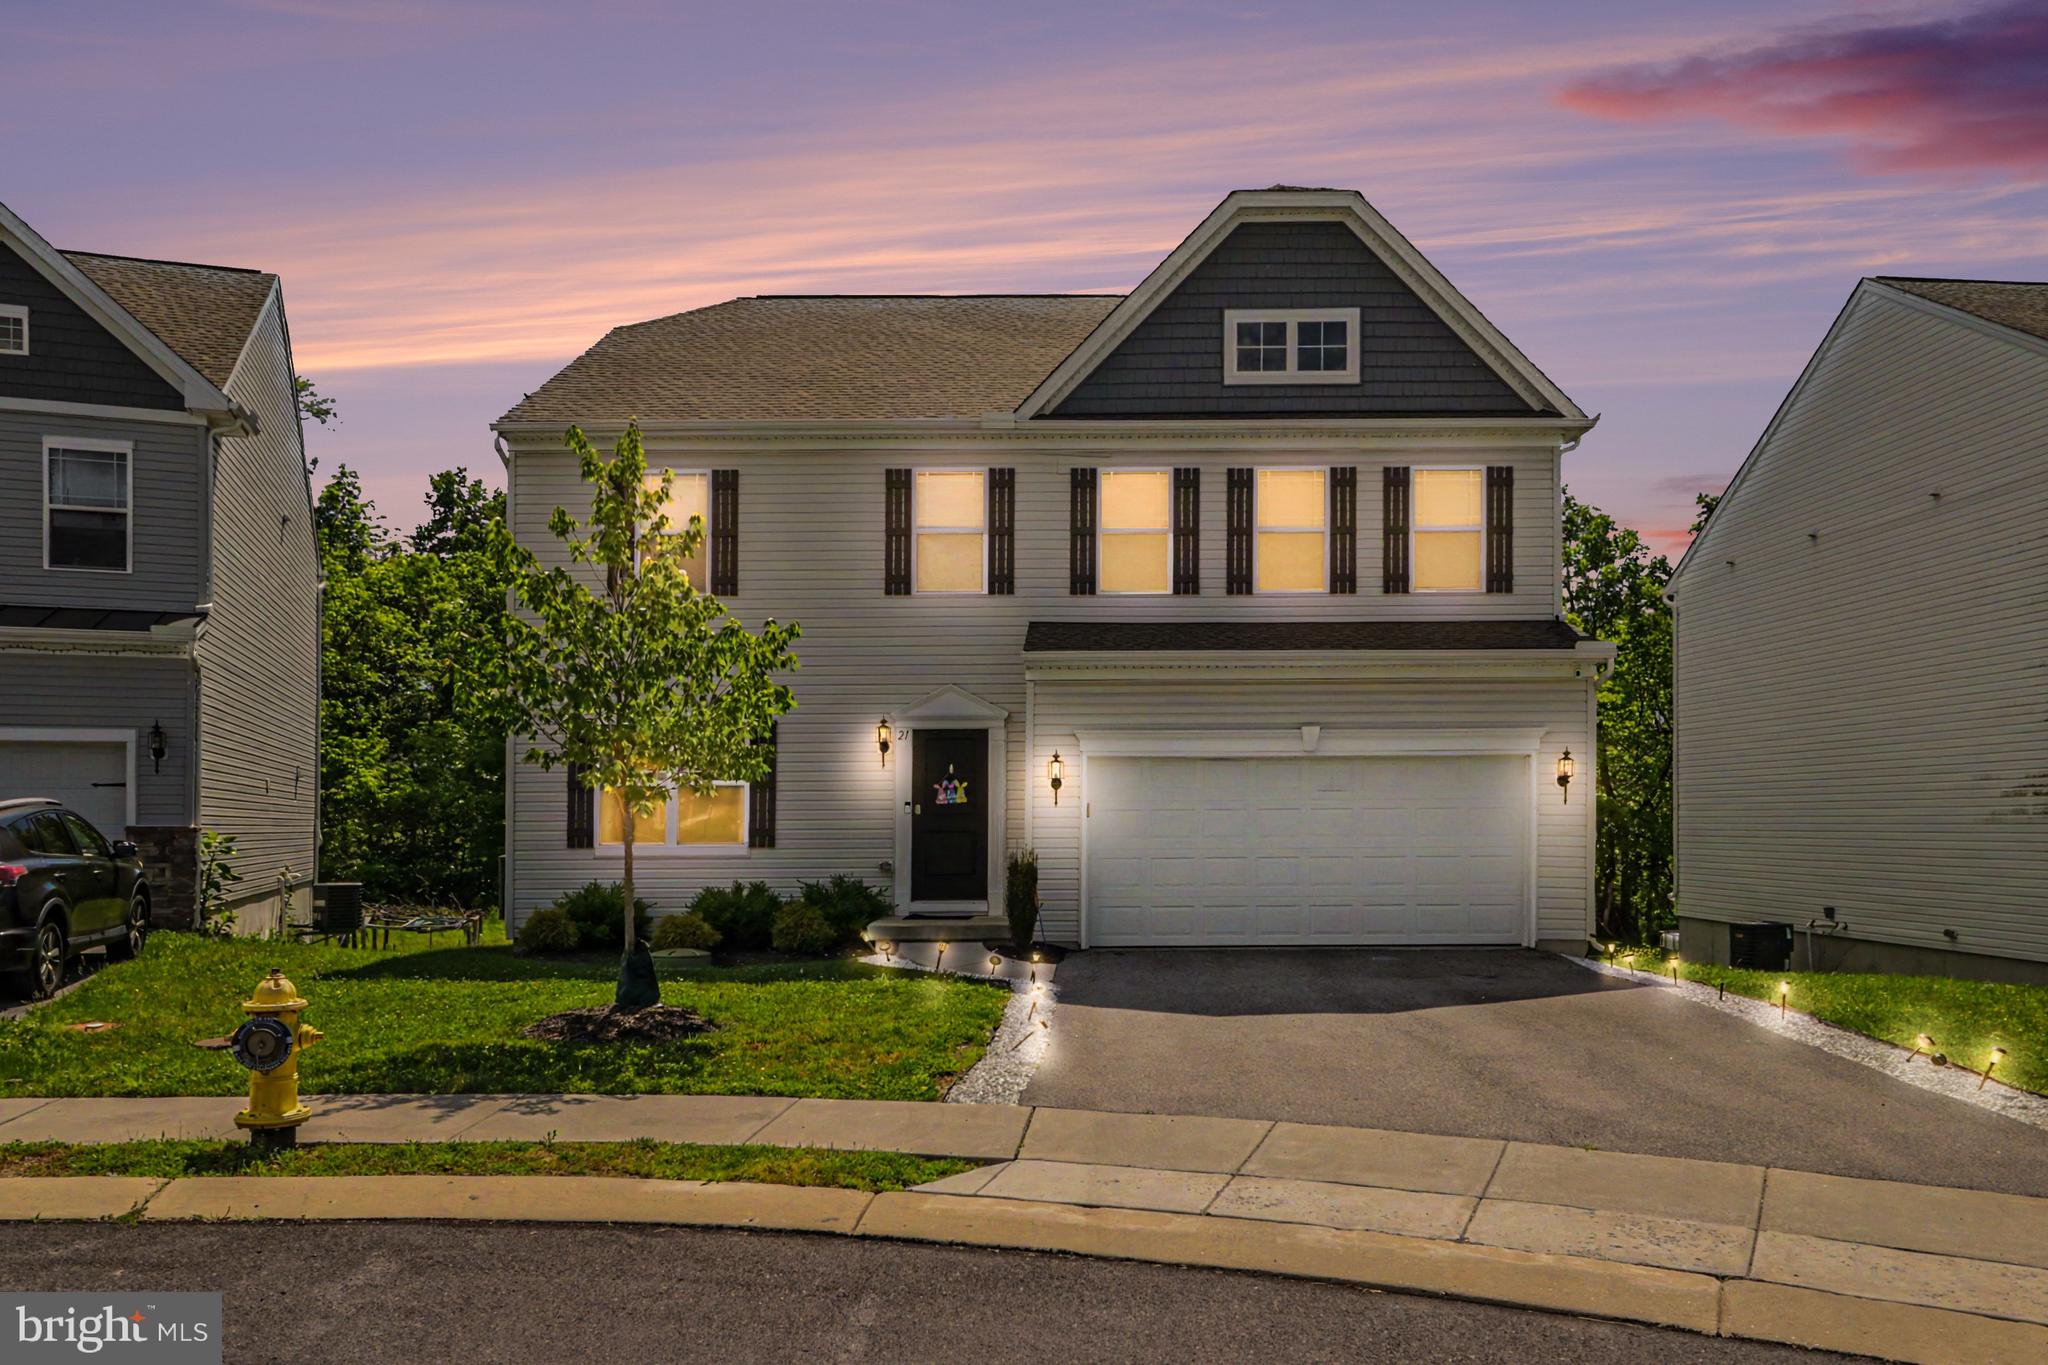
MECHANICSBURG
21 BARNHART CIRCLE
4 Beds
3 Baths
3,460 Sq.Ft.
$600,000
MLS#: PACB2054410
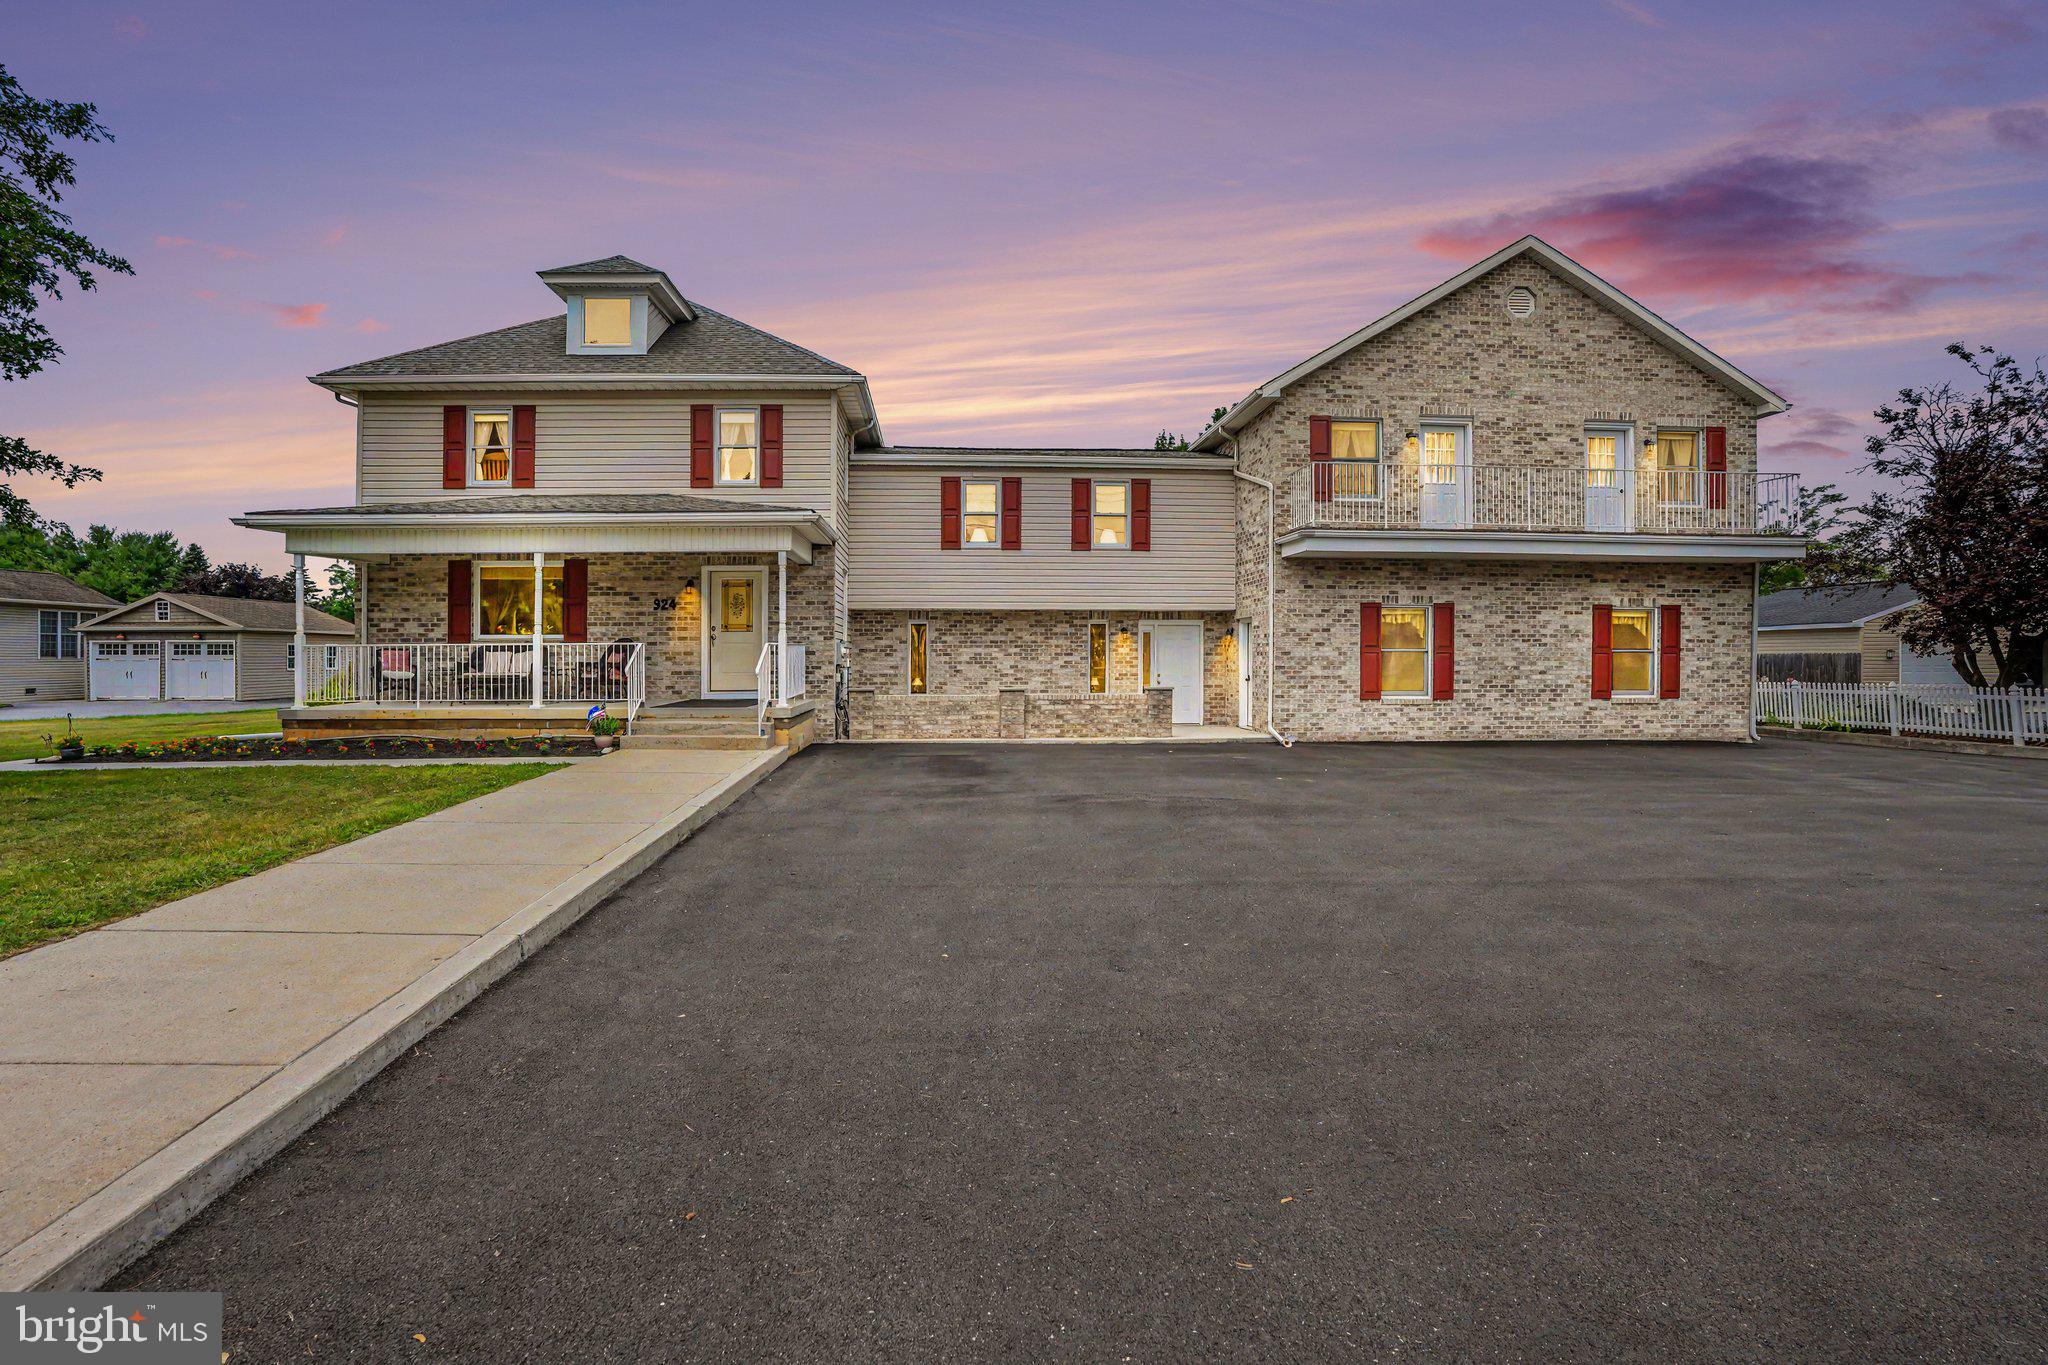
MECHANICSBURG
924 W TRINDLE ROAD
7 Beds
4 Baths
6,460 Sq.Ft.
$895,000
MLS#: PACB2056164
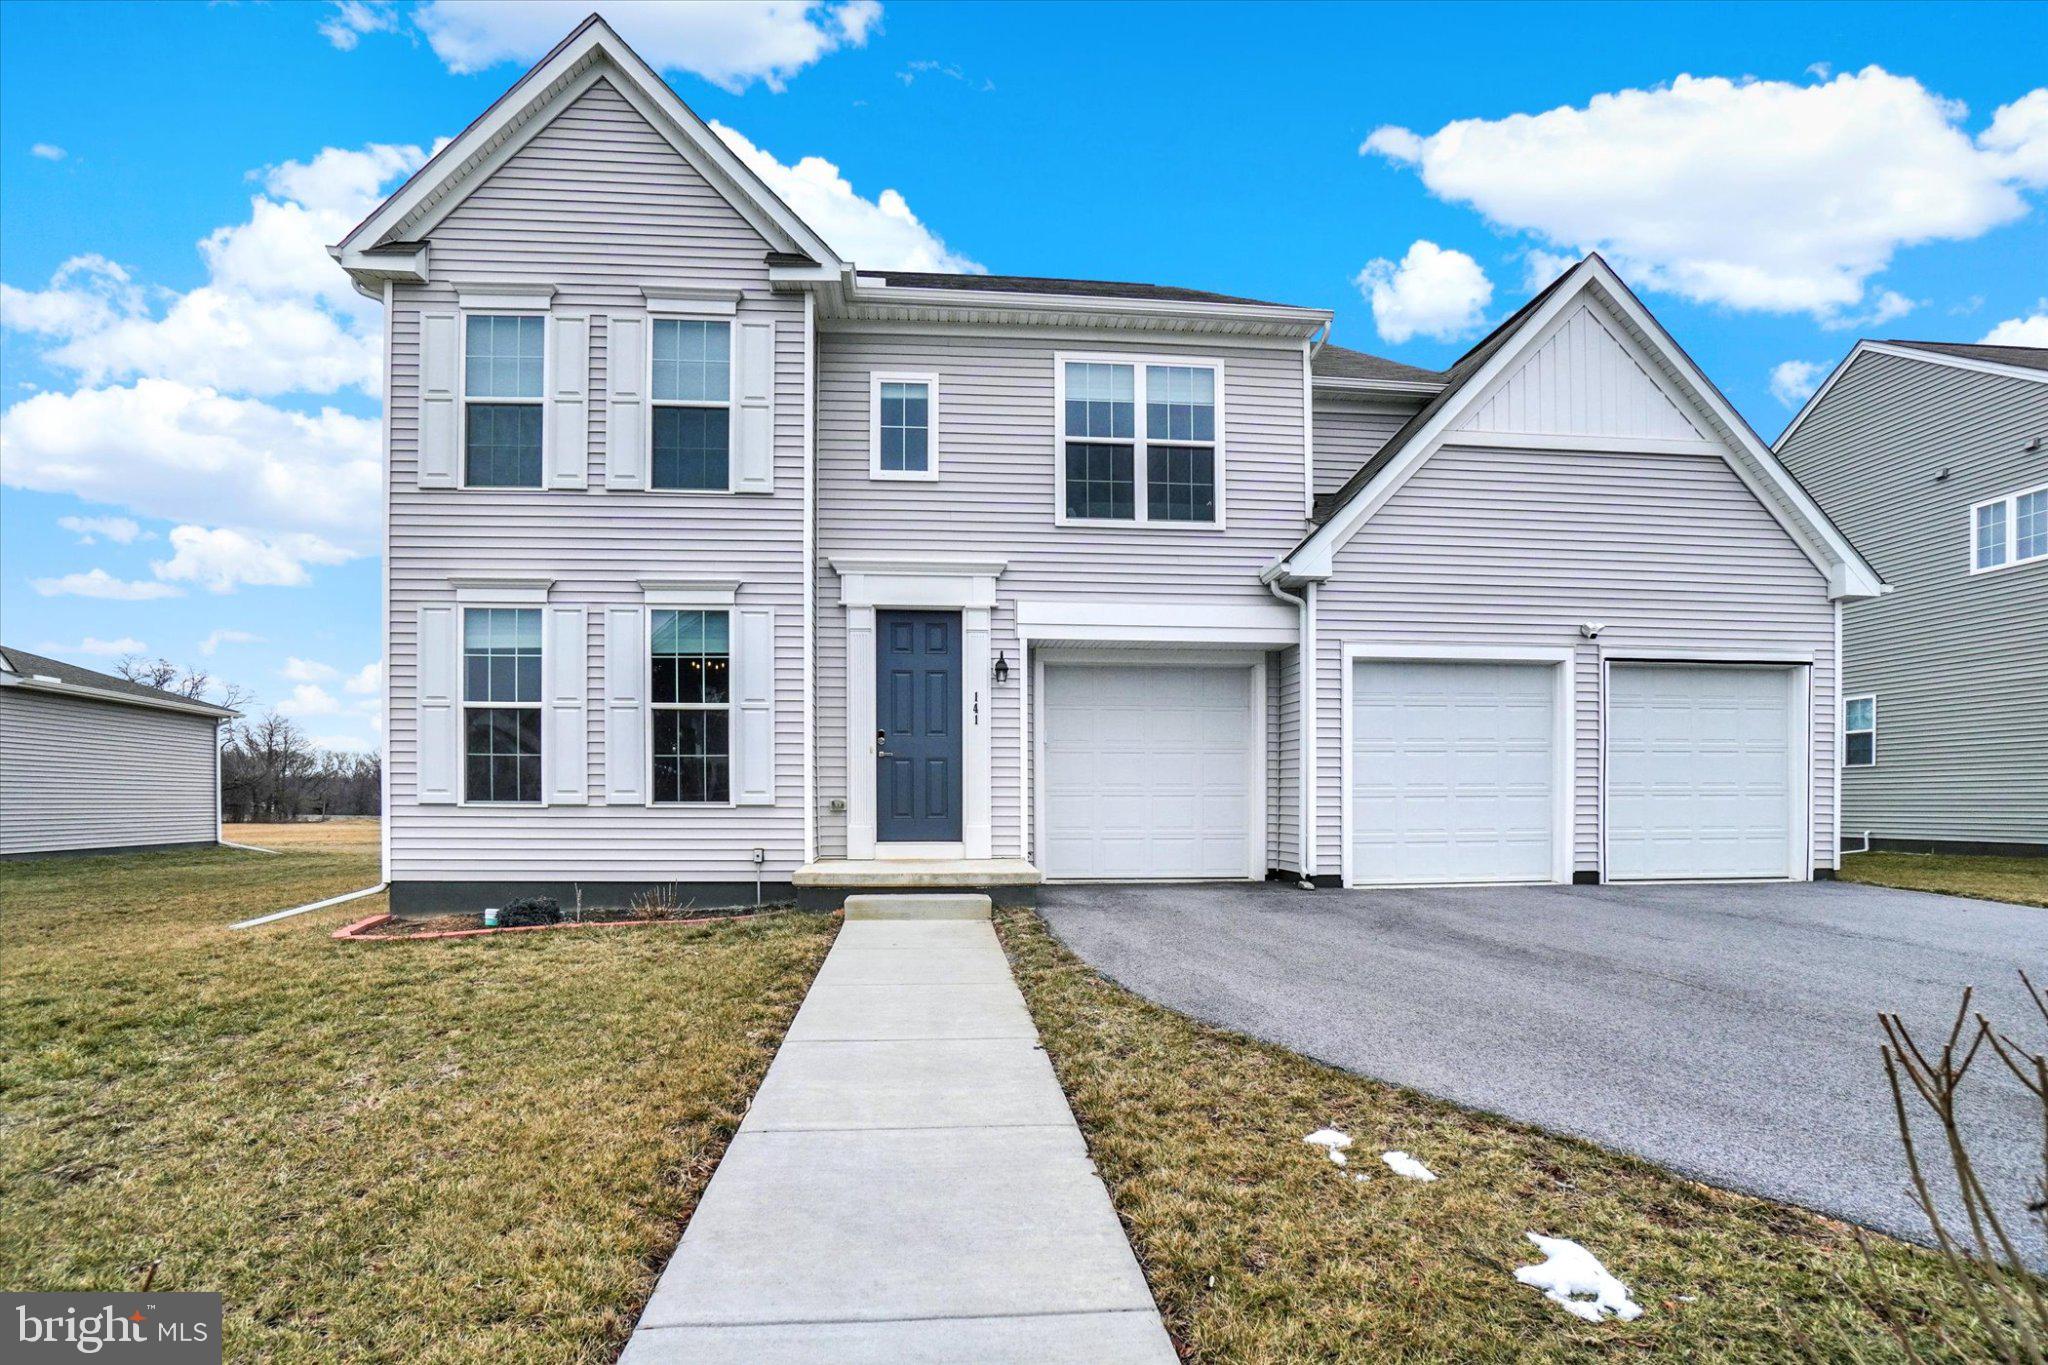
MECHANICSBURG
141 MOOREFIELD STREET
4 Beds
2 Baths
2,774 Sq.Ft.
$610,000
MLS#: PACB2051814
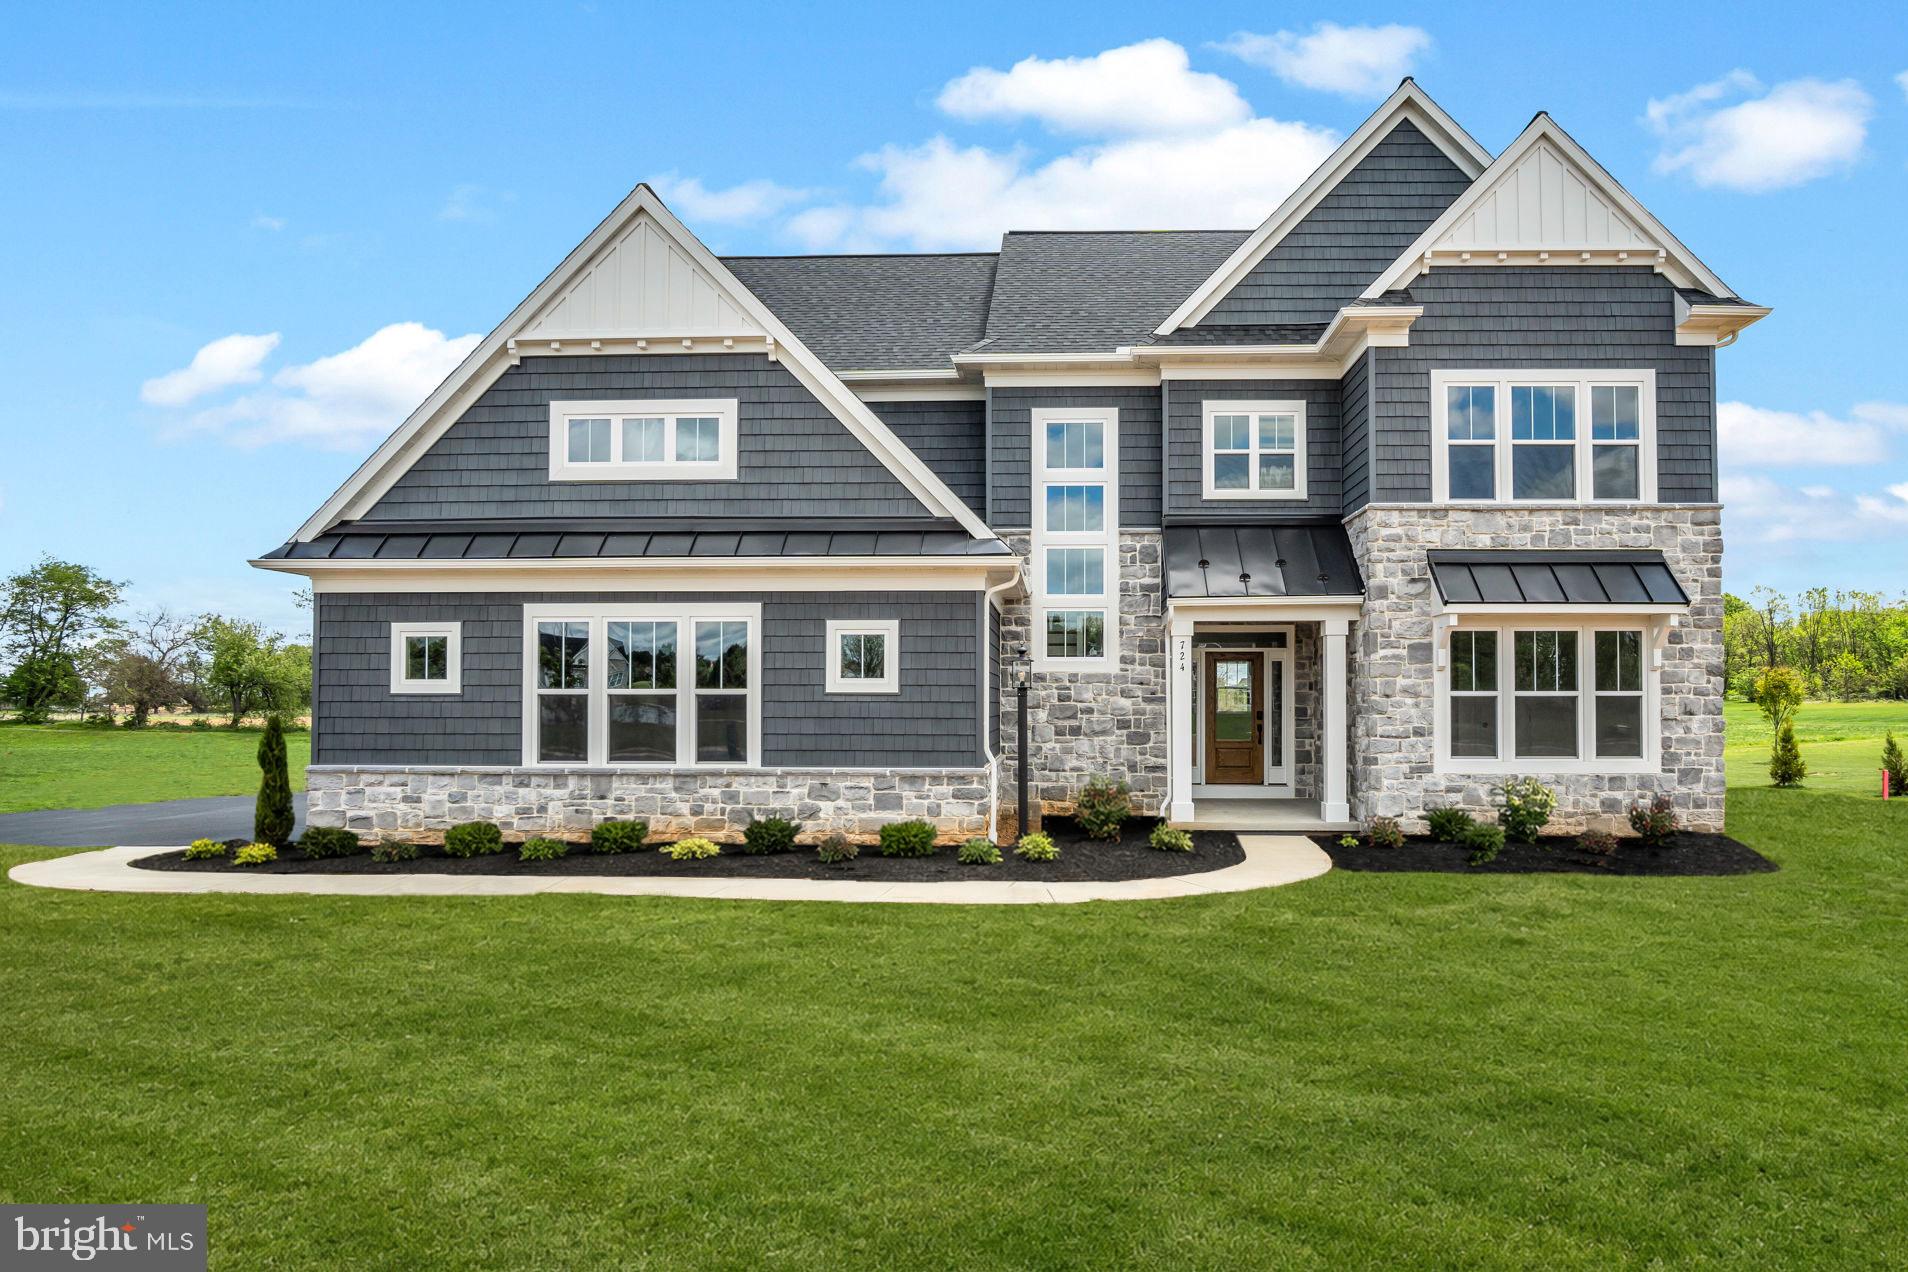
MECHANICSBURG
722 BRINDLE FARM LANE
5 Beds
4 Baths
3,272 Sq.Ft.
$899,990
MLS#: PACB2053720
