Features & Amenities

Interior

  • Other Interior Features

    Eat-in Kitchen, Walk-In Closet(s), Bar, Soaking Tub

  • Total Bedrooms

    4

  • Bathrooms

    2

  • 1/2 Bathrooms

    1

  • Above Grade Finished Area

    2976.0

  • Basement YN

    YES

  • Cooling YN

    YES

  • Cooling

    Central Air, Electric

  • Fireplace YN

    YES

  • Heating YN

    YES

  • Heating

    Natural Gas, Forced Air

  • Pet friendly

    N/A

Exterior

  • Garage

    Yes

  • Garage spaces

    2

  • Construction Materials

    Vinyl Siding

  • Other Exterior Features

    Awning(s)

  • Parking

    Garage, Driveway, Attached

  • Patio and Porch Features

    Deck, Porch, Patio

  • Pool

    No

  • Waterfront YN

    NO

Area & Lot

  • Lot Size(acres)

    0.57

  • Lot Size(square feet)

    25,000

  • Property Type

    Residential

  • Property Sub Type

    Single Family Residence

  • Architectural Style

    Colonial

Price

  • Sales Price

    $635,000

  • Tax Amount

    $9,240

  • Financing Options

    Conventional, Cash, FHA, VA

  • Sq. Footage

    3,376

  • Price/SqFt

    $188

HOA

  • Association

    No

School District

  • Elementary School

    WORCESTER

  • Middle School

    N/A

  • High School

    N/A

Property Features

  • New Construction

    NO

  • Foundation Details

    Concrete Perimeter

  • Senior Community YN

    NO

  • Sewer

    Public Sewer

  • Tax Lot

    082

  • Water Source

    Public

Schedule a Showing

Showing scheduled successfully.

<
>
IN PERSON
VIA CHAT

What is 3 + 4 ?


Change time

Mortgage calculator

Estimate your monthly mortgage payment, including the principal and interest, property taxes, and HOA. Adjust the values to generate a more accurate rate.

Your payment

Principal and Interest:

$

Property taxes:

$

HOA fees:

$

Total loan payment:

$

Total interest amount:

$

Location

County

MONTGOMERY

Elementary School

WORCESTER

Middle School

High School

Listing Courtesy of Edward Miller , BHHS Keystone Properties

RealHub Information is provided exclusively for consumers' personal, non-commercial use, and it may not be used for any purpose other than to identify prospective properties consumers may be interested in purchasing. All information deemed reliable but not guaranteed and should be independently verified. All properties are subject to prior sale, change or withdrawal. RealHub website owner shall not be responsible for any typographical errors, misinformation, misprints and shall be held totally harmless.

Agent Nick Polinchock

Owner, Chief Executive Officer, Portfolio Advisor

Nick Polinchock

Call Nick today to schedule a private showing.


* Listings on this website come from the FMLS IDX Compilation and may be held by brokerage firms other than the owner of this website. The listing brokerage is identified in any listing details. Information is deemed reliable but is not guaranteed. If you believe any FMLS listing contains material that infringes your copyrighted work please click here to review our DMCA policy and learn how to submit a takedown request.© 2024 FMLS.
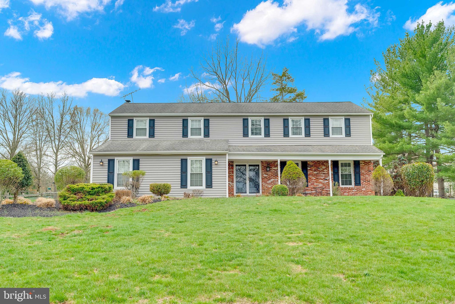
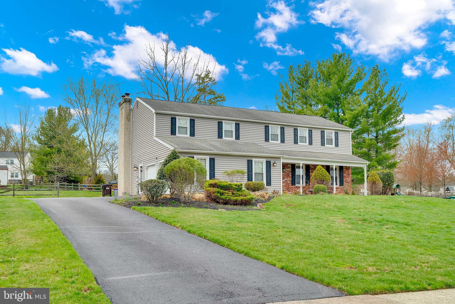
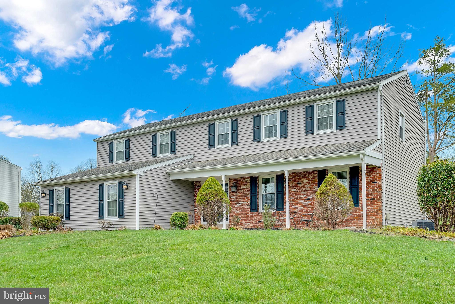
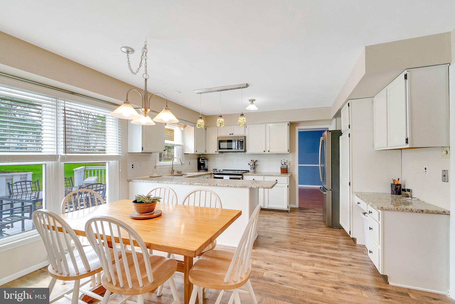
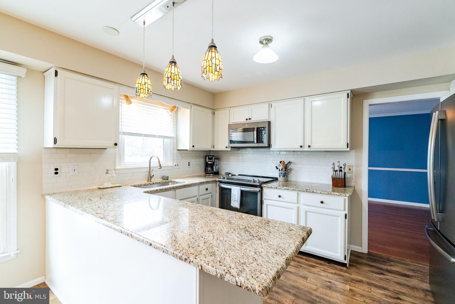
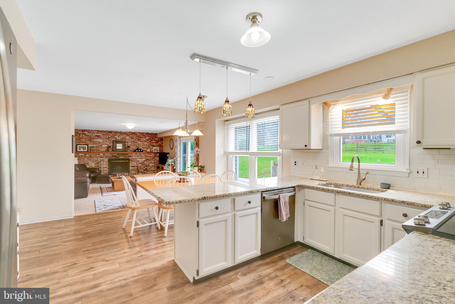
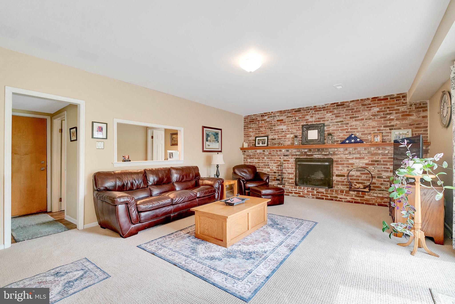
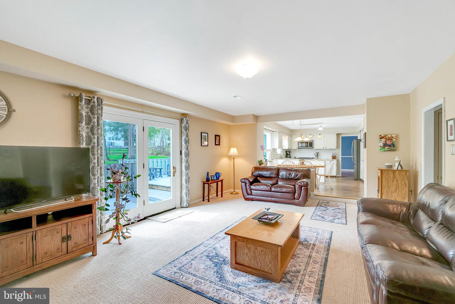
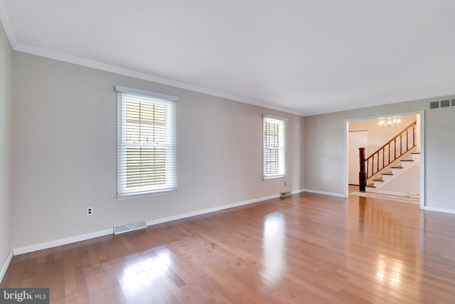
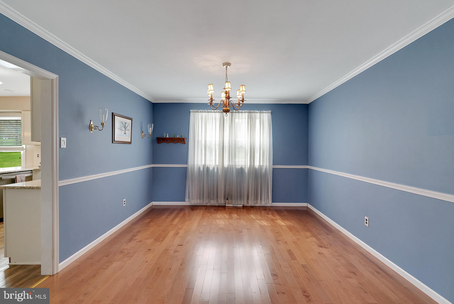
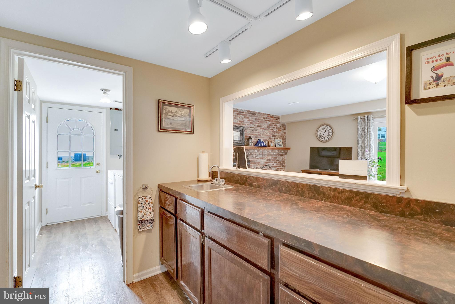
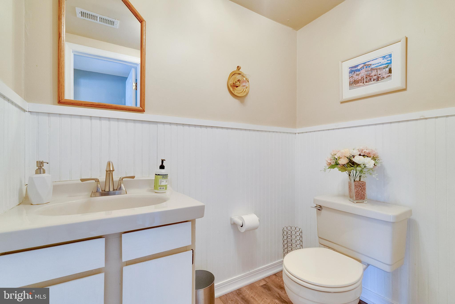
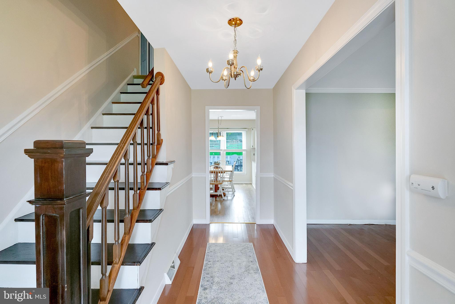
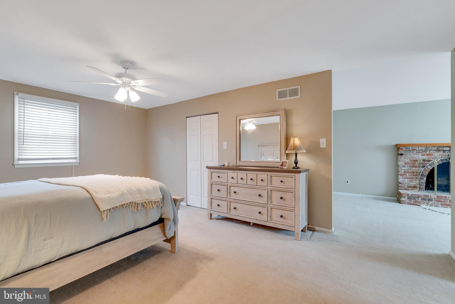
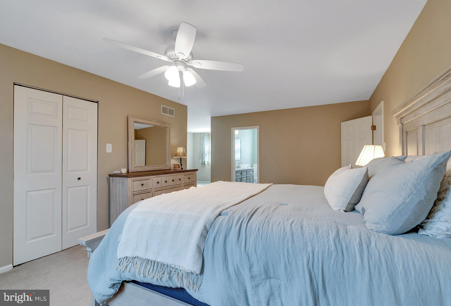
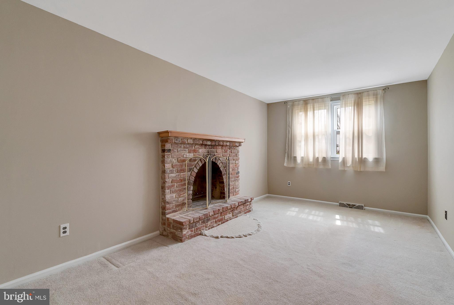
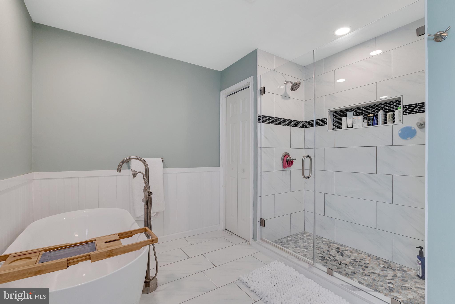
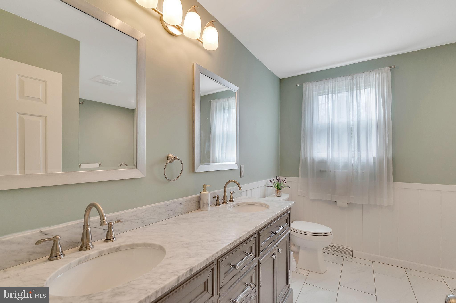
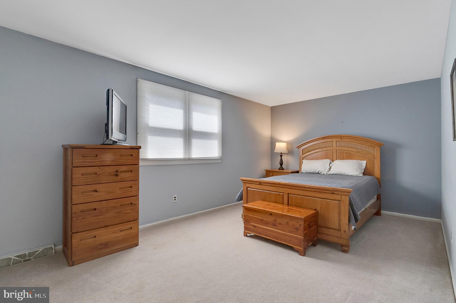
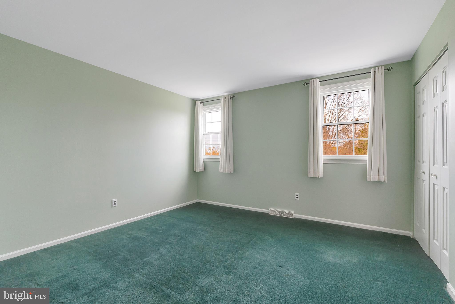
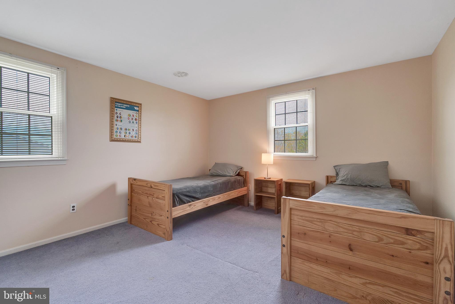
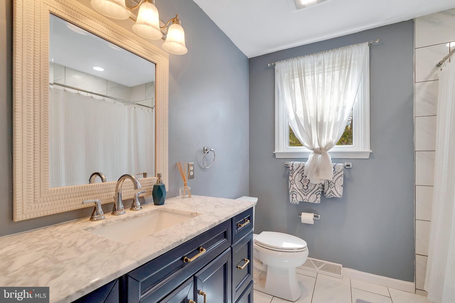
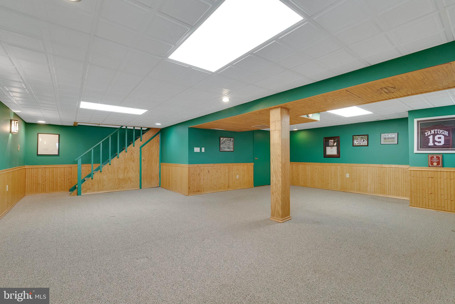
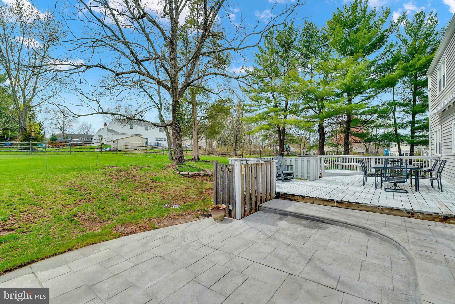
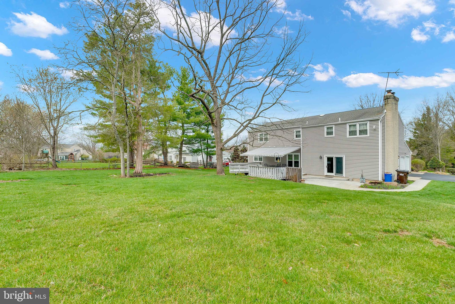
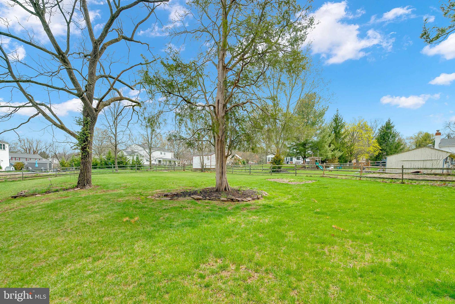
Don't miss this fantastic 4-bedroom, 2.1-bath Colonial located in the highly sought-after Valley Green neighborhood of scenic Worcester Township, within the award-winning Methacton School District. Boasting over 2,900 square feet of living space and set on a beautiful .57-acre lot, this home is sure to impress. The main level features an eat-in kitchen with hardwood floors, granite countertops, a tile backsplash, stainless steel appliances, and a separate breakfast area. The kitchen flows seamlessly into the spacious family room, complete with a stunning full-wall brick wood-burning fireplace, neutral carpeting, a butler’s pantry with a wet bar, and French doors leading to the rear patio and deck. The formal dining room, with its hardwood flooring and upgraded wood trim, offers an elegant space for entertaining, while the formal living room, freshly painted and adorned with crown molding and chair rail, provides a welcoming atmosphere. Additional main-level features include a laundry/mud room and a convenient half bath. Wood-raised stairs lead to the second floor, where you'll find three generously sized guest bedrooms and an upgraded full bathroom with tile floors and a modern vanity. The expansive primary bedroom suite is a true retreat, offering a 9x8 walk-in closet with built-in shelving and a separate sitting room with its own second brick fireplace—ideal for use as a home office, nursery, or exercise room. The primary bathroom has been completely updated with a 6-foot seamless shower, separate soaking tub, tile floors, and a stylish vanity. The finished basement offers a large recreation room, perfect for a playroom or additional living space, along with a separate storage area. As the weather warms up, you'll appreciate the home's outdoor living spaces, including an oversized deck with built-in seating and a separate stamped concrete patio, ideal for relaxation and entertaining. Recent updates include new windows (2015), HVAC system (2018), and siding and gutters (2016). Best of all, this home is conveniently located just two minutes from Worcester Elementary School and offers easy access to Route 73, Route 363, and is just 10 minutes from the Northeast Extension of the Pennsylvania Turnpike.

2930 CLYSTON ROAD

Message successfully sent.

What would you like to know?

What is 3 + 4 ?

I agree to receive email communication and understand I can unsubscribe at any time.

I agree to be contacted by TNT Real Estate Solutions via call, email, and text for real estate services. To opt out, you can reply 'stop' at any time or reply 'help' for assistance. You can also click the unsubscribe link in the emails. Message and data rates may apply. Message frequency may vary. Privacy Policy

Related Properties

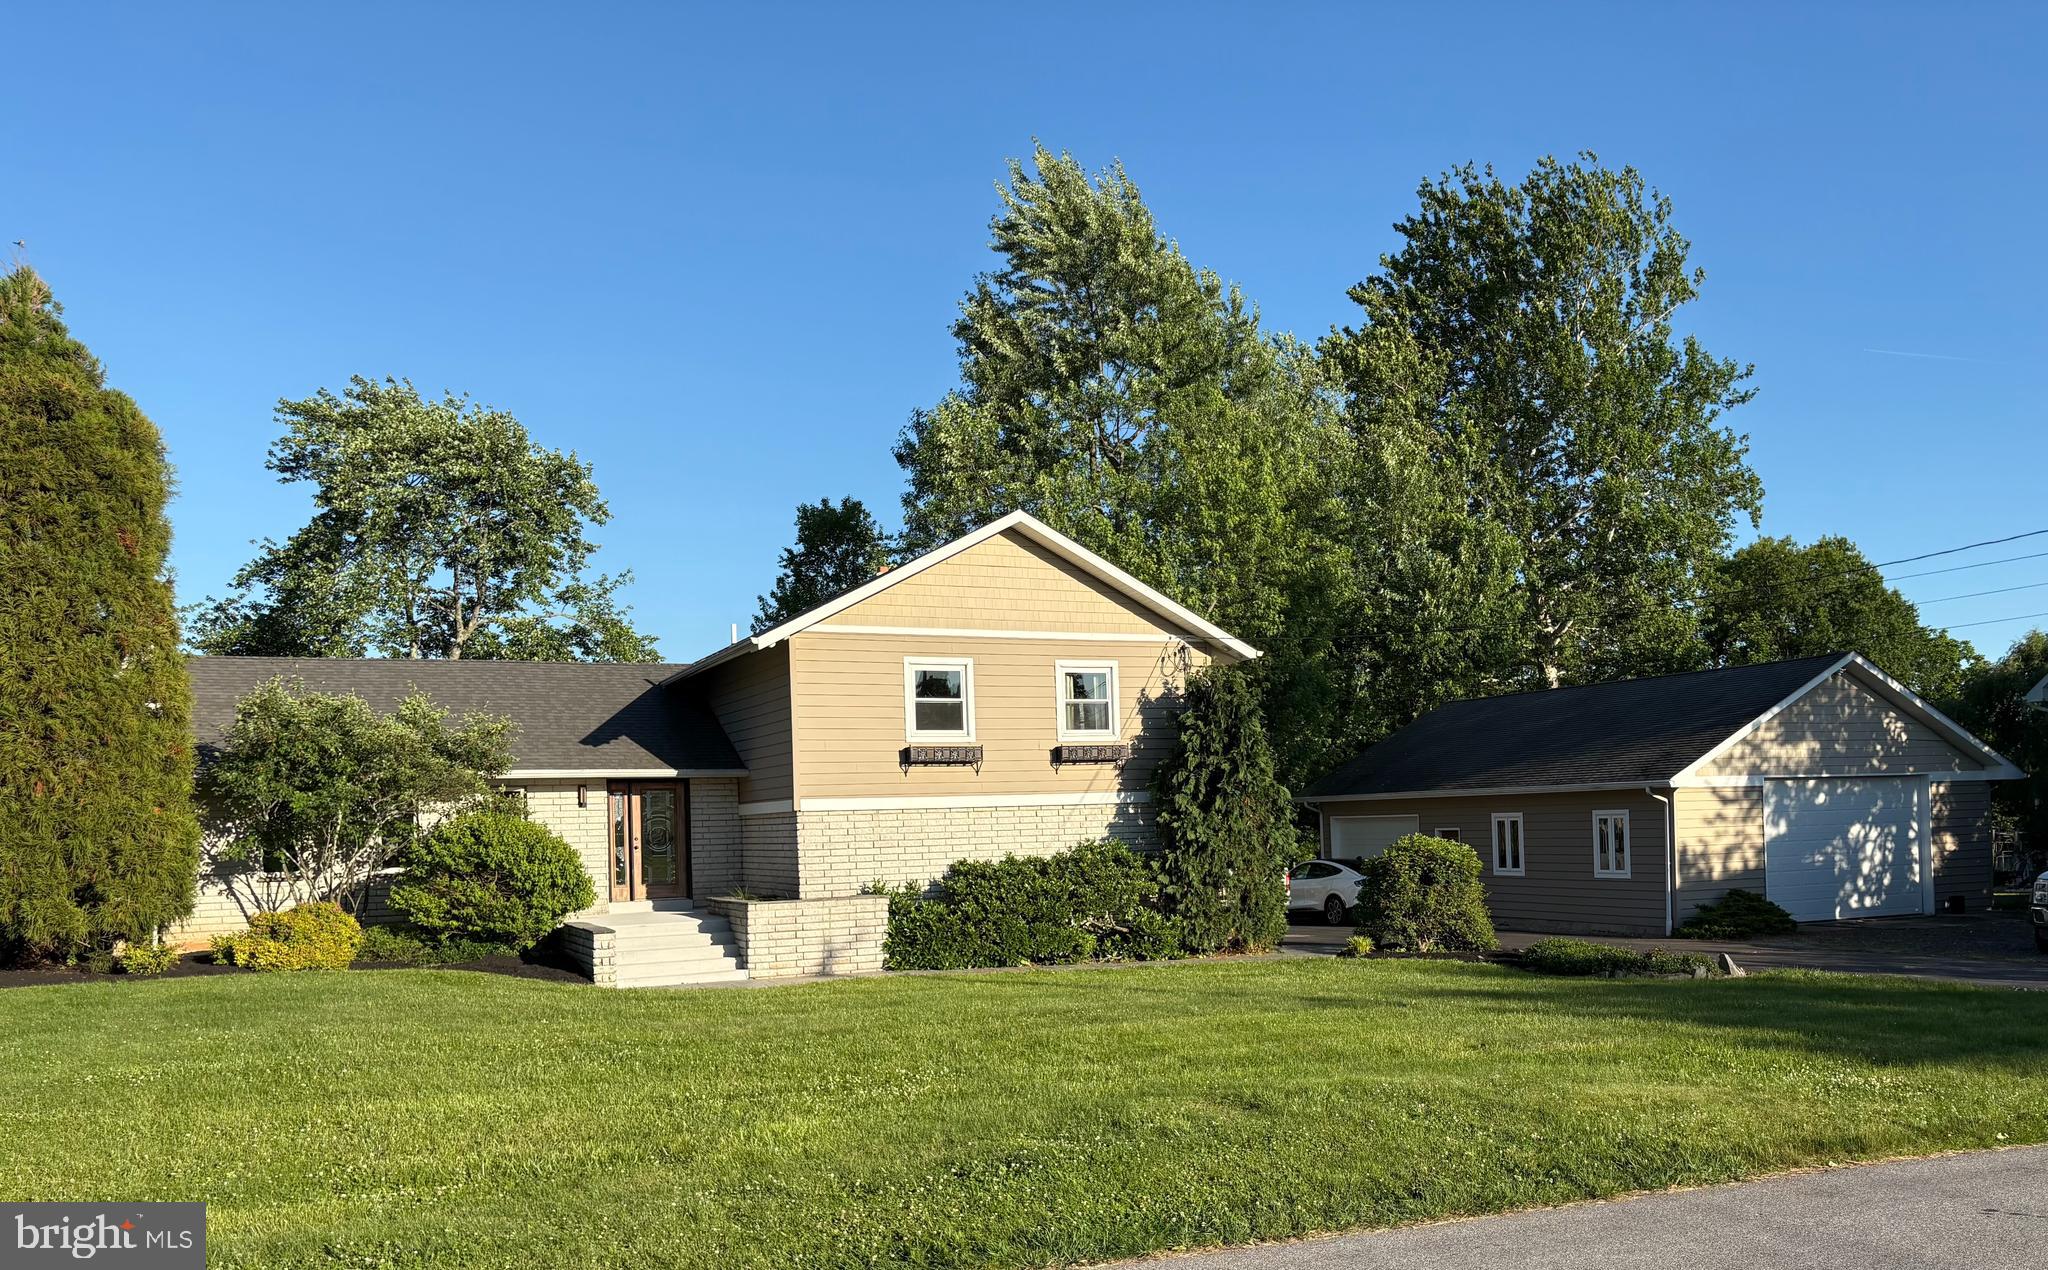
Located in Methacton School District, a short stroll to the elementary school and park,  this multi level home has desirable features. A spacious great room with hardwood flooring and kitchen with vaulted ceilings, skylights and direct access to large deck and backyard. Floor to ceiling stone fireplace, dining room with hardwood floors.  Open concept first  level with a tiled den , wood burning stove, slider to large patio and backyard. Separate laundry room and bath with a tiled shower. Upper level has 4 bedrooms and 2 full baths.  Primary suite has updated bath, tiled shower with dual heads, oversized closet, and a balcony overlooking mature landscaped yard. BONUS is the 25x15 in home office with its own entrance and the ability to double as a rec room,or in law suite. Large basement houses the mechanicals, with potential for your own renovation. EXTRA BONUS is detached 40x30 HEATED garage with a loft.  Plenty of space for car enthusiast, hobbyist or a contractor to work. Multiple car onsite parking.
Situated in Lower Providence Township, this property offers accessibilty to all major roads for work,shopping and play.  Minutes from Valley Forge Park, Skippack Village,King of Prussia and Schuykill River bike trail. Nestled in amongst established neighborhoods this uniquely designed home is a standout on what it offers! A MUST SEE TO APPRECIATE !
#PAMC2184462

NORRISTOWN

146 BELMONT AVENUE

4 Beds

3 Baths

2,544 Sq.Ft.

$749,900

MLS#: PAMC2184462
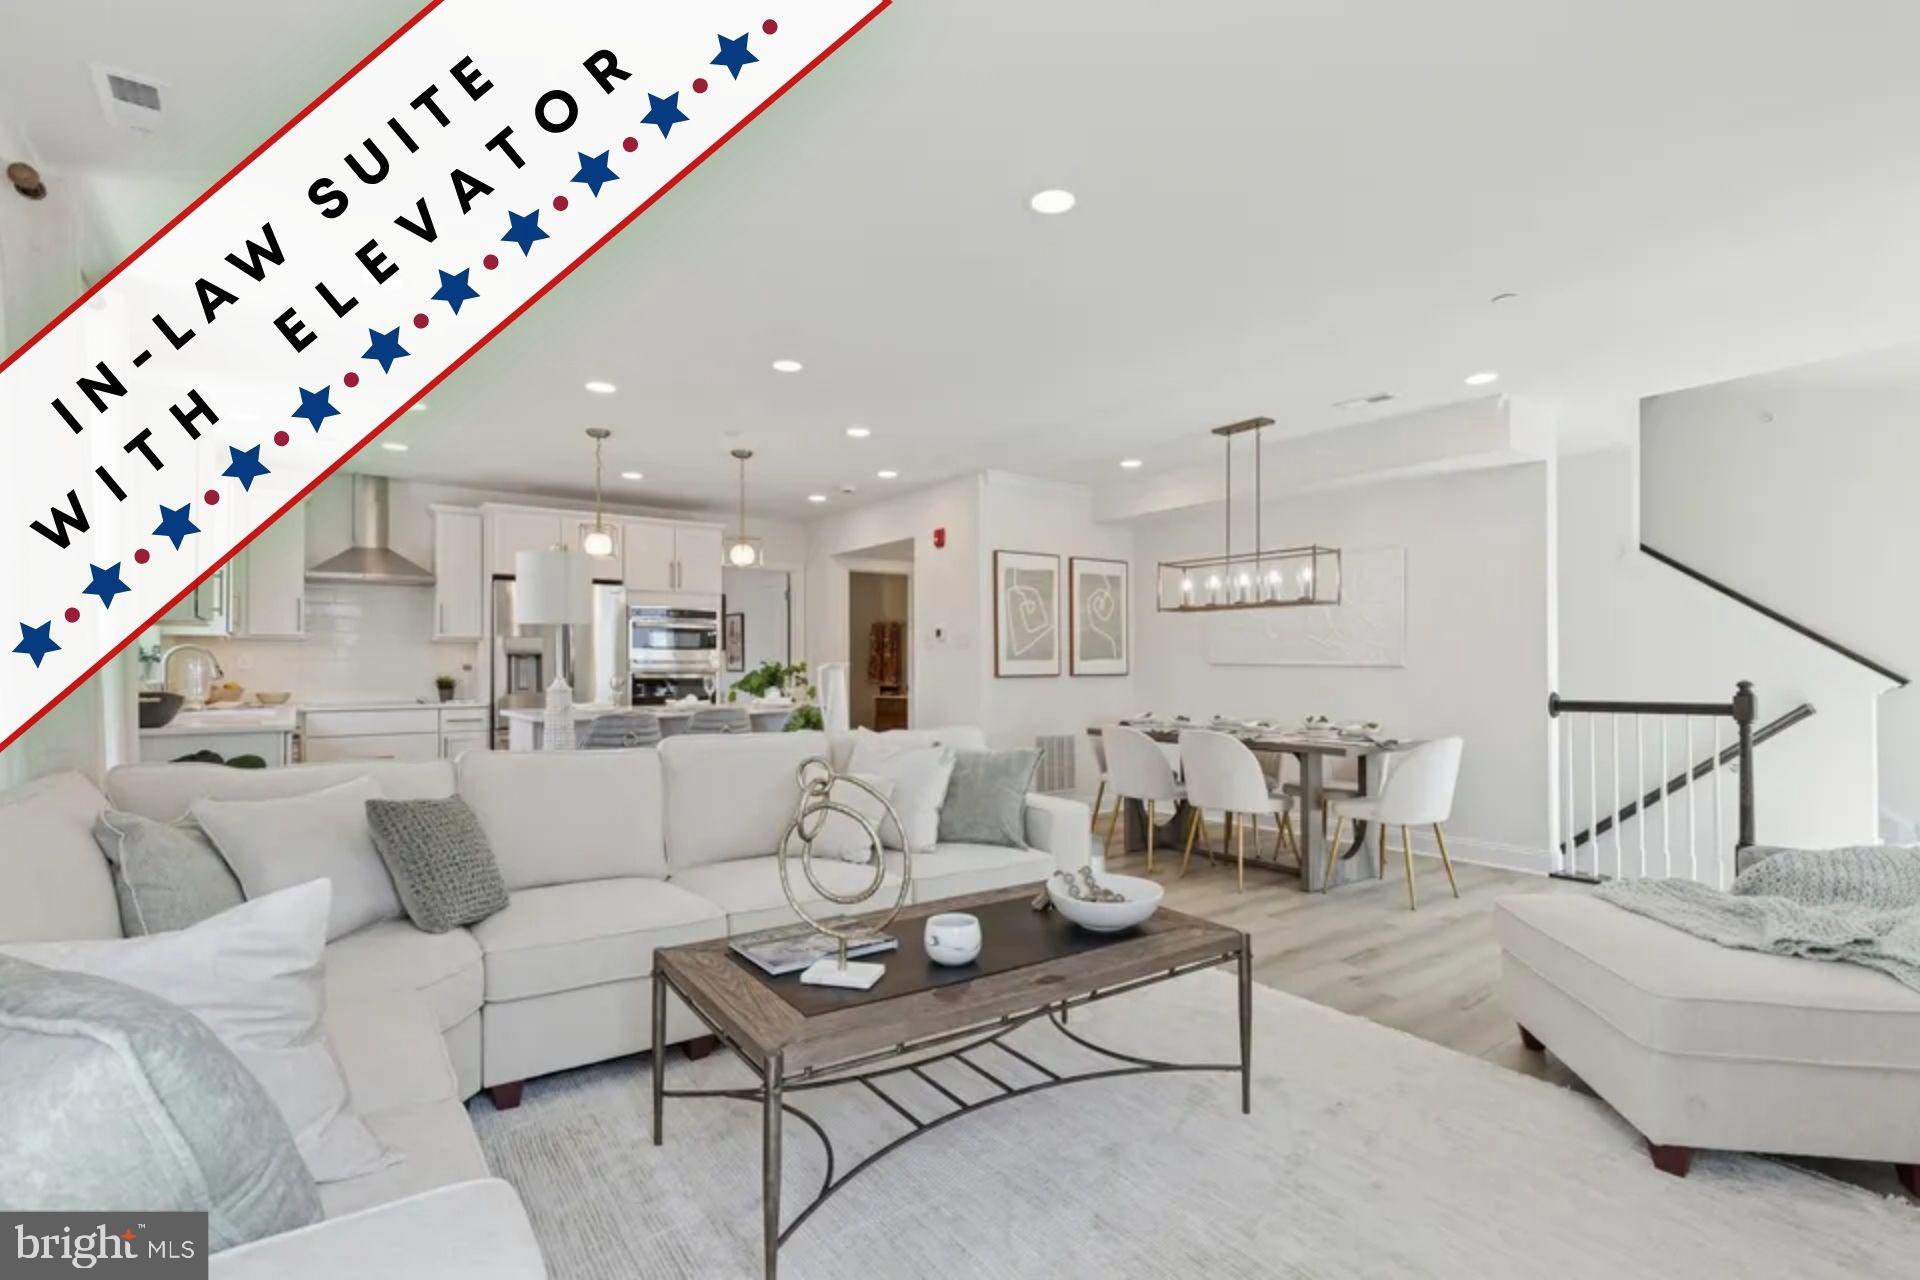
MOVE IN READY “BEECH” MODEL TOWNHOME. Qualified buyers receive $10,000 cash towards downpayment plus $7500 closing cost cash – which can be use to lower your mortgage interest rate. Some restrictions apply, ask for details. All purchasers receive a 10 year Norristown tax abatement. HOA dues of $195 includes trash and homeowners insurance! Homesite 65, the Beech model, includes a 2-stop elevator and in-law suite on the living level with ensuite bathroom. This beautifully decorated townhome is loaded with upgrades and has an additional 3 bedrooms and 2 full bathrooms on the top floor. Attached garage and rear driveway included! Arbor Place is perfectly located on the E. Norriton border, close to Rtes 476, 276, 202 and the Norristown transit center for an easy commute to center city. Enjoy the natural beauty of nearby parks such as Elmwood Park and Norristown Farm Park, ideal for picnics, sports, and relaxation. Bike lover? Easy bike ride to the 400 mile Schuylkill River bike trail or the Norristown Farm Park. You won’t find a better package of design, price, financing and location in the market! Hurry, nearly sold out! Tour the models (12-6 pm) every day except Thursdays-Closed Thursdays.
#PAMC2185436

NORRISTOWN

1883 ARBOR PLACE DRIVE 65B

4 Beds

3 Baths

2,248 Sq.Ft.

$549,000

MLS#: PAMC2185436
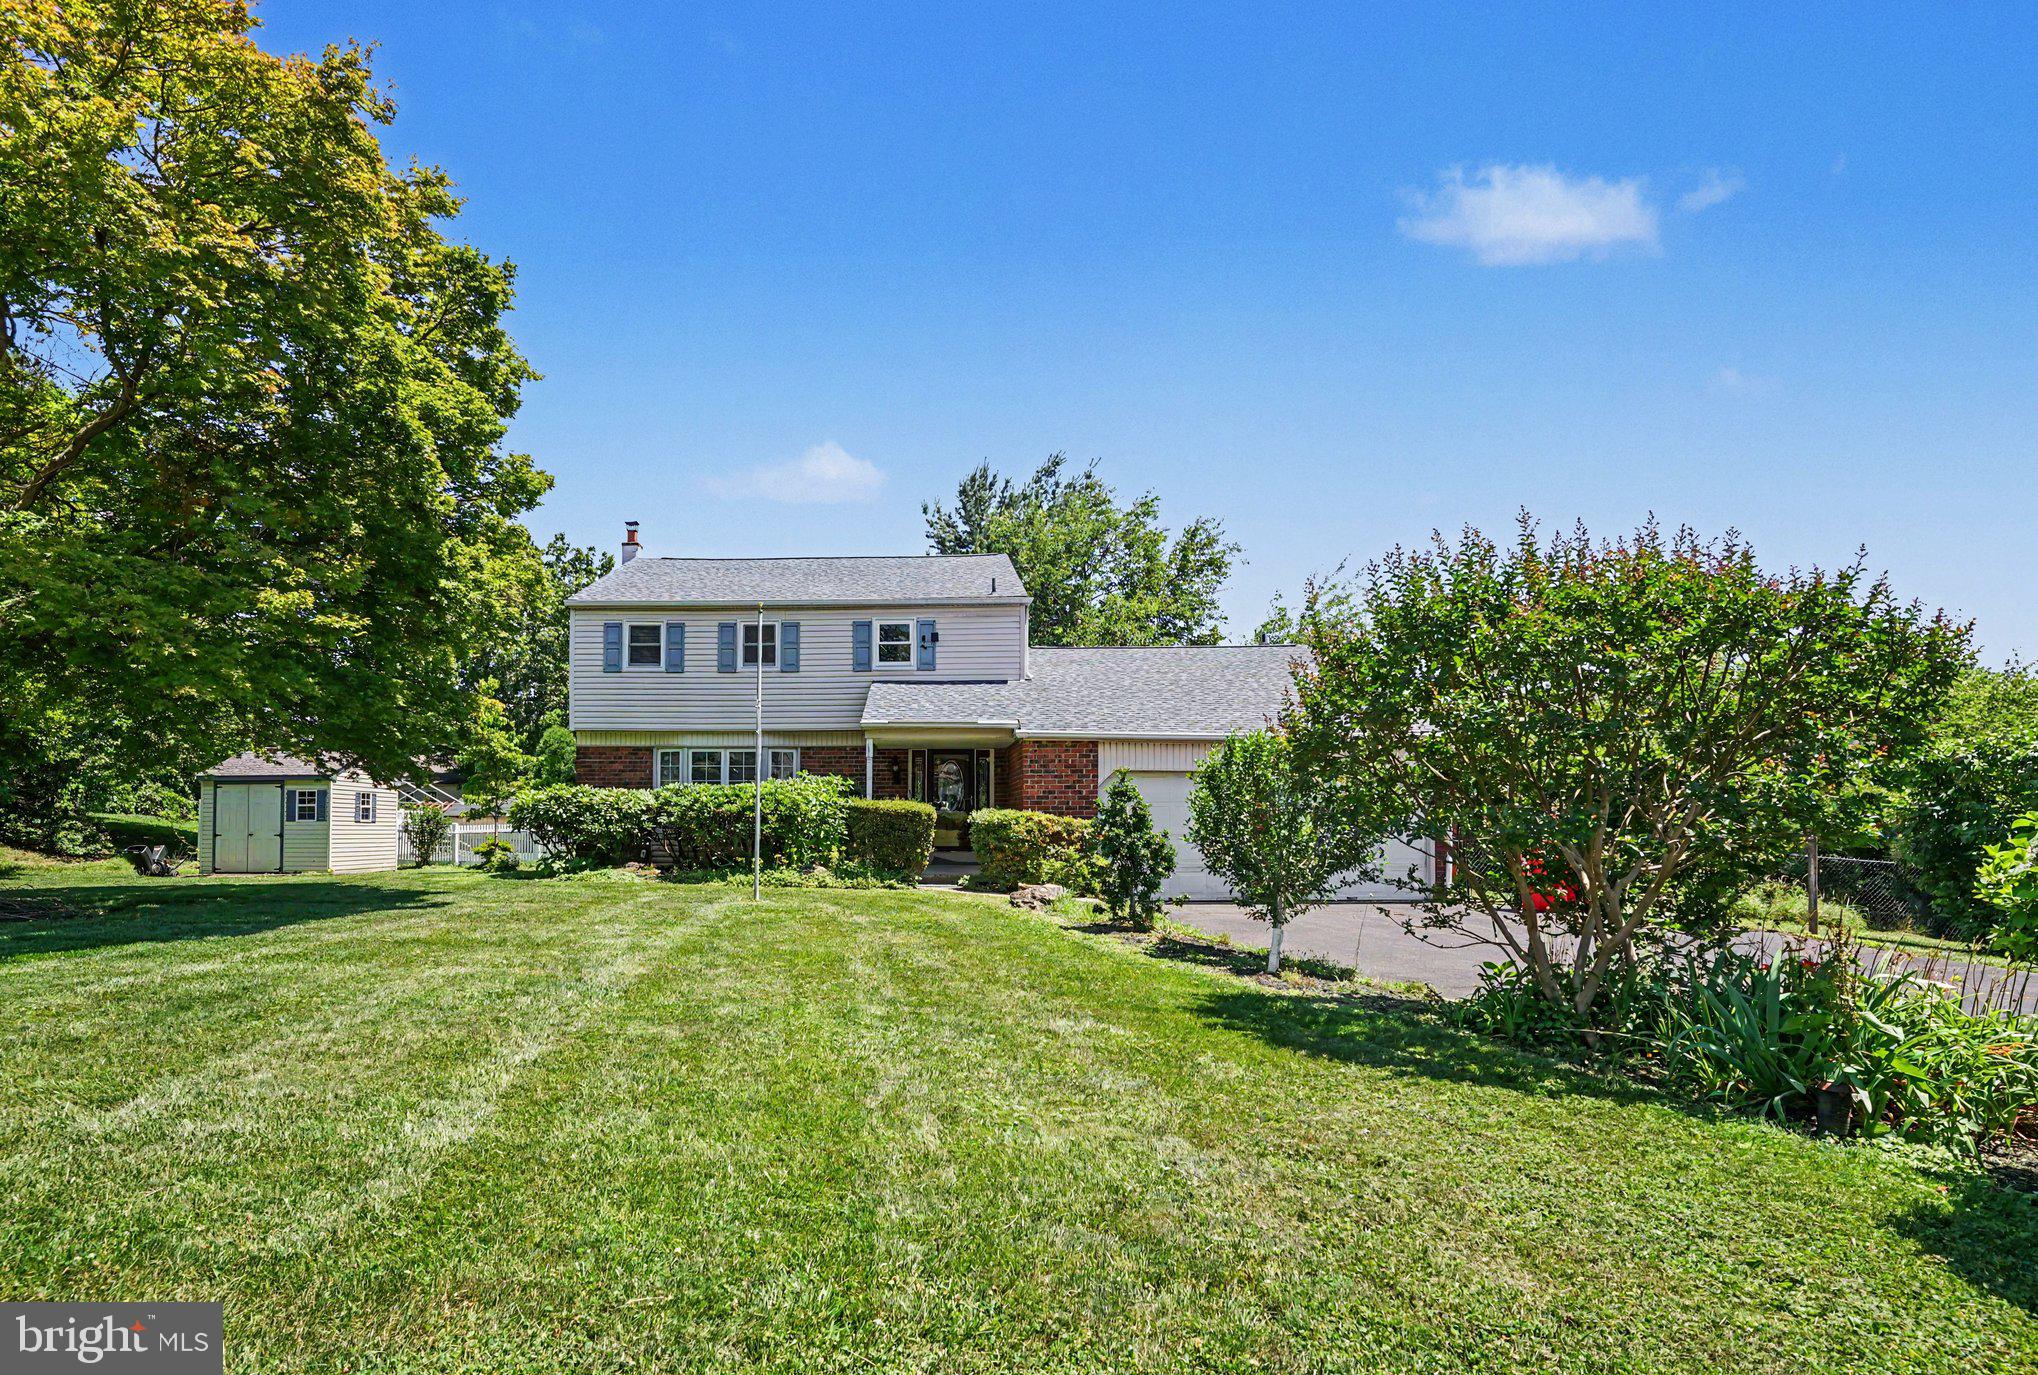
PRICE REDUCED.. Don't miss this opportunity to own a spacious 4-bedroom, 2.5-bath single-family home in the highly desirable Village Green neighborhood, located within the award-winning Methacton School District.
The main level features an updated kitchen with granite countertops, tile backsplash, stainless steel appliances, a center island, and a separate breakfast area. The kitchen opens seamlessly into the inviting family room, complete with upgraded flooring, a brick accent wall with a gas fireplace, and ample space for a large sectional and entertainment center. The formal living and dining rooms showcase hardwood flooring and fresh paint, creating warm and welcoming spaces for everyday living and entertaining. A convenient half bath and a mudroom/laundry room with access to the attached two-car garage complete the first floor.Upstairs, you'll find three generously sized secondary bedrooms, all with hardwood flooring, a full hall bath, and a spacious primary suite featuring hardwood floors, double closets, and a private full bathroom.The unfinished basement offers abundant storage space and endless possibilities for future finishing to suit your needs.Step outside and enjoy the exceptional backyard retreat. The enclosed three-season sunroom overlooks the fenced yard, complete with an in-ground pool and deck—perfect for relaxing, entertaining, and creating lasting memories with family and friends.
Priced to reflect the need for some cosmetic updates and improvements, this home presents an outstanding opportunity for buyers looking to add their personal touch while building equity in one of the area's most sought-after neighborhoods. Conveniently located just minutes from Germantown Pike and Ridge Pike, you'll enjoy easy access to shopping, dining, parks, and major commuting routes. World-class shopping, restaurants, and entertainment in King of Prussia are just a 15-minute drive away.
Seller is willing to negotiate for a quicker settlement...
#PAMC2185812

NORRISTOWN

524 HIGHGATE ROAD

4 Beds

2 Baths

2,090 Sq.Ft.

$525,000

MLS#: PAMC2185812
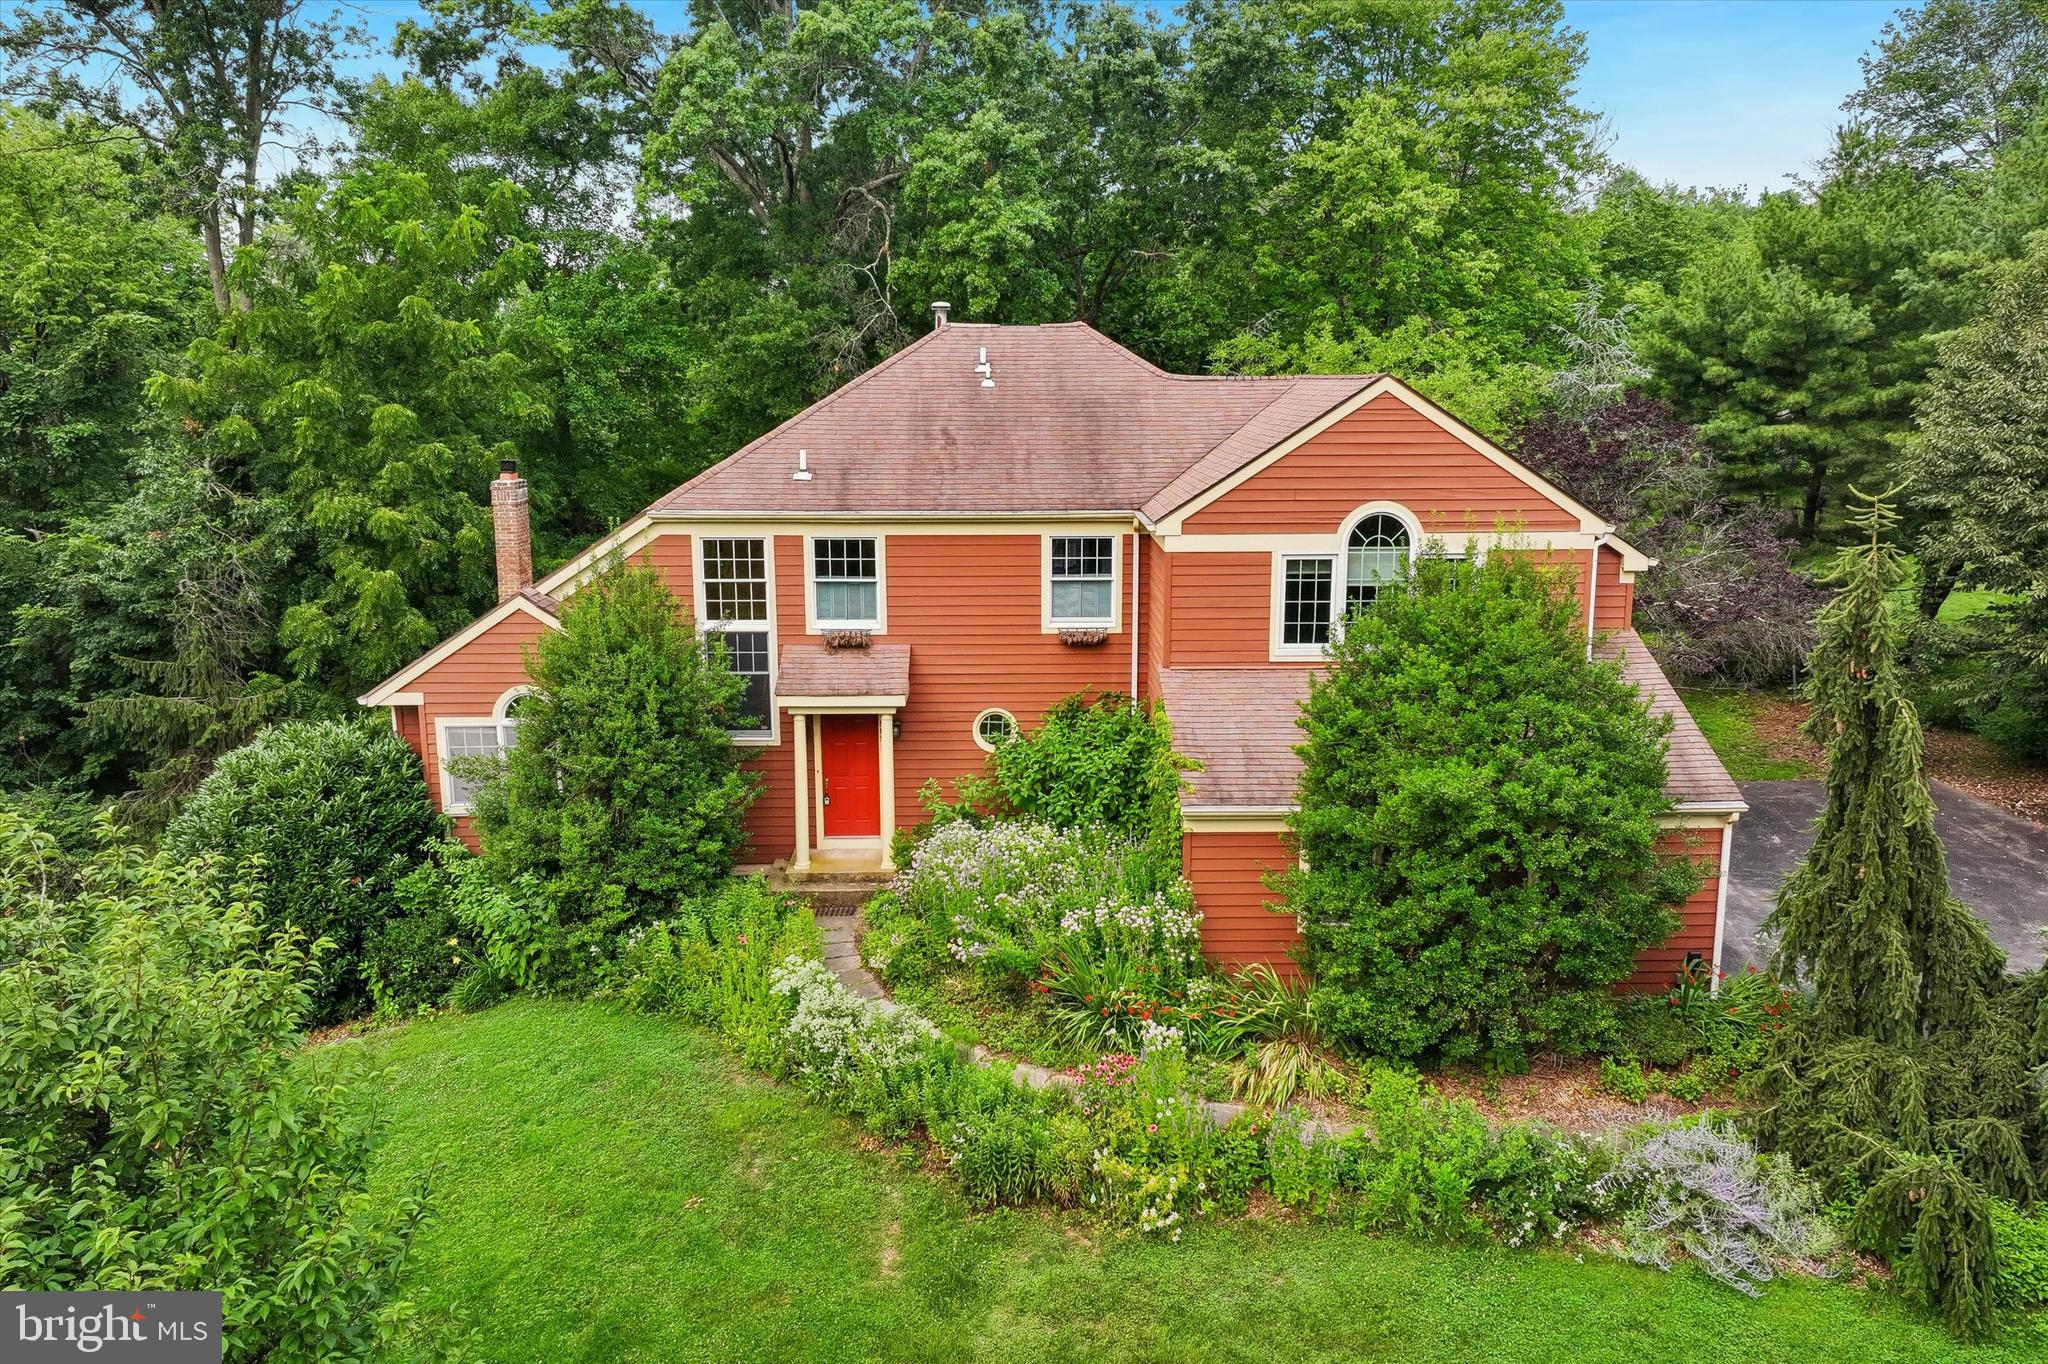
Welcome to 809 Irenic Court, a rare offering from its original owners, tucked at the end of a quiet cul-de-sac in East Norriton Township. This five bedroom colonial pairs classic comfort with something truly special: a backyard transformed into a woodland meadow and a front yard pollinator garden, lovingly cultivated with native plantings that invite birds and butterflies while asking very little of you in return. Imagine morning coffee on the expansive three season porch as the garden wakes up around you, or evenings by the gas fireplace in the impressive vaulted living room. Hardwood floors flow throughout both levels, and the kitchen with custom cabinetry opens to a sun drenched dining room that makes every meal feel brighter. A separate main floor office keeps work close but out of the way. Upstairs you will find four well appointed bedrooms and a full hall bath, including a primary suite freshly repainted in calm neutral tones with new light fixtures and an ensuite bath featuring both a soaking tub and stall shower. The finished walkout basement offers its own bedroom, full bathroom, and living room, an ideal setup for multigenerational living, guests, or a private retreat with direct access to the yard. An attached two car garage with generous storage completes the picture. With minimal mowing and thoughtfully designed low maintenance landscaping, 809 Irenic Court gives you more than a home with a yard. It gives you your own personal ecological oasis, ready for the gardener and outdoor enthusiast in you to simply move in and enjoy.
#PAMC2180348

NORRISTOWN

809 IRENIC COURT

6 Beds

3 Baths

3,513 Sq.Ft.

$599,900

MLS#: PAMC2180348
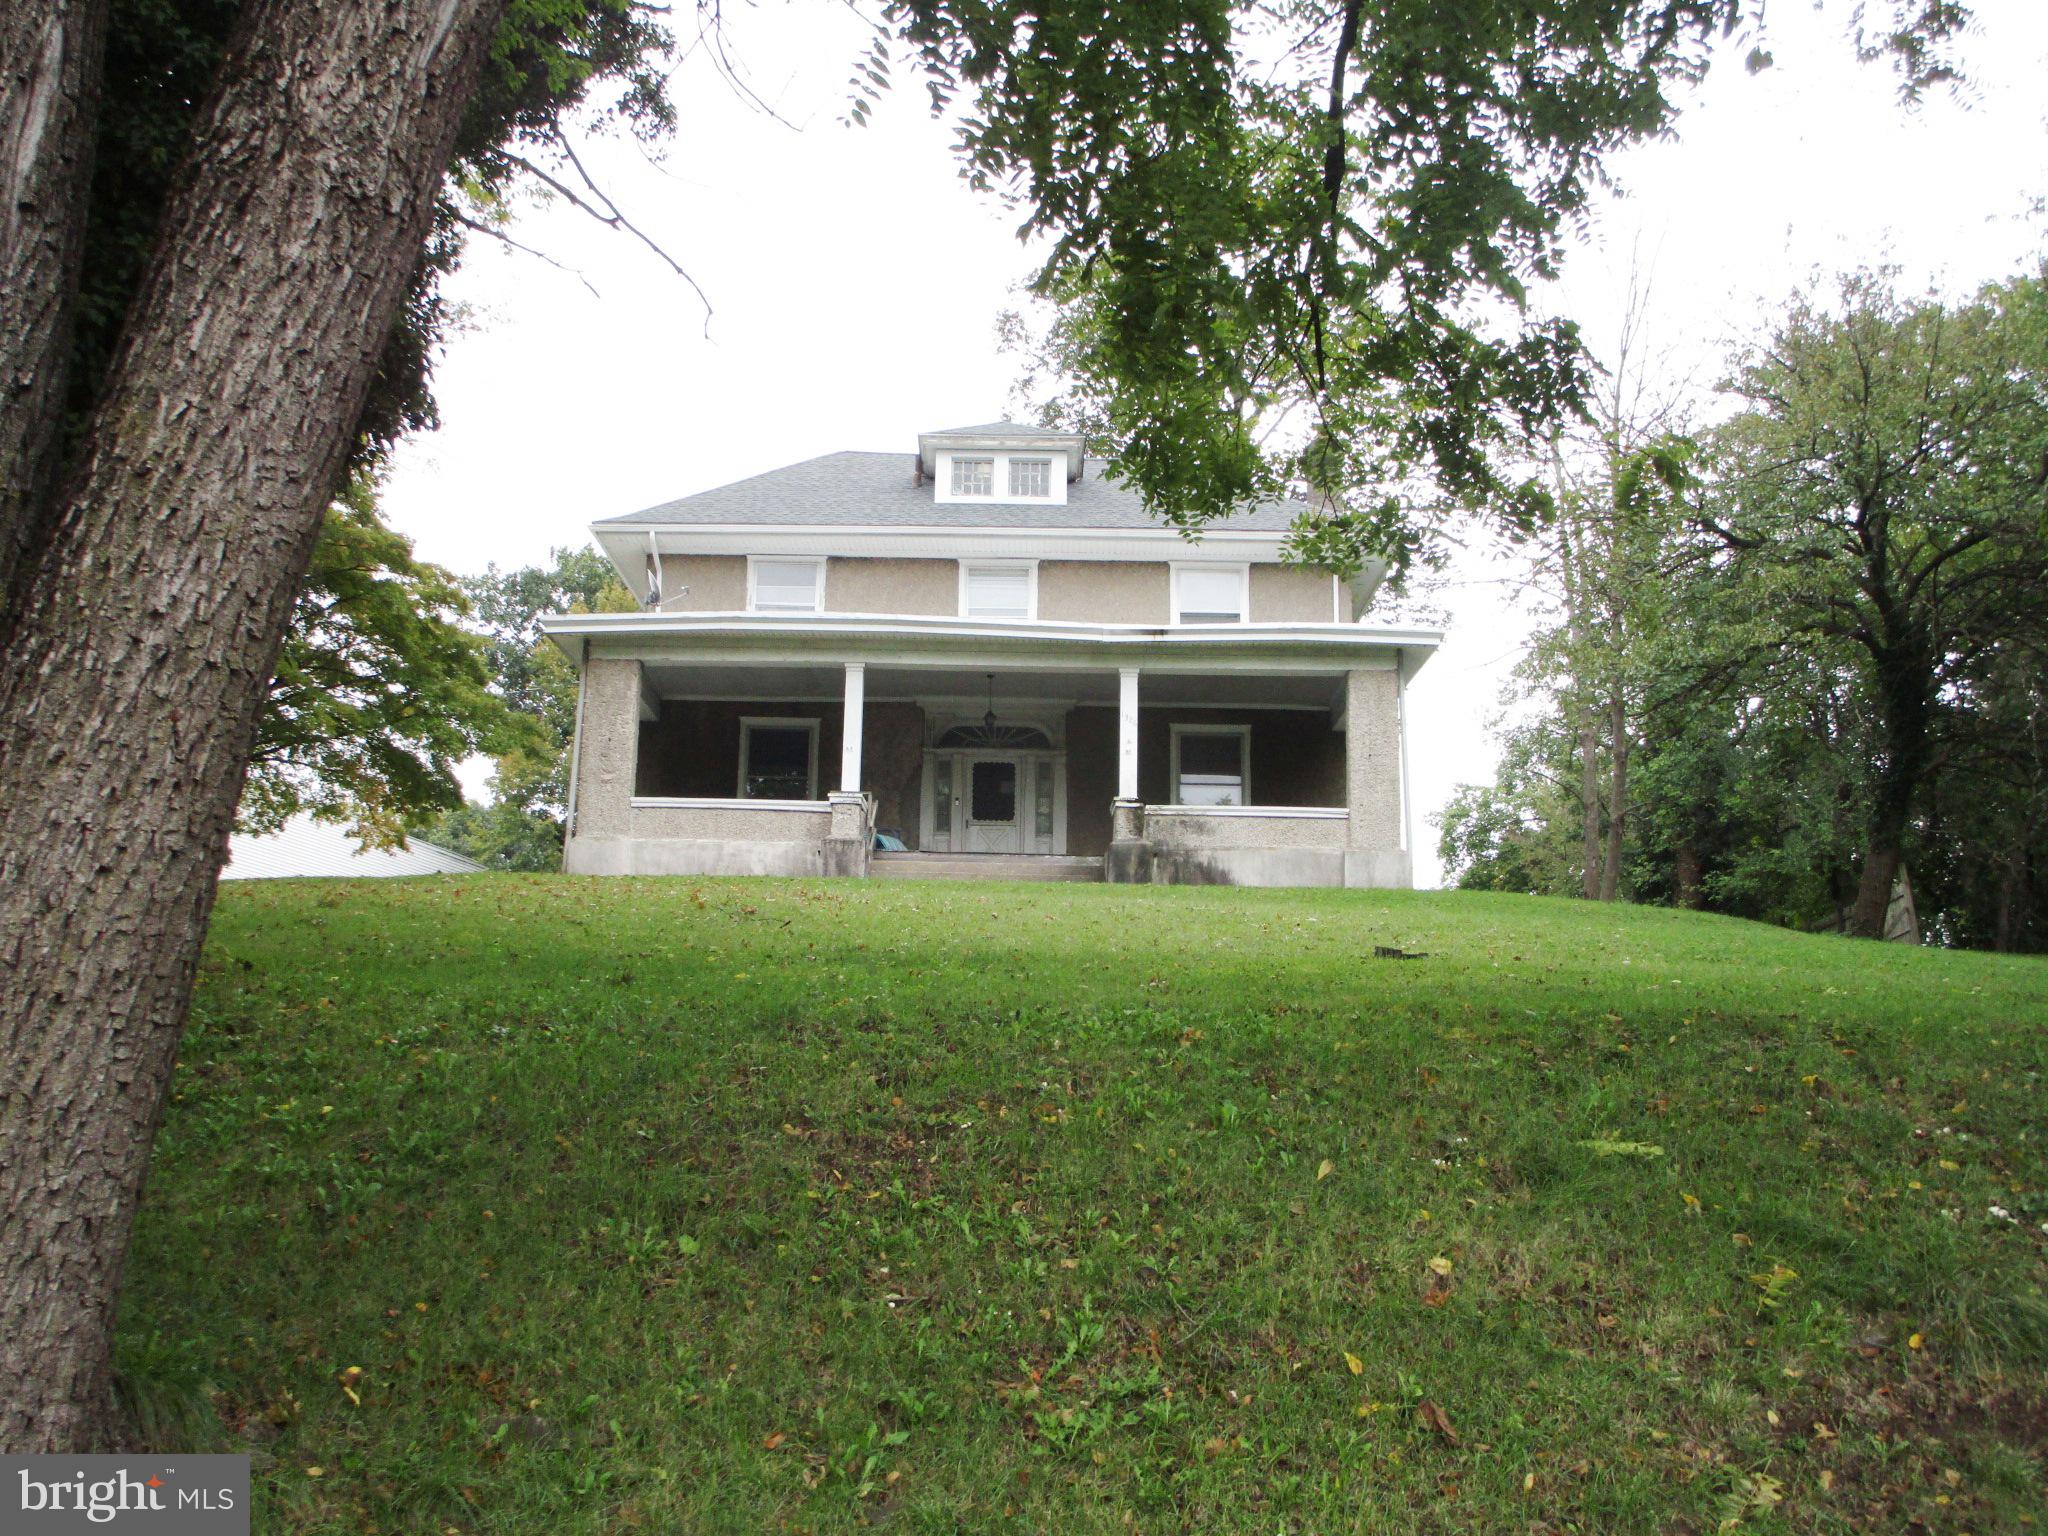
This unique, income-producing property is packed with potential and is priced to sell! Offered in as-is condition, it presents an exceptional opportunity for investors, business owners, or buyers looking for a property with multiple income streams.
The property features a spacious 2½-story home with 5+ bedrooms, two commercial garages zoned for auto repair, and a separate one-bedroom rental apartment. The garages offer tremendous flexibility—operate your own business, lease the spaces, or do both. The upper garage has interior access to the lower garage and a separate business entrance from the rear paved alley. The one-bedroom apartment, located adjacent to the upper garage, has its own private entrance. All buildings are separately metered for utilities.
Please note that any remaining materials and contents will convey with the property and will not be removed by the seller.
Perched above street level with a large front lawn, the home still showcases much of its original character and old-world charm. While it does require repairs and updating, it offers an incredible opportunity to restore a classic property to its former glory.
Whether you're seeking a mixed-use investment, a live-work opportunity, or a property with exceptional rental potential, 1326 Markley St offers possibilities that are hard to find.
Owner is a PA licensed REALTOR.
#PAMC2147974

NORRISTOWN

1326 MARKLEY STREET

6 Beds

1 Baths

N/A

$550,000

MLS#: PAMC2147974
New on site 2 days ago
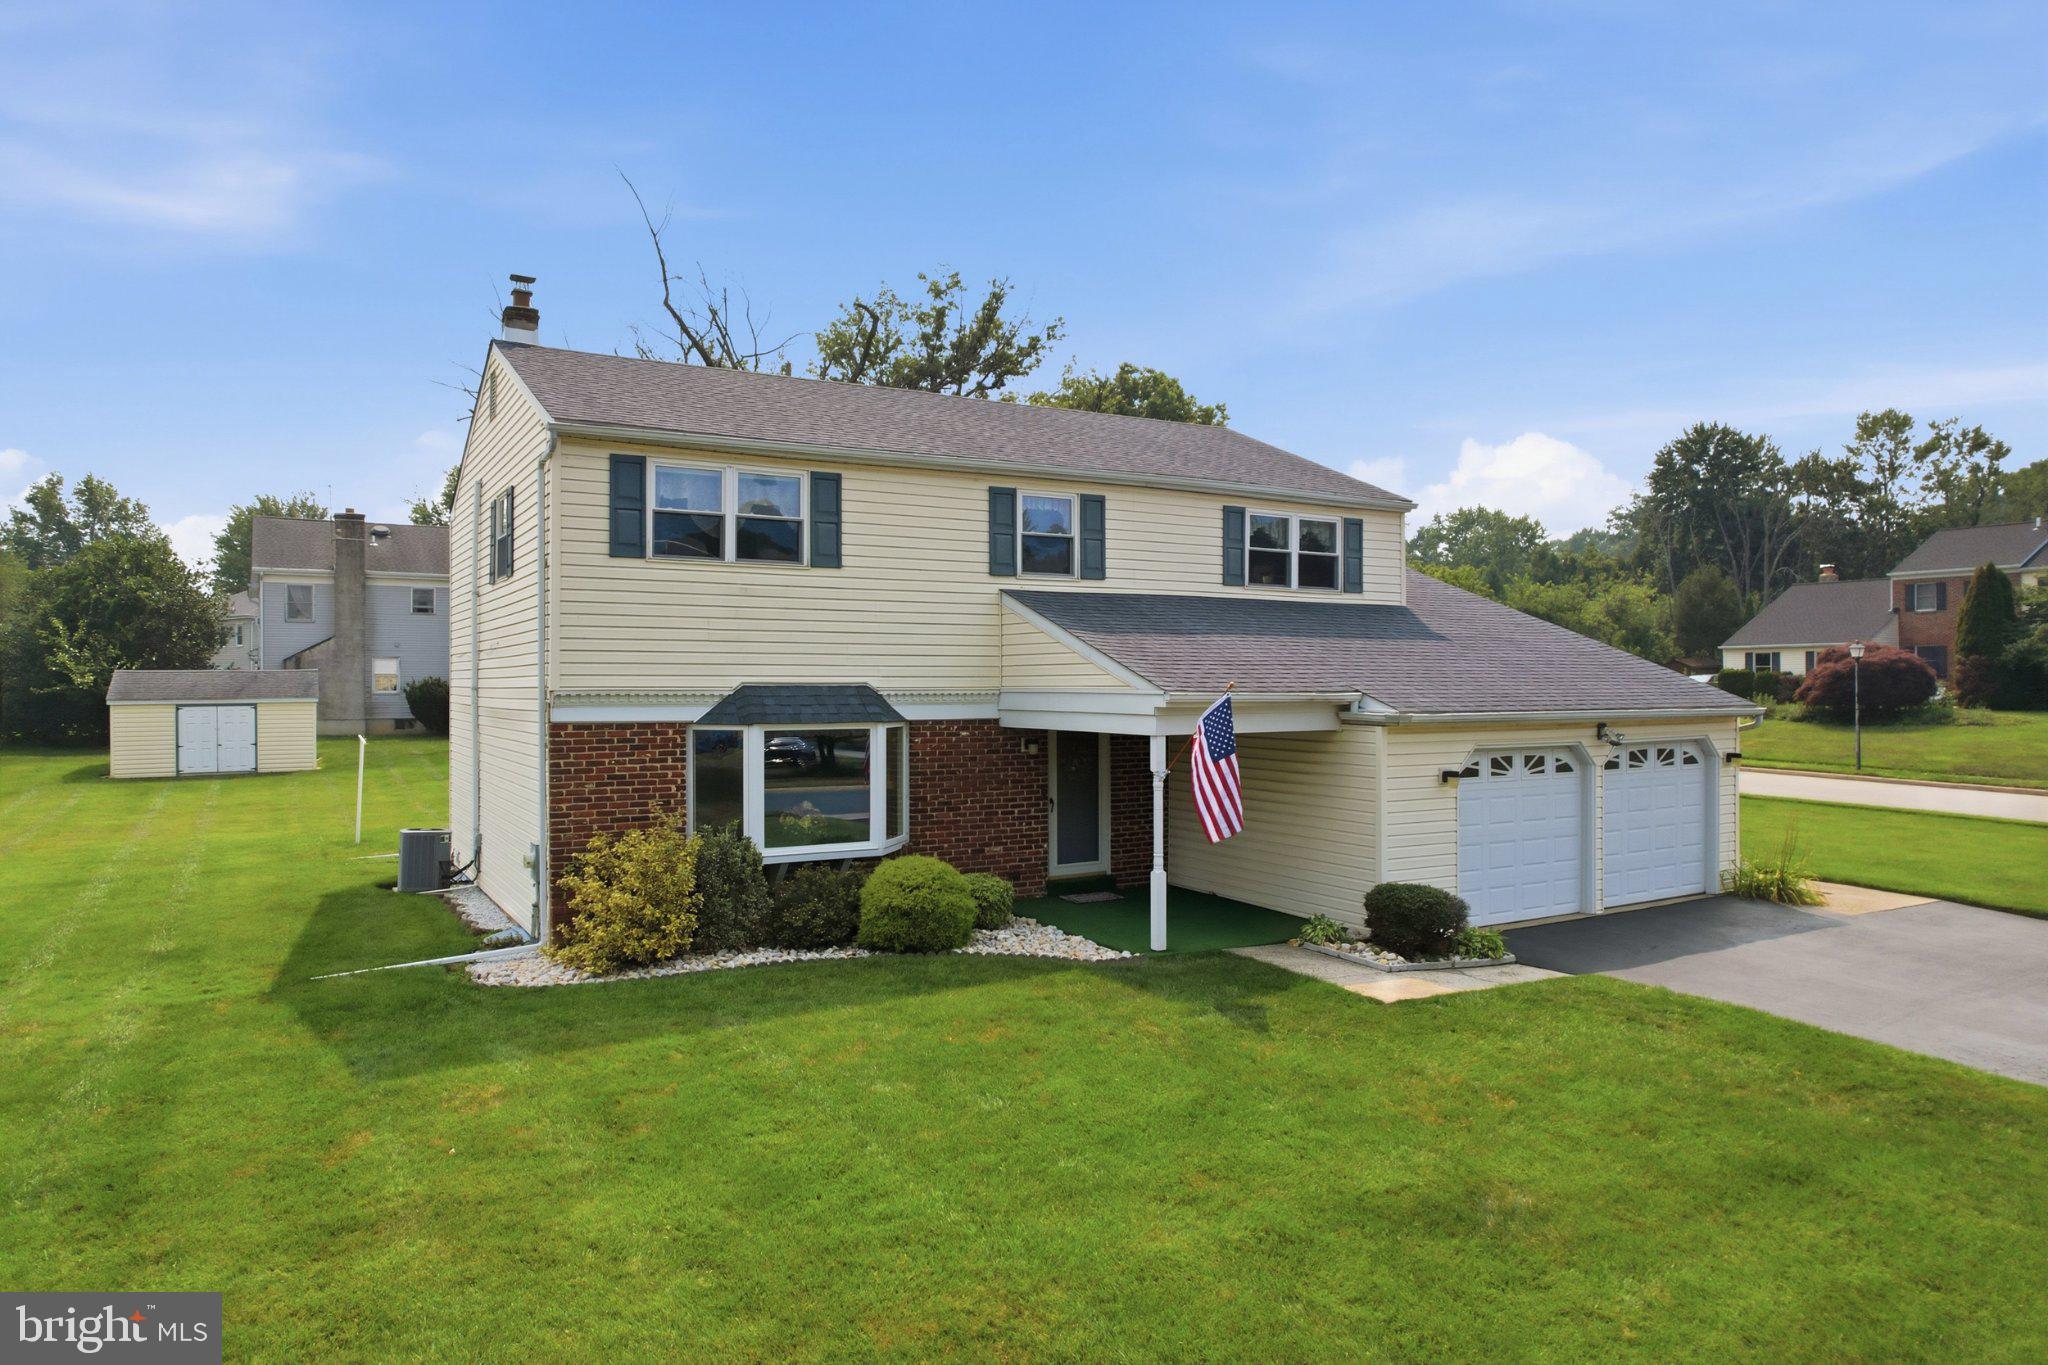
Stop Settling! There's something special about a home that's been truly cared for, and this beautiful 4-bedroom colonial is a perfect example. Nestled on an oversized corner lot in one of East Norriton Township's established neighborhoods, this home offers the comfort, space, and quality that buyers are looking for.

From the moment you arrive, you'll appreciate the exceptional curb appeal and well manicured lawn. Major updates including a newer roof, windows and beautifully updated bathrooms allow you to move in with confidence while enjoying the character of a well-built home.

Inside, you'll find spacious living areas designed for everyday living and entertaining, while the bright rear sunroom provides the perfect place to enjoy your morning coffee, unwind with a good book, or gather with family and friends throughout the seasons.

Step outside to discover a backyard featuring a fenced garden ready for your vegetables or flowers, plenty of room to play or entertain, and a convenient storage shed. Every inch of this property reflects thoughtful care and attention to detail.

Living in East Norriton means enjoying a mature community with tree-lined streets, neighborhood pride, nearby parks, shopping, restaurants, Einstein Medical Center, and convenient access to major highways, making commuting to King of Prussia, Plymouth Meeting, and Philadelphia simple. Homes like this don't come along often. If you've been searching for a property that offers lasting quality, modern updates, an outstanding location, and a place you'll truly enjoy coming home to every day, this is one you won't want to miss.
#PAMC2188274

NORRISTOWN

925 FILLMORE ROAD

4 Beds

2 Baths

2,288 Sq.Ft.

$525,000

MLS#: PAMC2188274

 - property

Send a message

Message successfully sent.

Your message

What is 3 + 4 ?

Reason for contacting?

I agree to receive email communication and understand I can unsubscribe at any time.

I agree to be contacted by TNT Real Estate Solutions via call, email, and text for real estate services. To opt out, you can reply 'stop' at any time or reply 'help' for assistance. You can also click the unsubscribe link in the emails. Message and data rates may apply. Message frequency may vary. Privacy Policy

Sign Out

Virtual Assistant

Would you like to take the next step with this property? We can help you schedule a showing or virtual tour, or send you more details.

Yes, I would like more information.

Thank You for Your Reply, One of Our Agents will contact you as soon as possible

No, maybe later.

Thank you, you can always contact me via email, phone number or through the contact form.

Realhub AI

Lucy - Your AI-Powered Realtor

Update Your Temporary Password

Personalize your search

Enter your email and we'll notify you immediately when new listings match what you're looking for.

or enter email address

Already have an account ? Login here

Continue your home search

I agree to receive communications and understand I can unsubscribe at any time.

I agree to be contacted by TNT Real Estate Solutions via call, email, and text for real estate services. To opt out, you can reply 'stop' at any time or reply 'help' for assistance. You can also click the unsubscribe link in the emails. Message and data rates may apply. Message frequency may vary. Privacy Policy

Already have an account ? Login here

We use cookies

We use cookies primarily for analytics to enhance your experience. By accepting, you agree to our use of these cookies. You can manage your preferences or learn more about our cookies policy.