
Property
Beds
3
Full Baths
3
1/2 Baths
None
Year Built
2006
Sq.Footage
2,564
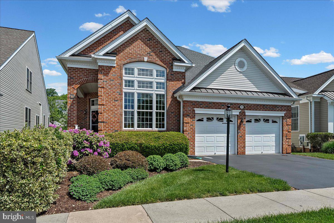
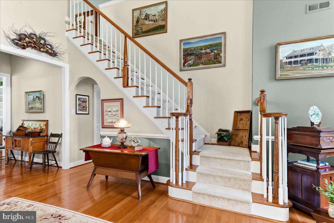
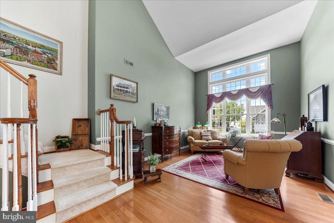
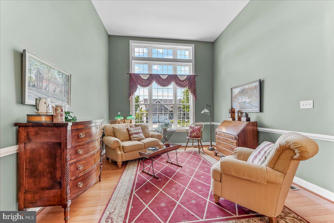
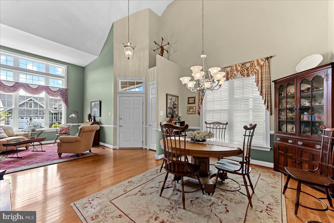
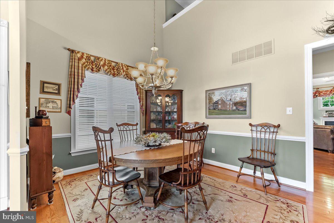
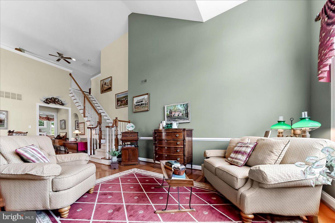
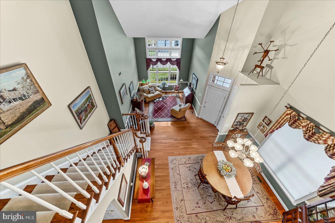
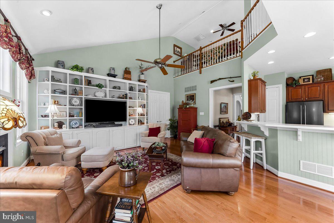
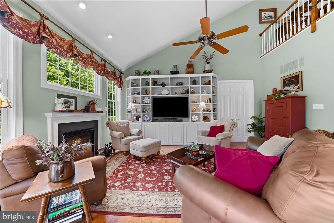
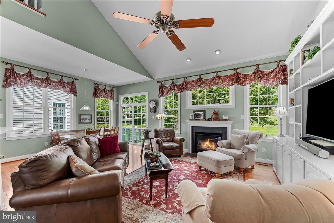
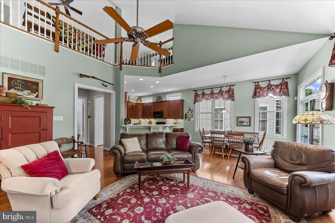
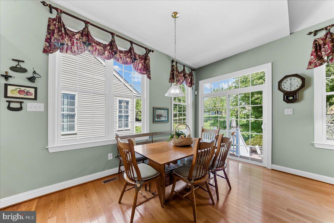
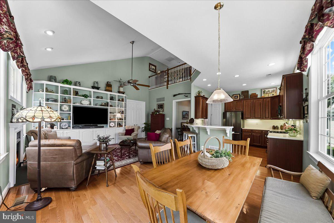
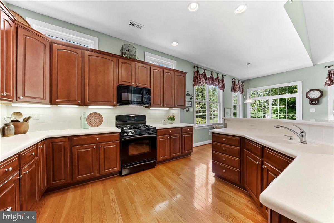
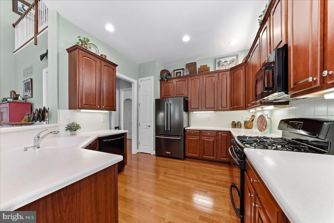
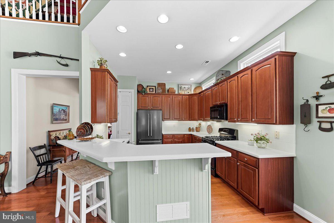
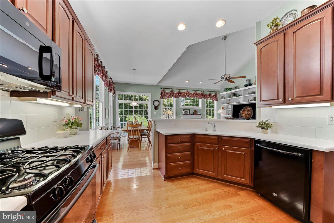
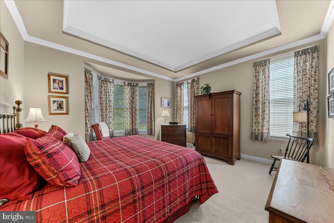
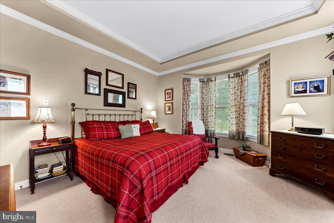
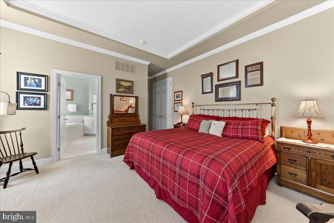
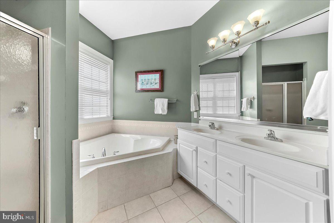
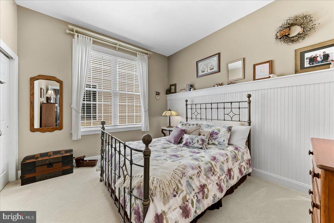
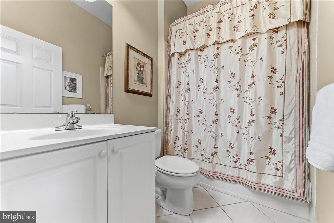
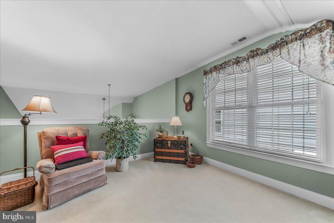
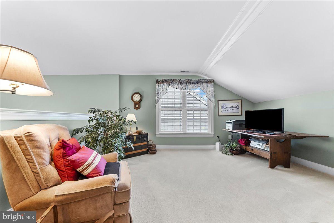
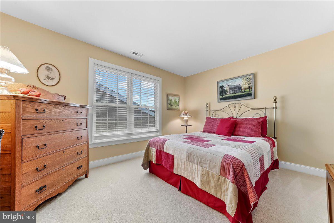
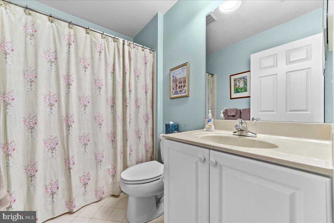
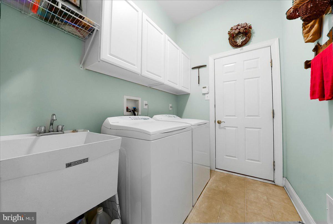
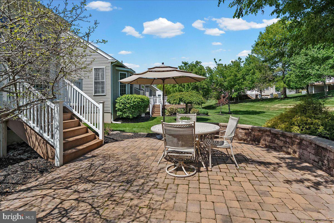
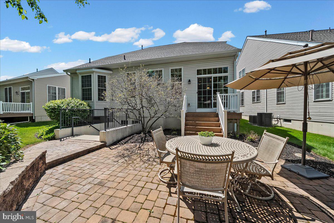
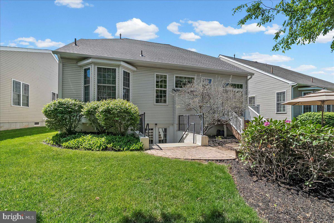
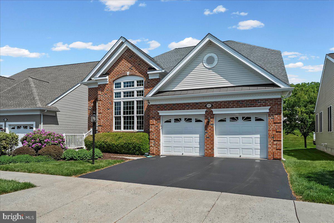
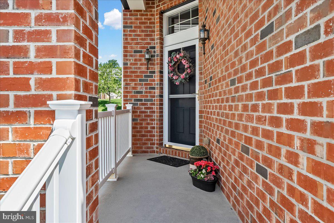
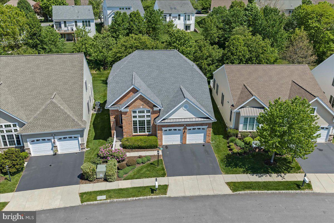
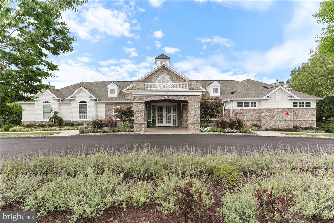
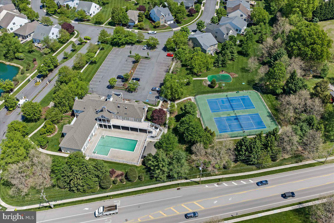
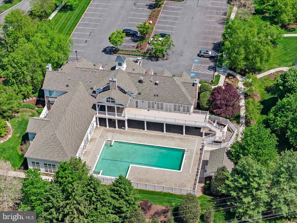
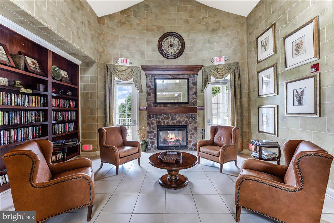
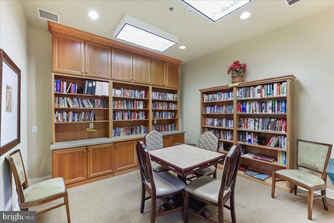
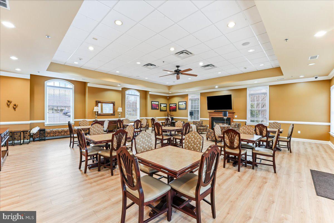
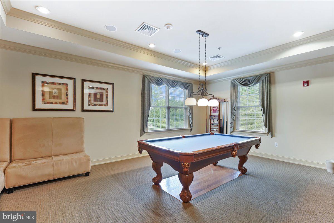
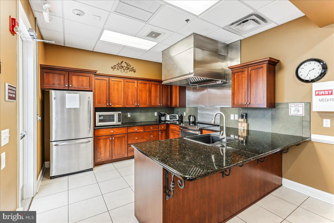
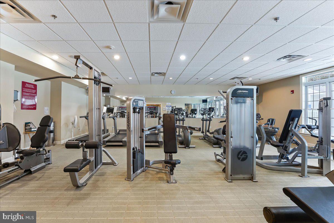
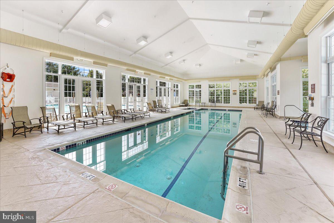
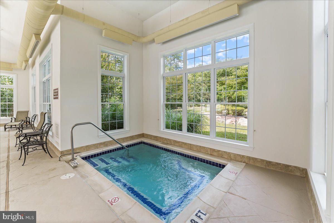
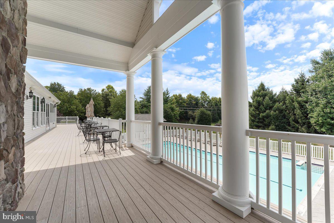
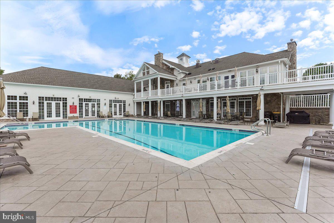
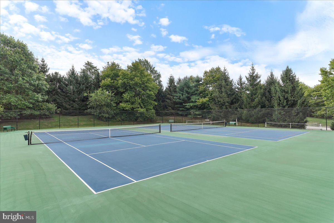
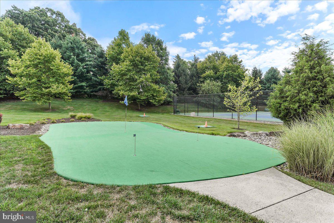
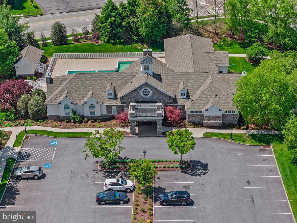
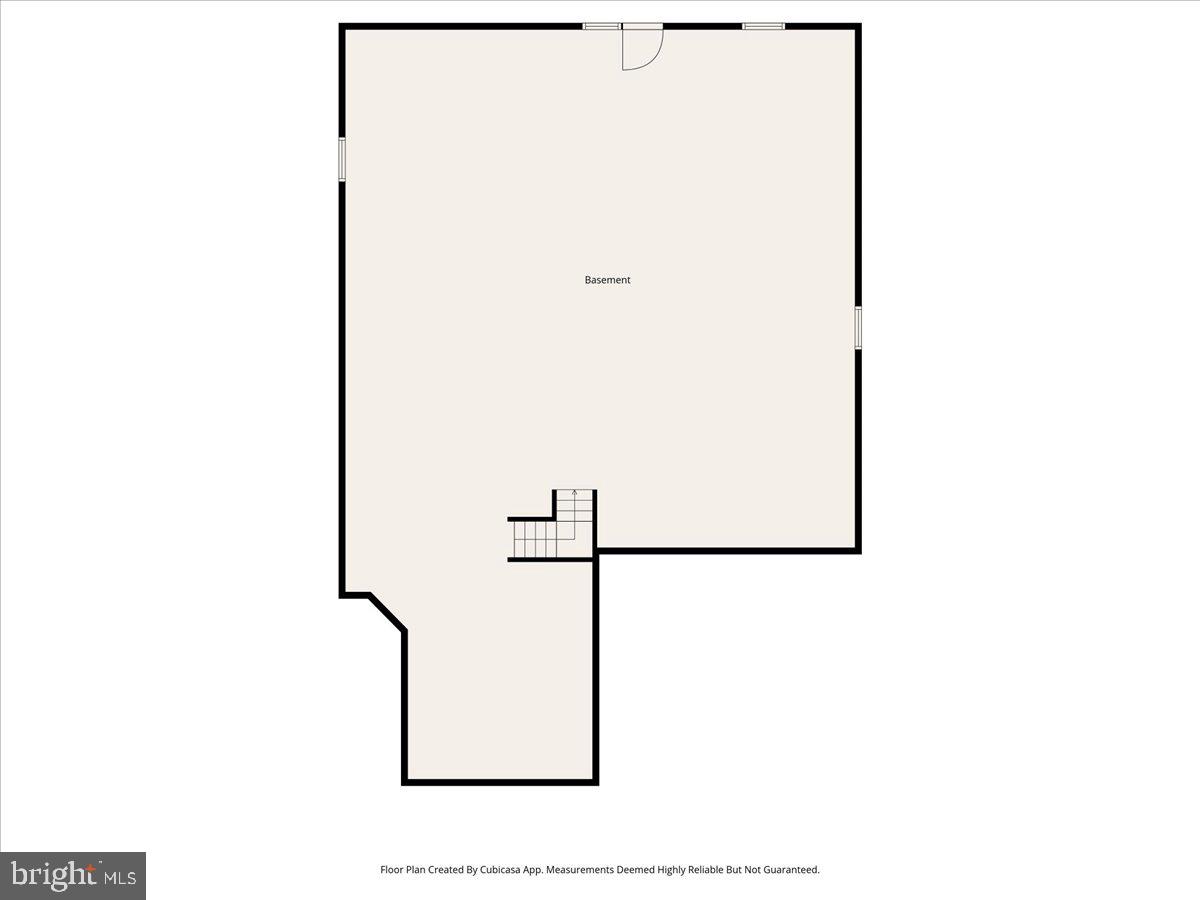
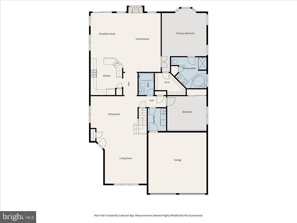
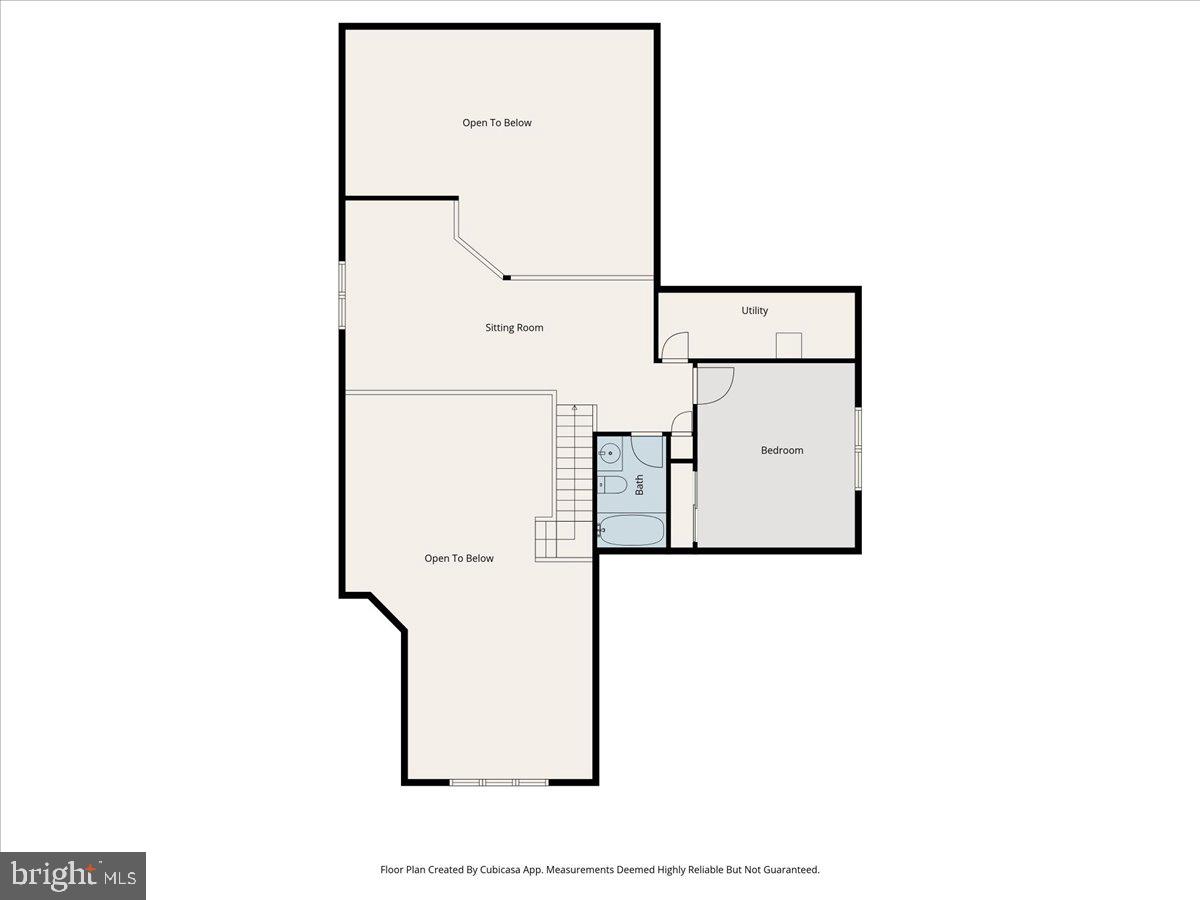
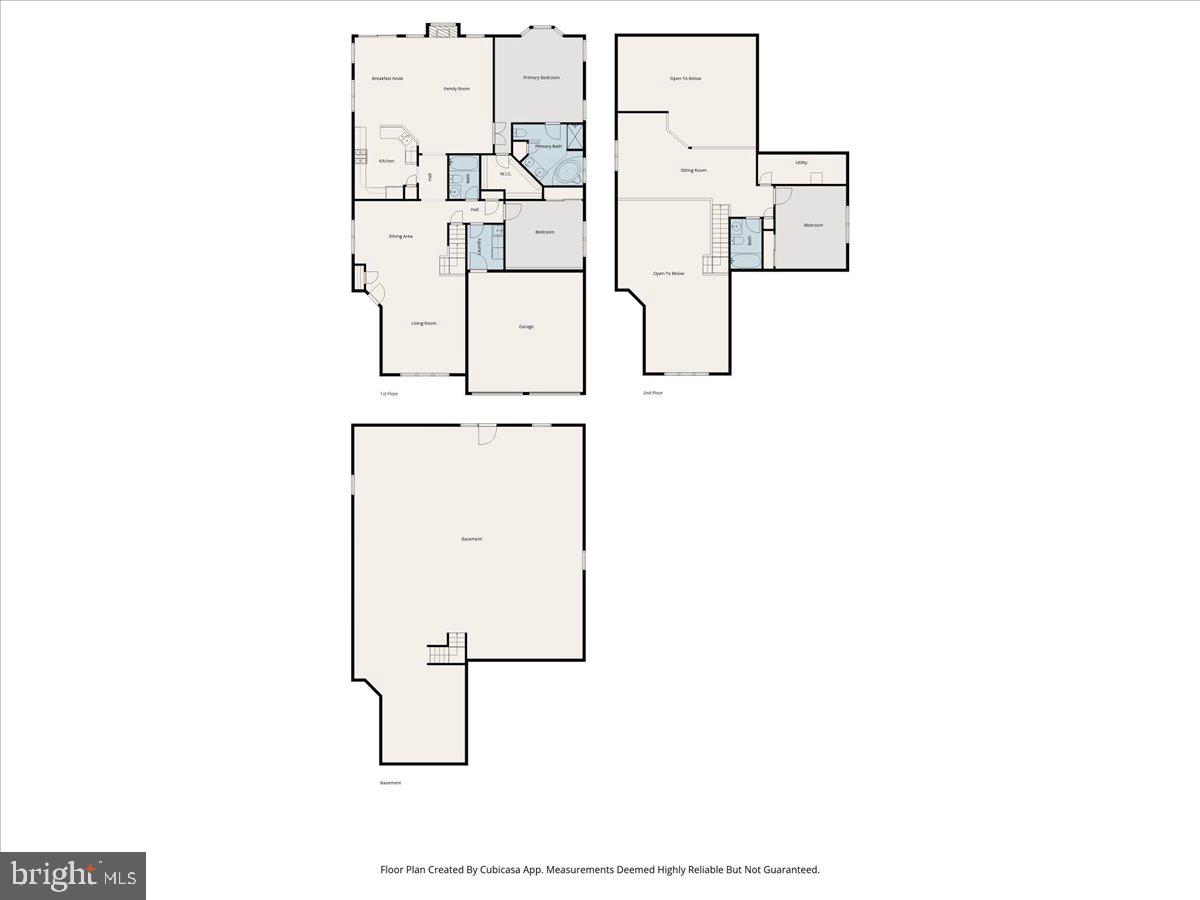
Experience all that the Regency at Providence, a vibrant, award-winning 55+ community for active adults, has to offer. This expanded Narberth model features two levels of luxury living for the best in comfort and convenience. Situated on a private, light-filled lot, this three-bedroom, three-bath home offers an open floor plan, an extended kitchen, and multiple upgrades throughout. The first floor features a spacious living room, dining area, and laundry area. The gourmet kitchen and breakfast nook open to a two-story great room with natural sunlight and a stunning built-in wall unit. Step outside onto a stone patio surrounded by gorgeous landscaping to complement the look of the home. The primary suite, featuring Silhouette shades, an extended bay walk in, and customized shelving in the walk-in closets, opens to a large bathroom with double sinks, a shower, and a soaking tub. Down the hall is a second bedroom and a full bath. Upstairs, a loft with a third bedroom and full bath, as well as a seating/office space, offers multiple areas for living and hosting guests. The unfinished basement with full walk -up access to the yard is 100% of the first floor. Residents of this neighborhood have the best of both worlds: their own private homes in a community that takes care of all lawn care, snow removal, and, along with a 10,000 square foot clubhouse that contains an indoor and outdoor pool, gym, library, and recreation rooms next to tennis and pickleball courts. All of this is located just minutes to downtown Phoenixville, the Providence Town Center, Wegmans, and The Oaks shopping center. Additional highlights: Hardwood floors the first level, a bumped-out kitchen, a stone patio with ample seating, a front railing, an irrigation system, extra insulation in the attic, a newer roof, heating and HVAC units, and water heater. Showings start on July 10th
Features & Amenities
Interior
-
Other Interior Features
Ceiling Fan(s), Kitchen Island, Recessed Lighting, Walk-In Closet(s), High Ceilings, Tray Ceiling(s), Built-in Features, Open Floorplan, Soaking Tub
-
Total Bedrooms
3
-
Bathrooms
3
-
Above Grade Finished Area
2564.0
-
Basement YN
YES
-
Cooling YN
YES
-
Cooling
Central Air, Ceiling Fan(s), Gas, Electric
-
Fireplace YN
YES
-
Heating YN
YES
-
Heating
Natural Gas, Central
-
Main Level Bedrooms
2
-
Pet friendly
Dogs OK, Number Limit, Yes
Exterior
-
Garage
Yes
-
Garage spaces
2
-
Construction Materials
Brick Veneer, Vinyl Siding
-
Other Exterior Features
Lighting
-
Parking
Garage Door Opener, Asphalt, Garage, Driveway, Inside Entrance, Attached
-
Pool
Yes
-
Pool Features
Community
-
Waterfront YN
NO
Area & Lot
-
Lot Size(acres)
0.17
-
Lot Size(square feet)
7,618
-
Property Type
Residential
-
Property Sub Type
Single Family Residence
-
Architectural Style
Traditional
Price
-
Sales Price
$769,000
-
Tax Amount
$9,810
-
Financing Options
Cash, Conventional
-
Sq. Footage
2,564
-
Price/SqFt
$299
HOA
-
Association
YES
-
Association Fee
$347
-
Association Fee Frequency
Monthly
-
Association Fee Includes
N/A
School District
-
Elementary School
N/A
-
Middle School
N/A
-
High School
N/A
Property Features
-
New Construction
NO
-
Accessibility Features
Accessible Doors, Accessible Hallway(s)
-
Association Amenities
Billiard Room, Clubhouse, Fitness Center, Game Room, Meeting Room, Party Room, Tennis Court(s)
-
Foundation Details
Concrete Perimeter
-
Senior Community YN
YES
-
Sewer
Public Sewer
-
Tax Lot
071
-
Water Source
Public
Schedule a Showing
Showing scheduled successfully.
Mortgage calculator
Estimate your monthly mortgage payment, including the principal and interest, property taxes, and HOA. Adjust the values to generate a more accurate rate.
Your payment
Principal and Interest:
$
Property taxes:
$
HOA fees:
$
Total loan payment:
$
Total interest amount:
$
Location
County
MONTGOMERY
Elementary School
Middle School
High School
Listing Courtesy of Mary Jane Doyle , Engel & Volkers
RealHub Information is provided exclusively for consumers' personal, non-commercial use, and it may not be used for any purpose other than to identify prospective properties consumers may be interested in purchasing. All information deemed reliable but not guaranteed and should be independently verified. All properties are subject to prior sale, change or withdrawal. RealHub website owner shall not be responsible for any typographical errors, misinformation, misprints and shall be held totally harmless.

Owner, President, Investment Property Advisor
Theresa Kehler
Call Theresa today to schedule a private showing.

* Listings on this website come from the FMLS IDX Compilation and may be held by brokerage firms other than the owner of this website. The listing brokerage is identified in any listing details. Information is deemed reliable but is not guaranteed. If you believe any FMLS listing contains material that infringes your copyrighted work please click here to review our DMCA policy and learn how to submit a takedown request.© 2024 FMLS.
Related Properties
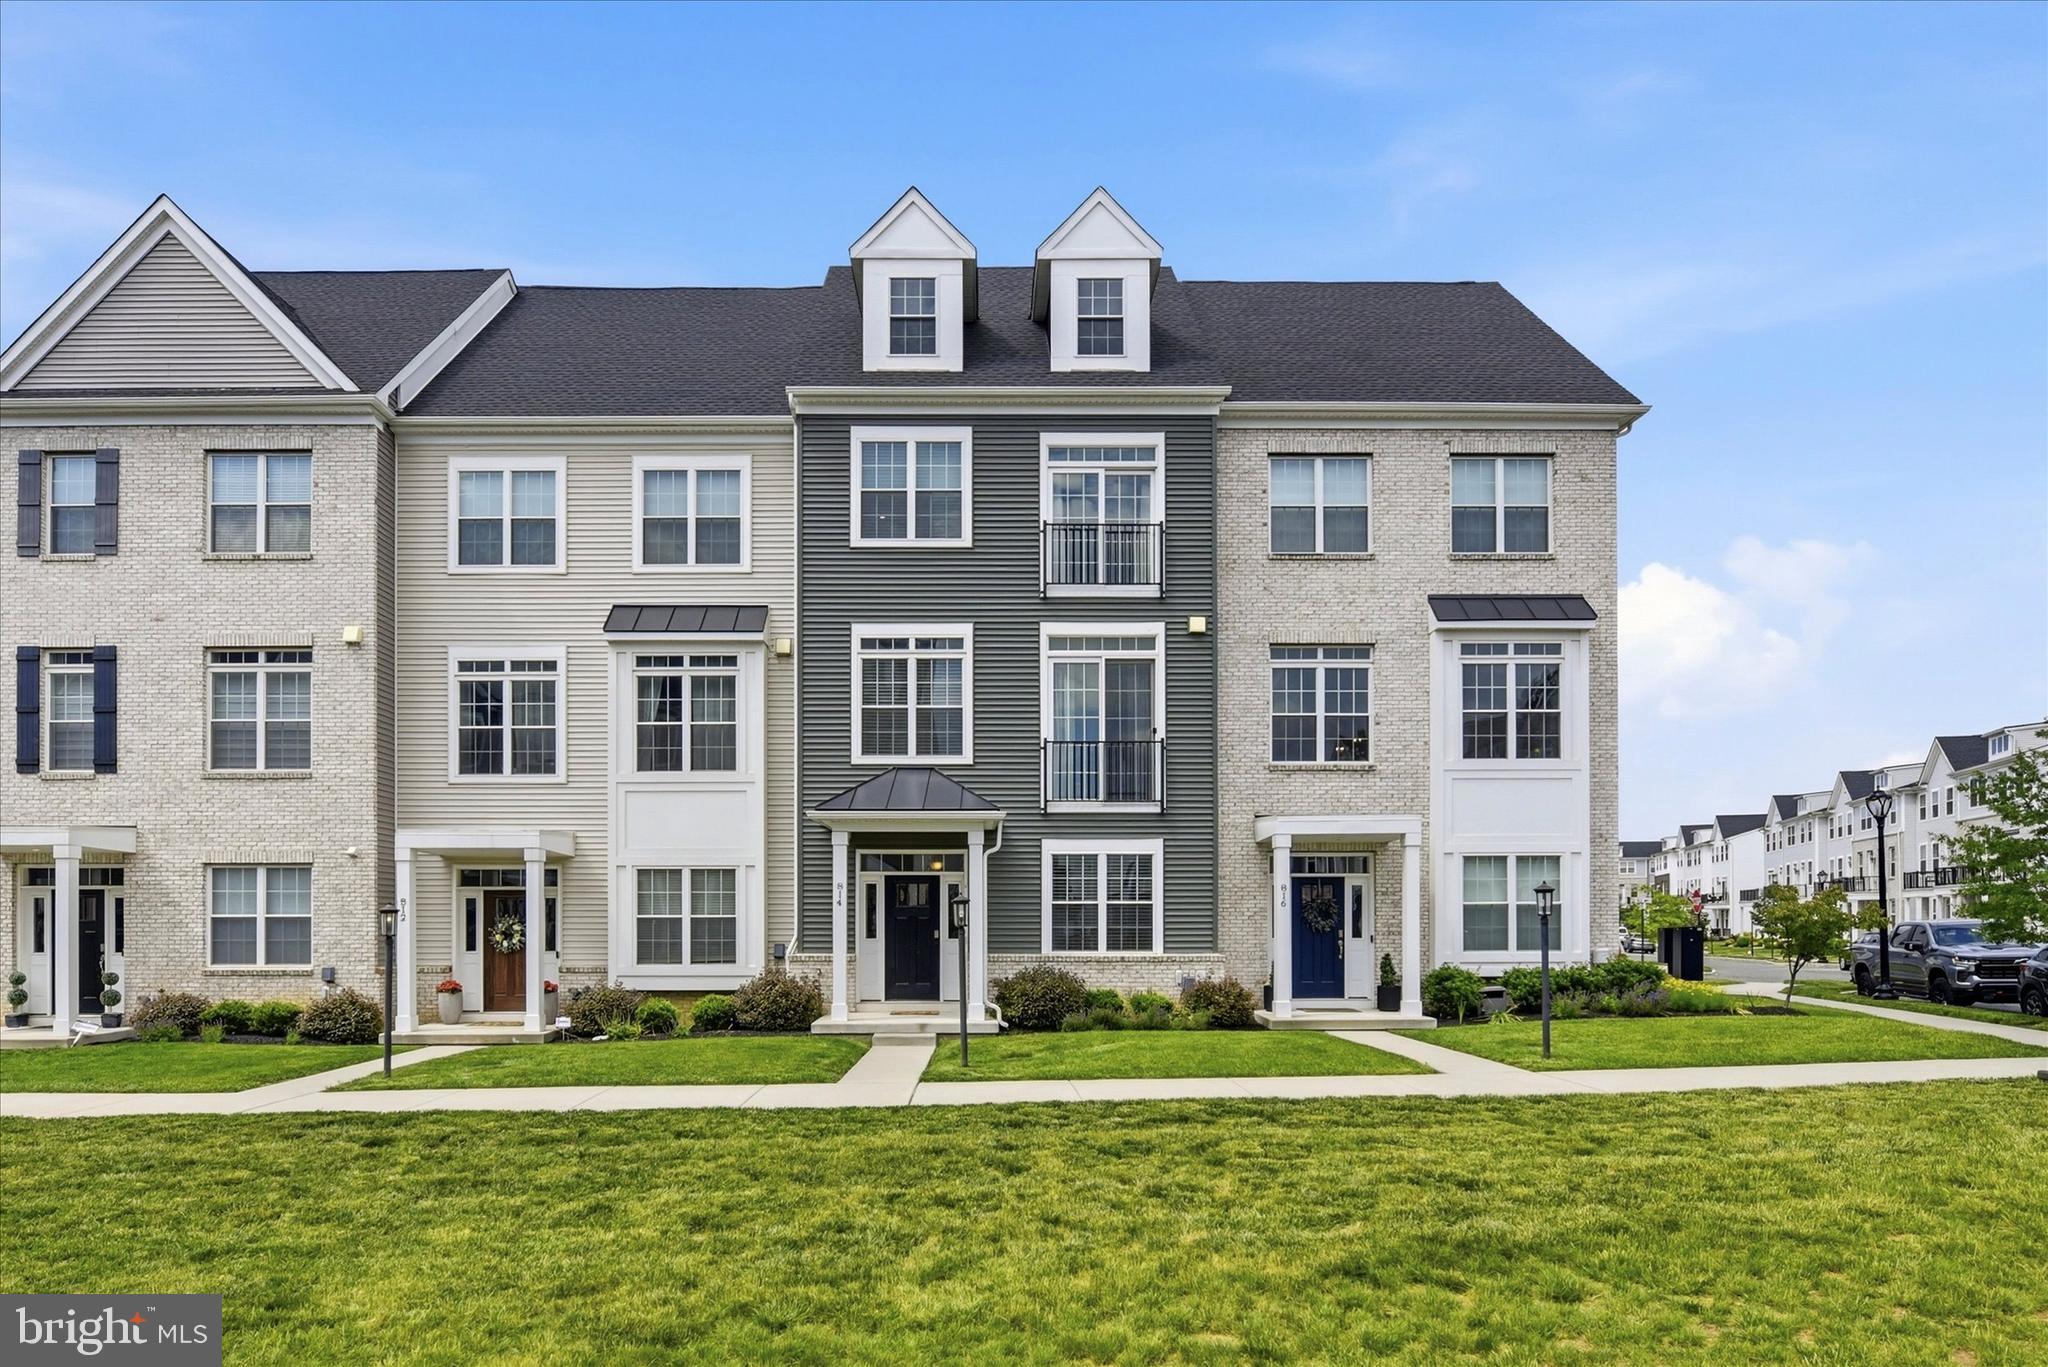
PHOENIXVILLE
814 FURNACE COURT
3 Beds
2 Baths
2,773 Sq.Ft.
$665,000
MLS#: PACT2124976
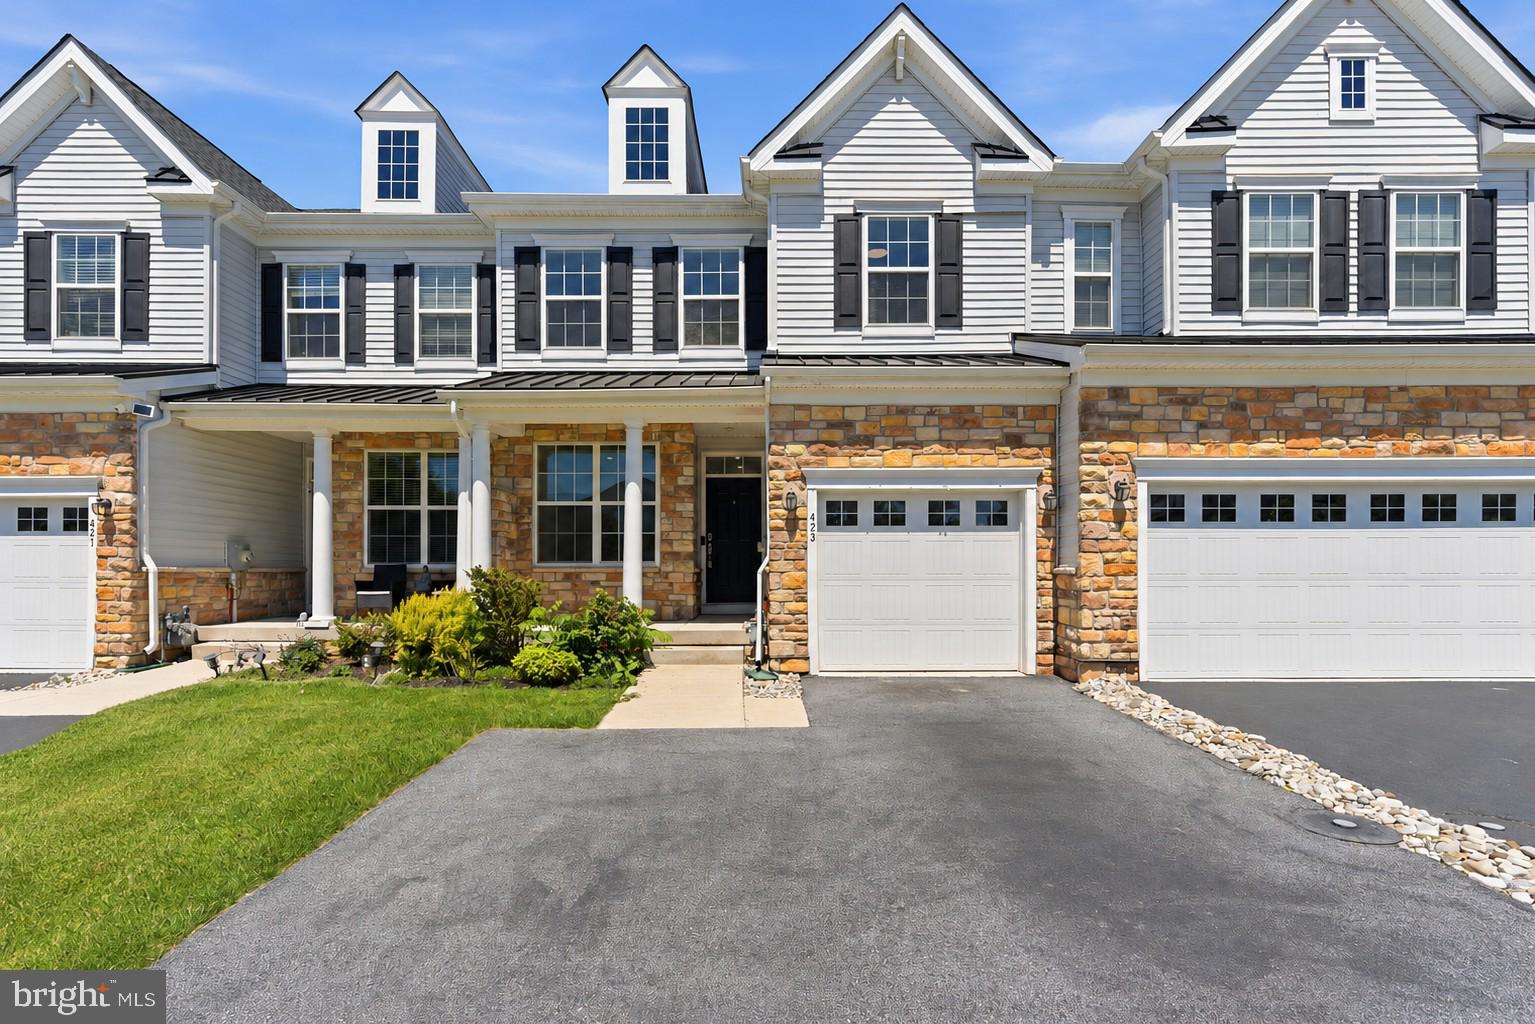
PHOENIXVILLE
423 BARCLAYS WAY
3 Beds
3 Baths
3,031 Sq.Ft.
$674,990
MLS#: PAMC2183114
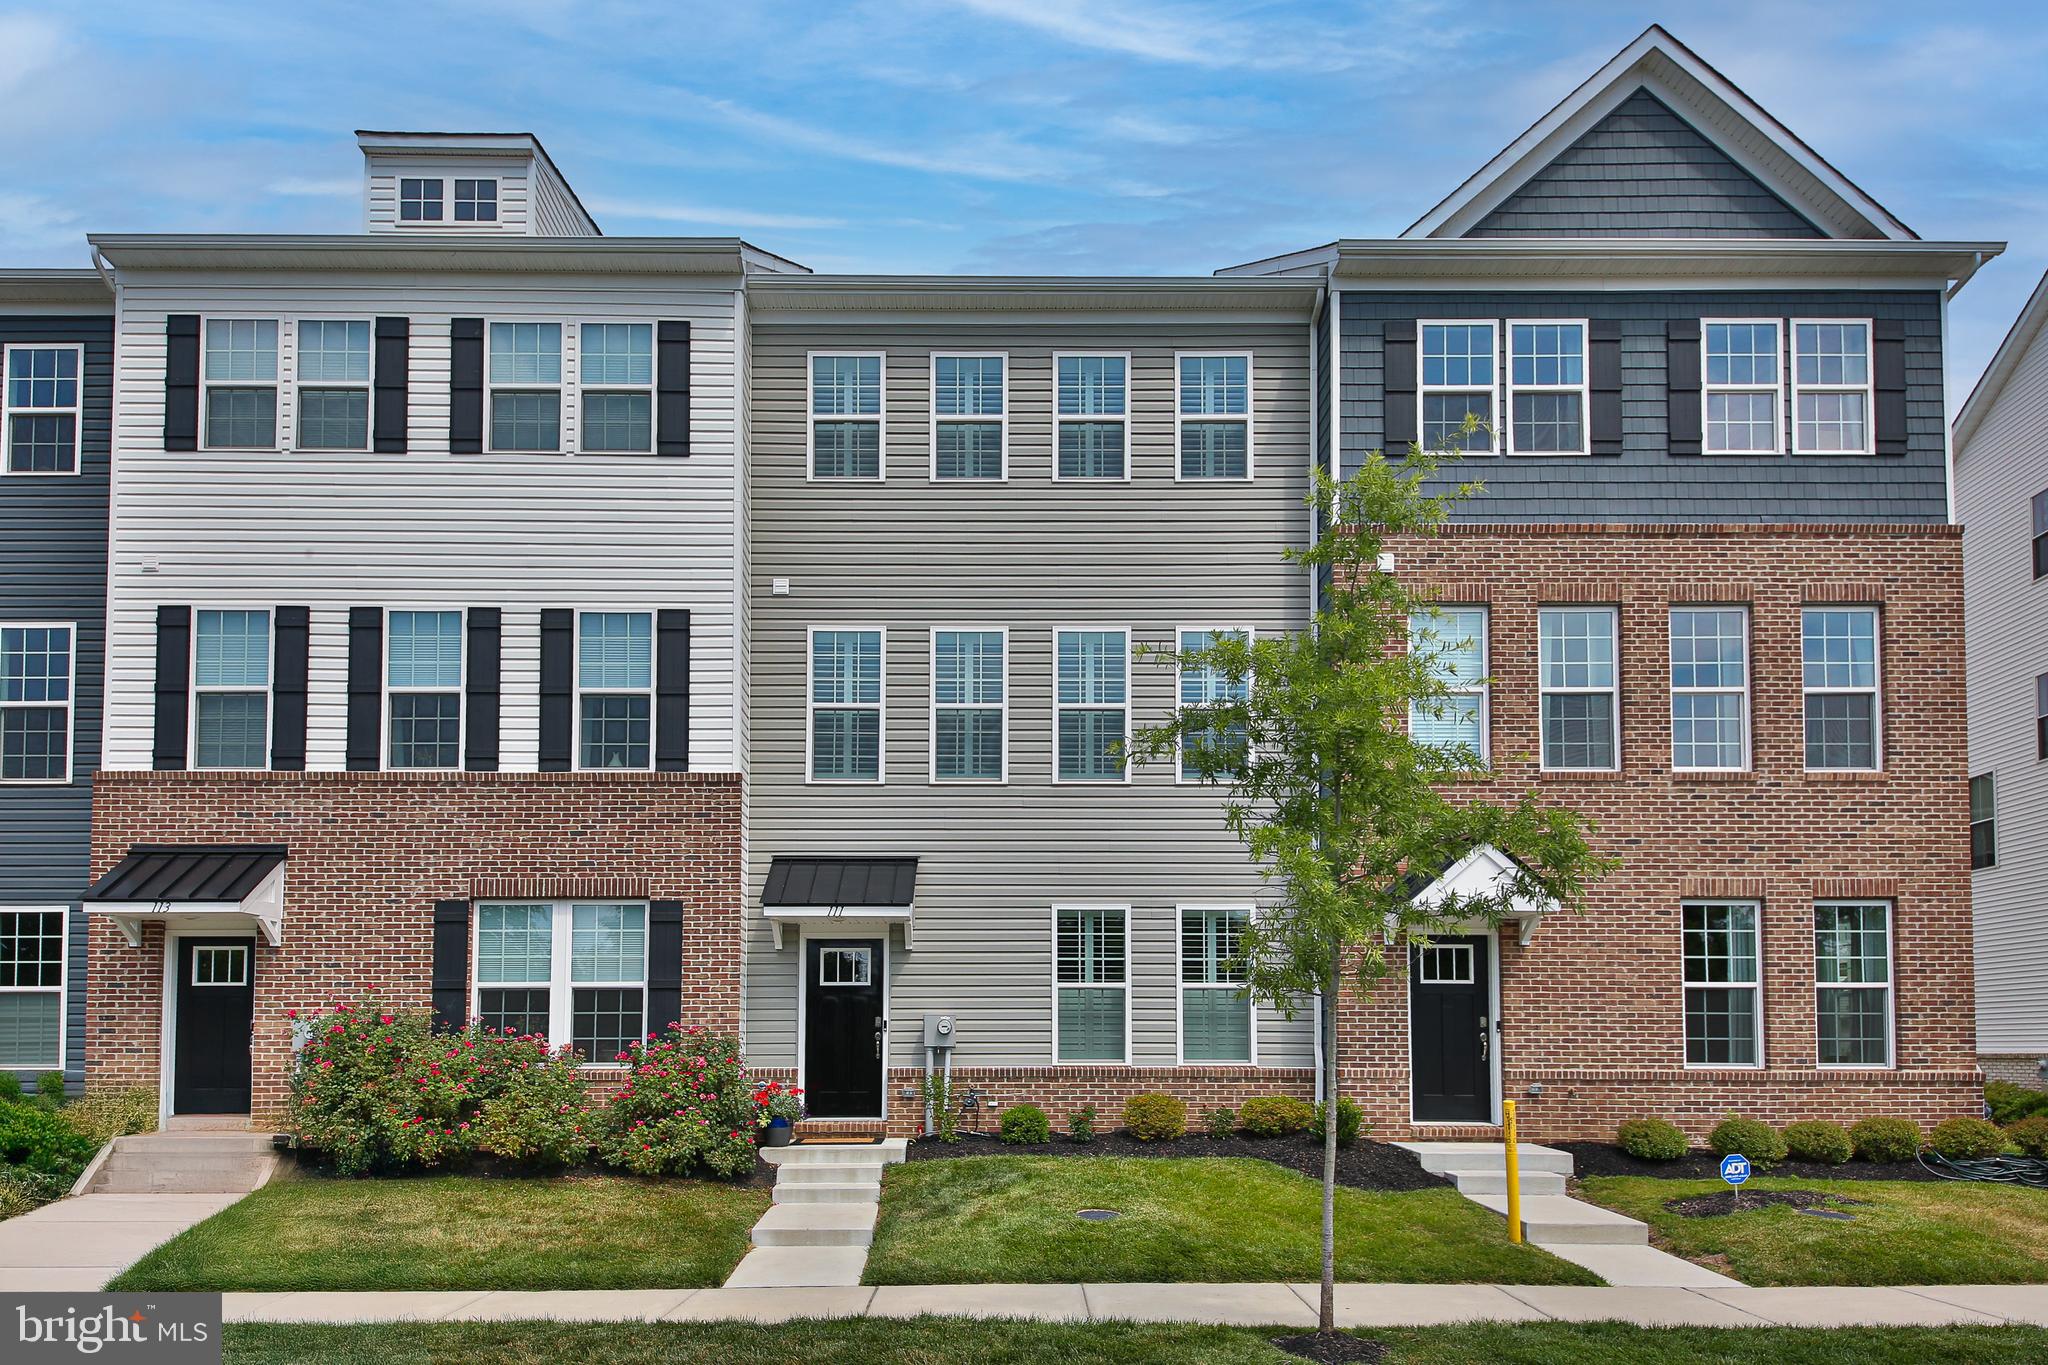
PHOENIXVILLE
111 SMITHWORKS BOULEVARD 6
3 Beds
2 Baths
2,150 Sq.Ft.
$649,999
MLS#: PACT2129090
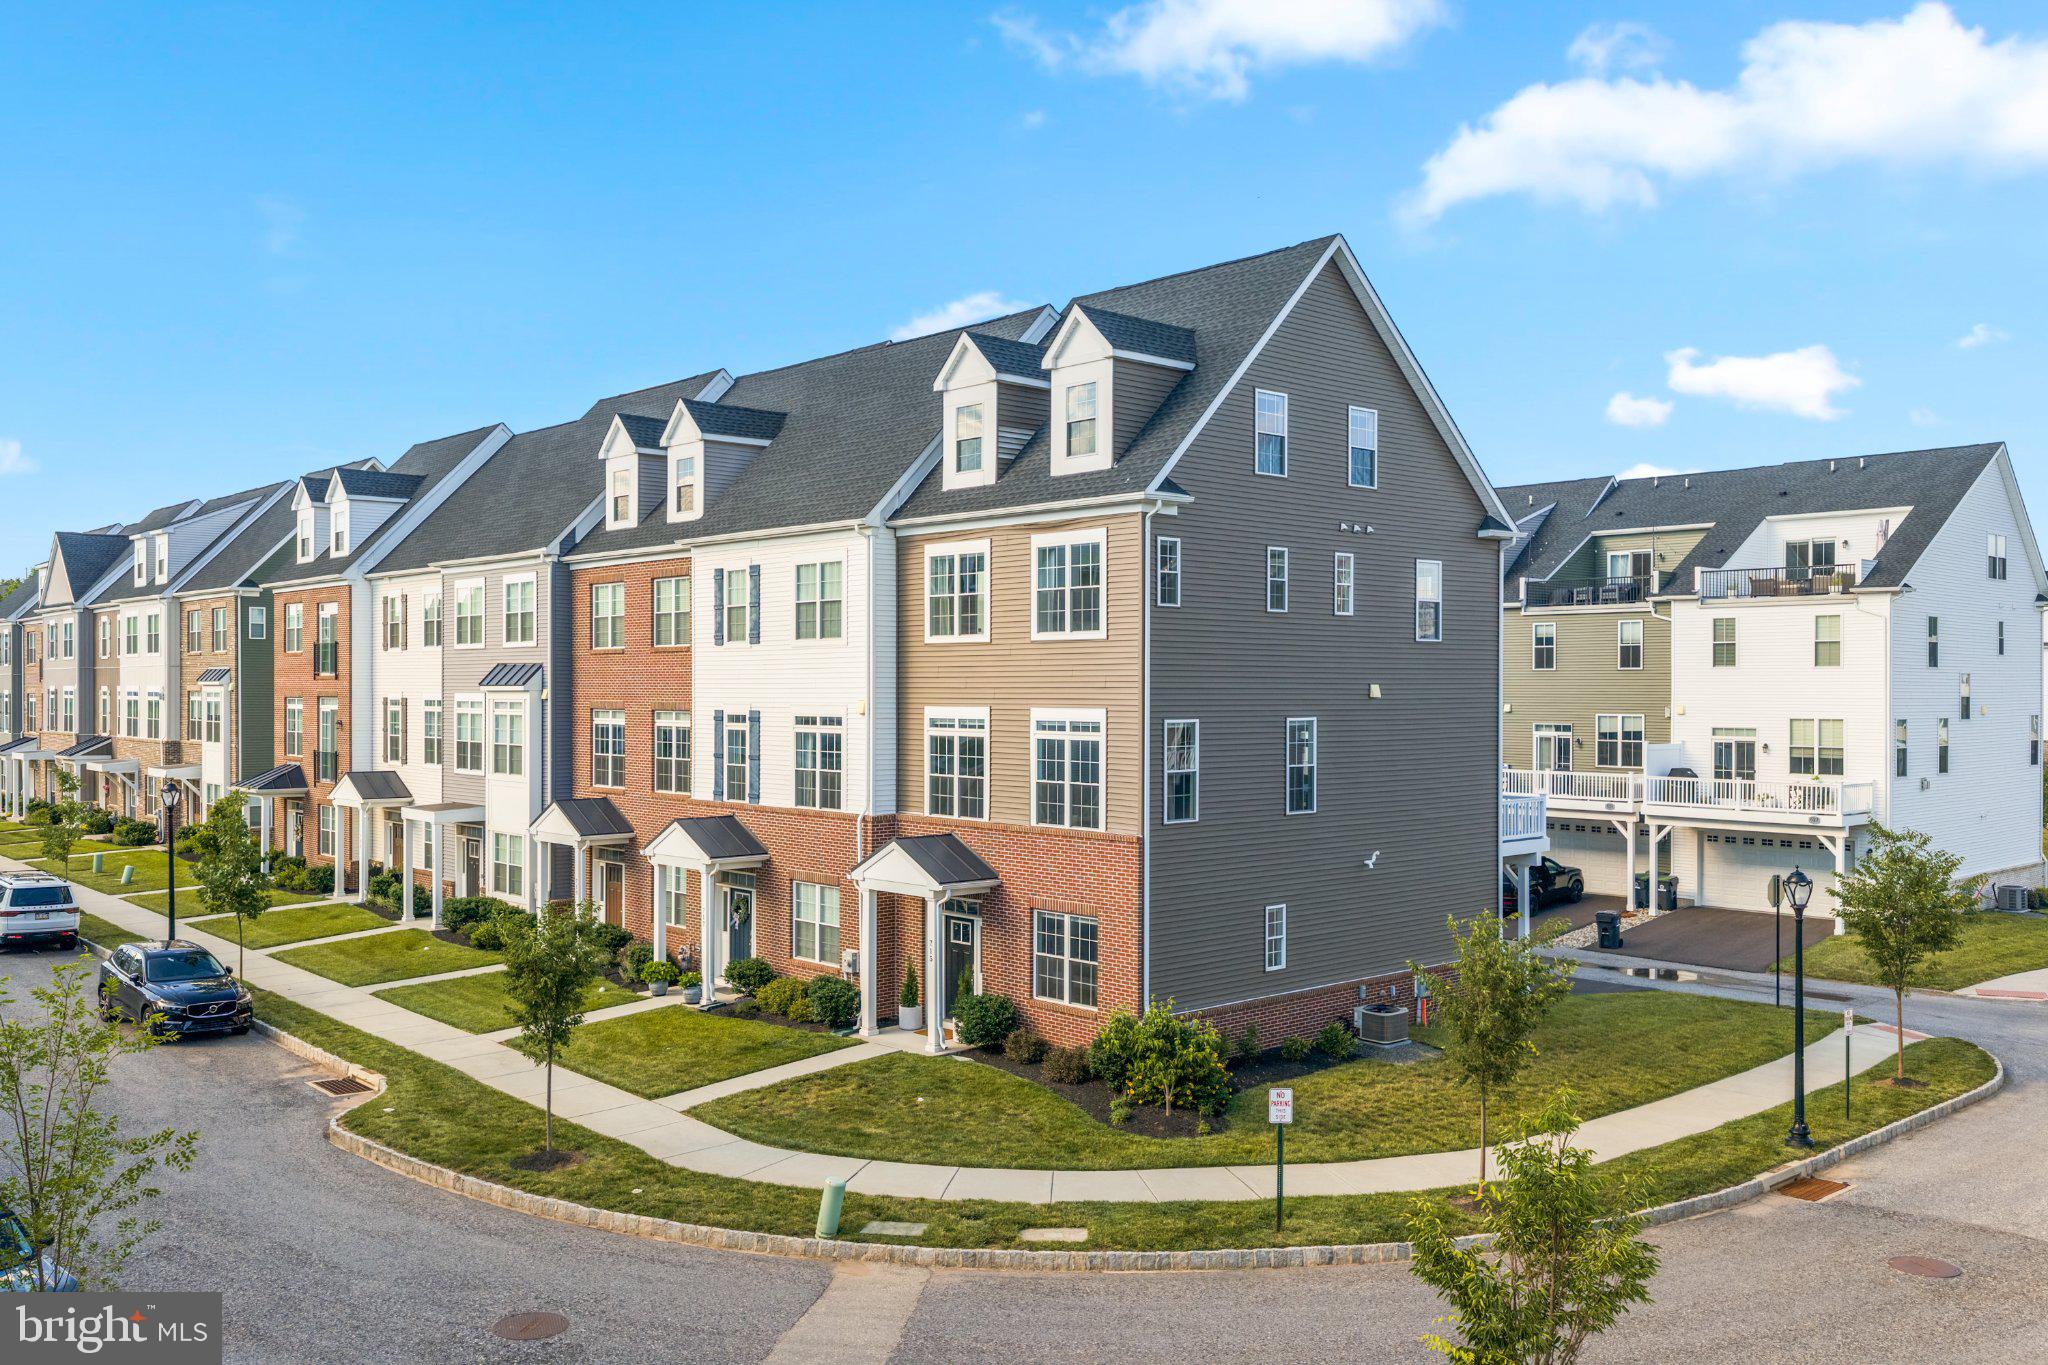
PHOENIXVILLE
715 ORE STREET
3 Beds
2 Baths
2,269 Sq.Ft.
$670,000
MLS#: PACT2129112
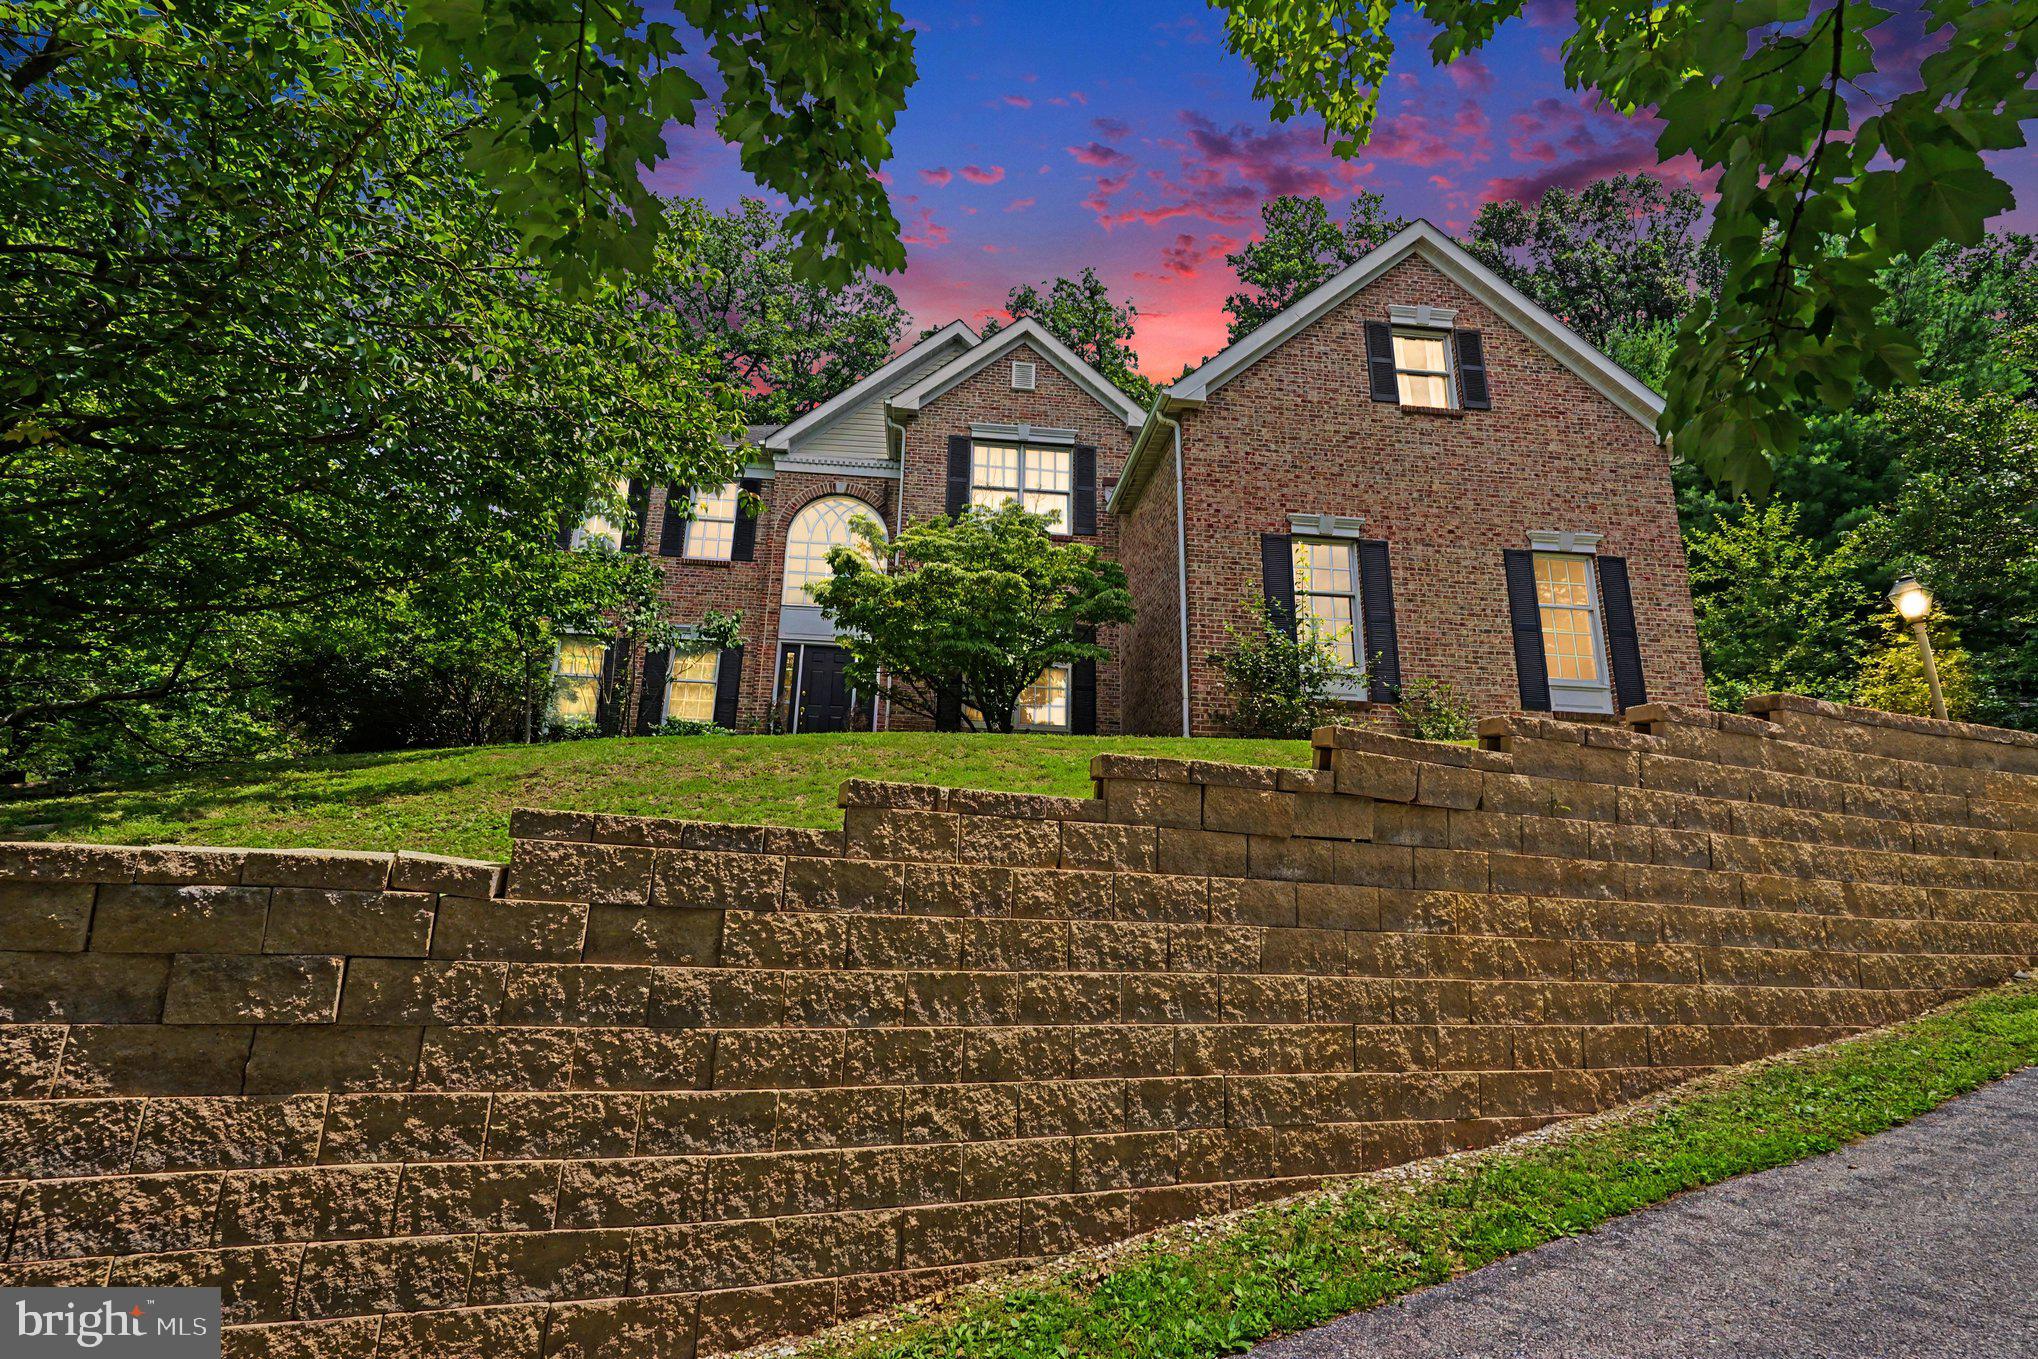
PHOENIXVILLE
505 SPRINGVIEW LANE
4 Beds
3 Baths
3,624 Sq.Ft.
$850,000
MLS#: PACT2129544
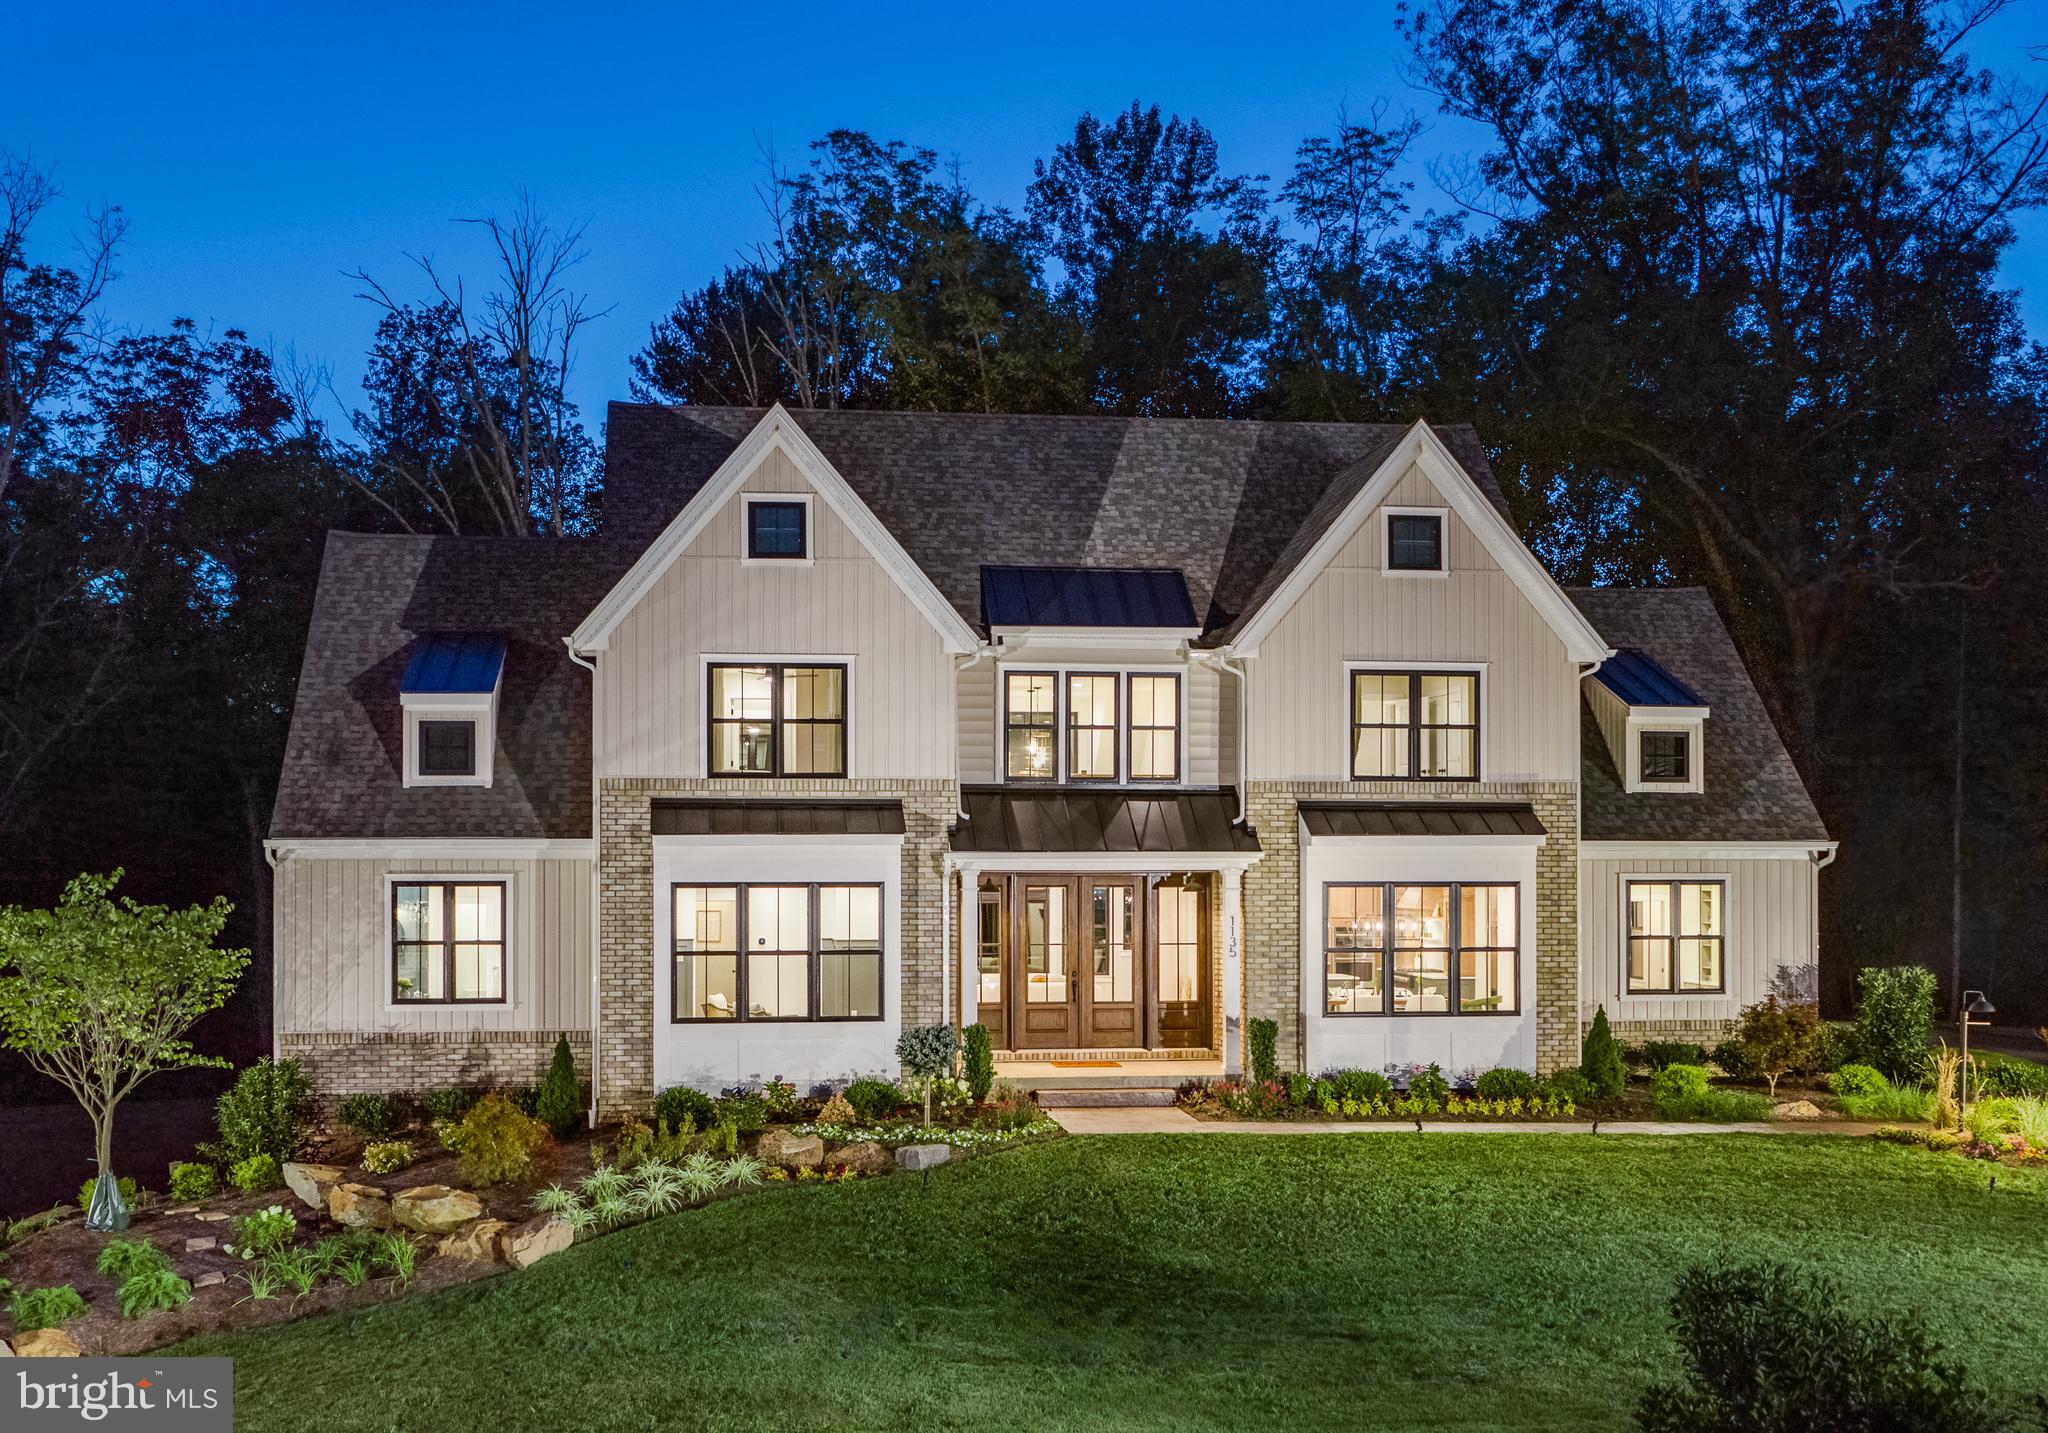
PHOENIXVILLE
71 RUTH AVENUE
3 Beds
2 Baths
2,877 Sq.Ft.
$904,972
MLS#: PACT2124970
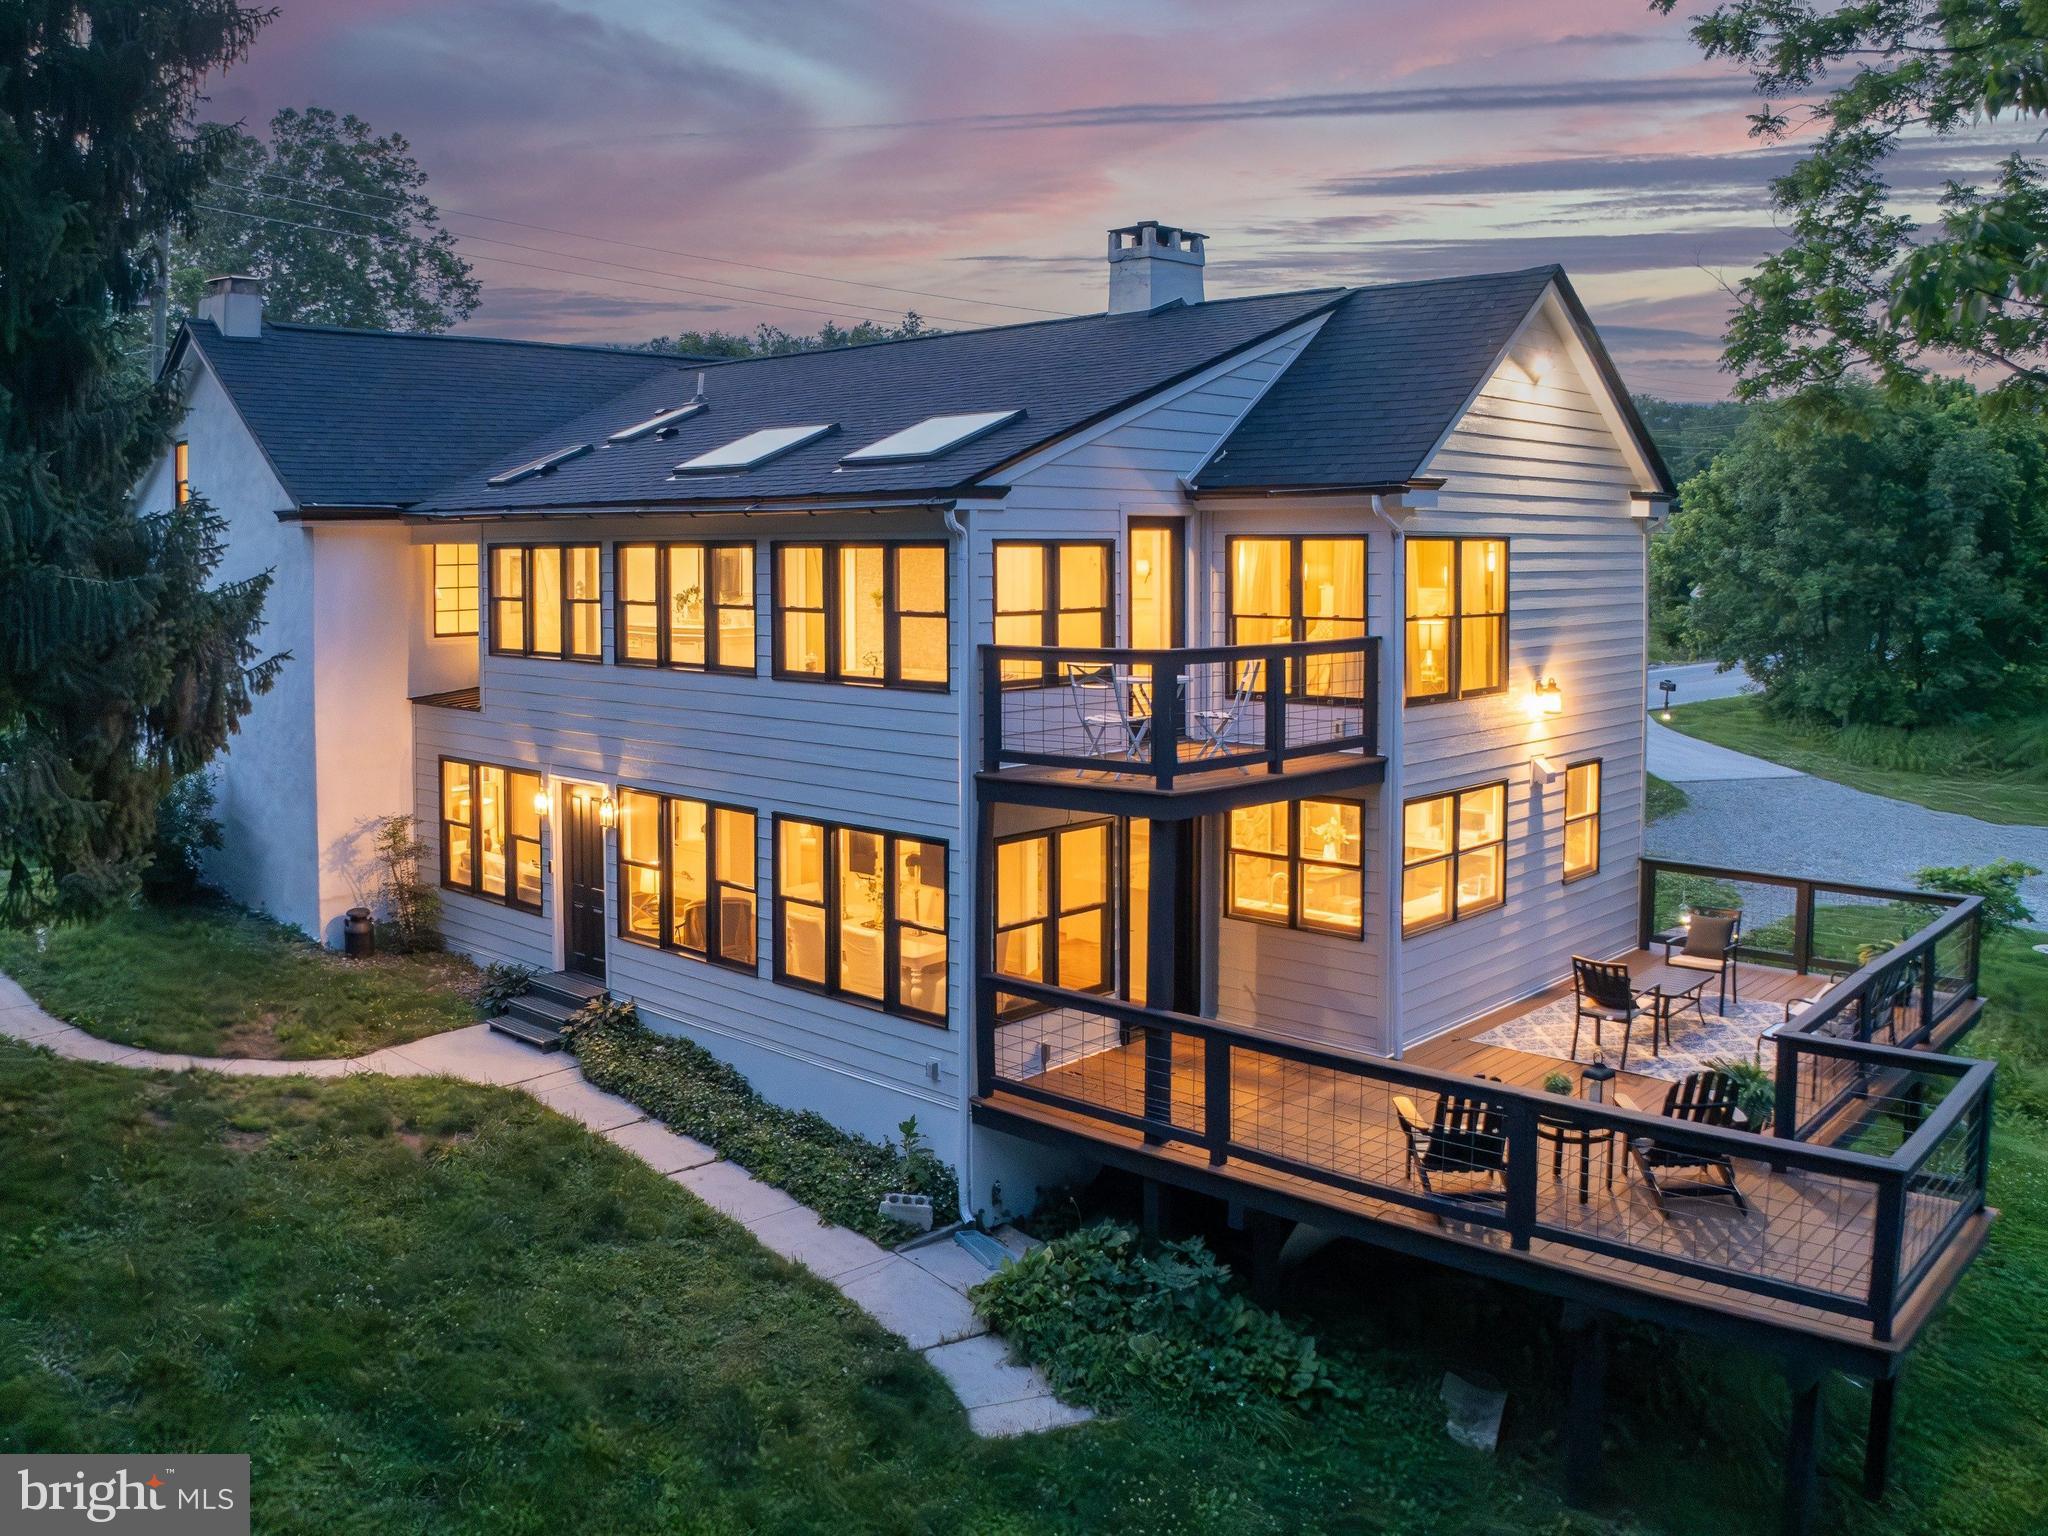
PHOENIXVILLE
1510 STATE ROAD
5 Beds
3 Baths
3,281 Sq.Ft.
$880,000
MLS#: PACT2128134
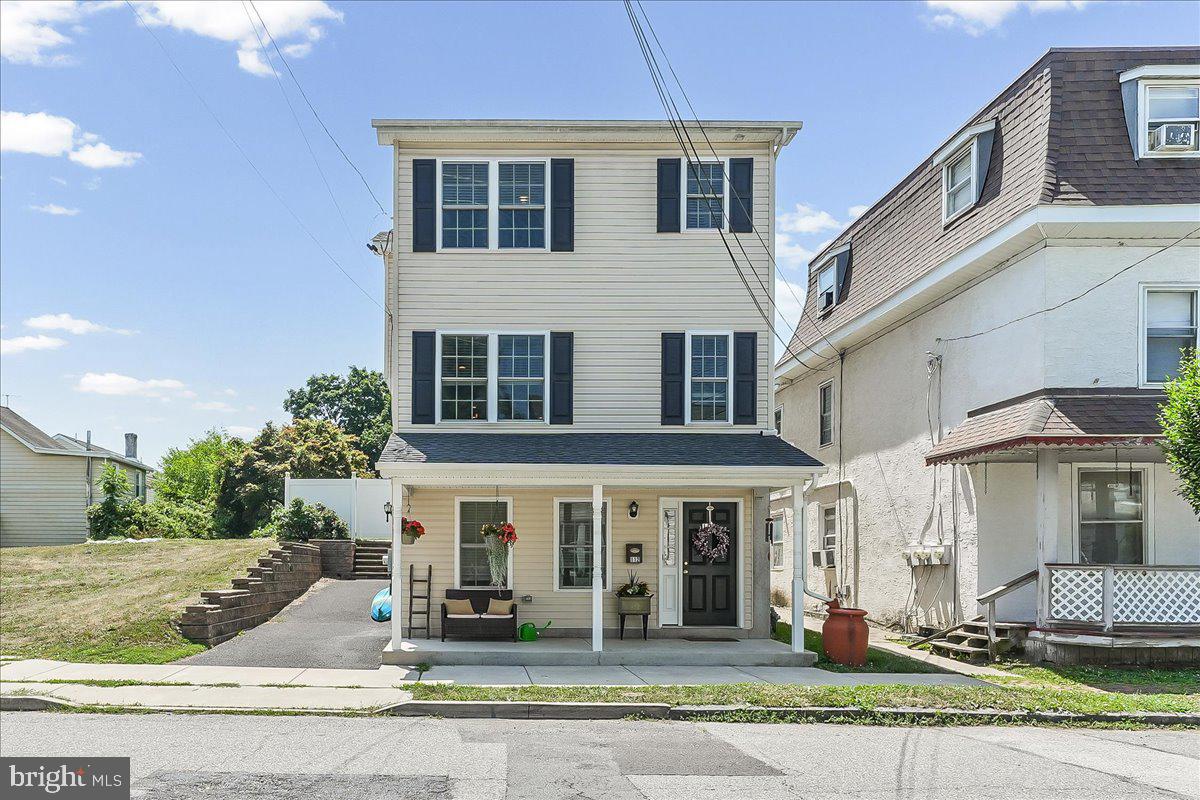
PHOENIXVILLE
112 DAYTON STREET
3 Beds
2 Baths
2,496 Sq.Ft.
$675,000
MLS#: PACT2129654
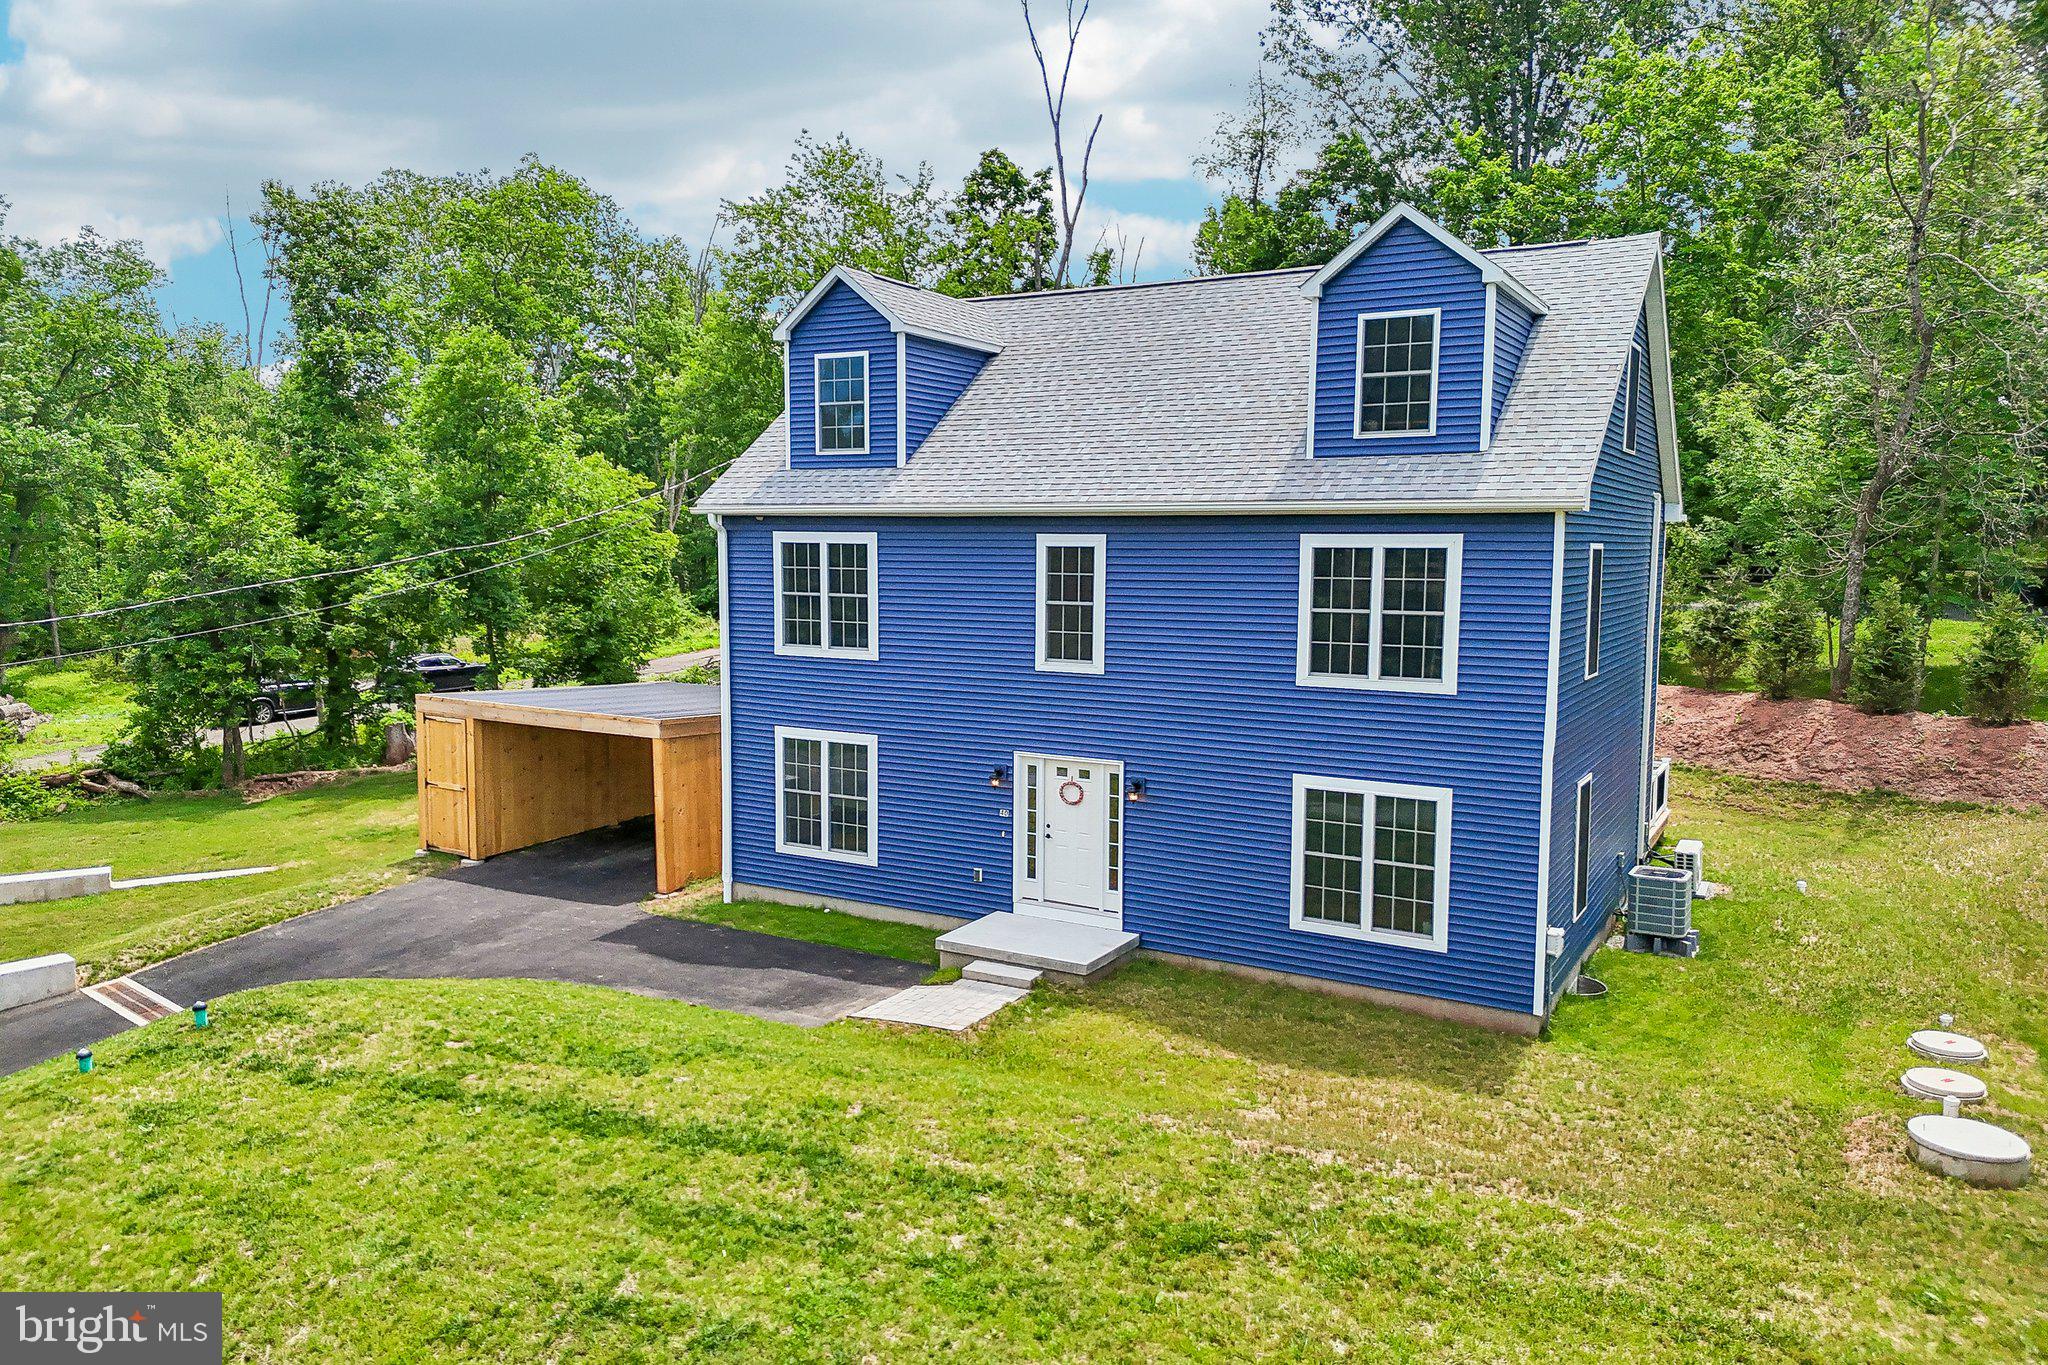
PHOENIXVILLE
40 CREEK ROAD
4 Beds
2 Baths
3,236 Sq.Ft.
$799,000
MLS#: PACT2128428
