Features & Amenities

Interior

  • Total Bedrooms

    3

  • Bathrooms

    1

  • 1/2 Bathrooms

    1

  • Above Grade Finished Area

    1344.0

  • Basement YN

    YES

  • Cooling YN

    YES

  • Cooling

    Central Air, Electric

  • Fireplace YN

    YES

  • Heating YN

    YES

  • Heating

    Propane, Forced Air, Heat Pump

  • Main Level Bedrooms

    3

  • Pet friendly

    N/A

Exterior

  • Garage

    Yes

  • Garage spaces

    2

  • Construction Materials

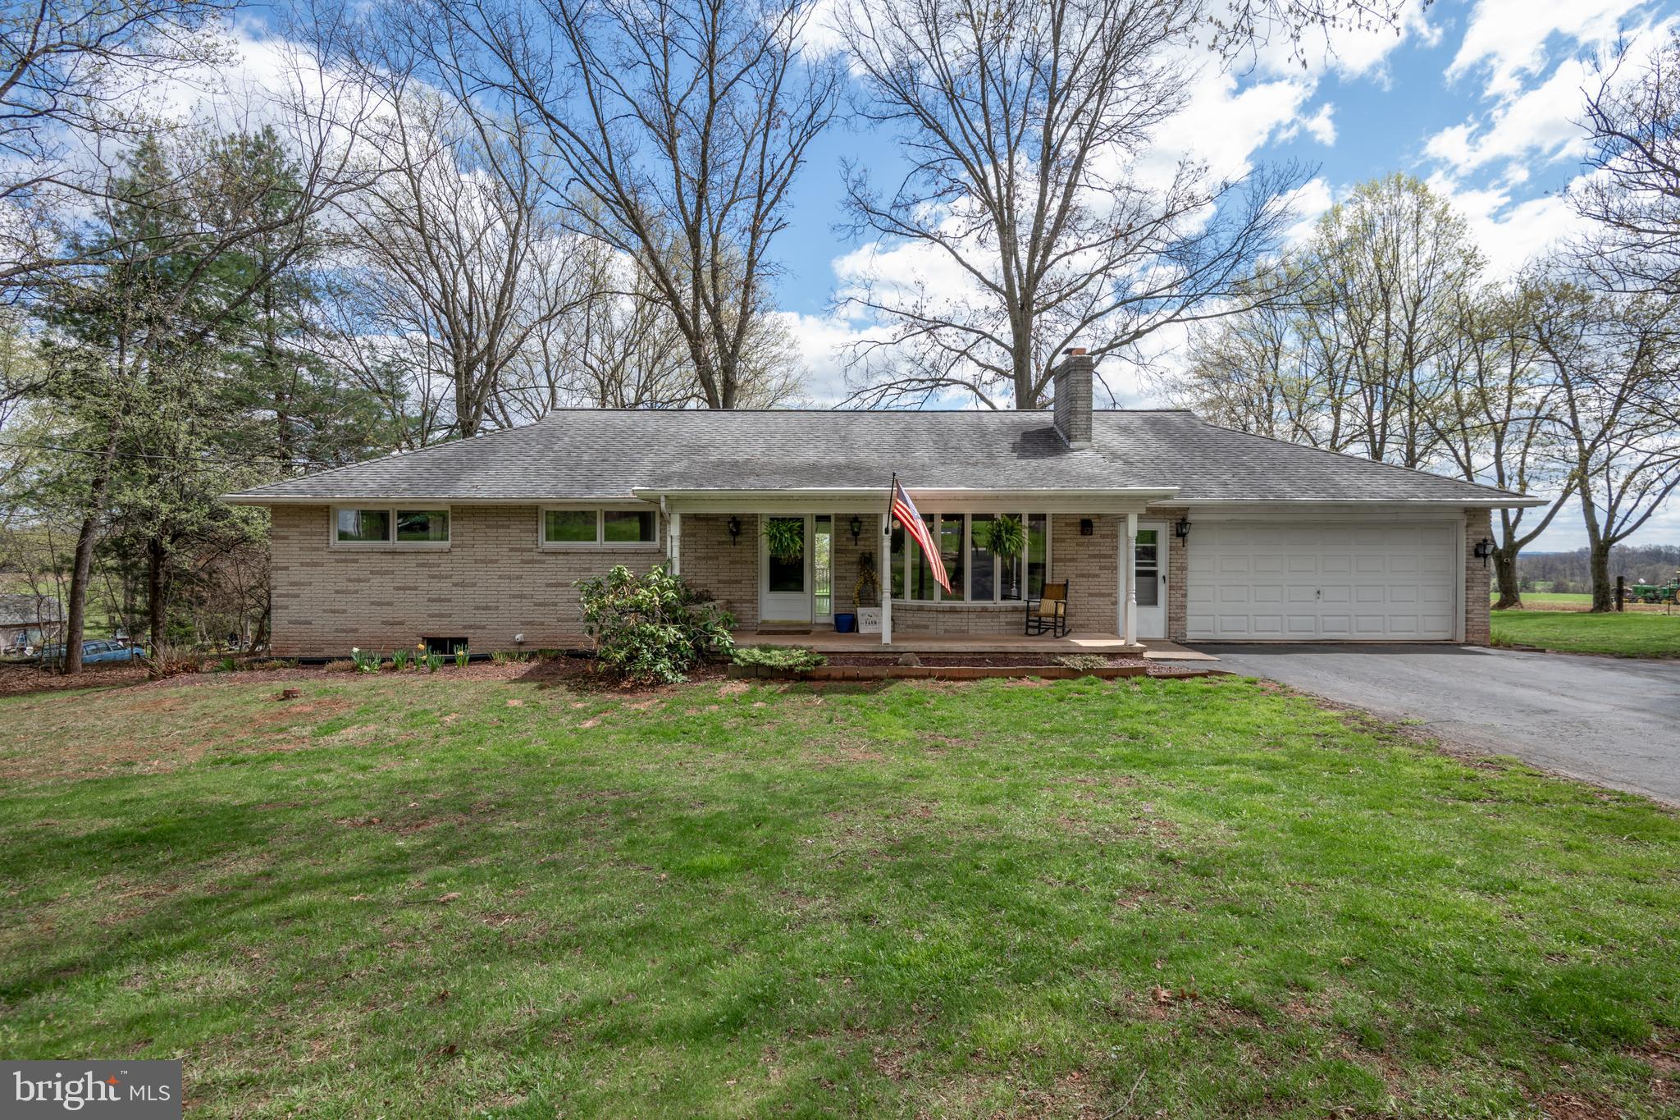
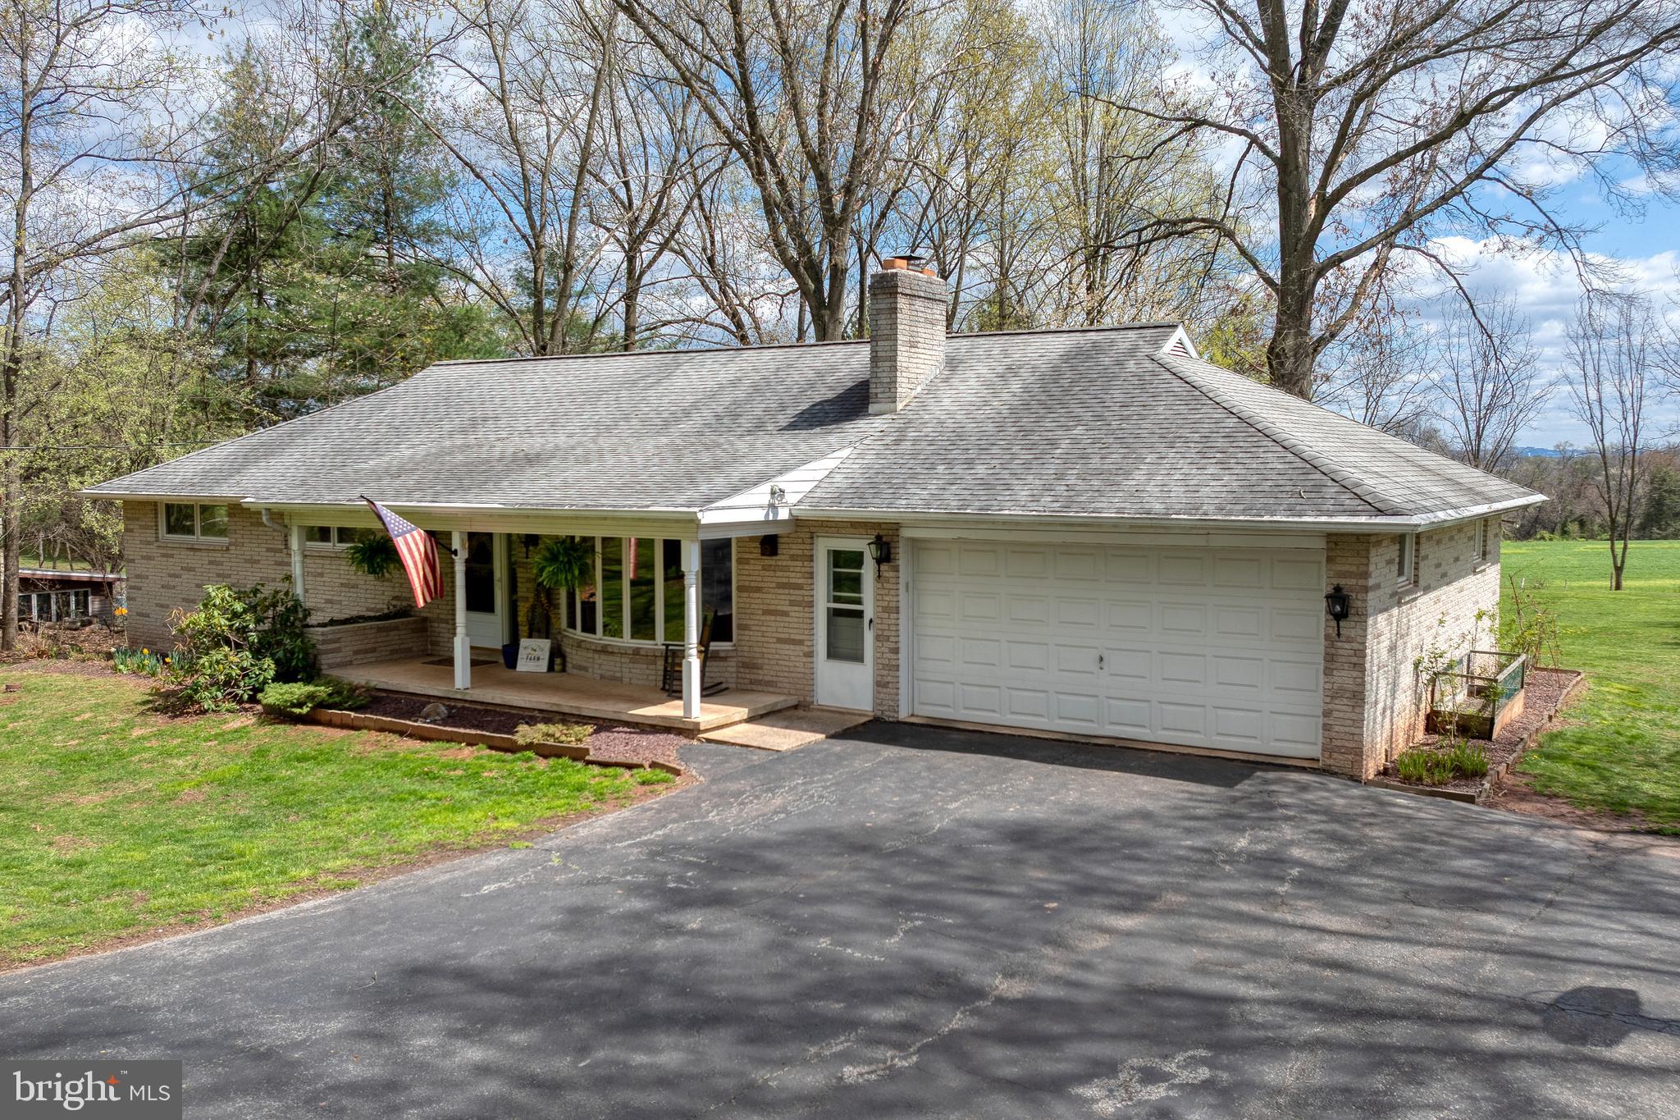
    Brick

  • Parking

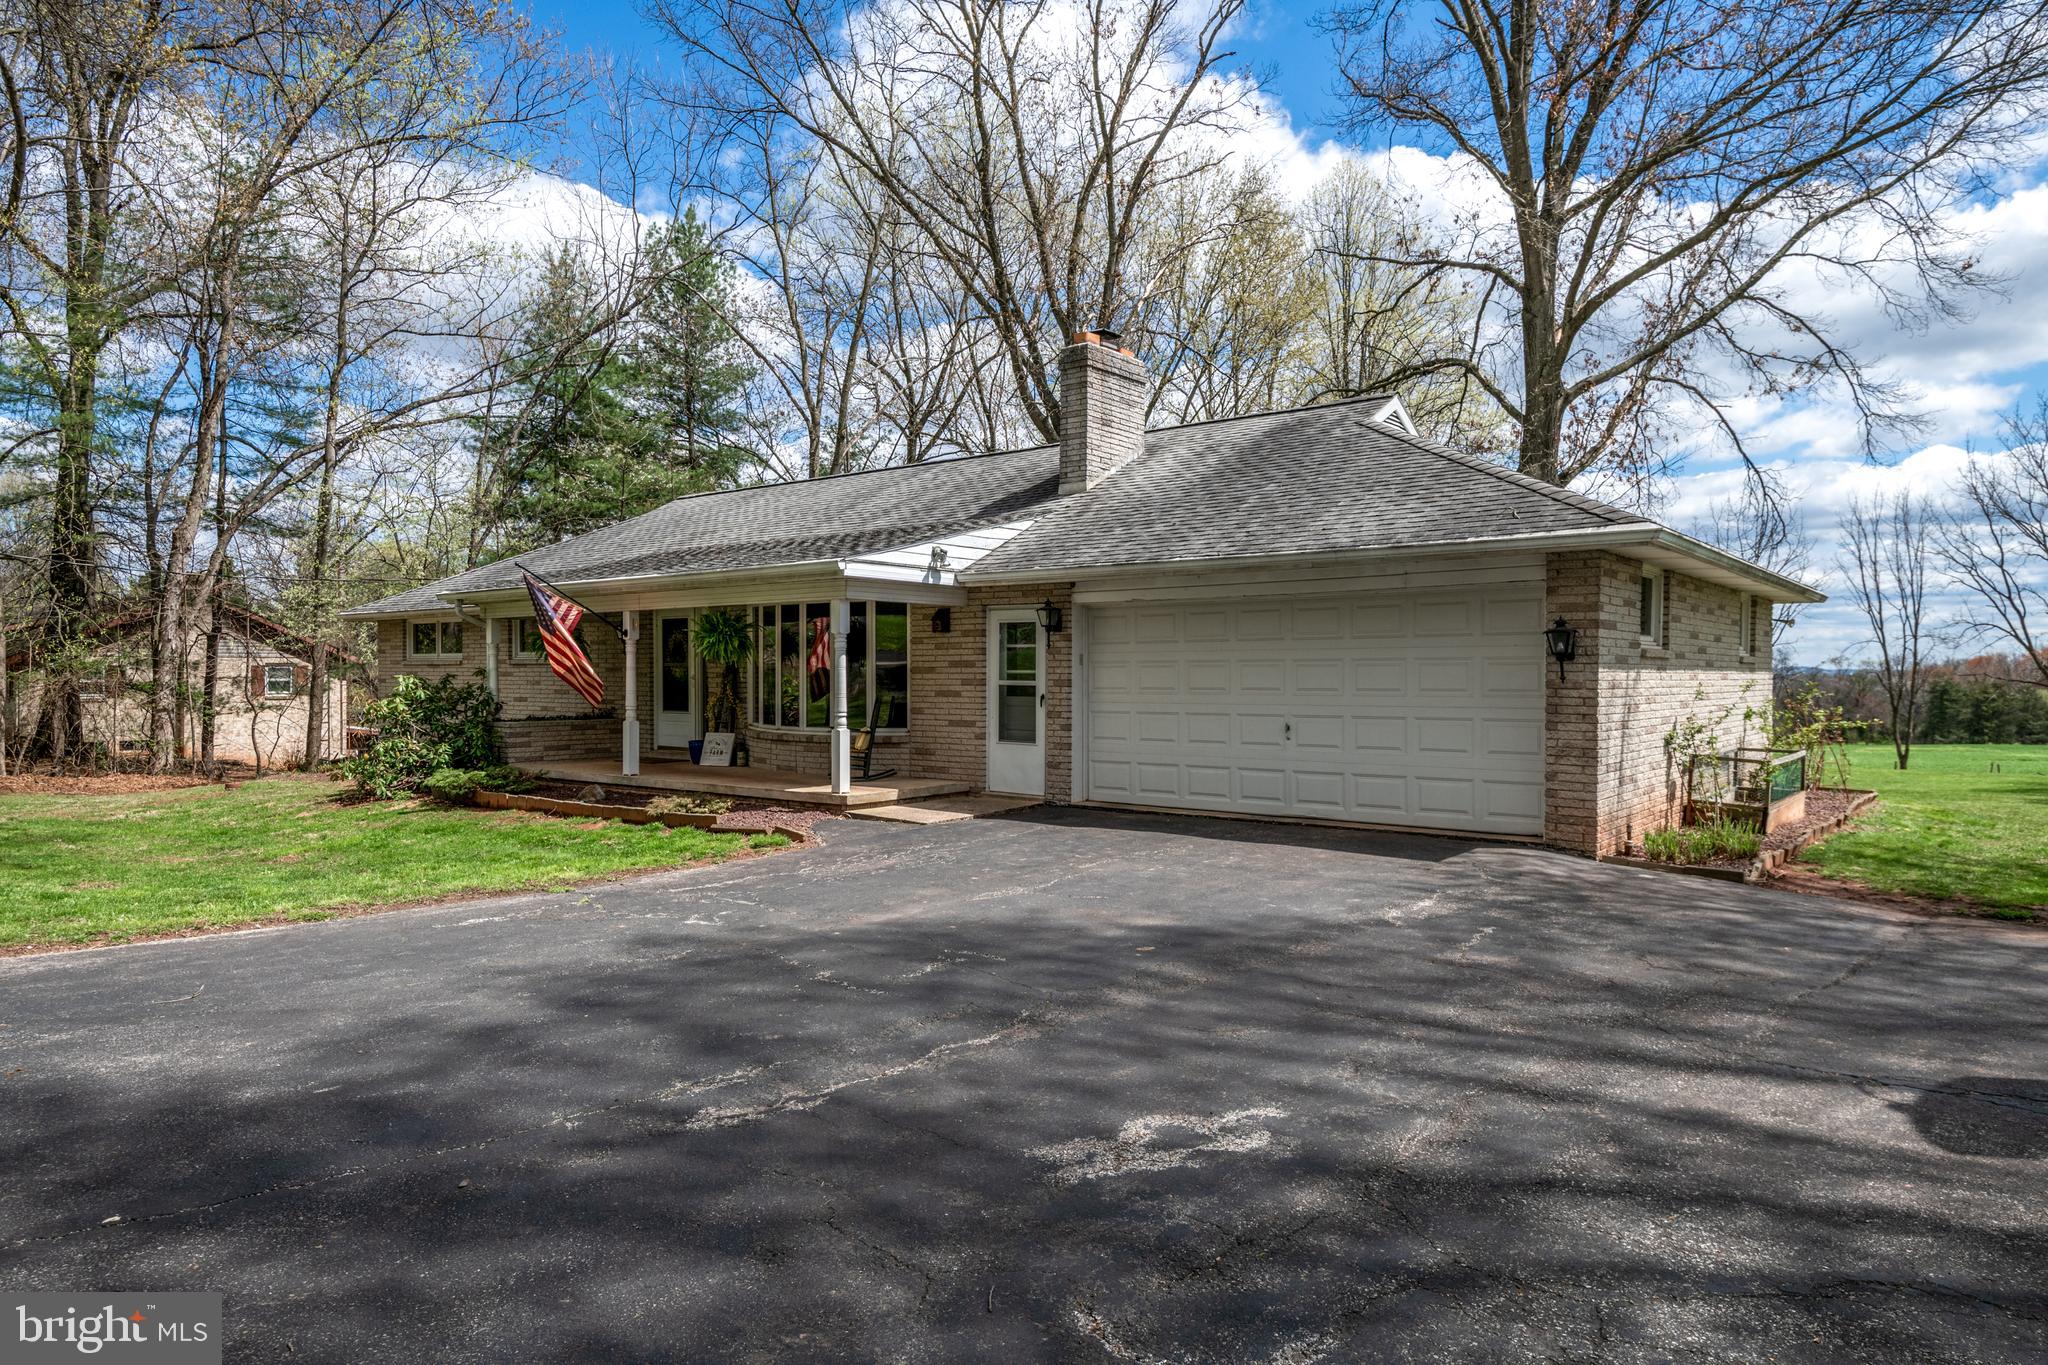
    Garage Door Opener, Garage, Attached

  • Pool

    No

  • Waterfront YN

    NO

Area & Lot

  • Lot Size(acres)

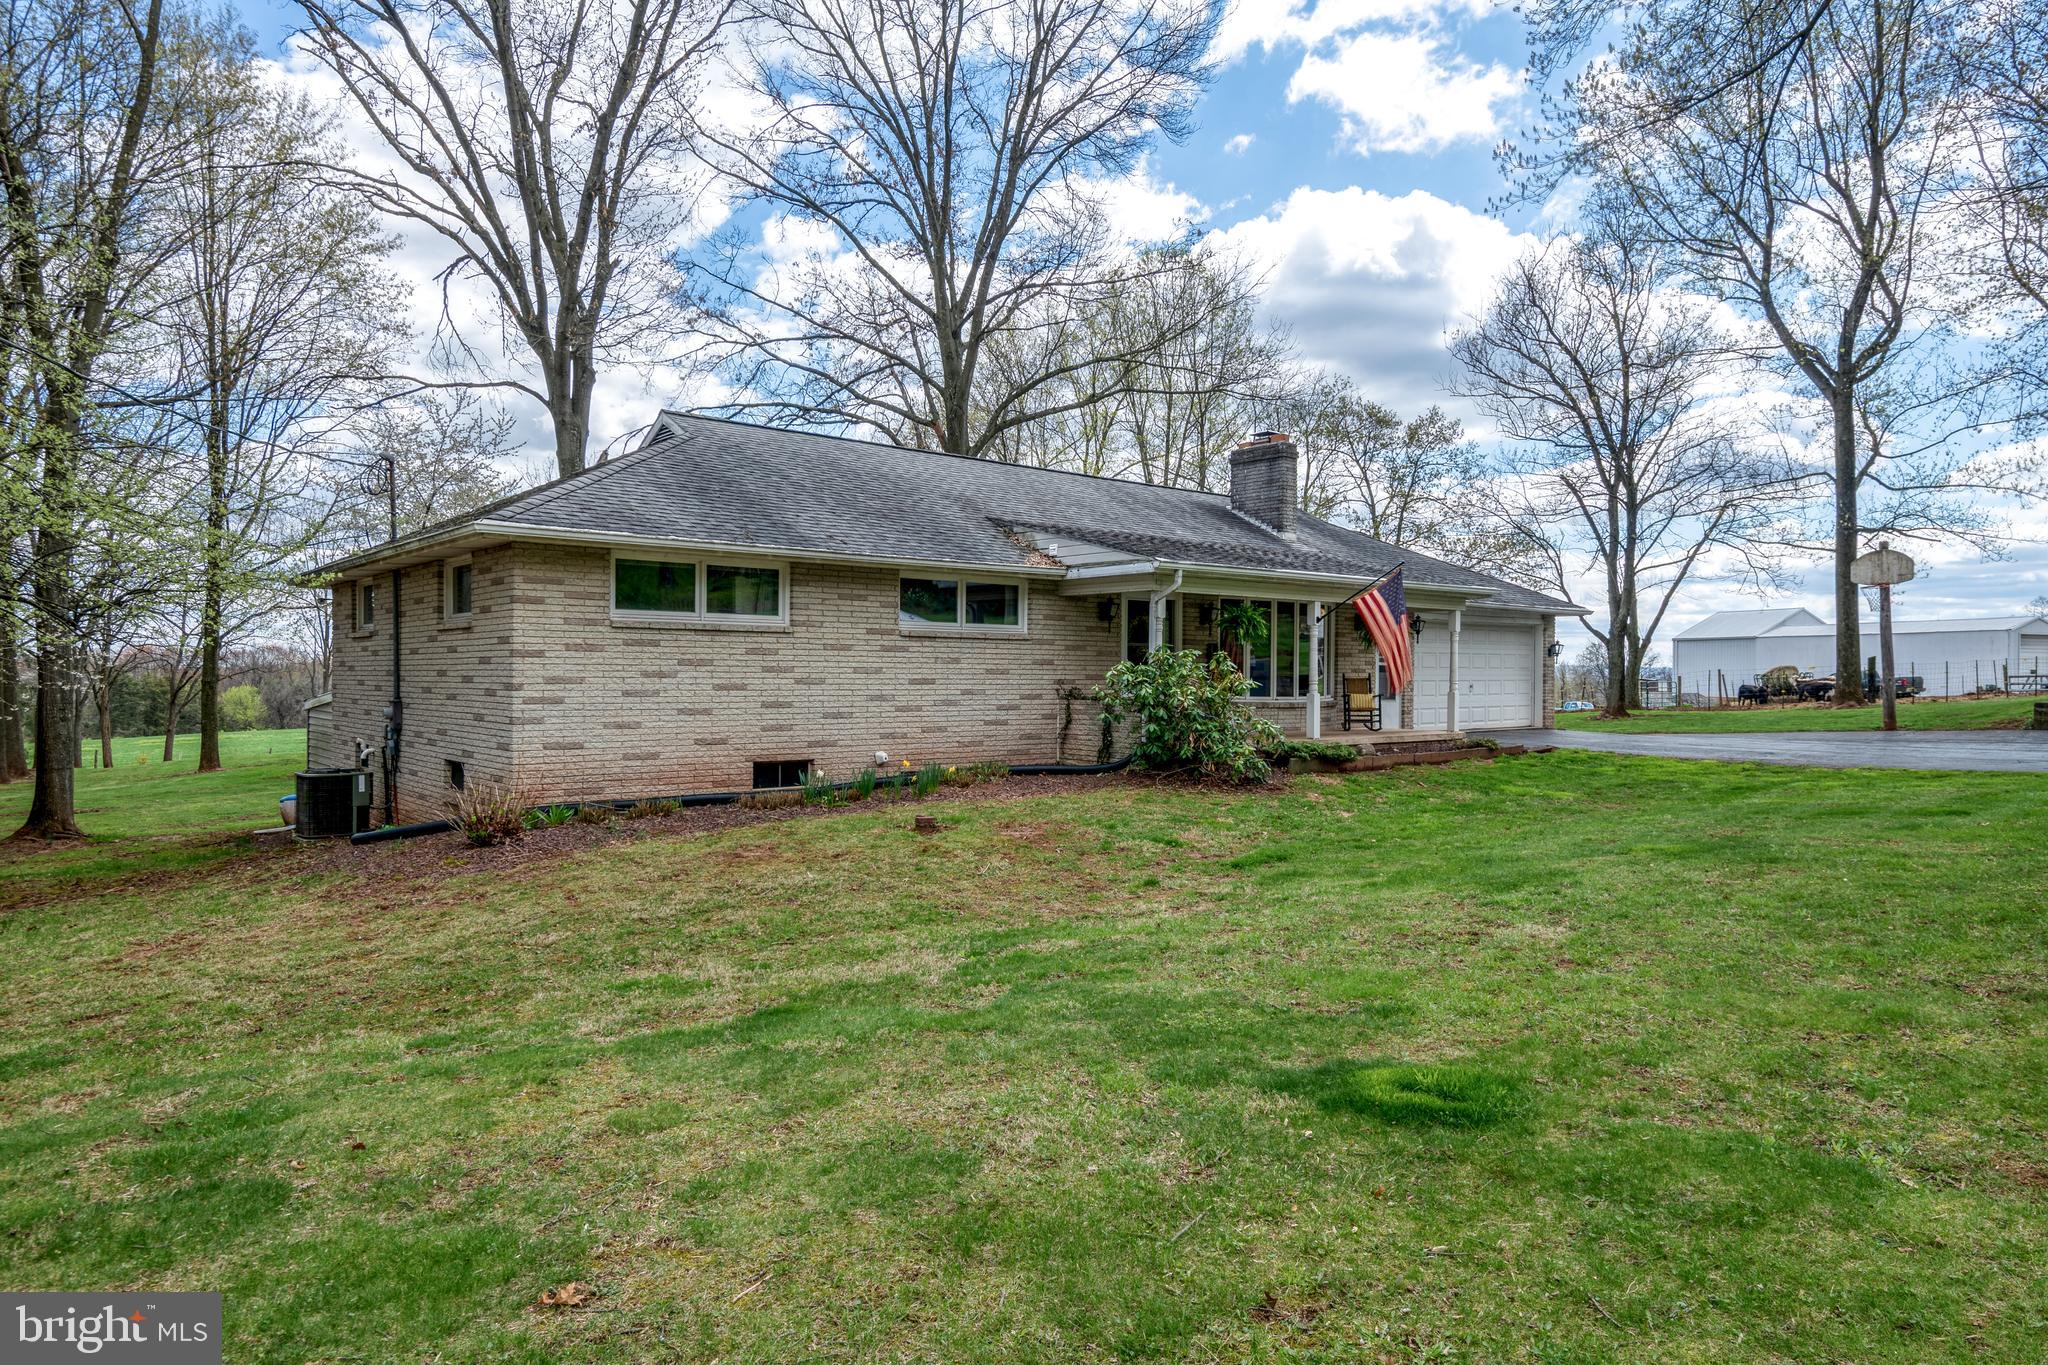
    1.0

  • Lot Size(square feet)

    43,560

  • Property Type

    Residential

  • Property Sub Type

    Single Family Residence

  • Architectural Style

    Ranch/Rambler

Price

  • Sales Price

    $339,900
  • Tax Amount

    $4,102

  • Financing Options

    FHA, Cash, Conventional

  • Sq. Footage

    1,344

  • Price/SqFt

    $252

HOA

  • Association

    No

School District

  • Elementary School

    N/A

  • Middle School

    N/A

  • High School

    N/A

Property Features

  • New Construction

    NO

  • Foundation Details

    Other

  • Senior Community YN

    NO

  • Sewer

    Septic Tank

  • Tax Lot

    0012

  • Water Source

    Well, Private

Schedule a Showing

Showing scheduled successfully.

<
>
IN PERSON
VIA CHAT

What is 3 + 4 ?


Change time

Mortgage calculator

Estimate your monthly mortgage payment, including the principal and interest, property taxes, and HOA. Adjust the values to generate a more accurate rate.

Your payment

Principal and Interest:

$

Property taxes:

$

HOA fees:

$

Total loan payment:

$

Total interest amount:

$

Location

County

YORK

Elementary School

Middle School

High School

Listing Courtesy of Stacey R White , Coldwell Banker Realty

RealHub Information is provided exclusively for consumers' personal, non-commercial use, and it may not be used for any purpose other than to identify prospective properties consumers may be interested in purchasing. All information deemed reliable but not guaranteed and should be independently verified. All properties are subject to prior sale, change or withdrawal. RealHub website owner shall not be responsible for any typographical errors, misinformation, misprints and shall be held totally harmless.

Agent Theresa Kehler

Owner, President, Investment Property Advisor

Theresa Kehler

Call Theresa today to schedule a private showing.


* Listings on this website come from the FMLS IDX Compilation and may be held by brokerage firms other than the owner of this website. The listing brokerage is identified in any listing details. Information is deemed reliable but is not guaranteed. If you believe any FMLS listing contains material that infringes your copyrighted work please click here to review our DMCA policy and learn how to submit a takedown request.© 2024 FMLS.
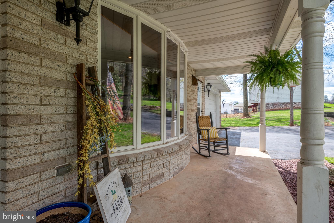
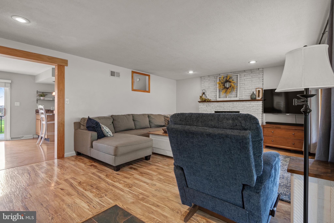
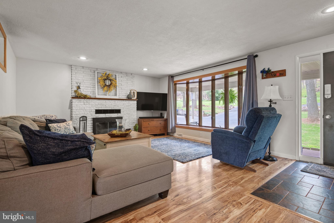
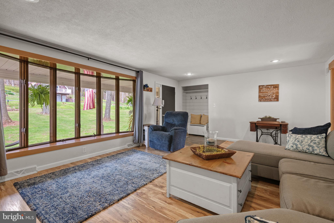
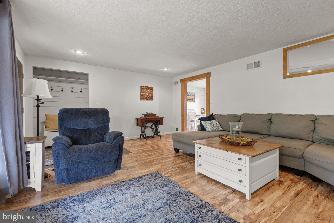
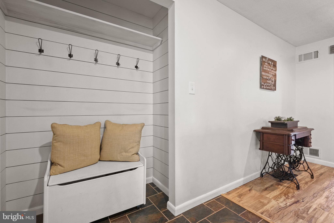
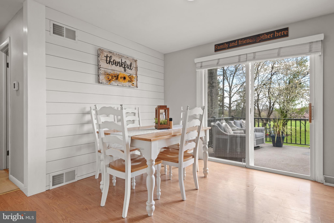
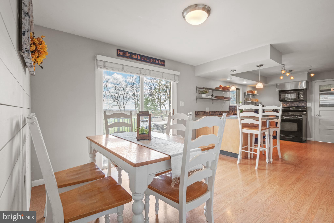
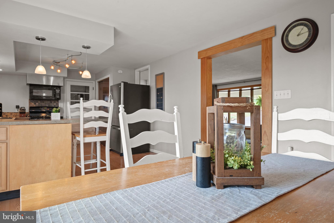
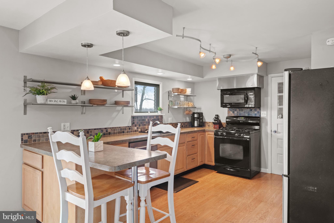
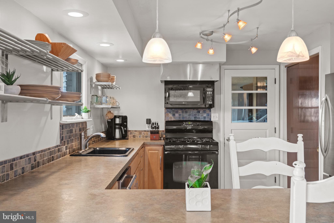
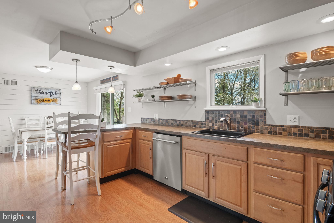
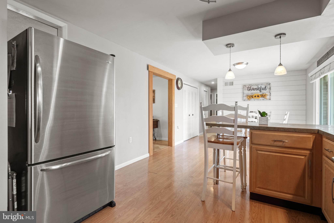
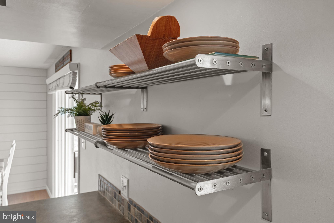
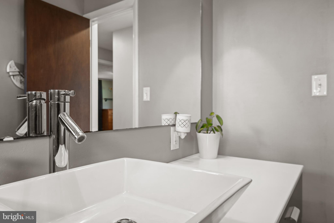
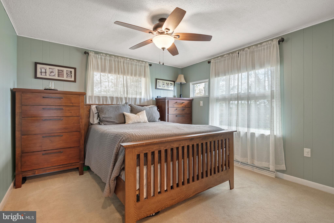
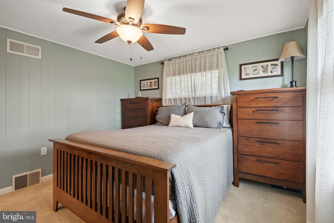
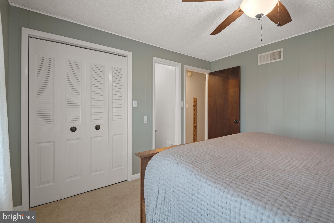
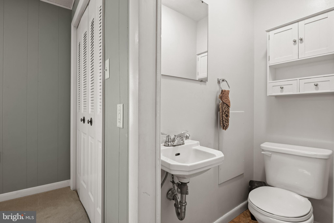
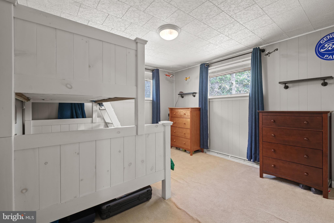
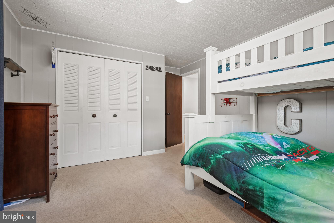
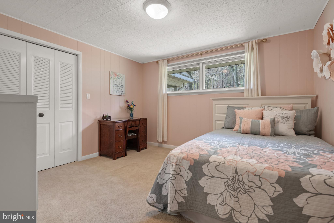
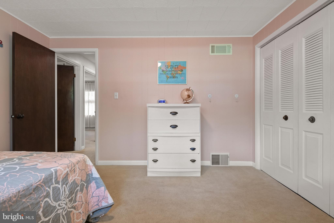
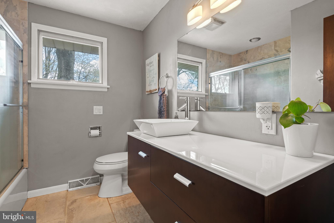
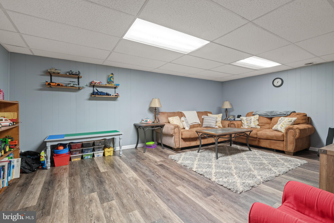
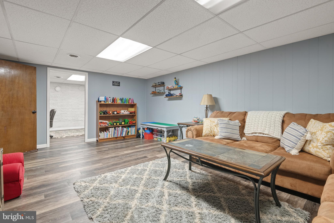
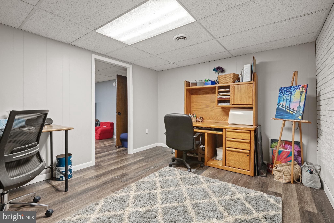
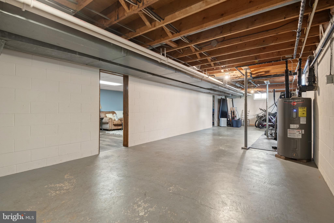
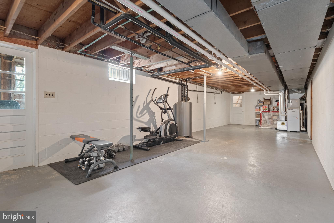
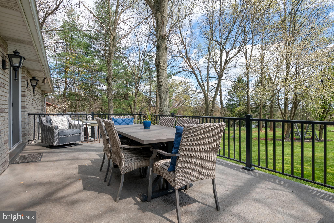
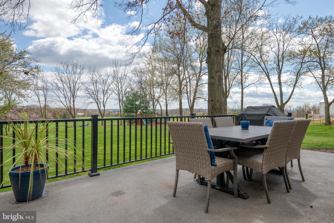
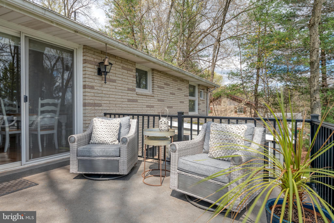
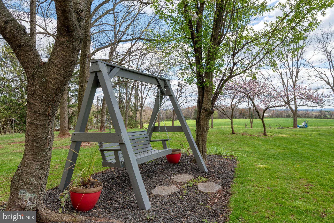
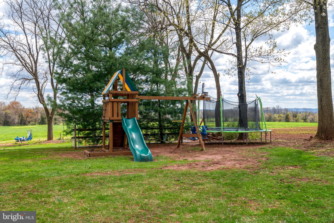
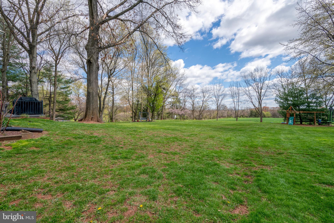
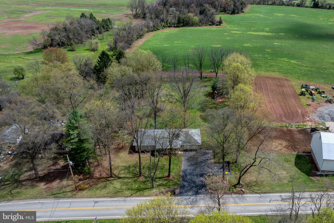
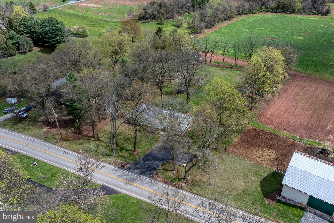
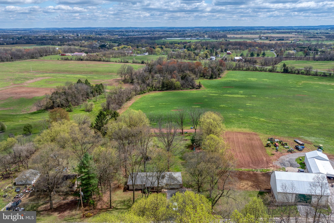
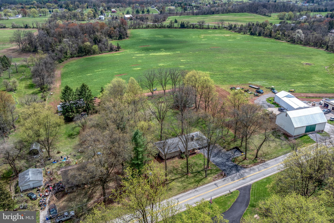
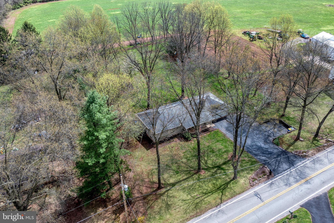
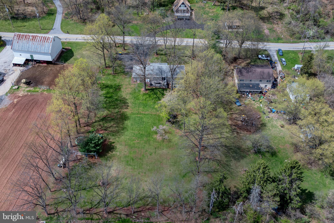
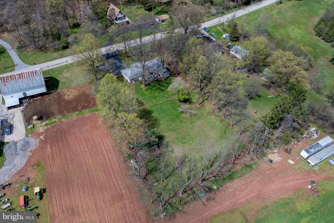
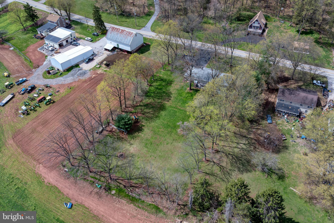
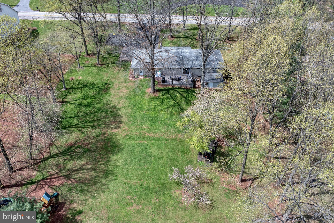
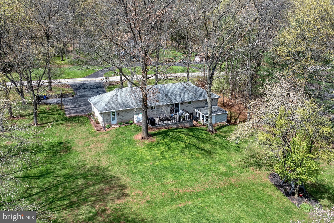
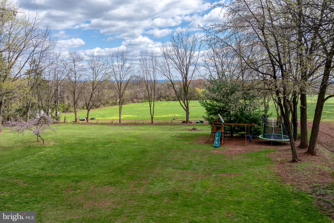
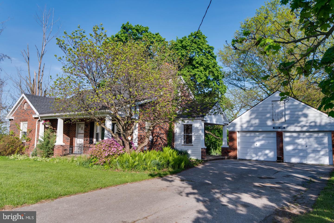
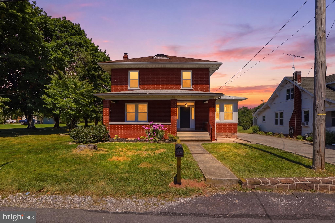
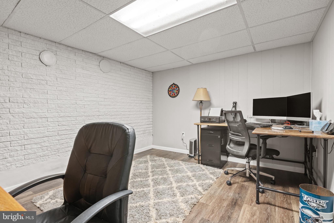
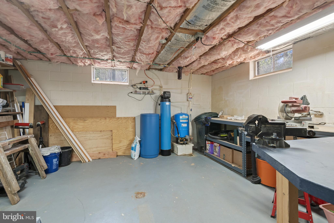
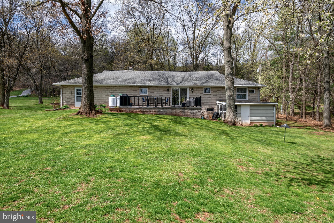
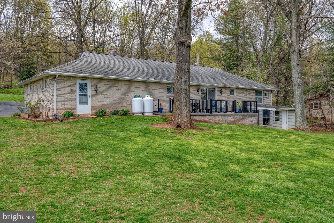
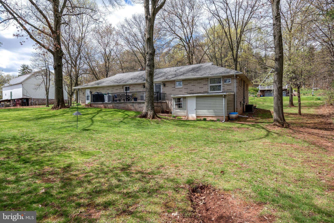
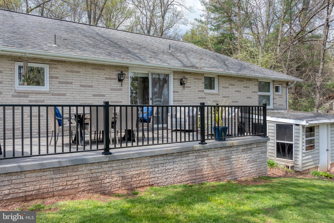
Absolutely Beautiful Brick Rancher!!!! This Immaculate home is situated on 1 ACRE of FLAT LAND. When you walk into this BEAUTY, you are greeted by a nice size foyer, next you will see the living room. The living room has light oak laminate flooring, a beautiful white wood fireplace, and a big bay window, which allows a beautiful natural light into the space. Attached to the living room, is the formal dining room and kitchen. This space has laminated flooring, updated lighting, open shelving, gas oven, and stainless-steel appliances. Right off the dining room is the laundry area. There is a full bathroom with ceramic tile and updated bathroom fixtures. There are 3 bedrooms. The master bedroom has a ceiling fan, carpet, and a half bath. The other 2 bedrooms have carpeting and big closets that provide a good amount of storage space. There is a partially finished basement with an office and family space. The basement also has a French drain, and the unfinished space would be great for a workshop. There is a back deck space that is concrete and has an elegant black railing, overlooking a large farm of about 80 acres. This gorgeous home is move in ready and is situated on 1 acre of flat land with a milk production farm attached in the back. CALL TODAY to schedule your Viewing of this AMAZING ONE FLOOR LIVING HOME!

2860 BLACKBERRY ROAD

Message successfully sent.

What would you like to know?

What is 3 + 4 ?

I agree to receive email communication and understand I can unsubscribe at any time.

I agree to be contacted by TNT Real Estate Solutions via call, email, and text for real estate services. To opt out, you can reply 'stop' at any time or reply 'help' for assistance. You can also click the unsubscribe link in the emails. Message and data rates may apply. Message frequency may vary. Privacy Policy

Related Properties

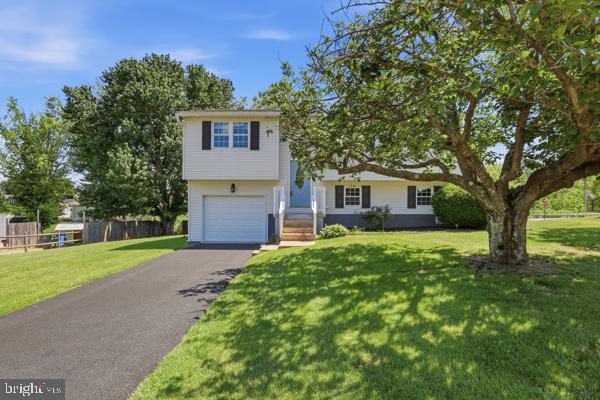
Nestled in a serene corner lot, this charming split foyer home exudes warmth and comfort, inviting you to experience a lifestyle of ease and elegance. With 1,318 square feet of thoughtfully designed living space, this residence is perfect for those seeking a blend of modern convenience and classic charm. Step inside to discover a harmonious combination of dining and living areas, where natural light dances through storm windows, creating an inviting atmosphere for gatherings or quiet evenings at home. The kitchen is equipped with essential appliances, including a single oven, refrigerator, washer, and dryer, ensuring that daily tasks are handled with efficiency. The thoughtful design allows for easy meal preparation and a cozy dining experience, making it a true heart of the home. Retreat to the three well-appointed bedrooms, each offering a peaceful sanctuary for rest and relaxation. The full bathroom is conveniently located, featuring modern fixtures that enhance the overall comfort of the home. Outside, the property boasts a generous 0.24-acre lot, providing ample space for outdoor activities or gardening. The cleared, level terrain is perfect for creating your own private oasis, whether it be a tranquil garden or an entertaining space for summer barbecues. The attached garage and driveway offer convenient parking options, ensuring that you and your guests always have a place to park. The deck extends your living space outdoors, providing a perfect spot for morning coffee or evening relaxation while enjoying the fresh air. This home is not just a place to live; it's a lifestyle that embraces comfort, convenience, and a sense of community. With its prime location and high-end features, this property is a rare find that promises a fulfilling living experience. Embrace the opportunity to make this delightful residence your own, where every detail has been crafted to enhance your everyday life.
#PAYK2104184

DOVER

3496 FOX RIDGE COURT

3 Beds

1 Baths

1,318 Sq.Ft.

$280,000

MLS#: PAYK2104184

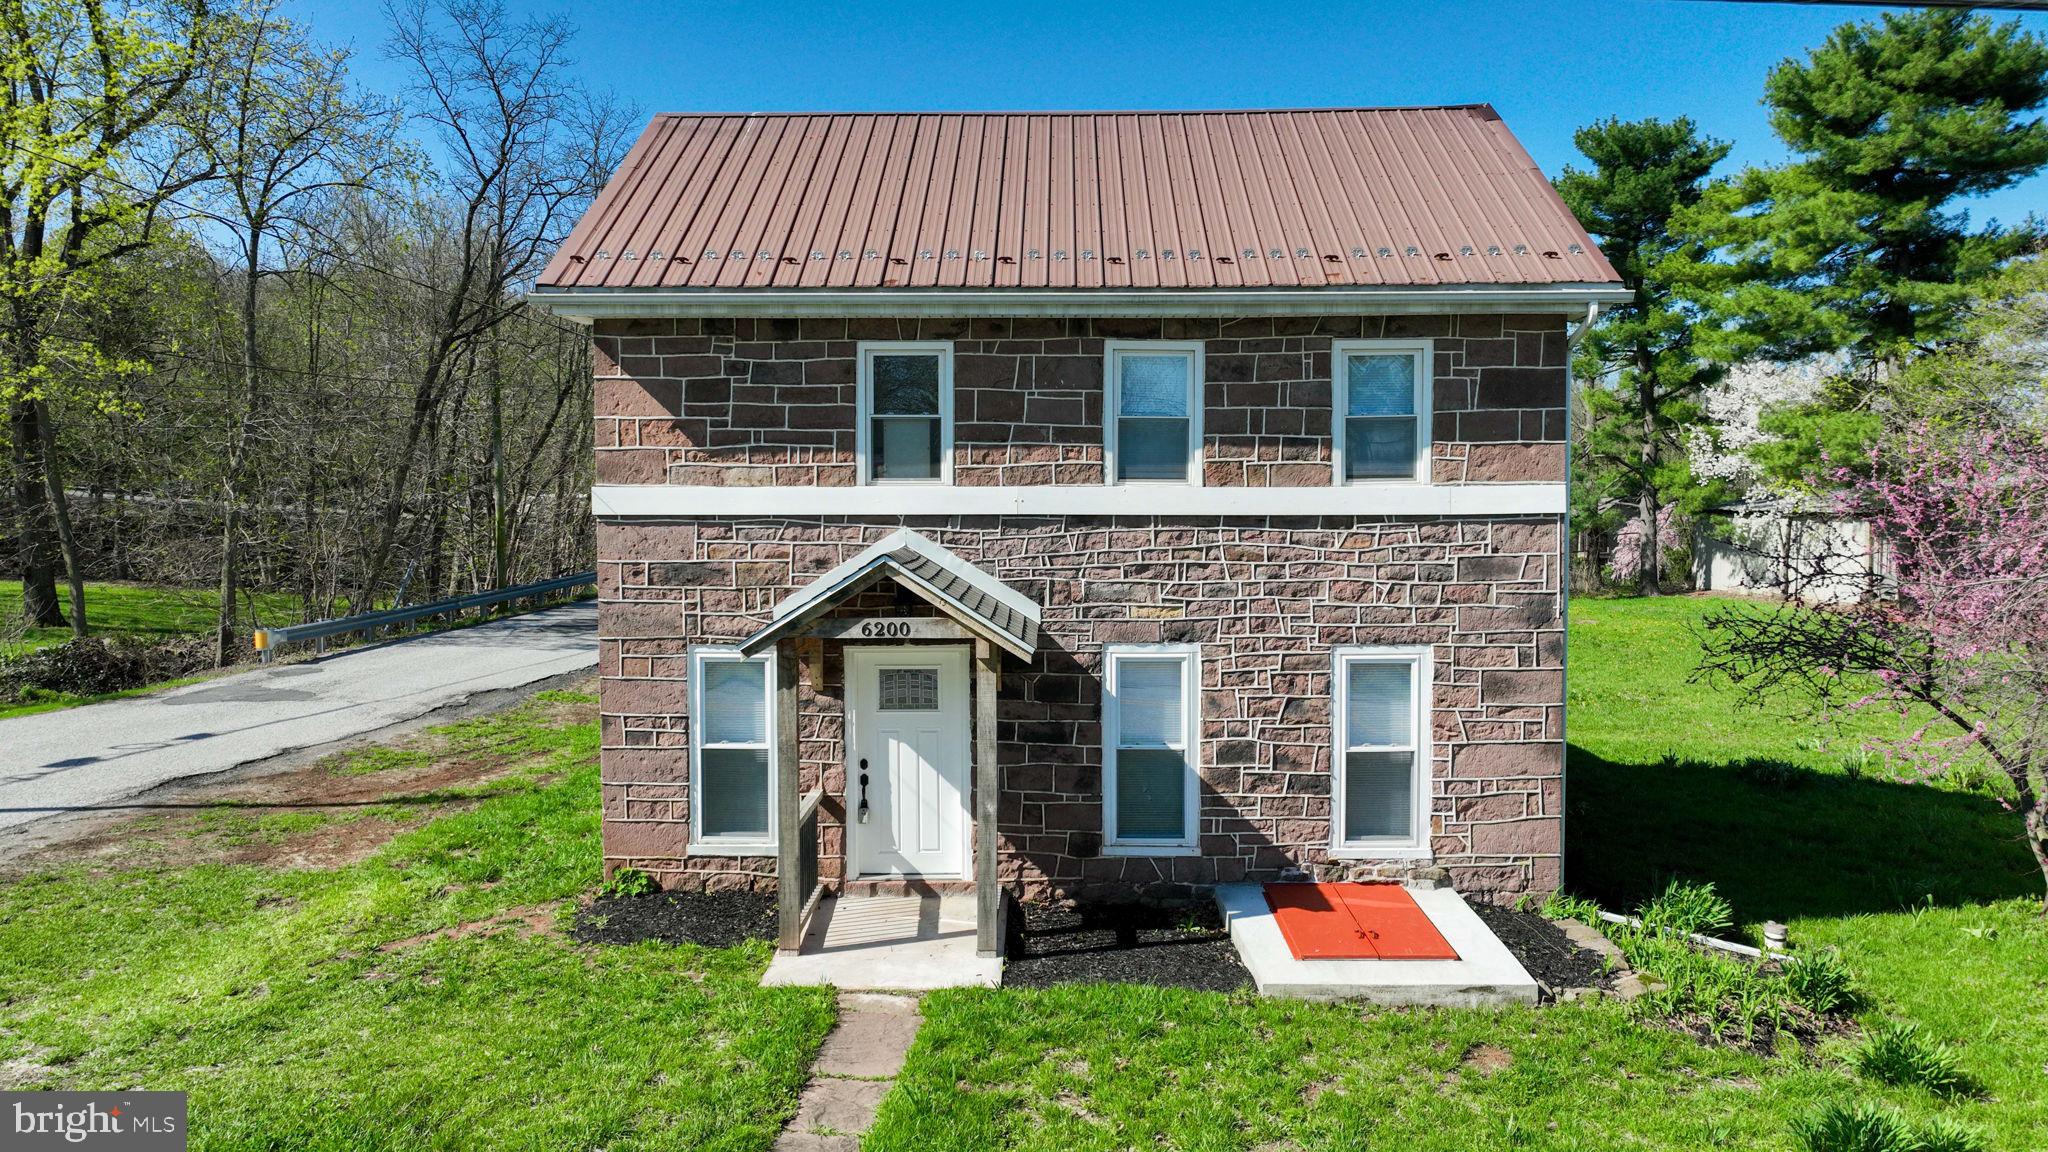
A perfect blend of historic charm and modern updates, this stone exterior home sits on a desirable corner lot with off-street parking for multiple vehicles, a spacious yard, and a storage shed. Inside, you’ll find a bright, open layout with modern plank flooring flowing through the kitchen, dining, and living areas. The main level includes a convenient first-floor bedroom and full bath. A formal dining room opens seamlessly to the kitchen and living space—ideal for entertaining. The kitchen is highlighted by a vaulted ceiling with exposed wooden beams, gorgeous quartz countertops, a center island, and stainless steel appliances. The living area features a powder room and wall-to-wall windows that fill the space with natural light. Upstairs, you’ll find a versatile loft area, an additional full bath, and two generously sized bedrooms. Great location - minutes to restaurants, shopping, and local amenities.
#PAYK2101004

DOVER

6200 OLD CARLISLE ROAD

3 Beds

2 Baths

1,680 Sq.Ft.

$289,900
MLS#: PAYK2101004

Move in Ready September/ October 2026!
Up to $17,000.00 Builder Incentive when using preferred lender and title! 
Welcome to The Delray, a thoughtfully designed to-be-built 3-bedroom, 2.5-bath duplex home offered in the desirable King’s Court at Brownstone Manor community. This floor plan offers an open-concept layout with 9’ ceilings and Luxury Vinyl Plank flooring throughout the main level. The kitchen features granite countertops, a center island, 36” cabinetry, crown molding, pantry, and stainless steel appliances including an electric range, microwave, dishwasher, and garbage disposal. A 6’ sliding glass door in the dining area leads to an optional 6×12 composite deck—perfect for outdoor enjoyment.

Upstairs, the spacious owner’s suite includes a walk-in closet and private bath with a 5’ shower and built-in seat. Two additional bedrooms, a full hall bath with a tub/shower combo, and a convenient laundry closet complete the upper level. Brushed nickel lighting package is also included. 

The Delray also includes a large unfinished basement with a 2-piece plumbing rough-in, giving you the option to expand your living space now or later. Natural gas heat, public water and sewer, and energy-efficient construction round out this fantastic home. Excellent parking options with a single-car garage, its own private driveway, and additional on-street parking available throughout the community. Perfect for guests or multi-car households.

Enjoy a low-maintenance lifestyle with close proximity to schools, shopping, and major commuter routes. Contact the listing agent or visit our model home for full details and design options. Limited opportunities remain—don’t miss your chance to build your dream home!
#PAYK2107304

DOVER

3631 FIELDSTONE DRIVE LOT 168

3 Beds

2 Baths

1,400 Sq.Ft.

$306,210

MLS#: PAYK2107304

Move in Ready September/ October 2026!
Up to $17,000.00 Builder Incentive when using preferred lender and title! 
Welcome to The Delray, a thoughtfully designed to-be-built 3-bedroom, 2.5-bath duplex home offered in the desirable King’s Court at Brownstone Manor community. This floor plan offers an open-concept layout with 9’ ceilings and Luxury Vinyl Plank flooring throughout the main level. The kitchen features granite countertops, a center island, 36” cabinetry, crown molding, pantry, and stainless steel appliances including an electric range, microwave, dishwasher, and garbage disposal. A 6’ sliding glass door in the dining area leads to an optional 6×12 composite deck—perfect for outdoor enjoyment.

Upstairs, the spacious owner’s suite includes a walk-in closet and private bath with a 5’ shower and built-in seat. Two additional bedrooms, a full hall bath with a tub/shower combo, and a convenient laundry closet complete the upper level. Brushed nickel lighting package is also included. 

The Delray also includes a large unfinished basement with a 2-piece plumbing rough-in, giving you the option to expand your living space now or later. Natural gas heat, public water and sewer, and energy-efficient construction round out this fantastic home. Excellent parking options with a single-car garage, its own private driveway, and additional on-street parking available throughout the community. Perfect for guests or multi-car households.

Enjoy a low-maintenance lifestyle with close proximity to schools, shopping, and major commuter routes. Contact the listing agent or visit our model home for full details and design options. Limited opportunities remain—don’t miss your chance to build your dream home!
#PAYK2107872

DOVER

3625 FIELDSTONE DRIVE LOT 165

3 Beds

2 Baths

1,400 Sq.Ft.

$302,710

MLS#: PAYK2107872

September 2026 Move-In Opportunity! 
For a limited time, receive up to $17,000 in builder incentives when financing with the preferred lender and using the preferred title company. Act early while construction is underway and make this new home yours!

Welcome to The Delray, a thoughtfully designed to-be-built 3-bedroom, 2.5-bath duplex in the desirable King’s Court at Brownstone Manor community.

This open-concept floor plan features 9’ ceilings and Luxury Vinyl Plank flooring throughout the main level. The kitchen includes granite countertops, a center island, 36” cabinetry with crown molding included, pantry, and stainless steel appliances, including an electric range, microwave, dishwasher, and garbage disposal. A 6’ sliding glass door in the dining area leads to an optional 6x12 concrete patio, ideal for outdoor living.

Upstairs, the owner’s suite offers a walk-in closet and private bath with a 5’ shower and built-in seat. Two additional bedrooms, a full hall bath with tub/shower combo, and a convenient laundry closet complete the upper level. Brushed nickel lighting package is included. Pricing reflects slab foundation; additional units with optional basement and/or garage are available.

Enjoy a low-maintenance lifestyle near schools, shopping, and major commuter routes. Contact the listing agent or visit our model home for full details and design options. Limited opportunities remain!
#PAYK2104546

DOVER

3632 FIELDSTONE DRIVE LOT 189

3 Beds

2 Baths

1,400 Sq.Ft.

$284,635

MLS#: PAYK2104546

Charming Brick Cape Cod with an Amazing 3+ Car Garage & Workshop on a Beautiful Country Lot!


Back on the market and ready for its next owner! This home was previously under contract, but after inspections, the buyer and seller were unable to reach an agreement on the scope of requested repairs. Since then, several improvements have been completed, and the seller has elected to offer the property AS IS while also providing the buyer with a 1-Year Home Warranty for added peace of mind.


This solidly built, vintage brick Cape offers comfort, character, and endless possibilities. The standout feature is the oversized detached garage/workshop with space for 3-4 vehicles, abundant storage, and plenty of room for hobbies, projects, or a home business.


Situated on a large, level lot in the peaceful countryside of Dover, it's easy to appreciate how Paradise Road earned its name.


Inside, you'll find two bedrooms and a recently renovated full bath on the main level, allowing the home to live like a ranch with convenient one-floor living. Upstairs, there is a third bedroom plus additional storage and flexible living space. The bright living room features a large picture window and fireplace, while the dining room and kitchen provide easy access to the side porch.

Many of the finishes remain original, offering the perfect opportunity to personalize the home over time, but the property has been lovingly maintained and is clean, functional, and move-in ready.

If you're looking for a quality home with exceptional garage space, a beautiful rural setting, and the confidence of a home warranty, don't miss this opportunity.
#PAYK2107616

DOVER

4330 PARADISE ROAD

3 Beds

1 Baths

2,115 Sq.Ft.

$279,900
MLS#: PAYK2107616

New on site 1 day ago
Welcome to 4759 Carlisle Road, a beautifully renovated four-bedroom, two-full-bath home offering a blend of classic character and modern updates. A spacious covered front porch creates an inviting first impression and provides the perfect place to relax. Inside, the bright and open main level features fresh neutral finishes, updated flooring, and a sun-filled study or home office surrounded by windows.

The renovated kitchen includes white cabinetry, granite countertops, stainless-steel appliances, a center island, and an open connection to the dining and living areas. First-floor laundry adds everyday convenience, while both full bathrooms have been updated with clean, contemporary finishes. Upstairs, one of the bedrooms offers direct access to a covered balcony overlooking the backyard. Additional highlights include generous attic storage, an unfinished basement with plenty of storage space, a large yard, ample off-street parking, and a detached two-car garage. This move-in-ready home offers space, functionality, and thoughtful updates throughout.
#PAYK2108434

DOVER

4759 CARLISLE ROAD

4 Beds

2 Baths

1,576 Sq.Ft.

$329,900
MLS#: PAYK2108434

New on site today
Completely Renovated and Move-In Ready!
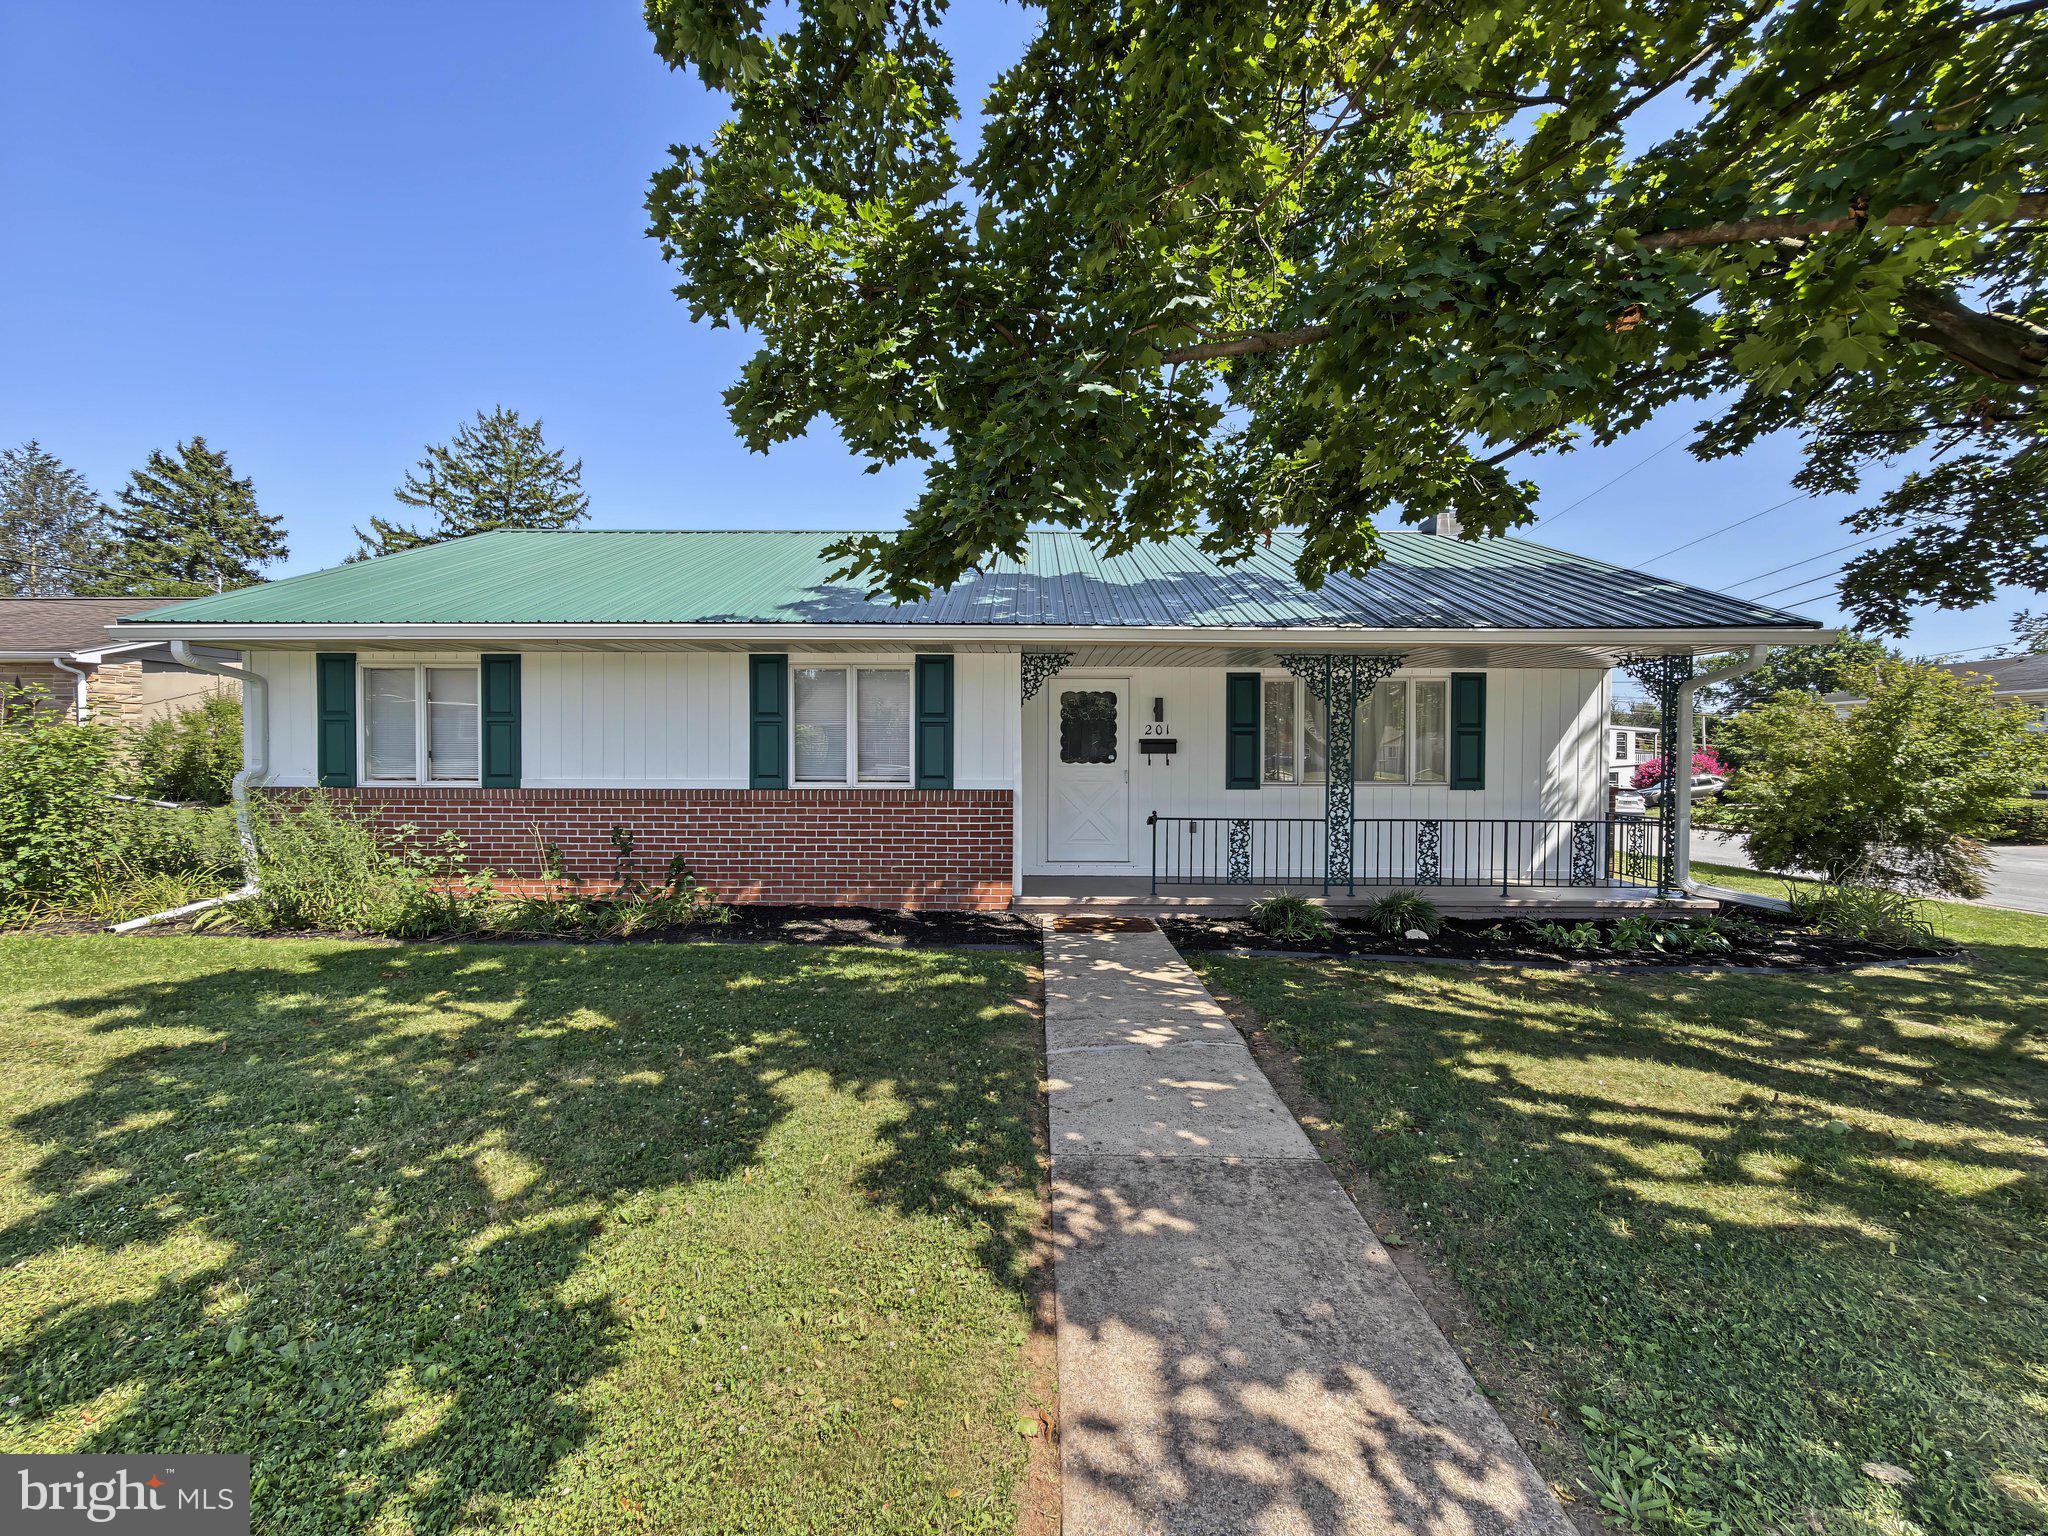
Welcome to 201 Gross Avenue, where quality craftsmanship meets modern comfort in this beautifully renovated ranch home located in the heart of Dover Borough. Every detail has been thoughtfully updated, allowing you to move right in and start enjoying your new home from day one.
Offering 3 spacious bedrooms, 2 full bathrooms, and over 2,100 square feet of finished living space, this home features an open, functional floor plan designed for today's lifestyle.
The true centerpiece of the home is the expansive family room—a warm and inviting space that's perfect for hosting holiday gatherings, game days, movie nights, or simply relaxing with family and friends. Whether you're entertaining a crowd or enjoying a quiet evening at home, this oversized living area provides the space everyone is looking for.
The beautifully updated kitchen flows seamlessly into the main living areas, while the finished lower level offers additional flexible space for a recreation room, home office, fitness area, or playroom.
Outside, you'll appreciate the corner lot, durable metal roof, off-street parking, storage shed, and low-maintenance exterior. Conveniently located near shopping, restaurants, parks, schools, and major commuter routes, this home combines small-town charm with everyday convenience.
If you've been searching for a fully renovated, move-in ready home with exceptional space for entertaining, this is one you won't want to miss. Schedule your private showing today!
#PAYK2108082

DOVER

201 GROSS

3 Beds

2 Baths

2,169 Sq.Ft.

$329,900
MLS#: PAYK2108082
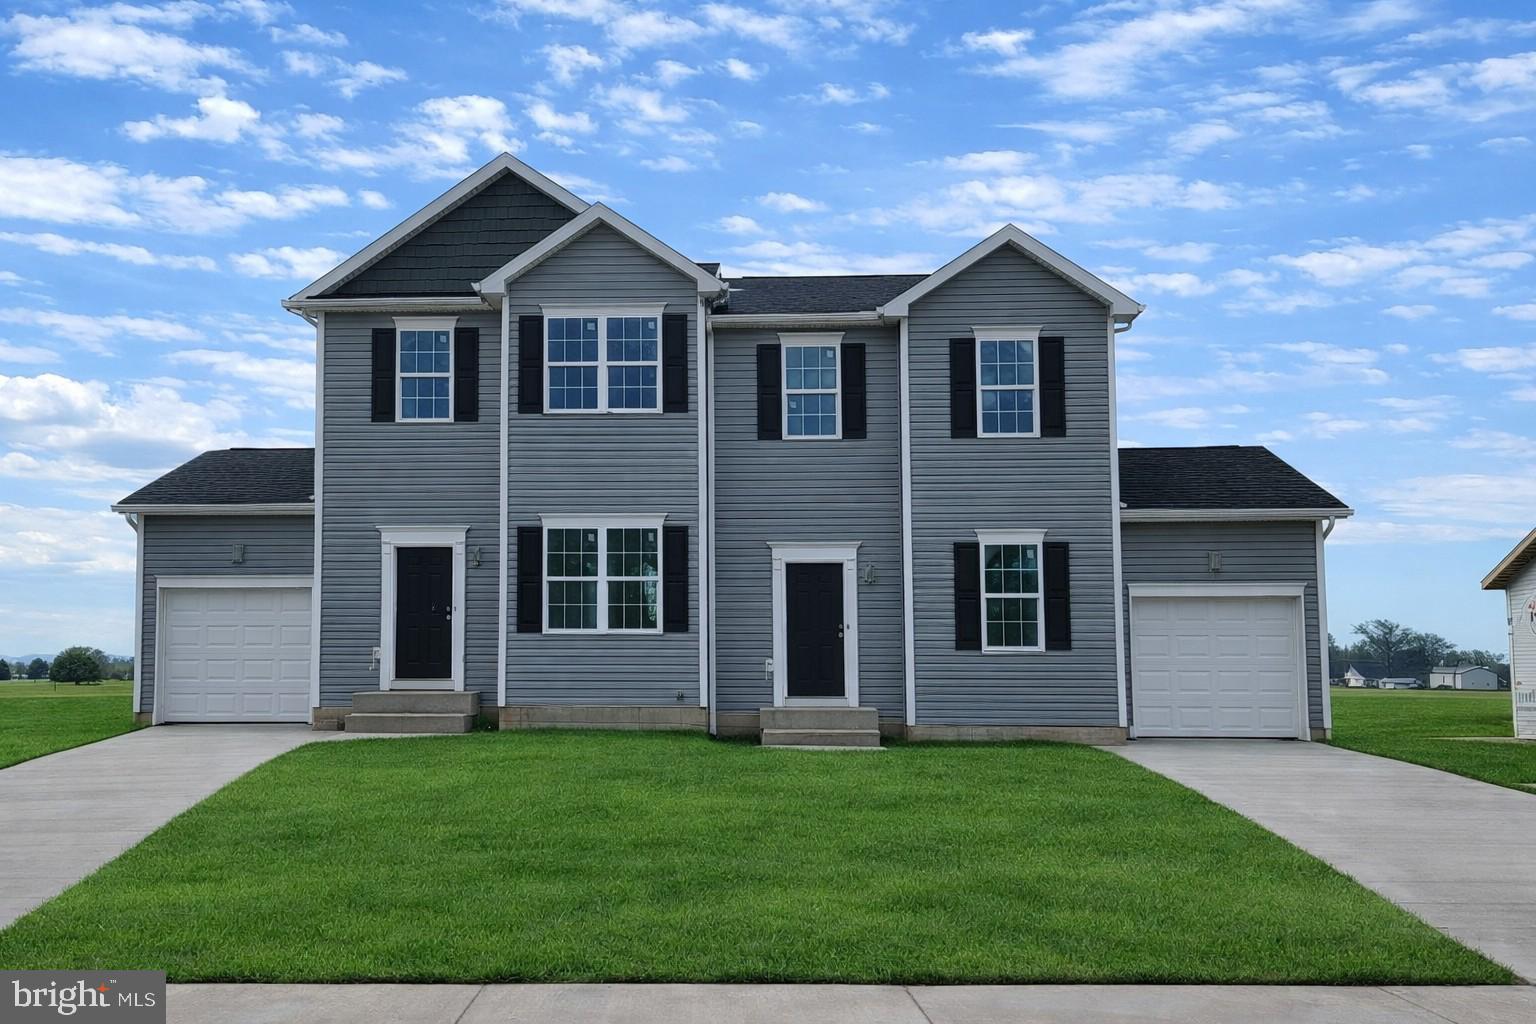
Move in Ready October/ November 2026!
Up to $17,000.00 Builder Incentive when using preferred lender and title! 
Welcome to The Delray, a thoughtfully designed to-be-built 3-bedroom, 2.5-bath duplex home offered in the desirable King’s Court at Brownstone Manor community. This floor plan offers an open-concept layout with 9’ ceilings and Luxury Vinyl Plank flooring throughout the main level. The kitchen features granite countertops, a center island, 36” cabinetry, crown molding, pantry, and stainless steel appliances including an electric range, microwave, dishwasher, and garbage disposal. A 6’ sliding glass door in the dining area leads to an optional 6×12 composite deck—perfect for outdoor enjoyment.

Upstairs, the spacious owner’s suite includes a walk-in closet and private bath with a 5’ shower and built-in seat. Two additional bedrooms, a full hall bath with a tub/shower combo, and a convenient laundry closet complete the upper level. Brushed nickel lighting package is also included. 

The Delray also includes a large unfinished basement with a 2-piece plumbing rough-in, giving you the option to expand your living space now or later. Natural gas heat, public water and sewer, and energy-efficient construction round out this fantastic home. Excellent parking options with a single-car garage, its own private driveway, and additional on-street parking available throughout the community. Perfect for guests or multi-car households.

Enjoy a low-maintenance lifestyle with close proximity to schools, shopping, and major commuter routes. Contact the listing agent or visit our model home for full details and design options. Limited opportunities remain—don’t miss your chance to build your dream home!
#PAYK2107870

DOVER

3627 FIELDSTONE DRIVE LOT 166

3 Beds

2 Baths

1,400 Sq.Ft.

$304,785

MLS#: PAYK2107870
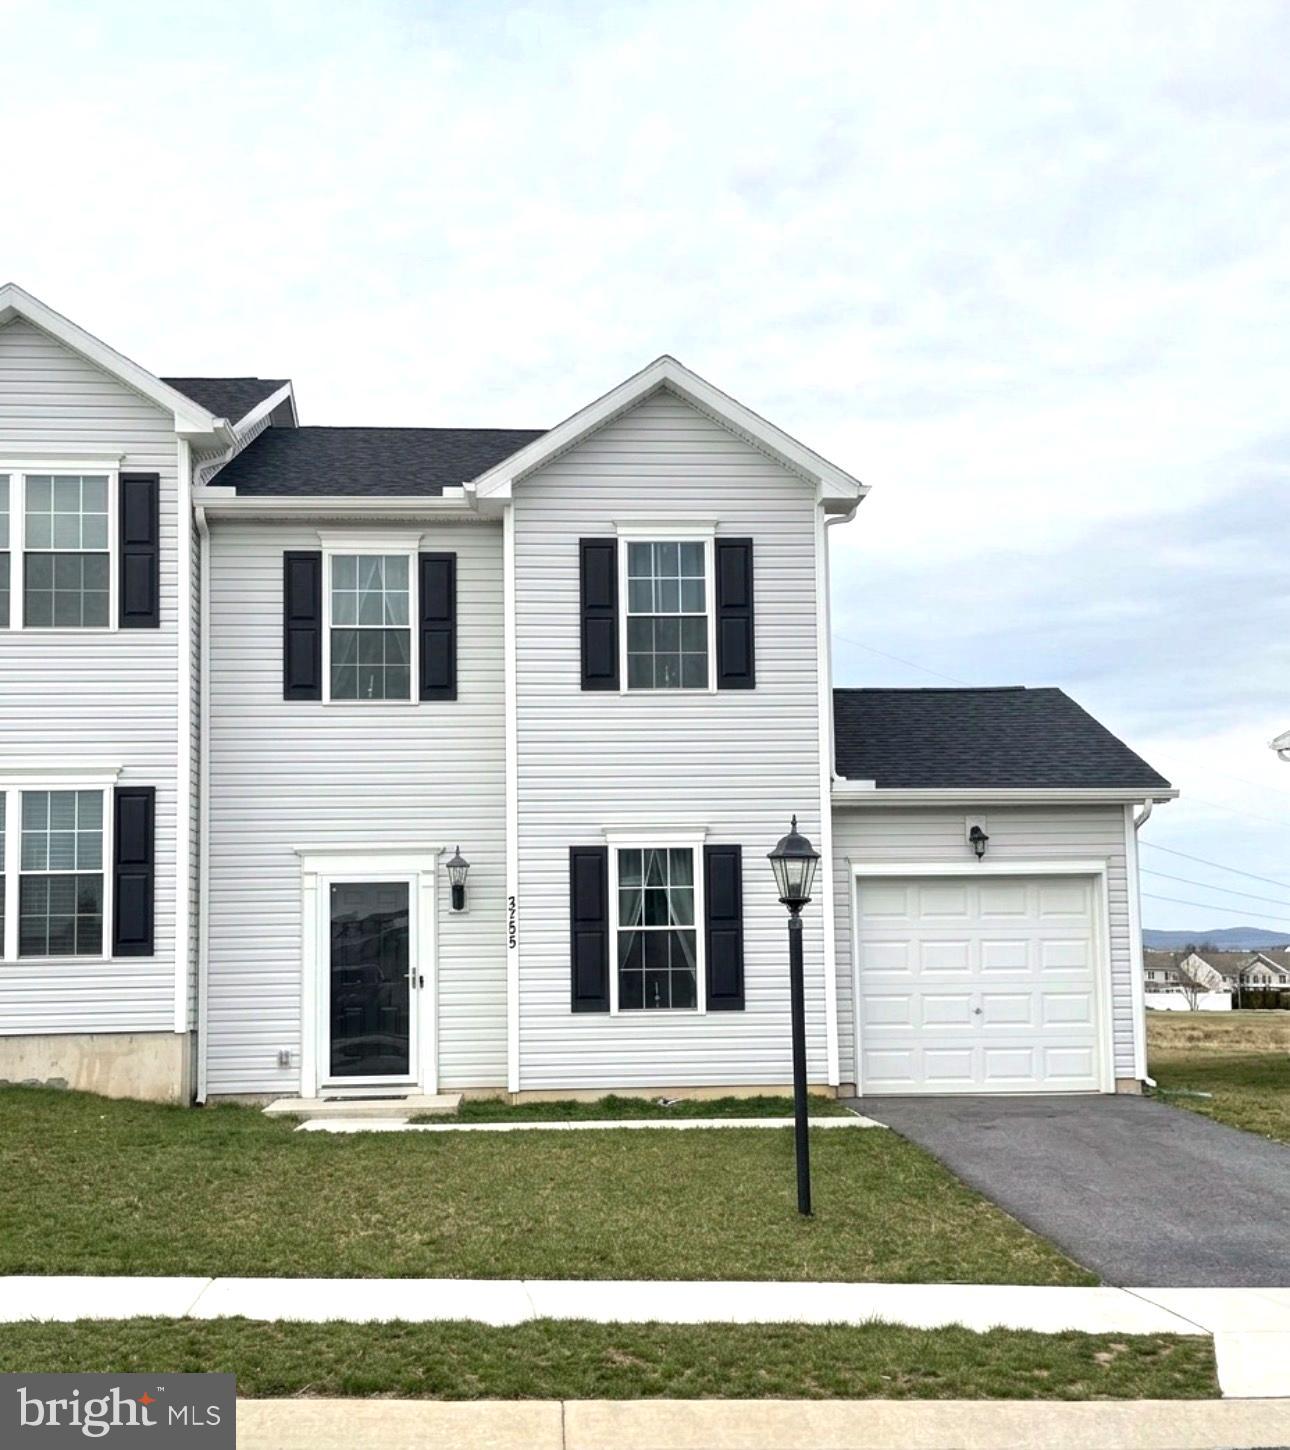
Move-In Ready & Packed with Space!

Welcome to this beautifully maintained home offering the perfect blend of comfort, functionality, and modern living. From the moment you step inside, you’ll appreciate the bright, open layout and thoughtful design throughout.

✨ The main level features a spacious living area that flows seamlessly into the kitchen and dining space—ideal for everyday living and entertaining alike.

✨ The kitchen offers ample cabinetry, workspace, and room to gather—perfect for hosting or enjoying quiet nights at home.

✨ Upstairs, you’ll find generously sized bedrooms including a comfortable owner’s suite with plenty of closet space and private bath.

Need a home office, flex space, or extra room to spread out? This home delivers with additional versatile areas—perfect for today’s lifestyle.

🚗 Attached garage + off-street parking

🌿 Manageable yard with room to relax or entertain

📍 Located in a desirable neighborhood with easy access to major routes, shopping, and local amenities

Whether you’re looking for your first home, more space, or something truly move-in ready—this one checks all the boxes.

📩 Don’t wait—schedule your private showing today and see everything this home has to offer!
#PAYK2100394

DOVER

3755 CASTLE DRIVE

3 Beds

2 Baths

1,400 Sq.Ft.

$279,000

MLS#: PAYK2100394

 - property

Send a message

Message successfully sent.

Your message

What is 3 + 4 ?

Reason for contacting?

I agree to receive email communication and understand I can unsubscribe at any time.

I agree to be contacted by TNT Real Estate Solutions via call, email, and text for real estate services. To opt out, you can reply 'stop' at any time or reply 'help' for assistance. You can also click the unsubscribe link in the emails. Message and data rates may apply. Message frequency may vary. Privacy Policy

Sign Out

Virtual Assistant

Would you like to take the next step with this property? We can help you schedule a showing or virtual tour, or send you more details.

Yes, I would like more information.

Thank You for Your Reply, One of Our Agents will contact you as soon as possible

No, maybe later.

Thank you, you can always contact me via email, phone number or through the contact form.

Realhub AI

Lucy - Your AI-Powered Realtor

Update Your Temporary Password

Personalize your search

Enter your email and we'll notify you immediately when new listings match what you're looking for.

or enter email address

Already have an account ? Login here

Continue your home search

I agree to receive communications and understand I can unsubscribe at any time.

I agree to be contacted by TNT Real Estate Solutions via call, email, and text for real estate services. To opt out, you can reply 'stop' at any time or reply 'help' for assistance. You can also click the unsubscribe link in the emails. Message and data rates may apply. Message frequency may vary. Privacy Policy

Already have an account ? Login here

We use cookies

We use cookies primarily for analytics to enhance your experience. By accepting, you agree to our use of these cookies. You can manage your preferences or learn more about our cookies policy.