Features & Amenities

Interior

  • Other Interior Features

    Eat-in Kitchen, Kitchen Island, Pantry, Recessed Lighting, Walk-In Closet(s), Cathedral Ceiling(s), Open Floorplan, Soaking Tub

  • Total Bedrooms

    3

  • Bathrooms

    2

  • 1/2 Bathrooms

    1

  • Above Grade Finished Area

    1919.0

  • Basement YN

    YES

  • Cooling YN

    YES

  • Cooling

    Central Air, Electric

  • Fireplace YN

    YES

  • Heating YN

    YES

  • Heating

    Exhaust Fan, Natural Gas, Forced Air

  • Pet friendly

    N/A

Exterior

  • Garage

    Yes

  • Garage spaces

    1

  • Construction Materials

    Stucco

  • Parking

    Garage Door Opener, Garage, Driveway, Inside Entrance, Attached

  • Pool

    No

  • Waterfront YN

    NO

Area & Lot

  • Lot Features

    Cul-De-Sac, Back Yard

  • Lot Size(acres)

    0.02

  • Lot Size(square feet)

    1,000

  • Property Type

    Residential

  • Property Sub Type

    Townhouse

  • Architectural Style

    Traditional, Transitional

Price

  • Sales Price

    $500,000

  • Tax Amount

    $6,001

  • Financing Options

    VA, Cash, Conventional, FHA

  • Sq. Footage

    1,919

  • Price/SqFt

    $260

HOA

  • Association

    YES

  • Association Fee

    $180

  • Association Fee Frequency

    Monthly

  • Association Fee Includes

    N/A

School District

  • Elementary School

    N/A

  • Middle School

    N/A

  • High School

    N/A

Property Features

  • New Construction

    NO

  • Foundation Details

    Concrete Perimeter

  • Senior Community YN

    NO

  • Sewer

    Public Sewer

  • Tax Lot

    091

  • Water Source

    Public

Schedule a Showing

Showing scheduled successfully.

<
>
IN PERSON
VIA CHAT

What is 3 + 4 ?


Change time

Mortgage calculator

Estimate your monthly mortgage payment, including the principal and interest, property taxes, and HOA. Adjust the values to generate a more accurate rate.

Your payment

Principal and Interest:

$

Property taxes:

$

HOA fees:

$

Total loan payment:

$

Total interest amount:

$

Location

County

MONTGOMERY

Elementary School

Middle School

High School

Listing Courtesy of Susan R Cosgrove , Long & Foster Real Estate, Inc.

RealHub Information is provided exclusively for consumers' personal, non-commercial use, and it may not be used for any purpose other than to identify prospective properties consumers may be interested in purchasing. All information deemed reliable but not guaranteed and should be independently verified. All properties are subject to prior sale, change or withdrawal. RealHub website owner shall not be responsible for any typographical errors, misinformation, misprints and shall be held totally harmless.

Agent Theresa Kehler

Owner, President, Investment Property Advisor

Theresa Kehler

Call Theresa today to schedule a private showing.


* Listings on this website come from the FMLS IDX Compilation and may be held by brokerage firms other than the owner of this website. The listing brokerage is identified in any listing details. Information is deemed reliable but is not guaranteed. If you believe any FMLS listing contains material that infringes your copyrighted work please click here to review our DMCA policy and learn how to submit a takedown request.© 2024 FMLS.
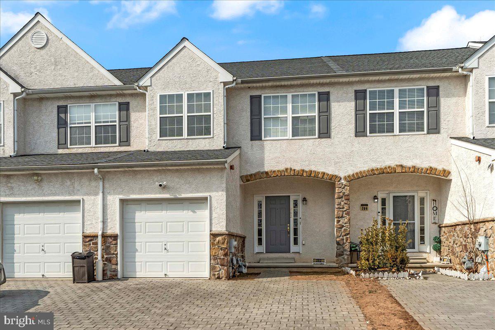
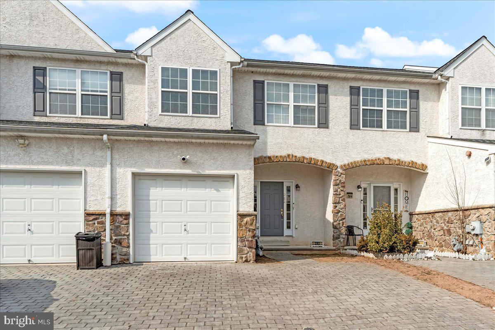
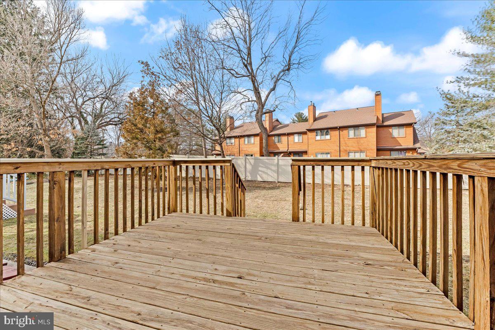
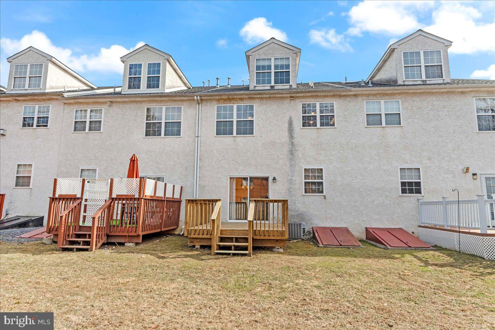
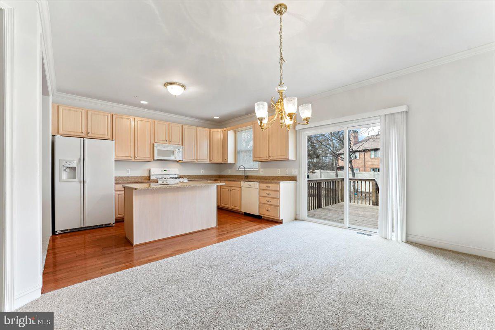
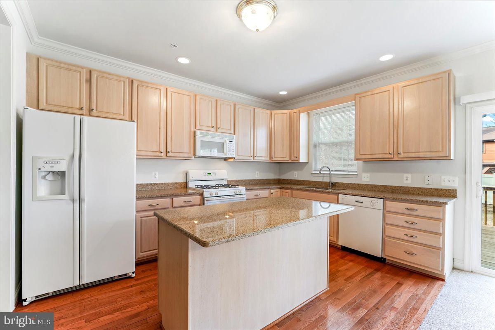
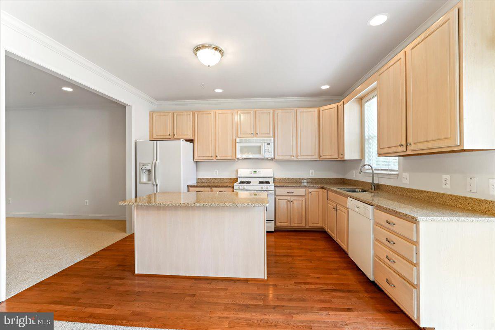
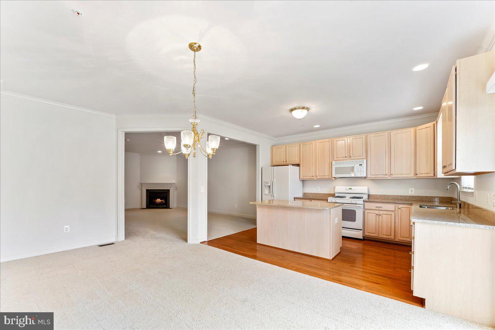
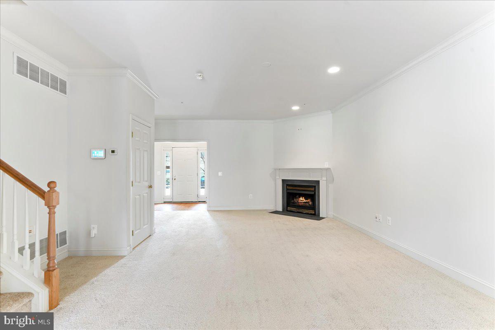
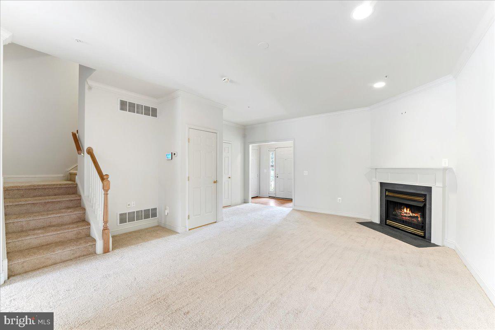
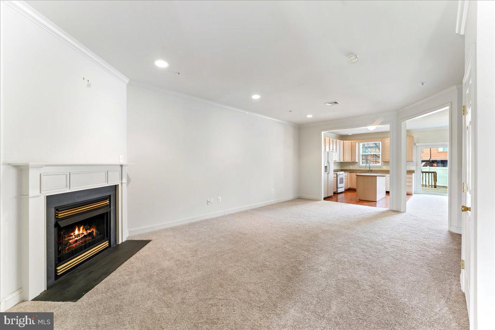
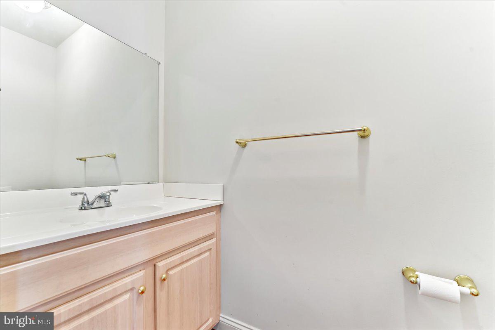
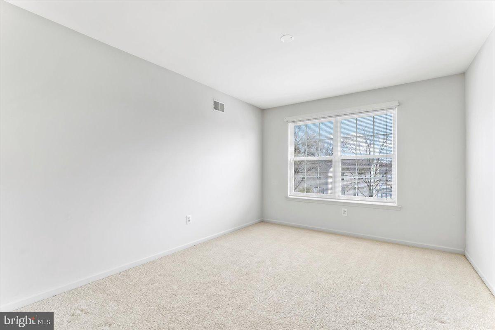
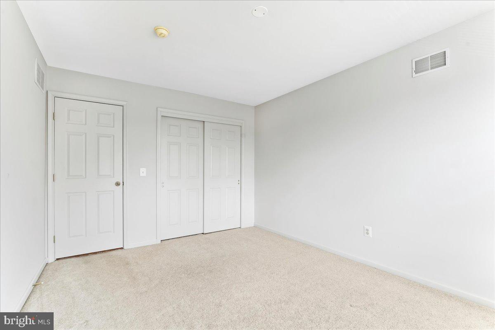
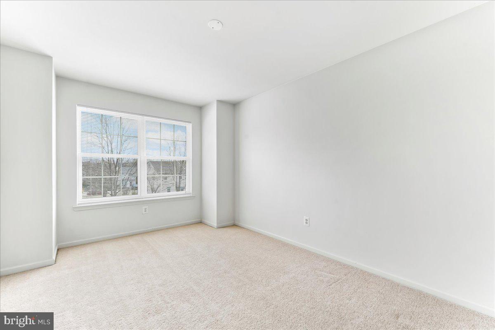
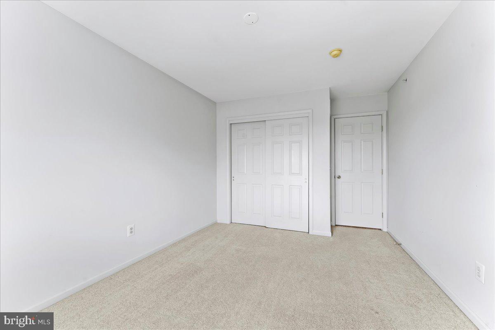
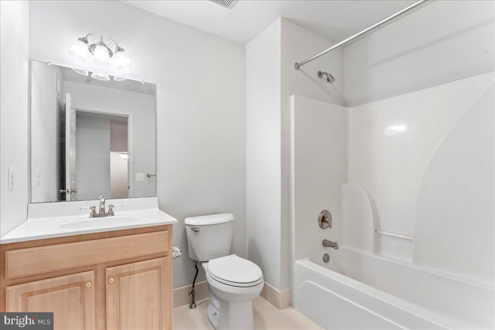
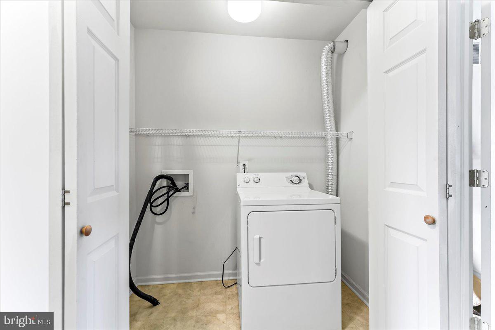
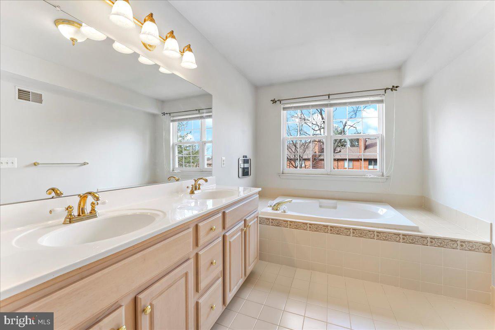
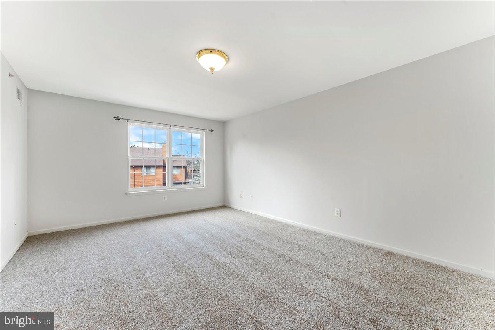
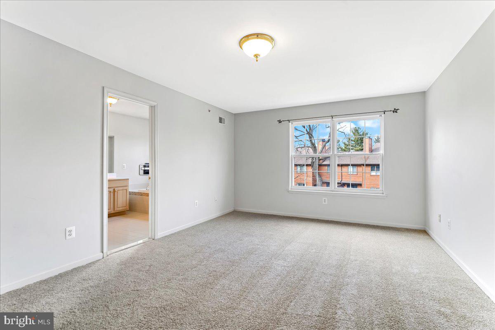
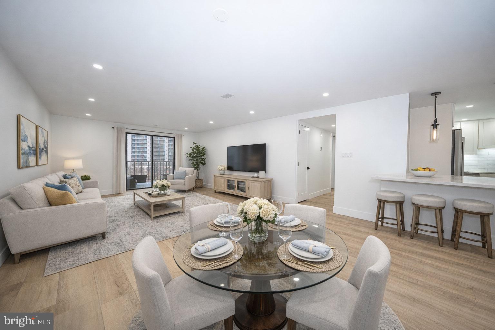
Welcome home to 282 Bella Lane! Great opportunity to move into a delightful turnkey townhouse community with neutral carpeting and hardwood flooring. This home offers 2,000+/- square feet of living space. Located in King of Prussia on the quiet cul-de-sac street of the Willow Manor Community, this property conveniently sits just minutes away from shopping at KOP, dining, biking/running trails, interstate highways and schools. This charming 3 bedroom, 2 1/2 bathroom (2 full bath, 1 half bath) home is open concept living at its best. The flexible floor plan can easily accommodate large gatherings with friends and family or intimate dinners.   The vestibule entryway compete with coat closet and entrance to an attached garage, a formal powder room leading to a comfortable living room with gas fireplace (power of attorney has never operated it "sold in as-is condition"), formal dining room and a well-appointed kitchen with granite countertops and a large center island, ample cabinet space, and sliding doors leading to the rear deck and level backyard. Rear deck is wonderful for alfresco dining on those warm spring evenings. A discreetly tucked in staircase leads to the second level which features a large primary suite with walk in closet and primary ensuite bathroom with double vanities, a soaking tub, and a separate shower. Two additional bedrooms, a full bathroom, and a laundry area complete this level.
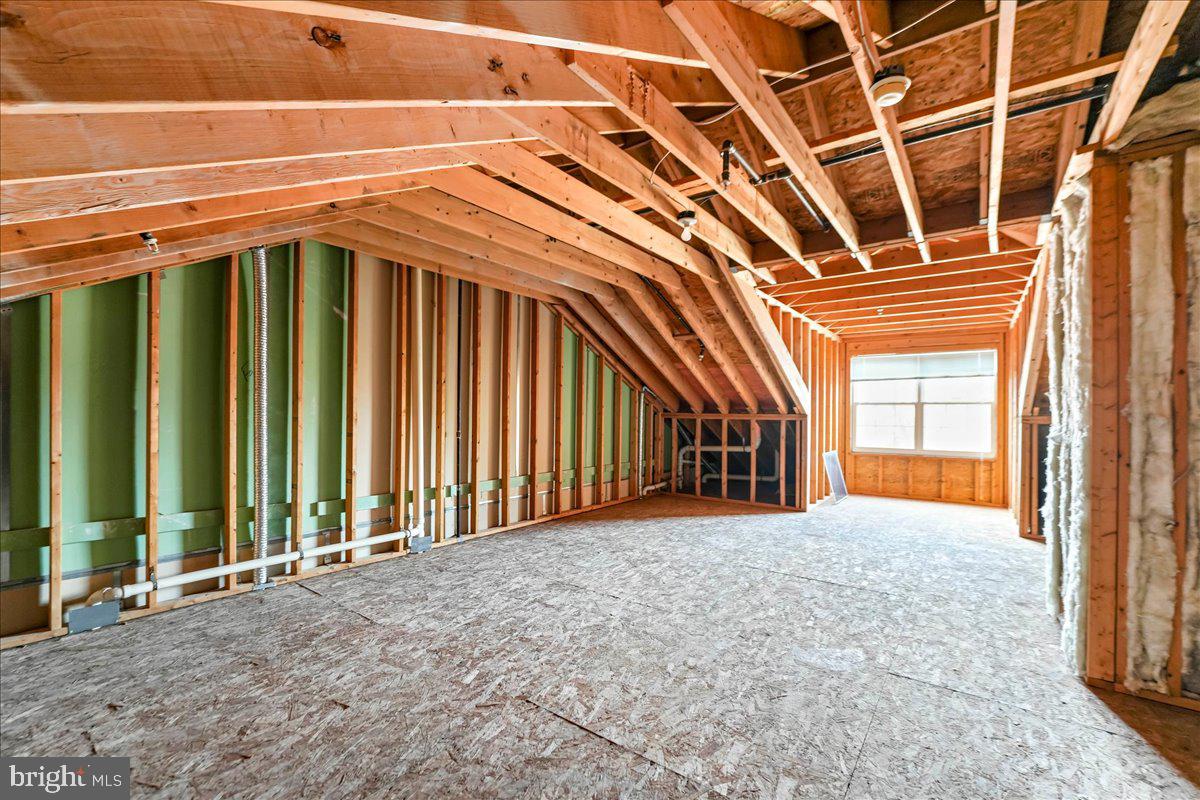
The third floor is unfinished and can be used as a guest bedroom, office or playroom and just waiting for your imagination.  The full basement has stairs leading to the backyard.  These stairs come in handy when storing deck furniture or personal belongings. This space too can be used for a lower level  family room, or home gym.*** NEW ROOF installed Feb 2025, THE FIRE SUPPRESSION SYSTEM HAS BEEN INSPECTED Feb 2025 and in working order.  Plumbing system was PRESSURE TESTED Feb 2025 and in working order.  3 NEW TOILETS.  NEW KITCHEN FAUCET,  NEW CARPET being installed March 2025 (Kindly Remove your shoes or wear booties provided),  NEUTRAL THROUGHOUT,  FRESHLY PAINTED,  PROFESSIONALLY CLEANED. Just unpack your boxes and move in today!

282 BELLA LANE

Message successfully sent.

What would you like to know?

What is 3 + 4 ?

I agree to receive email communication and understand I can unsubscribe at any time.

I agree to be contacted by TNT Real Estate Solutions via call, email, and text for real estate services. To opt out, you can reply 'stop' at any time or reply 'help' for assistance. You can also click the unsubscribe link in the emails. Message and data rates may apply. Message frequency may vary. Privacy Policy

Related Properties

Luxury Living Reimagined at Valley Forge Towers West

Enjoy the convenience of 24/7 front desk service, on-site management, and round-the-clock security in this extensively renovated 2-bedroom, 2-bath residence with a separate home office. Offering the perfect blend of luxury, comfort, and maintenance-free living, this exceptional home is ideal for those seeking a lock-and-leave lifestyle without compromising on quality.

Enjoy abundant natural light, desirable morning sun exposure, and picturesque views of the community fountain from your private balcony, creating a peaceful setting for morning coffee, reading, or evening relaxation.

The thoughtfully redesigned gourmet kitchen features custom solid wood soft-close Century cabinetry, quartz countertops, and a premium KitchenAid stainless steel appliance package, including a French-door refrigerator with water and ice dispenser, convection range, dishwasher, and a built-in microwave drawer with sensor cooking.

No detail has been overlooked. Major improvements include updated plumbing and electrical systems, new air ductwork, a newly installed in-unit washer and dryer, LED recessed lighting throughout, luxury vinyl flooring, and smooth (no popcorn) ceilings throughout, providing both style and peace of mind for years to come.

The spacious primary suite and guest bath have been transformed into spa-inspired retreats featuring modern finishes, LED Bluetooth mirrors, smart bidet toilets, and heated towel bars, creating a luxurious everyday experience.

A rare bonus office provides the ideal space for working from home, managing personal affairs, hobbies, reading, or accommodating overnight guests.

Valley Forge Towers West offers one of the area's most comprehensive amenity packages. Monthly condominium fees include water, sewer, trash removal, snow removal, cable television with premium channels, high-speed internet, common area maintenance, building insurance, and professional management. Additional private storage is conveniently located on the same floor, with bicycle storage available on the ground level.

A one-time $25 lifetime clubhouse membership provides access to indoor and outdoor swimming pools, a fully equipped fitness center, tennis and pickleball courts, walking paths, picnic areas, playgrounds, a car wash station, and community gathering spaces.

One of the community's most desirable locations, this residence enjoys tranquil fountain views and abundant natural light, offering a rare combination of privacy, scenery, and convenience.

Ideally situated in the heart of King of Prussia, you are just minutes from King of Prussia Mall, Valley Forge National Historical Park, Topgolf, Valley Forge Casino Resort, the King of Prussia Town Center, Wegmans, Trader Joe's, and countless dining and shopping destinations. Commuters will appreciate easy access to Routes 422, 202, 23, I-76, and the Pennsylvania Turnpike.

Whether you're downsizing, seeking a low-maintenance primary residence, or looking for a beautifully renovated home in a full-service community, this truly turnkey residence delivers luxury finishes, modern systems, in-unit laundry, exceptional fountain views, and resort-style amenities in one of King of Prussia's most sought-after condominium communities.

Please note: Some photographs have been virtually staged for illustrative purposes only. Furniture and décor shown are for marketing purposes and may not represent actual furnishings.
#PAMC2168728

KING OF PRUSSIA

20538 VALLEY FORGE CIRCLE 538

2 Beds

2 Baths

1,326 Sq.Ft.

$448,000

MLS#: PAMC2168728
New on site 1 day ago
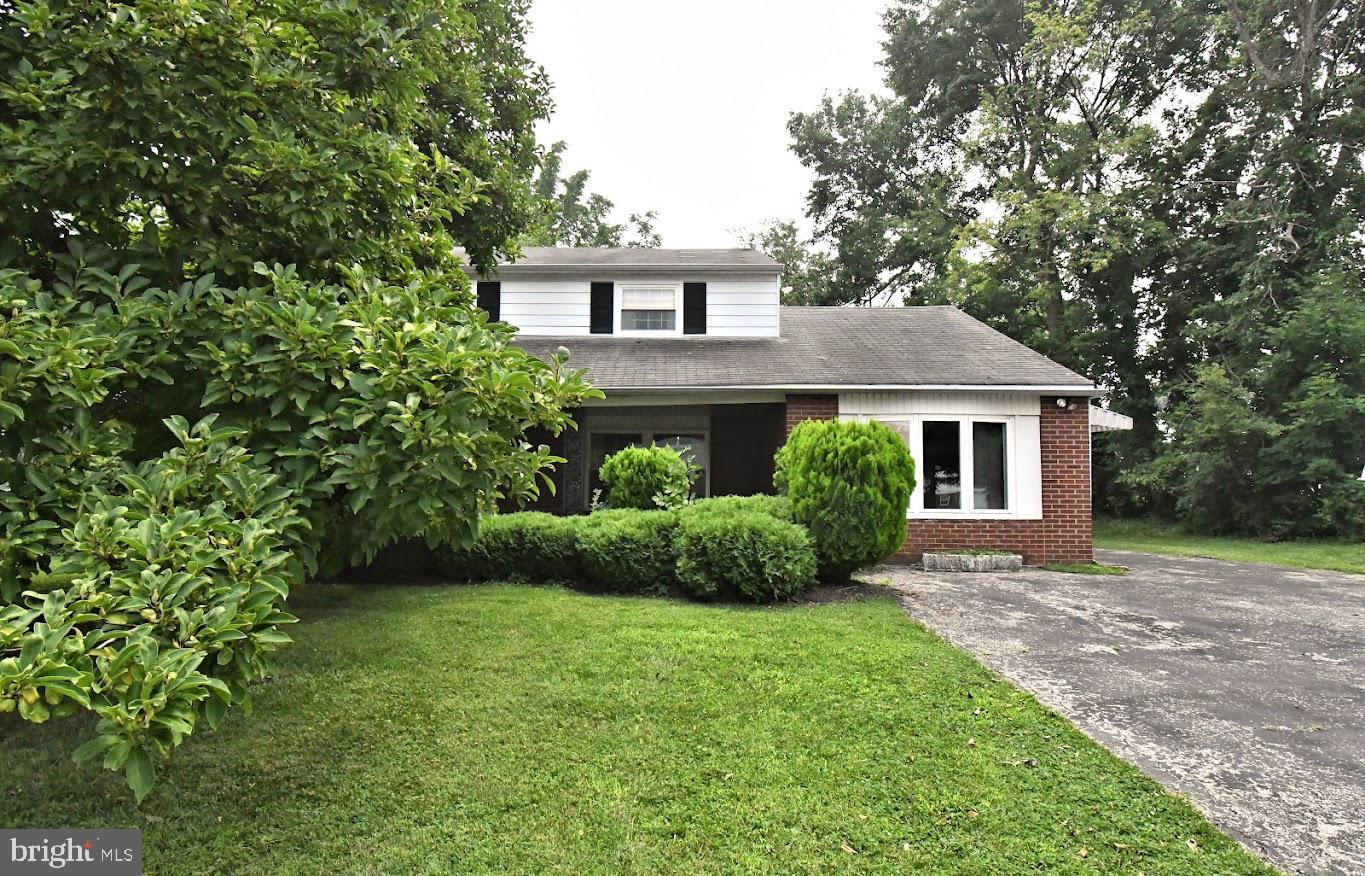
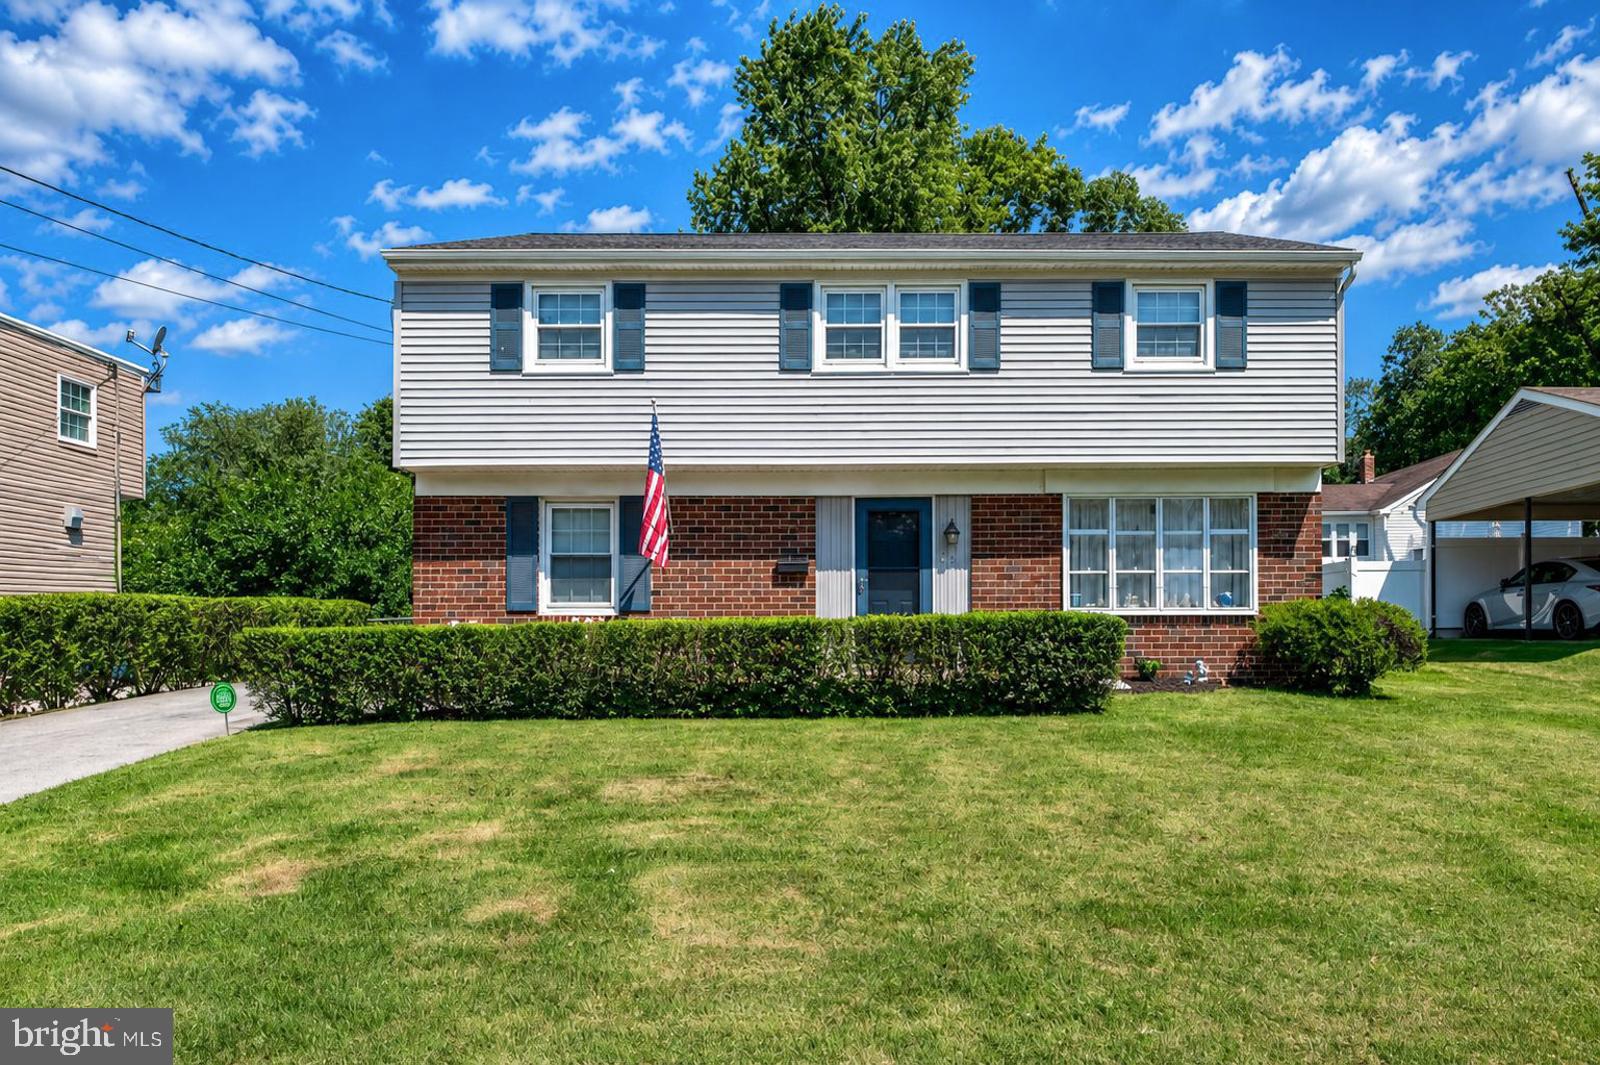
Large 4 bedroom 2.1 bath colonial being sold in as is condition. This home needs a lot of work inside and out but has great potential.  Garage converted into a 2nd  family room. Located in a nice neighborhood across the street from the elementary school and ball fields. Only about 1/2 mile from the Upper Merion community center. Upper Merion schools, nice flat lot. Sold as is and needs lots of work. Wonderful Opportunity!
#PAMC2188086

KING OF PRUSSIA

495 REGIMENTAL ROAD

4 Beds

2 Baths

2,469 Sq.Ft.

$415,000

MLS#: PAMC2188086
New on site 1 day ago
Welcome to this spacious 4-bedroom home in the highly desirable King of Prussia area, located within the award-winning Upper Merion School District . This well-maintained home offers a flexible and functional floor plan with plenty of room for comfortable living and entertaining.

The first floor features a bright living room, a cozy den that's perfect for a home office or family room, and a convenient half bath. On the second level, you'll find a beautifully updated kitchen with updated finishes, a large dining room ideal for gatherings, and an expansive four-season room filled with natural light—perfect for relaxing year-round.

The upper level offers four generously sized bedrooms and a full hall bath, providing ample space for family, guests, or a home office.

Step outside to enjoy the large, fully fenced backyard, offering privacy and plenty of room for outdoor entertaining, gardening, or play.

Ideally situated just minutes from King of Prussia Mall, Town Center, major highways, parks, and an outstanding selection of restaurants and shopping, this home combines space, convenience, and an unbeatable location. Don't miss the opportunity to make this wonderful property your next home!

Some furniture for sale.
#PAMC2187074

KING OF PRUSSIA

435 KEEBLER ROAD

4 Beds

1 Baths

1,905 Sq.Ft.

$525,000

MLS#: PAMC2187074
New on site today
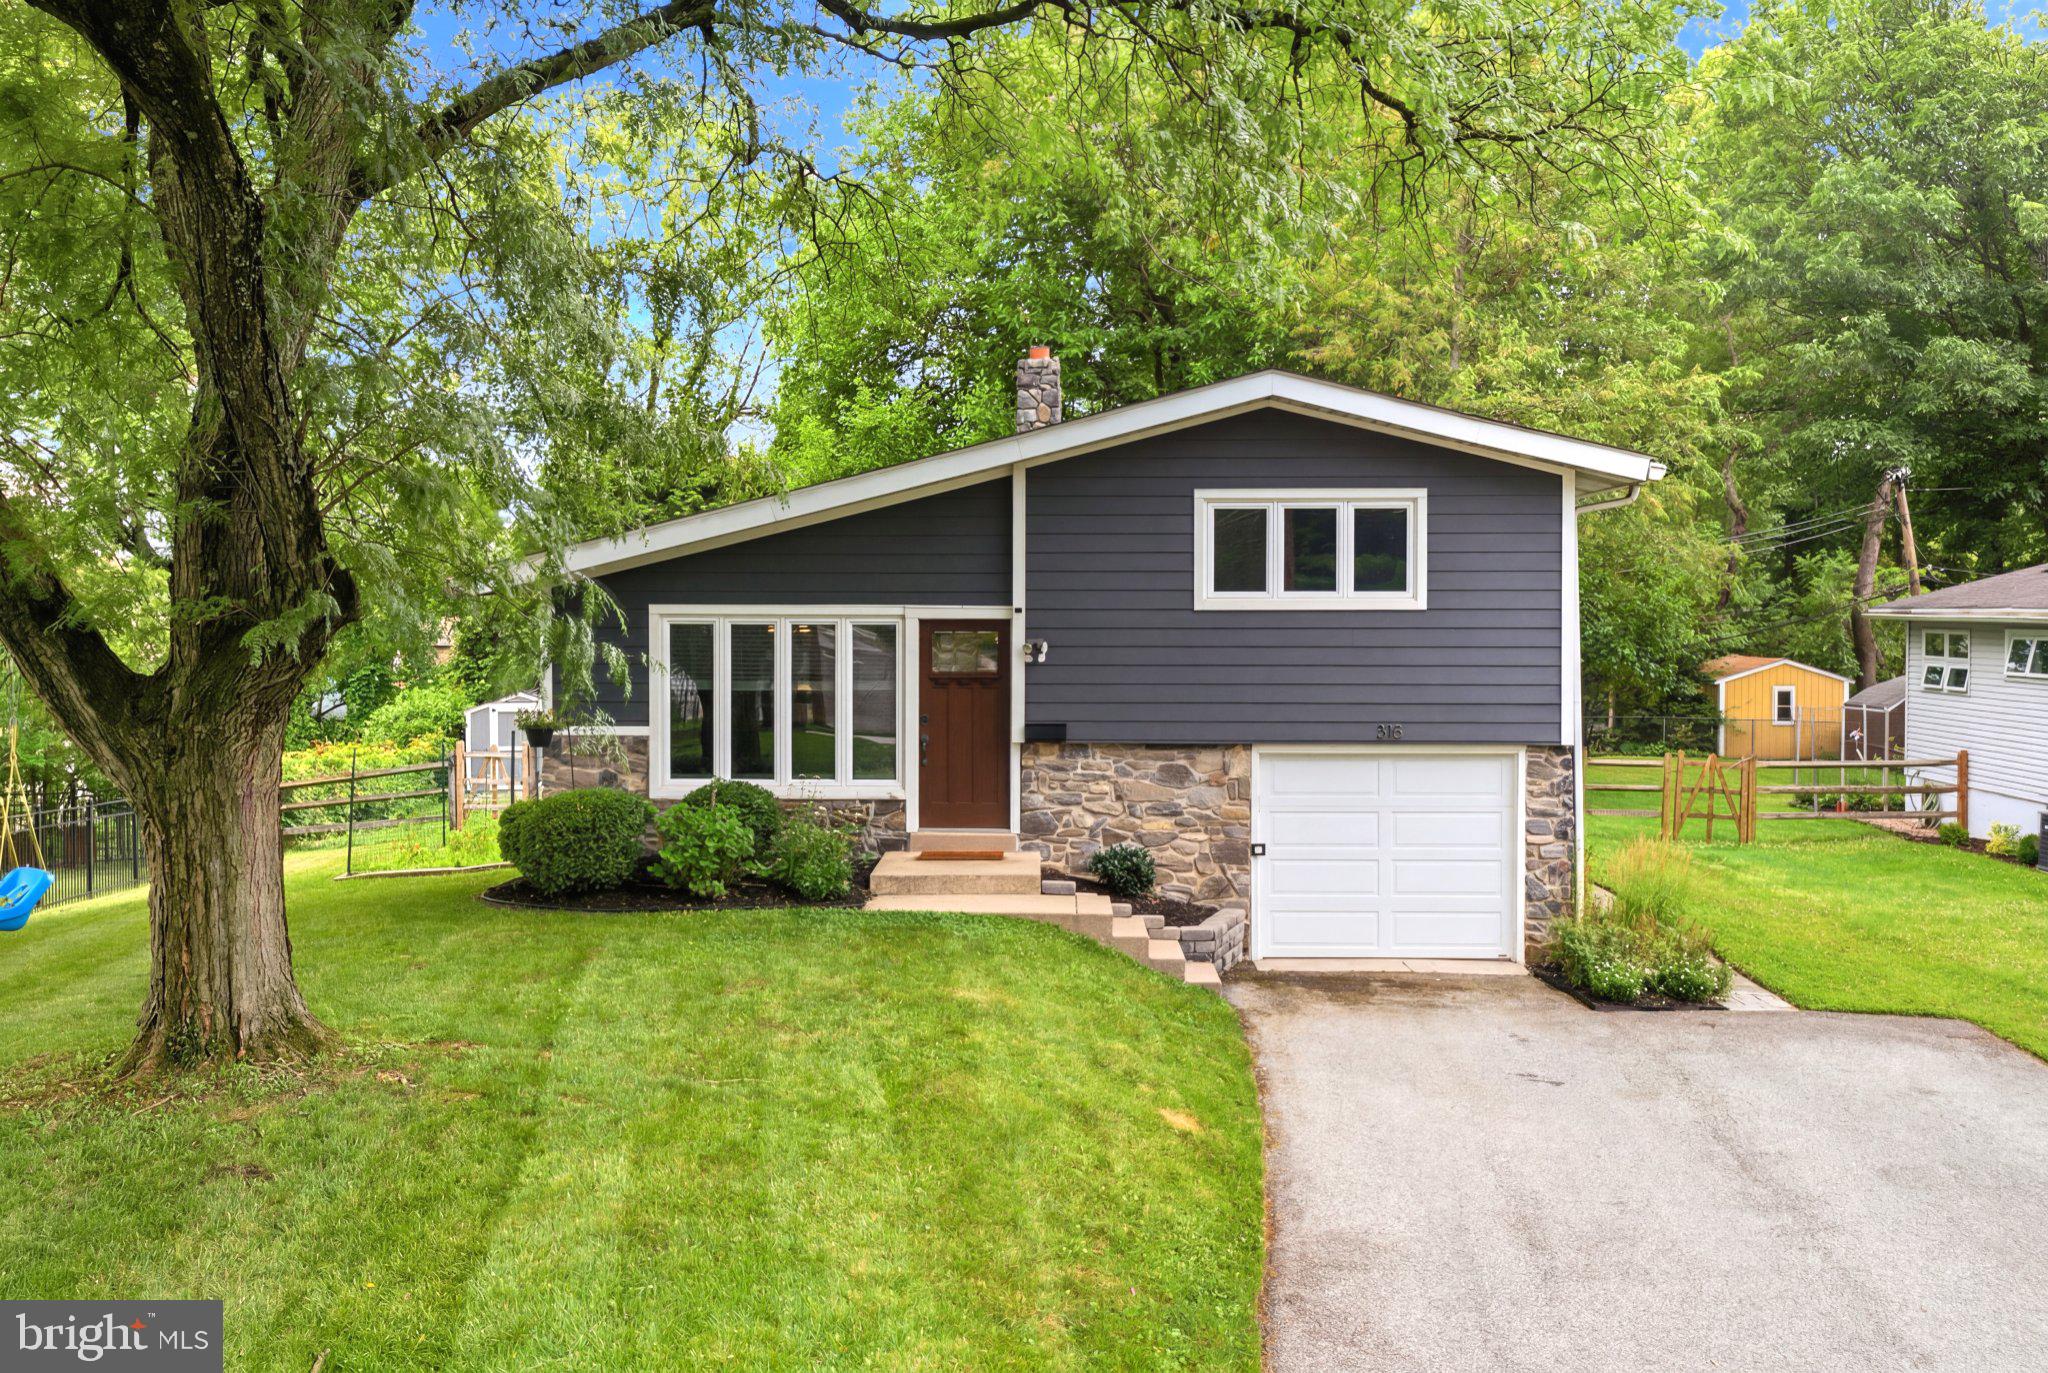
Welcome to 315 W Valley Forge Road, a beautifully maintained 3-bedroom, 2-bath split-level home ideally situated in the heart of King of Prussia. This inviting layout offers distinct living spaces across multiple levels, providing both flexibility and privacy — perfect for everyday living and entertaining alike. The main level welcomes you with a bright and open living area that flows seamlessly into the dining space, while the lower level offers additional living or recreation space, ideal for a family room, home office, or guest suite which has a slider that leads to the fully fenced in back yard. The kitchen provides ample cabinetry and counter space, and the primary suite offers a comfortable retreat with easy access to an updated bathroom. Outside, enjoy a private yard perfect for outdoor gatherings, all set on a quiet, tree-lined private backyard just minutes from major routes (76, 476, and the PA Turnpike), the King of Prussia Mall, top-rated dining, and premier shopping. With its unbeatable location and versatile split-level design, this home is a rare opportunity in one of Montgomery County's most sought-after communities. Don't miss your chance to make 315 W Valley Forge Road your next home!
#PAMC2185882

KING OF PRUSSIA

315 W VALLEY FORGE ROAD

3 Beds

2 Baths

1,904 Sq.Ft.

$449,000

MLS#: PAMC2185882
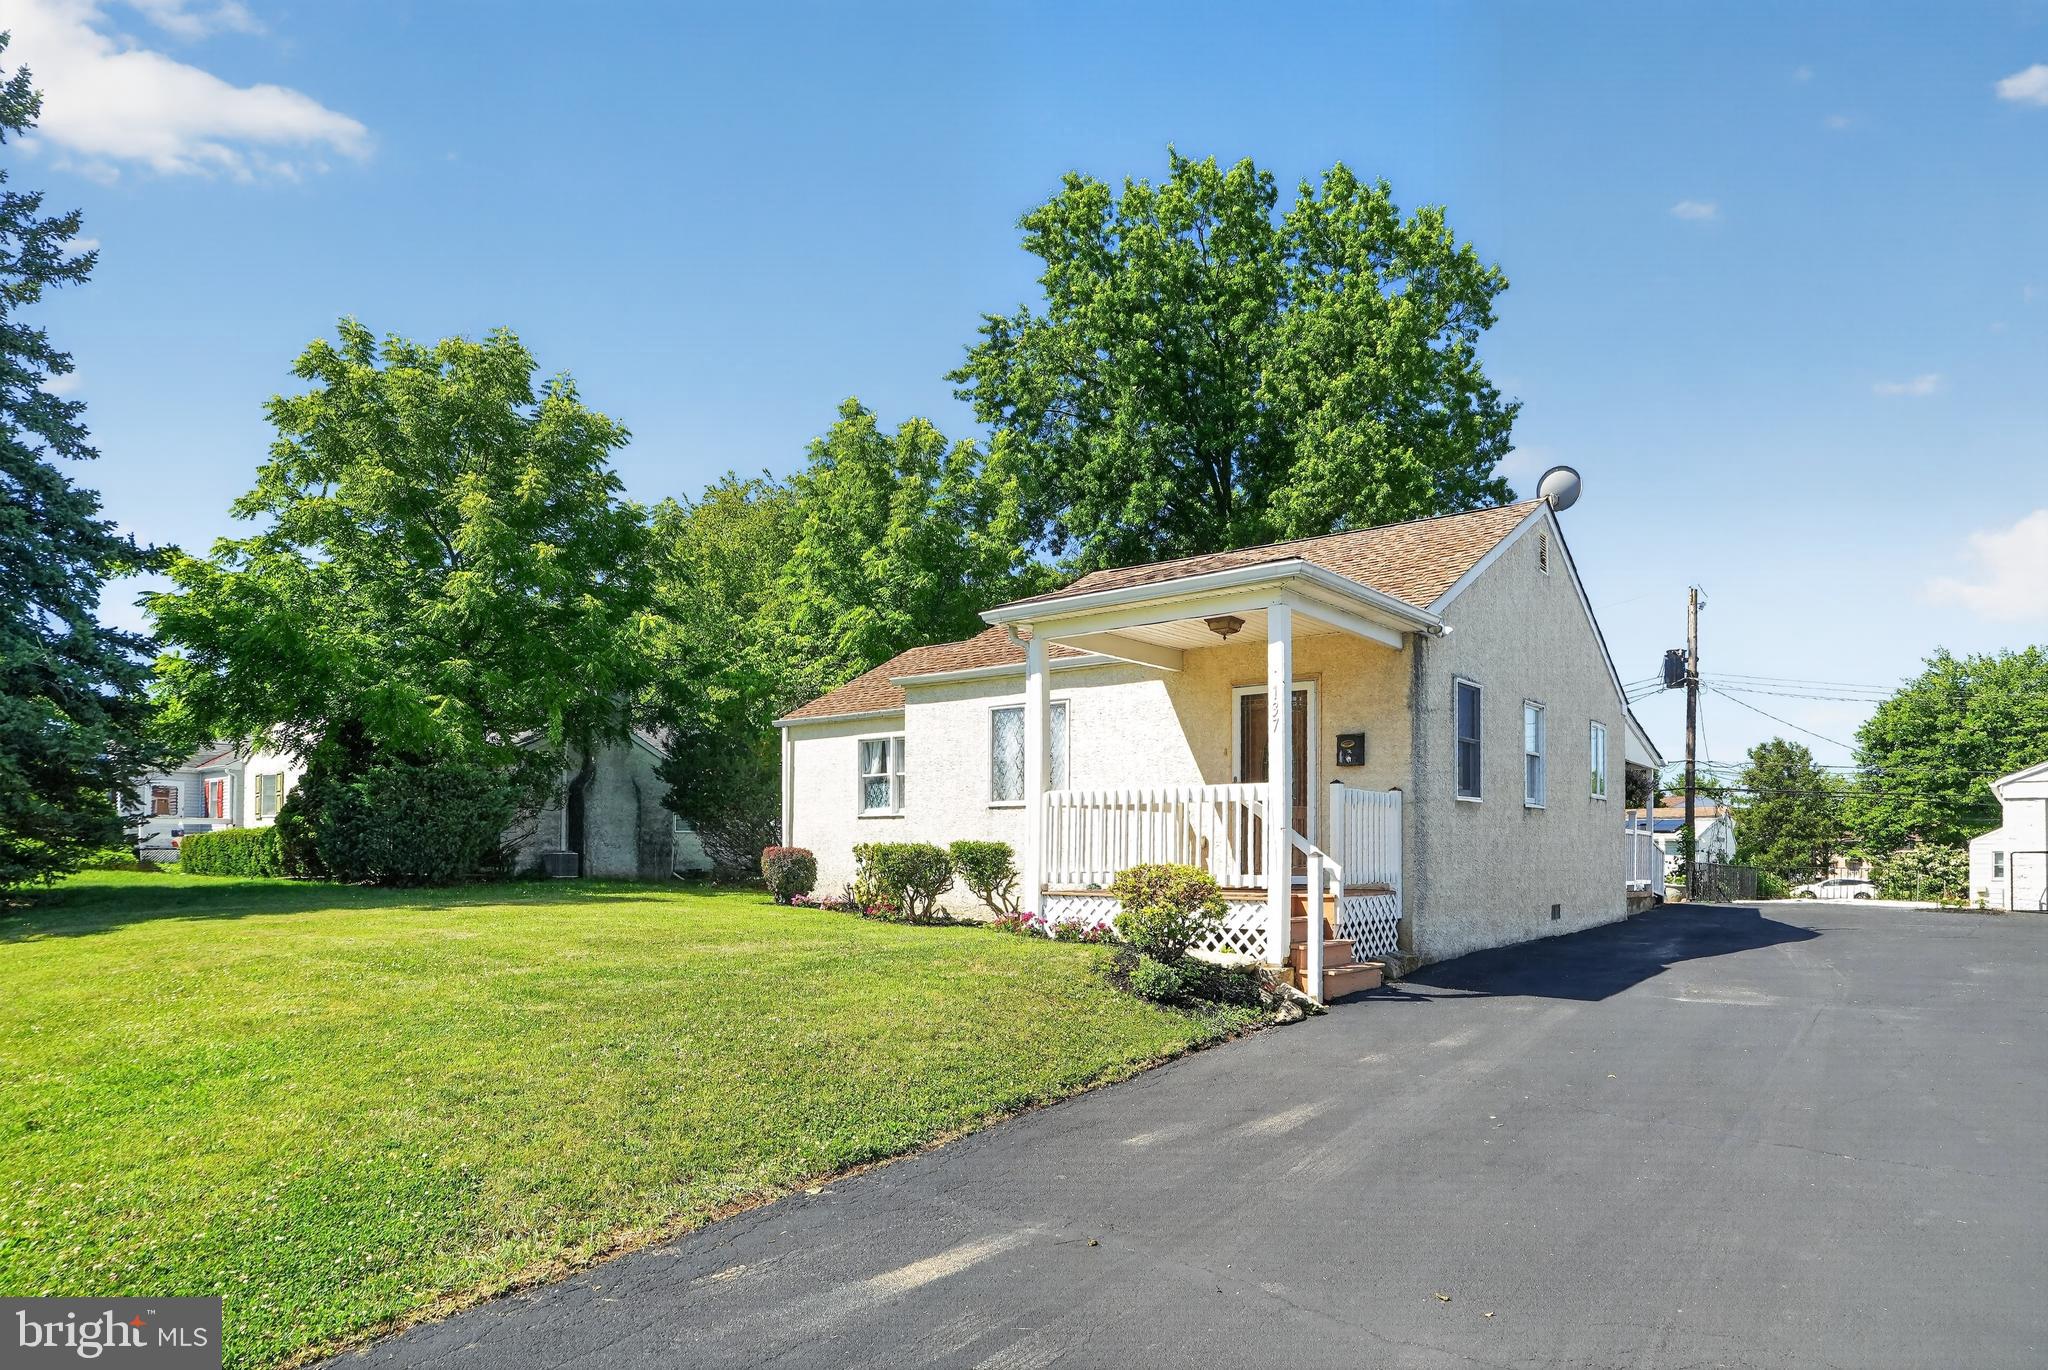
This newly rehabbed ranch home for sale in King of Prussia’s desirable Brandywine Village offers low taxes and easy one-floor living within walking distance of Walker Field and Upper Merion middle and high schools. The open layout features a sunlit living room followed by a beautiful kitchen complete with dining counter, stainless steel appliances, including granite countertops, hardwood cabinetry with integrated wine and dish racks, a tiled backsplash,  brand new dishwasher and gas cooking. Moving down the hall, there is a separate laundry room nook, hall bathroom and a floored attic for ample storage. The floor plan includes two spacious secondary bedrooms with excellent closet space and a private master suite boasting a full bath and a walk-in closet. Outside, the property provides high utility with a large driveway accommodating over four vehicles, a sizable front and backyard, and a brand-new storage shed, all while offering unbeatable commuter access to the King of Prussia Mall, Route 202, Rt 422,  I-76, and the PA Turnpike.
#PAMC2184880

KING OF PRUSSIA

137 WALKER LANE

3 Beds

2 Baths

1,327 Sq.Ft.

$525,000

MLS#: PAMC2184880
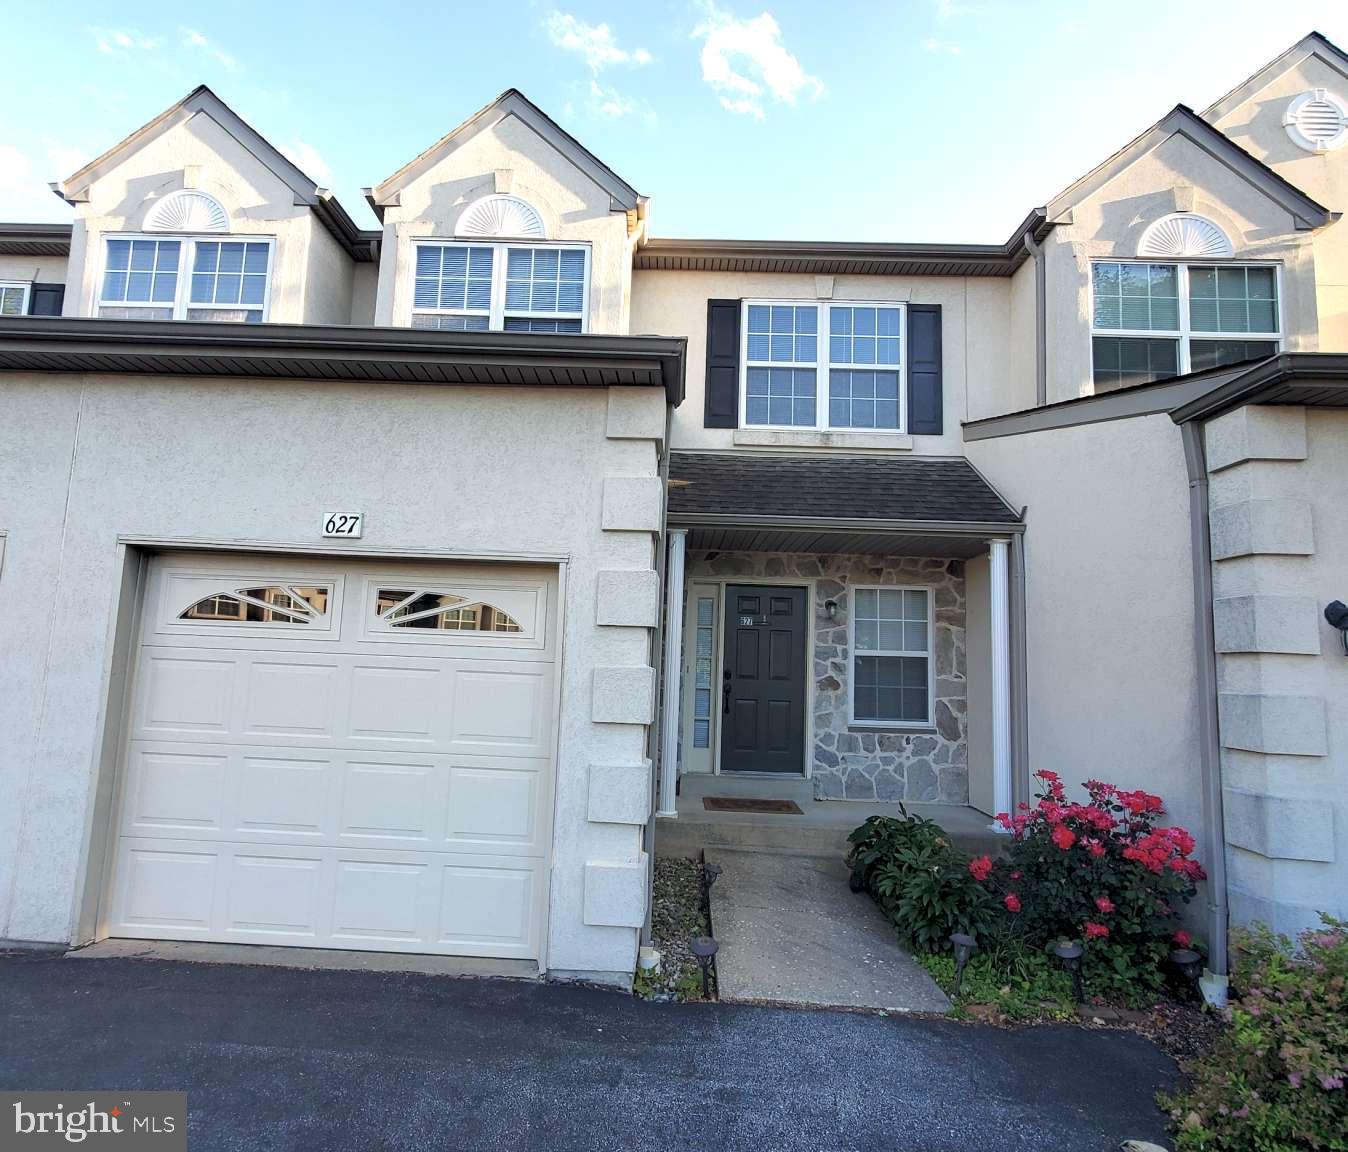
Welcome to 627 Fawn Circle, a multi-story 3 Bedroom 2.5 Bath townhome, located in the highly desirable Deer Creek community—widely regarded as one of the absolute best locations to live in King of Prussia! This beautifully updated middle-unit townhome features an open-concept kitchen boasting white cabinetry, granite countertops, tile backsplash, a center island, and stainless steel appliances. The inviting living room showcases a cozy fireplace with built-in corner shelving, while the adjacent dining area opens through a sliding glass door to a private deck — perfect for outdoor entertaining. The upper level offers spacious bedrooms with generous closet space. The generous master suite features soaring vaulted ceilings, a spacious walk-in closet, and a luxurious en-suite bath complete with double vanity, a soaking tub bathed in natural light from an arched window, and a separate shower. Two additional well-sized bedrooms share a full bath. A convenient upper-level laundry adds everyday ease. On the third floor, the massive unfinished attic providing ample space and future development opportunity. The lower level features a carpeted, semi-finished bonus space—perfectly suited for a home office, personal gym, or recreation room. An outdoor lover's paradise, this home sits in the premier Upper Merion Area School District and is just a 5-minute walk to Heuser Park, giving you immediate access to scenic walking trails and sports fields. Enjoy unparalleled convenience just minutes from the King of Prussia Mall, Costco, Valley Forge Park, corporate hubs, and instant access to I-76, Route 422, and the PA Turnpike. The Homeowners Association takes care of the roof, common area maintenance, lawn maintenance, trash pick-up, and community snow removal (details available in the HOA governing documents).
#PAMC2185900

KING OF PRUSSIA

627 FAWN CIRCLE

3 Beds

2 Baths

1,914 Sq.Ft.

$563,000

MLS#: PAMC2185900
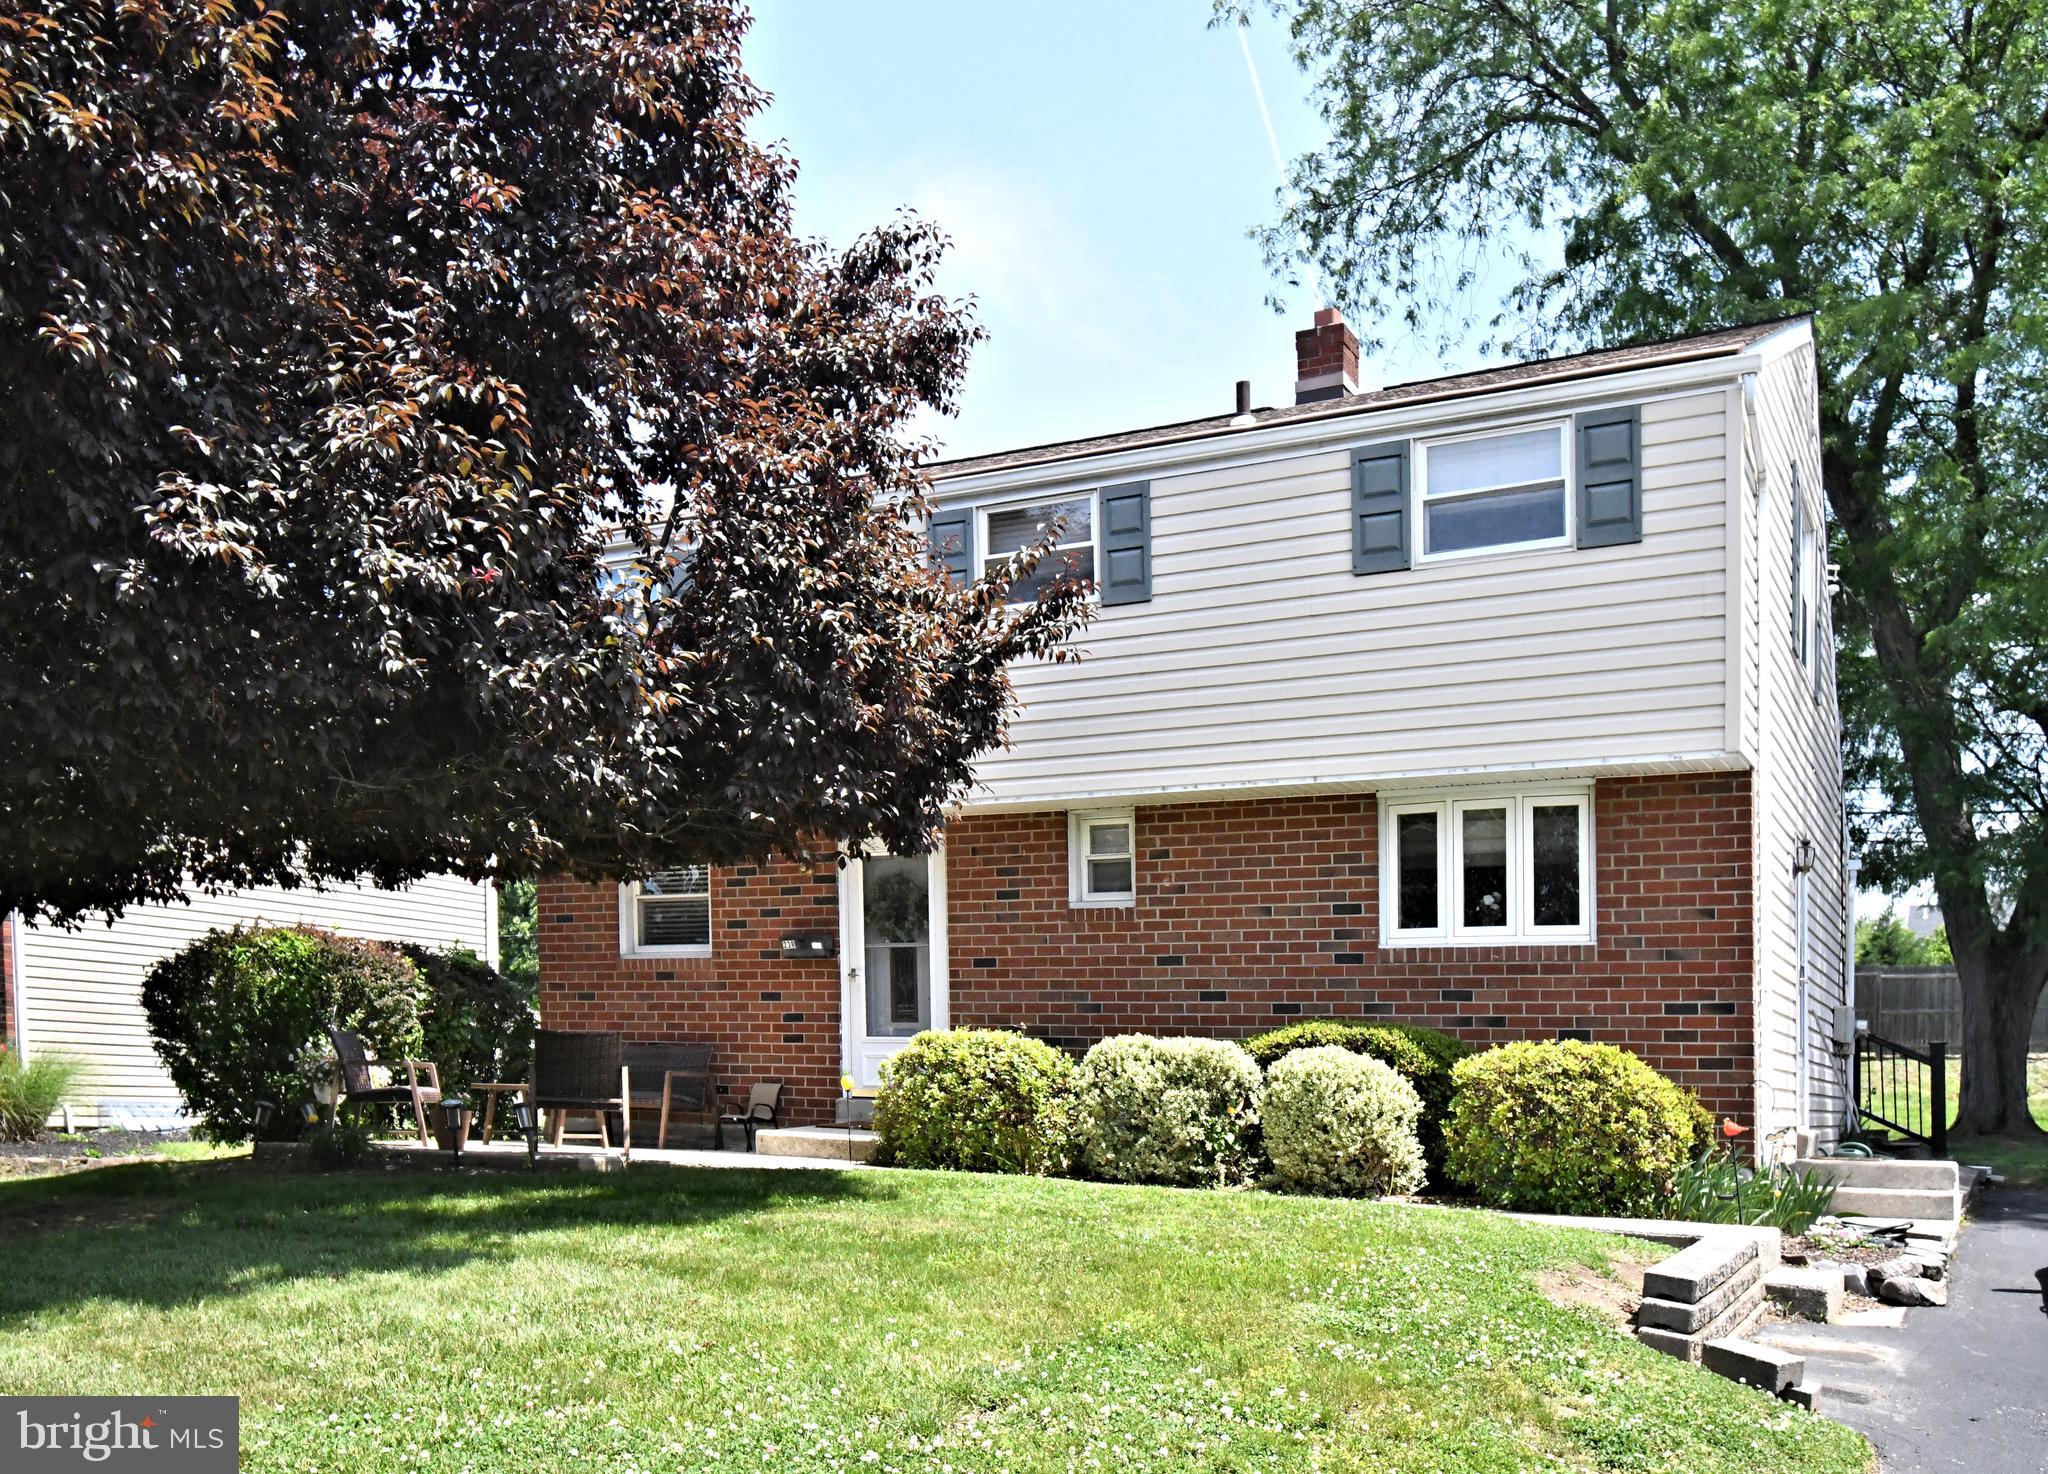
Immediate possession!!! Welcome to 238 Fox Run Road, a well maintained Colonial nestled in the desirable  Candlebrook neighborhood  in King of Prussia. This is not a drive by, you must see the care and attention these sellers give this immaculate home!  Step inside from the welcoming front patio to discover a  spacious living room with gas burning stove, a formal dining room perfect for gatherings  and a convienient first floor powder room. One of the home's standout features is the newer sliding glass door leading from the dining room to the also newer Trex deck, creating the perfect space for outdoor dining, entertaining or simply relaxing while overlooking the peaceful fenced backyard. The updated  kitchen offers oak cabinetry,  granite countertops and an abundance of cabinets including an island with stool seating. Upstairs, the spacious main bedroom features a custom wall-length walk-in closet.  Two additional well-sized bedrooms provide comfortable accomodations, with one bedroom also offering a walk-in closet and an updated  ceramic-tiled hall bath. The partially finished basement provides plenty of storage and a dedicated laundry area. Some additional updates/features include:  all bedrooms have ceiling fans, 3 year old A/C system, brand new microwave and washer , original hardwood under carpet ( 1st and 2nd floors), gutter guards installed and pool table in basement is included. Situated in a conveniently accessible neighborhood, this home offers access to major transportation routes, such as I-76, 476, and the PA Turnpike. You're minutes away from the King of Prussia Mall, Historic Valley Forge National Park, Wegmans Town Center, and the Upper Merion Community Center with outdoor pools. Nearby Candlebrook Elementary and Upper Merion Middle and High Schools add to the convenience. Plus, you can enjoy the walking path around the township pond and gazebo, with the park, playground, and library practically in your backyard.  Enjoy the benefits of residing in the  Upper Merion School District and take advantage of the low Upper Merion taxes. Easy to show, call for your appointment today!
#PAMC2183848

KING OF PRUSSIA

238 FOX RUN ROAD

3 Beds

1 Baths

1,528 Sq.Ft.

$525,000

MLS#: PAMC2183848
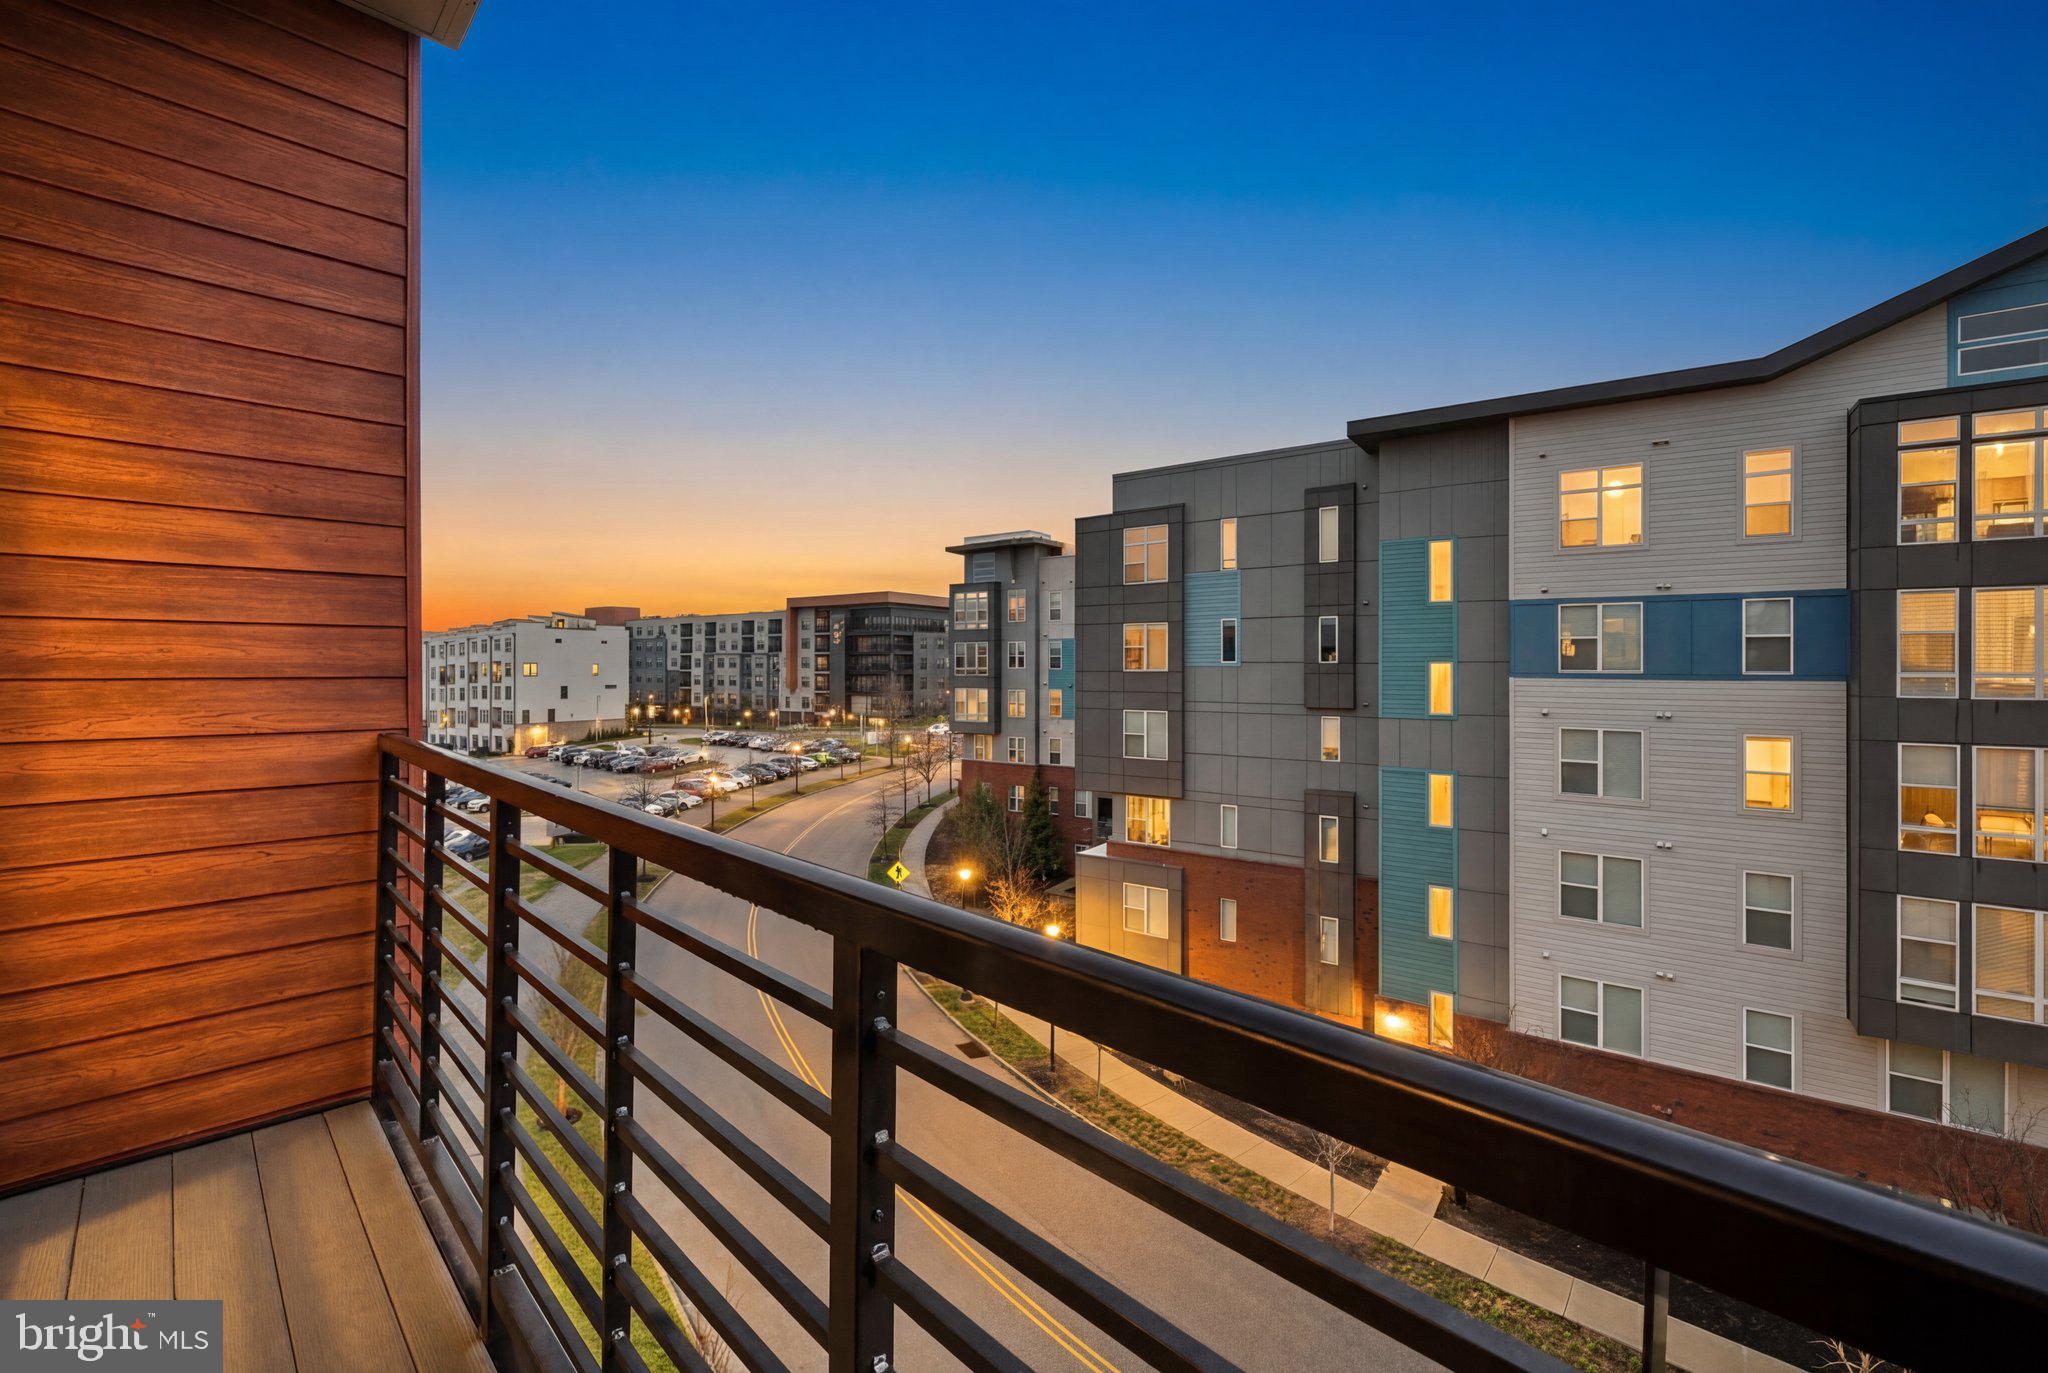
Welcome to Residence #502 at 575 South, where refined comfort meets effortless, elevated living in the heart of King of Prussia Town Center ✨🏙️ This beautifully designed 1,344-square-foot residence is the largest two-bedroom interior layout in the building, offering a thoughtful balance of space, style, and simplicity. Perfectly positioned within the community, this home delivers a peaceful, private feel while still placing you just steps from everything that makes this location so desirable. Inside, the home unfolds into a bright and welcoming main living area designed for both everyday living and easy entertaining. The kitchen is sleek and functional, featuring quality finishes, generous workspace, and a layout that naturally connects to the dining and living areas—creating a seamless, open flow that feels both comfortable and elevated. Step out onto your private balcony and enjoy open sky views and a sense of calm separation—an ideal setting for morning coffee, quiet evenings, or simply taking in the fresh air above the energy of town center living 🌅☕ The Owner’s Suite is a true retreat, complete with a spacious walk-in closet and a well-appointed full bath designed for both comfort and convenience. A second generously sized bedroom and nearby hall bath offer flexibility for guests, a home office, or additional living space tailored to your lifestyle. Everyday ease continues with an in-unit laundry area and two assigned parking spaces—one in the garage and one in the lot—providing both convenience and flexibility 🚗 Life at 575 South extends far beyond your front door. Residents enjoy access to a curated collection of upscale amenities designed to enhance every aspect of daily living. The rooftop terrace showcases sweeping views of Valley Forge National Park, offering a stunning backdrop for relaxing evenings or social gatherings 🌇Stay active in the fully equipped fitness center featuring Peloton and Life Fitness equipment, practice your swing in the golf simulator, or enjoy a private movie experience in the building’s theater room 🎬🏌️‍♂️Additional conveniences include a secure entry system, a luxe mailroom with refrigerated storage for deliveries, and low-maintenance living that allows you to truly embrace a lock-and-leave lifestyle. Located just moments from major routes including 202, 422, 76, and the PA Turnpike, commuting is effortless. World-class shopping, dining, and entertainment—including King of Prussia Mall, Town Center boutiques, Topgolf, Lifetime Fitness, and IMAX—are all just seconds away. Residence #502 offers a rare opportunity to enjoy sophisticated, low-maintenance living in one of the region’s most vibrant and connected communities. ✨
#PAMC2170792

KING OF PRUSSIA

575 S GODDARD BOULEVARD 502

2 Beds

2 Baths

1,341 Sq.Ft.

$599,000

MLS#: PAMC2170792
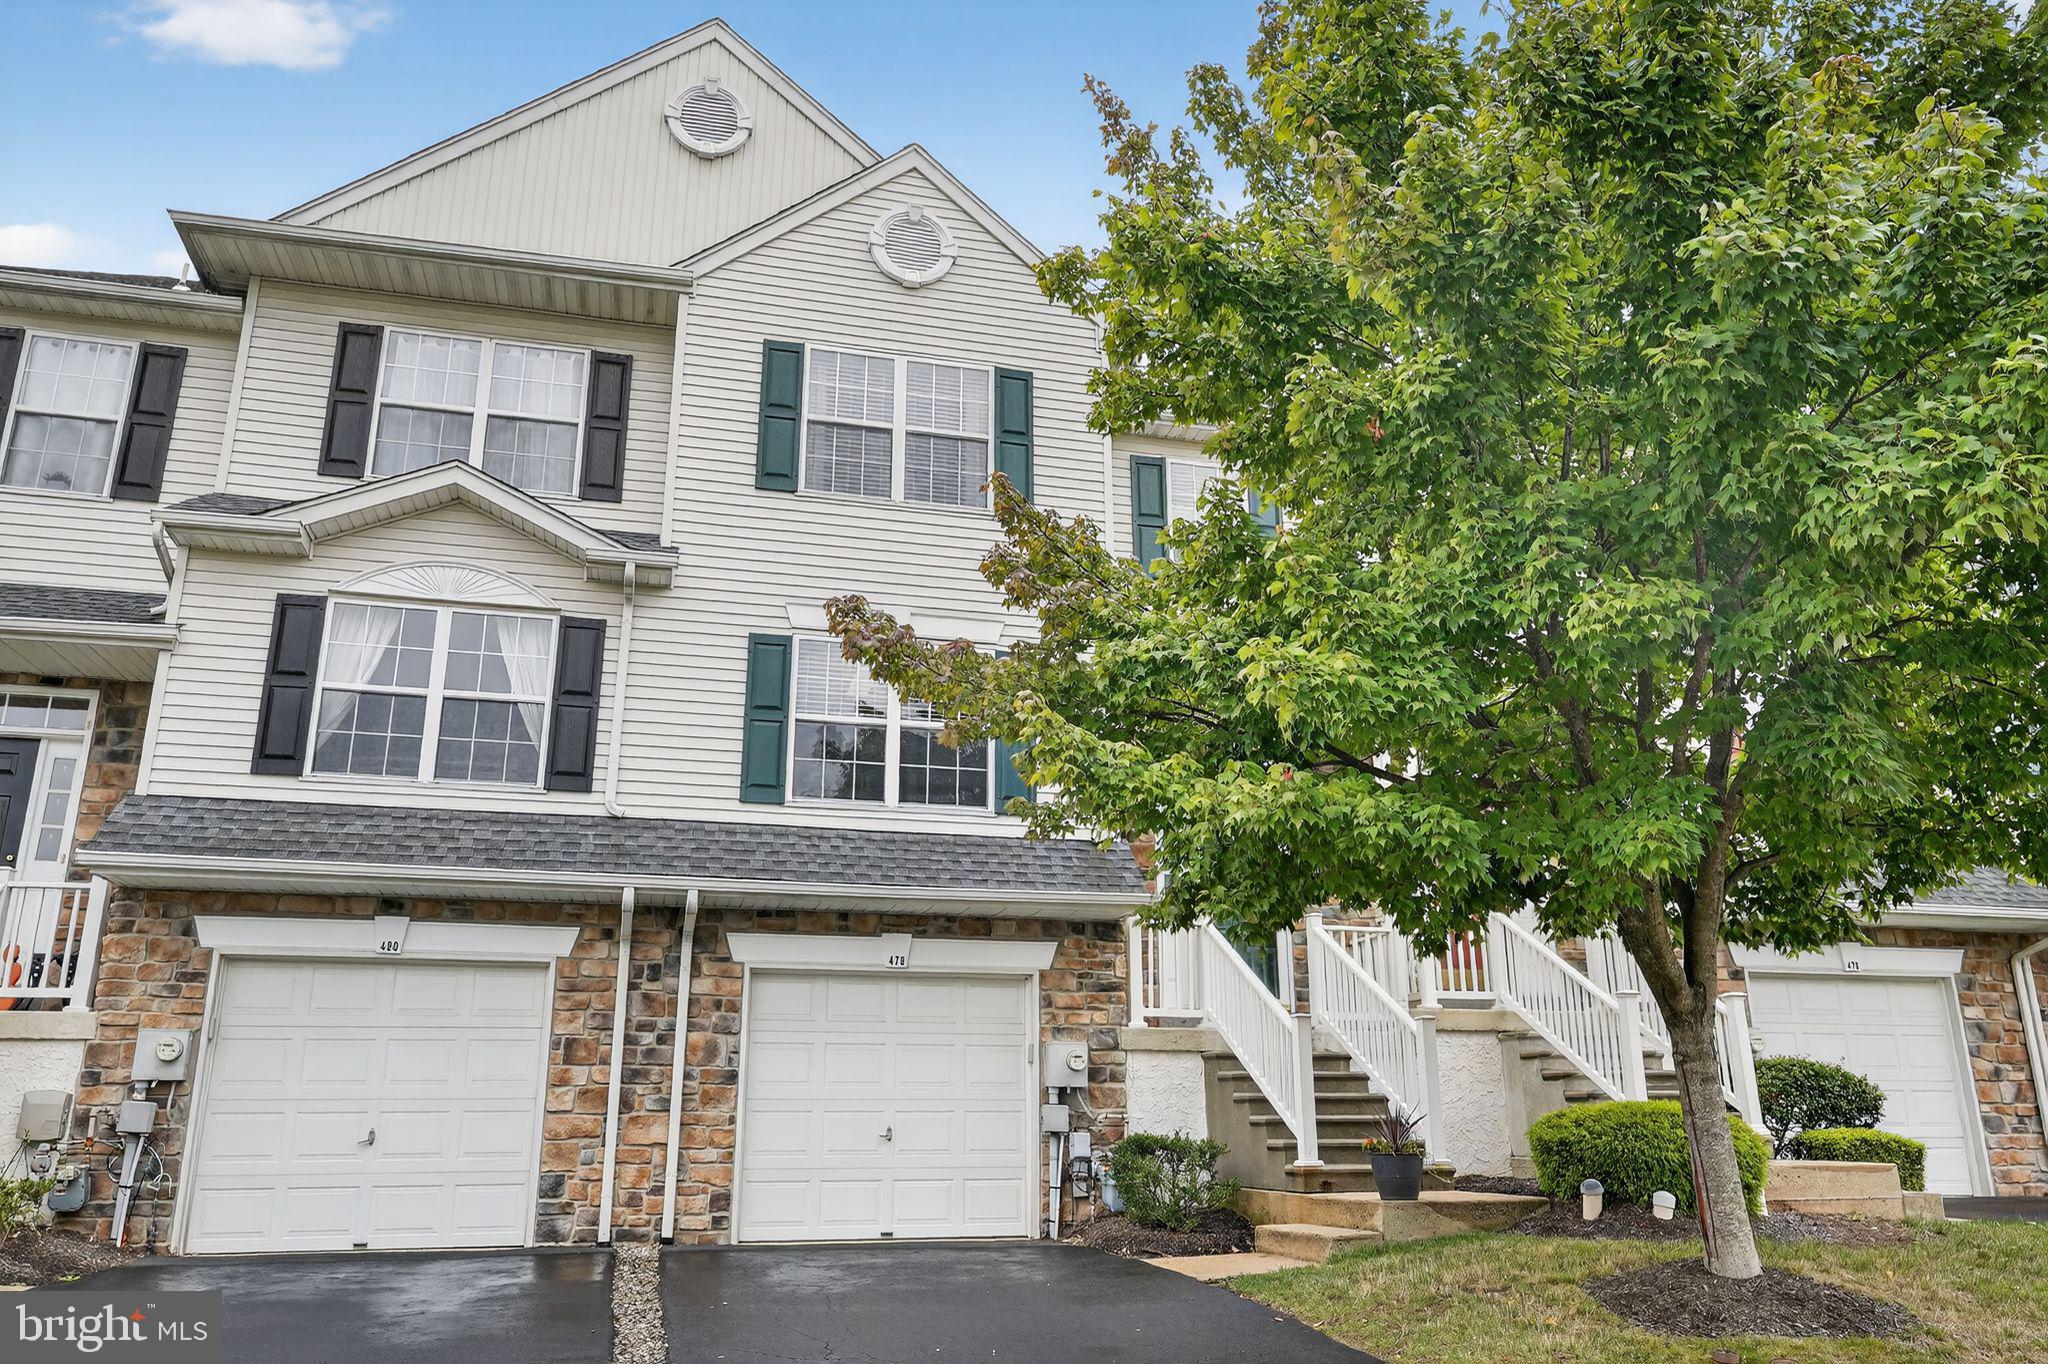
Welcome to 478 Glenn Rose Circle! This spacious 3-bedroom, 2 full and 2 half-bathroom townhome is located in the desirable Glenn Rose community of King of Prussia — offering a perfect blend of comfort, style, and convenience. As you arrive, you’re welcomed by a 1-car garage and private driveway. Step inside to an open-concept main level featuring beautiful hardwood floors throughout. The kitchen is equipped with granite countertops and stainless steel appliances, flowing seamlessly into the dining room, which boasts a double-sided fireplace shared with the cozy living room. The living area opens to a spacious rear deck, ideal for relaxing or entertaining. A convenient powder room completes the main floor. Upstairs, the primary suite features hardwood floors, a ceiling fan, and a luxurious en-suite bathroom with tile floors, dual vanity, soaking tub, and a large walk-in shower. Just outside the primary suite, you'll find a laundry closet for added convenience. Two additional bedrooms, both with hardwood flooring (one with a ceiling fan), offer perfect spaces for family, guests, or a home office. A full hallway bathroom with a tub/shower combo completes this level. The third level boasts a finished attic with carpeted floors — perfect for a playroom, home office, or flex space. Downstairs, the finished lower level includes a family room with luxury vinyl plank flooring and interior access to the garage, along with another half bathroom. This home has it all — and the HOA covers common area maintenance, trash and snow removal. Plus, you'll enjoy direct access to the Schuylkill River Trail, and you're just minutes from the King of Prussia Mall, top-rated local shopping, grocery stores, and major roadways like I-76. Don’t miss your chance to call 478 Glenn Rose Circle home!
#PAMC2182278

KING OF PRUSSIA

478 GLENN ROSE CIRCLE

3 Beds

2 Baths

2,229 Sq.Ft.

$545,000

MLS#: PAMC2182278
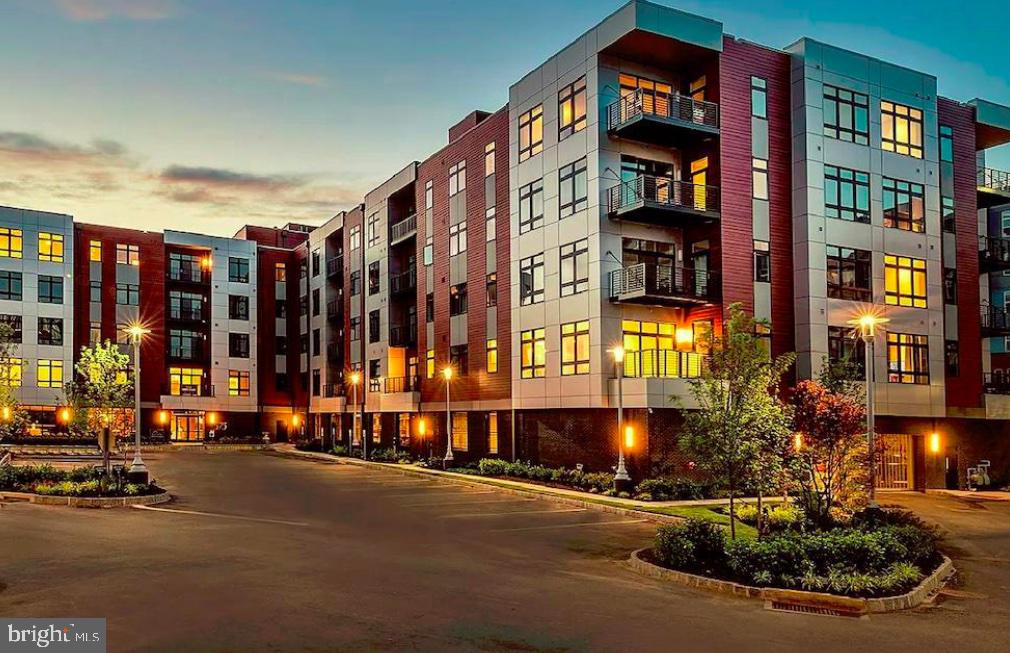
The BEST location at 575 is listed for sale and available for you to live in as soon as you're able! This meticulously kept and thoughtfully upgraded unit has THE MOST incredible and expansive views.  While other residents have to go to the rooftop terrace for a panoramic view, you can wake up in #514 and simply open your eyes.  Come to an Open House or schedule a private showing to see what greets you each time you walk in the front door and wake up in the morning.  The photos do not do it justice.
If you think you need a two bedroom unit for extra office, storage, closet, pet, or just "in general" space, this unit will change your mind.  Every inch of this apartment has been thoughtfully considered to tastefully maximize its spatial purpose and highlight the aesthetics of its location.
In addition to the grounds and amenities of this beautiful building, the location seals the deal on "luxury living."  Just walking minutes, yes- "walking minutes" to more than 20 restaurants, shops, and all that town center has to offer (never look for parking again;-)); just a stone's throw from on-ramps to 202, 76, 422, and the PA Turnpike; as well as being situated between the world renowned King of Prussia mall and National Historical Valley Forge Park, there is no better location!
Back to the building amenities....  There is a fitness room with Life Fitness equipment and a Peleton, a Golf Simulator Room, a private theatre room, a coffee bar with Starbucks 24/7, a billiards room, a three season room, an outdoor patio, gas grilling stations, a fire pit, a sophisticated lobby with a seating area and an attendant, a mail room with Luxor drop boxes and a refrigerator to keep delivered groceries cold, and so, so, so much more!  Whether you are hosting friends, conducting a formal business meeting, or enjoying some quiet reading time alone, you are going to feel good about yourself doing it here.  The two closest parking spaces to the front door are reserved for this unit and seal the deal on creating an elevated living experience; it's beyond having a nice life. 
***Please note- new photos coming soon!
#PAMC2185772

KING OF PRUSSIA

575 S GODDARD BOULEVARD 514

1 Beds

1 Baths

884 Sq.Ft.

$459,000

MLS#: PAMC2185772

 - property

Send a message

Message successfully sent.

Your message

What is 3 + 4 ?

Reason for contacting?

I agree to receive email communication and understand I can unsubscribe at any time.

I agree to be contacted by TNT Real Estate Solutions via call, email, and text for real estate services. To opt out, you can reply 'stop' at any time or reply 'help' for assistance. You can also click the unsubscribe link in the emails. Message and data rates may apply. Message frequency may vary. Privacy Policy

Sign Out

Virtual Assistant

Would you like to take the next step with this property? We can help you schedule a showing or virtual tour, or send you more details.

Yes, I would like more information.

Thank You for Your Reply, One of Our Agents will contact you as soon as possible

No, maybe later.

Thank you, you can always contact me via email, phone number or through the contact form.

Realhub AI

Lucy - Your AI-Powered Realtor

Update Your Temporary Password

Personalize your search

Enter your email and we'll notify you immediately when new listings match what you're looking for.

or enter email address

Already have an account ? Login here

Continue your home search

I agree to receive communications and understand I can unsubscribe at any time.

I agree to be contacted by TNT Real Estate Solutions via call, email, and text for real estate services. To opt out, you can reply 'stop' at any time or reply 'help' for assistance. You can also click the unsubscribe link in the emails. Message and data rates may apply. Message frequency may vary. Privacy Policy

Already have an account ? Login here

We use cookies

We use cookies primarily for analytics to enhance your experience. By accepting, you agree to our use of these cookies. You can manage your preferences or learn more about our cookies policy.