Features & Amenities

Interior

  • Other Interior Features

    Ceiling Fan(s), Recessed Lighting, Built-in Features, Crown Molding

  • Total Bedrooms

    3

  • Bathrooms

    1

  • 1/2 Bathrooms

    1

  • Above Grade Finished Area

    1428.0

  • Basement YN

    YES

  • Cooling YN

    YES

  • Cooling

    Ceiling Fan(s), Window Unit(s), Electric

  • Fireplace YN

    YES

  • Heating YN

    YES

  • Heating

    Oil, Forced Air

  • Pet friendly

    N/A

Exterior

  • Garage

    No

  • Construction Materials

    Vinyl Siding, Brick

  • Parking

    On Street, Driveway

  • Patio and Porch Features

    Porch, Patio, Screened, Deck

  • Pool

    No

  • Waterfront YN

    NO

Area & Lot

  • Lot Size(acres)

    0.13

  • Lot Size(square feet)

    5,562

  • Property Type

    Residential

  • Property Sub Type

    Single Family Residence

  • Architectural Style

    Colonial

Price

  • Sales Price

    $550,000

  • Tax Amount

    $4,614

  • Financing Options

    Conventional

  • Sq. Footage

    1,928

  • Price/SqFt

    $285

HOA

  • Association

    No

School District

  • Elementary School

    N/A

  • Middle School

    N/A

  • High School

    N/A

Property Features

  • New Construction

    NO

  • Foundation Details

    Block

  • Senior Community YN

    NO

  • Sewer

    Public Sewer

  • Tax Lot

    016

  • Water Source

    Public

Schedule a Showing

Showing scheduled successfully.

<
>
IN PERSON
VIA CHAT

What is 3 + 4 ?


Change time

Mortgage calculator

Estimate your monthly mortgage payment, including the principal and interest, property taxes, and HOA. Adjust the values to generate a more accurate rate.

Your payment

Principal and Interest:

$

Property taxes:

$

HOA fees:

$

Total loan payment:

$

Total interest amount:

$

Location

County

MONTGOMERY

Elementary School

Middle School

High School

Listing Courtesy of Carol Young , Keller Williams Real Estate-Blue Bell

RealHub Information is provided exclusively for consumers' personal, non-commercial use, and it may not be used for any purpose other than to identify prospective properties consumers may be interested in purchasing. All information deemed reliable but not guaranteed and should be independently verified. All properties are subject to prior sale, change or withdrawal. RealHub website owner shall not be responsible for any typographical errors, misinformation, misprints and shall be held totally harmless.

Agent Nick Polinchock

Owner, Chief Executive Officer, Portfolio Advisor

Nick Polinchock

Call Nick today to schedule a private showing.


* Listings on this website come from the FMLS IDX Compilation and may be held by brokerage firms other than the owner of this website. The listing brokerage is identified in any listing details. Information is deemed reliable but is not guaranteed. If you believe any FMLS listing contains material that infringes your copyrighted work please click here to review our DMCA policy and learn how to submit a takedown request.© 2024 FMLS.
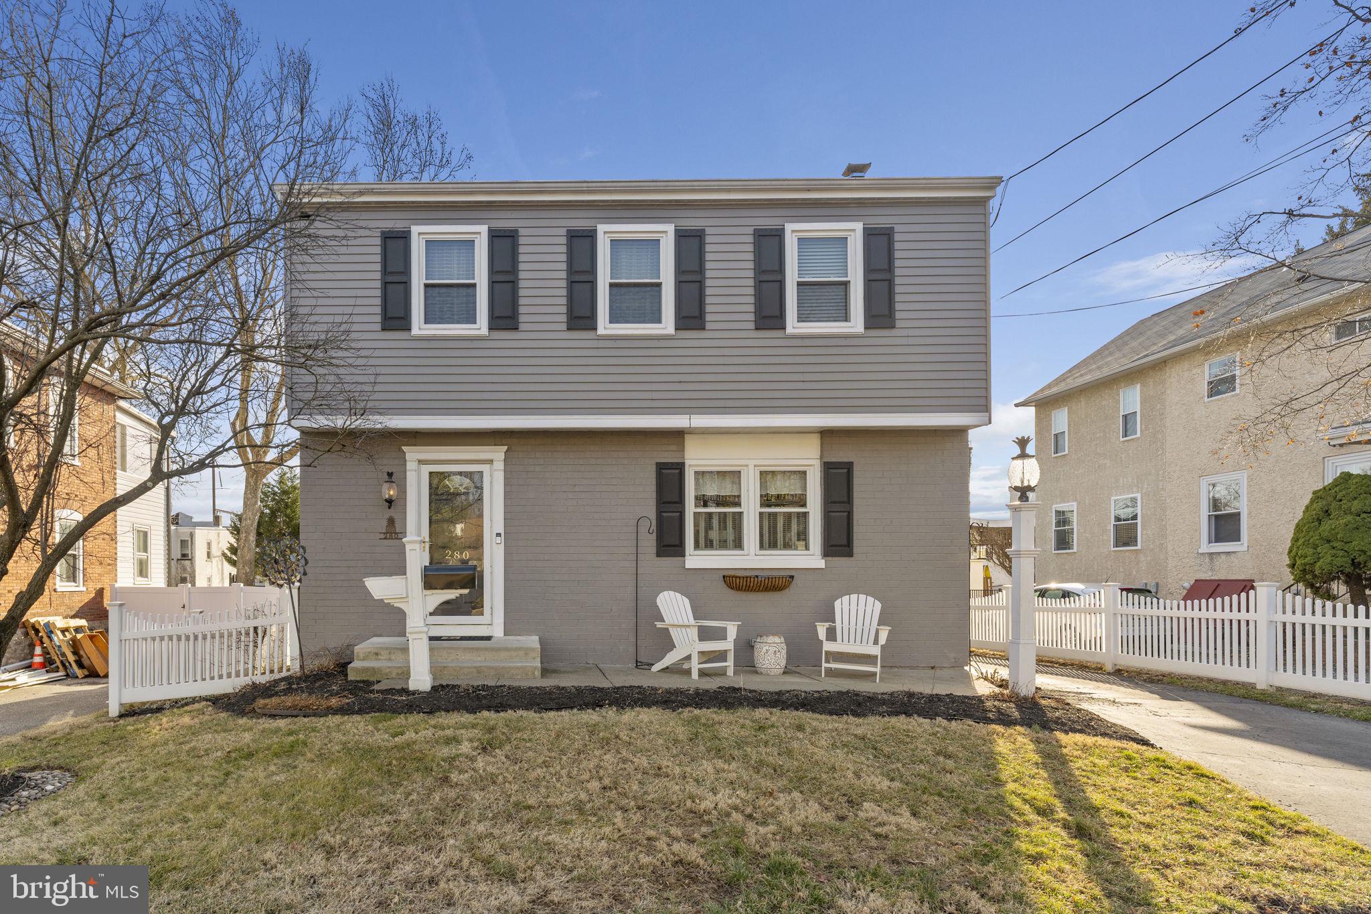
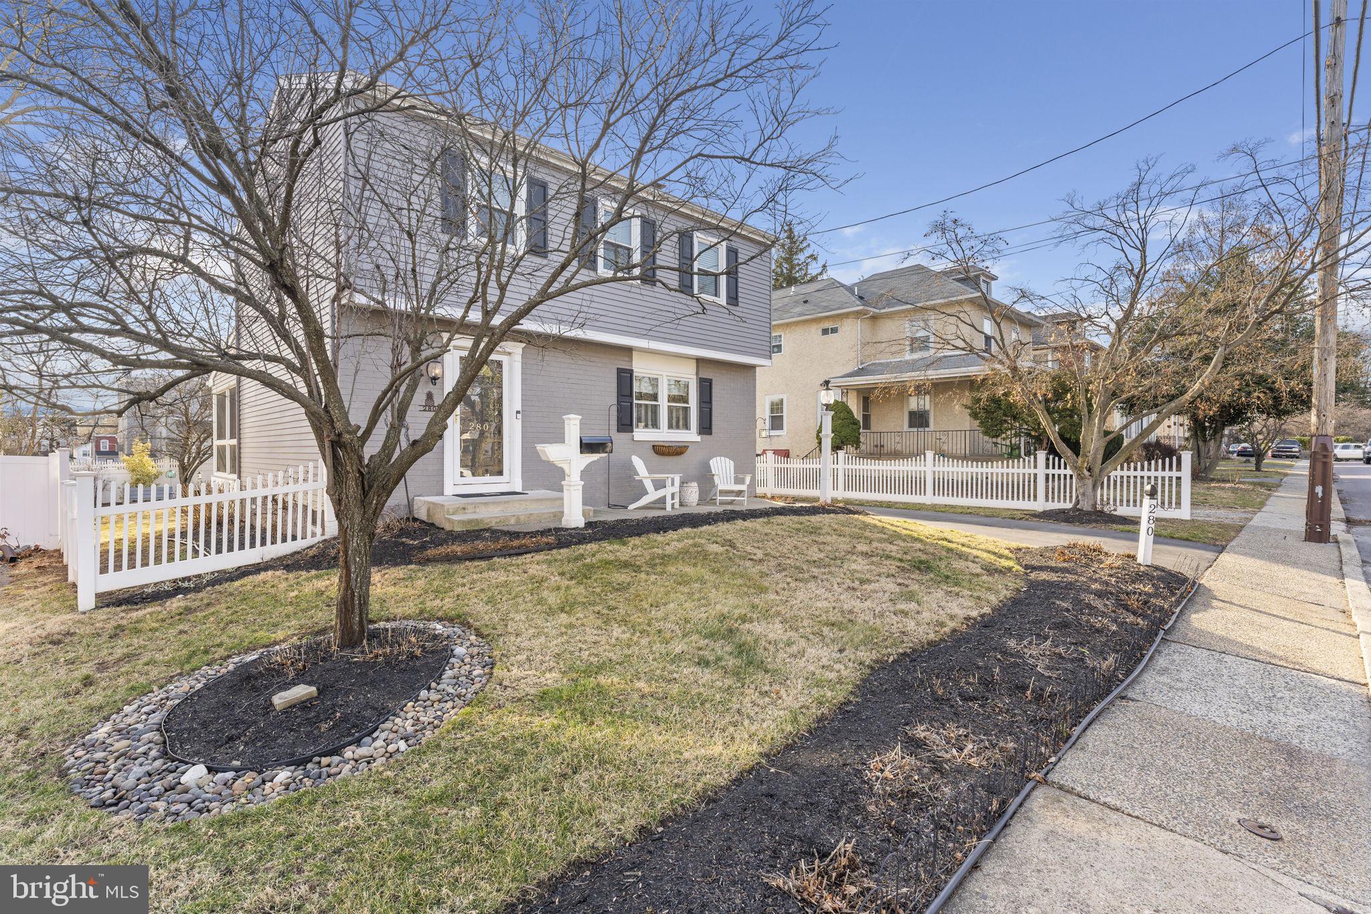
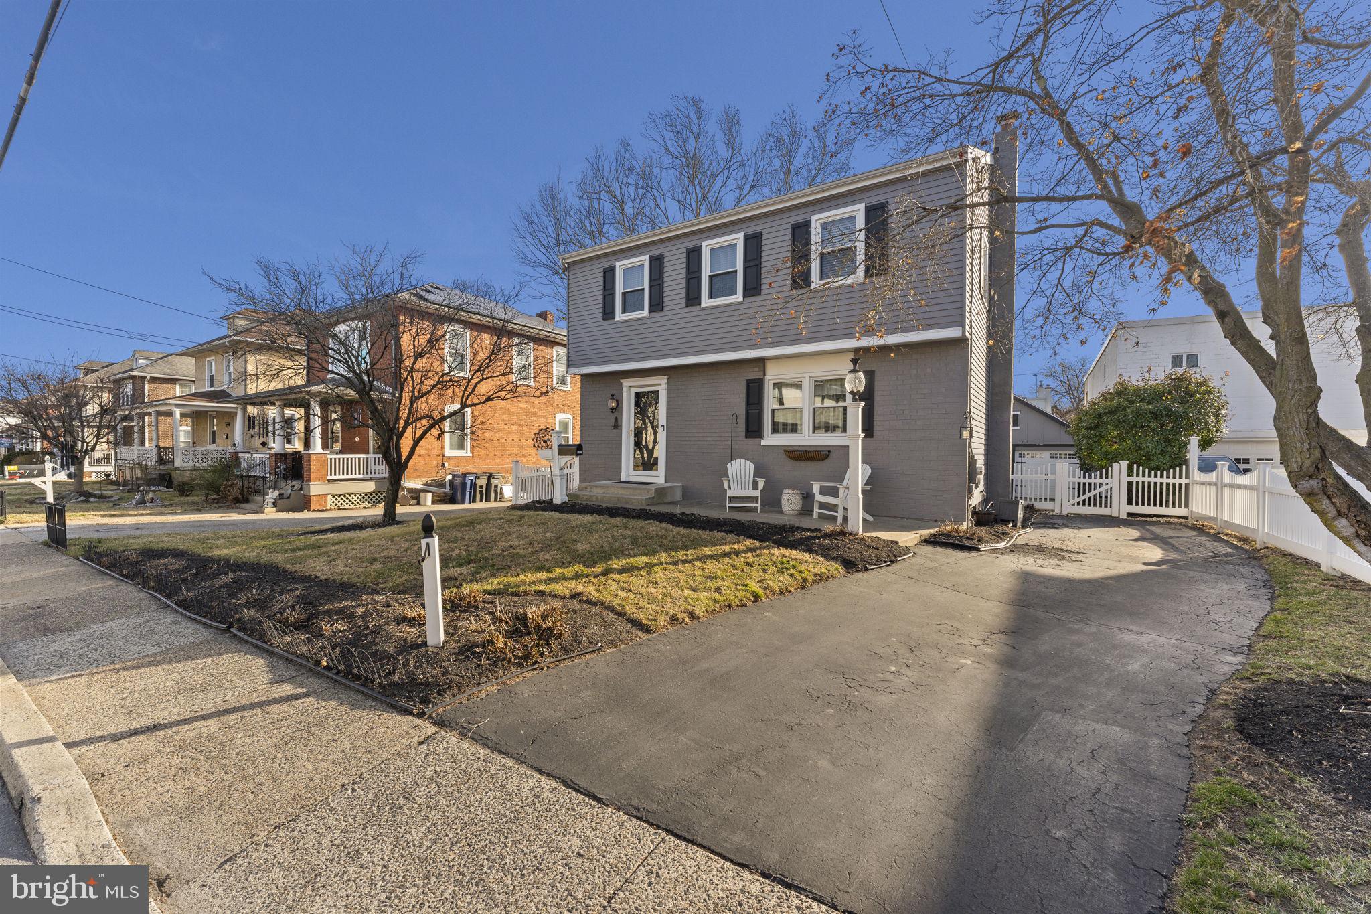
WELCOME HOME to 280 N Spring Garden Street, a beautifully maintained and thoughtfully updated 3-bedroom, 1.5-bathroom home in the heart of Ambler Borough, within the HIGHLY SOUGHT-AFTER WISSAHICKON SCHOOL DISTRICT - with reasonable, competitive school taxes as an added value! With charming curb appeal, modern updates, and a prime location, this home offers the perfect blend of comfort and convenience.

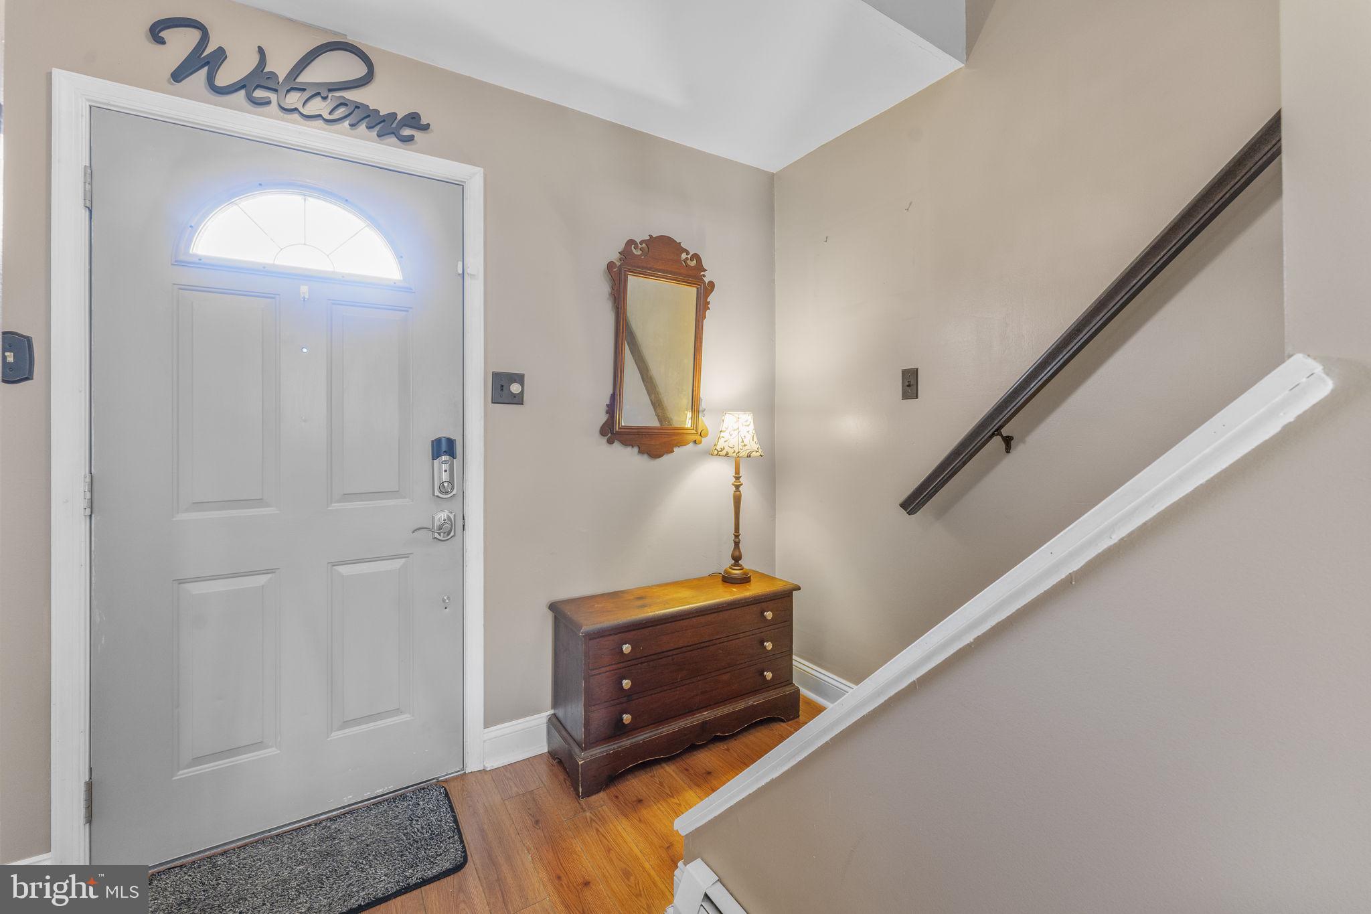
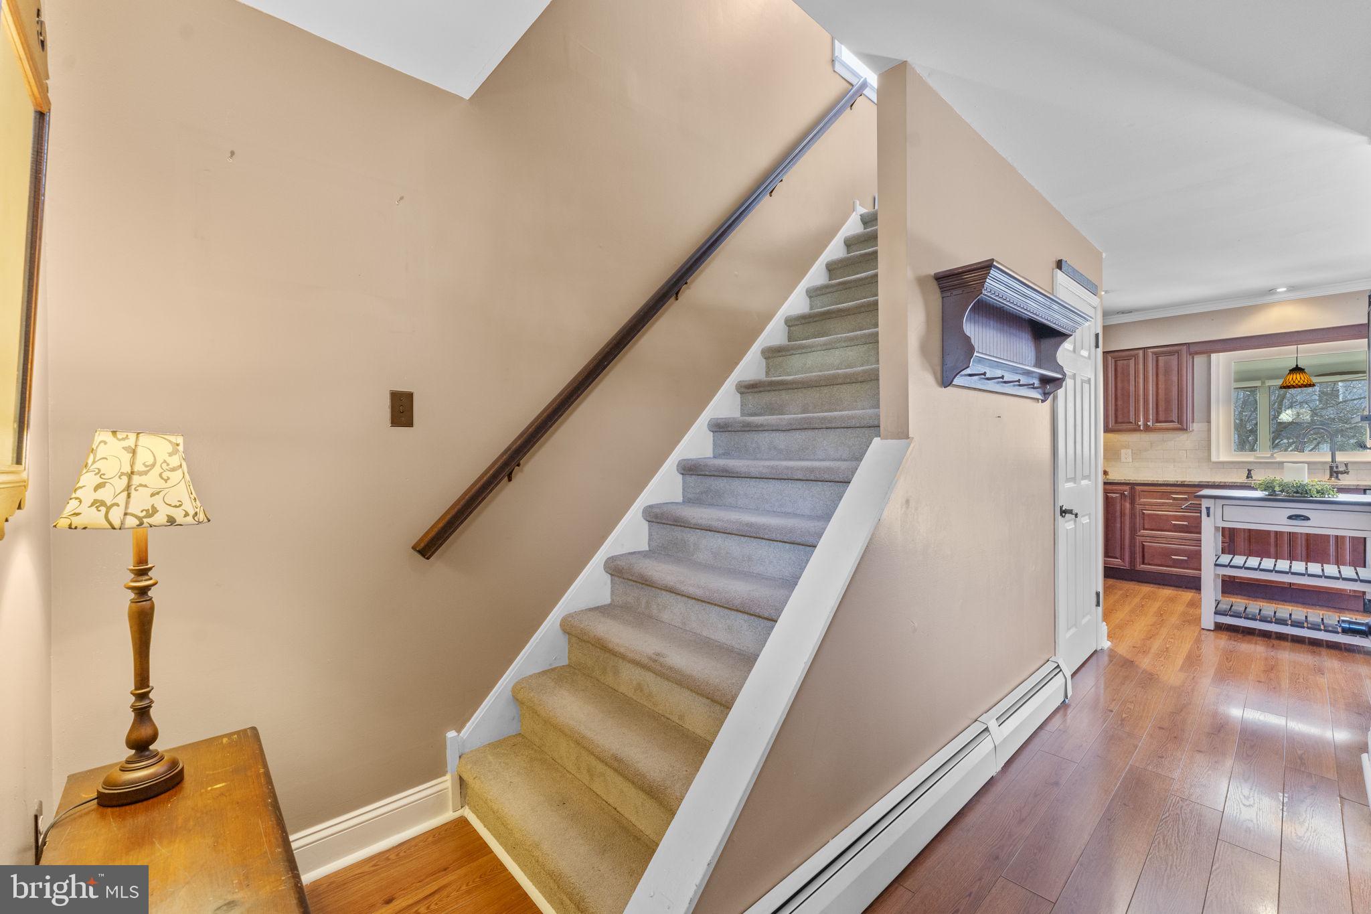
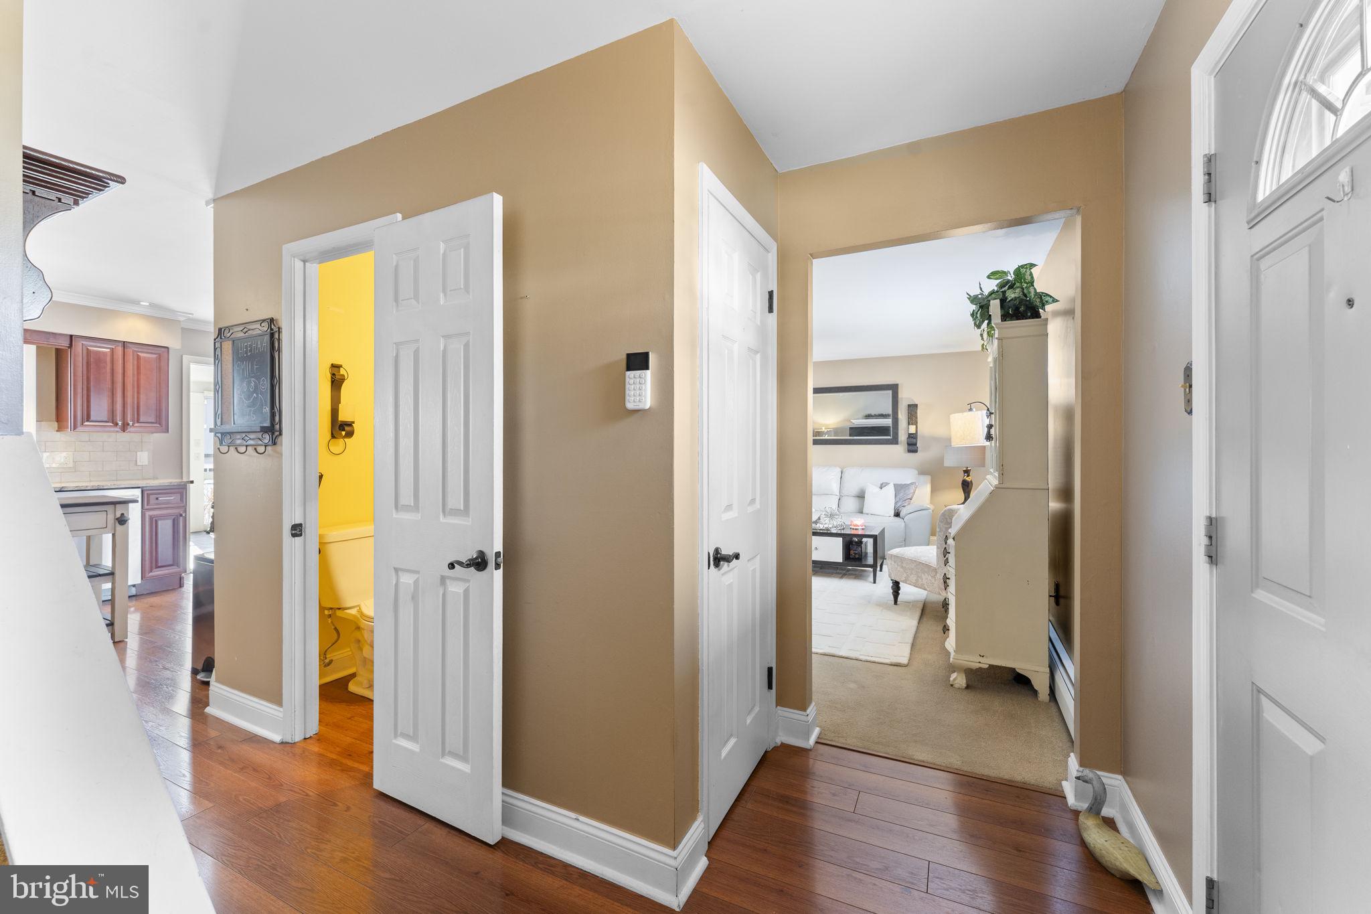
Step inside from the front porch, where you can enjoy a morning coffee! The bright and inviting foyer welcomes you with gleaming luxury laminate hardwood floors that flow seamlessly into the kitchen and dining area.

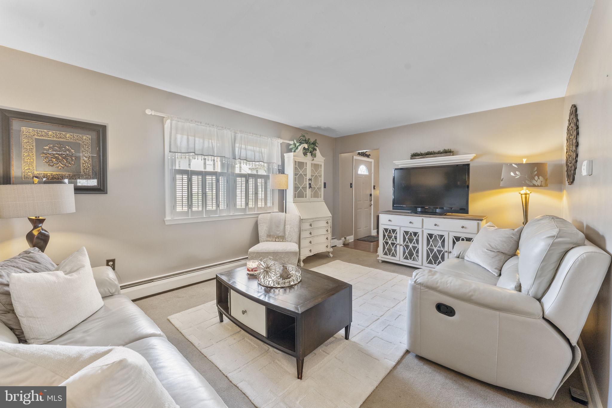
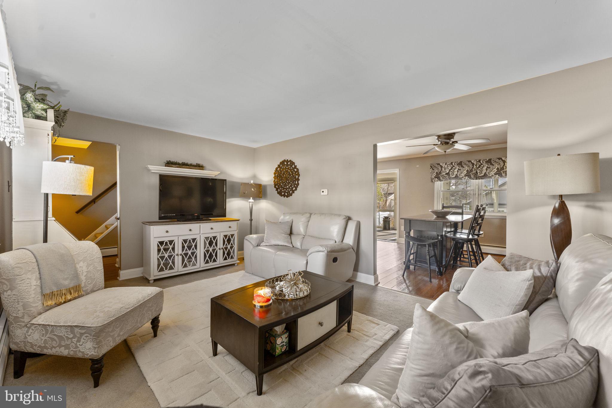
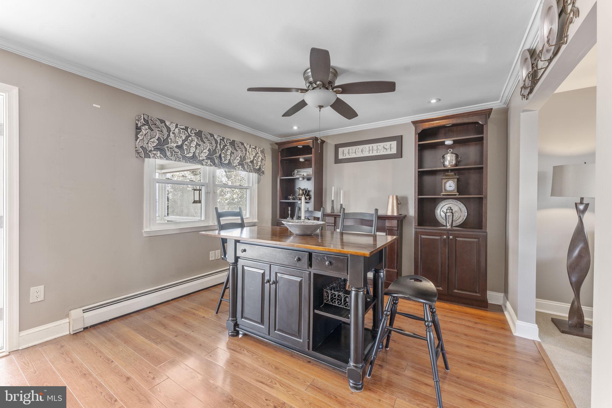
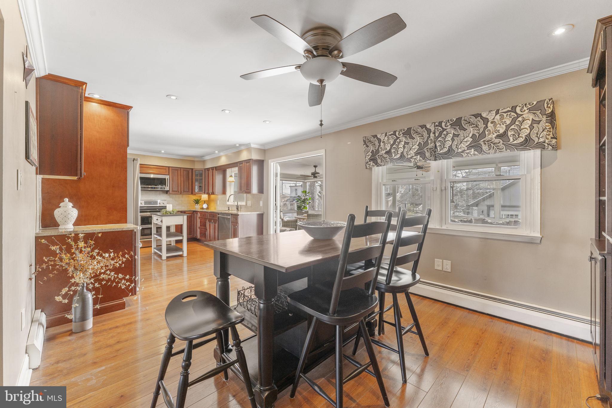
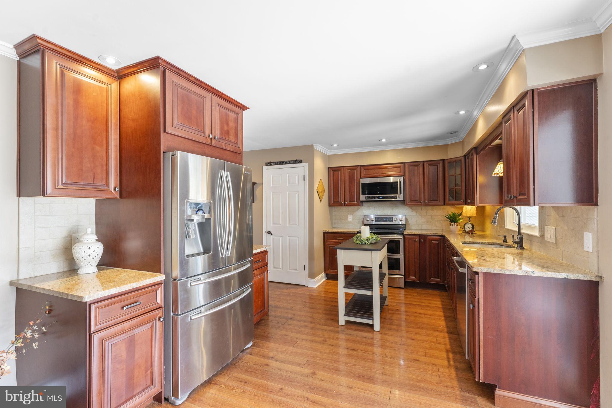
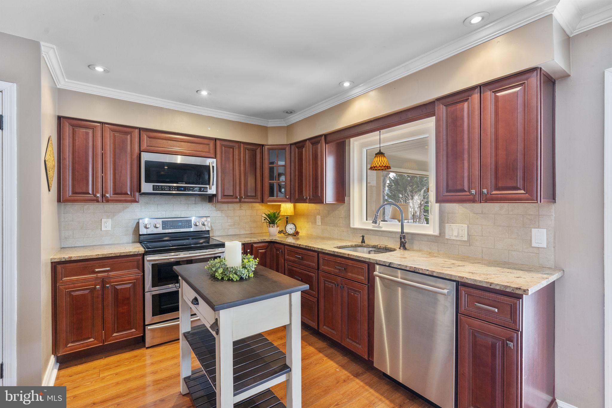
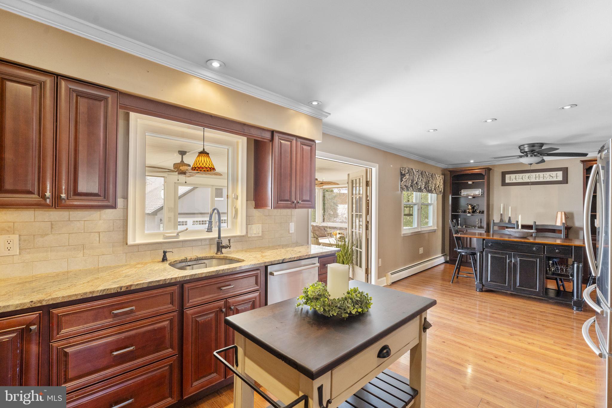
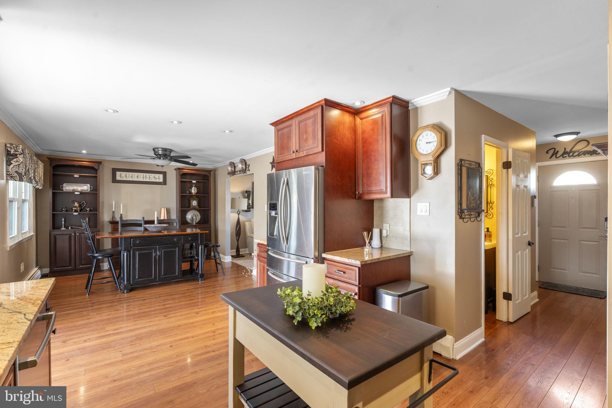
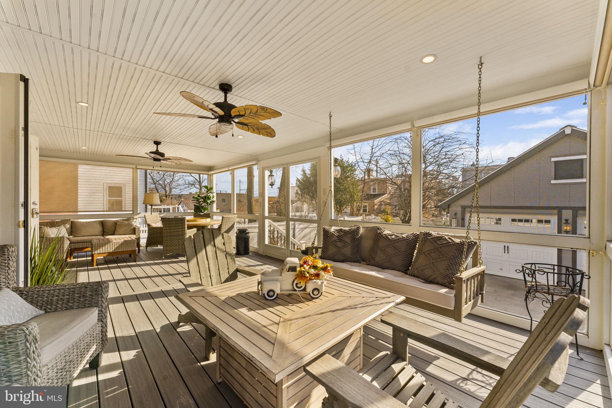
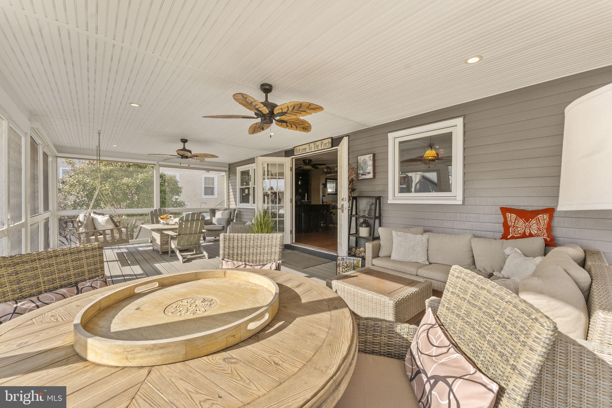
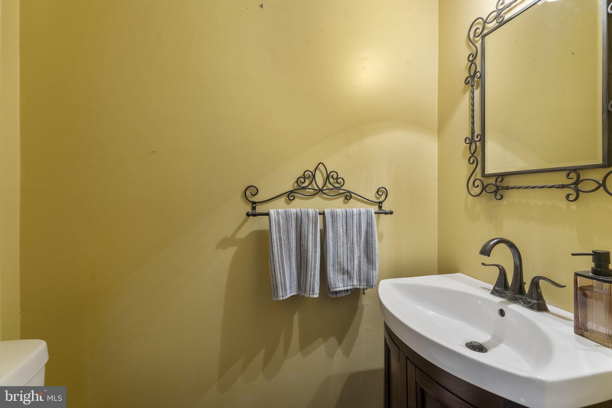
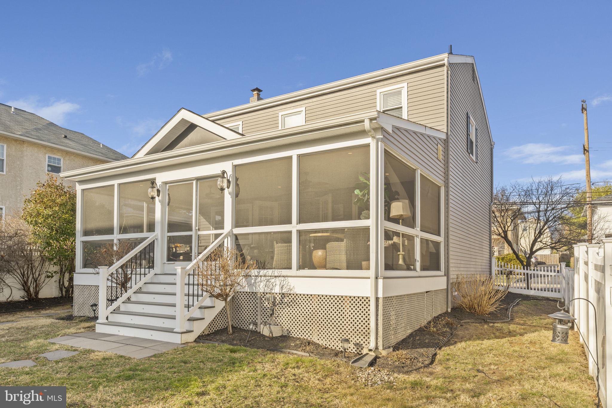
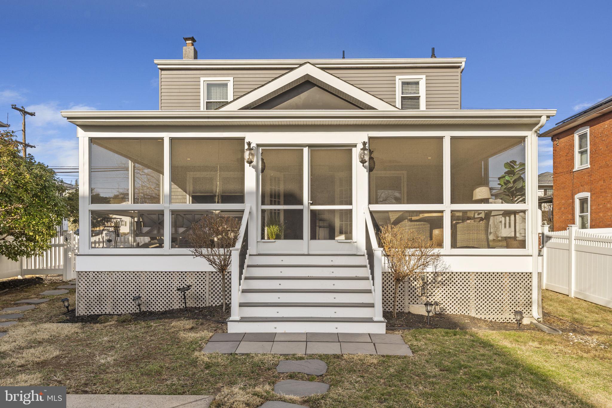
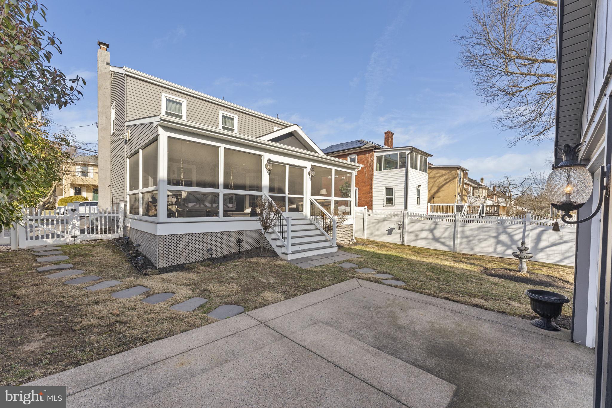
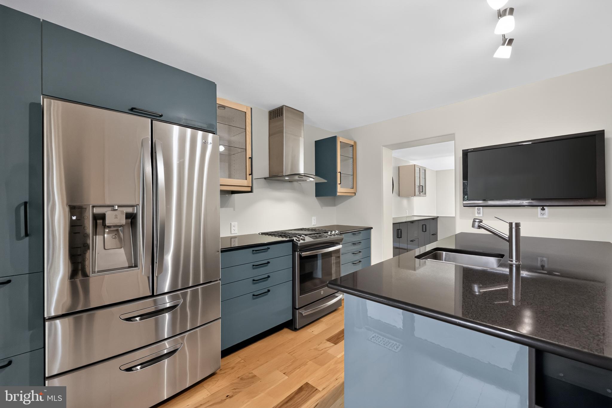
To your right, the spacious living room is a cozy retreat, featuring plush new carpeting, wood window  shutters, and abundant natural light. The heart of the home is the remodeled kitchen (2014), which boasts cherry cabinets with pull-out drawers, granite countertops, a deep stainless steel sink, and all Samsung appliances, including a double oven and a Bosch dishwasher. A stylish crown molding detail and an open-concept flow into the dining room make this space perfect for everyday living and entertaining. The dining area features built-in shelving, an electric fireplace, recessed lighting, and a ceiling fan, adding both charm and functionality. Through French doors off the kitchen, step into the serene screened-in porch—a true highlight of this home! No detail has been overlooked including the durable Trex decking, beadboard ceilings, recessed lighting, two ceiling fans, roller shades, and screening under the deck to keep bugs out. The double-wide staircase with built-in uplighting leads to the private, fenced-in backyard, creating an easy indoor-outdoor flow. A  convenient powder room completes the main level.

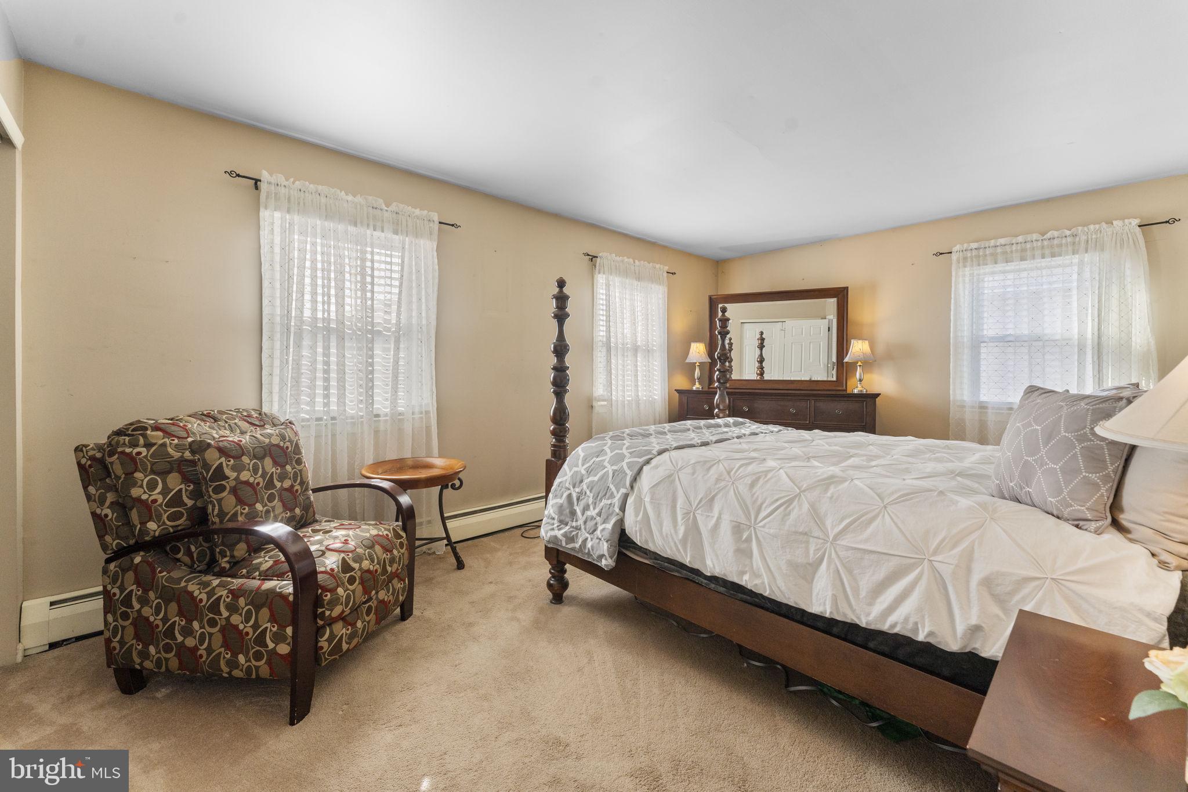
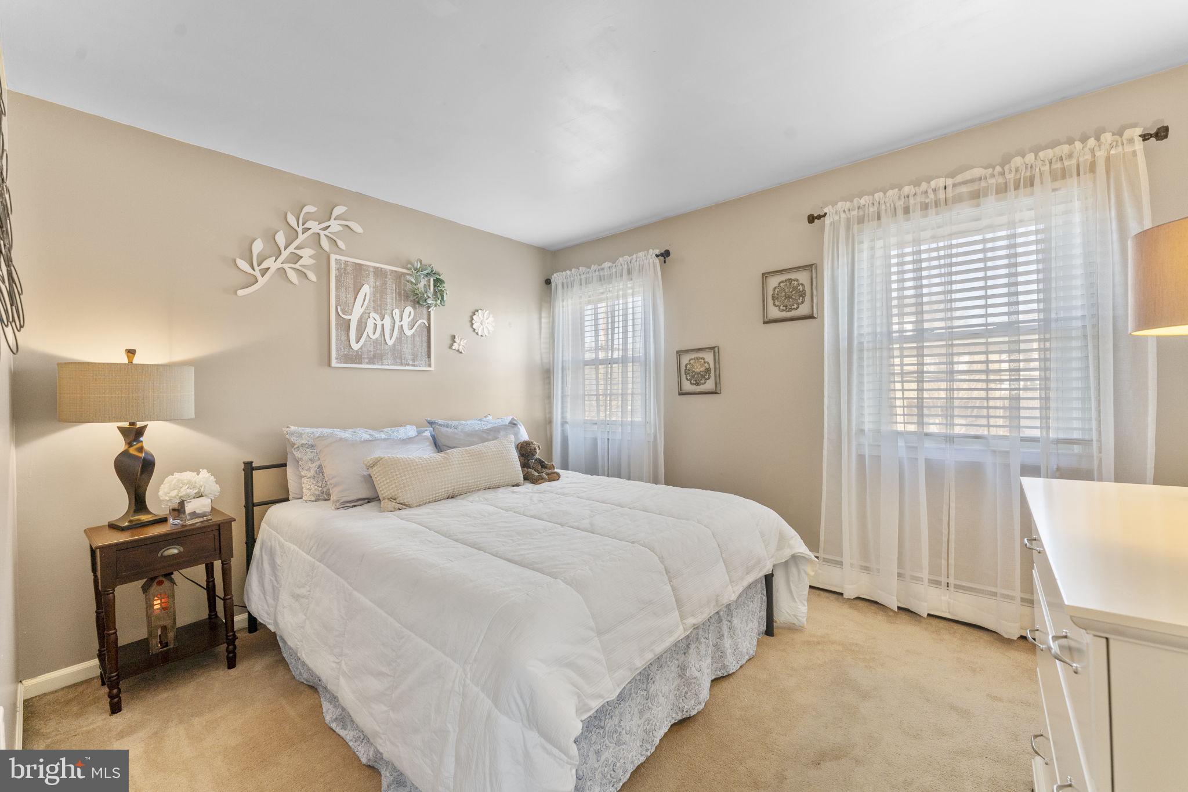
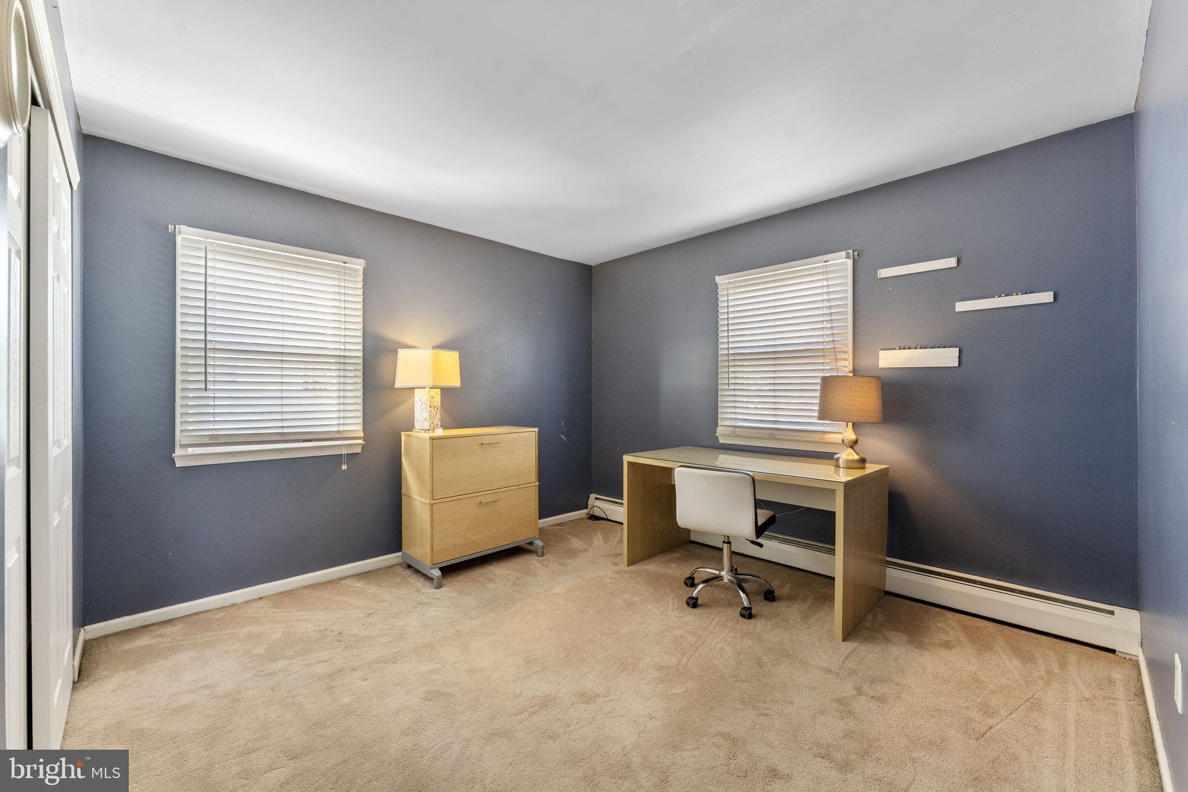
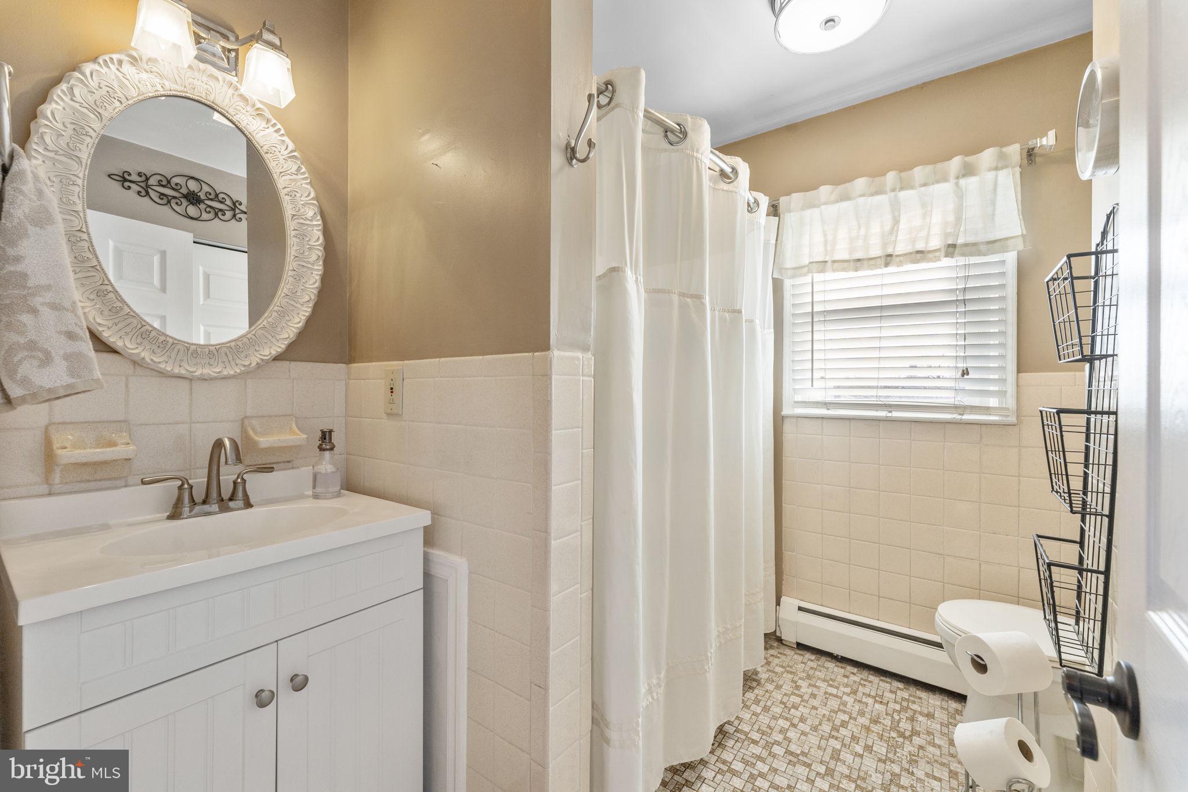
Upstairs, the three generously sized bedrooms each feature spacious closets and carpeting. The hall bathroom has been updated with a new vanity and has a tub/shower combo.

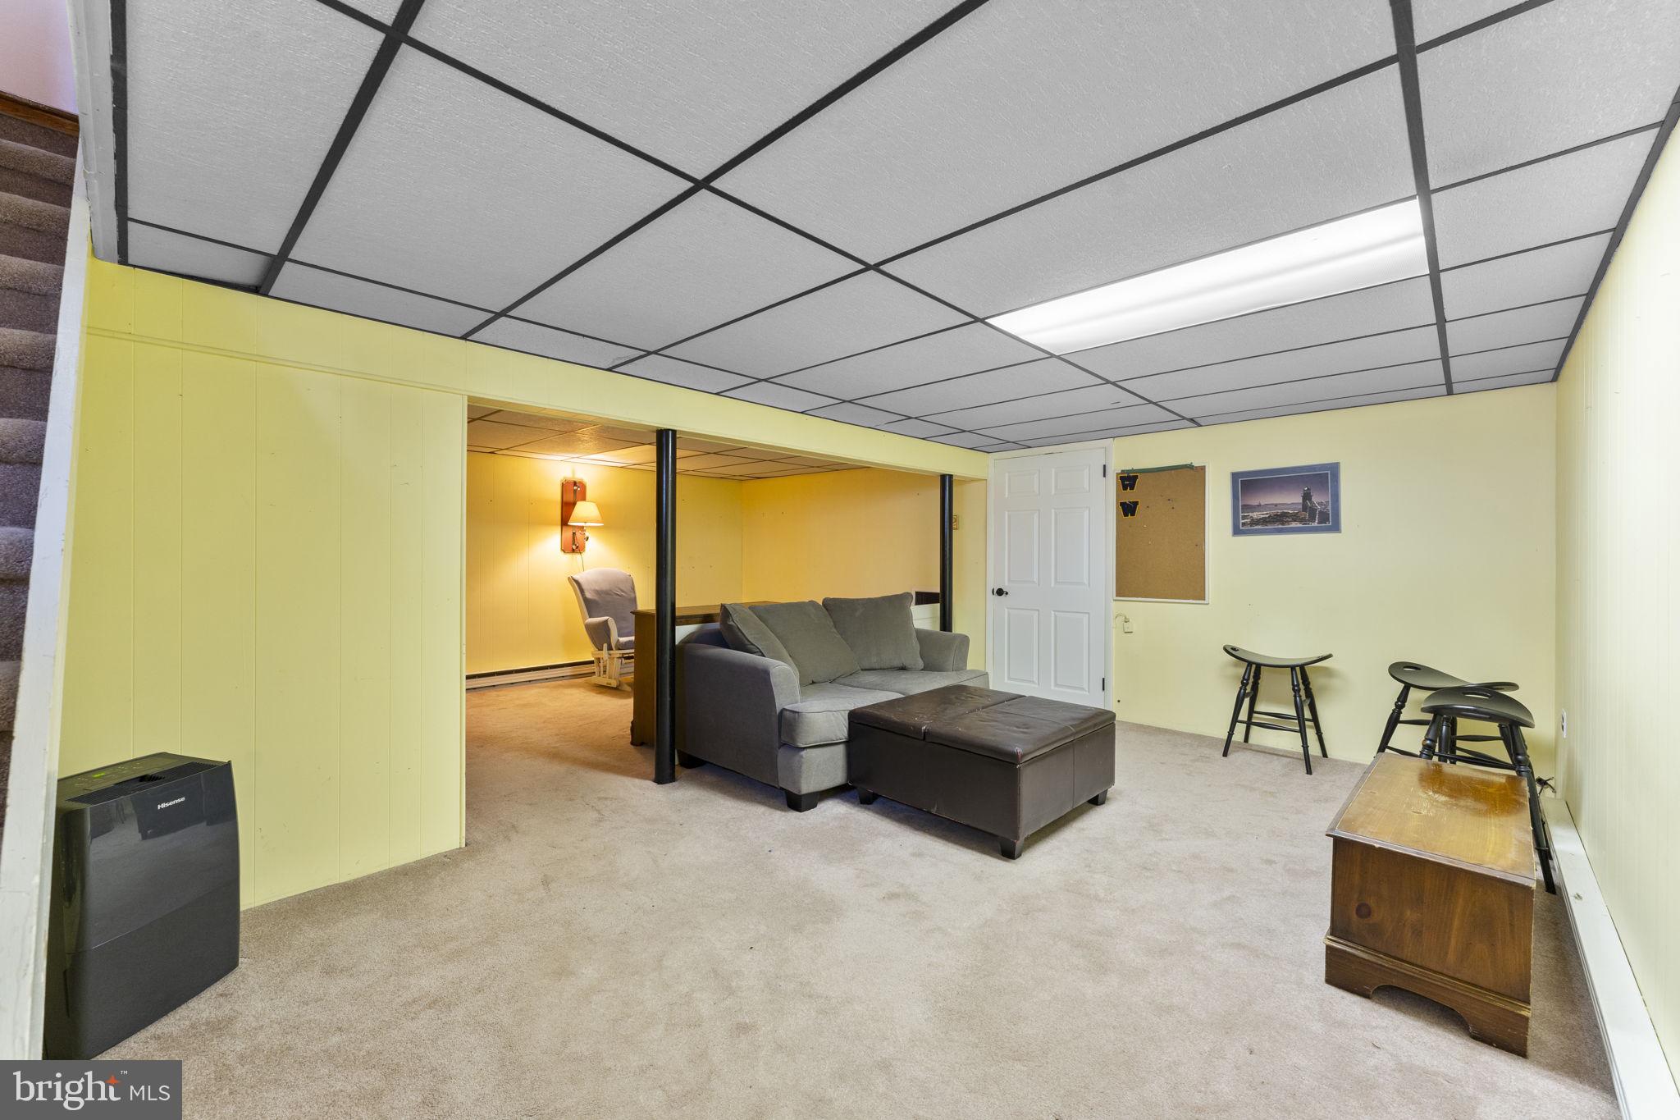
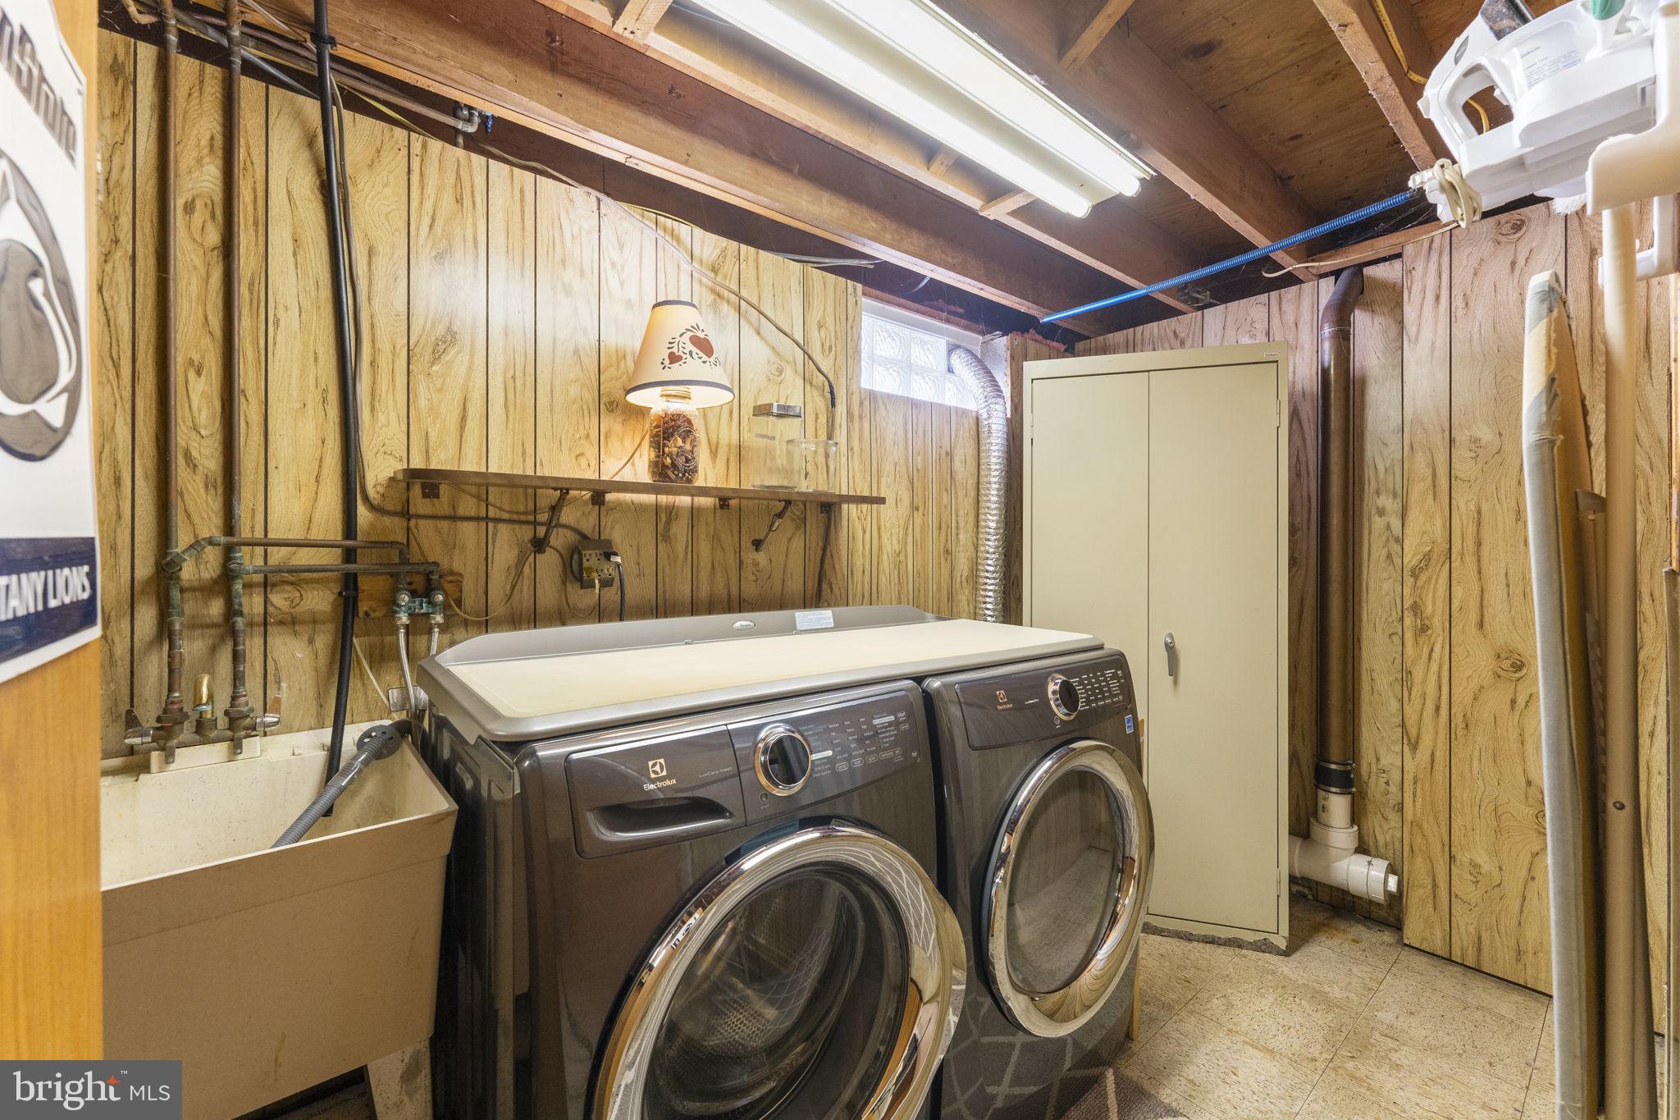
The finished basement adds even more functionality, featuring a laundry area with Electrolux appliances, a wash tub, and a sump pump with a battery backup.

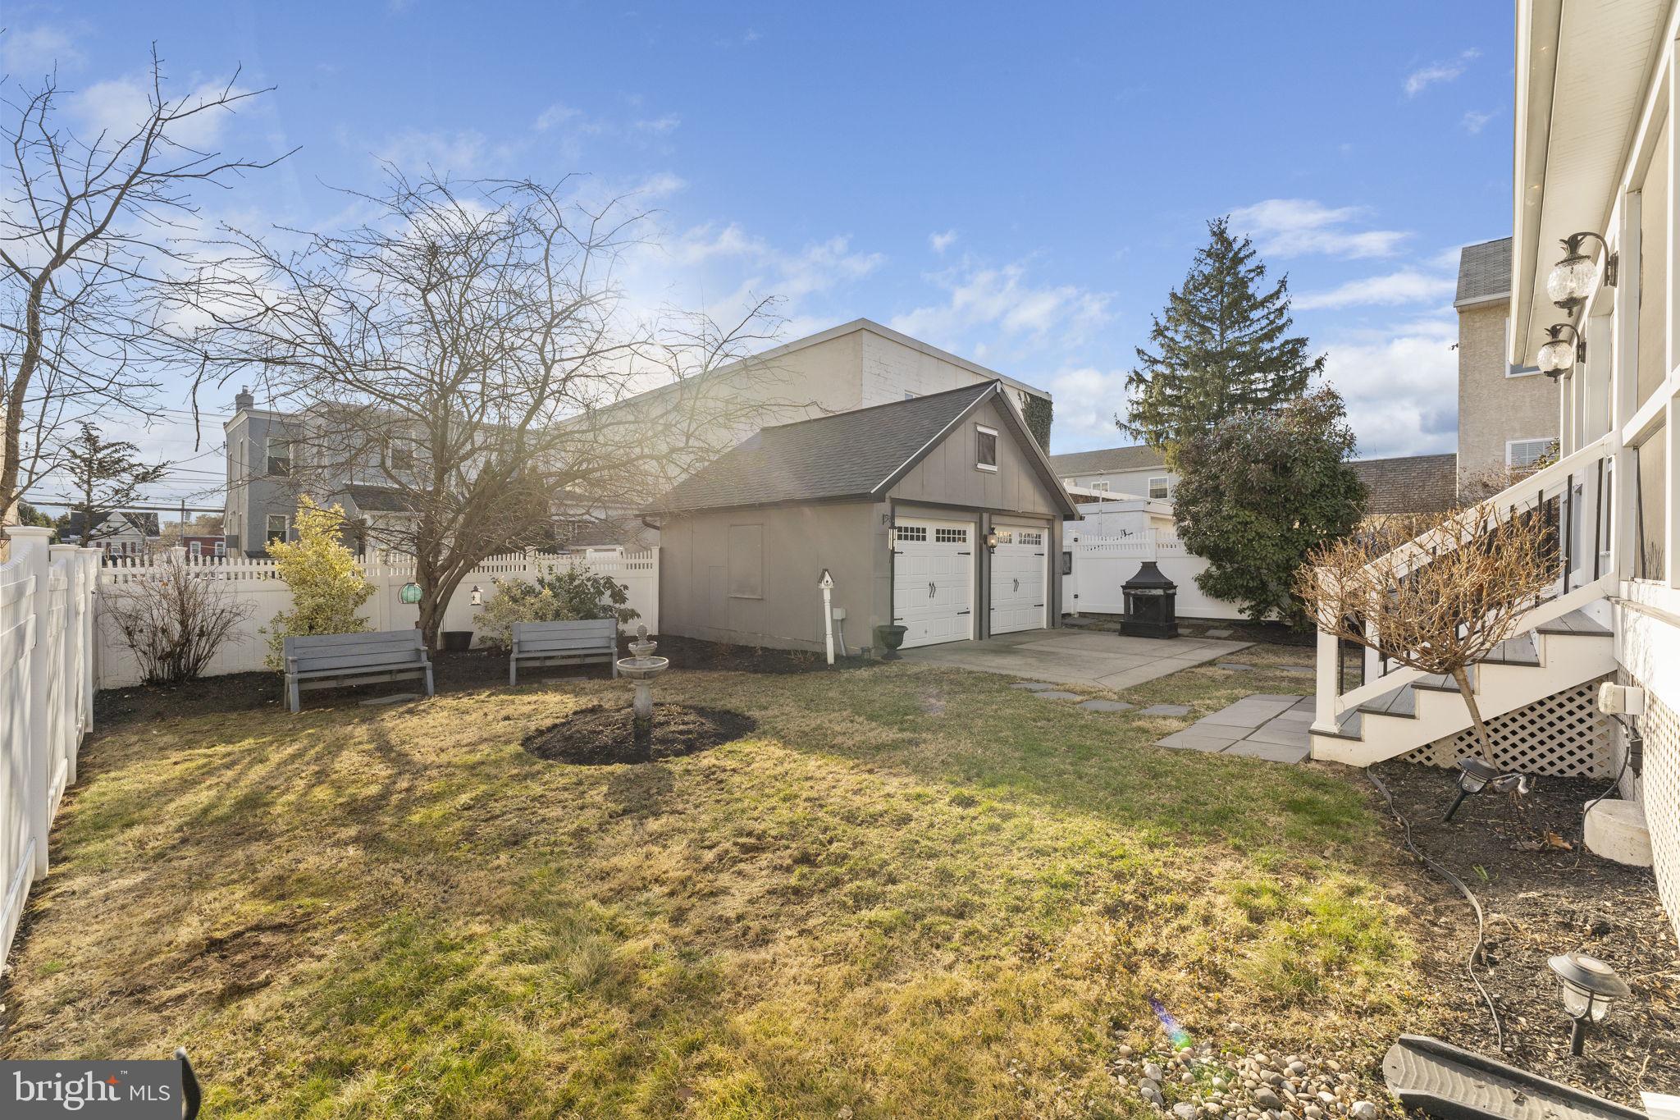
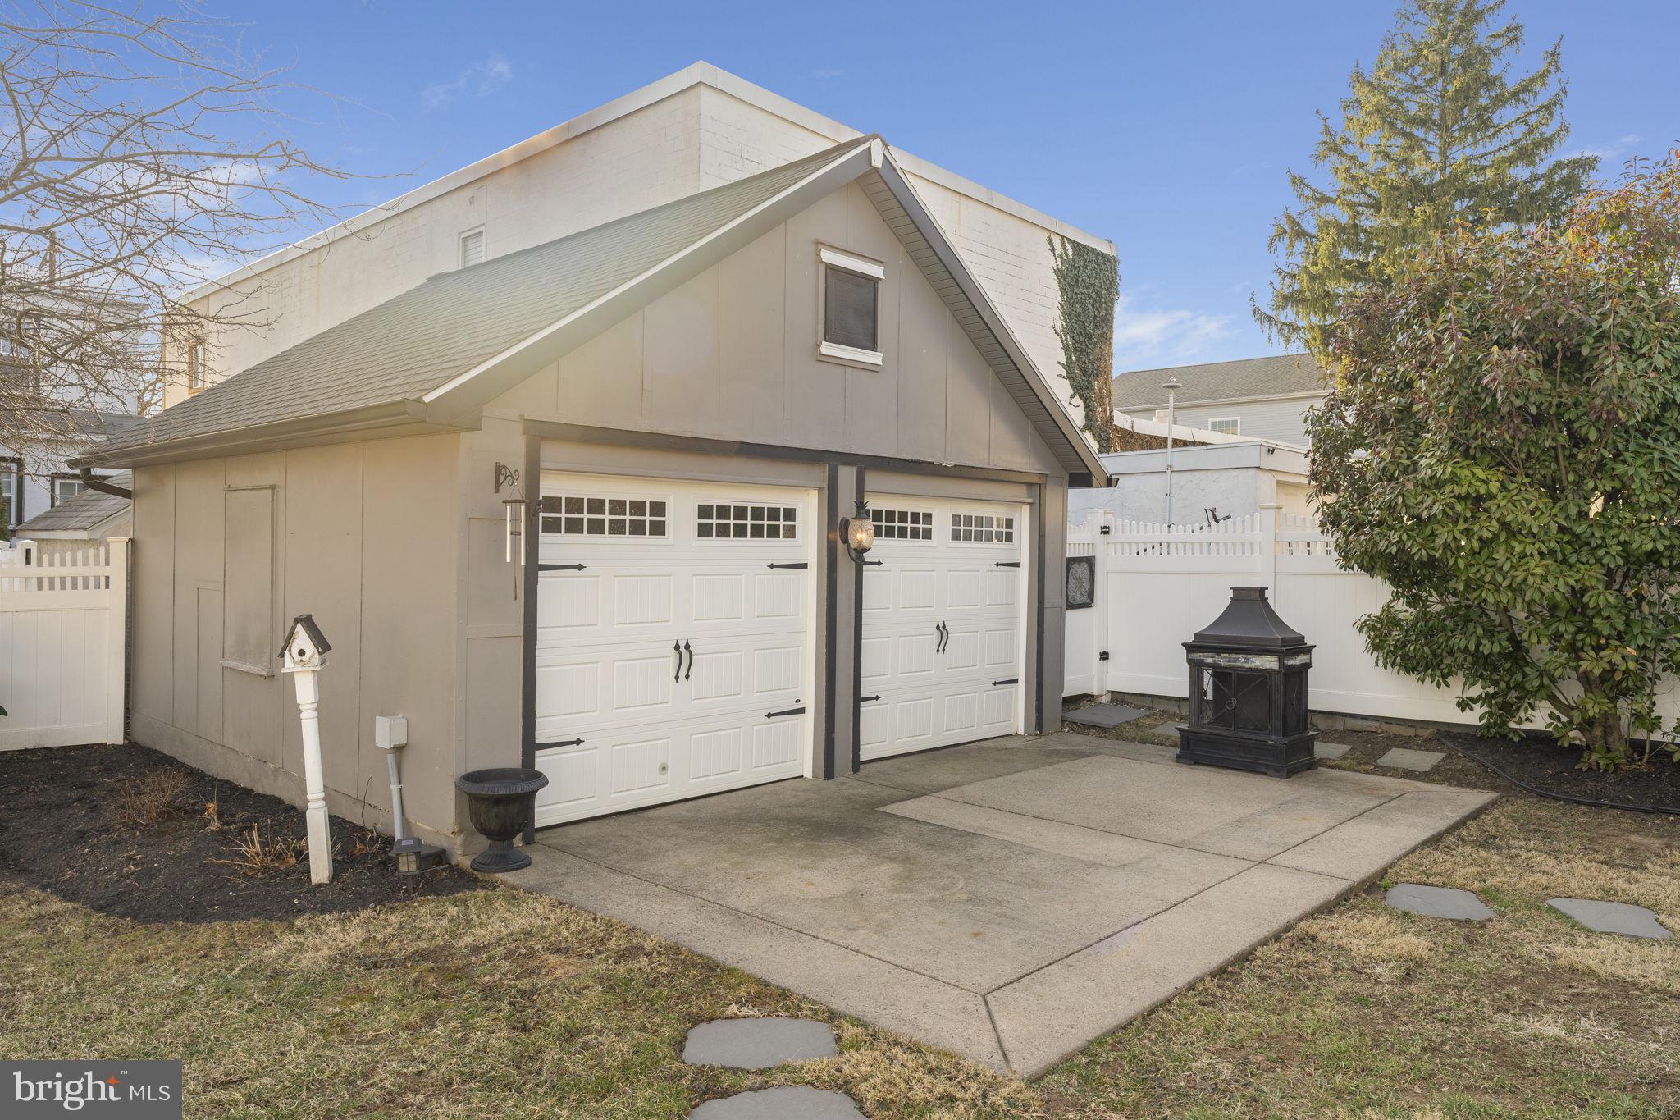
Outside, you’ll find beautifully maintained flower beds, a mature flowering cherry tree, Pennsylvania Blue Stone pavers, a patio with wood burning chimney, and backyard lighting that can be adjusted to set the perfect ambiance. Plus, on the 4th of July, enjoy spectacular views of the fireworks from Wissahickon High School right from your own property! Enclosed within the fence is a detached 2-car garage with electricity, providing excellent storage space and even room for a hobby area. Note: garage is not connected to driveway at this time. A two-car driveway in the front ensures private parking!

Additional updates include: New Anderson windows throughout for increased energy efficiency, new exterior lighting on the full home,  new roof and gutters (2018) with a 50-year guarantee & leaf guard system, freshly painted exterior of home and garage (2018).

This home is perfectly located just minutes from downtown Ambler, where you can enjoy shopping, dining, and entertainment at the Ambler Theatre, local breweries, and farmers' markets. Commuters will love the easy access to the Ambler train station, offering a seamless ride to Center City Philadelphia.

Excellent School District! Modern Upgrades! An Unbeatable Location! This unmatched home is move-in ready and waiting for YOU! Schedule your private showing today or join us at our TWILIGHT OPEN HOUSE ON THURSDAY, 3/27, FROM 4-6 PM.

280 N SPRING GARDEN STREET

Message successfully sent.

What would you like to know?

What is 3 + 4 ?

I agree to receive email communication and understand I can unsubscribe at any time.

I agree to be contacted by TNT Real Estate Solutions via call, email, and text for real estate services. To opt out, you can reply 'stop' at any time or reply 'help' for assistance. You can also click the unsubscribe link in the emails. Message and data rates may apply. Message frequency may vary. Privacy Policy

Related Properties

There's a particular kind of morning that happens in this 3B/2.5B townhome for sale on Seneca Run with one car garage in the Arrowhead neighborhood. The kind where natural light pours through windows and spills across hardwood floors while the coffee brews. You're standing in a recently updated kitchen, the one with the island you've always wanted, and the dining room sits right there beside you with its built-in bar and storage cabinets, ready for the dinners you'll host and the homework that'll get spread across the table on school nights in Arrowhead, one of the most sought-after neighborhoods in Upper Dublin Township. The association takes care of the lawn so you can get enjoy your weekends. Park one car in the garage and one in the driveway. There is ample guests parking across the street. 

You enter the first floor through a landscaped and gated pathway that leads to the front door. The main level is dressed in light hardwood and an open and contemporary floor plan that lets the rooms breathe into one another. The kitchen flows to the dining space, the dining space opens toward the lower level living area with a vaulted ceiling, and everywhere you look there's natural light. It's the kind of layout that works whether you're chasing a toddler or hosting friends. Head upstairs and the carpet softens underfoot, cozy in all the right places. Your primary suite sits on the second floor rear with its own ensuite bathroom. It faces the wooded area behind the house so it's a quiet retreat after a long day. Two more bedrooms share that level, generous and comfortable with high ceilings, along with a full hall bathroom. Three bedrooms, two and a half baths, with 1,873 total square feet that somehow feels even bigger thanks to the vaulted ceilings stretching overhead.

Then there's the lower level, and this is where the house shows off a little. Picture a finished basement with soaring double-height ceilings, a handsome tiled floor, and a gas fireplace anchoring the room. It's 360 finished square feet of pure possibility. Movie nights, a playroom, a home office, a place to sprawl out. From this level, you can relax on the large back patio, use the grill or just enjoy the peace and quite.

Outside the front door, the perks keep going. The one-car attached garage means no scraping ice off the windshield in January. There's a community playground nearby. The whole home runs on central HVAC, so you stay cool in the summer and warm in winter without a second thought.

You're in the award-winning Upper Dublin School District. Maple Glen Elementary, Sandy Run Middle, and Upper Dublin High School all serve this address. Ambler itself gives you the best of both worlds, a walkable downtown full of restaurants and a theater, easy access to Butler Pike and Route 309, and parks just minutes away. You get the quiet of a tucked-away townhome community with the convenience of everything close by.

Move-in ready, thoughtfully updated, planted in a school district and a neighborhood that holds their value year after year. Come stand in that kitchen on a sunny morning. Picture the island, the light, the easy quiet of a place that already feels like yours. Move in, unpack, enjoy
#PAMC2184780

AMBLER

1601 SENECA RUN

3 Beds

2 Baths

1,873 Sq.Ft.

$449,900

MLS#: PAMC2184780
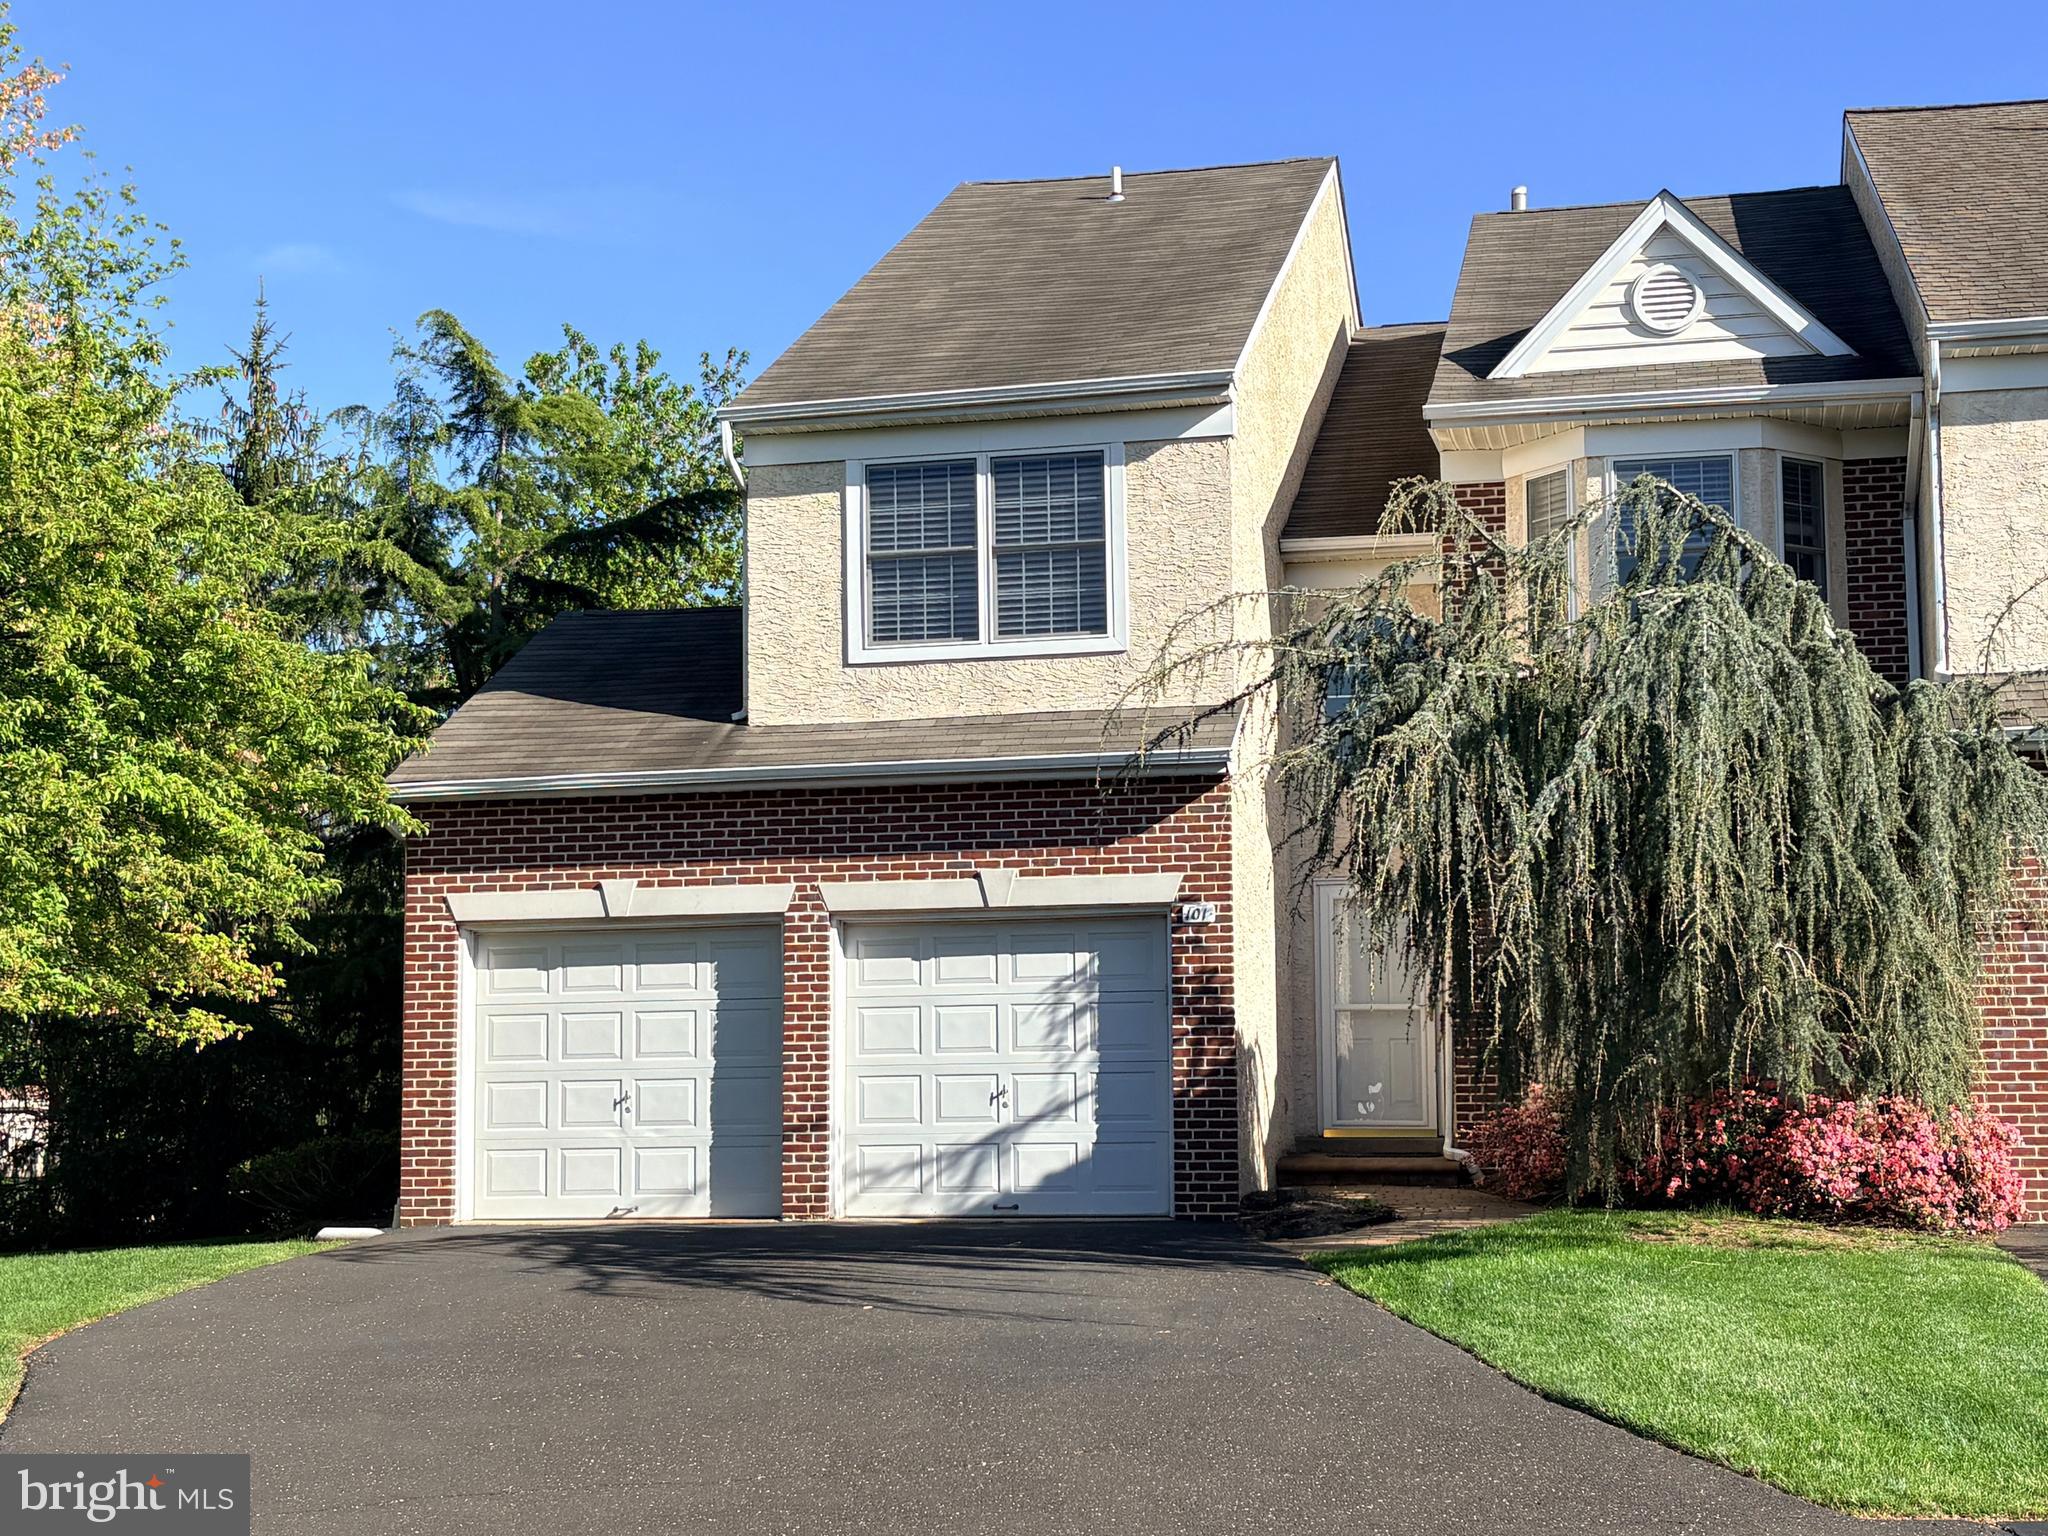
Great opportunity to own a beautiful end unit, two car garage townhome in the much sought after community of The Enclave at Belle Aire, featuring professionally finished basement with 4th bedroom. First floor has open concept floor plan with 9’ ceilings, allowing for easy flow and lots of natural light.  Enter the 2 story foyer and spacious dining room, with new luxury vinyl plank floors and bay window.  Next, you’ll find the kitchen with 42” cabinets, new quartz countertops, luxury vinyl plank floors, recessed lights, open to breakfast room, with ceiling fan,, which is conveniently located leading to newly stained deck, facing tree lined space.  Enjoy those cool nights in front of the new gas fireplace in your spacious, expanded great room with skylights and vaulted ceiling.  Powder room completes the first level. Move upstairs to find 3 spacious bedrooms boasting huge primary bedroom, with double door entry and ceiling fans, which will become your sanctuary, including large walk-in closet.  En-suite features soaking tub, stall shower, two vanities, and linen closet.  Completing the second floor are two generous bedrooms, full bath, and laundry area.  Downstairs you’ll find fully finished basement including bedroom with egress, full bath, and additional living space.   Roof replaced in 2017 and HVAC replaced in 2021.   Great location is another plus of this wonderful home, centrally located within close proximity to great shopping, shops in downtown Ambler, restaurants, major roads and train.   Award winning Upper Dublin schools!  Don’t wait to make this home your own!Selle
#PAMC2184212

AMBLER

101 OXFORD COURT 143

4 Beds

3 Baths

2,781 Sq.Ft.

$649,900

MLS#: PAMC2184212

 - property

Send a message

Message successfully sent.

Your message

What is 3 + 4 ?

Reason for contacting?

I agree to receive email communication and understand I can unsubscribe at any time.

I agree to be contacted by TNT Real Estate Solutions via call, email, and text for real estate services. To opt out, you can reply 'stop' at any time or reply 'help' for assistance. You can also click the unsubscribe link in the emails. Message and data rates may apply. Message frequency may vary. Privacy Policy

Sign Out

Virtual Assistant

Would you like to take the next step with this property? We can help you schedule a showing or virtual tour, or send you more details.

Yes, I would like more information.

Thank You for Your Reply, One of Our Agents will contact you as soon as possible

No, maybe later.

Thank you, you can always contact me via email, phone number or through the contact form.

Realhub AI

Lucy - Your AI-Powered Realtor

Update Your Temporary Password

Personalize your search

Enter your email and we'll notify you immediately when new listings match what you're looking for.

or enter email address

Already have an account ? Login here

Continue your home search

I agree to receive communications and understand I can unsubscribe at any time.

I agree to be contacted by TNT Real Estate Solutions via call, email, and text for real estate services. To opt out, you can reply 'stop' at any time or reply 'help' for assistance. You can also click the unsubscribe link in the emails. Message and data rates may apply. Message frequency may vary. Privacy Policy

Already have an account ? Login here

We use cookies

We use cookies primarily for analytics to enhance your experience. By accepting, you agree to our use of these cookies. You can manage your preferences or learn more about our cookies policy.