
Property
Beds
4
Full Baths
2
1/2 Baths
1
Year Built
1928
Sq.Footage
1,900
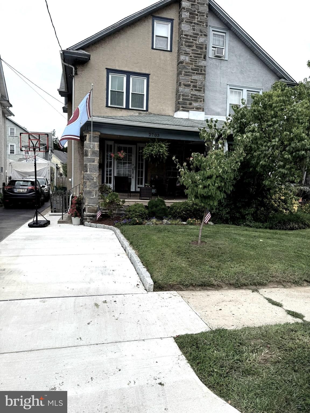
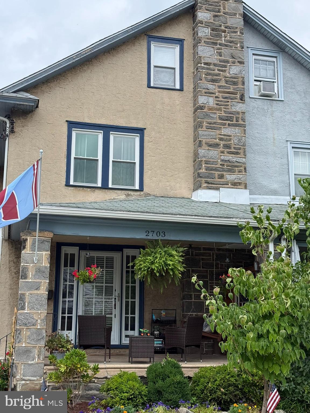
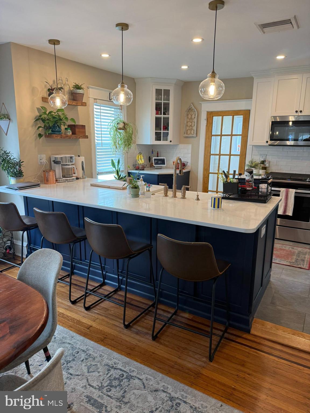
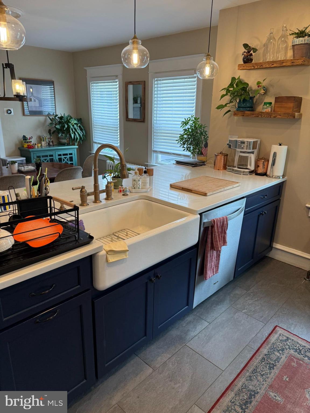
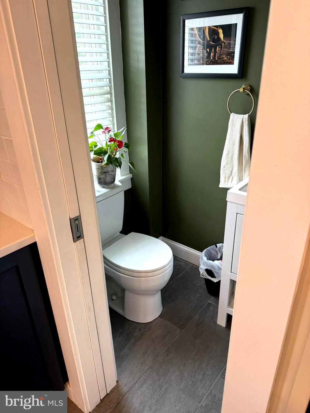
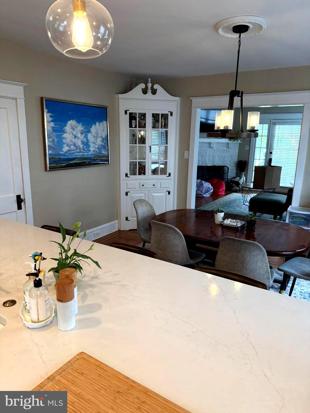
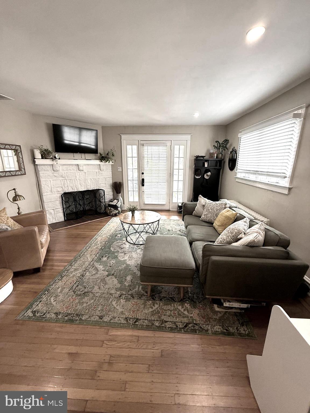
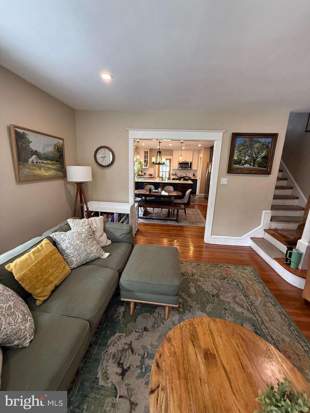
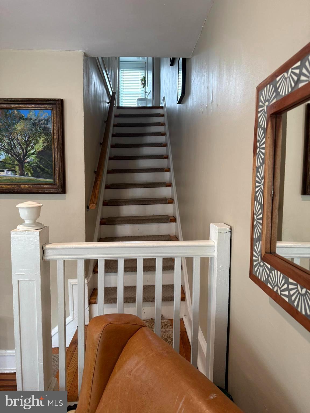
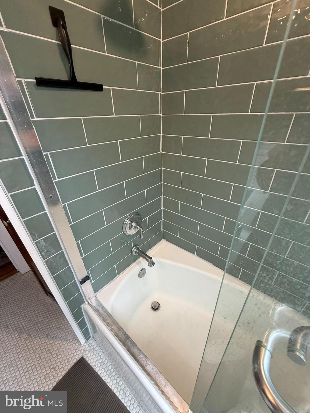
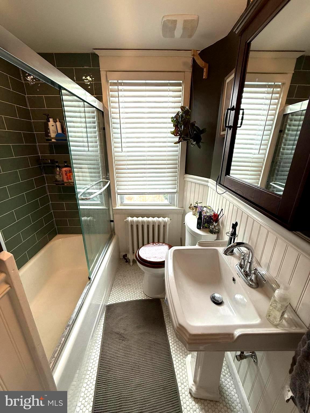
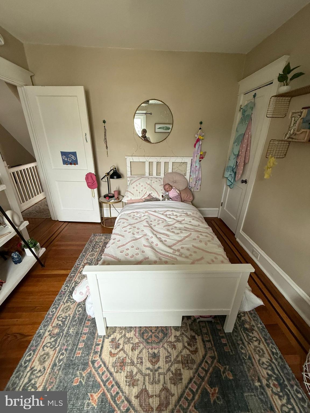
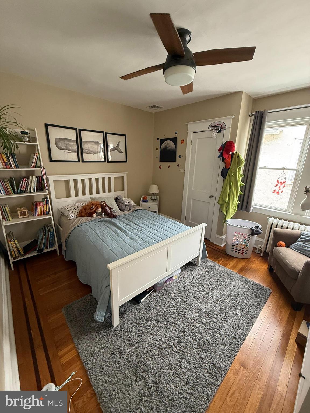
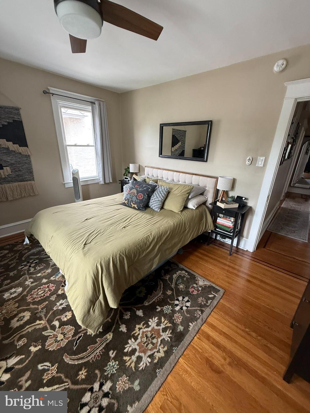
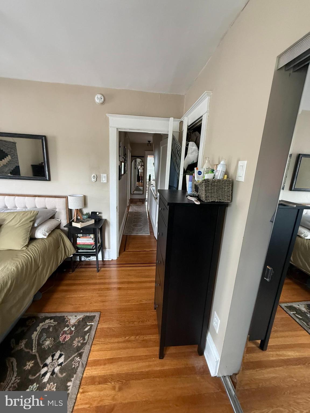
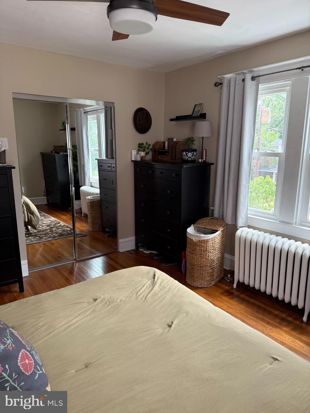
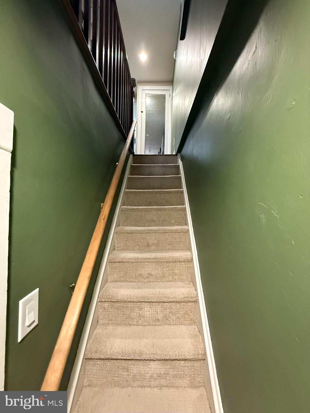
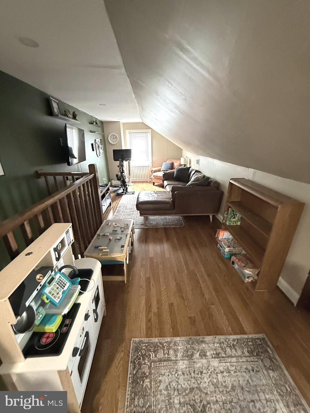
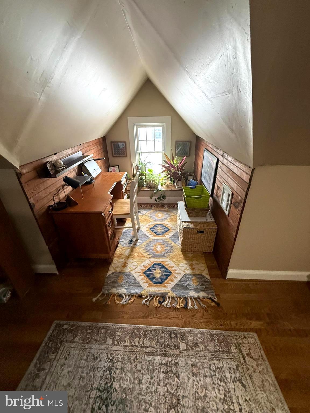
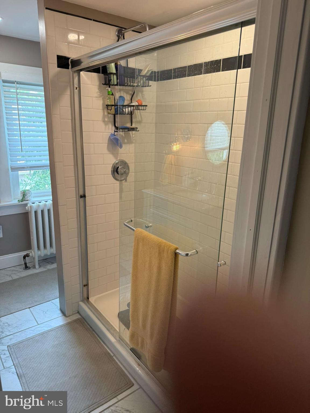
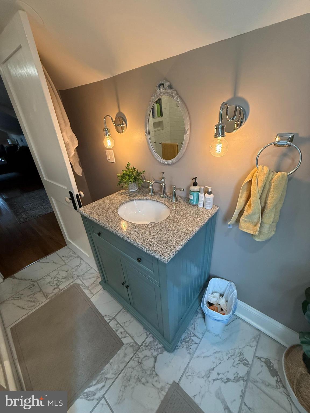
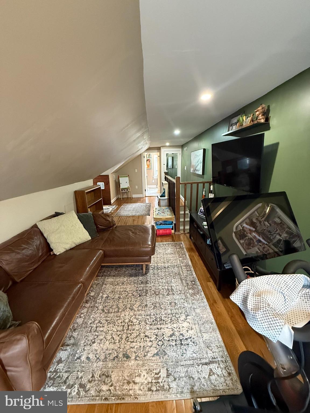
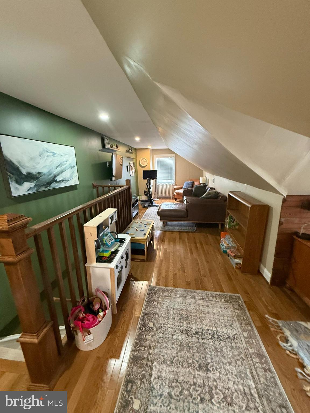
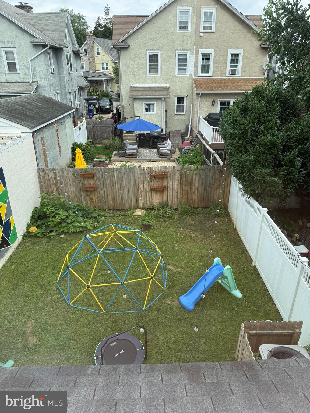
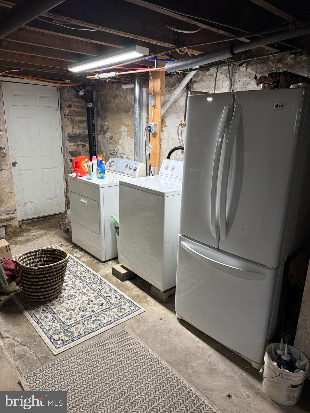
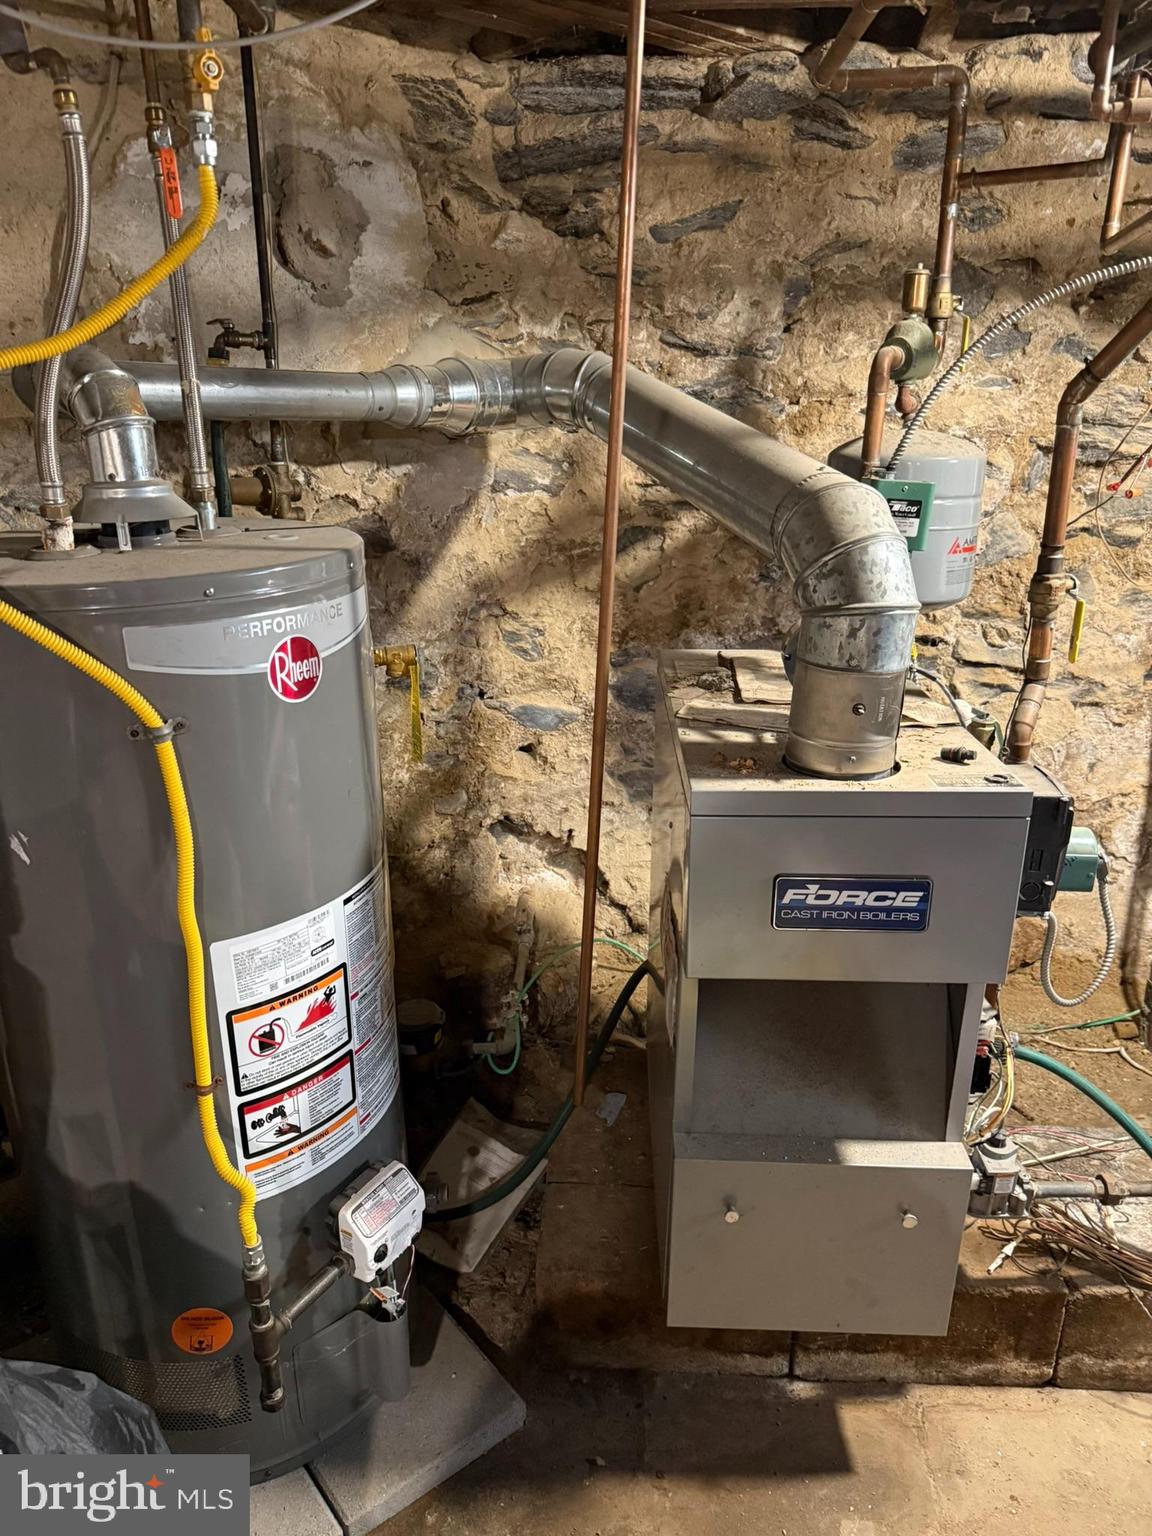
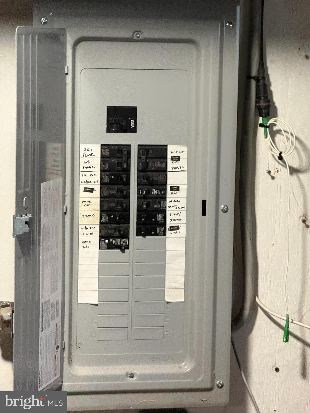
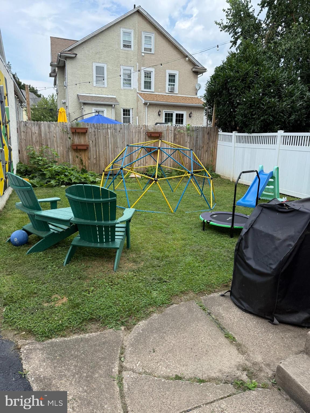
2703 Belmont Avenue, Ardmore (Delaware County) is beautiful. Renovated in 2021 and purchase by current owner who is a licensed contractor who knew this home was renovated with the highest standards for his own family to enjoy. 4 bedrooms and 2.5 bathrooms. New and open designed lay-out kitchen with all top of the line appliances, cabinets and counter tops. All new mechanicals with central air and gas heat. 3rd floor has been totally renovated and can serve as 4th bedroom, office, family room etc, with full bath. Every detail during this renovation was thought out and executed with vision and detail. Current Owner/Contractor recently installed an exterior "Conduit" to make an electric car charger a breeze to install. Fenced back yard. This home is located within a few steps to Chestnutwold Elementary School
Features & Amenities
Interior
-
Total Bedrooms
4
-
Bathrooms
2
-
1/2 Bathrooms
1
-
Above Grade Finished Area
1900.0
-
Basement YN
YES
-
Cooling YN
YES
-
Cooling
Central Air, Electric
-
Fireplace YN
YES
-
Heating YN
YES
-
Heating
Natural Gas, Hot Water
-
Pet friendly
Yes
Exterior
-
Garage
No
-
Construction Materials
Stucco, Stone
-
Other Exterior Features
Rain Gutters
-
Parking
Off Street
-
Pool
No
-
Waterfront YN
NO
Area & Lot
-
Lot Size(acres)
0.06
-
Lot Size(square feet)
2,614
-
Property Type
Residential
-
Property Sub Type
Townhouse
-
Architectural Style
Colonial
Price
-
Sales Price
$529,900
-
Tax Amount
$7,696
-
Sq. Footage
1,900
-
Price/SqFt
$278
HOA
-
Association
No
School District
-
Elementary School
CHESTNUTWOLD
-
Middle School
HAVERFORD
-
High School
HAVERFORD SENIOR
Property Features
-
New Construction
NO
-
Association Amenities
Playground
-
Foundation Details
Slab
-
Senior Community YN
NO
-
Water Source
Public
Schedule a Showing
Showing scheduled successfully.
Mortgage calculator
Estimate your monthly mortgage payment, including the principal and interest, property taxes, and HOA. Adjust the values to generate a more accurate rate.
Your payment
Principal and Interest:
$
Property taxes:
$
HOA fees:
$
Total loan payment:
$
Total interest amount:
$
Location
County
DELAWARE
Elementary School
CHESTNUTWOLD
Middle School
HAVERFORD
High School
HAVERFORD SENIOR
Listing Courtesy of Gary E Hendler , Suburban Real Estate Rentals & Sales
RealHub Information is provided exclusively for consumers' personal, non-commercial use, and it may not be used for any purpose other than to identify prospective properties consumers may be interested in purchasing. All information deemed reliable but not guaranteed and should be independently verified. All properties are subject to prior sale, change or withdrawal. RealHub website owner shall not be responsible for any typographical errors, misinformation, misprints and shall be held totally harmless.

Owner, Chief Executive Officer, Portfolio Advisor
Nick Polinchock
Call Nick today to schedule a private showing.

* Listings on this website come from the FMLS IDX Compilation and may be held by brokerage firms other than the owner of this website. The listing brokerage is identified in any listing details. Information is deemed reliable but is not guaranteed. If you believe any FMLS listing contains material that infringes your copyrighted work please click here to review our DMCA policy and learn how to submit a takedown request.© 2024 FMLS.
Related Properties
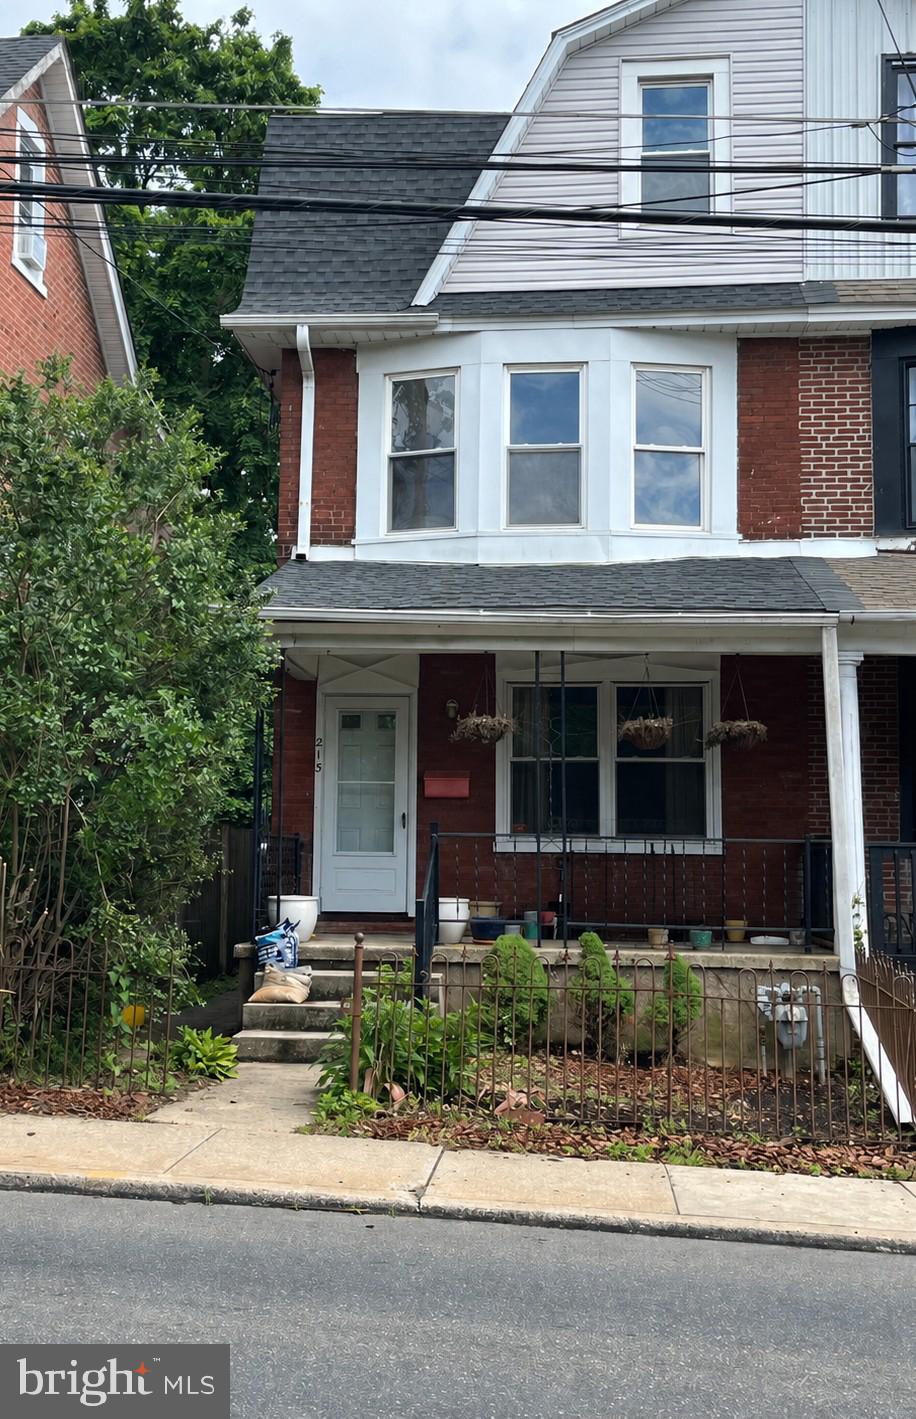
ARDMORE
213 ARDMORE AVENUE
4 Beds
2 Baths
1,930 Sq.Ft.
$539,000
MLS#: PAMC2180998
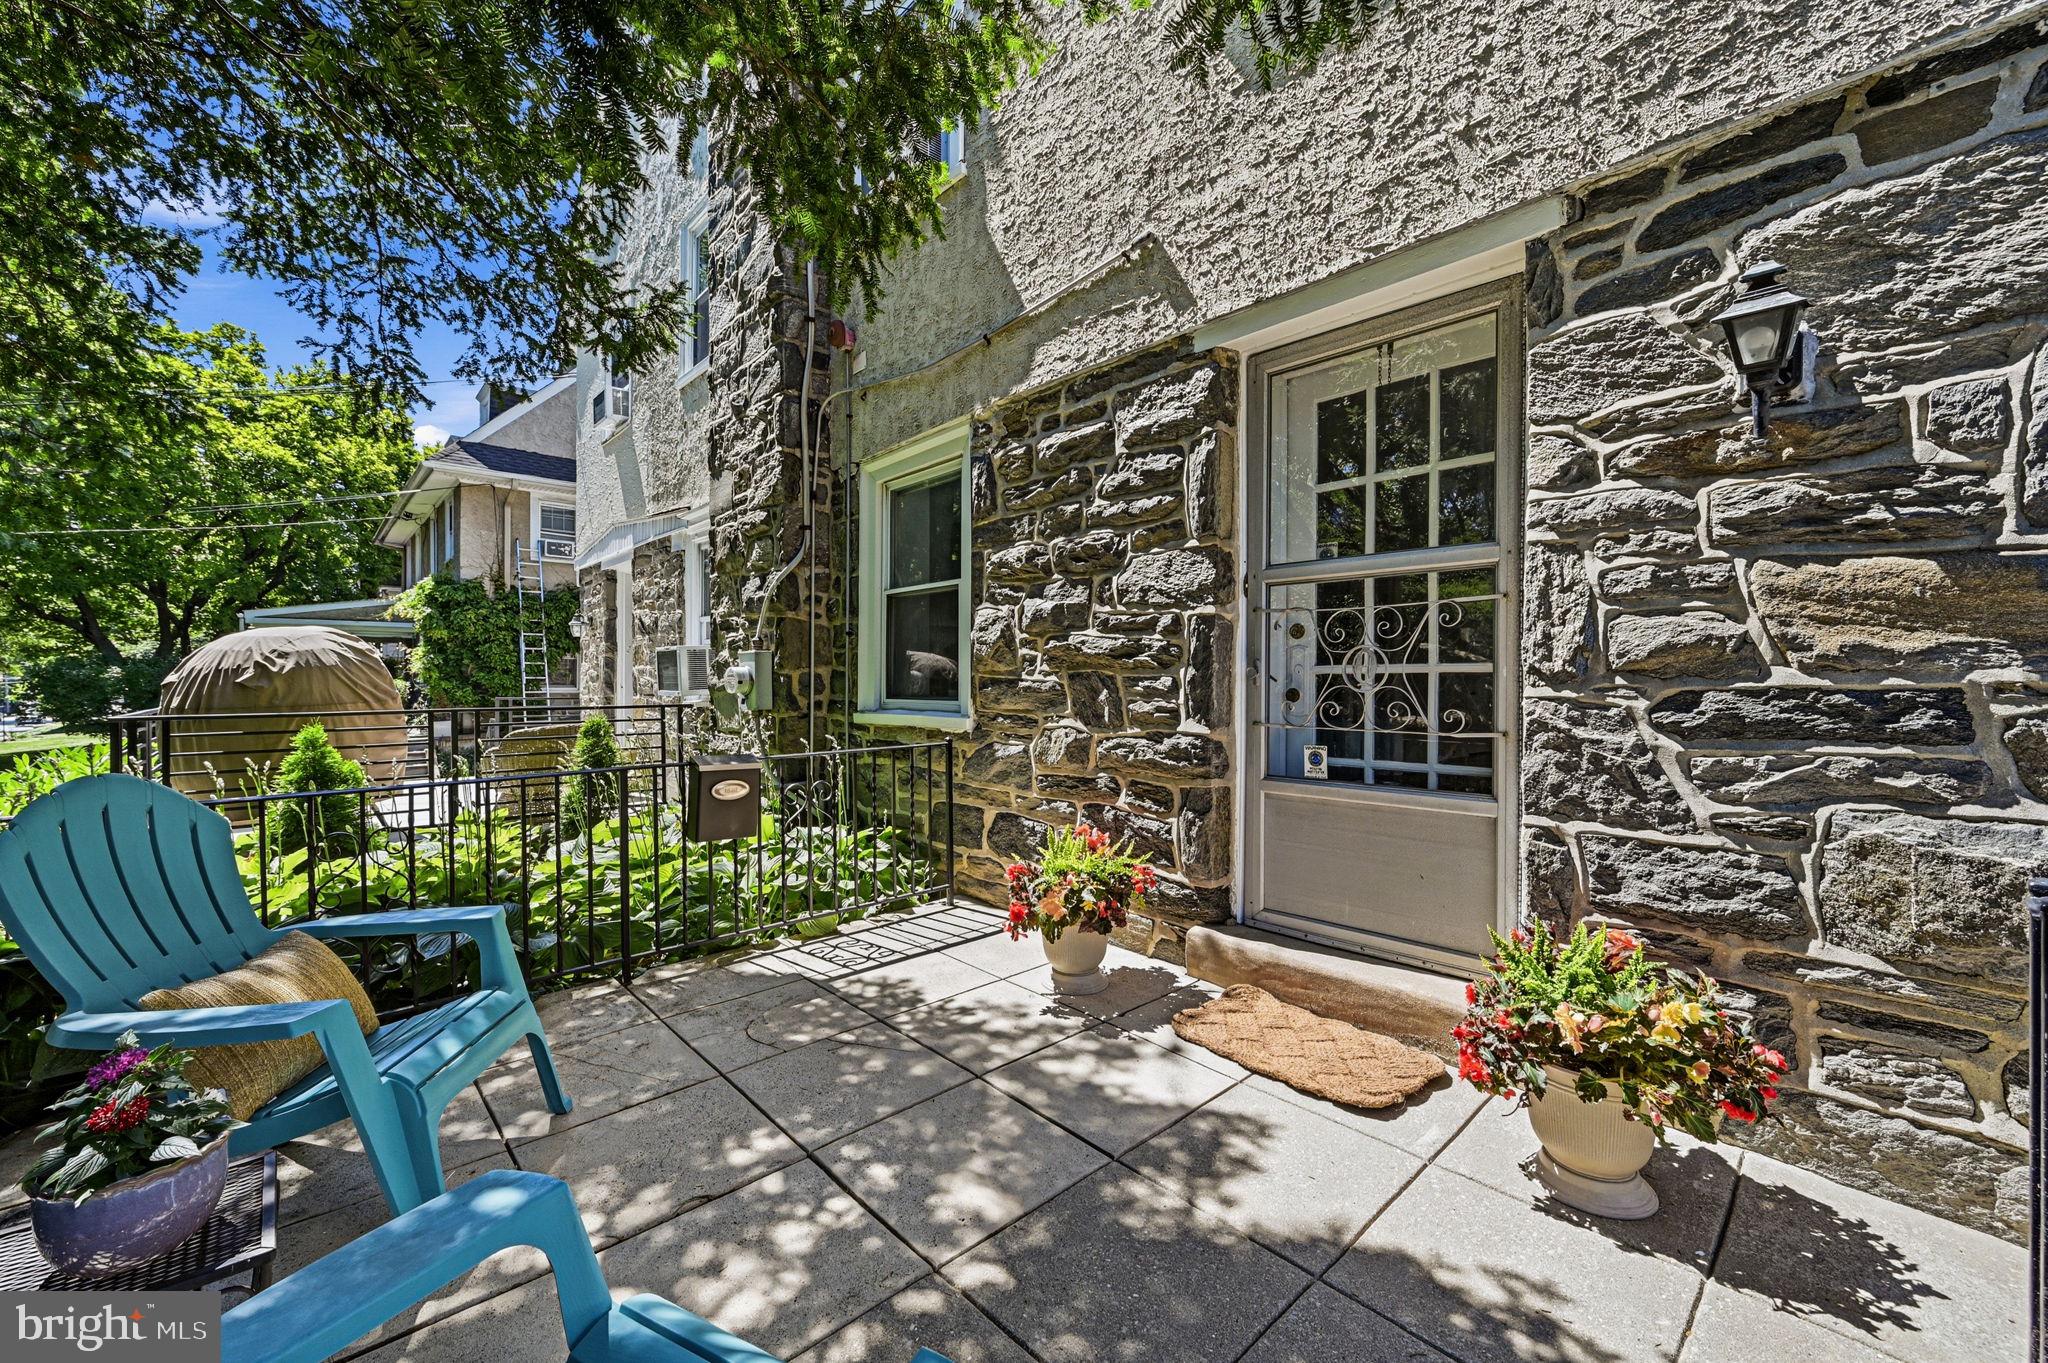
ARDMORE
32 W MONTGOMERY AVENUE
5 Beds
2 Baths
1,824 Sq.Ft.
$590,000
MLS#: PAMC2182176
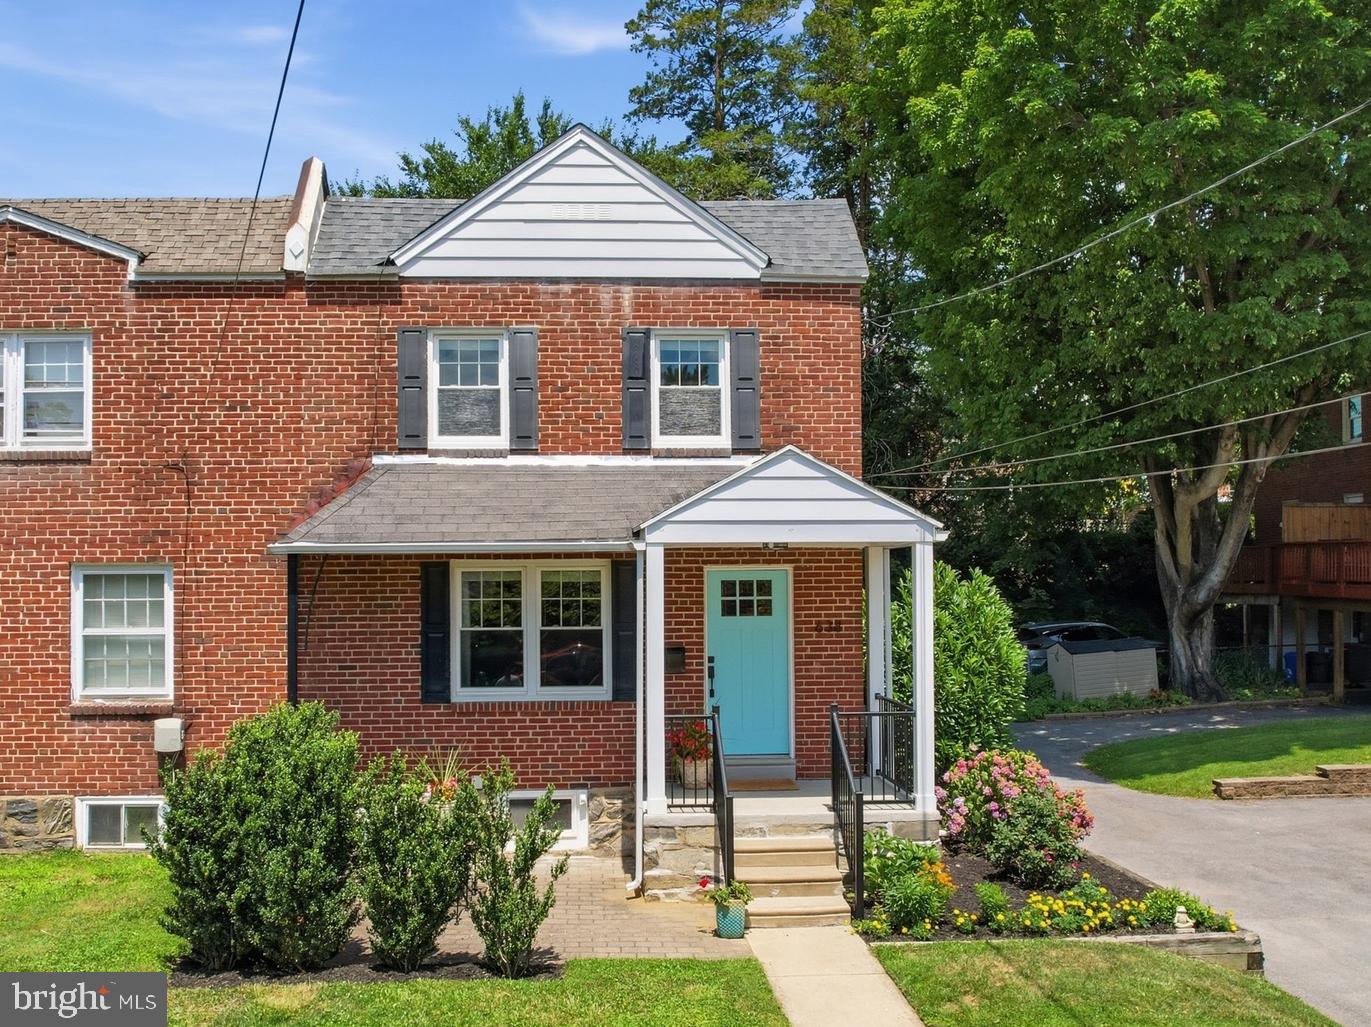
ARDMORE
638 GEORGES LANE
3 Beds
1 Baths
1,518 Sq.Ft.
$469,000
MLS#: PADE2118944
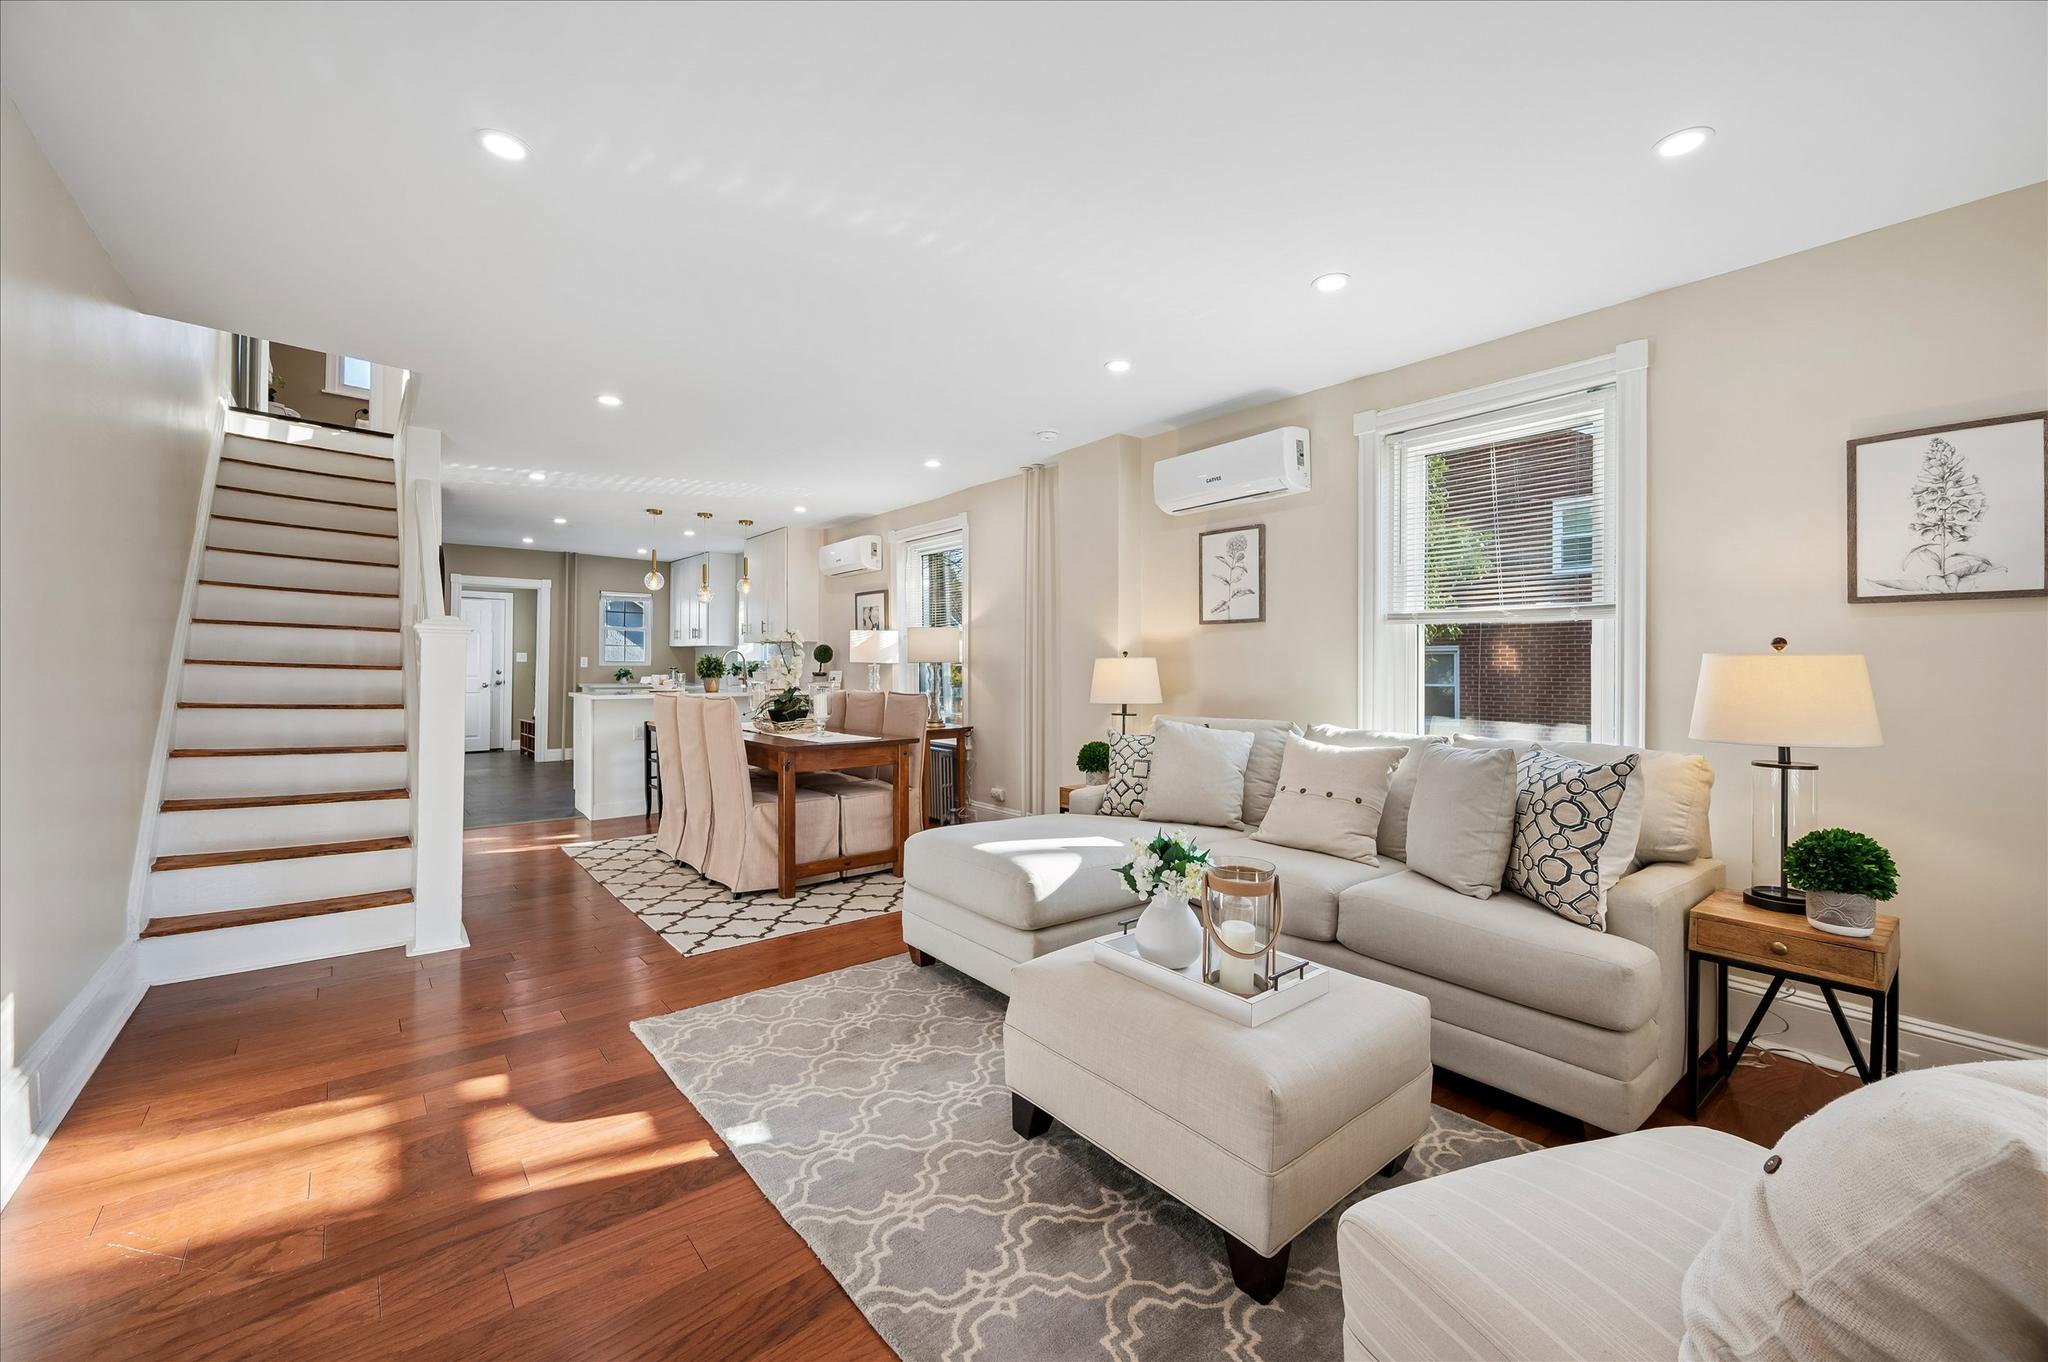
ARDMORE
801 ARDMORE AVENUE
5 Beds
1 Baths
1,547 Sq.Ft.
$524,900
MLS#: PADE2111158
ARDMORE
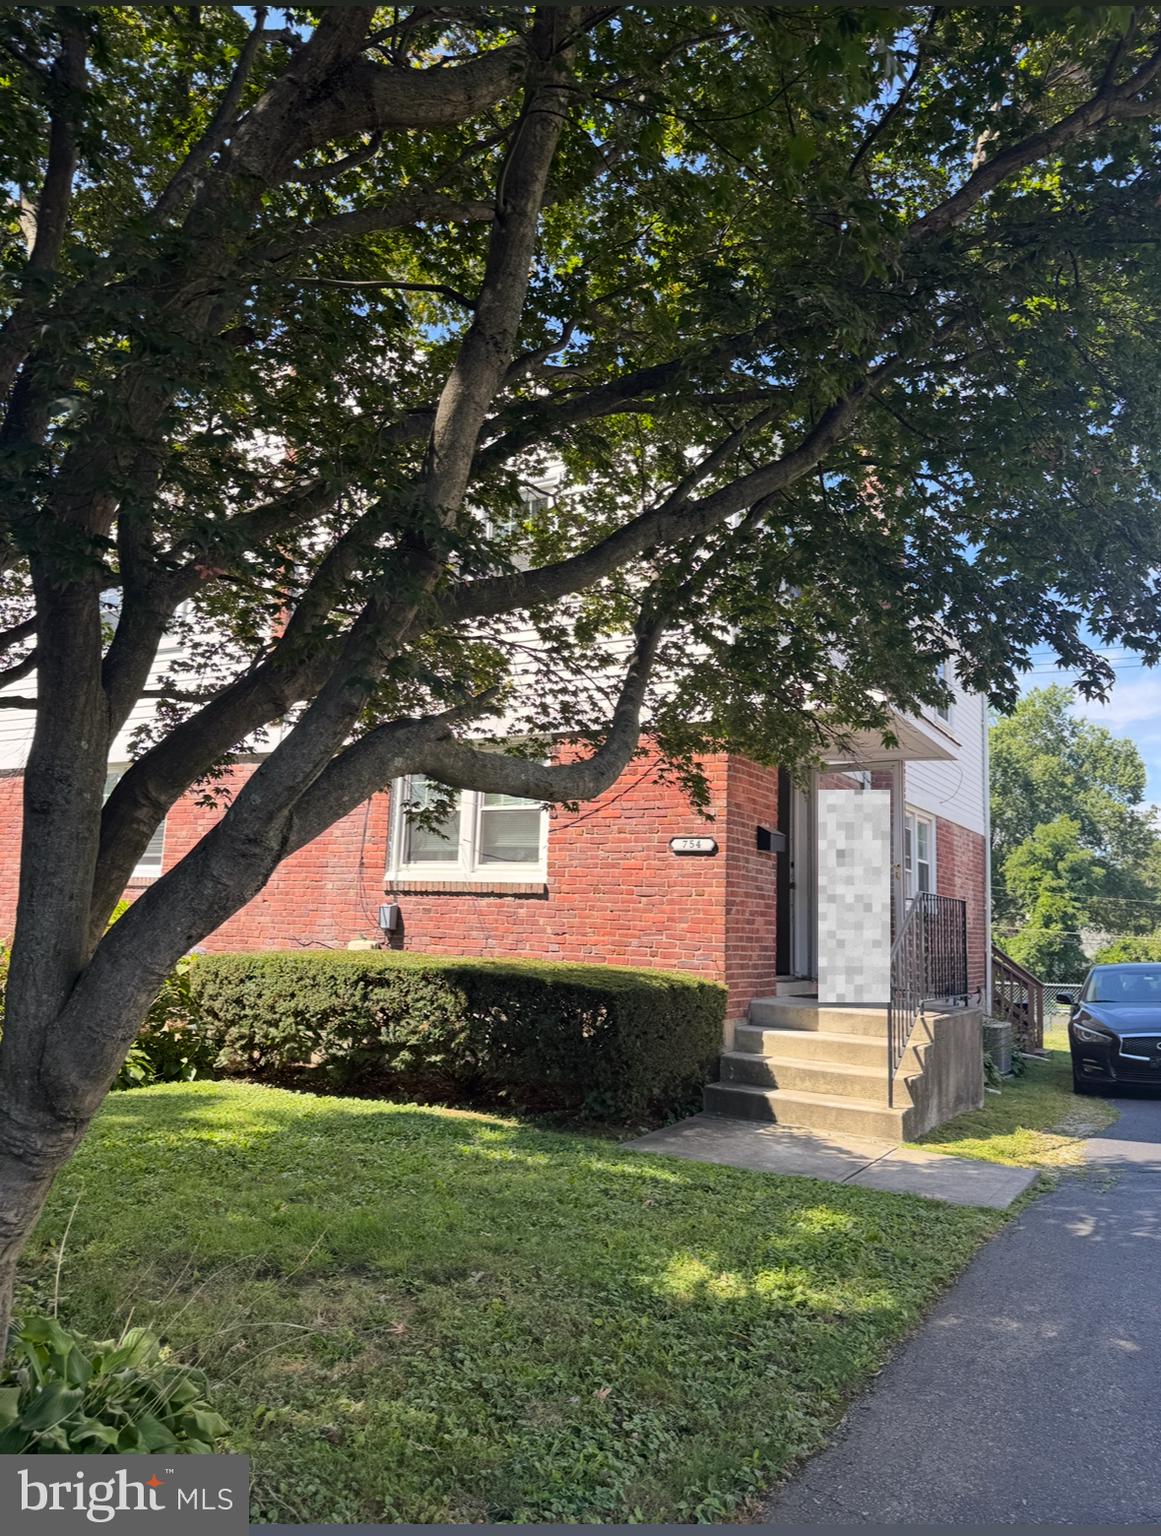
754 OAK VIEW ROAD
3 Beds
1 Baths
1,156 Sq.Ft.
$455,000
MLS#: PADE2103744
ARDMORE
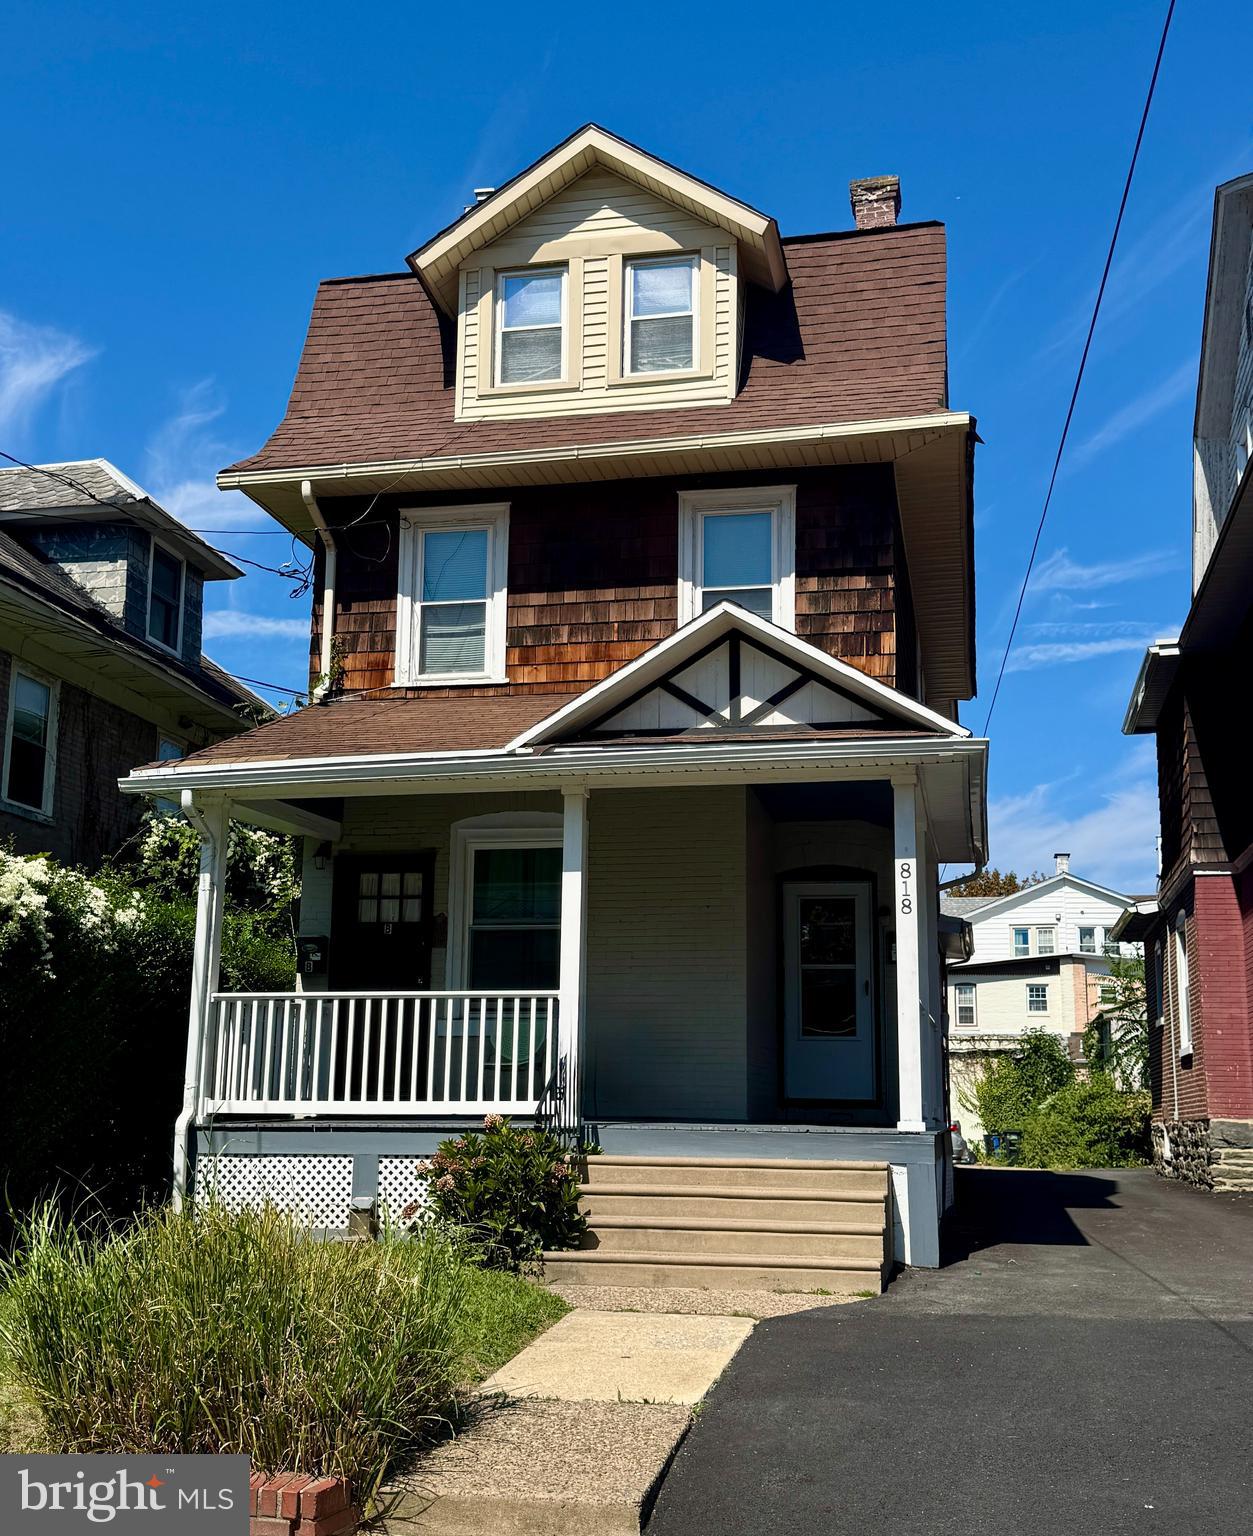
818 CLIFFORD AVENUE
1 Beds
None Baths
1,990 Sq.Ft.
$590,000
MLS#: PADE2103872
ARDMORE
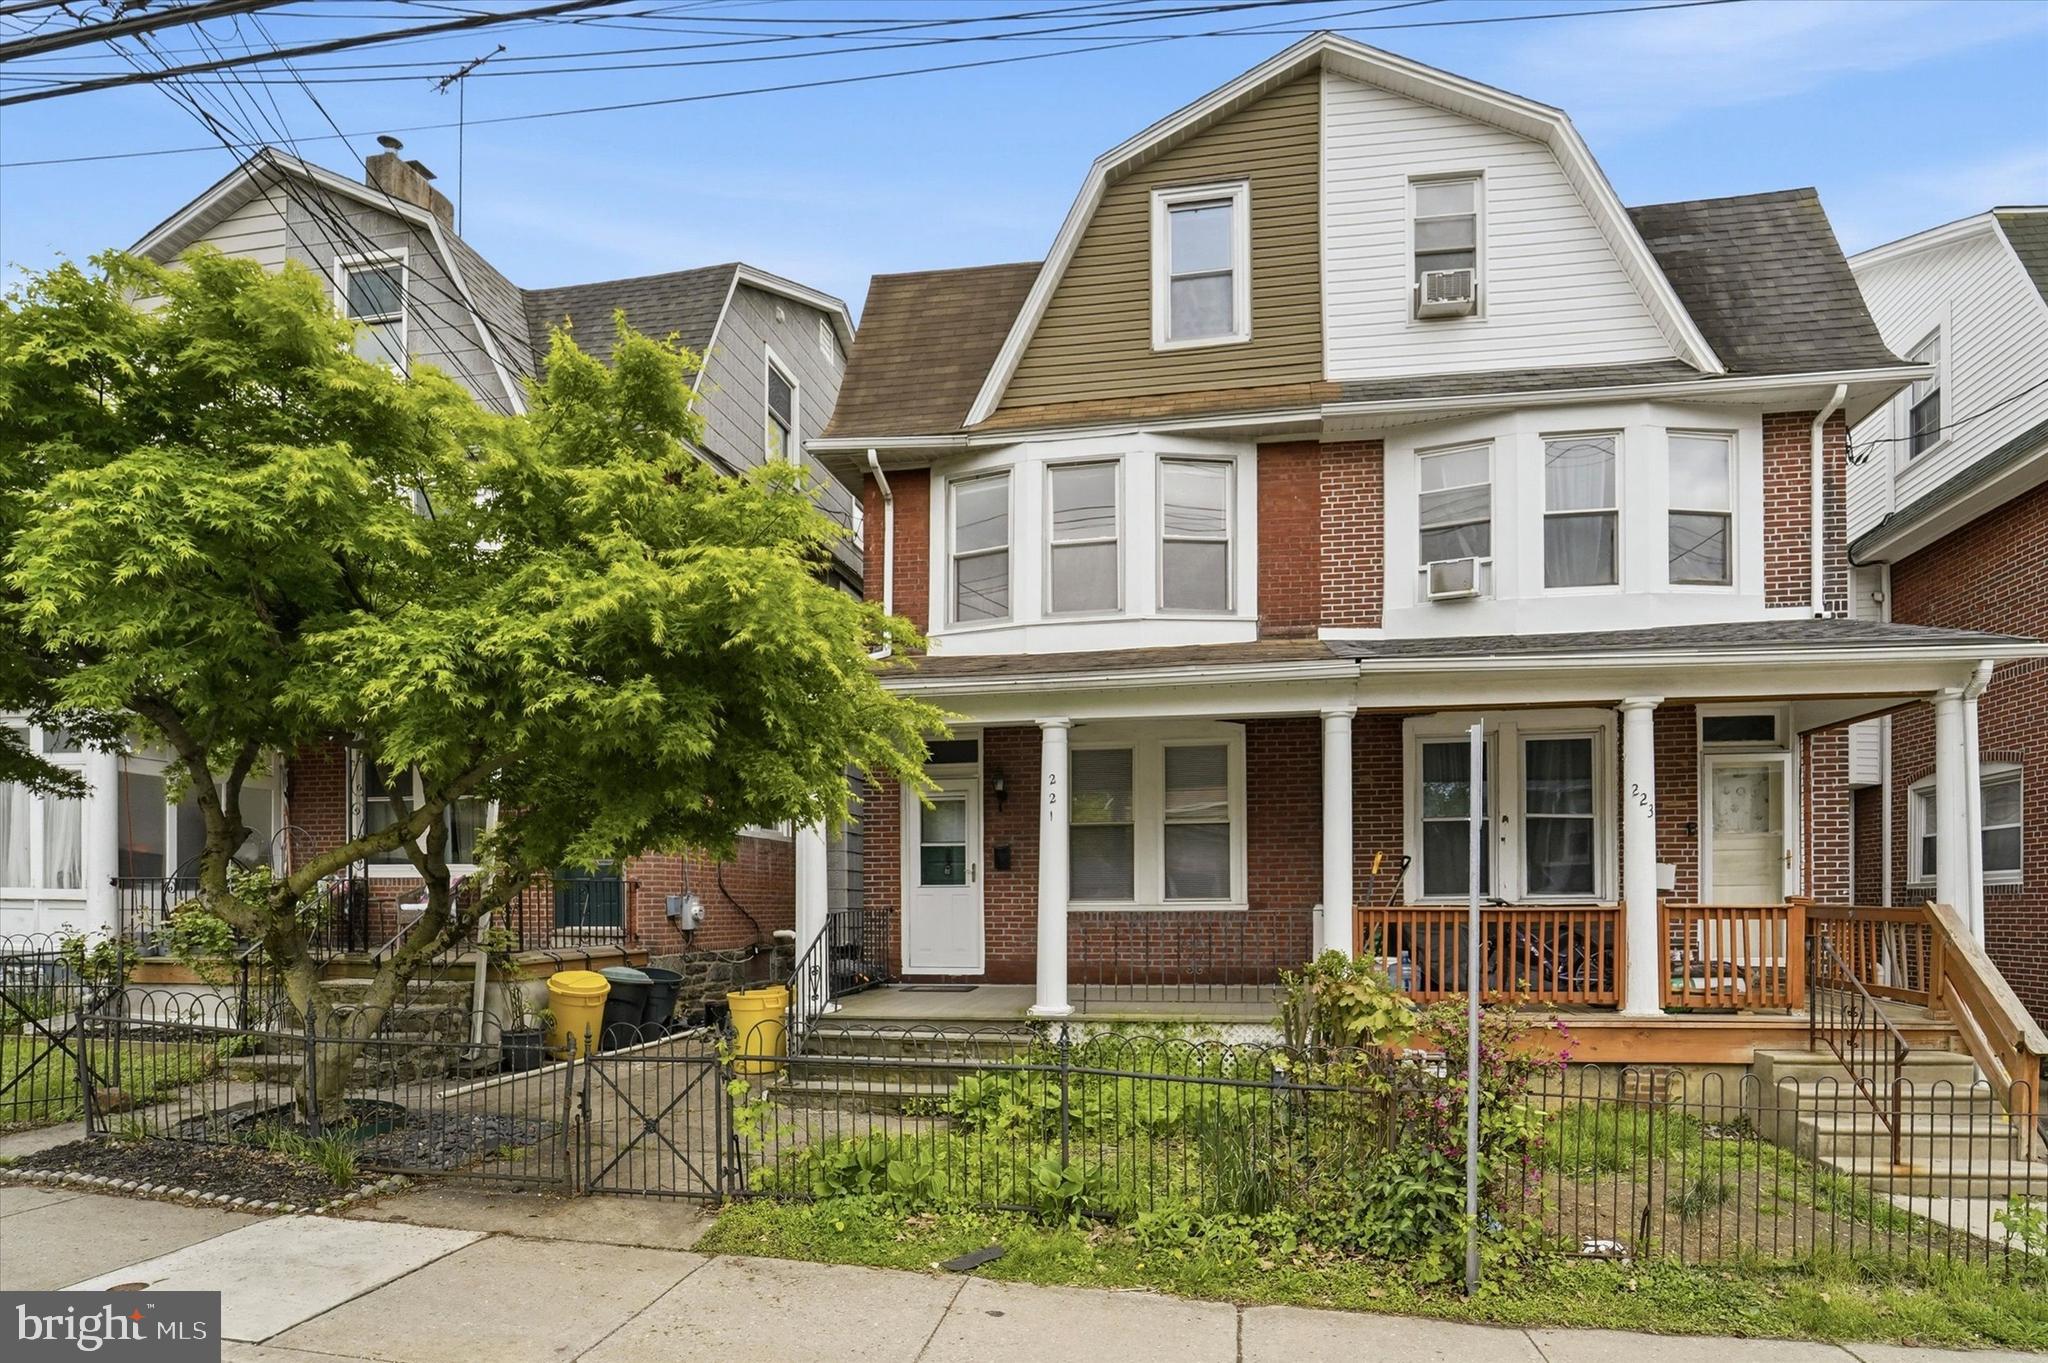
221 ARDMORE AVENUE
5 Beds
1 Baths
1,930 Sq.Ft.
$519,000
MLS#: PAMC2178146
ARDMORE
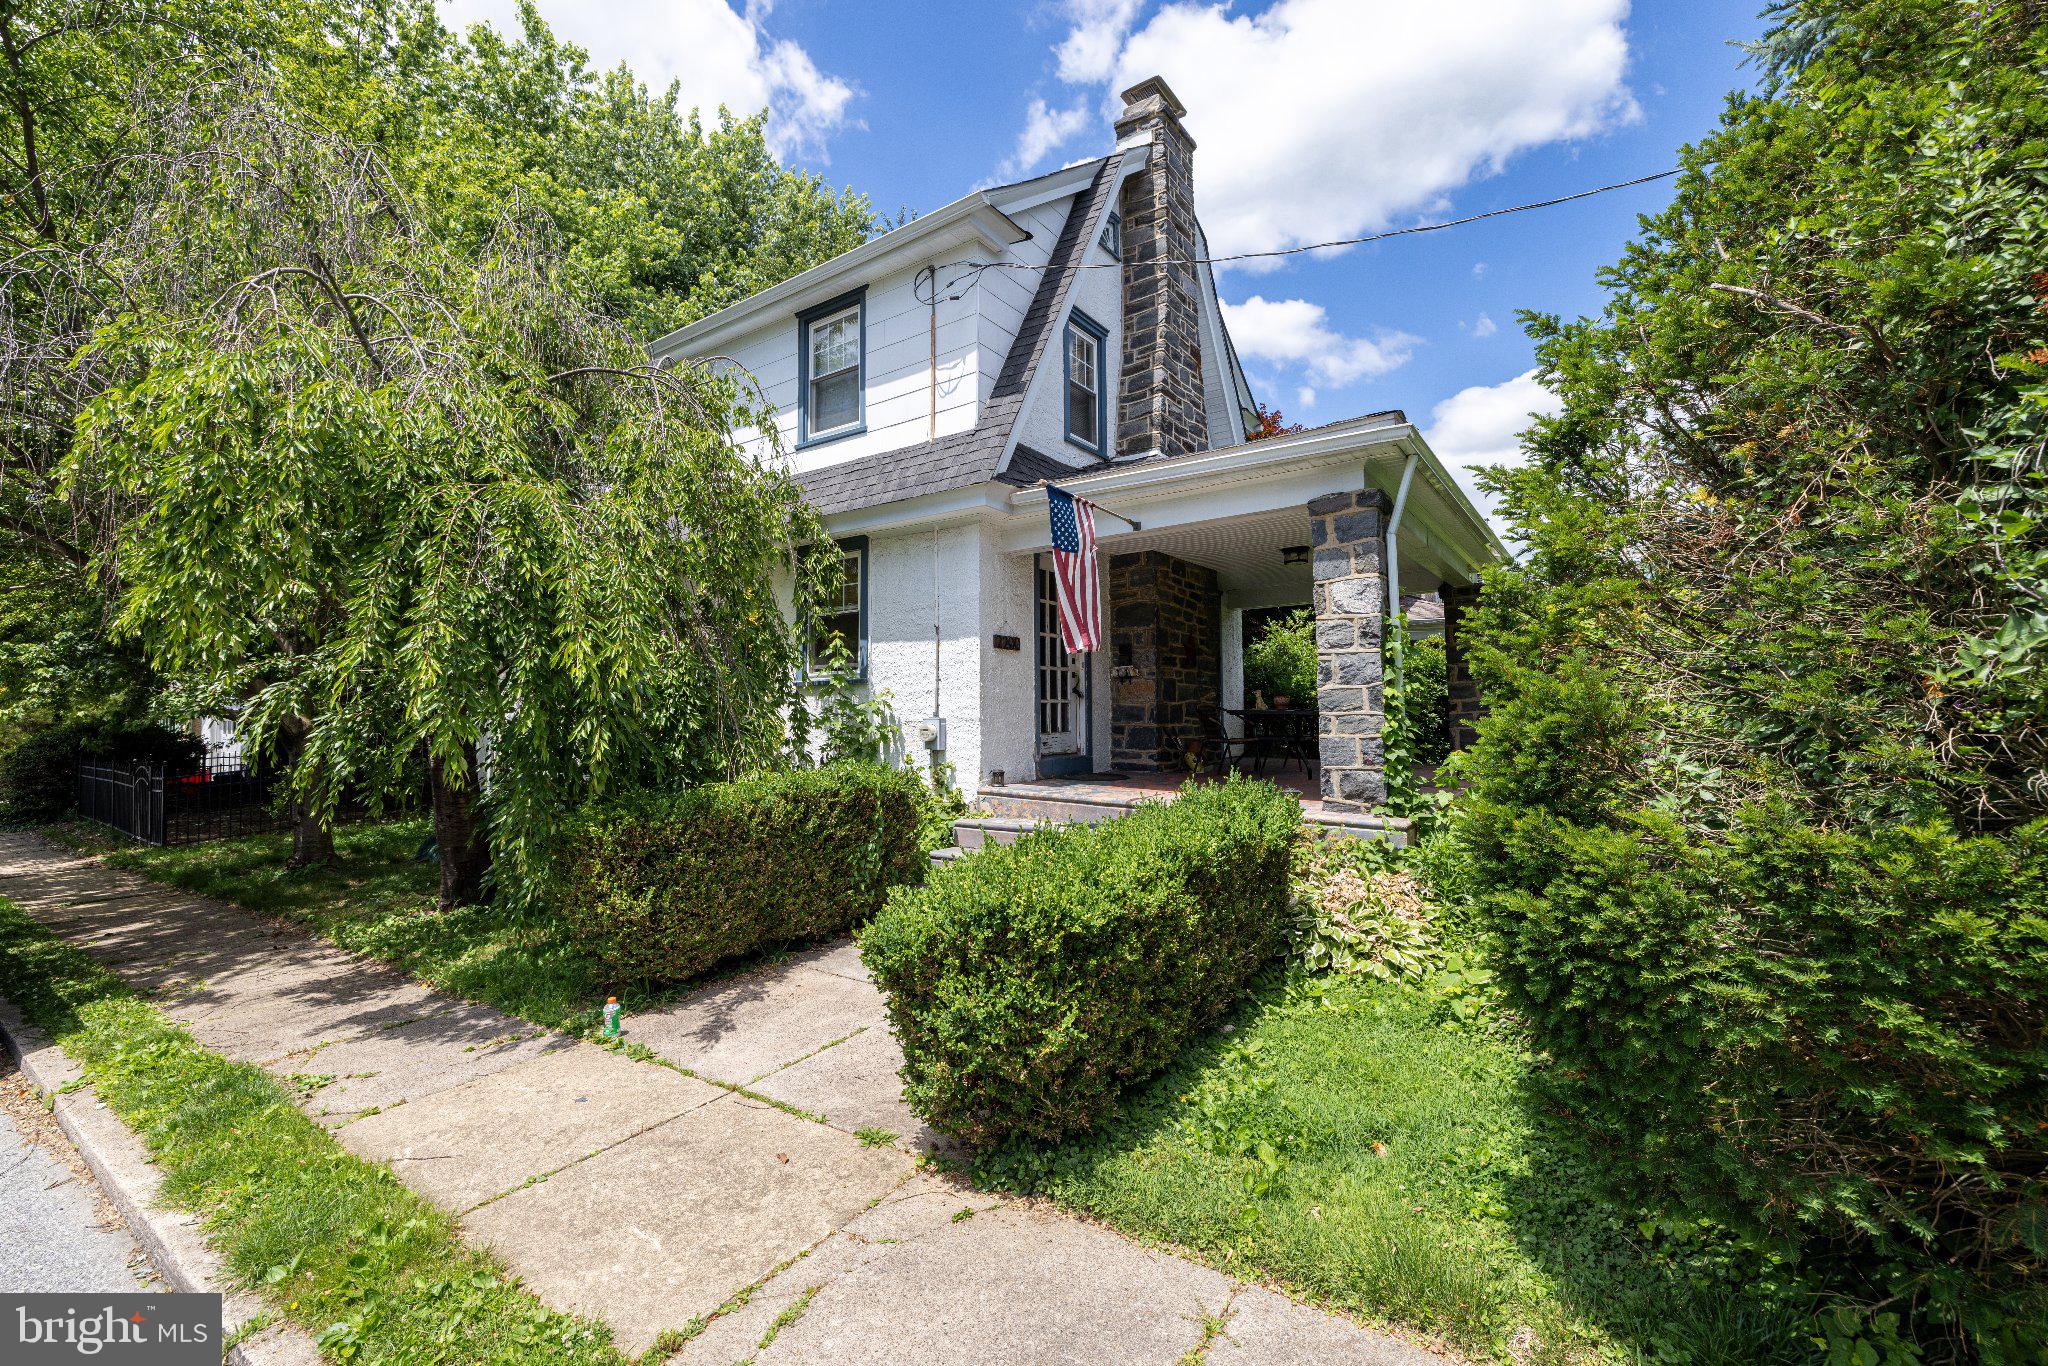
2200 E COUNTY LINE ROAD
2 Beds
1 Baths
2,500 Sq.Ft.
$455,000
MLS#: PADE2118086
