Features & Amenities

Interior

  • Total Bedrooms

    4

  • Bathrooms

    2

  • 1/2 Bathrooms

    1

  • Above Grade Finished Area

    2080.0

  • Basement YN

    YES

  • Cooling YN

    YES

  • Cooling

    Central Air, Electric

  • Fireplace YN

    YES

  • Heating YN

    YES

  • Heating

    Electric, Oil, Forced Air, Baseboard, Heat Pump

  • Main Level Bedrooms

    1

  • Pet friendly

    N/A

Exterior

  • Garage

    No

  • Construction Materials

    Vinyl Siding

  • Parking

    Gravel, Driveway

  • Pool

    No

  • Waterfront YN

    NO

  • View

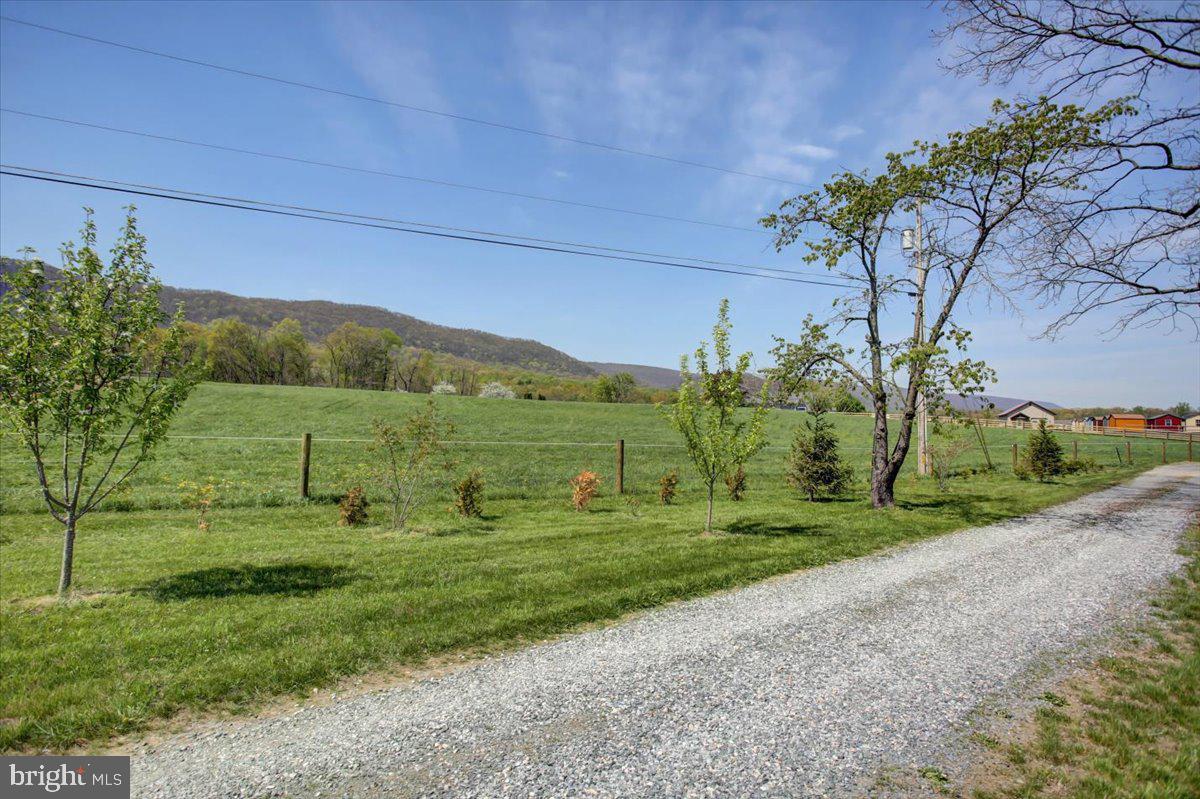
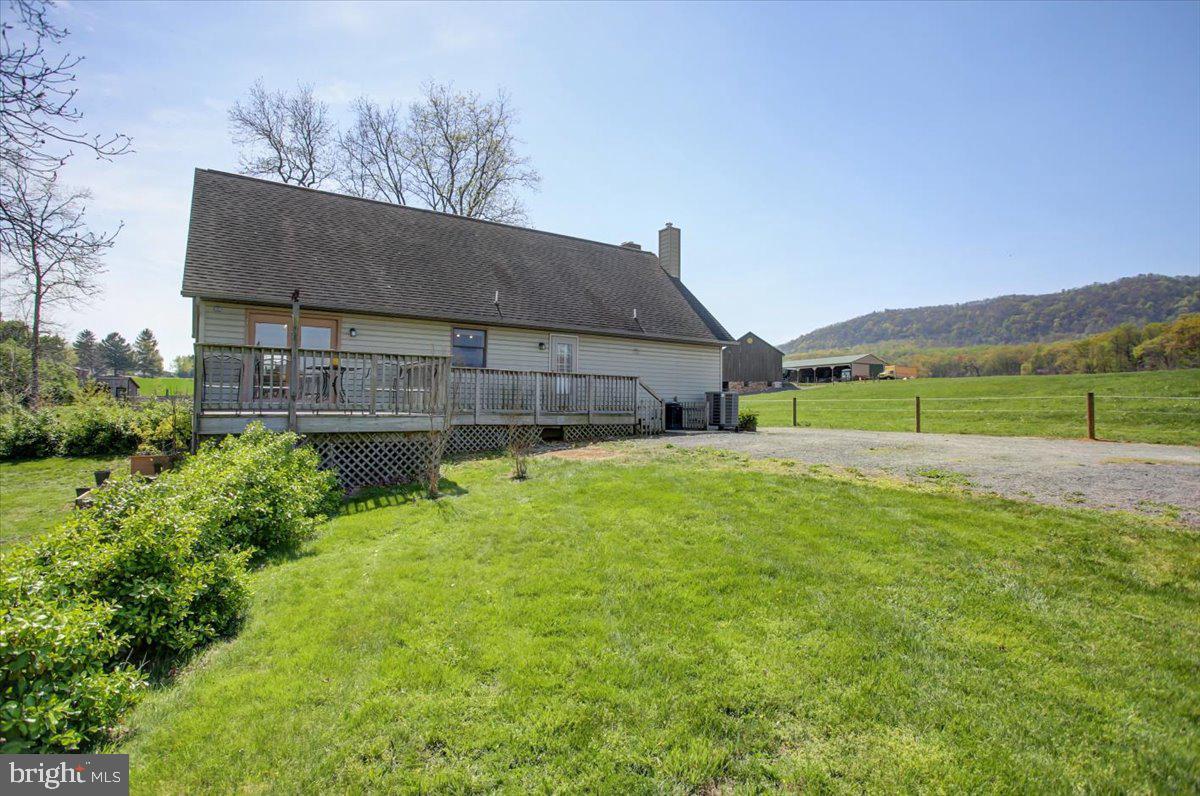
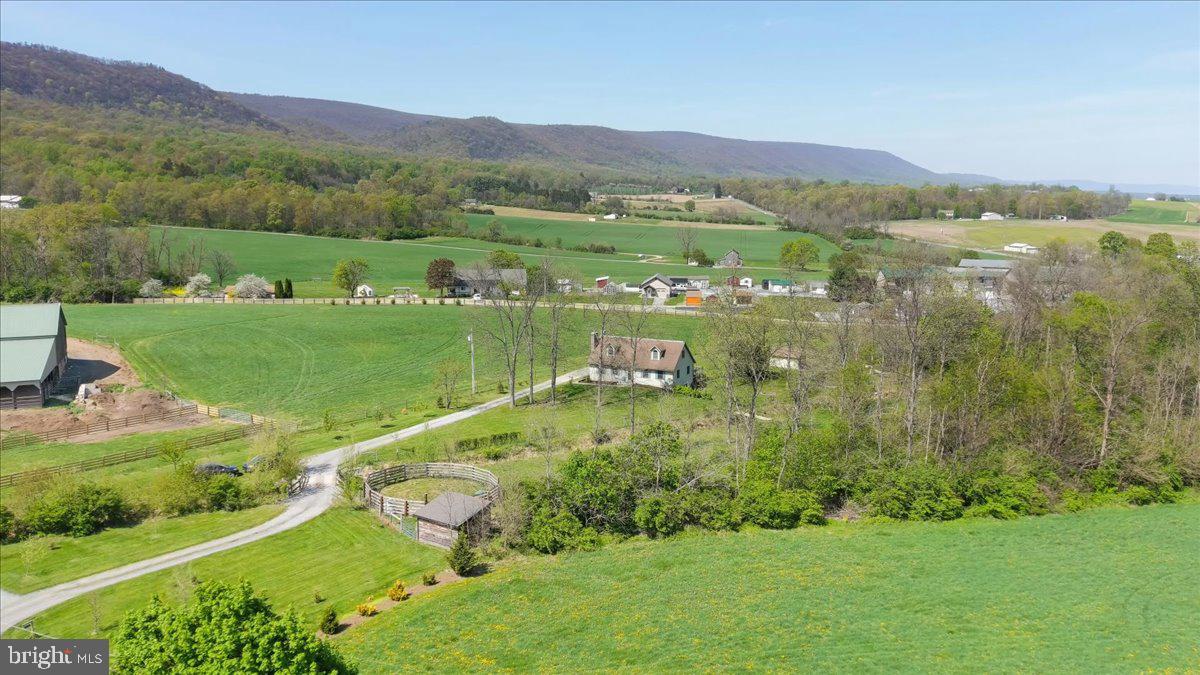
    Mountain(s)

Area & Lot

  • Lot Size(acres)

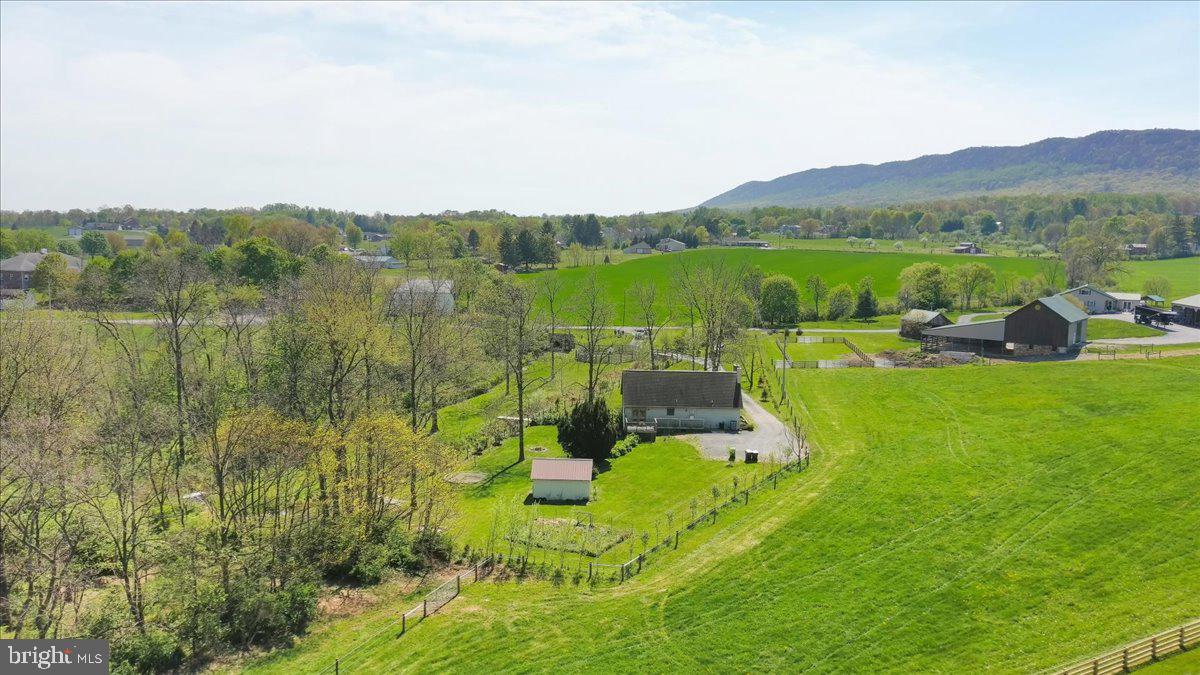
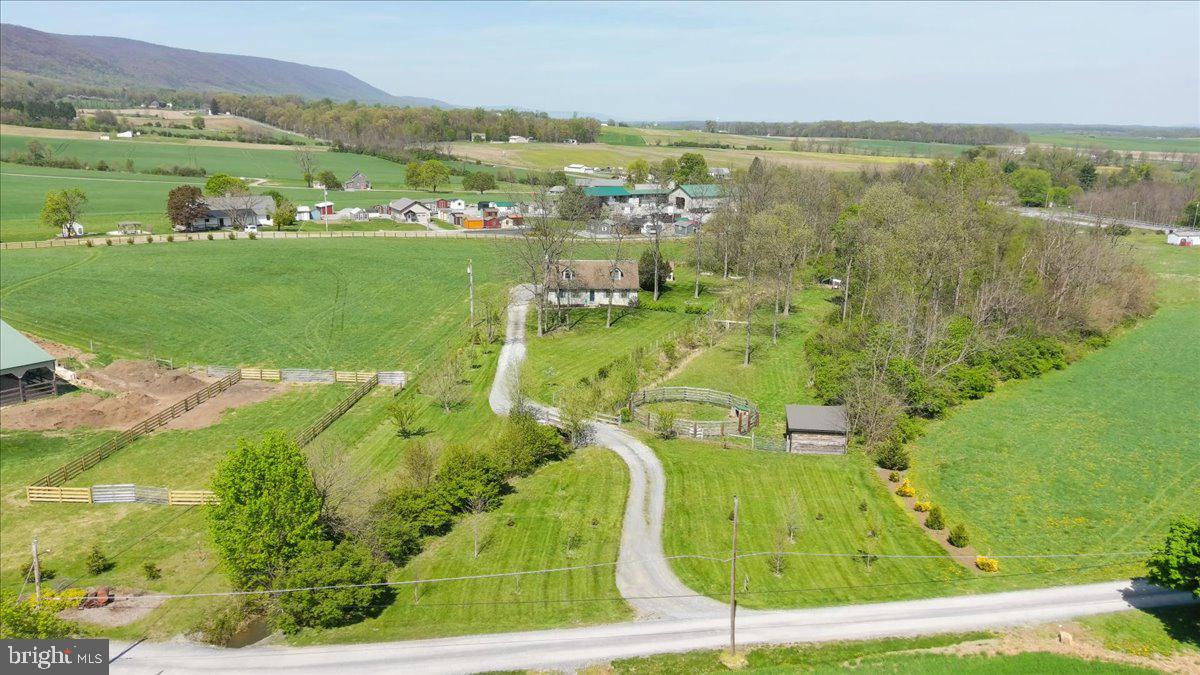
    1.72

  • Lot Size(square feet)

    74,923

  • Property Type

    Residential

  • Property Sub Type

    Single Family Residence

  • Architectural Style

    Cape Cod

Price

  • Sales Price

    $329,900
  • Tax Amount

    $2,938

  • Financing Options

    Conventional, Cash

  • Sq. Footage

    2,630

  • Price/SqFt

    $125

HOA

  • Association

    No

Property Resources

  • Horse Property

    YES

School District

  • Elementary School

    N/A

  • Middle School

    N/A

  • High School

    N/A

Property Features

  • New Construction

    NO

  • Foundation Details

    Concrete Perimeter

  • Senior Community YN

    NO

  • Sewer

    Septic Tank

  • Water Source

    Public

Schedule a Showing

Showing scheduled successfully.

<
>
IN PERSON
VIA CHAT

What is 3 + 4 ?


Change time

Mortgage calculator

Estimate your monthly mortgage payment, including the principal and interest, property taxes, and HOA. Adjust the values to generate a more accurate rate.

Your payment

Principal and Interest:

$

Property taxes:

$

HOA fees:

$

Total loan payment:

$

Total interest amount:

$

Location

County

FRANKLIN

Elementary School

Middle School

High School

Listing Courtesy of Matthew E Gunder , Coldwell Banker Realty

RealHub Information is provided exclusively for consumers' personal, non-commercial use, and it may not be used for any purpose other than to identify prospective properties consumers may be interested in purchasing. All information deemed reliable but not guaranteed and should be independently verified. All properties are subject to prior sale, change or withdrawal. RealHub website owner shall not be responsible for any typographical errors, misinformation, misprints and shall be held totally harmless.

Agent Theresa Kehler

Owner, President, Investment Property Advisor

Theresa Kehler

Call Theresa today to schedule a private showing.


* Listings on this website come from the FMLS IDX Compilation and may be held by brokerage firms other than the owner of this website. The listing brokerage is identified in any listing details. Information is deemed reliable but is not guaranteed. If you believe any FMLS listing contains material that infringes your copyrighted work please click here to review our DMCA policy and learn how to submit a takedown request.© 2024 FMLS.
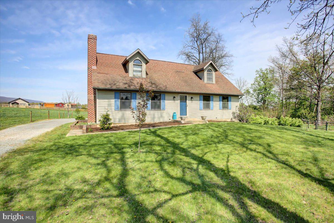
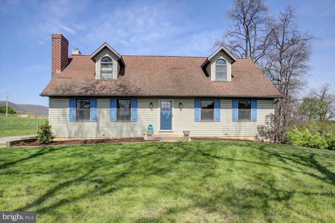
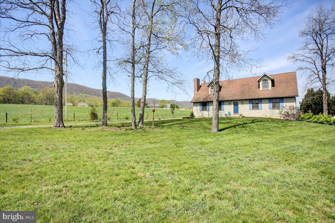
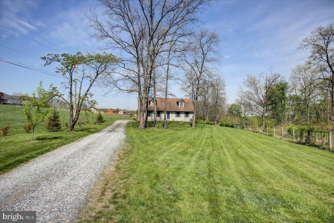
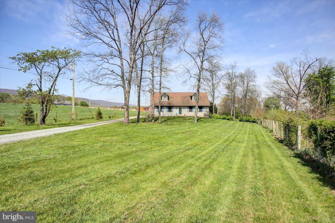
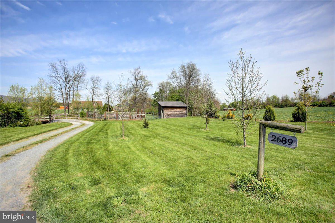
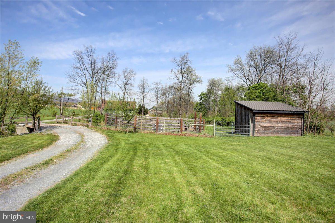
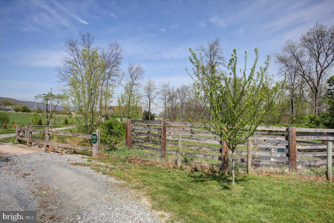
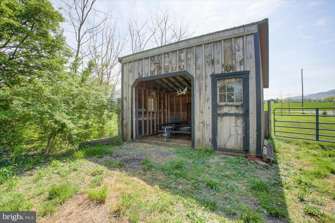
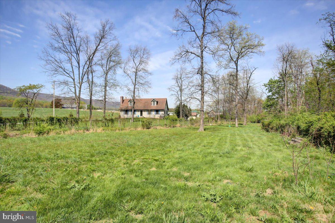
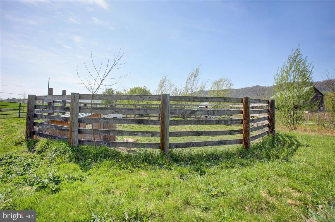
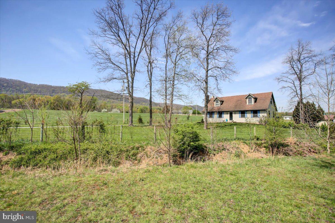
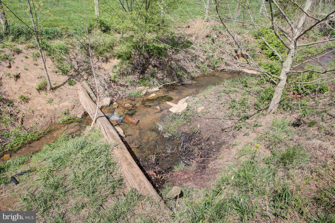
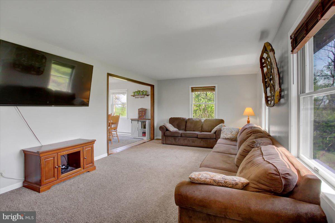
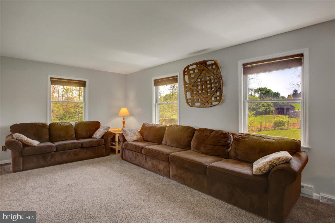
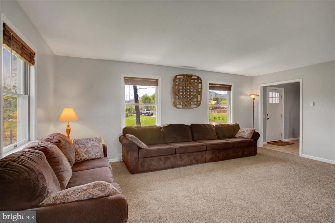
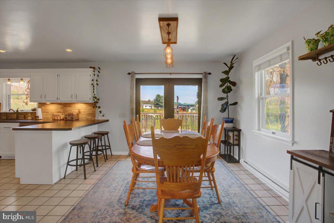
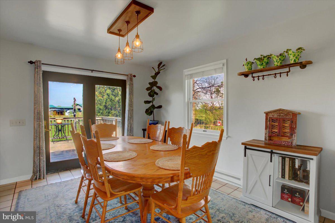
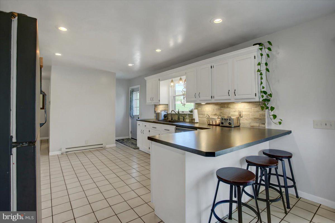
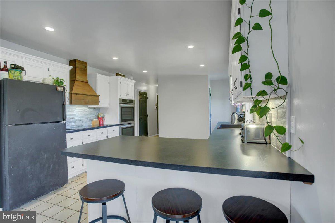
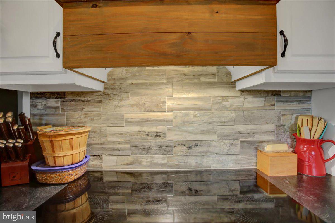
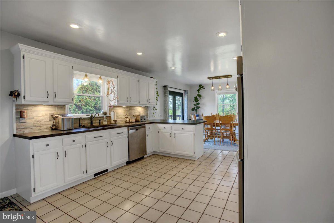
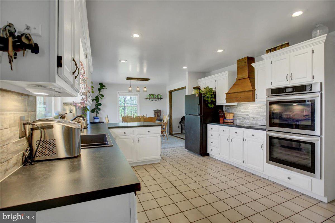
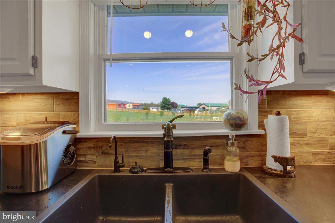
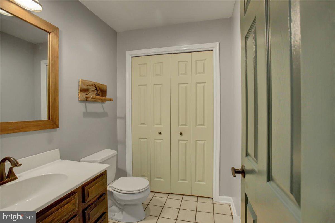
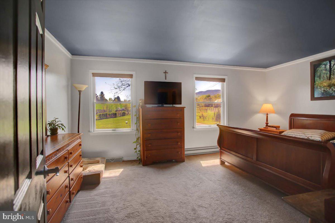
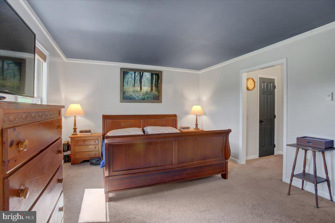
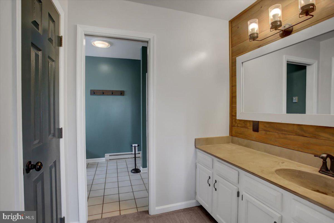
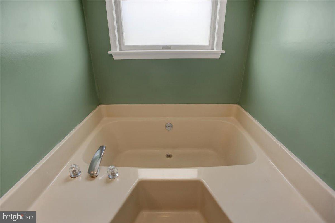
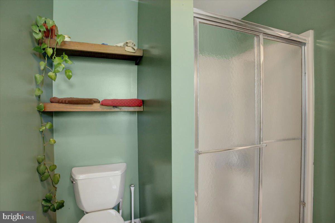
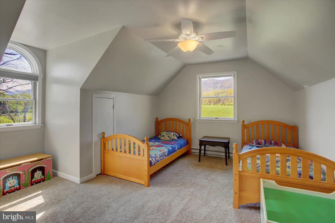
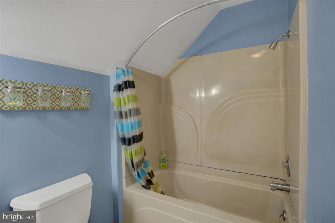
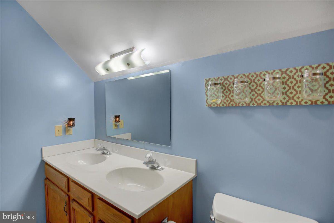
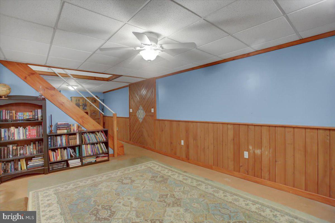
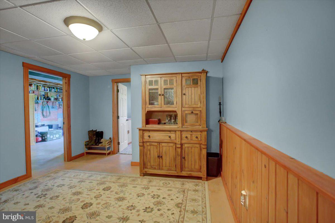
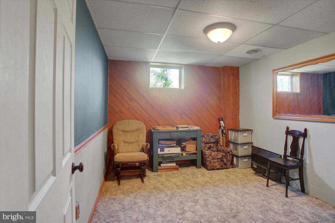
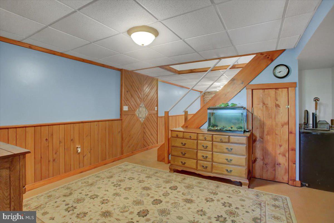
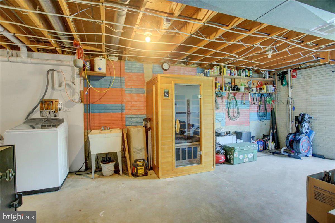
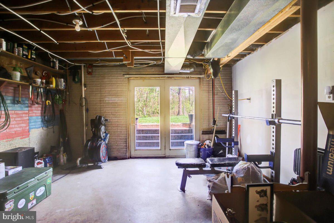
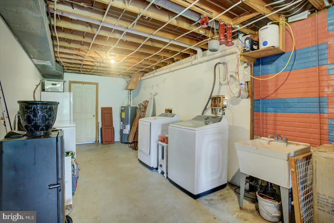
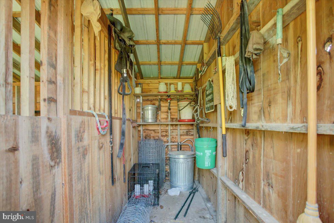
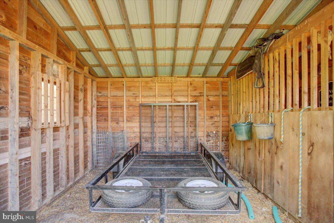
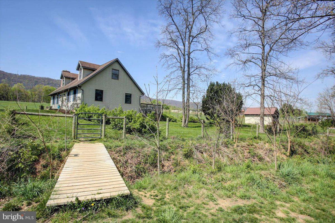
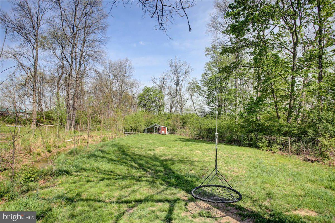
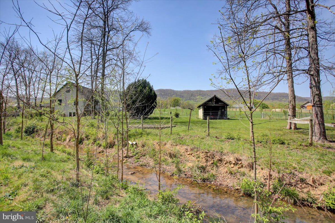
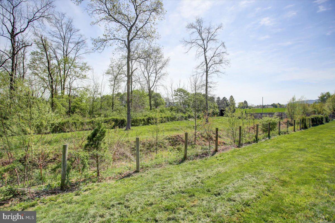
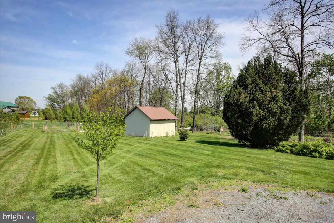
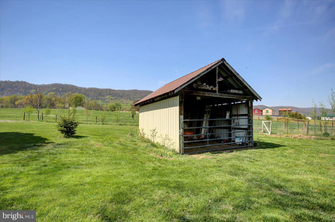
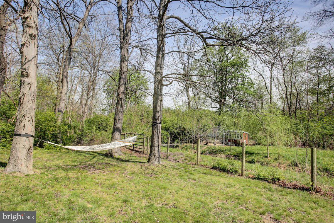
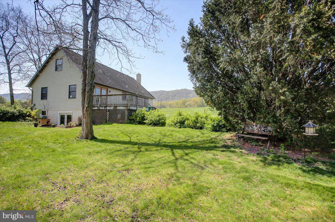
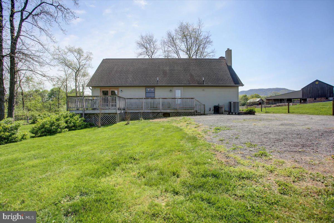
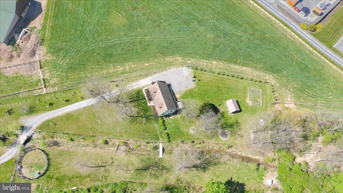
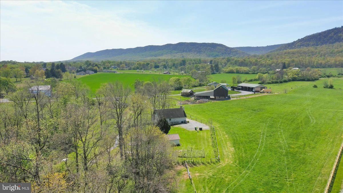
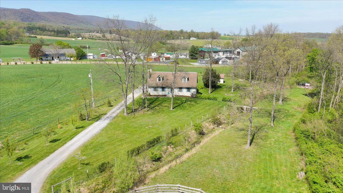
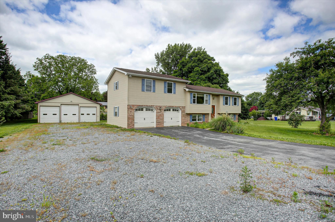
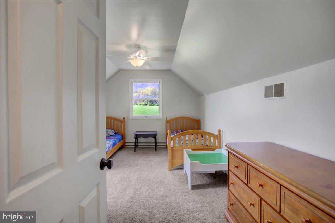
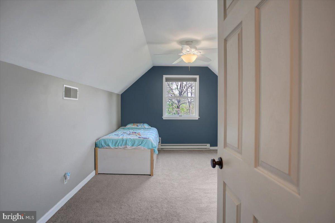
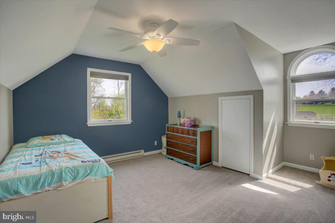
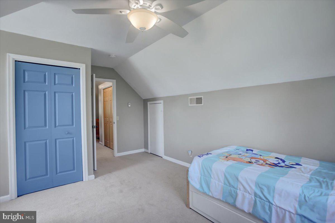
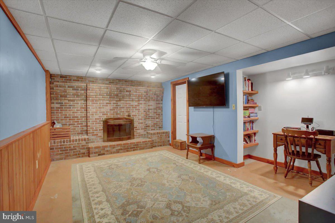
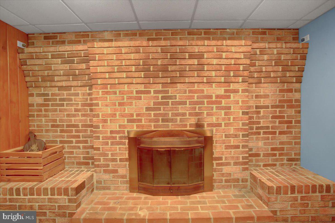
Nestled on a picturesque 1.72-acre lot with a serene stream, this charming Cape Cod-style home offers a perfect blend of comfort and functionality. The property features an open-end garage/storage building, a stable/shelter with a tack or feed room, a small ring, and a fenced pasture—ideal for equestrian enthusiasts. The main level boasts a spacious bedroom with an en-suite bath, complete with a soaking tub, separate shower, and a walk-in closet. The updated kitchen is a chef's dream, offering ample cabinet and counter space, a stainless double oven, electric cooktop, stainless refrigerator, under-cabinet lighting, and a breakfast bar. It seamlessly connects to the dining area, which has access to the deck. A convenient hallway half bath is also located on this level. Upstairs, you'll find two large bedrooms and a full bath with a tub/shower combination. The full basement includes finished space that can serve as an additional bedroom or a perfect office, and a family room with a beautiful brick wood-burning fireplace. The unfinished portion houses the laundry area and offers excellent storage space with a walk-up areaway to the outside. The recently replaced heat pump/central AC system includes an oil backup system and UV light, with supplemental electric baseboard heating available throughout the house. This charming home is a rare find, offering both modern amenities and rustic charm in a tranquil setting. Don't miss the opportunity to make it yours! East fence, constructed by a previous owner is partially encroaching on neighboring property and may need to be removed as a condition of the sale.

2689 APPLE WAY

Message successfully sent.

What would you like to know?

What is 3 + 4 ?

I agree to receive email communication and understand I can unsubscribe at any time.

I agree to be contacted by TNT Real Estate Solutions via call, email, and text for real estate services. To opt out, you can reply 'stop' at any time or reply 'help' for assistance. You can also click the unsubscribe link in the emails. Message and data rates may apply. Message frequency may vary. Privacy Policy

Related Properties

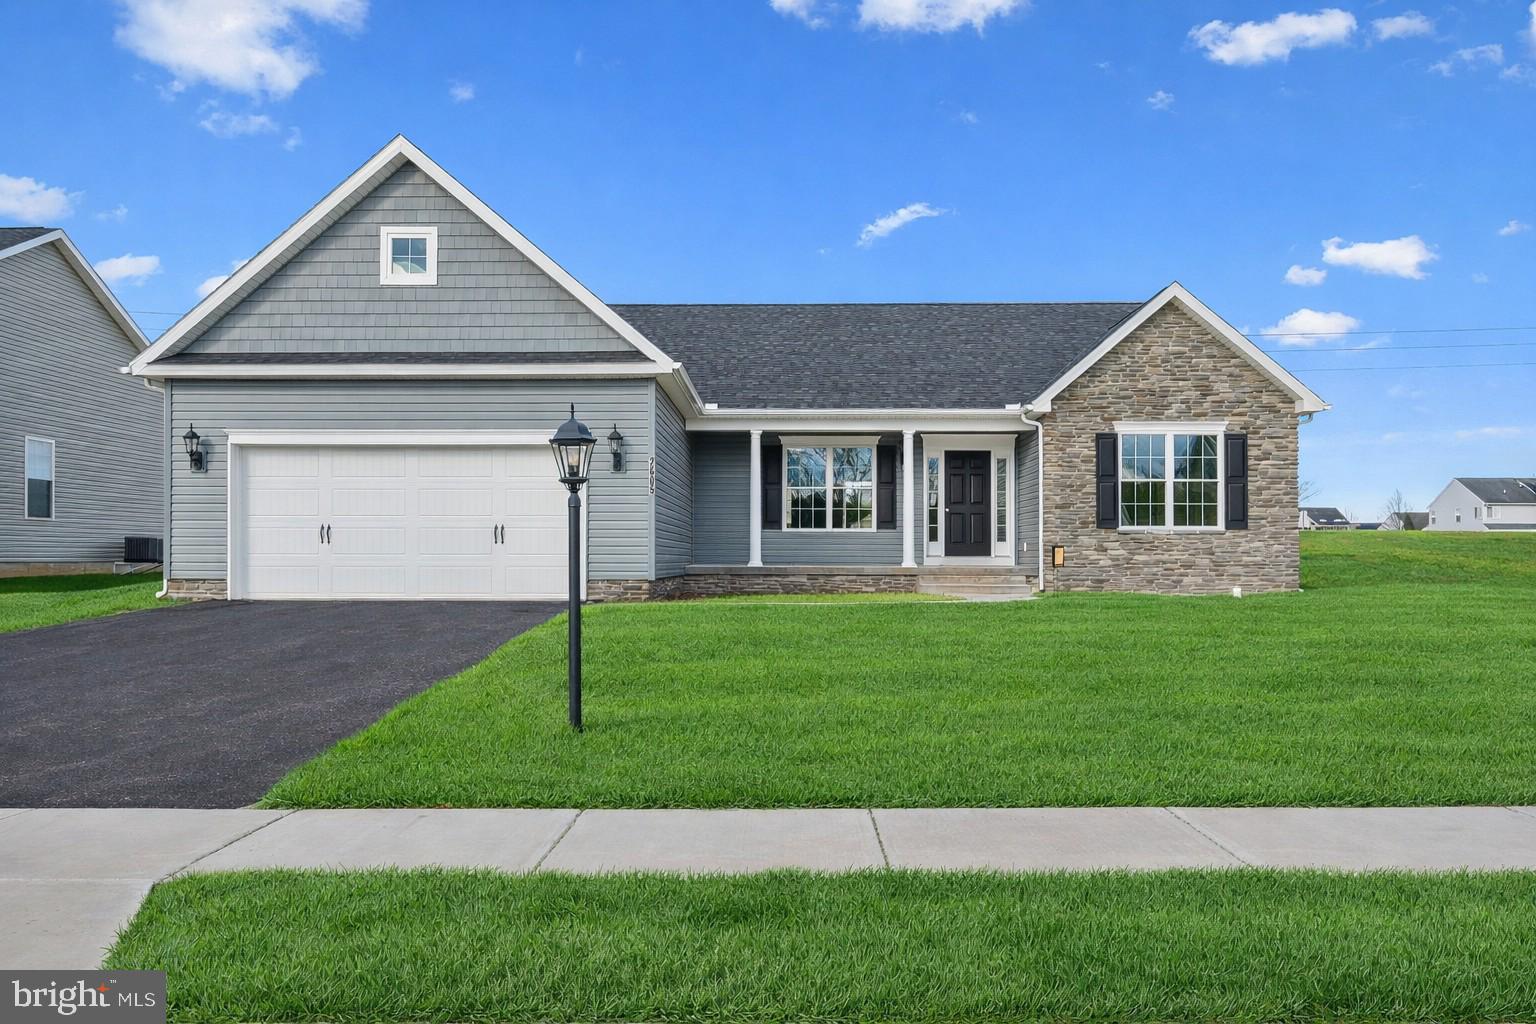
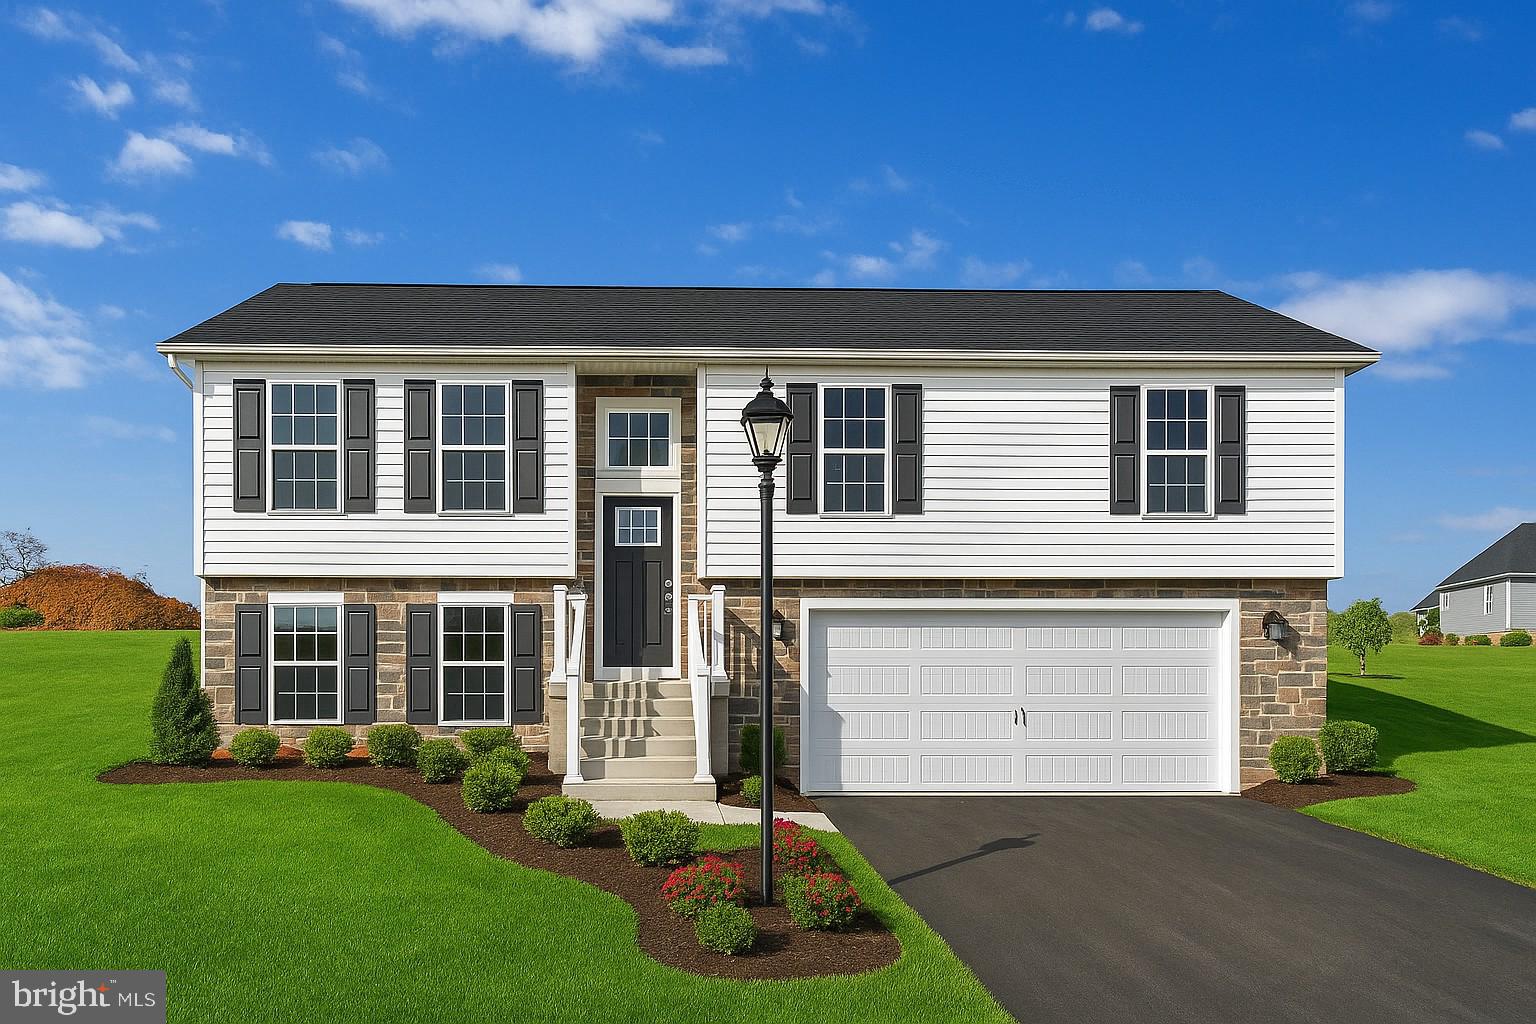
The Northwood Floorplan! This floorplan  includes Two Car Garage - Vaulted Ceilings Throughout Main Level - Granite Countertops - Stainless Steel Appliances - Undermount Stainless Steel Kitchen Sink - Kitchen Cabinetry w/ 30" Wall Cabinets - Recessed Lighting in Kitchen - Kitchen Island - LVP flooring - Carpeting & Padding in all Bedrooms-  Gas Heat & Much More! Please contact us today for more details! Model Home in Community (1520 Falcon Ln #251, Chambersburg, PA 17201) is Open Saturday- Wednesday 11am to 6pm! Photos may show additional options, Virtual Enhancements and Staging.  $10,000 Closing Cost Incentive available with use of Builder Preferred Lender and Title Company. This Home is To Be Built. We have Many Floor Plan options available in this Community as well as a Move in Ready Home to View.
#PAFL2032518

CHAMBERSBURG

1938 MANDARIN 247

3 Beds

2 Baths

1,629 Sq.Ft.

$362,900

MLS#: PAFL2032518

*$10,000 Closing Cost Incentive! The LIBERTY Floorplan! This floorplan is our Base Price LIBERTY in which includes Two Car Garage - 8 Ft Ceilings Throughout Main Level - Granite Countertops - Stainless Steel Appliances - Undermount Stainless Steel Kitchen Sink - Kitchen Cabinetry w/ 30" Wall Cabinets & Crown Molding - Recessed Lighting in Kitchen - Kitchen Island - - Shower Door in Primary Bath - Laminate and Carpeting throughout Main Living Area - Carpeting & Padding in all Bedrooms.   Please contact us today for more details! Please Note - The completed photos shown are of another like Liberty Model. This Home is available TO BE BUILT. Photos may show additional options. *Incentives may be available with use of Builder Preferred Lender and Title Company.
#PAFL2029004

CHAMBERSBURG

1656 FALCON LANE 242

3 Beds

2 Baths

1,217 Sq.Ft.

$341,900

MLS#: PAFL2029004

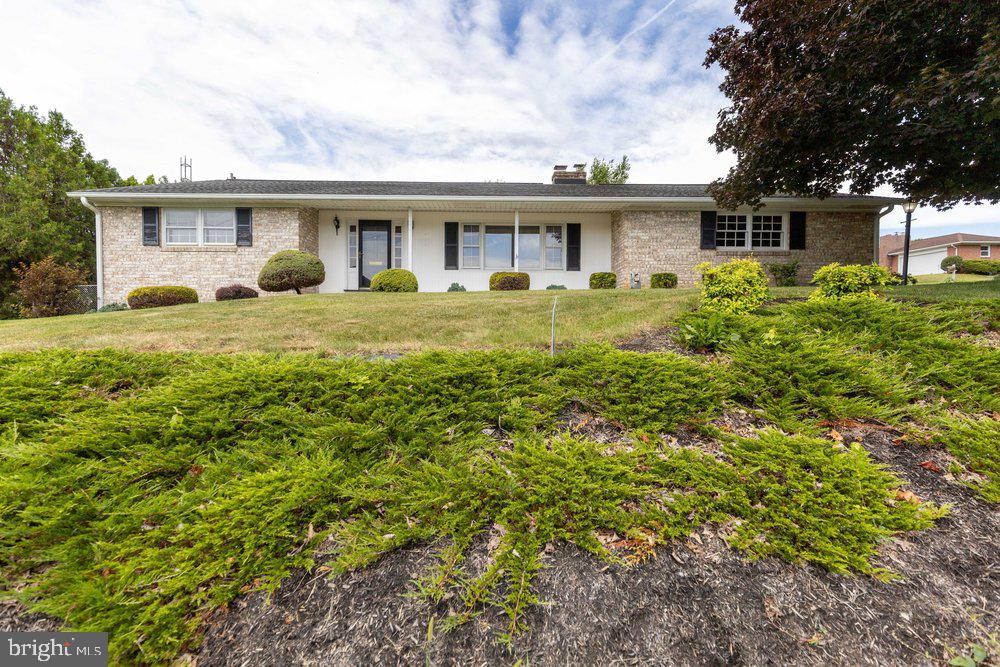
Welcome to 222 Harvest Lane in the desirable North Guilford Hills neighborhood!

This well-maintained all-brick ranch home, built in 1963, offers more space than meets the eye and overlooks the Ragged Edge Swim Club. Featuring 4 bedrooms and 2 full bathrooms, this home combines classic charm with a functional layout designed for comfortable living.

Natural light fills the interior thanks to multiple skylights, creating a bright and inviting atmosphere throughout the day. The spacious floor plan includes two separate living areas, providing flexibility for entertaining, relaxing, or creating a home office space. The dining room is conveniently situated adjacent to the kitchen and features a pass-through window that enhances both functionality and connection between spaces.

A sliding glass door leads to a large screened-in porch equipped with Jalousie windows, offering the perfect spot to enjoy the outdoors in comfort throughout much of the year.

The partially finished, heated basement adds valuable living space and provides abundant storage options.

Ideally located on the east end of Chambersburg, this charming ranch home offers convenience, space, and timeless appeal. Don't miss your opportunity to make 222 Harvest Lane your next home—schedule your showing today!
#PAFL2035220

CHAMBERSBURG

222 HARVEST LANE

4 Beds

2 Baths

N/A

$349,900
MLS#: PAFL2035220

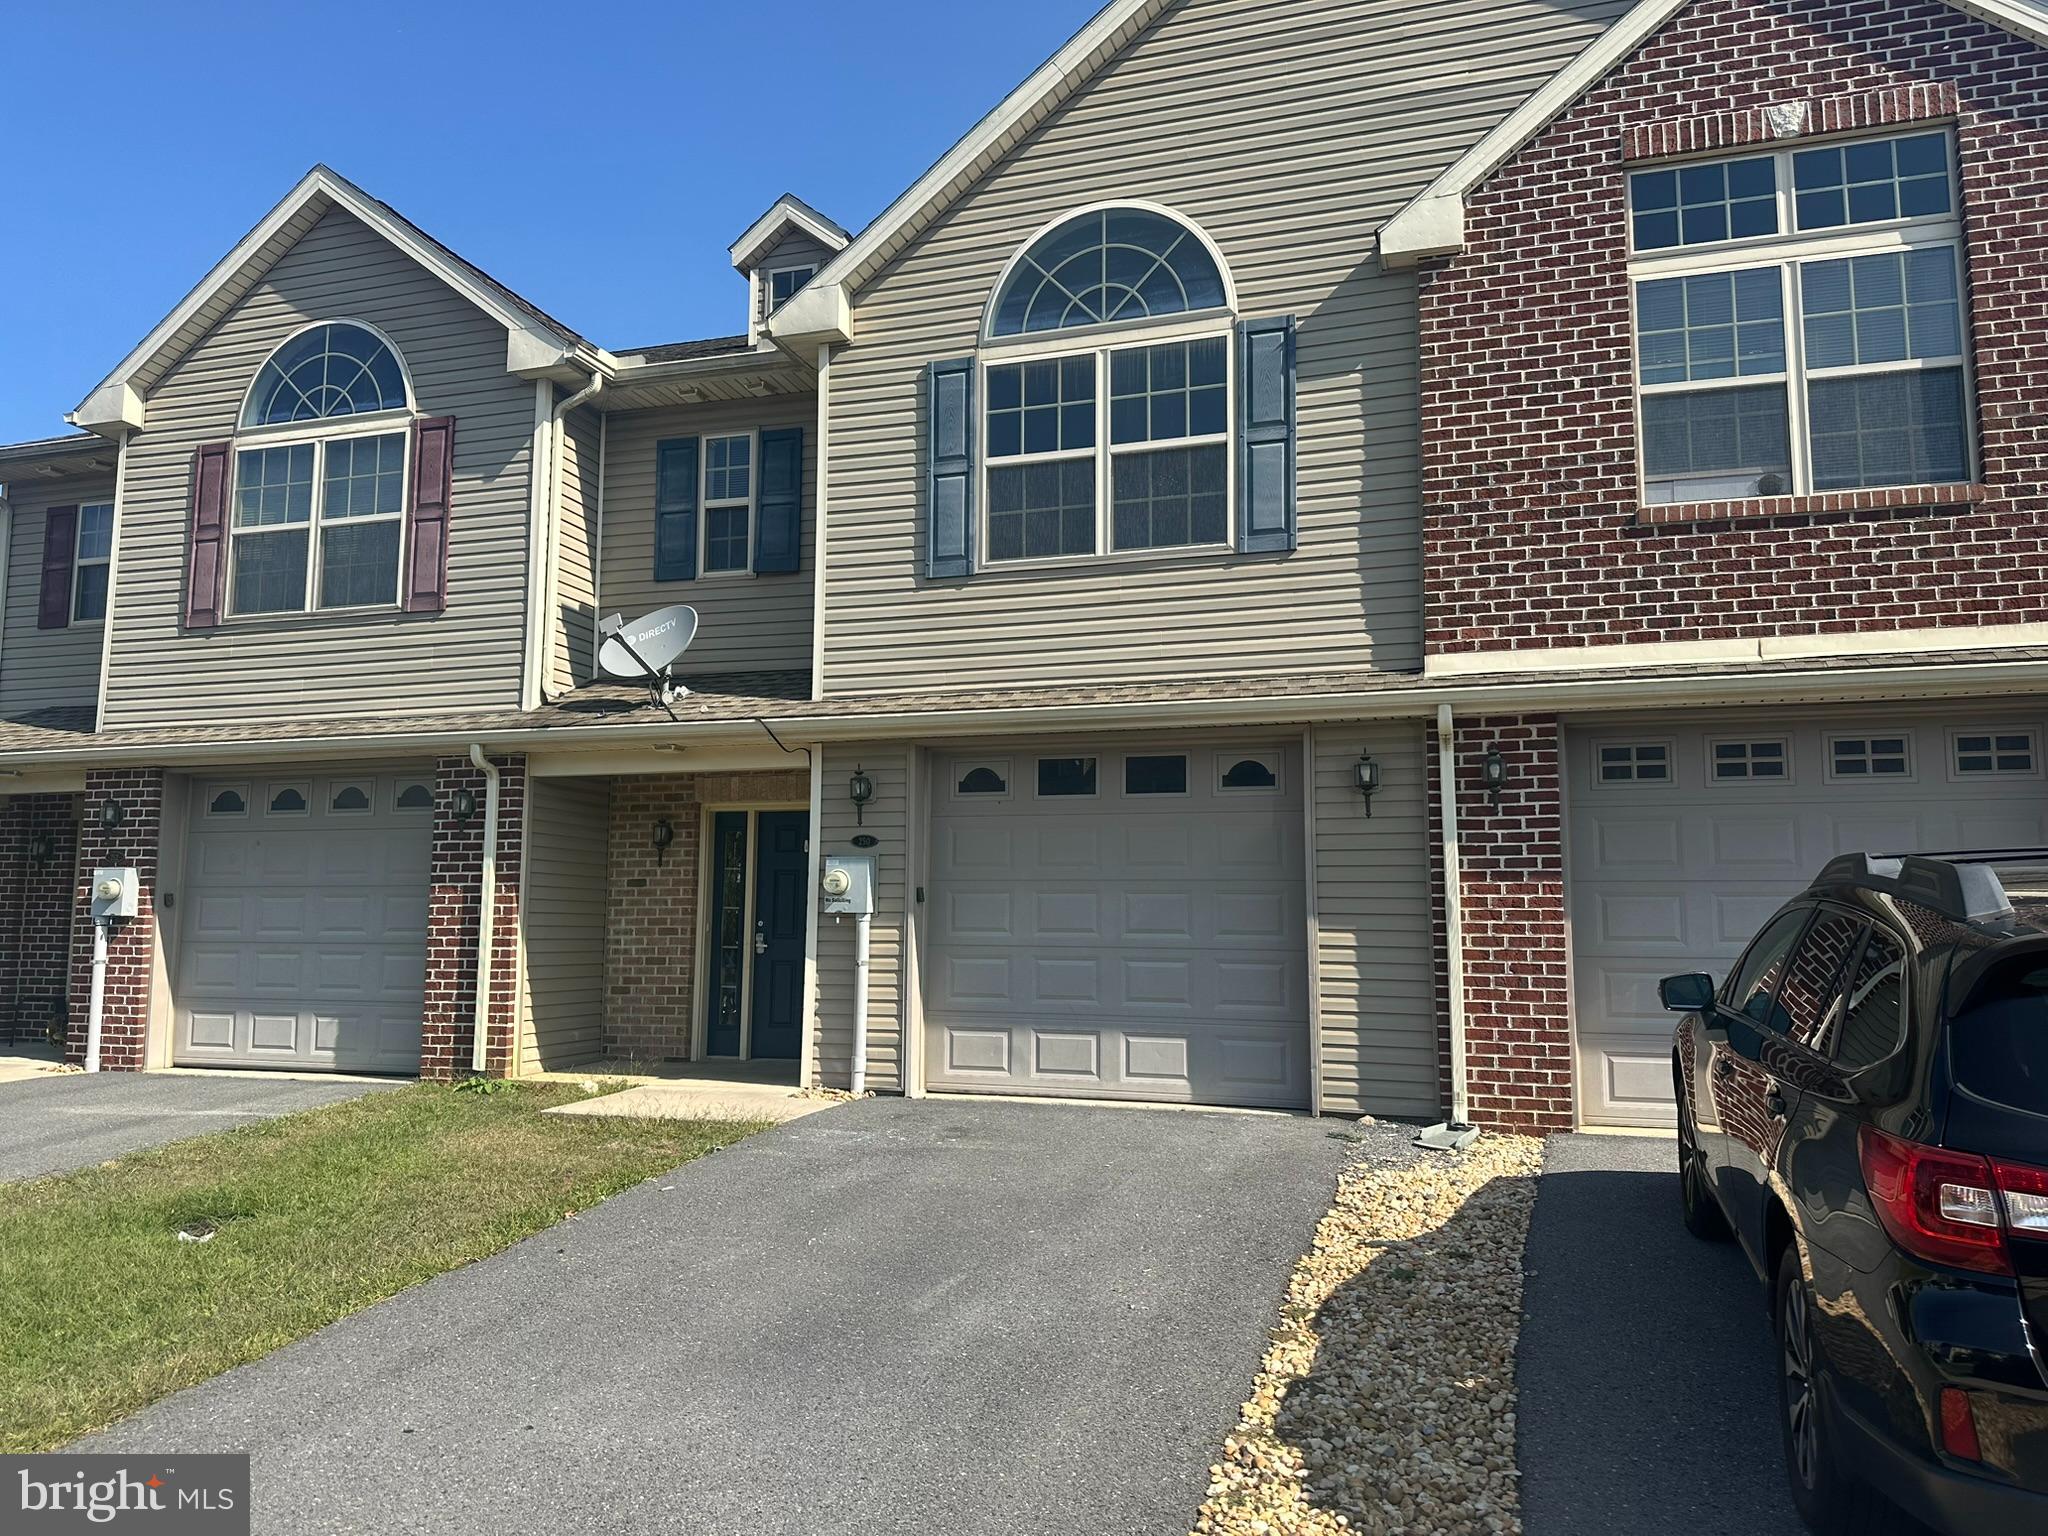
Welcome to this charming 3-bedroom, 2.5-bathroom townhome located in Progress Village subdivision in Chambersburg. Built in 2008 and featuring a one-car attached garage, this well-maintained home offers a modern, open-concept design.The main level you'll find a open flow between the living room, dining space, and kitchen — ideal for day-to-day living and entertaining. Upstairs, a versatile loft-style landing provides flexible space for a home office, den, or cozy reading area, in addition to the three spacious bedrooms and two full baths. The kitchen and dining areas offer stylish functionality with a centrally placed island that invites gathering and interaction — a layout shared by similar homes in the neighborhood. Progress Village offers easy access to I-81, nearby amenities, and a welcoming community feel. Schedule your showing today and see your new home today!
#PAFL2035552

CHAMBERSBURG

250 MERIWEATHER DRIVE

3 Beds

2 Baths

1,700 Sq.Ft.

$269,900
MLS#: PAFL2035552

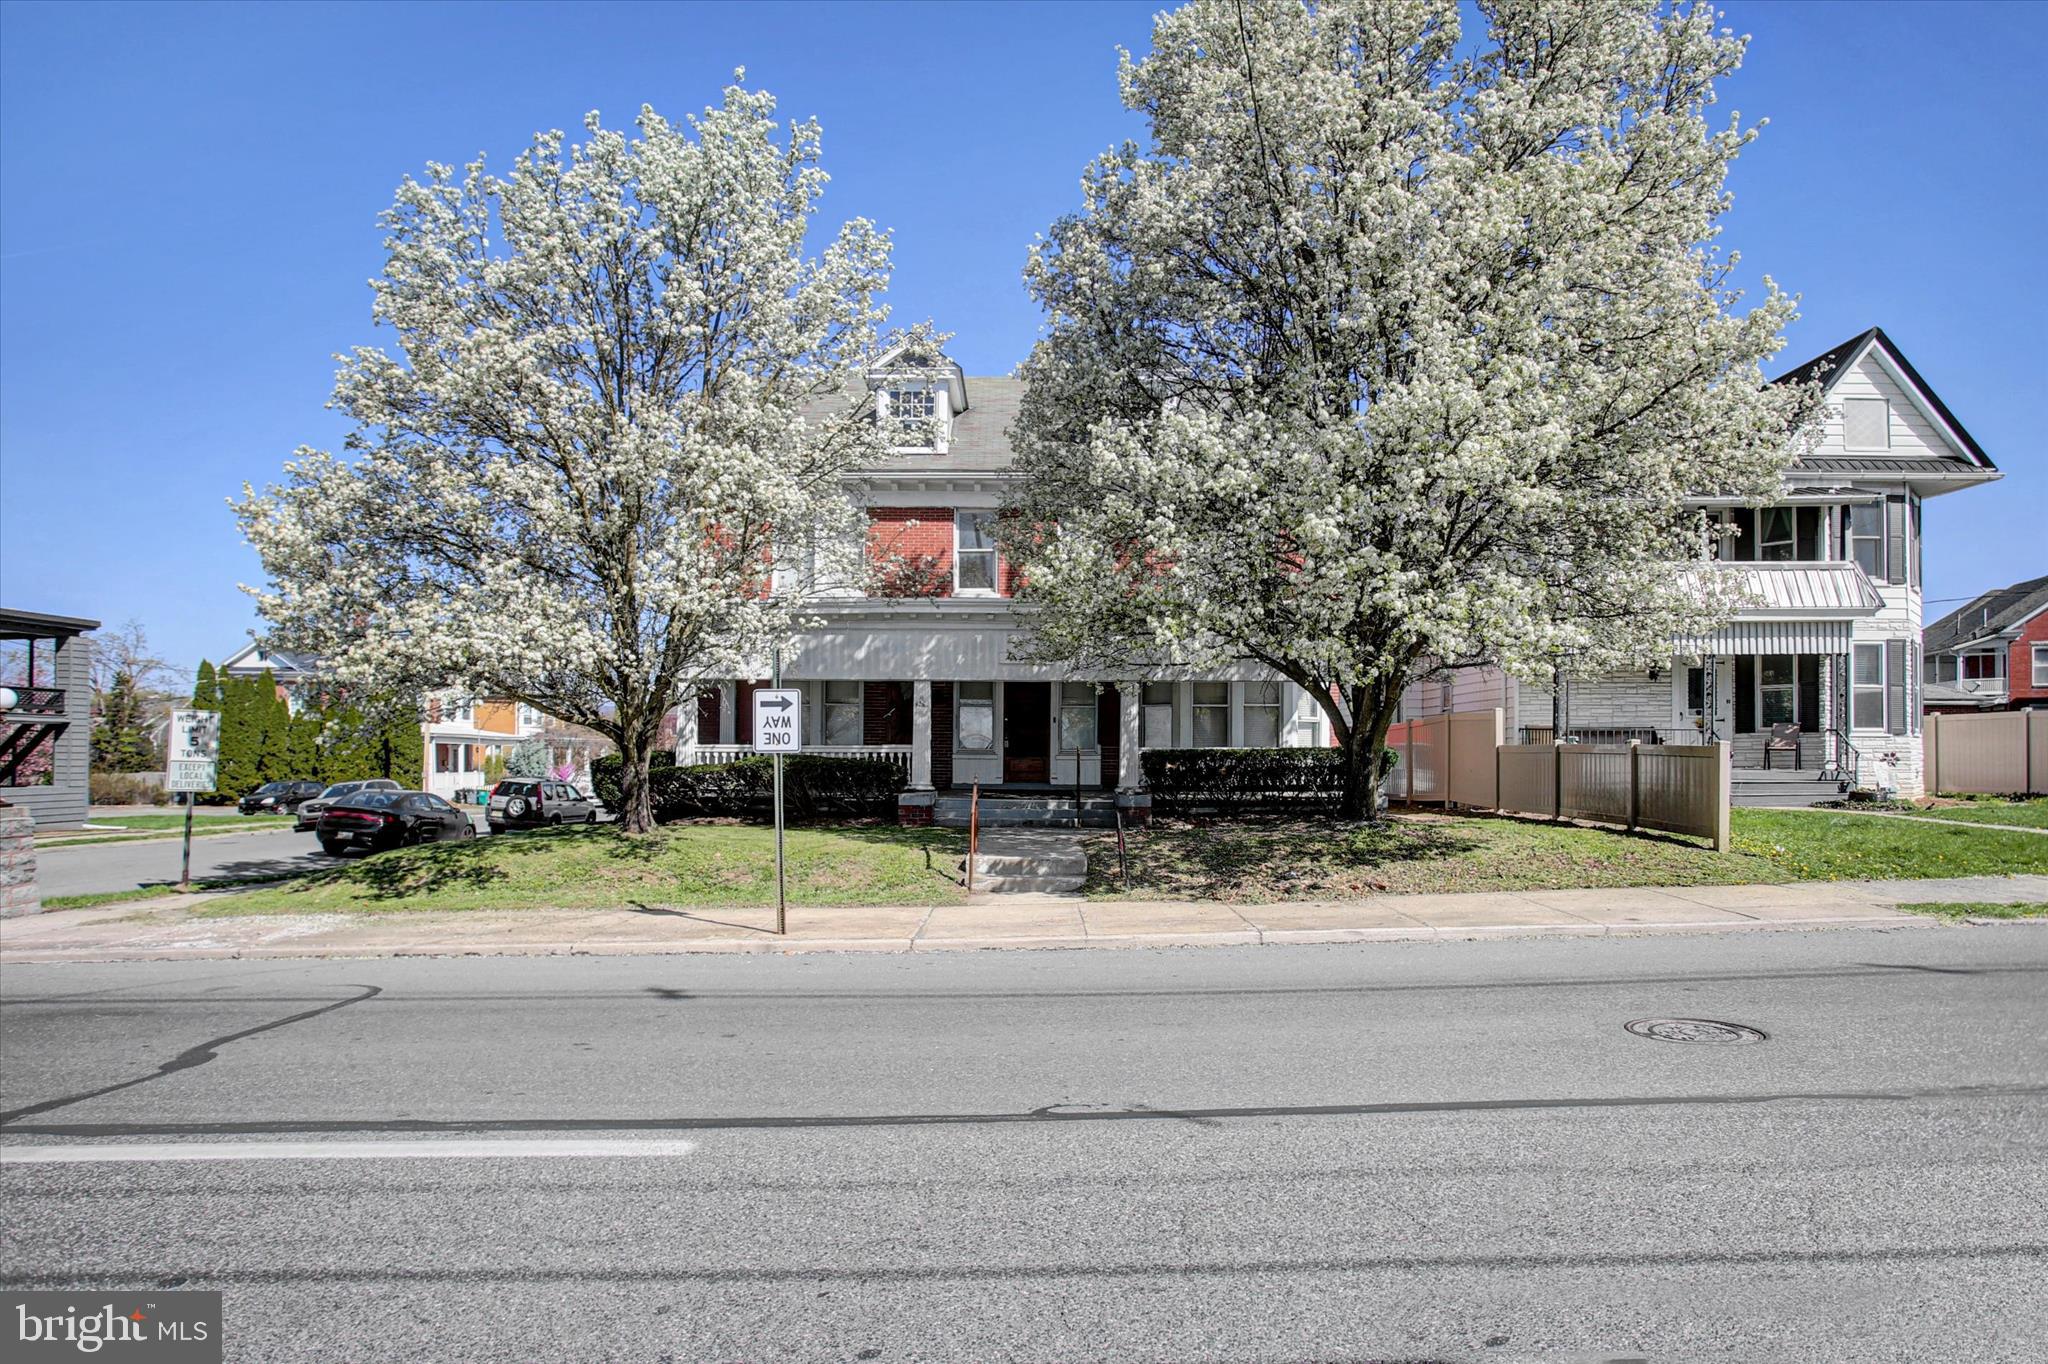
Welcome to this timeless colonial-style home, nestled in the heart of Chambersburg. With 5 spacious bedrooms and 2 full bathrooms, this classic residence offers a generous layout perfect for both family living and entertaining. The traditional floor plan boasts large living spaces, highlighted by a cozy brick fireplace that adds warmth and character to the main living area. The expansive square footage gives you endless possibilities to make this house your home, with plenty of room to customize to your lifestyle. Outside, you’ll appreciate the convenience of a detached carport. Don’t miss out on the opportunity to own a piece of colonial charm in one of Chambersburg’s most desirable locations. Schedule a showing today!
#PAFL2033648

CHAMBERSBURG

425 LINCOLN WAY WEST

5 Beds

2 Baths

2,436 Sq.Ft.

$270,000

MLS#: PAFL2033648

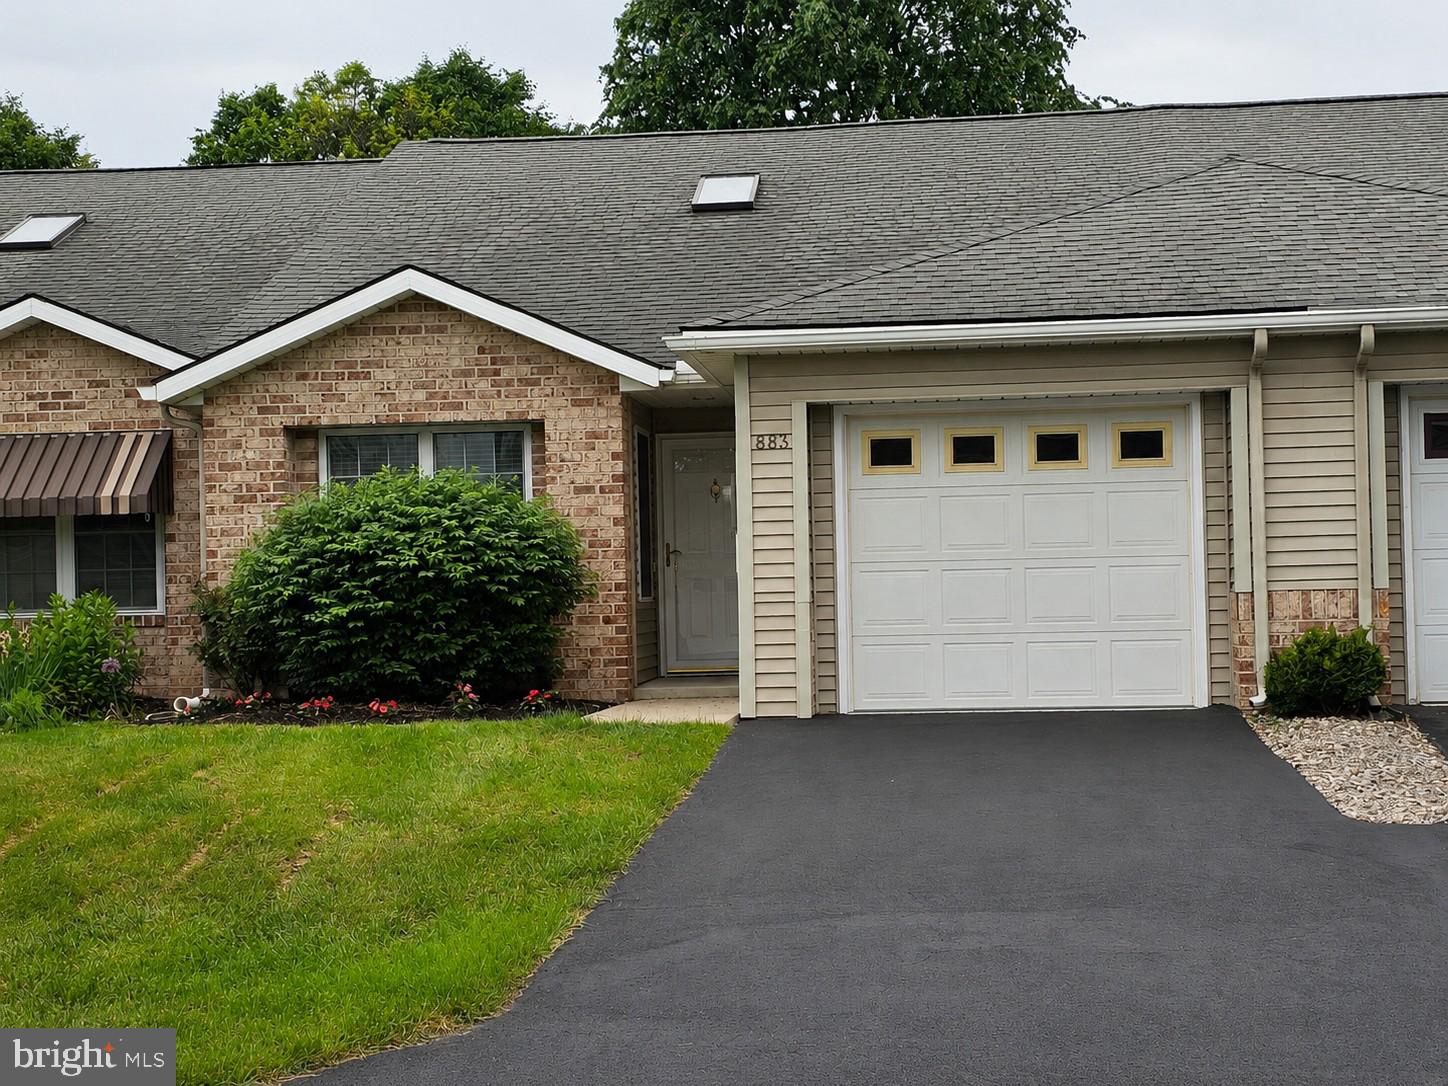
All ONE level living. Rancher style duplex villa located in the borough of Chambersburg. Quaint neighborhood.  Vaulted ceilings and open concept.  Fireplace. Small rear yard. 2 bedroom/2 full baths, freshly painted, some new flooring. Ready for occupancy. Conveniently located to shopping, restaurants, hospital, highways and more.
#PAFL2034900
CHAMBERSBURG

883 GEYER DRIVE

2 Beds

2 Baths

1,244 Sq.Ft.

$265,000
MLS#: PAFL2034900
Nice split foyer / split level in a mature, quiet neighborhood.  Huge Master BR with a walk-in closet.  Relax in the Whirlpool tub in the Master Bath. Greencastle Schools. Walking distance to the Kauffman Community Center.  An additional 35X42 Garage for storage or your projects. The Garage is rented until August 31,2026
#PAFL2035332

CHAMBERSBURG

7170 RURITAN DRIVE

4 Beds

2 Baths

2,104 Sq.Ft.

$365,000

MLS#: PAFL2035332
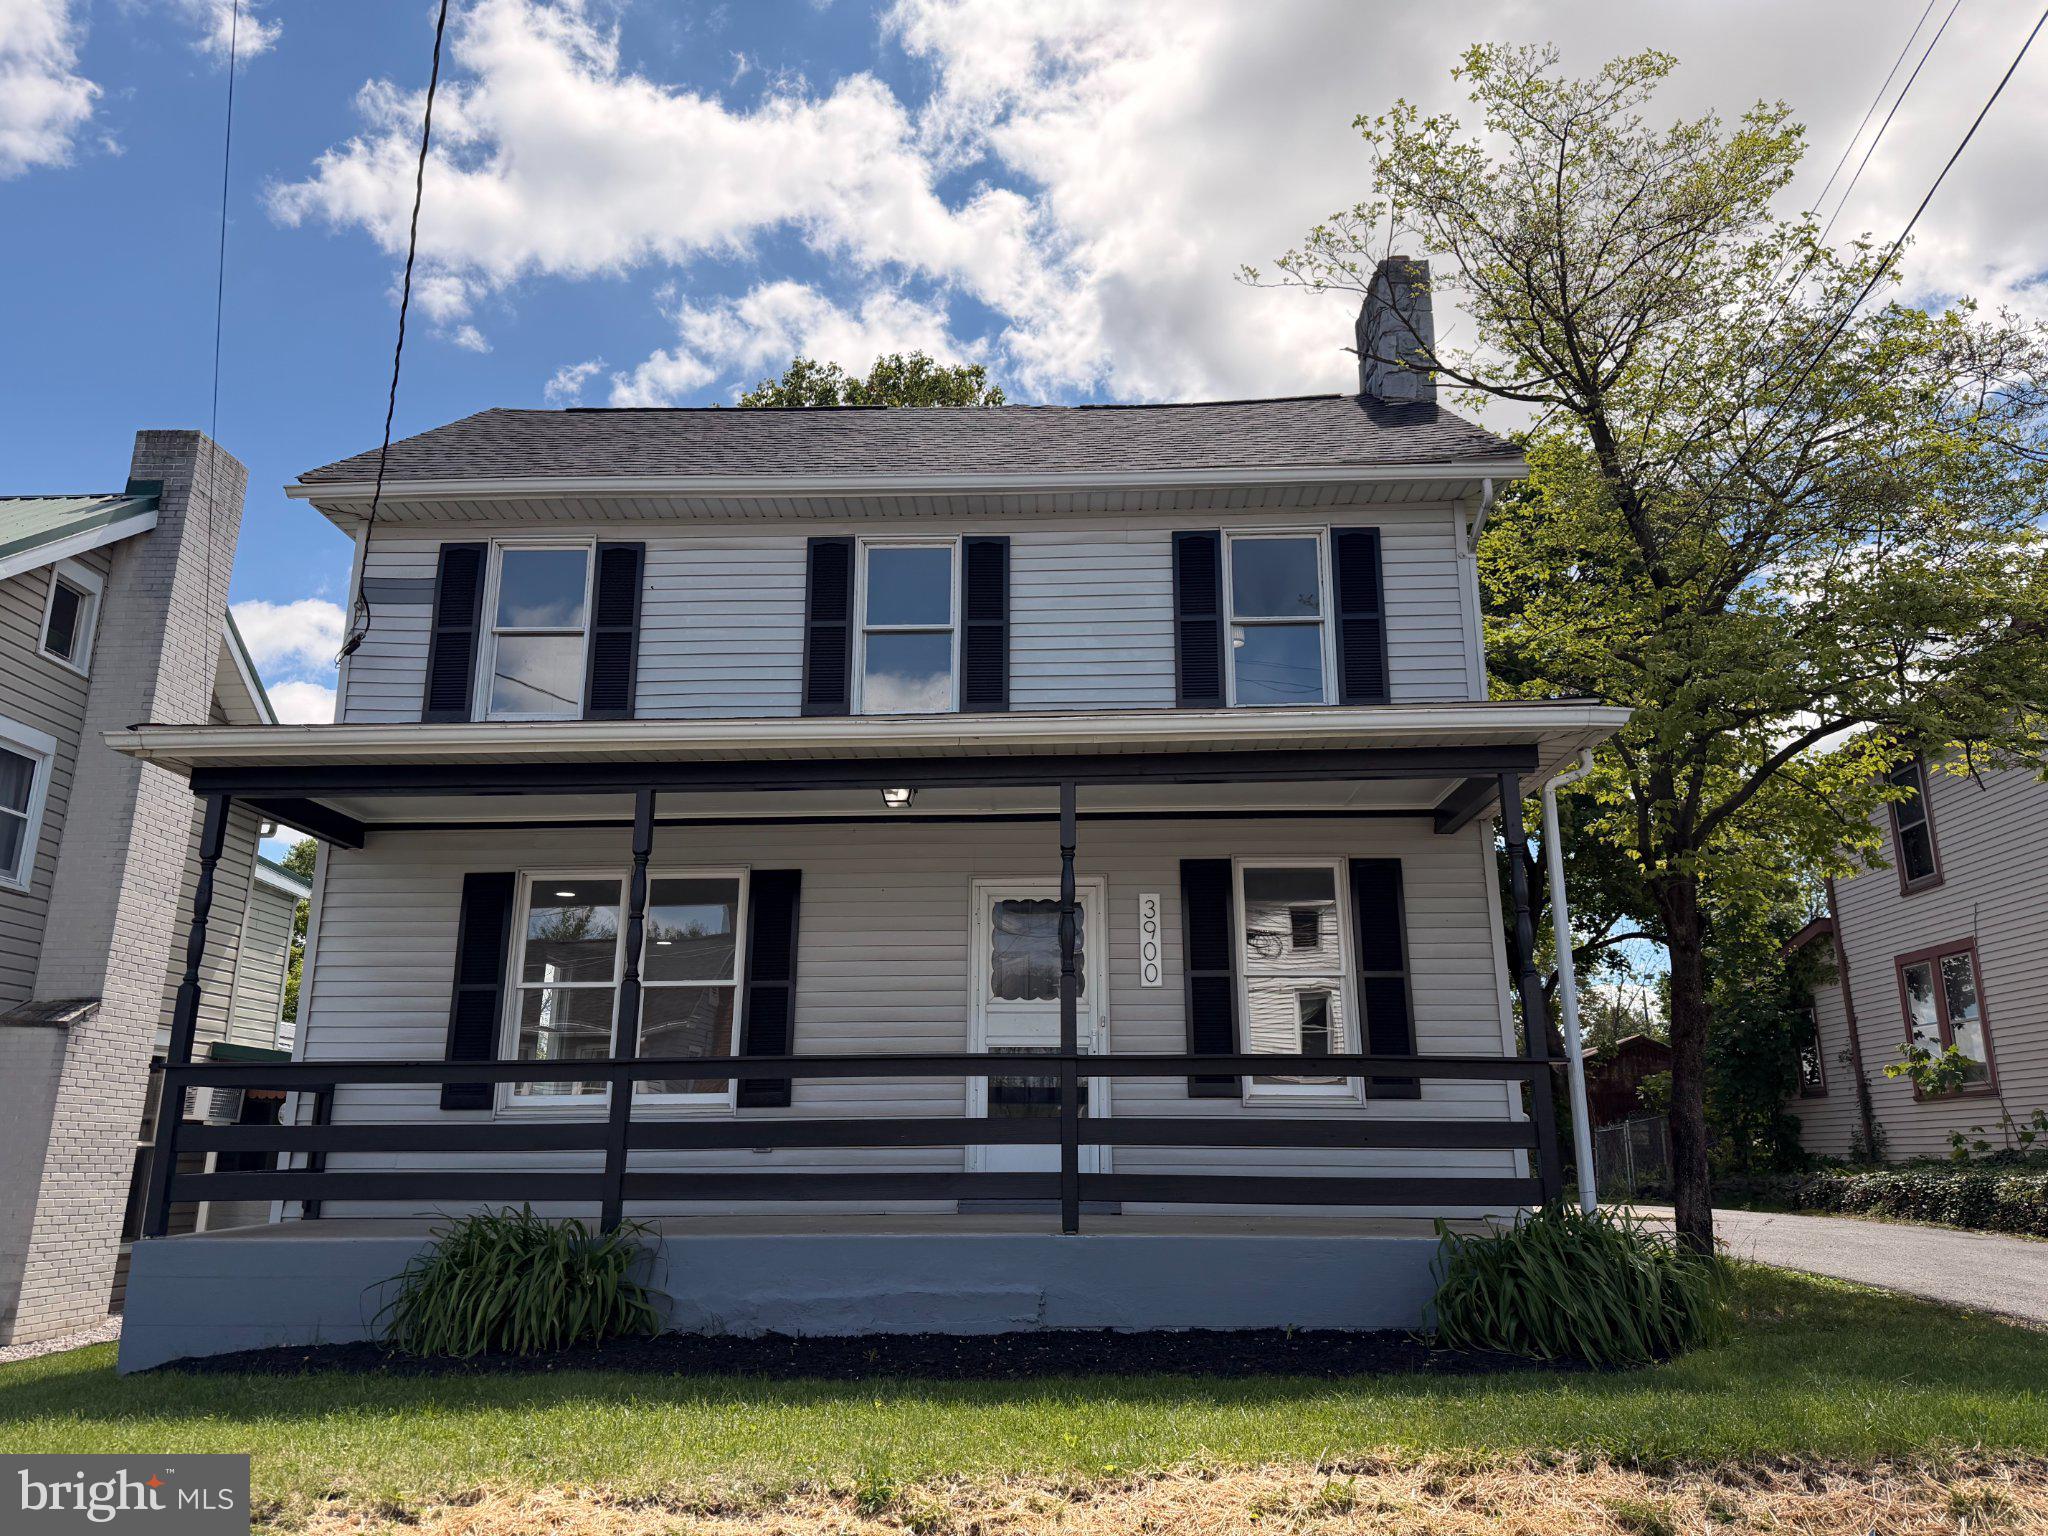
FULLY RENOVATED!  This 3 bedroom Colonial features: brand-new kitchen with quartz countertops, stainless steel appliances, & luxury vinyl plank flooring; just refinished hardwood floors through out; laundry & half bath on main level; master bedroom with half bath and balcony; nice sized additional bedrooms; great front porch; huge deck with maintenance free deck boards; detached garage; newer roof; and so much more.  Setting on a nice lot with a fenced backyard and located in quaint Scotland Village with convenient I-81 access.
#PAFL2034998

CHAMBERSBURG

3900 LINCOLN STREET

3 Beds

1 Baths

1,512 Sq.Ft.

$269,900

MLS#: PAFL2034998
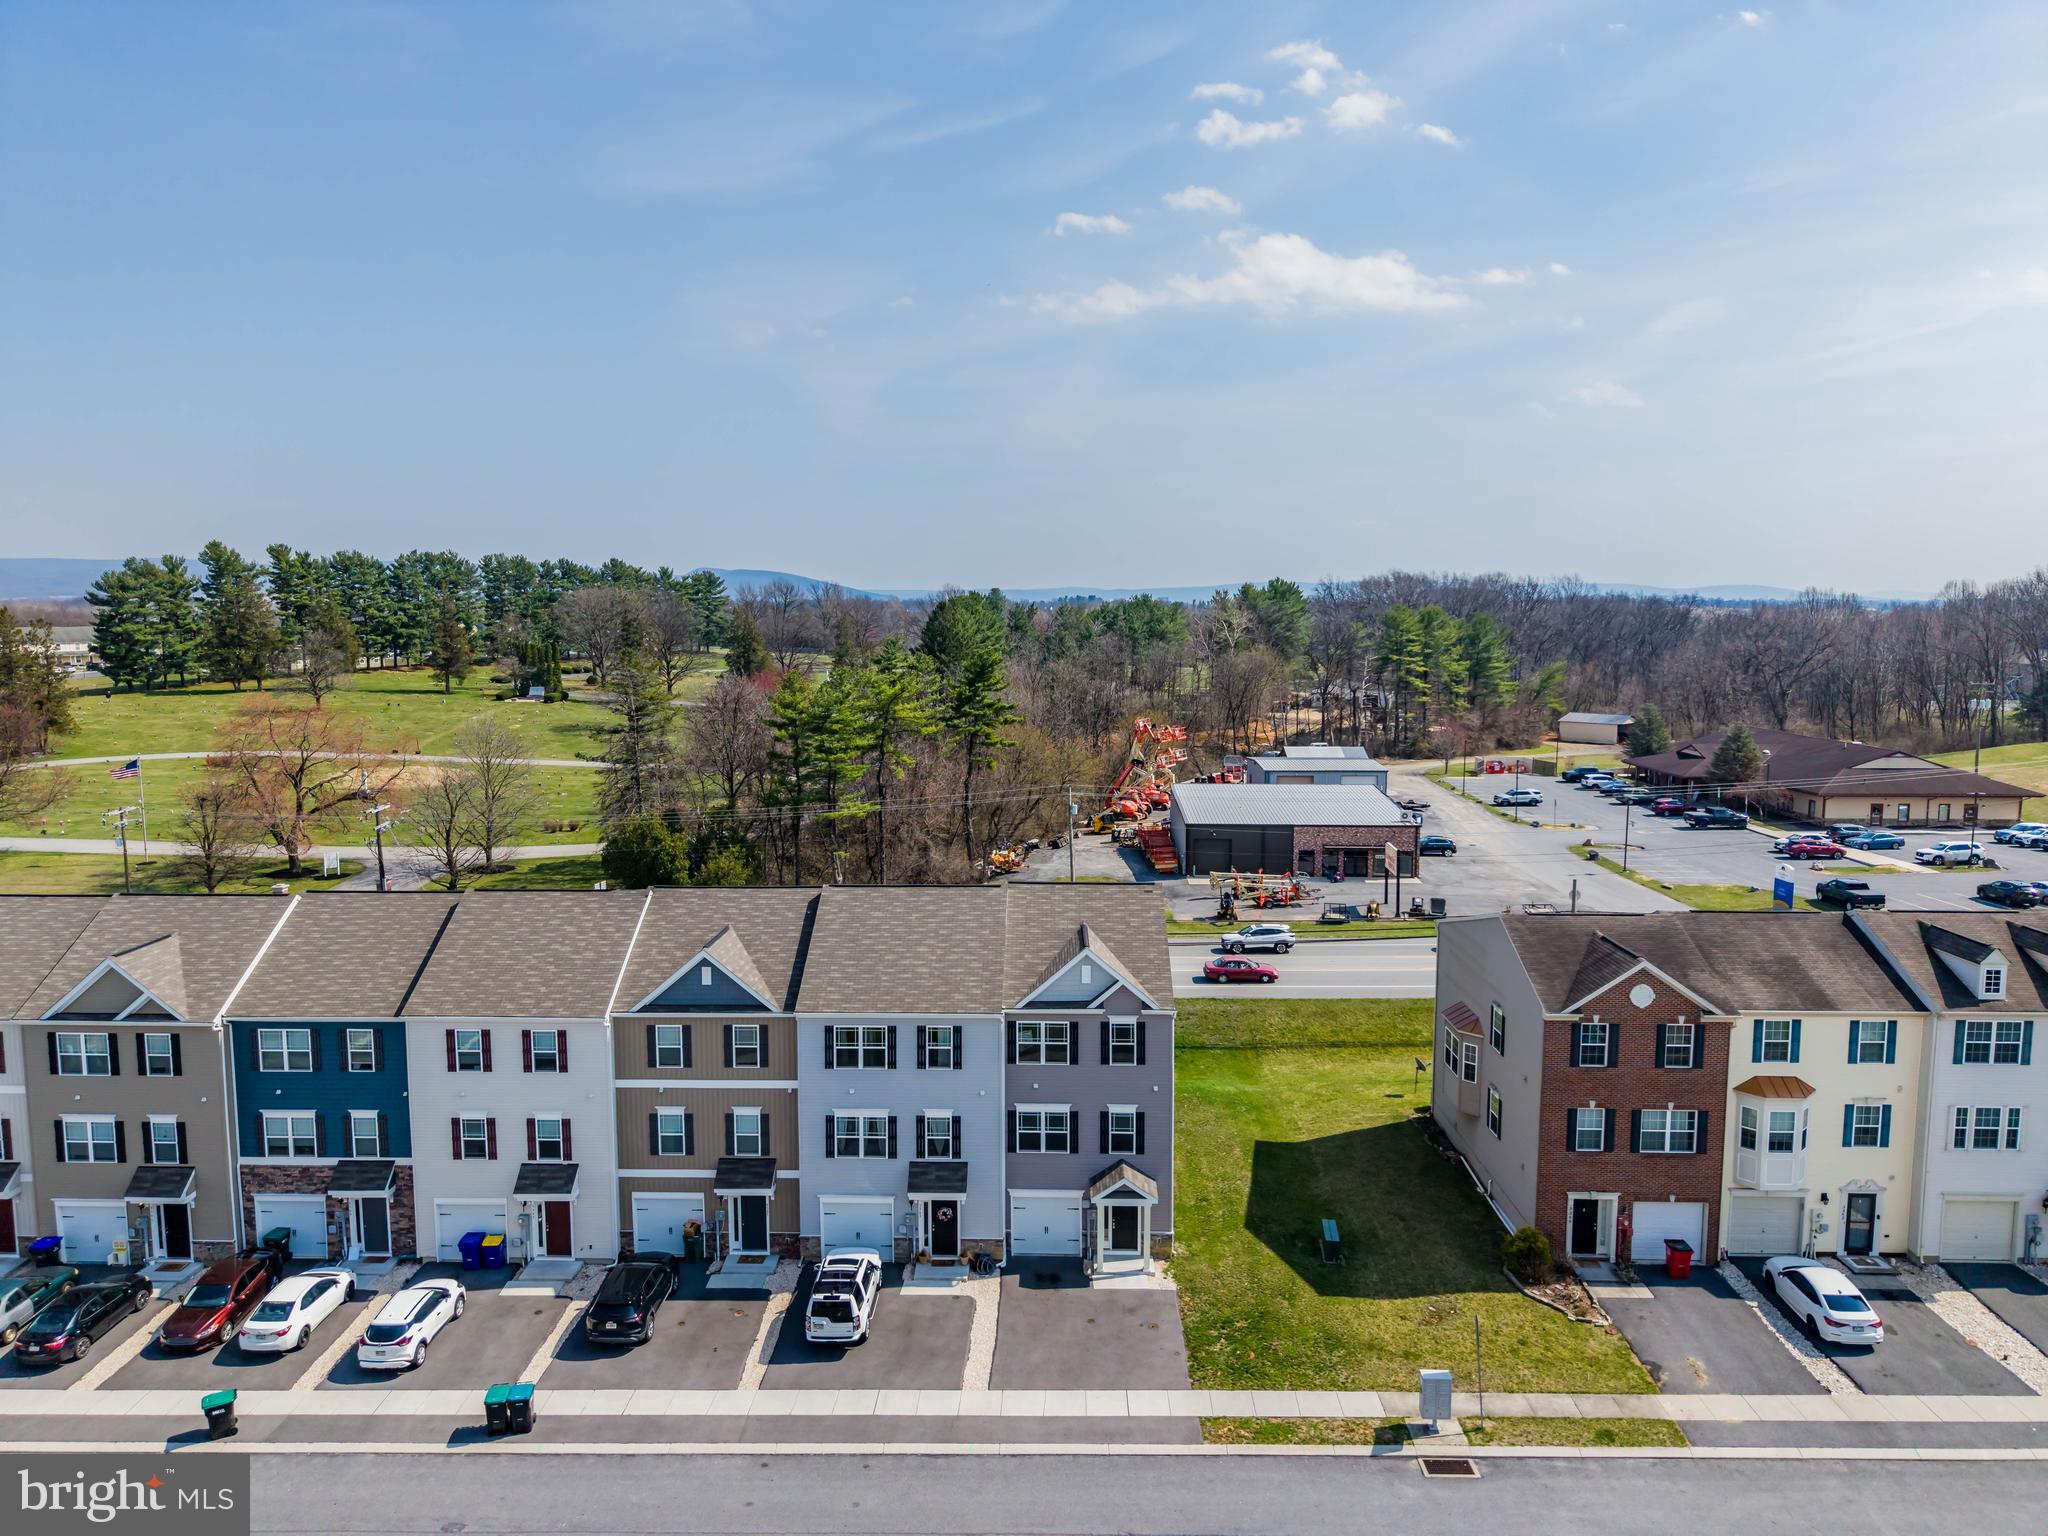
Welcome to 3381 Landmark Court, a beautifully maintained 2023-built end-unit townhome offering modern living and extra privacy. This spacious home features 3 bedrooms, 2.5 baths, and a one-car garage. The open-concept main level boasts a bright and airy layout, perfect for everyday living and entertaining. The finished basement adds valuable living space and includes a sliding glass door leading to the backyard—ideal for relaxation or gatherings. As an end unit, enjoy additional natural light and a more private setting. Conveniently located near shopping, dining, and major routes, this move-in ready home is a must-see!
#PAFL2030384

CHAMBERSBURG

3381 LANDMARK COURT

3 Beds

2 Baths

1,625 Sq.Ft.

$285,000

MLS#: PAFL2030384
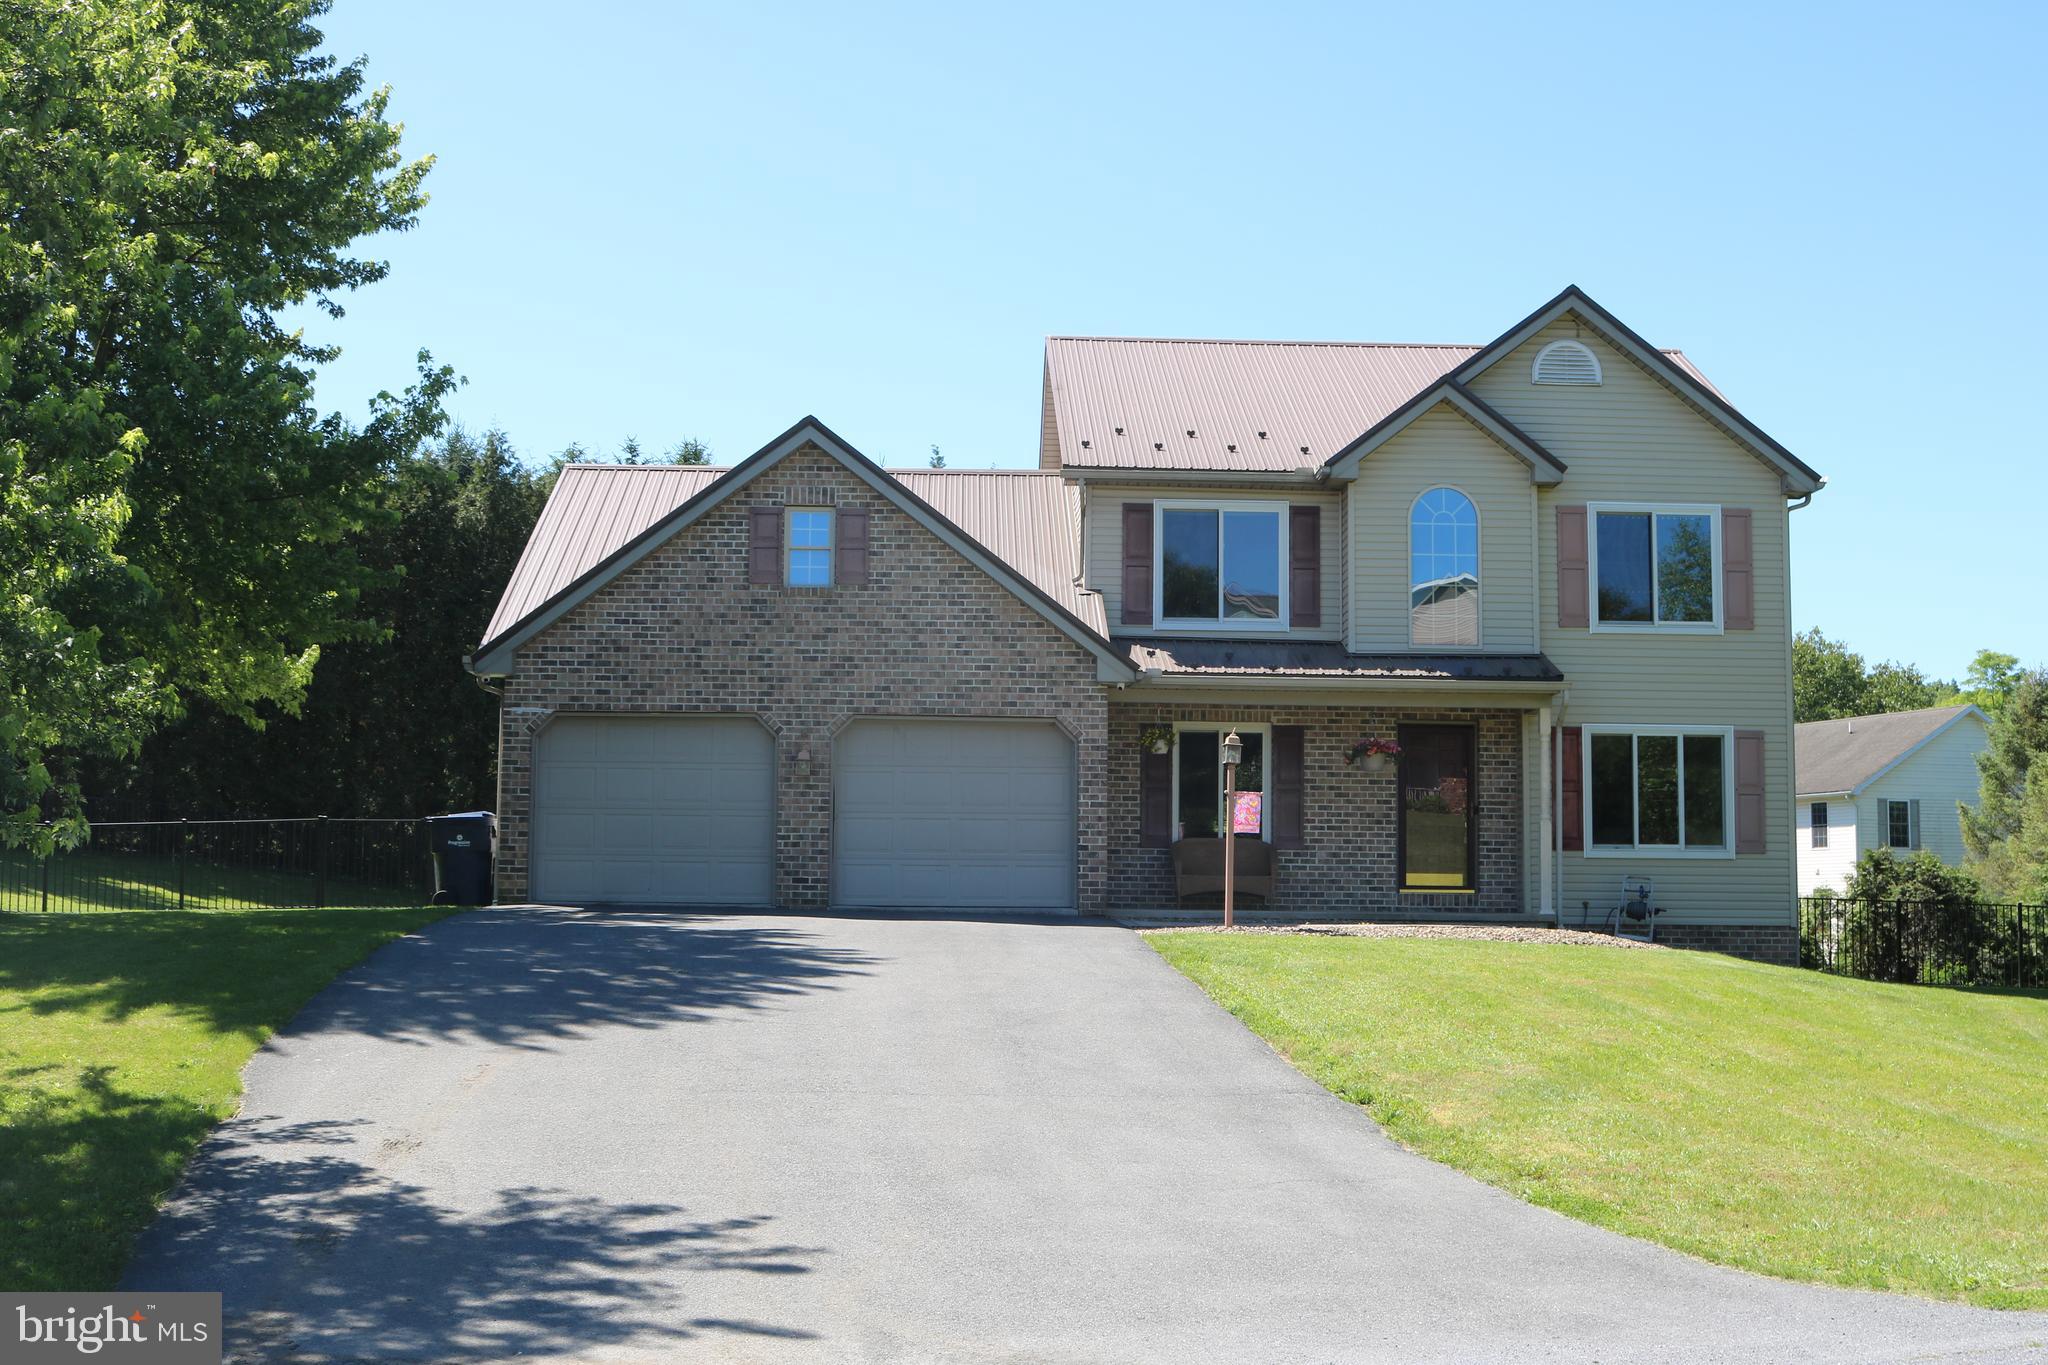
FRESH PAINT UPSTAIRS!  SELLER TO PROVIDE $5,000 ASSISTANCE!  This spacious 5-bedroom, 3-bathroom colonial in the established Liberty Estates community offers a classic layout and plenty of room to grow. The main level is designed for both comfort and functionality, featuring a bright living room anchored by a cozy gas fireplace and a large kitchen that serves as the heart of the home. A rare main-level bedroom and full bathroom provide the perfect setup for guests or multi-generational living, while the dedicated laundry room adds everyday convenience.

Upstairs, you’ll find four additional generously sized bedrooms, providing ample space for family, a home office, or hobbies. The interior is finished with a mix of hardwood, ceramic tile, and luxury vinyl flooring, creating a durable and cohesive feel throughout. For those needing even more space, the full basement with poured walls offers massive storage potential or a blank canvas for a future recreation room. Major mechanical updates provide peace of mind, including a new HVAC system installed in 2019, new windows across the front of the home added in 2021 and new fence installed in 2025.

The outdoor space is a true highlight, featuring a fully fenced backyard designed for relaxation and entertaining. Whether you're hosting a summer barbecue on the deck, the private lot offers a peaceful retreat. With an attached 2-car garage and no HOA fees and a desirable location. Sellers have another property under contract and the settlement date must be on or before August 31, 2026. Seller is a licensed PA Real Estate Agent.
#PAFL2034616

CHAMBERSBURG

1772 BELL AVENUE 29

5 Beds

3 Baths

2,262 Sq.Ft.

$370,000

MLS#: PAFL2034616

 - property

Send a message

Message successfully sent.

Your message

What is 3 + 4 ?

Reason for contacting?

I agree to receive email communication and understand I can unsubscribe at any time.

I agree to be contacted by TNT Real Estate Solutions via call, email, and text for real estate services. To opt out, you can reply 'stop' at any time or reply 'help' for assistance. You can also click the unsubscribe link in the emails. Message and data rates may apply. Message frequency may vary. Privacy Policy

Sign Out

Virtual Assistant

Would you like to take the next step with this property? We can help you schedule a showing or virtual tour, or send you more details.

Yes, I would like more information.

Thank You for Your Reply, One of Our Agents will contact you as soon as possible

No, maybe later.

Thank you, you can always contact me via email, phone number or through the contact form.

Realhub AI

Lucy - Your AI-Powered Realtor

Update Your Temporary Password

Personalize your search

Enter your email and we'll notify you immediately when new listings match what you're looking for.

or enter email address

Already have an account ? Login here

Continue your home search

I agree to receive communications and understand I can unsubscribe at any time.

I agree to be contacted by TNT Real Estate Solutions via call, email, and text for real estate services. To opt out, you can reply 'stop' at any time or reply 'help' for assistance. You can also click the unsubscribe link in the emails. Message and data rates may apply. Message frequency may vary. Privacy Policy

Already have an account ? Login here

We use cookies

We use cookies primarily for analytics to enhance your experience. By accepting, you agree to our use of these cookies. You can manage your preferences or learn more about our cookies policy.