Features & Amenities

Interior

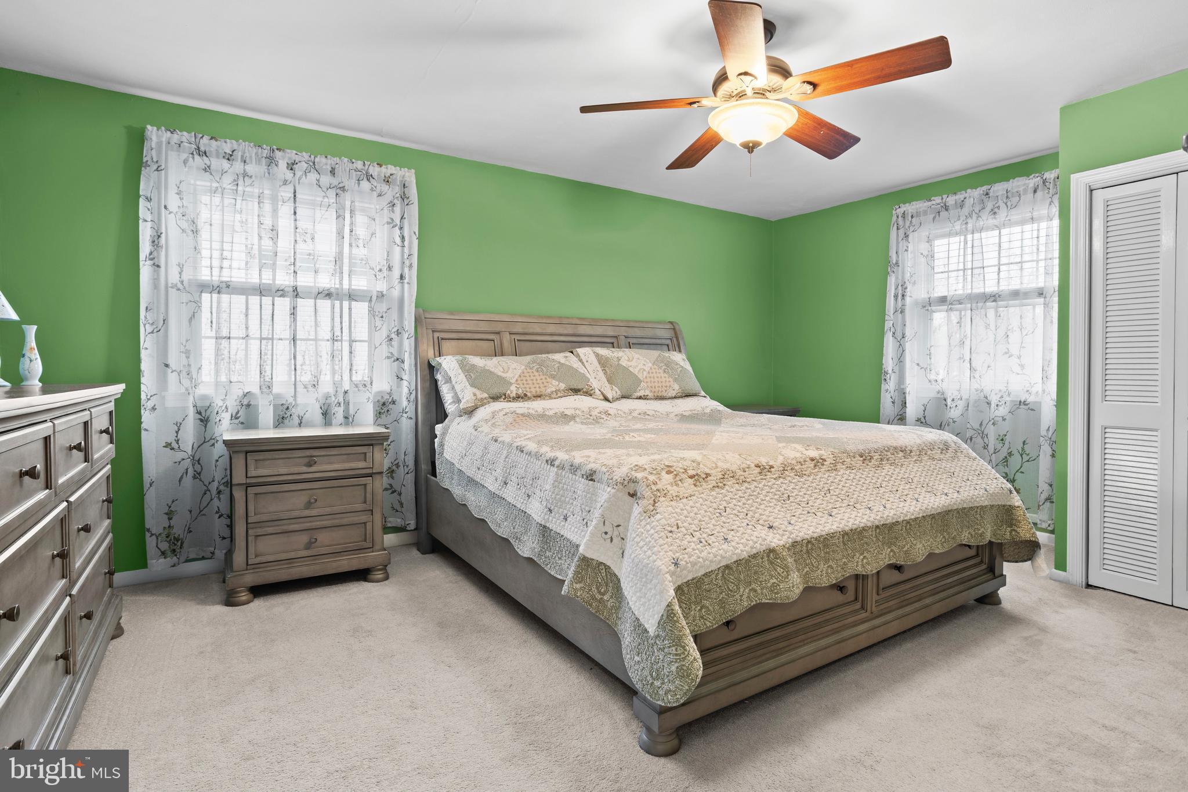
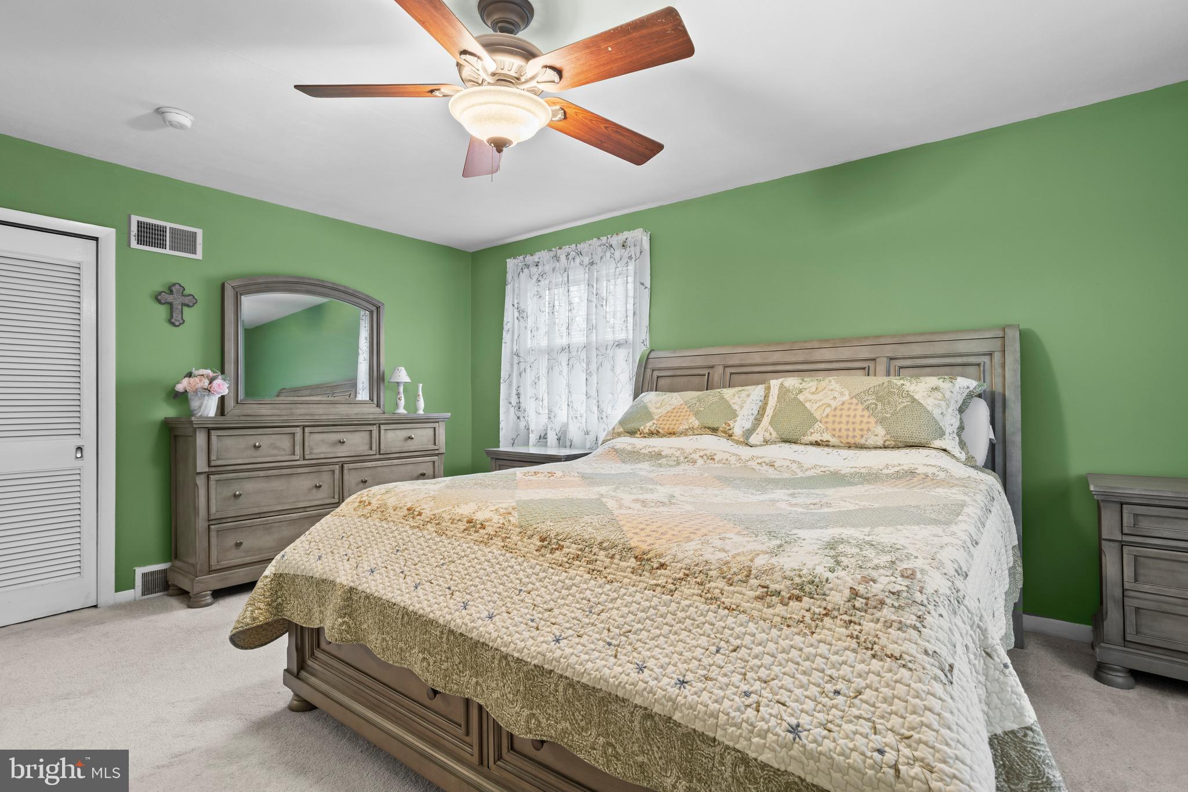
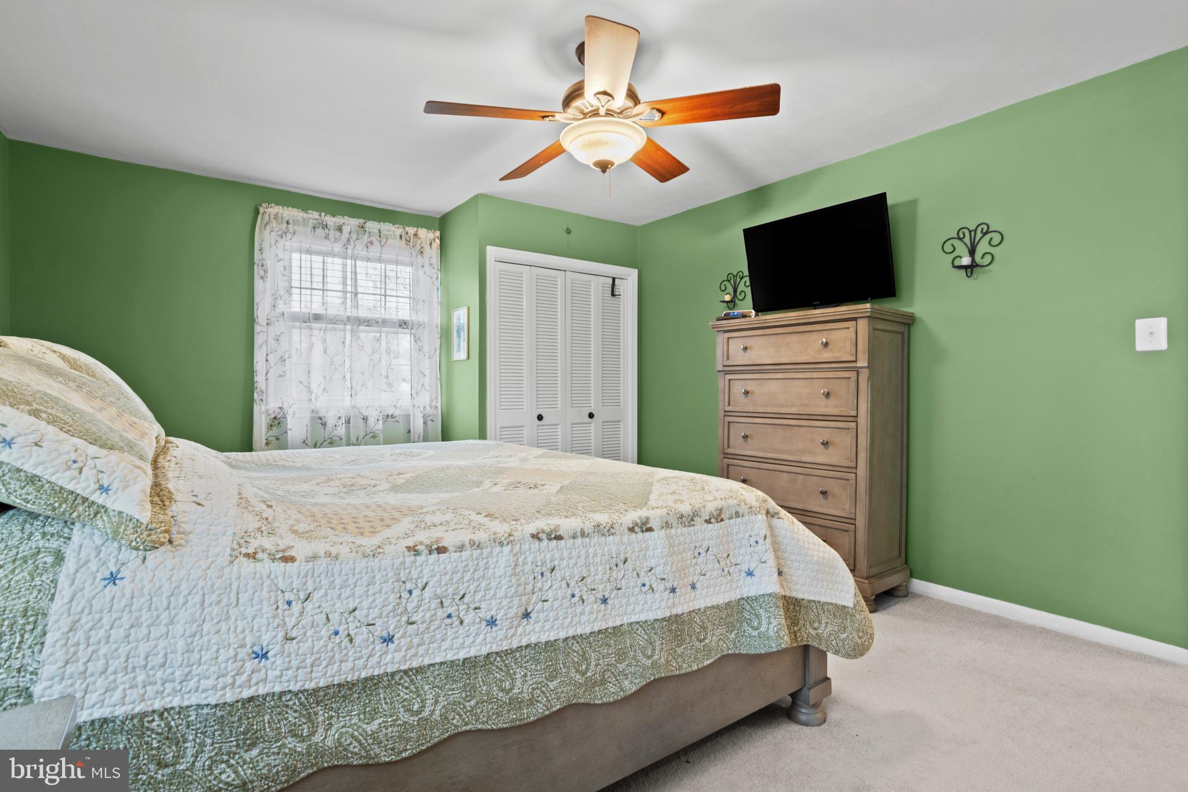
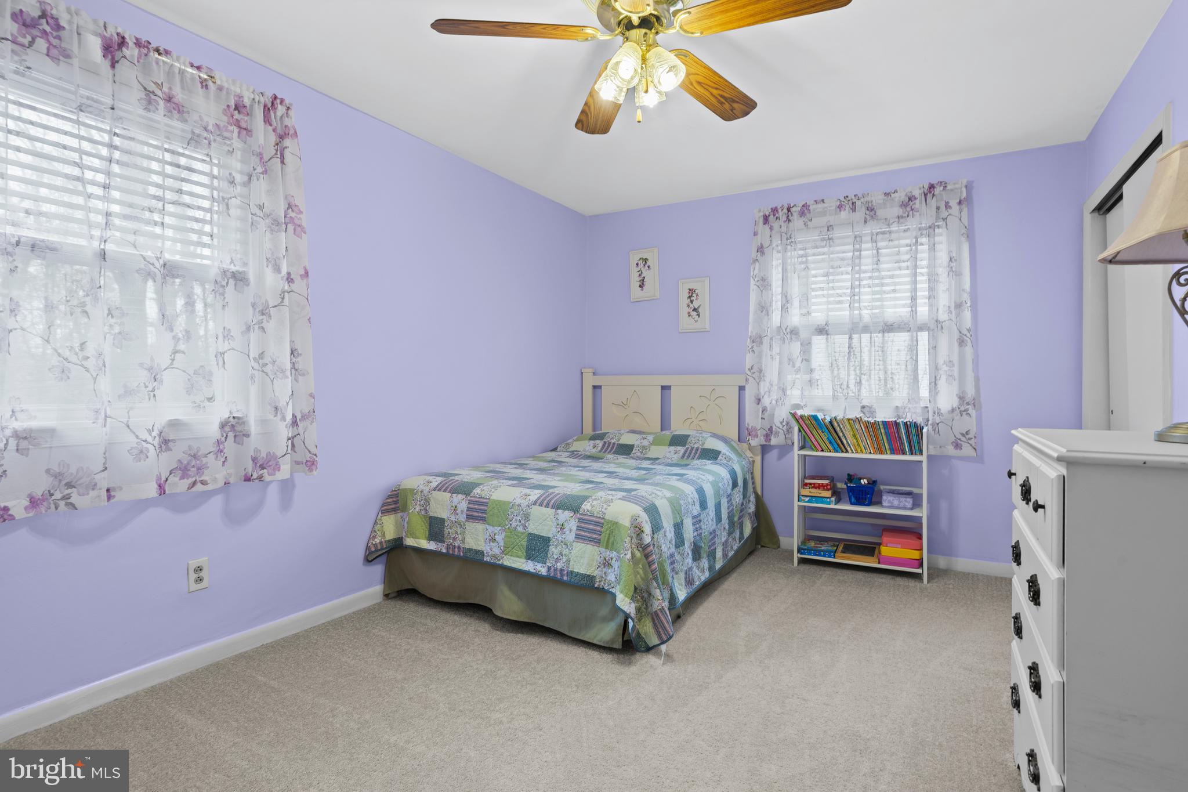
  • Total Bedrooms

    4

  • Bathrooms

    1

  • 1/2 Bathrooms

    1

  • Above Grade Finished Area

    2259.0

  • Basement YN

    YES

  • Cooling YN

    YES

  • Cooling

    Central Air, Electric

  • Fireplace YN

    NO

  • Heating YN

    YES

  • Heating

    Natural Gas, Forced Air

  • Pet friendly

    N/A

Exterior

  • Garage

    No

  • Construction Materials

    Brick

  • Parking

    On Street, Driveway

  • Patio and Porch Features

    Patio

  • Pool

    No

  • Waterfront YN

    NO

Area & Lot

  • Lot Features

    Front Yard, Back Yard

  • Lot Size(acres)

    0.22

  • Lot Size(square feet)

    9,583

  • Property Type

    Residential

  • Property Sub Type

    Single Family Residence

  • Architectural Style

    Split Level

Price

  • Sales Price

    $667,000
  • Tax Amount

    $8,820

  • Financing Options

    Cash

  • Sq. Footage

    2,259

  • Price/SqFt

    $295

HOA

  • Association

    No

School District

  • Elementary School

    N/A

  • Middle School

    N/A

  • High School

    SPRINGFIELD

Property Features

  • New Construction

    NO

  • Foundation Details

    Other

  • Senior Community YN

    NO

  • Sewer

    Public Sewer

  • Tax Lot

    220-000

  • Water Source

    Public

Schedule a Showing

Showing scheduled successfully.

<
>
IN PERSON
VIA CHAT

What is 3 + 4 ?


Change time

Mortgage calculator

Estimate your monthly mortgage payment, including the principal and interest, property taxes, and HOA. Adjust the values to generate a more accurate rate.

Your payment

Principal and Interest:

$

Property taxes:

$

HOA fees:

$

Total loan payment:

$

Total interest amount:

$

Location

County

DELAWARE

Elementary School

Middle School

High School

SPRINGFIELD

Listing Courtesy of Michael Mulholland , Long & Foster Real Estate, Inc.

RealHub Information is provided exclusively for consumers' personal, non-commercial use, and it may not be used for any purpose other than to identify prospective properties consumers may be interested in purchasing. All information deemed reliable but not guaranteed and should be independently verified. All properties are subject to prior sale, change or withdrawal. RealHub website owner shall not be responsible for any typographical errors, misinformation, misprints and shall be held totally harmless.

Agent Nick Polinchock

Owner, Chief Executive Officer, Portfolio Advisor

Nick Polinchock

Call Nick today to schedule a private showing.


* Listings on this website come from the FMLS IDX Compilation and may be held by brokerage firms other than the owner of this website. The listing brokerage is identified in any listing details. Information is deemed reliable but is not guaranteed. If you believe any FMLS listing contains material that infringes your copyrighted work please click here to review our DMCA policy and learn how to submit a takedown request.© 2024 FMLS.
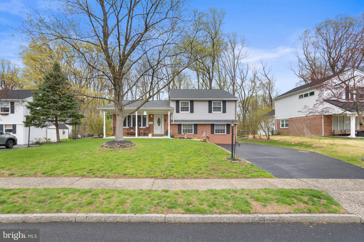
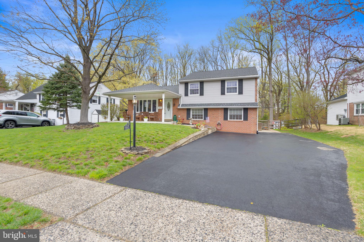
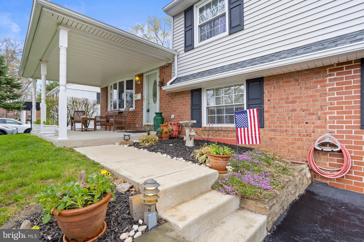
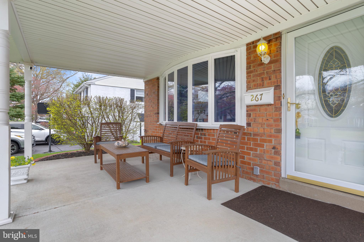
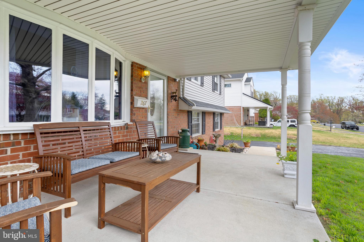
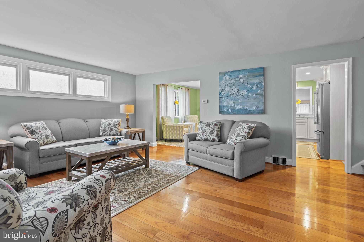
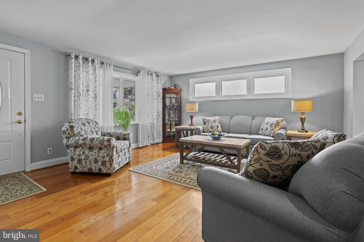
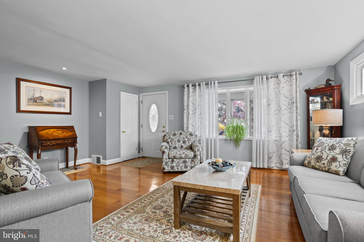
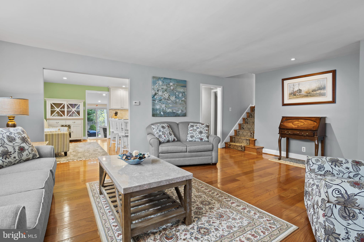
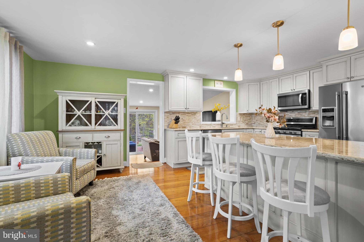
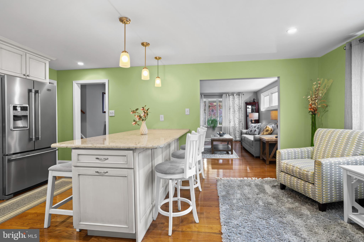
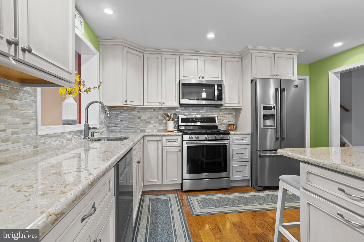
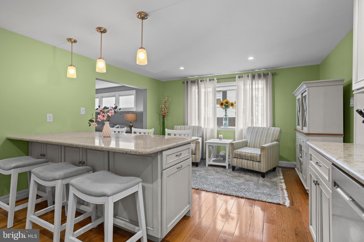
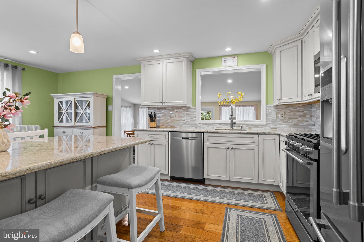
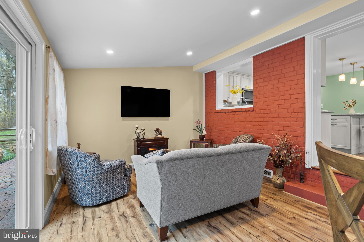
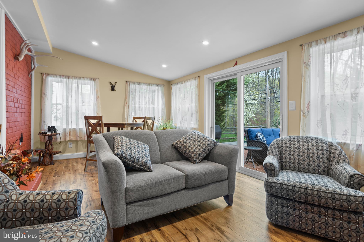
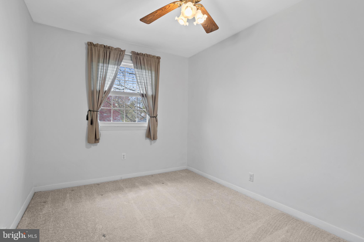
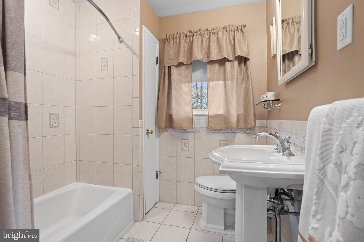
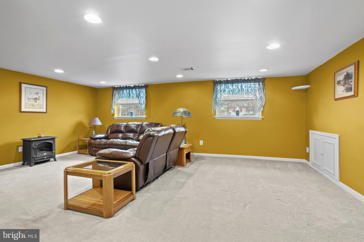
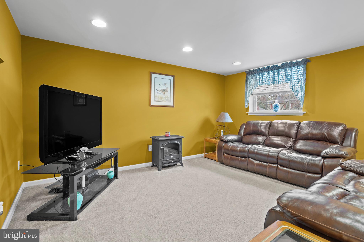
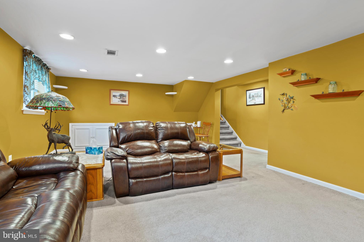
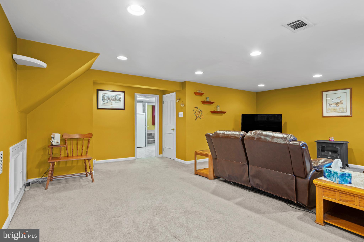
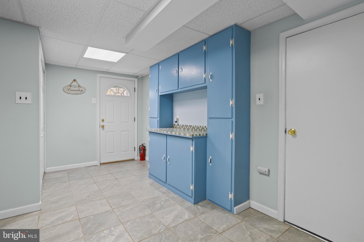
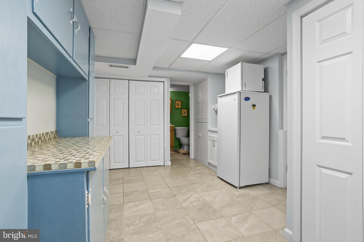
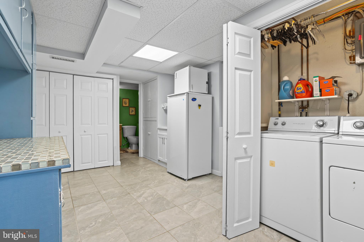
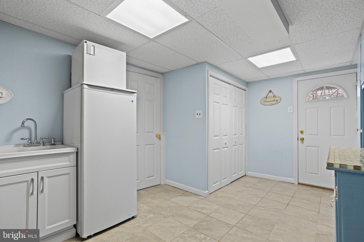
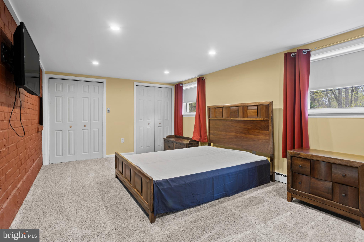
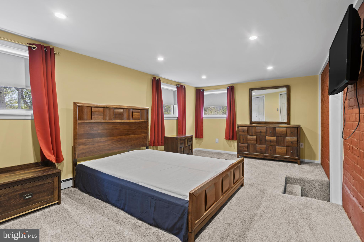
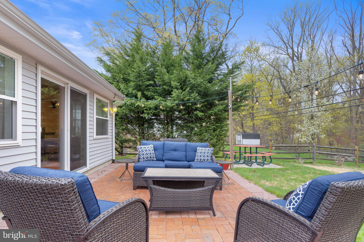
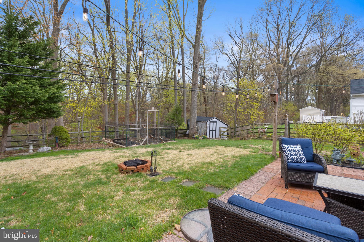
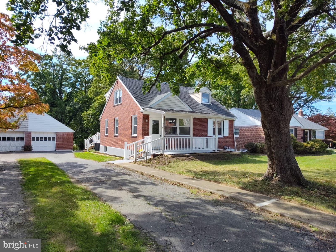
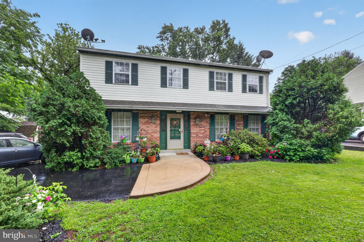
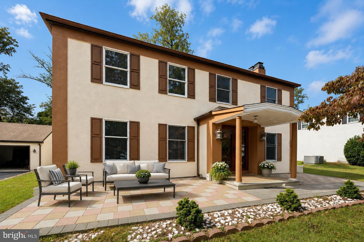
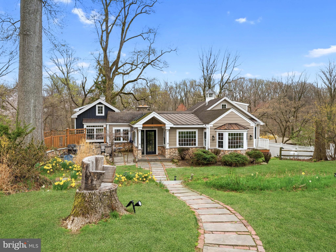
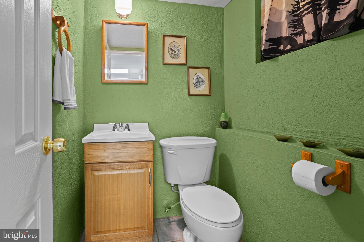
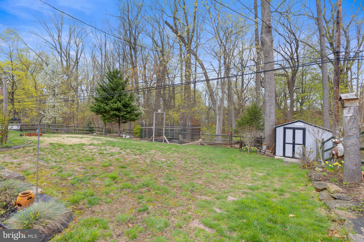
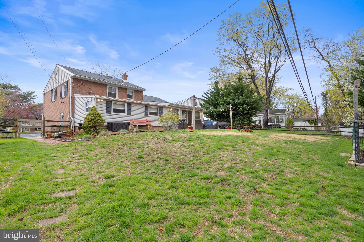
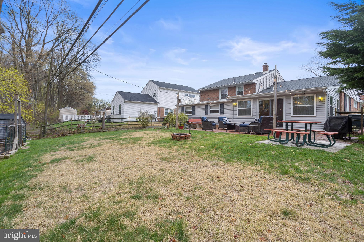
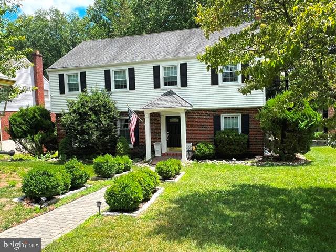
Located in sought-after Springfield, just steps from trails and parks, this spacious split-level colonial offers a flexible layout, modern updates, and a private backyard that borders 29 acres of preserved woodland. The main level features a large living room with hardwood floors, a dedicated dining area, and an updated kitchen with a large enough peninsulas to seat six- perfect for casual meals or entertaining. Downstairs, you’ll find a large family room, mud/laundry area w/exterior exit, powder room and a ground-floor bedroom—ideal for guests, a home office, or playroom. Upstairs, you'll find three more bedrooms and a full bathroom. A covered front porch and flat backyard provide space to relax or entertain with nature as your backdrop. UPDATES: Main roof replaced (2023), New rubber roof (2024), Sewer line replaced (2019), HVAC & Hot Water (2018), Hardwood flooring (2017), Kitchen & Appliances (2017) & more! BONUS: Direct access to Springfield’s wildlife park, hiking trail, and Whiskey Run Creek right behind the home. Enjoy a quiet, family-friendly neighborhood in the home of National Blue Ribbon-winning Springfield High School, just minutes from Springfield Country Club, Saxer Ave shops, the trolley to Media, and top-rated local restaurants.

267 LEWIS ROAD

Message successfully sent.

What would you like to know?

What is 3 + 4 ?

I agree to receive email communication and understand I can unsubscribe at any time.

I agree to be contacted by TNT Real Estate Solutions via call, email, and text for real estate services. To opt out, you can reply 'stop' at any time or reply 'help' for assistance. You can also click the unsubscribe link in the emails. Message and data rates may apply. Message frequency may vary. Privacy Policy

Related Properties

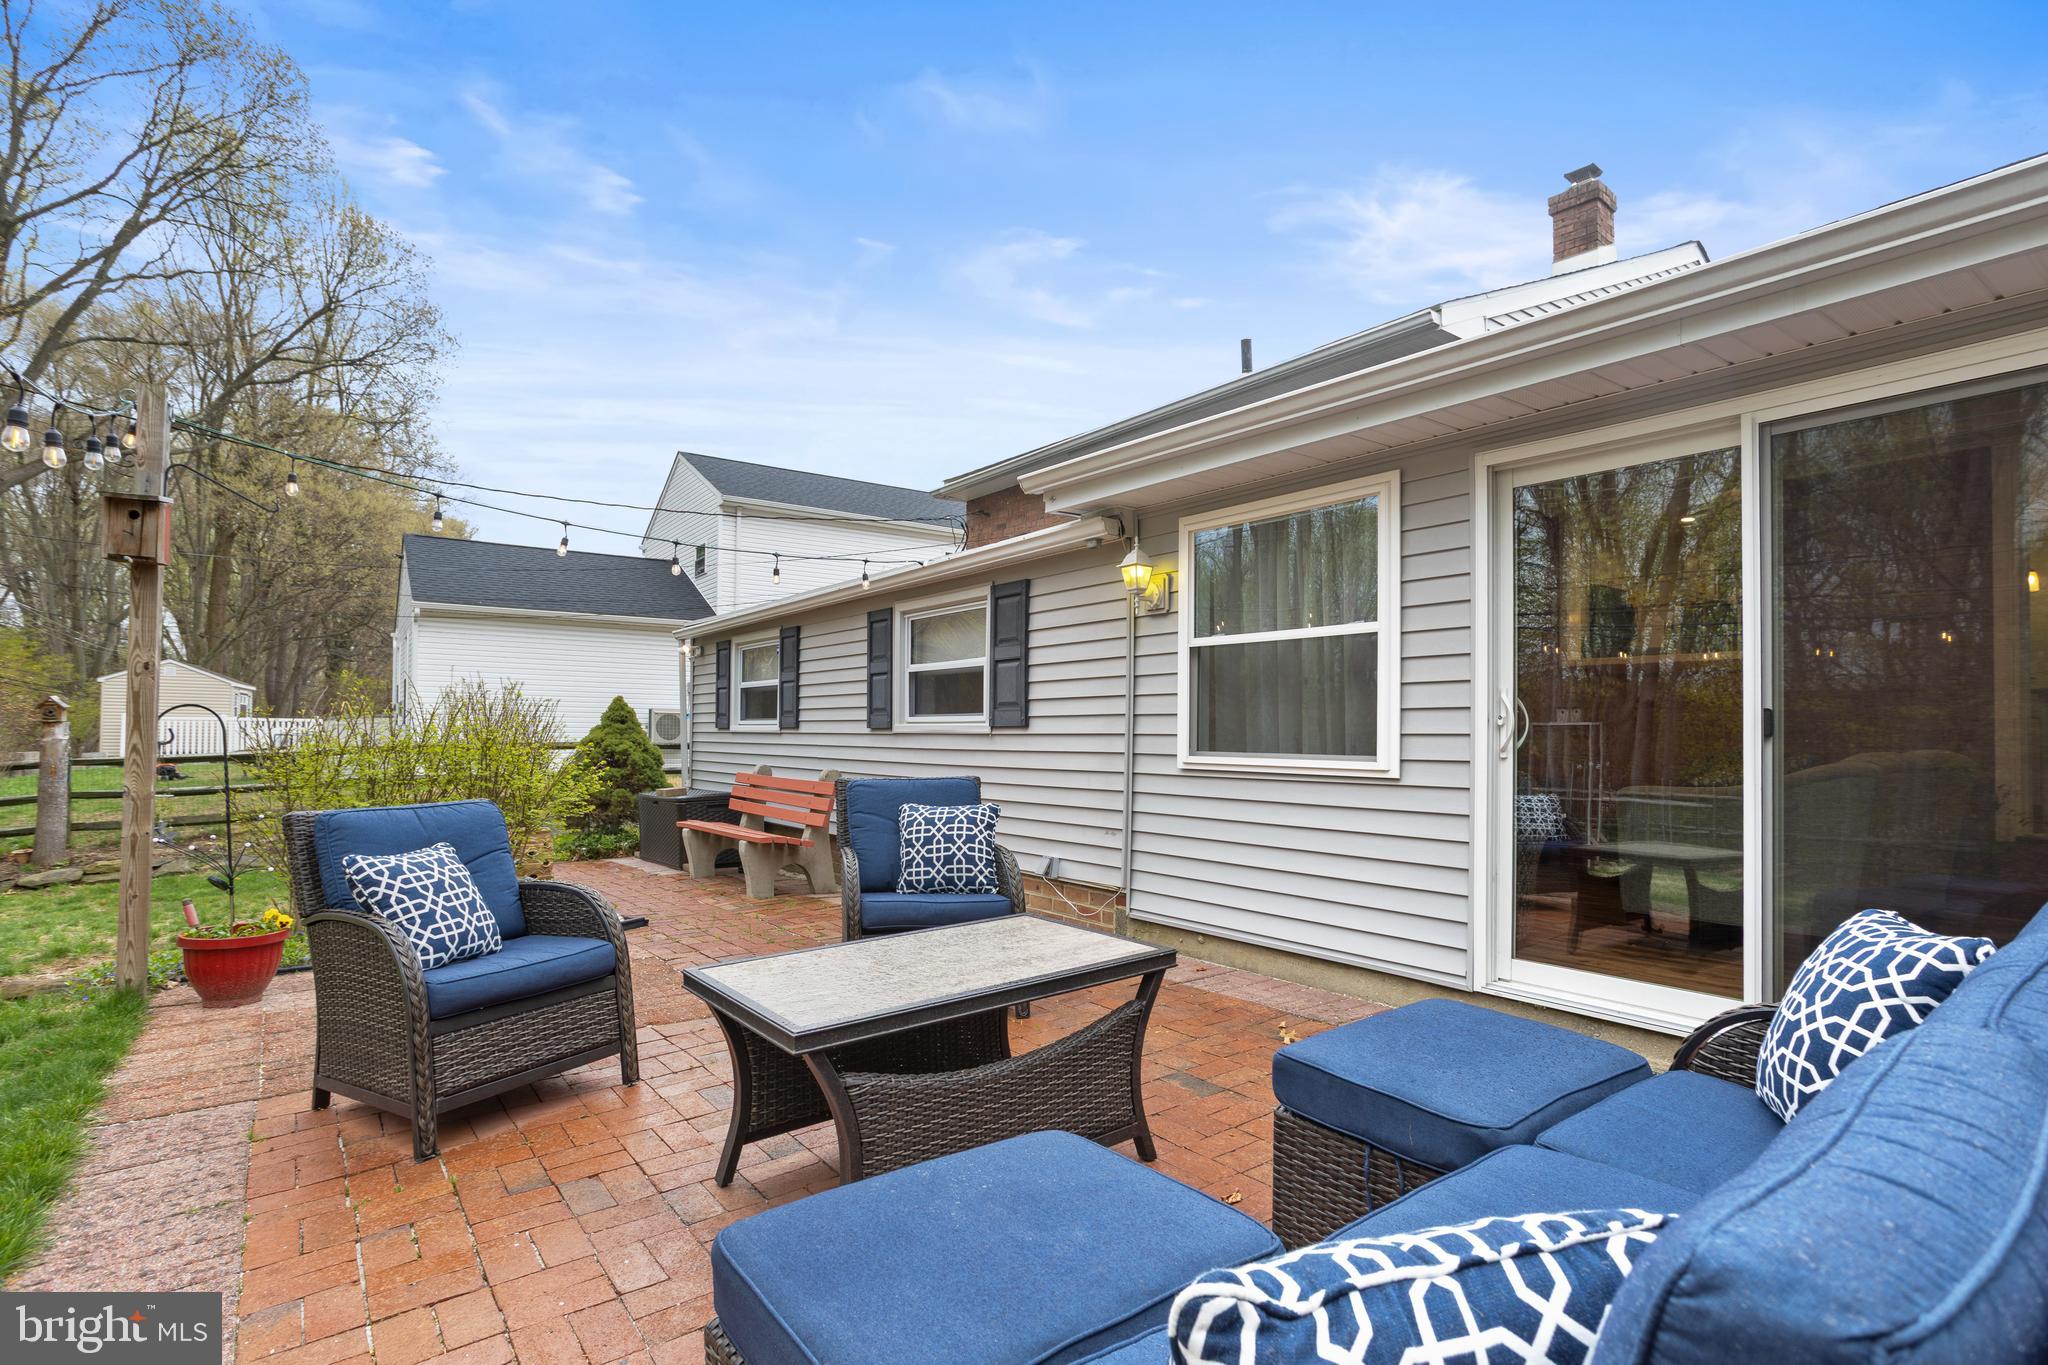
I am excited to share a new listing for a stunning 5-bedroom, 3-bathroom residence located in the highly sought-after Springfield School District. This magnificent property offers a perfect blend of comfort, style, and modern functionality.

Key features include:

- Renovated Interiors: A sleek, modern kitchen and three newly renovated bathrooms.
- Spacious Layout: A first-floor master suite, two large bedrooms on the second floor, and a private fifth bedroom in the basement with its own bathroom—ideal for guests or a live-in nanny.
- Updated Systems: New electric throughout and a newly installed HVAC system for year-round comfort and efficiency.
- Outdoor Oasis: An expansive backyard featuring a brand-new deck and a sloping yard perfect for winter activities like sledding.

This home is an incredible opportunity to live in a top-rated school district within a supportive community. Please let me know if you would like to schedule a private tour or if you have any questions.
#PADE2113592

SPRINGFIELD

324 VALLEY VIEW ROAD

5 Beds

3 Baths

2,280 Sq.Ft.

$555,000
MLS#: PADE2113592

Welcome to 55 North State Road, Springfield, PA! This charming two-story detached home offers off-street parking, a deck overlooking the backyard, and a storage shed for added convenience. Step inside to find a welcoming foyer, a bright living room, a formal dining room, a spacious kitchen, a convenient half bath, and a cozy family room featuring a fireplace. Upstairs, you’ll find three bedrooms, including a primary suite with its own private bath, an additional full bathroom, and a second-floor laundry room. Additional features include central air conditioning, natural gas forced-air heat, newer siding, and a newer water heater. The unfinished basement provides plenty of storage space or the opportunity to create additional living space in the future. Ideally located, this home offers the perfect balance of suburban living with convenient access to shopping, dining, parks, and medical services. Schedule your private showing today, and be sure to explore the 3D virtual tour and watch the property video on YouTube!
#PADE2118810

SPRINGFIELD

55 N STATE ROAD

3 Beds

2 Baths

1,938 Sq.Ft.

$565,000
MLS#: PADE2118810

Welcome to this spacious Colonial tucked away on a quiet cul-de-sac, offering flexible living spaces, a unique layout, and endless potential. Step inside to find two generously sized living areas, one on each side of the foyer, providing plenty of room for both everyday living and entertaining. One of the living rooms features a cozy wood-burning fireplace, creating the perfect gathering space.

The heart of the home is a functional kitchen with abundant cabinetry, granite countertops, island seating, and an adjoining prep kitchen, offering incredible versatility. Whether you're hosting large gatherings, need additional workspace, enjoy entertaining, or envision opening the spaces into a more open-concept design, this one-of-a-kind layout offers possibilities to suit a variety of lifestyles.

Upstairs, you'll find four spacious bedrooms and two full bathrooms, including a comfortable primary suite with plenty of room to unwind.

The finished basement expands the living space even further with a full bathroom and flexible space ideal for a recreation room, home gym, playroom, or guest suite.

Outside, enjoy the front patio, a private backyard, and a long driveway with ample parking.

Conveniently located near shopping, restaurants, parks, schools, and major commuting routes, this home offers a rare combination of space, flexibility, and opportunity. Whether you appreciate its unique character or want to make it your own, this home is ready for its next chapter.
#PADE2119716

SPRINGFIELD

506 FLORA CIRCLE

4 Beds

3 Baths

2,972 Sq.Ft.

$620,000
MLS#: PADE2119716

Welcome to 71 W Sproul Rd, a truly exceptional custom-built Bilevel nestled on nearly an acre of private, park-like grounds—an incredibly rare find in Springfield with over 4200 square feet of living space. Set far back from the road and surrounded by mature landscaping, this home offers a peaceful, vacation-like atmosphere while remaining close to everything—Media, Philadelphia, the airport, I-476, and I-95 are all just minutes away. Very walkable to the YMCA, Springfield Mall, busses, trolley, Restaurants and Shops.
Inside, you'll be greeted by a stunning living room centered around a striking 7-foot fireplace, creating an immediate sense of warmth and charm. The main level features approximately 2,748 sq ft of thoughtfully designed living space, including three spacious bedrooms (one with its own loft) and three full bathrooms. A standout feature of the first floor is the breathtaking cathedral room, showcasing beautiful post-and-beam construction—a true architectural highlight that adds character and a sense of grandeur.

The modern kitchen offers plenty of workspace and flows effortlessly into the home's inviting living areas, making everyday living and entertaining seamless. Downstairs, the expansive finished basement (approximately 1,600 sq ft) provides incredible additional living space, complete with a bedroom, full bath, exercise room, and an impressive tavern-style entertainment room—perfect for gatherings, celebrations, or cheering on your favorite teams.

Step outside to the beautiful backyard, an ideal setting for outdoor relaxation, entertaining, or simply enjoying the serene surroundings. With nearly an acre of land and a private setting that has been cherished by the same family for over 100 years, this property stands out as something truly special.

Lovingly maintained and rich with history, this one-of-a-kind home blends warmth, character, and modern comfort in a way that's hard to find. Located in an excellent school district and offering unmatched space and privacy, 71 W Sproul Rd is a home you’ll immediately feel connected to—one that invites you to stay, unwind, and enjoy.
#PADE2111978

SPRINGFIELD

71 W SPROUL ROAD

4 Beds

4 Baths

4,170 Sq.Ft.

$724,900

MLS#: PADE2111978
Welcome to 690 Old School House Drive, located in the highly desirable Beatty Woods neighborhood of Springfield Township. This spacious 4-bedroom home offers the perfect blend of comfort, functionality, and location within the award-winning Springfield School District. Nestled on a beautiful street in one of Delaware County’s most sought-after communities, this home provides exceptional suburban living with convenient access to everything the area has to offer.  Inside, you’ll find a large eat-in kitchen featuring an island cooktop, abundant cabinet space, and plenty of room for gatherings and everyday living. Just off the kitchen and dining room is a lovely screened-in porch; the perfect place to enjoy morning coffee, outdoor dining, or relaxing evenings while overlooking the backyard. The inviting family room is highlighted by a cozy fireplace, creating a warm and welcoming space to relax and entertain. The finished basement provides additional living space ideal for a recreation room, home office, gym, or media area.
The spacious primary suite includes a walk-in closet and an attached private bathroom, offering a comfortable retreat at the end of the day. Three additional bedrooms provide flexibility for family, guests, or workspace needs.  Conveniently located near major commuter routes including I-476 (Blue Route), I-95, Route 1, and SEPTA Regional Rail, this home offers easy access to Center City Philadelphia, Philadelphia International Airport, and the Main Line. Enjoy nearby shopping, dining, and entertainment at Springfield Mall, Granite Run Promenade, and downtown Media, along with parks, golf courses, and local attractions just minutes away.  Experience the charm, convenience, and lifestyle that Beatty Woods and Springfield have to offer at 690 Old School House Drive. This property has select rooms virtually staged for marketing purposes.
#PADE2115928

SPRINGFIELD

690 OLD SCHOOL HOUSE DRIVE

4 Beds

2 Baths

2,188 Sq.Ft.

$625,000

MLS#: PADE2115928
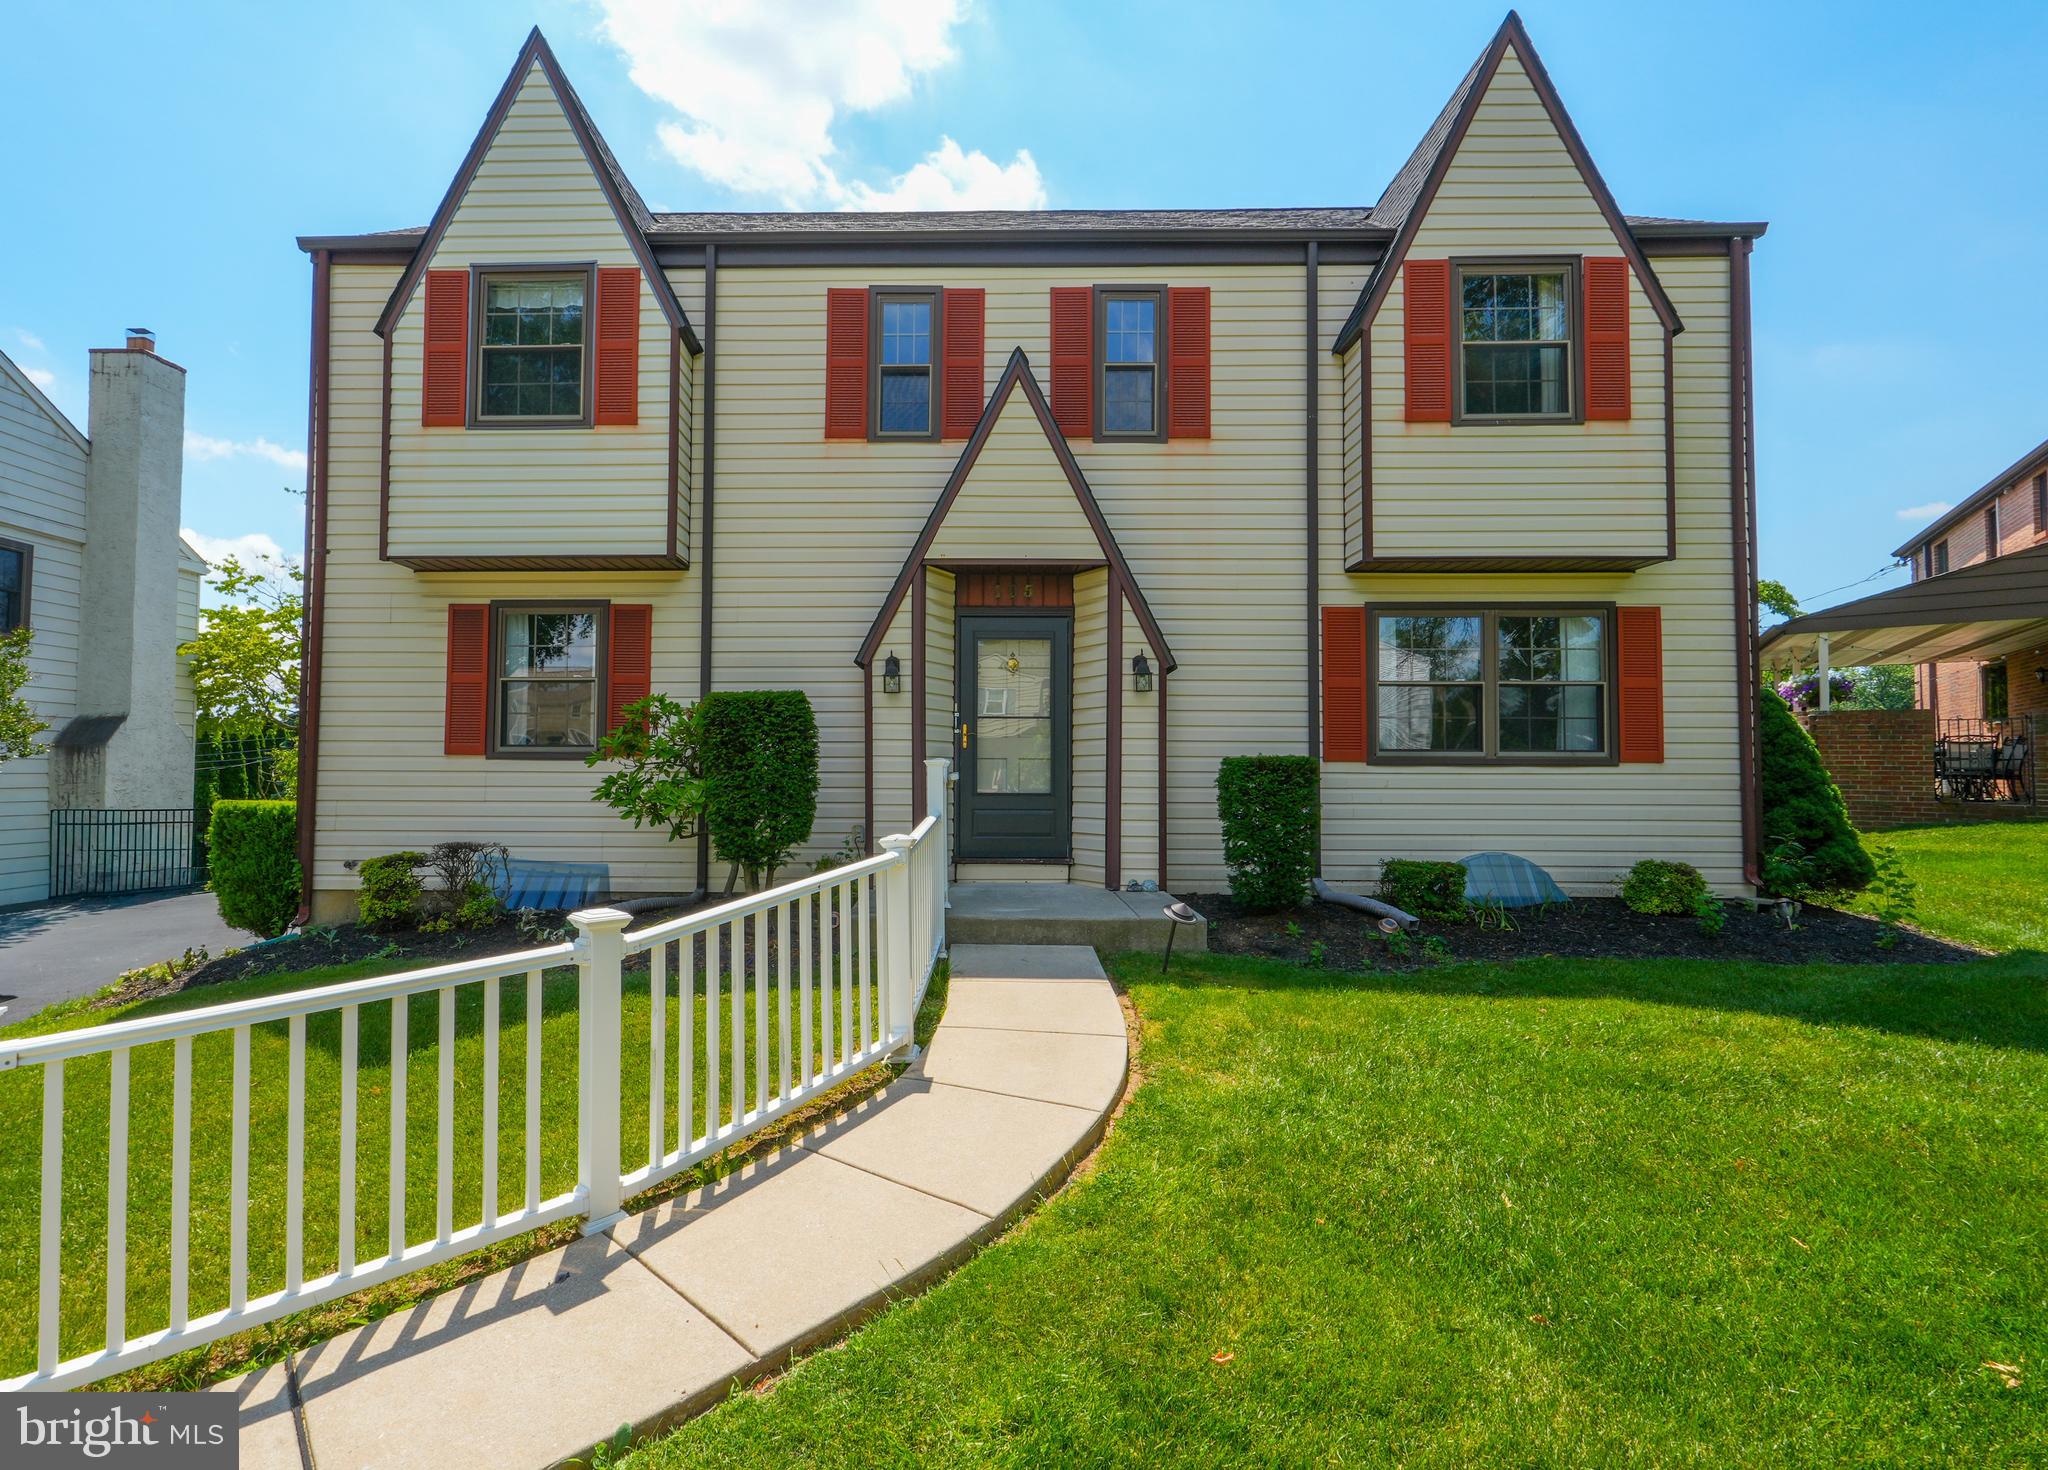
Welcome to 105 Grandview Road, located within one of Springfield's most desirable neighborhoods, where opportunities to own a home on this street are few and far between!

Set on a beautifully landscaped lot this home offers 4 spacious bedrooms and 2.5 baths. Stepping inside you will find a generous amount of living space with a formal living room plus family room situated adjacent to the eat-in kitchen. The welcoming family room is accented by exposed beams, creating character and charm. From here, step into the screened-in porch and onto the expansive deck, offering a seamless connection to the backyard and outdoor living spaces. The main level is complete with a laundry room and powder room for added convenience.

Upstairs you will find the spacious primary suite featuring a large walk-in closet and private bathroom. The three remaining bedrooms are well-sized and include hardwood floors, ample closet space, and plenty of natural light.

The full finished basement adds valuable and versatile living space, perfect for a variety of needs while maintaining plenty of room for storage. Additional highlights of this home include a newer roof, private driveway, attic, and outdoor storage shed.

A perfect opportunity to make this house your home and enjoy all it has to offer!
#PADE2117894

SPRINGFIELD

105 GRANDVIEW ROAD

4 Beds

2 Baths

2,304 Sq.Ft.

$629,000

MLS#: PADE2117894

 - property

Send a message

Message successfully sent.

Your message

What is 3 + 4 ?

Reason for contacting?

I agree to receive email communication and understand I can unsubscribe at any time.

I agree to be contacted by TNT Real Estate Solutions via call, email, and text for real estate services. To opt out, you can reply 'stop' at any time or reply 'help' for assistance. You can also click the unsubscribe link in the emails. Message and data rates may apply. Message frequency may vary. Privacy Policy

Sign Out

Virtual Assistant

Would you like to take the next step with this property? We can help you schedule a showing or virtual tour, or send you more details.

Yes, I would like more information.

Thank You for Your Reply, One of Our Agents will contact you as soon as possible

No, maybe later.

Thank you, you can always contact me via email, phone number or through the contact form.

Realhub AI

Lucy - Your AI-Powered Realtor

Update Your Temporary Password

Personalize your search

Enter your email and we'll notify you immediately when new listings match what you're looking for.

or enter email address

Already have an account ? Login here

Continue your home search

I agree to receive communications and understand I can unsubscribe at any time.

I agree to be contacted by TNT Real Estate Solutions via call, email, and text for real estate services. To opt out, you can reply 'stop' at any time or reply 'help' for assistance. You can also click the unsubscribe link in the emails. Message and data rates may apply. Message frequency may vary. Privacy Policy

Already have an account ? Login here

We use cookies

We use cookies primarily for analytics to enhance your experience. By accepting, you agree to our use of these cookies. You can manage your preferences or learn more about our cookies policy.