Features & Amenities

Interior

  • Other Interior Features

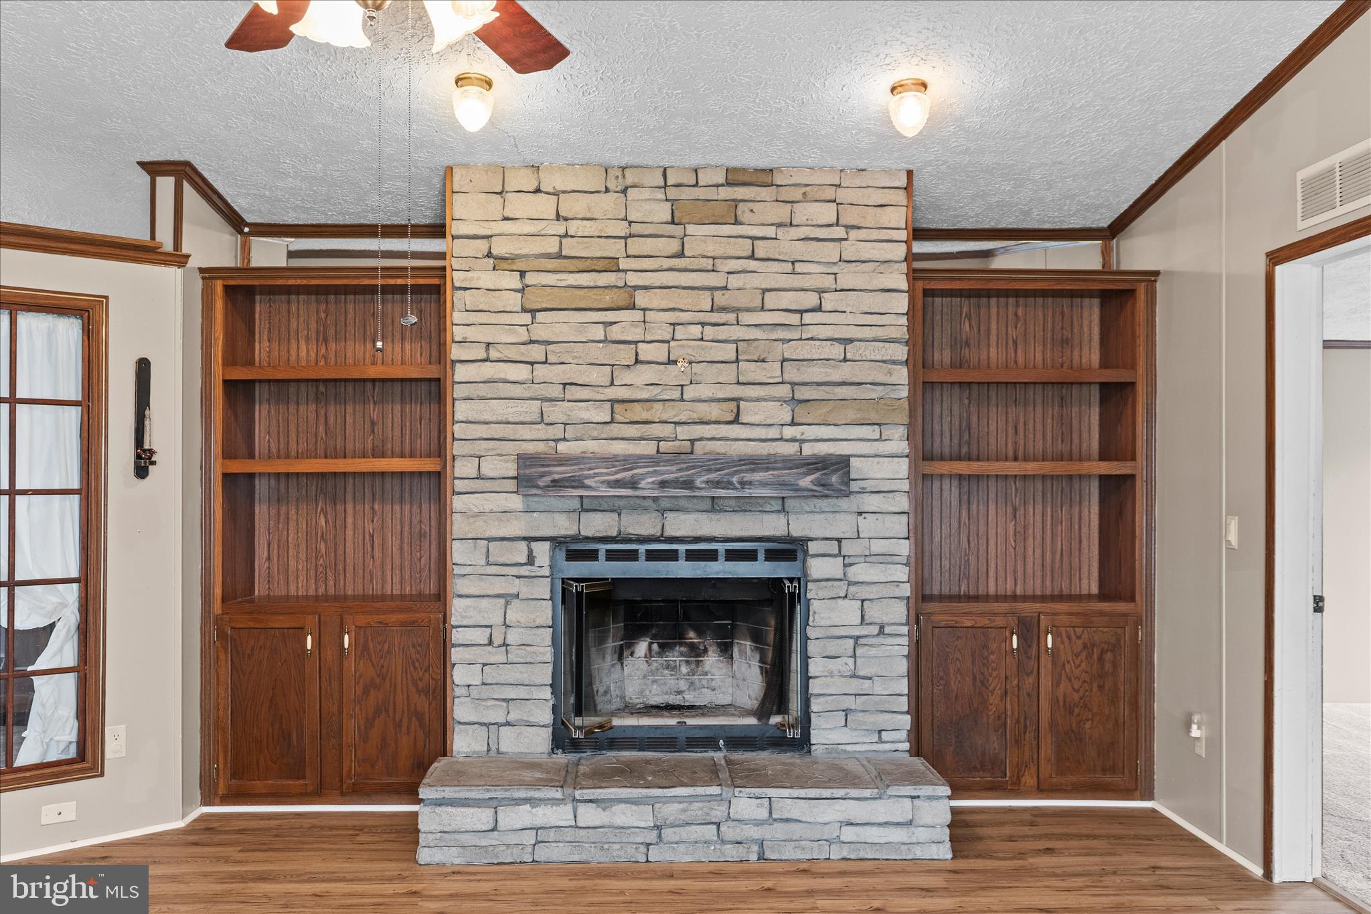
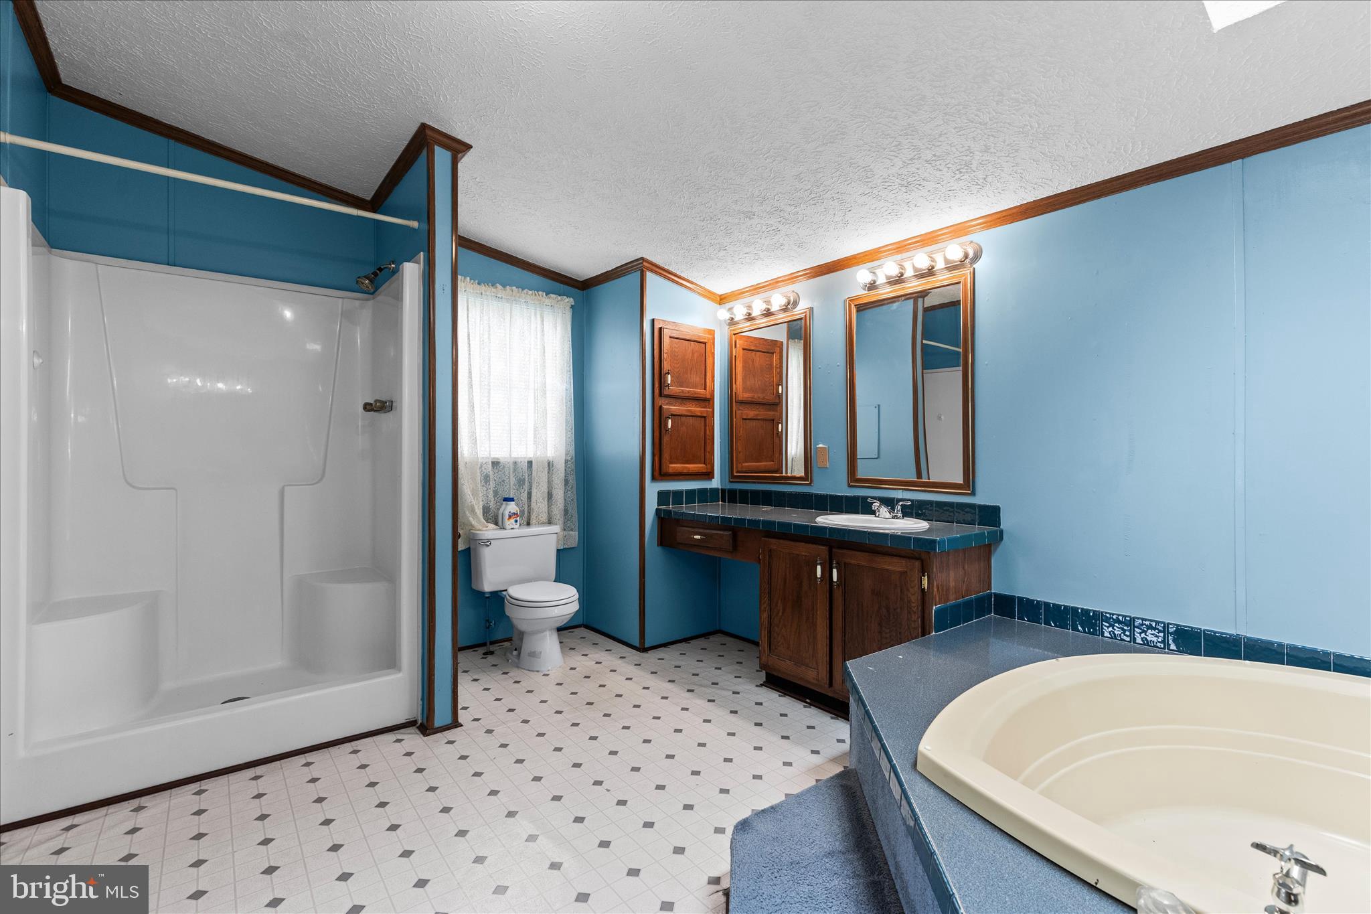
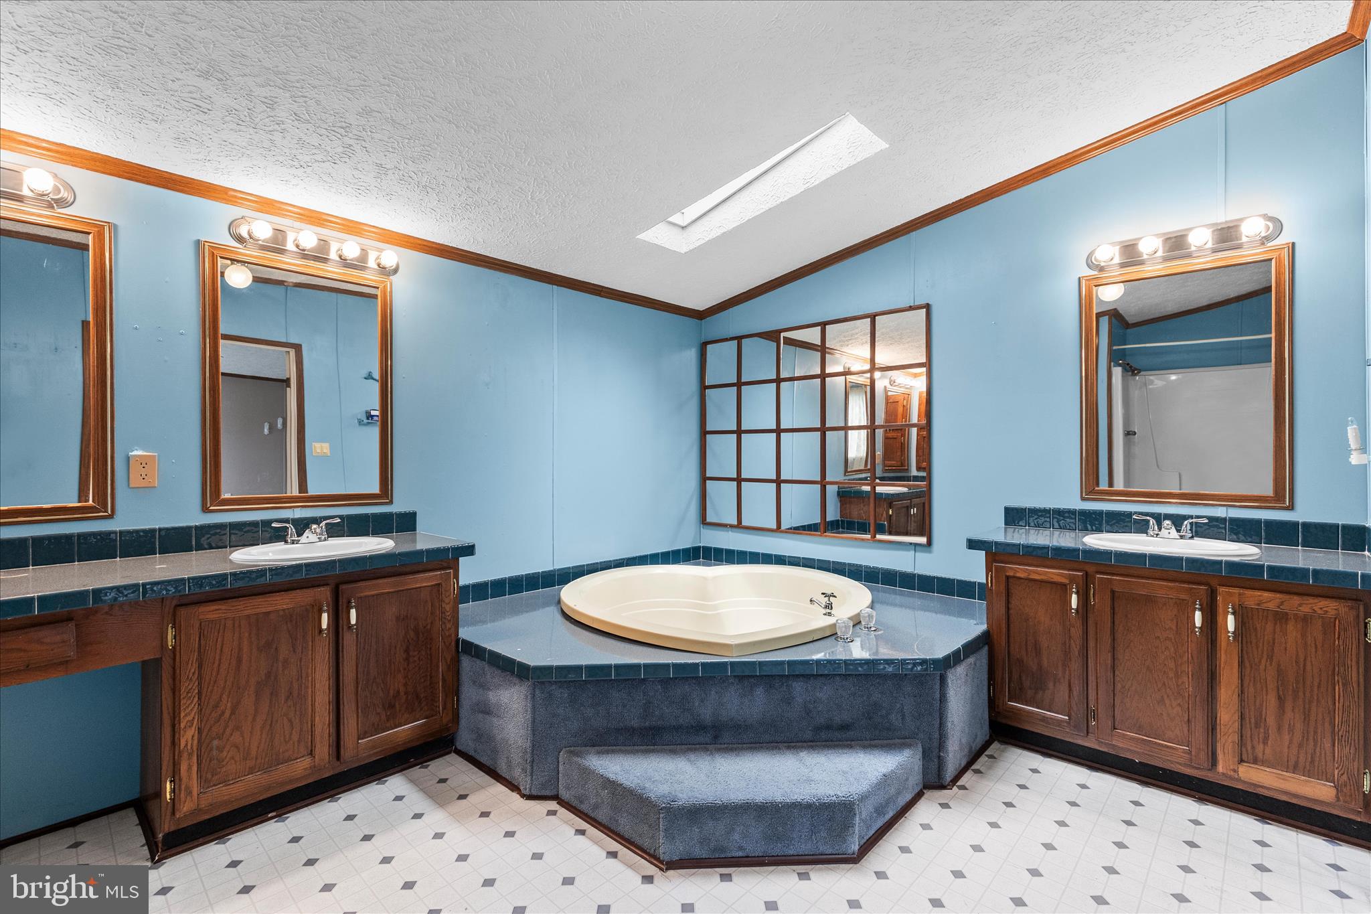
    Ceiling Fan(s), Recessed Lighting, Soaking Tub

  • Total Bedrooms

    3

  • Bathrooms

    2

  • Above Grade Finished Area

    1620.0

  • Basement YN

    NO

  • Cooling YN

    YES

  • Cooling

    Central Air, Ceiling Fan(s), Electric

  • Fireplace YN

    YES

  • Heating YN

    YES

  • Heating

    Natural Gas, Forced Air

  • Main Level Bedrooms

    3

  • Pet friendly

    Cats OK, Dogs OK, Number Limit, Yes

Exterior

  • Garage

    No

  • Construction Materials

    Vinyl Siding, Aluminum Siding

  • Parking

    Asphalt, Off Street, Driveway

  • Pool

    No

  • Waterfront YN

    NO

Area & Lot

  • Property Type

    Residential

  • Property Sub Type

    Manufactured Home

  • Architectural Style

    Ranch/Rambler

Price

  • Sales Price

    $100,000

  • Tax Amount

    $1,181

  • Financing Options

    Cash, Conventional

  • Sq. Footage

    1,620

  • Price/SqFt

    $61

HOA

  • Association

    YES

  • Association Fee

    $551

  • Association Fee Frequency

    Monthly

  • Association Fee Includes

    N/A

School District

  • Elementary School

    N/A

  • Middle School

    N/A

  • High School

    DOVER AREA

Property Features

  • New Construction

    NO

  • Senior Community YN

    NO

  • Sewer

    Public Sewer

  • Tax Lot

    0001

  • Water Source

    Public

Schedule a Showing

Showing scheduled successfully.

<
>
IN PERSON
VIA CHAT

What is 3 + 4 ?


Change time

Mortgage calculator

Estimate your monthly mortgage payment, including the principal and interest, property taxes, and HOA. Adjust the values to generate a more accurate rate.

Your payment

Principal and Interest:

$

Property taxes:

$

HOA fees:

$

Total loan payment:

$

Total interest amount:

$

Location

County

YORK

Elementary School

Middle School

High School

DOVER AREA

Listing Courtesy of David J VanArsdale , Realty One Group Generations

RealHub Information is provided exclusively for consumers' personal, non-commercial use, and it may not be used for any purpose other than to identify prospective properties consumers may be interested in purchasing. All information deemed reliable but not guaranteed and should be independently verified. All properties are subject to prior sale, change or withdrawal. RealHub website owner shall not be responsible for any typographical errors, misinformation, misprints and shall be held totally harmless.

Agent Theresa Kehler

Owner, President, Investment Property Advisor

Theresa Kehler

Call Theresa today to schedule a private showing.


* Listings on this website come from the FMLS IDX Compilation and may be held by brokerage firms other than the owner of this website. The listing brokerage is identified in any listing details. Information is deemed reliable but is not guaranteed. If you believe any FMLS listing contains material that infringes your copyrighted work please click here to review our DMCA policy and learn how to submit a takedown request.© 2024 FMLS.
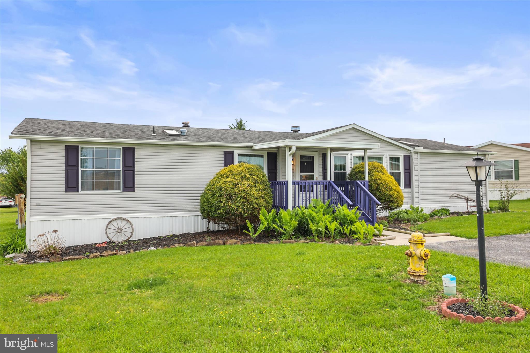
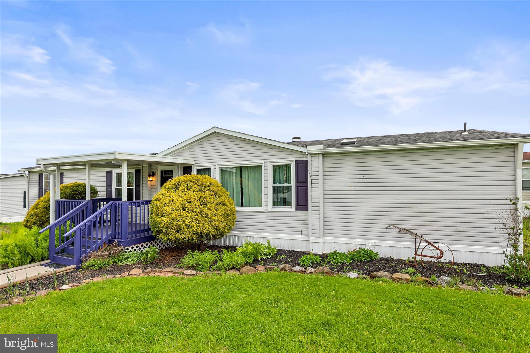
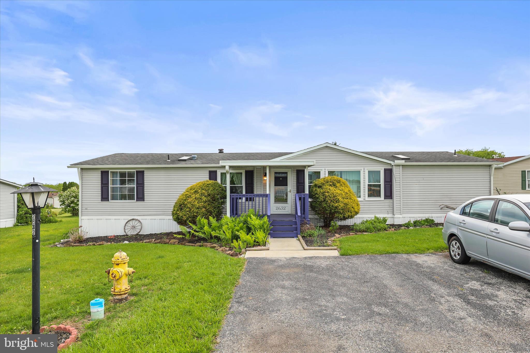
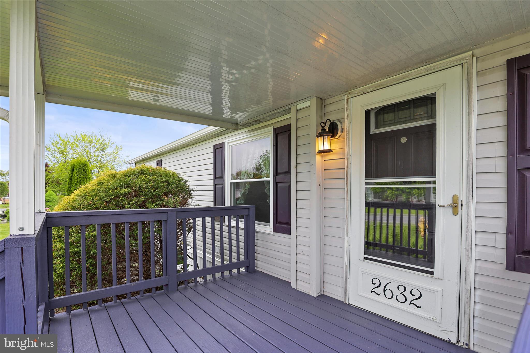
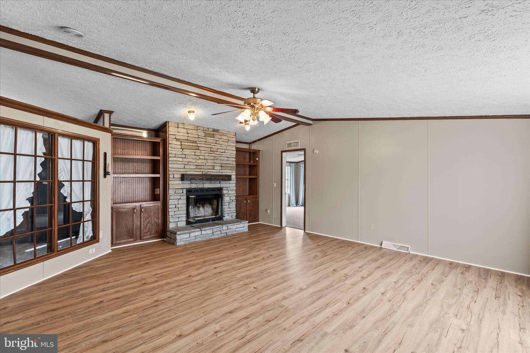
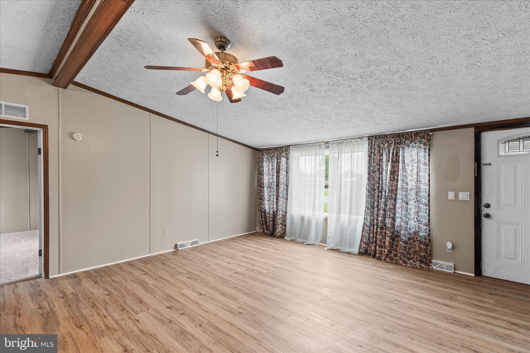
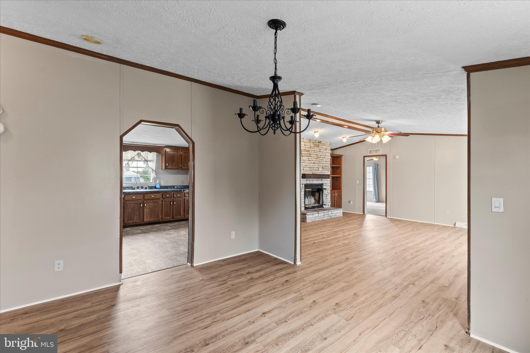
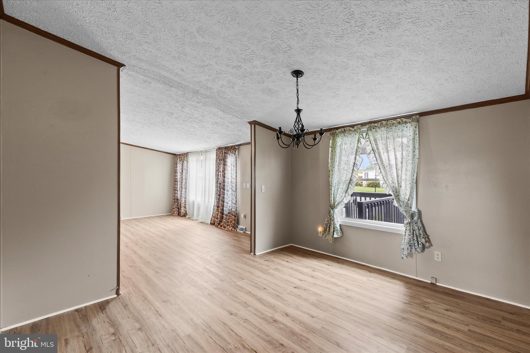
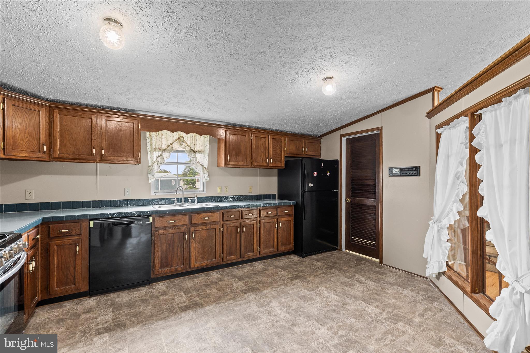
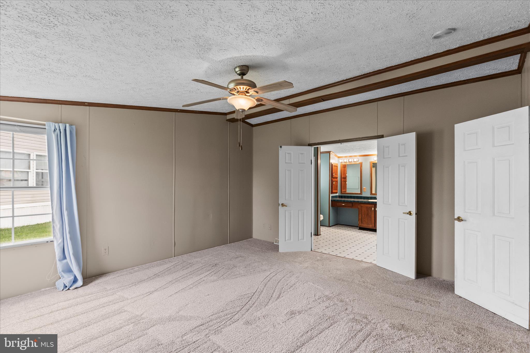
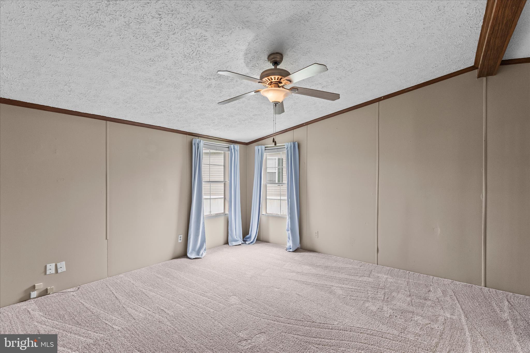
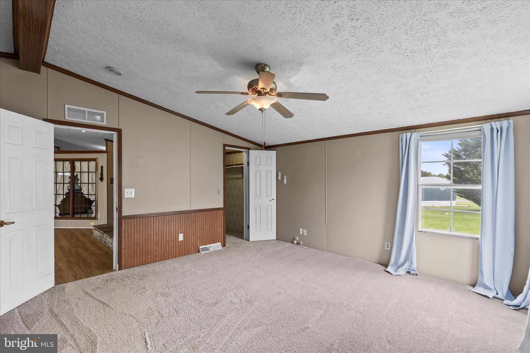
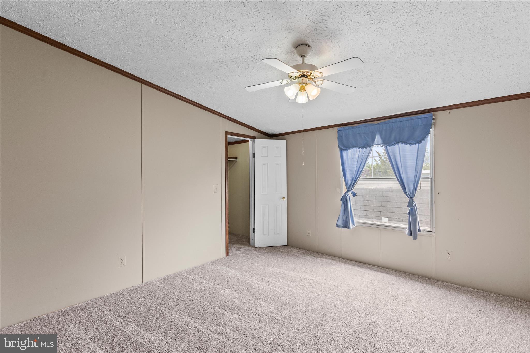
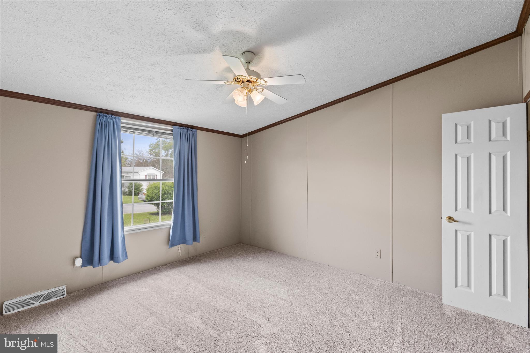
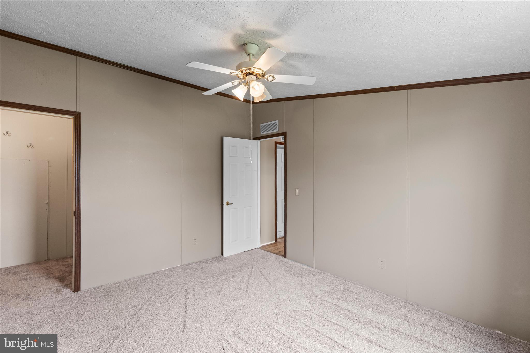
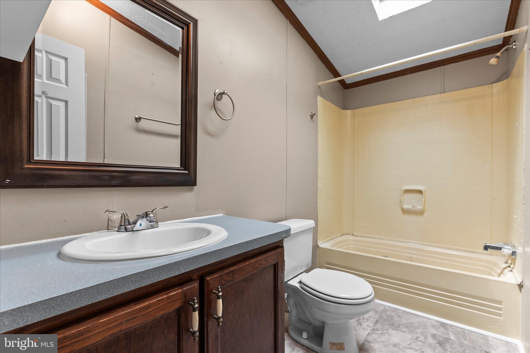
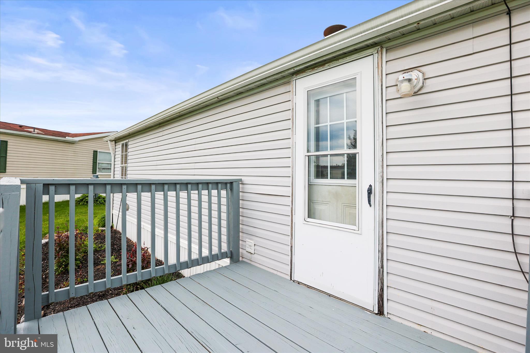
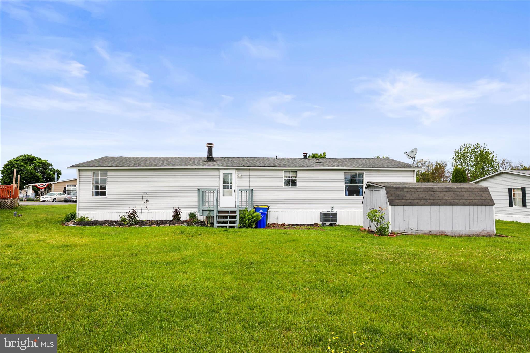
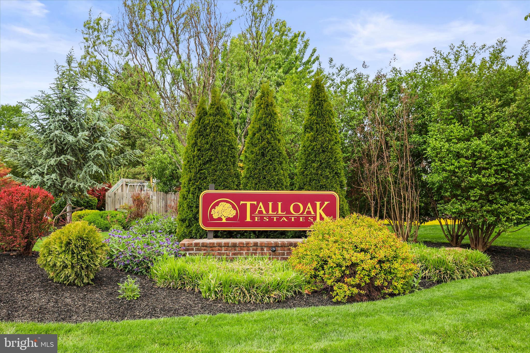
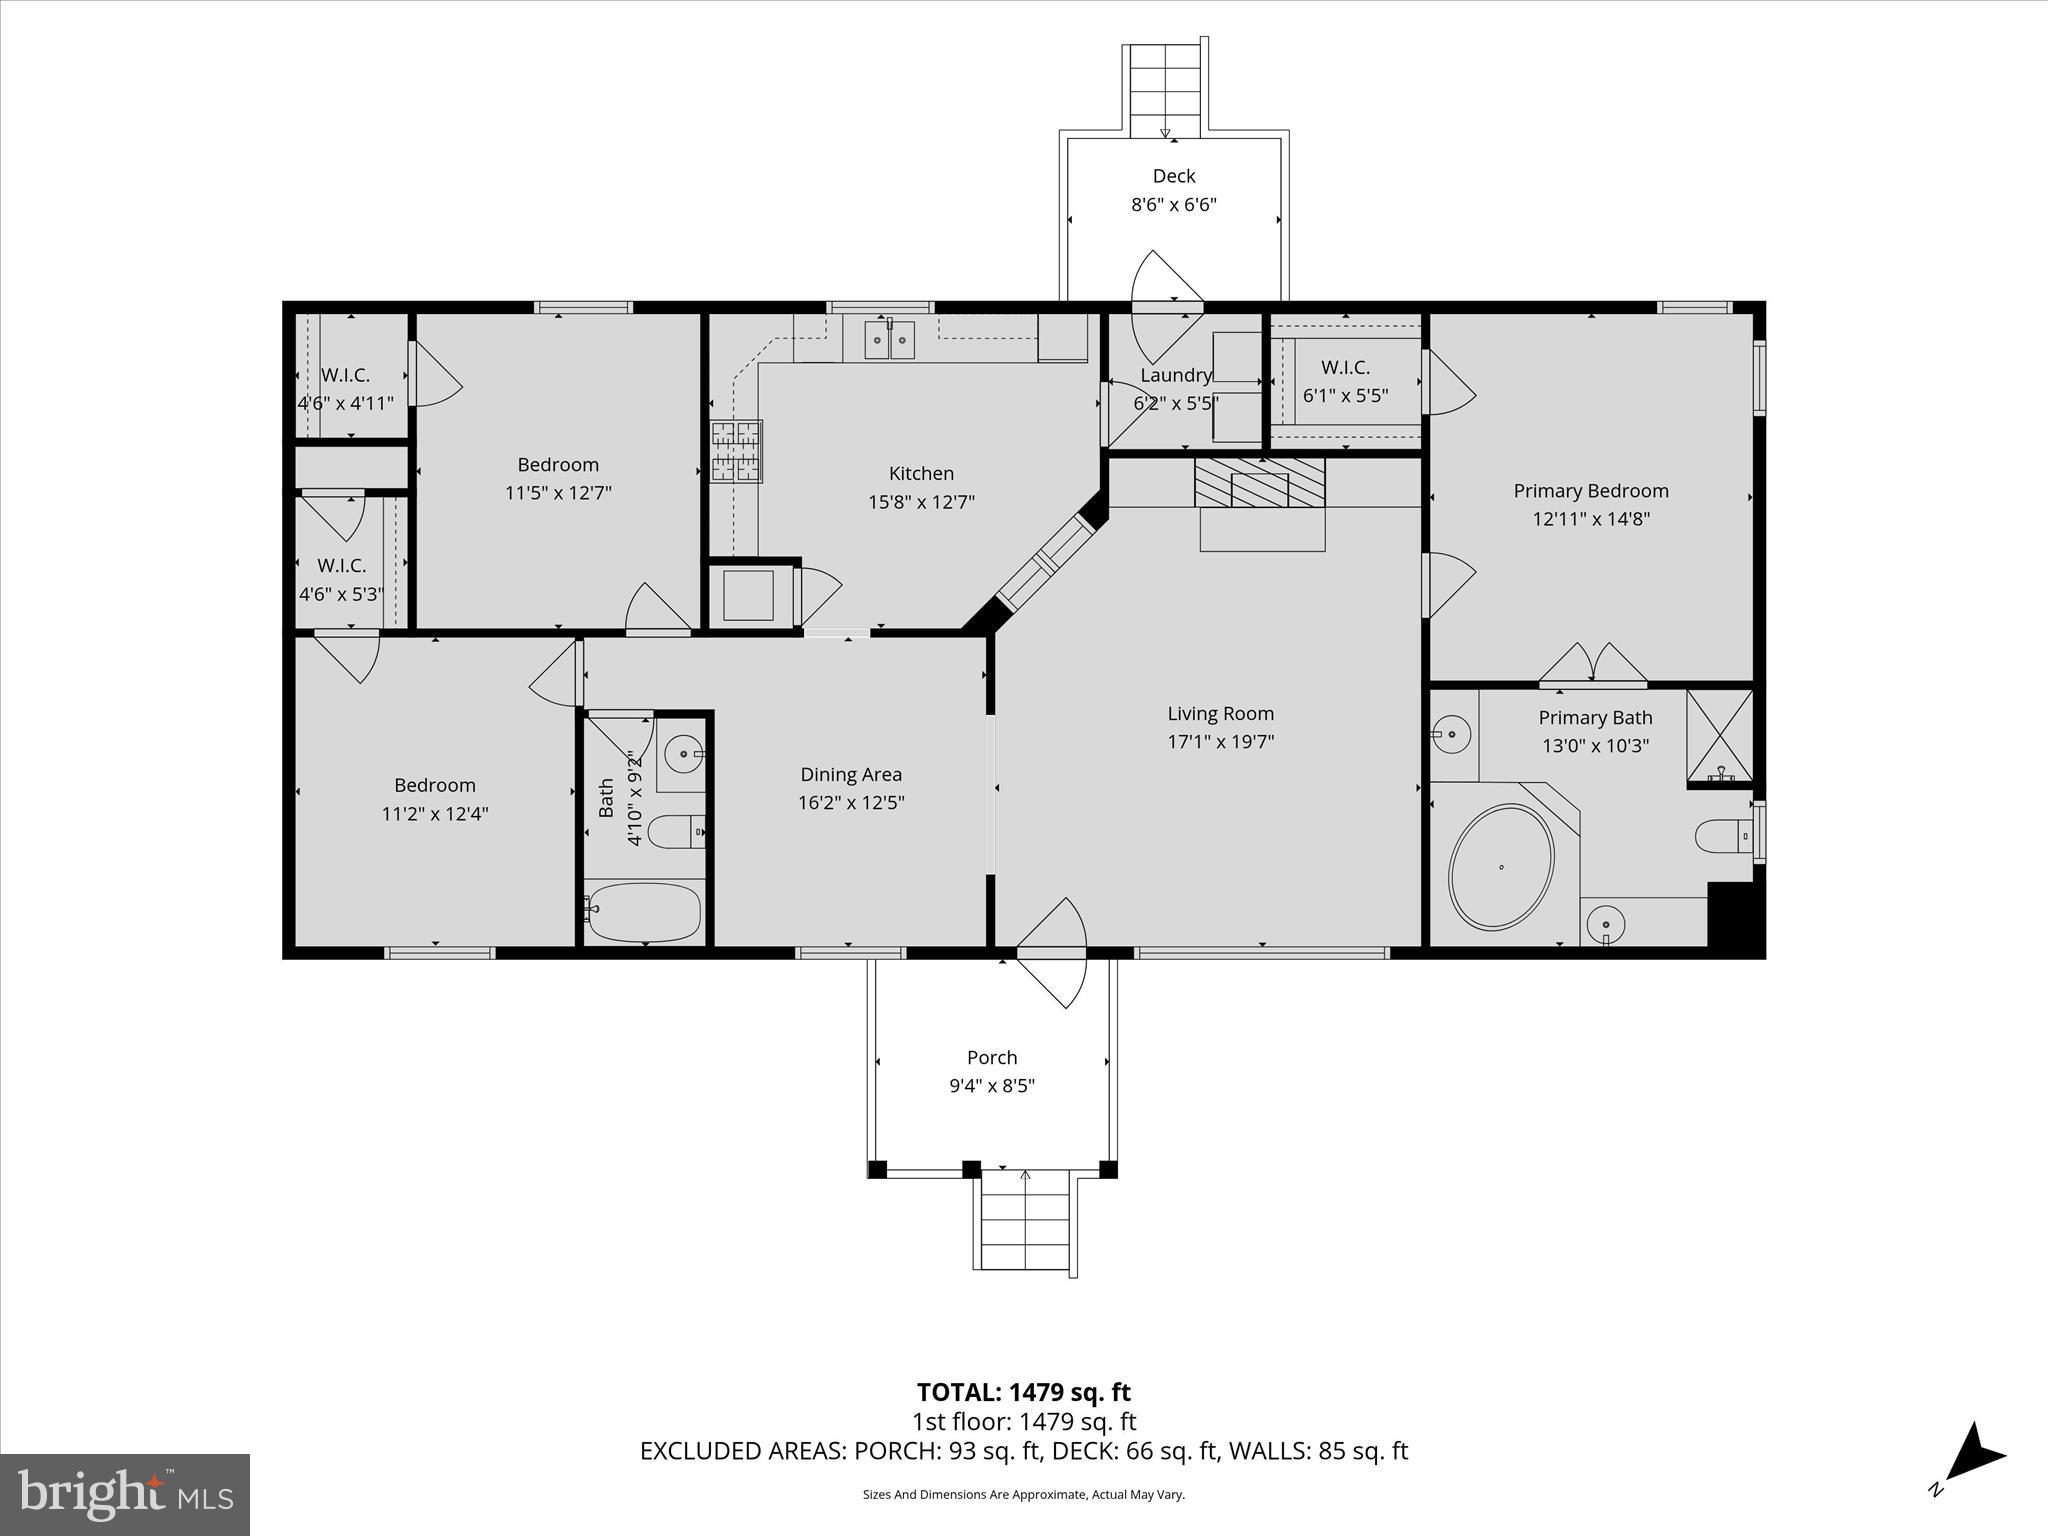
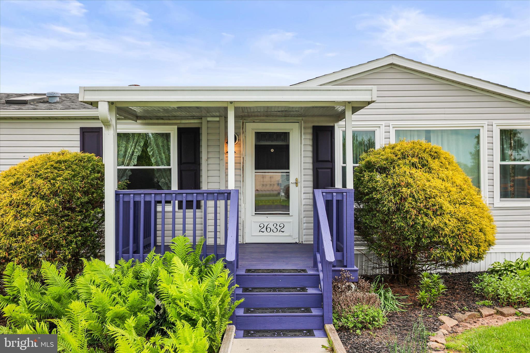
Welcome to 2632 Tamela Avenue, located in the beautifully maintained and spacious Tall Oak Estates community! This move-in ready home is full of charm and thoughtful updates throughout. Enjoy newer carpeting and updated light fixtures, along with generously sized bedrooms featuring walk-in closets and ceiling fans in every room. The primary suite offers a relaxing retreat with a stunning heart-shaped soaking tub and separate stand-up shower.

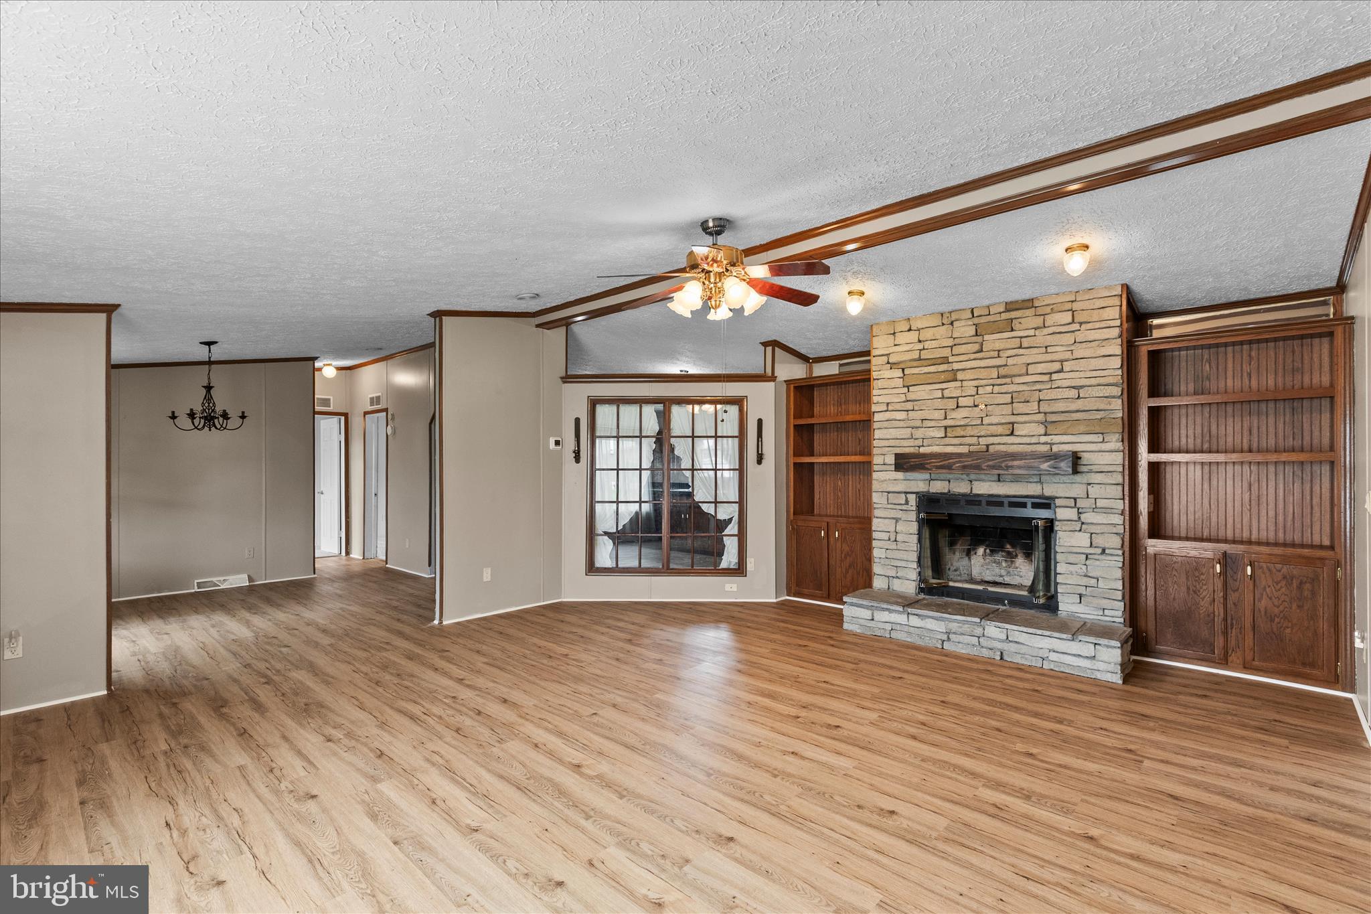
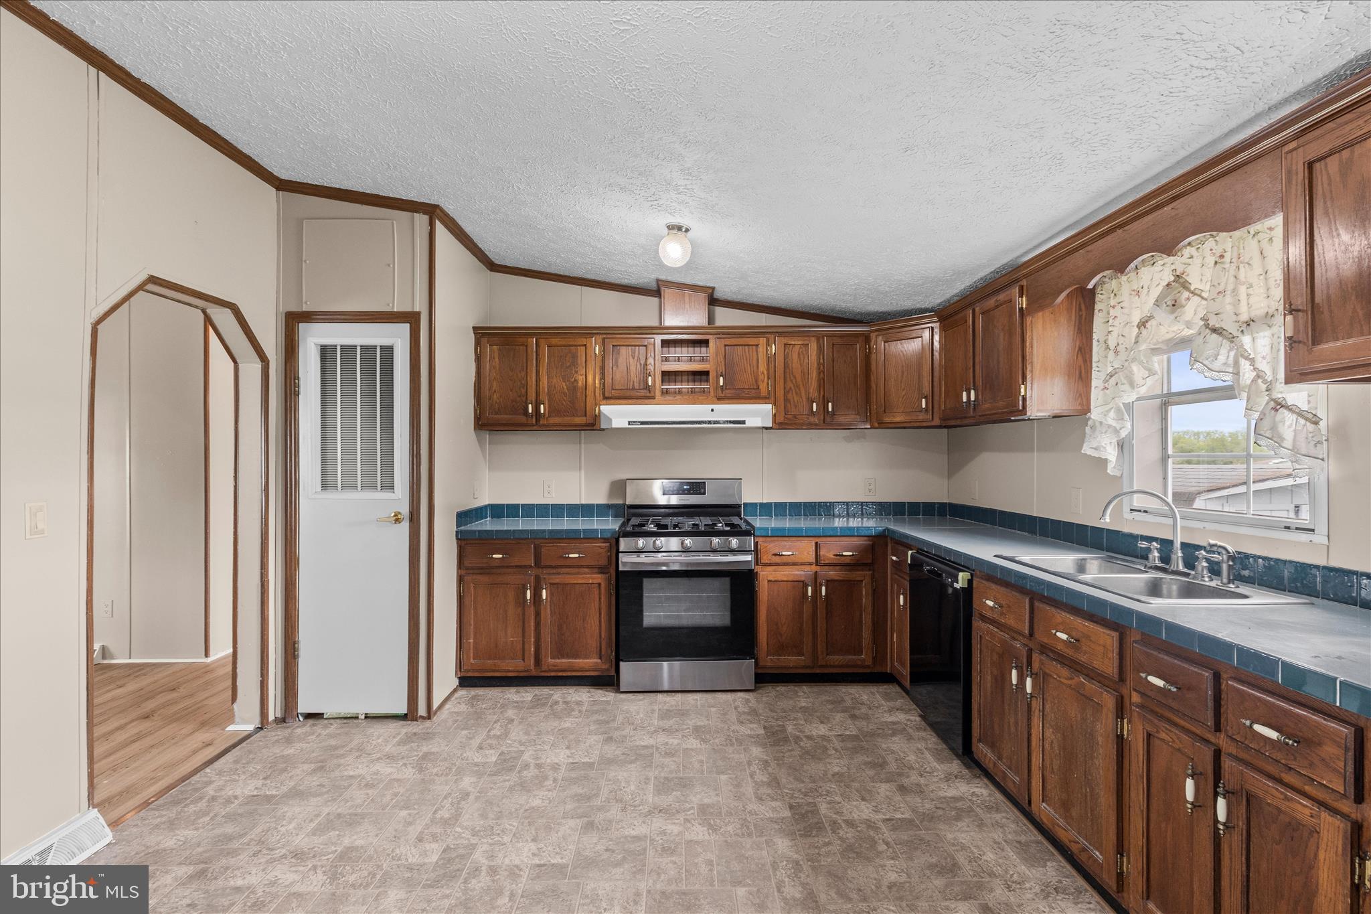
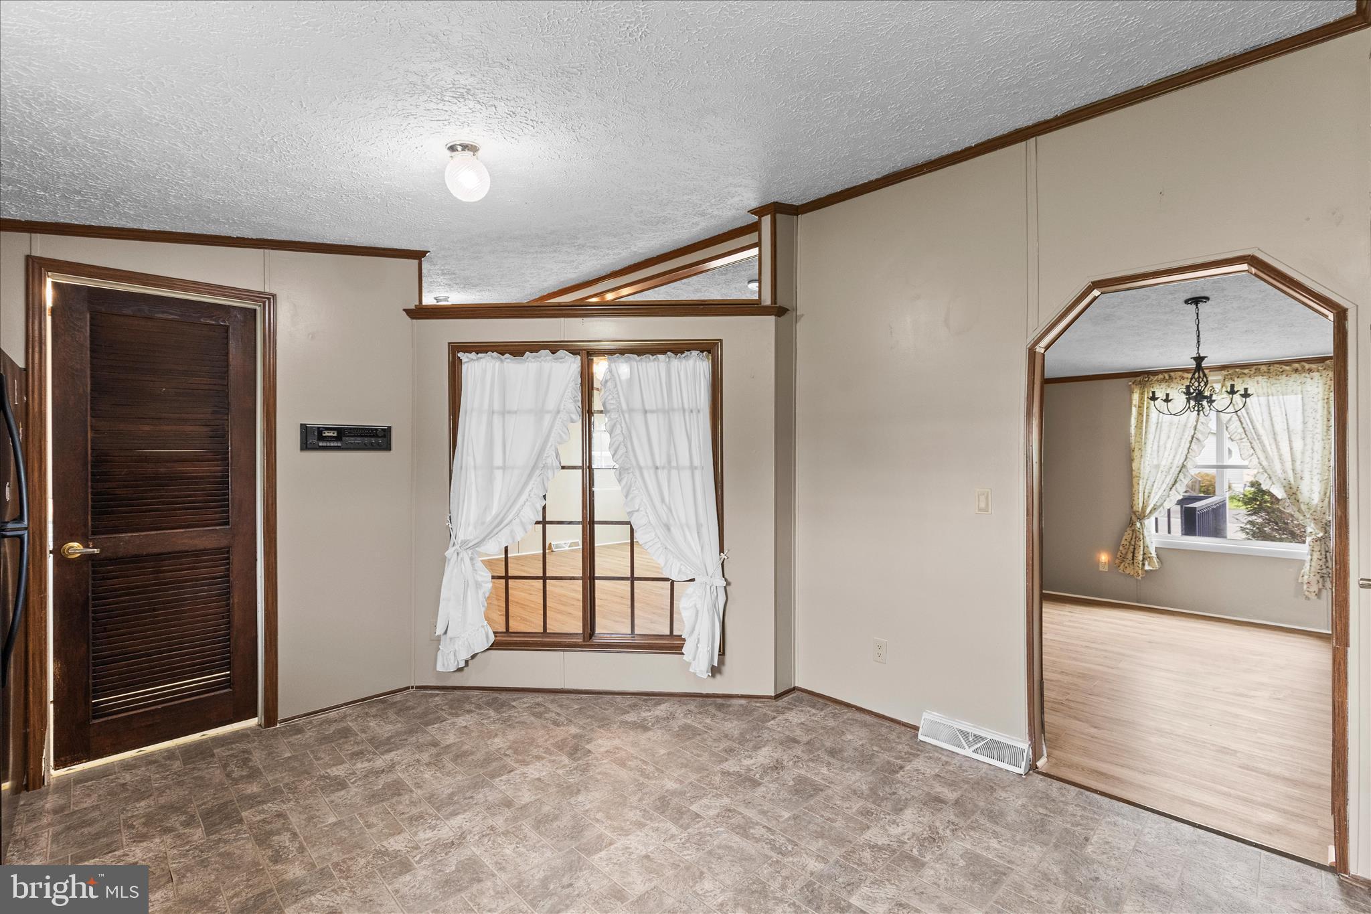
Stay warm and cozy during the colder months beside the gorgeous fireplace in the living room, creating the perfect atmosphere for relaxing evenings at home. The spacious layout offers both a dedicated dining area and additional room for a table in the kitchen, giving you flexible options for everyday living and entertaining guests.

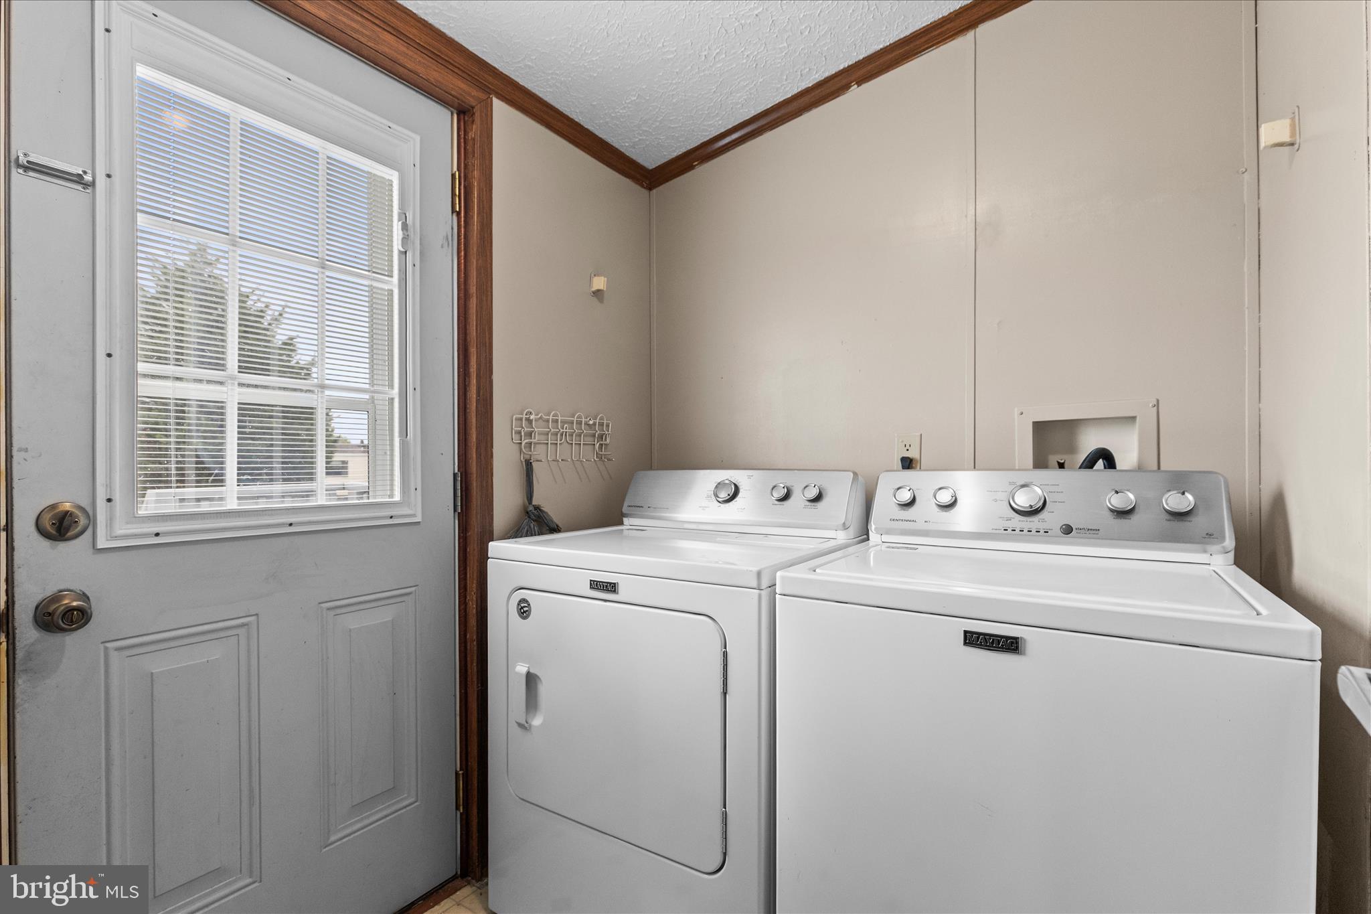
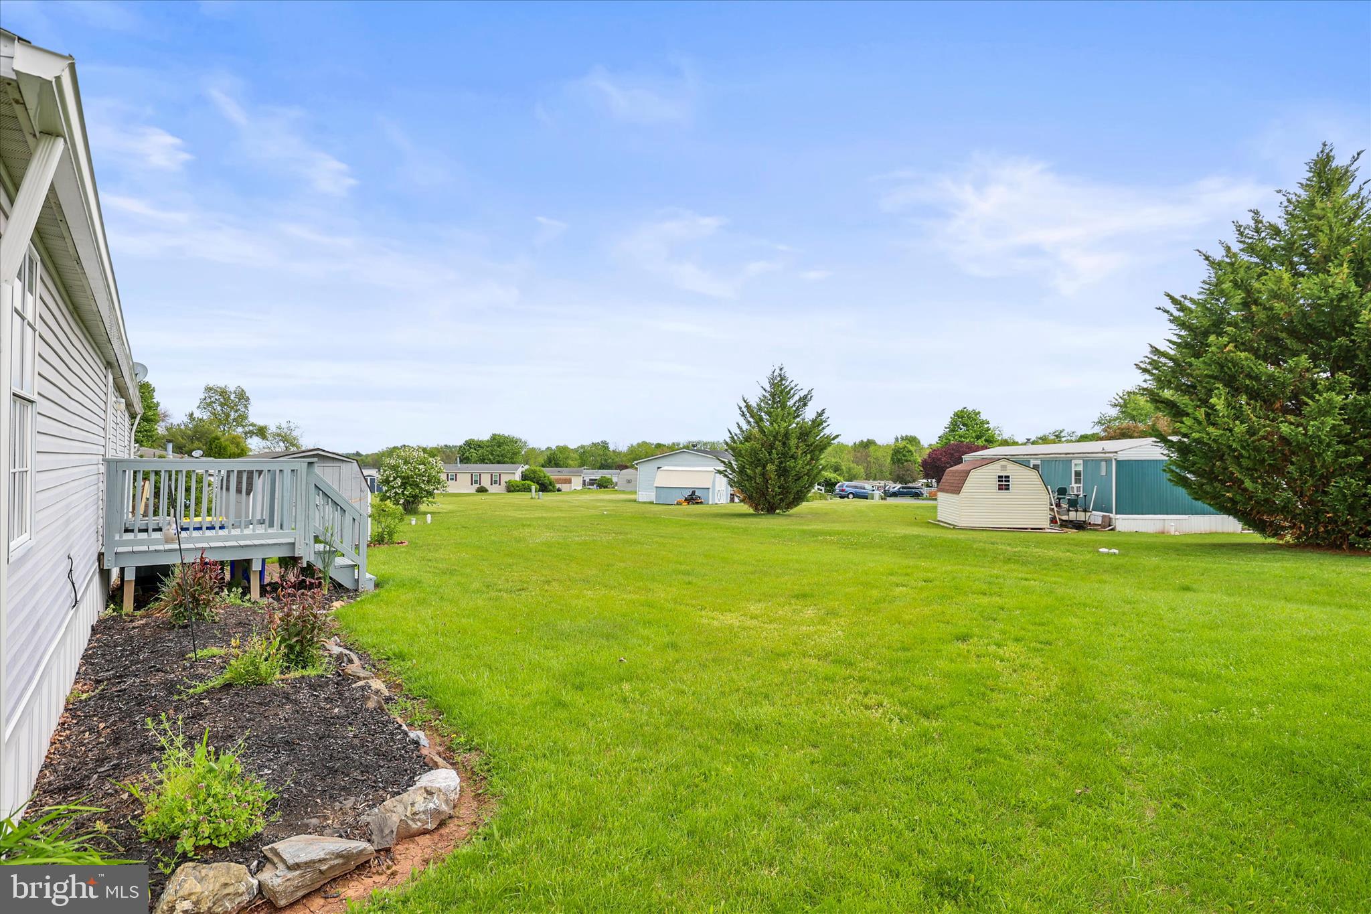
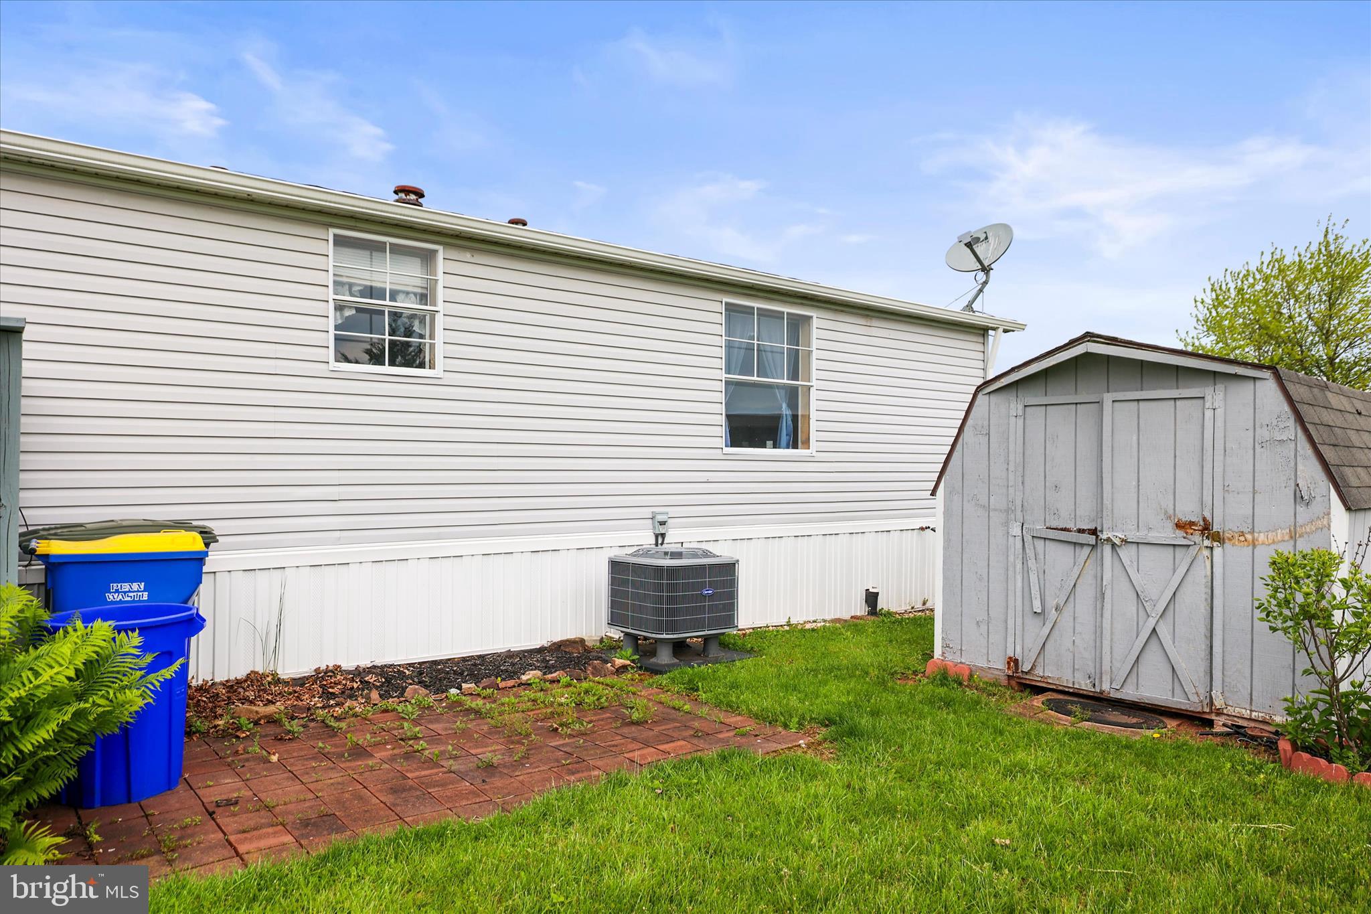
The kitchen is equipped with a gas stove and ample counter space for the aspiring chef, and the Maytag washer and dryer are included for added convenience. Outside, a storage shed provides the perfect space to keep your mower, gardening tools, and seasonal items protected from the elements.

Nestled in a picturesque community with beautiful country views, this home also offers exceptional convenience—located just minutes from shopping, grocery stores, dining, and entertainment. Don’t miss your opportunity to own this charming and well-maintained home. Schedule your private showing today!

2632 TAMELA AVENUE

Message successfully sent.

What would you like to know?

What is 3 + 4 ?

I agree to receive email communication and understand I can unsubscribe at any time.

I agree to be contacted by TNT Real Estate Solutions via call, email, and text for real estate services. To opt out, you can reply 'stop' at any time or reply 'help' for assistance. You can also click the unsubscribe link in the emails. Message and data rates may apply. Message frequency may vary. Privacy Policy

Related Properties

Inquire about 2 Months FREE Lot Rent with Full-Price Offer (Lot Rent Only).
Very nice Champion 3/2 with all the bells and whistles.  Great kitchen with cabinet space galore. Central Air, Gas Stove, and Washer/Dryer hookups.  Come live where nature comes to visit and the lot rents are still reasonable!

Park lot rent for 2026: Lot rent is $551 (+$41 for water and +$50 for sewer).  Dog (under 50lbs) extra $10/ month.  Check park for breed restrictions.  Trash is $74/Q through Penn Waste.  Storage available for $60/month.

Community Room for 1x  fee of $10 for access card.  This has full kitchen and dining set up for entertaining.
#PAYK2101098

DOVER

116 SENECA AVENUE

3 Beds

2 Baths

1,280 Sq.Ft.

$90,900

MLS#: PAYK2101098
New on site 1 day ago
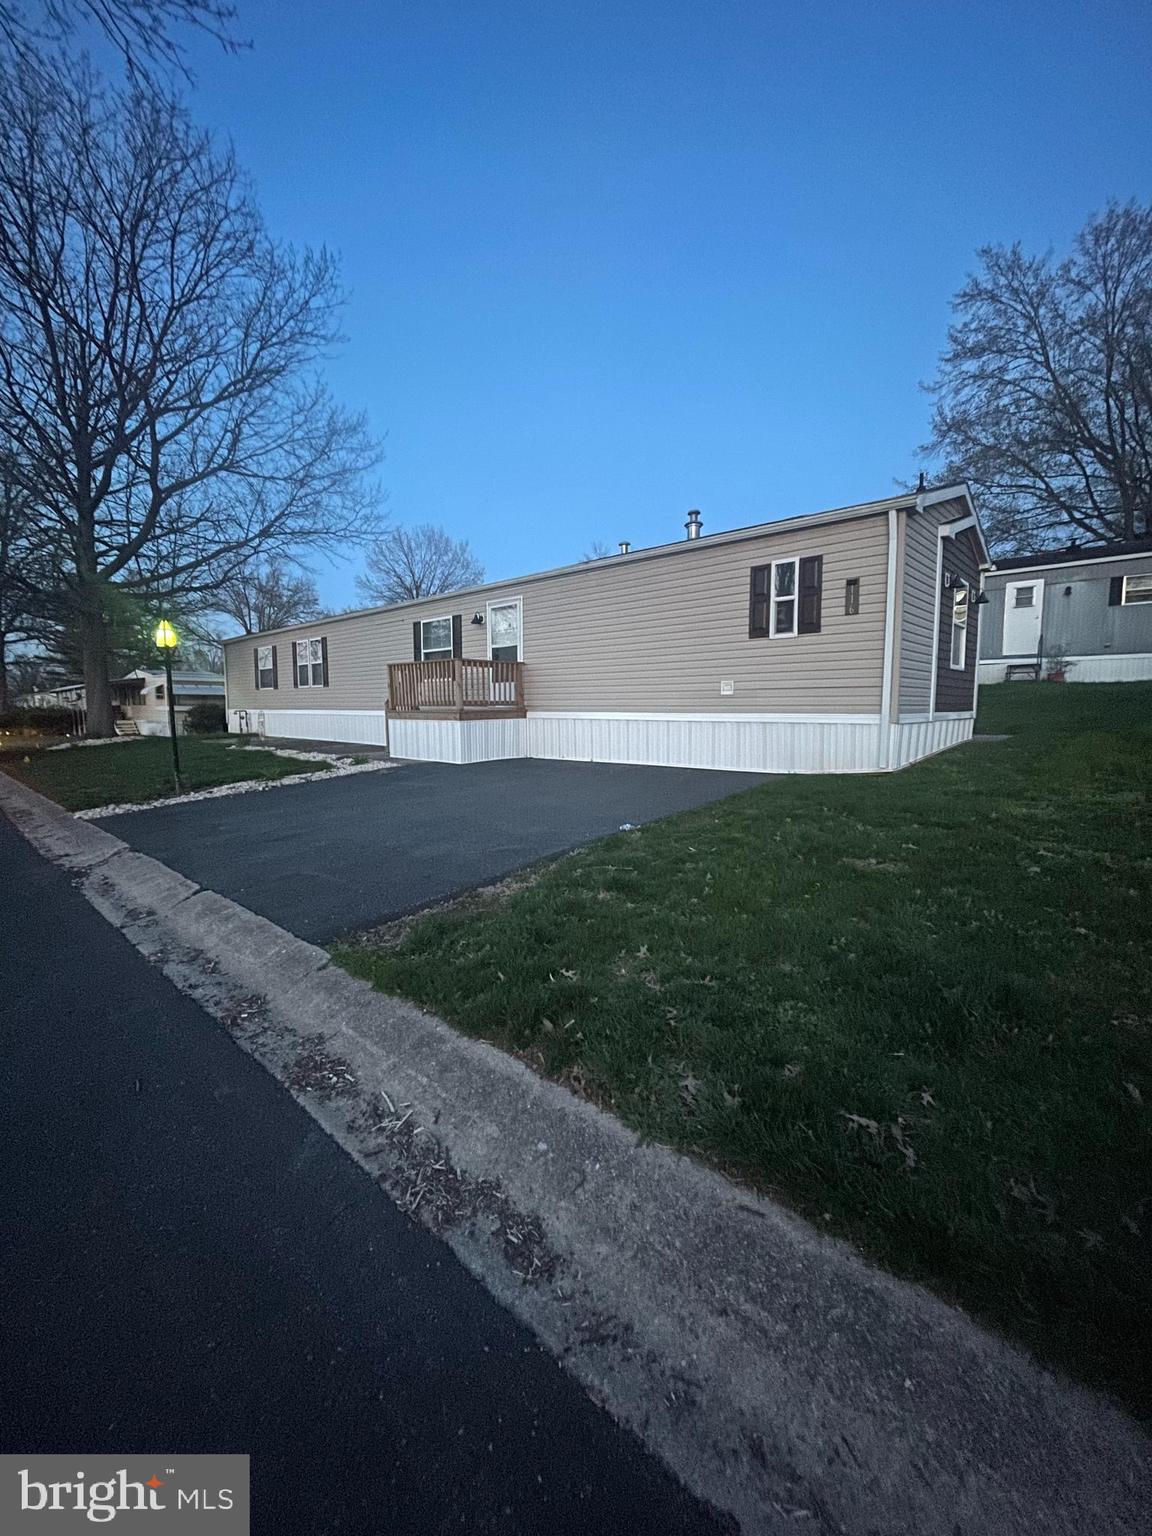
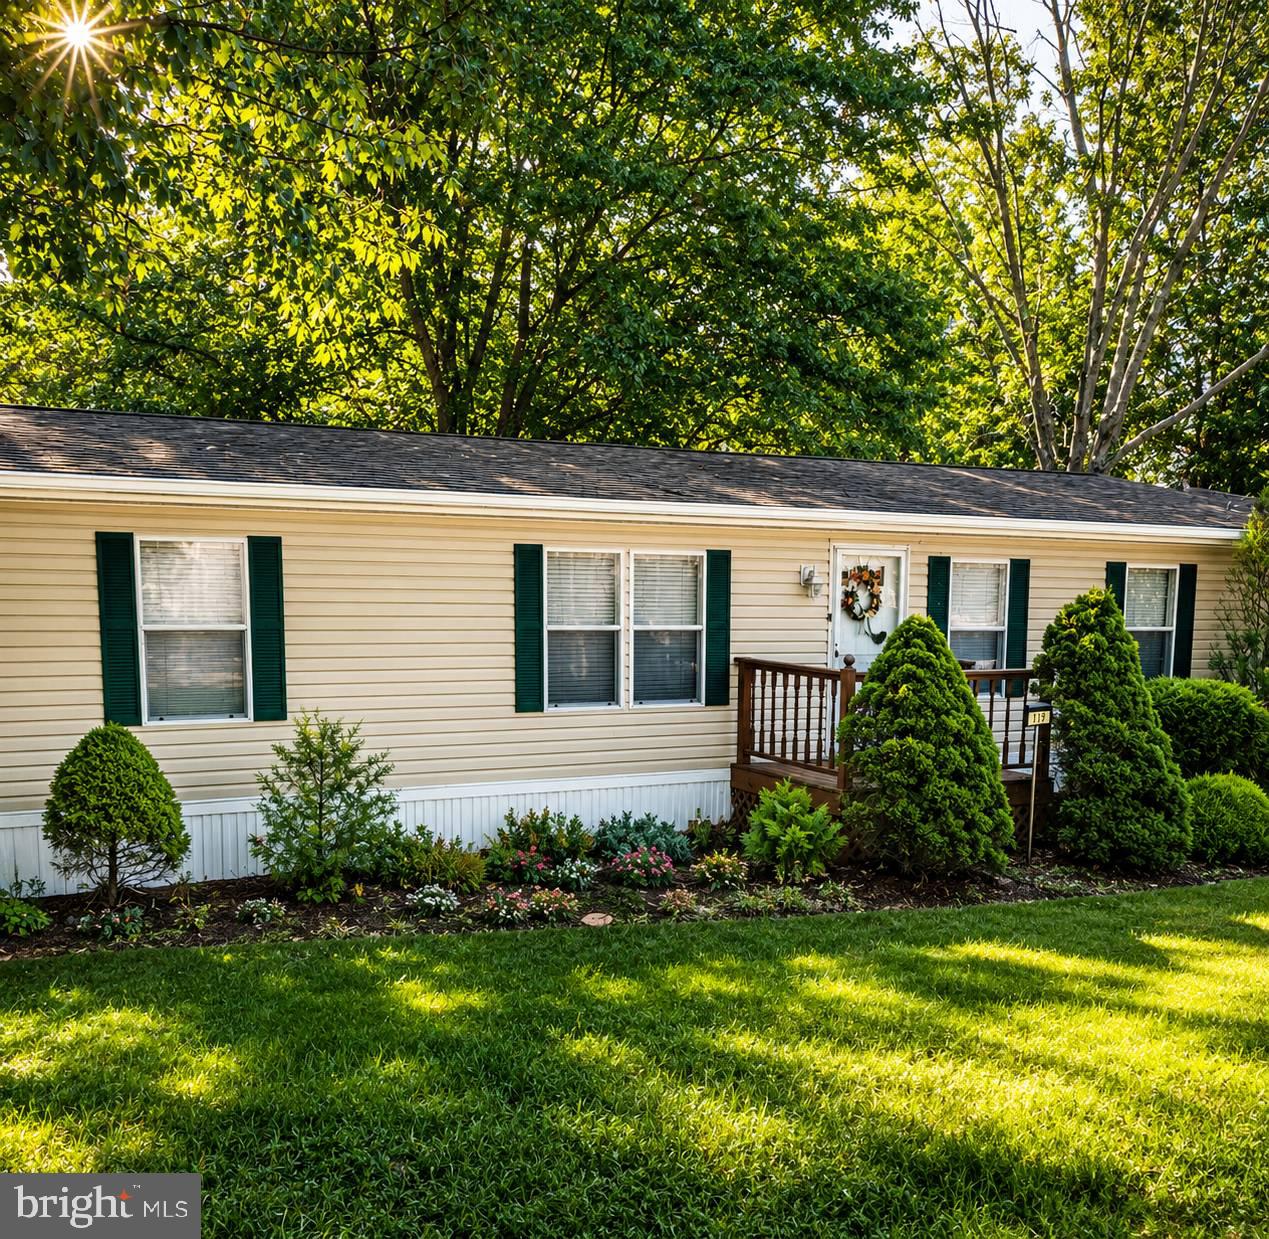
(Seller did not want professional  pictures) Don't miss this opportunity to own a spacious 3-bedroom, 2-bath home conveniently located near BAPS Speedway. Being sold AS IS, this home offers plenty of potential for a first-time buyer, downsizer, or anyone looking to add their own personal touches.

Inside, you'll find a comfortable layout with carpet throughout most of the home, laminate wood flooring, central air conditioning, and two full bathrooms, including a handicap-accessible walk-in shower for added convenience.

The outdoor spaces are what truly make this property stand out! Enjoy your morning coffee or evening meals on the private covered patio, easily accessed from the dining room via sliding glass doors and offering convenient ground-level access. The side porch provides another great space for relaxing, grilling, or entertaining guests.

Additional features include a storage shed for lawn equipment, bicycles, or extra storage, as well as a small off-street parking area.

If you're looking for an affordable home with comfortable living spaces, wonderful outdoor areas, and the opportunity to make it your own, this property is one you won't want to miss!
#PAYK2107780

DOVER

800 YORK ROAD 119

3 Beds

2 Baths

1,248 Sq.Ft.

$80,000

MLS#: PAYK2107780
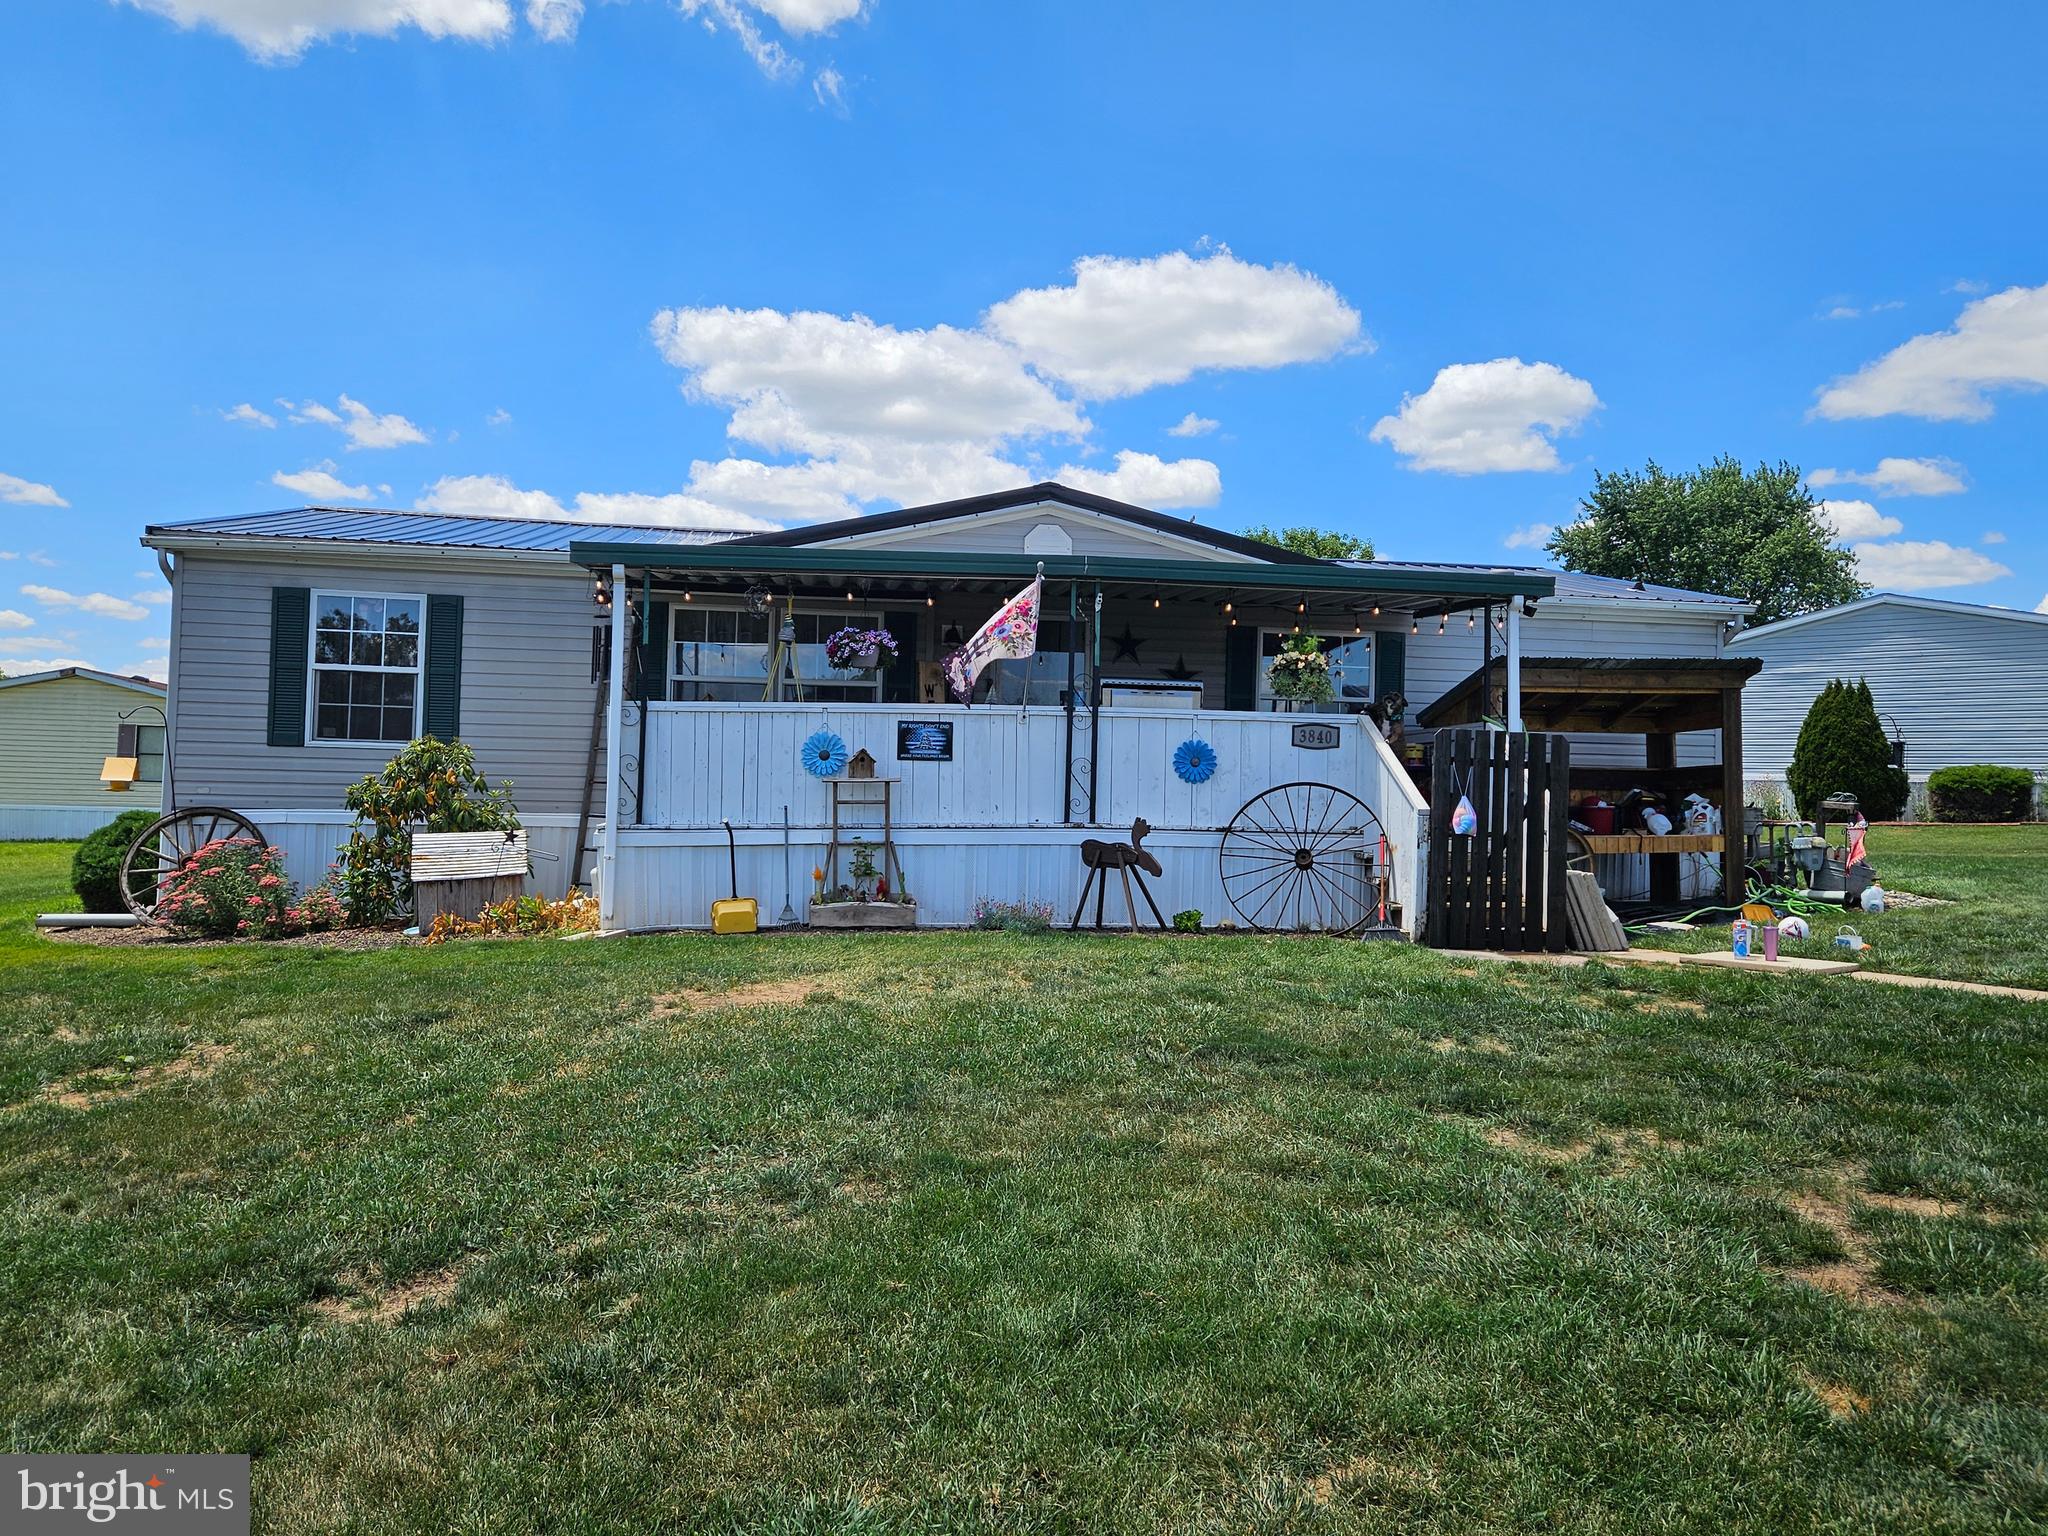
Welcome to 3840 Craig Avenue, Dover in Tall Oak Estates!  This 1998 Redman double wide home is on a spacious corner lot!  This 3-bedroom, 2-bath home offers a functional floor plan featuring a living room, dining room, breakfast area, and kitchen with abundant oak cabinetry.  The primary suite includes a private bath with a garden tub and separate shower.  Enjoy outdoor living from the front and side decks, plus a backyard shed for additional storage.  New roof installed in 2025.  Schedule your showing today!
#PAYK2106666

DOVER

3840 CRAIG AVENUE

3 Beds

2 Baths

1,344 Sq.Ft.

$105,000

MLS#: PAYK2106666
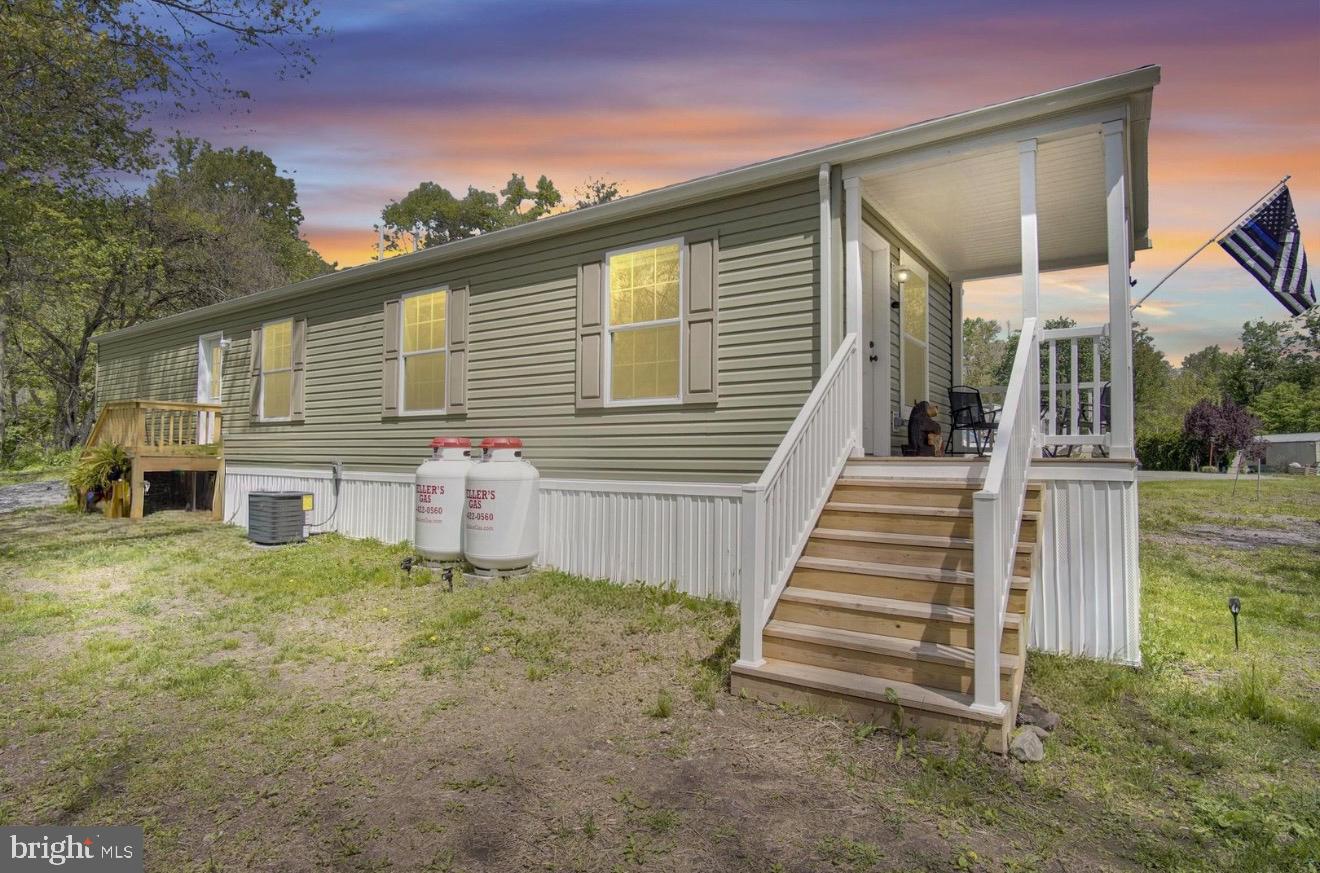
Welcome to this stunning 2025 Champion Jet located in the peaceful setting of Mountain View Terrace Mobile Home Park. This beautifully maintained luxury home offers an open-concept floor plan with a spacious kitchen and living room area, gorgeous countertops, a large island with electric outlets and extra storage, oversized custom windows, and full-size washer and dryer hookups.

Enjoy the incredible outdoor space featuring a covered front porch and covered floating porch, both custom Amish-built with matching Amish-built floating steps. The private backyard overlooks miles of wooded land where deer frequently roam, creating a peaceful and secluded setting with no direct neighbors on either side or across from the home.

Additional features include:
Peak roof design
Stone driveway
Brand-new gutters
Large primary bedroom closet
Specialty siding designed to resist visible sun fading
Brand-new electrical box and sewer lines underneath the home
Heat tape connected to the breaker box
Brand-new electric water heater
Furnace and stove converted from natural gas to propane
Heller’s Gas leased propane system
Custom hitch built specifically for this home

Approximate lot rent is $475 per month, and pet fee is approximately $25/month. Trash and snow removal are included. Conveniently located near many amenities while still tucked away in a scenic wooded setting.

Buyer and/or buyer’s agent to verify square footage, taxes, lot rent, utilities, and park requirements. Park approval required.

Floor size- 14x62'8
Hitch size- 14x66'8
Make and model- Champion 122READ-1458H21233
Serial number- 122-000-H-A014128A
#PAYK2103724

DOVER

2001 RED BANK ROAD 509

2 Beds

1 Baths

837 Sq.Ft.

$115,000

MLS#: PAYK2103724
Ask about:  2 Months FREE Lot Rent!!  Offer requires full price purchase.  Lot rent only.
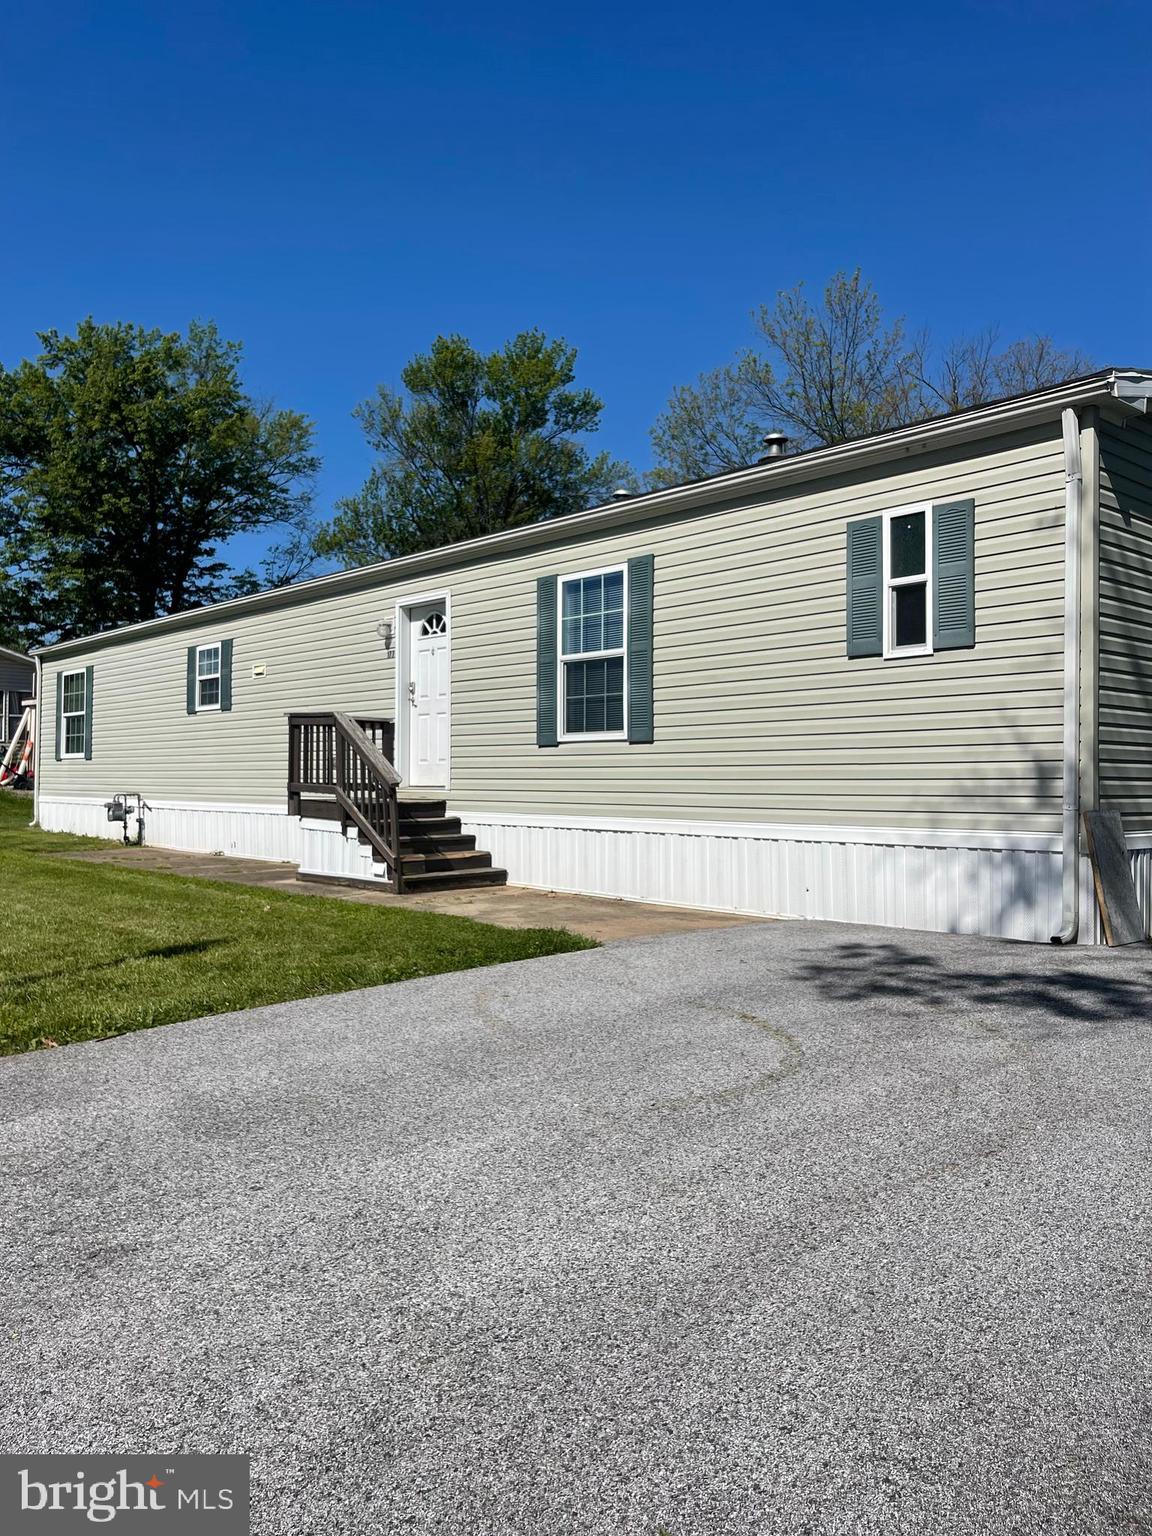
Renovated 2015 Champion 3/2 with 1056 sqft in Thunderbird Terrace.  Home is 16 x 66, very nicely redone and ready for new owners.  Park is quiet and surrounded by fields and nature.  Home has new furnace, water heater, stove, and refrigerator.
All homes are required to have a shed.  This property will need one.

Park lot rent for 2026 :  Lot rent is $551 (+$41 for water and +$50 for sewer).  Dog (under 50lbs) extra $10/ month.  Check park for breed restrictions.  Trash is $74/Q through Penn Waste.  Storage available for $60/month.

Community Room for 1x  fee of $10 for access card.  This has full kitchen and dining set up for entertaining.
#PAYK2103418

DOVER

177 OMAHA AVENUE

3 Beds

2 Baths

975 Sq.Ft.

$82,900

MLS#: PAYK2103418

 - property

Send a message

Message successfully sent.

Your message

What is 3 + 4 ?

Reason for contacting?

I agree to receive email communication and understand I can unsubscribe at any time.

I agree to be contacted by TNT Real Estate Solutions via call, email, and text for real estate services. To opt out, you can reply 'stop' at any time or reply 'help' for assistance. You can also click the unsubscribe link in the emails. Message and data rates may apply. Message frequency may vary. Privacy Policy

Sign Out

Virtual Assistant

Would you like to take the next step with this property? We can help you schedule a showing or virtual tour, or send you more details.

Yes, I would like more information.

Thank You for Your Reply, One of Our Agents will contact you as soon as possible

No, maybe later.

Thank you, you can always contact me via email, phone number or through the contact form.

Realhub AI

Lucy - Your AI-Powered Realtor

Update Your Temporary Password

Personalize your search

Enter your email and we'll notify you immediately when new listings match what you're looking for.

or enter email address

Already have an account ? Login here

Continue your home search

I agree to receive communications and understand I can unsubscribe at any time.

I agree to be contacted by TNT Real Estate Solutions via call, email, and text for real estate services. To opt out, you can reply 'stop' at any time or reply 'help' for assistance. You can also click the unsubscribe link in the emails. Message and data rates may apply. Message frequency may vary. Privacy Policy

Already have an account ? Login here

We use cookies

We use cookies primarily for analytics to enhance your experience. By accepting, you agree to our use of these cookies. You can manage your preferences or learn more about our cookies policy.