
Chalet
2629 MECKESVILLE ROAD & COLVILLE TRAIL
ALBRIGHTSVILLE, PA 18210
MLS#: PACC2007892
$599,500
Property
Beds
4
Full Baths
3
1/2 Baths
None
Year Built
None
Sq.Footage
1,975
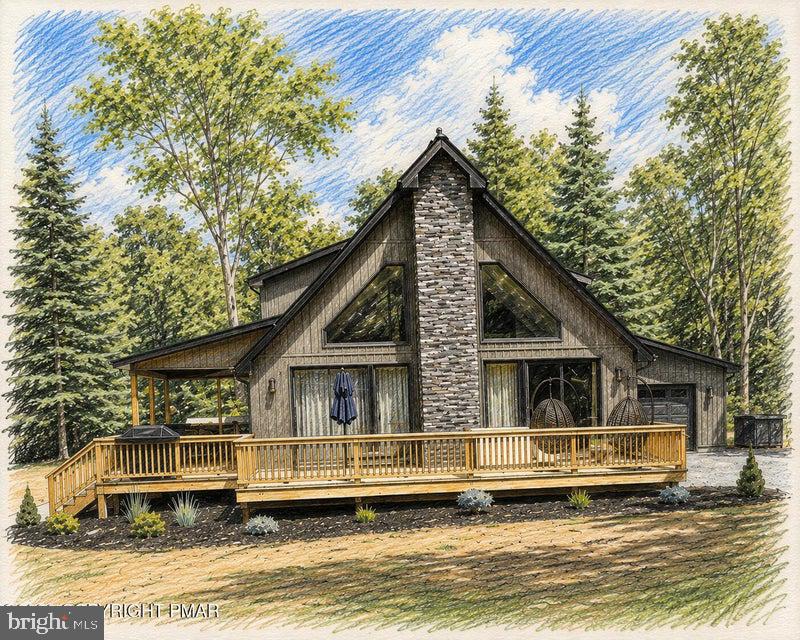
Welcome to your private Pocono retreat, when contemporary design, exceptional comfort, and resort-style amenities come together in one remarkable property. Nestled in a desirable amenity filled community, this beautiful to-be-built home offers the perfect balance of year-round living and vacation style relaxation. BEst of all, there's still time to personalize your new home by selecting your own colors and finishes, allowing you to create a space that truly reflects your style. Offering approximately 1,475 sq ft of thoughtfully designed living space, this contemporary home features four spacious bedrooms, three full bathrooms, and a bright loft overlooking the great room. Bathed in natural light from a large skylight, the versatile loft is ideal as a game room, home office, reading lounge or so much more. Living room has a cozy fireplace that creates the perfect setting for entertaining or relaxing after a day of enjoying the Pocono Mountains. Step outside to an impressive 474 sq ft deck, providing an exceptional outdoor living space for hosting family and friends, dining under the stars, or simply soaking in the peaceful mountain surroundings. Covered front porch offers another inviting place to enjoy your mourning coffee or unwind in the fresh mountain air. Additional highlights include a one car garage, and a full walkout basement. Whether you are searching for a primary residence, a weekend getaway, or an outstanding investment opportunity, this beautifully designed new construction offers timeless appeal, flexible living spaces, and the opportunity to make it uniquely yours from the very beginning.
Features & Amenities
Interior
-
Total Bedrooms
4
-
Bathrooms
3
-
Above Grade Finished Area
1475.0
-
Basement YN
YES
-
Cooling YN
YES
-
Cooling
Central Air, Ceiling Fan(s), Electric
-
Fireplace YN
NO
-
Heating YN
YES
-
Heating
Electric, Central
-
Main Level Bedrooms
2
-
Pet friendly
N/A
Exterior
-
Garage
Yes
-
Garage spaces
1
-
Construction Materials
Wood Siding
-
Parking
Garage, Attached
-
Patio and Porch Features
Porch, Deck
-
Pool
No
-
Waterfront YN
NO
Area & Lot
-
Lot Features
Wooded
-
Property Type
Residential
-
Property Sub Type
Single Family Residence
-
Architectural Style
Chalet
Price
-
Sales Price
$599,500
-
Tax Amount
$129.68
-
Financing Options
Cash, Conventional
-
Sq. Footage
1,975
-
Price/SqFt
$303
HOA
-
Association
YES
-
Association Fee
$450
-
Association Fee Frequency
Annually
-
Association Fee Includes
N/A
School District
-
Elementary School
N/A
-
Middle School
N/A
-
High School
N/A
Property Features
-
New Construction
YES
-
Association Amenities
Security, Clubhouse
-
Foundation Details
Permanent
-
Senior Community YN
NO
-
Sewer
Septic Tank
-
Tax Lot
0
-
Water Source
Well
Schedule a Showing
Showing scheduled successfully.
Mortgage calculator
Estimate your monthly mortgage payment, including the principal and interest, property taxes, and HOA. Adjust the values to generate a more accurate rate.
Your payment
Principal and Interest:
$
Property taxes:
$
HOA fees:
$
Total loan payment:
$
Total interest amount:
$
Location
County
CARBON
Elementary School
Middle School
High School
Listing Courtesy of Michelle Cappabianca , Weichert Realtors Acclaim
RealHub Information is provided exclusively for consumers' personal, non-commercial use, and it may not be used for any purpose other than to identify prospective properties consumers may be interested in purchasing. All information deemed reliable but not guaranteed and should be independently verified. All properties are subject to prior sale, change or withdrawal. RealHub website owner shall not be responsible for any typographical errors, misinformation, misprints and shall be held totally harmless.

Owner, Chief Executive Officer, Portfolio Advisor
Nick Polinchock
Call Nick today to schedule a private showing.

* Listings on this website come from the FMLS IDX Compilation and may be held by brokerage firms other than the owner of this website. The listing brokerage is identified in any listing details. Information is deemed reliable but is not guaranteed. If you believe any FMLS listing contains material that infringes your copyrighted work please click here to review our DMCA policy and learn how to submit a takedown request.© 2024 FMLS.
Related Properties
ALBRIGHTSVILLE
602 N SCENIC DRIVE #3818
4 Beds
3 Baths
3,083 Sq.Ft.
$697,500
MLS#: PAMR2006834
ALBRIGHTSVILLE
614 GRAYSTONES JERAS RD LOT R-6
4 Beds
4 Baths
3,669 Sq.Ft.
$595,000
MLS#: PACC2005052
ALBRIGHTSVILLE
56 KIPLING LANE
3 Beds
2 Baths
2,572 Sq.Ft.
$499,000
MLS#: PACC2007824
