Features & Amenities

Interior

  • Total Bedrooms

    7

  • Bathrooms

    5

  • 1/2 Bathrooms

    1

  • Above Grade Finished Area

    3888.0

  • Basement YN

    YES

  • Cooling YN

    YES

  • Cooling

    Central Air, Gas, Electric

  • Fireplace YN

    NO

  • Heating YN

    YES

  • Heating

    Natural Gas, Forced Air

  • Pet friendly

    Yes

Exterior

  • Garage

    No

  • Construction Materials

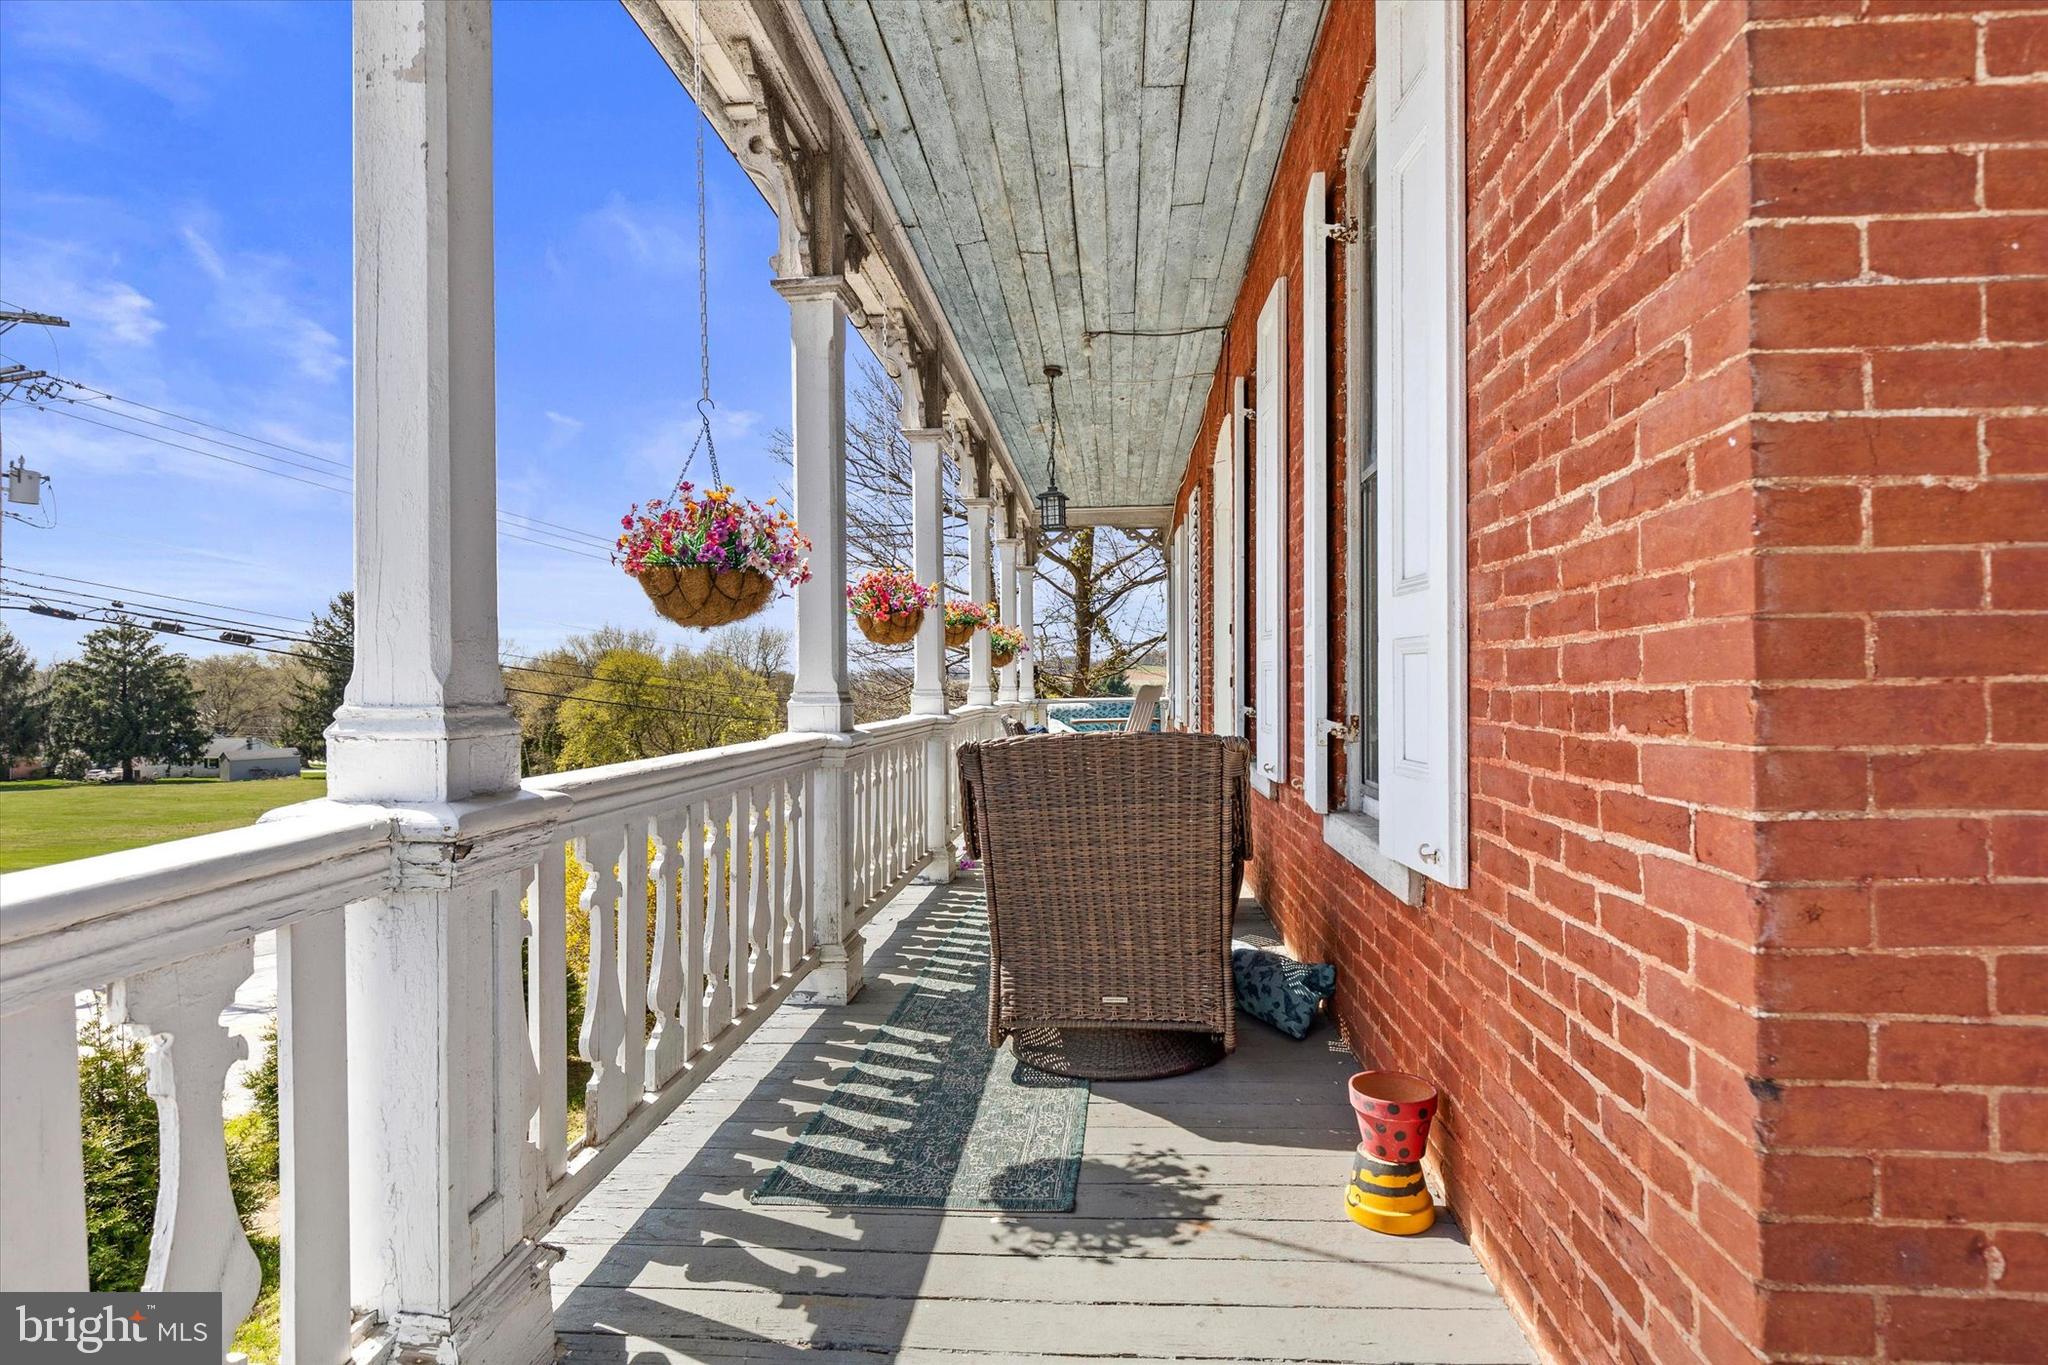
    Brick

  • Parking

    Private, Secured, Parking Lot

  • Pool

    No

  • Waterfront YN

    NO

Area & Lot

  • Lot Size(acres)

    2.8

  • Lot Size(square feet)

    121,968

  • Property Type

    Residential

  • Property Sub Type

    Single Family Residence

  • Architectural Style

    Colonial

Price

  • Sales Price

    $519,900

  • Tax Amount

    $5,580

  • Financing Options

    Conventional, Cash, VA, FHA, FHA 203(k)

  • Sq. Footage

    4,488

  • Price/SqFt

    $115

HOA

  • Association

    No

School District

  • Elementary School

    N/A

  • Middle School

    N/A

  • High School

    N/A

Property Features

  • New Construction

    NO

  • Accessibility Features

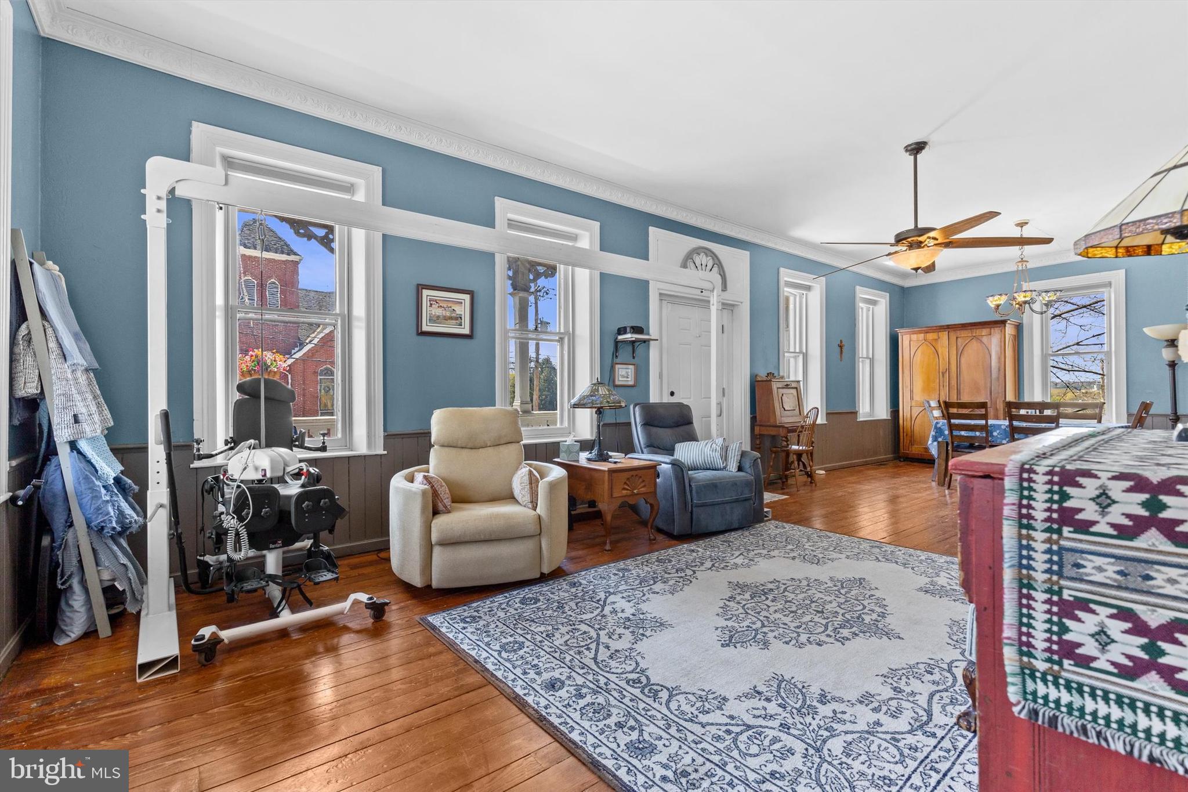
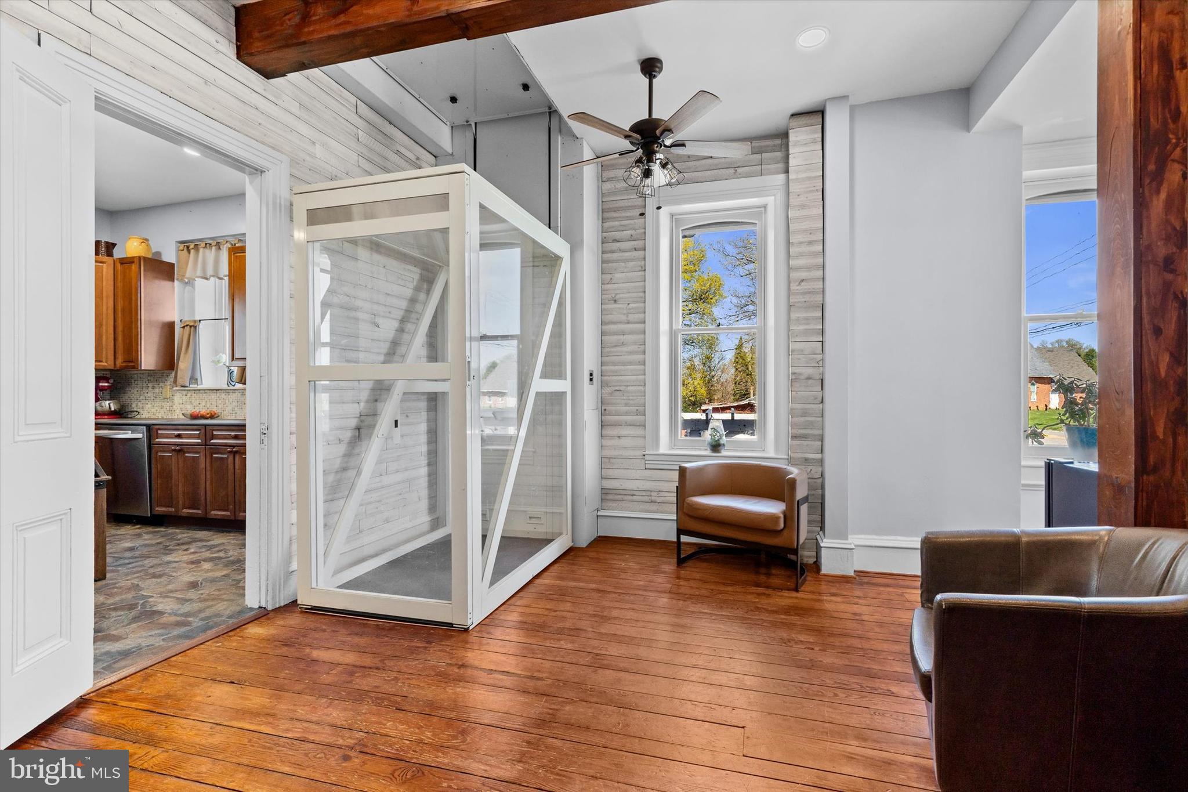
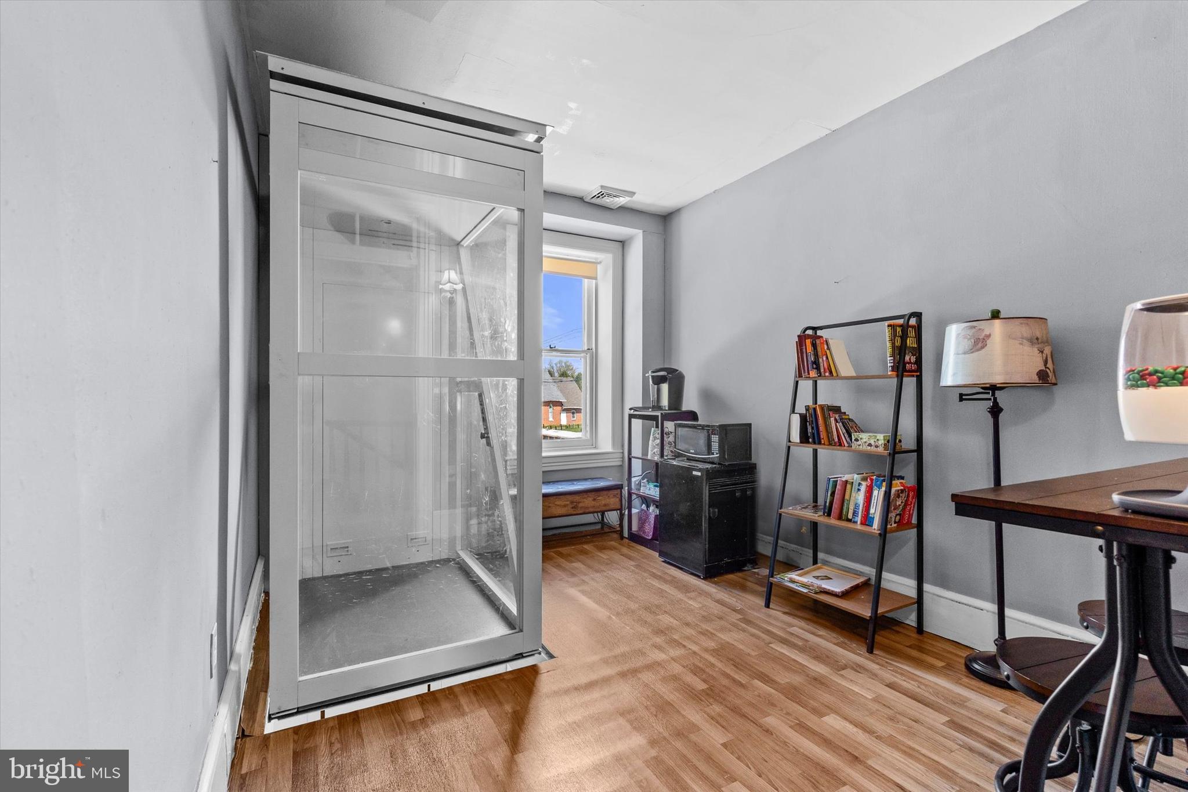
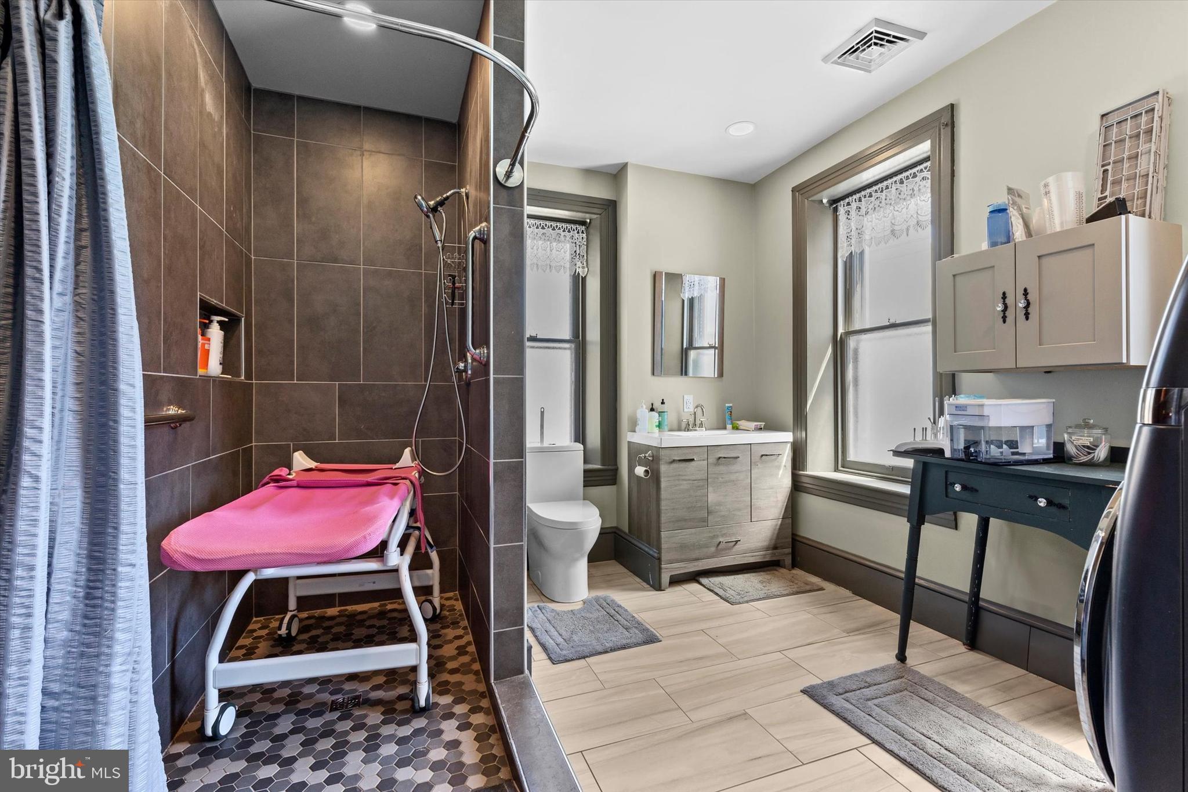
    Accessible Entrance, Accessible Elevator Installed, Customized Wheelchair Accessible

  • Foundation Details

    Permanent

  • Senior Community YN

    NO

  • Sewer

    Public Sewer

  • Tax Lot

    0105

  • Water Source

    Public

Schedule a Showing

Showing scheduled successfully.

<
>
IN PERSON
VIA CHAT

What is 3 + 4 ?


Change time

Mortgage calculator

Estimate your monthly mortgage payment, including the principal and interest, property taxes, and HOA. Adjust the values to generate a more accurate rate.

Your payment

Principal and Interest:

$

Property taxes:

$

HOA fees:

$

Total loan payment:

$

Total interest amount:

$

Location

County

YORK

Elementary School

Middle School

High School

Listing Courtesy of Ethan Cole Funderburk, Real of Pennsylvania

RealHub Information is provided exclusively for consumers' personal, non-commercial use, and it may not be used for any purpose other than to identify prospective properties consumers may be interested in purchasing. All information deemed reliable but not guaranteed and should be independently verified. All properties are subject to prior sale, change or withdrawal. RealHub website owner shall not be responsible for any typographical errors, misinformation, misprints and shall be held totally harmless.

Agent Nick Polinchock

Owner, Chief Executive Officer, Portfolio Advisor

Nick Polinchock

Call Nick today to schedule a private showing.


* Listings on this website come from the FMLS IDX Compilation and may be held by brokerage firms other than the owner of this website. The listing brokerage is identified in any listing details. Information is deemed reliable but is not guaranteed. If you believe any FMLS listing contains material that infringes your copyrighted work please click here to review our DMCA policy and learn how to submit a takedown request.© 2024 FMLS.
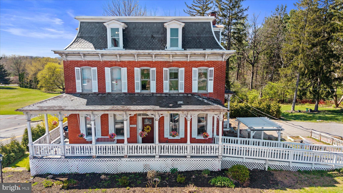
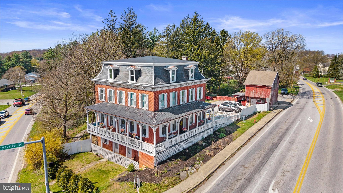
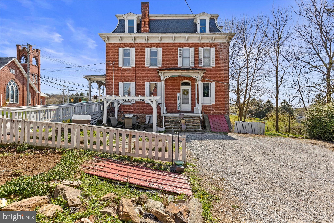
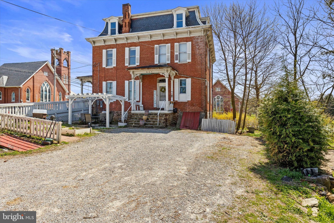
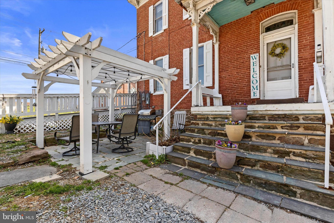
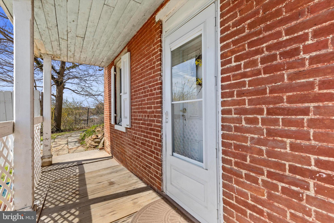
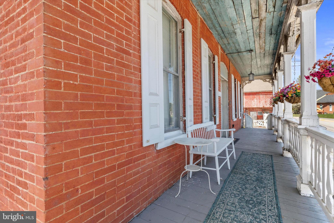
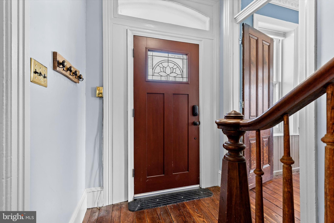
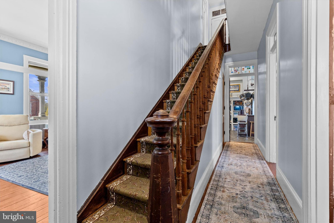
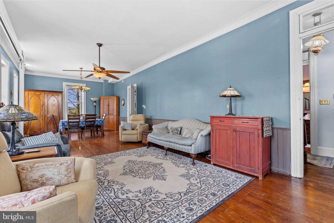
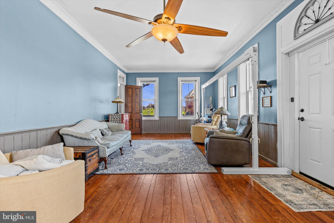
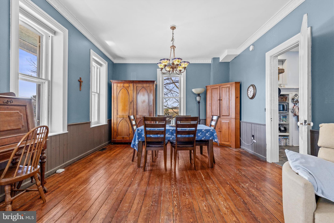
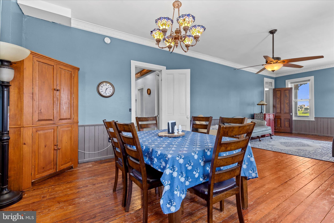
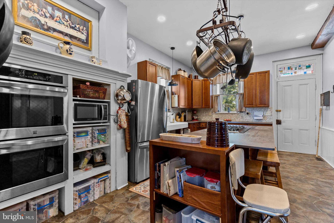
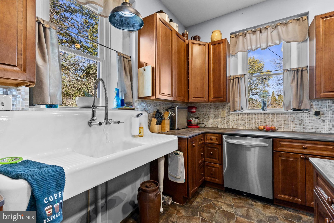
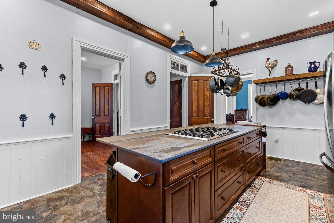
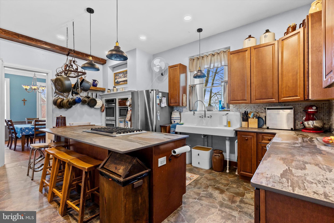
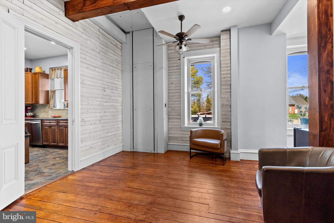
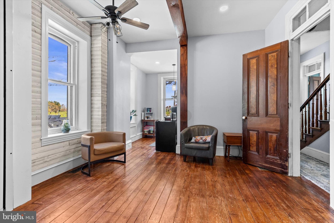
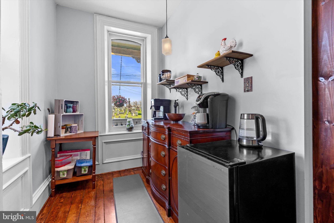
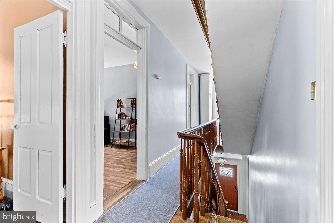
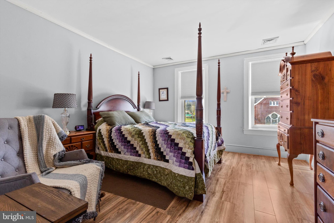
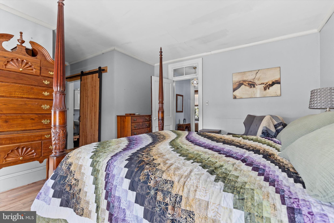
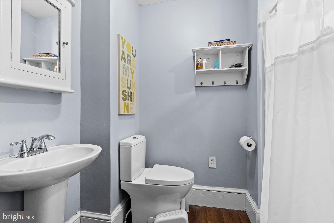
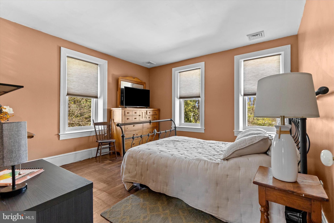
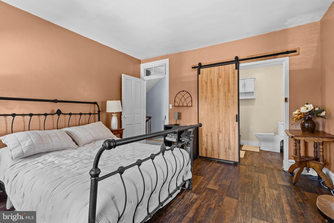
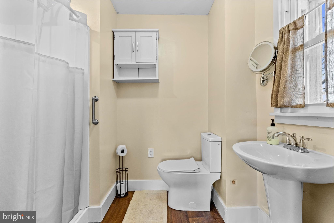
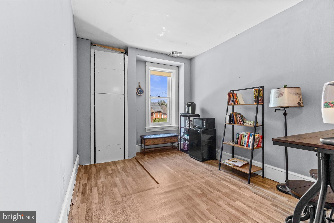
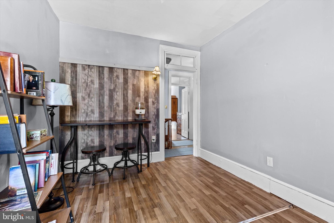
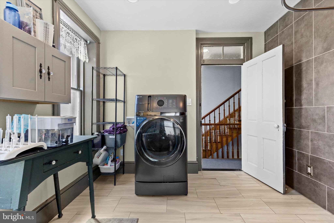
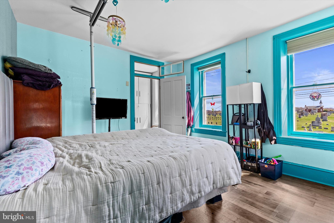
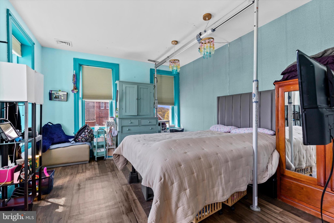
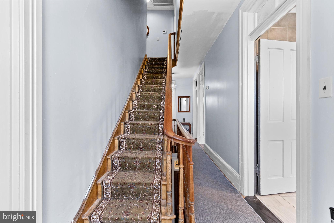
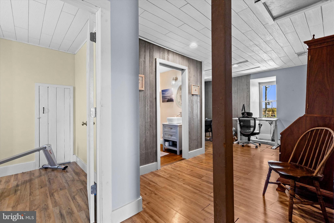
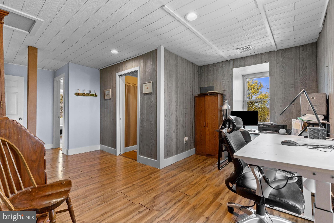
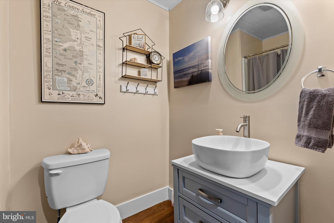
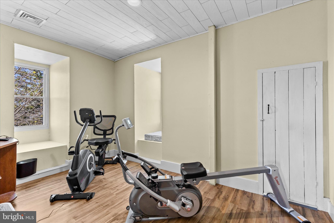
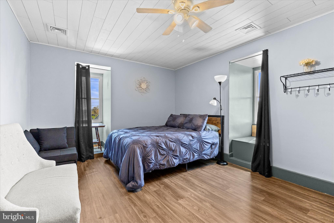
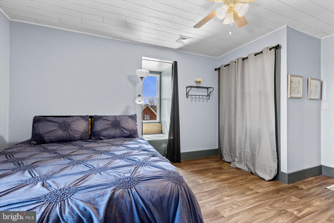
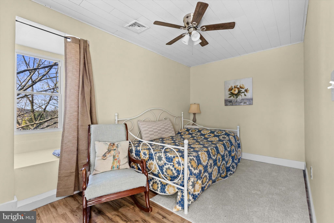
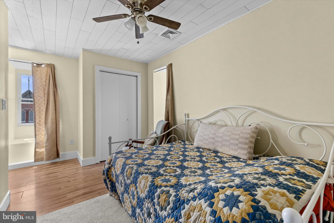
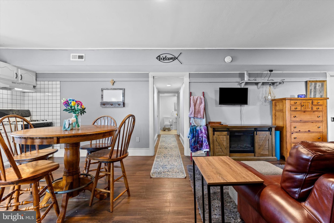
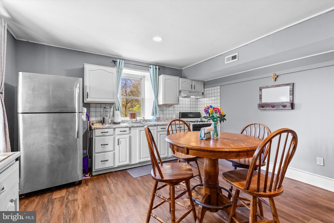
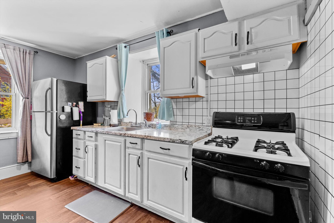
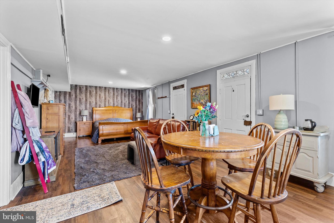
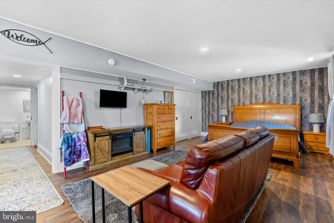
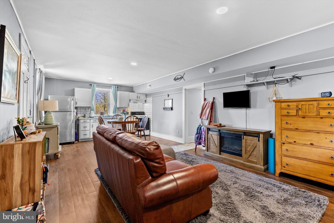
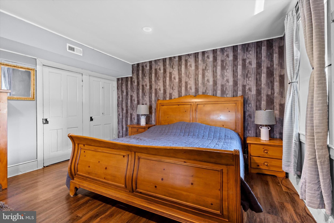
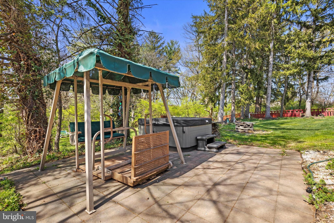
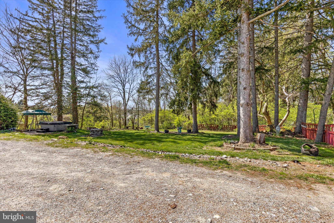
Step into history with this one-of-a-kind, fully renovated 8-bedroom, 6-bath estate — nestled on 2.8 acres in Red Lion Area SD. Boasting over 5,000 sq ft of thoughtfully updated living space, this landmark property blends timeless character with modern convenience. The fully finished lower level features a complete in-law/apartment suite with its own kitchen — perfect for multi-generational living or rental income. A whole-home elevator and full wheelchair accessibility make this home truly livable for everyone. Enjoy the charm of a historic York County treasure, a small barn for storage, and sweeping privacy — all fully move-in ready for its next chapter. A rare opportunity that simply cannot be replicated.

2620 FREYSVILLE ROAD

Message successfully sent.

What would you like to know?

What is 3 + 4 ?

I agree to receive email communication and understand I can unsubscribe at any time.

I agree to be contacted by TNT Real Estate Solutions via call, email, and text for real estate services. To opt out, you can reply 'stop' at any time or reply 'help' for assistance. You can also click the unsubscribe link in the emails. Message and data rates may apply. Message frequency may vary. Privacy Policy

Related Properties

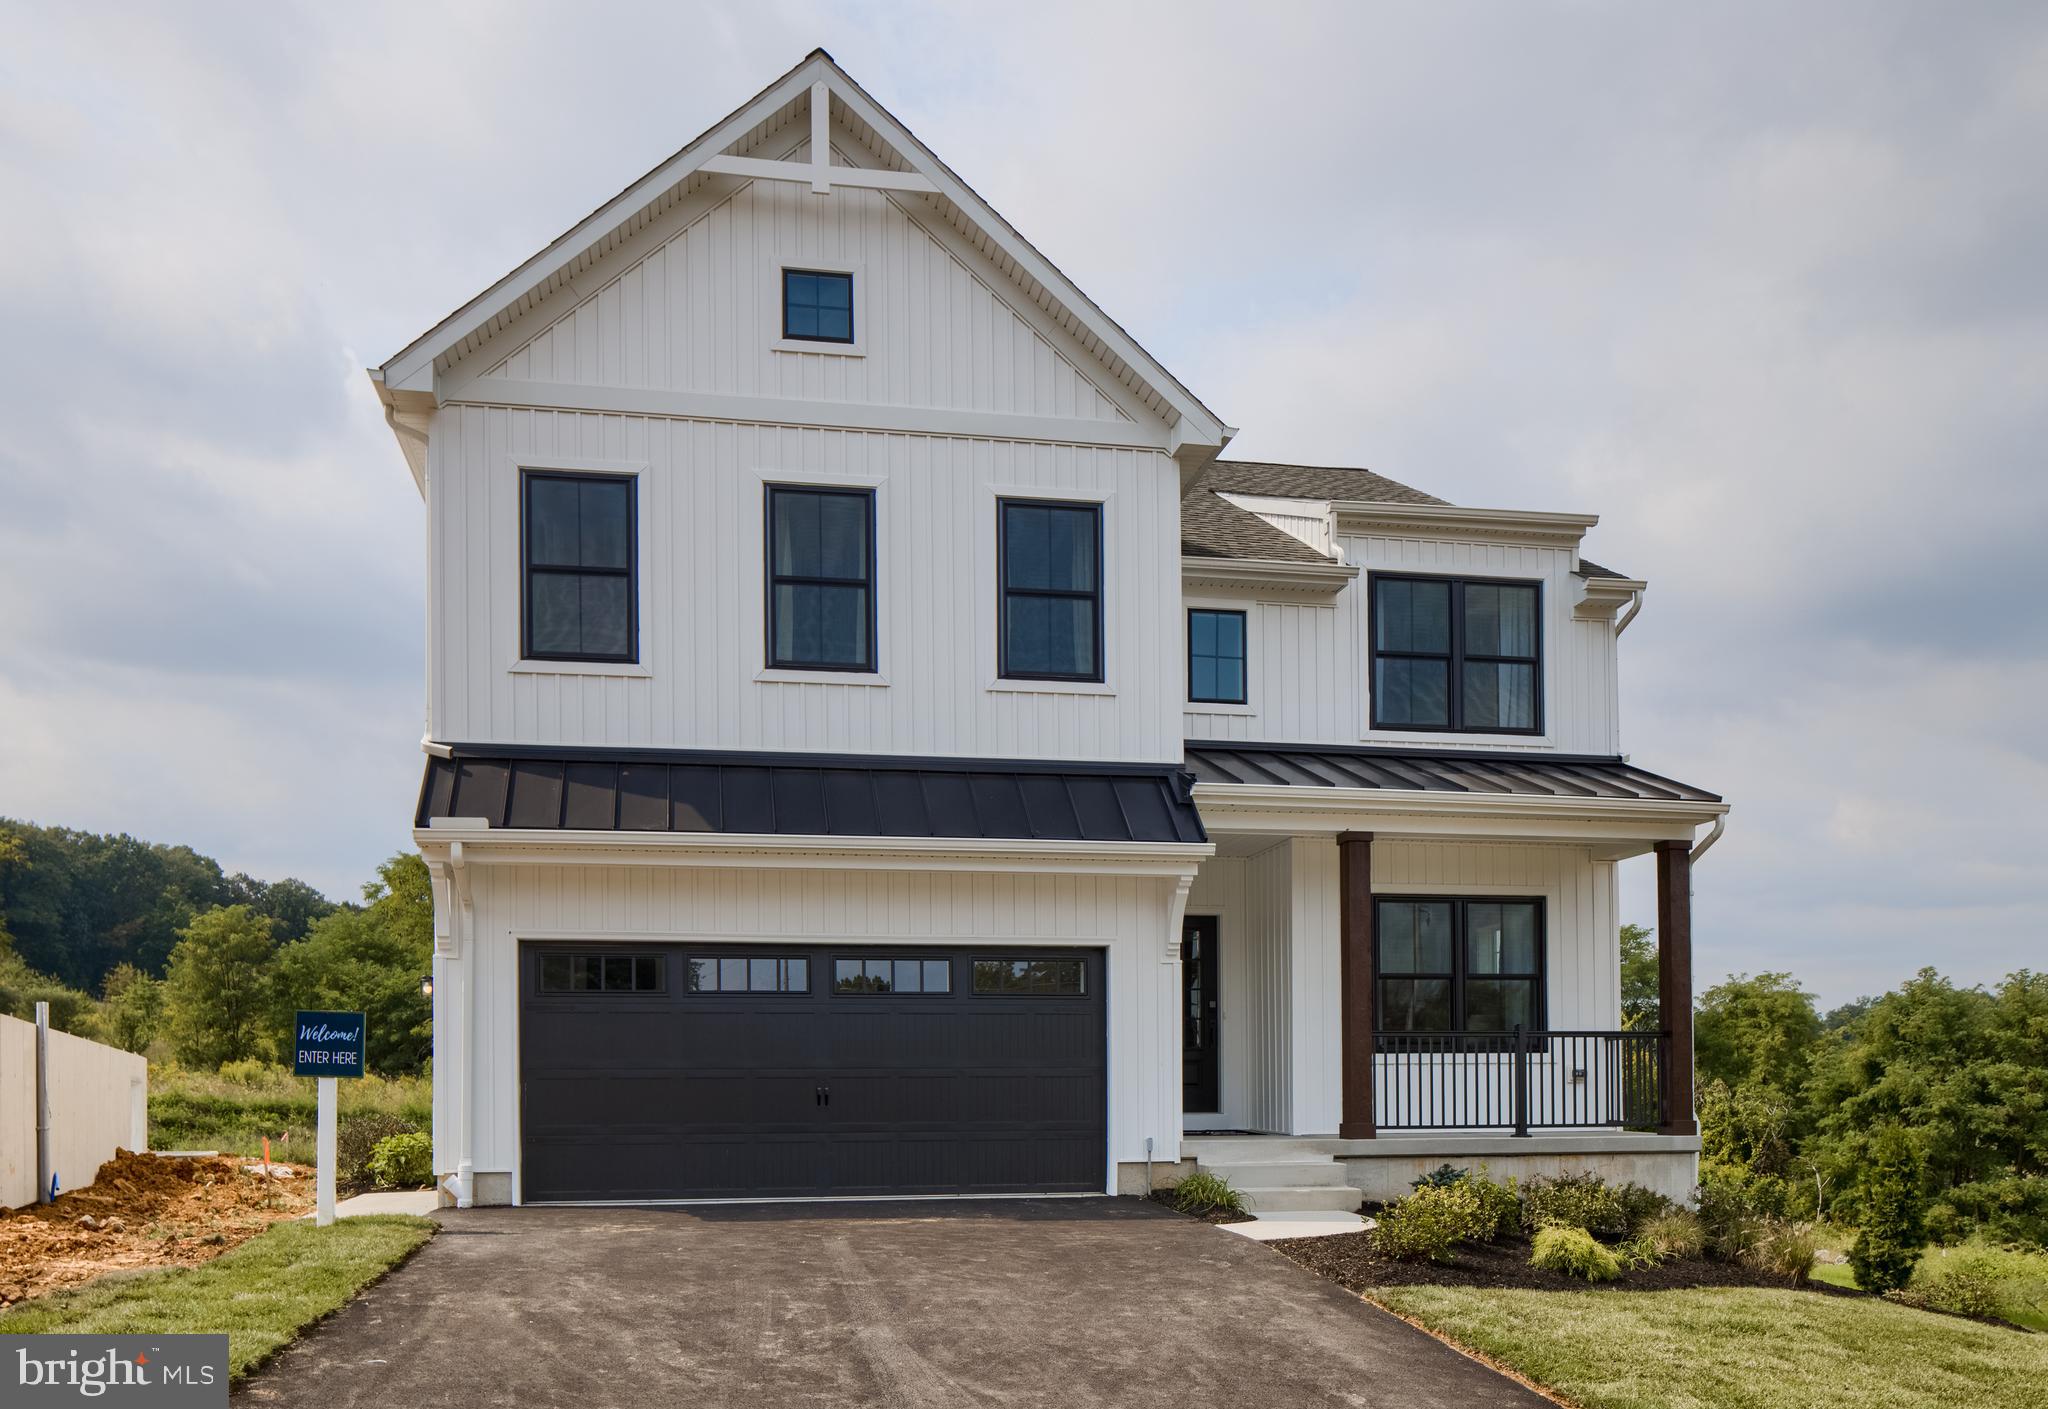
Welcome to Kensington - a vibrant community of new construction homes in the heart of York County, PA. With over 200 homesites at the completion of the community, ranging up to 0.25 acres in size, Kensington offers something for everyone. Nestled in Red Lion, Kensington is surrounded by lush greenery and rolling hills. With several homesites bordering trees or open green space, you'll enjoy the peace and tranquility of suburban living while still being just a stone's throw away from all the amenities you need. Located not far from Route 30 and I-83, the town offers a wide range of recreational opportunities, including parks, hiking trails, and community events, making it the perfect place to call home for families and outdoor enthusiasts alike. Kensington offers a variety of customizable floorplans, each with over 10,000 structural and decorative customizations. Looking for more customization? Additional changes are available through our Design Time option. Your Designer will be with you every step of the way to help bring your vision to life. Our quality homes are backed with an industry-leading 20-year warranty structural warranty. Learn more about how Keystone Custom Homes are 80% more efficient than used homes and 50% more efficient than other new homes.

The Lachlan is a 4 bed, 2.5 bath home with an open floorplan and lots of storage. The Family Room opens up to the Kitchen and Dining Area. The Kitchen features an eat-in island and walk-in pantry. Off the Kitchen, the Mud Room has a walk-in closet and access to the 2-car Garage. Study and Powder Room located at the front of the home. Upstairs, the Owner's Suite has 2 walk-in closets and a private full bath. 3 additional bedrooms with walk-in closets, a full bath, and Laundry Room complete the second floor.
#PAYK2055658

RED LION

1100 DIETZ ROAD LACHLAN

4 Beds

2 Baths

2,346 Sq.Ft.

$501,612

MLS#: PAYK2055658
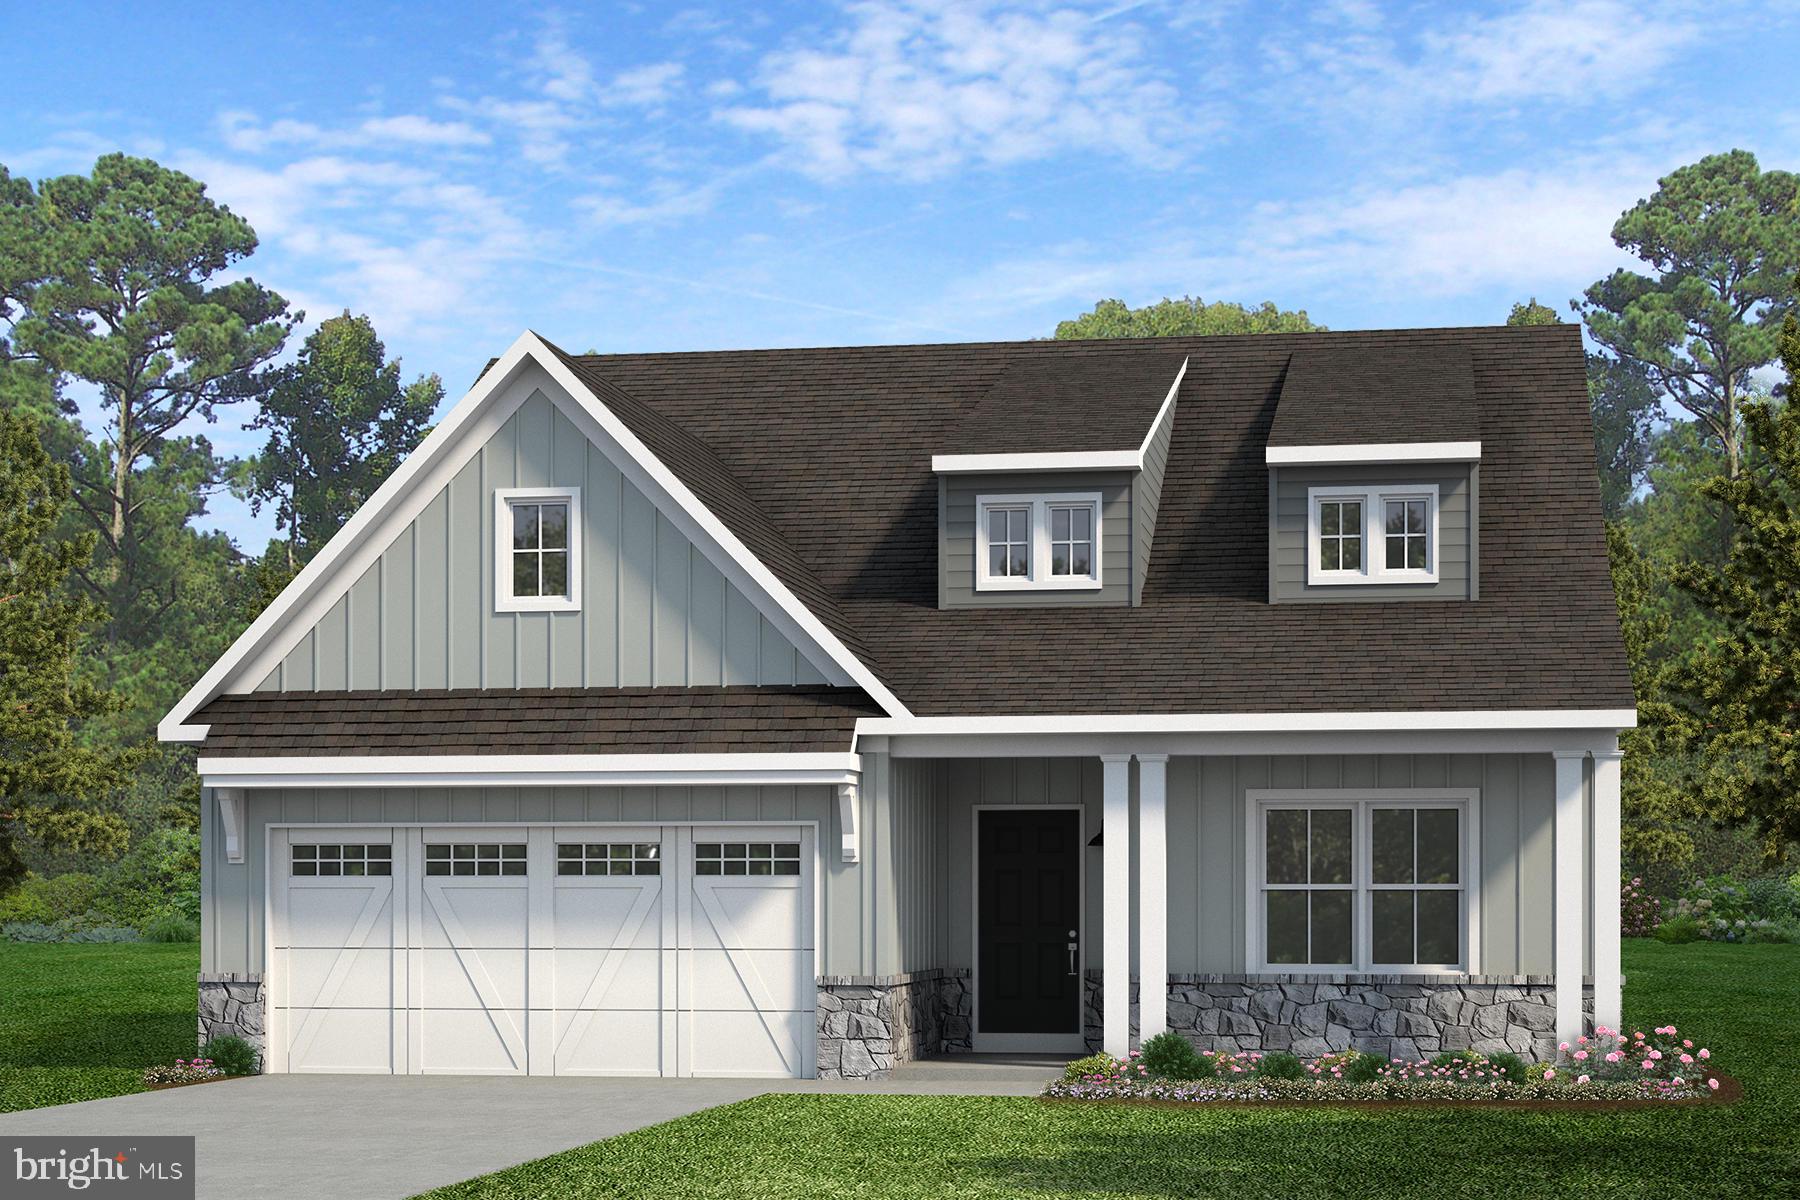
Welcome to Kensington - a vibrant community of new construction homes in the heart of York County, PA. With over 200 homesites at the completion of the community, ranging up to 0.25 acres in size, Kensington offers something for everyone. Nestled in Red Lion, Kensington is surrounded by lush greenery and rolling hills. With several homesites bordering trees or open green space, you'll enjoy the peace and tranquility of suburban living while still being just a stone's throw away from all the amenities you need. Located not far from Route 30 and I-83, the town offers a wide range of recreational opportunities, including parks, hiking trails, and community events, making it the perfect place to call home for families and outdoor enthusiasts alike. Kensington offers a variety of customizable floorplans, each with over 10,000 structural and decorative customizations. Looking for more customization? Additional changes are available through our Design Time option. Your Designer will be with you every step of the way to help bring your vision to life. Our quality homes are backed with an industry-leading 20-year warranty structural warranty. Learn more about how Keystone Custom Homes are 80% more efficient than used homes and 50% more efficient than other new homes.

Step inside the Caldwell floorplan! The exterior features a front porch and three elevation options, the Farmhouse, Traditional, and Heritage. Inside the Foyer you are greeted by two bedrooms, and a Family Bathroom. As you continue, you reach the entry area from the garage with a Laundry Room. Continuing into the home you meet the Kitchen, Family Room, and Dining Room all in one cohesive space. This floorplan also features a first floor Owner's Suite and full Bathroom along with a walk-in closet.
#PAYK2085634

RED LION

1100 DIETZ ROAD CALDWELL

3 Beds

2 Baths

1,664 Sq.Ft.

$471,222

MLS#: PAYK2085634
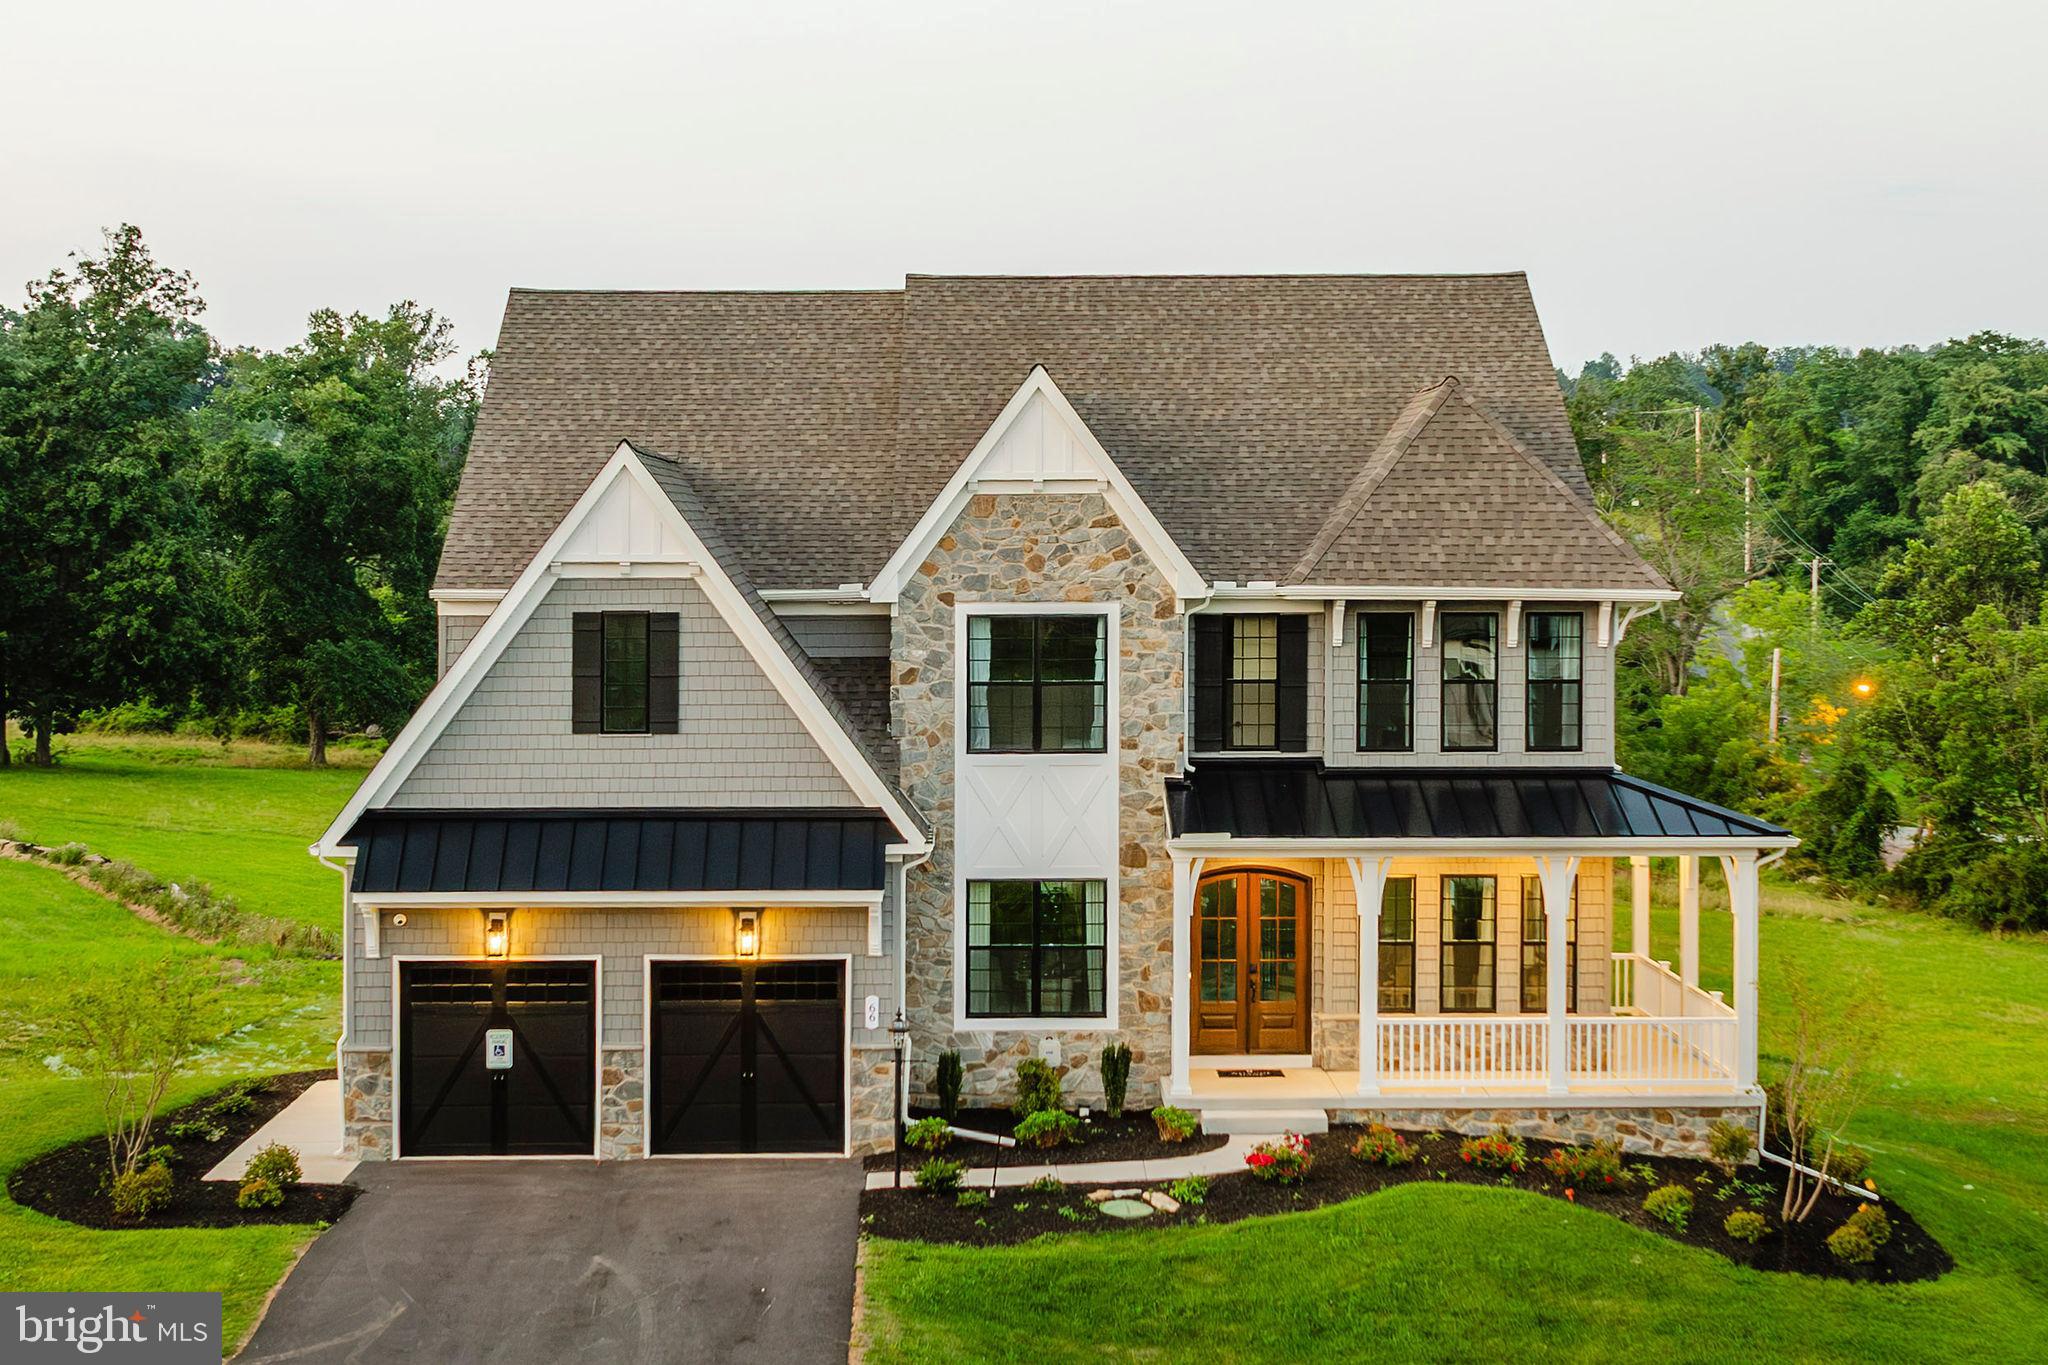
Welcome to Kensington - a vibrant community of new construction homes in the heart of York County, PA. With over 200 homesites at the completion of the community, ranging up to 0.25 acres in size, Kensington offers something for everyone. Nestled in Red Lion, Kensington is surrounded by lush greenery and rolling hills. With several homesites bordering trees or open green space, you'll enjoy the peace and tranquility of suburban living while still being just a stone's throw away from all the amenities you need. Located not far from Route 30 and I-83, the town offers a wide range of recreational opportunities, including parks, hiking trails, and community events, making it the perfect place to call home for families and outdoor enthusiasts alike. Kensington offers a variety of customizable floorplans, each with over 10,000 structural and decorative customizations. Looking for more customization? Additional changes are available through our Design Time option. Your Designer will be with you every step of the way to help bring your vision to life. Our quality homes are backed with an industry-leading 20-year warranty structural warranty. Learn more about how Keystone Custom Homes are 80% more efficient than used homes and 50% more efficient than other new homes.

The Devonshire is a 4+ bed, 2.5+ bath home featuring an open floorplan, 2 staircases, and many unique customization options. Inside the Foyer, there is a Living Room to one side and Dining Room to the other. In the main living area, the 2-story Family Room opens to the Kitchen with a large eat-in island. The Kitchen also has a walk-in pantry and hall leading to the Study. Private Study near back stairs can be used as an optional 5th bedroom. Upstairs, the spacious Owner's Suite has 2 walk-in closets and a private full bath. Bedrooms 2, 3, & 4 share a hallway bath. The Laundry Room is conveniently located on the same floor as all bedrooms. Oversized 2-car garage included. The Devonshire can be customized to include up to 7 Bedrooms and 8.5 Bathrooms.
#PAYK2085640

RED LION

1100 DIETZ ROAD DEVONSHIRE

4 Beds

2 Baths

4,016 Sq.Ft.

$583,923

MLS#: PAYK2085640

Unique opportunity to own your own rural homestead with a stone and log construction farmhouse, rental apartment, 4 stall horse barn with lean-to, and just over 8 acres. Approximately 3 acres of pasture/field, 3 acres of woods and a yard full of mature shade trees and landscaping. Detached garage next to the main house, and a 2 car garage under the apartment. The main house features 4 bedrooms and 1 bath, with a walk out basement as well as a nearly new furnace. Roof on main house has plenty of life left and gutters have leaf guard installed. The apartment is 1 bed, 2 bath and is in great condition, currently rented month to month.
#PAYK2110652

RED LION

1334 RICHMOND ROAD

3 Beds

1 Baths

1,532 Sq.Ft.

$575,000

MLS#: PAYK2110652

Check out this home featuring a unique and inviting floor plan. Upon entering, you’ll be greeted by soaring 14-foot ceilings and an open-concept living, kitchen, and dining area. Gorgeous hardwood flooring flows throughout the main level, creating a warm and cohesive feel. The stunning kitchen features quartz countertops and overlooks the living area, making it perfect for everyday living and entertaining. Just off the kitchen, the dining room includes a built-in buffet serving station and access to the newly renovated rear deck. A cozy sitting room or den with built-in shelving is located adjacent to the dining area, providing the perfect space to relax. The main level also includes a spacious family room with access to the garage and a convenient full bath. Located just off the garage is an additional bedroom and a full bathroom, offering an ideal setup for guests. The upper level features two generously sized bedrooms with 10-foot ceilings, hardwood flooring, and a full guest bathroom with a walk-in shower. The finished lower level expands the living space with a large recreation room, a family room with a cozy fireplace, a wet bar, and a fourth full bathroom. There is also unfinished space that provides excellent storage or the opportunity for future expansion. Outside, enjoy a spacious backyard and a newly renovated rear deck, perfect for relaxing or entertaining.
#PAYK2109066

RED LION

419 COTTAGE PLACE

4 Beds

4 Baths

4,311 Sq.Ft.

$429,500

MLS#: PAYK2109066

NEWLY UPDATED & MOVE-IN READY! The seller temporarily took this home off the market to make important improvements, and it is now ready for its next owner! Brand-new LVP flooring has been added throughout most of the first level, the upstairs hallway, laundry room, and both full bathrooms, along with fresh interior paint. These updates give the home a fresh, clean, updated feel from the moment you walk in!

Nestled in the desirable Sage Hill neighborhood and located within the sought-after Dallastown School District, this spacious 4-bedroom, 3.5-bath home offers nearly 3,000 square feet of total living space, thoughtfully designed for both everyday living and entertaining.

From the moment you step inside, you’ll appreciate the flexible layout and inviting atmosphere. A front living room with French doors provides the perfect space for a home office, playroom, additional sitting area, or whatever best fits your lifestyle.

The heart of the home features an open-concept family room, kitchen, and dining area, filled with natural light from an abundance of windows. The spacious family room is highlighted by a cozy gas fireplace, while the kitchen features a large center island, rich espresso cabinetry, granite countertops, gas cooking, stainless steel appliances, and plenty of workspace for both everyday meals and entertaining. Sliding glass doors lead to the large privacy-fenced backyard, creating an ideal setting for outdoor dining, relaxing, and entertaining.

Upstairs, a cozy loft area offers the perfect spot for a small home office, study nook, reading area, or workspace. All four bedrooms and the conveniently located laundry room are also found on this level. The generously sized primary suite features a large walk-in closet and private ensuite bath, while the second bedroom also offers a walk-in closet. A full hall bath serves the additional bedrooms, providing plenty of functionality for family and guests.

The finished lower level, featuring attractive marble flooring, provides even more living and entertaining space and includes a full bathroom. Use it as a media room, game room, home gym, playroom, or guest retreat—the possibilities are endless.

Additional recent improvements include a new hot water heater, new sump pump, new microwave, and privacy-fenced rear yard for added convenience and peace of mind.

Located just a short stroll from the local park and only minutes from golf courses, restaurants, shopping, and everyday conveniences, this home offers the space, updates, and location today's buyers are looking for.

With the recent improvements complete, this home is ready for its next chapter. Don't miss your opportunity to make it yours!
#PAYK2103426

RED LION

951 KAVANAGH CIRCLE

4 Beds

3 Baths

2,958 Sq.Ft.

$439,900

MLS#: PAYK2103426
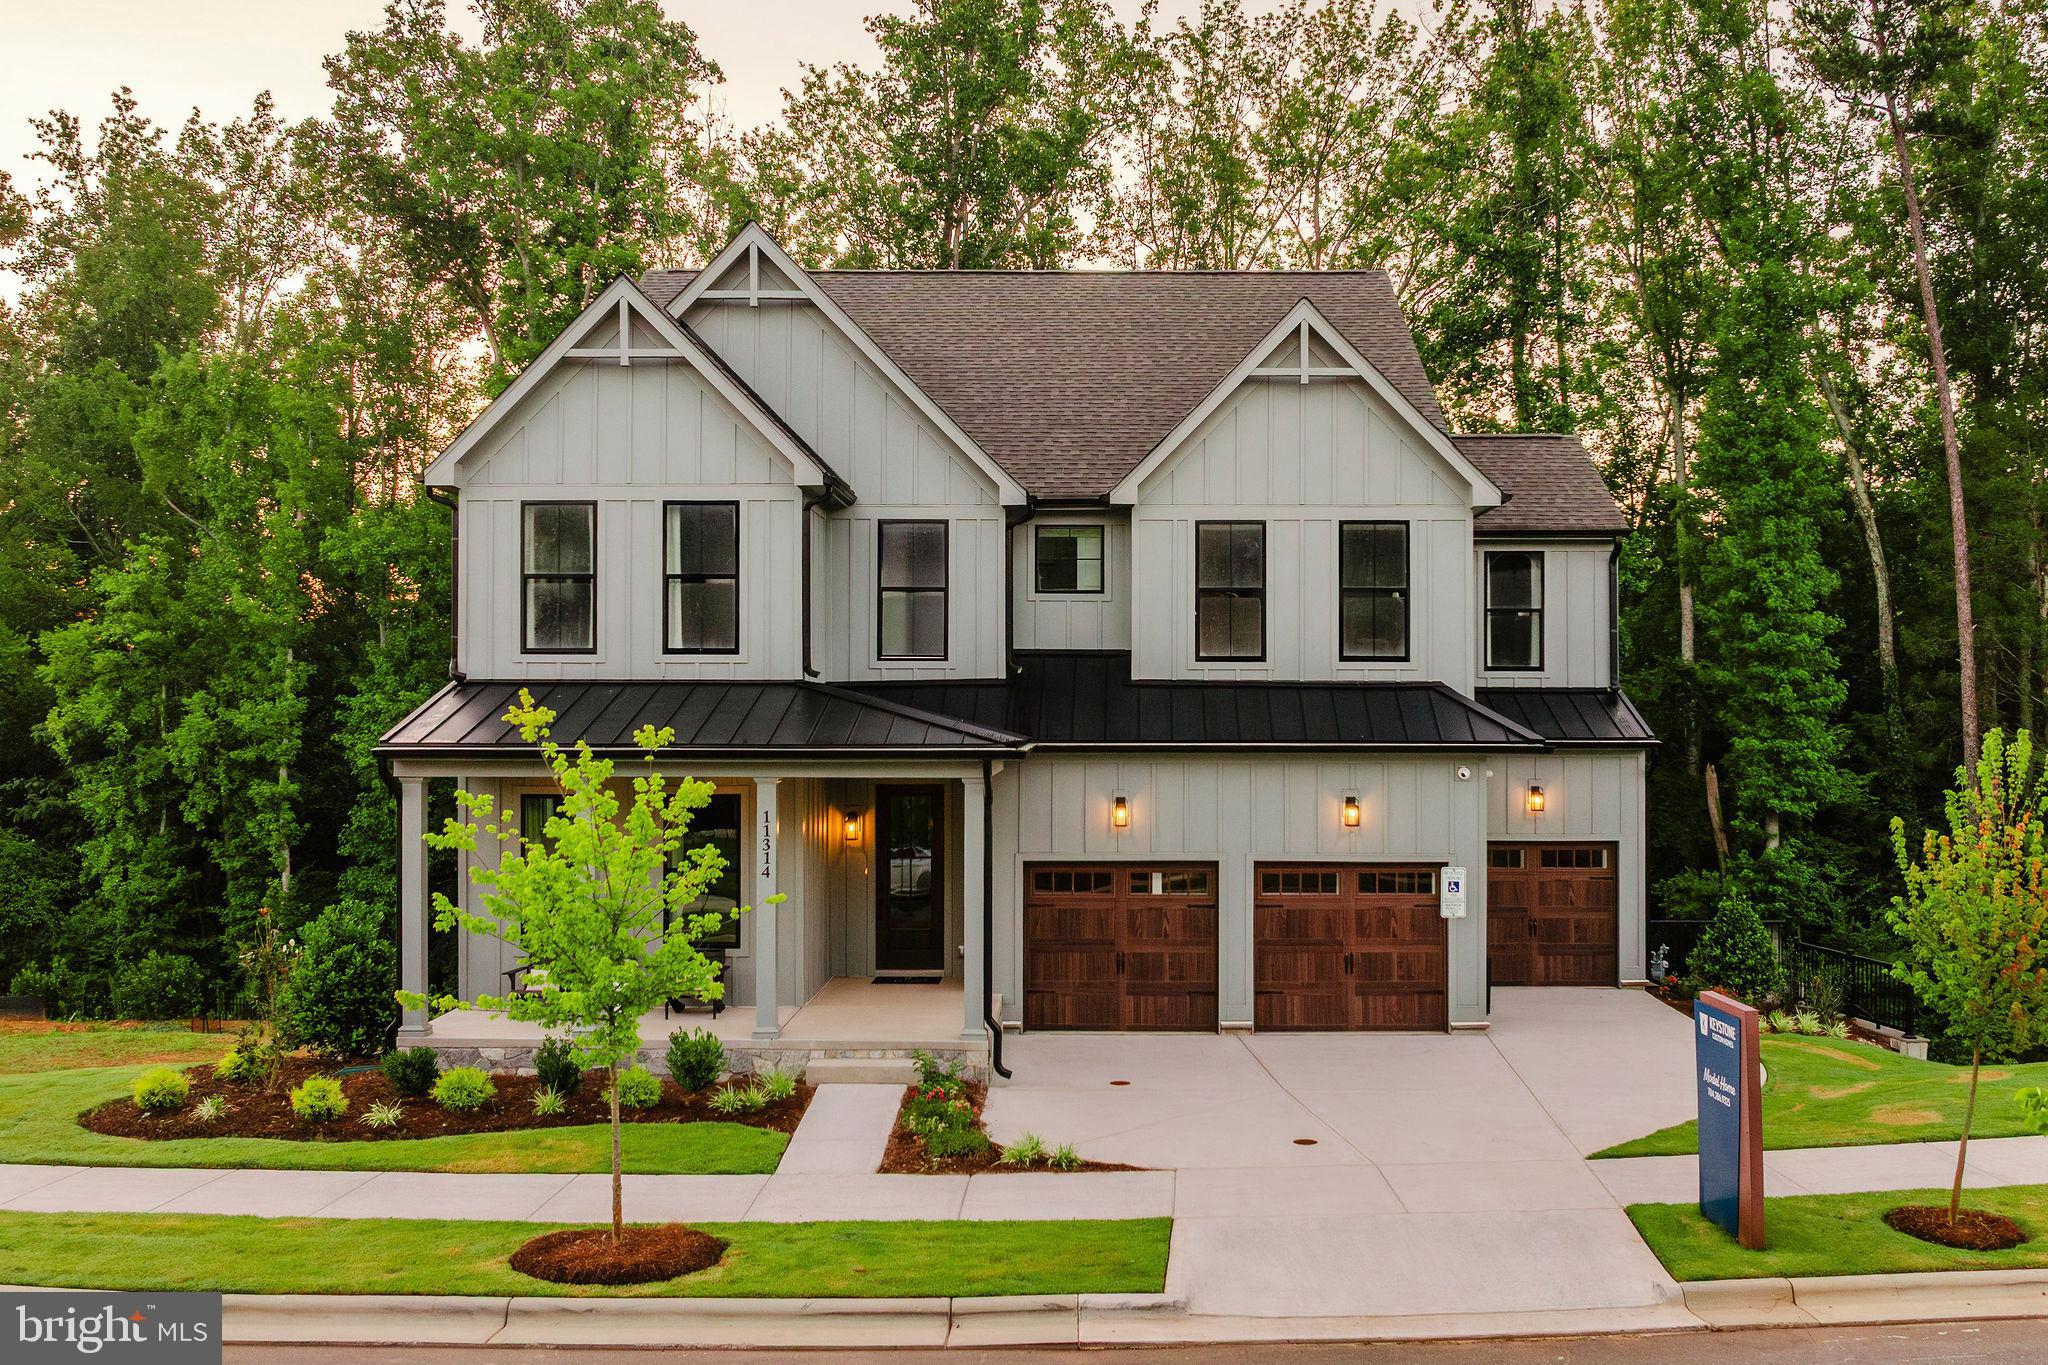
Welcome to Kensington - a vibrant community of new construction homes in the heart of York County, PA. With over 200 homesites at the completion of the community, ranging up to 0.25 acres in size, Kensington offers something for everyone. Nestled in Red Lion, Kensington is surrounded by lush greenery and rolling hills. With several homesites bordering trees or open green space, you'll enjoy the peace and tranquility of suburban living while still being just a stone's throw away from all the amenities you need. Located not far from Route 30 and I-83, the town offers a wide range of recreational opportunities, including parks, hiking trails, and community events, making it the perfect place to call home for families and outdoor enthusiasts alike. Kensington offers a variety of customizable floorplans, each with over 10,000 structural and decorative customizations. Looking for more customization? Additional changes are available through our Design Time option. Your Designer will be with you every step of the way to help bring your vision to life. Our quality homes are backed with an industry-leading 20-year warranty structural warranty. Learn more about how Keystone Custom Homes are 80% more efficient than used homes and 50% more efficient than other new homes.

The Covington is one of our most popular floorplans due to its beautiful open layout and spacious rooms. The front entry guides you into the heart of the home, passing a Study, Powder Room, and formal Dining Room. The Kitchen, Breakfast Area, and Family Room offer lots of space to live and entertain. The Kitchen boasts an eat-in island and large walk-in pantry. Upstairs, the luxurious Owner's Suite has a private bath and dual walk-in closets. 3 additional bedrooms with walk-in closets and another full bath complete the second floor. A 2-car Garage is included with the home.
#PAYK2085636

RED LION

1100 DIETZ ROAD COVINGTON

4 Beds

2 Baths

3,405 Sq.Ft.

$542,282

MLS#: PAYK2085636

Welcome to this exceptional 4-bedroom, 4.5-bath home offering over 4,000 square feet of thoughtfully designed living space and an incredible outdoor retreat. The main level features a spacious living room, inviting family room, private office, and formal dining room. The eat-in kitchen is designed for both everyday living and entertaining, offering an island, pantry, tile backsplash, recessed lighting, and a charming window seat. Also located on the first floor is a generously sized bedroom with an ensuite bath featuring a skylight, plus convenient walkout access to the patio.
Upstairs, you’ll find three additional bedrooms, including an impressive primary suite complete with a walk-in closet, sitting room, soaking tub, and tiled shower. The finished lower level provides even more flexible living space with a recreation room, full bathroom, large laundry room, and an additional room that could serve as a potential fifth bedroom, guest space, or hobby room.
Step outside to a beautifully landscaped rear lawn designed for entertaining and relaxation. Enjoy the heated saltwater in-ground pool, gather with friends at the tiki bar, unwind around the fire pit, or relax on the covered porch. A spacious 3-car detached garage provides ample room for vehicles, storage, hobbies, or additional workspace. With abundant living space, versatile rooms, and an exceptional outdoor setting, this home offers the perfect blend of comfort, functionality, and entertaining potential.
#PAYK2109324

RED LION

408 MARLOWE GARTH

4 Beds

4 Baths

4,045 Sq.Ft.

$550,000

MLS#: PAYK2109324
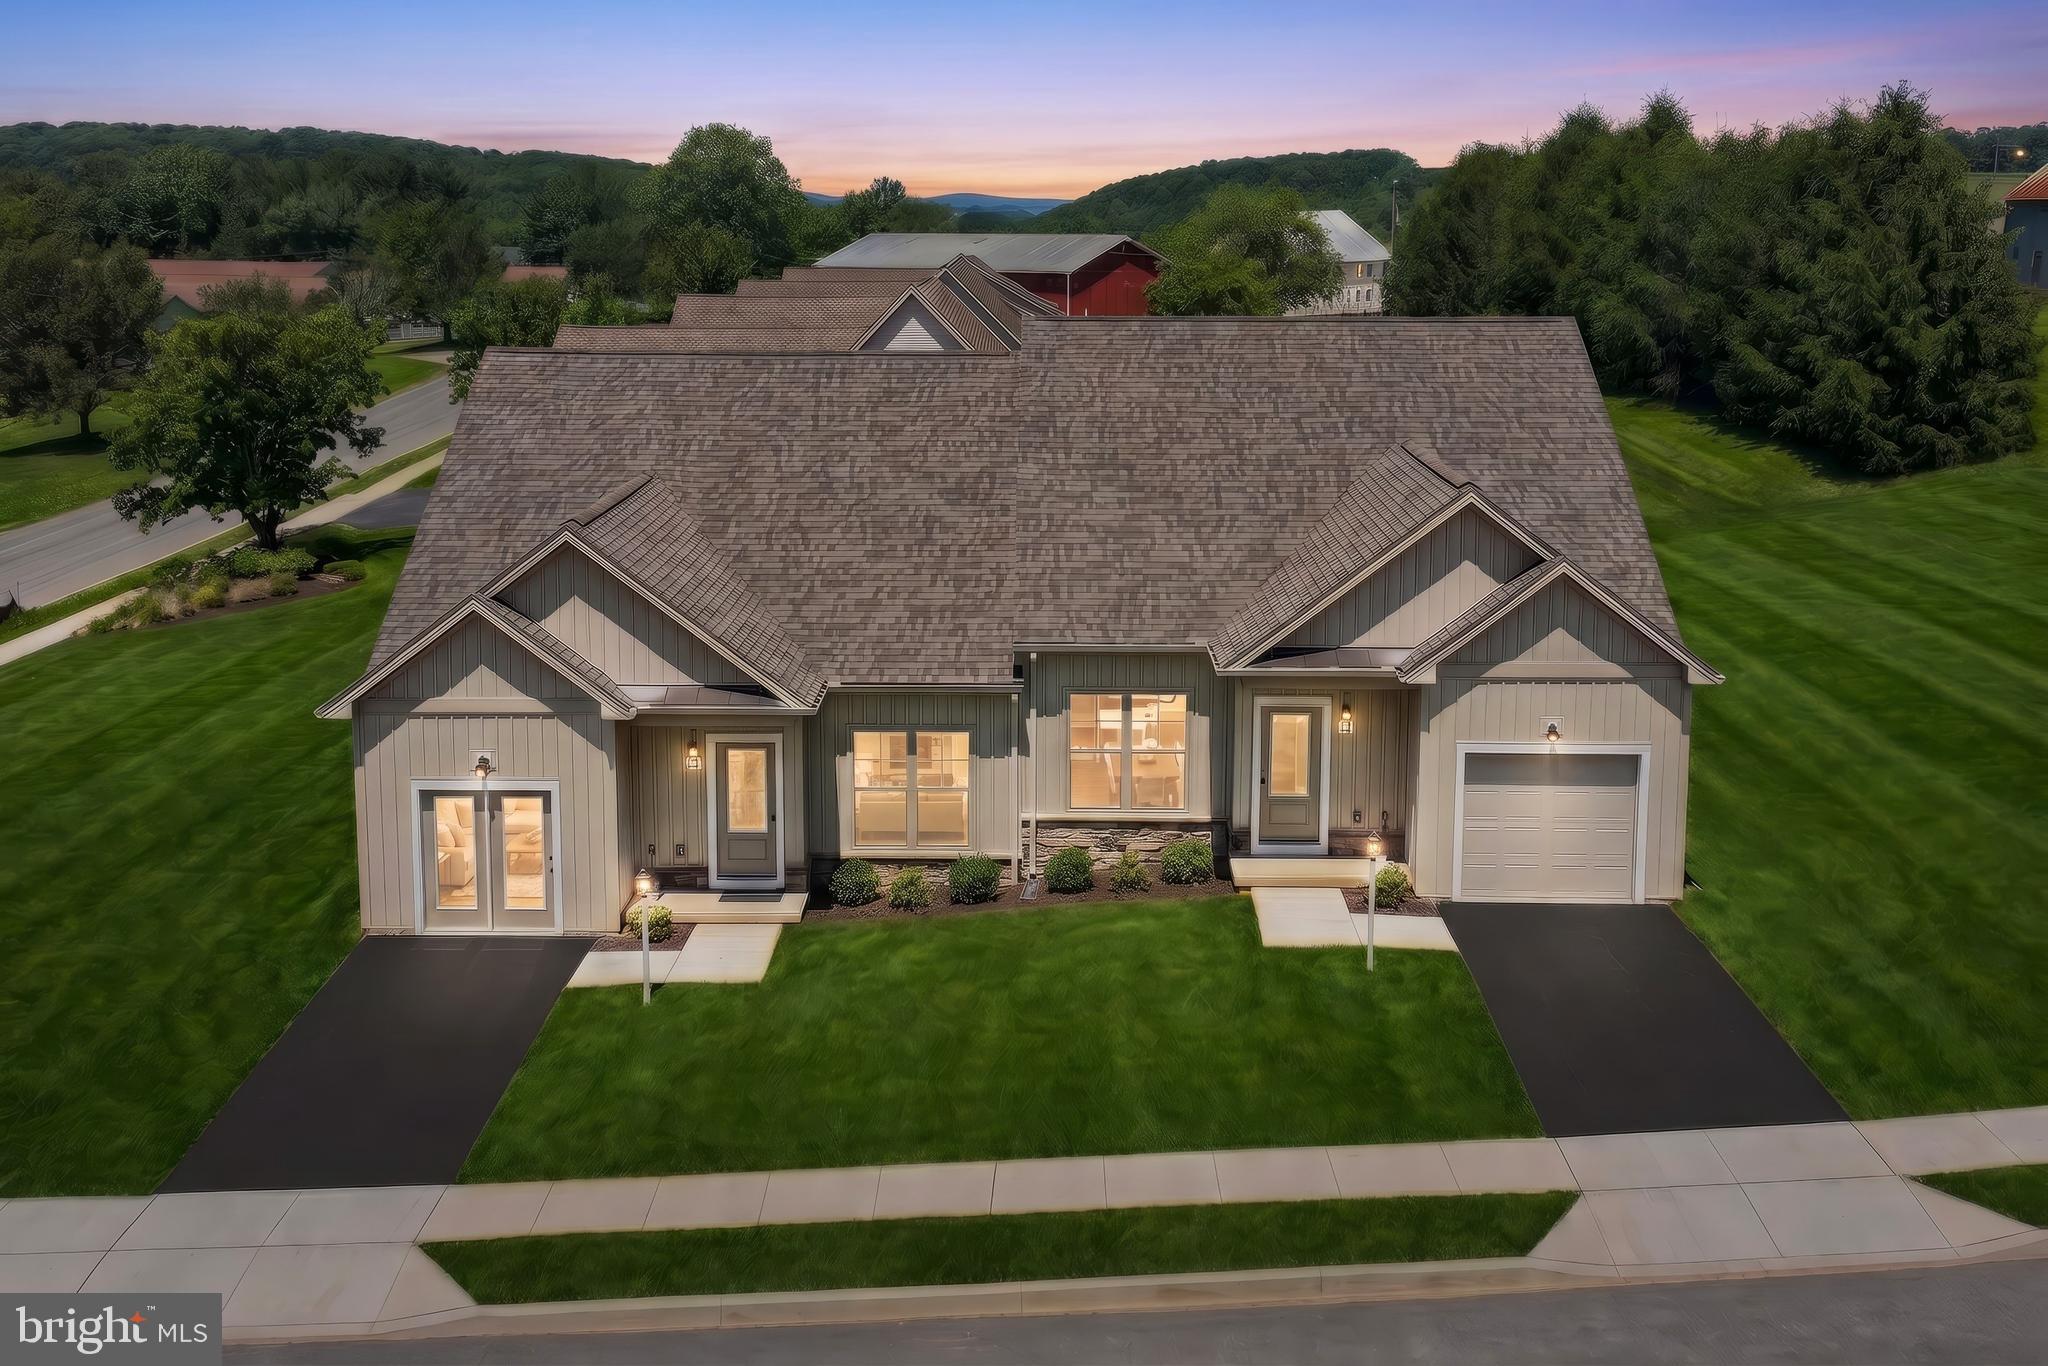
Builder Incentives Available* Welcome home to Phase 2 of Heather Glen- where low maintenance 1 floor living has never looked so good! Be greeted by a bold 2 story vaulted living room up to a loft. 2 beds and 2 full baths on the main level with an additional bed, full bath, and loft on the second floor for separation when you have guests. The open concept allows for an easy flow right into the gorgeous kitchen with quartz counters and stainless steel appliances. Main floor owners suite and ensuite that feels like your own slice of paradise. Positioned with privacy and convenience in mind- minutes from I83 and all major conveniences. This community is worth a tour! Schedule your private tour today! Photos shown are of a model home or similar floor plan and are for illustrative purposes only. Actual home, finishes, features, and selections may vary. Photos may include optional upgrades not included in the purchase price.
#PAYK2105296

RED LION

510 KATONAH DRIVE

3 Beds

3 Baths

2,815 Sq.Ft.

$423,845

MLS#: PAYK2105296

 - property

Send a message

Message successfully sent.

Your message

What is 3 + 4 ?

Reason for contacting?

I agree to receive email communication and understand I can unsubscribe at any time.

I agree to be contacted by TNT Real Estate Solutions via call, email, and text for real estate services. To opt out, you can reply 'stop' at any time or reply 'help' for assistance. You can also click the unsubscribe link in the emails. Message and data rates may apply. Message frequency may vary. Privacy Policy

Sign Out

Virtual Assistant

Would you like to take the next step with this property? We can help you schedule a showing or virtual tour, or send you more details.

Yes, I would like more information.

Thank You for Your Reply, One of Our Agents will contact you as soon as possible

No, maybe later.

Thank you, you can always contact me via email, phone number or through the contact form.

Realhub AI

Lucy - Your AI-Powered Realtor

Update Your Temporary Password

Personalize your search

Enter your email and we'll notify you immediately when new listings match what you're looking for.

or enter email address

Already have an account ? Login here

Continue your home search

I agree to receive communications and understand I can unsubscribe at any time.

I agree to be contacted by TNT Real Estate Solutions via call, email, and text for real estate services. To opt out, you can reply 'stop' at any time or reply 'help' for assistance. You can also click the unsubscribe link in the emails. Message and data rates may apply. Message frequency may vary. Privacy Policy

Already have an account ? Login here

We use cookies

We use cookies primarily for analytics to enhance your experience. By accepting, you agree to our use of these cookies. You can manage your preferences or learn more about our cookies policy.