Features & Amenities

Interior

  • Other Interior Features

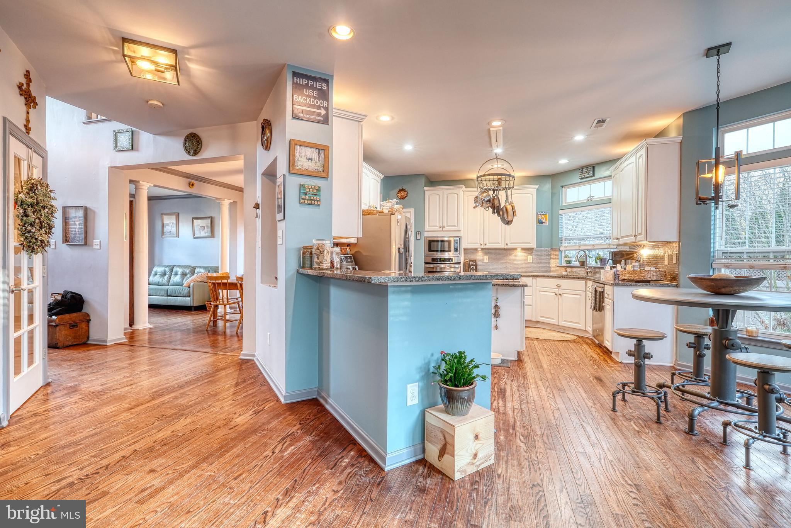
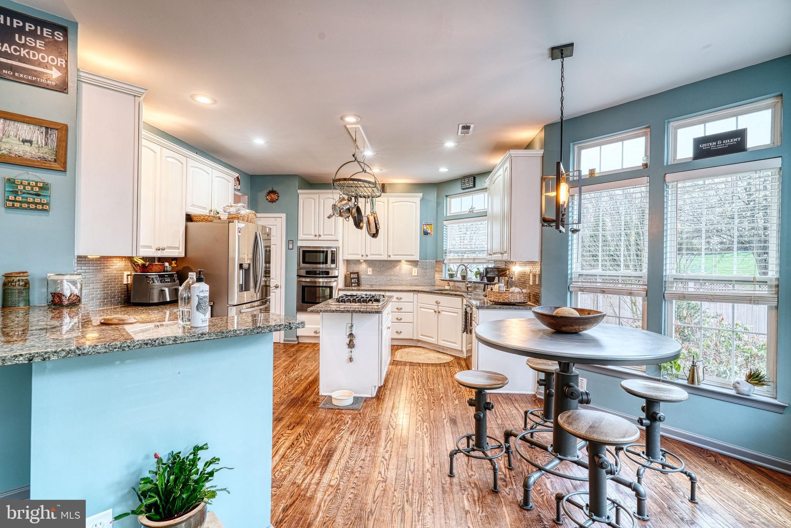
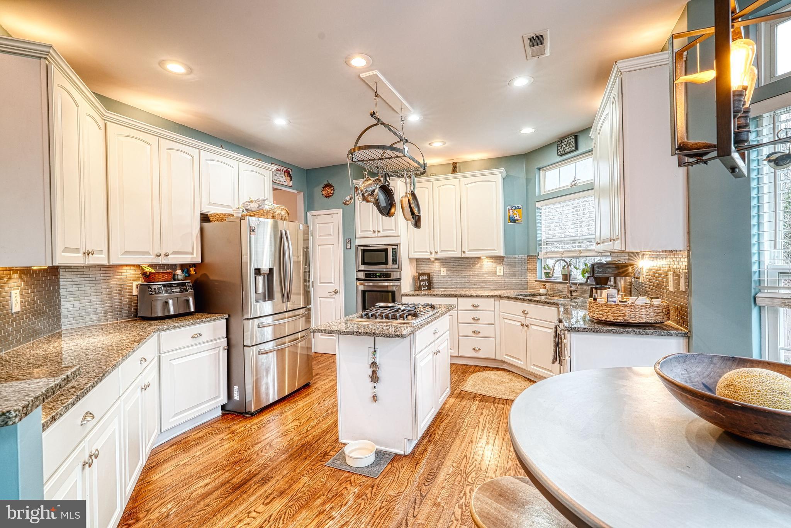
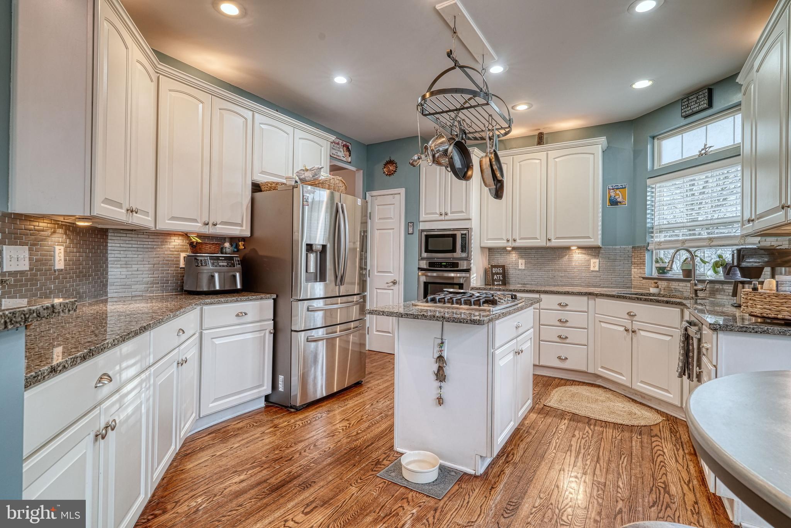
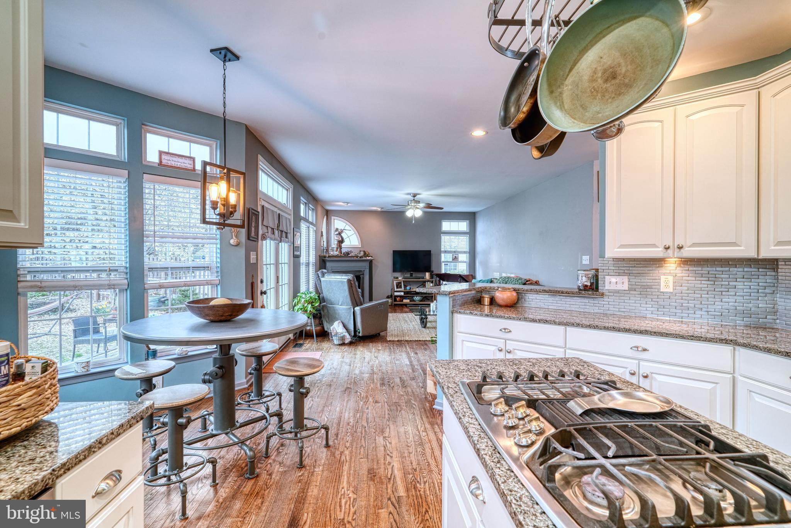
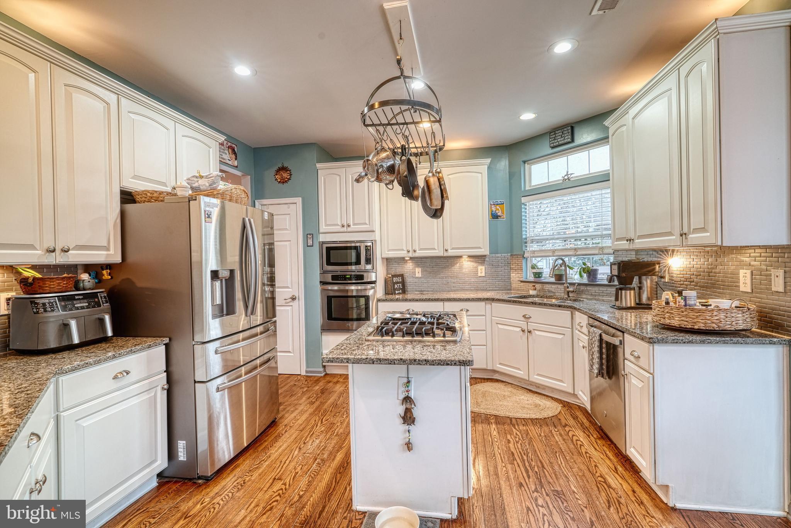
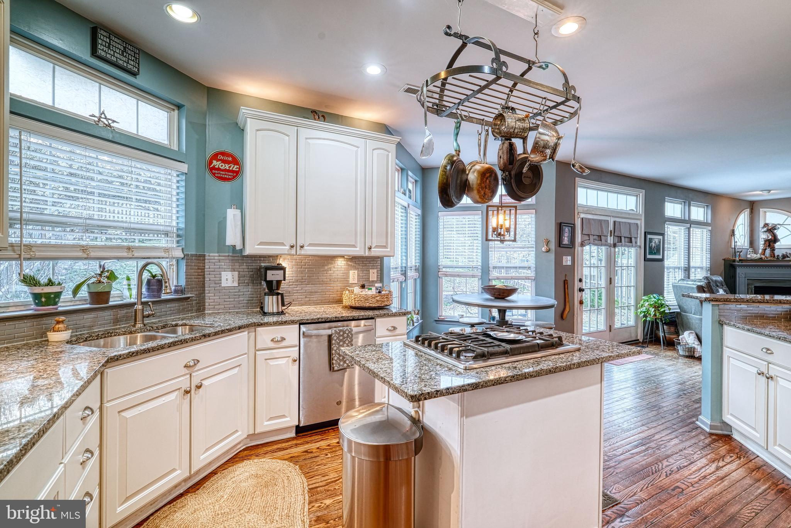
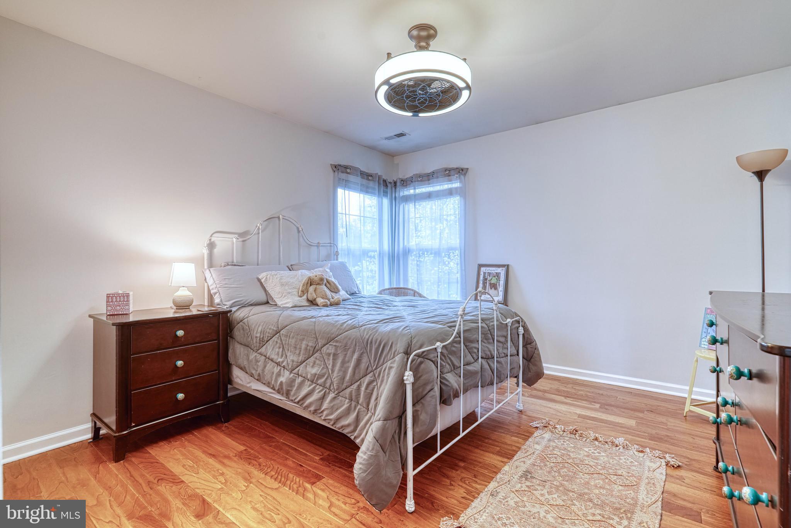
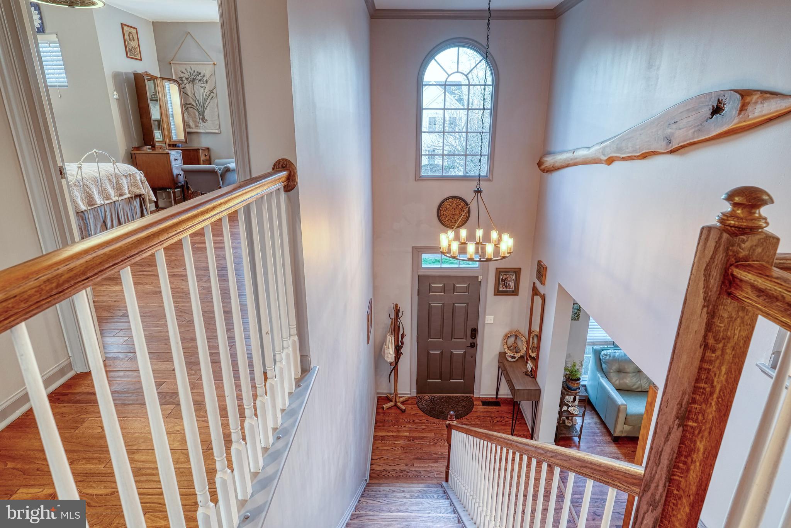
    Kitchen Island, Ceiling Fan(s), Cathedral Ceiling(s), High Ceilings, Pantry

  • Total Bedrooms

    4

  • Bathrooms

    3

  • 1/2 Bathrooms

    1

  • Above Grade Finished Area

    2474.0

  • Basement YN

    YES

  • Cooling YN

    YES

  • Cooling

    Central Air, Ceiling Fan(s), Electric

  • Fireplace YN

    YES

  • Heating YN

    YES

  • Heating

    Natural Gas, Forced Air

  • Pet friendly

    N/A

Exterior

  • Garage

    Yes

  • Garage spaces

    2

  • Construction Materials

    Frame

  • Other Exterior Features

    Lighting

  • Parking

    Garage Door Opener, Asphalt, On Street, Garage, Other, Driveway, Inside Entrance, Attached

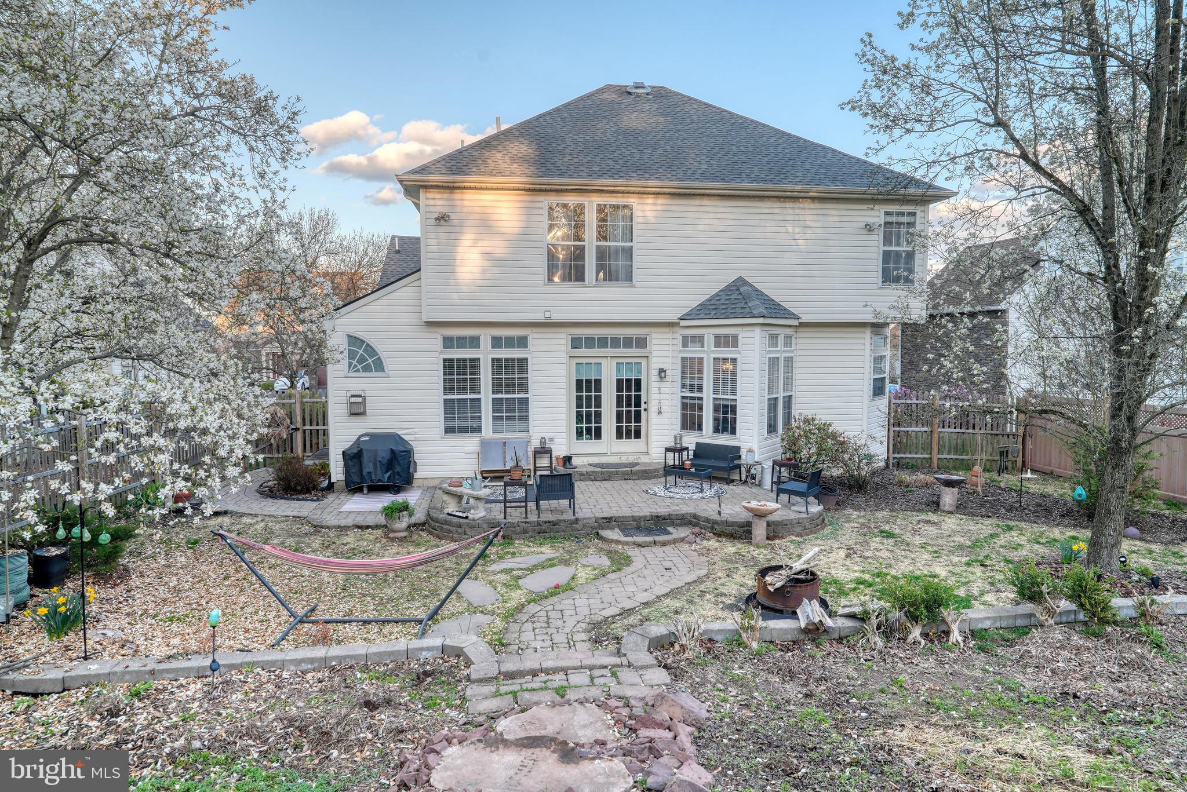
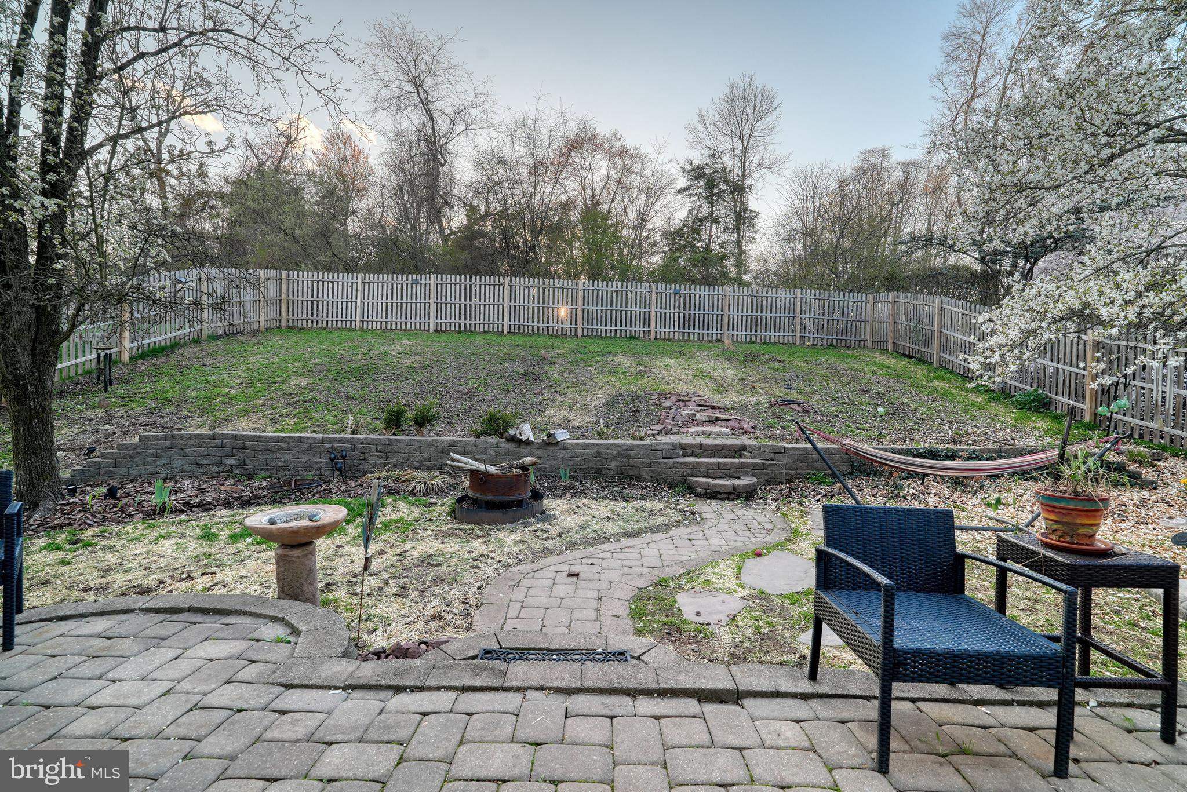
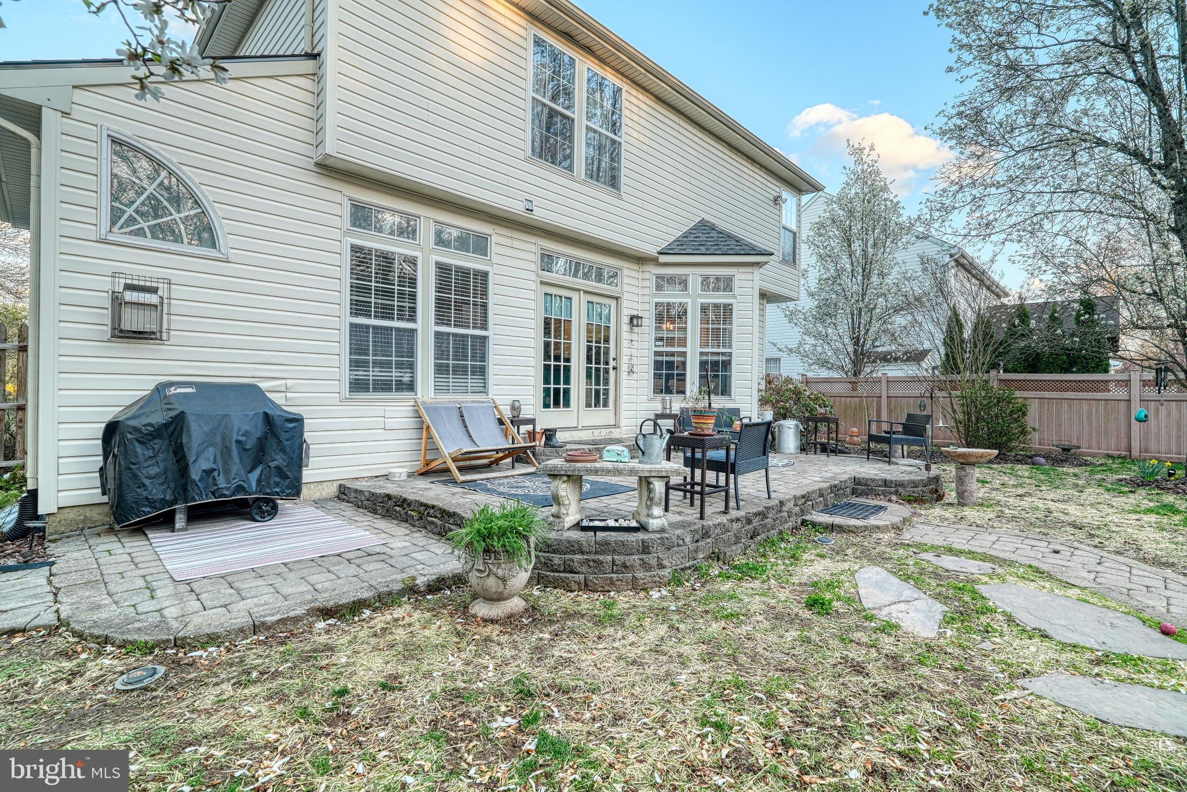
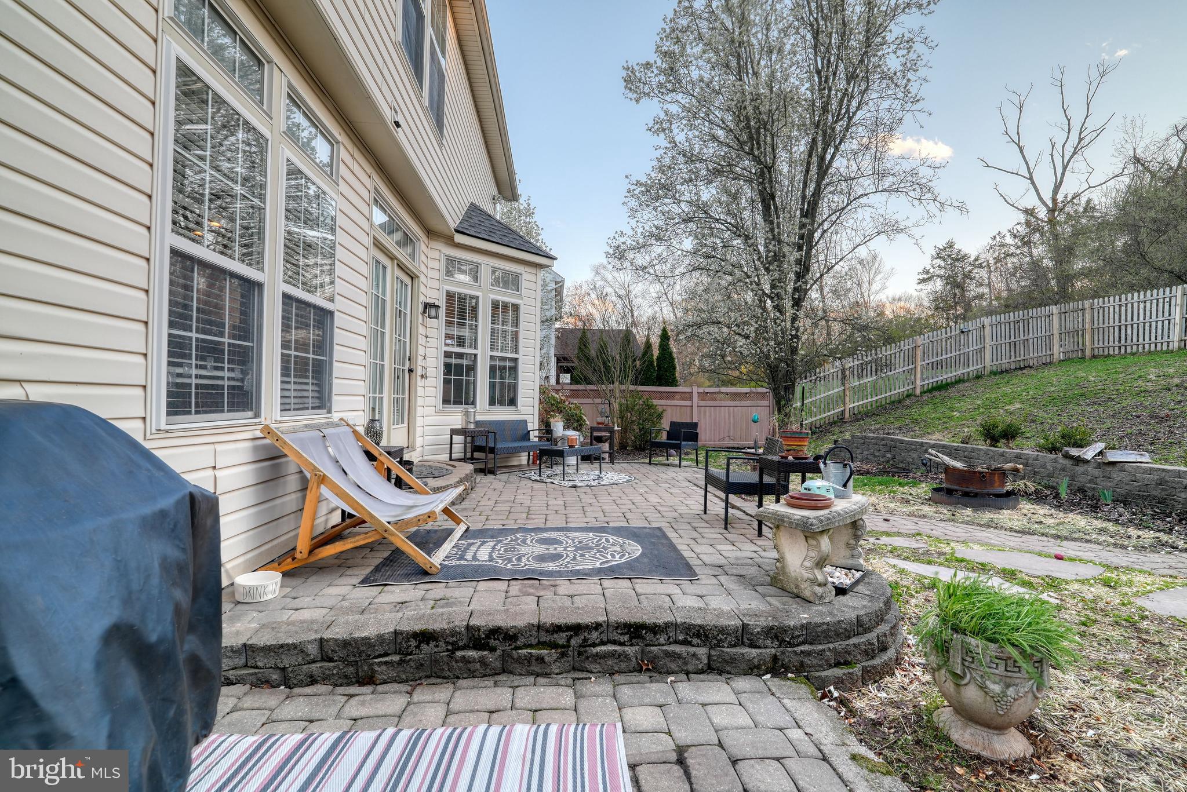
  • Patio and Porch Features

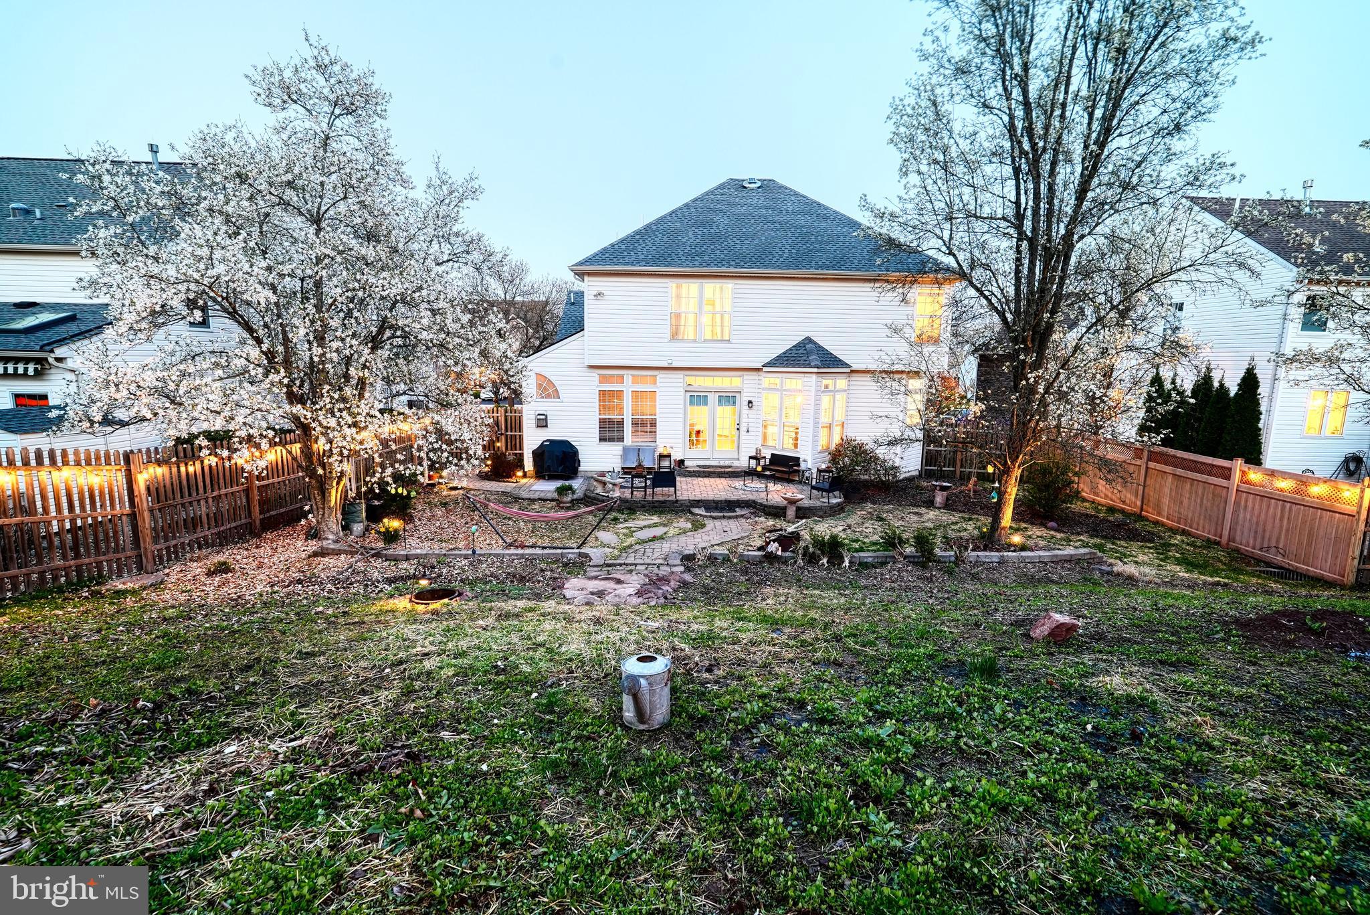
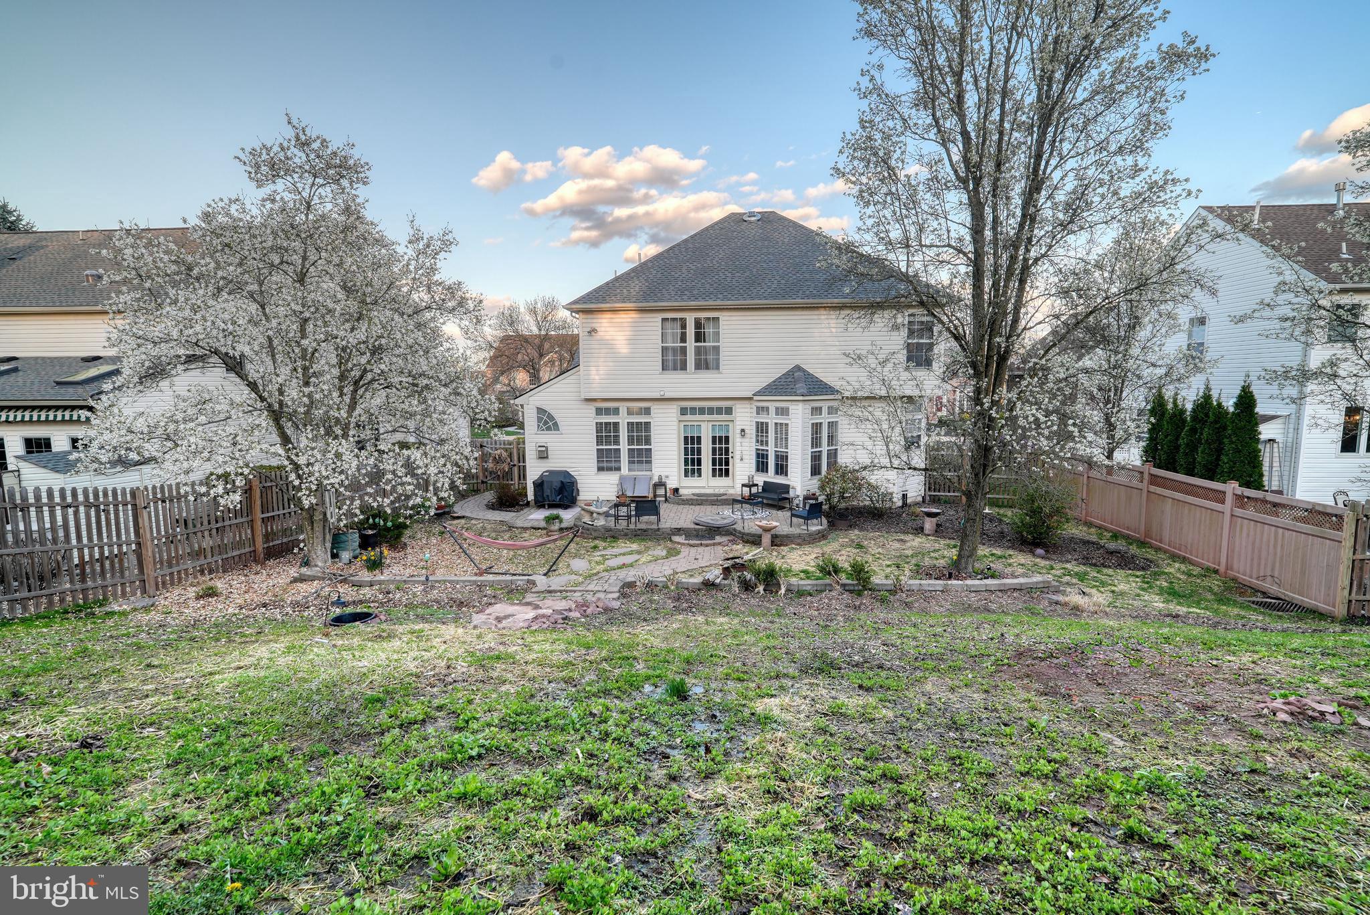
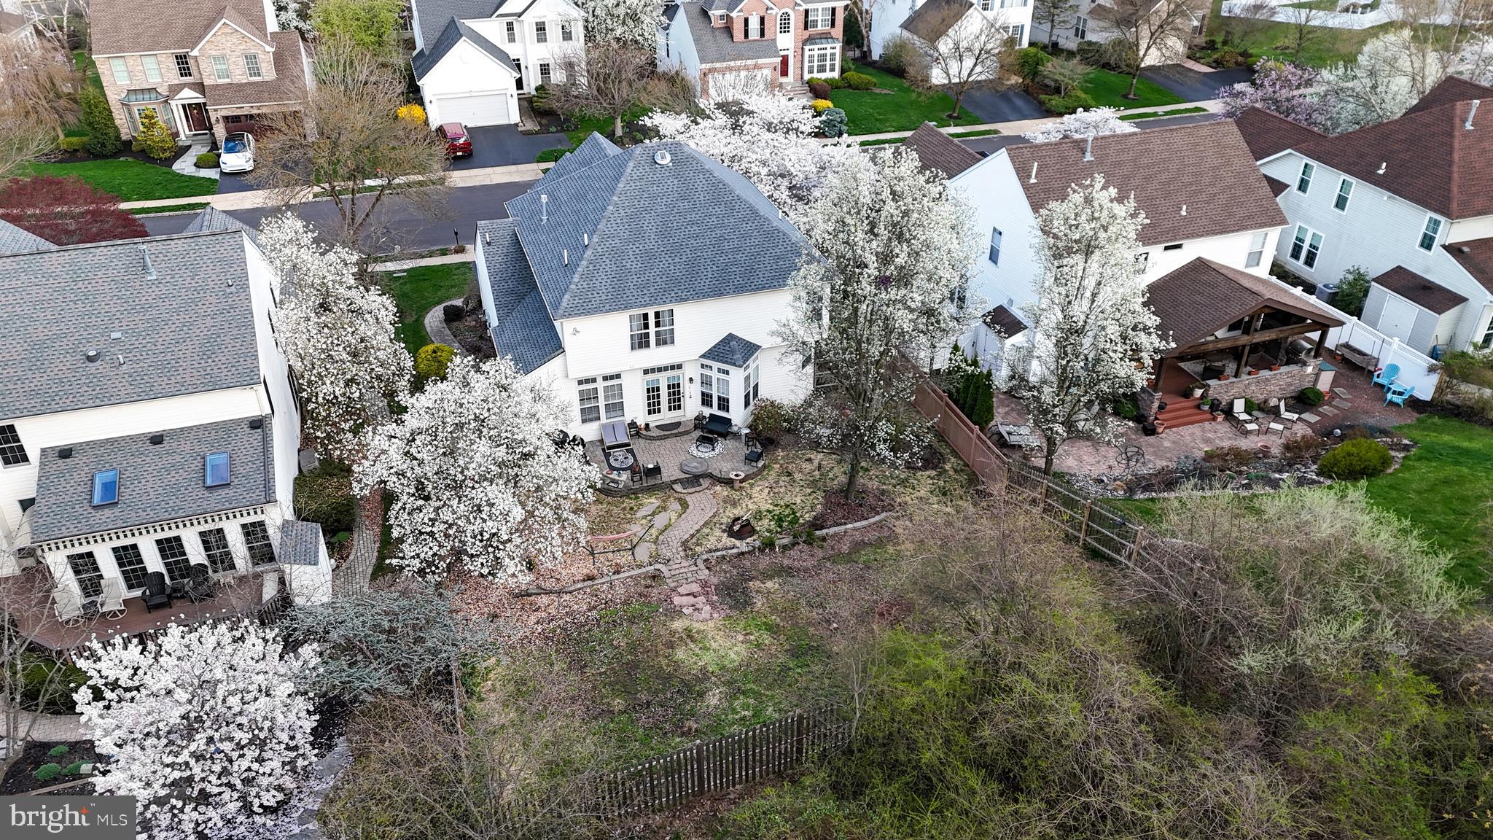
    Patio, Porch

  • Pool

    No

  • Waterfront YN

    NO

Area & Lot

  • Lot Features

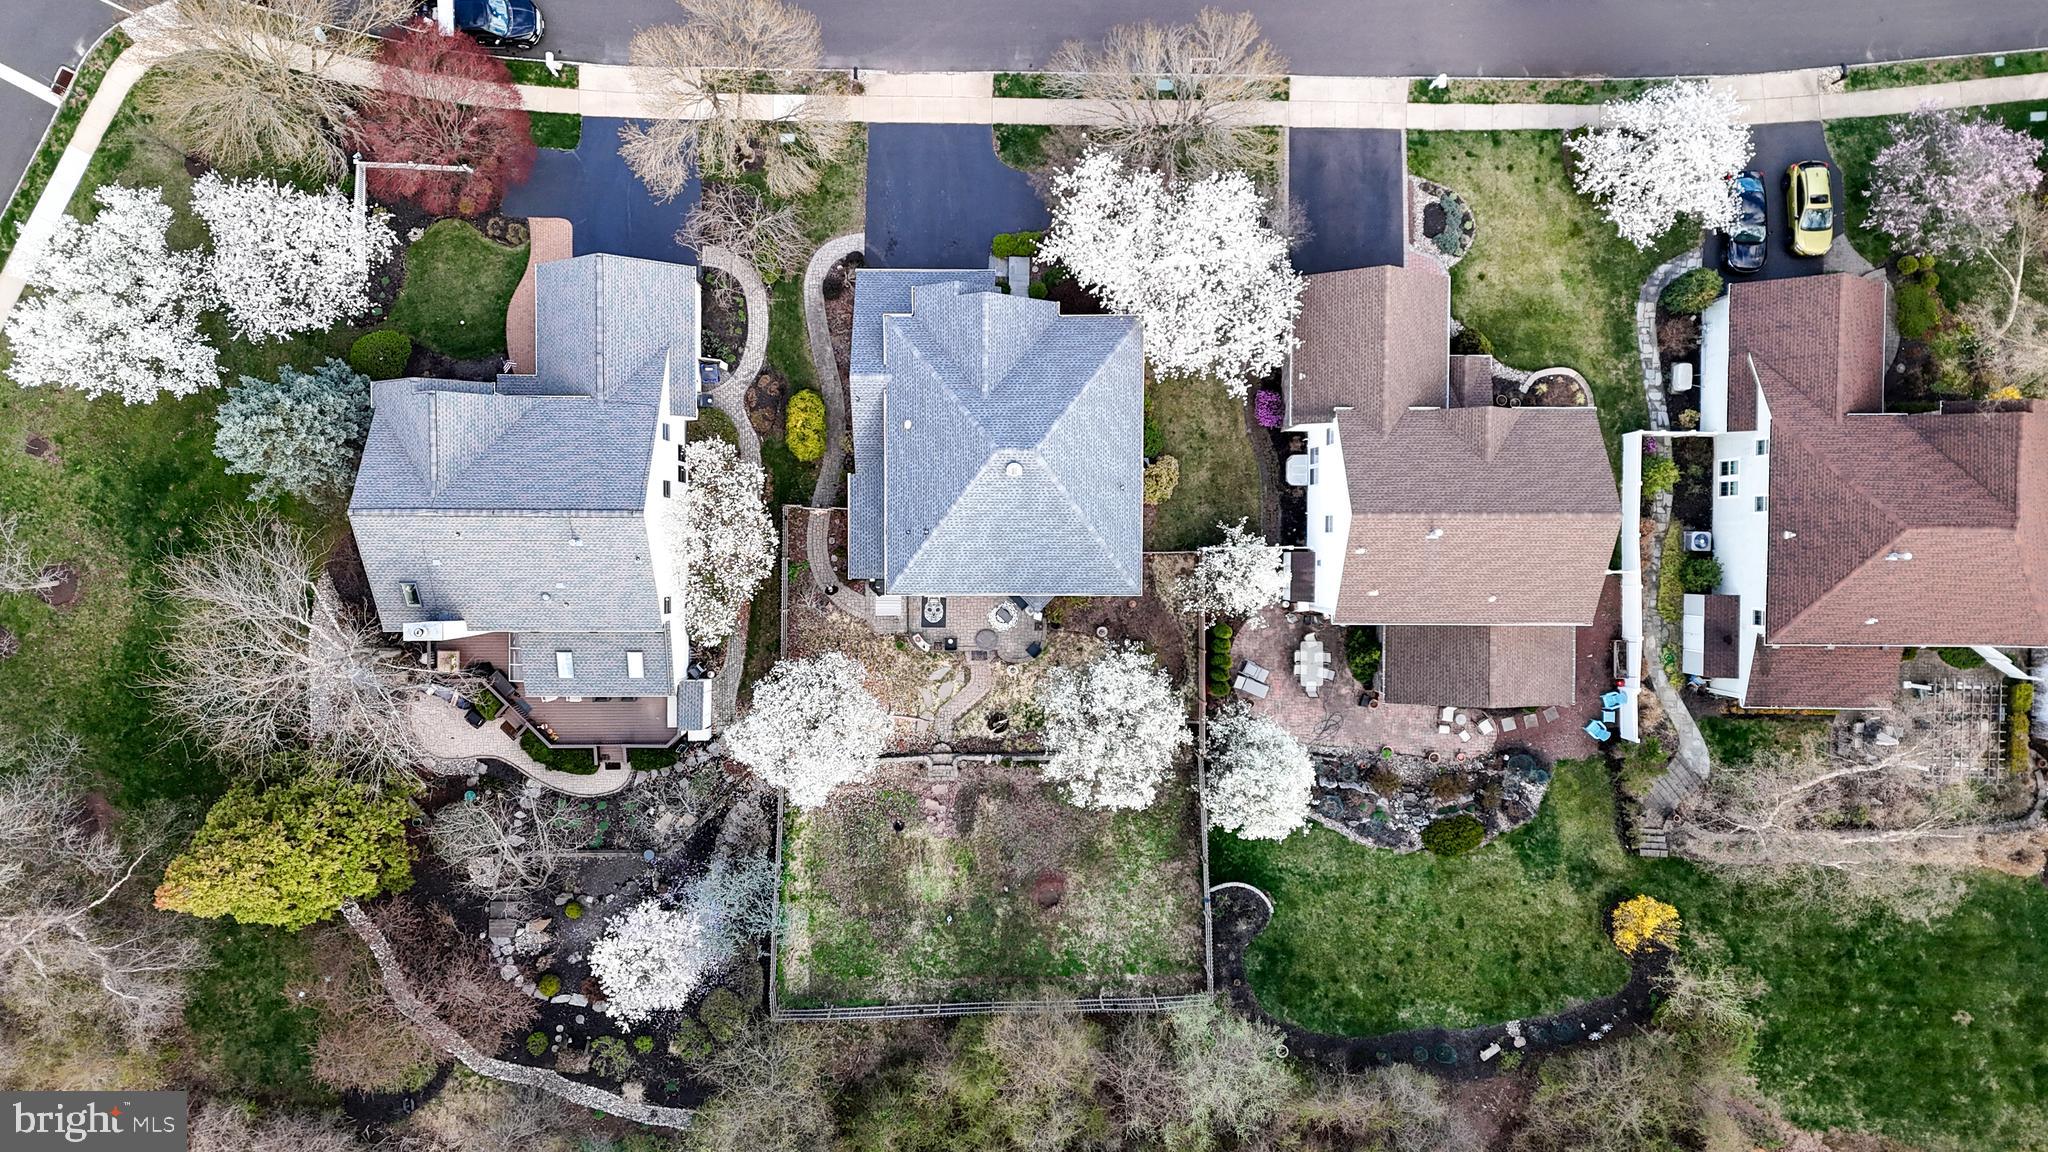
    Wooded, Front Yard, Cleared, Back Yard

  • Lot Size(acres)

    0.2

  • Lot Size(square feet)

    8,712

  • Property Type

    Residential

  • Property Sub Type

    Single Family Residence

  • Architectural Style

    Colonial

Price

  • Sales Price

    $800,000
  • Tax Amount

    $7,678

  • Financing Options

    Cash, Conventional

  • Sq. Footage

    3,274

  • Price/SqFt

    $244

HOA

  • Association

    YES

  • Association Fee

    $1,113

  • Association Fee Frequency

    Annually

  • Association Fee Includes

    N/A

School District

  • Elementary School

    N/A

  • Middle School

    N/A

  • High School

    NEW HOPE-SOLEBURY

Property Features

  • New Construction

    NO

  • Foundation Details

    Concrete Perimeter

  • Senior Community YN

    NO

  • Sewer

    Public Sewer

  • Tax Lot

    152

  • Water Source

    Public

Schedule a Showing

Showing scheduled successfully.

<
>
IN PERSON
VIA CHAT

What is 3 + 4 ?


Change time

Mortgage calculator

Estimate your monthly mortgage payment, including the principal and interest, property taxes, and HOA. Adjust the values to generate a more accurate rate.

Your payment

Principal and Interest:

$

Property taxes:

$

HOA fees:

$

Total loan payment:

$

Total interest amount:

$

Location

County

BUCKS

Elementary School

Middle School

High School

NEW HOPE-SOLEBURY

Listing Courtesy of Timothy George Rocco , Roc Hous Real Estate LLC

RealHub Information is provided exclusively for consumers' personal, non-commercial use, and it may not be used for any purpose other than to identify prospective properties consumers may be interested in purchasing. All information deemed reliable but not guaranteed and should be independently verified. All properties are subject to prior sale, change or withdrawal. RealHub website owner shall not be responsible for any typographical errors, misinformation, misprints and shall be held totally harmless.

Agent Theresa Kehler

Owner, President, Investment Property Advisor

Theresa Kehler

Call Theresa today to schedule a private showing.


* Listings on this website come from the FMLS IDX Compilation and may be held by brokerage firms other than the owner of this website. The listing brokerage is identified in any listing details. Information is deemed reliable but is not guaranteed. If you believe any FMLS listing contains material that infringes your copyrighted work please click here to review our DMCA policy and learn how to submit a takedown request.© 2024 FMLS.
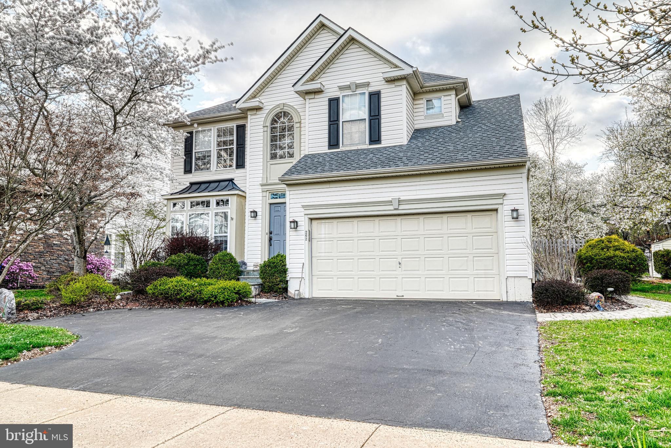
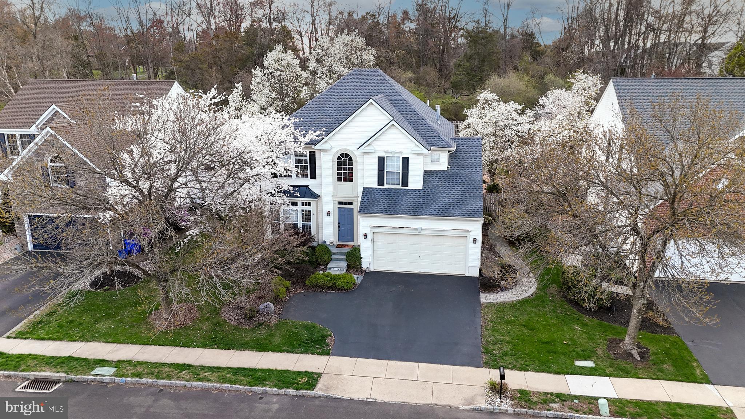
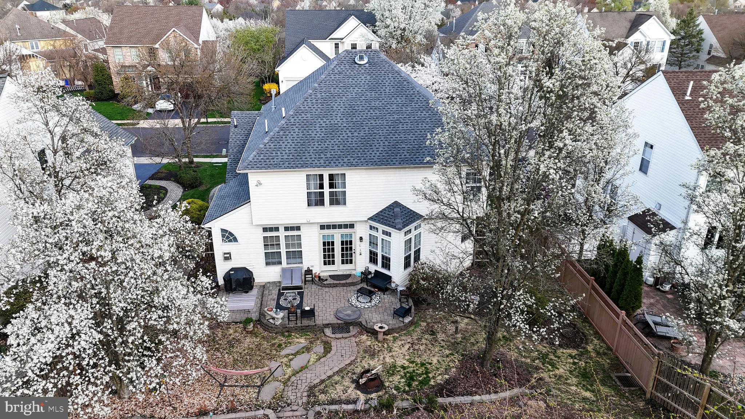
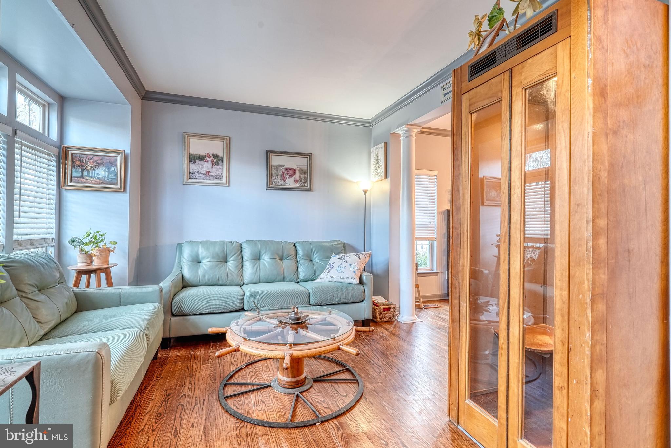
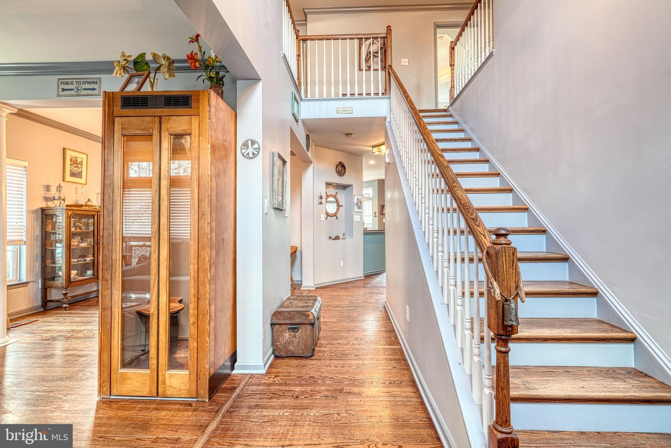
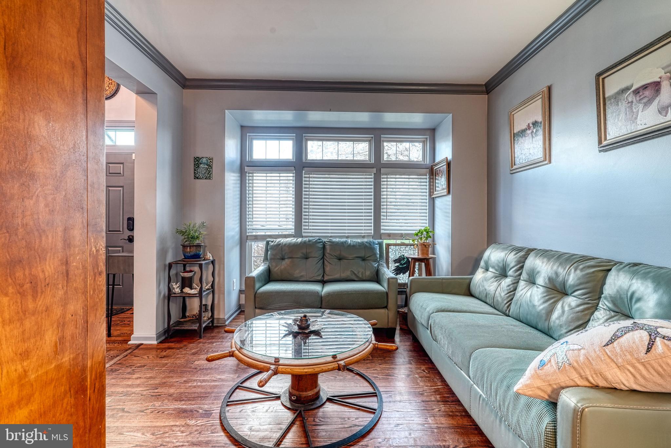
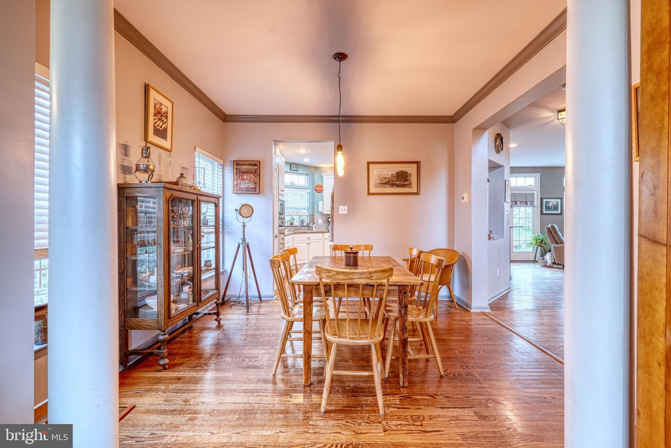
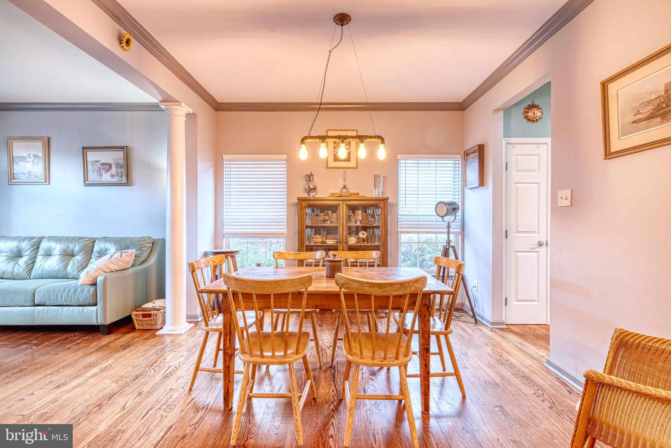
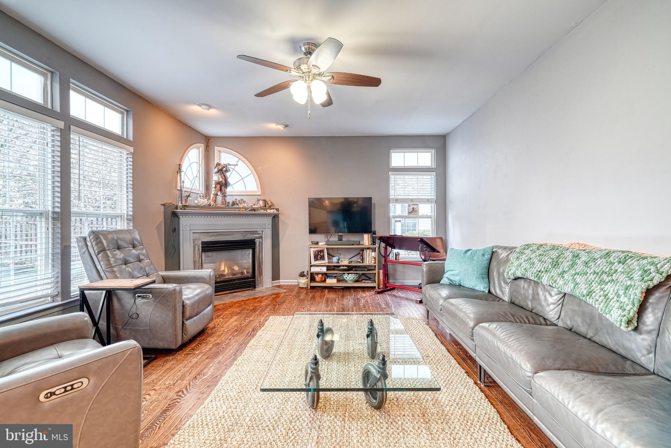
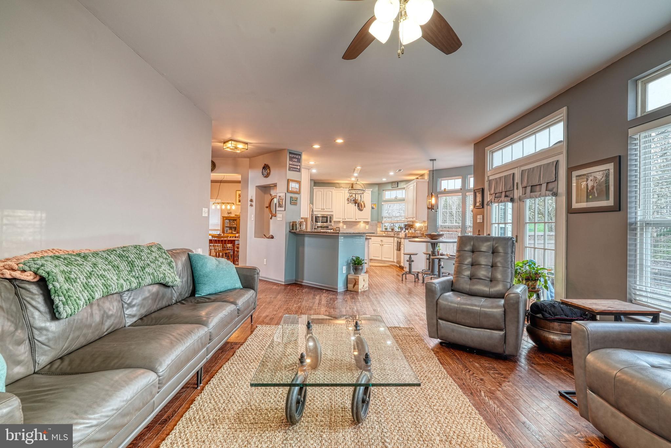
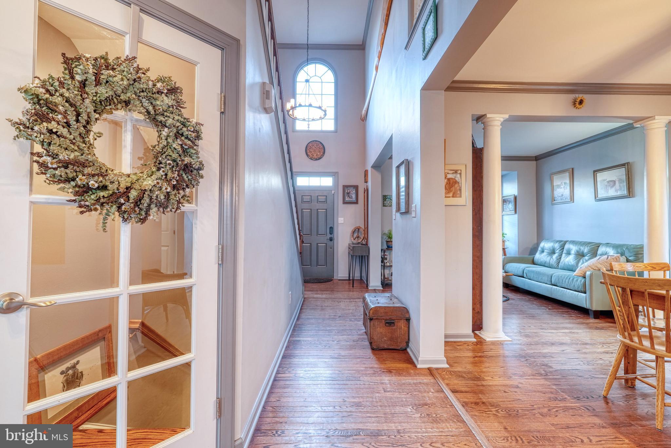
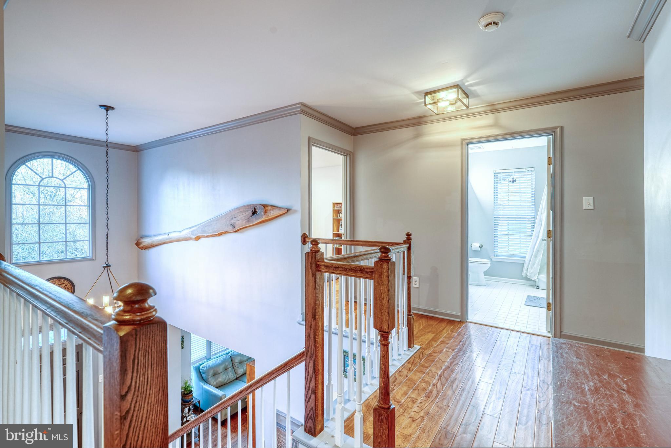
Welcome to this spacious and beautifully maintained 4-bedroom, 3.5-bathroom home located in the heart of New Hope. With thoughtful updates, modern finishes, and an unbeatable location, this home is ready to impress!
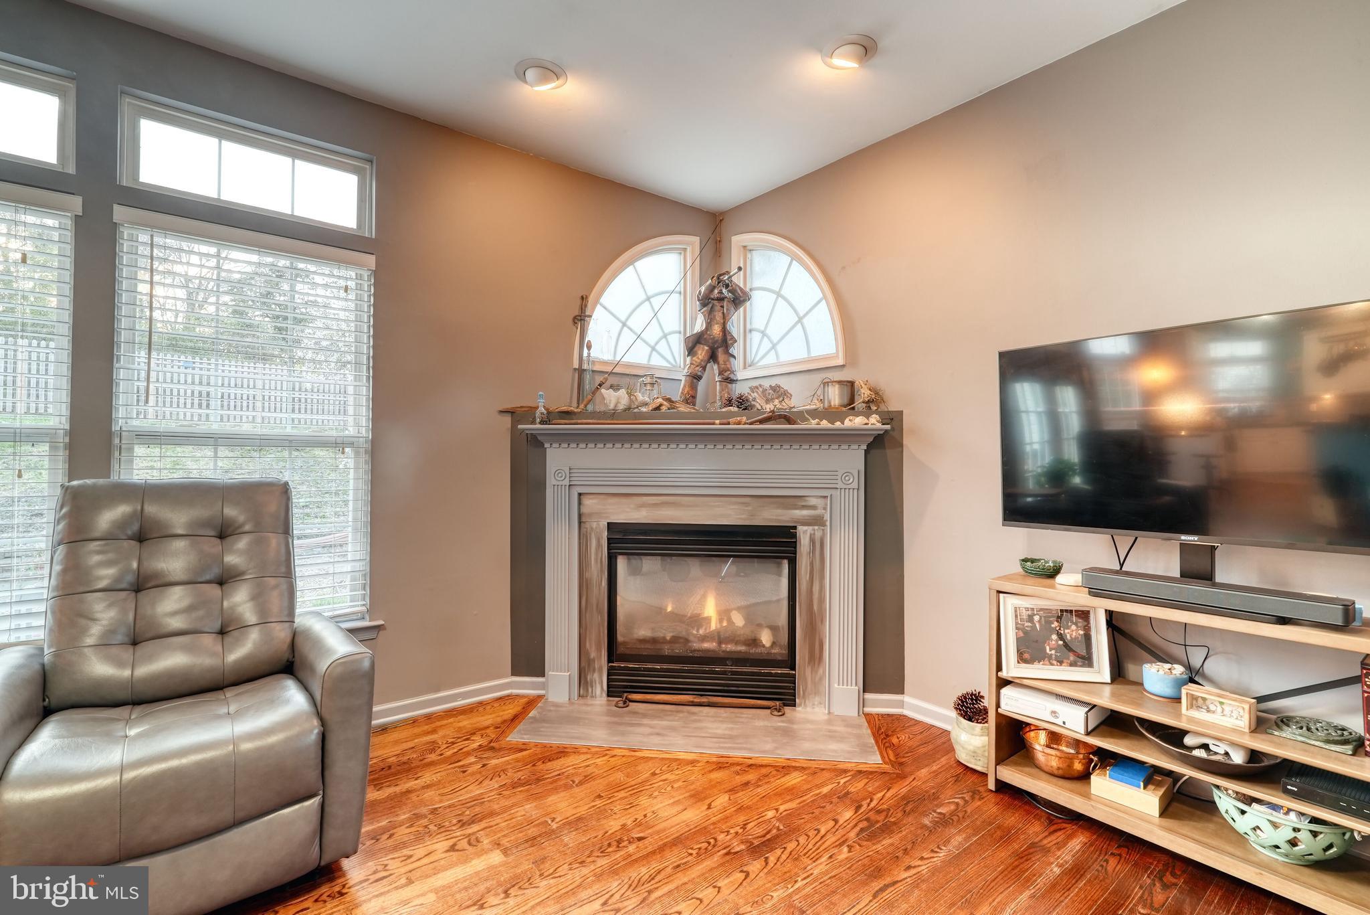
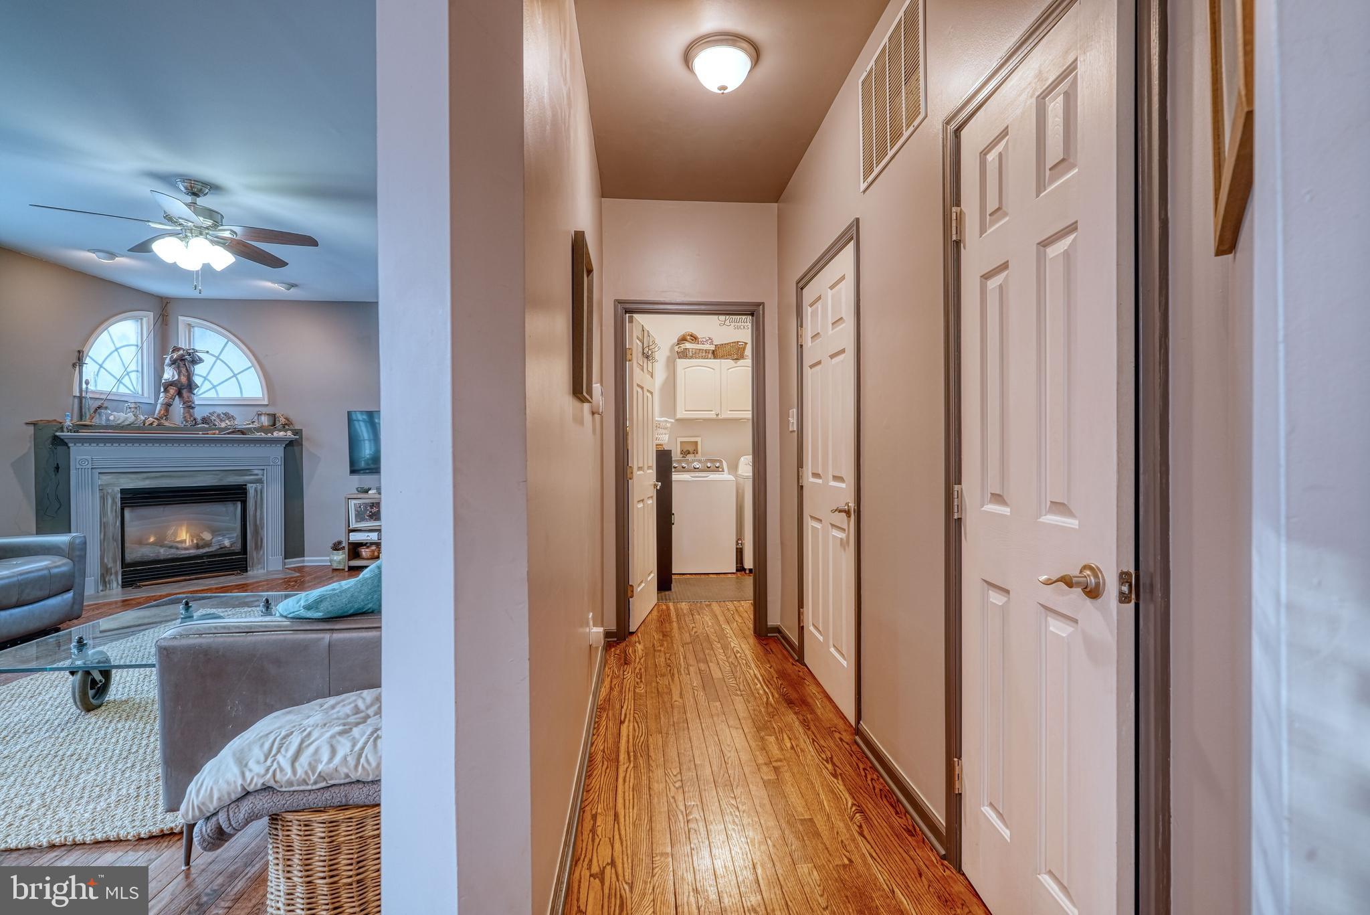
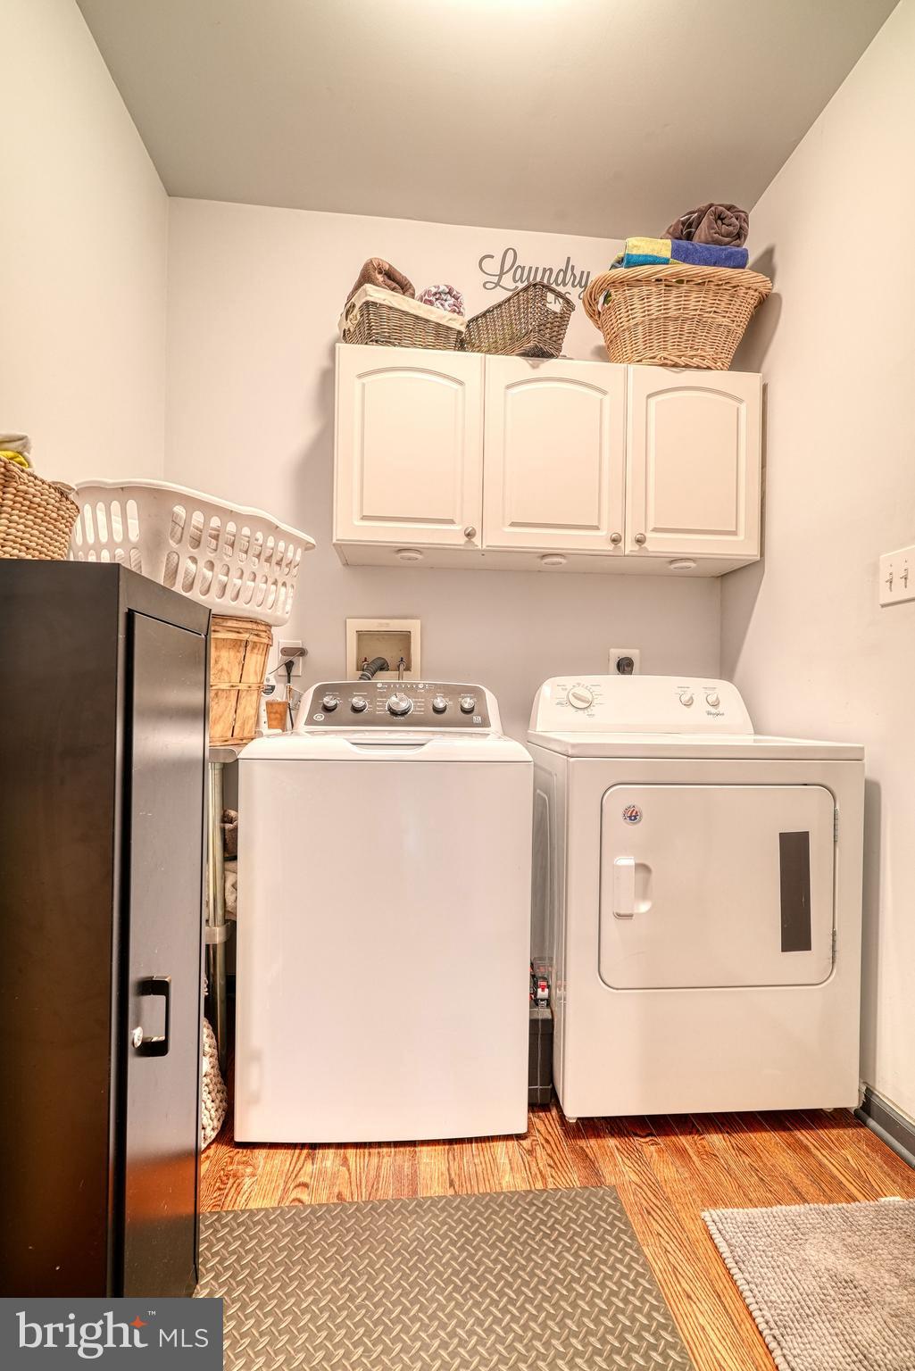
Step inside to gleaming hardwood floors that flow throughout the main level, leading you into an open and airy living space perfect for entertaining or relaxing. The kitchen is a chef’s dream, featuring stainless steel appliances, granite countertops, and ample cabinetry. A convenient mudroom connects to the 2-car garage, making daily life easier and more organized.
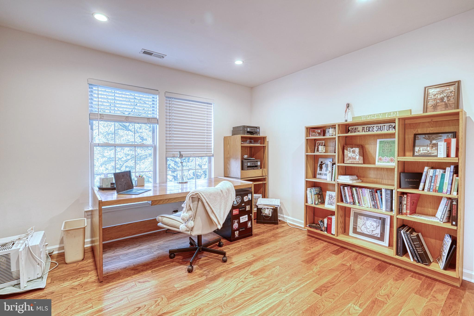
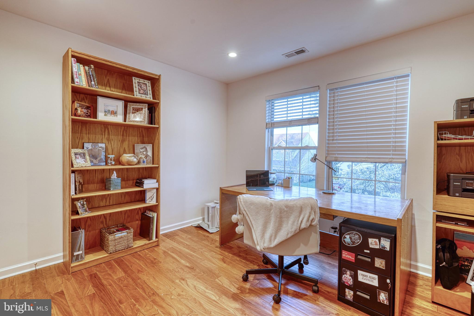
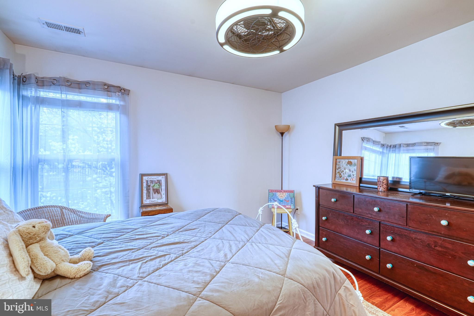
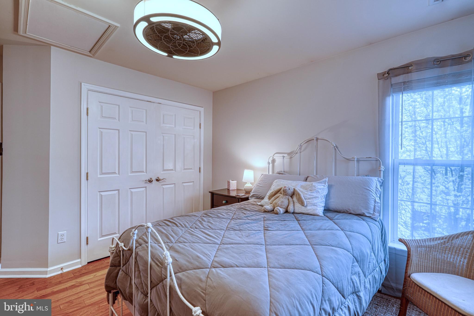
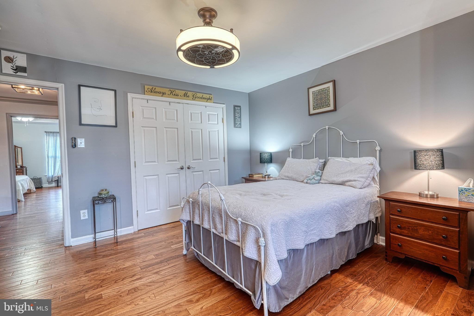
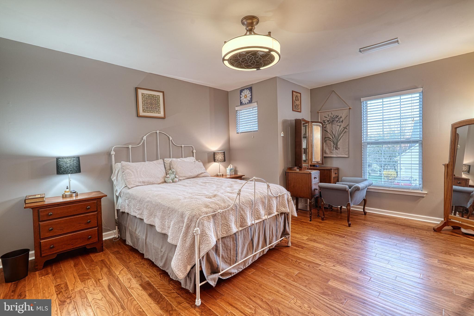
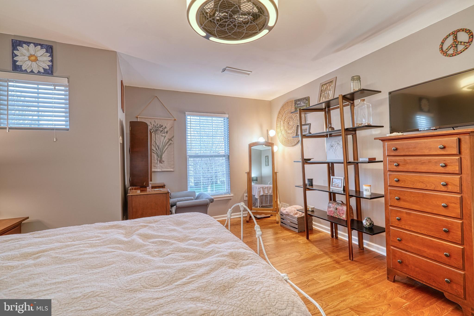
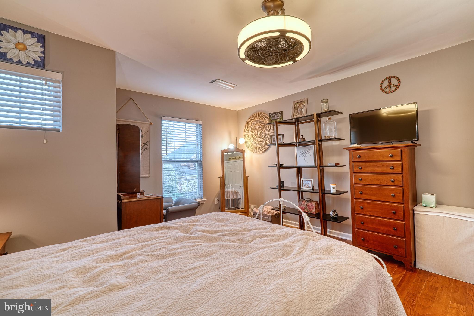
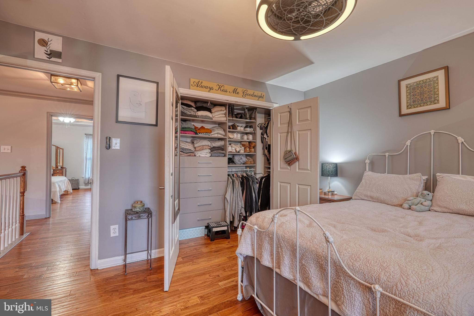
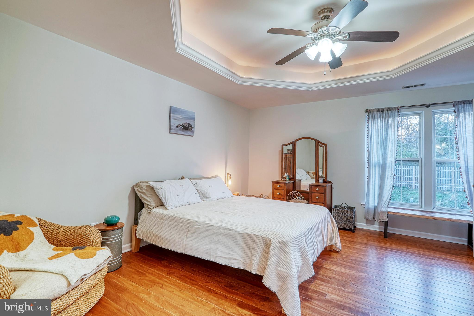
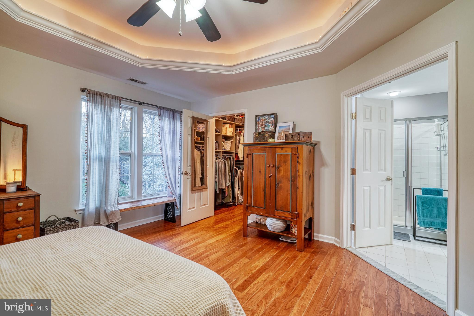
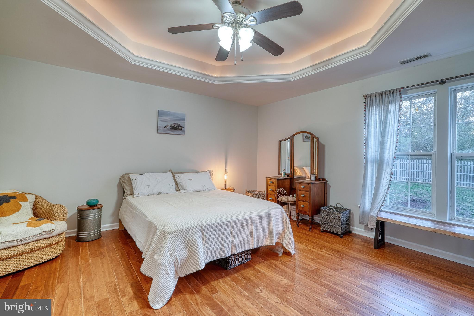
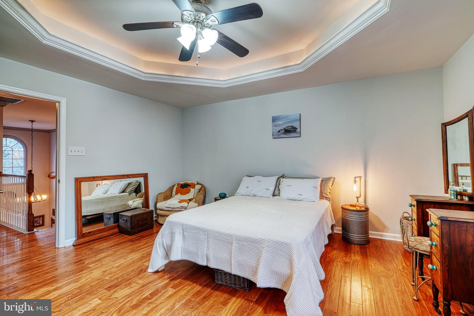
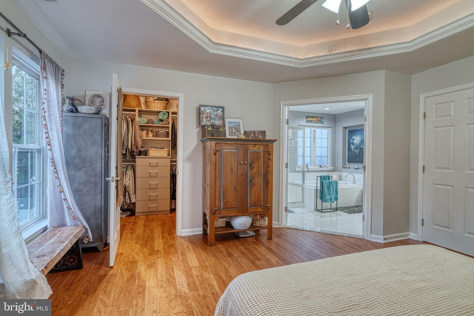
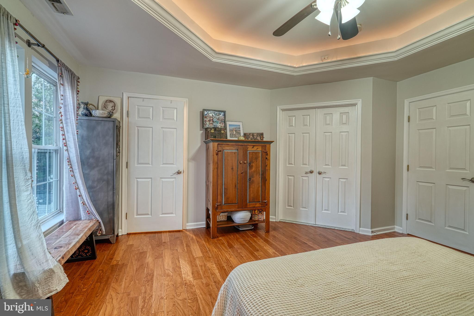
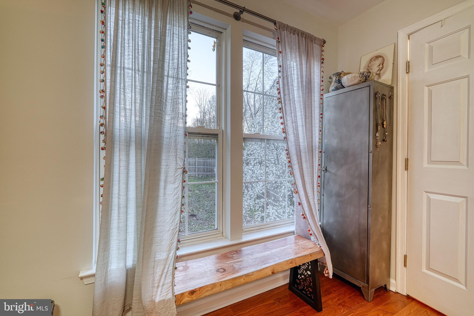
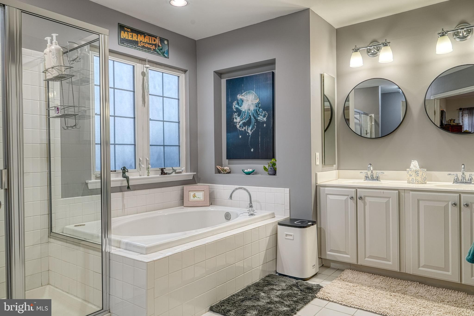
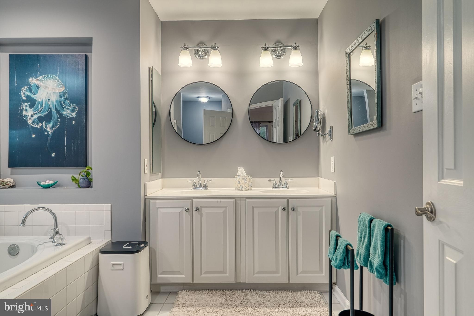
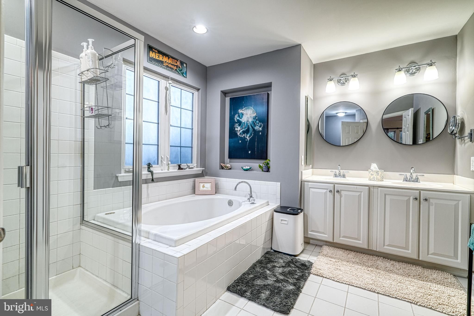
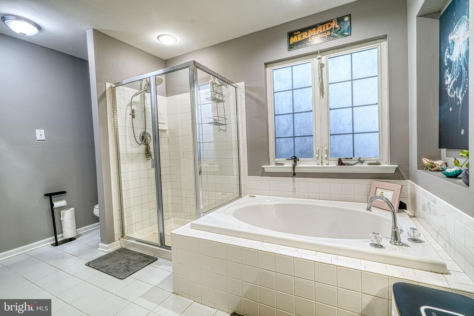
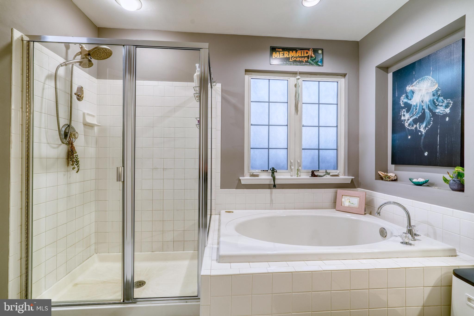
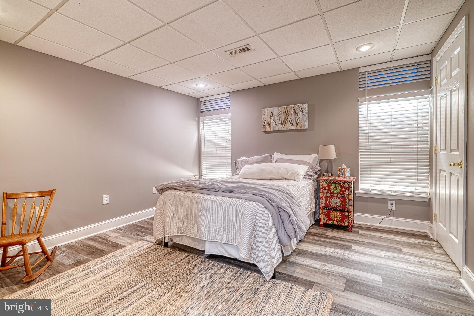
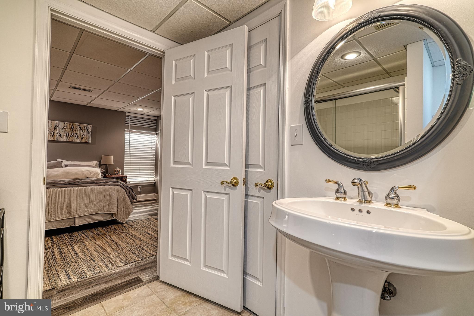
Upstairs, you’ll find four generous bedrooms with durable and stylish engineered wood flooring. The spacious primary suite includes a walk-in closet and en-suite bath for your own private retreat.
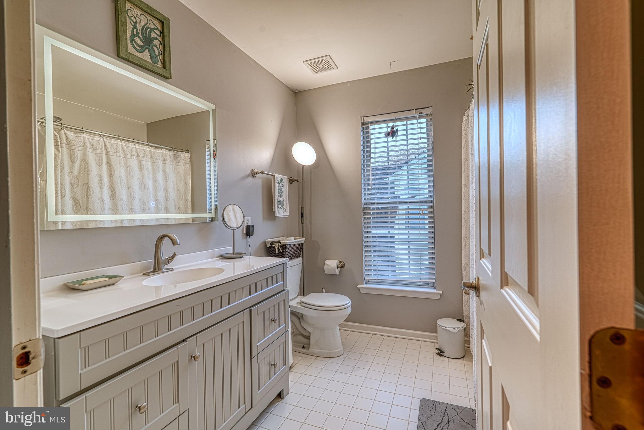
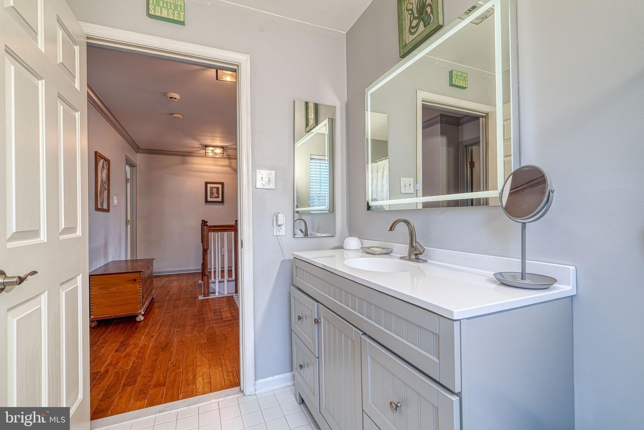
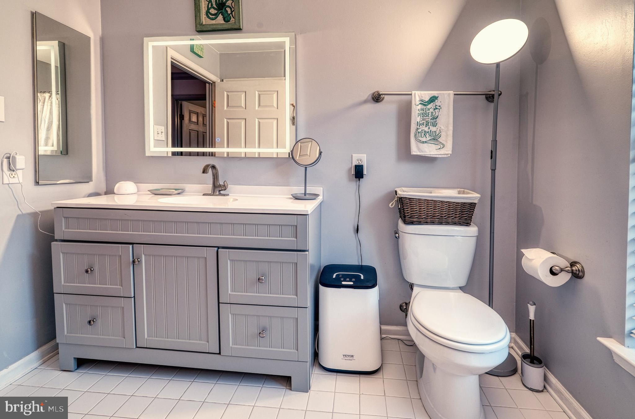
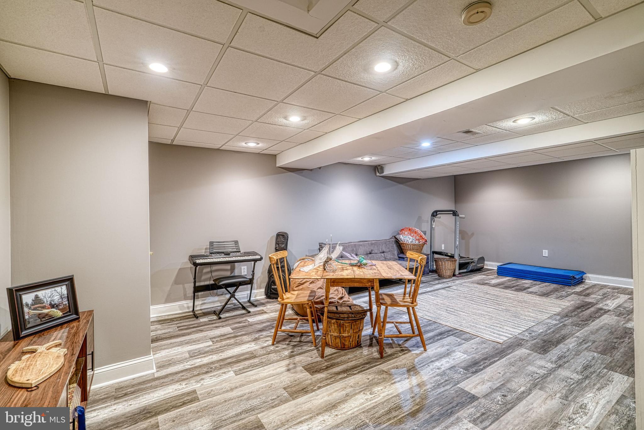
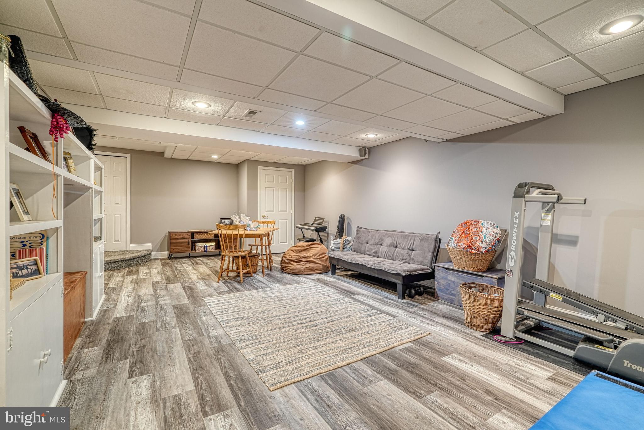
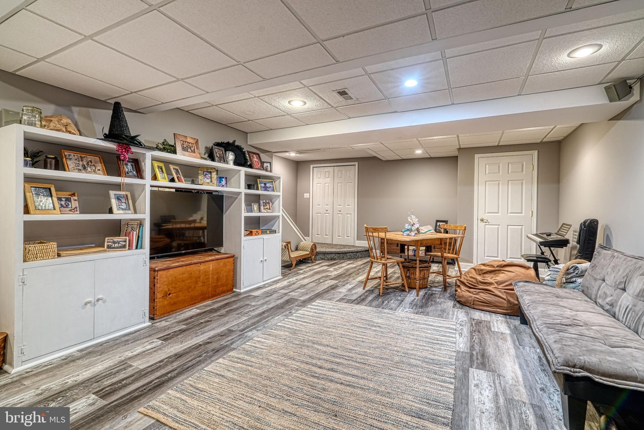
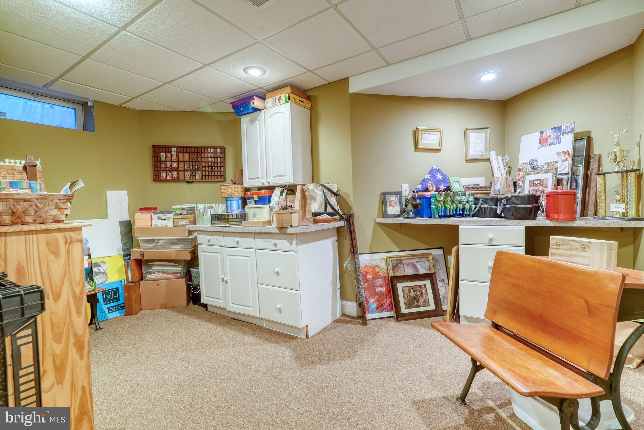
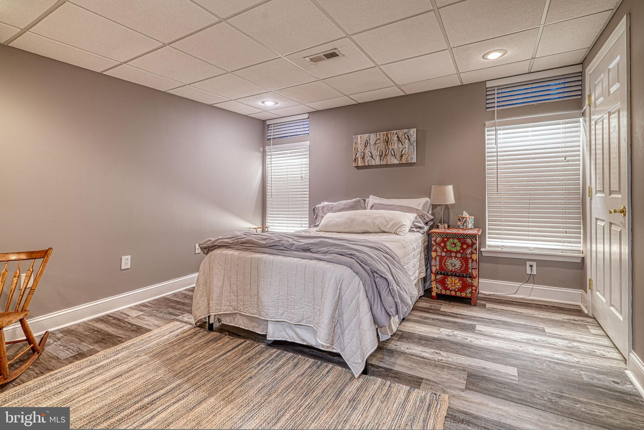
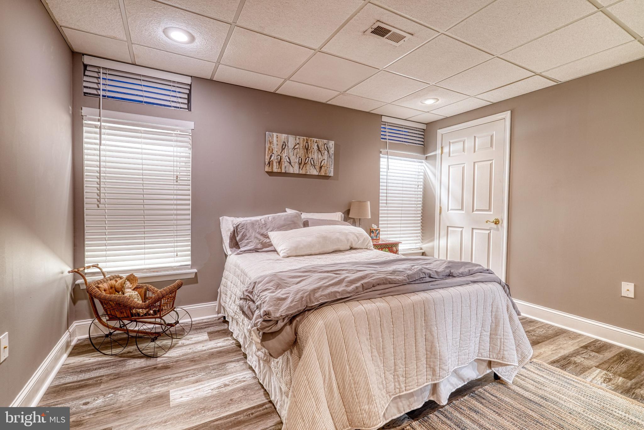
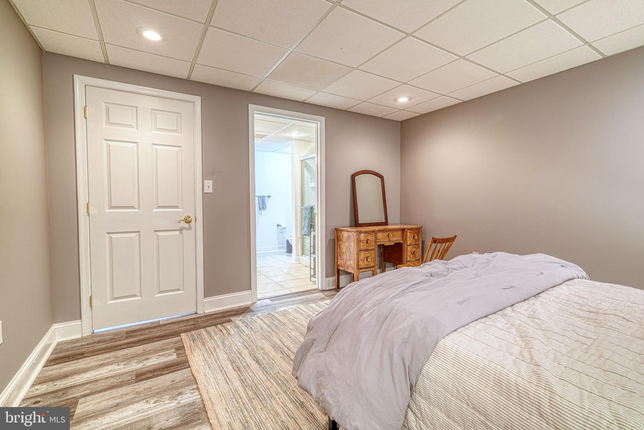
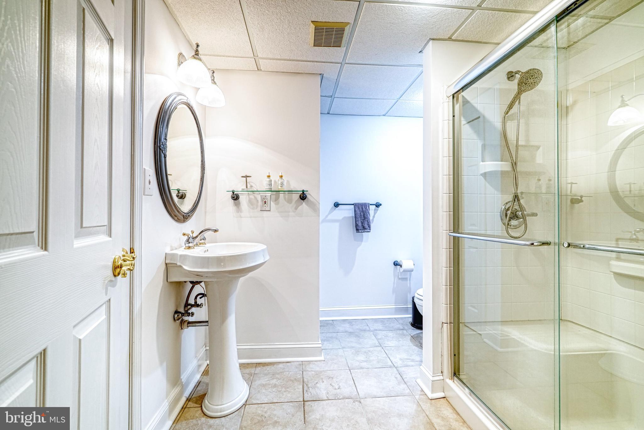
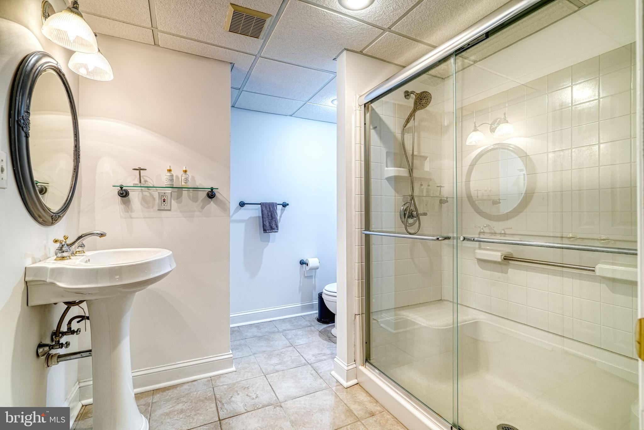
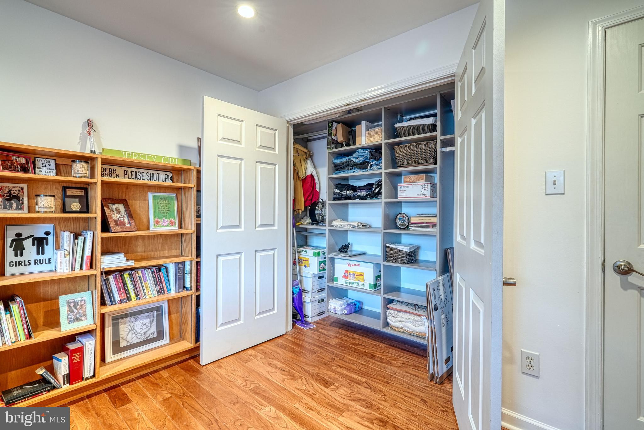
The fully finished basement adds even more functional space, complete with an office, studio area, and full bathroom—ideal for working from home, hobbies, or hosting guests.
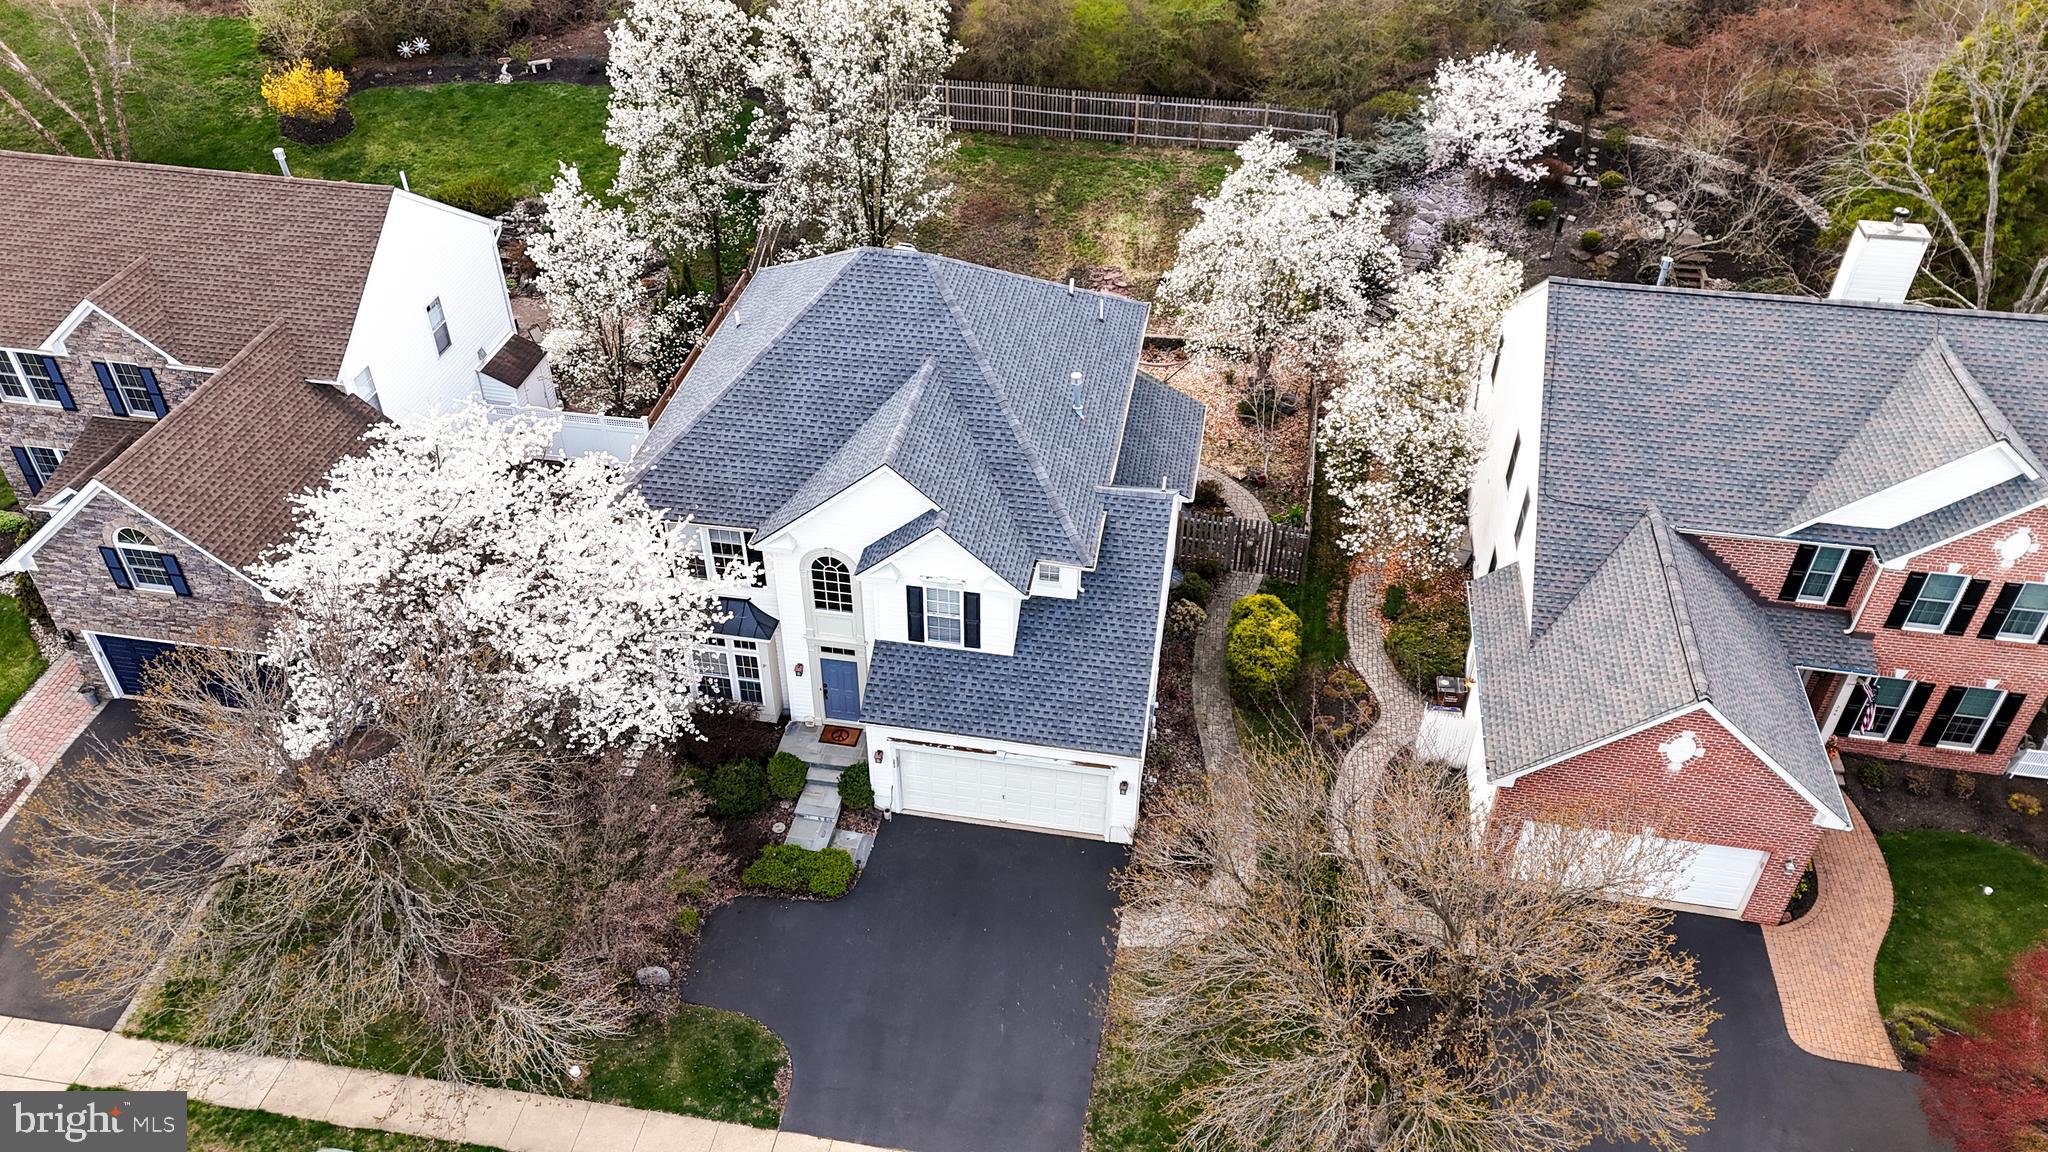
Major updates include a new roof (2023), newer HVAC system, and a newer water heater, providing peace of mind for years to come.
Located just minutes from shopping, dining, and entertainment, this home offers the perfect blend of suburban tranquility and modern convenience.
Don’t miss your chance to own this move-in-ready gem in one of Bucks County’s most desirable communities!

262 RIVERWOODS DRIVE

Message successfully sent.

What would you like to know?

What is 3 + 4 ?

I agree to receive email communication and understand I can unsubscribe at any time.

I agree to be contacted by TNT Real Estate Solutions via call, email, and text for real estate services. To opt out, you can reply 'stop' at any time or reply 'help' for assistance. You can also click the unsubscribe link in the emails. Message and data rates may apply. Message frequency may vary. Privacy Policy

Related Properties

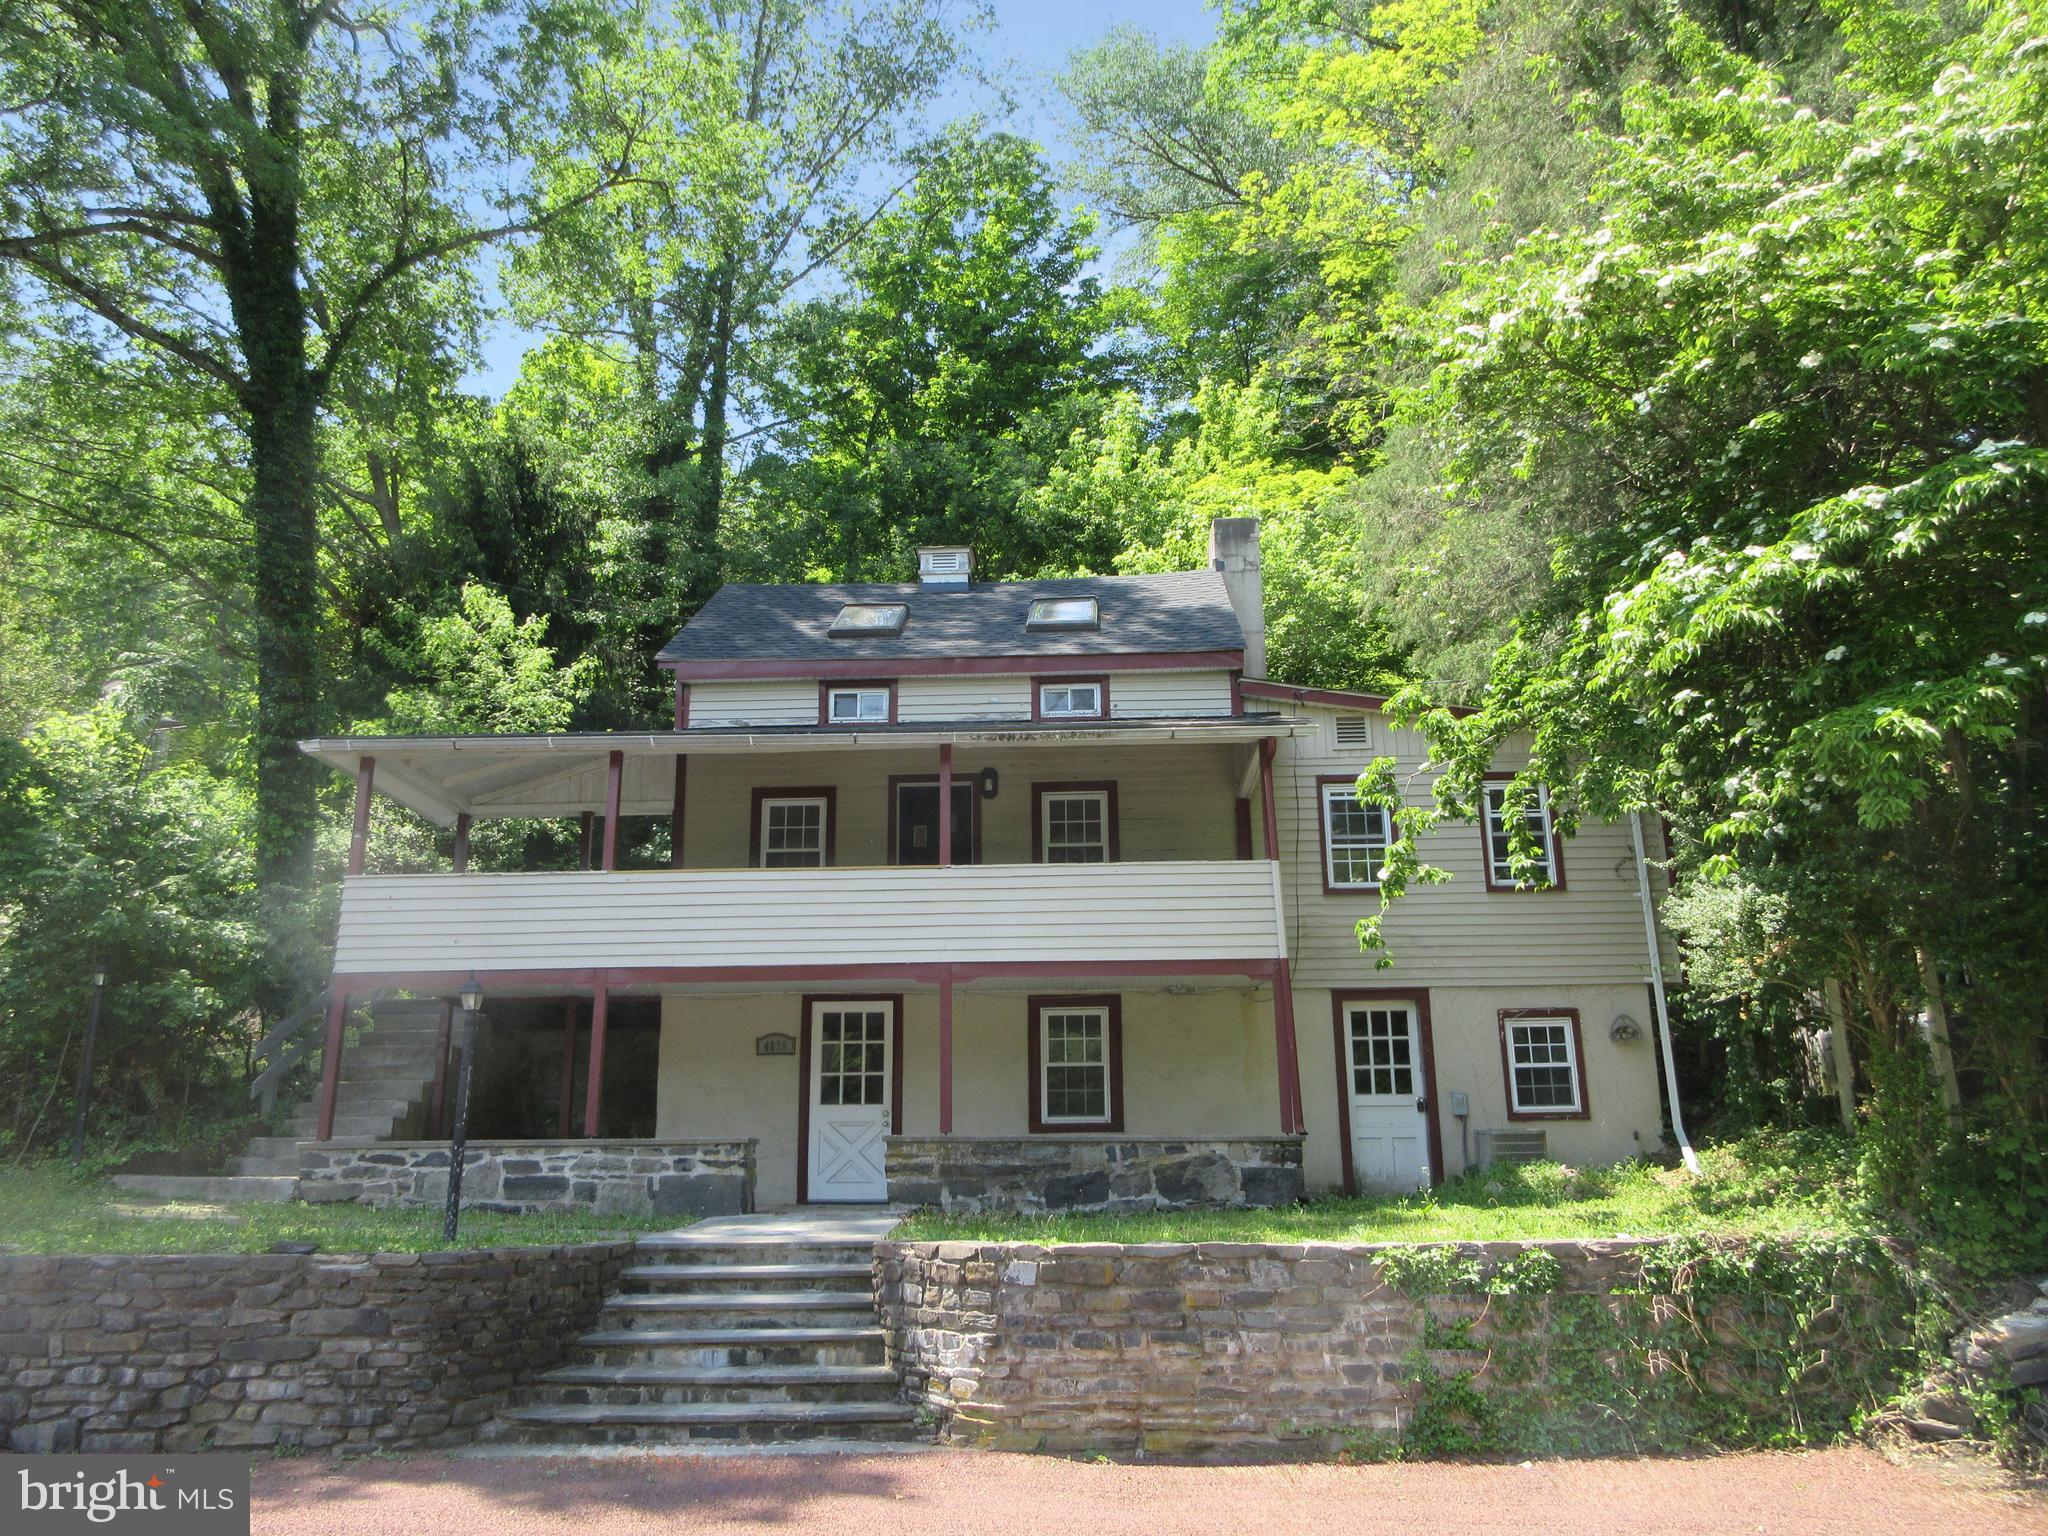
Enter through the side deck. The plank natural wood flooring flows throughout the living room and kitchen and into the bedroom on the main living floor. The kitchen offers granite countertops, stainless steel appliances, recessed lights, skylights and is open overlooking the living room. The living room has an exterior door leading to the upper front covered porch. The main floor bathroom is in the bedroom. Up the turned stairway find a 2nd bedroom and a 2nd full bathroom. Back down to the Lower level find additional living space, a half bathroom and laundry area. This area has a door leading to the exterior lower porch. There is a greenhouse terraced on the rear garden hillside. The property continues up to Old Ferry Rd where there was previously off-street parking. The entry for parking would need to be redeveloped if it was desired. The utility room has a separate exterior entry.
#PABU2124170

NEW HOPE

4830 RIVER

2 Beds

2 Baths

1,314 Sq.Ft.

$645,000

MLS#: PABU2124170

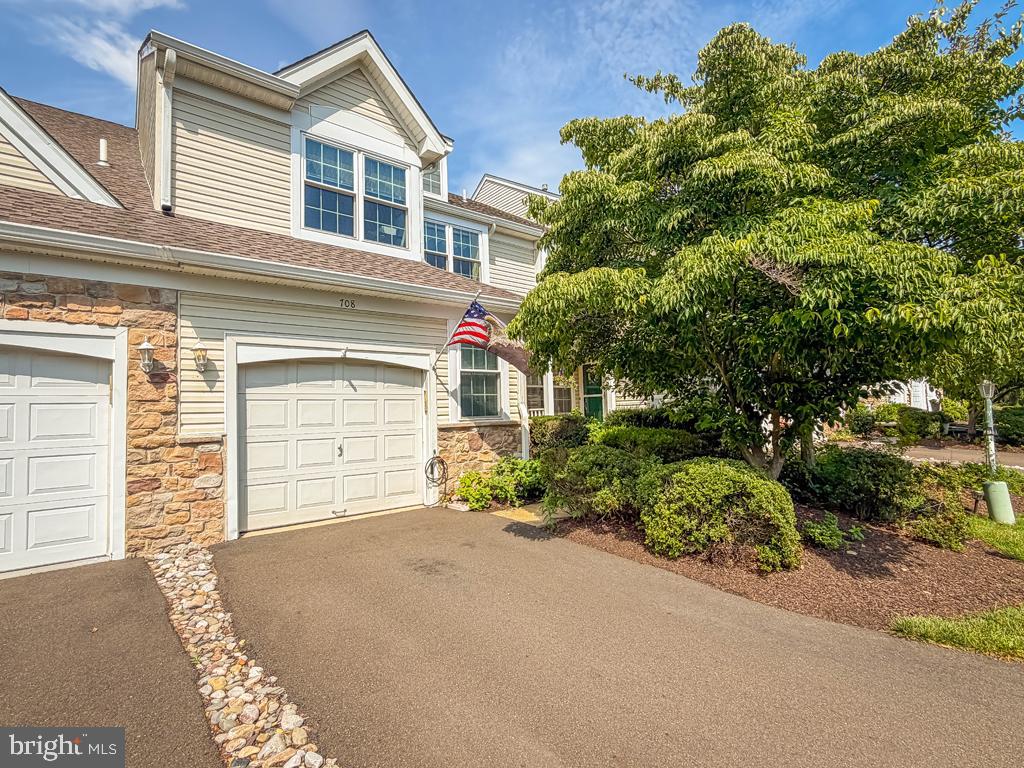
Experience refined living in this exceptional townhome located in the sought-after Wilshire Hunt community of New Hope. Offering over 2,000 square feet of beautifully designed living space, this elegant residence combines timeless style, modern comfort, and an unbeatable location.

A welcoming foyer opens to sophisticated formal living and dining rooms, creating the perfect setting for entertaining or intimate gatherings. At the heart of the home, the gourmet kitchen showcases rich dark wood cabinetry, gleaming granite countertops, a center island, and an open-concept design that flows effortlessly into the inviting family room, where a gas fireplace creates a warm and relaxing atmosphere.

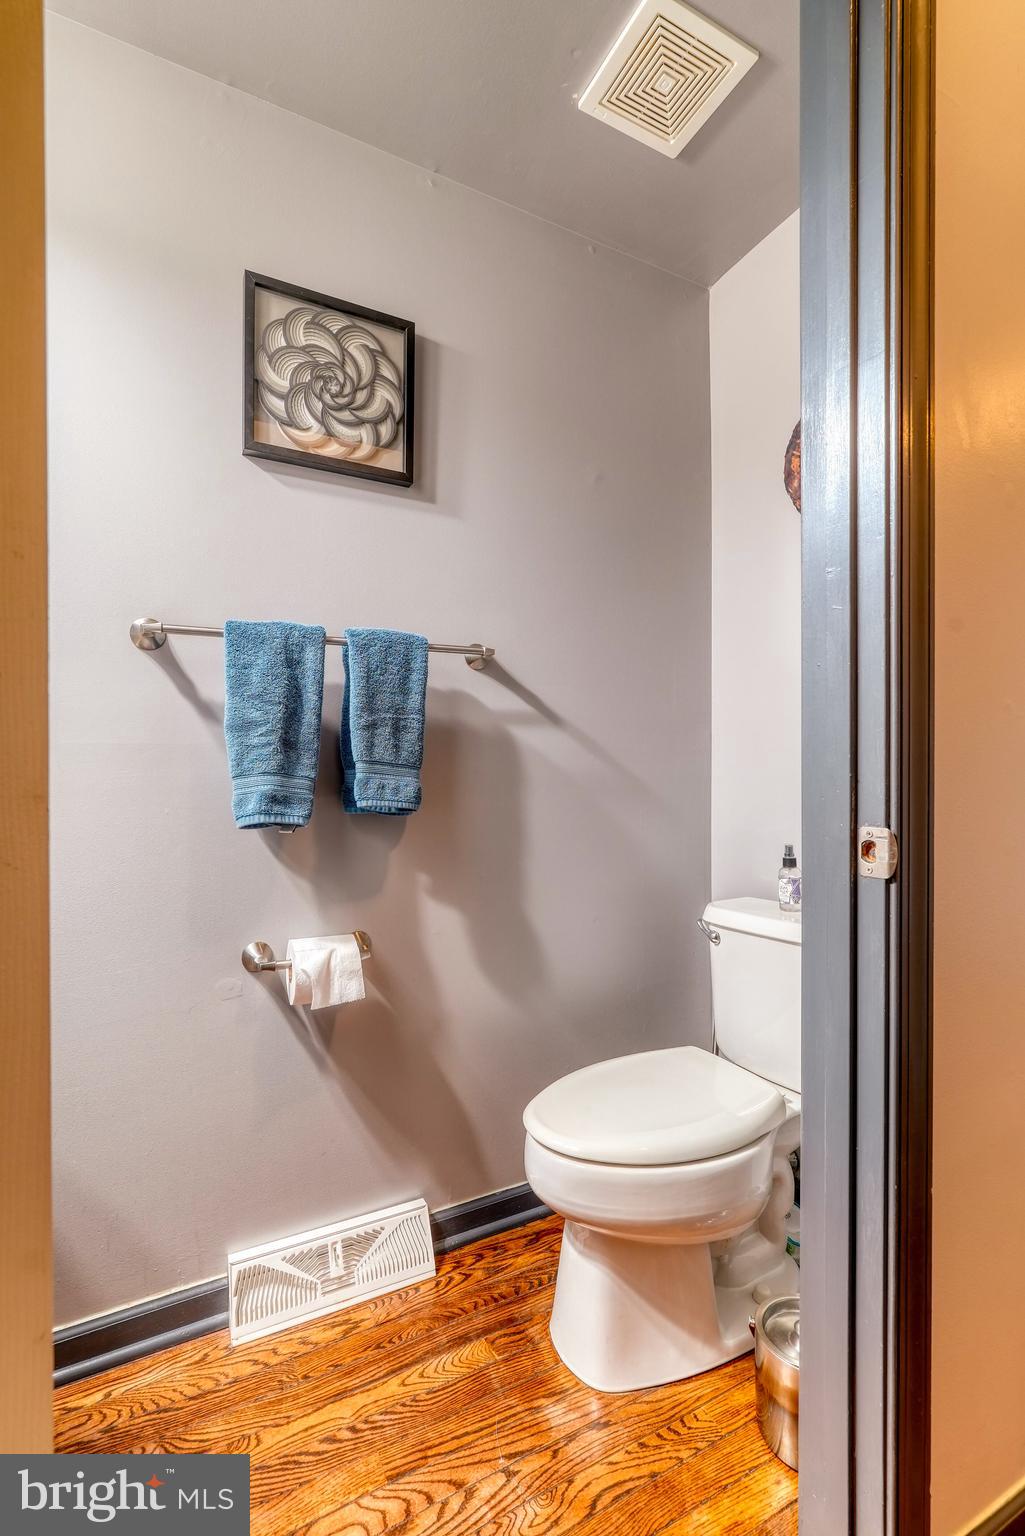
The upper level features three spacious bedrooms and two full baths, including a serene primary suite designed as a private retreat. A convenient first-floor laundry room and powder room add to the home's thoughtful functionality.

The professionally finished lower level offers exceptional flexibility, providing the perfect space for a media room, home office, fitness studio, or playroom, while a separate storage area ensures everything has its place.

Step outside to your own private backyard oasis, perfectly sized for outdoor dining, entertaining, or simply enjoying a quiet evening, all with minimal maintenance.

Located in the award-winning New Hope-Solebury School District, Wilshire Hunt offers the ideal blend of tranquility and convenience. Just minutes from the charming streets of historic New Hope and Lambertville, you'll enjoy boutique shopping, acclaimed restaurants, art galleries, riverside recreation, and an easy commute to Philadelphia, Princeton, and New York City.

This is more than a home—it's a lifestyle. Move in and begin enjoying the very best of Bucks County living. Professional Pictures Coming Soon!
#PABU2125674

NEW HOPE

708 HARROWGATE 66

3 Beds

2 Baths

2,092 Sq.Ft.

$650,000
MLS#: PABU2125674

 - property

Send a message

Message successfully sent.

Your message

What is 3 + 4 ?

Reason for contacting?

I agree to receive email communication and understand I can unsubscribe at any time.

I agree to be contacted by TNT Real Estate Solutions via call, email, and text for real estate services. To opt out, you can reply 'stop' at any time or reply 'help' for assistance. You can also click the unsubscribe link in the emails. Message and data rates may apply. Message frequency may vary. Privacy Policy

Sign Out

Virtual Assistant

Would you like to take the next step with this property? We can help you schedule a showing or virtual tour, or send you more details.

Yes, I would like more information.

Thank You for Your Reply, One of Our Agents will contact you as soon as possible

No, maybe later.

Thank you, you can always contact me via email, phone number or through the contact form.

Realhub AI

Lucy - Your AI-Powered Realtor

Update Your Temporary Password

Personalize your search

Enter your email and we'll notify you immediately when new listings match what you're looking for.

or enter email address

Already have an account ? Login here

Continue your home search

I agree to receive communications and understand I can unsubscribe at any time.

I agree to be contacted by TNT Real Estate Solutions via call, email, and text for real estate services. To opt out, you can reply 'stop' at any time or reply 'help' for assistance. You can also click the unsubscribe link in the emails. Message and data rates may apply. Message frequency may vary. Privacy Policy

Already have an account ? Login here

We use cookies

We use cookies primarily for analytics to enhance your experience. By accepting, you agree to our use of these cookies. You can manage your preferences or learn more about our cookies policy.