
Art Deco
2601 PENNSYLVANIA AVENUE 00 127
PHILADELPHIA, PA 19130
MLS#: PAPH2664120
$140,000


Property
Beds
None
Full Baths
1
1/2 Baths
None
Year Built
1950
Sq.Footage
398
First-Time homebuyer, Medical Resident or Student with little time for the upkeep of a large home? Or an Investor seeking positive cash flow? Welcome to 2601 Parkway, a charming Art Deco building steps from the Art Museum and overlooking lush Kelly Drive. This quaint studio on the first floor with elevator access, features a small and well-organized floor plan with parquet wood flooring. Freshly painted throughout, the kitchen boasts white cabinetry & tasteful hardware, gas cooking and a brand new Refrigerator. The Full Bath has a tile surround tub/shower. There is a walk-in closet with room for a dresser, and the in-unit washer and dryer makes the layout comfortable and manageable. Enjoy the convenience of 24-hour concierge-staffed - security, pet-friendly building offering shuttle bus service, a state-of-the-art fitness facility, bike storage room, and community room. This popular building has an excellent rental history and the condo fees include water, sewer, cooking gas, common area maintenance and trash and snow removal. The location allows for jogging along Kelly Drive, visiting the museums of the Parkway including the Barnes, and the Franklin Institute. Walk to some of the best restaurants and bars in the city. This Studio has all you'll need to live comfortably without compromising location.
Features & Amenities
Interior
-
Other Interior Features
Ceiling Fan(s), Elevator
-
Total Bedrooms
N/A
-
Bathrooms
1
-
Above Grade Finished Area
398.0
-
Basement YN
NO
-
Cooling YN
YES
-
Cooling
Central Air, Ceiling Fan(s), Electric
-
Fireplace YN
NO
-
Heating YN
YES
-
Heating
Electric, Forced Air
-
Pet friendly
Number Limit, Yes
Exterior
-
Garage
No
-
Other Exterior Features
Lighting
-
Parking
None
-
Pool
No
-
Waterfront YN
NO
Area & Lot
-
Property Type
Residential
-
Property Sub Type
Condominium
-
Architectural Style
Art Deco
Price
-
Sales Price
$140,000
-
Tax Amount
$1,728
-
Financing Options
Cash, Conventional
-
Zoning
Residential
-
Sq. Footage
398
-
Price/SqFt
$351
HOA
-
Association
No
School District
-
Elementary School
N/A
-
Middle School
N/A
-
High School
N/A
Property Features
-
New Construction
NO
-
Association Amenities
Concierge, Fitness Center, Elevator(s)
-
Senior Community YN
NO
-
Sewer
Public Sewer
-
Tax Lot
47
-
Water Source
Public
Schedule a Showing
Showing scheduled successfully.
Mortgage calculator
Estimate your monthly mortgage payment, including the principal and interest, property taxes, and HOA. Adjust the values to generate a more accurate rate.
Your payment
Principal and Interest:
$
Property taxes:
$
HOA fees:
$
Total loan payment:
$
Total interest amount:
$
Location
County
PHILADELPHIA
Elementary School
Middle School
High School
Listing Courtesy of Hannady C Morsi, Keller Williams Real Estate - West Chester
RealHub Information is provided exclusively for consumers' personal, non-commercial use, and it may not be used for any purpose other than to identify prospective properties consumers may be interested in purchasing. All information deemed reliable but not guaranteed and should be independently verified. All properties are subject to prior sale, change or withdrawal. RealHub website owner shall not be responsible for any typographical errors, misinformation, misprints and shall be held totally harmless.

Owner, Chief Executive Officer, Portfolio Advisor
Nick Polinchock
Call Nick today to schedule a private showing.

* Listings on this website come from the FMLS IDX Compilation and may be held by brokerage firms other than the owner of this website. The listing brokerage is identified in any listing details. Information is deemed reliable but is not guaranteed. If you believe any FMLS listing contains material that infringes your copyrighted work please click here to review our DMCA policy and learn how to submit a takedown request.© 2024 FMLS.
Related Properties
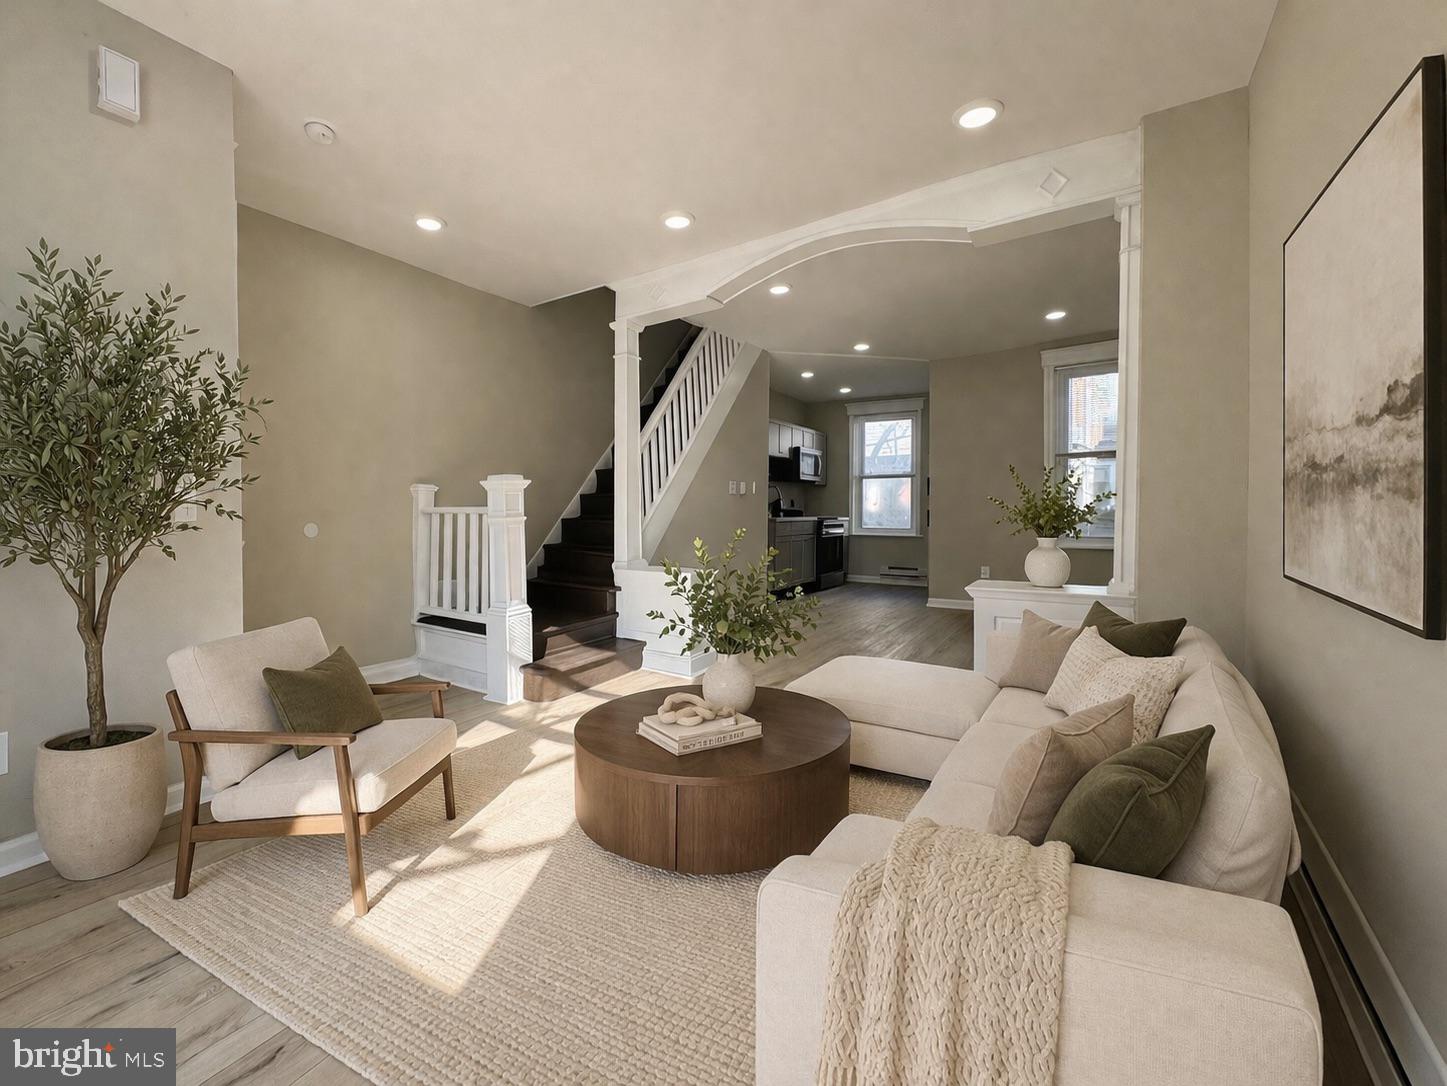
PHILADELPHIA
3164 AGATE STREET
2 Beds
1 Baths
868 Sq.Ft.
$167,000
MLS#: PAPH2600212
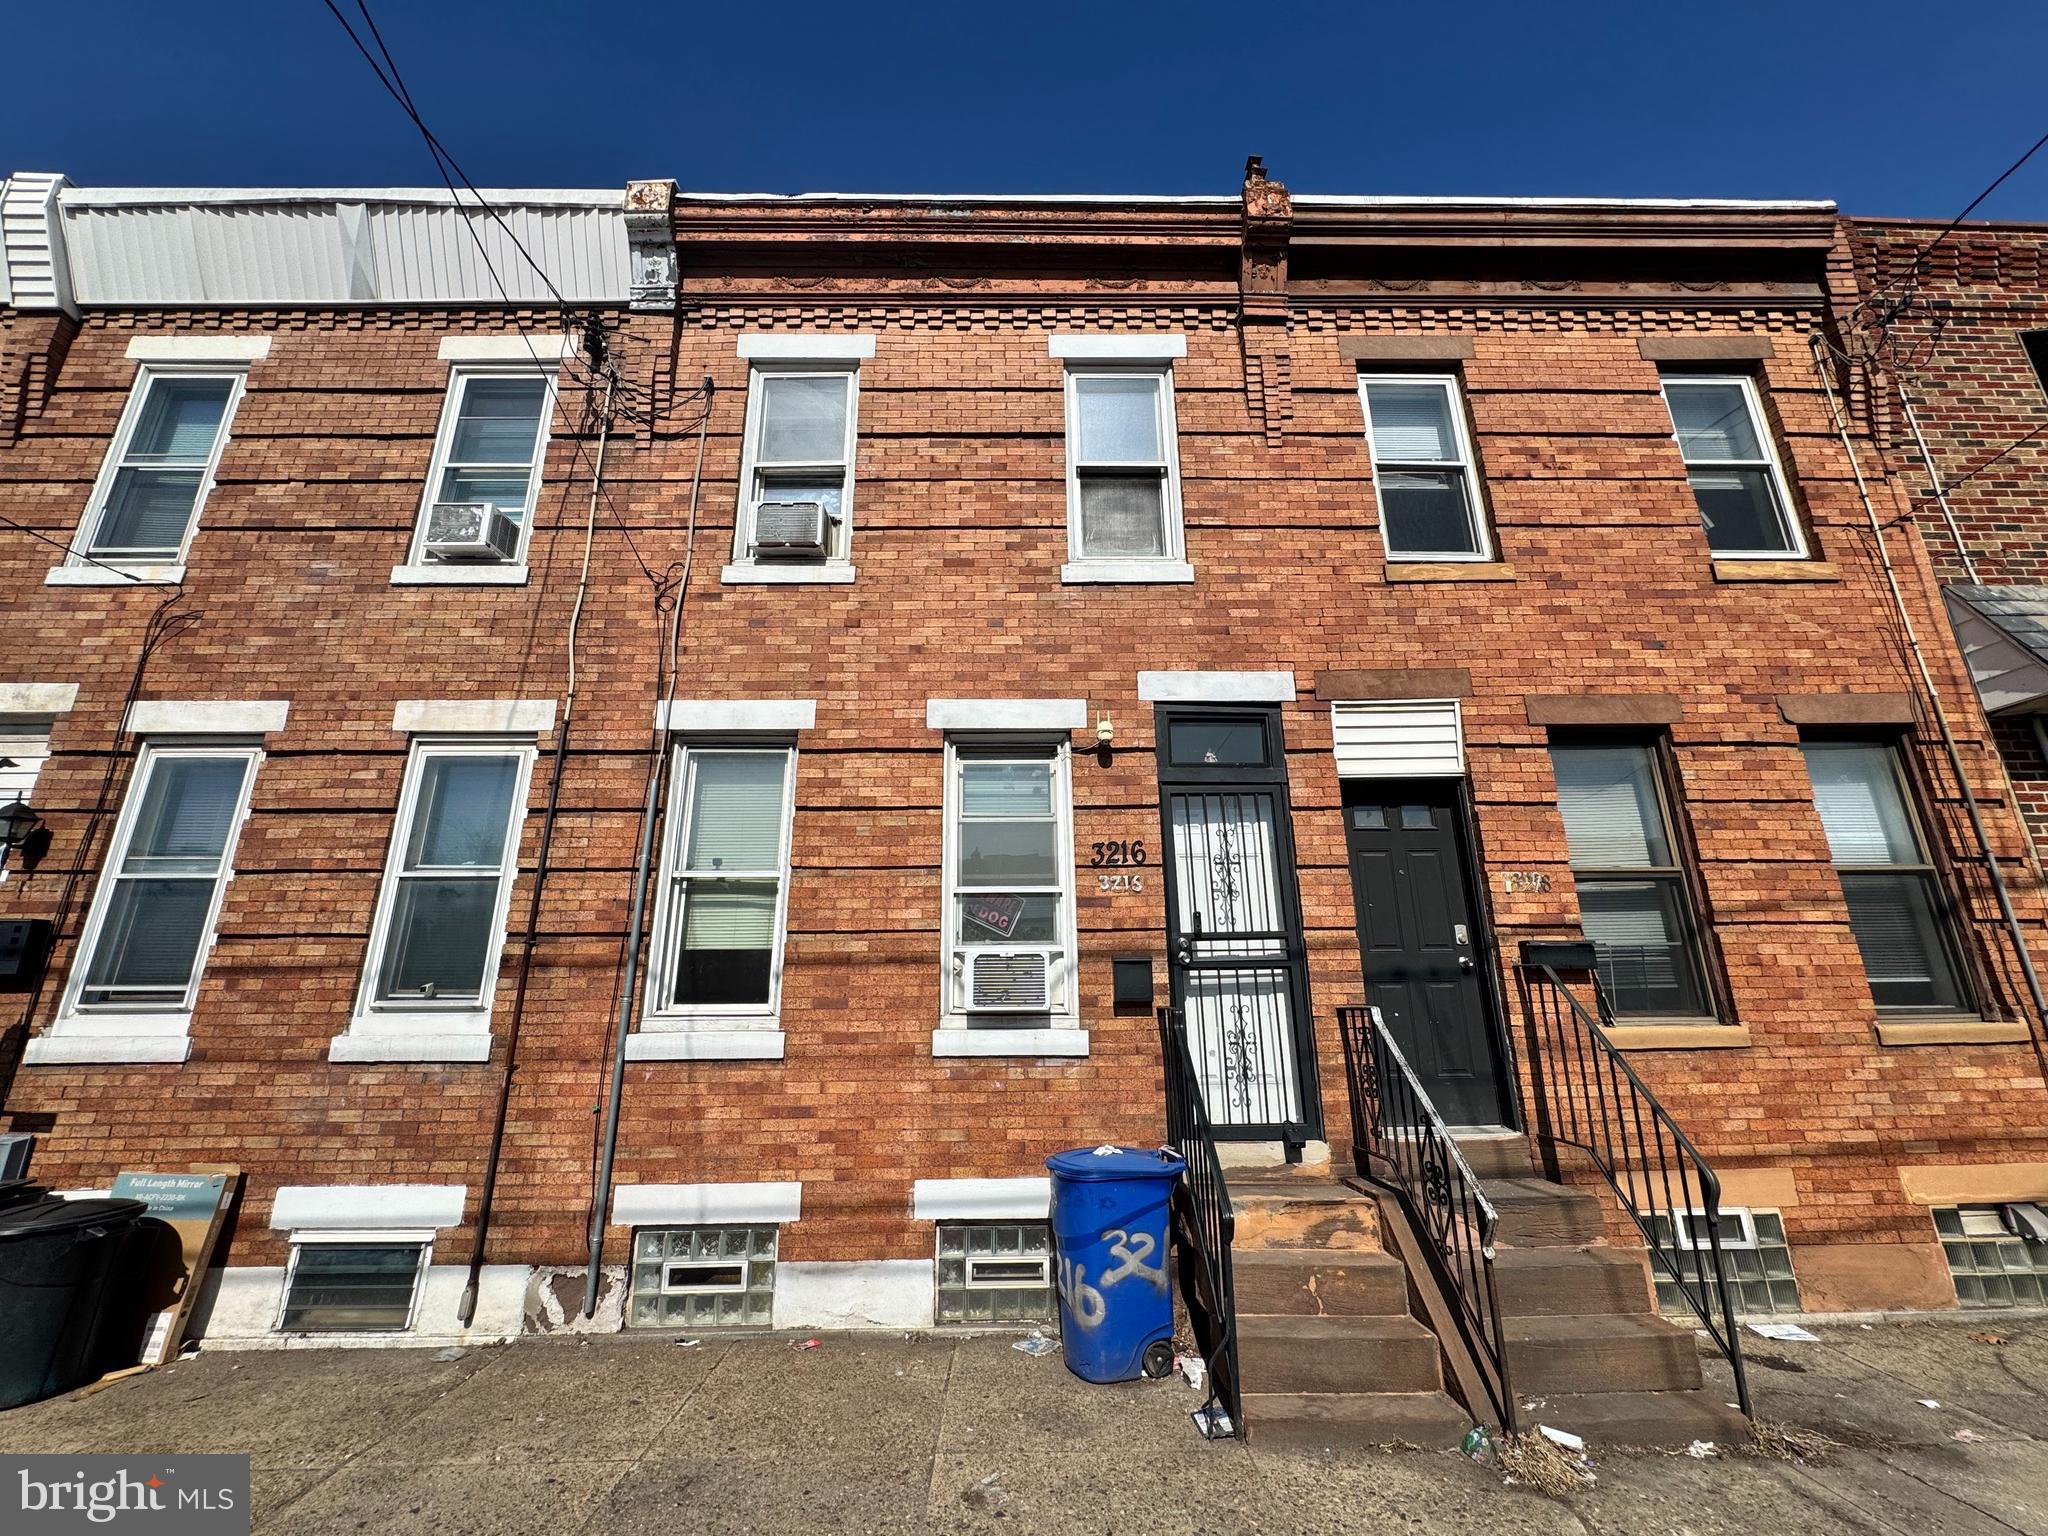
PHILADELPHIA
3216 ARAMINGO AVENUE
2 Beds
1 Baths
930 Sq.Ft.
$162,000
MLS#: PAPH2600192
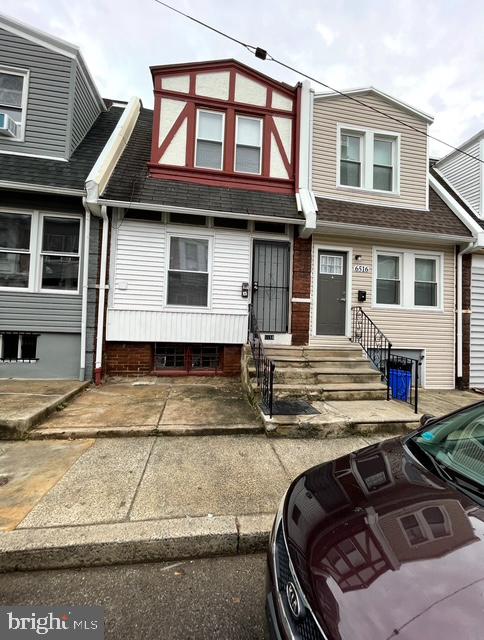
PHILADELPHIA
6514 ALLMAN STREET
3 Beds
2 Baths
1,026 Sq.Ft.
$160,000
MLS#: PAPH2478548
PHILADELPHIA
2814 N 3RD STREET
3 Beds
2 Baths
1,040 Sq.Ft.
$160,000
MLS#: PAPH2631856
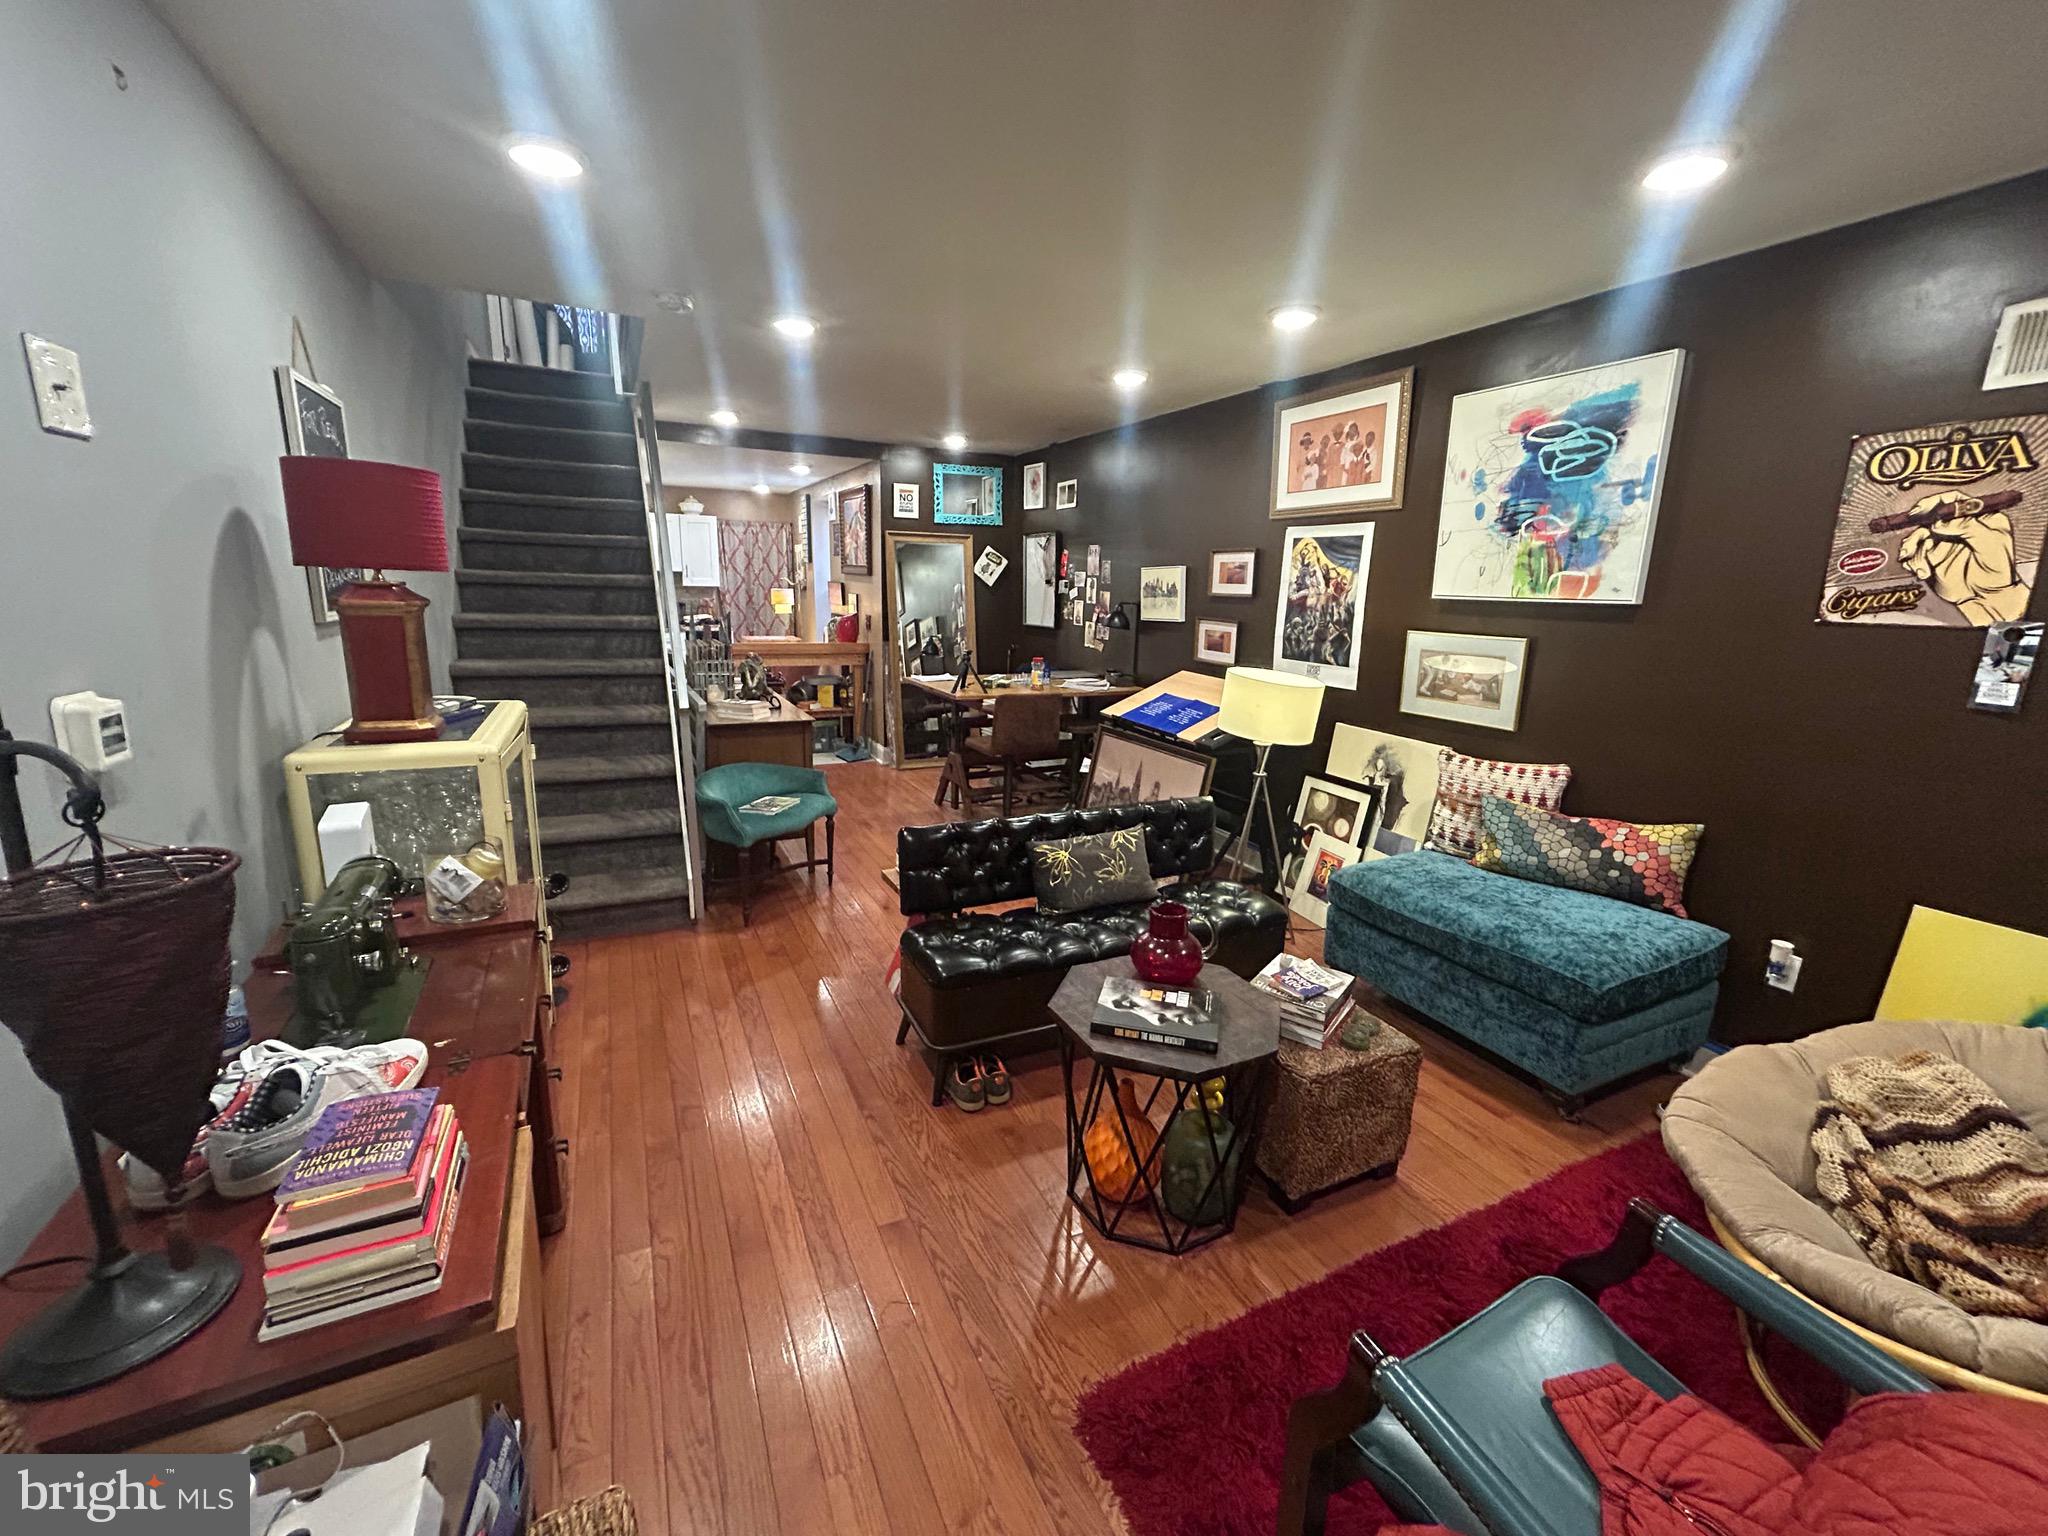
PHILADELPHIA
2260 N BANCROFT STREET
2 Beds
1 Baths
1,020 Sq.Ft.
$159,900
MLS#: PAPH2605014
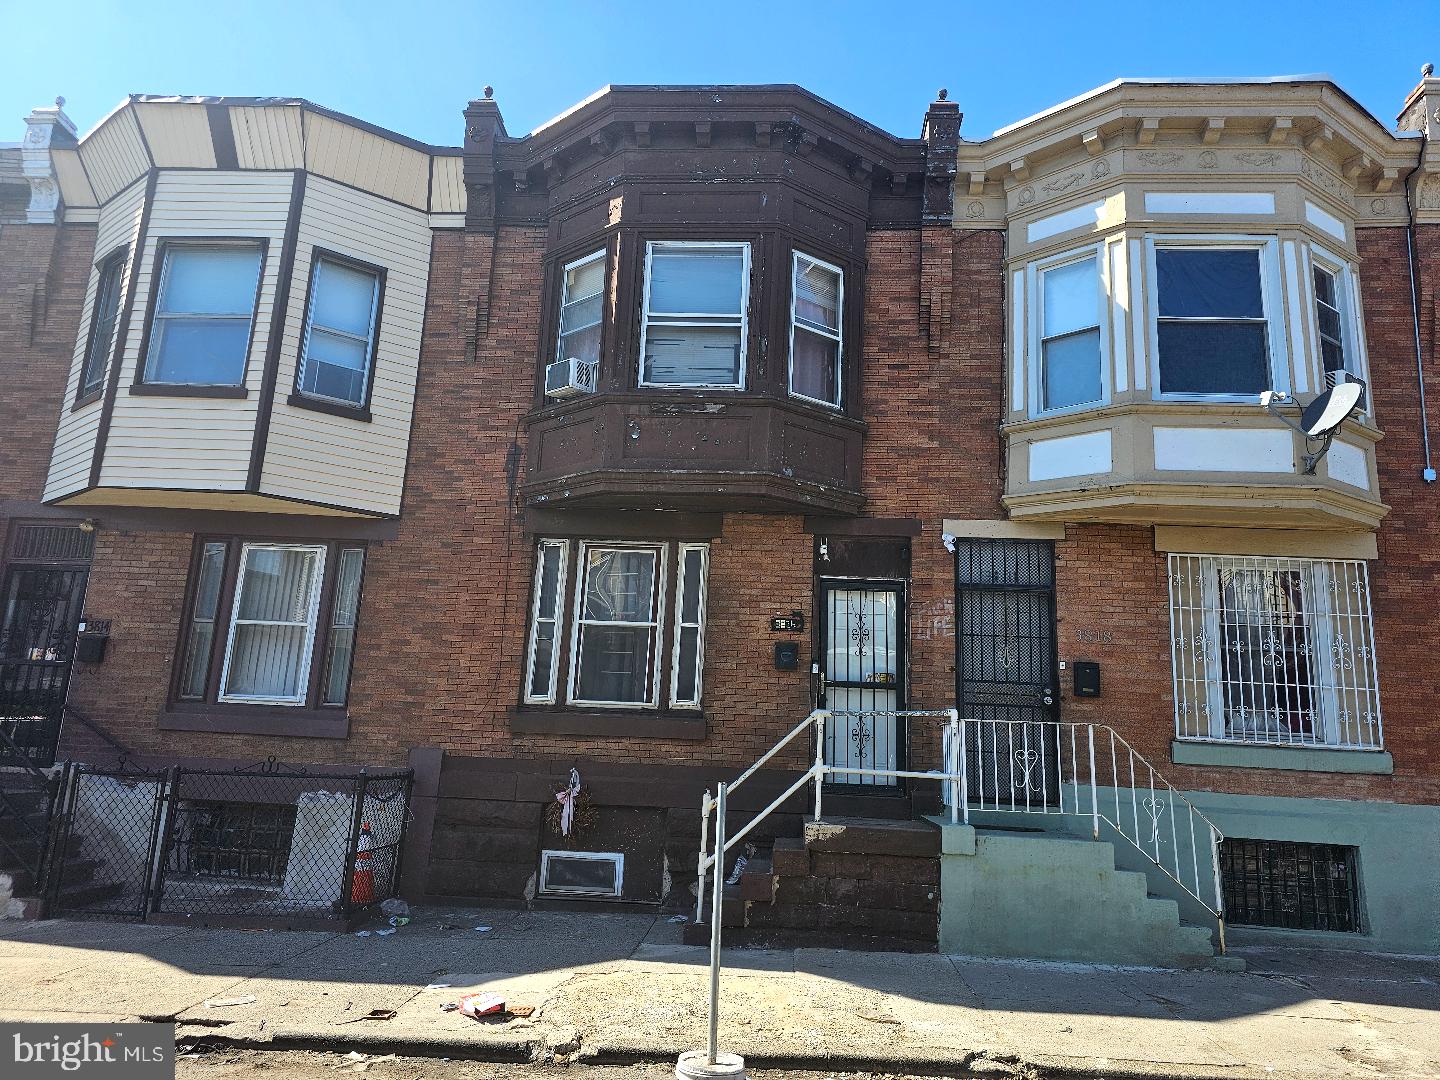
PHILADELPHIA
3816 N 8TH STREET
3 Beds
1 Baths
1,056 Sq.Ft.
$124,900
MLS#: PAPH2639184
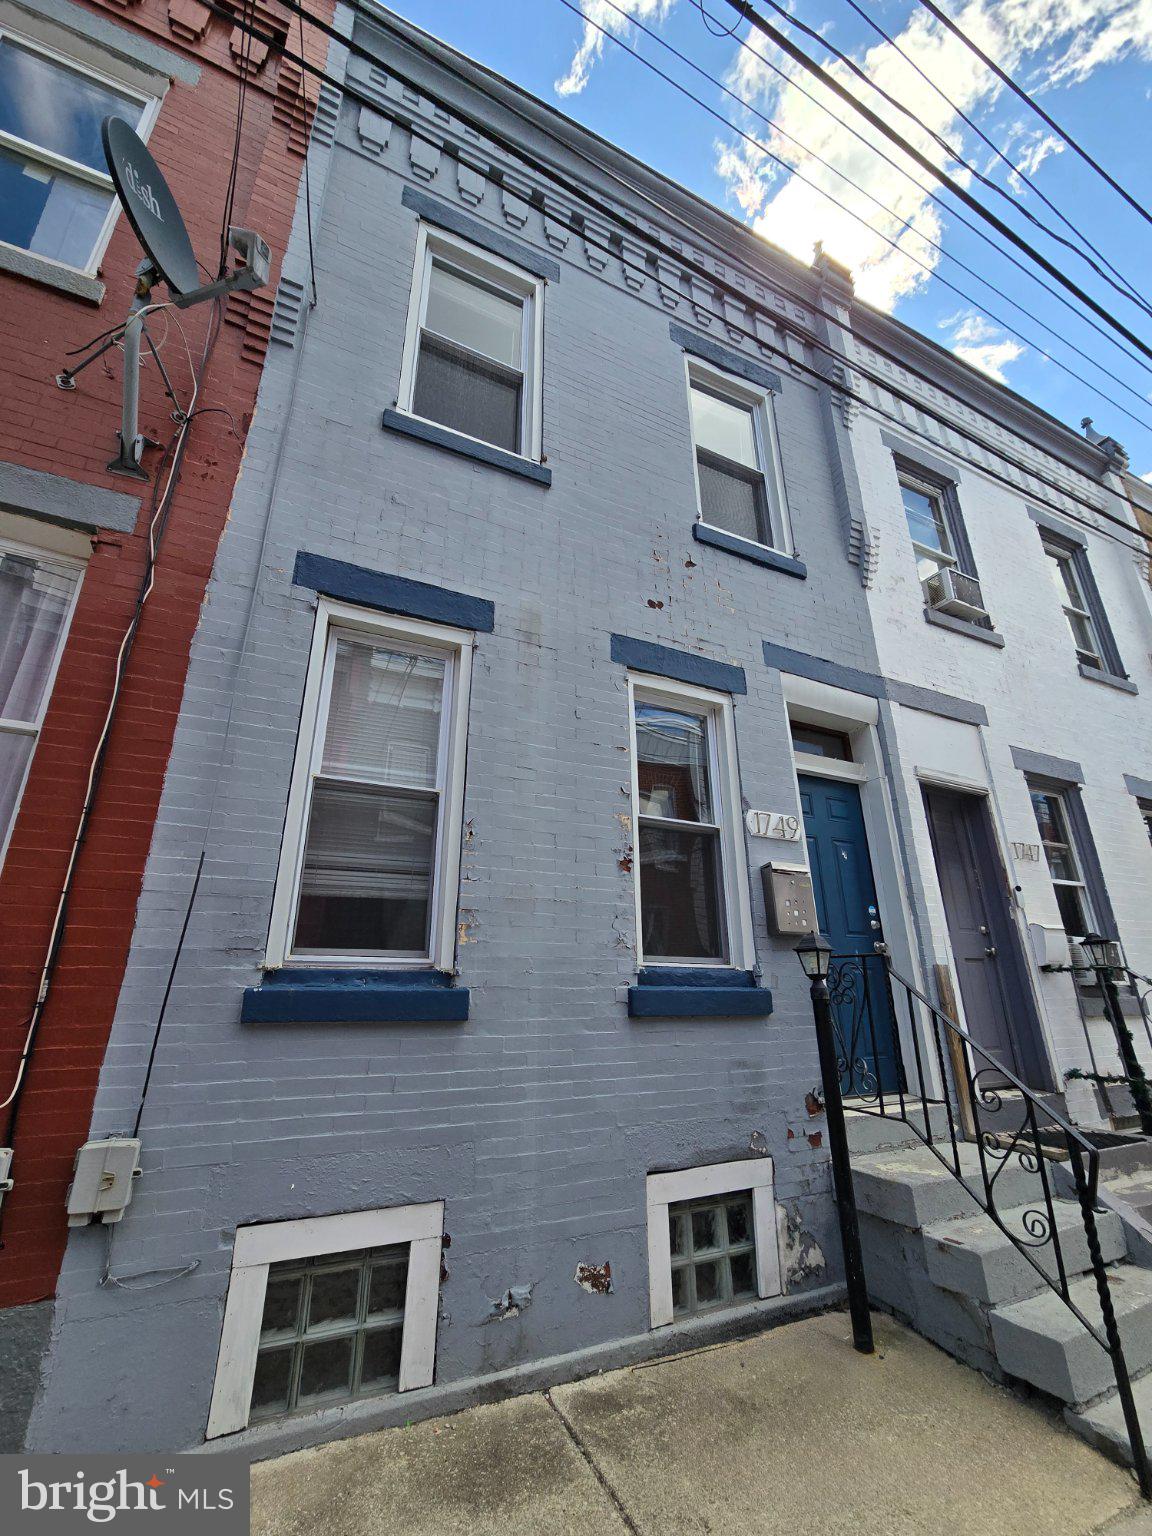
PHILADELPHIA
1749 N BAMBREY STREET
2 Beds
1 Baths
948 Sq.Ft.
$150,000
MLS#: PAPH2606118
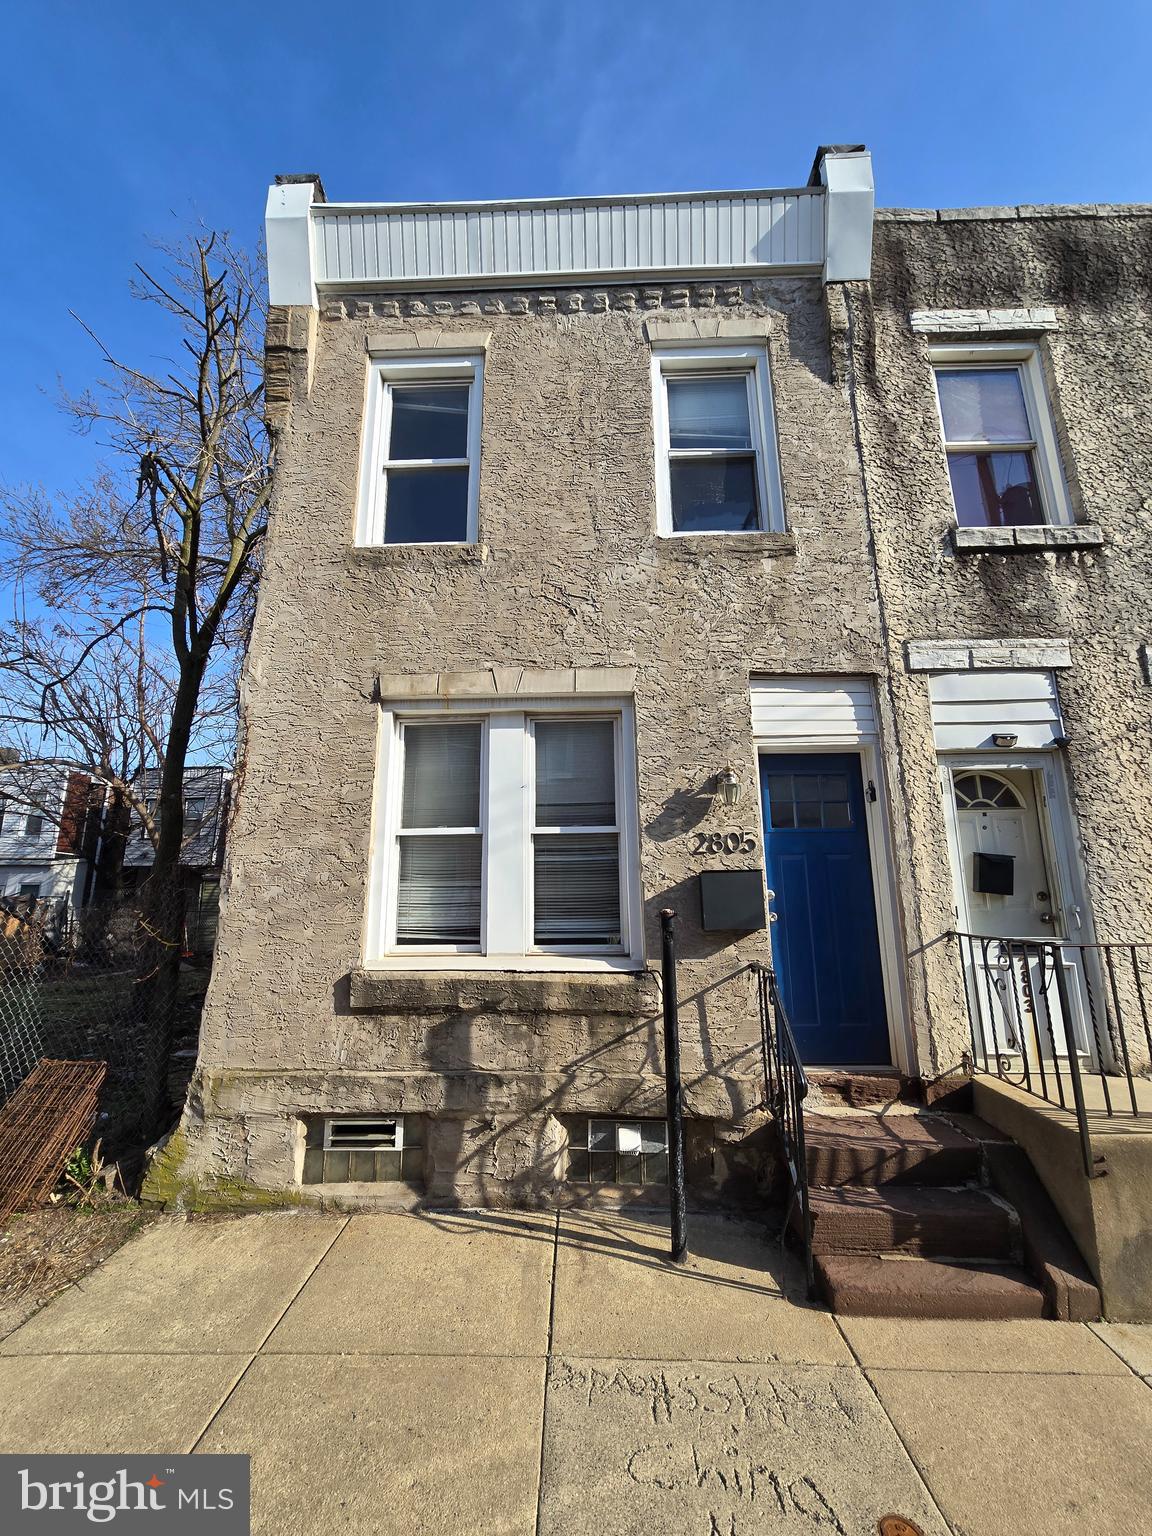
PHILADELPHIA
2805 AGATE STREET
2 Beds
1 Baths
784 Sq.Ft.
$140,000
MLS#: PAPH2606134
PHILADELPHIA
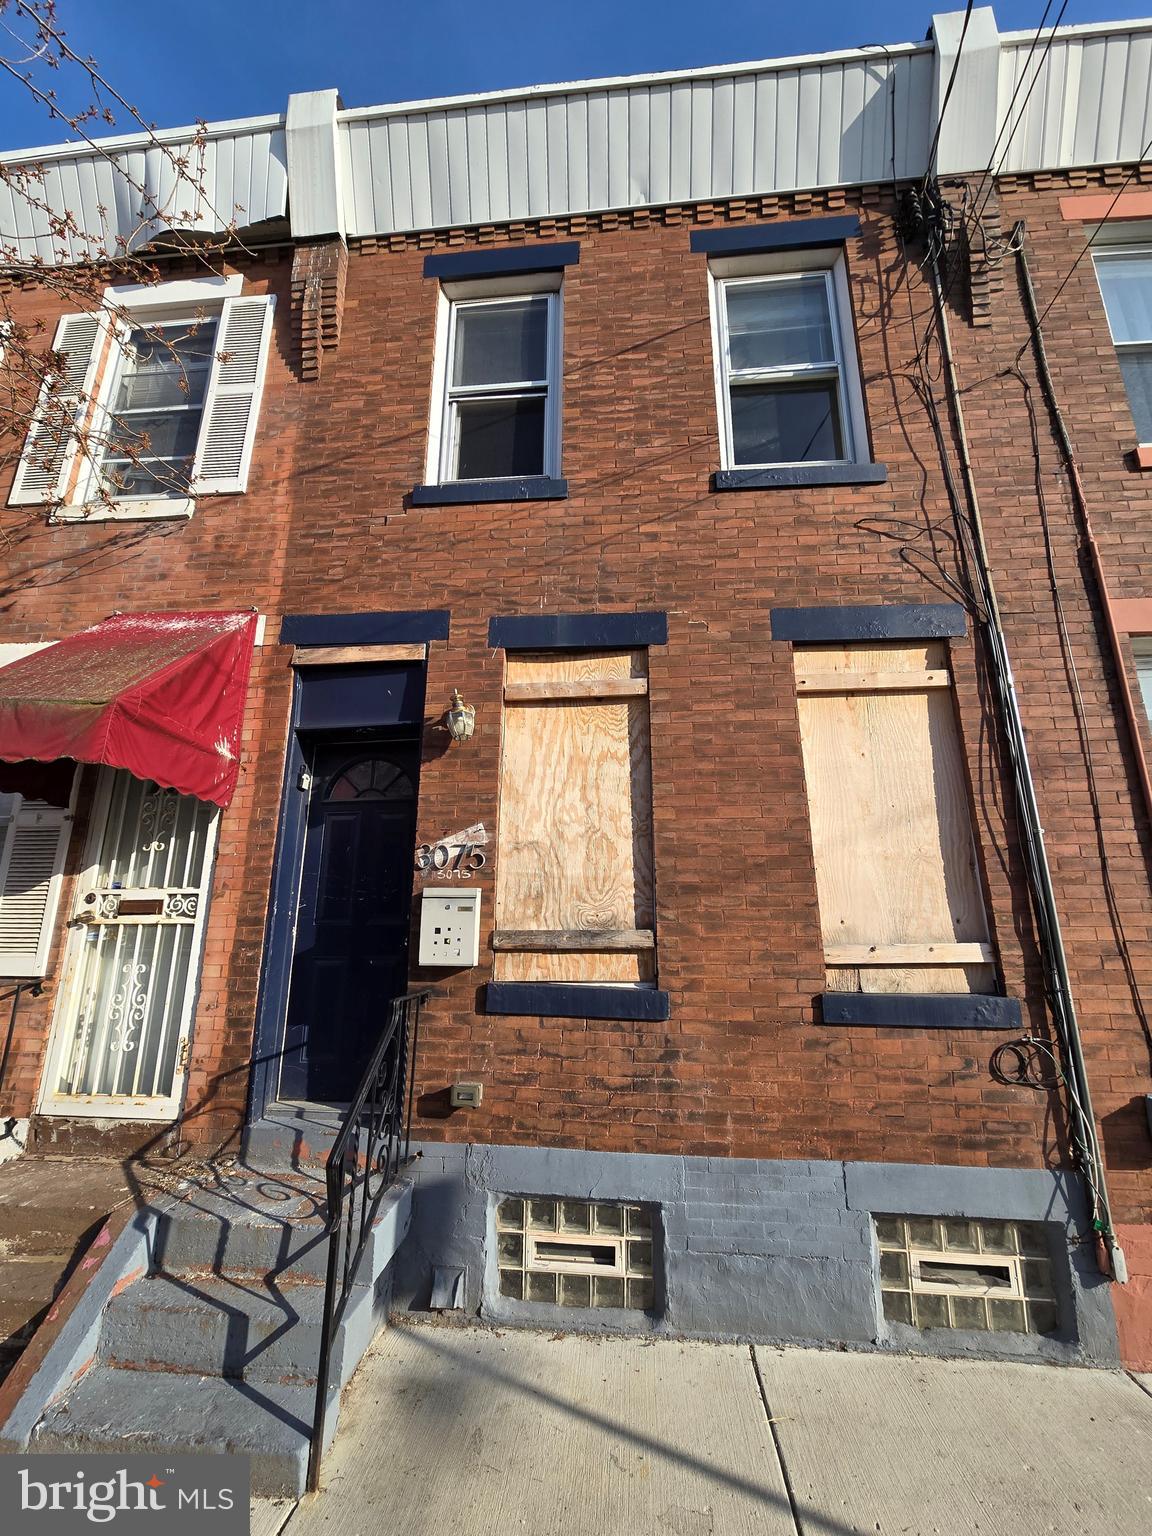
3075 TULIP STREET
2 Beds
1 Baths
840 Sq.Ft.
$145,000
MLS#: PAPH2606138
PHILADELPHIA
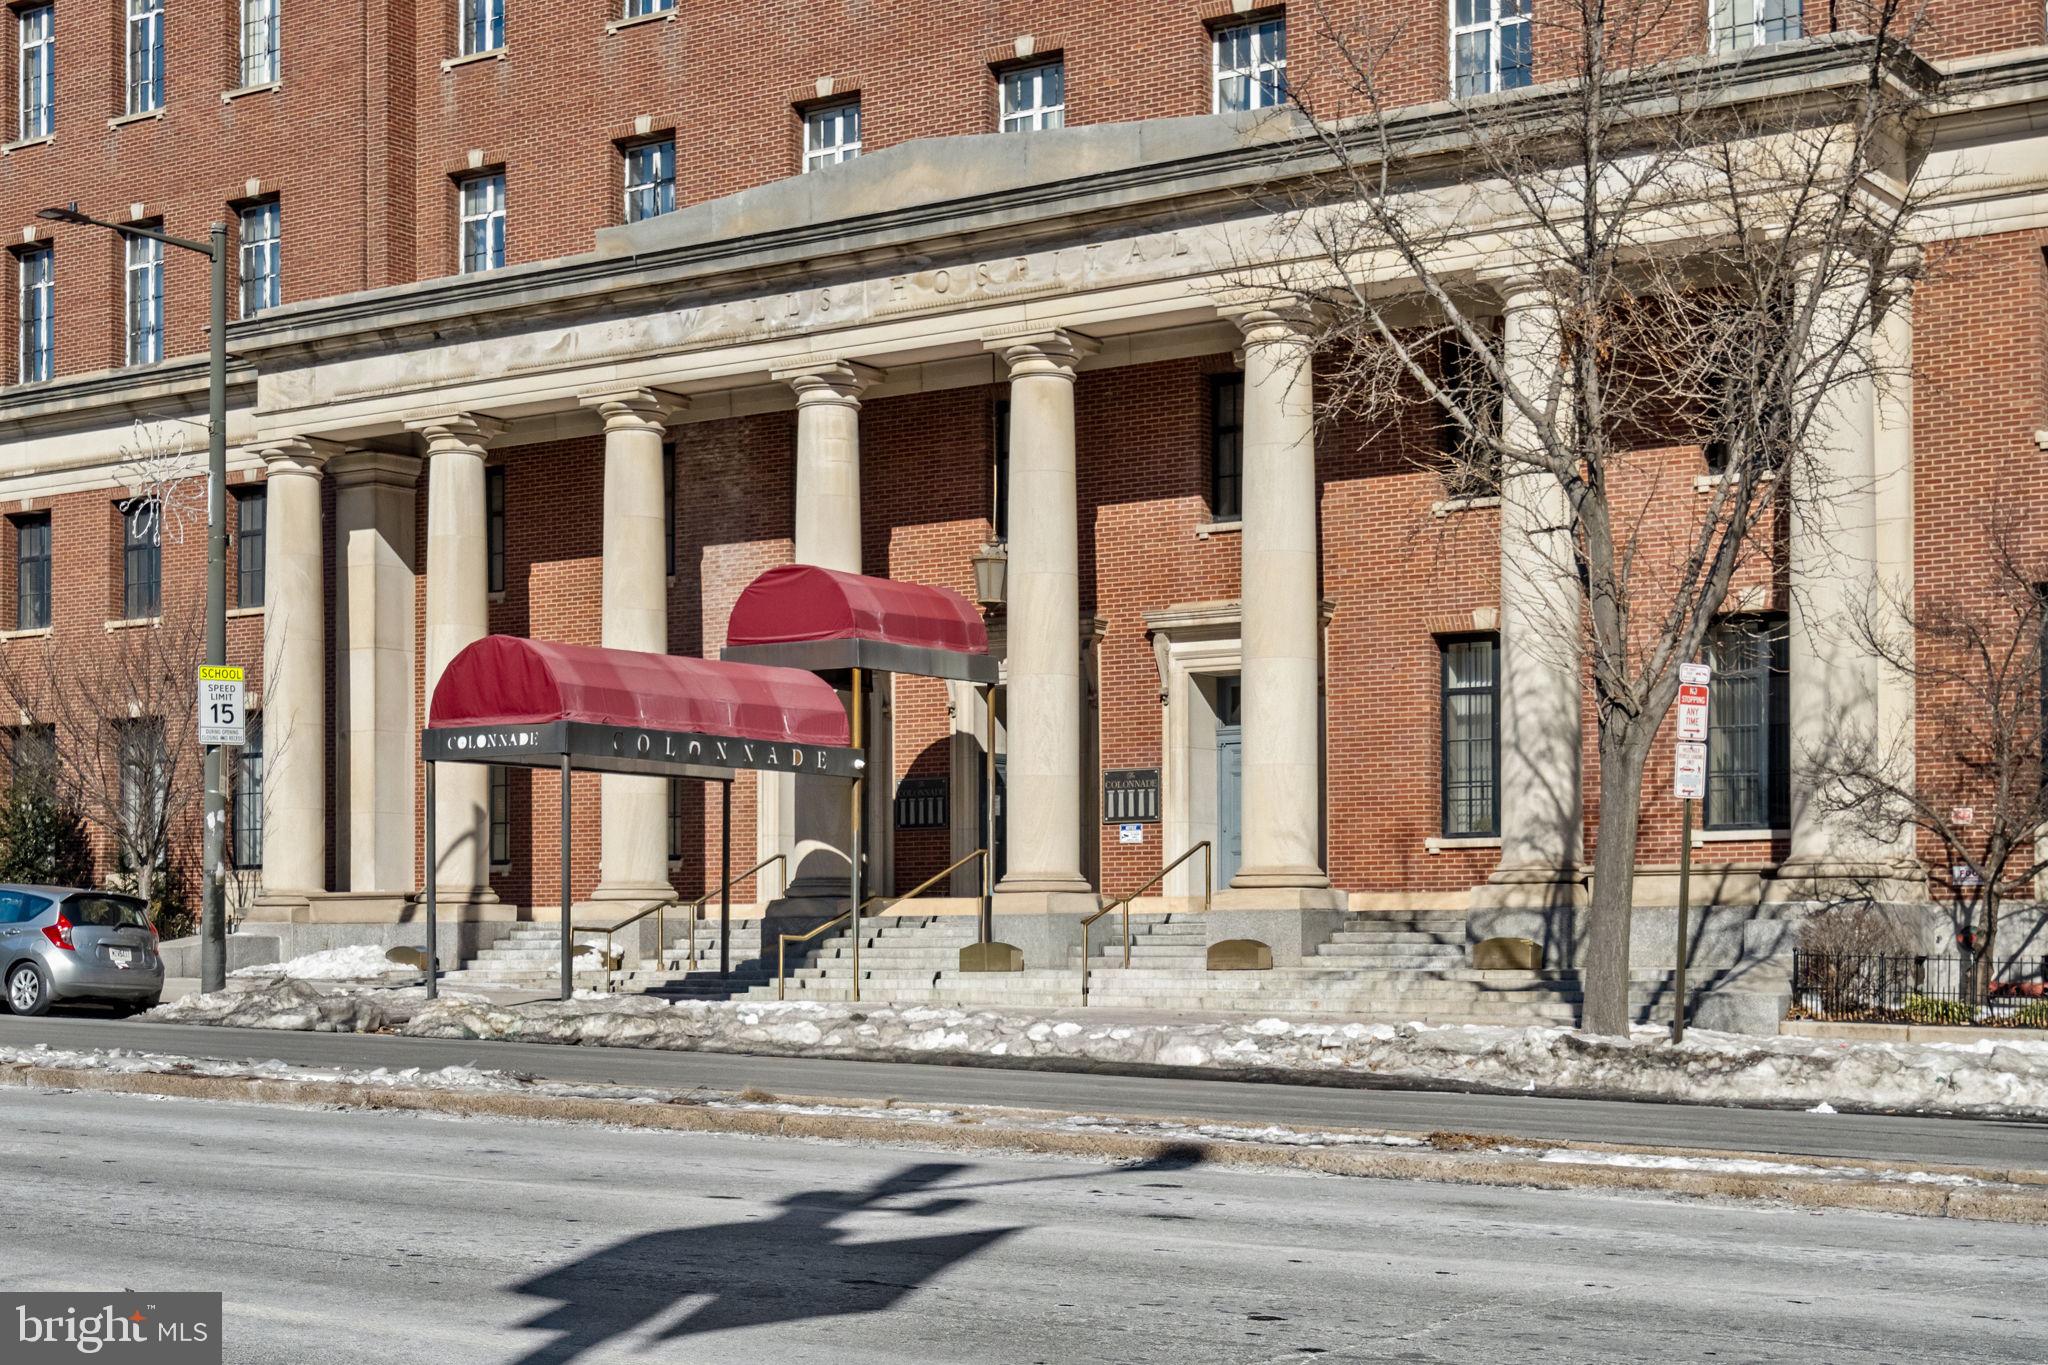
1601 SPRING GARDEN STREET 410
1 Beds
1 Baths
542 Sq.Ft.
$130,000
MLS#: PAPH2581280
