Features & Amenities

Interior

  • Total Bedrooms

    4

  • Bathrooms

    4

  • Above Grade Finished Area

    2200.0

  • Basement YN

    YES

  • Cooling YN

    YES

  • Cooling

    Central Air, Electric

  • Fireplace YN

    YES

  • Heating YN

    YES

  • Heating

    Oil, Central

  • Main Level Bedrooms

    4

  • Pet friendly

    N/A

Exterior

  • Garage

    Yes

  • Garage spaces

    2

  • Construction Materials

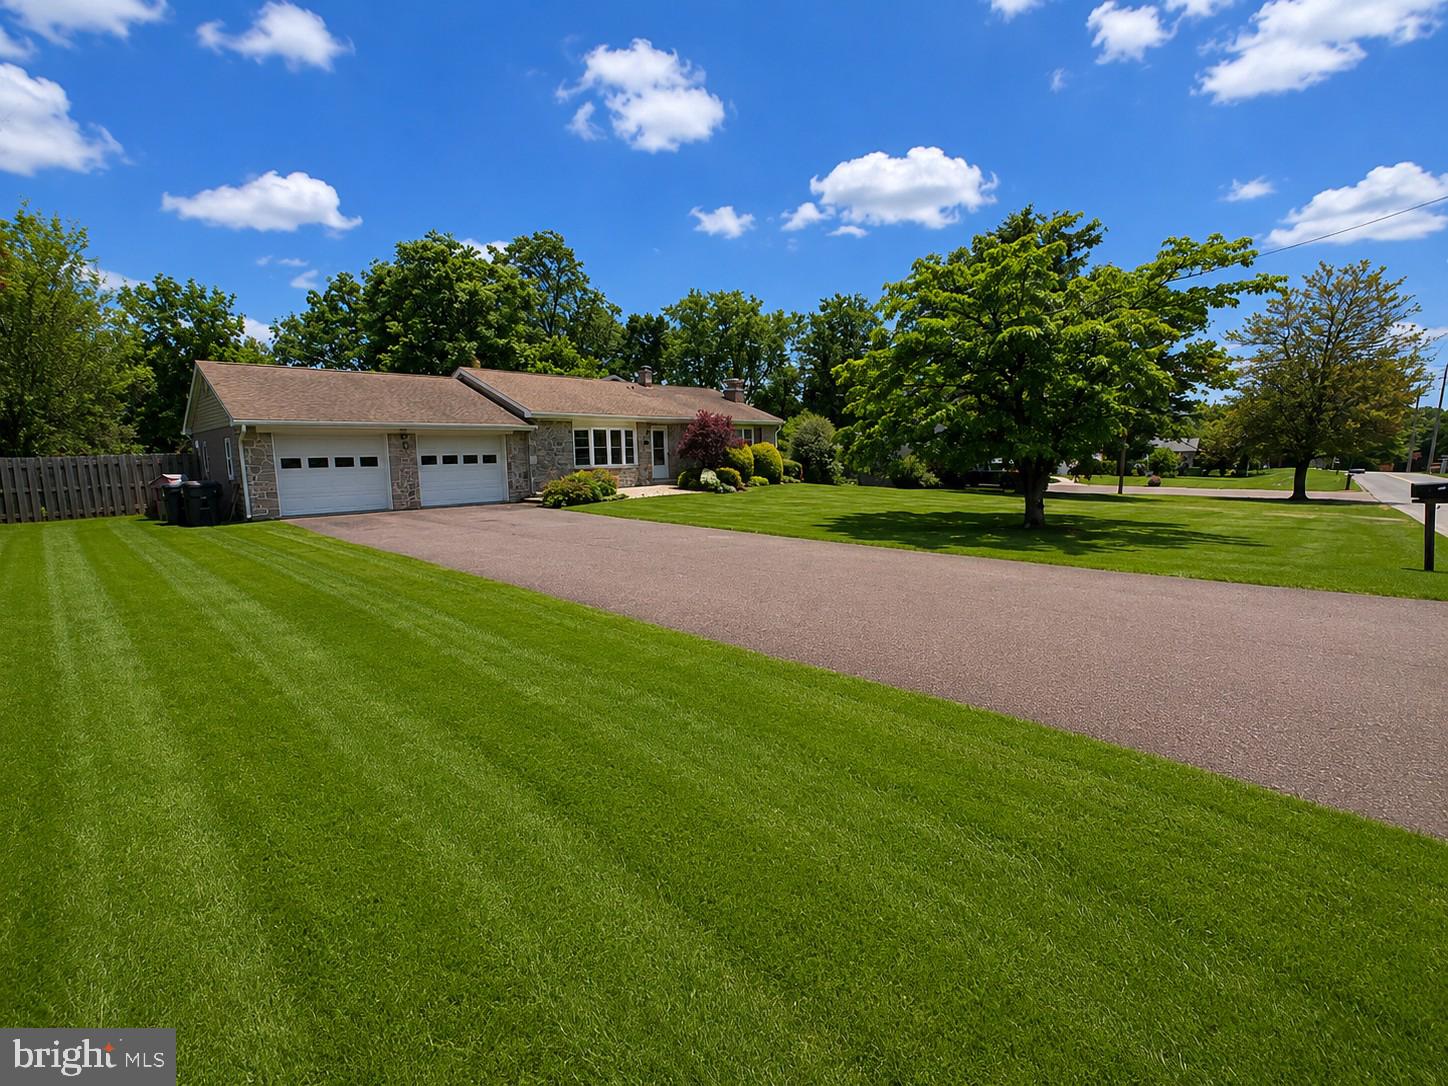
    Stone, Vinyl Siding

  • Parking

    Oversized, Garage Door Opener, Garage, Driveway, Inside Entrance, Attached

  • Pool

    Yes

  • Pool Features

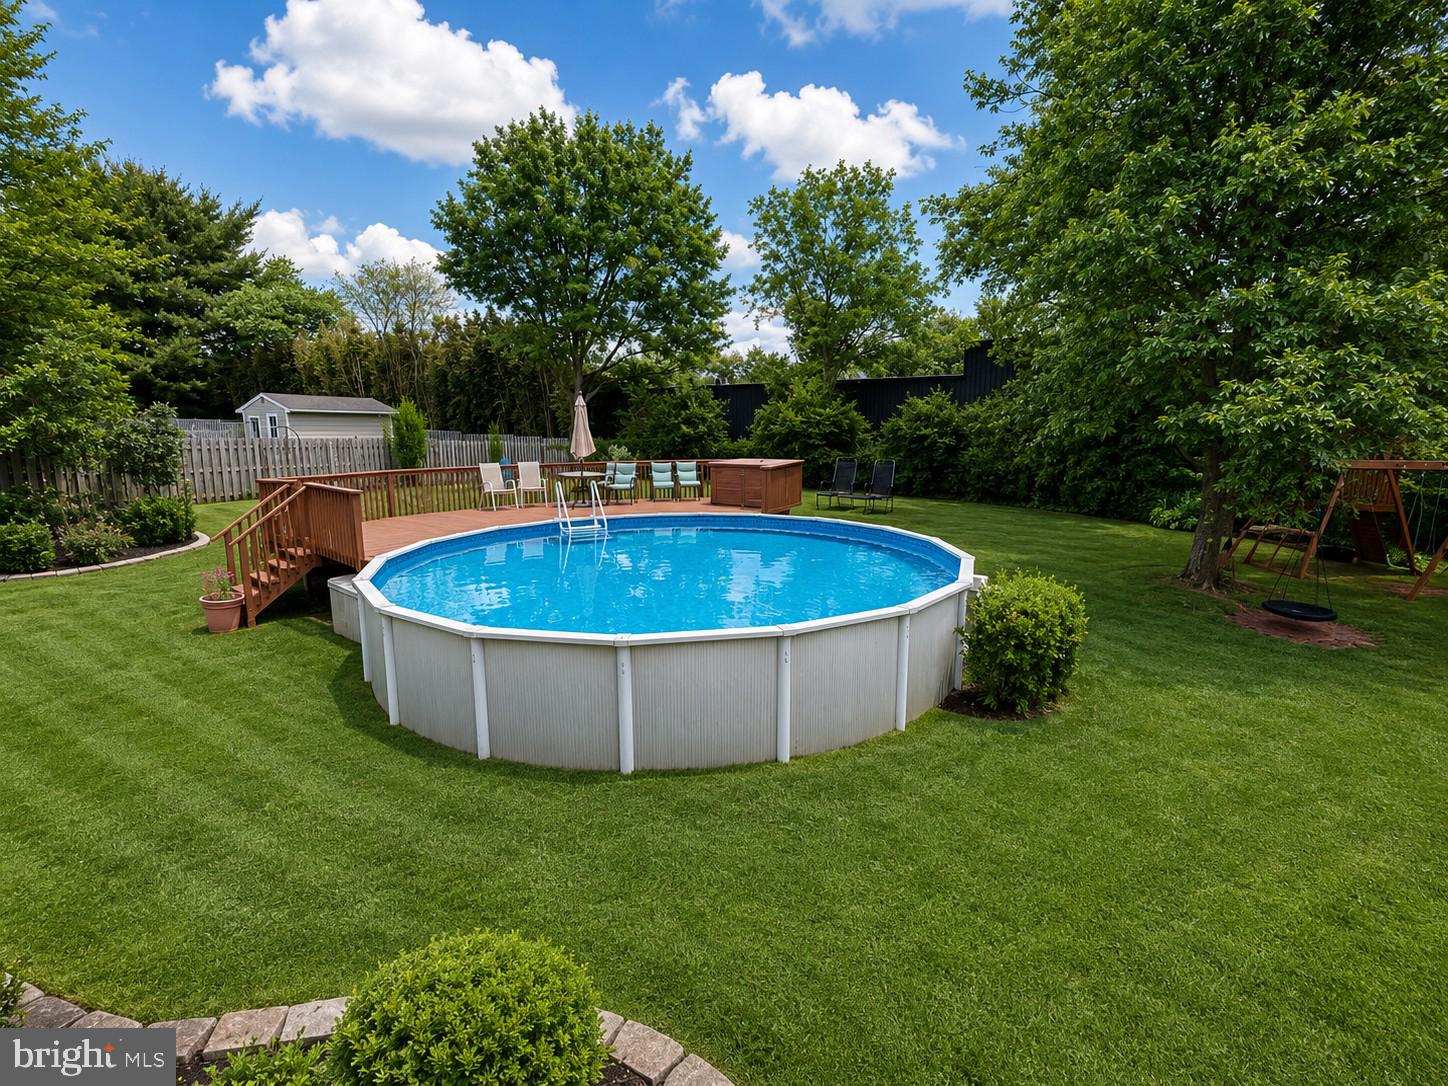
    Above Ground, Fenced, Filtered, Private

  • Waterfront YN

    NO

Area & Lot

  • Lot Size(acres)

    0.74

  • Lot Size(square feet)

    32,375

  • Property Type

    Residential

  • Property Sub Type

    Single Family Residence

  • Architectural Style

    Ranch/Rambler

Price

  • Sales Price

    $599,999

  • Tax Amount

    $7,444

  • Sq. Footage

    3,300

  • Price/SqFt

    $181

HOA

  • Association

    No

School District

  • Elementary School

    SOUTH

  • Middle School

    N/A

  • High School

    N/A

Property Features

  • New Construction

    NO

  • Foundation Details

    Concrete Perimeter

  • Senior Community YN

    NO

  • Sewer

    Public Sewer

  • Tax Lot

    045

  • Water Source

    Public

Schedule a Showing

Showing scheduled successfully.

<
>
IN PERSON
VIA CHAT

What is 3 + 4 ?


Change time

Mortgage calculator

Estimate your monthly mortgage payment, including the principal and interest, property taxes, and HOA. Adjust the values to generate a more accurate rate.

Your payment

Principal and Interest:

$

Property taxes:

$

HOA fees:

$

Total loan payment:

$

Total interest amount:

$

Location

County

MONTGOMERY

Elementary School

SOUTH

Middle School

High School

Listing Courtesy of Shannon Schlachterman , RE/MAX Ready

RealHub Information is provided exclusively for consumers' personal, non-commercial use, and it may not be used for any purpose other than to identify prospective properties consumers may be interested in purchasing. All information deemed reliable but not guaranteed and should be independently verified. All properties are subject to prior sale, change or withdrawal. RealHub website owner shall not be responsible for any typographical errors, misinformation, misprints and shall be held totally harmless.

Agent Theresa Kehler

Owner, President, Investment Property Advisor

Theresa Kehler

Call Theresa today to schedule a private showing.


* Listings on this website come from the FMLS IDX Compilation and may be held by brokerage firms other than the owner of this website. The listing brokerage is identified in any listing details. Information is deemed reliable but is not guaranteed. If you believe any FMLS listing contains material that infringes your copyrighted work please click here to review our DMCA policy and learn how to submit a takedown request.© 2024 FMLS.
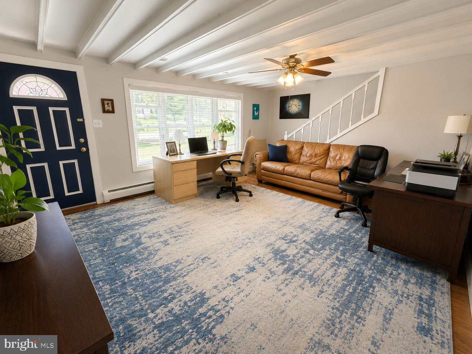
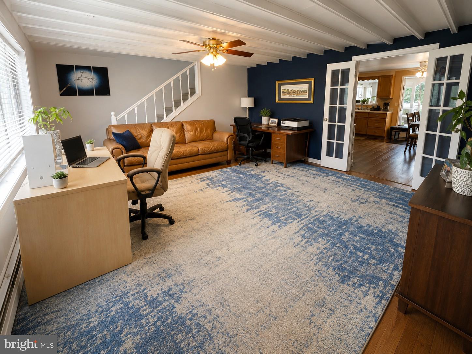
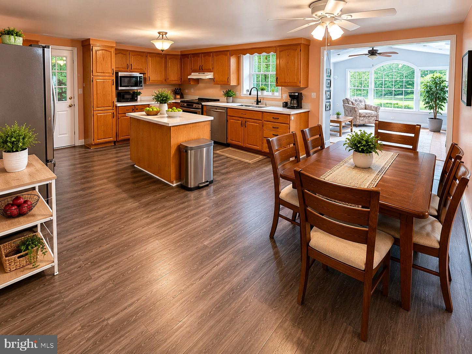
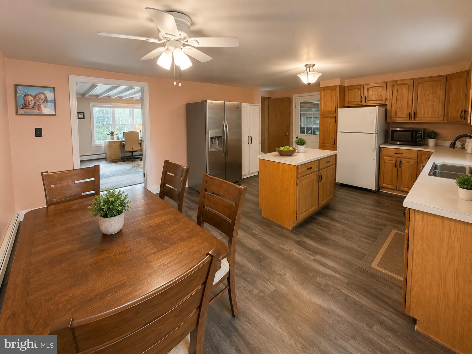
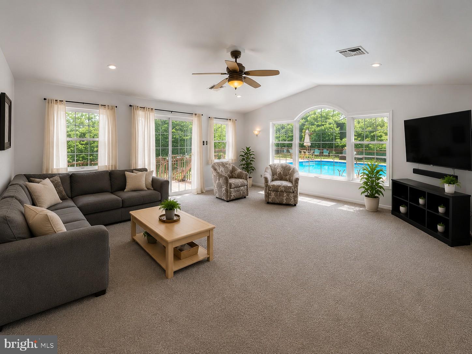
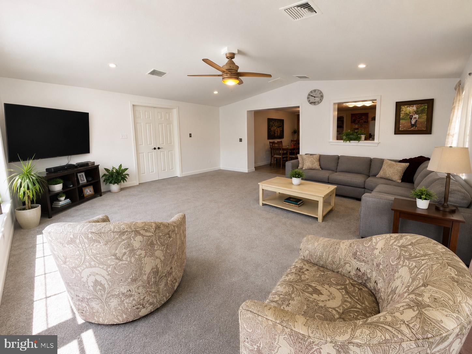
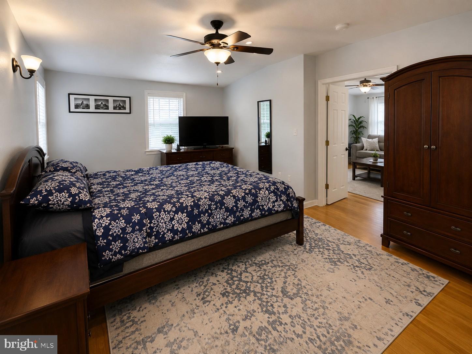
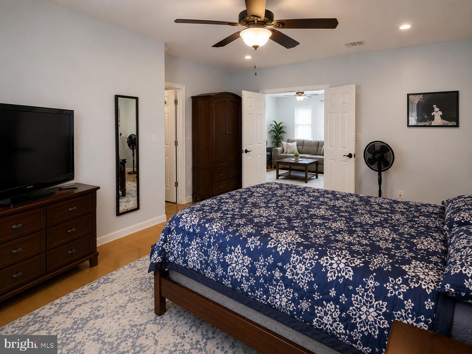
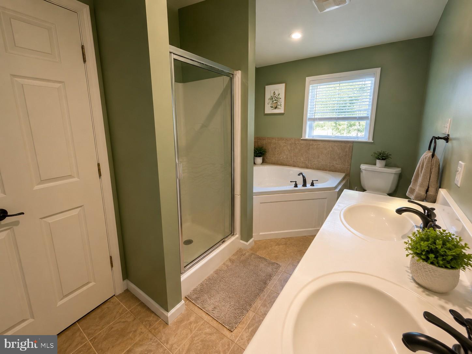
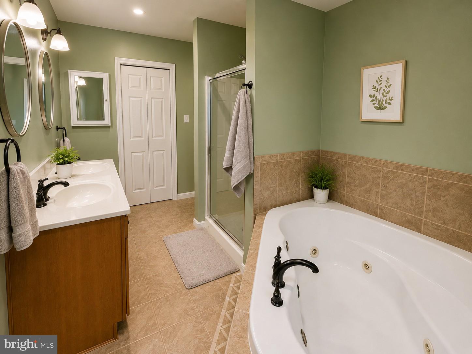
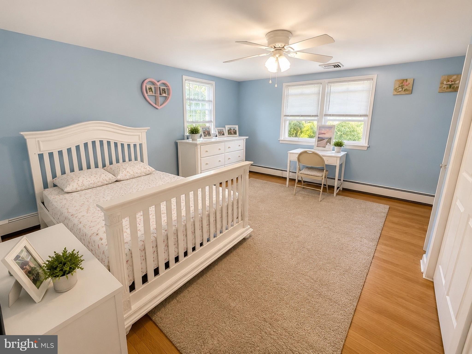
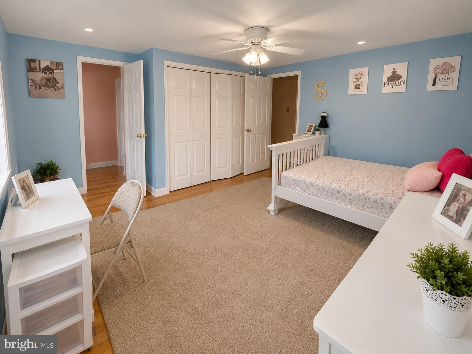
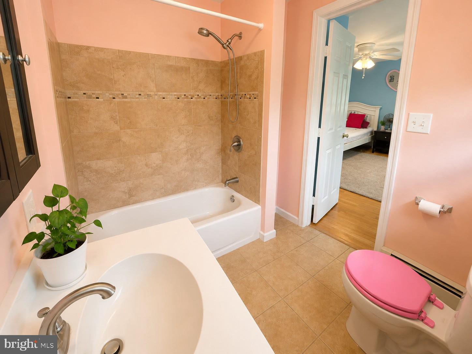
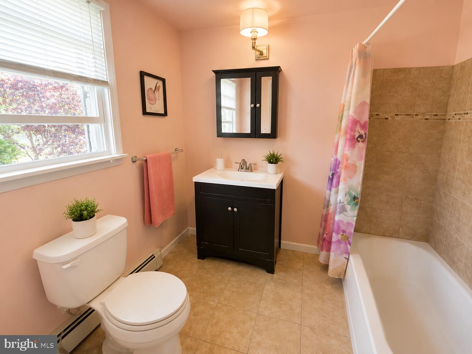
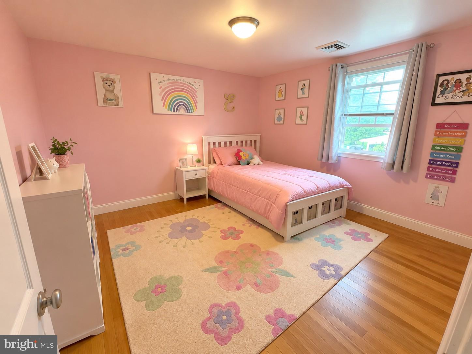
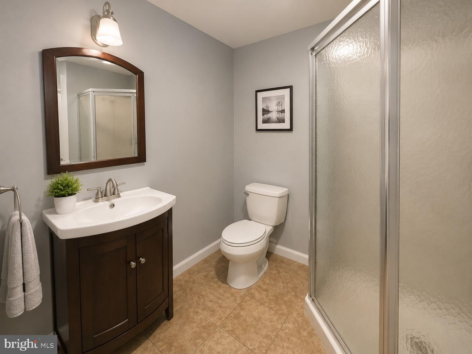
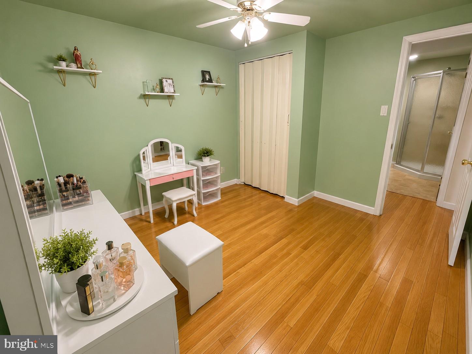
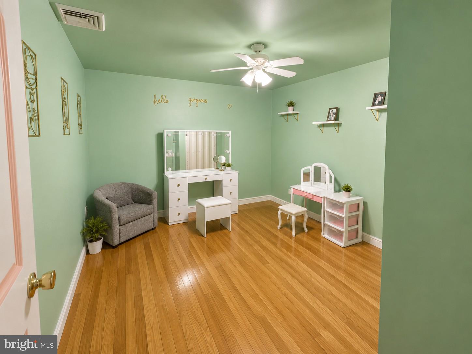
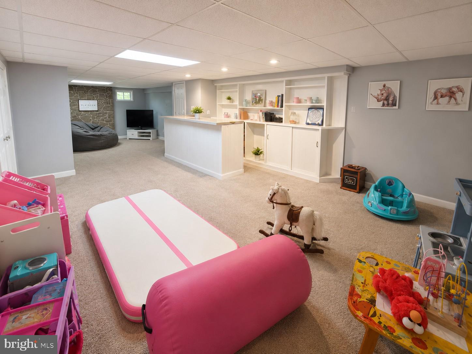
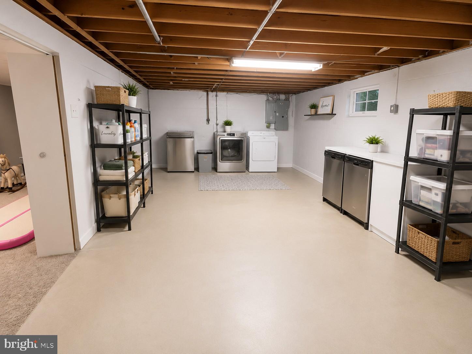
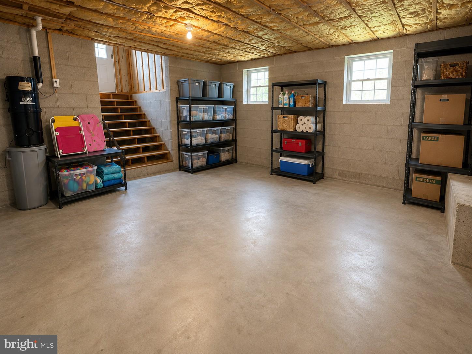
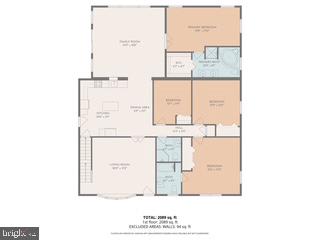
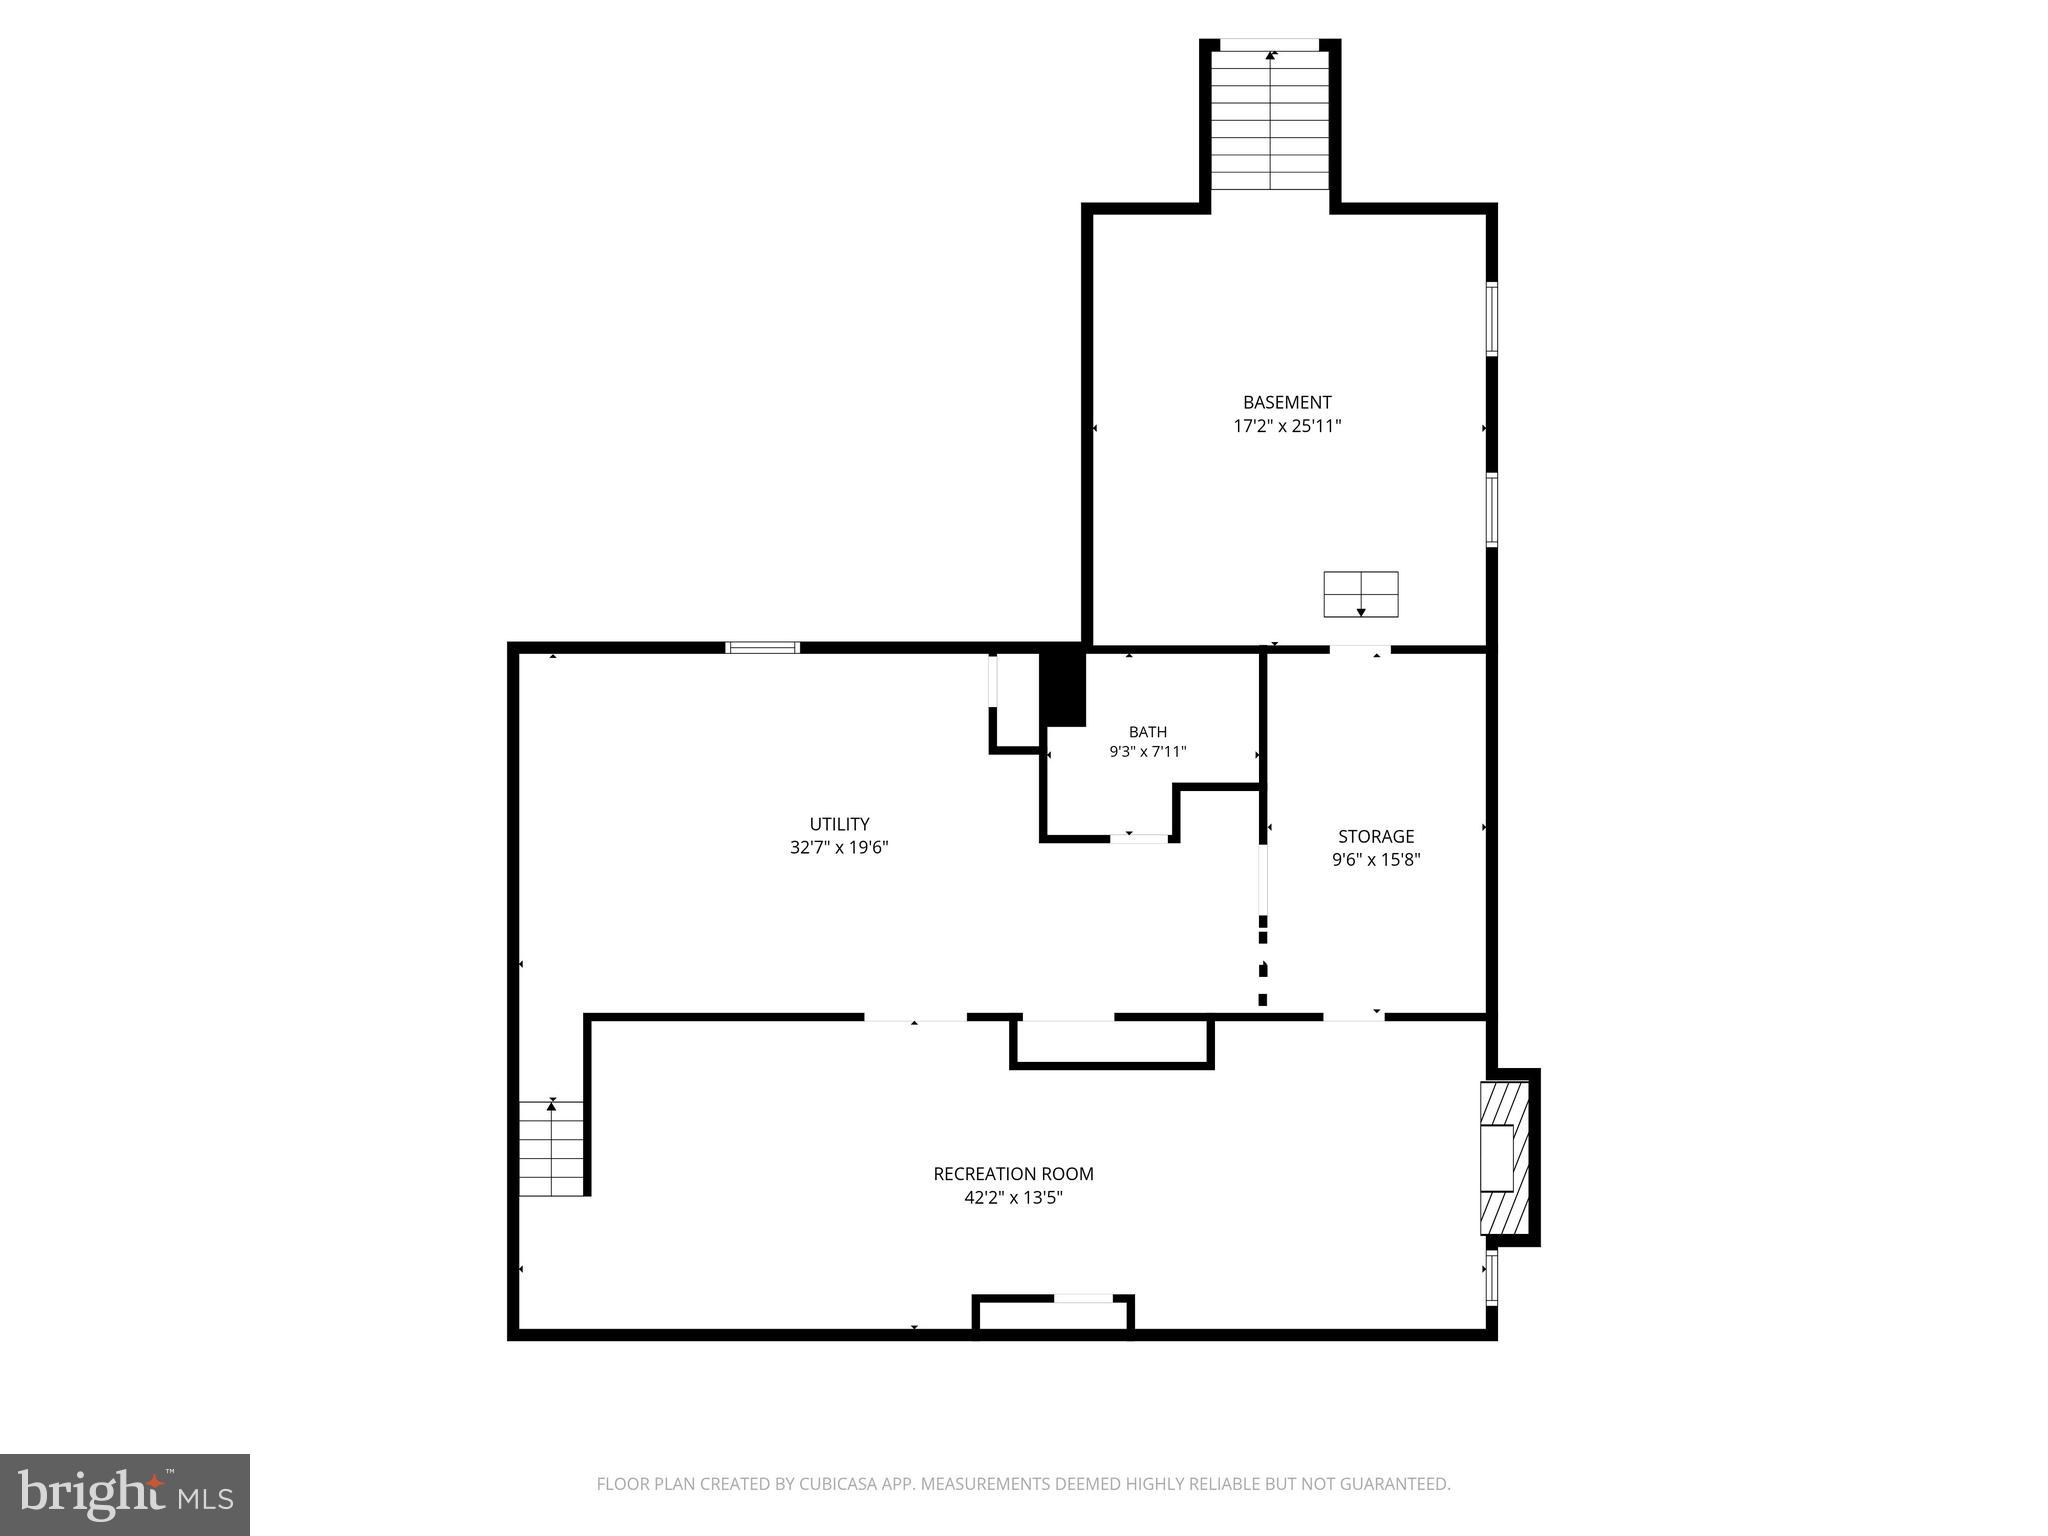
Schedule your tour today.  Welcome to this solid stone rancher in desired, Perkiomen Valley School District, South Elementary, with many custom features! You enter into the formal living room with hardwood floors that continue throughout the first floor. Following into the kitchen you will see there is plenty of cooking room and two refrigerators to fit all your groceries. Leading into the sundrenched and airy family room, this addition has zone heated flooring. The Master Bedroom suite, and the master bathroom also have this zone heated flooring. Total of 5 different heating zones to adjust through out the home.  Additional amenities to the master bedroom are cathedral ceilings, walk in closet, and whirlpool tub, you will see it's perfect for relaxing after a long day. Heading over to the additional bedrooms, you have a princess suite with it's own full bathroom, two additional bedrooms ample in size, and a third full bathroom in the hallway. Central vacuum system with wall ports through out home. The basement has been finished into a perfect entertainment space with a built in wet bar, 4th full bathroom, laundry area, and extra large room for ready to be turned into a workshop, gym, home office, or additional bedroom.  Don't forget about the pool with enormous wood deck and fully fenced back yard. 
owner is licensed PA real estate agent, listing agent is related to seller

258 W 5TH AVENUE

Message successfully sent.

What would you like to know?

What is 3 + 4 ?

I agree to receive email communication and understand I can unsubscribe at any time.

I agree to be contacted by TNT Real Estate Solutions via call, email, and text for real estate services. To opt out, you can reply 'stop' at any time or reply 'help' for assistance. You can also click the unsubscribe link in the emails. Message and data rates may apply. Message frequency may vary. Privacy Policy

Related Properties

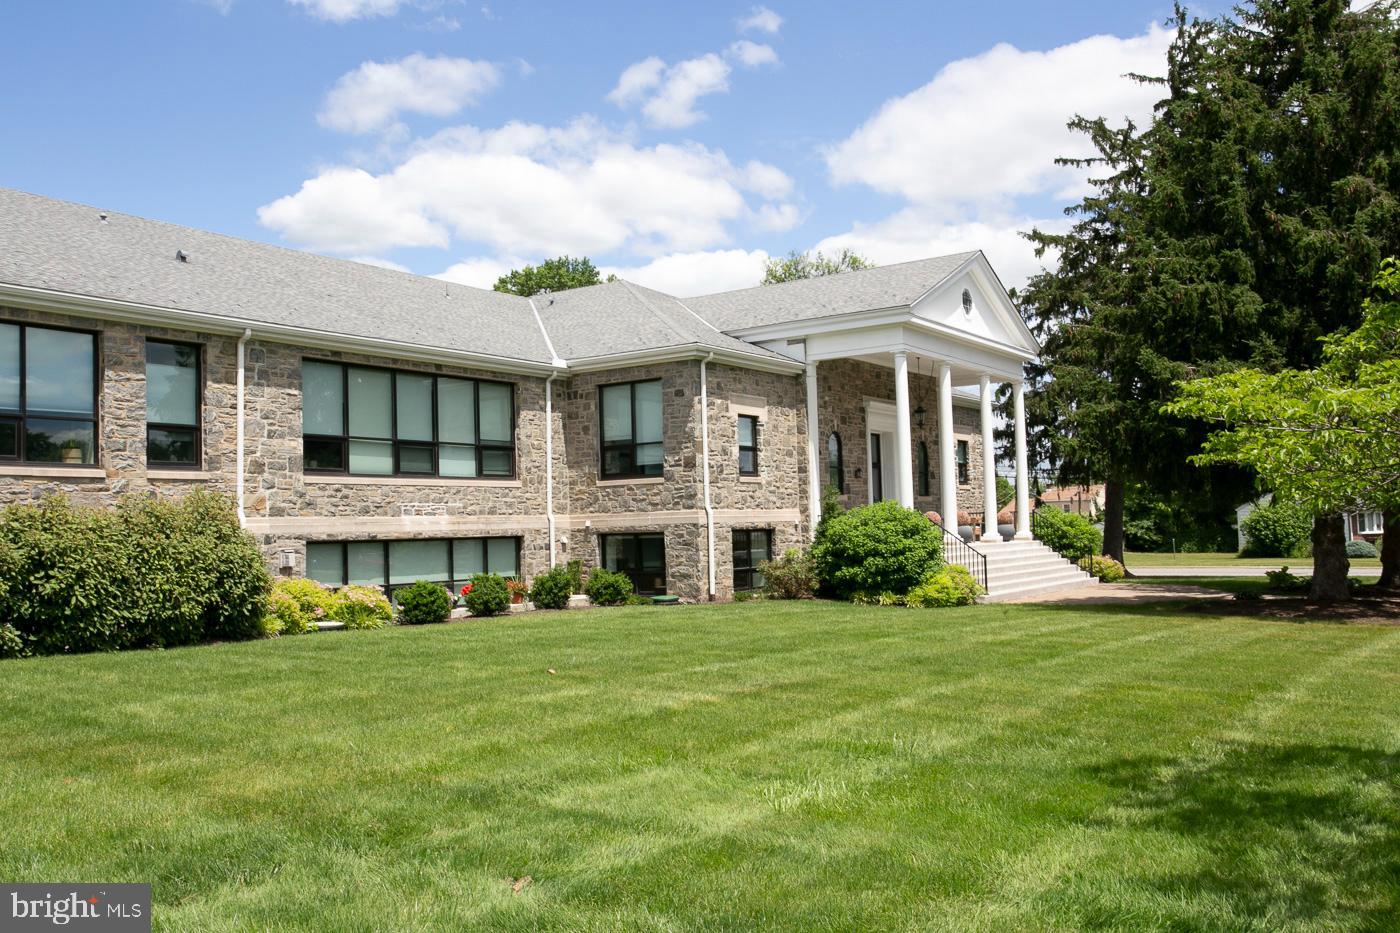
Welcome to STONESCHOOL, where History meets Luxury. A Spectacular SECOND FLOOR unit that offers spacious and beautiful one-floor living.  Entry Foyer with authentic chalk board from the original school.  Lockers for coats and storage, and large powder room.  Be amazed as you turn the corner and enter the Large  Open Living Area with oversized windows with deep window sills , 11 ft high ceilings, Gleaming Hardwood Floors, Gas fireplace and custom built shelving.  Original wood doors from school  located throughout  bring  a unique and historical feel.  Imagine Cooking in the  Gourmet Kitchen with quartz counters , custom cabinetry, and top of the line appliances. Also boasts a  Large Island with plenty of seating and storage,  custom built bar with glass cabinetry, double oven, and  gas cooktop with  industrial  style rangehood.  A Chef's Dream Kitchen!  Primary Suite with a large walk-in closet , Full Bath with Marble floors and  Custom tiled shower, with frameless shower door  and shelving built-in  for toiletries.  Second bedroom with full bath and  walk-in closet.  Third room can be used as bedroom/office/den, and also has a large closet. Laundry room with cabinetry, laundry tub  and storage room .  Custom window treatments throughout.  This unit also has first floor storage room.  Along with this outstanding, pristine Unit are The   STONESCHOOL Amenities that are included -  Community Room with bar, games and pool table,  great for parties and gatherings.   Craft /art room,  Fitness Center,  Outdoor Picnic/barbecue area with firepit and plenty of seating,  Dog park, Community garden and walking trail.    This unit is in the most desired location  -  Close to parking, and all the Stoneschool amenities! The Entire community is surrounded by truly lavish landscaping.  Carport and lot,  2 spots for each unit.  Security system entry.   The convenient location to shopping, restaurants  and parks is priceless.  A truly Unique and Spectacular Home! Carefree Living at It's Finest!
#PAMC2182996

TRAPPE

29 E 1ST AVENUE C216

3 Beds

2 Baths

1,685 Sq.Ft.

$499,000

MLS#: PAMC2182996

 - property

Send a message

Message successfully sent.

Your message

What is 3 + 4 ?

Reason for contacting?

I agree to receive email communication and understand I can unsubscribe at any time.

I agree to be contacted by TNT Real Estate Solutions via call, email, and text for real estate services. To opt out, you can reply 'stop' at any time or reply 'help' for assistance. You can also click the unsubscribe link in the emails. Message and data rates may apply. Message frequency may vary. Privacy Policy

Sign Out

Virtual Assistant

Would you like to take the next step with this property? We can help you schedule a showing or virtual tour, or send you more details.

Yes, I would like more information.

Thank You for Your Reply, One of Our Agents will contact you as soon as possible

No, maybe later.

Thank you, you can always contact me via email, phone number or through the contact form.

Realhub AI

Lucy - Your AI-Powered Realtor

Update Your Temporary Password

Personalize your search

Enter your email and we'll notify you immediately when new listings match what you're looking for.

or enter email address

Already have an account ? Login here

Continue your home search

I agree to receive communications and understand I can unsubscribe at any time.

I agree to be contacted by TNT Real Estate Solutions via call, email, and text for real estate services. To opt out, you can reply 'stop' at any time or reply 'help' for assistance. You can also click the unsubscribe link in the emails. Message and data rates may apply. Message frequency may vary. Privacy Policy

Already have an account ? Login here

We use cookies

We use cookies primarily for analytics to enhance your experience. By accepting, you agree to our use of these cookies. You can manage your preferences or learn more about our cookies policy.