


Property
Beds
4
Full Baths
2
1/2 Baths
1
Year Built
1978
Sq.Footage
2,220
4 BR, 2.5 BA partial stone front Colonial in desirable Warrington Village situated at the back of a cul-de-sac. The covered front porch opens to a formal entry with hardwood floors that flow into the Living room, Dining room & Kitchen. The formal entry opens to the large formal Living room with a triple window inviting in the morning sun & features Crown molding and large cased opening leading into the formal Dining room. The Dining room opens to the Eat-in Kitchen with center butcher block island, Solid oak cabinetry, all new stainless steel appliances with smart technology, granite countertops & ceramic tile backsplash. The Kitchen opens to the Family room with wood burning fireplace raised hearth and marble surround, tile flooring & sliding glass door leading to the covered patio. The Powder room & Laundry room are conveniently located off the Family room with access to the 2-car attached, front entry Garage. The 2nd floor offers luxury laminate plank flooring t/o. Completely remodeled hall bath. Large Primary bedroom with bamboo flooring, walk-in closet & remodeled bath with new vanity & walk-in shower with ceramic tile surround & floor. 3 additional roomy bedrooms all with double closets. Full, finished Basement. Vinyl replacement windows throughout. 2- car attached Garage with new insulated garage door & door opener with smart technology. Oil, forced air heat, central air. New roof! Don't miss the chance to view this lovely home in a desirable neighborhood and location within walking distance to playgrounds and Warrington Swim Club!
Features & Amenities
Interior
-
Other Interior Features
Eat-in Kitchen, Ceiling Fan(s), Kitchen Island
-
Total Bedrooms
4
-
Bathrooms
2
-
1/2 Bathrooms
1
-
Above Grade Finished Area
2220.0
-
Basement YN
YES
-
Cooling YN
YES
-
Cooling
Central Air, Ceiling Fan(s), Electric
-
Fireplace YN
YES
-
Heating YN
YES
-
Heating
Oil, Forced Air
-
Pet friendly
N/A
Exterior
-
Garage
Yes
-
Garage spaces
2
-
Construction Materials
Frame
-
Parking
Garage, Driveway, Inside Entrance, Attached
-
Patio and Porch Features
Patio, Porch
-
Pool
No
-
Waterfront YN
NO
Area & Lot
-
Lot Features
Cul-De-Sac, Level, Front Yard, Back Yard
-
Lot Size(acres)
0.35
-
Lot Size(square feet)
15,246
-
Property Type
Residential
-
Property Sub Type
Single Family Residence
-
Architectural Style
Colonial
Price
-
Sales Price
$659,000
-
Tax Amount
$6,394
-
Financing Options
Conventional
-
Sq. Footage
2,220
-
Price/SqFt
$296
HOA
-
Association
No
School District
-
Elementary School
TITUS
-
Middle School
TAMANEND
-
High School
CENTRAL BUCKS HIGH SCHOOL SOUTH
Property Features
-
New Construction
NO
-
Foundation Details
Other
-
Senior Community YN
NO
-
Sewer
Public Sewer
-
Tax Lot
168
-
Water Source
Public
Schedule a Showing
Showing scheduled successfully.
Mortgage calculator
Estimate your monthly mortgage payment, including the principal and interest, property taxes, and HOA. Adjust the values to generate a more accurate rate.
Your payment
Principal and Interest:
$
Property taxes:
$
HOA fees:
$
Total loan payment:
$
Total interest amount:
$
Location
County
BUCKS
Elementary School
TITUS
Middle School
TAMANEND
High School
CENTRAL BUCKS HIGH SCHOOL SOUTH
Listing Courtesy of John Spognardi, RE/MAX Signature
RealHub Information is provided exclusively for consumers' personal, non-commercial use, and it may not be used for any purpose other than to identify prospective properties consumers may be interested in purchasing. All information deemed reliable but not guaranteed and should be independently verified. All properties are subject to prior sale, change or withdrawal. RealHub website owner shall not be responsible for any typographical errors, misinformation, misprints and shall be held totally harmless.

Owner, Chief Executive Officer, Portfolio Advisor
Nick Polinchock
Call Nick today to schedule a private showing.

* Listings on this website come from the FMLS IDX Compilation and may be held by brokerage firms other than the owner of this website. The listing brokerage is identified in any listing details. Information is deemed reliable but is not guaranteed. If you believe any FMLS listing contains material that infringes your copyrighted work please click here to review our DMCA policy and learn how to submit a takedown request.© 2024 FMLS.
Related Properties

WARRINGTON
307 INGLETON COURT
4 Beds
3 Baths
2,465 Sq.Ft.
$724,900
MLS#: PABU2127988

WARRINGTON
1017 ELBOW LANE
4 Beds
2 Baths
1,854 Sq.Ft.
$589,000
MLS#: PABU2127278

WARRINGTON
908 FARNHAM COURT 44
2 Beds
3 Baths
2,090 Sq.Ft.
$625,000
MLS#: PABU2128068

WARRINGTON
404 PRESCOT COURT 103
2 Beds
2 Baths
1,672 Sq.Ft.
$599,900
MLS#: PABU2123058
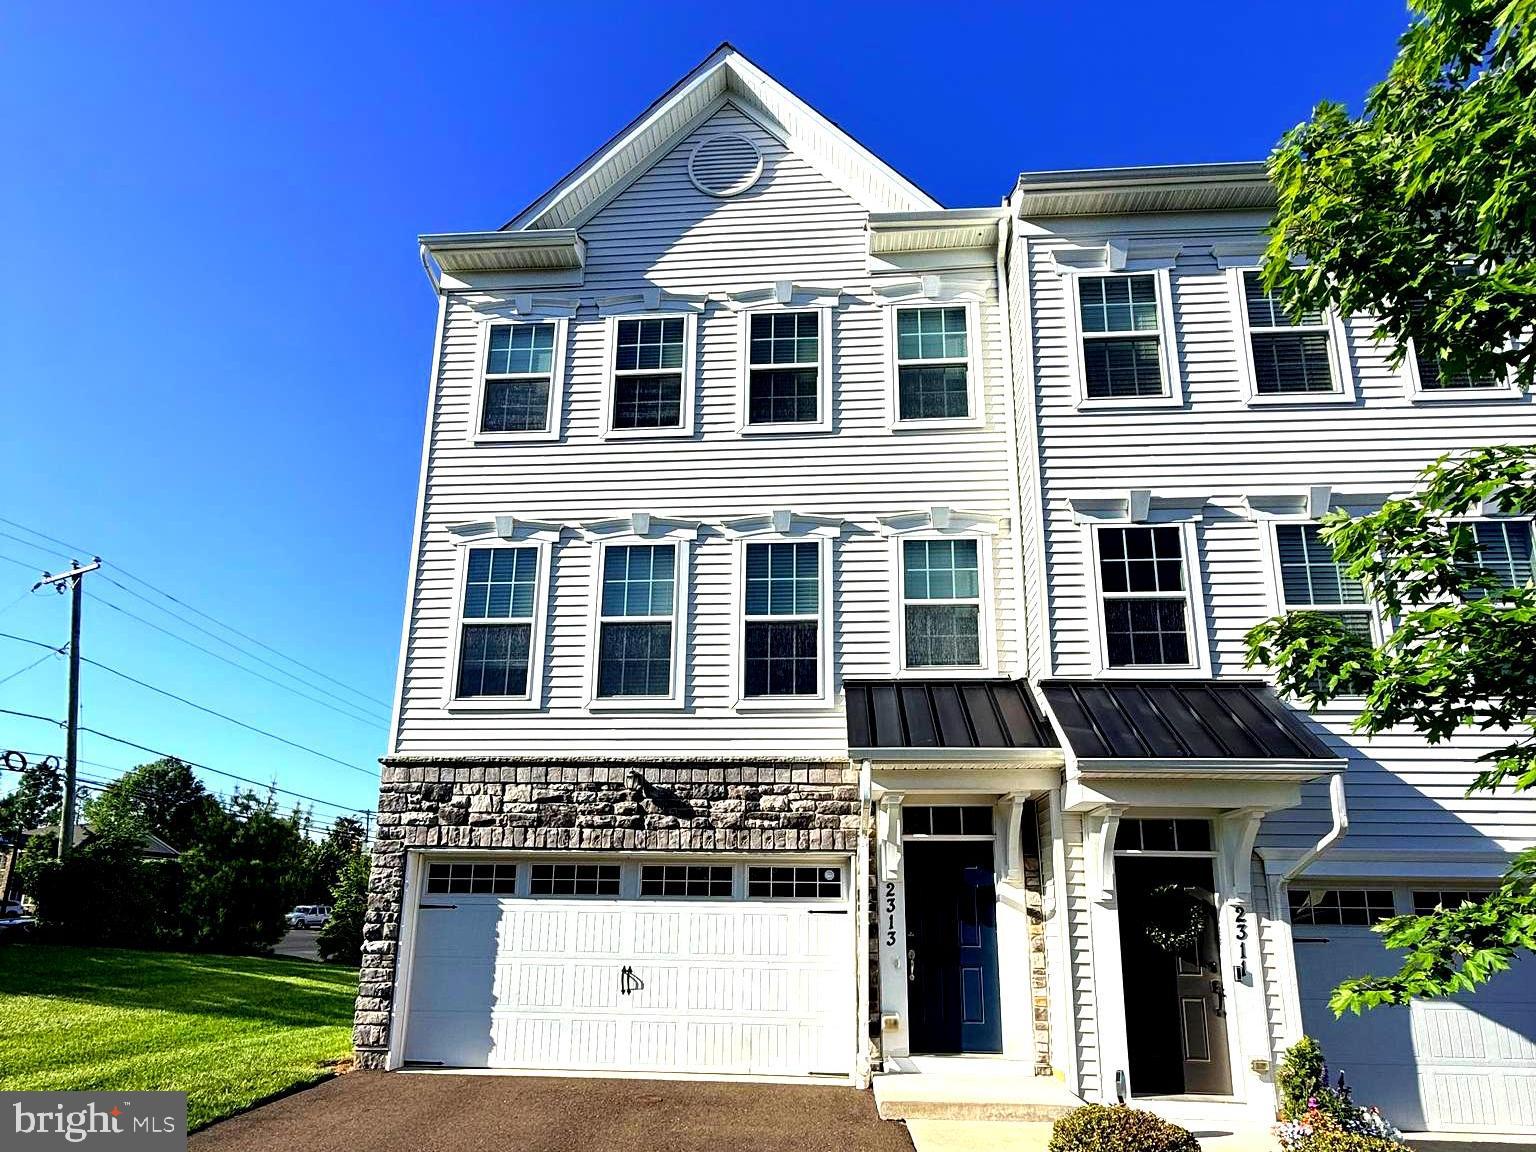
WARRINGTON
2313 MACIS CIRCLE
4 Beds
3 Baths
2,640 Sq.Ft.
$579,999
MLS#: PABU2121092
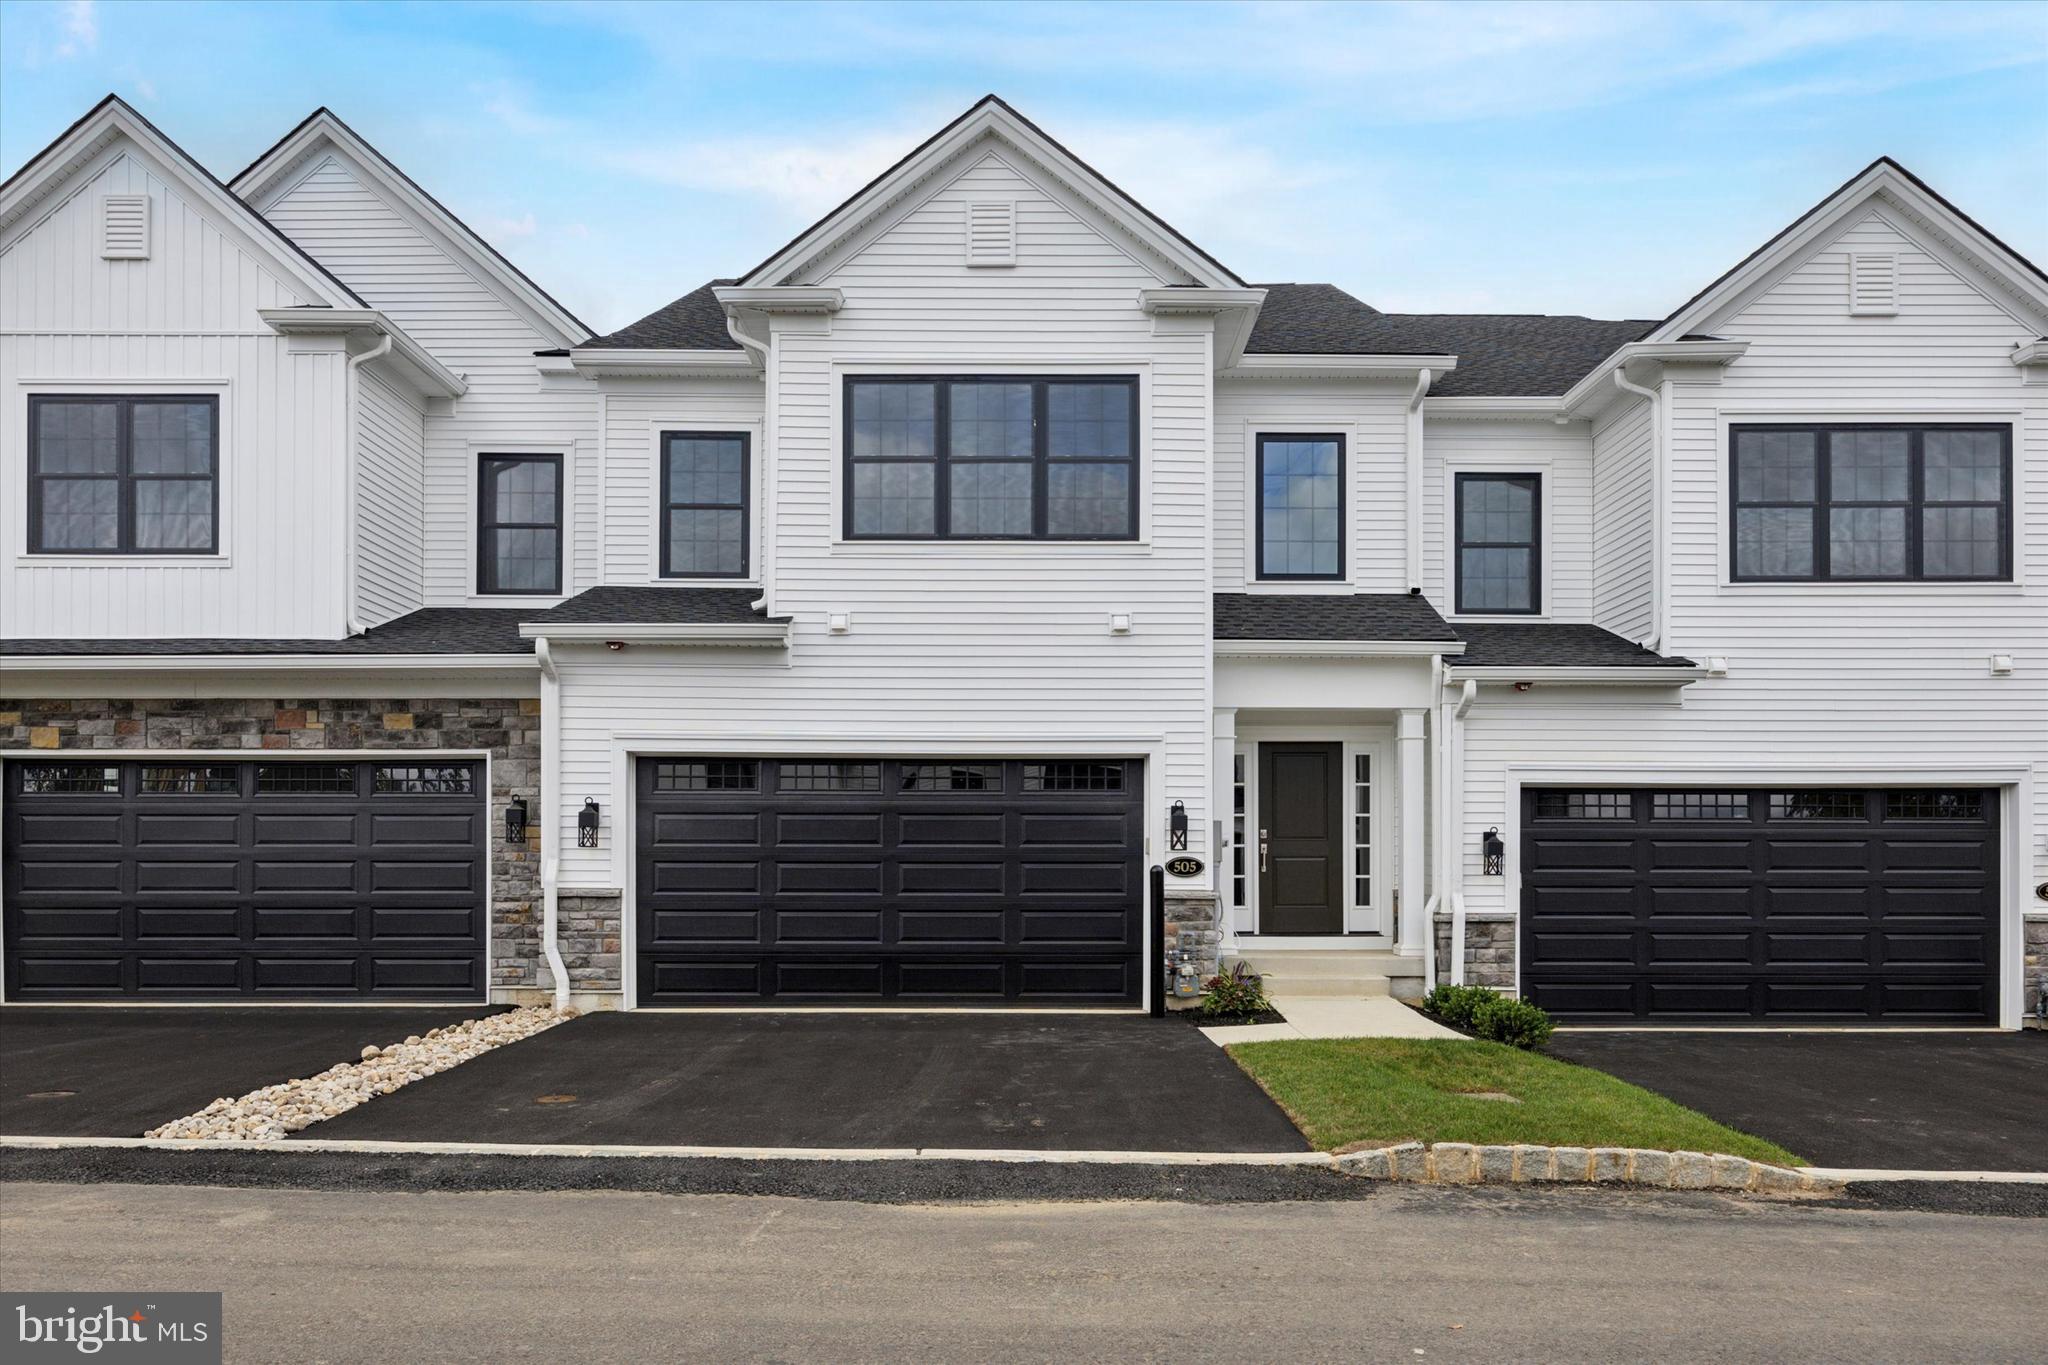
WARRINGTON
506 FULLERTON FARM COURT LOT #22
3 Beds
2 Baths
2,400 Sq.Ft.
$749,000
MLS#: PABU2097424

WARRINGTON
1111 MANCHESTER COURT 79
4 Beds
3 Baths
2,595 Sq.Ft.
$595,000
MLS#: PABU2122118
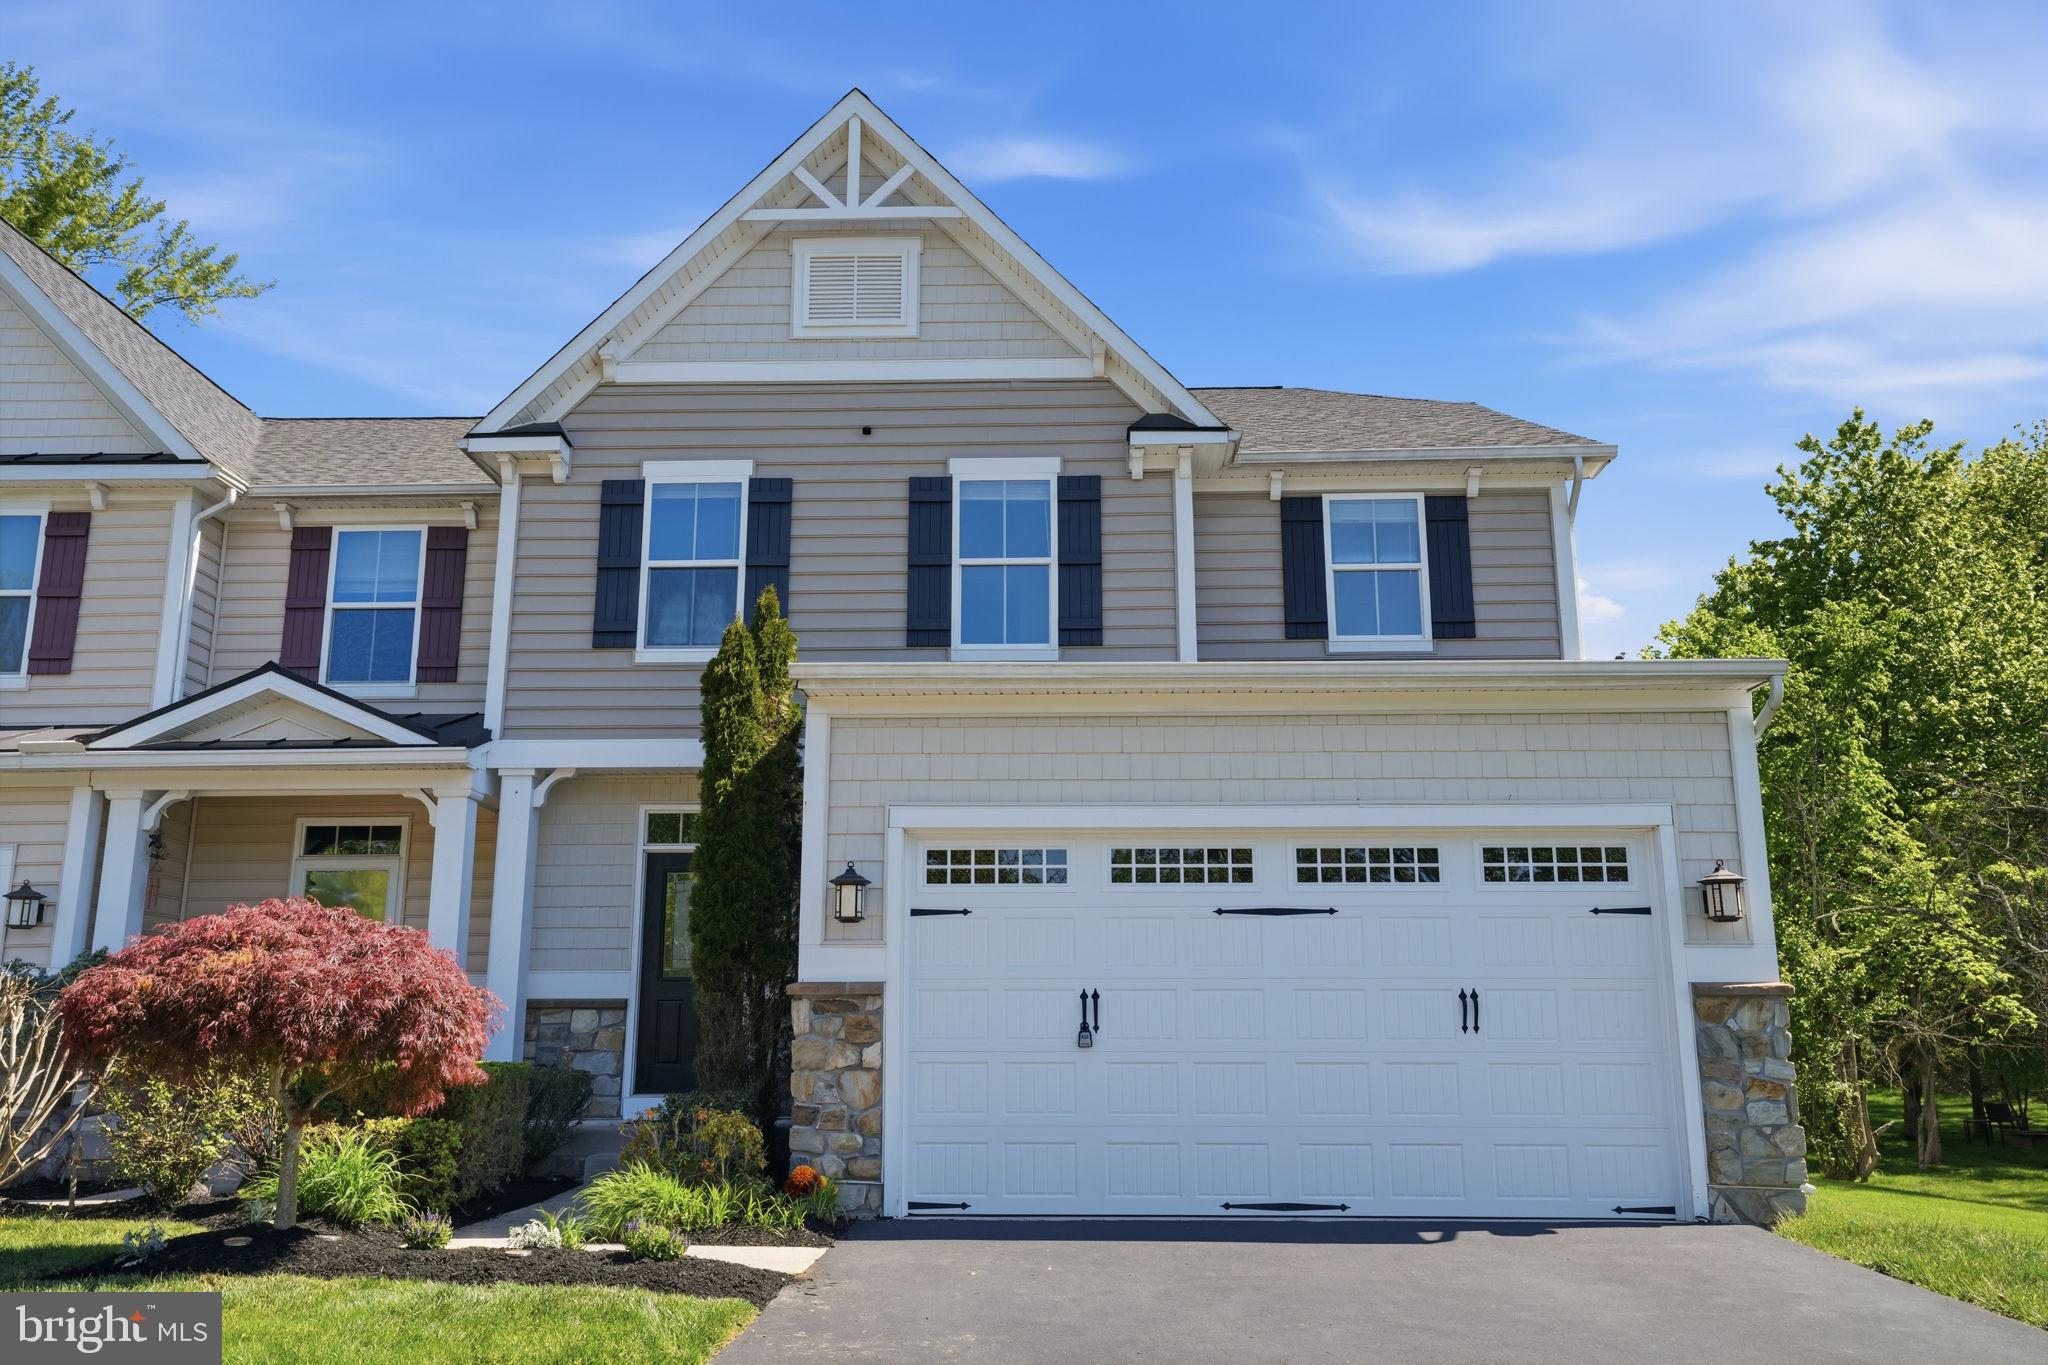
WARRINGTON
2405 CINDY LANE
4 Beds
2 Baths
3,150 Sq.Ft.
$720,000
MLS#: PABU2121336

WARRINGTON
2201 SHETLAND DRIVE
4 Beds
2 Baths
2,243 Sq.Ft.
$655,000
MLS#: PABU2129668
