
Property
Beds
3
Full Baths
3
1/2 Baths
None
Year Built
1972
Sq.Footage
3,228
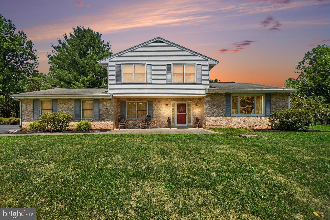
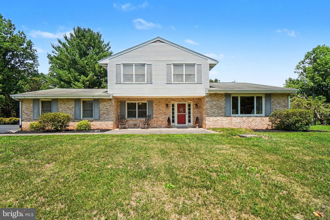
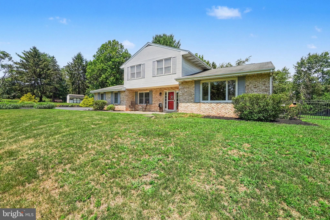
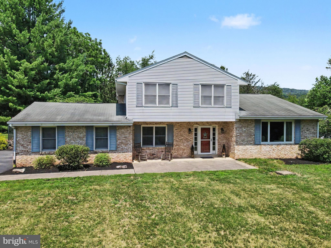
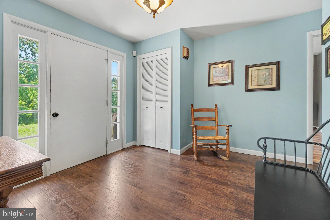
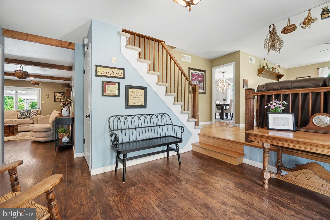
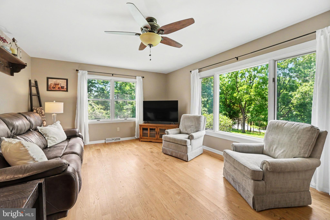
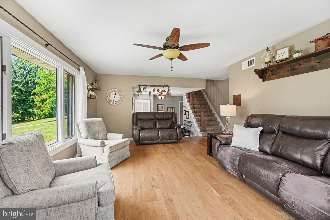
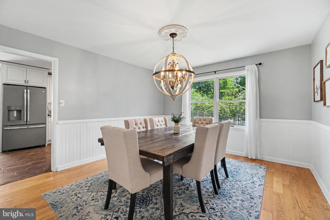
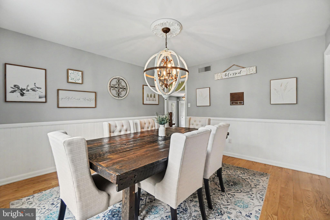
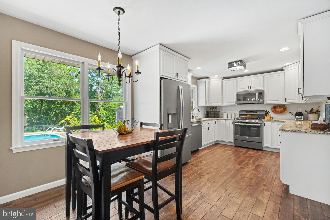
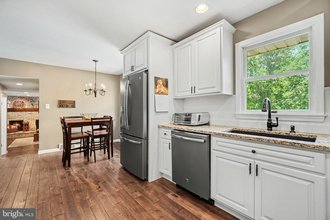
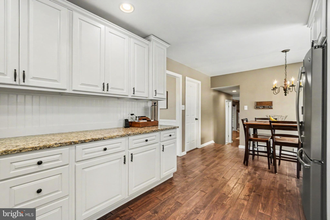
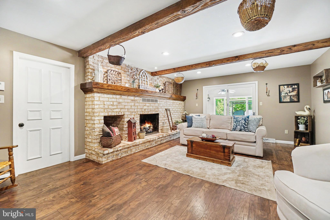
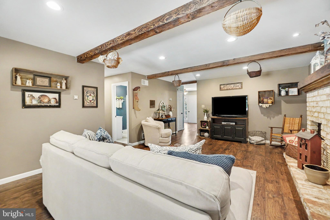
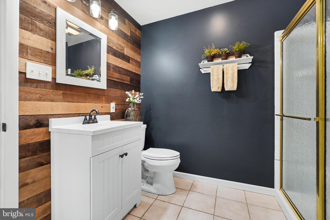
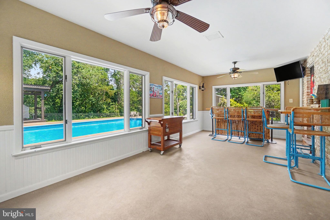
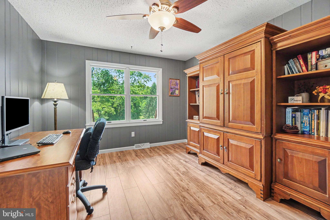
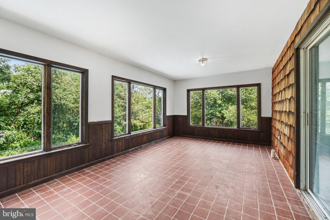
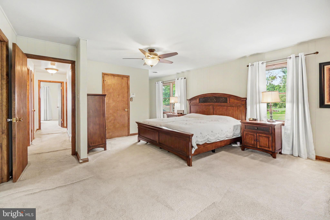
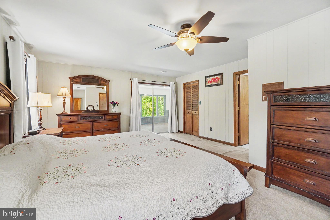
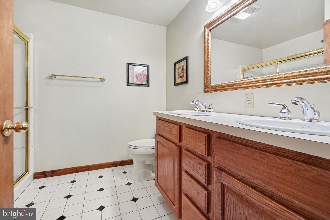
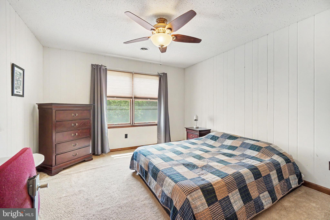
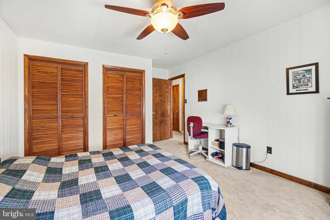
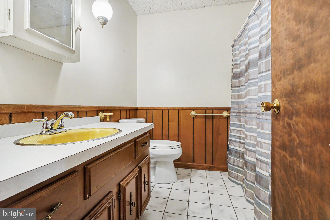
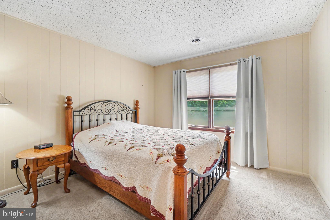
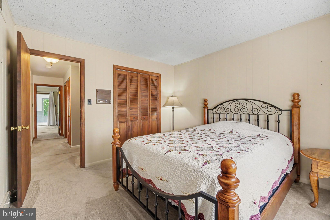
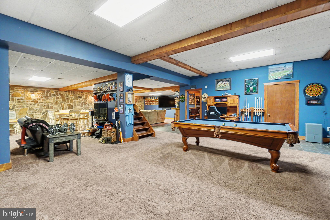
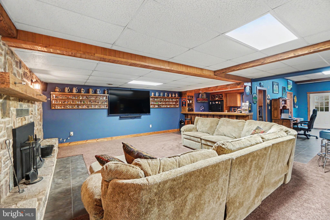
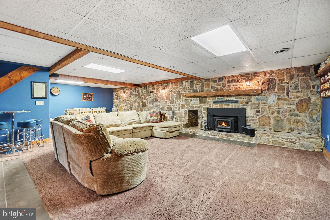
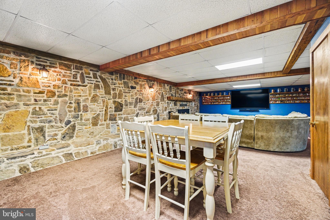
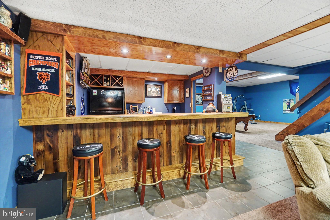
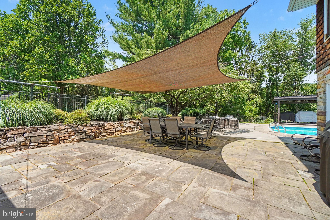
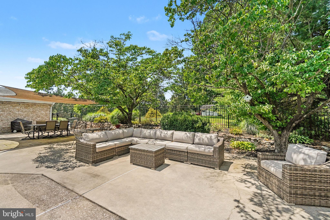
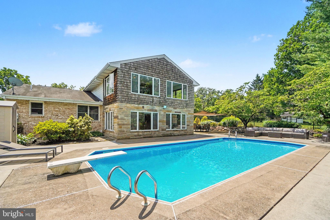
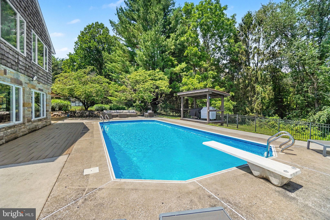
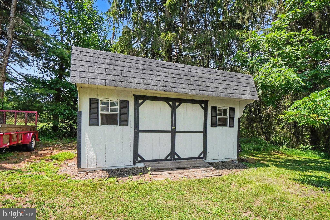
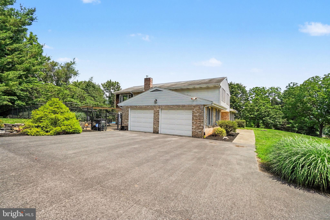
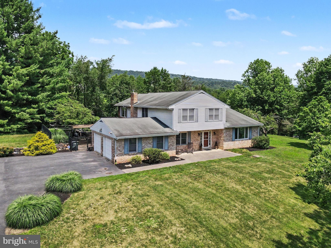
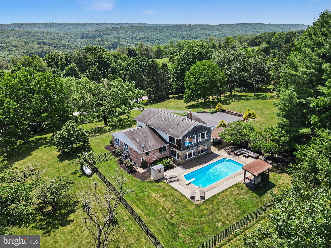
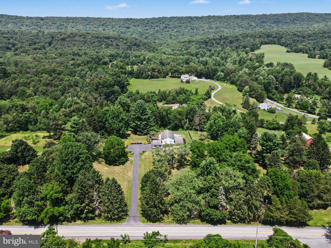
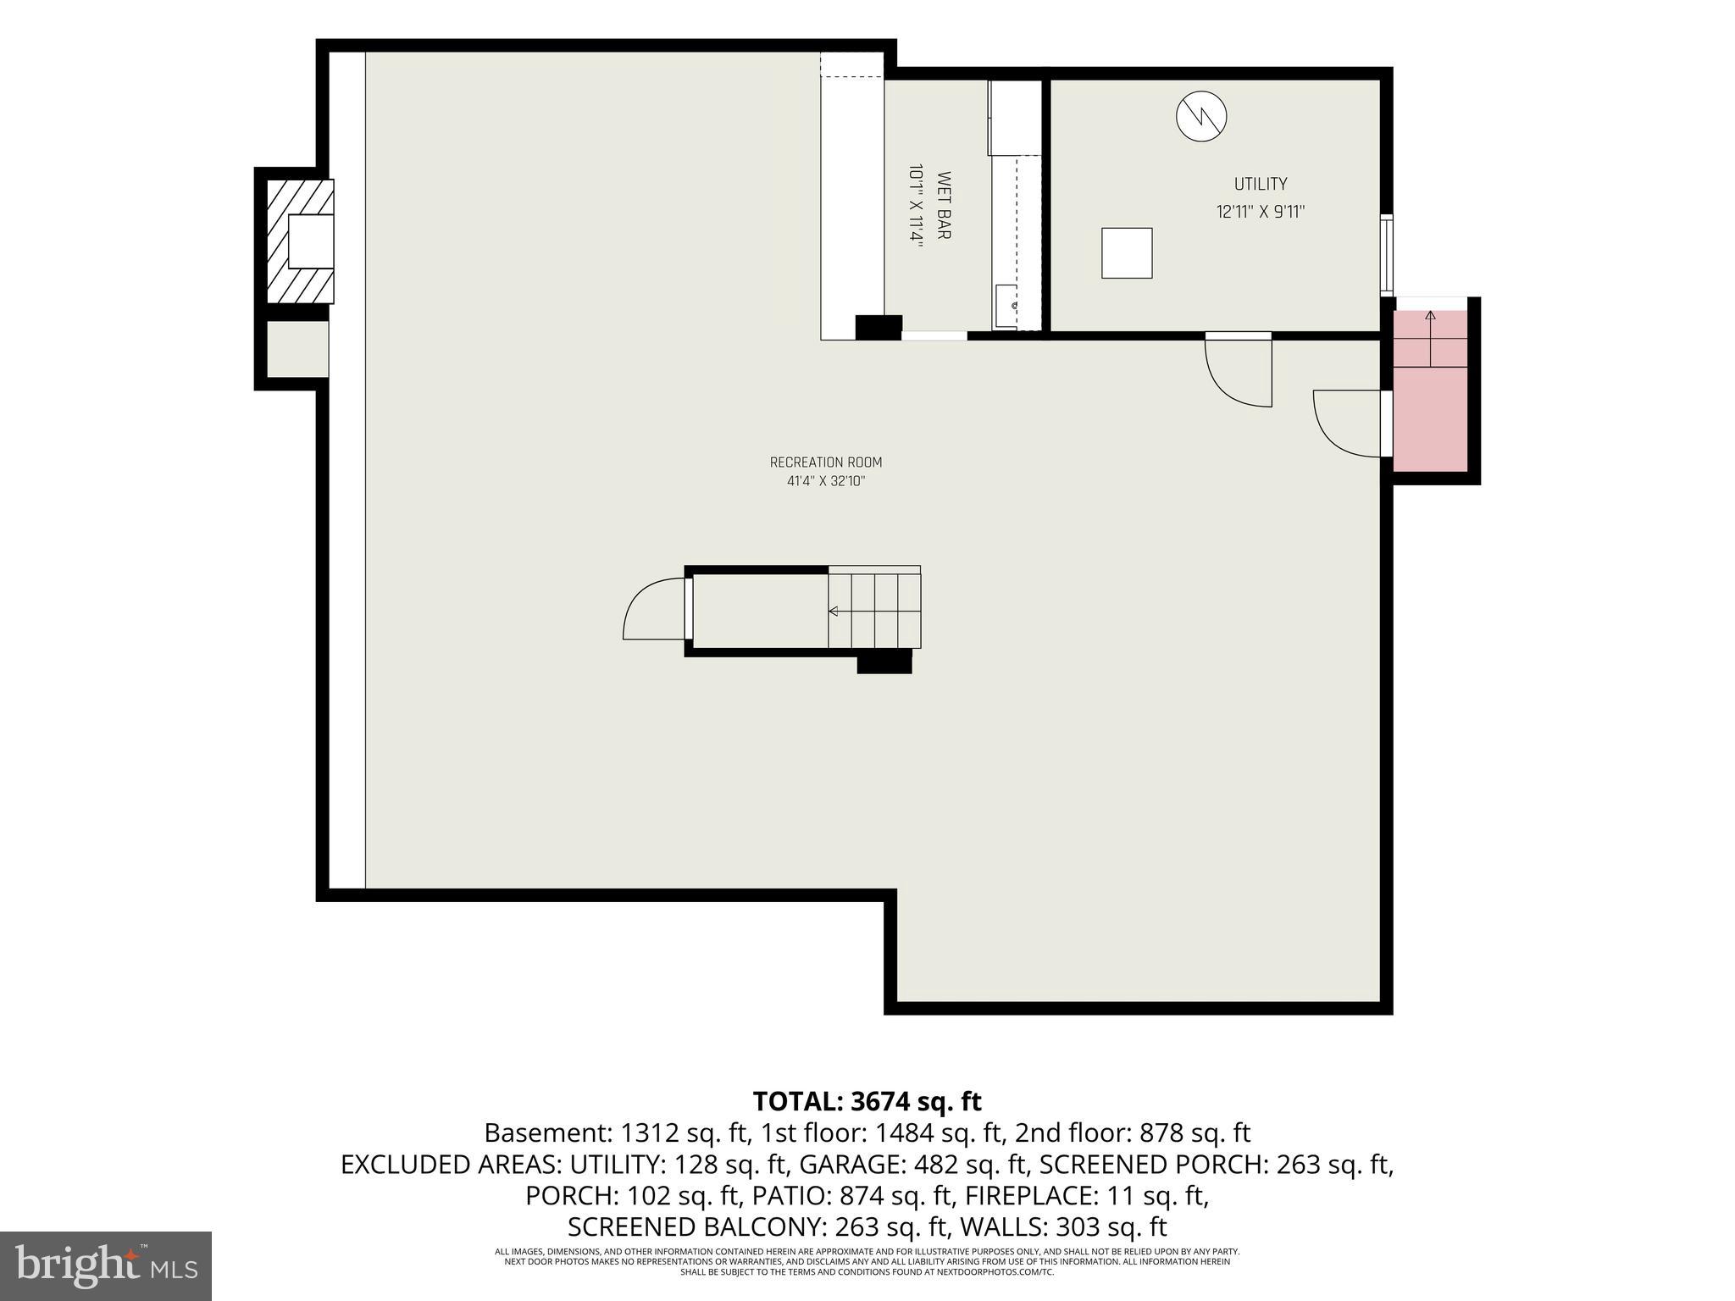
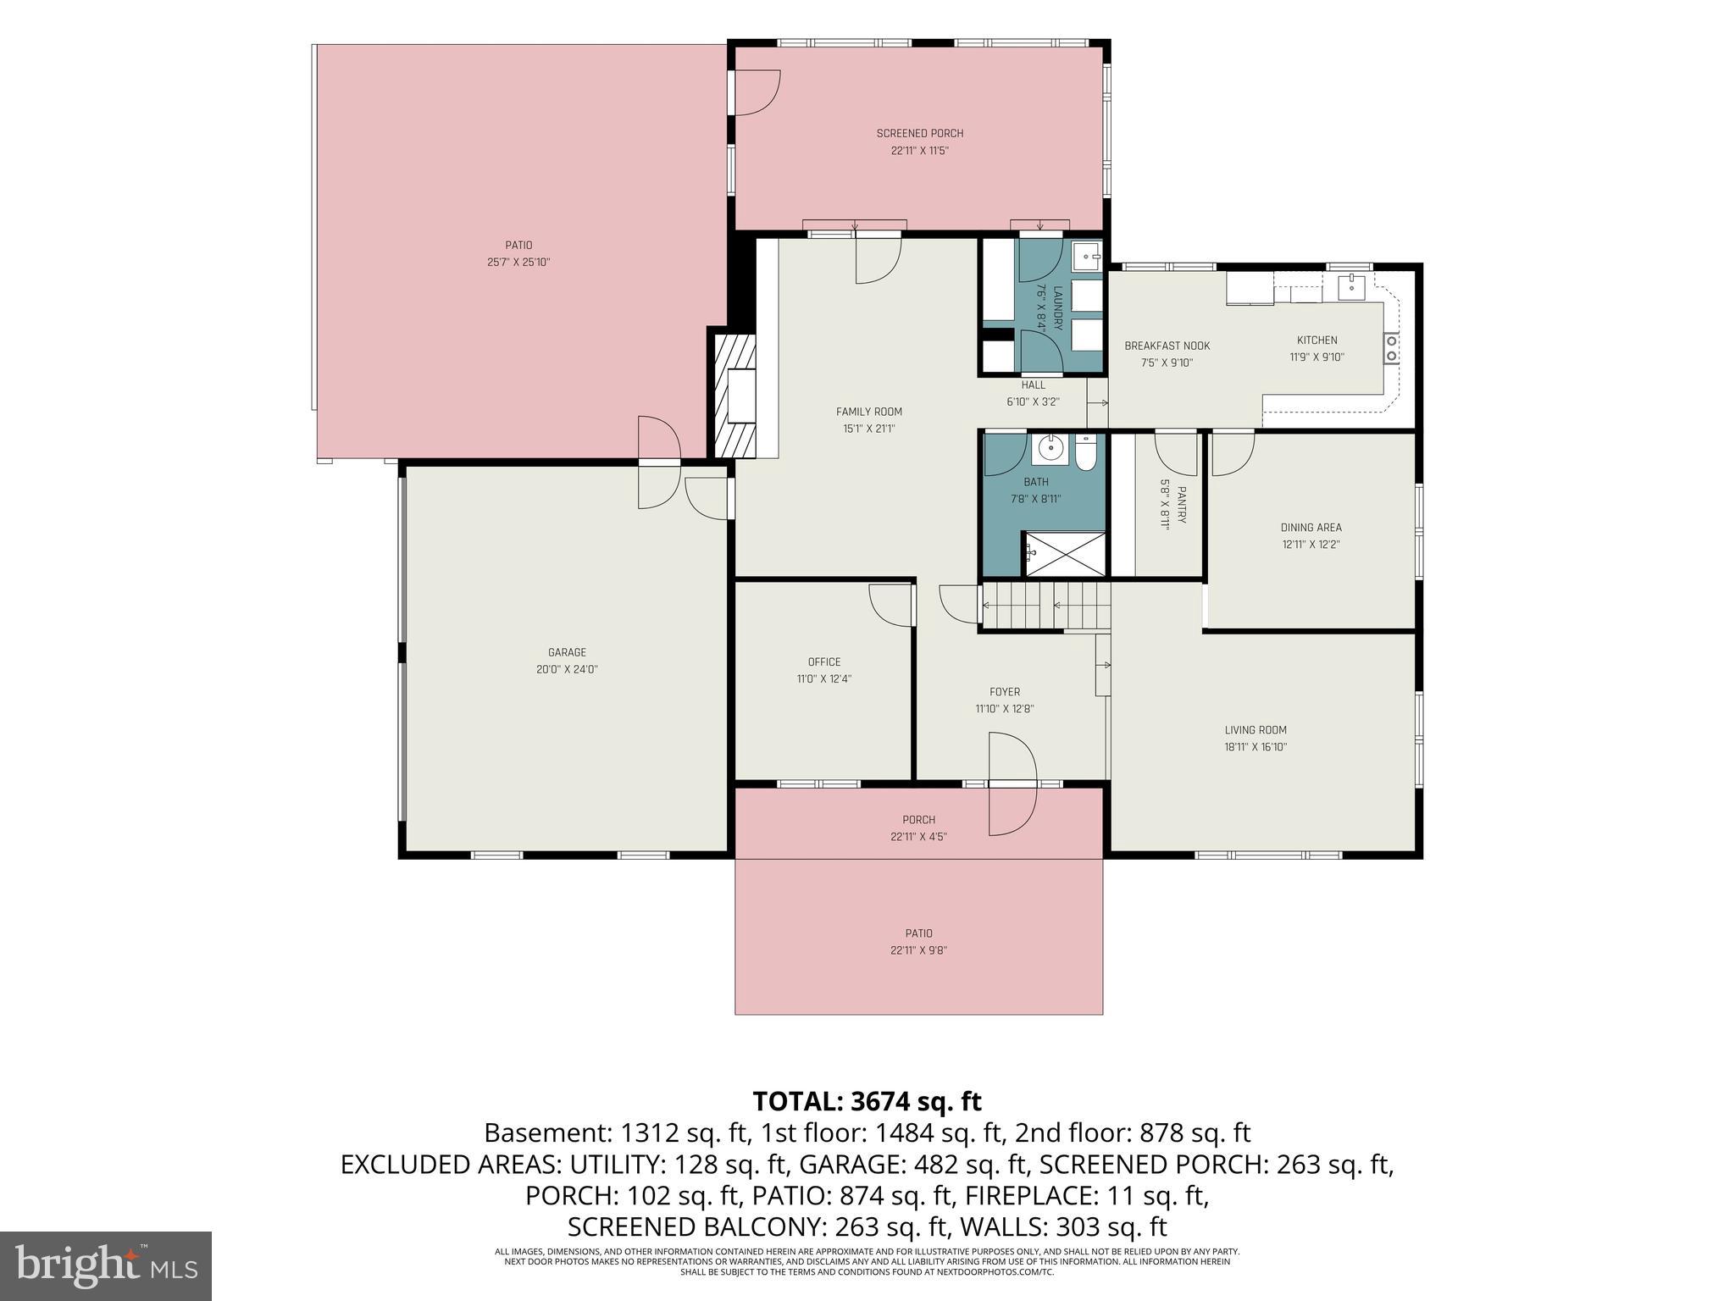
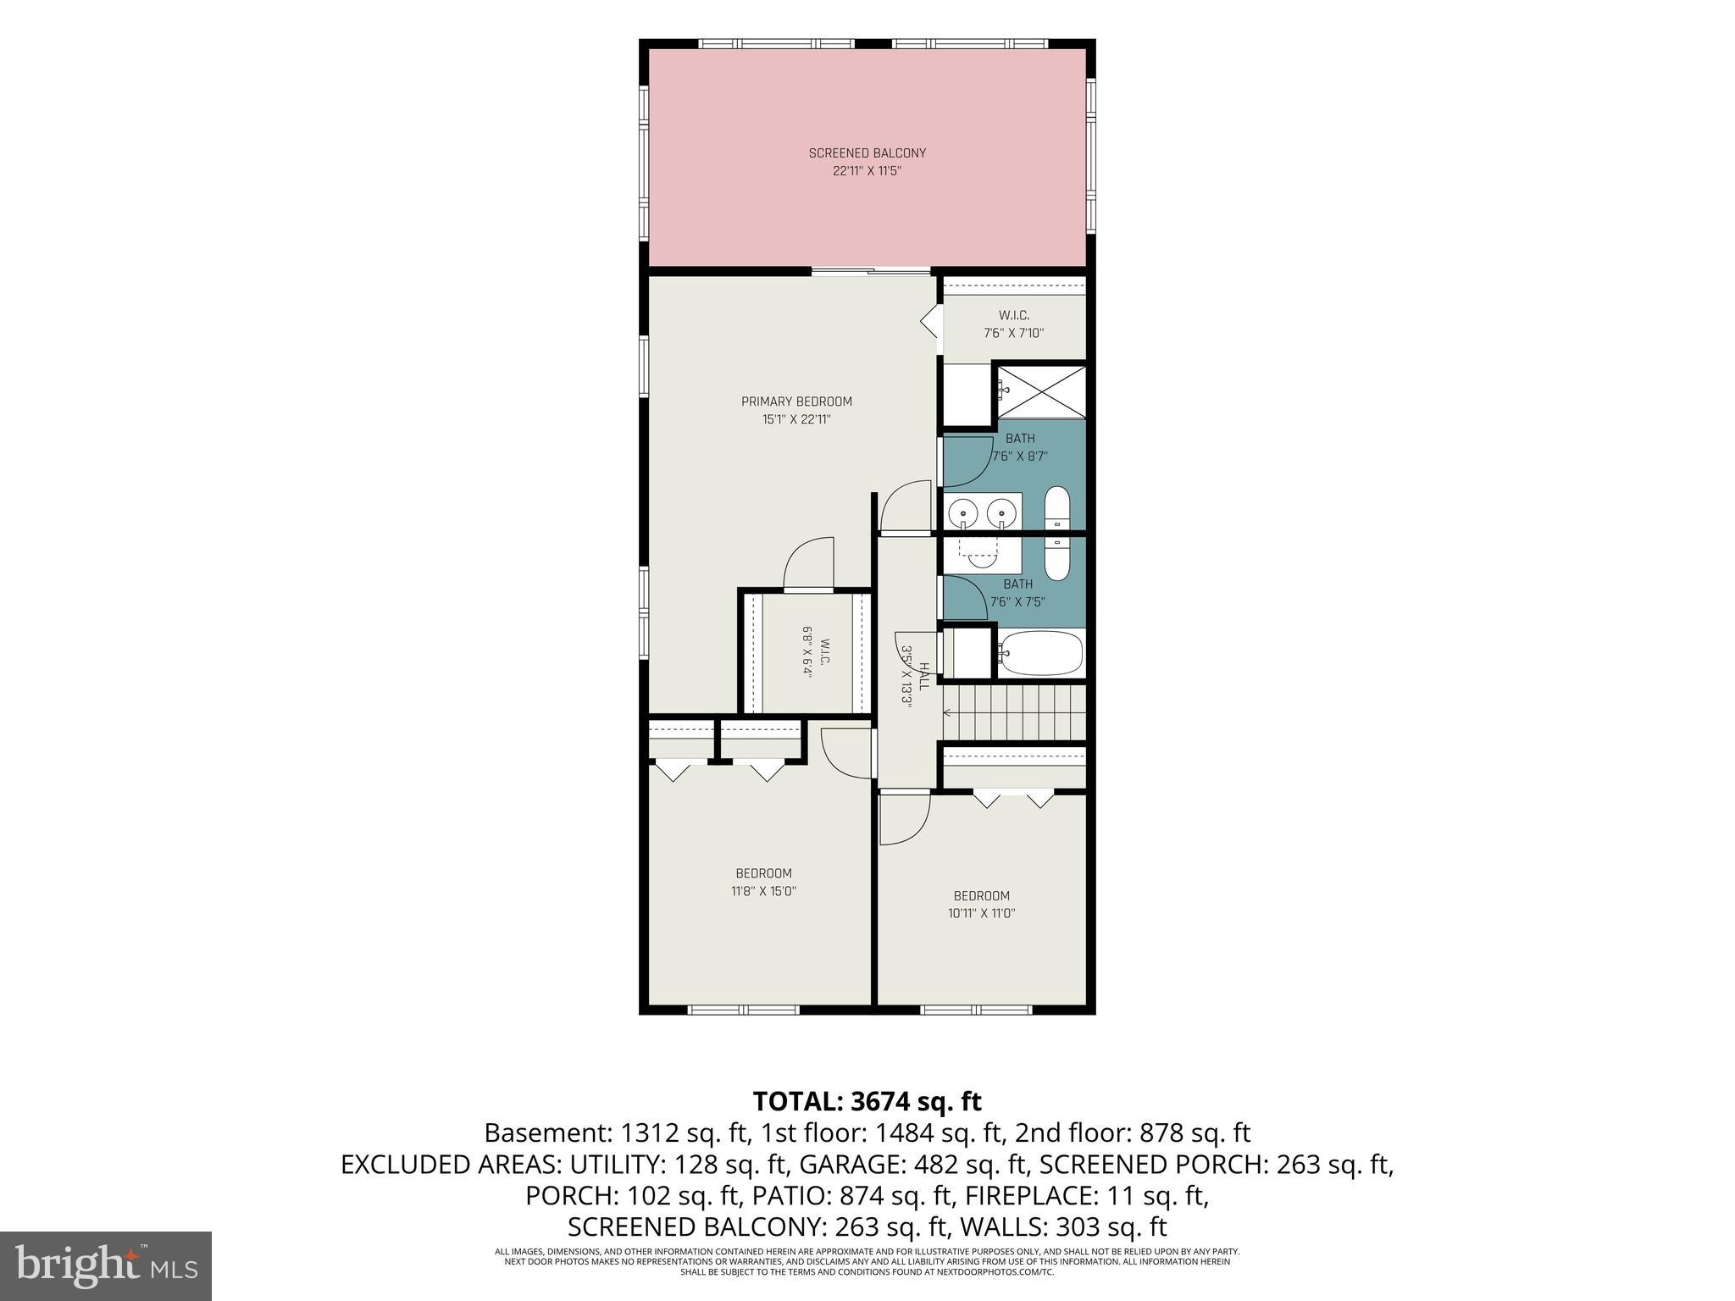
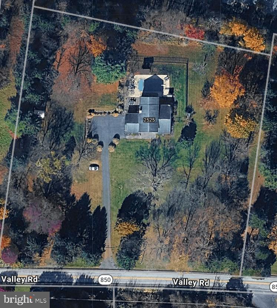
Welcome to your own private retreat in the heart of Perry County! Perched atop nearly 3 picturesque acres overlooking the scenic rural valley at the base of Blue Mountain (Kittatinny Ridge), this spacious 3-bedroom, 3-full bath home offers the perfect blend of privacy, comfort, and convenience. Inside, you'll find generous living spaces designed for everyday living and entertaining. In addition to three bedrooms, the home features a versatile first-floor bonus room that could easily serve as a home office, guest room, fitness room, playroom, or other flexible living space to suit your needs. The finished lower level boasts soaring 10-foot ceilings and is warmed by a cozy wood-burning insert, while the living room features a welcoming propane gas log fireplace. Additional comforts include propane forced-air heat, propane hot water, and central air conditioning. Step outside to your own backyard oasis. The three-season sunroom is the perfect place to unwind while taking in the peaceful surroundings, and the inground swimming pool creates an ideal setting for summer gatherings with family and friends. A fenced area offers flexibility for pets, gardening, or outdoor recreation. The oversized driveway provides abundant overflow parking in addition to the attached two-car garage, making it easy to accommodate guests, recreational vehicles, or multiple cars. Surrounded by rolling farmland and breathtaking mountain scenery, this property offers the tranquility of country living while remaining just minutes from the Susquehanna River, the Appalachian Trail, and endless opportunities for hiking, fishing, boating, and exploring the outdoors. Despite its peaceful setting, you're only a short drive to Harrisburg, Mechanicsburg, Carlisle, and major commuter routes, making commuting and everyday conveniences easily accessible. Whether you're looking for a private escape, a home built for entertaining, or simply more room to enjoy life, this exceptional property offers the best of both worlds. Don't miss this rare opportunity to own a private hilltop retreat where panoramic views, peaceful surroundings, and everyday comfort come together. Schedule your private tour today and experience for yourself everything this exceptional property has to offer.
Features & Amenities
Interior
-
Total Bedrooms
3
-
Bathrooms
3
-
Above Grade Finished Area
3228.0
-
Basement YN
YES
-
Cooling YN
YES
-
Cooling
Central Air, Electric
-
Fireplace YN
YES
-
Heating YN
YES
-
Heating
Fireplace Insert, Propane, Forced Air
-
Pet friendly
N/A
Exterior
-
Garage
Yes
-
Garage spaces
2
-
Construction Materials
Block, Frame
-
Parking
Garage Door Opener, Asphalt, Garage, Detached
-
Pool
Yes
-
Pool Features
In Ground, Private
-
Waterfront YN
NO
Area & Lot
-
Lot Size(acres)
2.92
-
Lot Size(square feet)
127,195
-
Property Type
Residential
-
Property Sub Type
Single Family Residence
-
Architectural Style
Split Level
Price
-
Sales Price
$459,900
-
Tax Amount
$6,628
-
Financing Options
Cash, Conventional, FHA, VA, USDA
-
Sq. Footage
3,228
-
Price/SqFt
$142
HOA
-
Association
No
School District
-
Elementary School
N/A
-
Middle School
SUSQUENITA
-
High School
SUSQUENITA
Property Features
-
New Construction
NO
-
Foundation Details
Block
-
Senior Community YN
NO
-
Sewer
Septic Tank
-
Water Source
Well
Schedule a Showing
Showing scheduled successfully.
Mortgage calculator
Estimate your monthly mortgage payment, including the principal and interest, property taxes, and HOA. Adjust the values to generate a more accurate rate.
Your payment
Principal and Interest:
$
Property taxes:
$
HOA fees:
$
Total loan payment:
$
Total interest amount:
$
Location
County
PERRY
Elementary School
Middle School
SUSQUENITA
High School
SUSQUENITA
Listing Courtesy of MICHAEL BRADDOCK , Keller Williams of Central PA
RealHub Information is provided exclusively for consumers' personal, non-commercial use, and it may not be used for any purpose other than to identify prospective properties consumers may be interested in purchasing. All information deemed reliable but not guaranteed and should be independently verified. All properties are subject to prior sale, change or withdrawal. RealHub website owner shall not be responsible for any typographical errors, misinformation, misprints and shall be held totally harmless.

Owner, President, Investment Property Advisor
Theresa Kehler
Call Theresa today to schedule a private showing.

* Listings on this website come from the FMLS IDX Compilation and may be held by brokerage firms other than the owner of this website. The listing brokerage is identified in any listing details. Information is deemed reliable but is not guaranteed. If you believe any FMLS listing contains material that infringes your copyrighted work please click here to review our DMCA policy and learn how to submit a takedown request.© 2024 FMLS.
Related Properties
MARYSVILLE
181 MORLETON AVENUE
4 Beds
2 Baths
2,232 Sq.Ft.
$499,990
MLS#: PAPY2009114
MARYSVILLE
20 WILLOW STREET
4 Beds
2 Baths
2,732 Sq.Ft.
$375,000
MLS#: PAPY2009364
