Features & Amenities

Interior

  • Other Interior Features

    Eat-in Kitchen, Ceiling Fan(s), Pantry, Recessed Lighting, Cathedral Ceiling(s)

  • Total Bedrooms

    4

  • Bathrooms

    2

  • 1/2 Bathrooms

    1

  • Above Grade Finished Area

    2023.0

  • Basement YN

    YES

  • Cooling YN

    YES

  • Cooling

    Central Air, Ceiling Fan(s), Gas

  • Fireplace YN

    NO

  • Heating YN

    YES

  • Heating

    Natural Gas, Forced Air

  • Pet friendly

    N/A

Exterior

  • Garage

    Yes

  • Garage spaces

    2

  • Construction Materials

    Frame

  • Other Exterior Features

    Rain Gutters

  • Parking

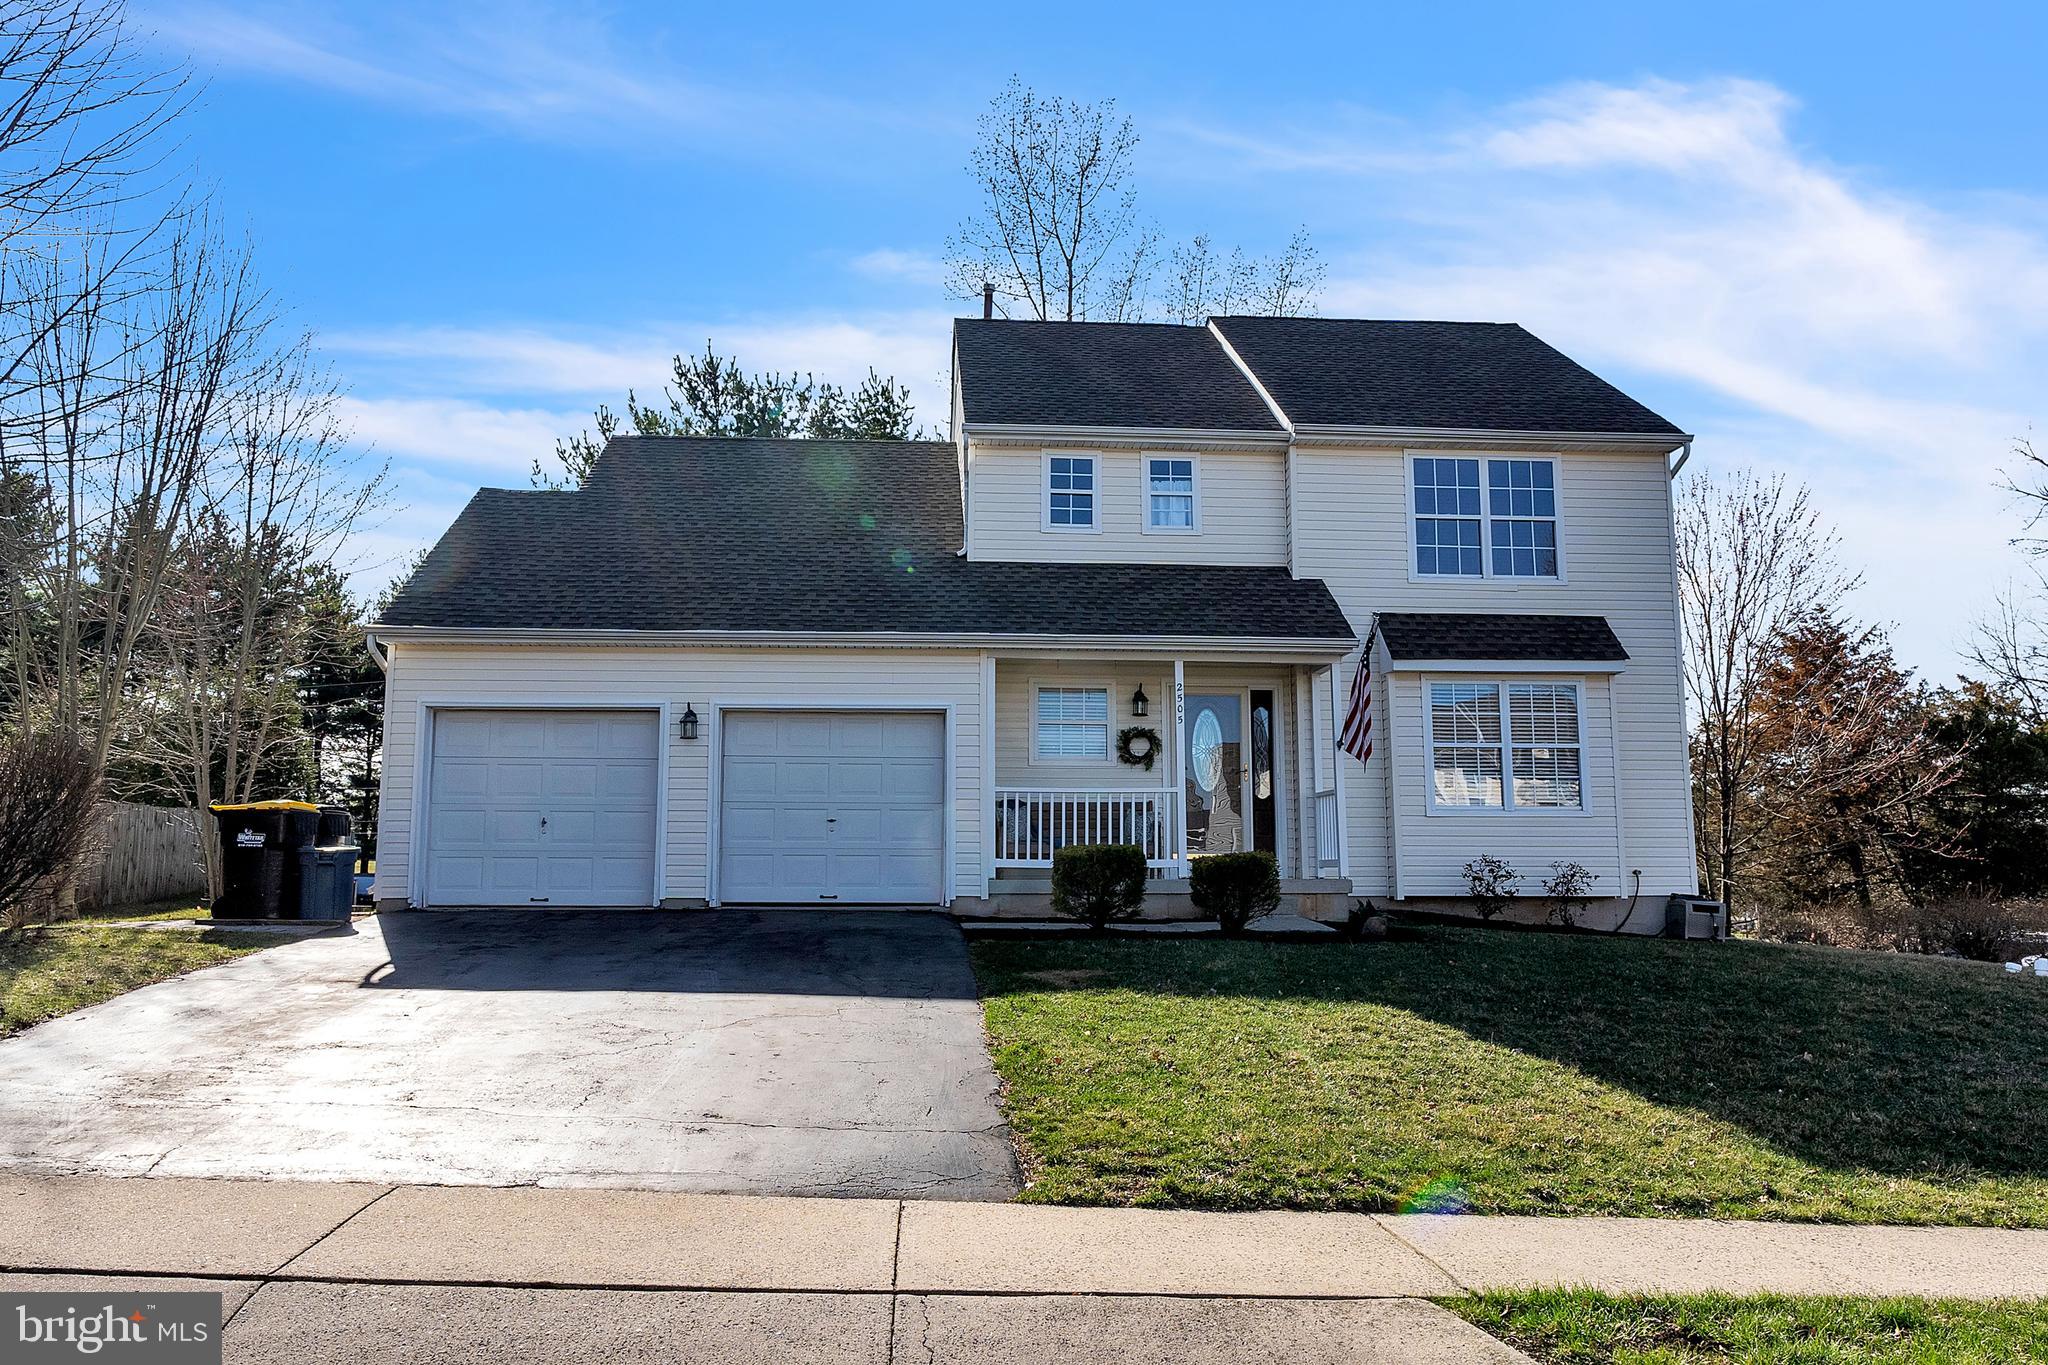
    Asphalt, On Street, Garage, Driveway, Inside Entrance, Attached

  • Patio and Porch Features

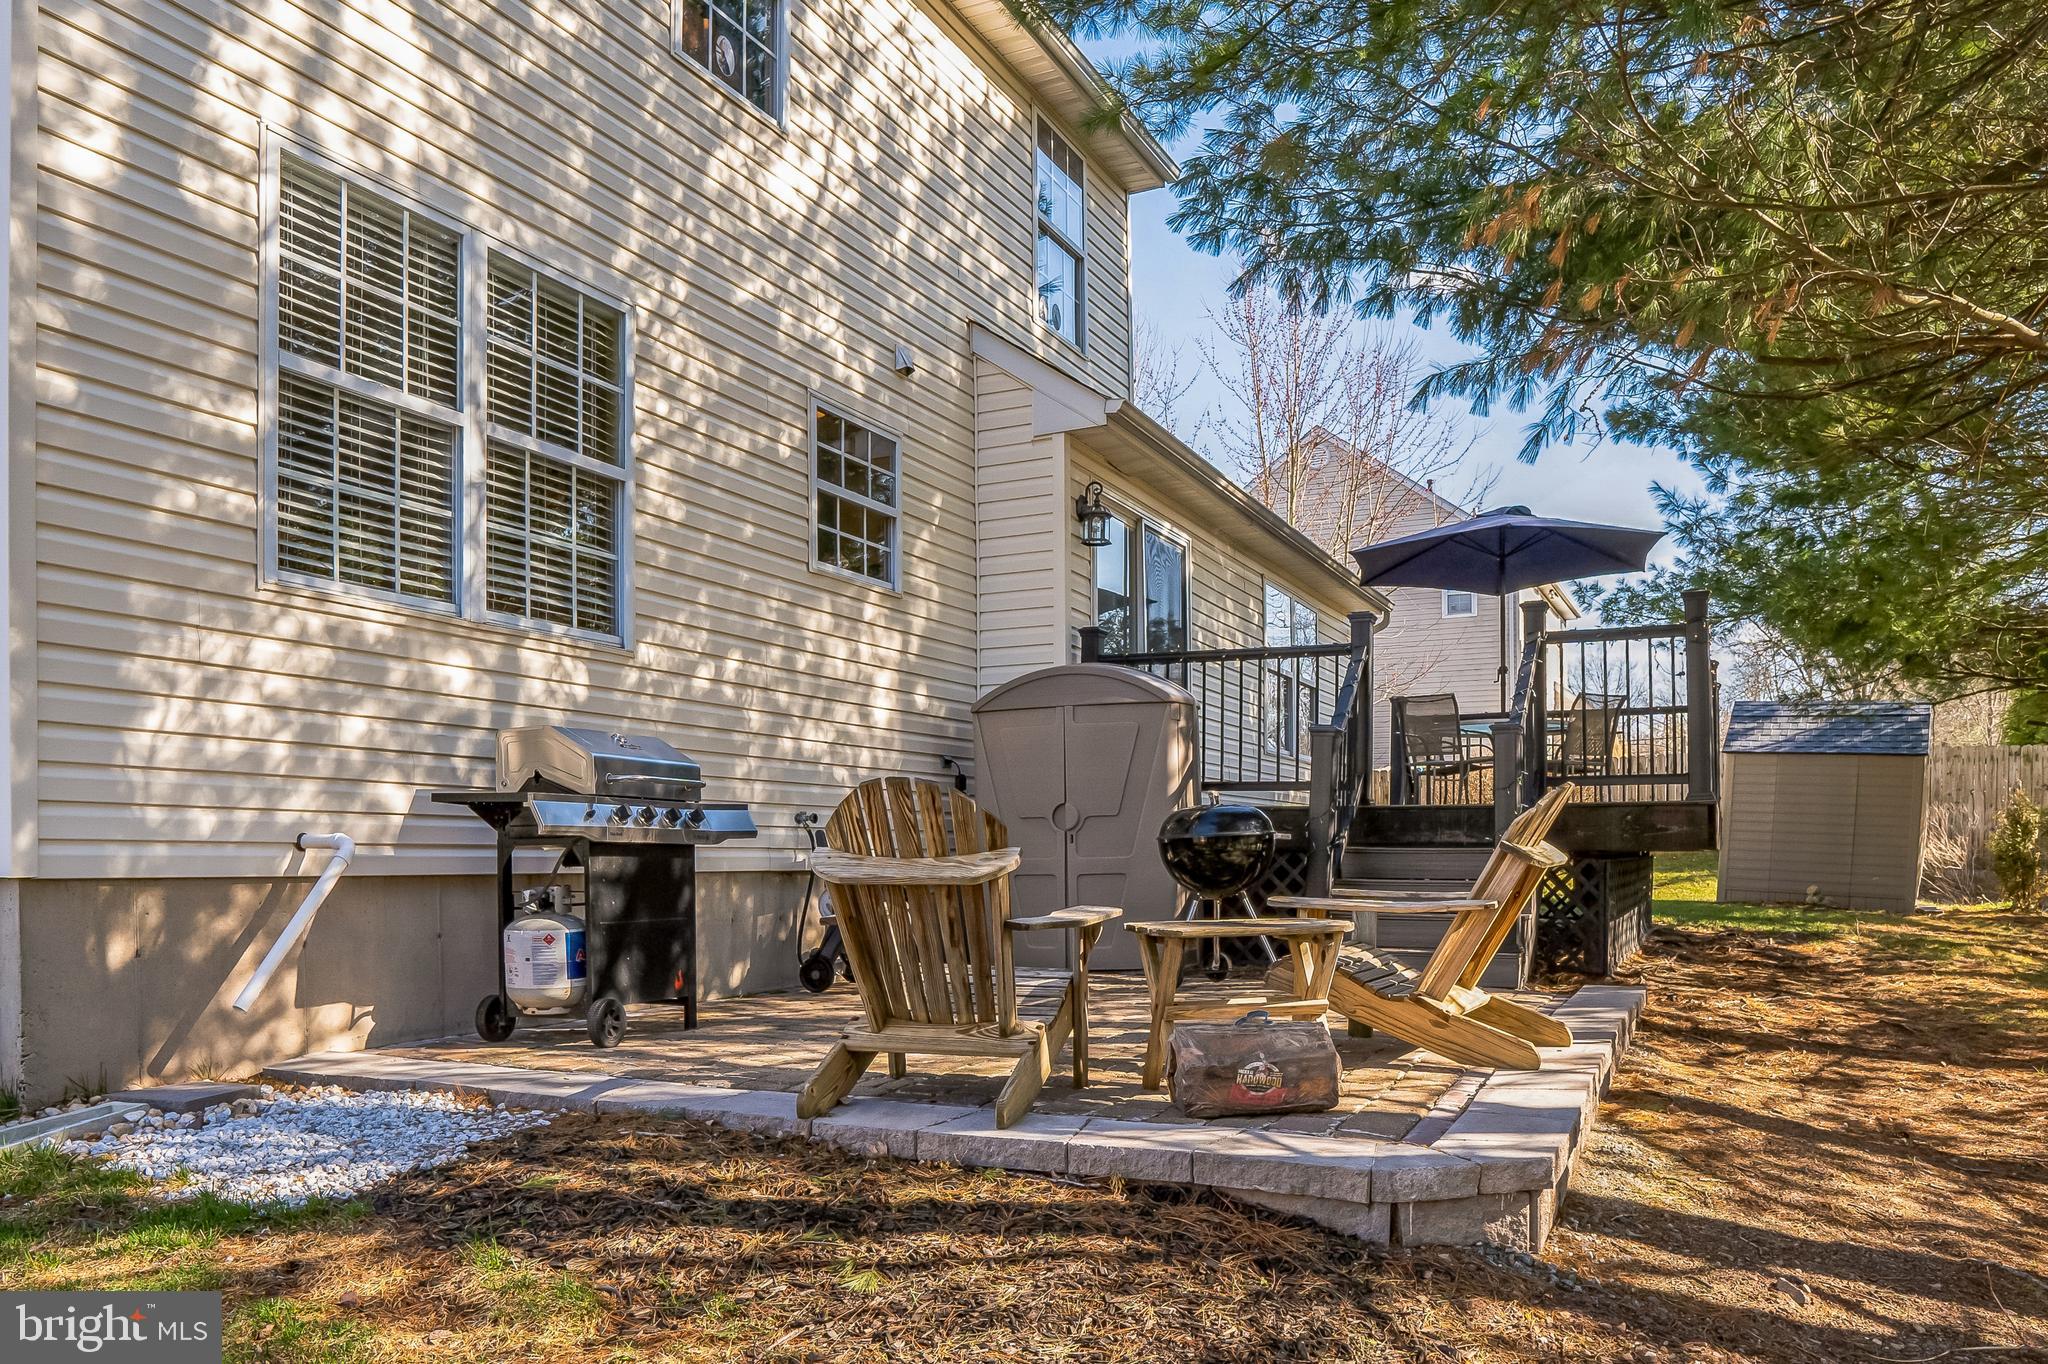
    Deck, Patio, Porch

  • Pool

    No

  • Waterfront YN

    NO

Area & Lot

  • Lot Features

    Front Yard, Level, Back Yard

  • Lot Size(acres)

    0.25

  • Lot Size(square feet)

    10,710

  • Property Type

    Residential

  • Property Sub Type

    Single Family Residence

  • Architectural Style

    Colonial

Price

  • Sales Price

    $499,000

  • Tax Amount

    $5,670

  • Financing Options

    Conventional, Cash, FHA, VA

  • Sq. Footage

    2,323

  • Price/SqFt

    $214

HOA

  • Association

    YES

  • Association Fee

    $80

  • Association Fee Frequency

    Annually

  • Association Fee Includes

    N/A

School District

  • Elementary School

    N/A

  • Middle School

    N/A

  • High School

    QUAKERTOWN COMMUNITY SENIOR

Property Features

  • New Construction

    NO

  • Association Amenities

    Jogging Path

  • Foundation Details

    Concrete Perimeter

  • Senior Community YN

    NO

  • Sewer

    Public Sewer

  • Tax Lot

    001

  • Water Source

    Public

Schedule a Showing

Showing scheduled successfully.

<
>
IN PERSON
VIA CHAT

What is 3 + 4 ?


Change time

Mortgage calculator

Estimate your monthly mortgage payment, including the principal and interest, property taxes, and HOA. Adjust the values to generate a more accurate rate.

Your payment

Principal and Interest:

$

Property taxes:

$

HOA fees:

$

Total loan payment:

$

Total interest amount:

$

Location

County

BUCKS

Elementary School

Middle School

High School

QUAKERTOWN COMMUNITY SENIOR

Listing Courtesy of Michele Dragani , BHHS Keystone Properties

RealHub Information is provided exclusively for consumers' personal, non-commercial use, and it may not be used for any purpose other than to identify prospective properties consumers may be interested in purchasing. All information deemed reliable but not guaranteed and should be independently verified. All properties are subject to prior sale, change or withdrawal. RealHub website owner shall not be responsible for any typographical errors, misinformation, misprints and shall be held totally harmless.

Agent Nick Polinchock

Owner, Chief Executive Officer, Portfolio Advisor

Nick Polinchock

Call Nick today to schedule a private showing.


* Listings on this website come from the FMLS IDX Compilation and may be held by brokerage firms other than the owner of this website. The listing brokerage is identified in any listing details. Information is deemed reliable but is not guaranteed. If you believe any FMLS listing contains material that infringes your copyrighted work please click here to review our DMCA policy and learn how to submit a takedown request.© 2024 FMLS.
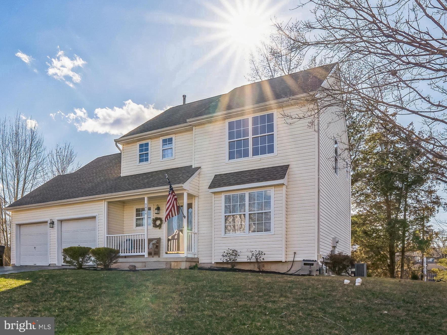
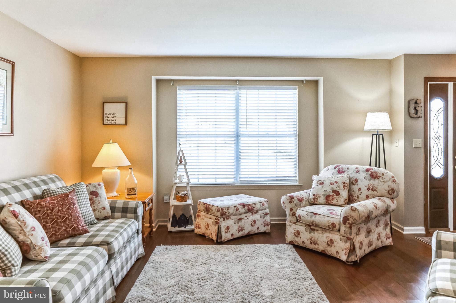
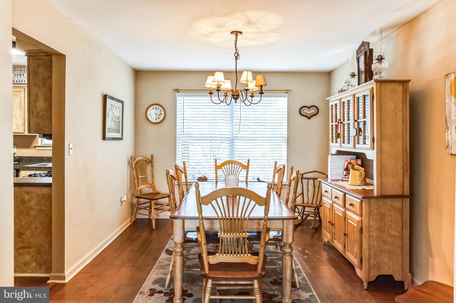
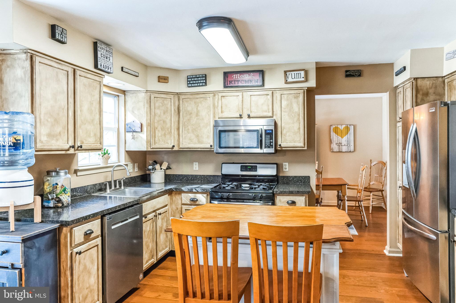
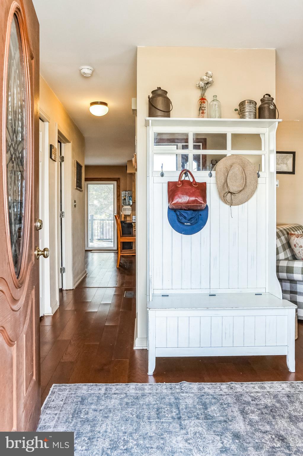
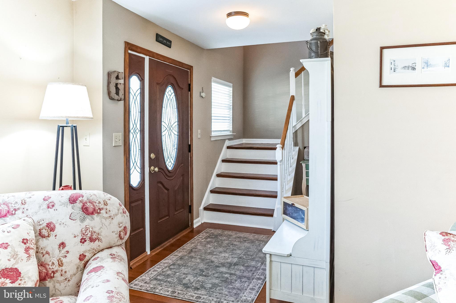
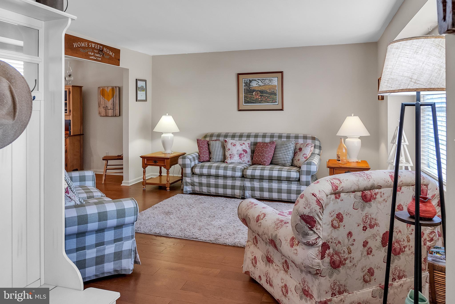
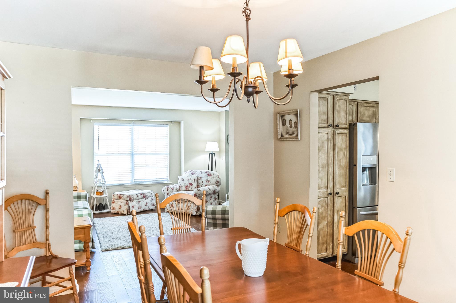
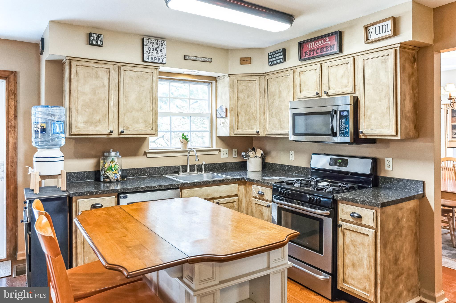
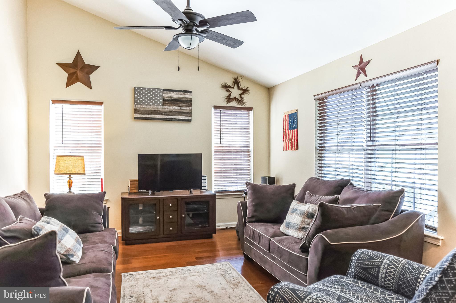
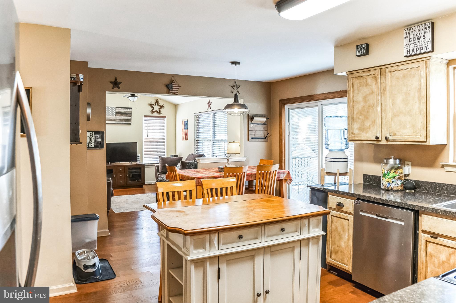
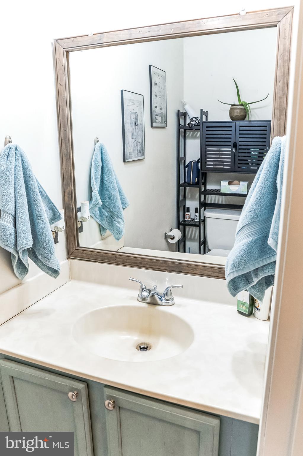
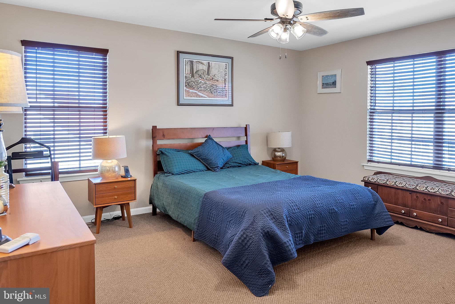
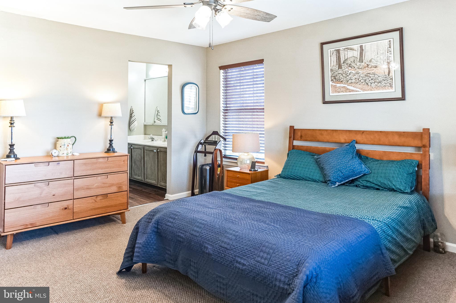
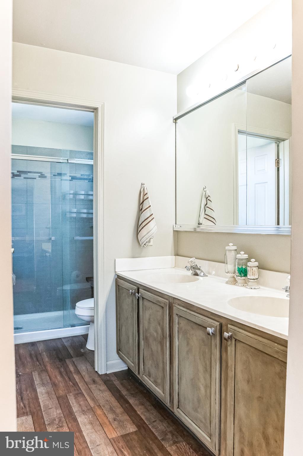
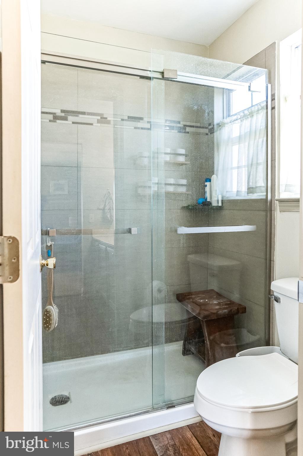
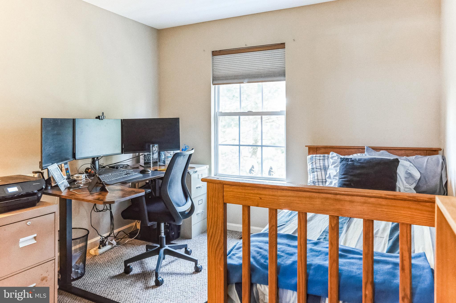
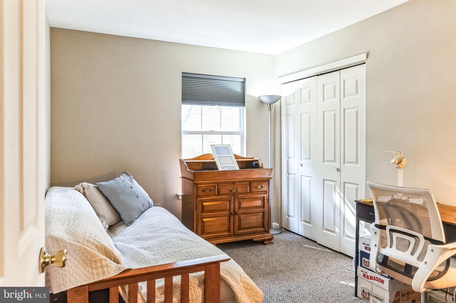
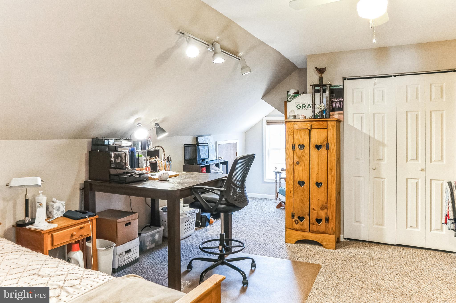
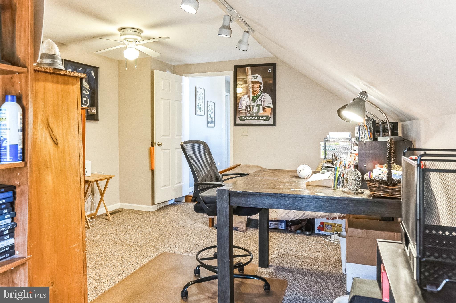
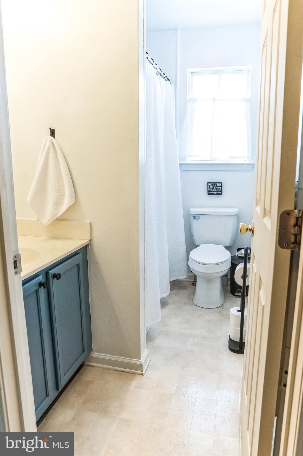
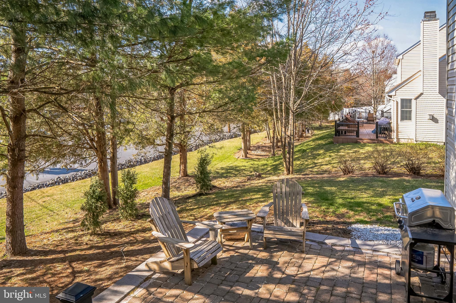
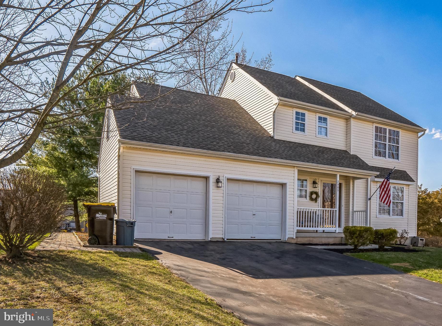
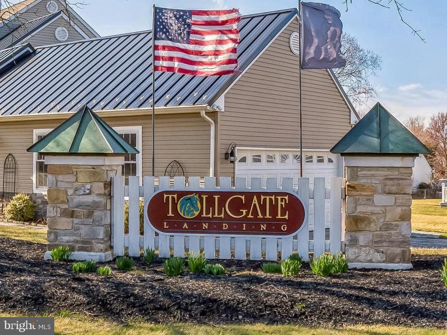
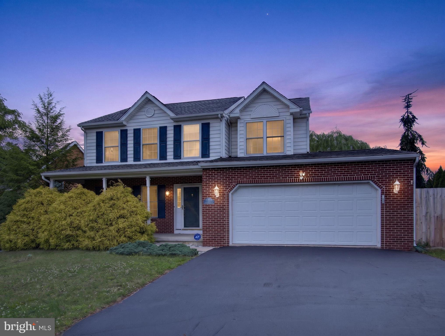
Don't miss the opportunity to make this 4 Bedroom, 2.5 Bath Colonial in one of Quakertown's favorite neighborhoods YOURS! Nestled within Tollgate Landing - appreciated for its low annual HOA fees and Easy Access to shopping, dining and major commuting arteries - this home offers a Traditional Floor Plan bathed in Natural Light.  From the Covered Front Porch, to the Formal Living, Formal Dining Room and Kitchen that flows into the Spacious Family Room, everyone is certain to find their favorite space.  The Eat-in Kitchen features Stainless Steel Appliances, Gas Cooking and Reach-in Pantry with a Sliding Door to a Composite Deck and Paver Patio for alfresco meals or gazing at the stars.  Upstairs - the Primary Bedroom features His/Hers Closets and an Ensuite with Double Vanity and Updated Shower.  The 3 additional Bedrooms are also on the 2nd Floor and share a Hall Bath. The Basement is Partially Finished and is currently used as a Home Gym, with a Large Unfinished Area and Crawl Space for your Storage needs.  With an Attached 2-Car Garage, Newer HVAC and 5-Yr Young Roof, what are you waiting for?  Don't Delay! Make your appointment today!

2505 MARSHALL DRIVE

Message successfully sent.

What would you like to know?

What is 3 + 4 ?

I agree to receive email communication and understand I can unsubscribe at any time.

I agree to be contacted by TNT Real Estate Solutions via call, email, and text for real estate services. To opt out, you can reply 'stop' at any time or reply 'help' for assistance. You can also click the unsubscribe link in the emails. Message and data rates may apply. Message frequency may vary. Privacy Policy

Related Properties

Thoughtfully designed and meticulously upgraded, every inch of this residence reflects quality craftsmanship, timeless elegance, and an uncompromising attention to detail. From the extensive marble and granite finishes to the custom wainscoting, designer lighting, upscale fixtures, and beautifully appointed tiled bathrooms, no expense was spared in creating a home that is both sophisticated and inviting.

Offering 3 spacious bedrooms, 3 full bathrooms, and a powder room, this home provides a layout rarely found among similar homes in the community. The finished lower level offers additional living space perfect for entertaining, a media room, home office, fitness area, or guest accommodations.

Step outside to enjoy your own private retreat. The fully fenced backyard provides both privacy and low-maintenance living, featuring professionally installed turf that allows you to enjoy a lush green lawn without the upkeep.

The oversized two-car garage, exceptional finishes, and countless custom enhancements set this home apart from anything else on the market. Every room has been thoughtfully curated to create a seamless blend of comfort and luxury. If you've been searching for a home that offers refined style, superior craftsmanship, and move-in-ready perfection, your search ends here.
#PABU2125212

QUAKERTOWN

2119 BARLEY DRIVE

3 Beds

3 Baths

2,170 Sq.Ft.

$585,000

MLS#: PABU2125212
New on site today
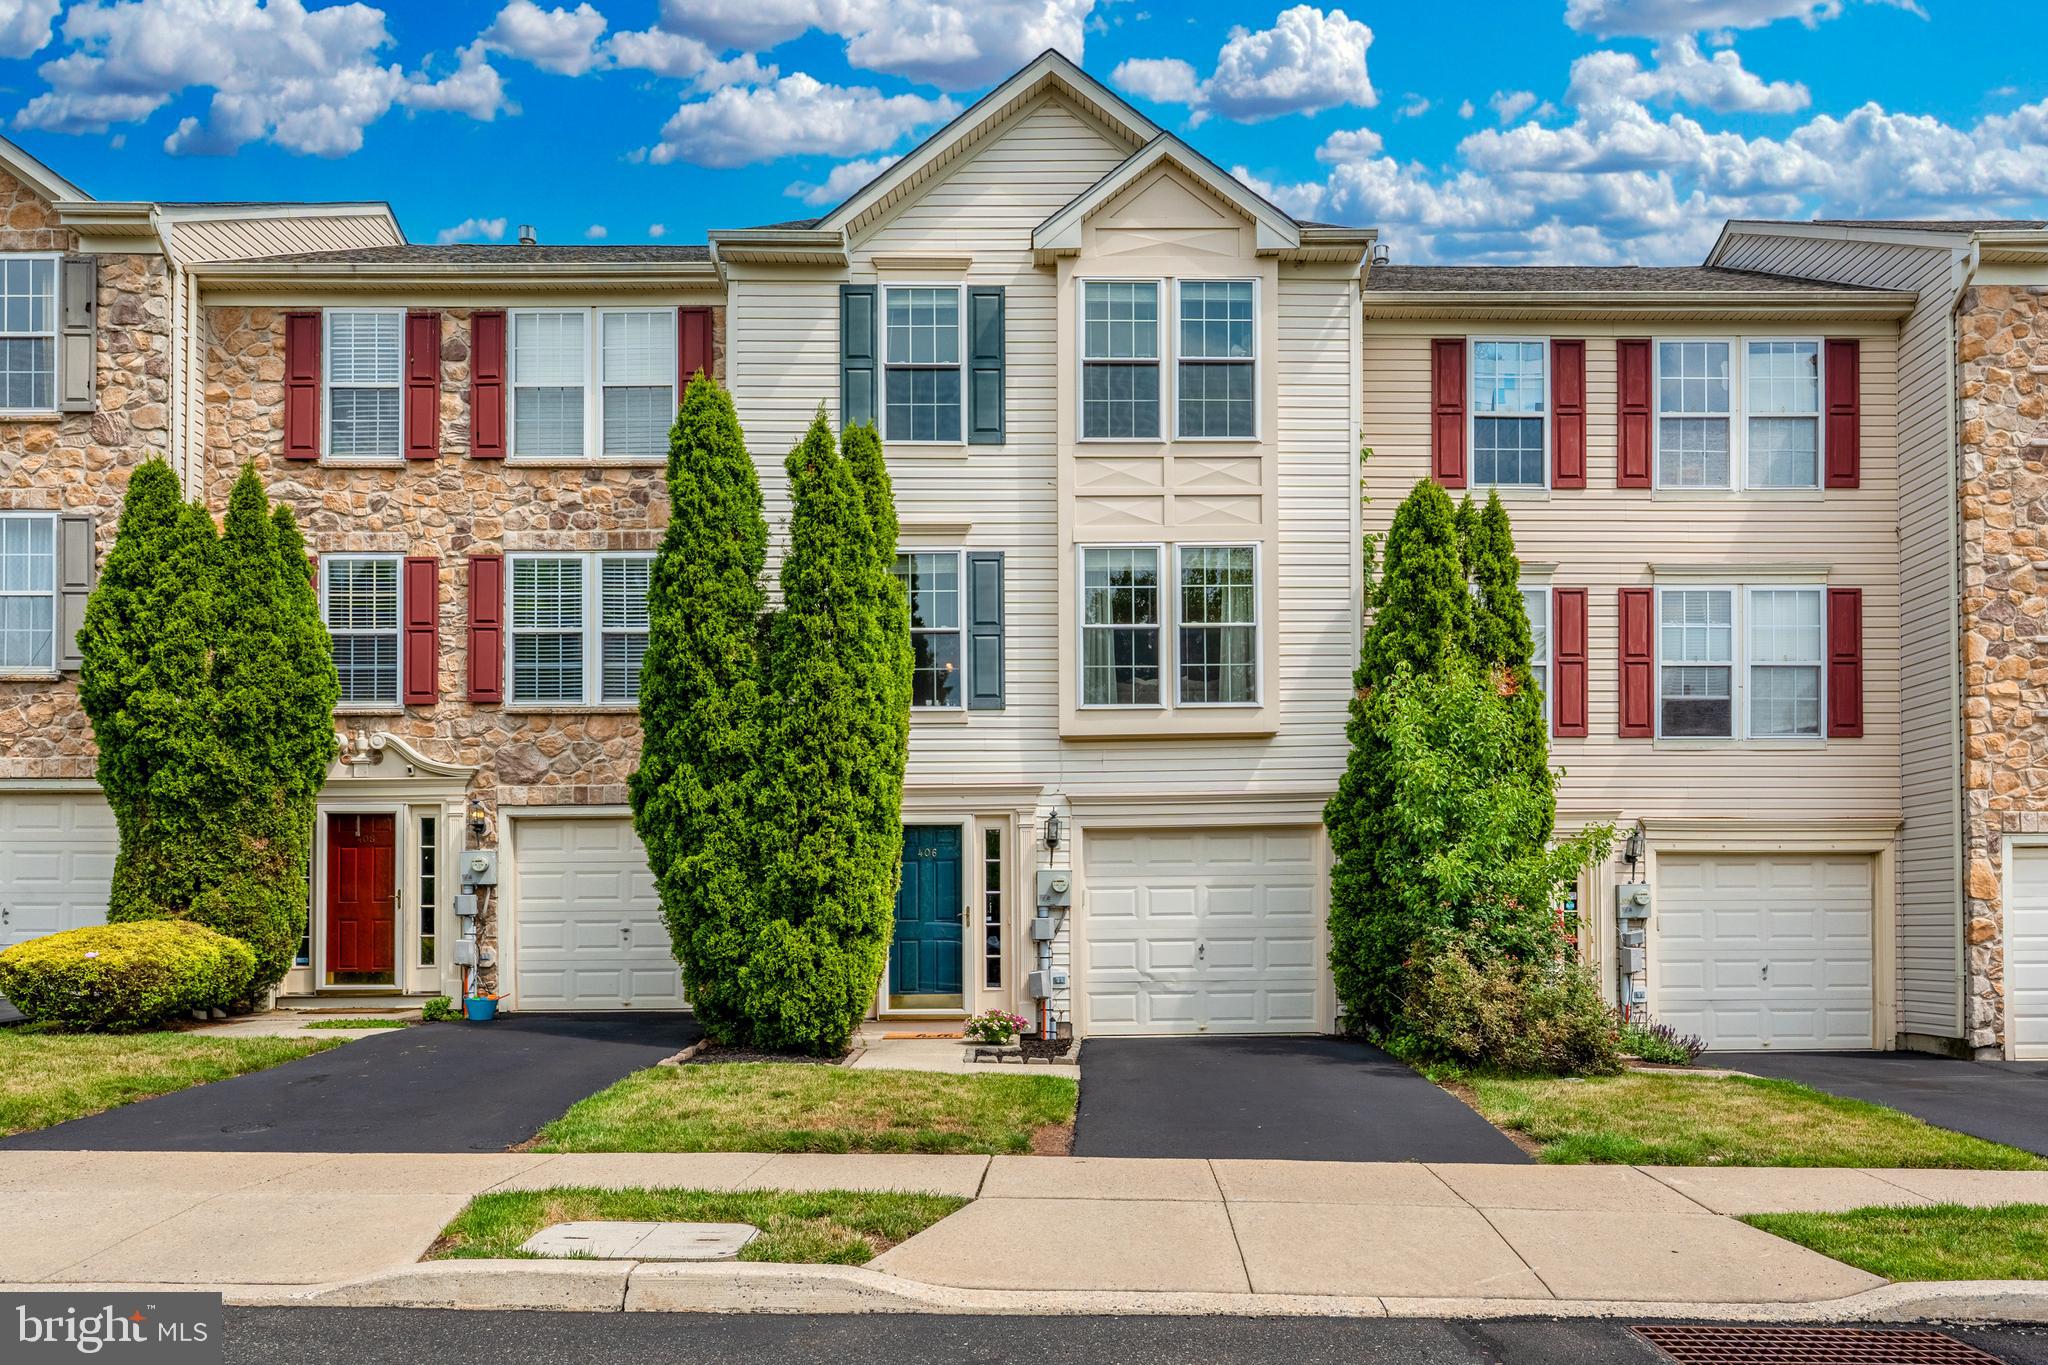
Welcome to this lovely 3 bedroom, 2.5 bathroom townhome in the desirable Beaver Run Village. This home sits in Quakertown Community school district with over 2200 square feet of finished space. A 2003 build, with a 1 car garage, driveway for parking, lower level rec room and so much more! Enter the home into the lovely lowel level foyer. Here you can enter from the front door or the garage. Naturally you will want to head right up to the main level where you are welcomed with a large open floor plan of eat-in kitchen and spacious family room. The kitchen was built with a dining room bump out as well as plenty of space for additional storage/island for eating/entertaining and entrance onto the back deck. The family room is flooded with natural light and plenty large for any size furniture! Upstairs you will find a lovely primary bedroom, a great size with walk in closet, as well as updated primary bath with stall shower, and double vanity. Finishing out the upstairs are 2 additional bedrooms and a full hall bathroom. We cant forget about the finished lower level. This can serve as a rec space with multiple uses, a playroom, a home office, a gym or additional living room. The laundry room as well as exit to the backyard also reside on this level. A home that is perfectly move in ready in a wonderful neighborhood with so much to offer. Do not miss your chance to see this beauty! Welcome Home!
#PABU2126372

QUAKERTOWN

406 TERRACE DRIVE

3 Beds

2 Baths

2,248 Sq.Ft.

$405,000

MLS#: PABU2126372
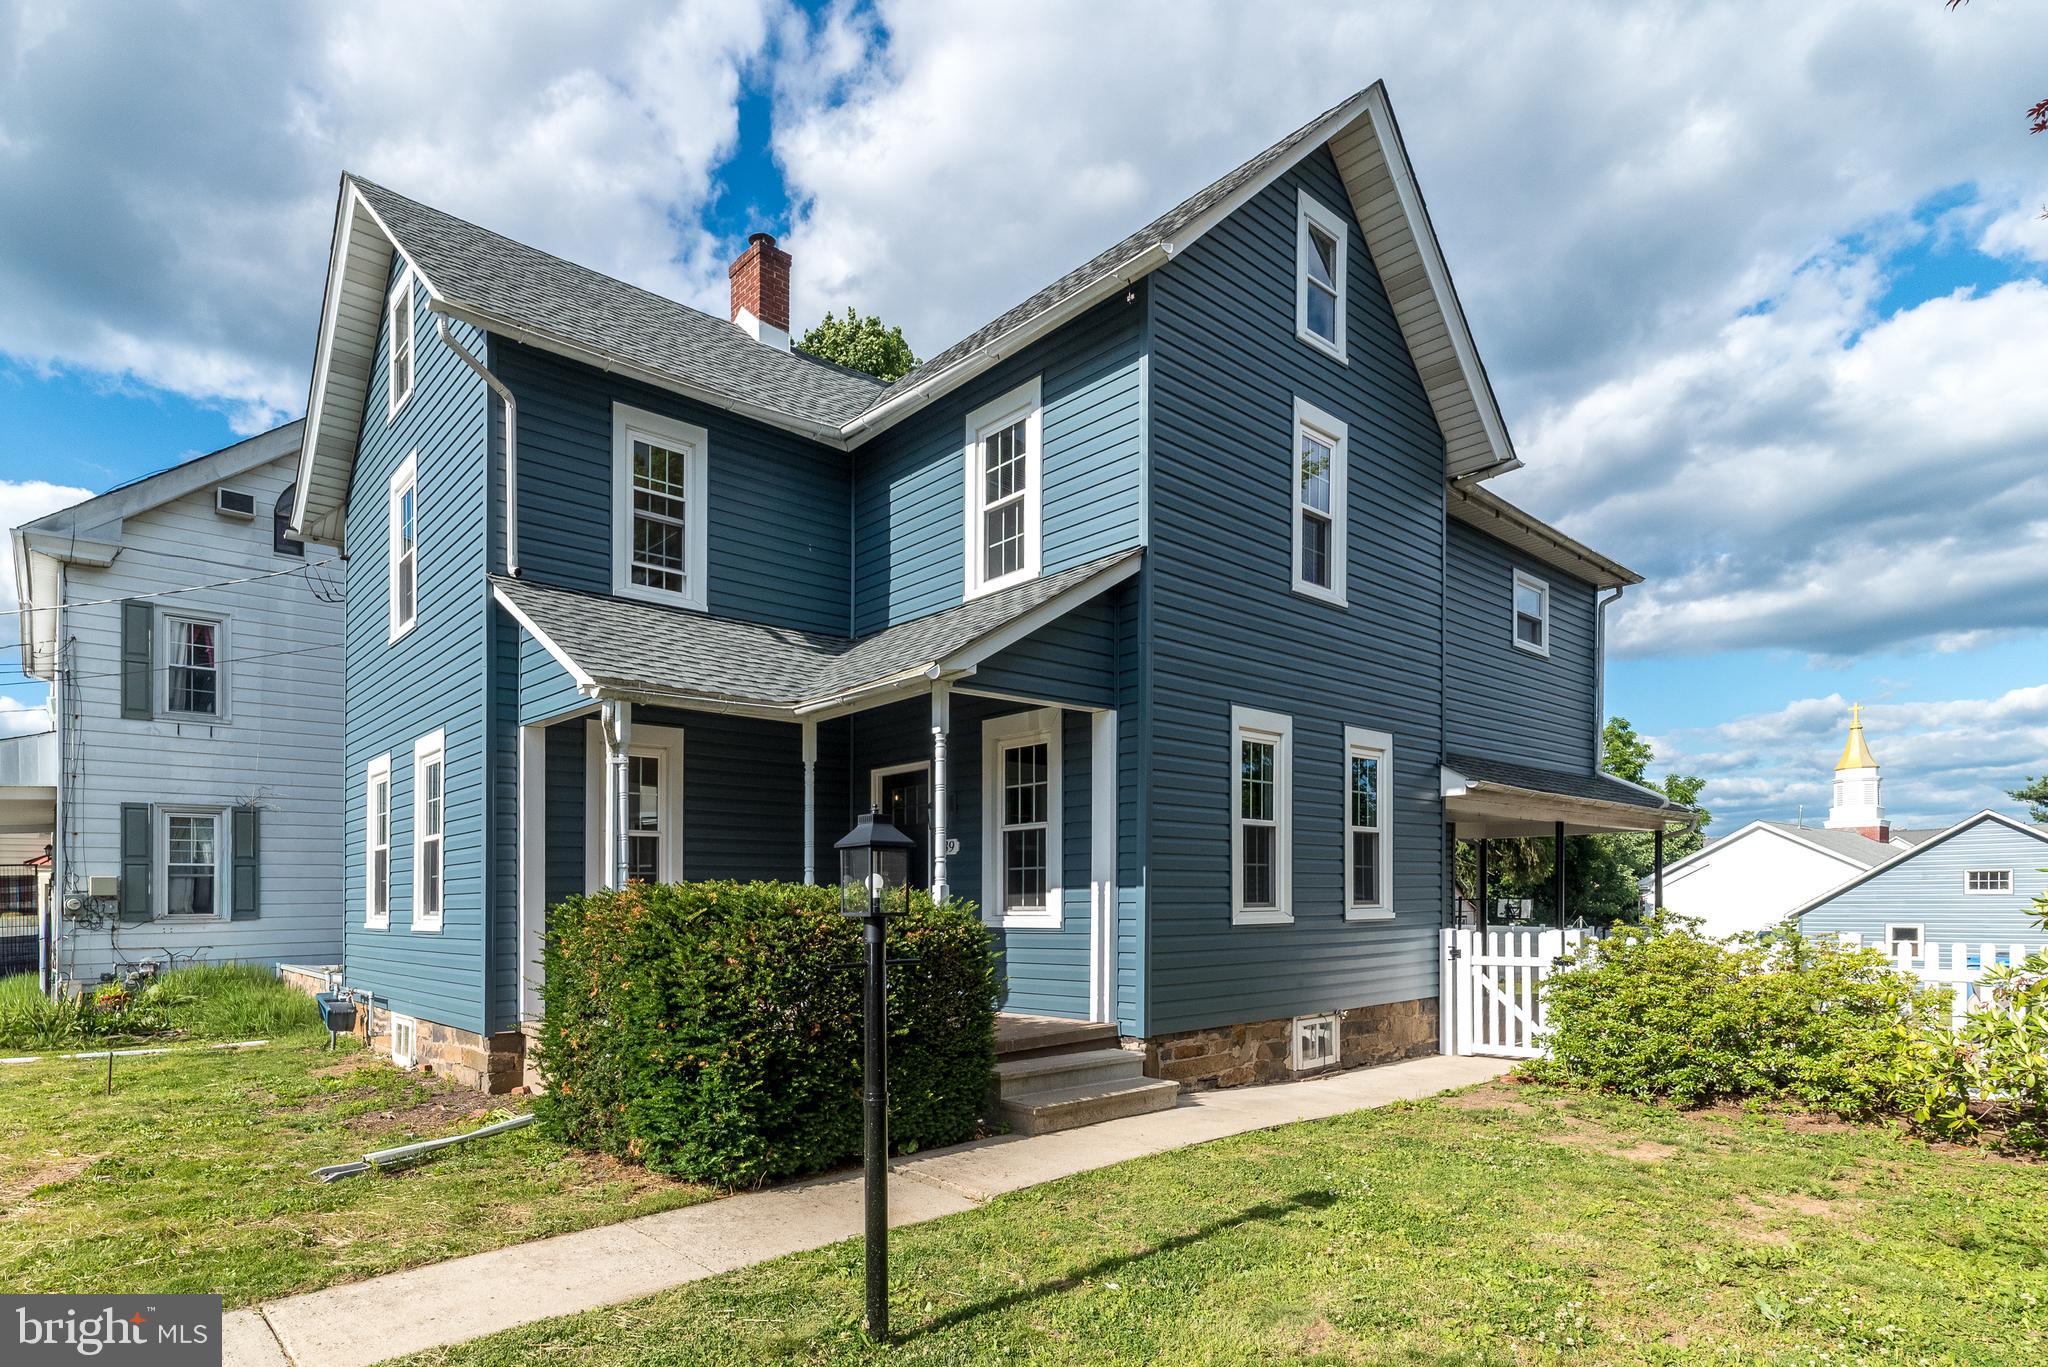
Step back in time without sacrificing modern comfort in this beautifully restored Victorian home, dating back to 1888 and located in the heart of the borough. Rich hardwood floors, classic built-ins, and timeless architectural details showcase the home's old-world charm, while thoughtful updates provide peace of mind for today's buyer.

The spacious floor plan offers generously sized, sun-filled rooms that create a warm and inviting atmosphere throughout the home. Featuring four bedrooms, one and a half updated baths, first-floor laundry, and a walk-up attic, there is no shortage of living space or storage. Recent improvements include a new roof, new siding, a brand-new natural gas furnace, and a new hot water heater.

Outside, enjoy a large yard fully enclosed by a brand-new vinyl privacy fence, creating the perfect setting for entertaining, gardening, or play. Off-street parking is conveniently located alongside the oversized one-car garage, complete with a workshop area and a second-floor walk-up loft for even more storage.

Ideally situated within walking distance to schools, downtown shopping and dining, and the local park, this charming Victorian offers the perfect blend of historic character, modern updates, spacious living, and everyday convenience.
#PABU2124192

QUAKERTOWN

39 S NINTH STREET

4 Beds

1 Baths

1,886 Sq.Ft.

$410,000

MLS#: PABU2124192

 - property

Send a message

Message successfully sent.

Your message

What is 3 + 4 ?

Reason for contacting?

I agree to receive email communication and understand I can unsubscribe at any time.

I agree to be contacted by TNT Real Estate Solutions via call, email, and text for real estate services. To opt out, you can reply 'stop' at any time or reply 'help' for assistance. You can also click the unsubscribe link in the emails. Message and data rates may apply. Message frequency may vary. Privacy Policy

Sign Out

Virtual Assistant

Would you like to take the next step with this property? We can help you schedule a showing or virtual tour, or send you more details.

Yes, I would like more information.

Thank You for Your Reply, One of Our Agents will contact you as soon as possible

No, maybe later.

Thank you, you can always contact me via email, phone number or through the contact form.

Realhub AI

Lucy - Your AI-Powered Realtor

Update Your Temporary Password

Personalize your search

Enter your email and we'll notify you immediately when new listings match what you're looking for.

or enter email address

Already have an account ? Login here

Continue your home search

I agree to receive communications and understand I can unsubscribe at any time.

I agree to be contacted by TNT Real Estate Solutions via call, email, and text for real estate services. To opt out, you can reply 'stop' at any time or reply 'help' for assistance. You can also click the unsubscribe link in the emails. Message and data rates may apply. Message frequency may vary. Privacy Policy

Already have an account ? Login here

We use cookies

We use cookies primarily for analytics to enhance your experience. By accepting, you agree to our use of these cookies. You can manage your preferences or learn more about our cookies policy.