
Ranch/Rambler
2502 WAGON WHEEL DRIVE
AUBURN, PA 17922
MLS#: PASK2020492
$339,900
Property
Beds
3
Full Baths
2
1/2 Baths
None
Year Built
1997
Sq.Footage
2,000
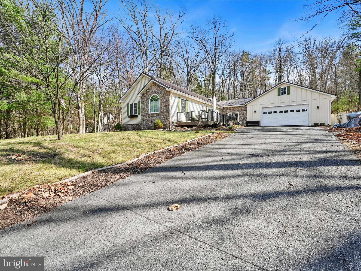
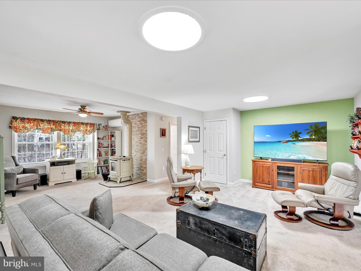
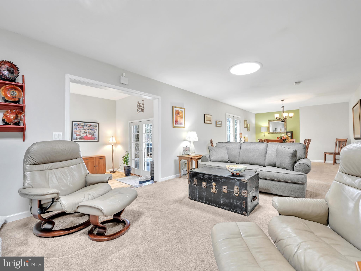
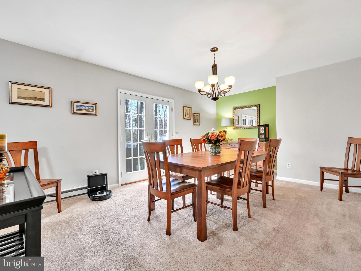
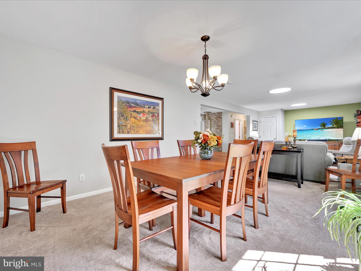
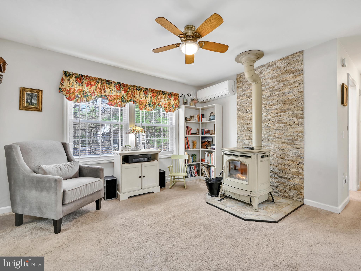
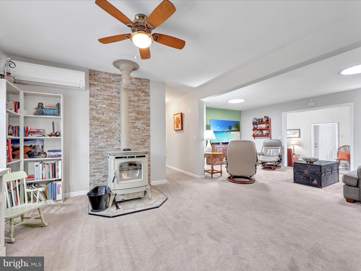
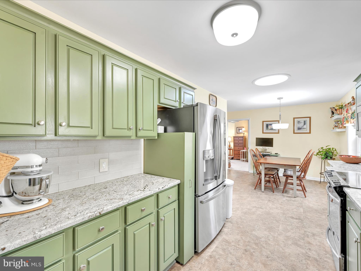
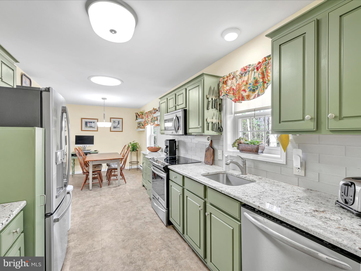
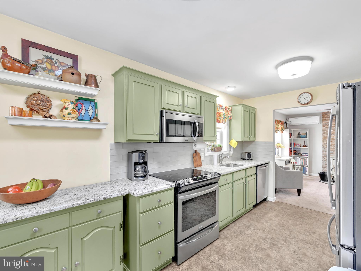
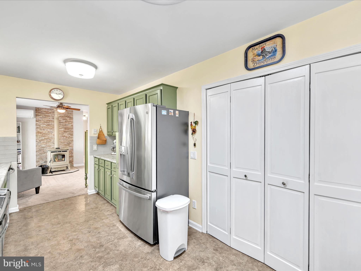
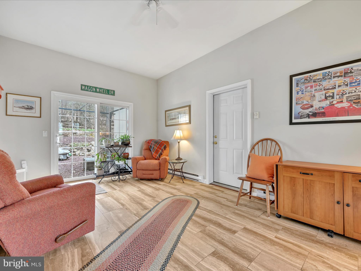
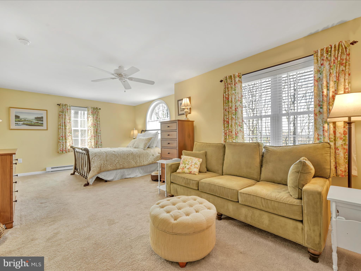
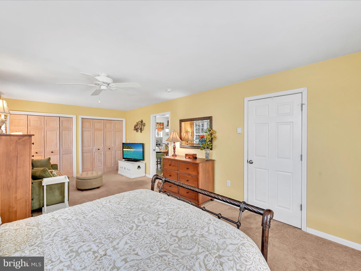
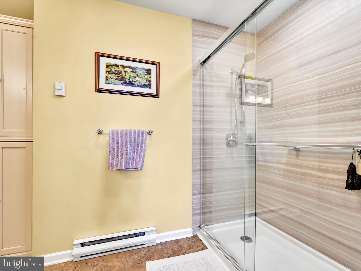
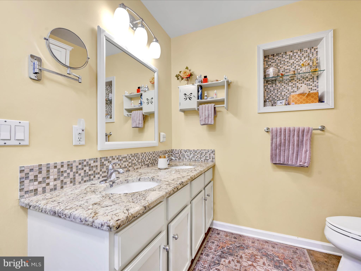
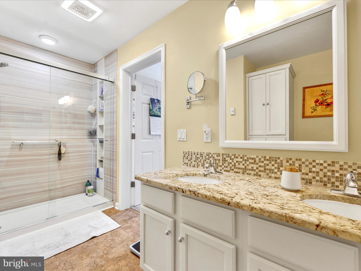
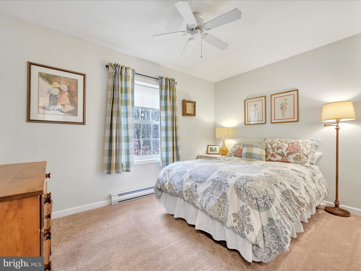
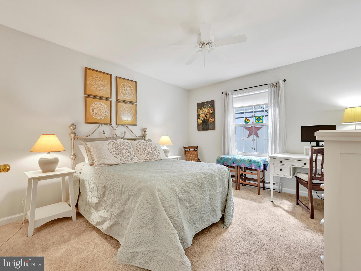
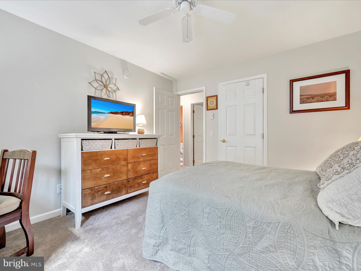
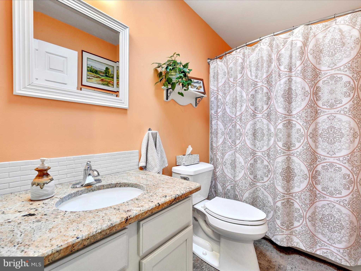
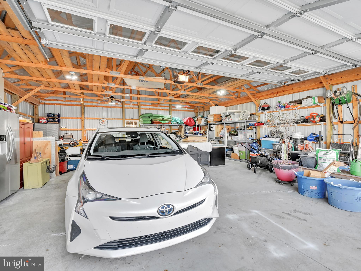
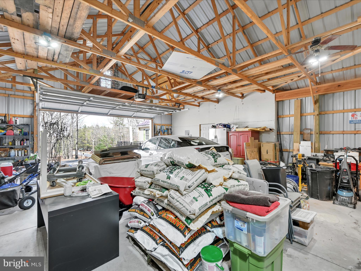
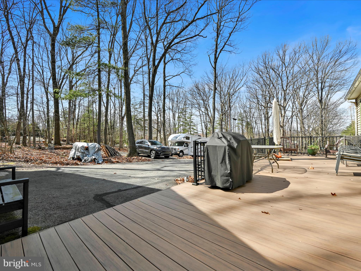
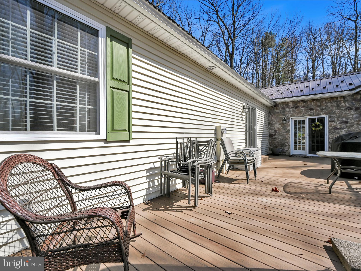
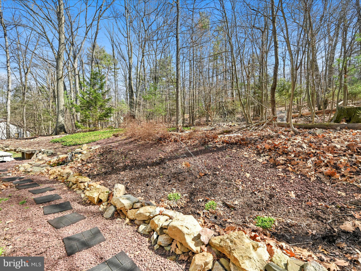
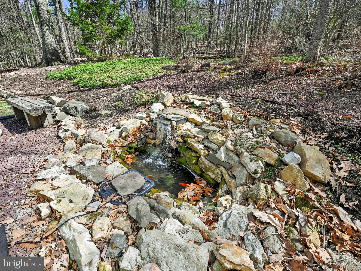
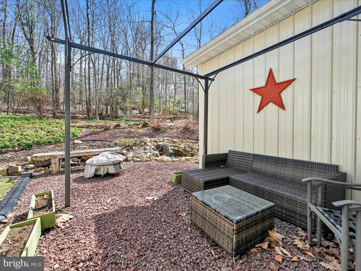
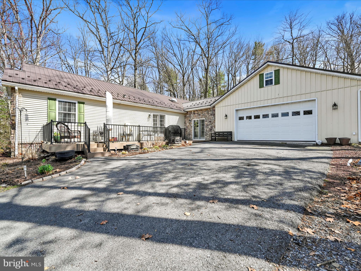
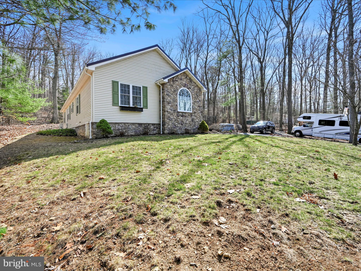
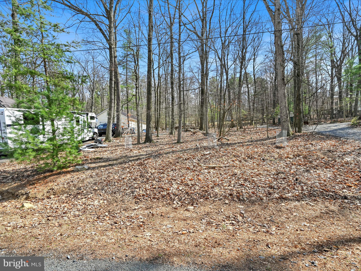
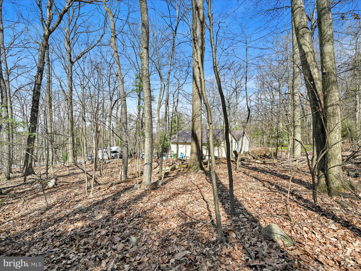
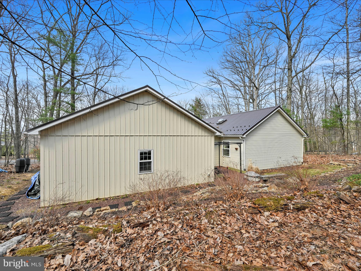
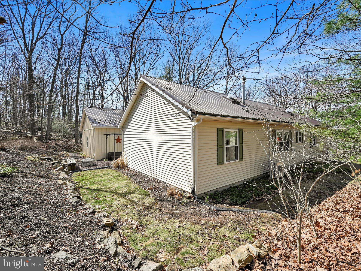
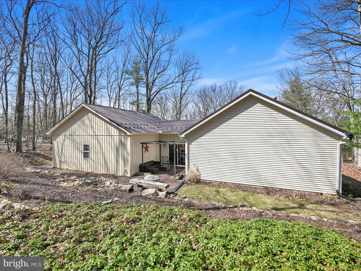
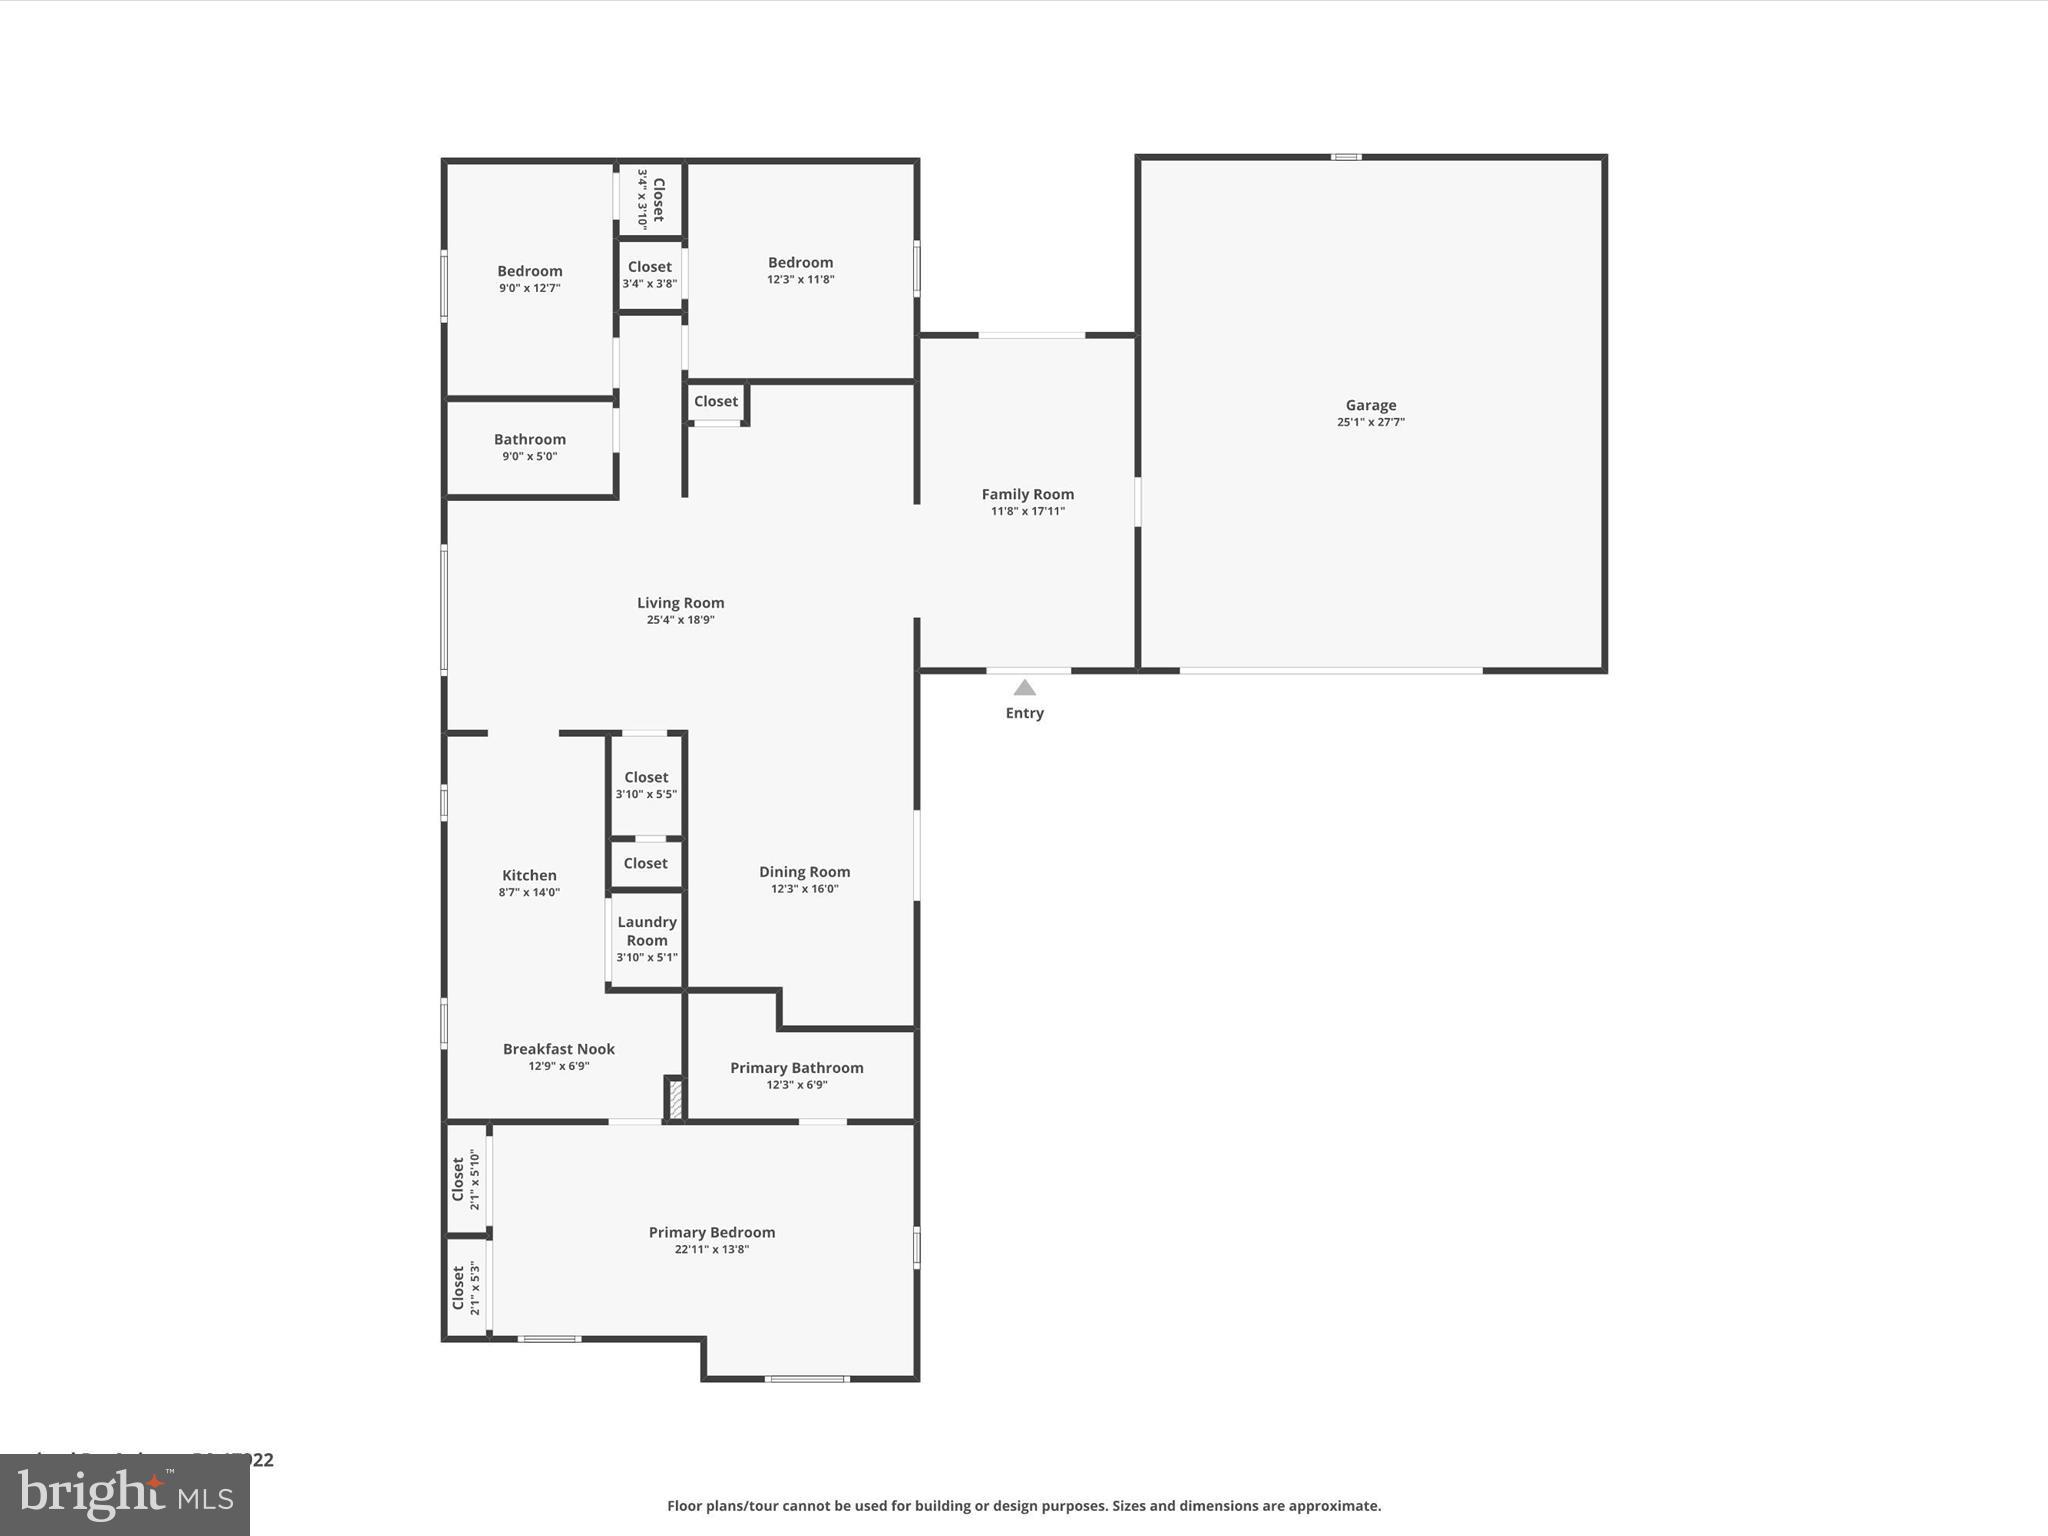
Welcome to this 3 bed, 2 bath beautiful ranch home in the Lake Wynonah gated community. Nestled on over half an acre of wooded serenity, this property offers the perfect blend of privacy and nature. The exterior boasts fantastic curb appeal with a spacious composite front deck, ideal for a place to eat a meal and soak up some sun. A 24x32 pole building, currently used as an oversized two-car garage with a workshop, connects to the home via a breezeway. The paved and stone driveway provides ample parking for up to 10 vehicles. You'll also find a heated fish pond on the property, a back alcove which is a quiet place to spot hummingbirds and other wildlife as well as mature landscaping. Inside, the home opens to a large breezeway, perfect as a family room or flex space. From there, step into the inviting living room, featuring wall-to-wall carpet and plenty of space to entertain. Off the living room, a cozy nook with a pellet stove creates the perfect spot for a home office or library. The formal dining room is bright and welcoming, with French doors leading out to the deck. The updated galley kitchen boasts stainless steel appliances, granite countertops, and an eat-in area. The large master suite is a true retreat, featuring a relaxing sitting area, double closets, and a private en-suite bath with a double vanity and walk-in shower. On the opposite side of the home, you'll find two additional well-sized bedrooms and a second full bath. This charming home offers the perfect opportunity to enjoy peaceful living in Lake Wynonah, where residents have access to exclusive community amenities, recreational activities, and stunning natural surroundings. Don’t miss out—schedule your private showing today! **HIGHEST AND BEST DEADLINE, SUNDAY 3/30 @ 9 PM**
Features & Amenities
Interior
-
Other Interior Features
Eat-in Kitchen
-
Total Bedrooms
3
-
Bathrooms
2
-
Above Grade Finished Area
2000.0
-
Basement YN
NO
-
Cooling YN
YES
-
Cooling
Ductless, Electric
-
Fireplace YN
NO
-
Heating YN
YES
-
Heating
Wood Stove, Electric, Wood, Baseboard
-
Main Level Bedrooms
3
-
Pet friendly
N/A
Exterior
-
Garage
Yes
-
Garage spaces
2
-
Construction Materials
Vinyl Siding
-
Parking
Oversized, Asphalt, Garage, Driveway, Attached
-
Patio and Porch Features
Deck, Patio
-
Pool
Yes
-
Pool Features
Community
-
Waterfront YN
NO
Area & Lot
-
Lot Features
Wooded, Front Yard, Back Yard
-
Lot Size(acres)
0.55
-
Lot Size(square feet)
23,958
-
Property Type
Residential
-
Property Sub Type
Single Family Residence
-
Architectural Style
Ranch/Rambler
Price
-
Sales Price
$339,900
-
Tax Amount
$3,289
-
Financing Options
Conventional, Cash, FHA, VA
-
Sq. Footage
2,000
-
Price/SqFt
$169
HOA
-
Association
YES
-
Association Fee
$1,422
-
Association Fee Frequency
Annually
-
Association Fee Includes
N/A
School District
-
Elementary School
N/A
-
Middle School
N/A
-
High School
N/A
Property Features
-
New Construction
NO
-
Association Amenities
Clubhouse, Picnic Area, Security, Tennis Court(s), Basketball Court, Gated, Marina, Playground, Sport Court
-
Senior Community YN
NO
-
Sewer
Septic Tank
Schedule a Showing
Showing scheduled successfully.
Mortgage calculator
Estimate your monthly mortgage payment, including the principal and interest, property taxes, and HOA. Adjust the values to generate a more accurate rate.
Your payment
Principal and Interest:
$
Property taxes:
$
HOA fees:
$
Total loan payment:
$
Total interest amount:
$
Location
County
SCHUYLKILL
Elementary School
Middle School
High School
Listing Courtesy of Amanda Catherine Marx , Mullen Realty Associates
RealHub Information is provided exclusively for consumers' personal, non-commercial use, and it may not be used for any purpose other than to identify prospective properties consumers may be interested in purchasing. All information deemed reliable but not guaranteed and should be independently verified. All properties are subject to prior sale, change or withdrawal. RealHub website owner shall not be responsible for any typographical errors, misinformation, misprints and shall be held totally harmless.

Owner, President, Investment Property Advisor
Theresa Kehler
Call Theresa today to schedule a private showing.

* Listings on this website come from the FMLS IDX Compilation and may be held by brokerage firms other than the owner of this website. The listing brokerage is identified in any listing details. Information is deemed reliable but is not guaranteed. If you believe any FMLS listing contains material that infringes your copyrighted work please click here to review our DMCA policy and learn how to submit a takedown request.© 2024 FMLS.
Related Properties

AUBURN
516 COYOTE DRIVE
3 Beds
2 Baths
2,100 Sq.Ft.
$375,000
MLS#: PASK2029082

AUBURN
1800 CRAZY HORSE DRIVE
4 Beds
1 Baths
1,900 Sq.Ft.
$299,000
MLS#: PASK2028808

AUBURN
706 S SHAWNEE DRIVE
3 Beds
2 Baths
1,550 Sq.Ft.
$389,900
MLS#: PASK2027114
AUBURN
2280 TONTO DRIVE
3 Beds
2 Baths
N/A
$334,900
MLS#: PASK2027110

AUBURN
1290 RUNNING DEER DRIVE
3 Beds
2 Baths
N/A
$389,000
MLS#: PASK2029144
