
Property
Beds
2
Full Baths
2
1/2 Baths
None
Year Built
1900
Sq.Footage
1,400
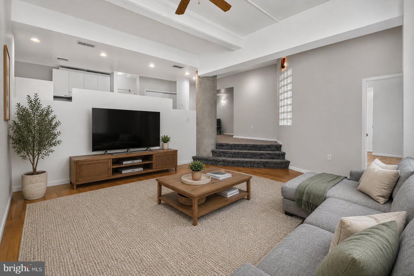
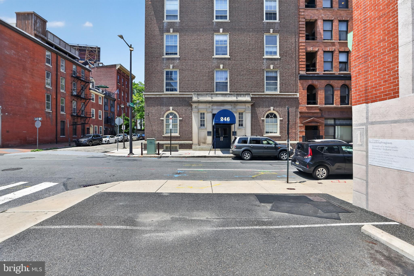
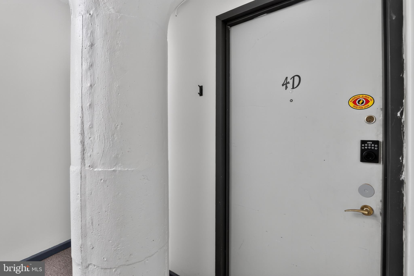
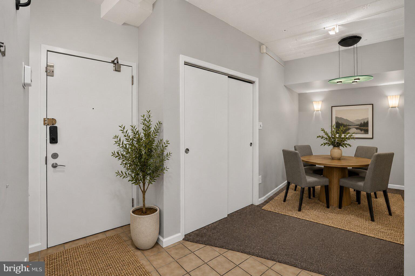
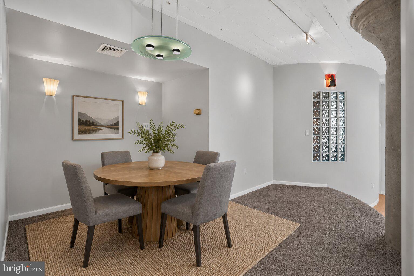
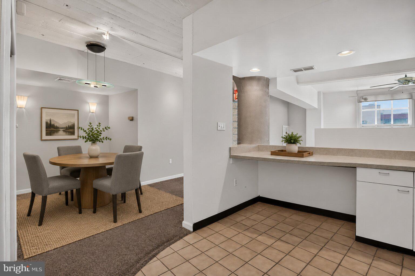
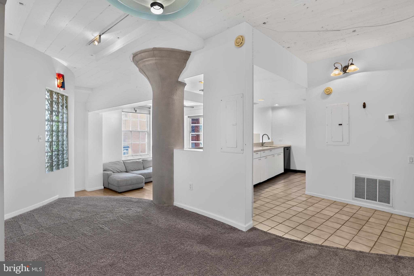
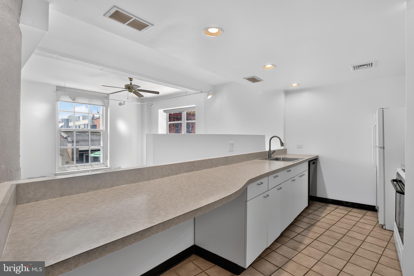
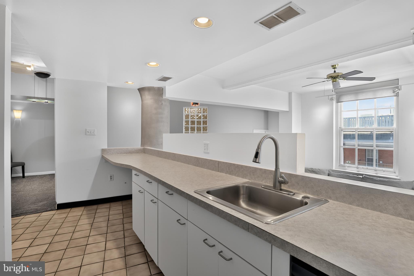
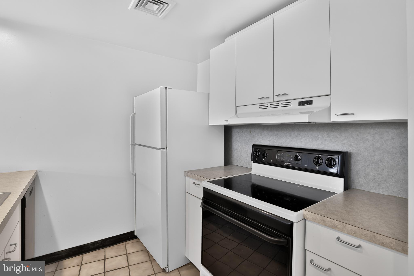
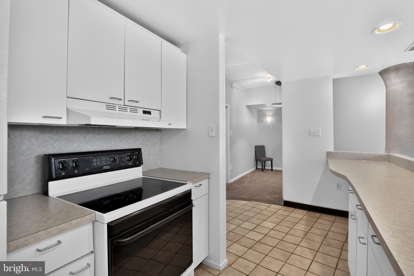
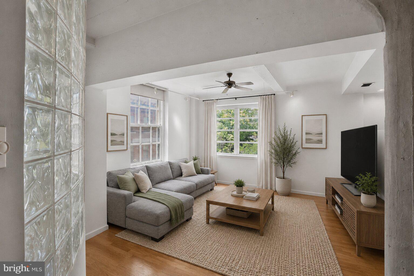
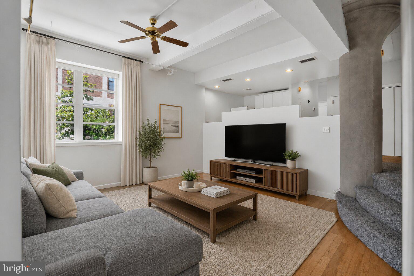
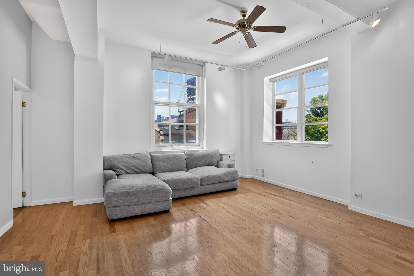
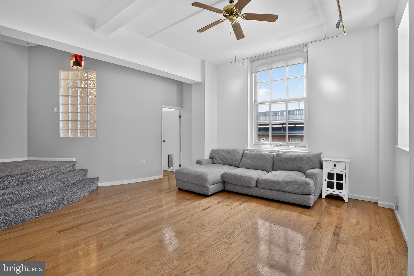
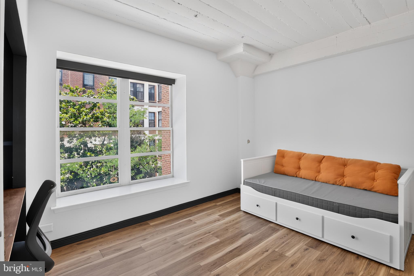
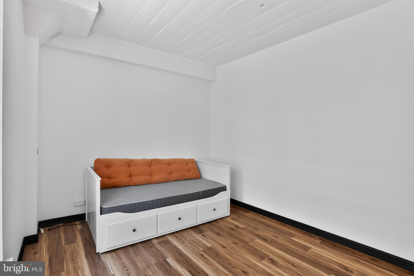
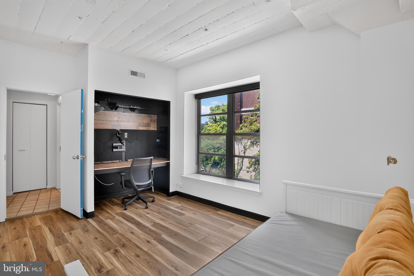
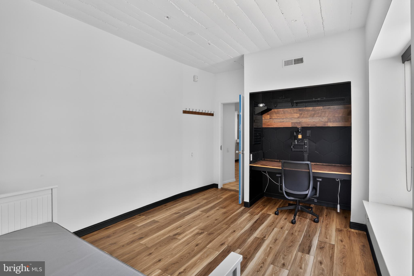
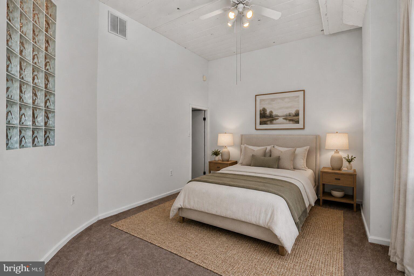
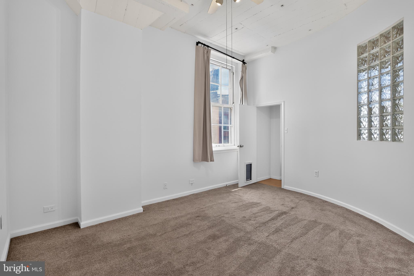
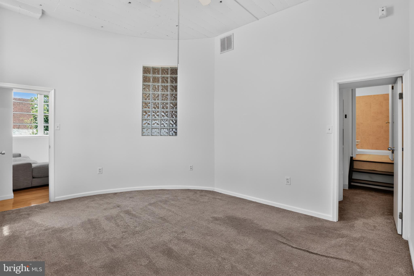
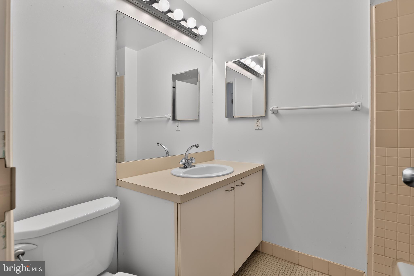
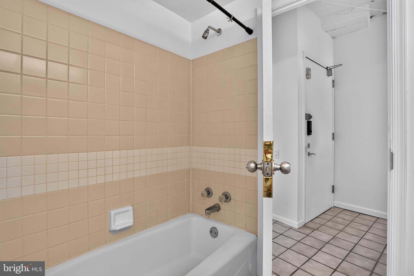
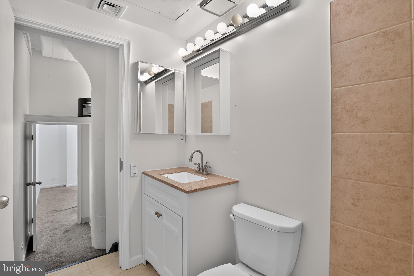
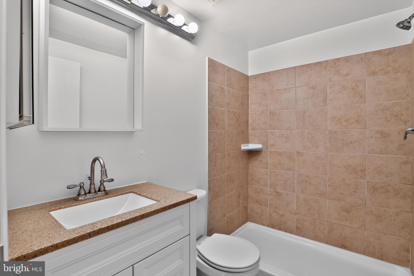
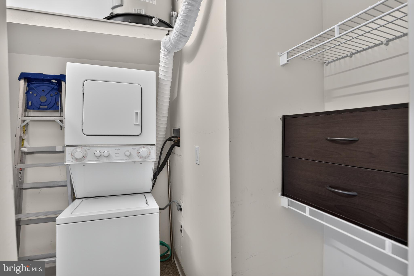
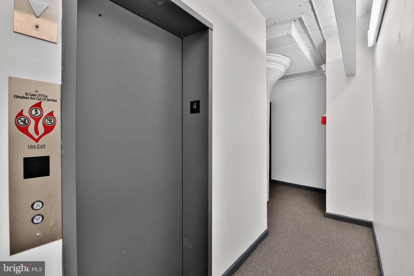
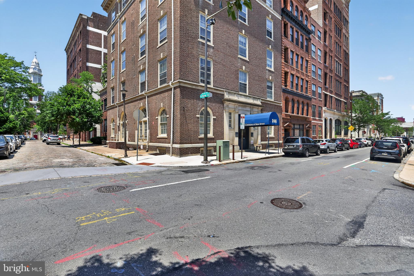
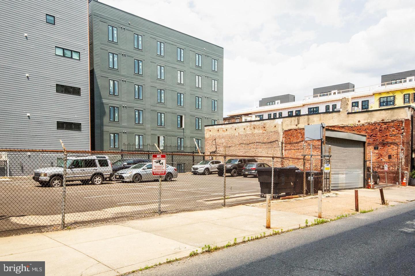
Welcome to The Commons at New Street, where spacious city living meets unbeatable convenience in the heart of Old City. This rarely available 2-bedroom, 2-bathroom corner residence offers over 1,400 square feet of living space, two gated parking spaces, and soaring 12+ foot ceilings that create an open, airy feel throughout. Located on the fourth floor, this sun-filled corner unit is flooded with natural light from oversized windows and features a thoughtfully designed floor plan with generous living and dining spaces. The home includes two full bathrooms, a walk-in closet, abundant storage, an in-unit washer and dryer, and central air conditioning—providing all the comforts of modern city living. Move right in and enjoy the home's spacious layout as-is, or personalize it to reflect your own style and vision. The Commons at New Street offers residents a newly renovated lobby, elevator, secure bike room, and private parking lot. Outside your door, you'll find the best of Old City, including award-winning restaurants, coffee shops, boutiques, art galleries, and historic landmarks, with easy access to I-95, I-76, and the Ben Franklin Bridge. Schedule your tour today!
Features & Amenities
Interior
-
Total Bedrooms
2
-
Bathrooms
2
-
Above Grade Finished Area
1400.0
-
Basement YN
NO
-
Cooling YN
YES
-
Cooling
Central Air, Electric
-
Fireplace YN
NO
-
Heating YN
YES
-
Heating
Electric, Forced Air
-
Main Level Bedrooms
2
-
Pet friendly
Number Limit, Yes
Exterior
-
Garage
No
-
Parking
Asphalt, Concrete, Lighted, Secured, Assigned, Parking Lot
-
Pool
No
-
Waterfront YN
NO
Area & Lot
-
Lot Size(square feet)
1
-
Property Type
Residential
-
Property Sub Type
Condominium
-
Architectural Style
Other
Price
-
Sales Price
$395,000
-
Tax Amount
$7,320
-
Financing Options
Conventional, Cash
-
Sq. Footage
1,400
-
Price/SqFt
$282
HOA
-
Association
No
Property Resources
-
Horse Property
NO
School District
-
Elementary School
N/A
-
Middle School
N/A
-
High School
N/A
Property Features
-
New Construction
NO
-
Accessibility Features
Accessible Elevator Installed
-
Association Amenities
Elevator(s)
-
Senior Community YN
NO
-
Sewer
Public Sewer
-
Tax Lot
380
-
Water Source
Public
Schedule a Showing
Showing scheduled successfully.
Mortgage calculator
Estimate your monthly mortgage payment, including the principal and interest, property taxes, and HOA. Adjust the values to generate a more accurate rate.
Your payment
Principal and Interest:
$
Property taxes:
$
HOA fees:
$
Total loan payment:
$
Total interest amount:
$
Location
County
PHILADELPHIA
Elementary School
Middle School
High School
Listing Courtesy of Jeniffer Benner, KW Empower
RealHub Information is provided exclusively for consumers' personal, non-commercial use, and it may not be used for any purpose other than to identify prospective properties consumers may be interested in purchasing. All information deemed reliable but not guaranteed and should be independently verified. All properties are subject to prior sale, change or withdrawal. RealHub website owner shall not be responsible for any typographical errors, misinformation, misprints and shall be held totally harmless.

Owner, Chief Executive Officer, Portfolio Advisor
Nick Polinchock
Call Nick today to schedule a private showing.

* Listings on this website come from the FMLS IDX Compilation and may be held by brokerage firms other than the owner of this website. The listing brokerage is identified in any listing details. Information is deemed reliable but is not guaranteed. If you believe any FMLS listing contains material that infringes your copyrighted work please click here to review our DMCA policy and learn how to submit a takedown request.© 2024 FMLS.
Related Properties

PHILADELPHIA
1613 N 18TH STREET
2 Beds
2 Baths
2,010 Sq.Ft.
$355,000
MLS#: PAPH2537338

PHILADELPHIA
640 EMILY STREET
3 Beds
2 Baths
1,600 Sq.Ft.
$400,000
MLS#: PAPH2583728

PHILADELPHIA
1407 N 8TH STREET 9 A1
2 Beds
2 Baths
N/A
$350,000
MLS#: PAPH2556298

PHILADELPHIA
4723 FRANKFORD AVENUE
6 Beds
2 Baths
3,045 Sq.Ft.
$350,000
MLS#: PAPH2572342

PHILADELPHIA
105 S 12TH STREET 501
1 Beds
1 Baths
907 Sq.Ft.
$389,000
MLS#: PAPH2631284

PHILADELPHIA
3549 CHALFONT DRIVE
3 Beds
2 Baths
1,360 Sq.Ft.
$325,000
MLS#: PAPH2621026

PHILADELPHIA
832 LEAGUE STREET
3 Beds
2 Baths
960 Sq.Ft.
$399,900
MLS#: PAPH2422038

PHILADELPHIA
439 E PHIL ELLENA STREET
3 Beds
1 Baths
1,610 Sq.Ft.
$350,000
MLS#: PAPH2662188

PHILADELPHIA
6900 E ROOSEVELT BOULEVARD
3 Beds
2 Baths
1,480 Sq.Ft.
$349,900
MLS#: PAPH2669640

PHILADELPHIA
6422 OXFORD AVENUE
3 Beds
3 Baths
1,470 Sq.Ft.
$335,000
MLS#: PAPH2668700
