
Colonial
24 CHERRY FARM LANE
WEST CHESTER, PA 19382
MLS#: PADE2120956
$1,200,000


Property
Beds
5
Full Baths
4
1/2 Baths
1
Year Built
2003
Sq.Footage
5,556
Perfectly positioned along the edge of a picturesque 50+ acre active farm field—part of Cherry Creek's 100+ acres of protected open space—this exceptional custom-built Brinton Classic residence offers an extraordinary blend of luxury, privacy, and timeless craftsmanship. Set on a beautifully landscaped 0.41-acre lot backing directly to preserved farmland and scenic walking trails, the property enjoys breathtaking panoramic views and complete backyard privacy with no visible rear neighbors. Offering 4 or 5 bedrooms, 4 full baths, 1 half bath, and a beautifully finished walk-out lower level, this elegant home features over three expansive levels of thoughtfully designed living space. Architectural highlights include steep-pitched rooflines, Andersen windows and doors, site-finished hardwood flooring, soaring ceilings, extensive custom millwork, and abundant natural light throughout. A dramatic two-story foyer with a grand butterfly staircase opens to the formal living room with a wood-burning fireplace and an elegant dining room. The spectacular two-story family room showcases a vaulted ceiling, floor-to-ceiling windows overlooking the countryside, and a gas fireplace with an oversized mantel. A private first-floor office provides the ideal work-from-home space. The gourmet kitchen is designed for both entertaining and everyday living, featuring Century cabinetry in Butterscotch with Chocolate Glaze, granite countertops, stainless steel appliances, double wall ovens, a five-burner cooktop with decorative grotto hood, large center island, pantry, and spacious breakfast area overlooking the rear landscape. The adjoining mudroom offers handcrafted built-in cabinetry and bench seating, utility sink, coat closet, and plumbing for an optional first-floor laundry. The luxurious owner's suite features a tray ceiling with chandelier, dual walk-in closets, and an adjoining flex room currently serving as a second-floor laundry that could also function as a sitting room, dressing room, home office, or nursery. The spa-inspired bath offers dual vanities, soaking tub, oversized tiled shower, and peaceful farm views. An adjoining exercise room can easily become a fifth bedroom with hall access. Bedrooms two and three share a Jack-and-Jill bath, while bedroom four features its own private ensuite bath. The professionally finished walk-out lower level lives like a second home, offering a spacious family room centered around a third fireplace, natural oak engineered wide-plank flooring, full-size windows, direct outdoor access, and upscale two-panel wood doors. The custom kitchenette features walnut-stained cabinetry, quartz countertops with dark tile backsplash, rustic terracotta flooring, wet bar, and adjoining wine cellar. A fourth full bath with antique-style vanity and elegant tiled shower complements the space. An oversized workshop offers endless possibilities as an additional bedroom, recreation room, home theater, or guest suite. Outdoor living is equally impressive with an expanded TimberTech deck featuring contemporary horizontal cable railings that maximize the uninterrupted views across the protected farmland. A private fire pit tucked along the wooded edge of the property creates another inviting outdoor gathering space. Additional updates include a newer roof, oversized gutters, updated HVAC systems, extensive recessed lighting, and meticulous maintenance throughout. Located within the award-winning West Chester Area School District, including Bayard Rustin High School, and just minutes from downtown West Chester, the Main Line, Philadelphia International Airport, tax-free Delaware shopping, and Routes 202, 1, 322, and I-95, this remarkable home combines exceptional craftsmanship, flexible living spaces, breathtaking protected views, and one of Chester County's premier conservation community settings. Rarely does an opportunity like 24 Cherry Farm Lane become available.
Features & Amenities
Interior
-
Total Bedrooms
5
-
Bathrooms
4
-
1/2 Bathrooms
1
-
Above Grade Finished Area
4156.0
-
Basement YN
YES
-
Cooling YN
YES
-
Cooling
Central Air, Electric
-
Fireplace YN
YES
-
Heating YN
YES
-
Heating
Natural Gas, Forced Air
-
Pet friendly
Yes
Exterior
-
Garage
Yes
-
Garage spaces
3
-
Construction Materials
Stucco
-
Parking
On Street, Garage, Driveway, Attached
-
Pool
No
-
Waterfront YN
NO
-
View
Pasture, Scenic
Area & Lot
-
Lot Size(acres)
0.41
-
Lot Size(square feet)
17,859
-
Property Type
Residential
-
Property Sub Type
Single Family Residence
-
Architectural Style
Colonial
Price
-
Sales Price
$1,200,000
-
Tax Amount
$10,301
-
Sq. Footage
5,556
-
Price/SqFt
$215
HOA
-
Association
YES
-
Association Fee
$96
-
Association Fee Frequency
Monthly
-
Association Fee Includes
N/A
School District
-
Elementary School
N/A
-
Middle School
N/A
-
High School
N/A
Property Features
-
New Construction
NO
-
Association Amenities
Playground
-
Foundation Details
Concrete Perimeter
-
Senior Community YN
NO
-
Sewer
Public Sewer
-
Tax Lot
006-007
-
Water Source
Public
Schedule a Showing
Showing scheduled successfully.
Mortgage calculator
Estimate your monthly mortgage payment, including the principal and interest, property taxes, and HOA. Adjust the values to generate a more accurate rate.
Your payment
Principal and Interest:
$
Property taxes:
$
HOA fees:
$
Total loan payment:
$
Total interest amount:
$
Location
County
DELAWARE
Elementary School
Middle School
High School
Listing Courtesy of Paul M Lott , Keller Williams Real Estate - West Chester
RealHub Information is provided exclusively for consumers' personal, non-commercial use, and it may not be used for any purpose other than to identify prospective properties consumers may be interested in purchasing. All information deemed reliable but not guaranteed and should be independently verified. All properties are subject to prior sale, change or withdrawal. RealHub website owner shall not be responsible for any typographical errors, misinformation, misprints and shall be held totally harmless.

Owner, President, Investment Property Advisor
Theresa Kehler
Call Theresa today to schedule a private showing.

* Listings on this website come from the FMLS IDX Compilation and may be held by brokerage firms other than the owner of this website. The listing brokerage is identified in any listing details. Information is deemed reliable but is not guaranteed. If you believe any FMLS listing contains material that infringes your copyrighted work please click here to review our DMCA policy and learn how to submit a takedown request.© 2024 FMLS.
Related Properties
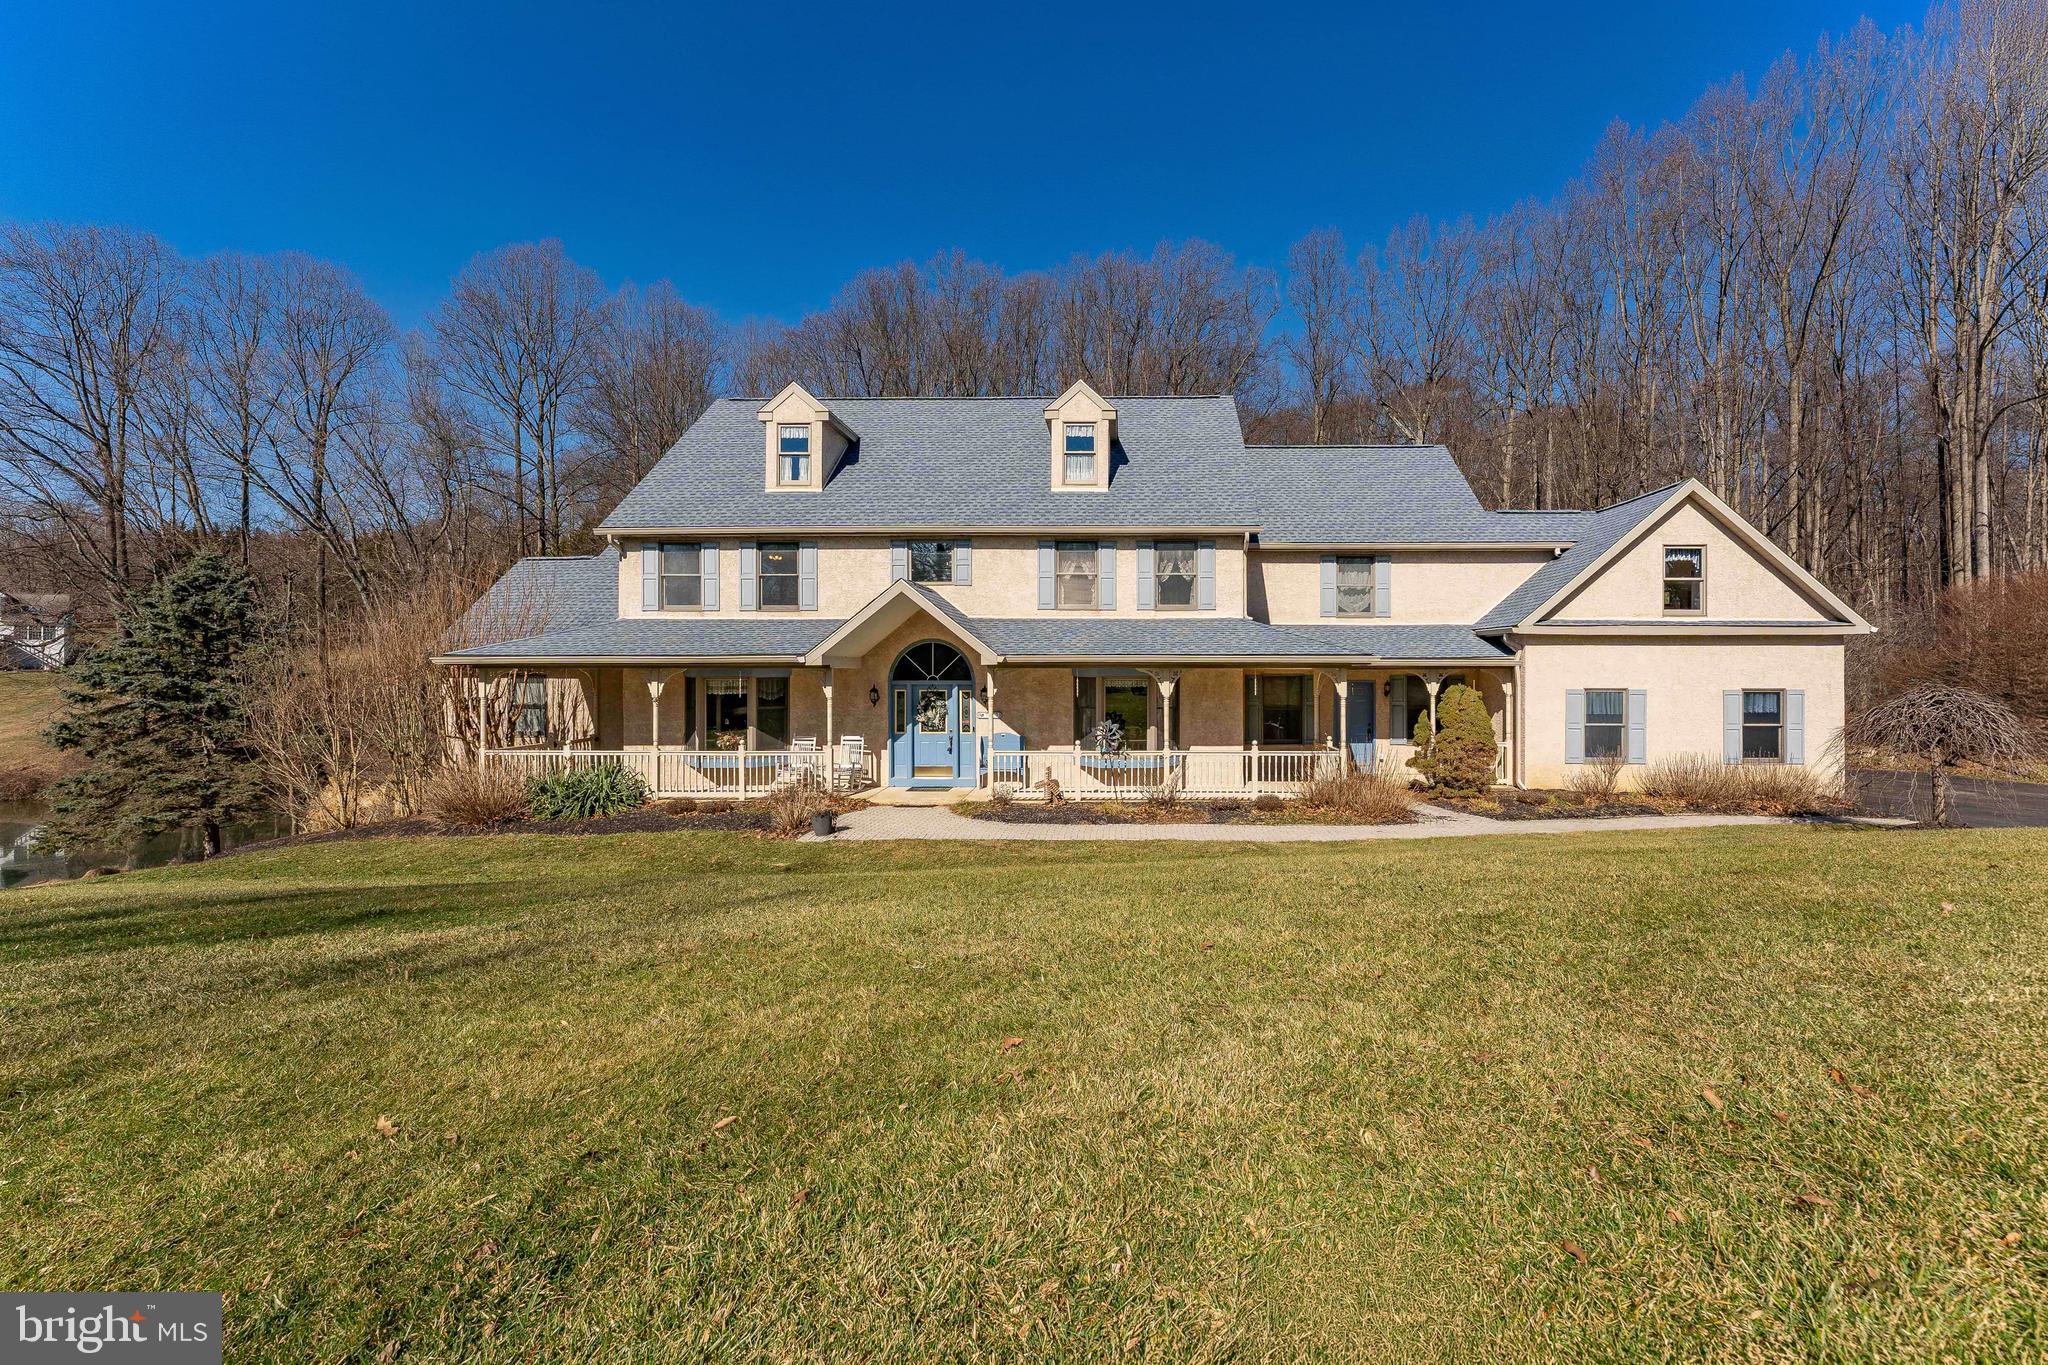
WEST CHESTER
797 TREE LANE
5 Beds
5 Baths
7,200 Sq.Ft.
$1,275,000
MLS#: PACT2117286
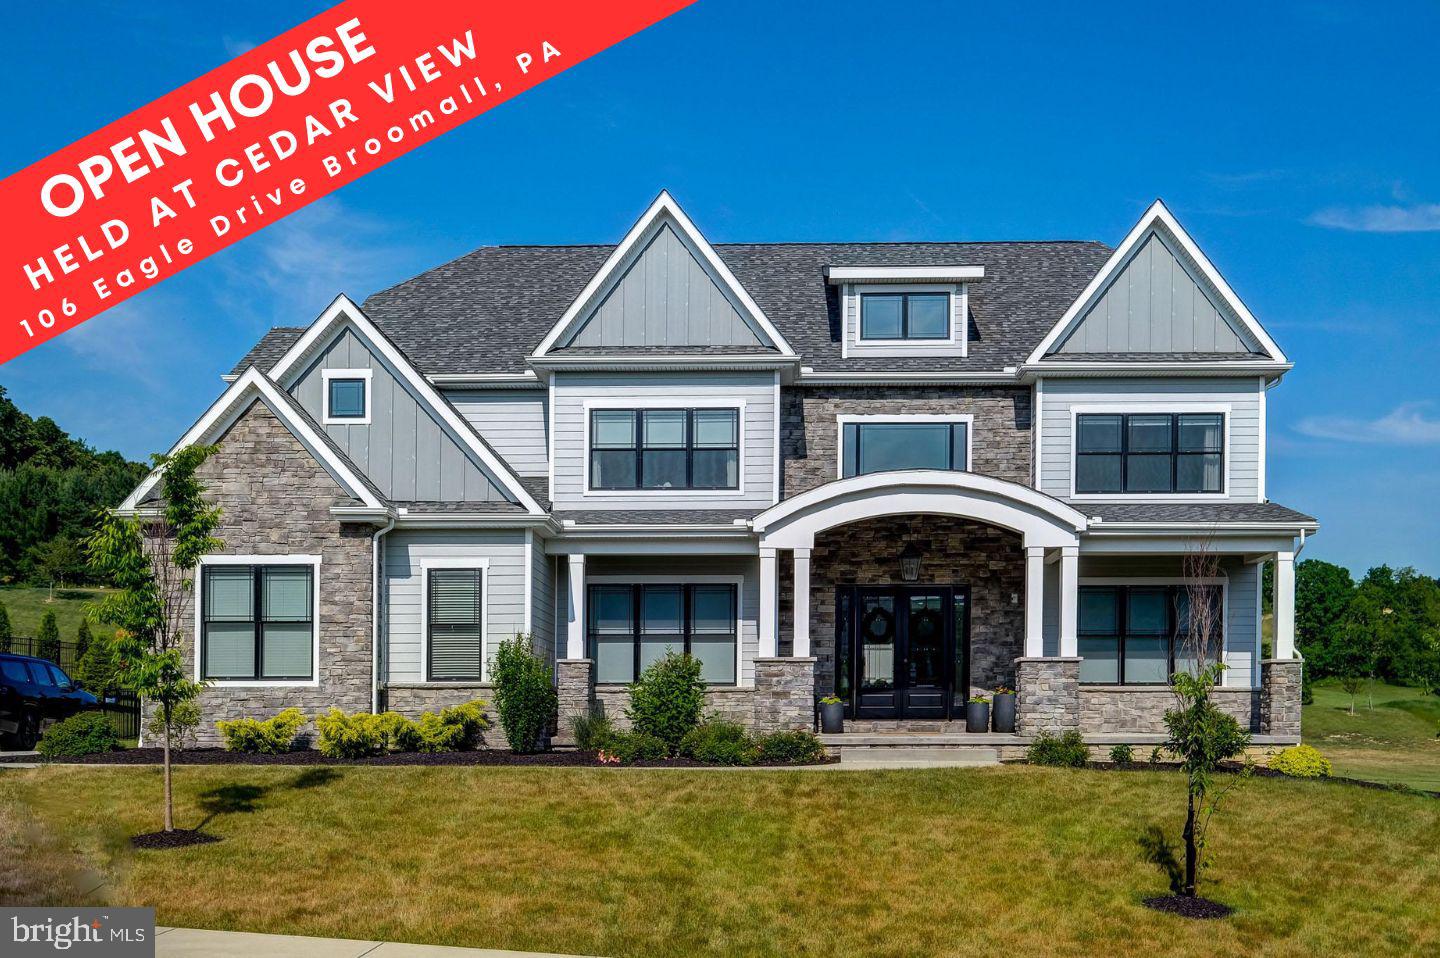
WEST CHESTER
1430 GROVE AVENUE 1RD
5 Beds
4 Baths
4,358 Sq.Ft.
$1,437,900
MLS#: PACT2127994
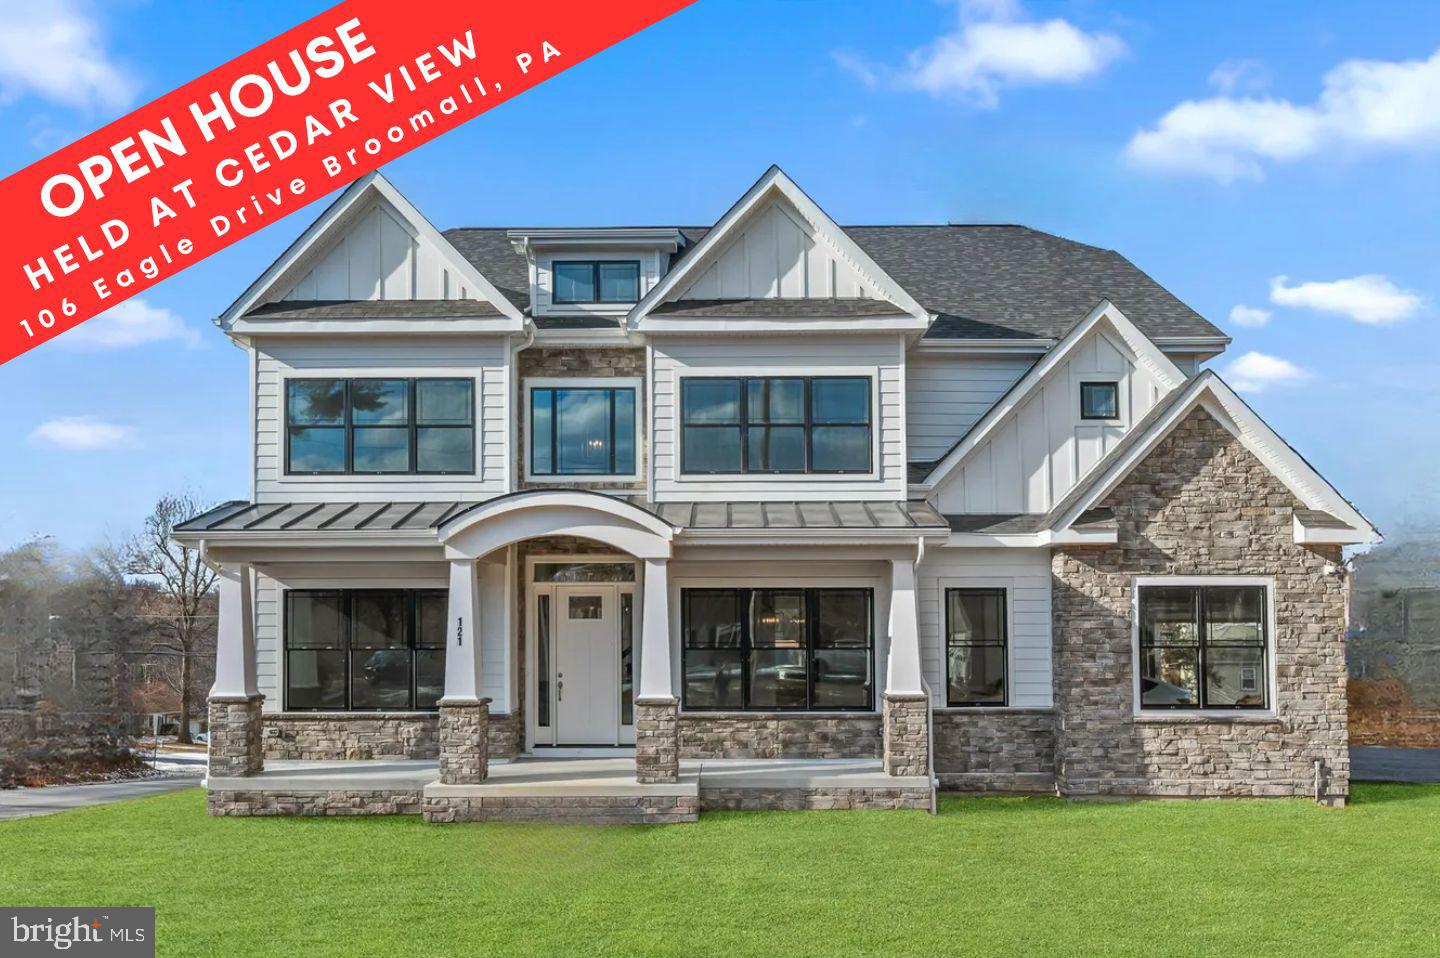
WEST CHESTER
1430 GROVE AVENUE 1BD
4 Beds
3 Baths
3,514 Sq.Ft.
$1,297,900
MLS#: PACT2129420
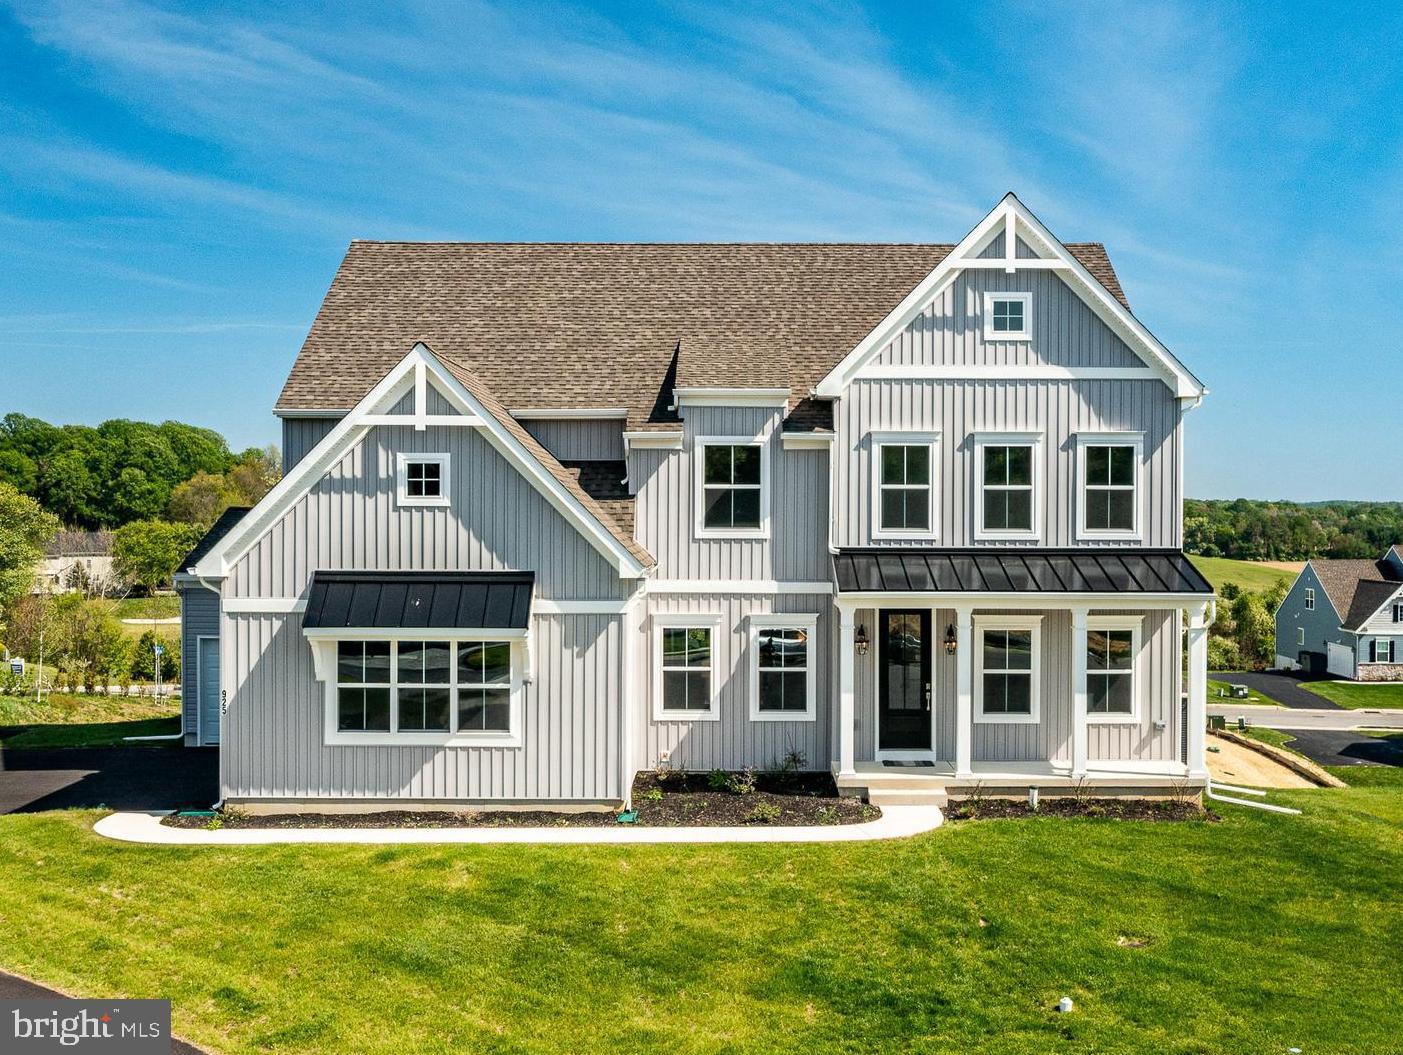
WEST CHESTER
925 MARINA COURT
5 Beds
3 Baths
4,063 Sq.Ft.
$1,260,500
MLS#: PACT2124776
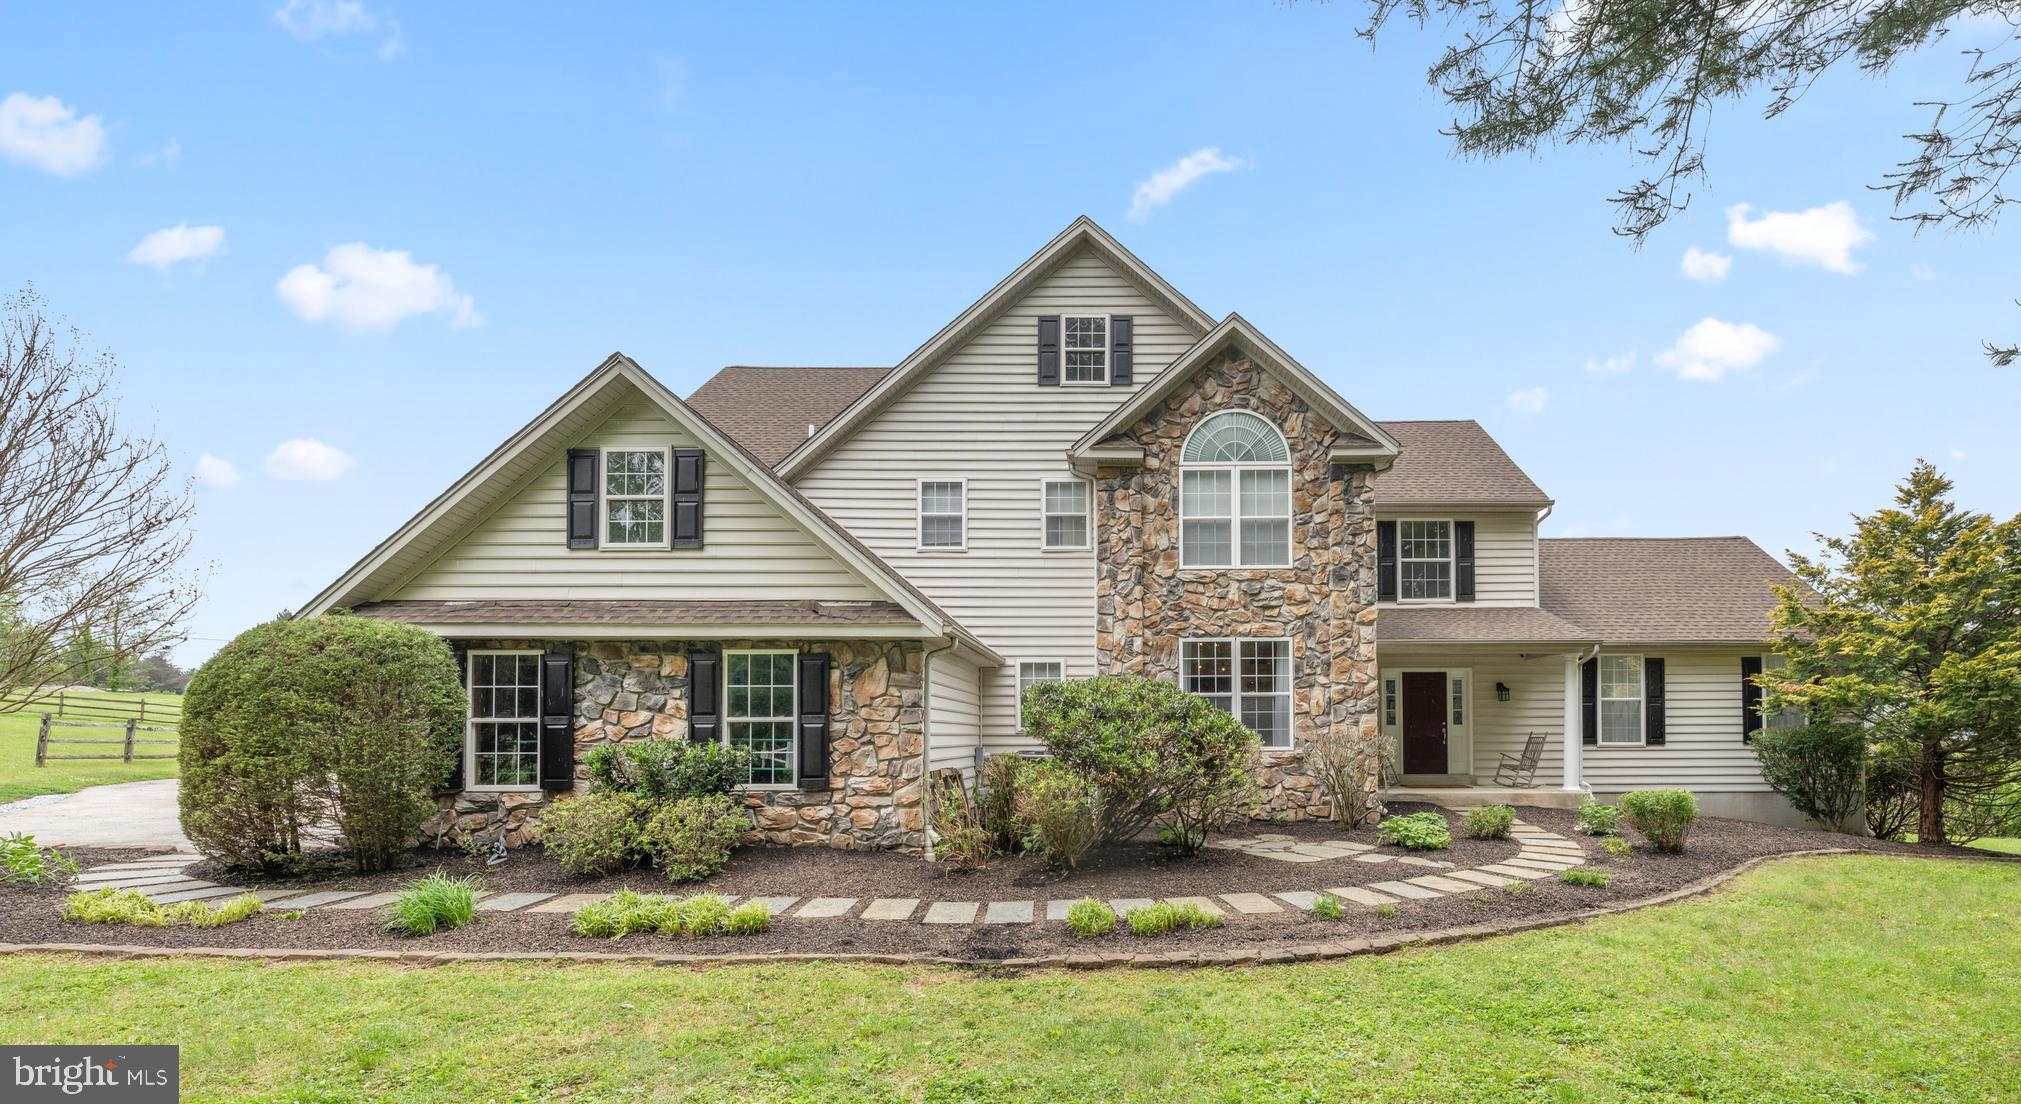
WEST CHESTER
592 W CREEK ROAD
5 Beds
4 Baths
5,432 Sq.Ft.
$1,349,000
MLS#: PACT2130118

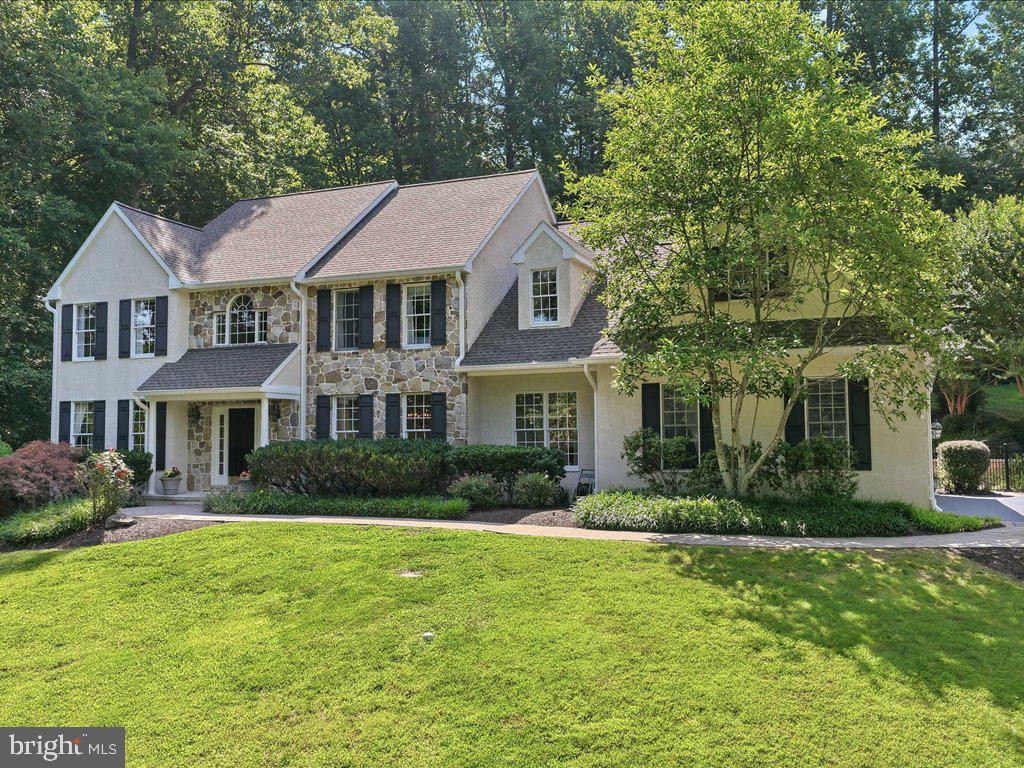
WEST CHESTER
132 PRATT LANE
5 Beds
5 Baths
5,092 Sq.Ft.
$1,250,000
MLS#: PACT2130352
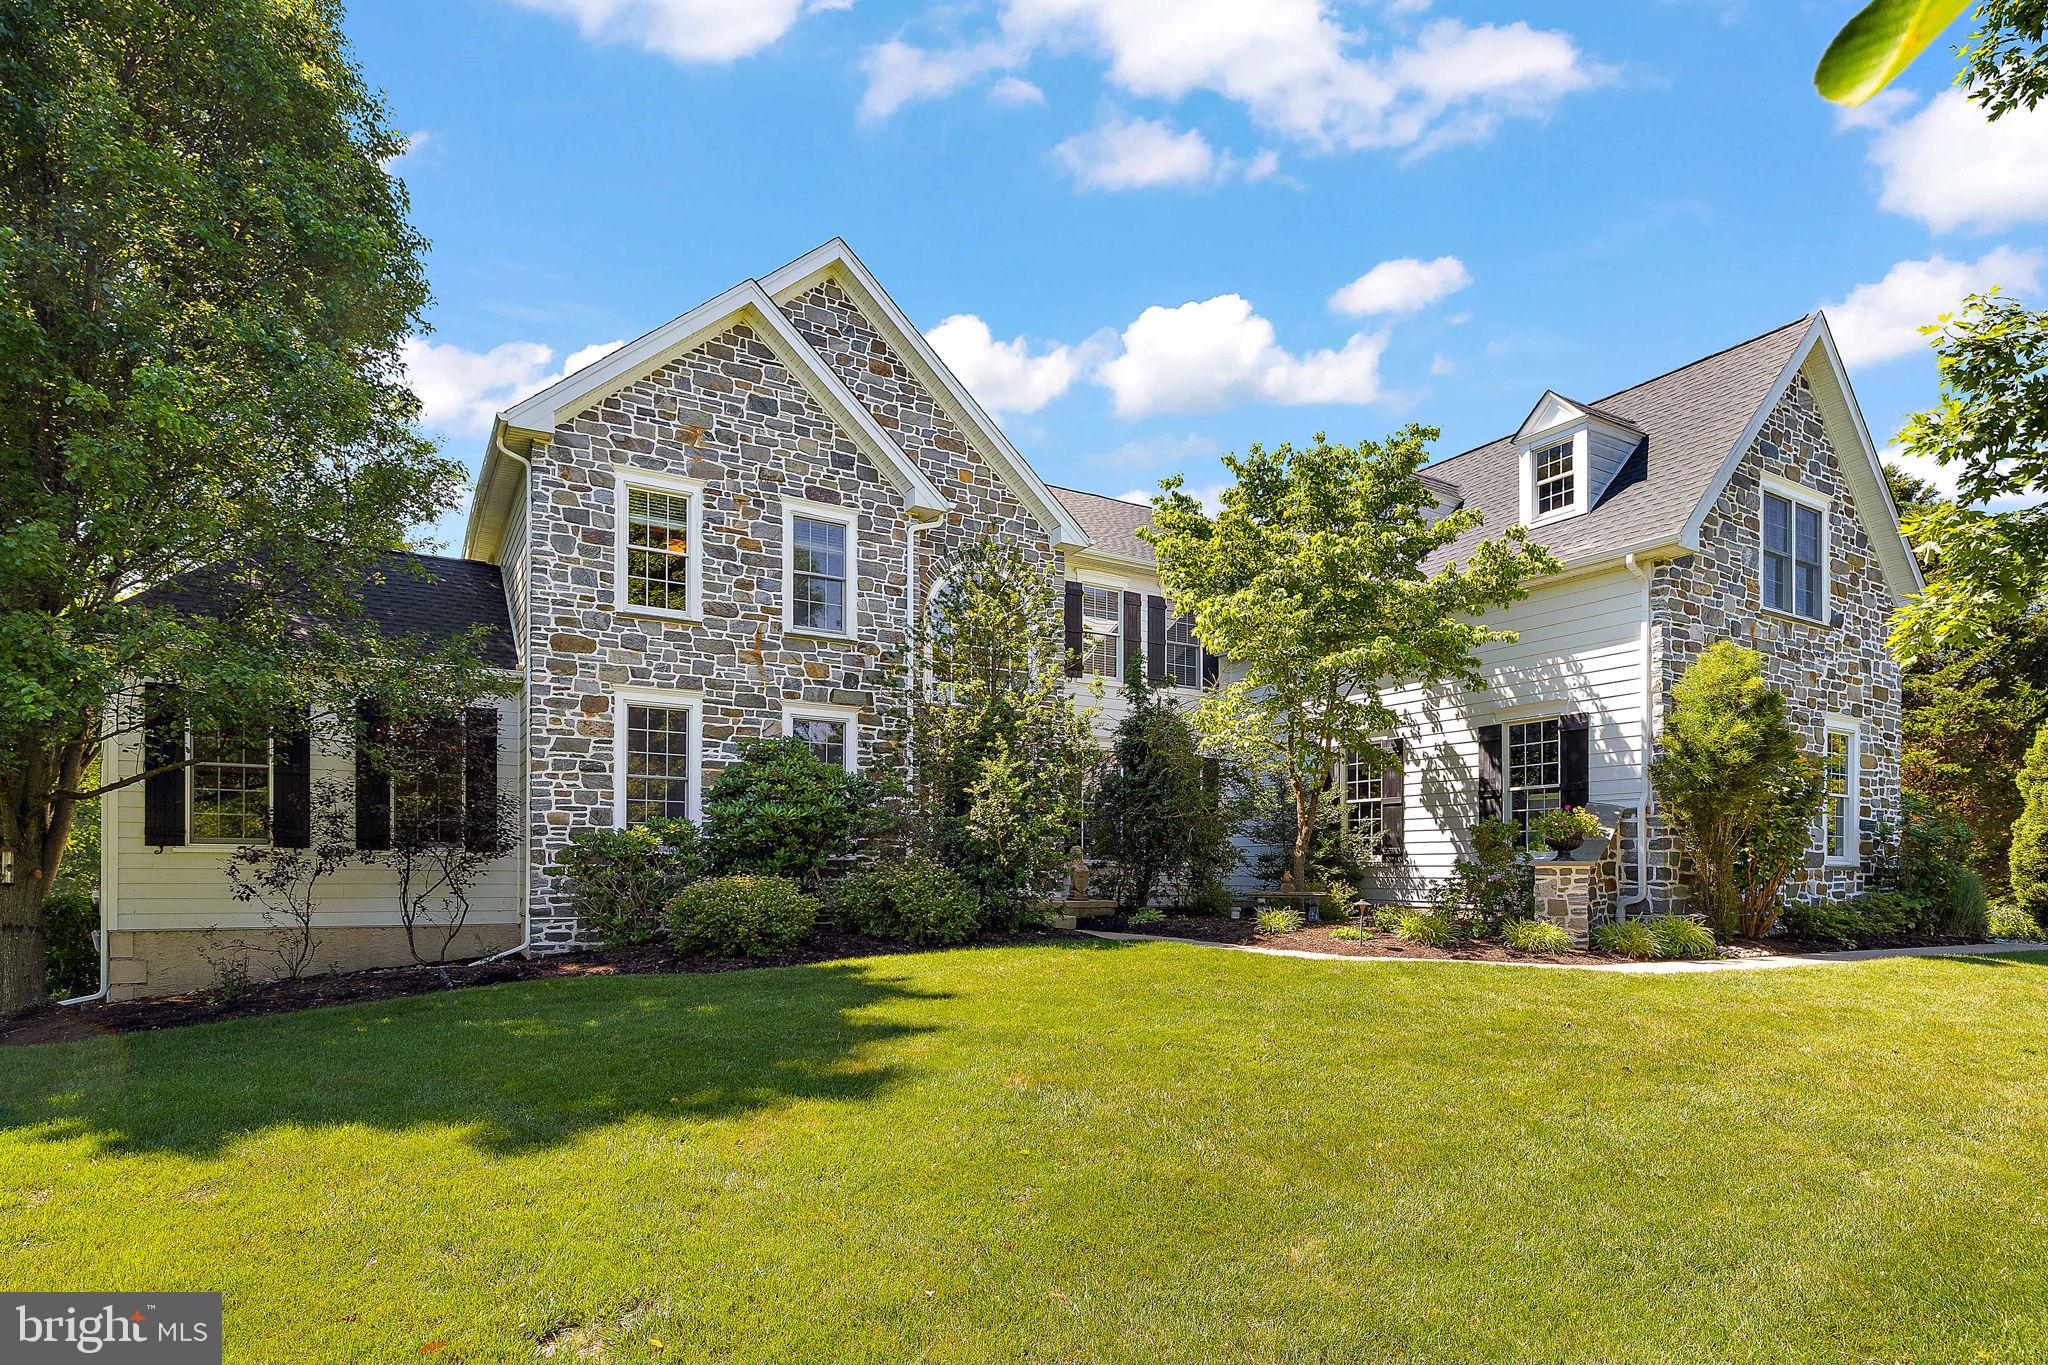
WEST CHESTER
1250 WYLIE ROAD
5 Beds
3 Baths
3,215 Sq.Ft.
$1,175,000
MLS#: PACT2130654
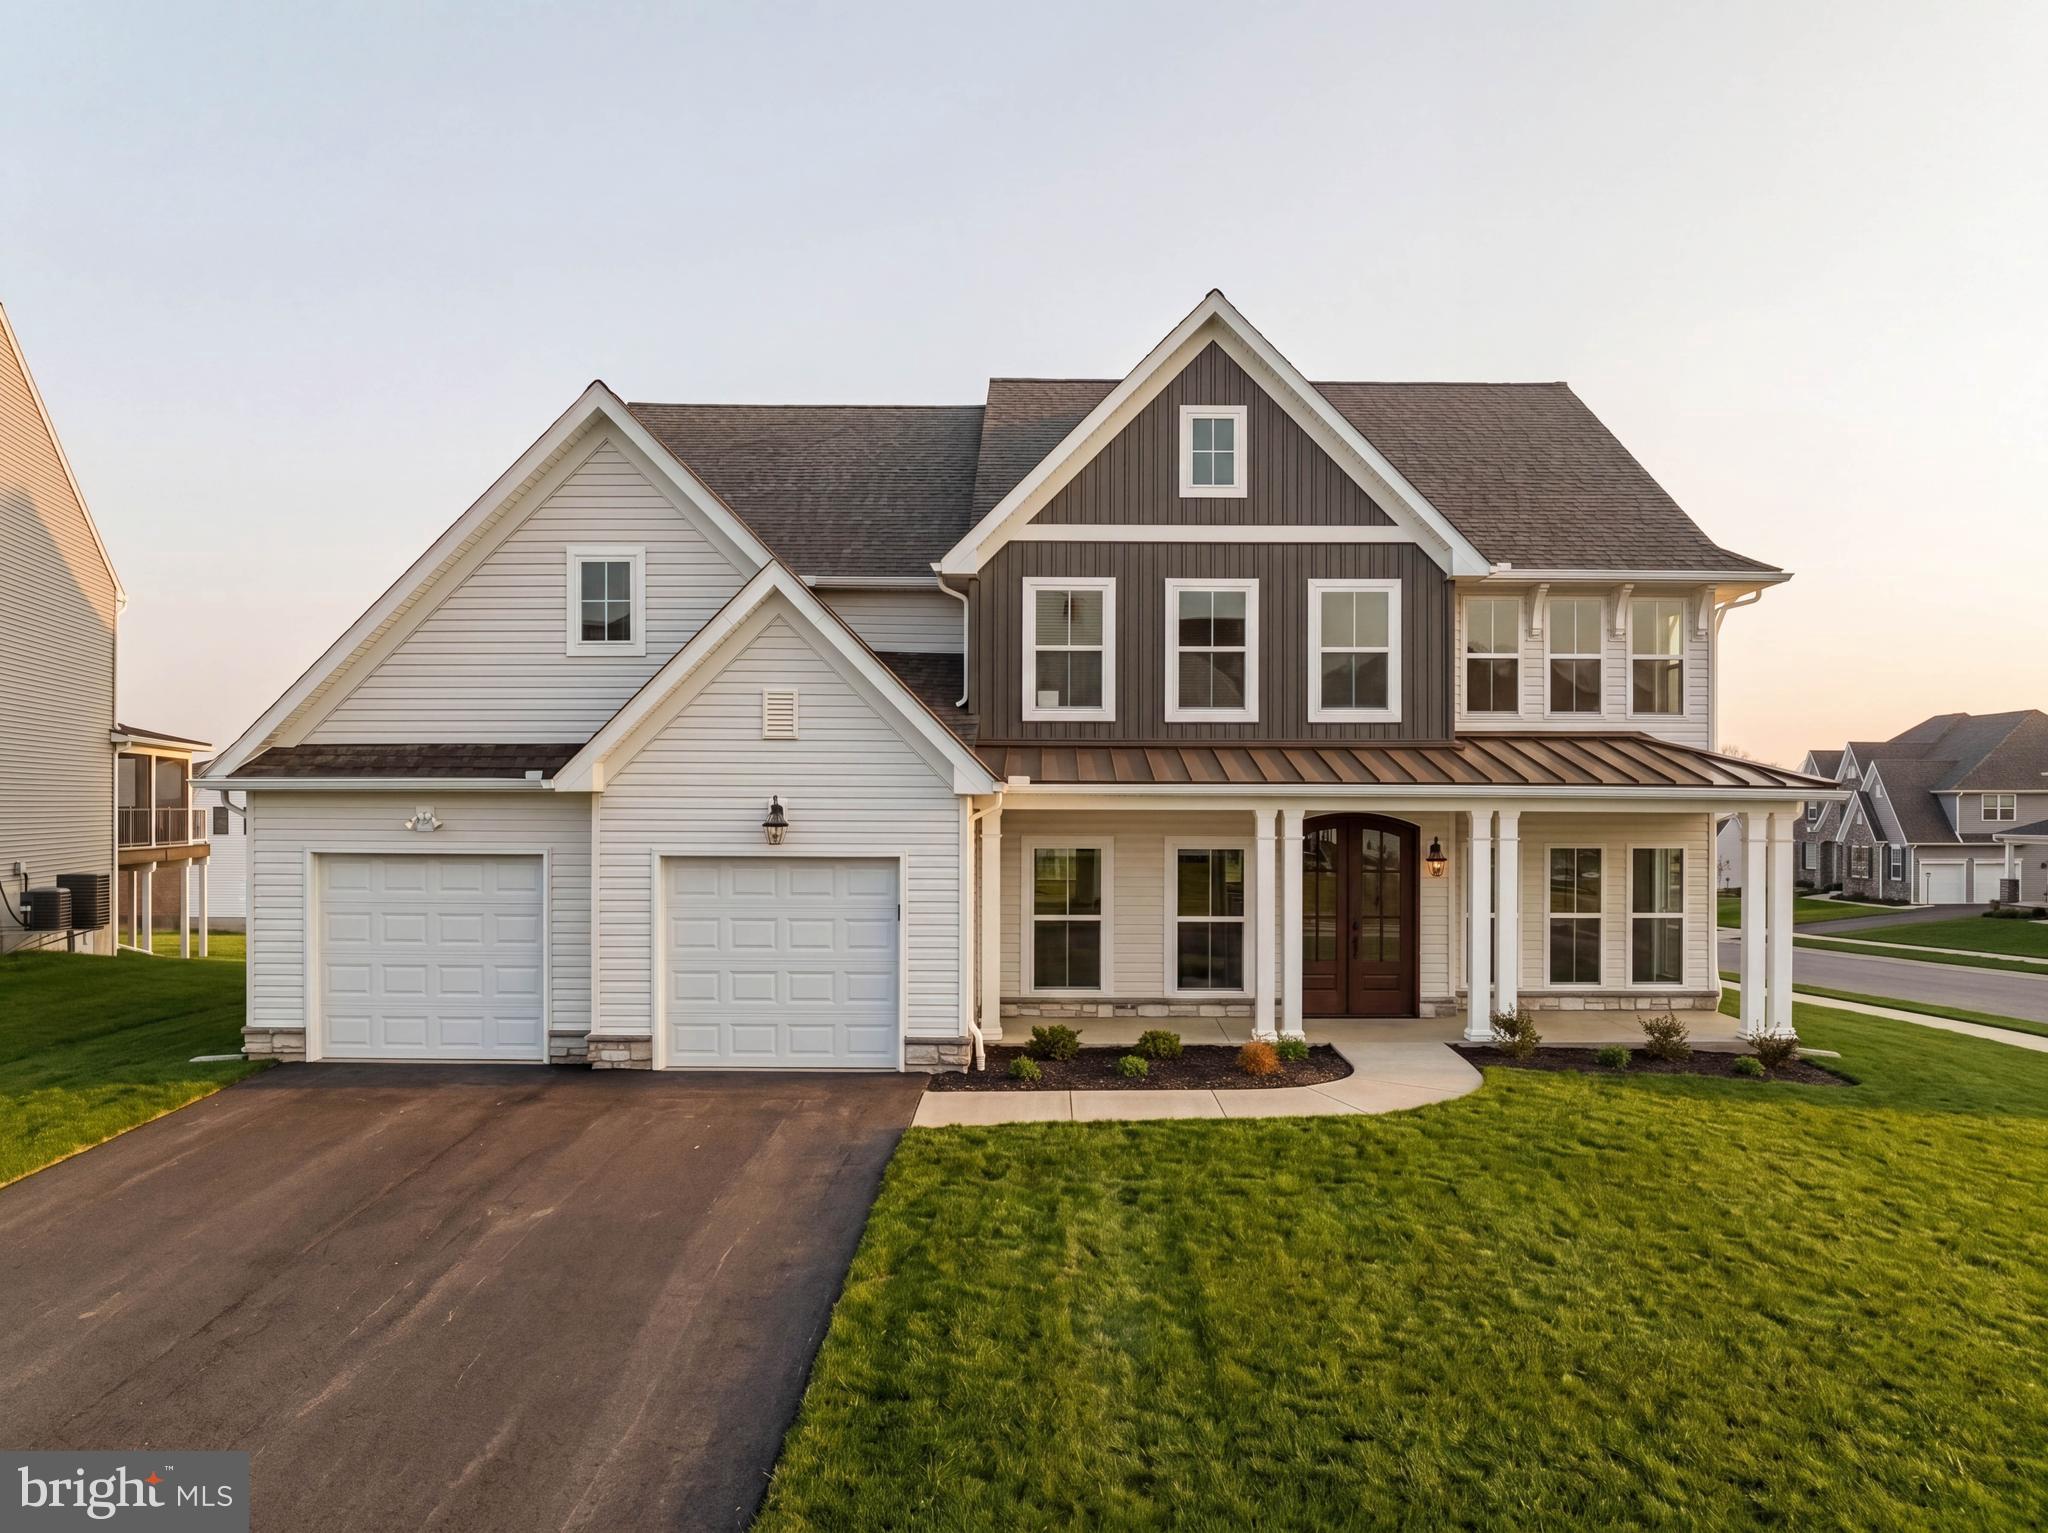
WEST CHESTER
1670 ROYAL BERKSHIRE CIRCLE
4 Beds
3 Baths
5,201 Sq.Ft.
$1,200,000
MLS#: PACT2127636
WEST CHESTER
812 BUNNY LANE
4 Beds
3 Baths
4,669 Sq.Ft.
$1,234,990
MLS#: PACT2117198

WEST CHESTER
1204 HAMILTON DRIVE
4 Beds
2 Baths
3,377 Sq.Ft.
$965,000
MLS#: PACT2132004
