
Property
Beds
6
Full Baths
4
1/2 Baths
1
Year Built
1812
Sq.Footage
3,470
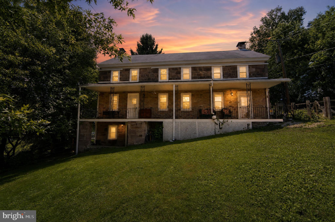
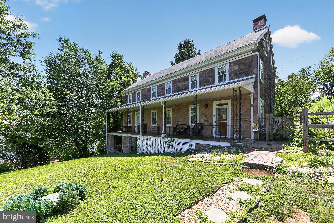
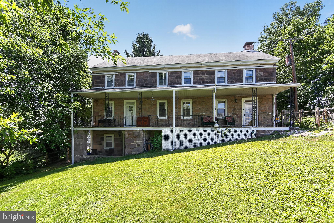
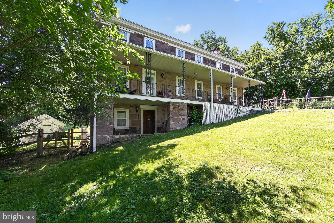
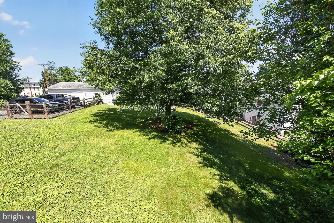
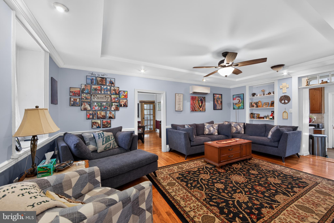
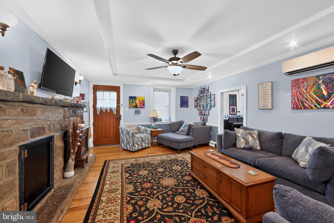
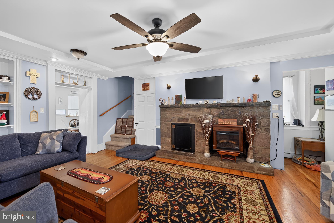
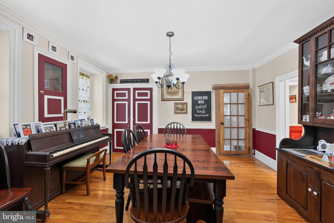
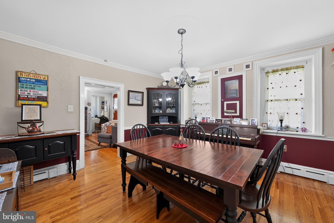
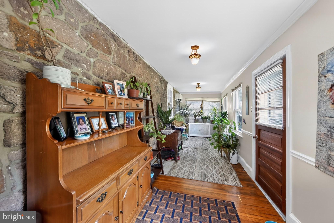
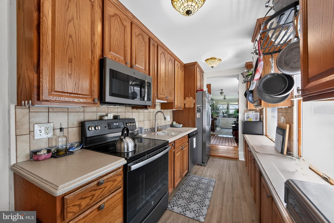
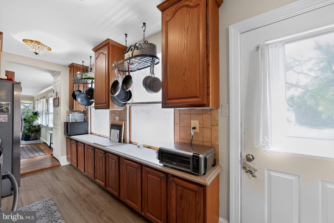
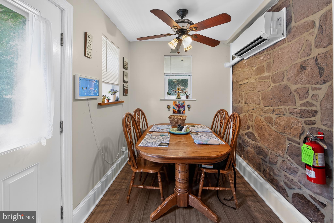
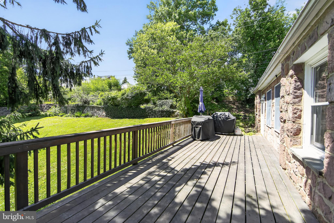
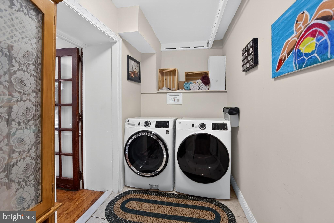
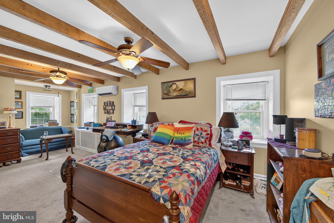
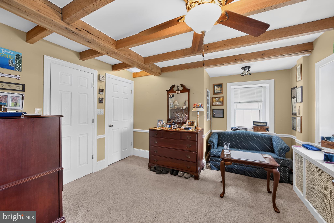
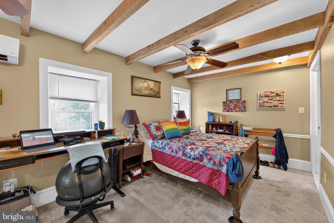
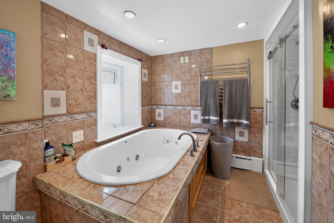
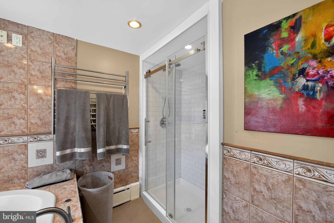
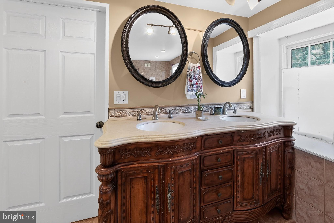
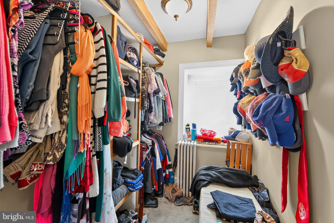
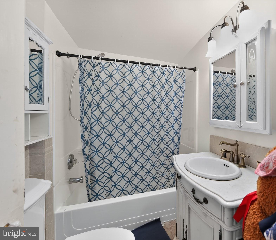
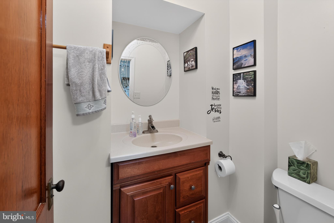
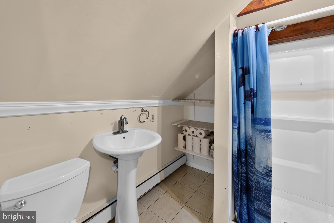
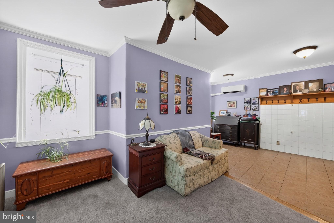
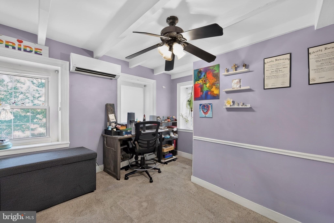
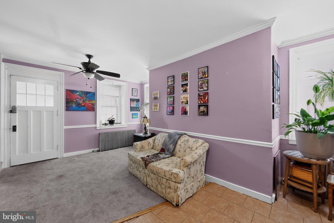
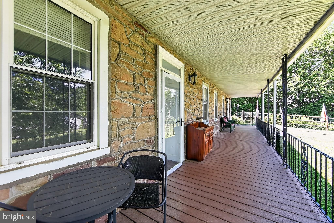
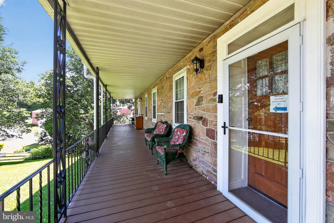
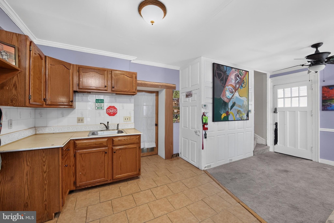
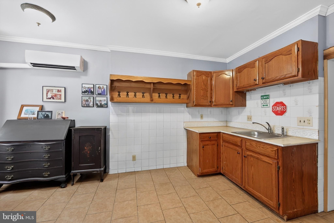
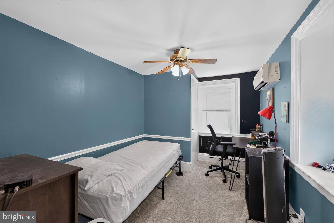
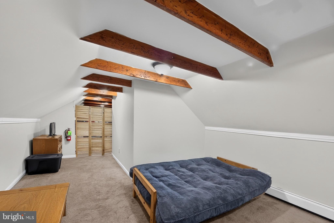
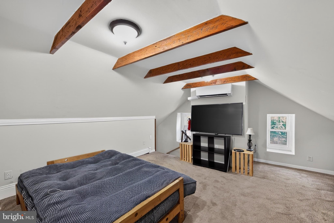
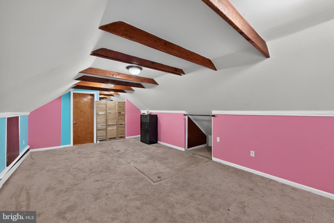
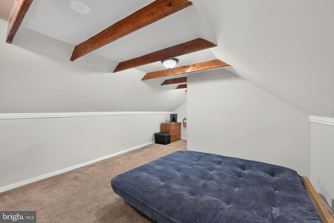
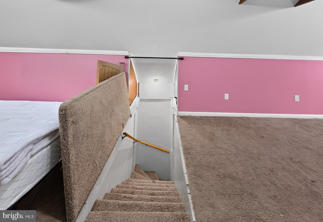
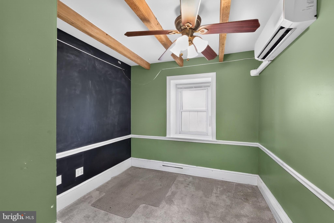
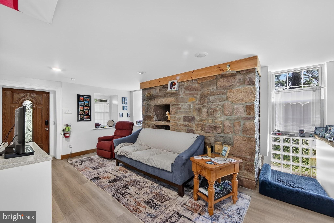
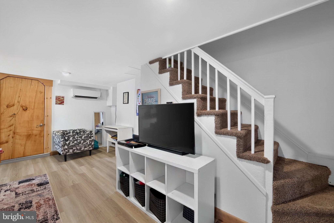
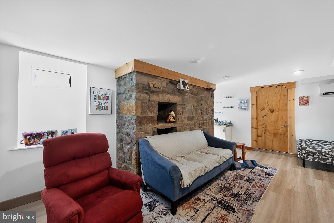
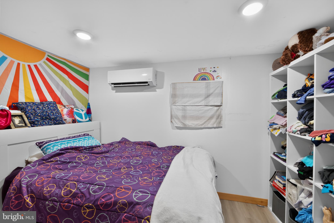
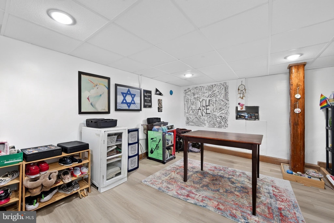
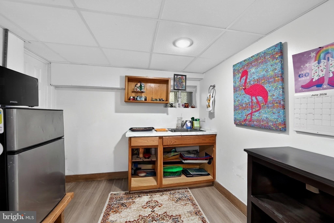
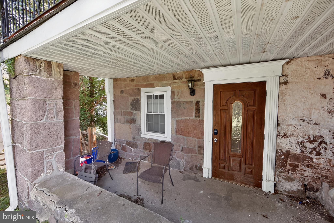
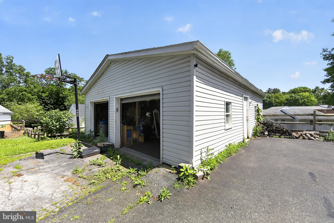
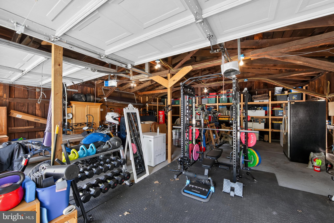
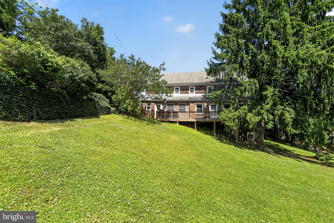
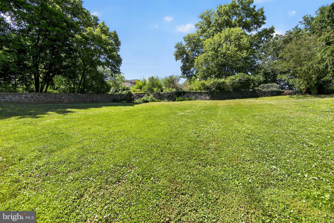
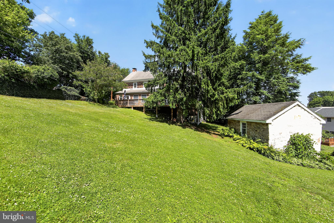
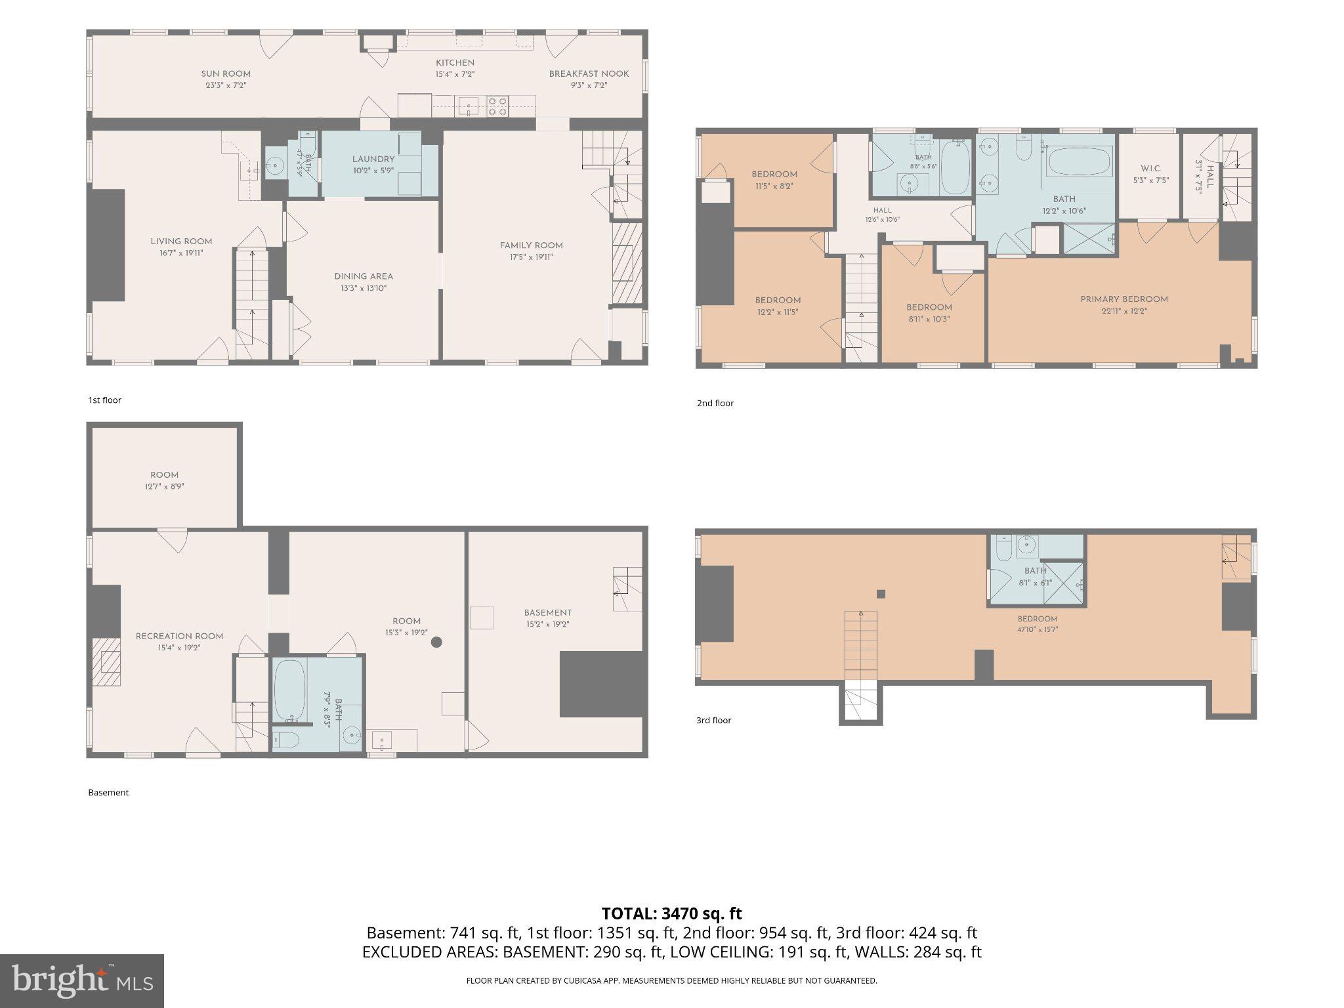
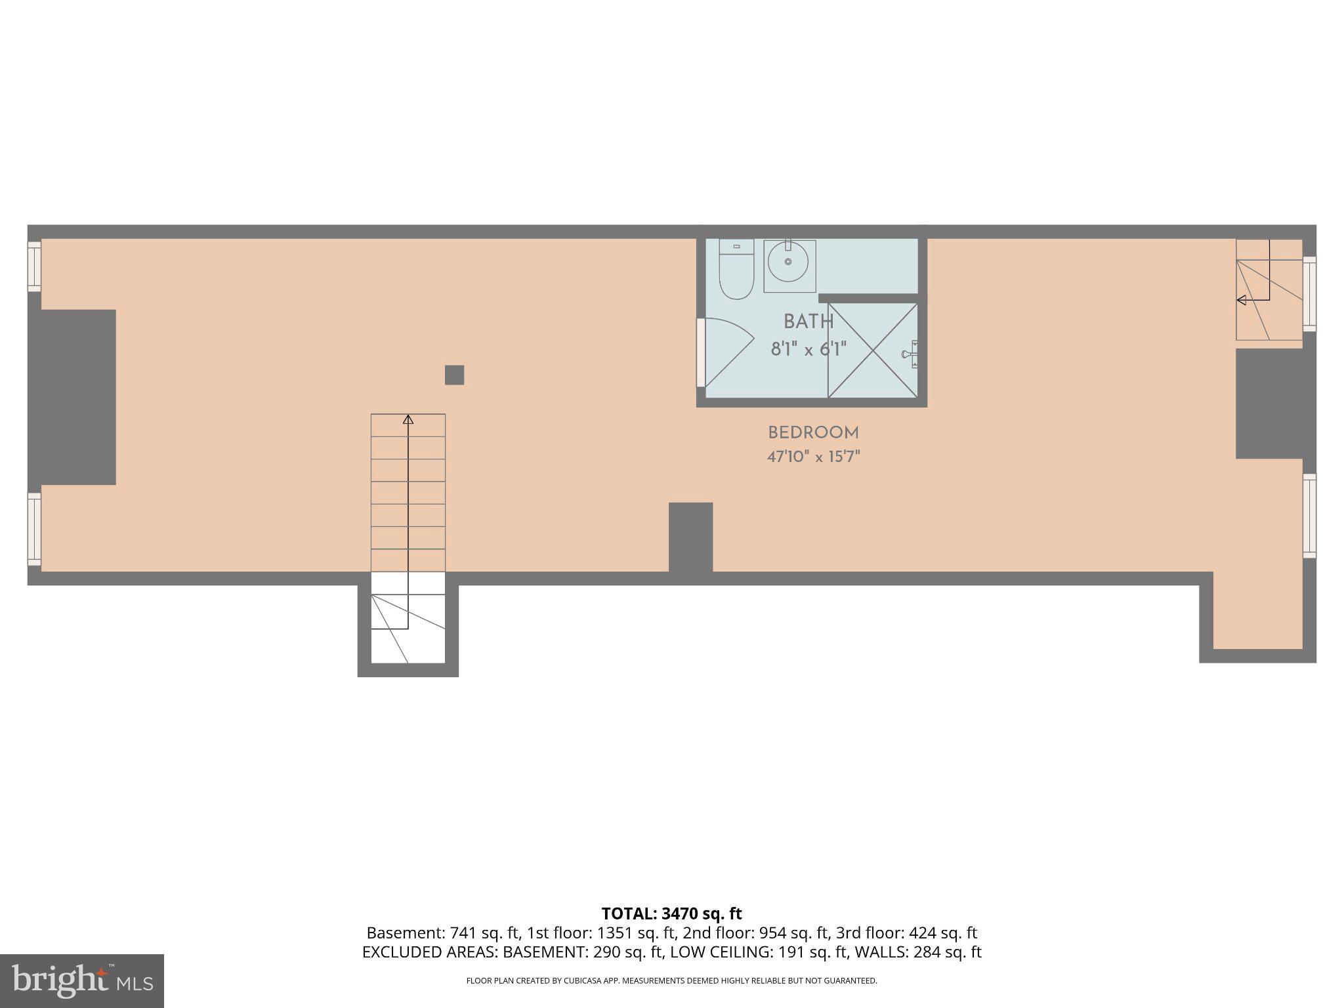
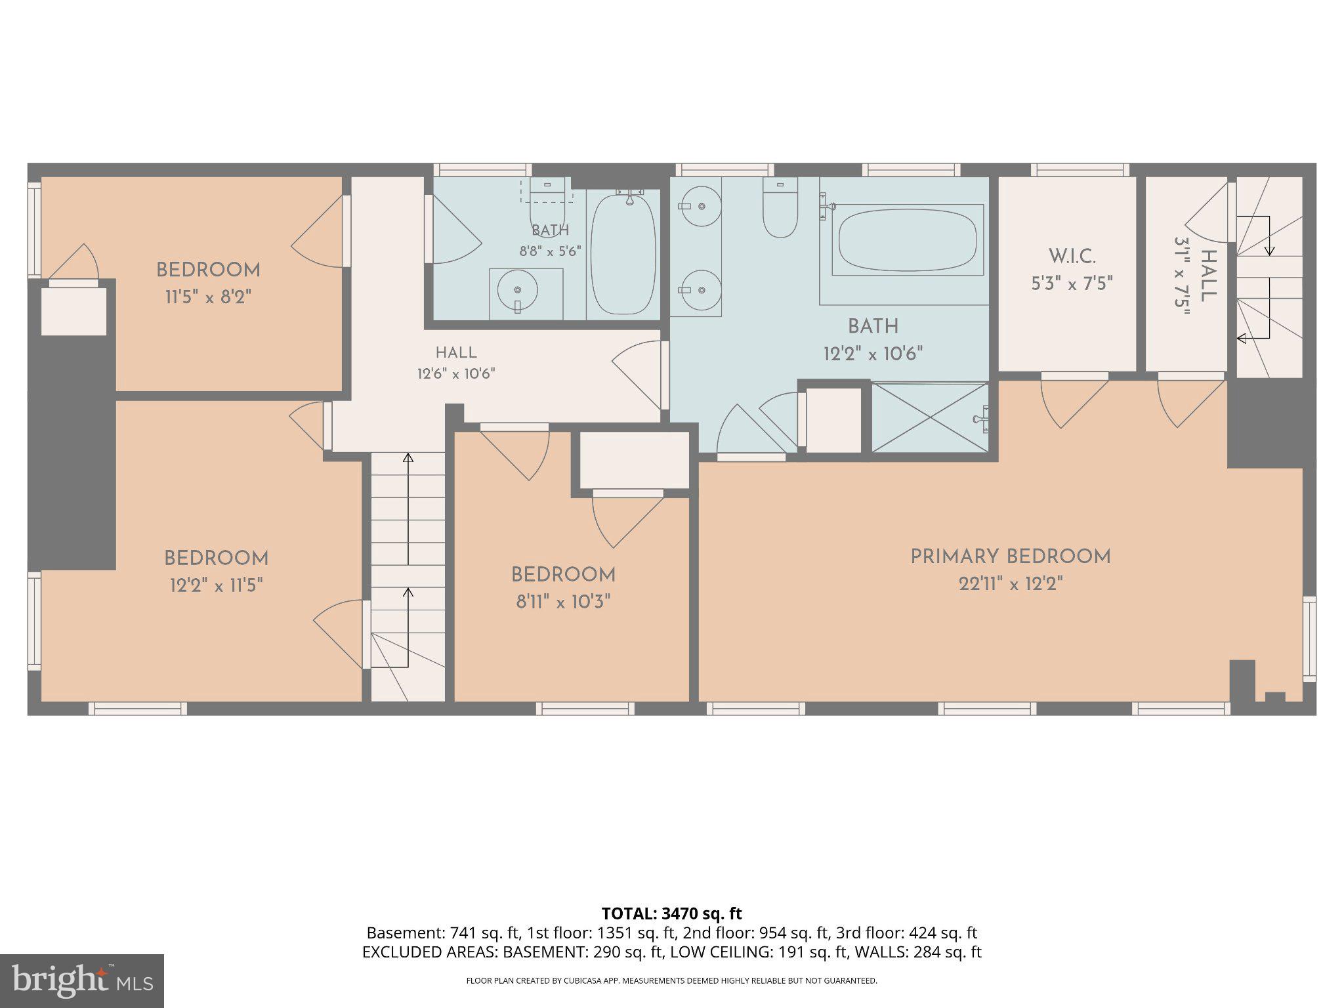
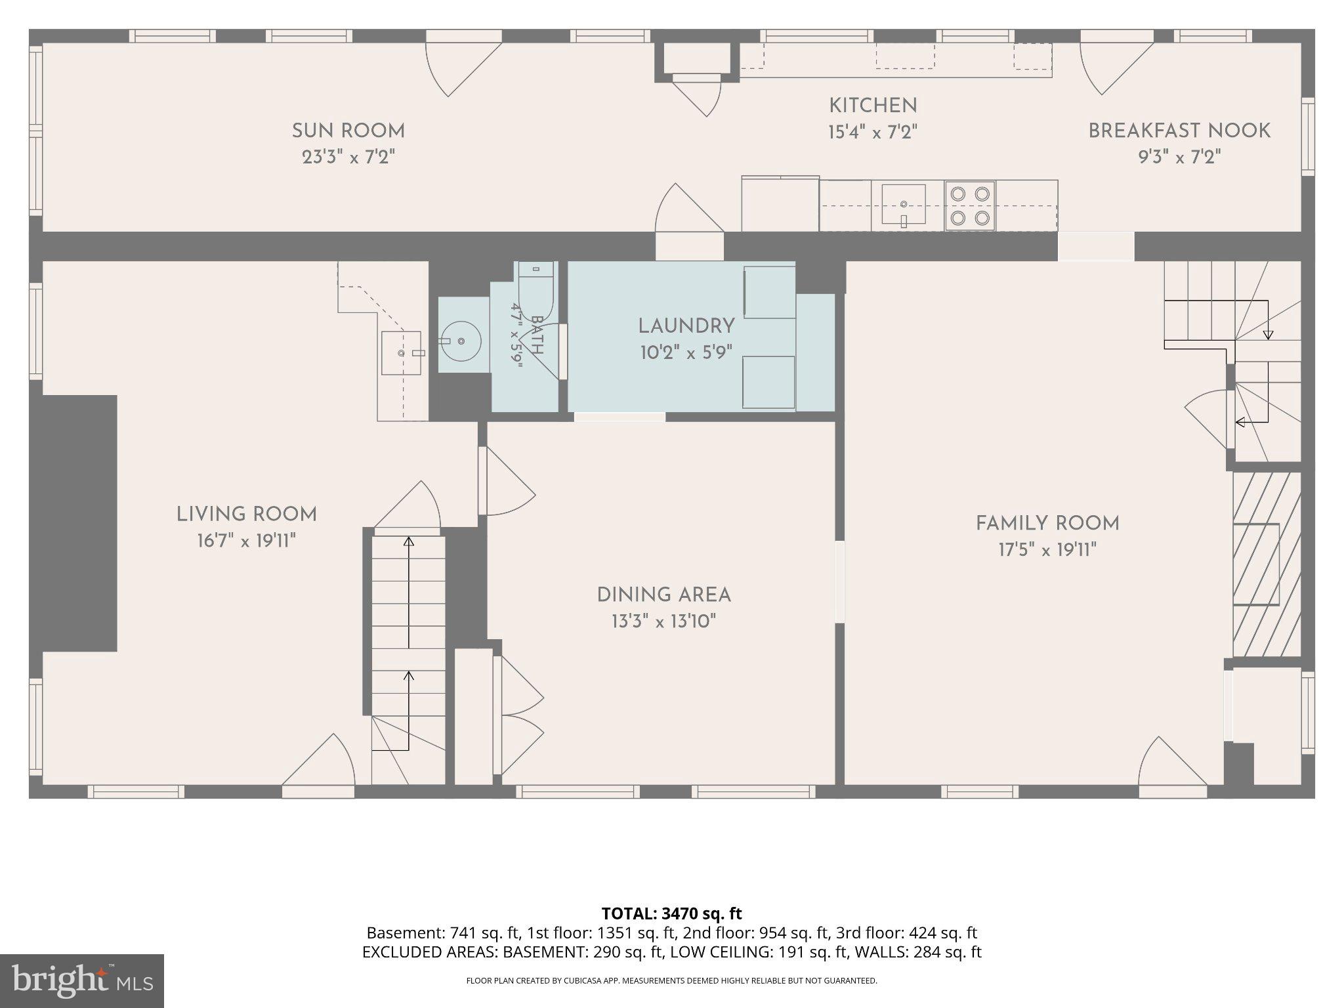
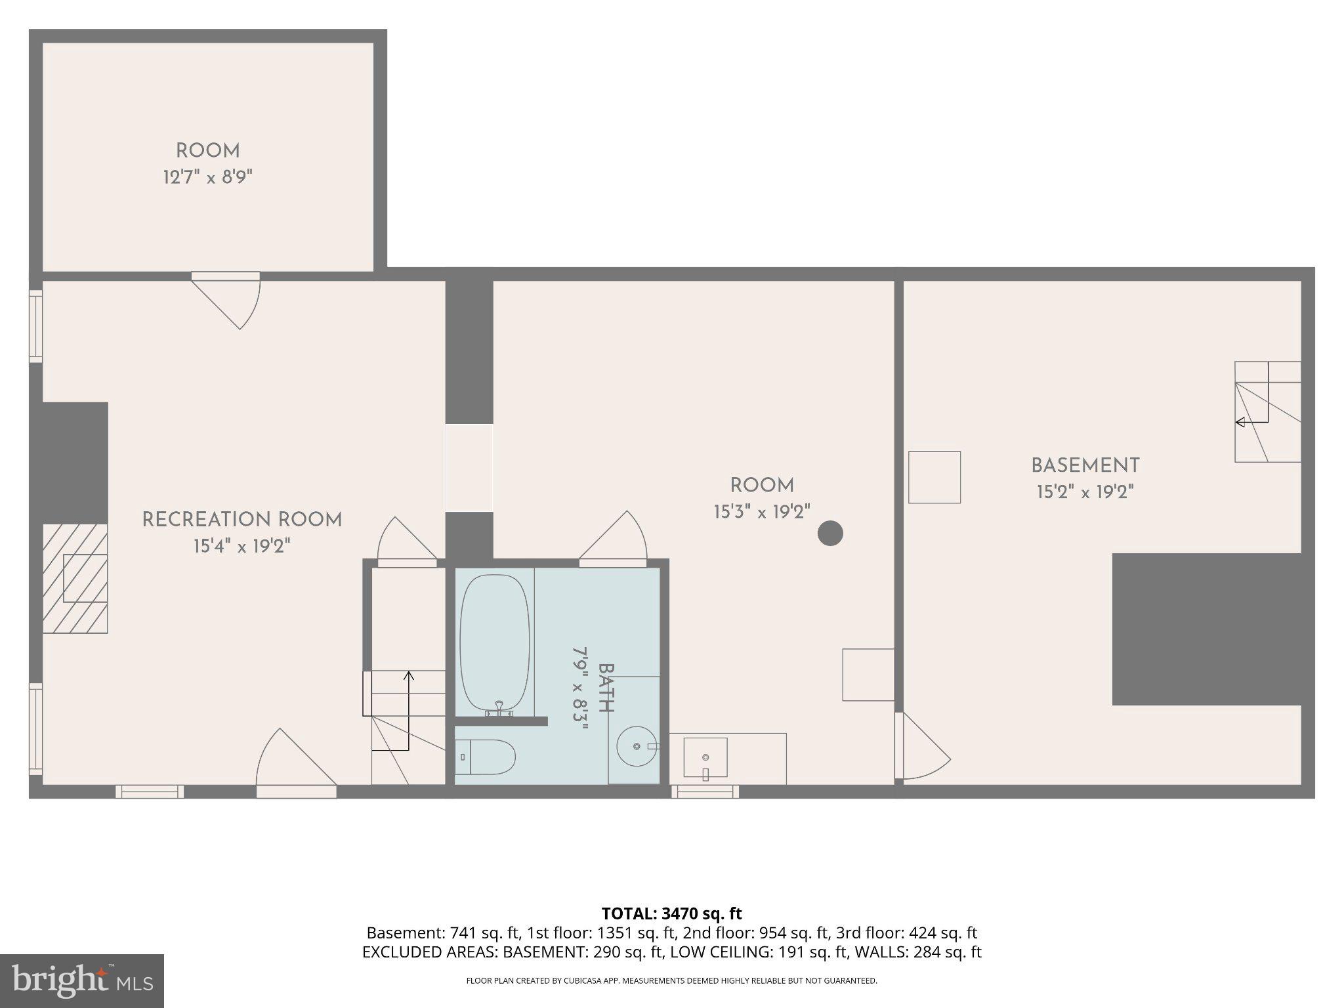
Welcome to 238 Brown Street, a truly one-of-a-kind 1812 historic home offering remarkable flexibility, timeless character, and a story all its own. Long rumored to have once served as the Springville Inn and Stagecoach Stop, this expansive property preserves the craftsmanship and charm of a bygone era while incorporating the modern updates today’s homeowners appreciate. Rich in original character and complemented by significant investments in comfort, efficiency, and functionality, this is a rare opportunity to enjoy the best of both worlds. The current owner has thoughtfully upgraded the home to make maintaining and stewarding this incredible property easier. Highlights include 14 mini-split units throughout, a propane heating system with underground tank installed in 2022, an on-demand hot water heater, 3 keyless entries, and a complete reimagining of the lower level into a versatile living space. With multiple living areas, three separate entrances, 5 bedrooms, 5 bathrooms, a finished attic, a reimagined lower level with 3 handmade wood doors created from trees on the property, unusually high ceilings for an 1812 home, and a detached multi-car garage with 4 additional off-street parking spaces, the home offers outstanding flexibility. The layout can function as one large single-family residence or provide private spaces ideal for multigenerational living, guest quarters, work-from-home space, studio use, or other creative arrangements. A full-width covered Trex front porch welcomes you and serves both front entrances. Inside the main living area are generous room sizes, hardwood flooring, deep window sills, crown molding, chair rail detail, recessed lighting, and a beautiful stone wood-burning fireplace anchoring the living room. The dining room continues the same classic character with ample space for large gatherings. Toward the rear, the kitchen features upgraded counters, hardwood flooring, 42-inch cabinetry, a breakfast nook, and newer appliances, including a dishwasher, electric range/oven, built-in microwave, and refrigerator. Off the sunroom/kitchen is an oversized rear deck overlooking greenery and the fenced backyard. A powder room with marble flooring and a laundry room with storage add everyday convenience. One of the home’s standout spaces is the elongated kitchen and patio area, finished with hardwood flooring and a stone accent wall. It is ideal as a reading room, library, sitting room, or quiet retreat. Upstairs, the main living quarters include a spacious primary suite with walk-in closet, exposed beams, crown molding, chair rail, ceiling fan, and a large private bath featuring a new large shower with multiple shower heads, double vanity with marble top, heated towel rack, linen closet, and tile flooring. The finished third floor adds more usable space with exposed beams, new carpeting, and a full bath. The additional living area has its own front entrance from the porch and includes a living room/dining room/kitchenette-style space on the main level, with three bedrooms and a full hall bath upstairs. This area provides excellent separation while remaining connected to the residence. The lower level has been completely revamped into one of the property’s most useful and versatile spaces. With interior access or a private entrance, it boasts a full bath, kitchenette area, second stone fireplace, and abundant finished living space. It offers exceptional potential as a private retreat, guest space, teen suite, hobby area, studio, or separate living quarters. For investors or those seeking multi-family living, many areas can be sectioned off and incorporated into either side of the home. This truly unique property is ready for its next steward, whether someone looking to call it home or seeking a versatile property with multi-family potential.
Features & Amenities
Interior
-
Other Interior Features
Ceiling Fan(s), Walk-In Closet(s), Beamed Ceilings, Crown Molding
-
Total Bedrooms
6
-
Bathrooms
4
-
1/2 Bathrooms
1
-
Above Grade Finished Area
2729.0
-
Basement YN
YES
-
Cooling YN
YES
-
Cooling
Ceiling Fan(s), Ductless, Electric
-
Fireplace YN
YES
-
Heating YN
YES
-
Heating
Electric, Propane, Forced Air
-
Pet friendly
N/A
Exterior
-
Garage
Yes
-
Garage spaces
4
-
Construction Materials
Stone
-
Parking
Garage Door Opener, Asphalt, Off Street, Garage, Driveway, Detached
-
Patio and Porch Features
Porch
-
Pool
No
-
Waterfront YN
NO
Area & Lot
-
Lot Features
Sloped, Level
-
Lot Size(acres)
0.4
-
Lot Size(square feet)
17,548
-
Property Type
Residential
-
Property Sub Type
Single Family Residence
-
Architectural Style
Colonial
Price
-
Sales Price
$649,900
-
Tax Amount
$4,635
-
Financing Options
Cash, Conventional, VA
-
Zoning
Residential
-
Sq. Footage
3,470
-
Price/SqFt
$187
HOA
-
Association
No
School District
-
Elementary School
N/A
-
Middle School
N/A
-
High School
N/A
Property Features
-
New Construction
NO
-
Foundation Details
Stone
-
Senior Community YN
NO
-
Sewer
Public Sewer
-
Tax Lot
0588
-
Water Source
Public
Schedule a Showing
Showing scheduled successfully.
Mortgage calculator
Estimate your monthly mortgage payment, including the principal and interest, property taxes, and HOA. Adjust the values to generate a more accurate rate.
Your payment
Principal and Interest:
$
Property taxes:
$
HOA fees:
$
Total loan payment:
$
Total interest amount:
$
Location
County
CHESTER
Elementary School
Middle School
High School
Listing Courtesy of Alec Kearns , KRG Residential
RealHub Information is provided exclusively for consumers' personal, non-commercial use, and it may not be used for any purpose other than to identify prospective properties consumers may be interested in purchasing. All information deemed reliable but not guaranteed and should be independently verified. All properties are subject to prior sale, change or withdrawal. RealHub website owner shall not be responsible for any typographical errors, misinformation, misprints and shall be held totally harmless.

Owner, Chief Executive Officer, Portfolio Advisor
Nick Polinchock
Call Nick today to schedule a private showing.

* Listings on this website come from the FMLS IDX Compilation and may be held by brokerage firms other than the owner of this website. The listing brokerage is identified in any listing details. Information is deemed reliable but is not guaranteed. If you believe any FMLS listing contains material that infringes your copyrighted work please click here to review our DMCA policy and learn how to submit a takedown request.© 2024 FMLS.
Related Properties
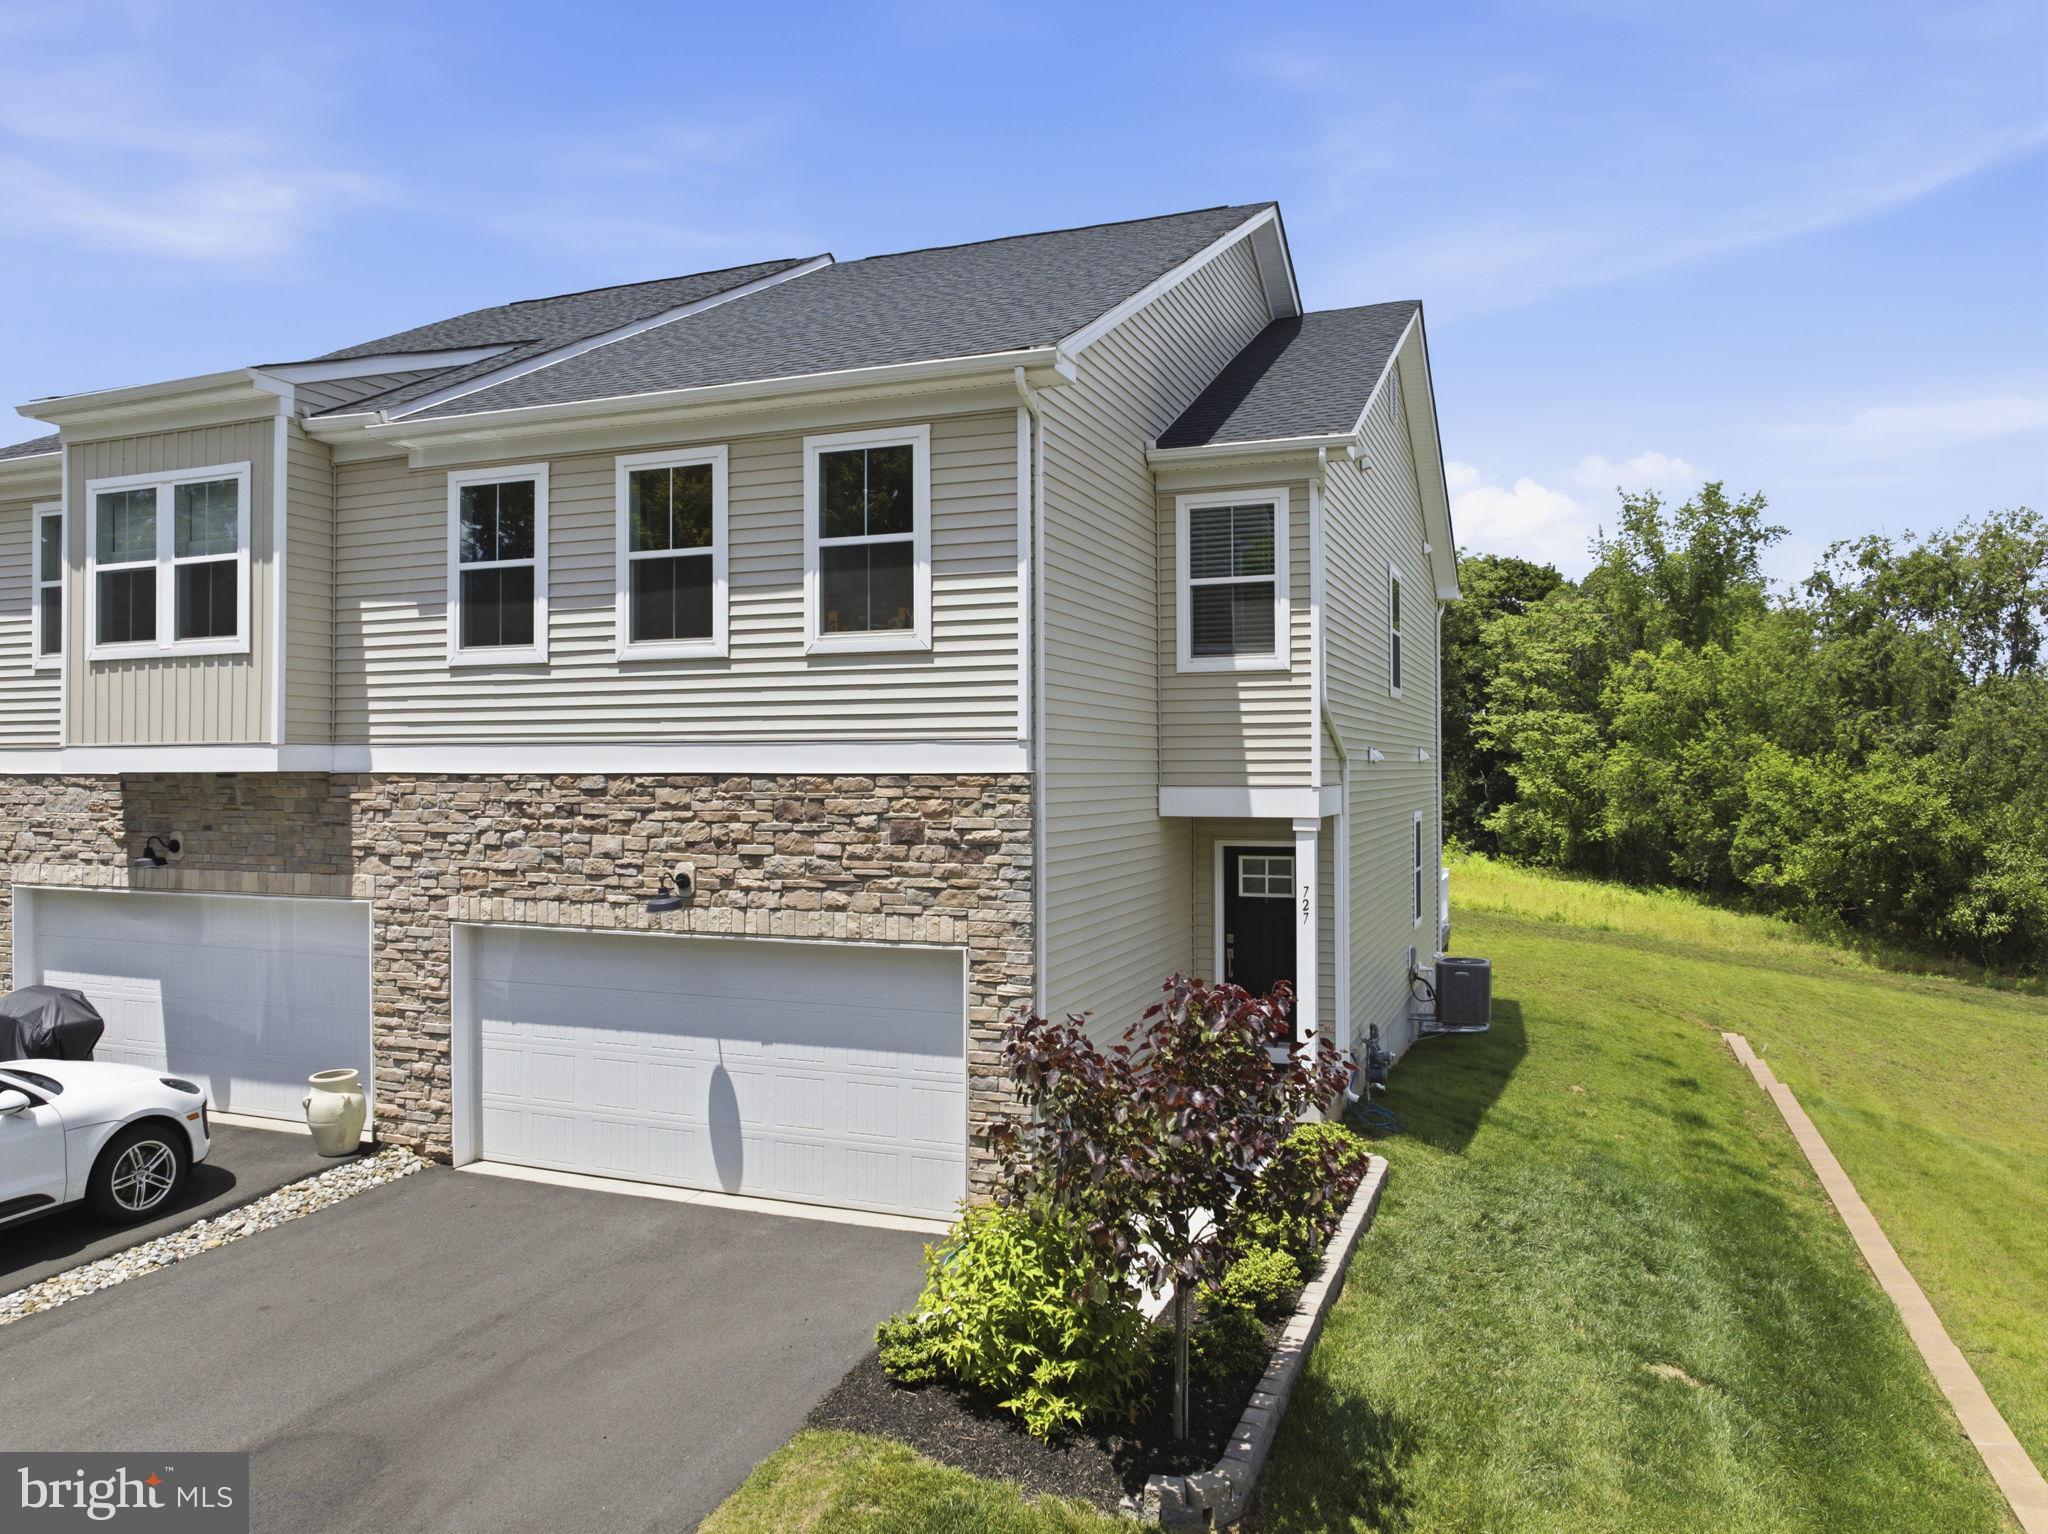
SPRING CITY
727 HUNSBERGER ROAD
3 Beds
2 Baths
2,436 Sq.Ft.
$579,900
MLS#: PACT2127138
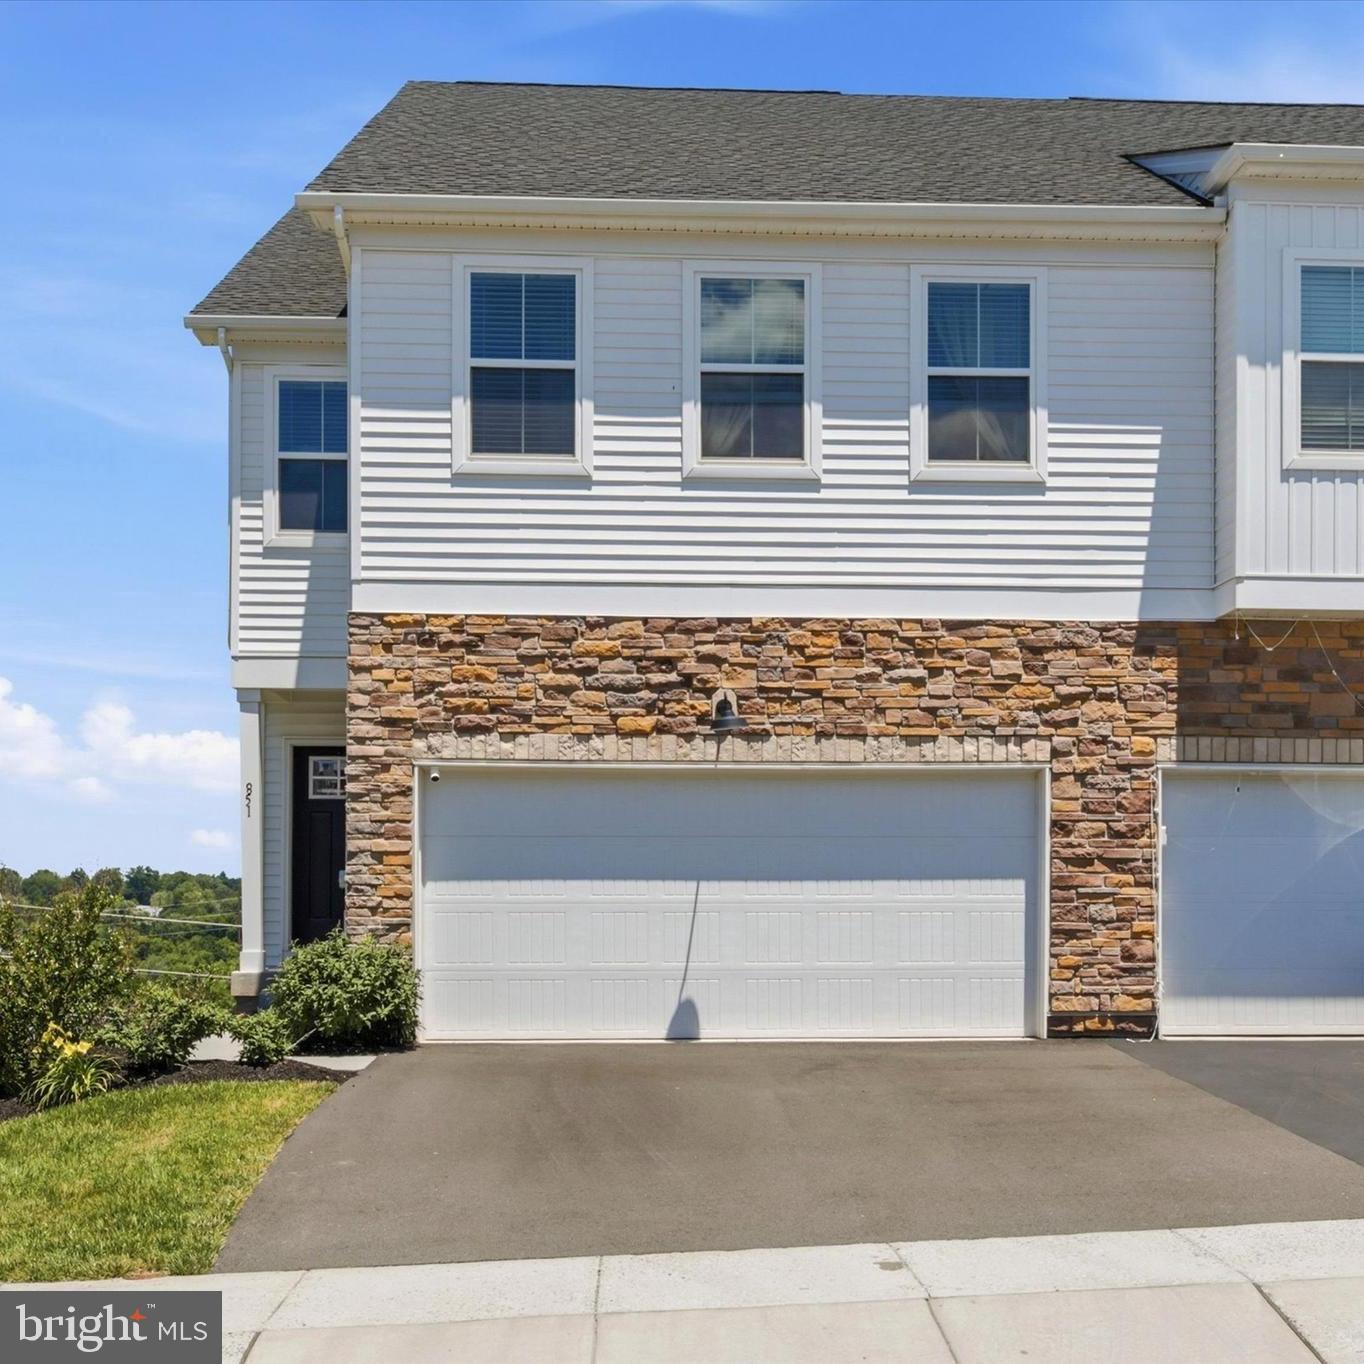
SPRING CITY
851 PECAN ROAD
3 Beds
2 Baths
2,651 Sq.Ft.
$575,000
MLS#: PACT2128962
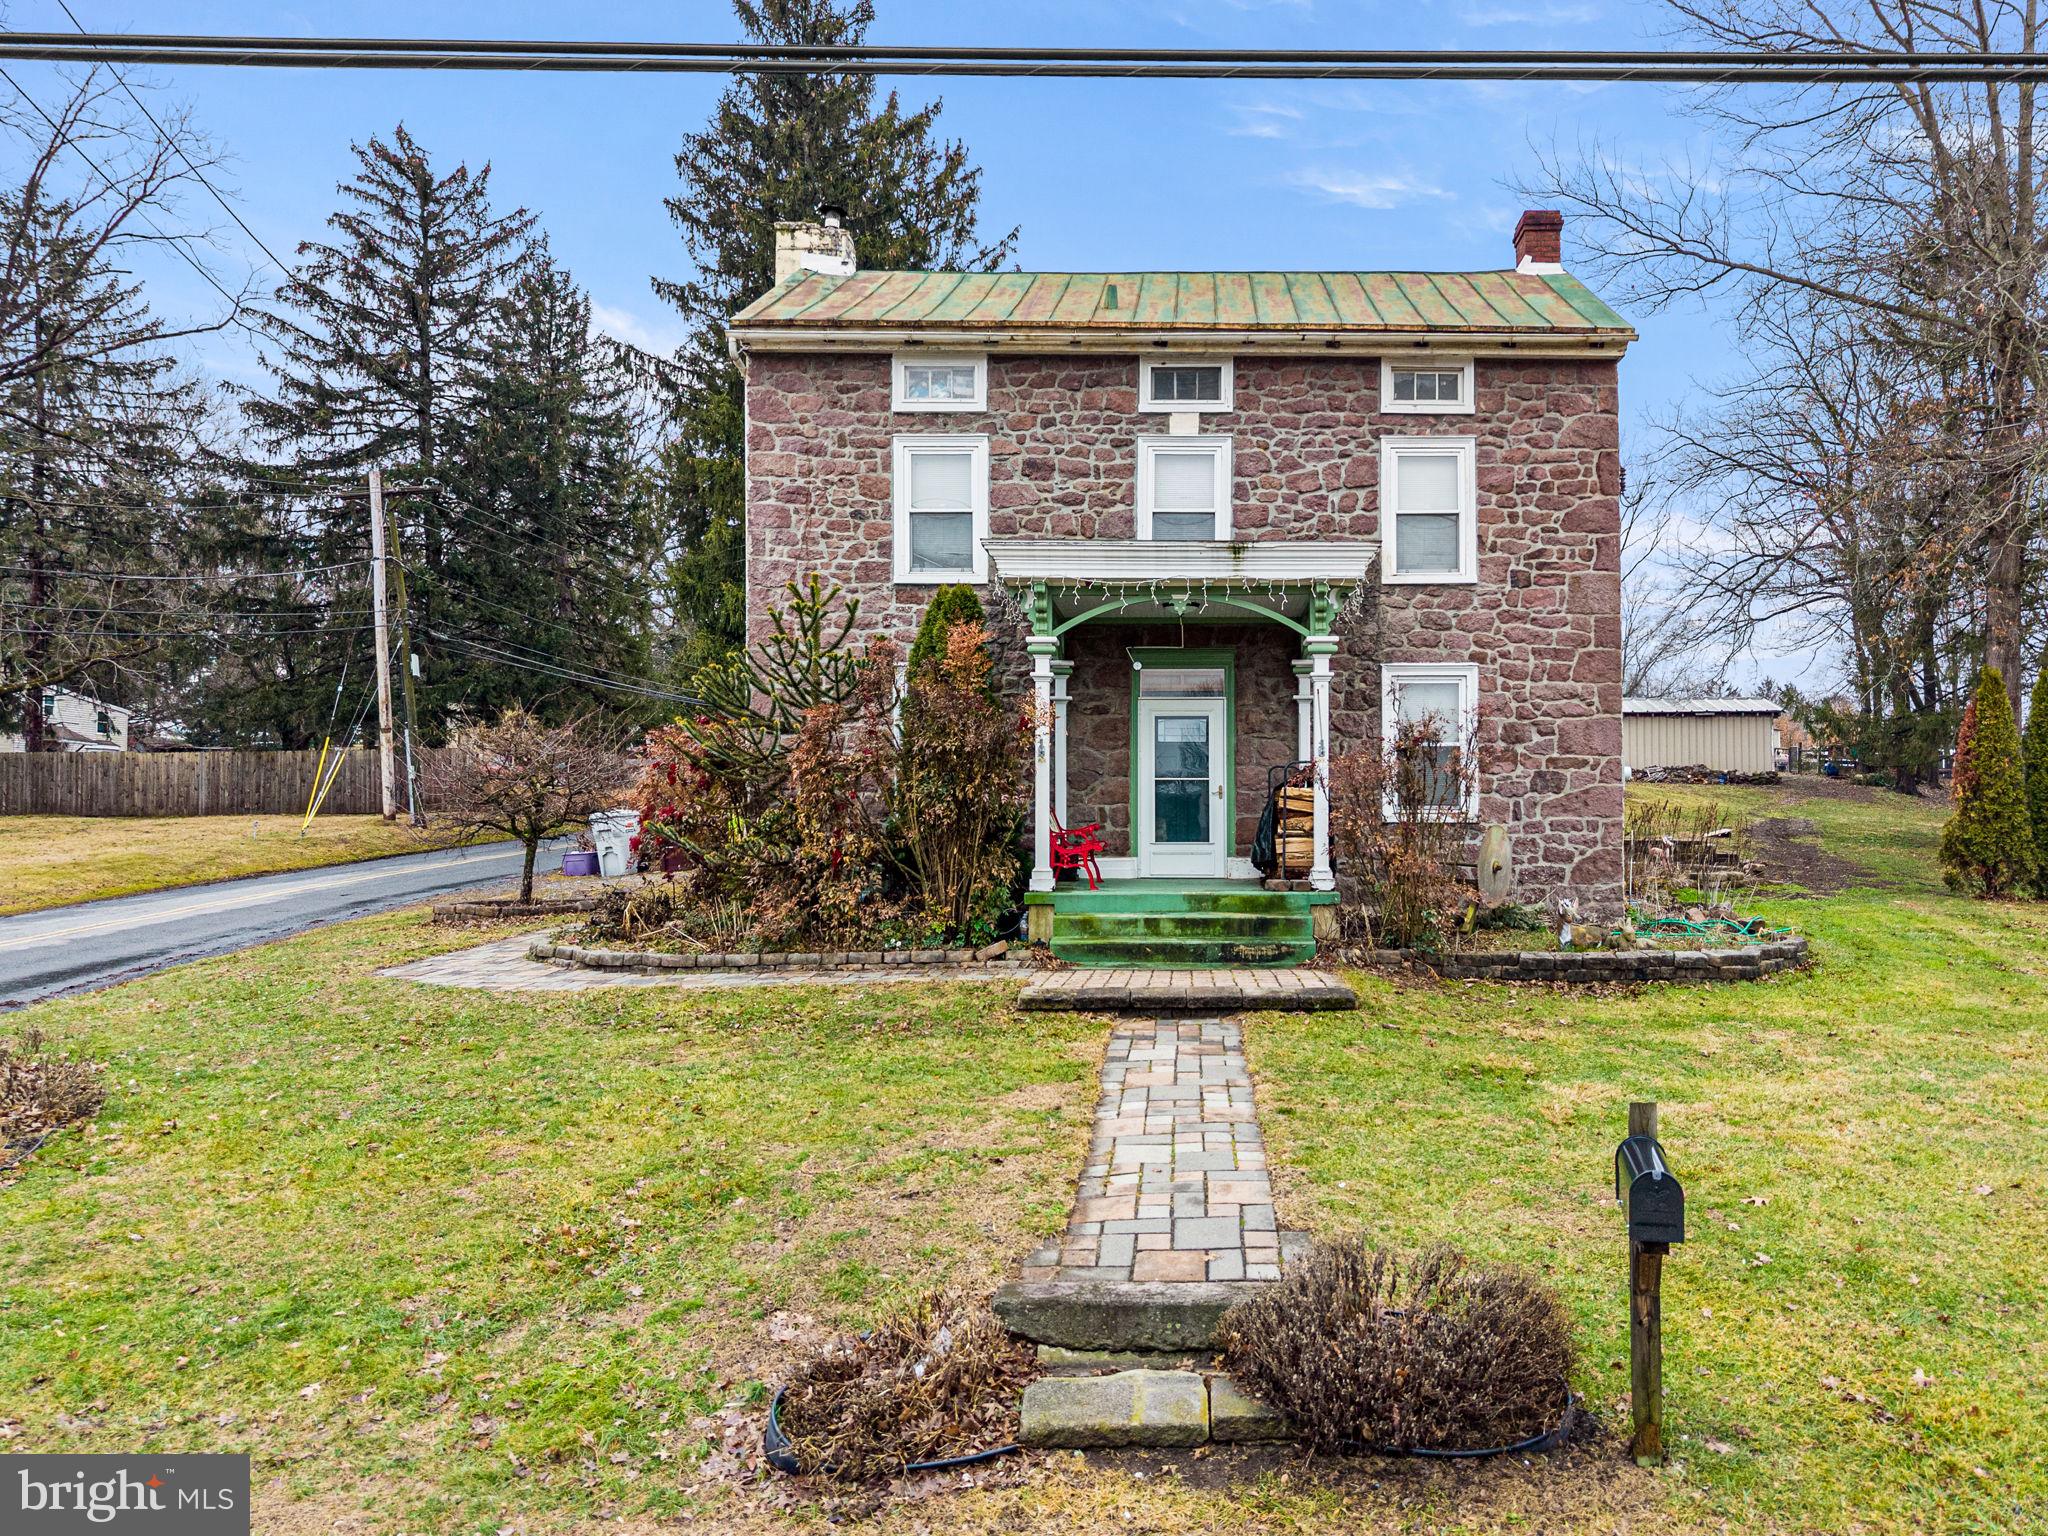
SPRING CITY
1286 OLD SCHUYLKILL ROAD
3 Beds
1 Baths
1,805 Sq.Ft.
$655,000
MLS#: PACT2130600
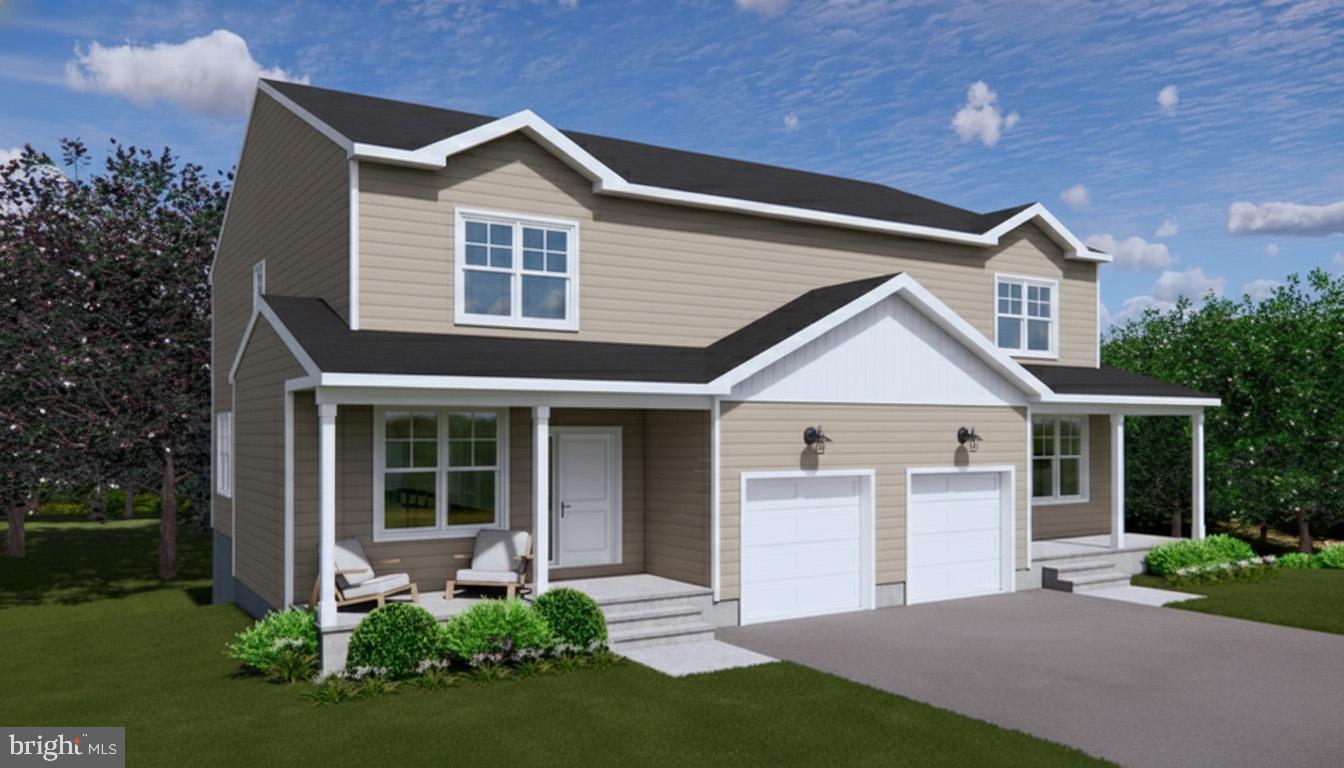
SPRING CITY
403 S CHURCH STREET
4 Beds
2 Baths
2,186 Sq.Ft.
$534,900
MLS#: PACT2120898
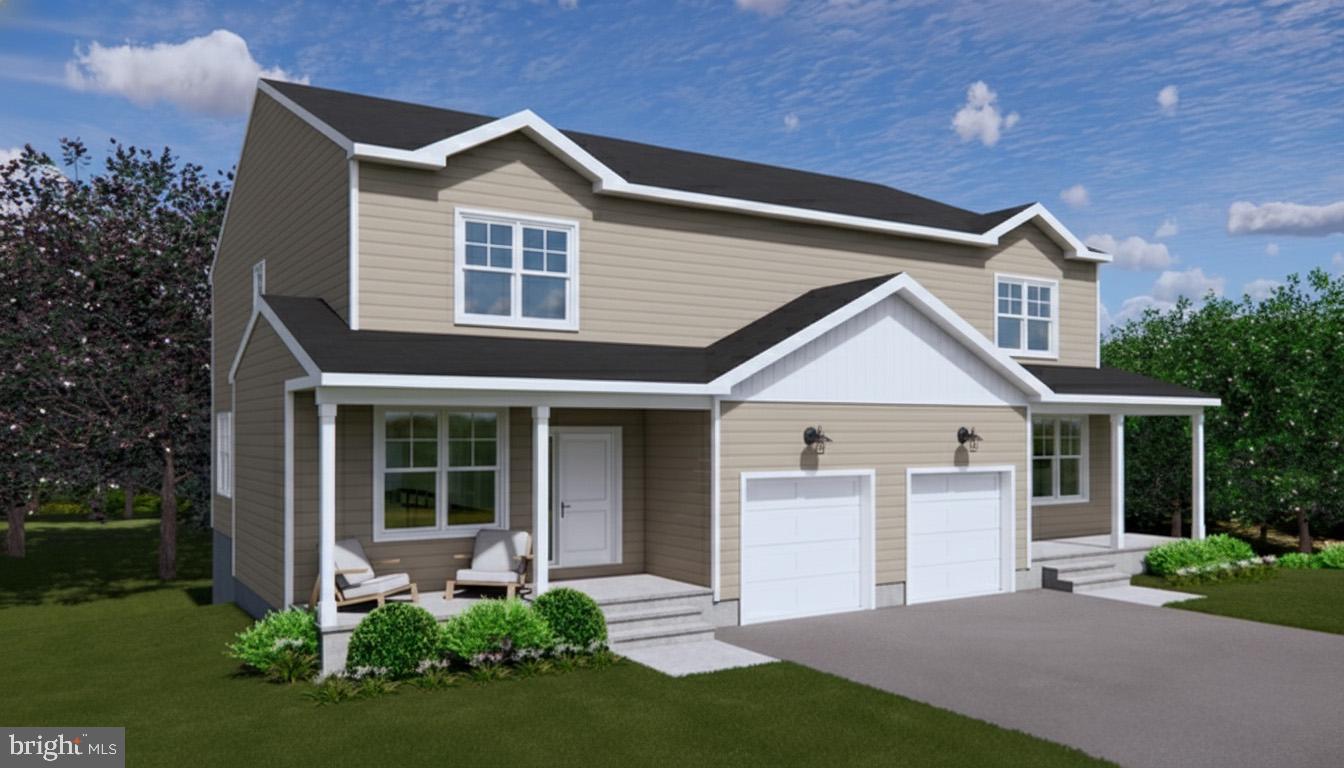
SPRING CITY
401 S CHURCH STREET
4 Beds
2 Baths
2,186 Sq.Ft.
$534,900
MLS#: PACT2119558
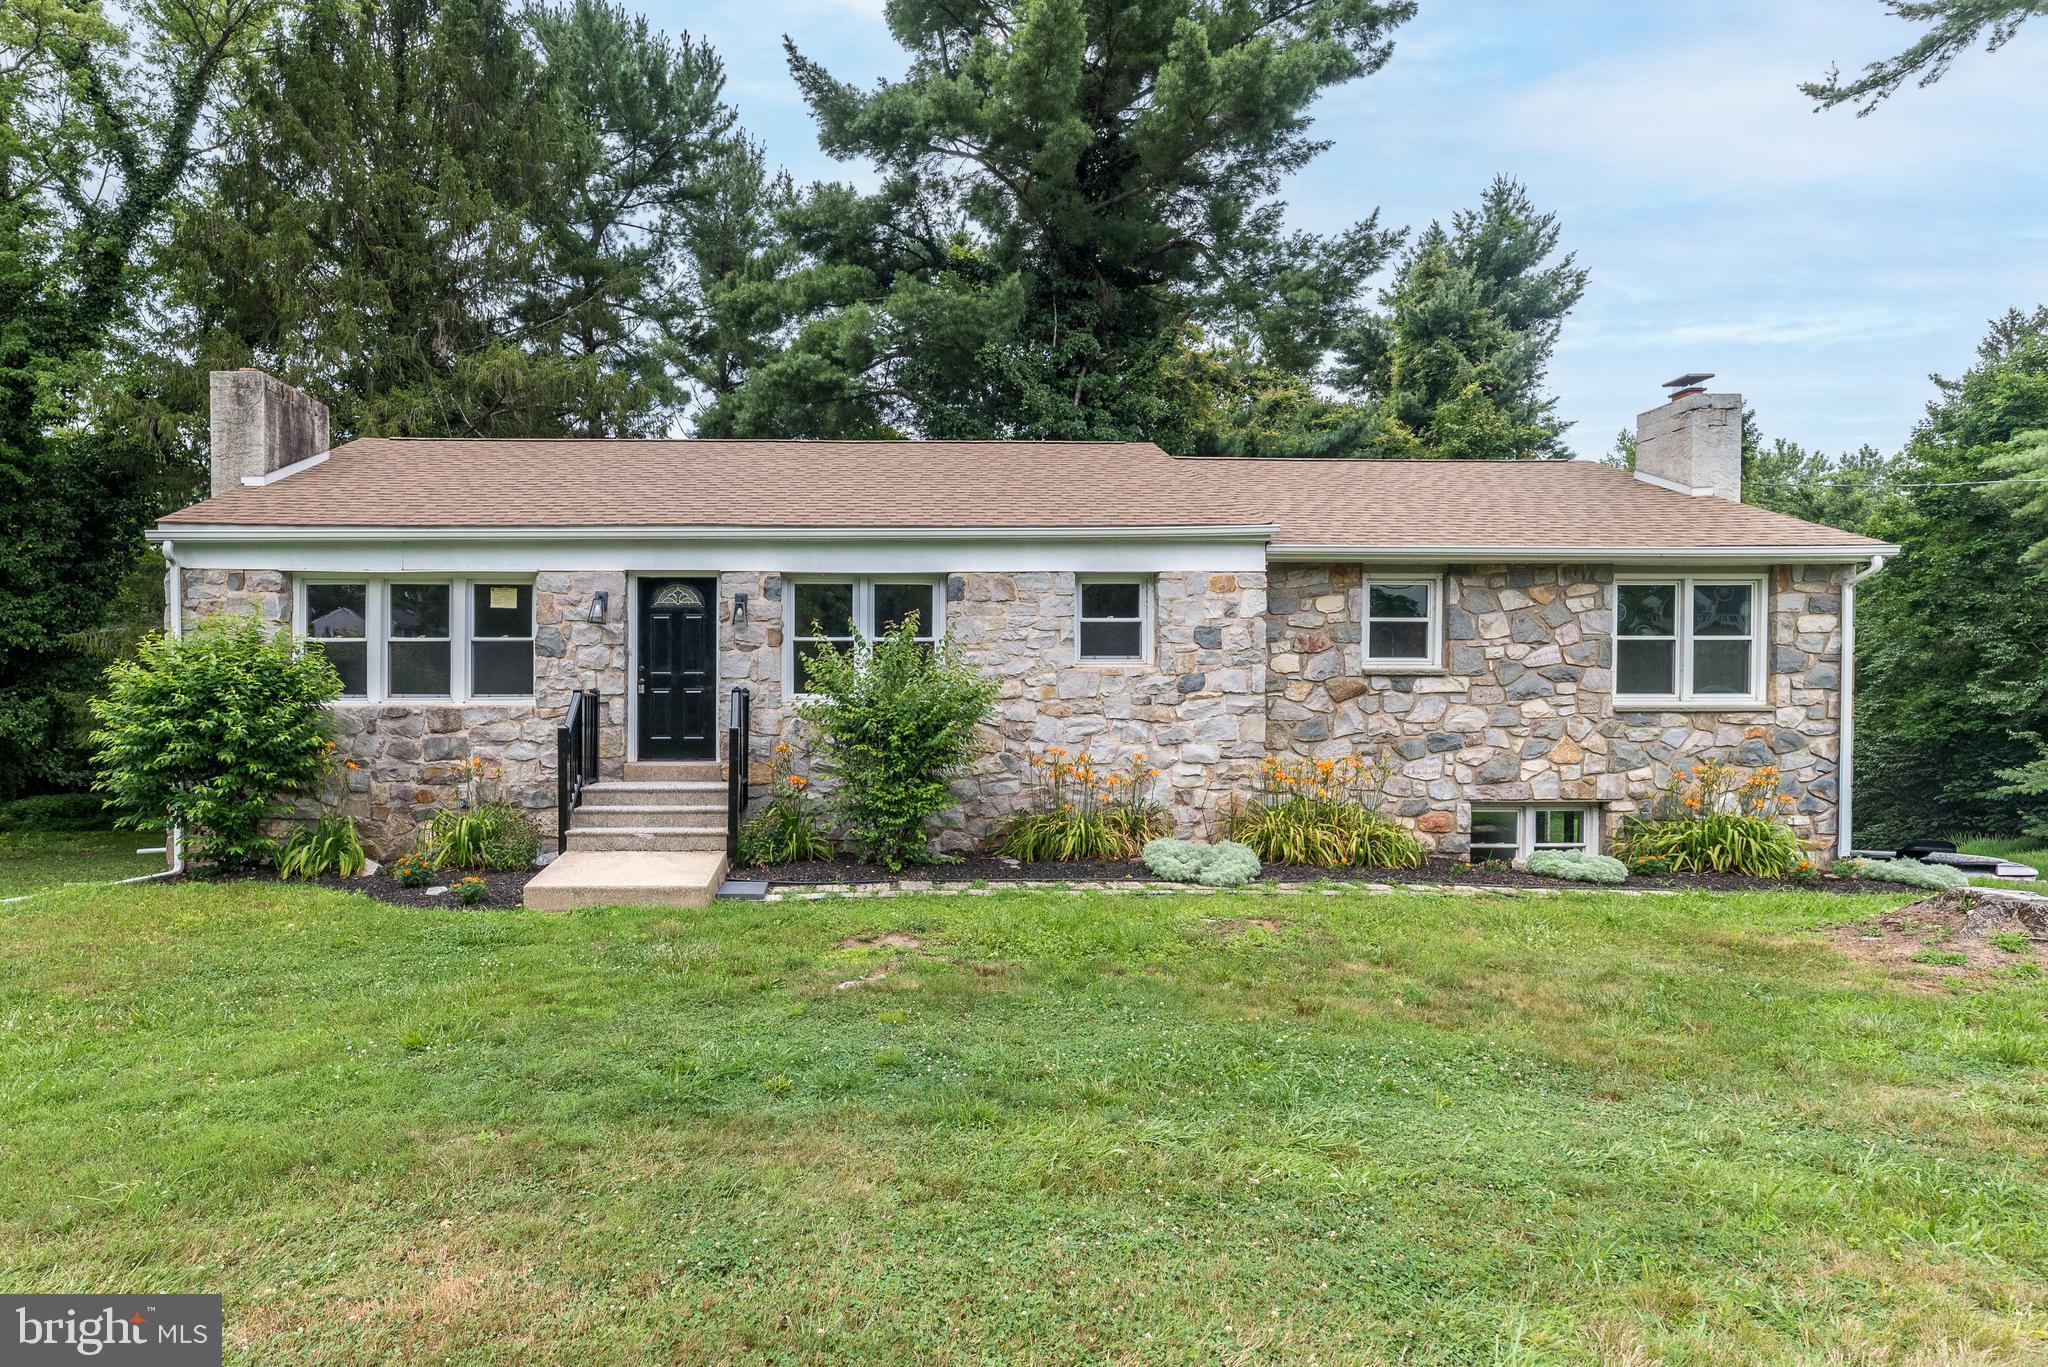
SPRING CITY
219 STONEY RUN ROAD
4 Beds
2 Baths
2,918 Sq.Ft.
$550,000
MLS#: PACT2123674
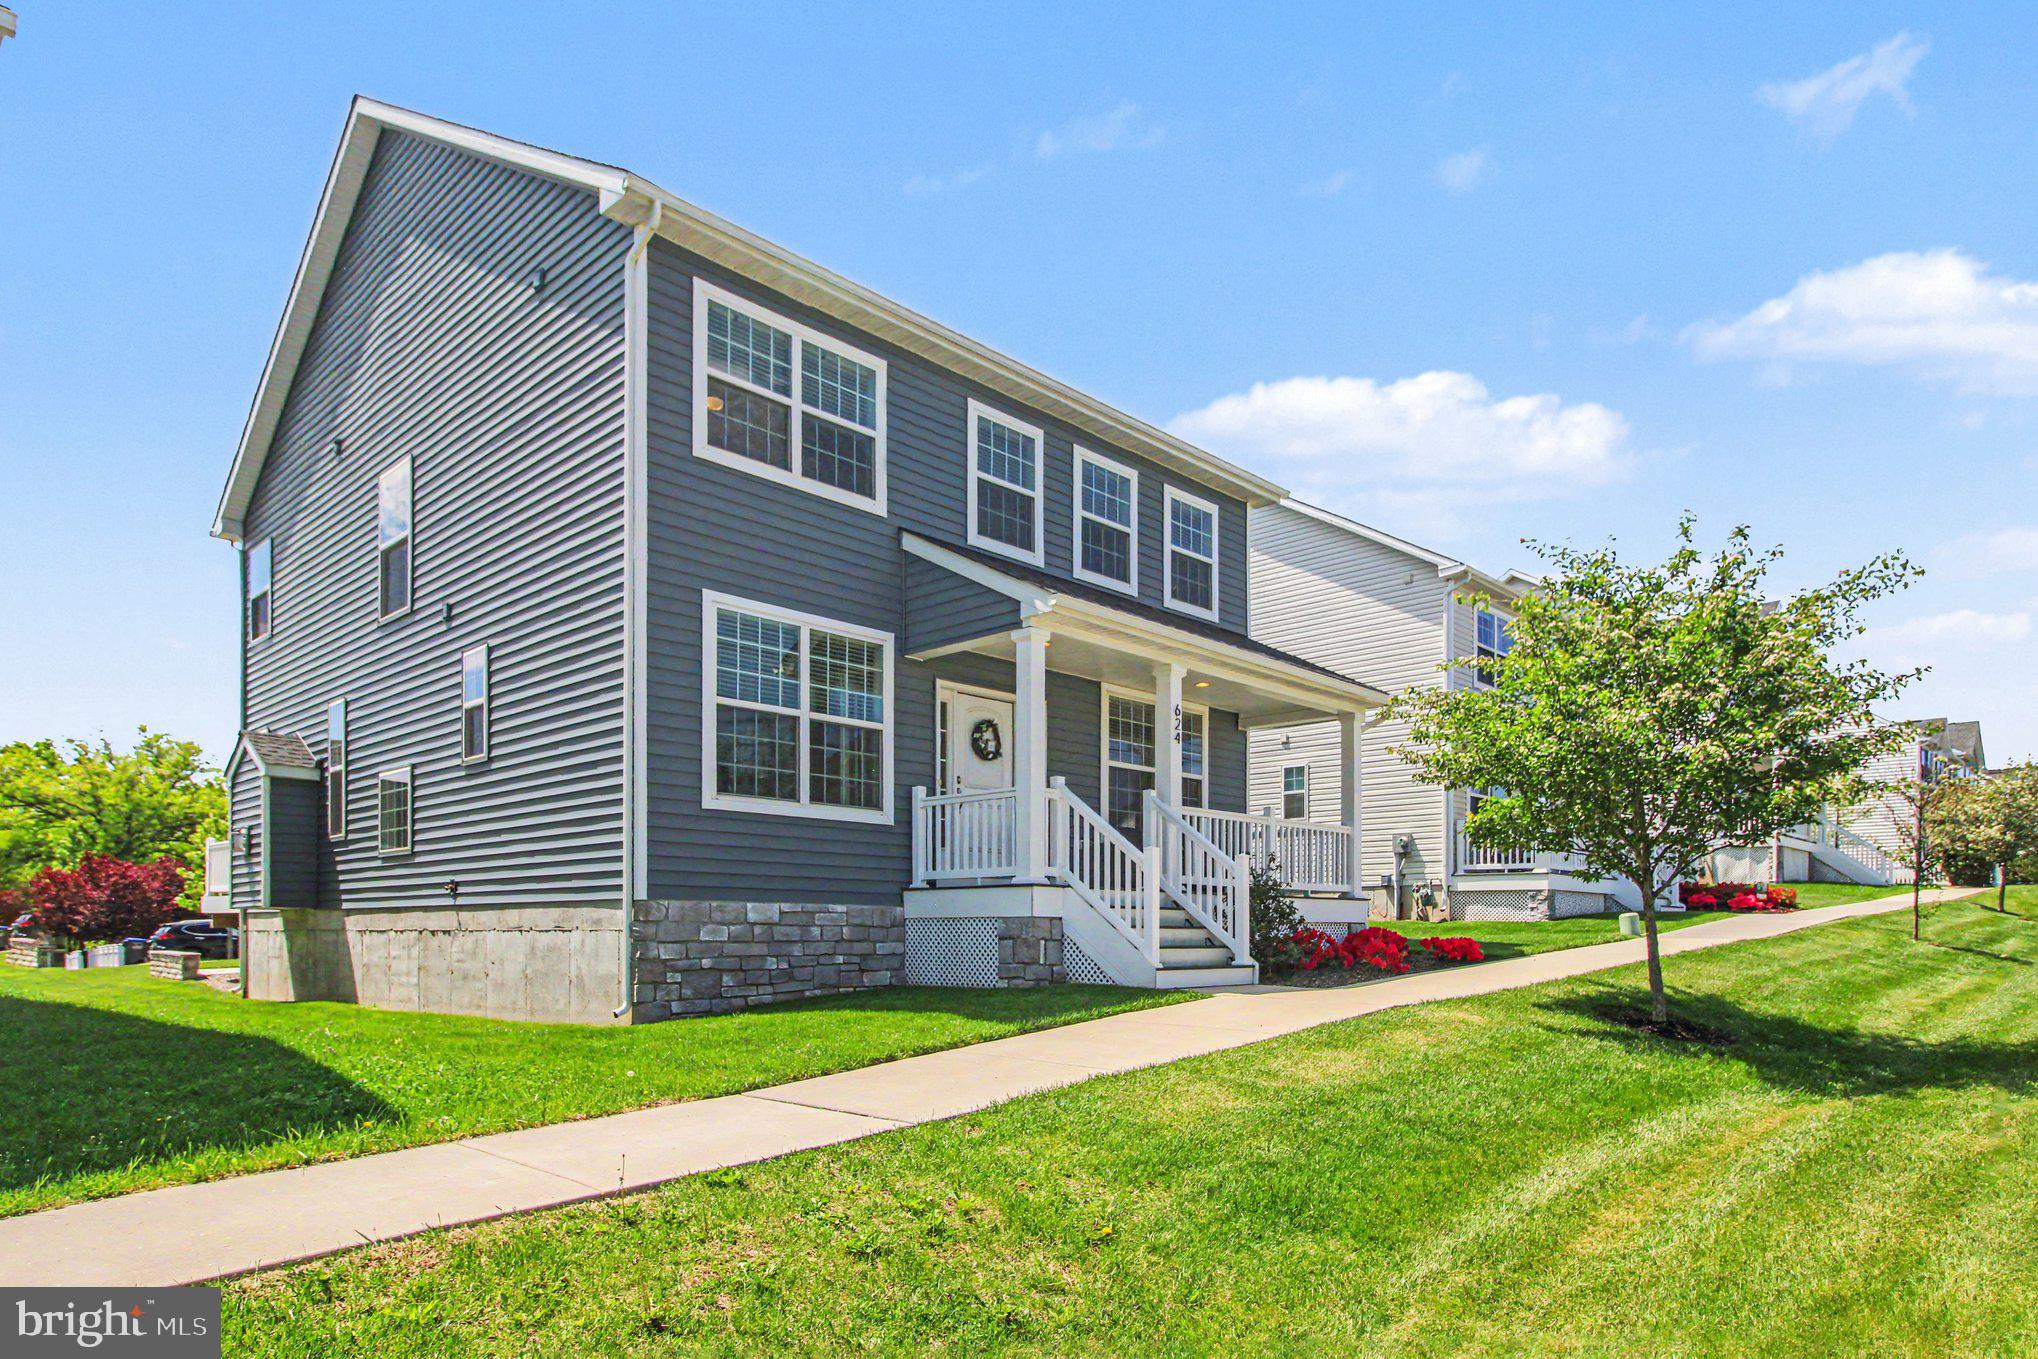
SPRING CITY
624 BRIDGE STREET
4 Beds
2 Baths
3,020 Sq.Ft.
$649,900
MLS#: PACT2125486
