Features & Amenities

Interior

  • Total Bedrooms

    3

  • Bathrooms

    1

  • Above Grade Finished Area

    1152.0

  • Basement YN

    YES

  • Cooling YN

    YES

  • Cooling

    Window Unit(s), Electric

  • Fireplace YN

    NO

  • Heating YN

    YES

  • Heating

    Natural Gas, Hot Water

  • Pet friendly

    N/A

Exterior

  • Garage

    No

  • Construction Materials

    Frame

  • Parking

    On Street, Driveway

  • Pool

    No

  • Waterfront YN

    NO

Area & Lot

  • Lot Size(acres)

    0.09

  • Lot Size(square feet)

    4,075

  • Property Type

    Residential

  • Property Sub Type

    Duplex

  • Architectural Style

    Colonial

Price

  • Sales Price

    $324,500
  • Tax Amount

    $4,766

  • Financing Options

    FHA, Conventional, VA

  • Sq. Footage

    1,152

  • Price/SqFt

    $281

HOA

  • Association

    No

School District

  • Elementary School

    N/A

  • Middle School

    N/A

  • High School

    N/A

Property Features

  • New Construction

    NO

  • Foundation Details

    Permanent

  • Senior Community YN

    NO

  • Sewer

    Public Sewer

  • Tax Lot

    015

  • Water Source

    Public

Schedule a Showing

Showing scheduled successfully.

<
>
IN PERSON
VIA CHAT

What is 3 + 4 ?


Change time

Mortgage calculator

Estimate your monthly mortgage payment, including the principal and interest, property taxes, and HOA. Adjust the values to generate a more accurate rate.

Your payment

Principal and Interest:

$

Property taxes:

$

HOA fees:

$

Total loan payment:

$

Total interest amount:

$

Location

County

MONTGOMERY

Elementary School

Middle School

High School

Listing Courtesy of Richard W Parke , RE/MAX Achievers-Collegeville

RealHub Information is provided exclusively for consumers' personal, non-commercial use, and it may not be used for any purpose other than to identify prospective properties consumers may be interested in purchasing. All information deemed reliable but not guaranteed and should be independently verified. All properties are subject to prior sale, change or withdrawal. RealHub website owner shall not be responsible for any typographical errors, misinformation, misprints and shall be held totally harmless.

Agent Theresa Kehler

Owner, President, Investment Property Advisor

Theresa Kehler

Call Theresa today to schedule a private showing.


* Listings on this website come from the FMLS IDX Compilation and may be held by brokerage firms other than the owner of this website. The listing brokerage is identified in any listing details. Information is deemed reliable but is not guaranteed. If you believe any FMLS listing contains material that infringes your copyrighted work please click here to review our DMCA policy and learn how to submit a takedown request.© 2024 FMLS.
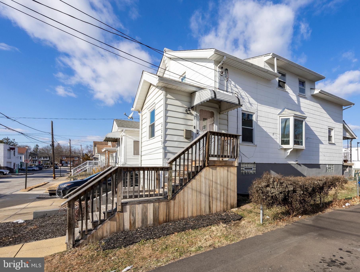
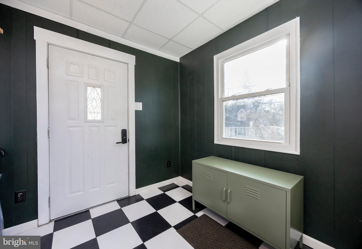
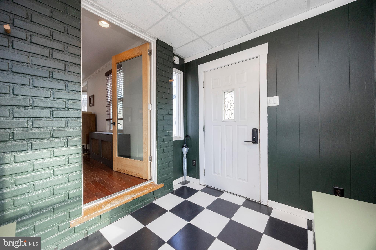
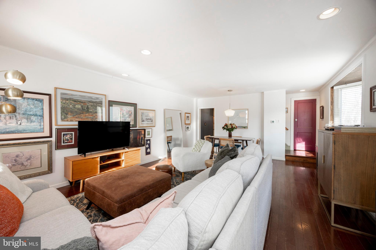
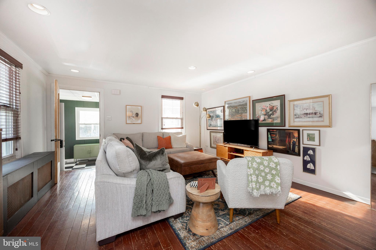
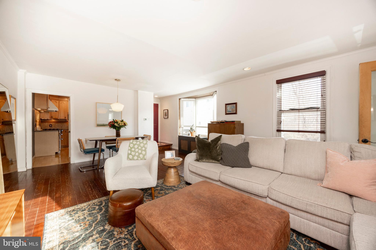
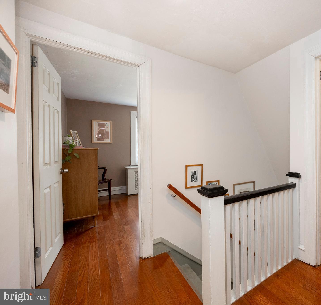
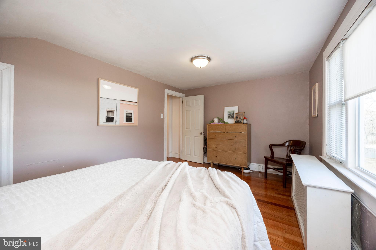
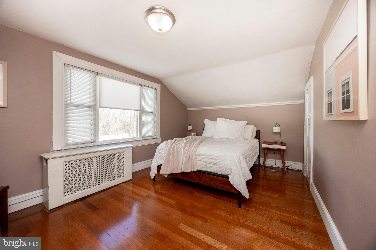
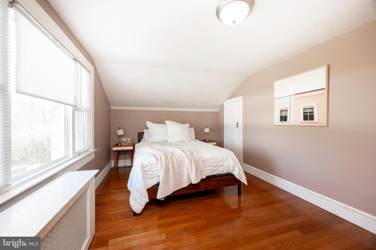
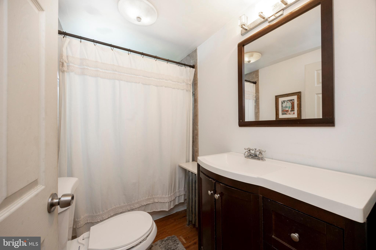
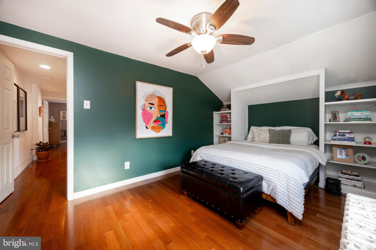
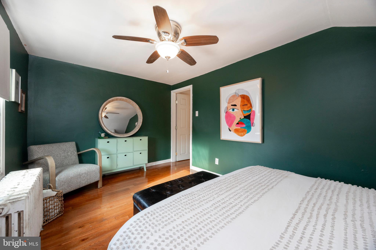
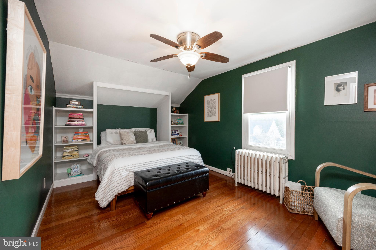
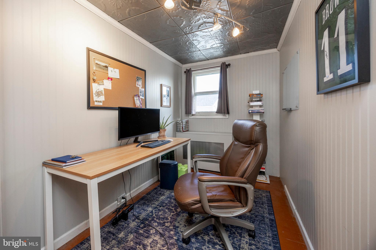
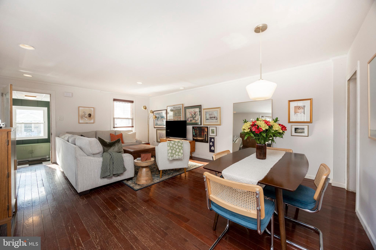
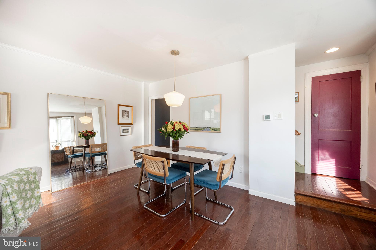
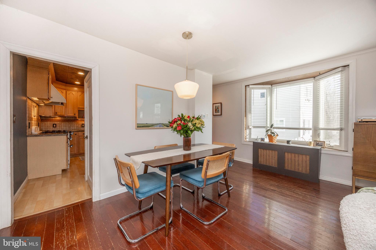
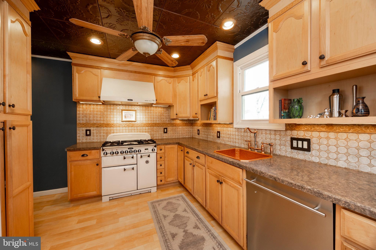
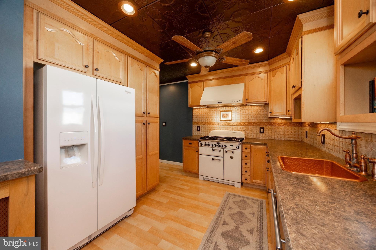
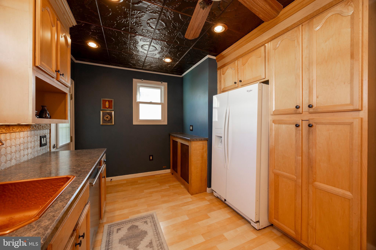
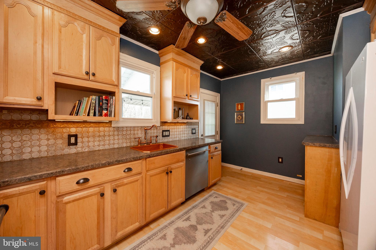
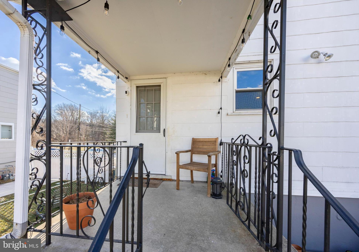
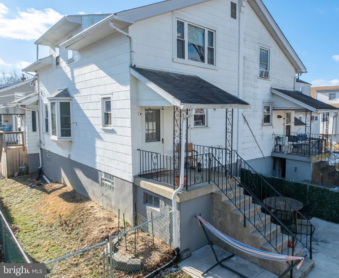
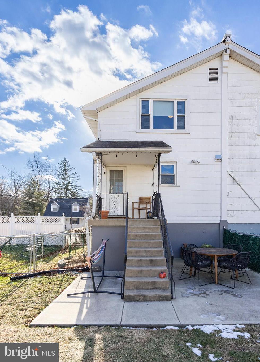
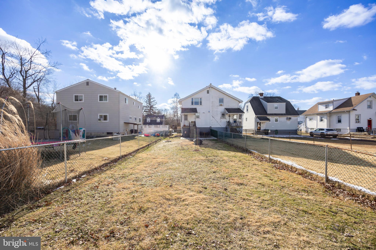
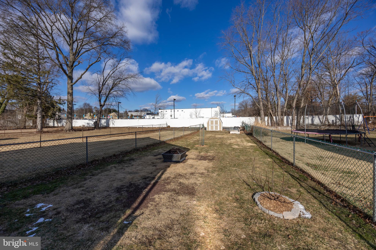
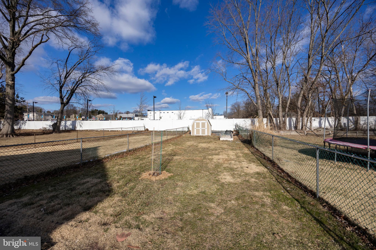
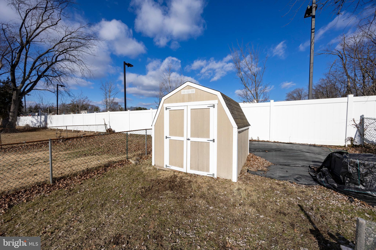
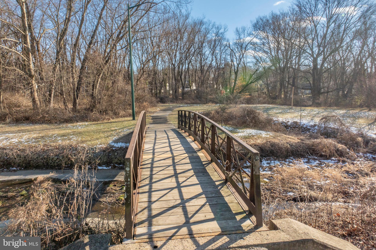
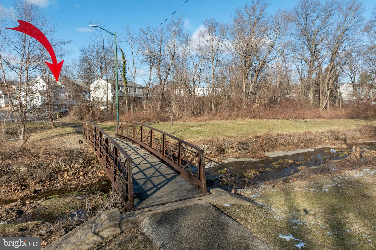
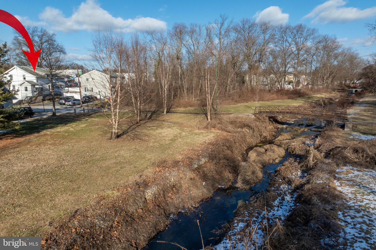
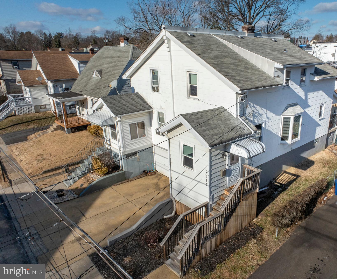
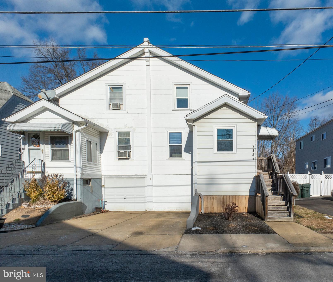
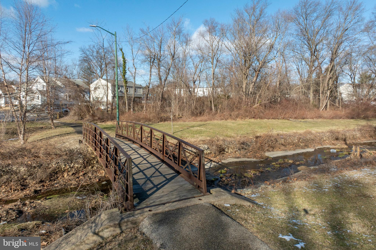
PRICED REDUCED on this charming 3-bedroom twin home by Park & walking trail with true HGTV kitchen!  Step through the welcoming vestibule entry into spacious living and dining rooms featuring a sunny bow window, recessed lighting, and gleaming hardwood floors. The stylish kitchen is impressive with it'premium cabinetry & custom built-in pantry, unique punched copper sink, a tin ceiling, and a retro-inspired 5-burner gas stove paired with classic fixtures and finishes.Upstairs, you’ll find bright, well-sized bedrooms, an updated bathroom, hardwood floors, and recessed lighting throughout.   The full basement offers tons of ample storage space, 200-amp electrical service, and economical gas heat & hot water!  Outside, you'll discover a nice fenced yard & cozy patio area perfect for relaxing, grilling or dining.  This home is in the award winning Abington School District with restaurants, shopping, public transportation & major routes all just minutes away.  With its fantastic location just steps from the park, this home offers convenience, charm & style you're certain to enjoy.   Schedule your showing today!

2327 NYLSOR AVENUE

Message successfully sent.

What would you like to know?

What is 3 + 4 ?

I agree to receive email communication and understand I can unsubscribe at any time.

I agree to be contacted by TNT Real Estate Solutions via call, email, and text for real estate services. To opt out, you can reply 'stop' at any time or reply 'help' for assistance. You can also click the unsubscribe link in the emails. Message and data rates may apply. Message frequency may vary. Privacy Policy

Related Properties

New on site 3 days ago
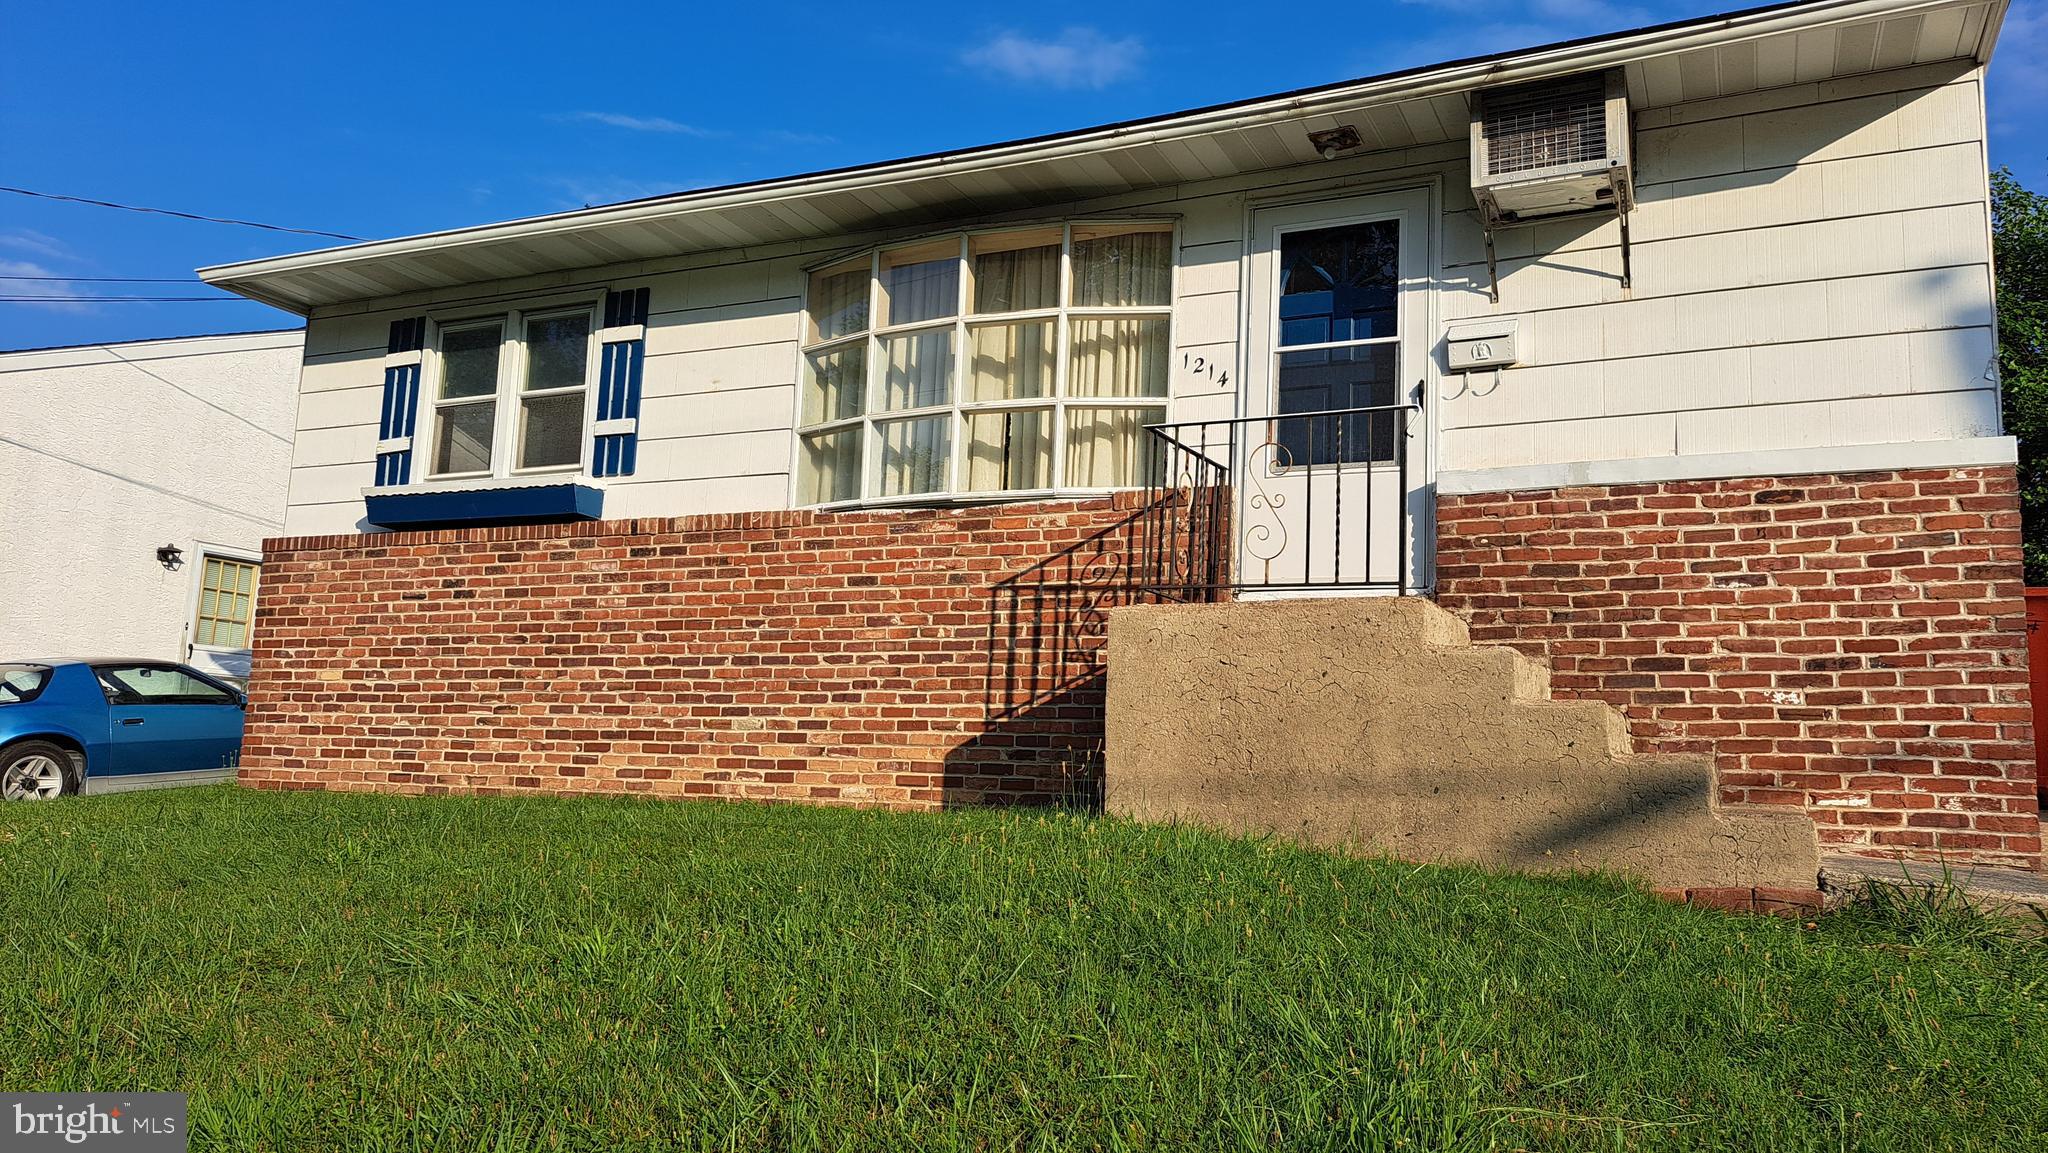
Please note this is a work in progress clearing stuff out and cleaning. . This house is perfect for the Adventurous  Envisionary who can see the potential of updating this classic Brick Rancher in the heart of Abington. Hardwood floors except kitchen and bath. Full unfinished basement entire footprint of the house. The main bedroom will easily accommodate a king bed + furniture. 2 other bedrooms, Ceramic Bathroom. Eat in kitchen  Gas cooking and heat. Easy attic access. 3 entries. Front, Side and Rear. Huge back patio, Generous yard with shed (as is) Extra long driveway - space for 2-3+ cars, + on street parking.  Ideal one floor of easy everyday living but also perfect for super entertaining. Train is 1 mile away,  Walk to bus service parks, playground skate board park and ball fields. Abington's top rated school district.   Super shopping choices minutes away.  Don't let this opportunity get away.
#PAMC2181022

ABINGTON

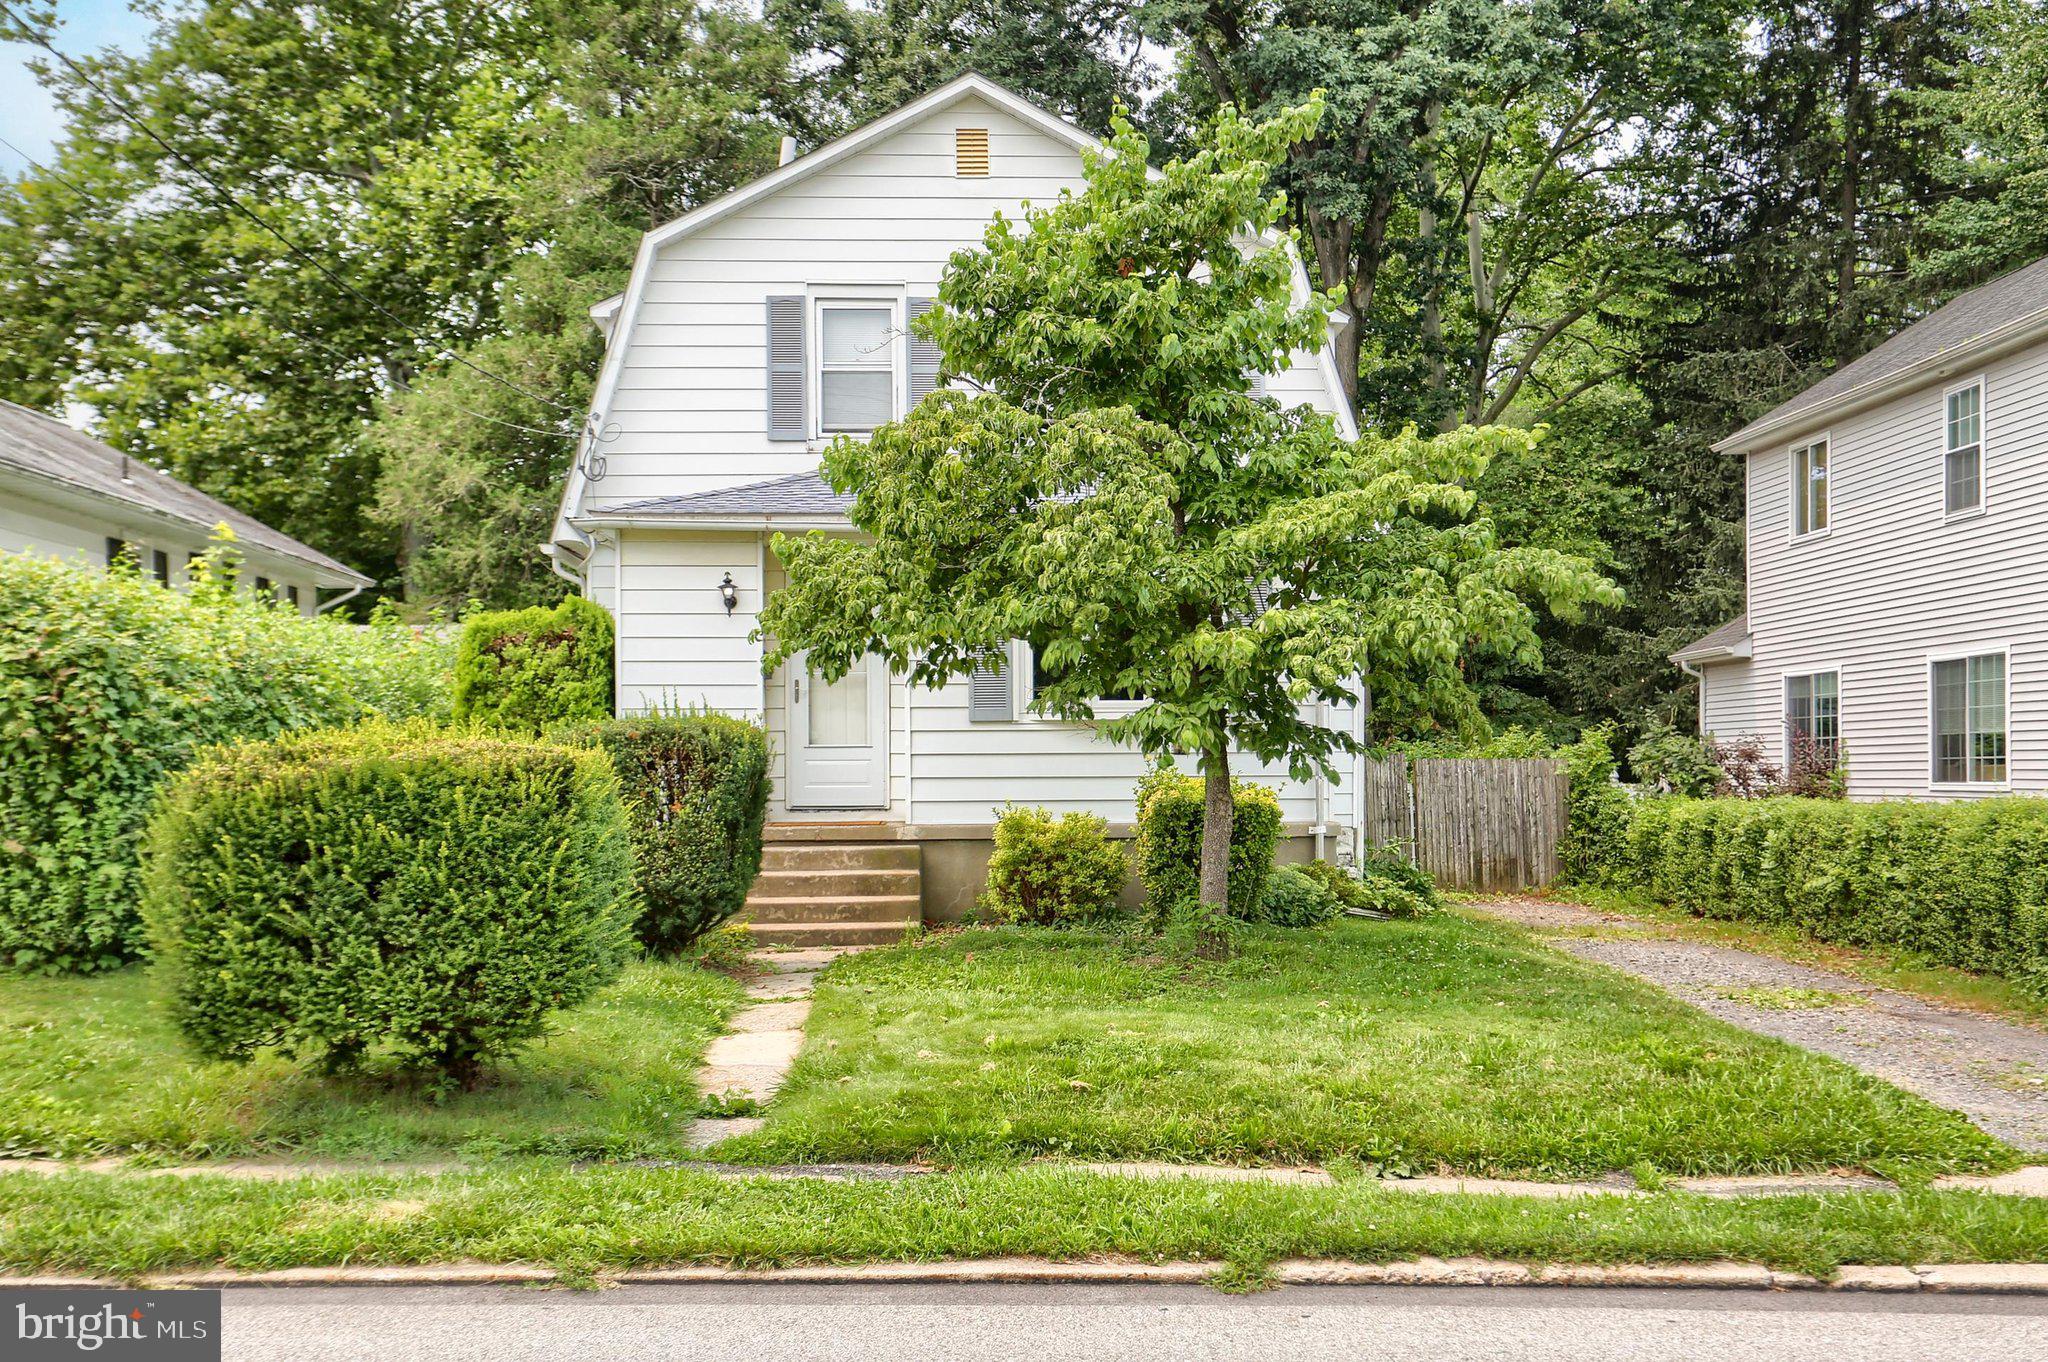
1214 HALL AVENUE

3 Beds

1 Baths

952 Sq.Ft.

$325,000

MLS#: PAMC2181022
None
#PAMC2181878

ABINGTON

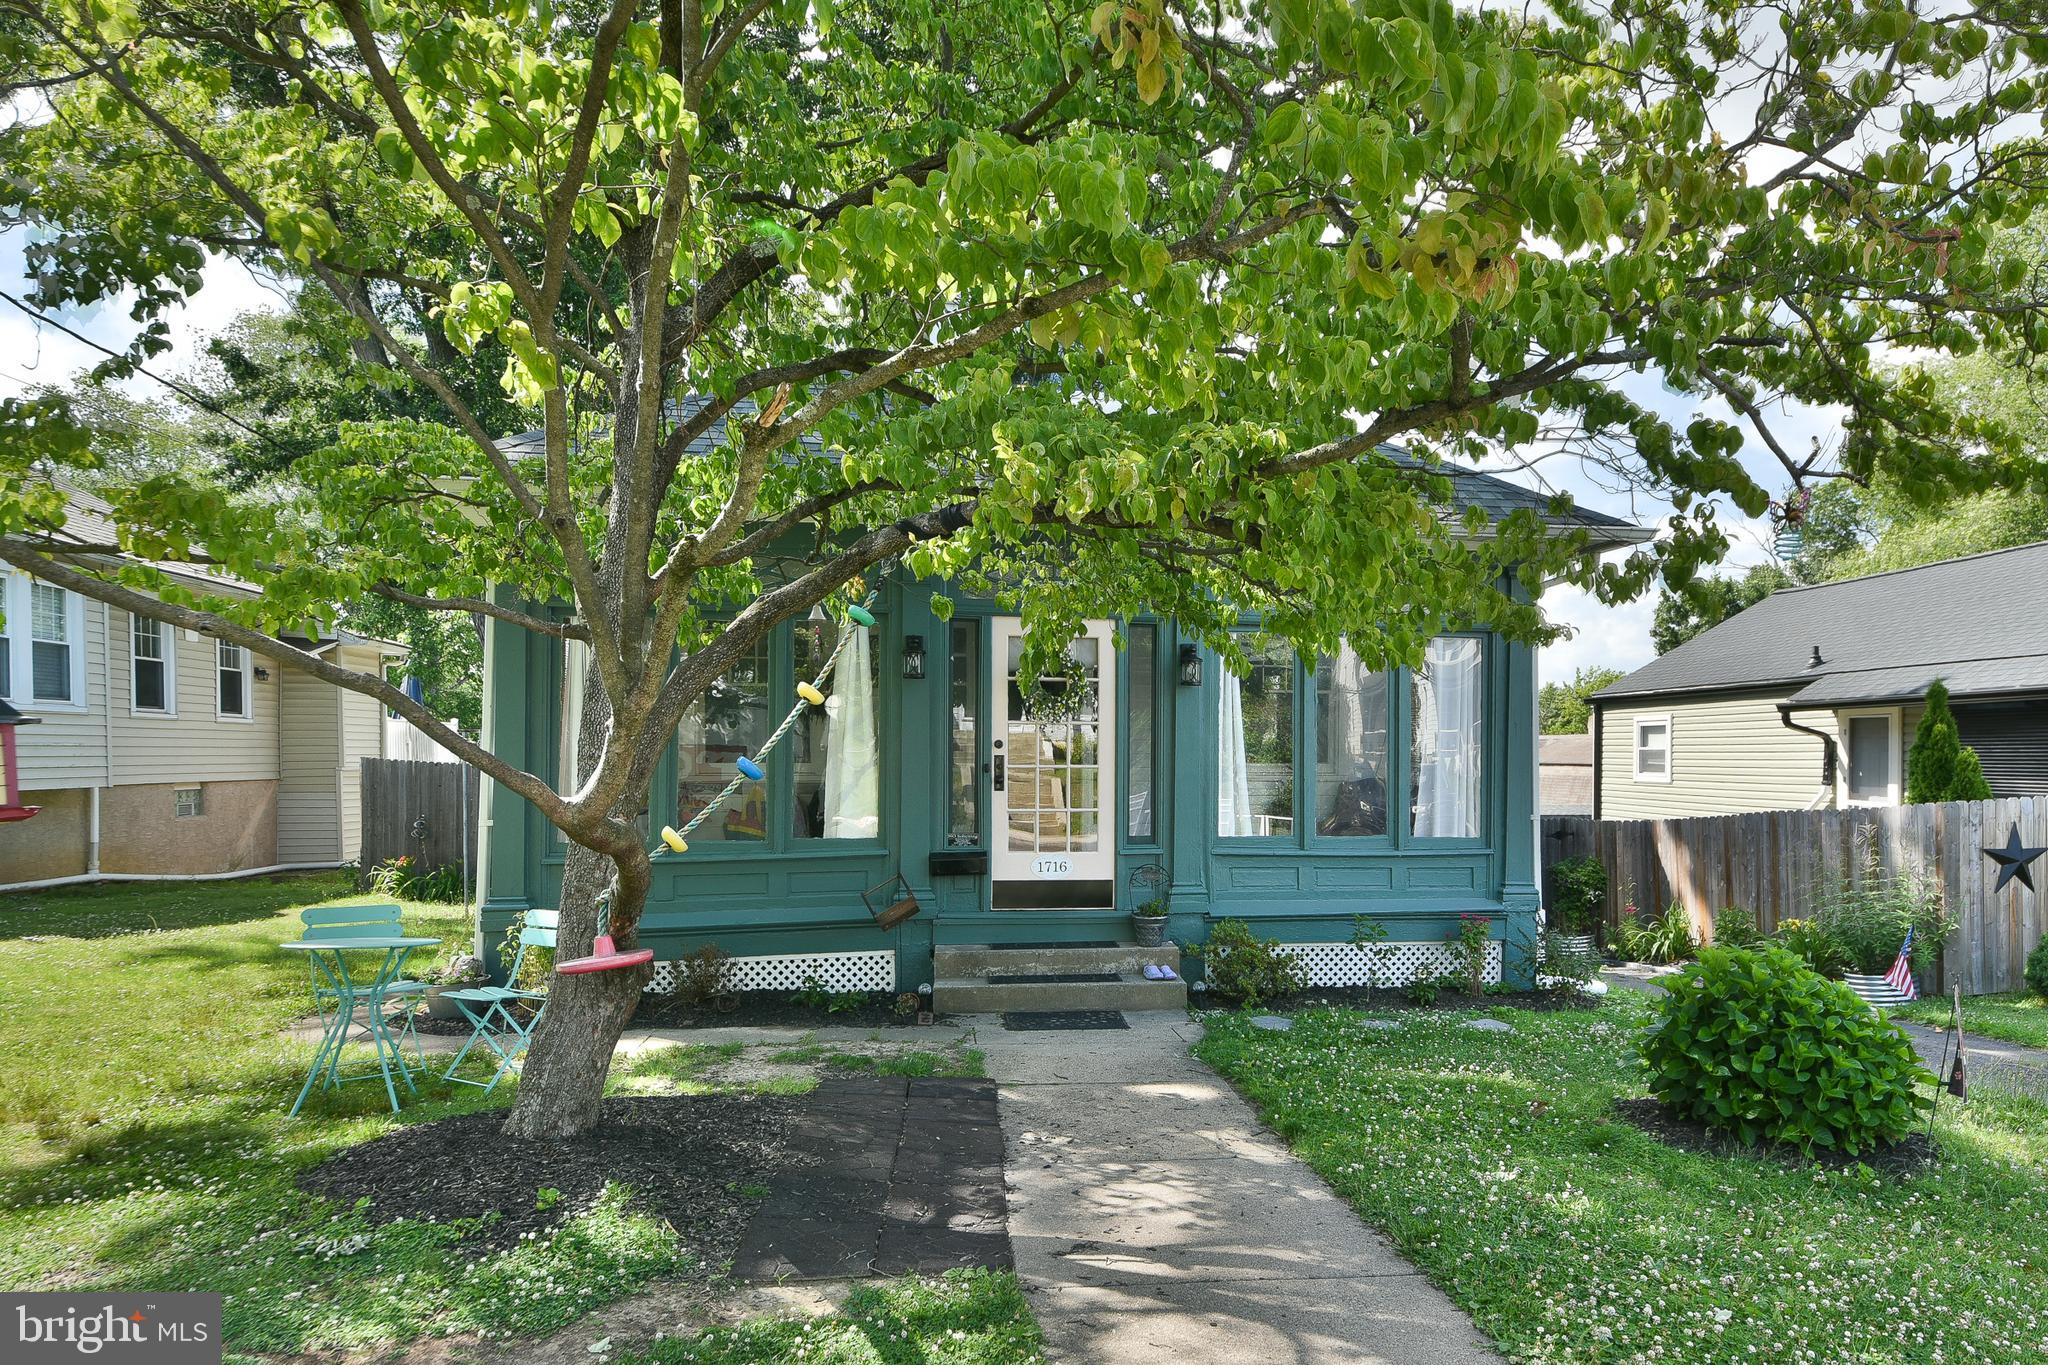
1716 WEBSTER AVENUE

3 Beds

1 Baths

1,431 Sq.Ft.

$375,000

MLS#: PAMC2181878
New on site 1 day ago
Nestled in the heart of desirable Abington Township, this charming 3 bedroom 1 1/2 bath home offers a wonderful opportunity to own a home in one of Montgomery County's most sought-after communities. 
With approximately 1,392 square feet of living space, this home features a functional layout with spacious living and dining areas, updated kitchen with quartz countertop, nice size bedrooms and plenty of natural light throughout. Built in 1925, it offers classic character and the chance to add your own personal touches.
Outside you will find a generous yard to create your own oasis whether you enjoy gardening, swimming, entertaining or need some extra space for tinkering with odds and ends. Enjoy off street parking as well, up to 4 spaces if you pull into the side yard. So many possibilities!
Conveniently located near parks, shopping, restaurants, public transportation, hospitals, and major commuter routes, you'll enjoy easy access to everything Abington has to offer. 
Whether you are a first time home buyer, looking to downsize or your next investment opportunity, this home is full of potential and ready for it's next chapter with you!!
#PAMC2187134

ABINGTON

2036 OLD WELSH ROAD

3 Beds

1 Baths

1,392 Sq.Ft.

$325,000

MLS#: PAMC2187134

 - property

Send a message

Message successfully sent.

Your message

What is 3 + 4 ?

Reason for contacting?

I agree to receive email communication and understand I can unsubscribe at any time.

I agree to be contacted by TNT Real Estate Solutions via call, email, and text for real estate services. To opt out, you can reply 'stop' at any time or reply 'help' for assistance. You can also click the unsubscribe link in the emails. Message and data rates may apply. Message frequency may vary. Privacy Policy

Sign Out

Virtual Assistant

Would you like to take the next step with this property? We can help you schedule a showing or virtual tour, or send you more details.

Yes, I would like more information.

Thank You for Your Reply, One of Our Agents will contact you as soon as possible

No, maybe later.

Thank you, you can always contact me via email, phone number or through the contact form.

Realhub AI

Lucy - Your AI-Powered Realtor

Update Your Temporary Password

Personalize your search

Enter your email and we'll notify you immediately when new listings match what you're looking for.

or enter email address

Already have an account ? Login here

Continue your home search

I agree to receive communications and understand I can unsubscribe at any time.

I agree to be contacted by TNT Real Estate Solutions via call, email, and text for real estate services. To opt out, you can reply 'stop' at any time or reply 'help' for assistance. You can also click the unsubscribe link in the emails. Message and data rates may apply. Message frequency may vary. Privacy Policy

Already have an account ? Login here

We use cookies

We use cookies primarily for analytics to enhance your experience. By accepting, you agree to our use of these cookies. You can manage your preferences or learn more about our cookies policy.