

Property
Beds
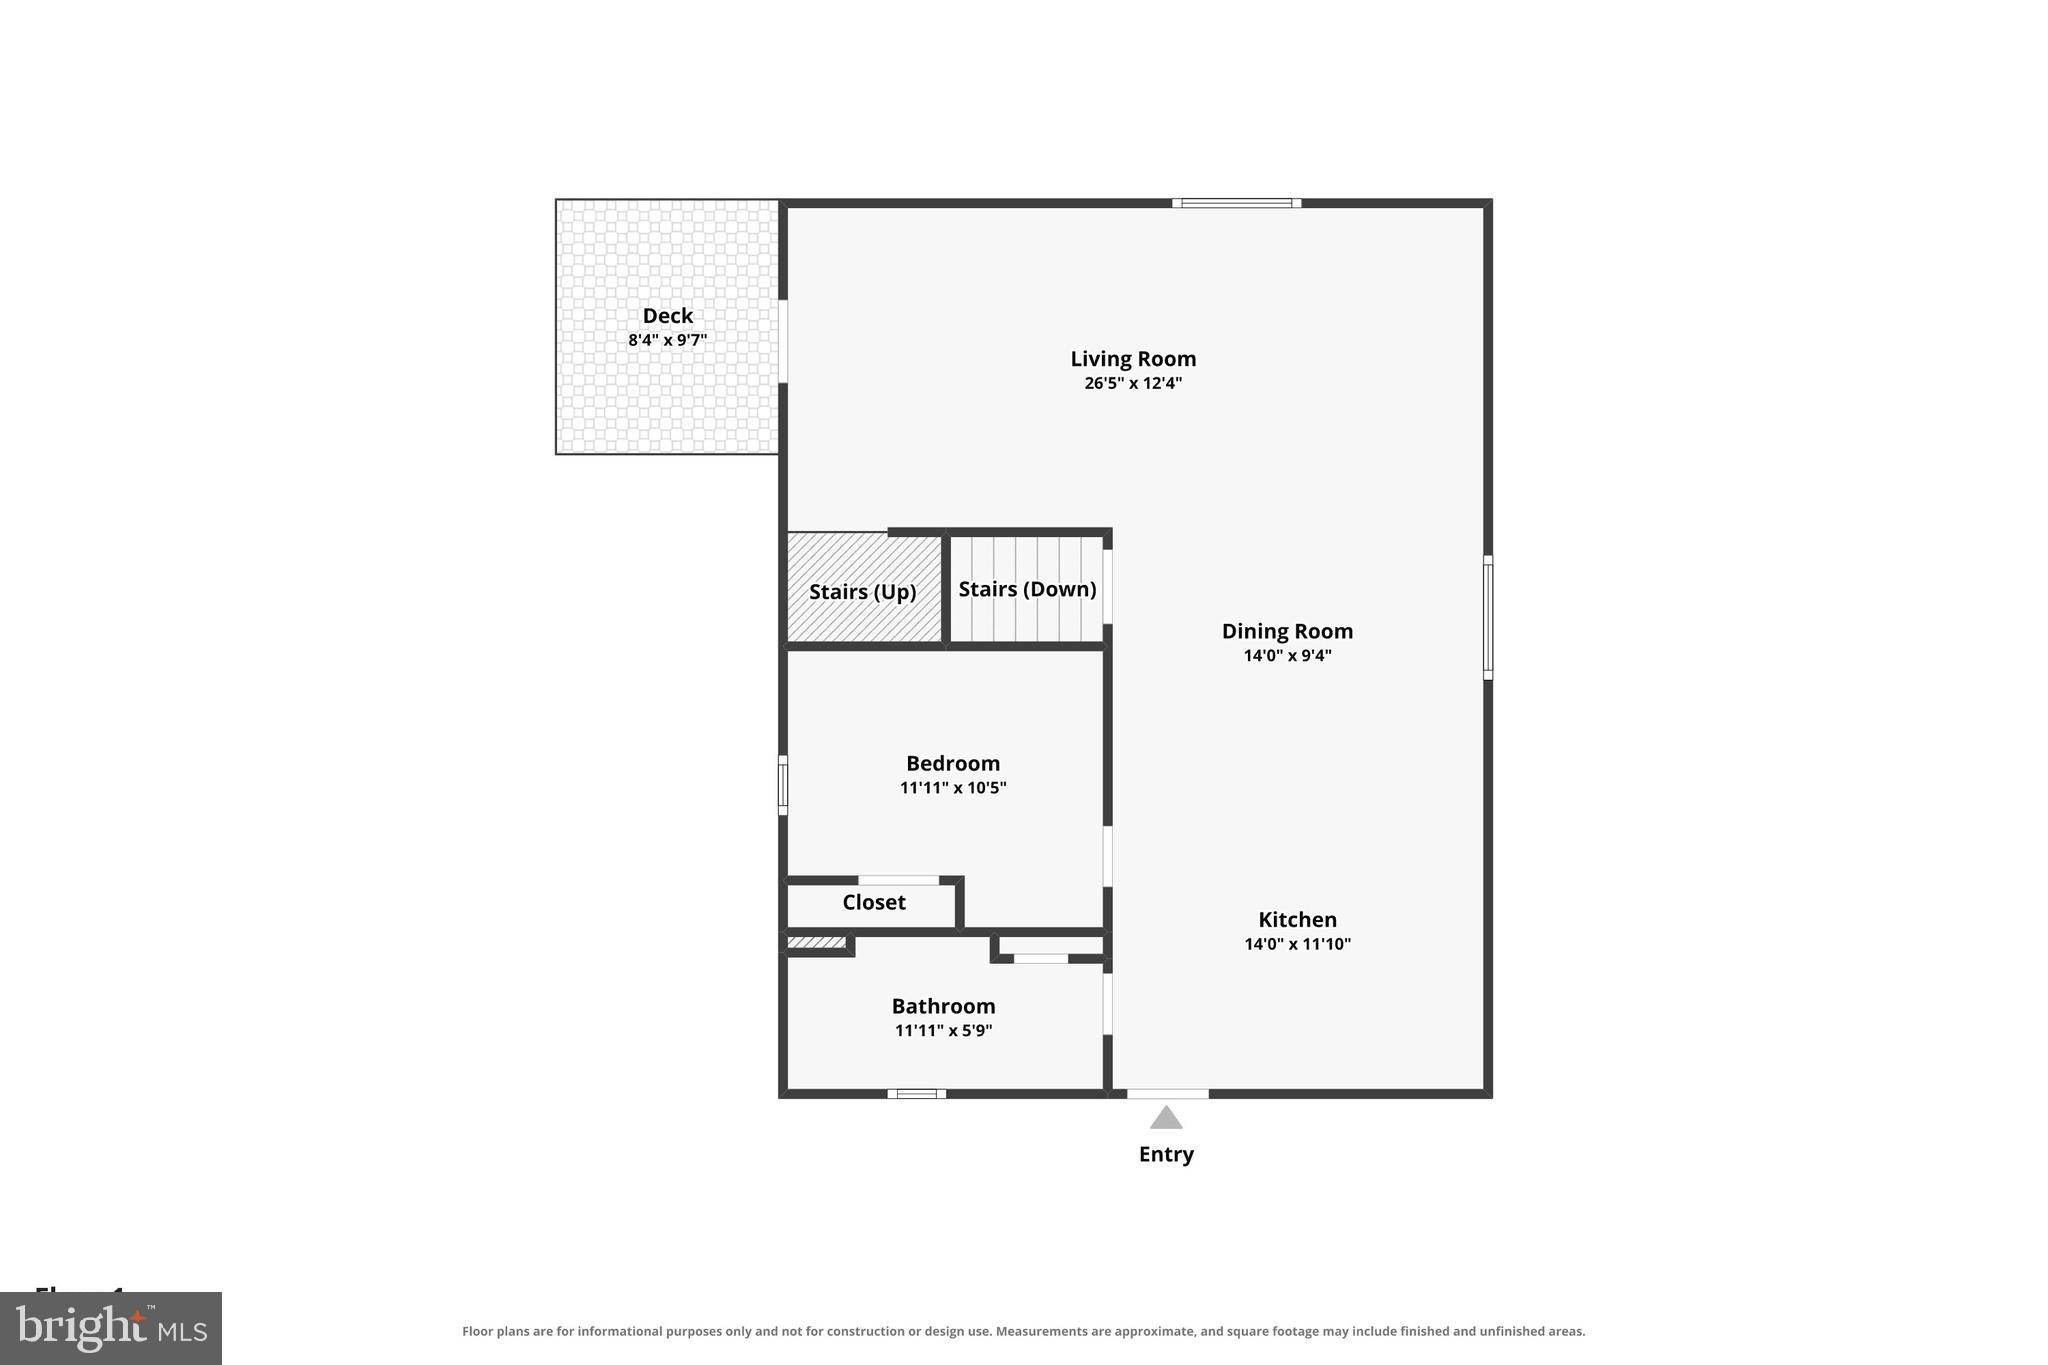
3
Full Baths
2
1/2 Baths
None
Year Built
1997
Sq.Footage
1,931
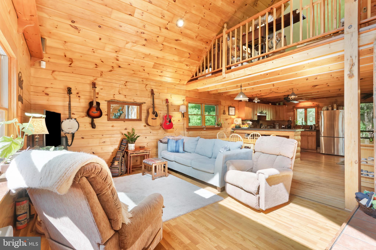
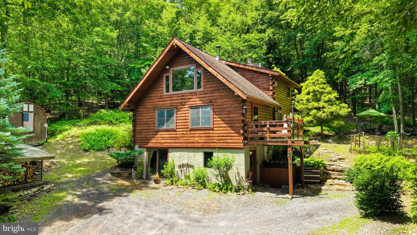
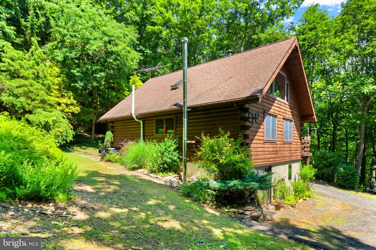
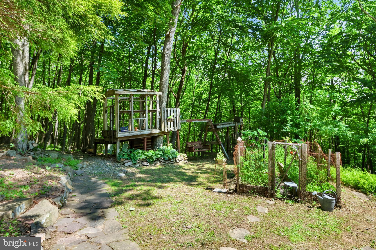
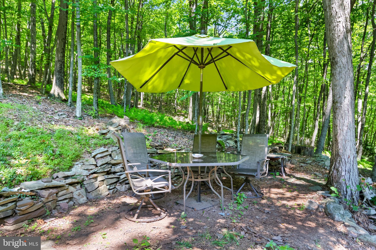
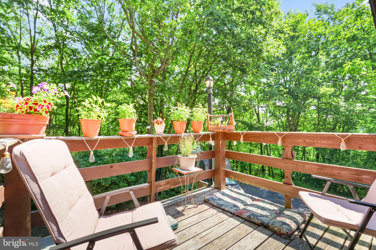
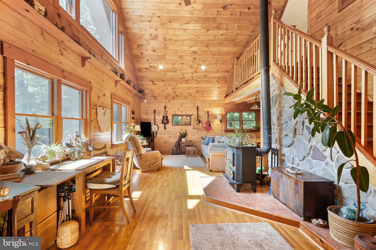
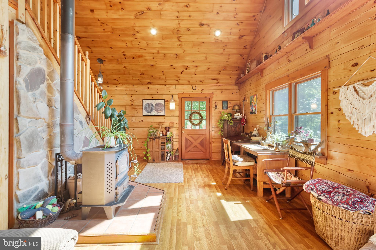
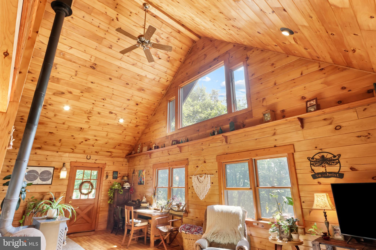
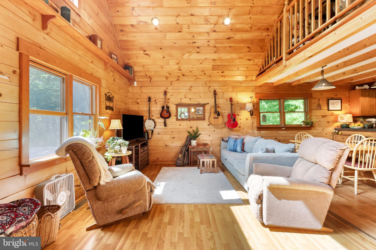
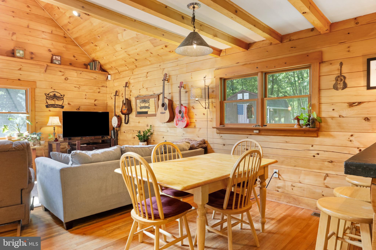
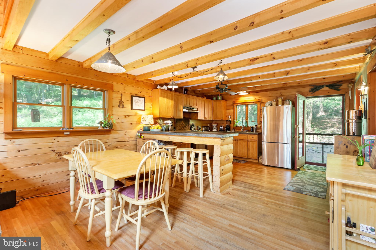
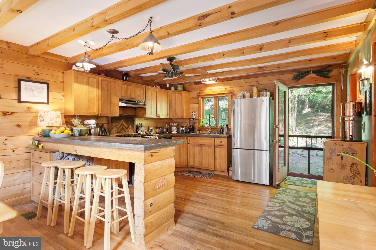
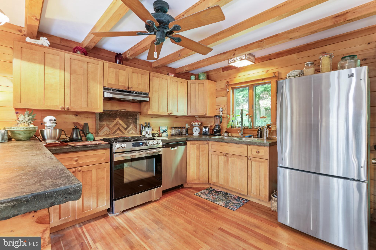
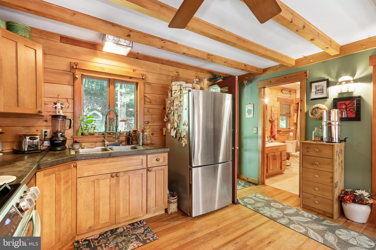
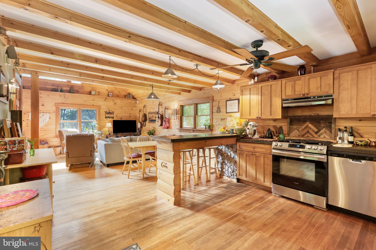
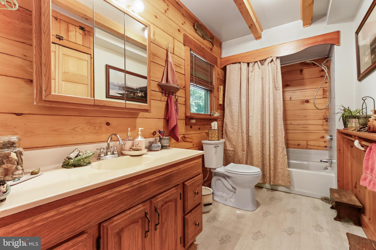
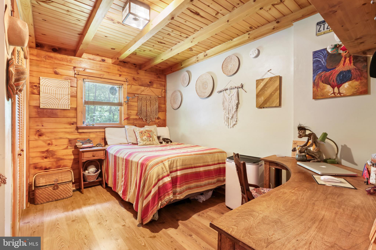
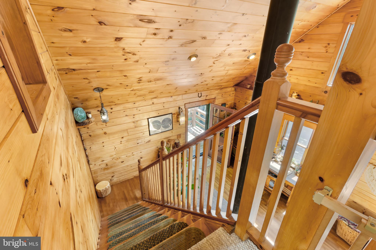
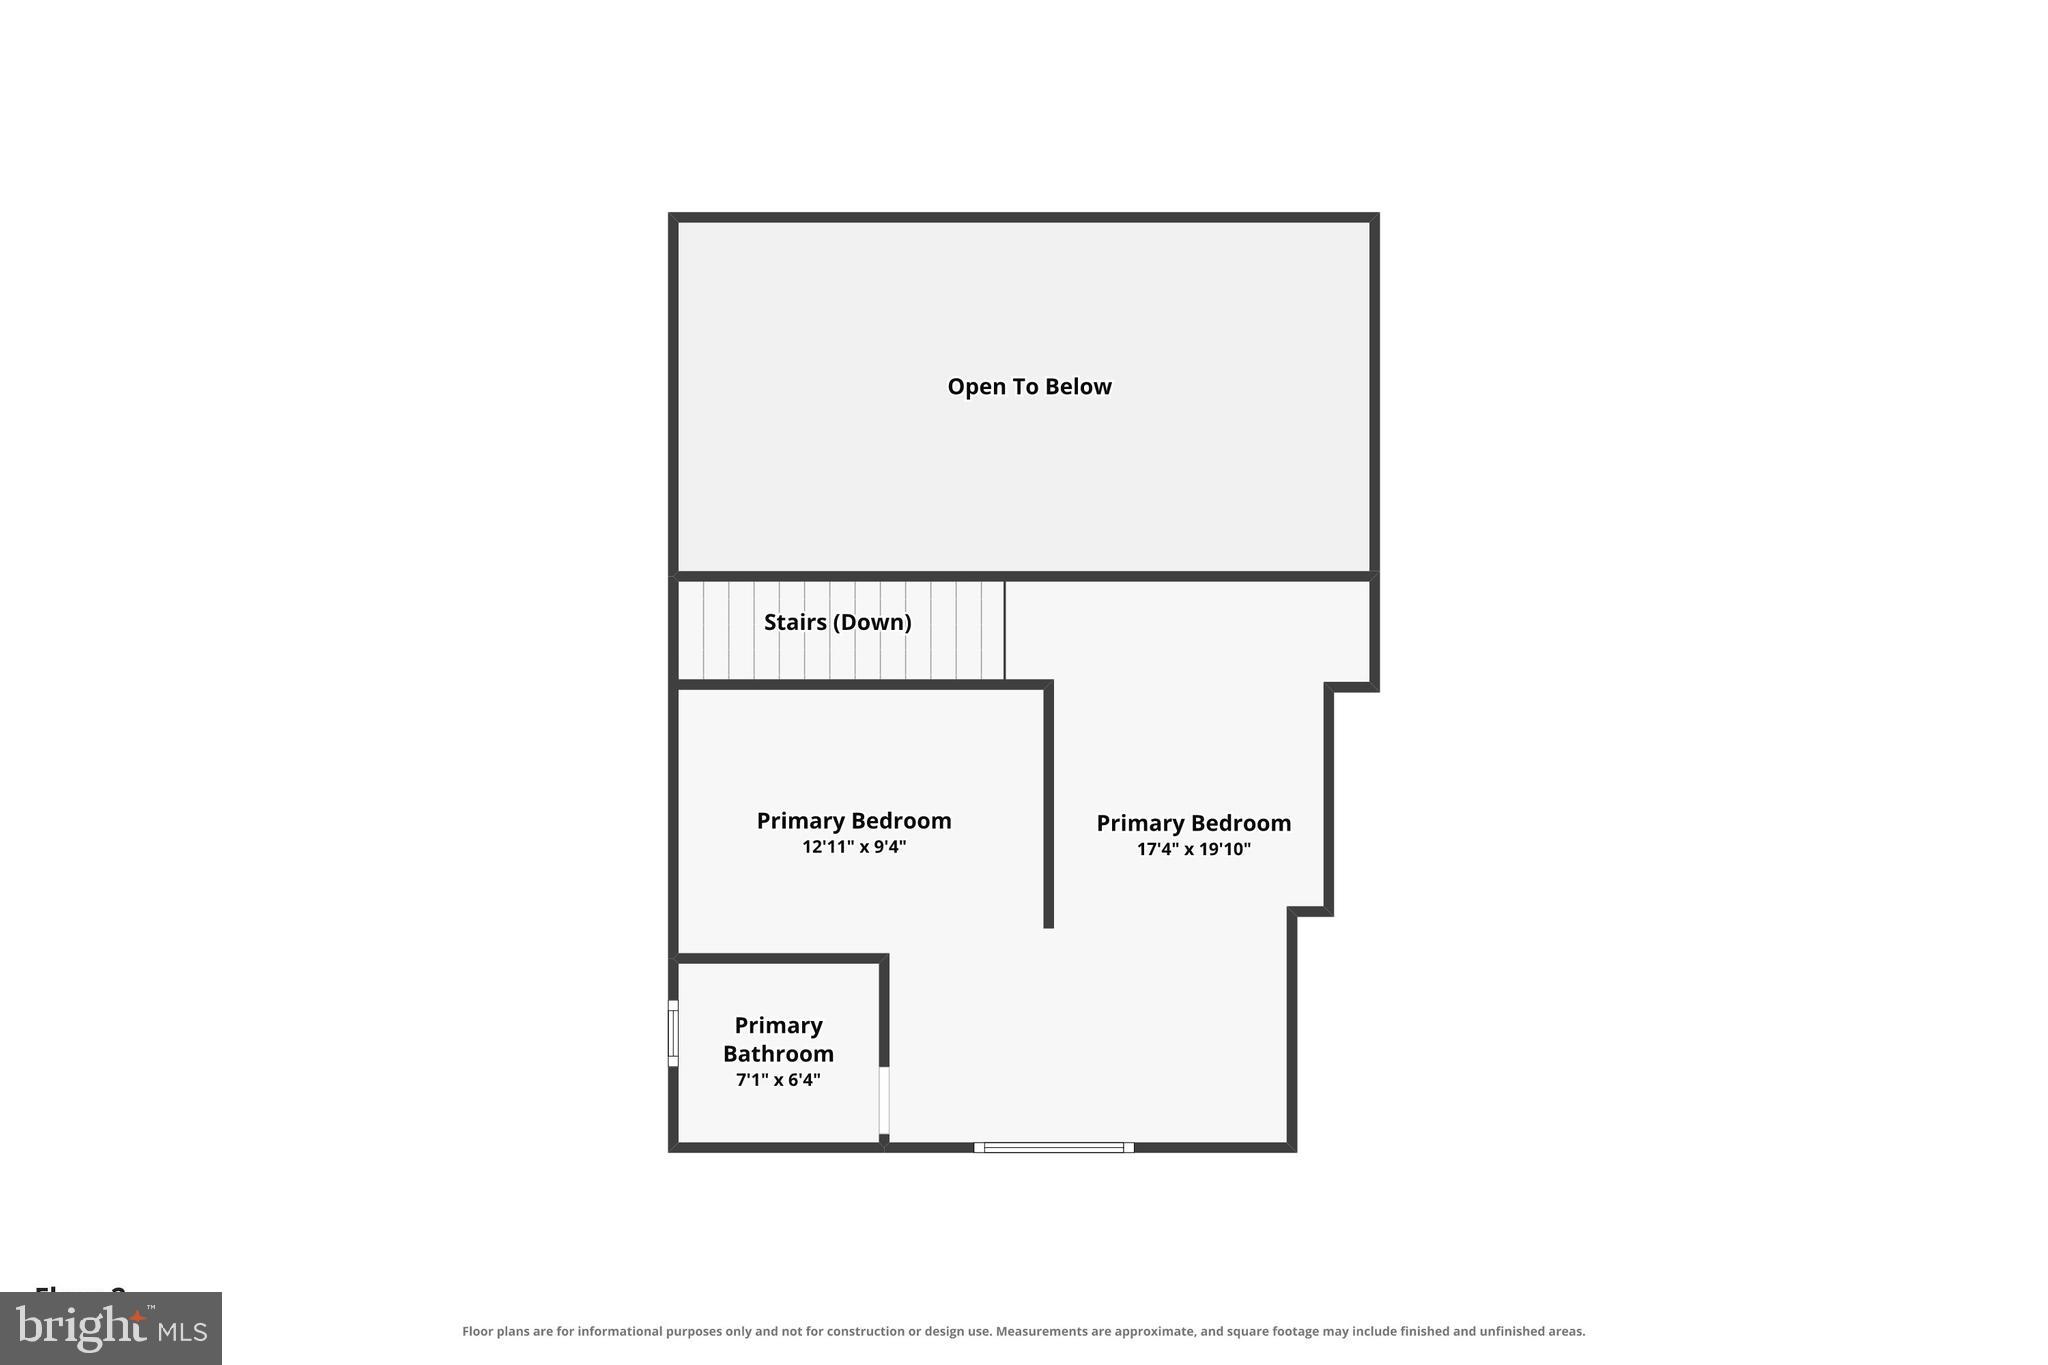
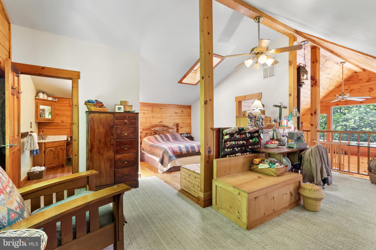
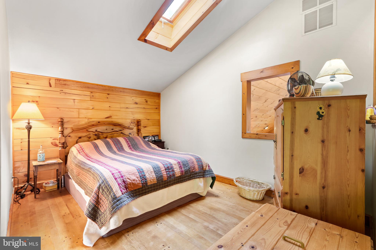
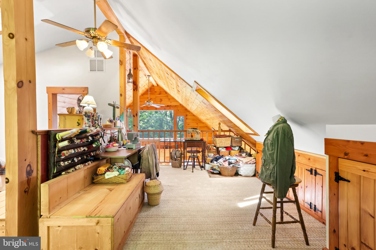
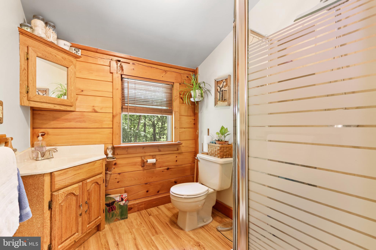
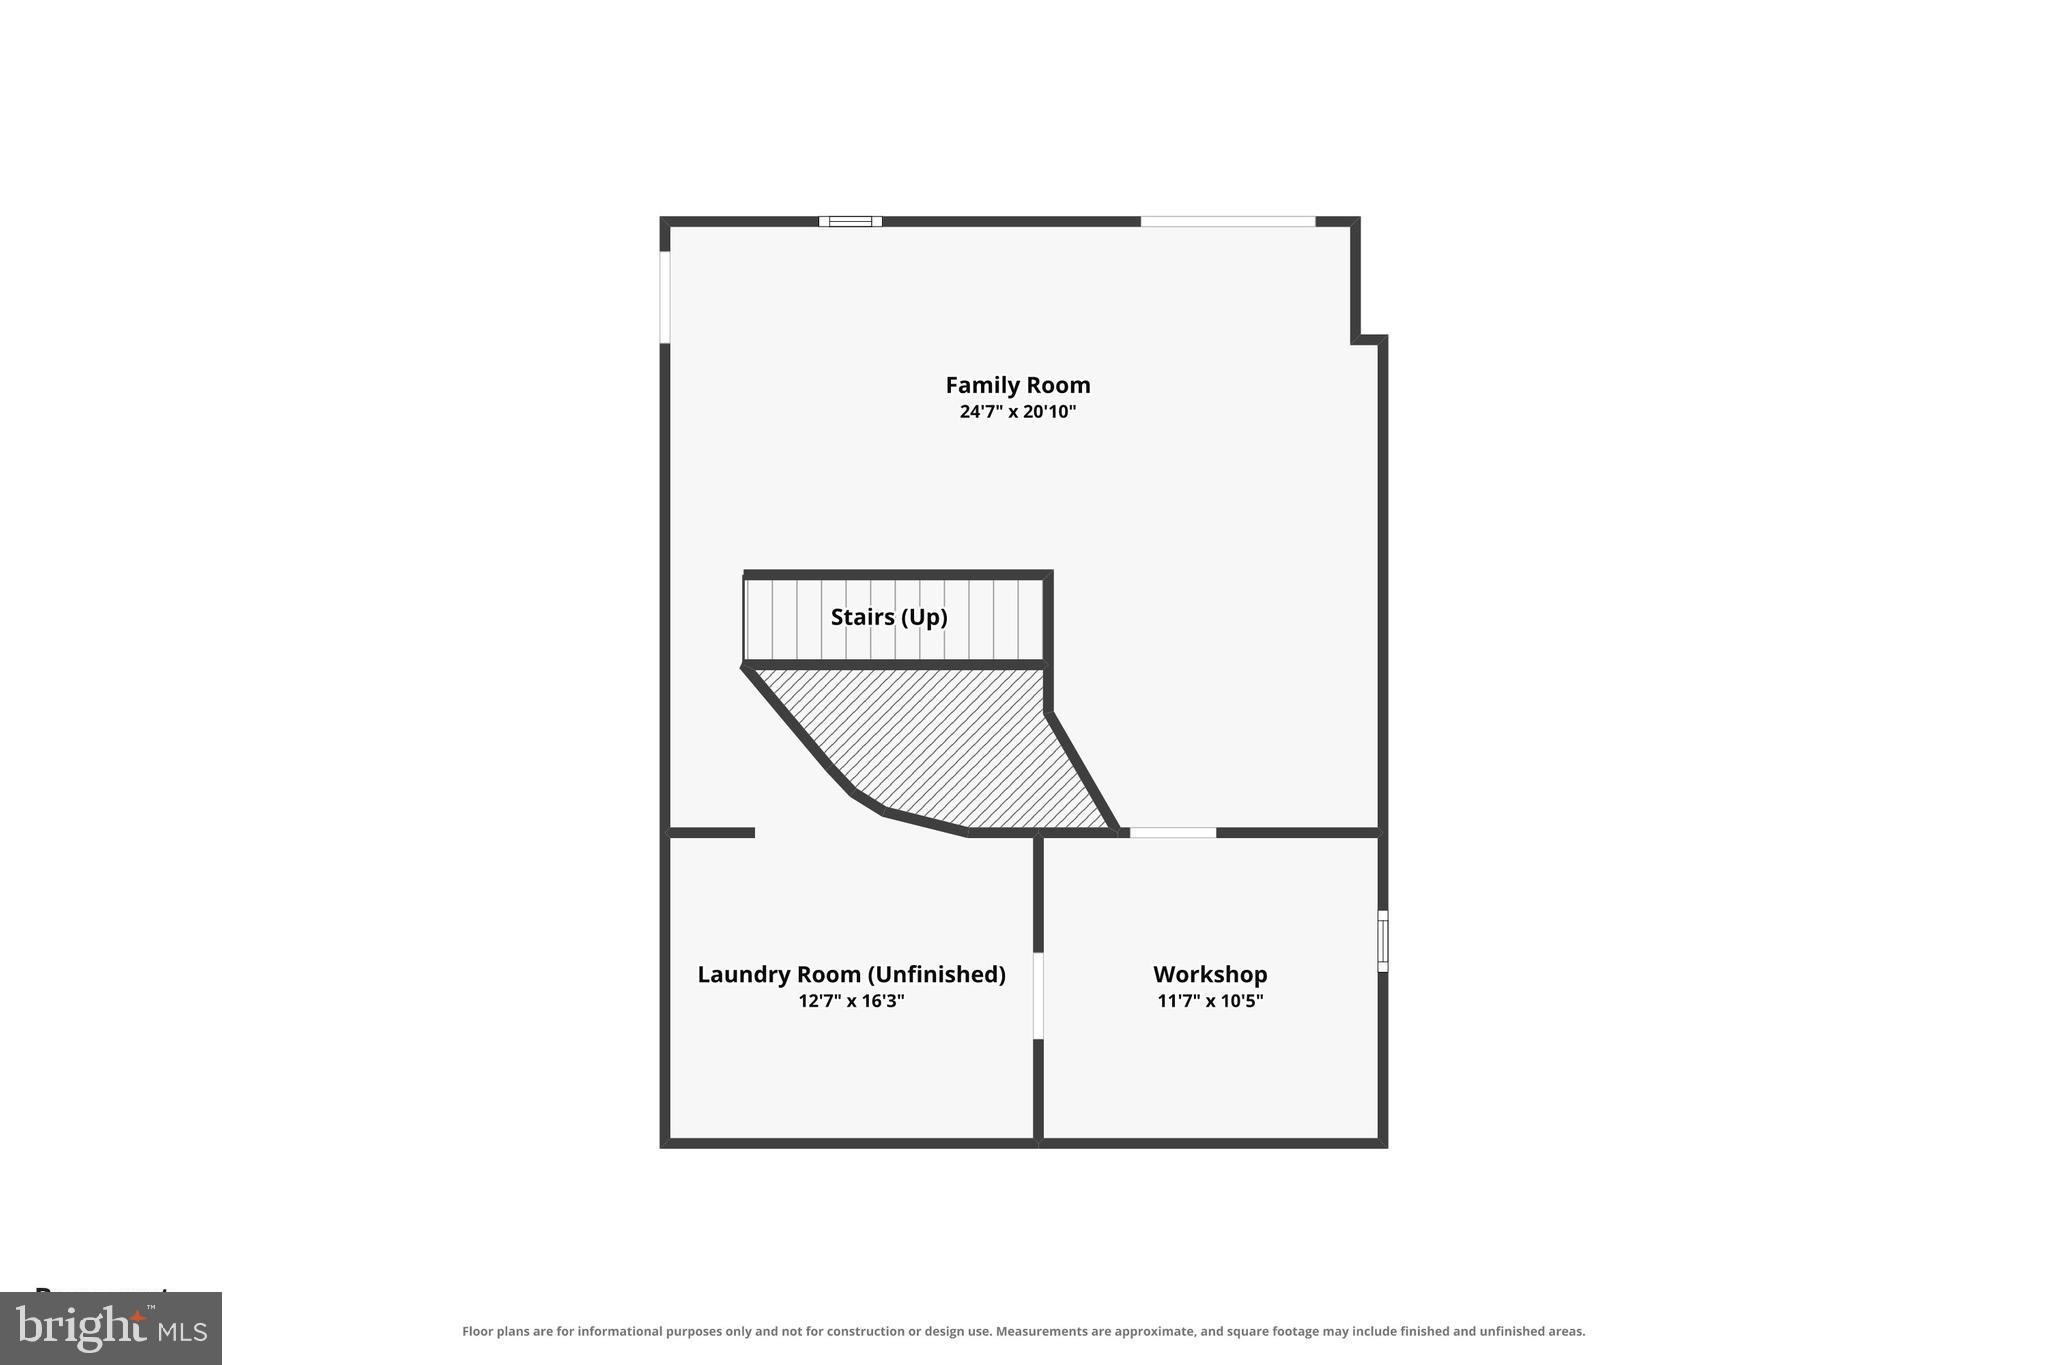
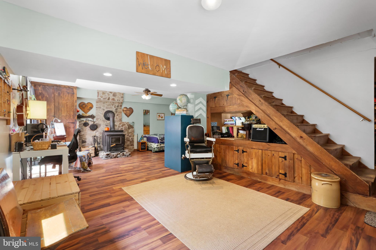
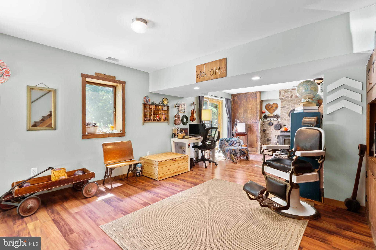
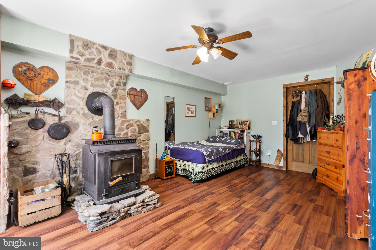
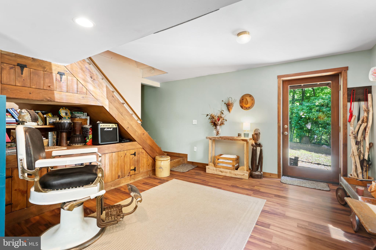
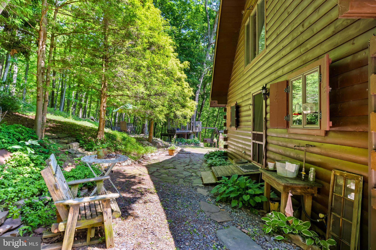
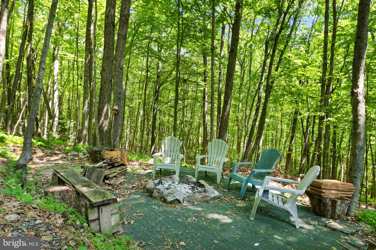
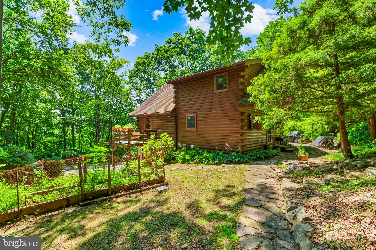
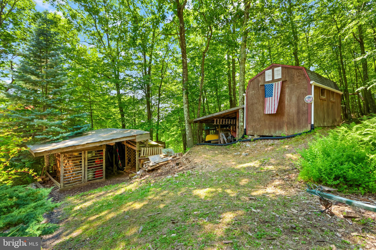
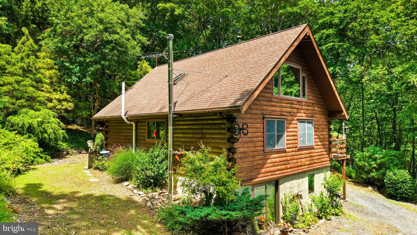
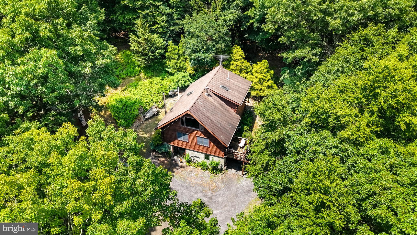
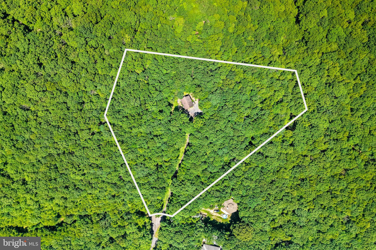
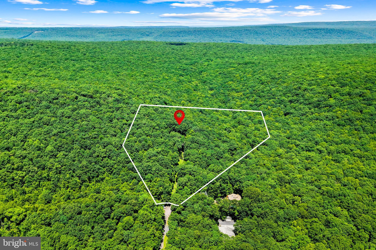
Ultimate Privacy Meets Pocono Adventure! Escape the everyday in this secluded log chalet nestled on 3.26 wooded acres in Beltzville Lake Estates. Backing to an adjacent 500+ acres of privately owned, wildlife-filled woodland, this rare retreat offers exceptional privacy, peaceful natural views, and a serene mountain setting. Step out onto the rear deck to enjoy the sights and sounds of nature. Inside, you'll find soaring cathedral ceilings, two cozy wood stoves, hard-surface flooring throughout, and an open-concept layout with stainless steel appliances. The sunlit primary bedroom features skylights, while the finished lower-level family room provides additional space to relax or entertain. Just minutes from Beltzville Lake, Hickory Run and Lehigh Gorge State Parks, historic Jim Thorpe, hiking, biking, whitewater rafting, and year-round Pocono recreation, this home offers the perfect balance of secluded mountain living and convenient access to the region's top outdoor destinations. Ask how to receive up to $5,000 lender credit towards closing costs or lowering your interest rate!
Features & Amenities
Interior
-
Other Interior Features
Eat-in Kitchen, Ceiling Fan(s), Cathedral Ceiling(s), Beamed Ceilings, Open Floorplan
-
Total Bedrooms
3
-
Bathrooms
2
-
Above Grade Finished Area
1247.0
-
Basement YN
YES
-
Cooling YN
YES
-
Cooling
Ceiling Fan(s)
-
Fireplace YN
NO
-
Heating YN
YES
-
Heating
Wood Stove, Propane, Forced Air
-
Main Level Bedrooms
1
-
Pet friendly
N/A
Exterior
-
Garage
No
-
Construction Materials
Cement Siding, Log Siding, Log
-
Parking
Off Street
-
Patio and Porch Features
Deck
-
Pool
No
-
Waterfront YN
NO
Area & Lot
-
Lot Features
Sloped, Wooded
-
Property Type
Residential
-
Property Sub Type
Single Family Residence
-
Architectural Style
Log Home
Price
-
Sales Price
$350,000
-
Tax Amount
$2,684
-
Financing Options
Cash, Conventional
-
Sq. Footage
1,931
-
Price/SqFt
$181
HOA
-
Association
YES
-
Association Fee
$350
-
Association Fee Frequency
Annually
-
Association Fee Includes
N/A
School District
-
Elementary School
L B MORRIS
-
Middle School
L B MORRIS
-
High School
JIM THORPE AREA SHS
Property Features
-
New Construction
NO
-
Association Amenities
Clubhouse, Playground
-
Foundation Details
Slab
-
Senior Community YN
NO
-
Sewer
Septic Tank
-
Tax Lot
0
-
Water Source
Well
Schedule a Showing
Showing scheduled successfully.
Mortgage calculator
Estimate your monthly mortgage payment, including the principal and interest, property taxes, and HOA. Adjust the values to generate a more accurate rate.
Your payment
Principal and Interest:
$
Property taxes:
$
HOA fees:
$
Total loan payment:
$
Total interest amount:
$
Location
County
CARBON
Elementary School
L B MORRIS
Middle School
L B MORRIS
High School
JIM THORPE AREA SHS
Listing Courtesy of Kelly Houston , Keller Williams Real Estate - Bethlehem
RealHub Information is provided exclusively for consumers' personal, non-commercial use, and it may not be used for any purpose other than to identify prospective properties consumers may be interested in purchasing. All information deemed reliable but not guaranteed and should be independently verified. All properties are subject to prior sale, change or withdrawal. RealHub website owner shall not be responsible for any typographical errors, misinformation, misprints and shall be held totally harmless.

Owner, Chief Executive Officer, Portfolio Advisor
Nick Polinchock
Call Nick today to schedule a private showing.

* Listings on this website come from the FMLS IDX Compilation and may be held by brokerage firms other than the owner of this website. The listing brokerage is identified in any listing details. Information is deemed reliable but is not guaranteed. If you believe any FMLS listing contains material that infringes your copyrighted work please click here to review our DMCA policy and learn how to submit a takedown request.© 2024 FMLS.
Related Properties
LEHIGHTON
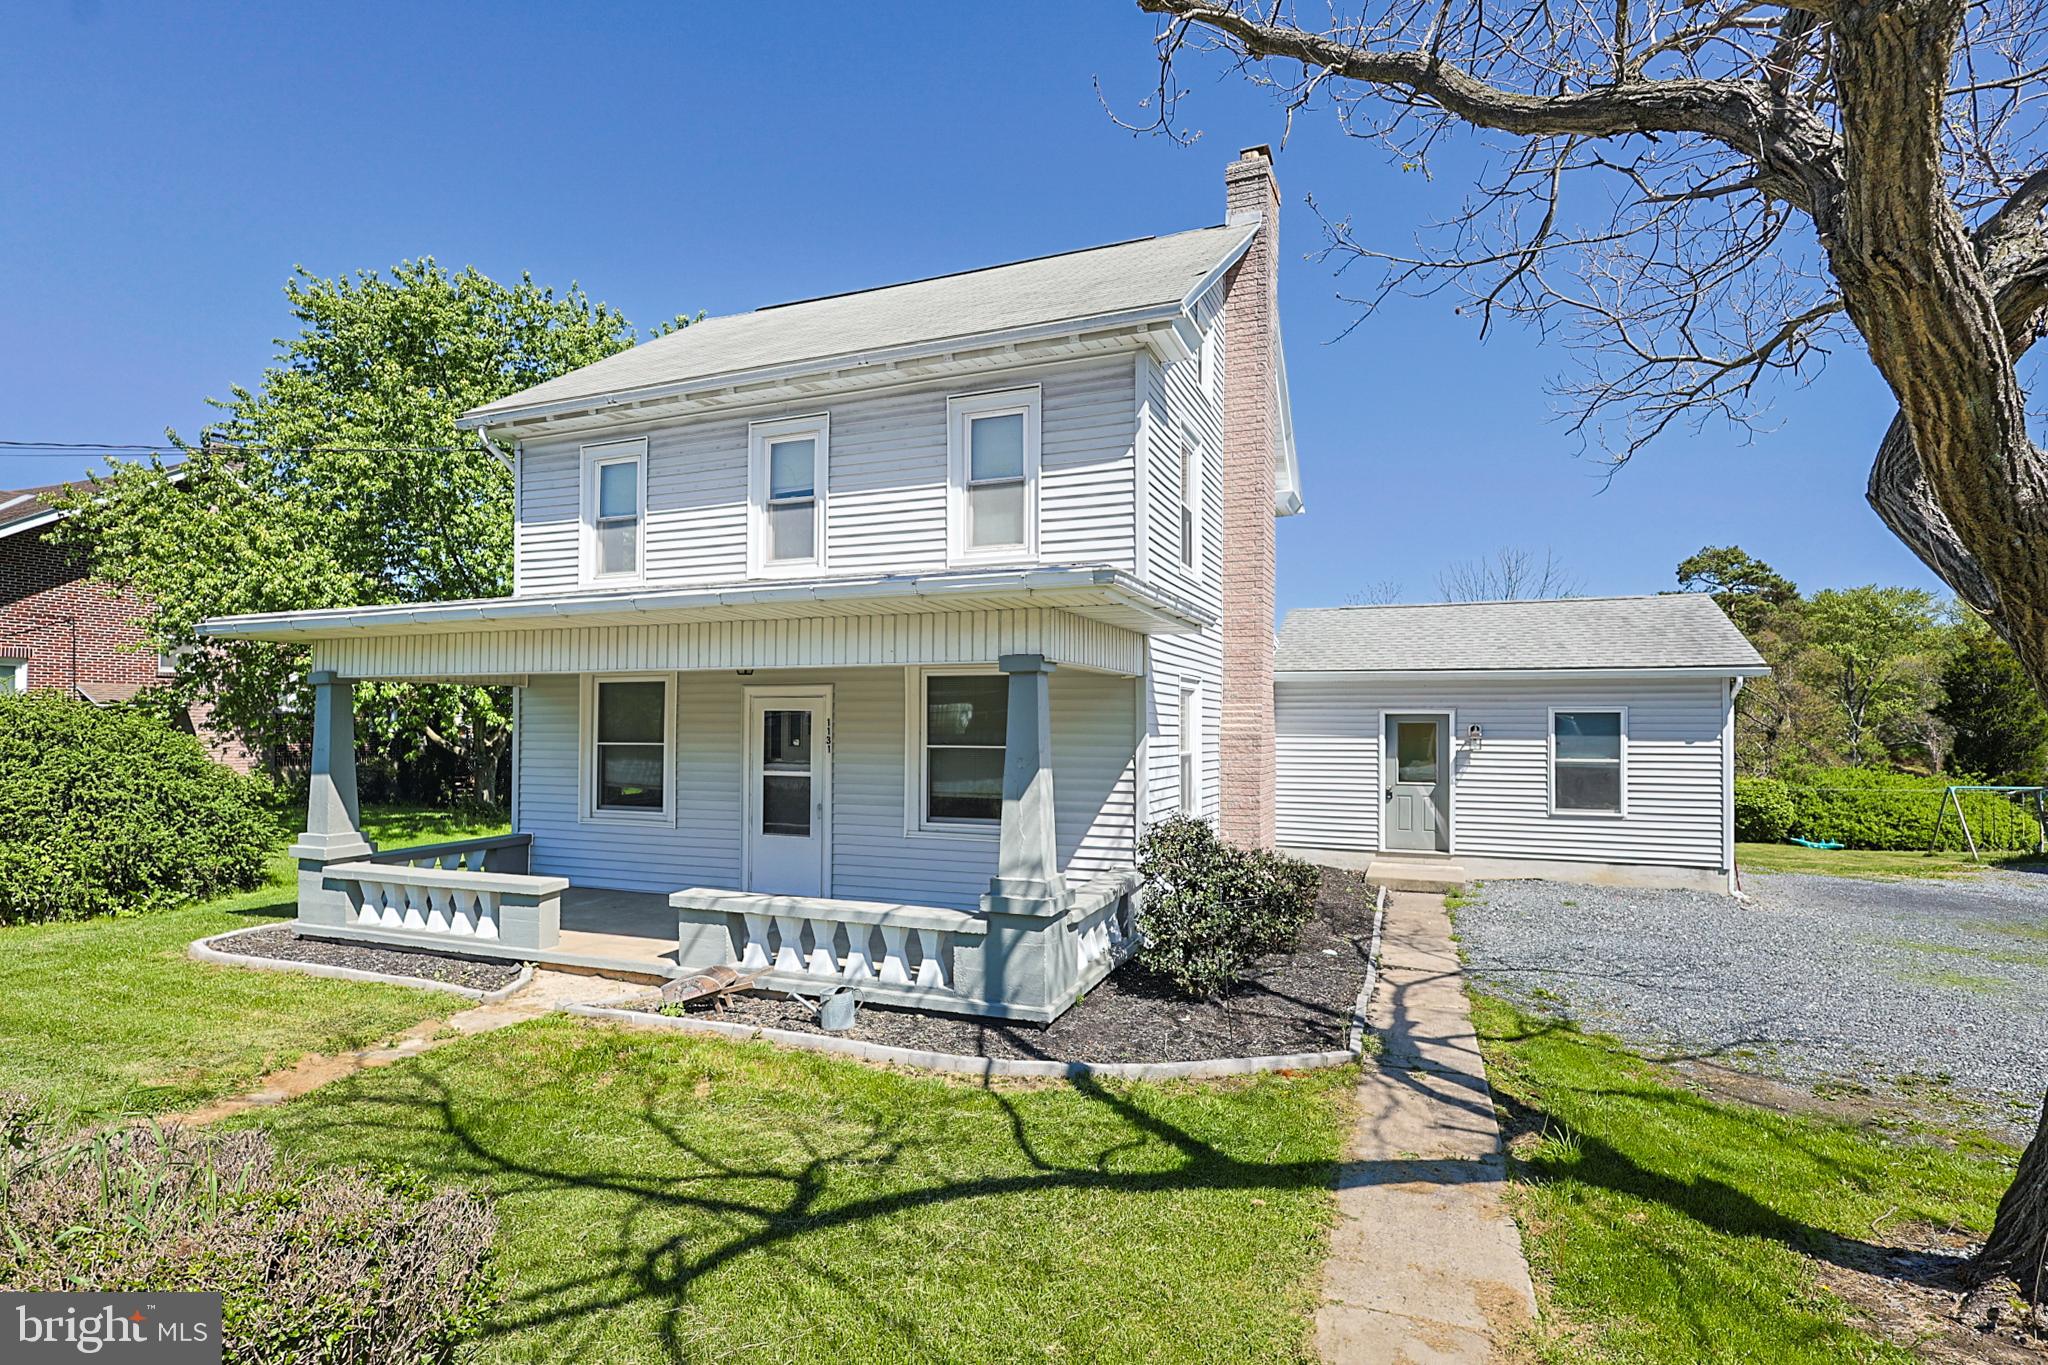
1131 E LIZARD CREEK ROAD
4 Beds
2 Baths
2,003 Sq.Ft.
$359,000
MLS#: PACC2007632
